Properties

Browse or get in touch to schedule a walkthrough.

  • Nearby me
Price range

Popular Features

Community Features

Association

Property Features

Waterfront

View

Exterior Features

Interior Features

Style

10000 properties match your criteria

Updated 1 minute ago

E-Alert name
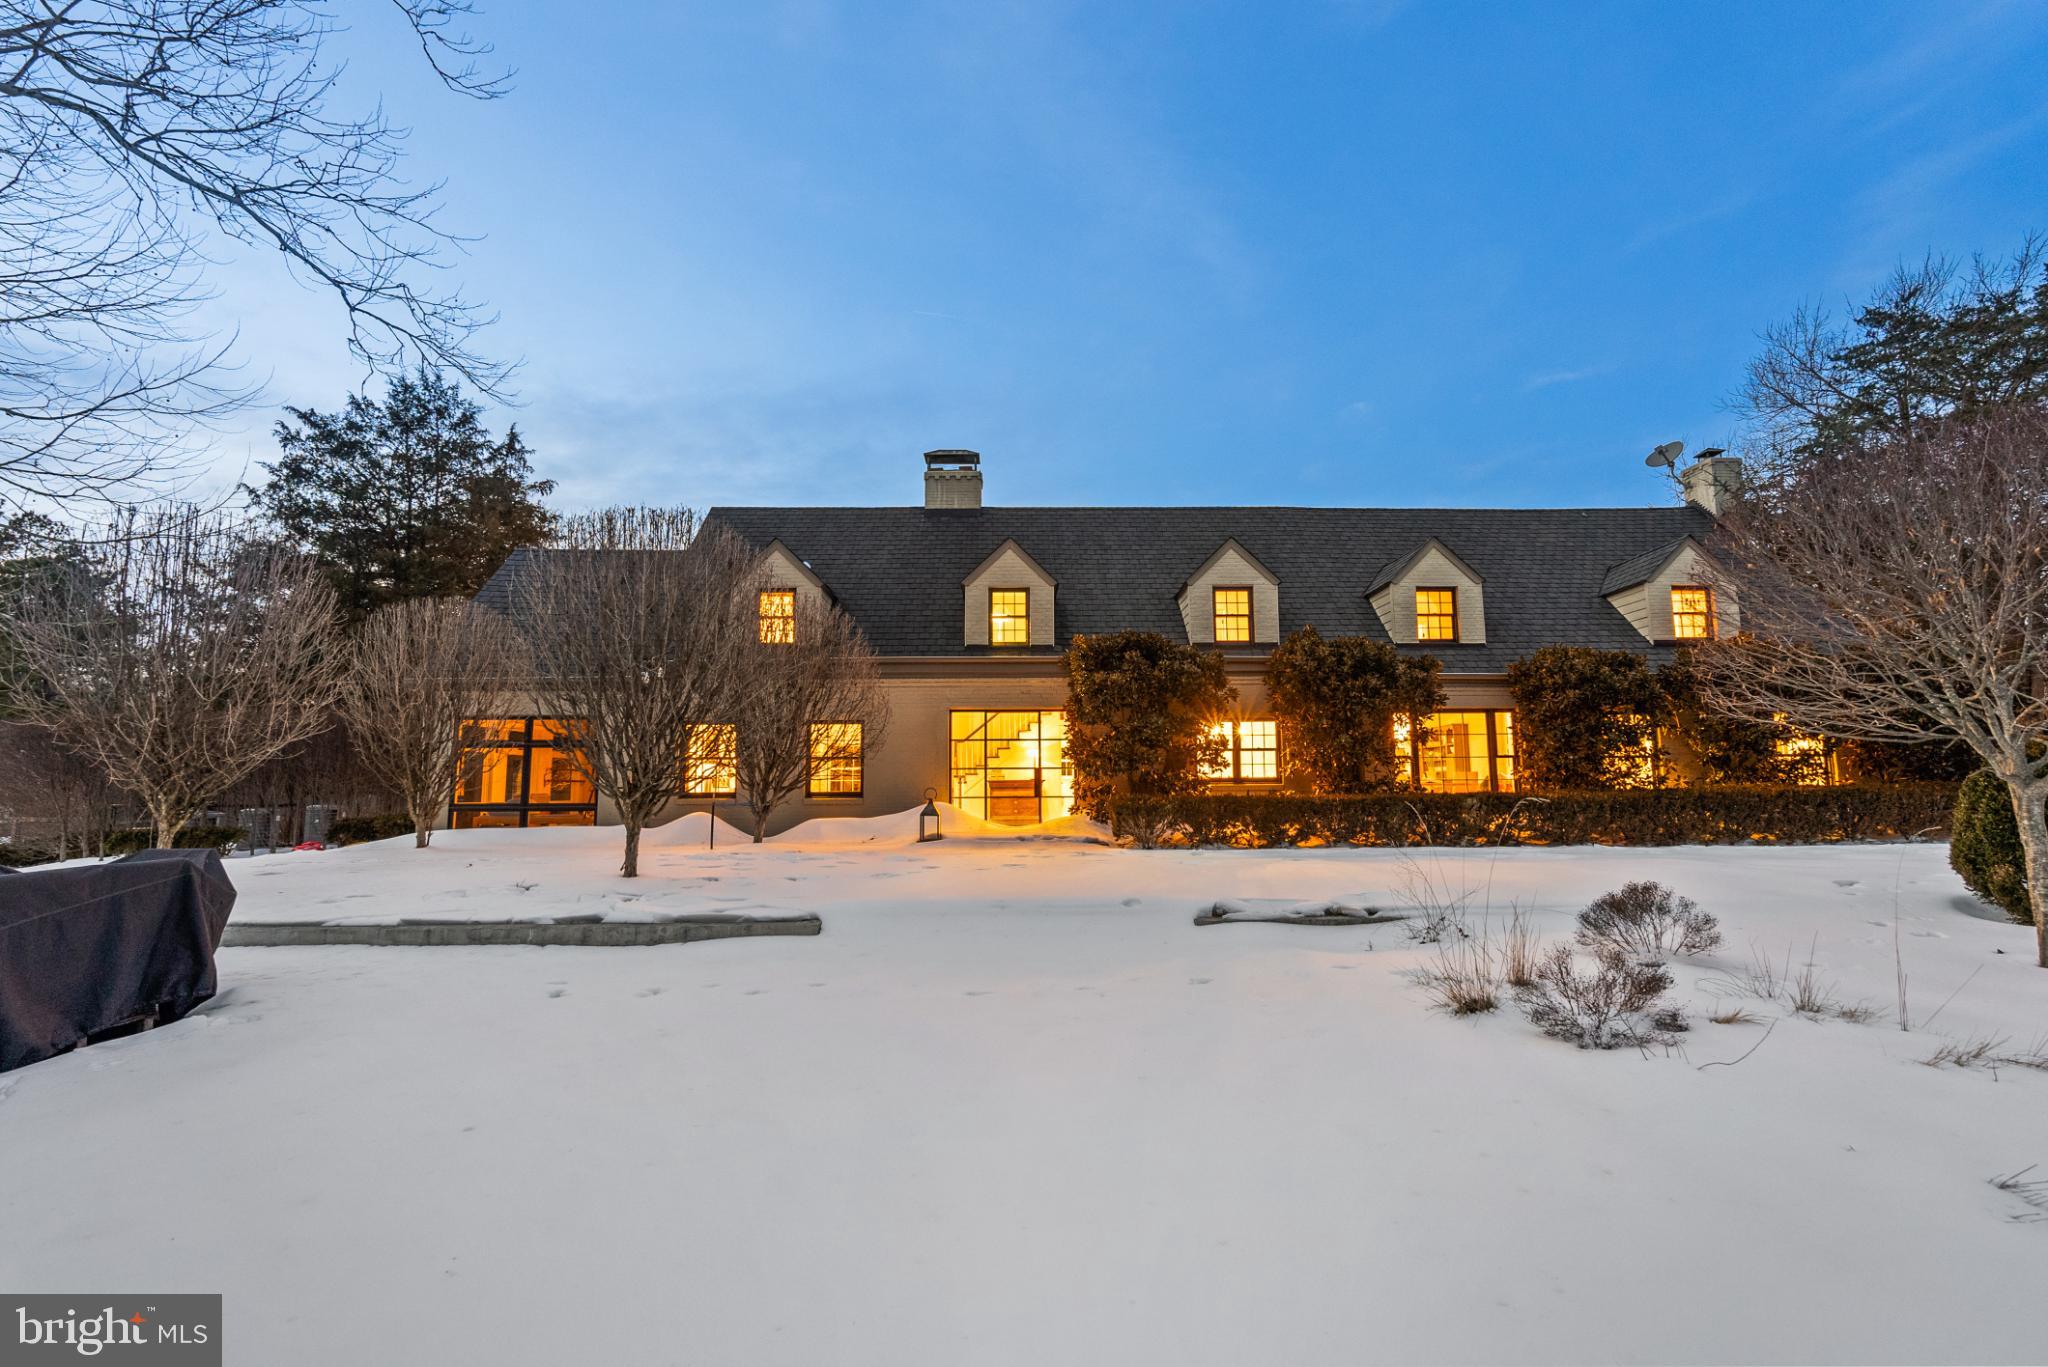
As featured in Home & Design Magazine, this gated residence sits on 3 private, fully-fenced acres, meticulously curated by Katia Goffin Gardens, and seamlessly merges farmhouse with contemporary - a true sanctuary only minutes from all the conveniences of Reston and major commuting arteries of NoVA. The expansion, lead by architect Stefan Schwarzkopf with Allied8, thoughtfully incorporated the original part of the home (The Vale Dairy Farmhouse, circa 1940), conveying a unique history and character with the property.

 ● The two-story foyer showcases floor-to-ceiling windows overlooking the heated saltwater pool, bluestone patio, ipe decking, and three fountains, bringing the outdoor living space into the home all four seasons. Accessible via the foyer mezzanine is one of the Primary Suites, showcasing hardwood floors (just refinished), two walk-in closets, a spacious en-suite bathroom, laundry closet, and built-in storage. The private balcony, accessible via the floor-to-ceiling window wall (with automated shades) overlooks the pool patio and rear of the property. This flexible suite has also functioned easily as additional living space or an office.

 ● The central foyer also leads to the original part of the home, including a beautiful, corner family room (expanded in 2021) with white oak floors & wood-burning fireplace and the eat-in kitchen, featuring a luxury appliance package, breakfast bar on the cooking island (4 chair seating), abundant cabinet and counter space, butler’s pantry, coffee bar, and a dining table nook overlooking the Boxwood Garden. The rear of the main level includes a powder room, office, large closet, spacious living room (with another wood-burning fireplace), a 210 SF sunroom overlooking the gardens, a large storage closet, and a staircase foyer to the upper level bedroom suites.

 ● Offering both flexibility and modern comfort in its bedroom layout, the additional 3 bedrooms (all of ample size) each feature an en-suite bathroom and copious closet space. NOTE: The current owners expanded the front bedroom, creating a large secondary Primary Suite. In addition to the utility room and an expanded kitchen/storage area, the walk-up basement also features a large hobby room or storage room with a substantial center island.

 ● The extensive $1M landscaping investment significantly elevates this pristine property, creating two beautiful gardens while leaving expansive, rolling hills with a bucolic view on the rear of the property. At this point, the trees and shrubbery are lush and mature after years of meticulous maintenance and attention and an underground drainage system has ultimately perfected the function of the Boxwood Garden.

 ● Additional features of this home include: 4-car garage + motor court for 6+ additional cars, wine room, custom Lutron lighting package (interior & exterior), heated flooring, outdoor kitchen, two manicured gardens, fully-fenced perimeter with two electric gates (incl. secondary “service” entrance), large storage shed, and plentiful natural light through modern windows throughout. 

 ● All systems have been carefully maintained and just serviced prior to listing, including the septic system (with two tanks), the well-water treatment system, the 37-zone irrigation system, two wood-burning fireplaces, the generator, and the saltwater pool. The current owners have recently replaced 3 of the 4 HVAC systems and installed a new hot water heater. **NOTE: the 6,244 Total Estimated SF does NOT include the  780 SF 4-car garage.

 ● This unique home, brimming with historic charm and contemporary character, is moments from all the conveniences of Reston and Northern Virginia, including Reston Metro only 3.5 miles away. The property backs to miles of connected trails (Difficult Run) and is under 15 minutes to Dulles Airport and central (< 10 mins) to Fair Oaks, Reston, and Oakton.
#VAFX2286094

OAKTON

3022 FOX MILL ROAD

4 Beds

4 Baths

6,234 Sq.Ft.

$2,890,000

MLS#: VAFX2286094
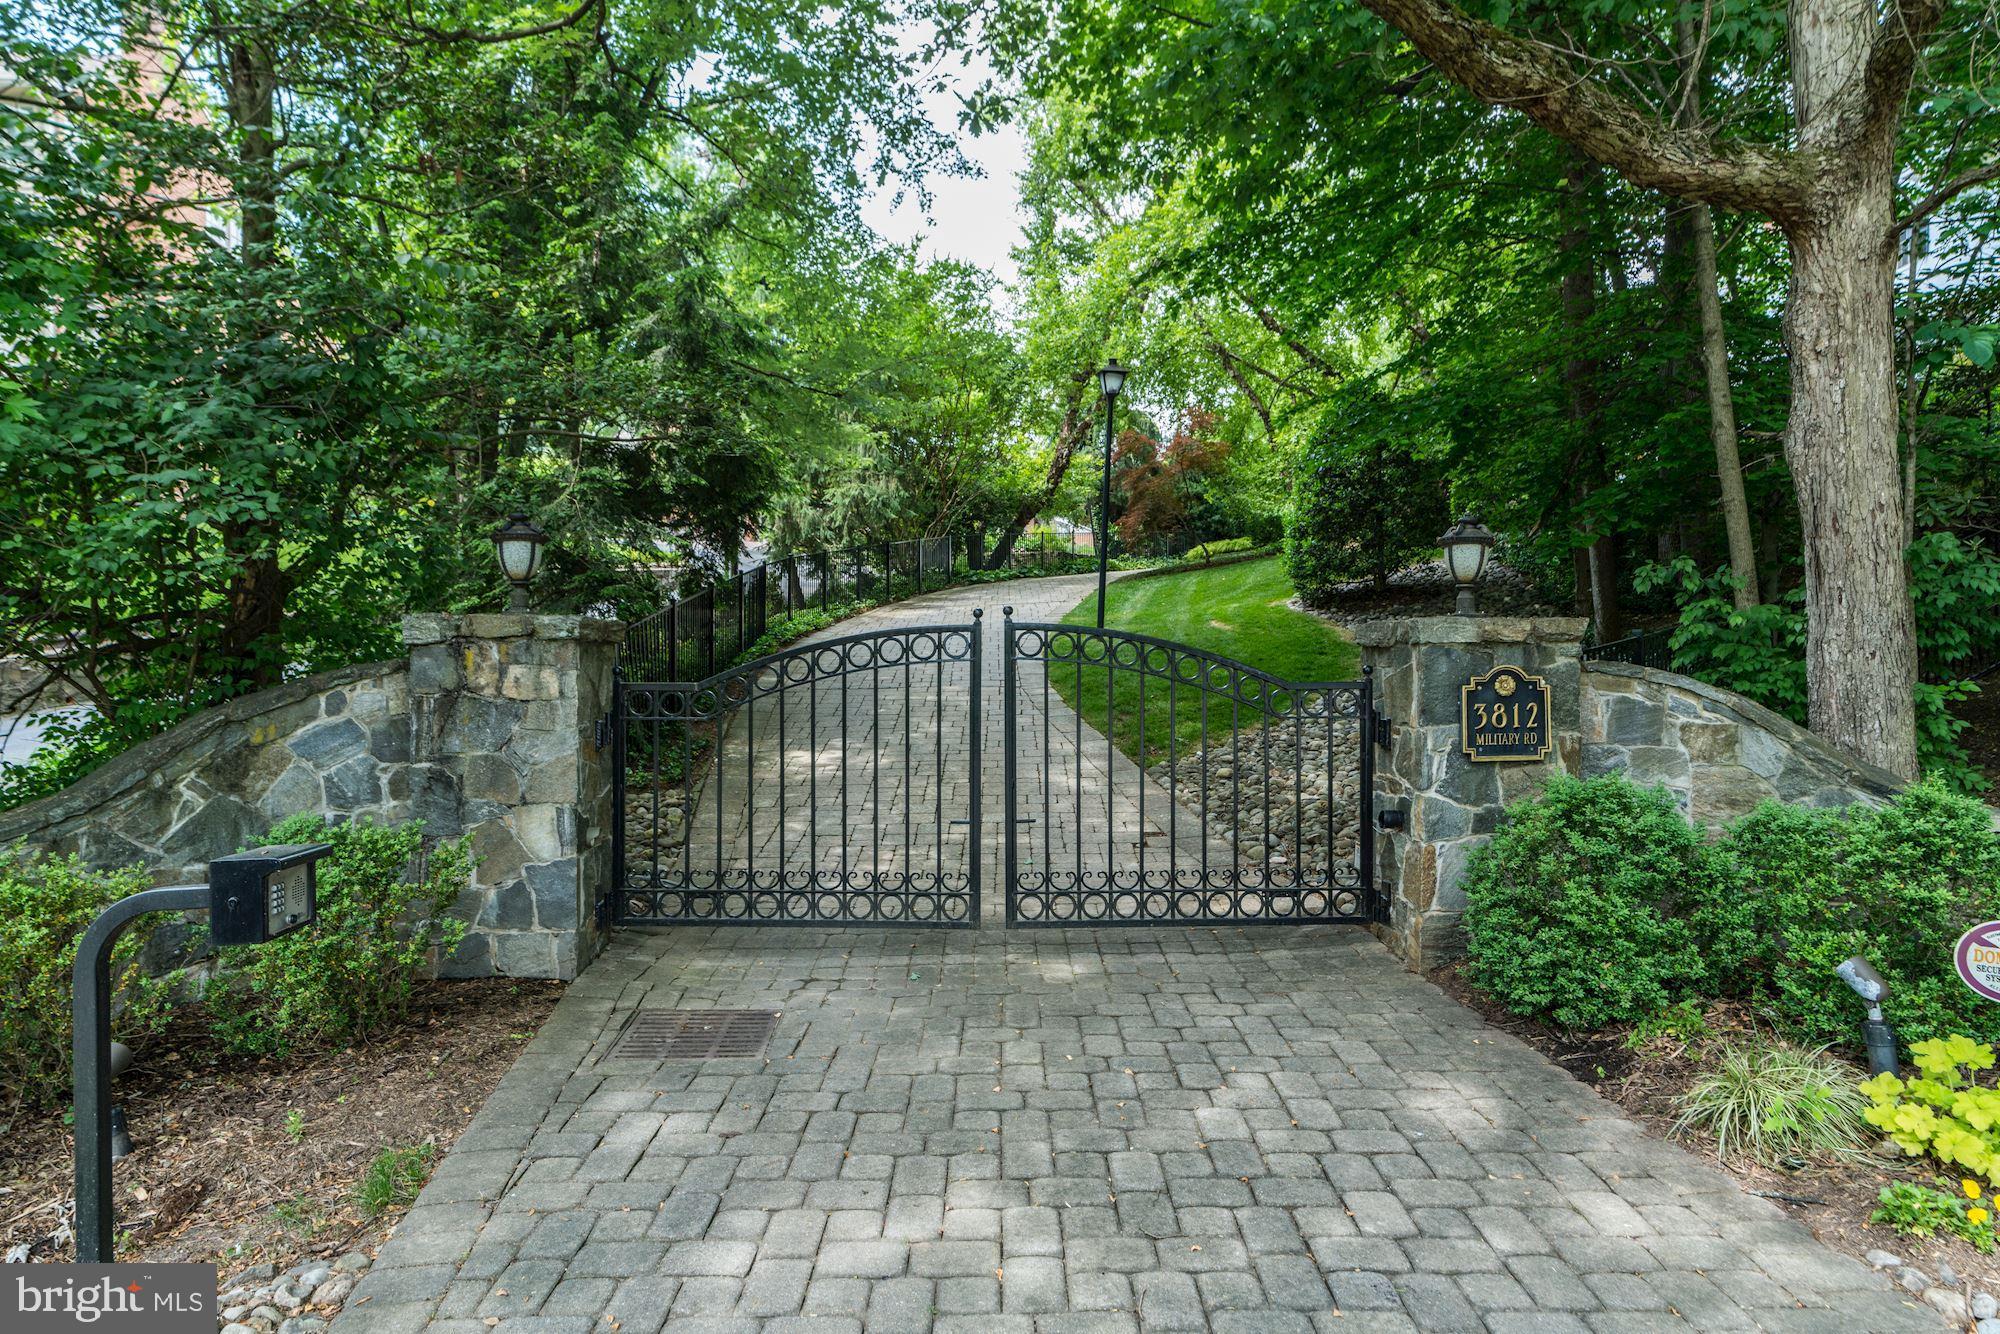
Your most important real estate appointment in years may be to see 3812  Military Road for many reasons. You will find a home intoned with the most harmonious design for elegant living combined with a shoes-off relaxin  atmosphere that is not duplicated in any home I have seen. Originally built in 1932 this Stone Colonial home has been masterfully redesigned by one of Arlington s most respected builders. Upon arrival the automatic security gate will open to a winding, paved drive extending through the property. The main level has tall ceilings, hardwood flooring, and extensive custom mill work throughout. This home is absolutely stunning! A true gourmet kitchen is found in the rear of the home and opens to a two-story family room with a gas stone fireplace and French doors that open to a most charming rear yard.  A must see is the custom Cherry paneled library. One of the owners  favorite features of this home are the French doors that open to the outside throughout the main level. The upper level Owners suite is definitely noteworthy. An architectural wall of raised paneling separates the sleeping area from the sitting area, creating a luxurious and calm escape. Floor to ceiling customized wall storage, plus a generous walk-in closet complete the Owner s suite. Transport yourself to Europe when entering the custom marble spa bath with a separate over-sized shower, soaking tub, double vanities, and custom cabinetry. The second bedroom on this level is a lovely en suite bedroom adjacent to a second family room with 3 sets of French doors that open to and overlook the family room below. The laundry is conveniently located on this level. The 2nd upper level offers 3 additional bedrooms with en suite baths and a sitting room. Heading to the basement you will find a large media room, exercise room, if you wish, and storage galore. There is a two car side-load garage, plus a 2 car detached garage.  A private, wooded, main approach opens to a beautifully landscaped flat back yard with extensive patios and a screened Gazebo where one can watch TV and enjoy the garden views.  Add to this, the appreciating asset of a build-ready lot of approximately 13,000 sq. feet. Savor the Fine Taste of Elegant living at 3812 Military Road.
#VAAR155772

ARLINGTON

3812 MILITARY ROAD

4 Beds

4 Baths

4,636 Sq.Ft.

$2,890,000

MLS#: VAAR155772

PRIVACY & PRESTIGE-CUSTOM BUILT ESTATE ON 6AC W. 16,000+ SQFT OF LUXURY. SHED ALL YOUR CARES & COME HOME TO SECLUDED GEM*  EXQUISITE FEATURES: CHEFS KIT W. LG. ISLAND, 2ND FULL KIT, OWNERS SUITE W. PRIV BALC, LAVISH MBA, IN-LAW SUITE W. ELEVATOR, MAHOGANY OFFICE & LIBRARY. PRIVATE BA FOR EA BR. IN-GRD POOL/SPA, OUTDOOR KIT. 4-CAR HEATED GAR. CLOSE TO DC/TYSONS/DULLES. YOUR PRIVATE RETREAT*SEE TOUR
#1000136414

VIENNA

10207 HUNTER VALLEY ROAD

7 Beds

10 Baths

16,845 Sq.Ft.

$2,890,000

MLS#: 1000136414
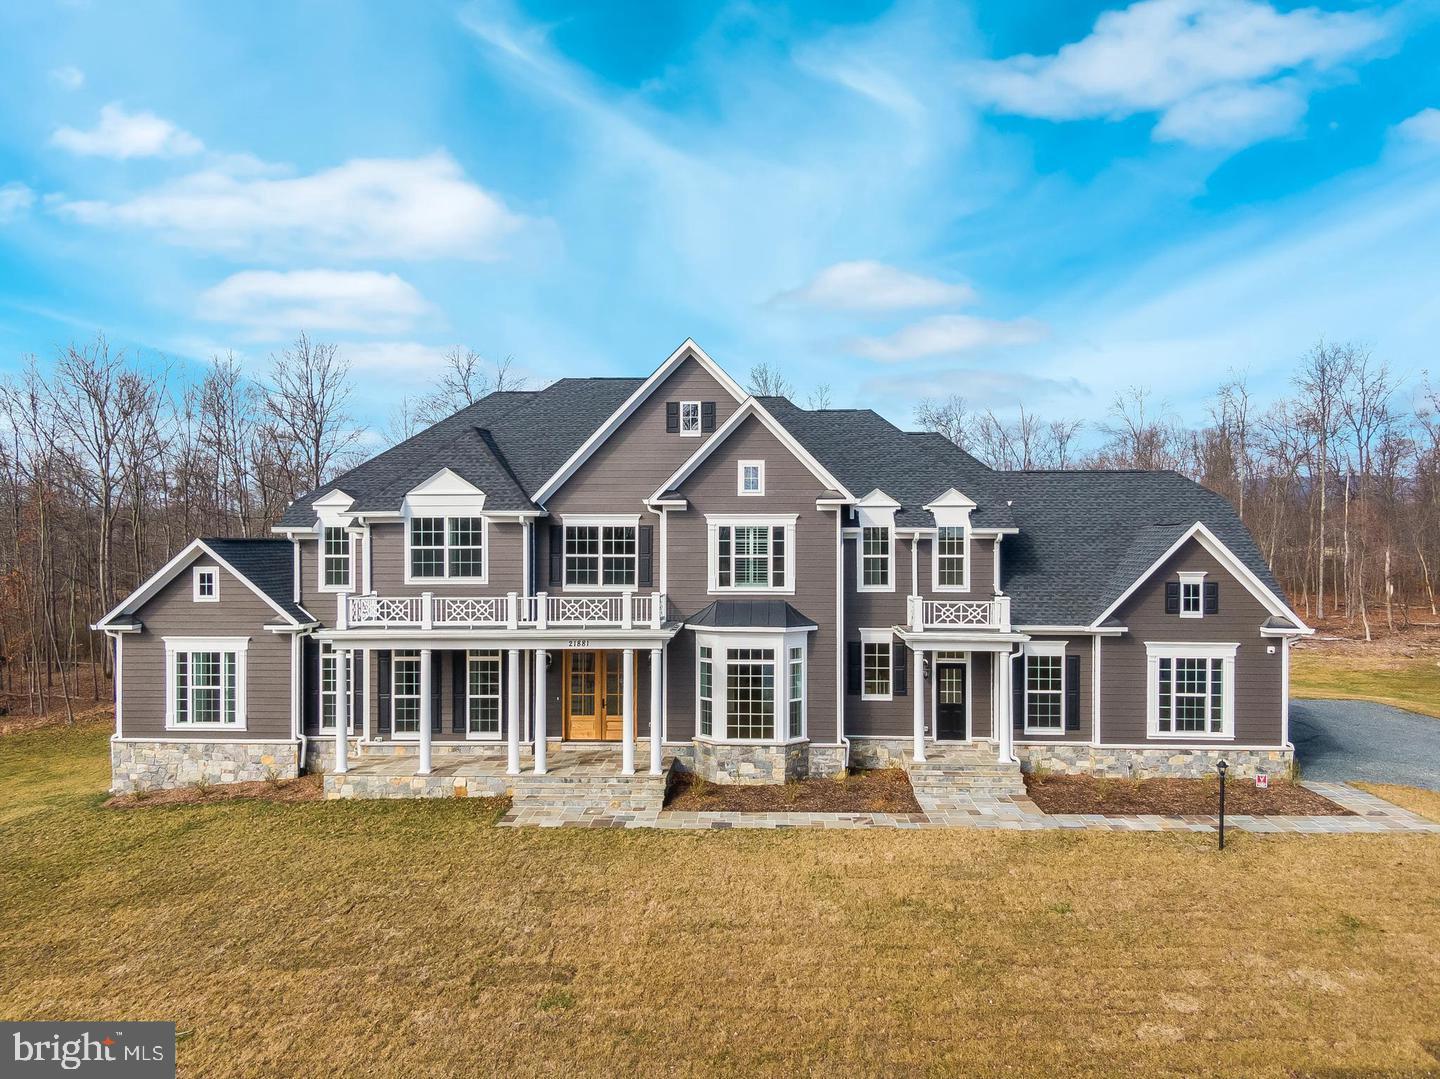
Nestled in the picturesque countryside of Upperville, Virginia, 21881 Willisville Rd unveils a brand new architectural masterpiece, seamlessly blending modern luxury with the timeless charm of rural living. This elegant estate welcomes you with a long, tree-lined driveway, offering a sense of seclusion and tranquility. As you approach the front entrance, the grandeur of the residence becomes apparent. The exterior boasts a perfect fusion of traditional and contemporary design, featuring a mix of stone and stucco that harmonizes with the natural surroundings. Large, strategically placed windows flood the interior with natural light and provide panoramic views of the lush landscape. Upon entering, you are greeted by a spacious foyer adorned with custom-designed lighting fixtures and exquisite detailing. The open-concept layout of the main floor seamlessly connects the living, dining, and kitchen areas, creating a fluid space for both relaxation and entertainment. High ceilings, hardwood floors, and a neutral color palette contribute to an atmosphere of understated elegance. The gourmet kitchen is a chef's dream, equipped with top-of-the-line stainless steel appliances, a center island with a quartz countertop, and ample storage space. The adjacent dining area, surrounded by oversized windows, allows for delightful views of the meticulously landscaped gardens. The living room, centered around a fireplace with a handcrafted mantle, provides a cozy retreat for intimate gatherings. Large glass doors open onto an expansive outdoor patio, creating a seamless transition between indoor and outdoor living spaces. The patio overlooks manicured lawns and offers an ideal setting for al fresco dining and entertaining. The master suite is a sanctuary of luxury, featuring a spa-like bathroom with a freestanding tub, a walk-in shower, and dual vanities. The bedroom itself offers a private balcony, perfect for enjoying the sunrise or sunset in complete serenity. Additional bedrooms are thoughtfully designed, each with its own unique character and access to well-appointed bathrooms. This property goes beyond the house itself, as it includes sprawling grounds that provide endless possibilities. From a charming garden and outdoor seating areas to a potential pool or tennis court, the expansive acreage allows for the realization of personalized outdoor retreats. With its impeccable design, high-end finishes, and idyllic setting, 21881 Willisville Rd is not just a house; it's a luxurious haven where modern comfort meets the timeless allure of Virginia's countryside. This residence offers a unique opportunity to embrace a lifestyle of sophistication and tranquility in one of the region's most coveted locations.
#VALO2068860

UPPERVILLE

21881 WILLISVILLE ROAD

5 Beds

6 Baths

8,187 Sq.Ft.

$2,890,000

MLS#: VALO2068860
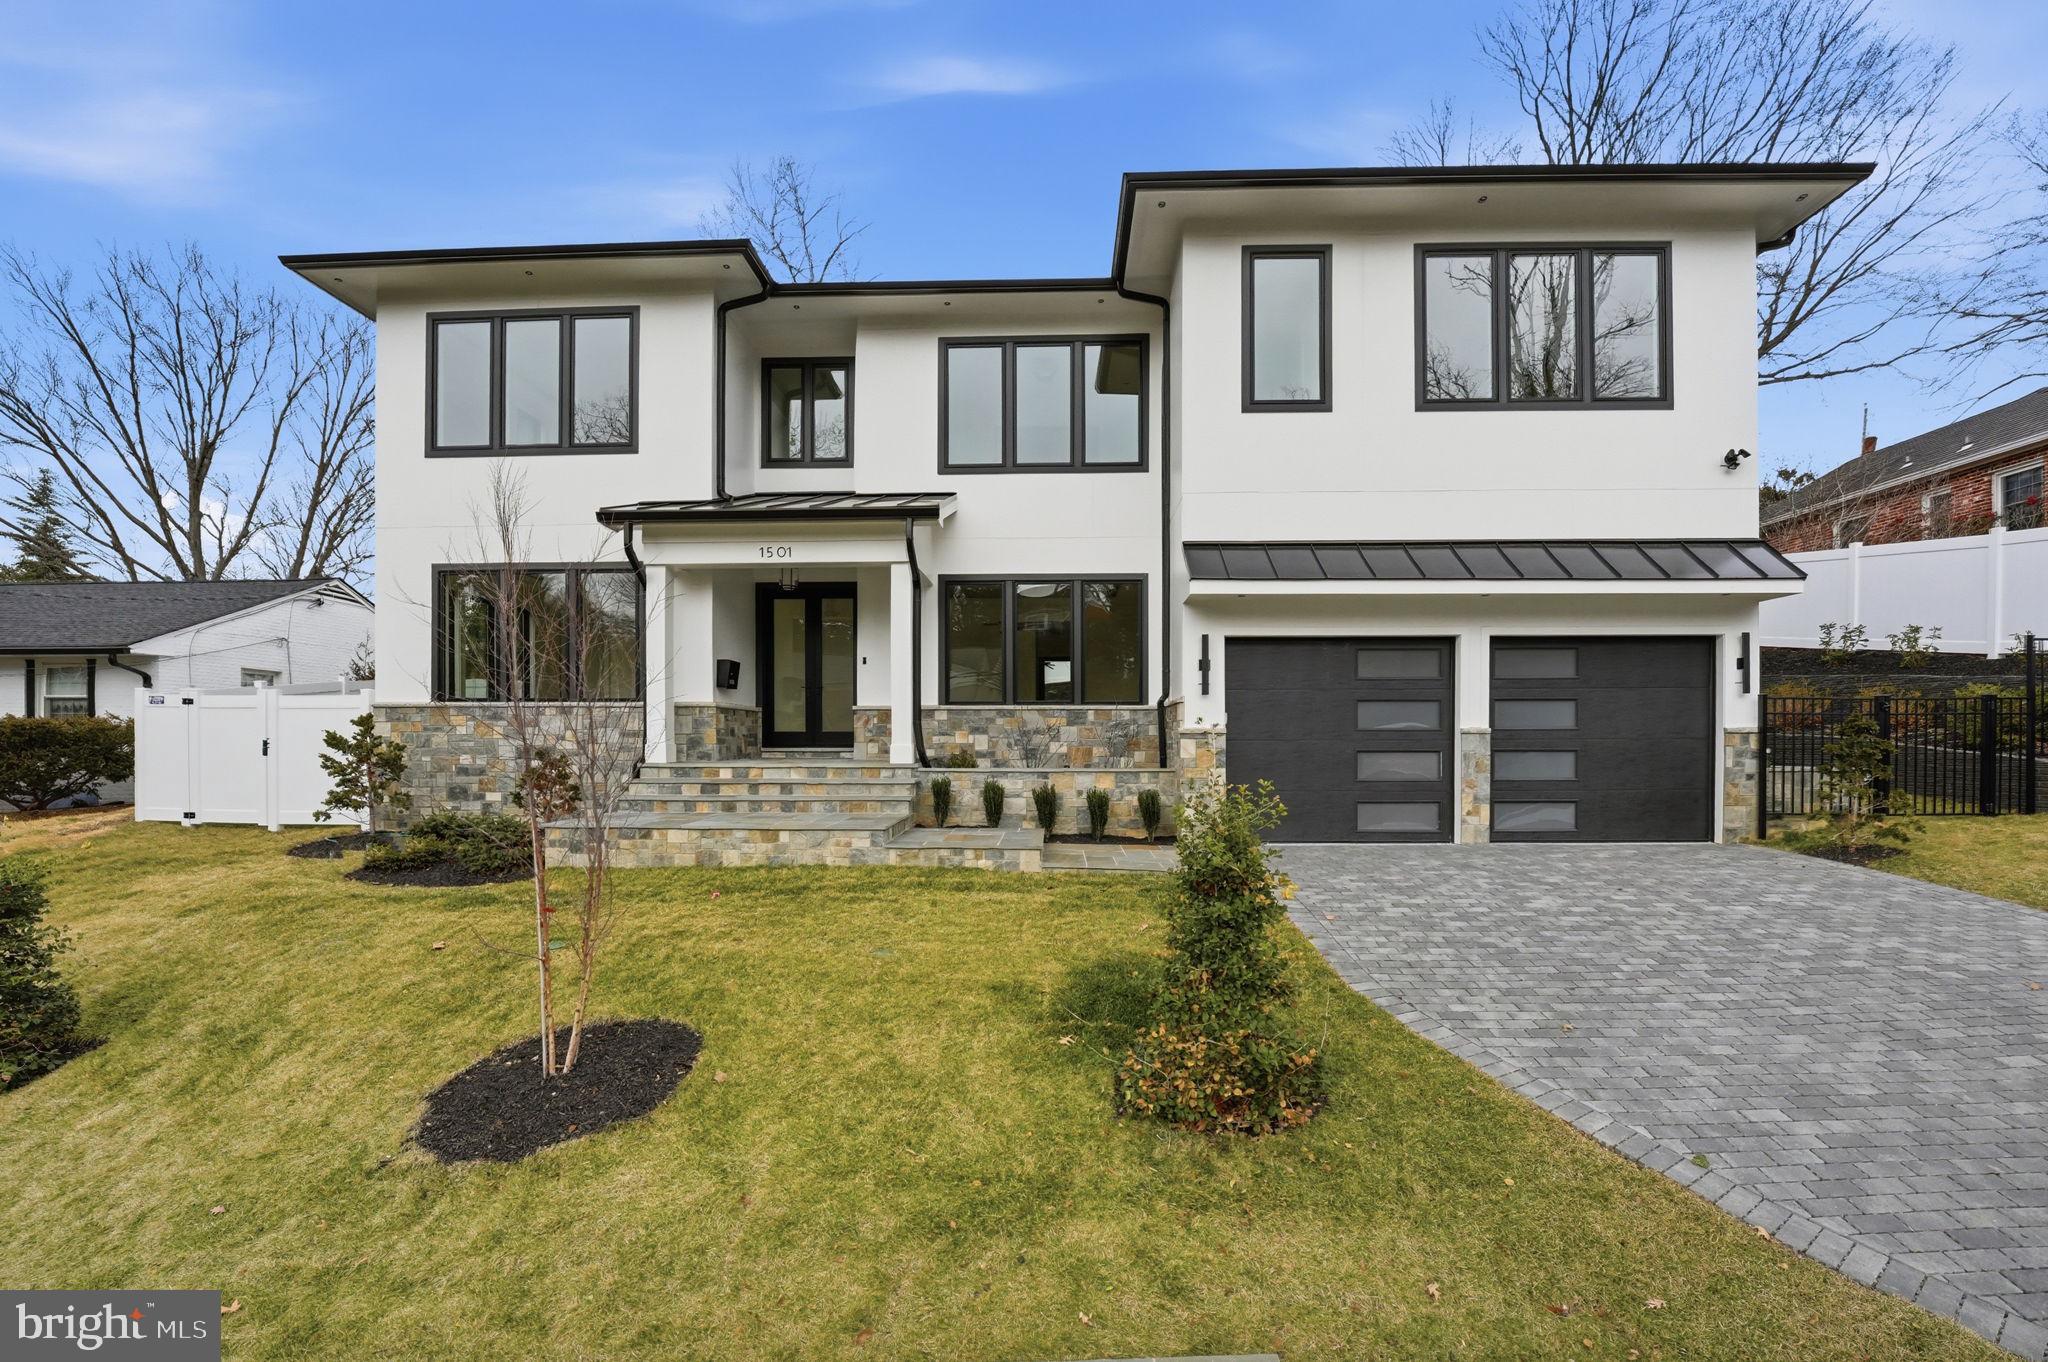
NEW Construction - Complete and move in ready!  
A stunning newly built custom home with an ELEVATOR, perfectly situated in a prime location! Just minutes from Washington, D.C., the Pentagon, Pentagon City, Crystal City and the prestigious Army Navy Country Club, this property offers unparalleled convenience and access to some of the area's most sought-after destinations. 
Embrace transitional luxury and timeless design in this breathtaking, newly built residence spanning approximately 6,900 square feet of thoughtfully designed living space with an ELEVATOR to take you to all 3 levels! Every detail of this home has been meticulously curated, from the finest materials to the exquisite finishes, creating a space that is equal parts sophisticated and inviting. Flooded with natural light and adorned with stained hardwood floors and suspended ceilings, the main level offers a seamless flow. You'll find a versatile bedroom or home office with its own full bath, a grand family room, an elegant dining room complete with a butler’s pantry, and a Chef’s Kitchen that’s nothing short of a showpiece. The kitchen dazzles with Quartz countertops, custom-lit cabinetry, high-end appliances, and a generously sized pantry. Step out to the charming stone-covered porch off the breakfast area—perfect for your morning coffee or an evening of relaxation.
The upper level is your personal sanctuary of comfort and sophistication. The primary suite steals the show with its expansive walk-in closet, serene private balcony, and a luxurious spa-inspired bathroom that invites you to unwind. Three generously sized en-suite bedrooms, each with its own private bath, offer plenty of space and privacy for family or guests. To top it all off, a spacious, well-appointed laundry room adds everyday convenience to this thoughtfully designed living space
The lower level is designed for entertaining and unwinding. A signature Quartz bar—complete with a beverage cooler, dishwasher, and sleek glass shelving—anchors the expansive recreation space. You'll also find a 6th bedroom, a full bath, a gym, and a stone walk-up exit to the beautifully landscaped yard.
Outside, the professionally manicured grounds, attached two-car garage with pavored driveway add to the home’s enduring appeal. 
The property is situated in Arlington Ridge, a historic and elevated neighborhood known for its charm and proximity to Washington, D.C. It offers a mix of residential tranquility and urban convenience.  Adjacent to Pentagon City, this area provides seamless access to one of Arlington’s most vibrant hubs.
#VAAR2069304

ARLINGTON

1501 23RD ROAD S

6 Beds

6 Baths

6,921 Sq.Ft.

$2,889,000

MLS#: VAAR2069304
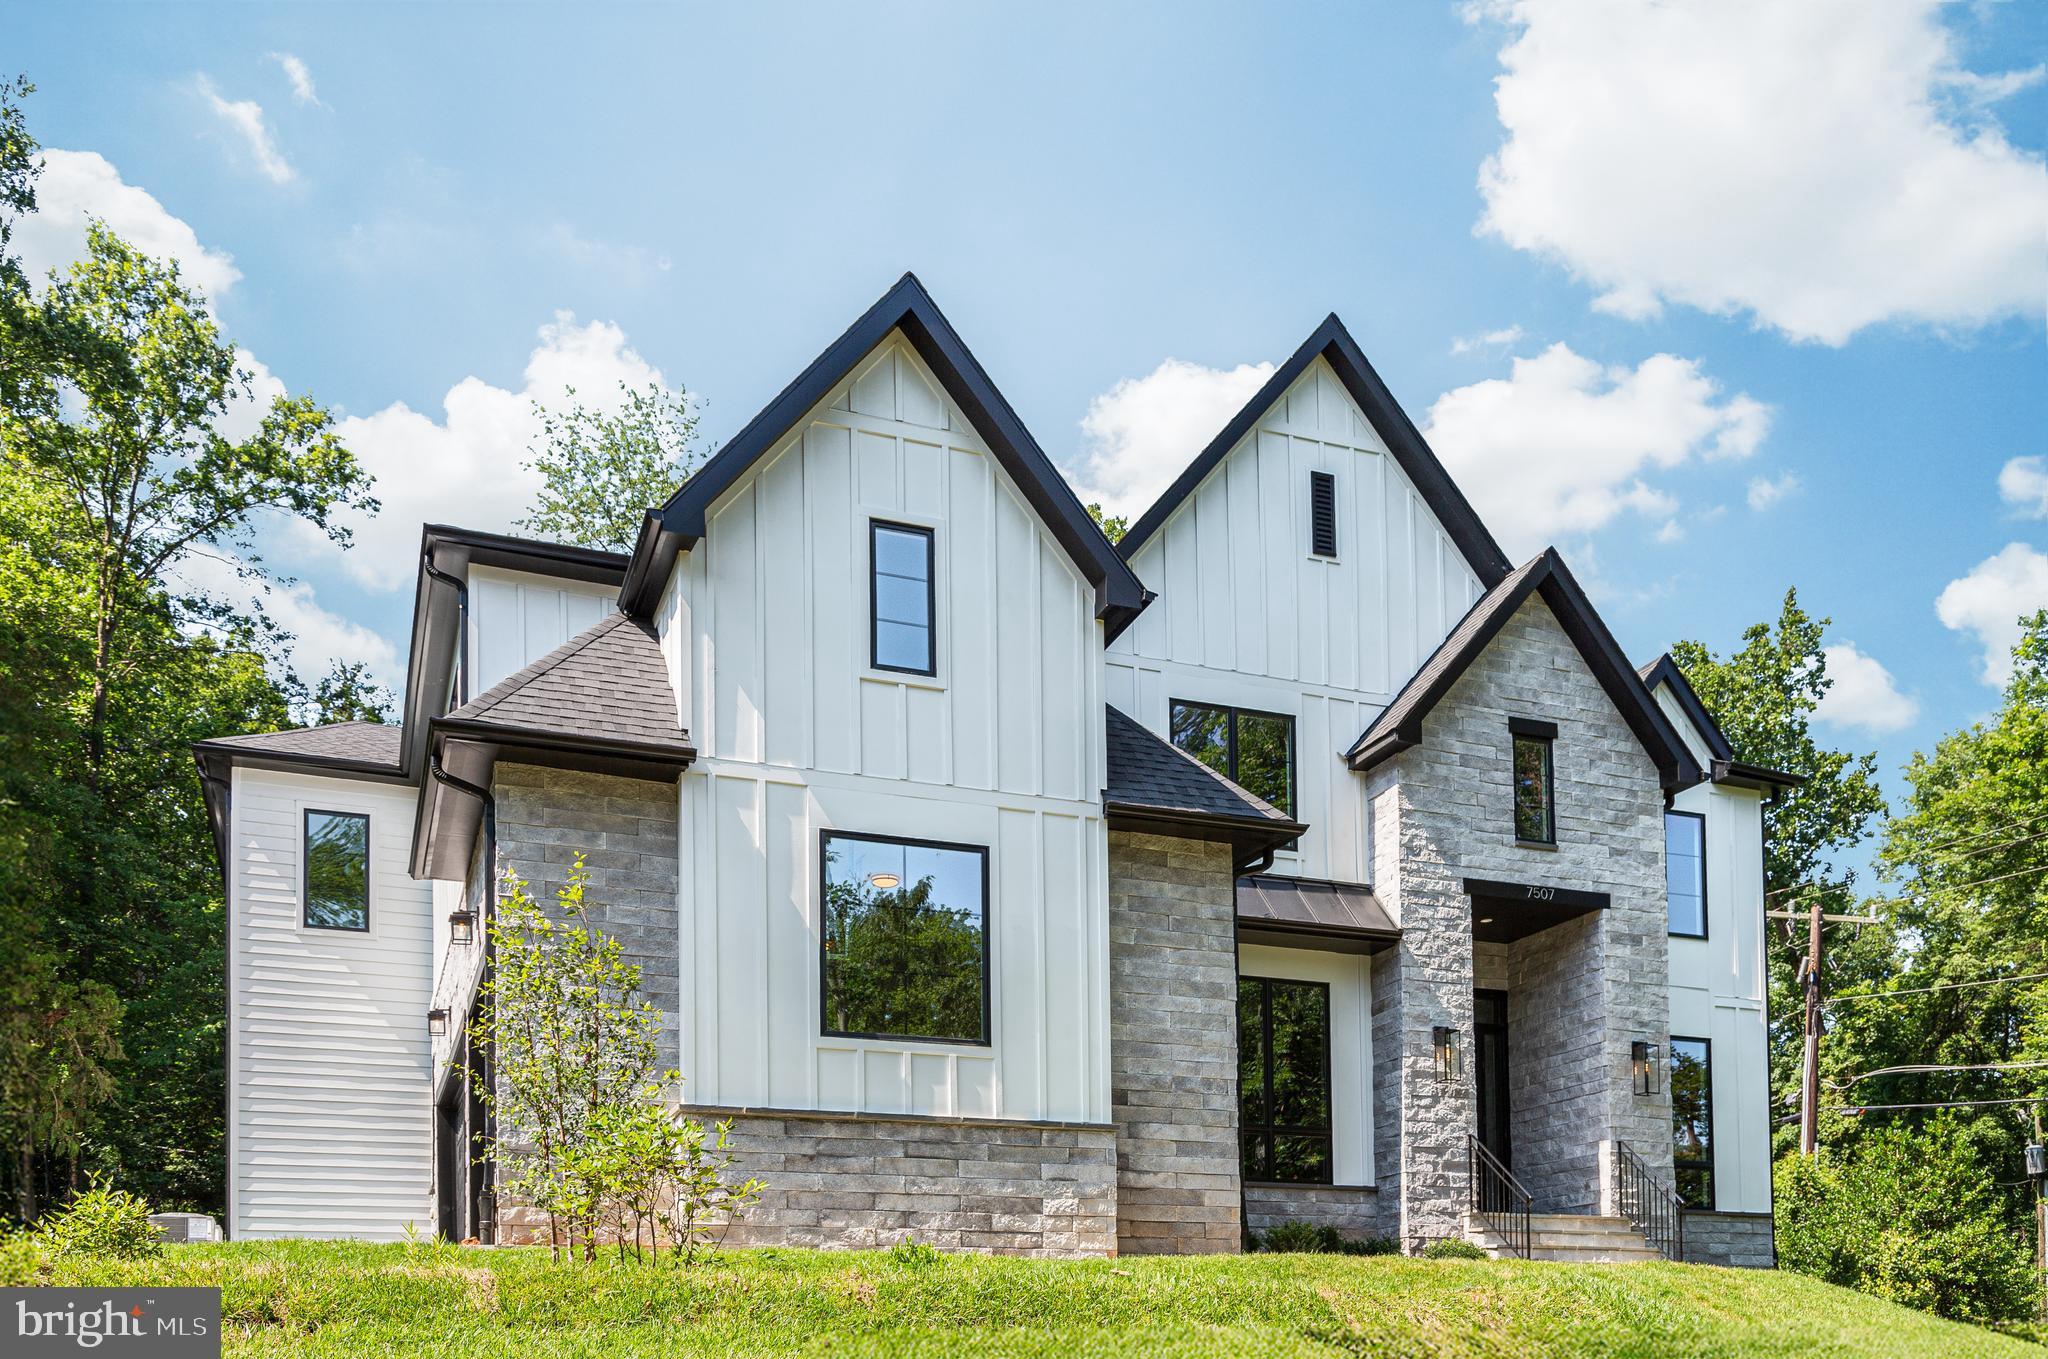
Stunning new home over 7,600 sqft on a half-acre lot in McLean, inside 495, with 3-car sideload garage and screened porch — under $3 million!!
Don't miss this opportunity! Builder is offering a $5,000 closing cost credit, plus an additional lender discount of 0.50% of the loan amount when using builder's preferred lender and title company.
Introducing 7507 Box Elder Ct McLean, VA 22102. Located just minutes from Tysons Corner, major commuter routes (I-495, GW Parkway, Route 123), and the Silver Line Metro, this home provides unmatched convenience for both work and leisure. Renowned Churchill Elementary, Cooper Middle, and Langley High School, as well as the dynamic Tysons development, this location offers convenience and accessibility. Spanning three expansive levels, this residence provides a sanctuary of indulgence and entertainment, thoughtfully designed for luxurious living. The gourmet kitchen adorned with high-end appliances, quartz countertops, and elegant maple cabinets, beckons culinary enthusiasts. This home also features a spice kitchen with cabinets and preparation for added ease in daily living. A patio and a screened porch extends the living space outdoors, perfect for alfresco dining and relaxation.
Crafted by Anchor Homes, this contemporary style abode exudes luxury at every turn. The primary suite indulges with a palatial closet, a decadent freestanding tub, dual vanities, and the possibility of an additional wet bar. The fully finished basement is a haven of leisure, featuring a media room, wet bar, and a sprawling recreation area finished with Luxury Vinyl Flooring. Each bedroom is appointed with its own walk-in closet, ensuring ample storage solutions for residents.
Don't miss this opportunity to acquire a residence meticulously designed for luxurious modern living. Seize the chance to make 7507 Box Elder Ct your distinguished address in McLean.
#VAFX2250964

MCLEAN

7507 BOX ELDER COURT

7 Beds

6 Baths

7,674 Sq.Ft.

$2,888,888

MLS#: VAFX2250964
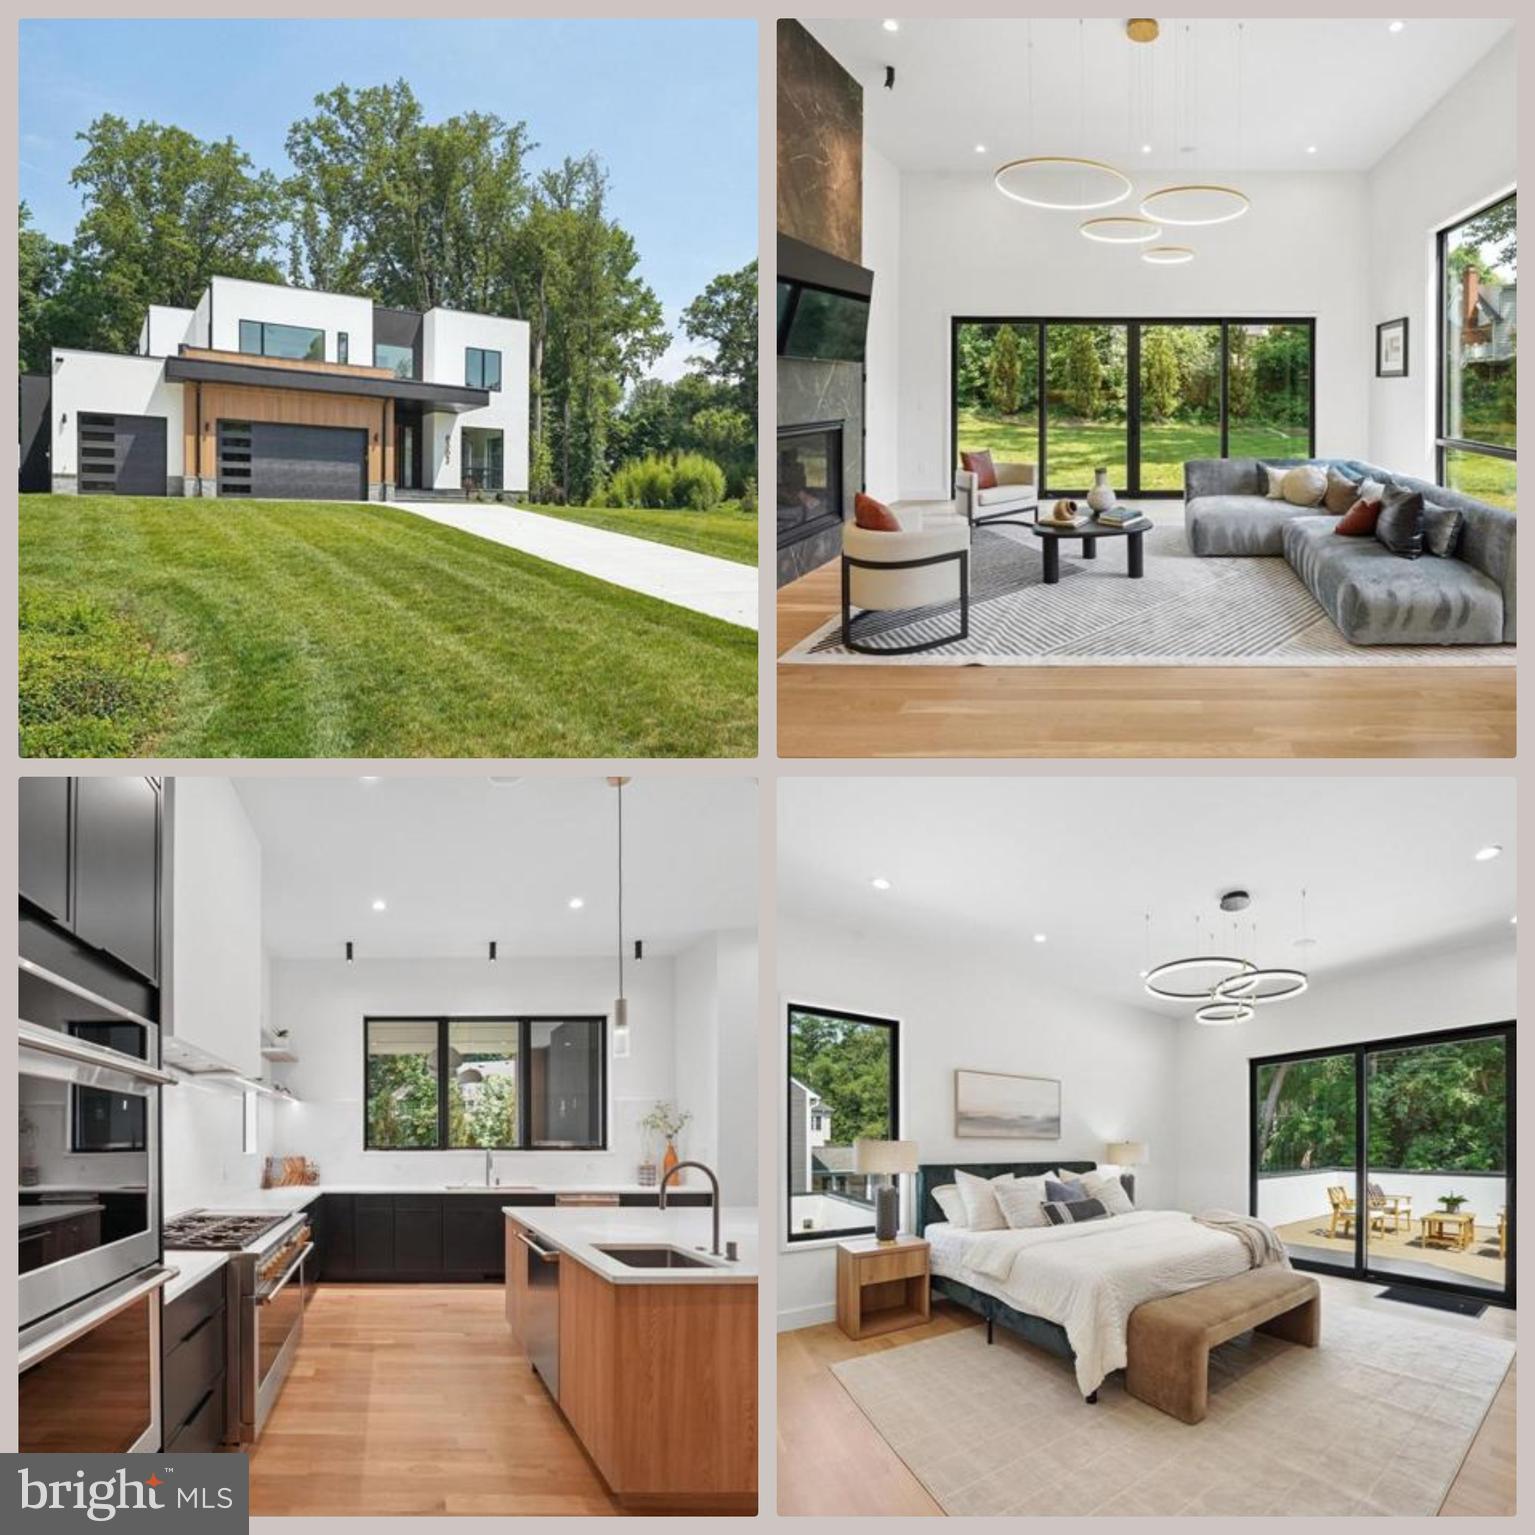
Truly One-Of-A-Kind! Stunning modern home with guest house moments to the Capital Beltway and Express Lanes, Shopping and Entertainment in Mosaic and Tysons, and the Culture and Events of Downtown Washington. Nestled in the exclusive Enclave of Robey Avenue with soaring ceilings, enormous Pella Windows and gracious rolling landscapes. This enigmatic property designed by one of the country's premiere Modern Architects is elevator ready and allows you to enjoy the serenity of playful foxes and deer gliding across the snow while easily accommodating a future swimming pool and sport court of your dreams.

Far from ordinary, your tour begins at the 9 foot tall 4 foot wide wood front door. As you enter you feel the space drawing you in with it's soaring 11 foot ceilings and enormous windows. The library with abundant built ins flanks the entry foyer along with the future elevator shaft and coat closet. The utility and mud room space on the main level features a dog wash, cubbies for storage, a washer and dryer, sink, and abundant cabinetry adjacent to the generously sized three car garage.  As you move to the kitchen the simple lines, dual sinks, hidden prep kitchen, four ovens, and immaculate elegance put even the most fastidious chef at ease. The dedicated dining space offers a wine feature wall beside a portrait window of a scale rarely seen in residential homes and the living room ceiling rises to fourteen feet with a Spanish Porcelain clad fireplace and oversized doors to both the covered porch and the rear yard. The rear yard is flanked by one of the property's most unique offerings, a guest home with full bath, dedicated heating and cooling. The guest home can easily be used for a home office, bonus room, or future pool house offering privacy and comfort without equal in Northern Virginia. Beside the kitchen, down the private hall, is a main level bedroom with ensuite full bath and great privacy. As you ascend the oversized staircase to the upper loft, you'll find the family foyer. The huge primary suite has a private terrace, a custom closet/dressing room, a dream bathroom, making you feel like a superstar! Plus, there are three more bedrooms, each with its own bathroom.

***Design renderings are for illustration purposes only, not included with the home.****
#VAFX2284922

ANNANDALE

8302 ROBEY AVENUE

6 Beds

7 Baths

8,351 Sq.Ft.

$2,888,000

MLS#: VAFX2284922
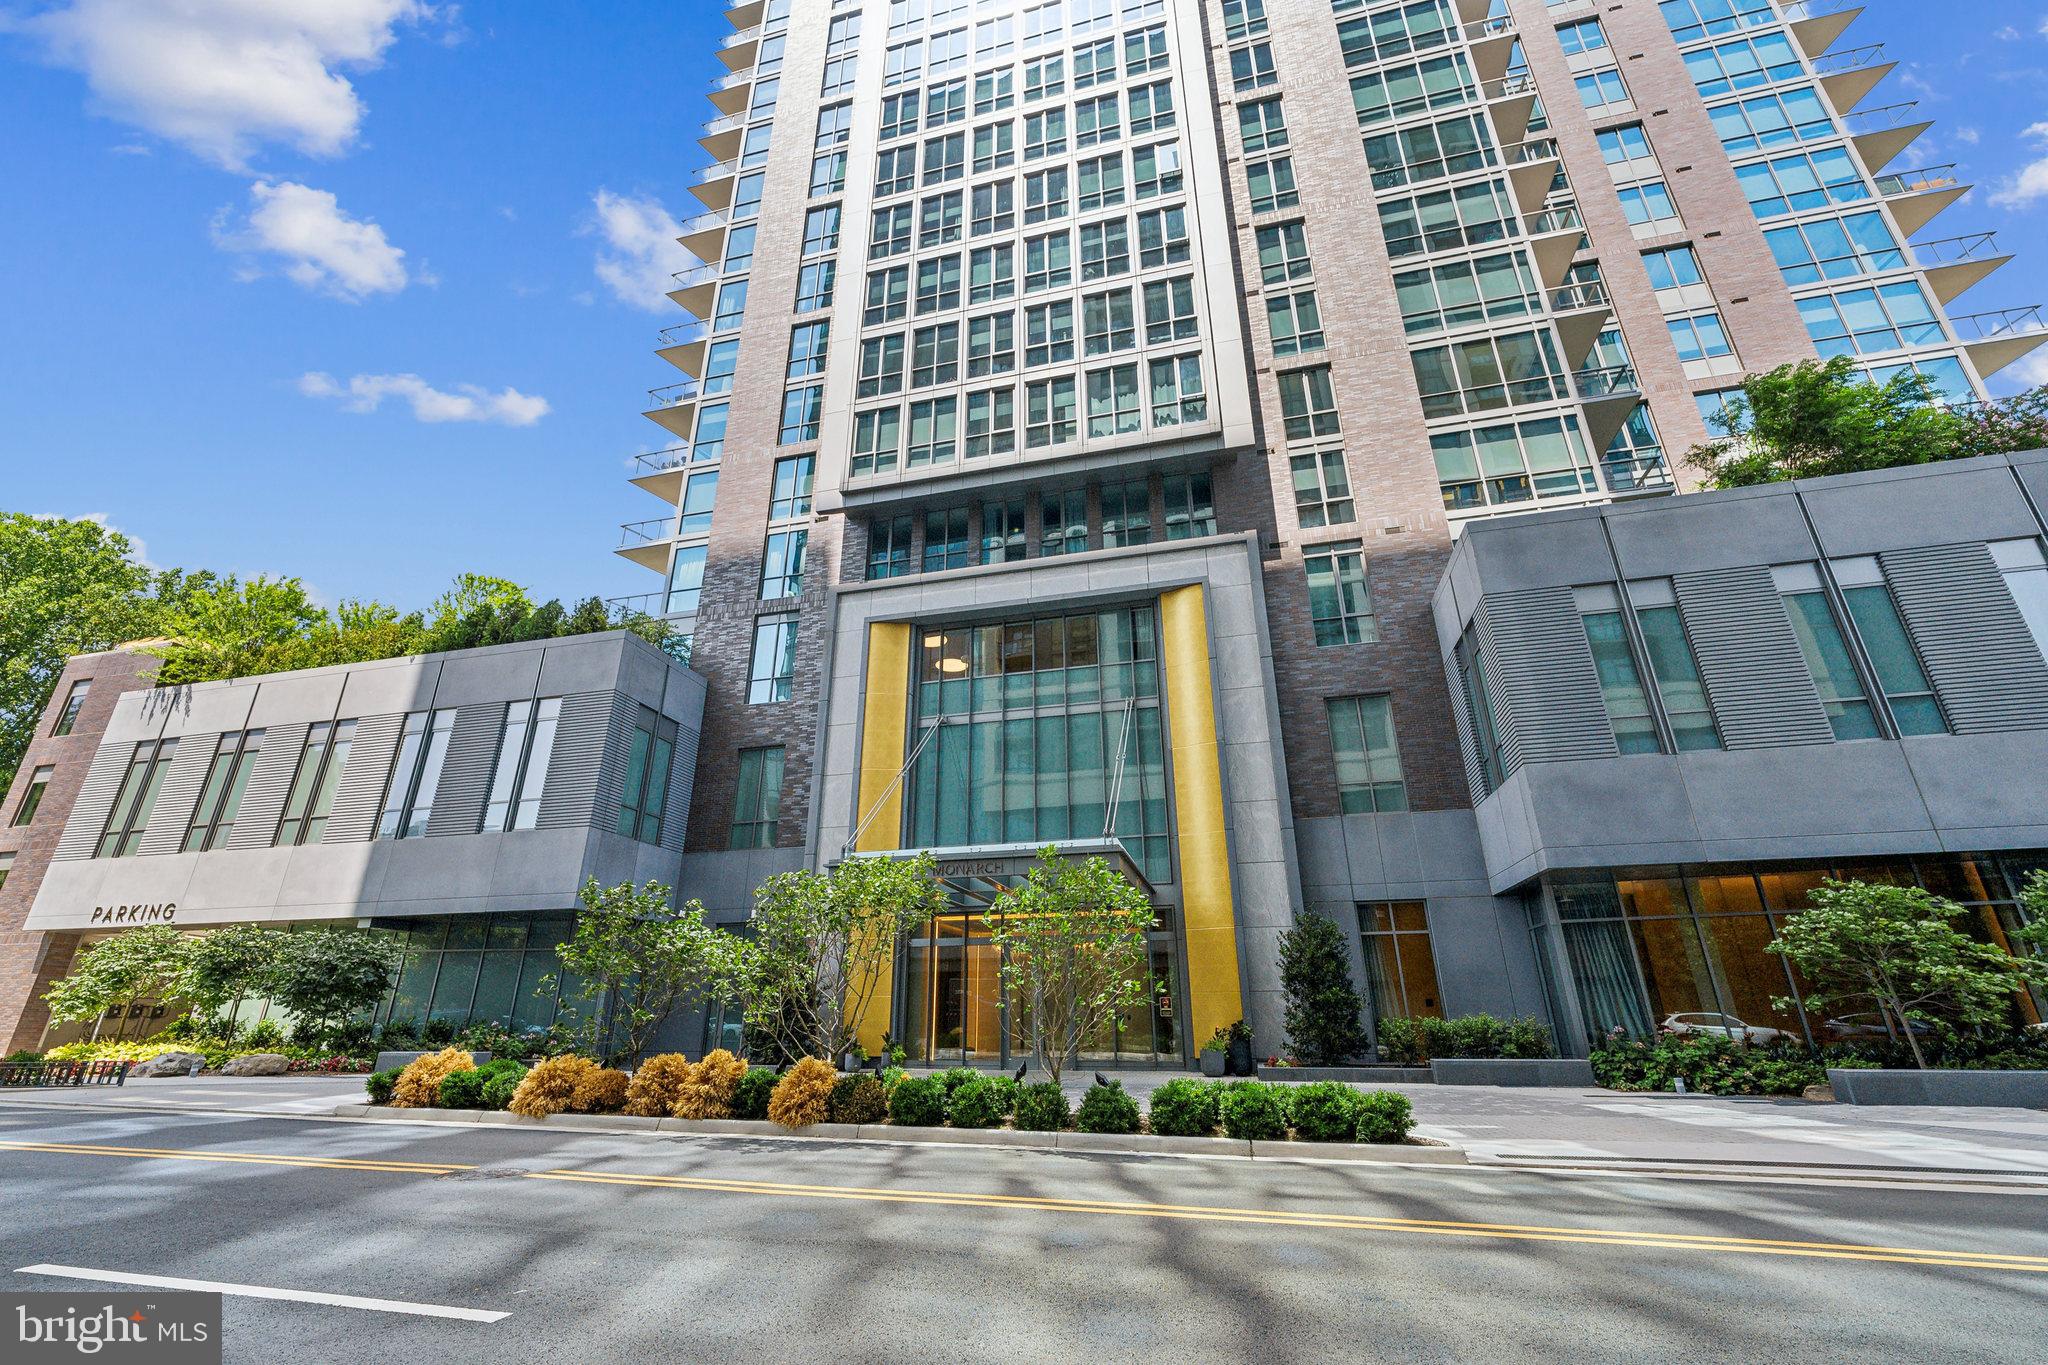
Indulge in unparalleled luxury within this exquisite 3-bedroom, 3-bathroom McLean-Tysons Corner condominium. Soaring 11-foot ceilings, and masonry walls ensure privacy and peaceful living.
A direct access elevator whisks you up 17 floors to a grand private foyer, setting the stage for breathtaking city panoramic views and sophisticated finishes.  Breeze inside the sunlit contemporary interiors, complemented by over 280 square feet of private outdoor space.  The gourmet kitchen is a chef's dream, featuring top-of-the-line Miele appliances, a concealed-panel refrigerator and dishwasher, all white soft-close ItalKraft kitchen cabinets with underlighting, and a waterfall quartz island. The expansive living room with a tray ceiling provides an ideal space for entertaining, while the sunlit breakfast room offers a cozy spot for casual dining.  Pristine Khars white oak hardwood floors carried throughout the home. Each of the 3 bedrooms are designed for tranquility, with spacious walk-in closets and luxe bathrooms featuring oversized showers with frameless glass doors and built-in seats. The primary bathroom offers a freestanding soaking bath and double vanities, which can also be found in the second bathroom.  The second bedroom includes a private balcony, perfect for enjoying peaceful mornings or relaxing evenings. For added convenience, the property is equipped with spacious ceiling high cabinets and plenty of storage, and comes with five new air filters installed in July 2024. The elegance extends beyond Unit #1703, with a state-of-the-art fitness room offering on-demand Echelon workouts, a sparkling outdoor pool, special dog grooming suite, and beautifully landscaped butterfly gardens. Additional amenities include a versatile garden terrace, a clubroom lounge with a catering kitchen, and a penthouse vista suite for private events.  Conveniently located within a short distance to the Silver Line Metro, this opulent condo offers easy access to Washington, DC, and major airports. With nearby dining, shopping, and entertainment options, including Tysons Galleria and Whole Foods, this residence combines urban sophistication with serene green spaces.   Included are two assigned garage parking spaces, side by side next to the public and private elevators.  Experience the epitome of refined living with your very own 3-bedroom condominium right in the heart of Tysons Corner. Schedule your private viewing today for this extraordinary home.
#VAFX2195264

MCLEAN

7887 JONES BRANCH DRIVE 1703

3 Beds

3 Baths

2,780 Sq.Ft.

$2,885,000

MLS#: VAFX2195264
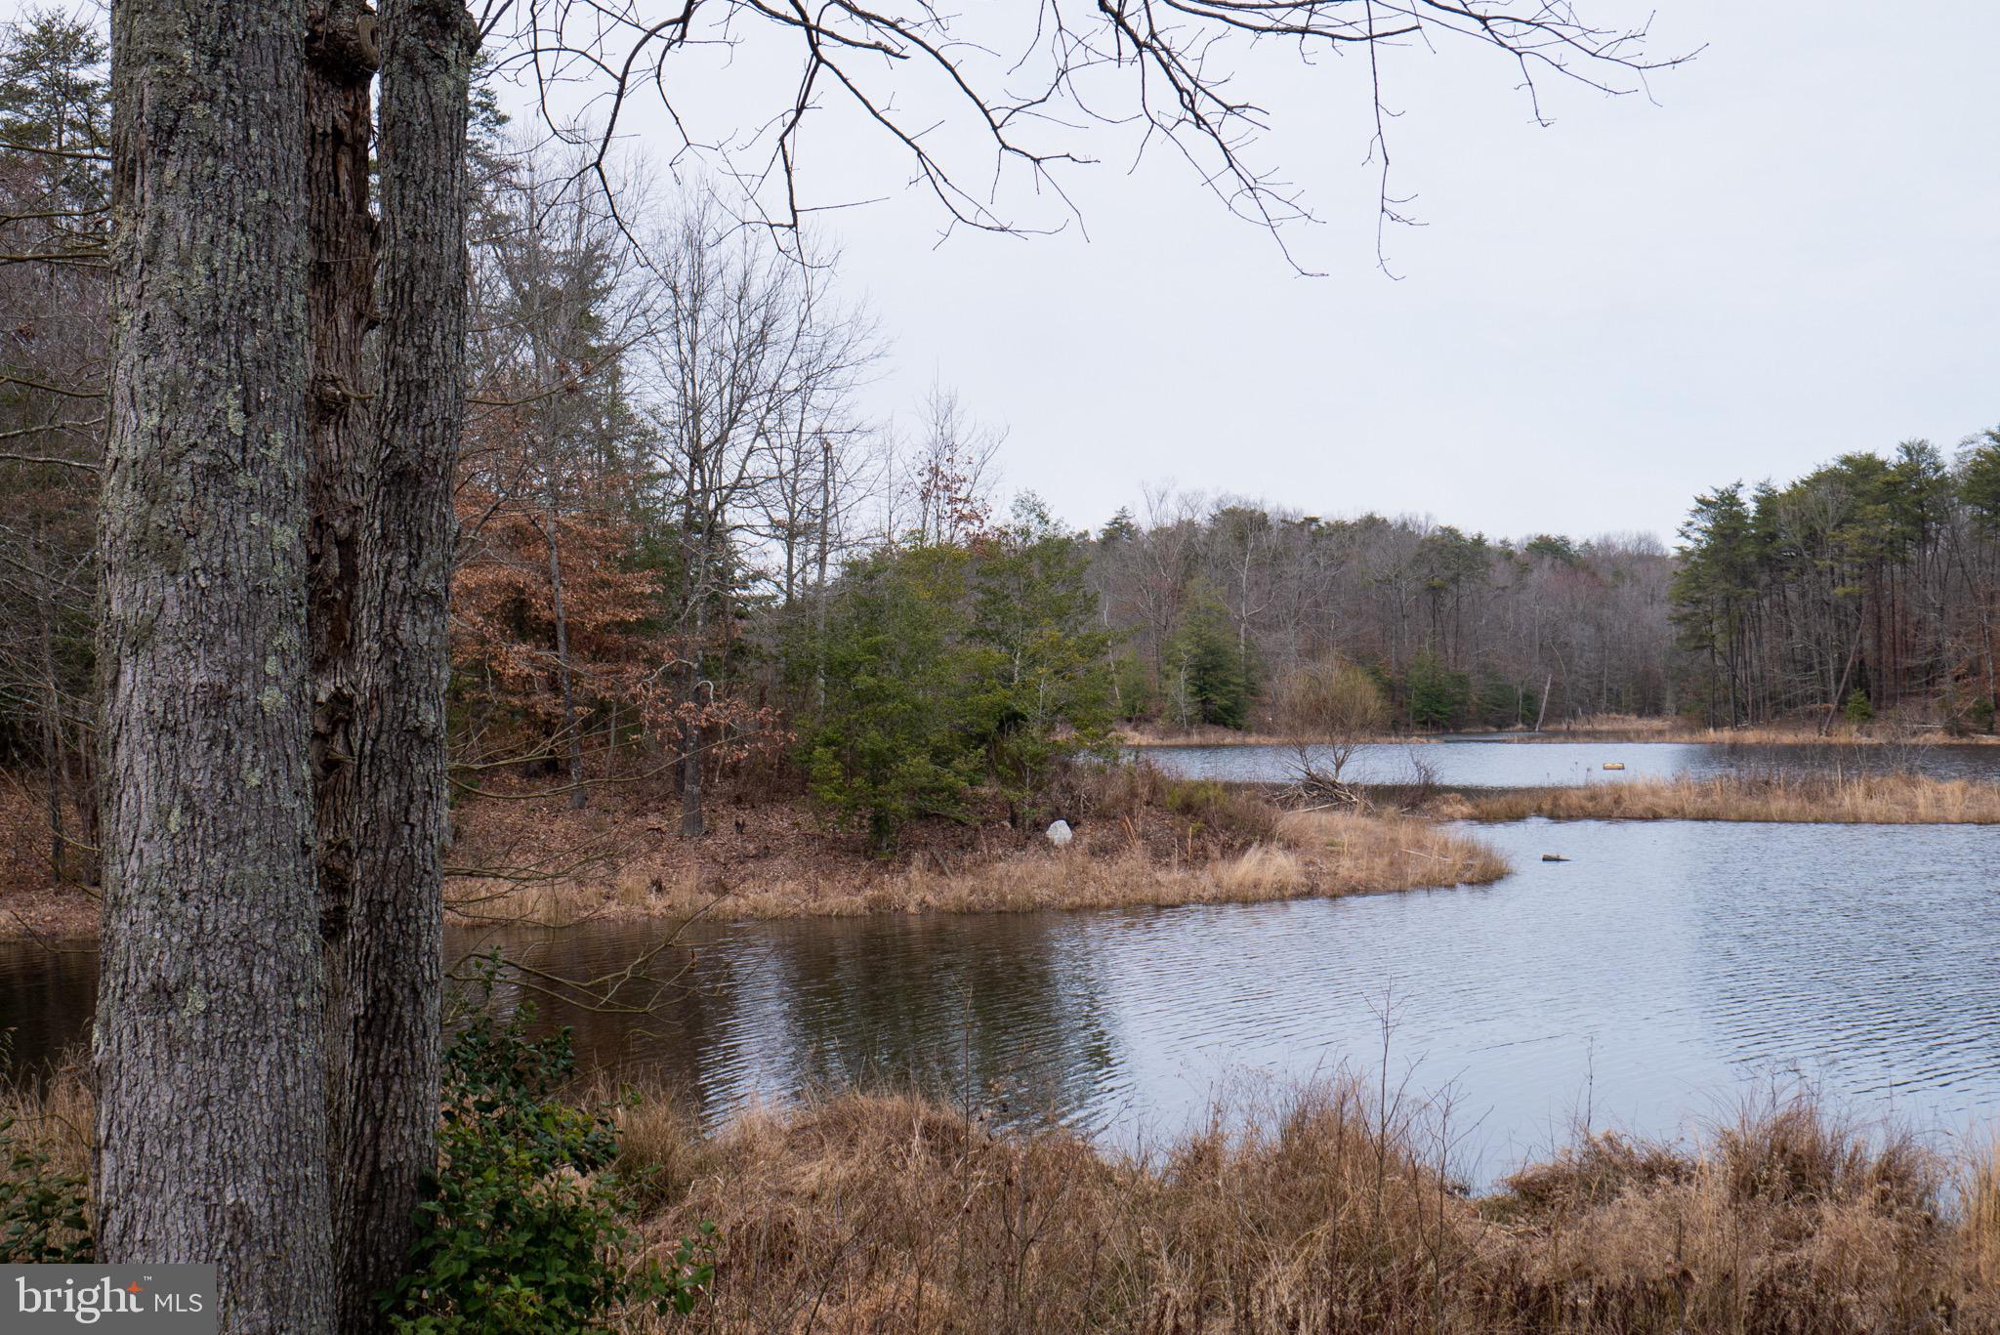
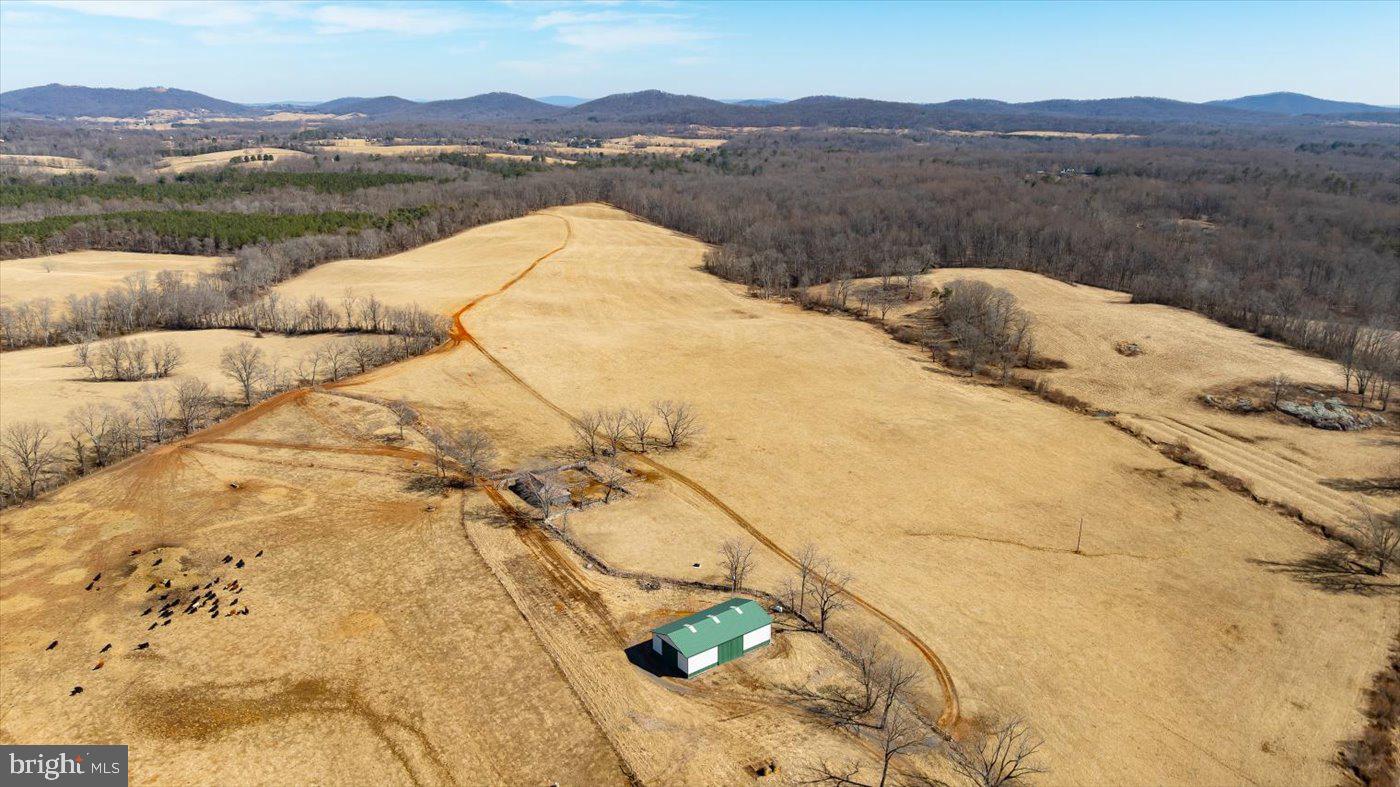
Bridle Lake Farm Property is 182 Acres with +/- 60 Acres being actively farmed, +/- 12 Acre Stream Fed Pond, +/- 100 Acres of Timber, and the balance open areas and roadways. The property includes a 150 x 40 Metal Barn with high ceiling . Building  upgraded with tall metal doors for farm equipment and materials storage. Bridle Lake Farm is well located at the corner of Caisson Road and Hollywood Farm Road in Stafford County, Virginia. The property is just minutes from Route 3 and Route 218 and only a short drive to The City of Fredericksburg and to Stafford Court House and I-95.  The property is suitable for Farming, Timbering, and Primary Residence along with accessory buildings including a guest house. Zoning is Agricultural and is subject to Restrictions of a Conservation Easement.
#VAST2030446

FREDERICKSBURG

100 GATEWAY

None Beds

None Baths

6,000 Sq.Ft.

$2,880,000

MLS#: VAST2030446
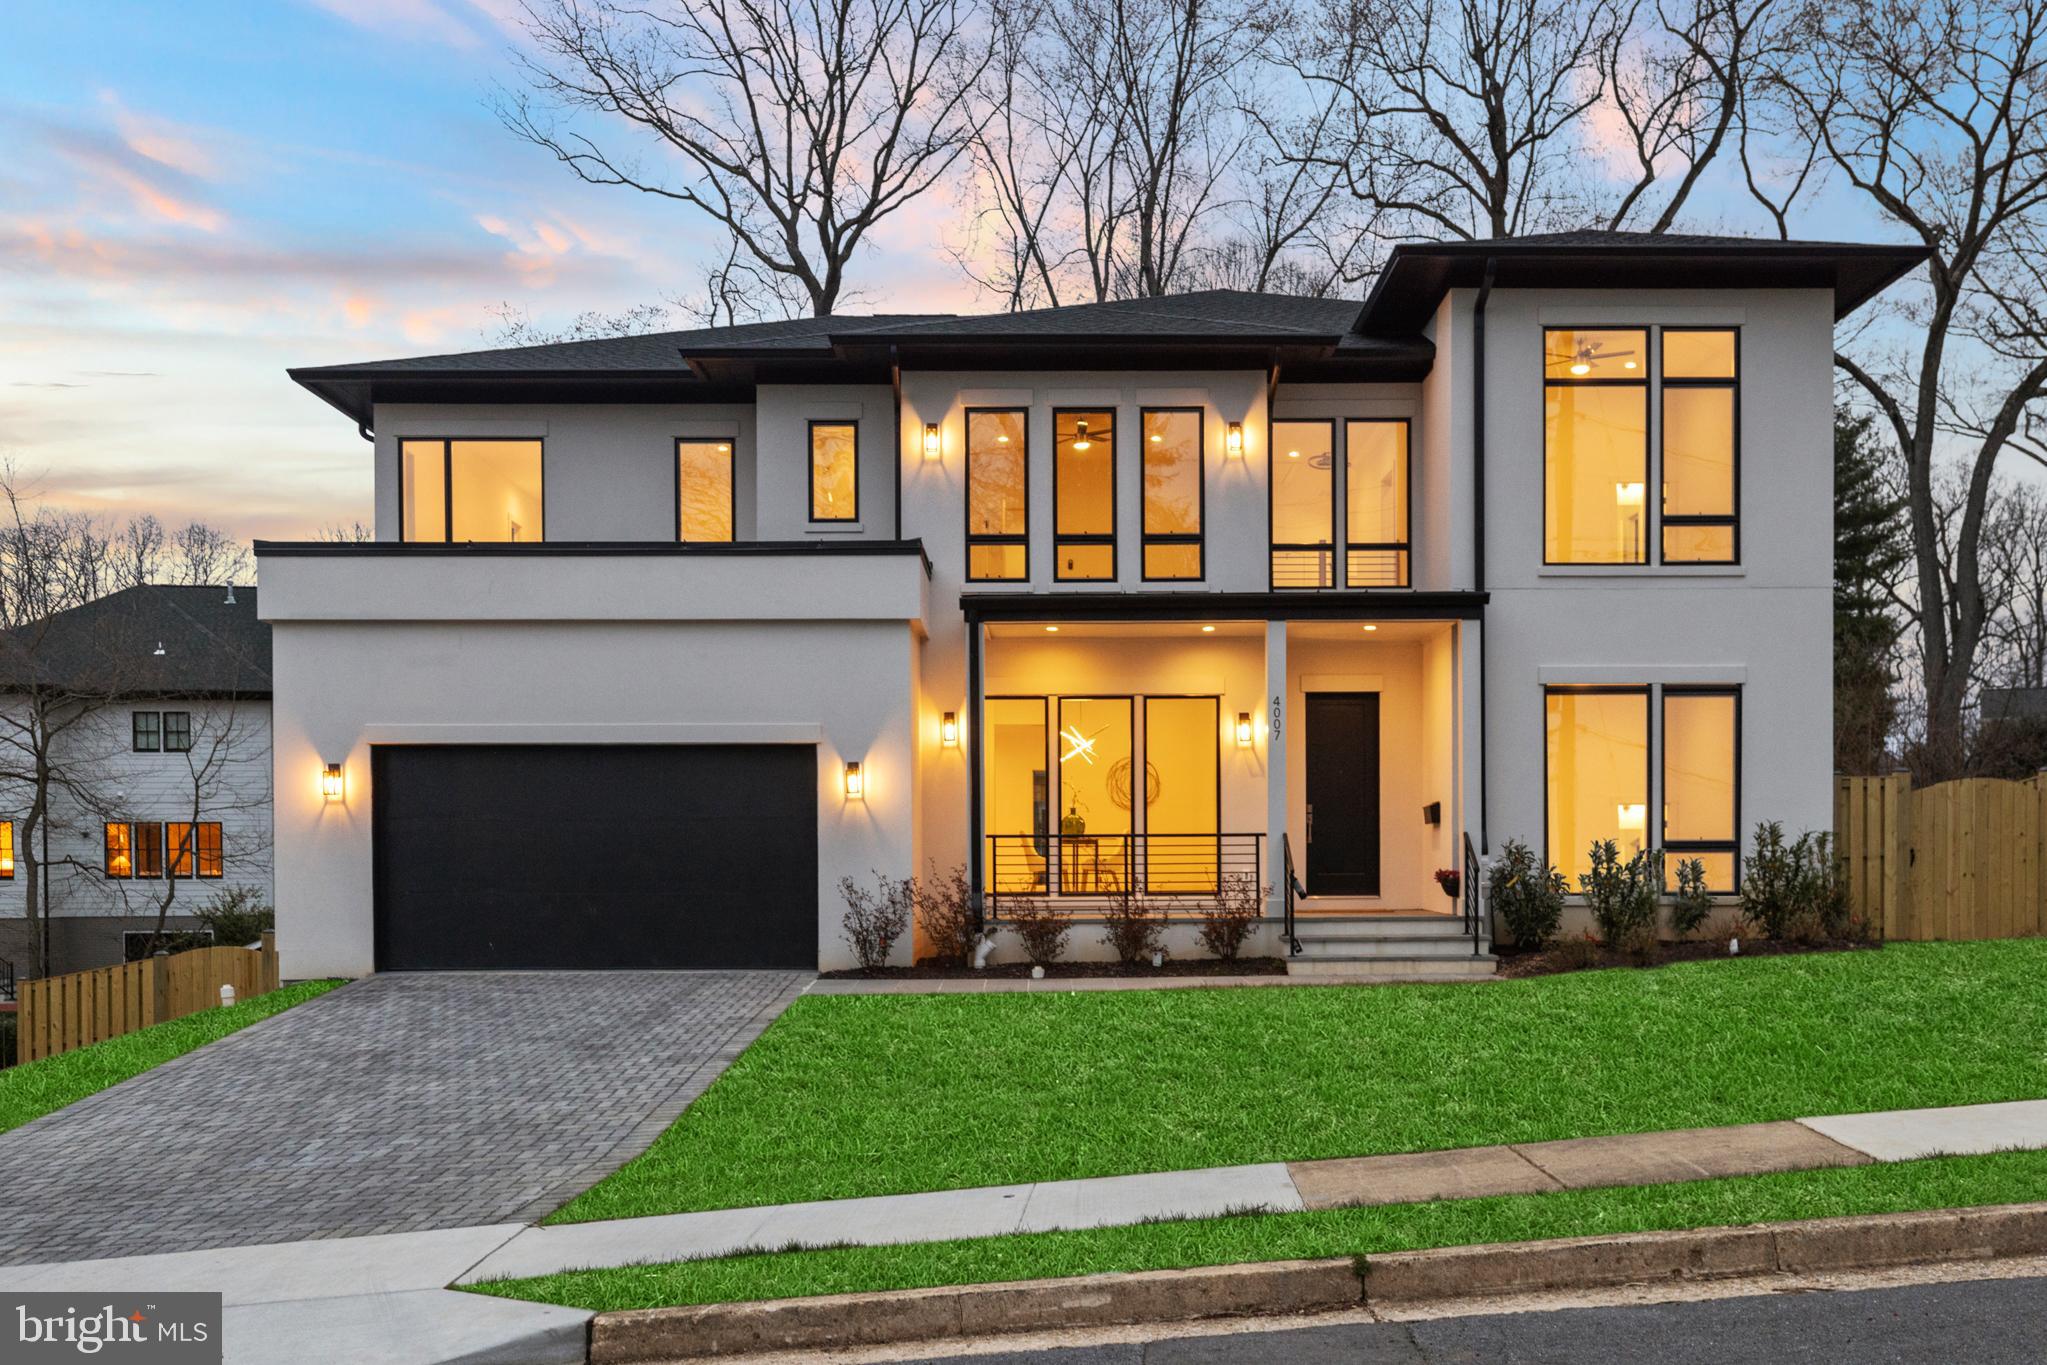
This stunning newly built home, designed by James McDonald, seamlessly blends modern sophistication with timeless craftsmanship. Located in the prestigious Golf Club Manor neighborhood of North Arlington, this residence offers unparalleled luxury, thoughtful design, and an open floor plan that maximizes natural light and seamless indoor-outdoor living.

When you step inside, you’re welcomed by 10-foot ceilings and 9-foot doors on the main level, creating an airy, expansive ambiance. Custom-finished 4-inch oak hardwood floors run throughout, adding warmth and elegance to the space.

The gourmet kitchen is a chef’s dream, featuring all-wood maple cabinetry, quartz countertops, and premium GE Café appliances, including a 42-inch-wide refrigerator and 36-inch-wide gas range. A large butler’s pantry, complete with a wine cooler and rack, provides additional storage and convenience for entertaining.

Adjacent to the kitchen, a beautiful breakfast area offers the perfect spot for casual dining. This space is uniquely designed with three walls of floor-to-ceiling windows, filling the area with natural light and offering views of the backyard. Open to both the kitchen and family room, this bright nook flows seamlessly with the rest of the open-concept layout.

The spacious family room, located just beyond the kitchen, features a double-sided gas fireplace that opens into a sunroom—a flexible space for year-round enjoyment, with two walls that fully open to connect indoors and out.

From the family room, step outside onto the Trex deck, perfect for relaxing or entertaining. The backyard also includes a dedicated herb garden area and a six-foot fence for privacy.

Conveniently located on the main level is the In-Law/Au Pair suite, offering flexibility and privacy with its own private en-suite bathroom.

Upstairs, four generously sized bedrooms each feature en-suite bathrooms and custom-designed closet spaces. The primary suite is a true retreat, with a spa-like en-suite bath, built-in walk-in closets, and a serene sitting area.

The walk-out lower level is filled with natural light and offers versatile spaces to suit various needs. It includes a finished room with a full bathroom and another finished room that can serve as a movie room or gym. Additionally, a large unfinished space offers room to create a custom area to fit your vision.

Additional highlights include a two-car garage that is EV charger ready.

Situated on approximately a quarter acre, this home is ideally located with easy access to Washington, D.C., Tysons, Reagan National Airport, and major commuter routes. The property is part of the highly regarded Jamestown-Williamsburg-Yorktown school pyramid and is near the Washington & Old Dominion Trail, Custis Trail, and several parks, providing fantastic options for outdoor activities like biking, running, and walking.

This is a rare opportunity to own a truly exceptional luxury home in one of Northern Virginia’s most sought-after neighborhoods. Schedule your private tour today and experience the best of Arlington living.
#VAAR2054844

ARLINGTON

4007 N STUART STREET

6 Beds

6 Baths

8,624 Sq.Ft.

$2,880,000

MLS#: VAAR2054844
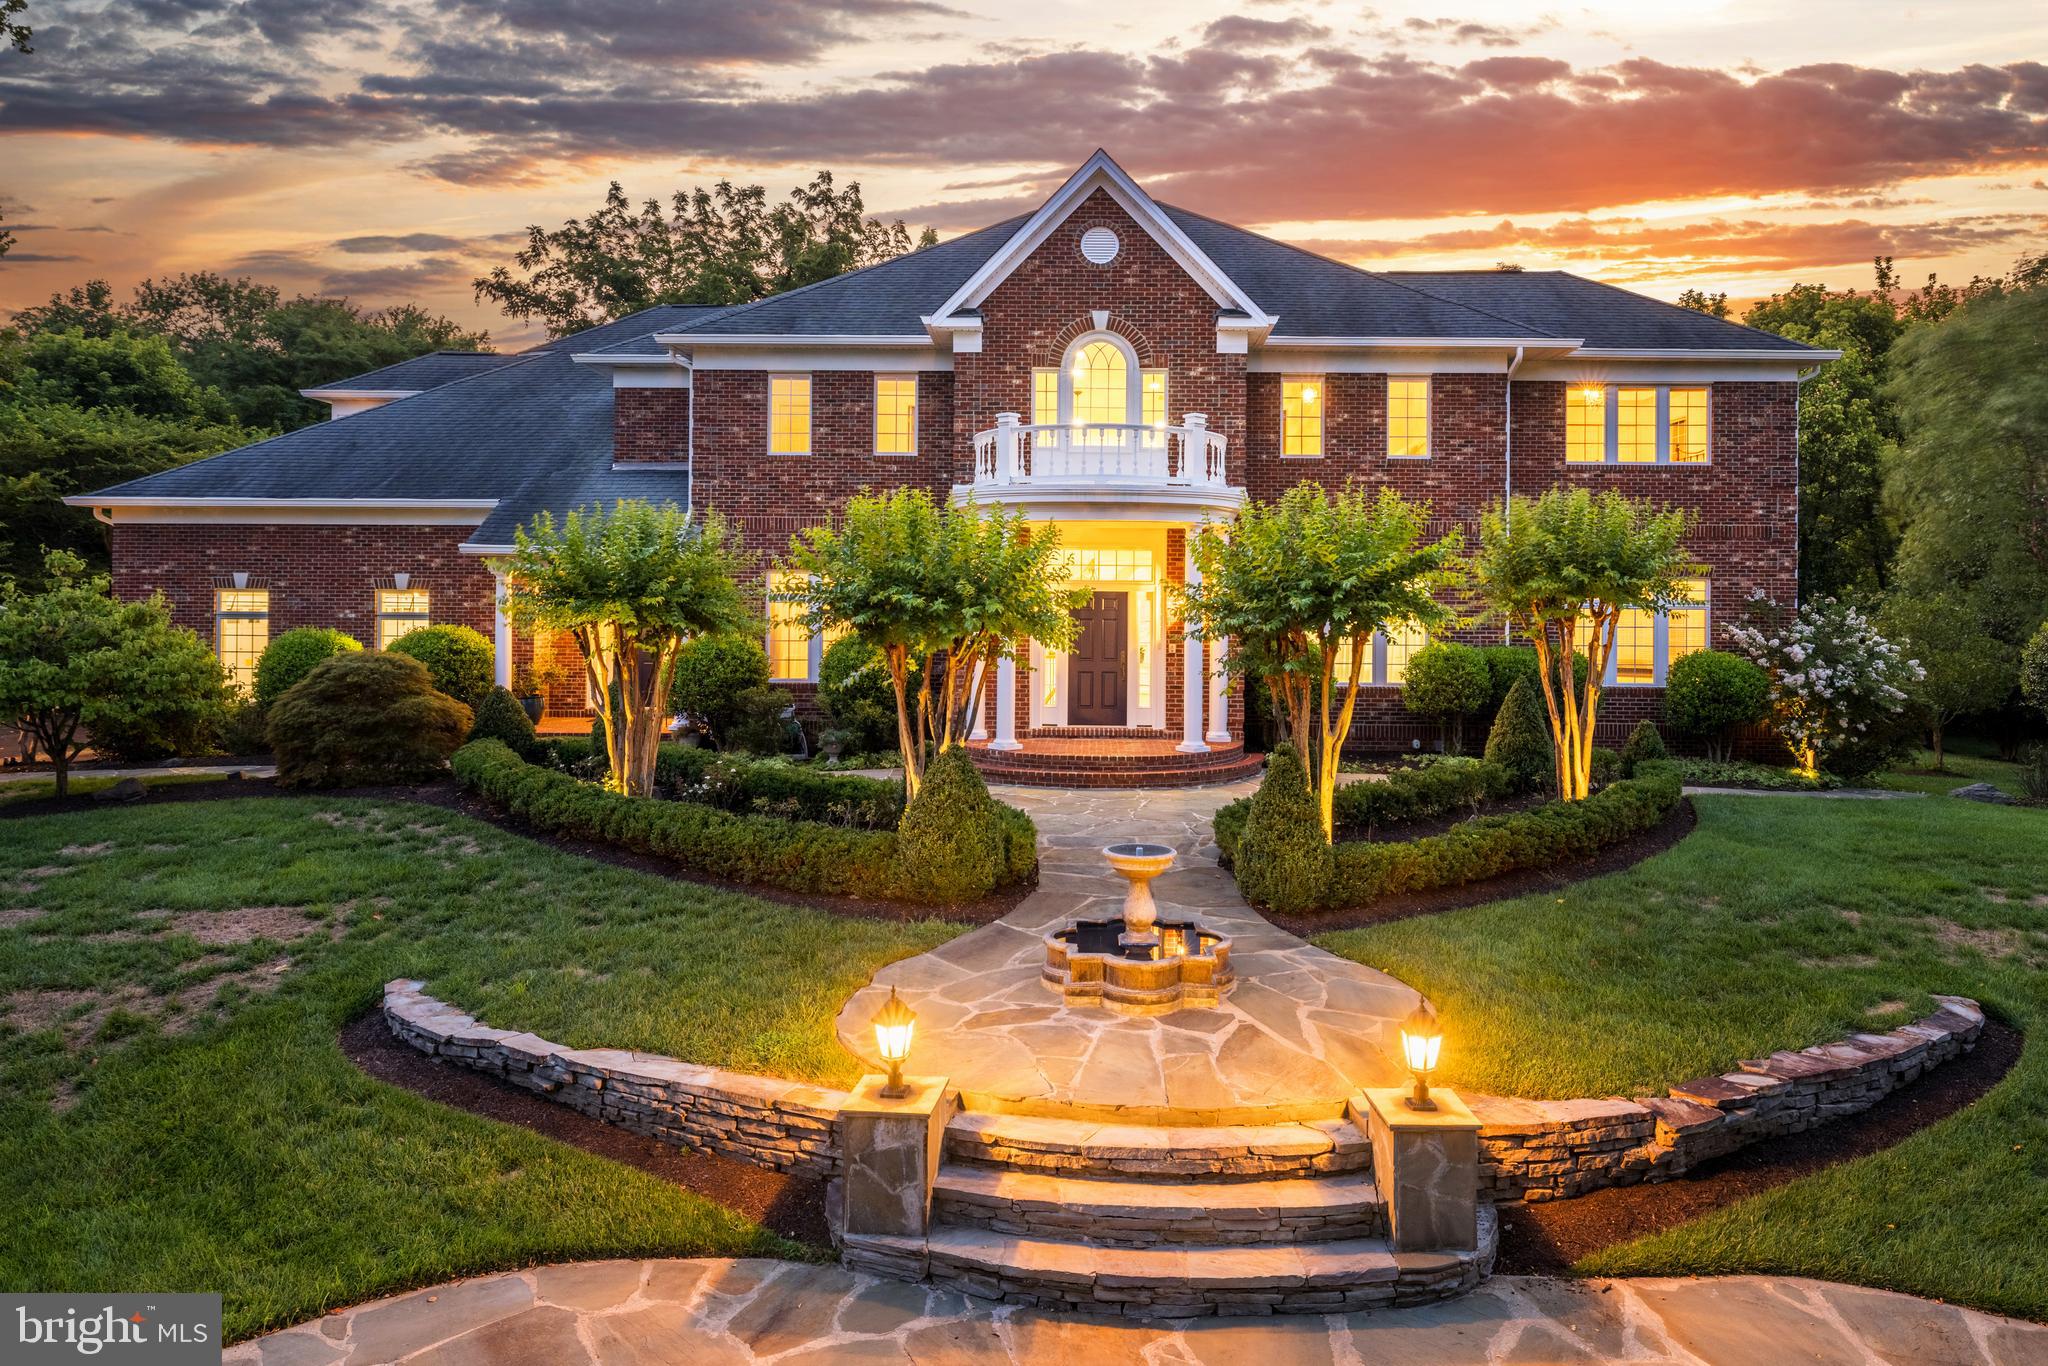
Discover this private enclave and bucolic oasis of tranquility. Nestled in a serene, park-like setting with lush green views, this estate combines peaceful seclusion with prime convenience. Located close to the GW Parkway, it offers quick access to D.C., Reagan National Airport, downtown McLean shopping, and the Tysons Metro Stations.

The classic exterior, crafted from Chicago-style brick with coin corners and keystone details, enhances the home's welcoming curb appeal. Inside, nearly 7,000 square feet of freshly painted living space showcase timeless grandeur, with spacious rooms, six bedrooms, and eight bathrooms. Each private balcony overlooks the picturesque landscape, adding to the estate’s elegance.

The expansive rear yard, featuring mature landscaping, provides privacy and serenity—perfect for relaxation or outdoor activities. With a full and half bath on the main level, the sunroom offers the flexibility to convert into a main-level bedroom if desired. The walk-out lower level provides easy access to the grounds, and the property is spacious enough to accommodate a pool, offering endless possibilities for customization and enjoyment.
#VAFX2249404

MCLEAN

6318 GEORGETOWN PIKE

6 Beds

6 Baths

6,969 Sq.Ft.

$2,880,000

MLS#: VAFX2249404
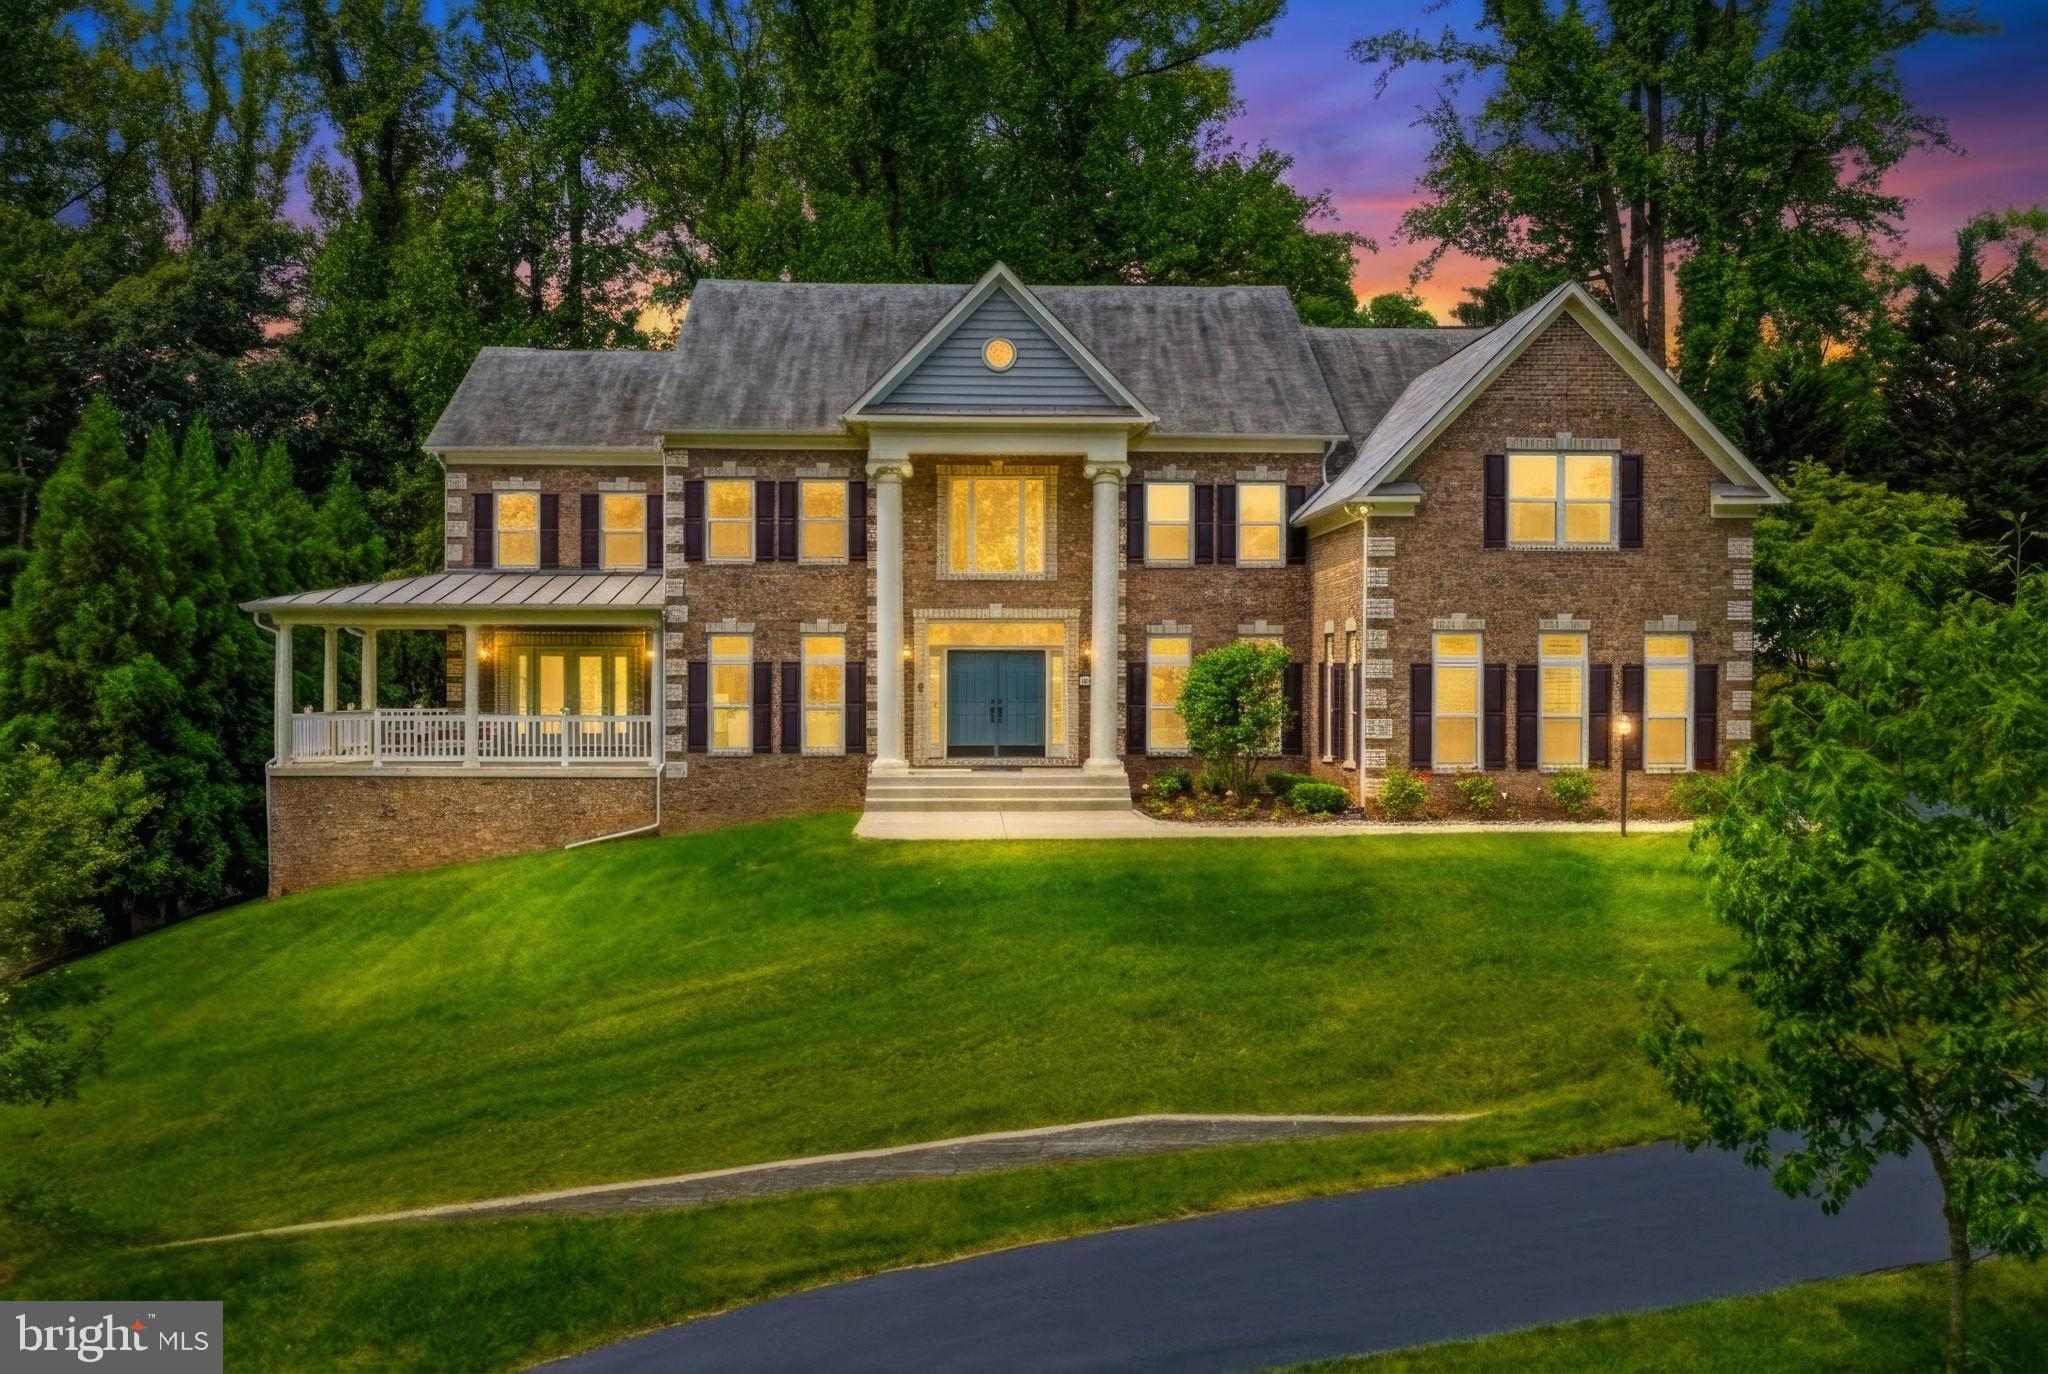
Where hilltop serenity meets urban-luxury living , 9,046 sq ft of like-new, semi-custom perfection in McLean's most coveted corridor.

9,046 finished sq ft | 7 Ensuite bedrooms | 3 Finished levels | 2019 Built (semi-custom) | ½ acre private hilltop lot | Move in ready with annual maintenance fully paid |

Imagine waking up to birdsong and absolute stillness , then arriving at DC in under twenty minutes or go shopping at Tysons in under five minutes. Privately perched atop a half-acre hilltop on a quiet cul-de-sac, this expanded 2019 semi-custom residence was conceived beyond the builder's standard plan, with every room scaled for the way families actually live: generously, graciously, and without compromise.

Morning light pours through 10-foot-plus ceilings and two-story volumes as the home is North-East facing, illuminating a gourmet kitchen anchored by two large islands, the natural gathering place before the school run, the weekend brunch, the impromptu dinner party that spills into the two-story family room beside a flickering gas fireplace. A walk-in pantry, bar with beverage fridge, and casual dining area mean the kitchen works as hard as it is beautiful. A sunroom opens to the front porch for quiet afternoon coffee, while a main-level ensuite guest room, equally ideal for multigenerational living or a live-in au-pair, keeps every household seamlessly accommodated.

Upstairs, the primary suite is a sanctuary unto itself: a dedicated sitting room, an enormous walk-in closet, and a spa-caliber bath with a deep soaking tub and separate expanded shower. Four additional ensuite bedrooms, each with oversized walk-in closets, complete the upper level , along with upper-level laundry. The walk-out lower level delivers a full recreation area, dedicated home theater, kitchenette, a serious gym room, and a seventh ensuite bedroom, a self-contained retreat for guests, extended family, or entertainment.

The infrastructure matches the vision: an oversized 3-car garage with EV charging, a whole-home 26kW Generac generator, a prepaid first-year HVAC service contract, a 10-station irrigation system, smart-home lighting, perimeter CCTV, and a monitored security system. Move-in ready, zero deferred maintenance, truly turnkey from day one.

The location is equally rare. Zoned to the prestigious Spring Hill → Cooper → Langley pyramid (Fairfax County Public Schools), with the assigned elementary under one mile away. The county-run Spring Hill Recreation Center, an indoor pool with 150+ weekly aquatics classes, fitness center, track, courts, and studios, sits moments from the front door. I-495, the Dulles Toll Road, the GW Parkway, and the Silver Line Metro deliver DC and Tysons with ease; Dulles and Reagan National airports are both nearby. Tysons Galleria and Tysons Corner Center offer luxury retail, fine dining, and premium grocery. For the soul: McLean's Alden Theatre, Wolf Trap, Capital One Hall, and DC's Kennedy Center and Smithsonian are a short drive; Great Falls Park and Scott's Run Nature Preserve keep the outdoors close.

Langley pyramid | Tysons Shopping Access | 26kW Generac Whole Home Generator | EV charging | Smart-home lighting | Spring Hill Rec Center nearby | Silver Line Metro | Great Falls Park | Monitored security + CCTV.

Estate-quiet living. Urban-luxury access. FCPS top school district that opens doors. This is the McLean address discerning families and savvy investors recognize, and rarely get the chance to claim. Schedule your private showing today!
#VAFX2319124

MCLEAN

7821 OLD FALLS ROAD

7 Beds

6 Baths

8,957 Sq.Ft.

$2,880,000

MLS#: VAFX2319124
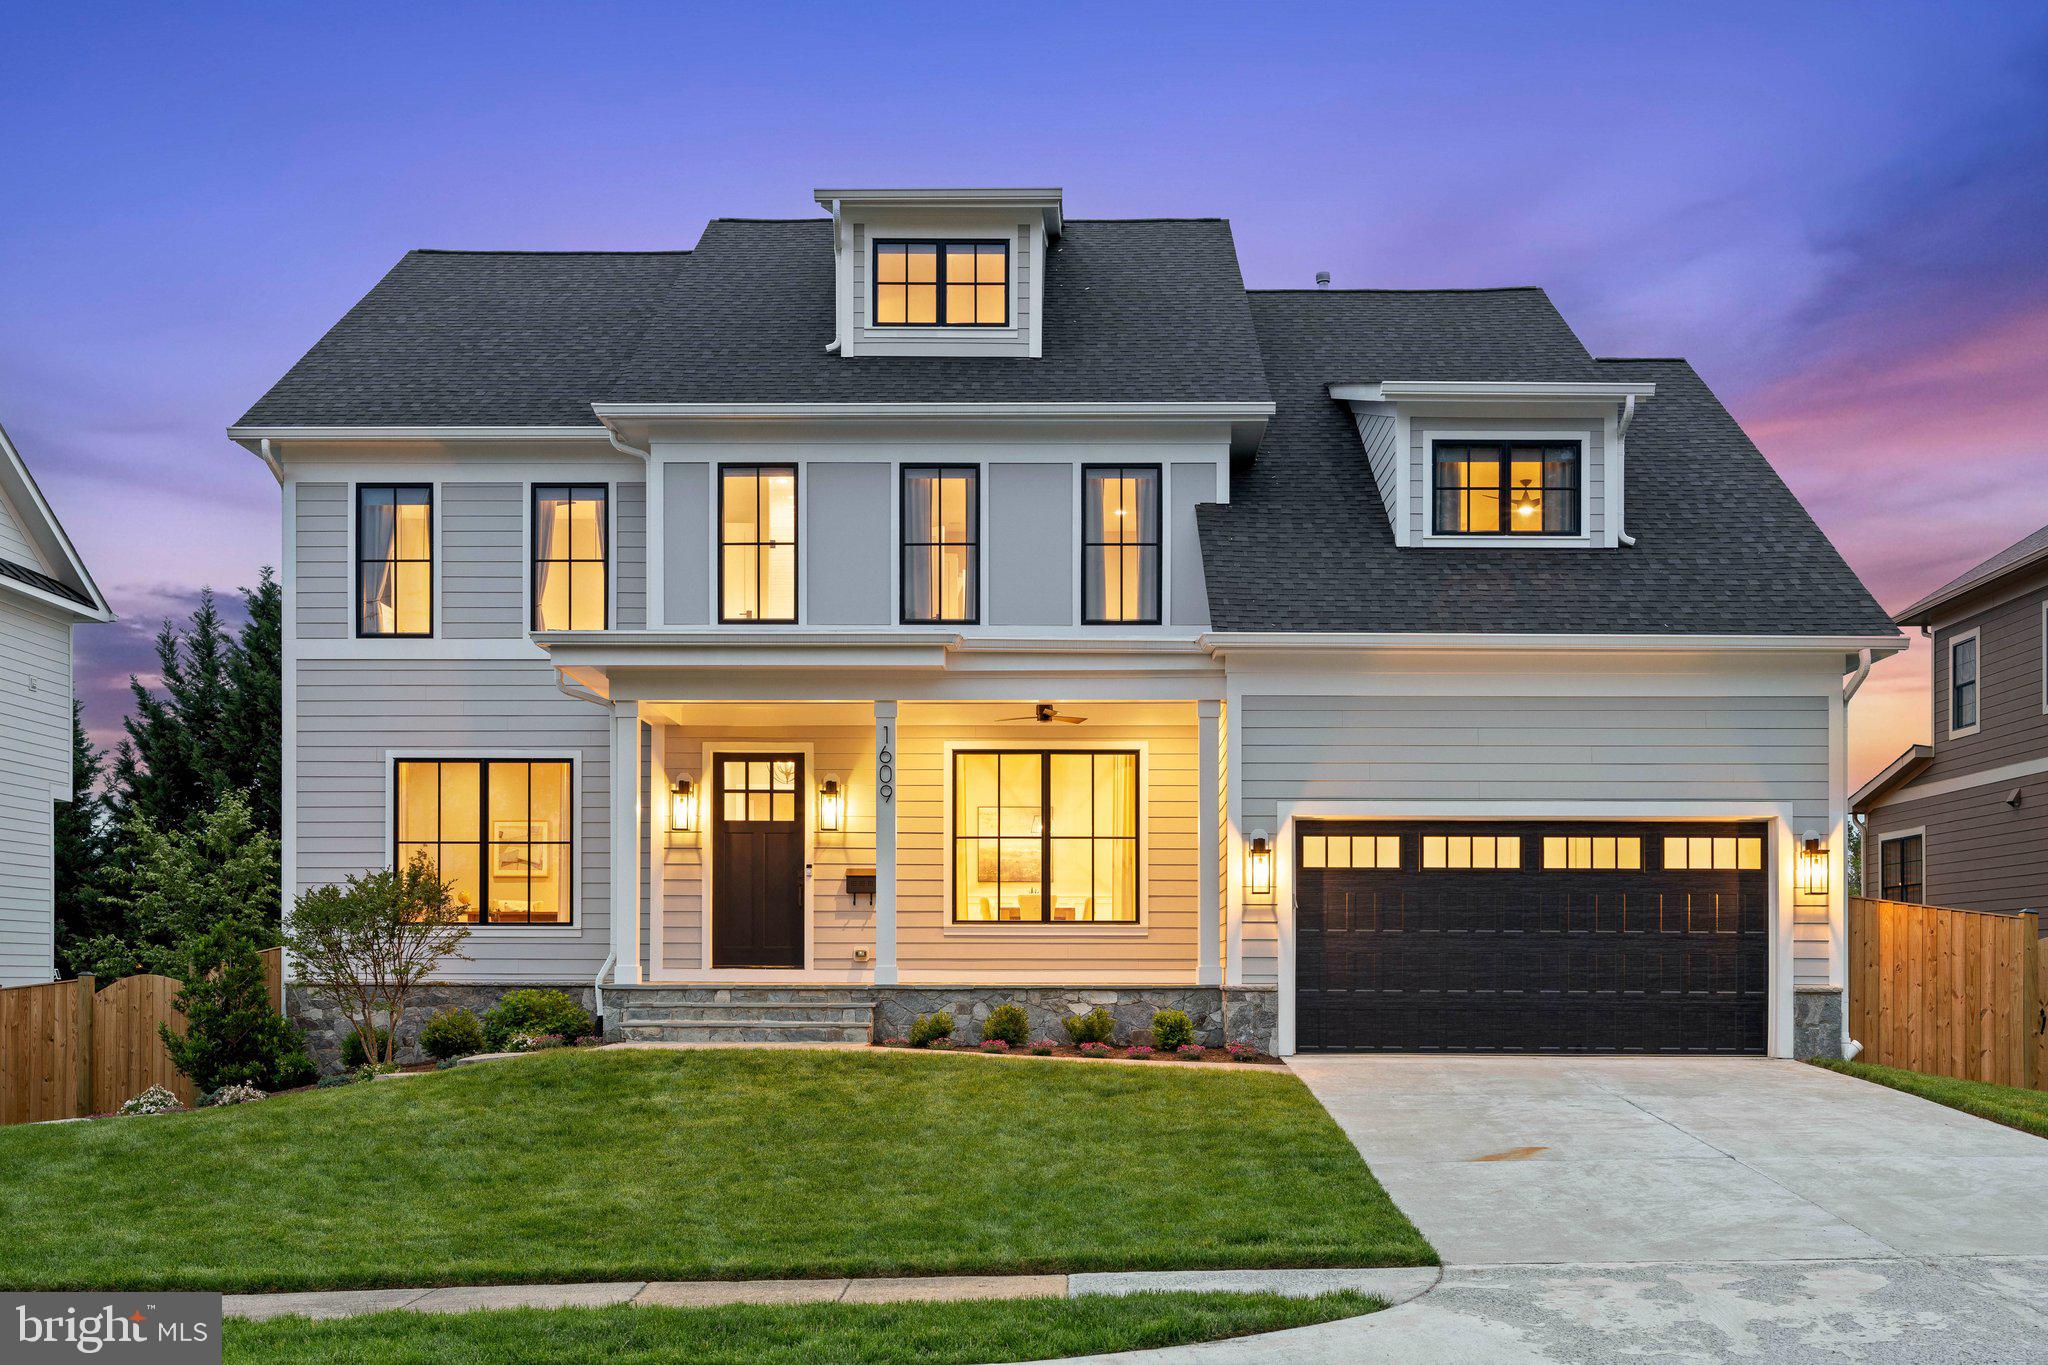
Price Just Reduced by $75,000! Don't miss your chance for an incredible value in the heart of McLean. 

Step into timeless elegance with this exceptional custom-built residence by the acclaimed M-R Custom Homes. Completed just two years ago, this stunning 7-bedroom, 7.5-bathroom home offers over 6,600 square feet of luxurious finished living space on a beautifully landscaped 10,500 sq ft lot in central McLean.

Thoughtfully designed for both everyday living and formal entertaining, the main level showcases soaring 10-foot ceilings (as well as on the bedroom level) and beautiful 4-inch White Oak hardwood flooring. At the heart of the home is the gourmet chef’s kitchen, a culinary masterpiece featuring top-of-the-line appliances including a 48” Wolf range, 48” Sub-Zero refrigerator, and 30” Wolf microwave. A 2.5 inch thick granite center island, custom inset maple cabinetry, a spacious walk-in pantry, and under-sink water filtration system complete this impressive space.

Seamlessly connected to the kitchen, the inviting family room features a 42” gas fireplace, coffered ceiling, and flows effortlessly into a screened-in 3-season porch—an entertainer’s dream. This outdoor retreat boasts Trex all-weather flooring, skylights, ceiling fan, built-in heaters, and stairs that lead to a level, fenced backyard, making it perfect for year-round enjoyment.

The main level also includes:
A formal dining room with a butler’s pantry, private office or living room with French doors, main-level bedroom with ensuite bath, designer powder room, and a custom mudroom with built-in cubbies, bench, and elegant tile.

Upstairs, retreat to the luxurious primary suite with dual walk-in closets and a spa-inspired bathroom featuring a double vanity, frameless glass shower, freestanding soaking tub, and radiant heated floors. Three additional generously sized bedrooms, each with their own ensuite baths, extra wide hallways and a large laundry room provide functionality and ease.  

The third-floor loft suite is ideal for guests, an au pair, or a home office, offering a private bedroom, full bath, and walk-in closet.

The fully finished lower level extends the living space with a spacious recreation room with new luxury floors just installed, a dedicated fitness room with rubber flooring, a private bedroom with full bath, and a flexible craft or storage room.

Every detail has been thoughtfully curated—from the $38,000 in custom drapery and blinds to ceiling-mounted speakers throughout the kitchen, dining room, family room, porch, primary suite, and basement.  Over $85,000 in upgrades since the home was bought 2 years ago, including a new fence that was just installed in the fully enclosed backyard.  Smart home upgrades include a Ring/Nest doorbell system.  A spacious 2-car garage and ample storage on every floor further enhance convenience.

Perfectly positioned in a quiet neighborhood just a few blocks to McLean High School, Kent Gardens Elementary School and from the scenic Pimmit Run Trail and minutes to I-66, I-495, the Dulles Toll Road, Tysons, Metro stations, and McLean's premier shops and restaurants. Zoned for Kent Gardens Elementary, Longfellow Middle, and McLean High School, this exceptional home combines luxury, location, and livability in one of the area’s most desirable communities.
#VAFX2244198

MCLEAN

1609 WOODMOOR LANE

7 Beds

7 Baths

6,552 Sq.Ft.

$2,880,000

MLS#: VAFX2244198

Bridle Lake Farm Property is 182 Acres with +/- 60 Acres being actively farmed, +/- 12 Acre Stream Fed Pond, +/- 100 Acres of Timber, and the balance open areas and roadways. The property includes a 150 x 40 Metal Barn with high ceiling . Building  upgraded with tall metal doors for farm equipment and materials storage. Bridle Lake Farm is well located at the corner of Caisson Road and Hollywood Farm Road in Stafford County, Virginia. The property is just minutes from Route 3 and Route 218 and only a short drive to The City of Fredericksburg and to Stafford Court House and I-95.  The property is suitable for Farming, Timbering, and Primary Residence along with accessory buildings including a guest house. Zoning is Agricultural and is subject to Restrictions of a Conservation Easement.
#VAST2043422

FREDERICKSBURG

100 GATEWAY

None Beds

None Baths

182.17 acres

$2,880,000

MLS#: VAST2043422
Stunning 313-Acre Property in Rappahannock County with River Frontage. Nestled in the heart of Rappahannock County, this expansive 313-acre property offers a rare opportunity for both private enjoyment and agricultural potential. With beautiful Covington River frontage, the land provides a serene and picturesque setting for farmers, nature lovers and outdoor enthusiasts. Enjoy miles of long road frontage along Rock Mills Road, ensuring easy access and ample privacy. This property has infrastructure to support a farming operation, including a large equipment barn for storage and an older historic barn, adding character and charm. Fencing is already in place, offering ideal conditions for livestock. The property is equipped with a well and septic, making it ready for residential or recreational use. The well does support automatic waterers to the fields. Not under conservation easement, this property provides flexibility for future development or continued agricultural use. Whether you are looking to create your dream estate, expand your farming operations, or simply enjoy the vast, unspoiled landscape, this property offers endless possibilities and is an incredible investment opportunity.
#VARP2001962

WASHINGTON

ROCK MILLS ROAD

None Beds

None Baths

313.22 acres

$2,880,000

MLS#: VARP2001962

1 ... 130 131 132 133 134 ... 666
* Listings identified with the FMLS IDX logo come from FMLS and are held by brokerage firms other than the owner of this website. The listing brokerage is identified in any listing details. Information is deemed reliable but is not guaranteed. If you believe any FMLS listing contains material that infringes your copyrighted work please click here to review our DMCA policy and learn how to submit a takedown request. © 2024. First Multiple Listing Service, Inc.
 - property

Send a message

Message successfully sent.

Your message

What is 3 + 4 ?

Reason for contacting?

I agree to receive email communication and understand I can unsubscribe at any time.

I agree to be contacted by Charis Realty Group - Christine Issler, Broker via call, email, and text for real estate services. To opt out, you can reply 'stop' at any time or reply 'help' for assistance. You can also click the unsubscribe link in the emails. Message and data rates may apply. Message frequency may vary. Privacy Policy

Sign Out

Virtual Assistant

Would you like to take the next step with this property? We can help you schedule a showing or virtual tour, or send you more details.

Yes, I would like more information.

Thank You for Your Reply, One of Our Agents will contact you as soon as possible

No, maybe later.

Thank you, you can always contact me via email, phone number or through the contact form.

Realhub AI

Lucy - Your AI-Powered Realtor

Update Your Temporary Password

Personalize your search

Enter your email and we'll notify you immediately when new listings match what you're looking for.

or enter email address

Already have an account ? Login here

Continue your home search

I agree to receive communications and understand I can unsubscribe at any time.

I agree to be contacted by Charis Realty Group - Christine Issler, Broker via call, email, and text for real estate services. To opt out, you can reply 'stop' at any time or reply 'help' for assistance. You can also click the unsubscribe link in the emails. Message and data rates may apply. Message frequency may vary. Privacy Policy

Already have an account ? Login here

We use cookies

We use cookies primarily for analytics to enhance your experience. By accepting, you agree to our use of these cookies. You can manage your preferences or learn more about our cookies policy.
