Properties

Browse or get in touch to schedule a walkthrough.

  • Nearby me
Price range

Popular Features

Community Features

Association

Property Features

Waterfront

View

Exterior Features

Interior Features

Style

10000 properties match your criteria

Updated 1 minute ago

E-Alert name
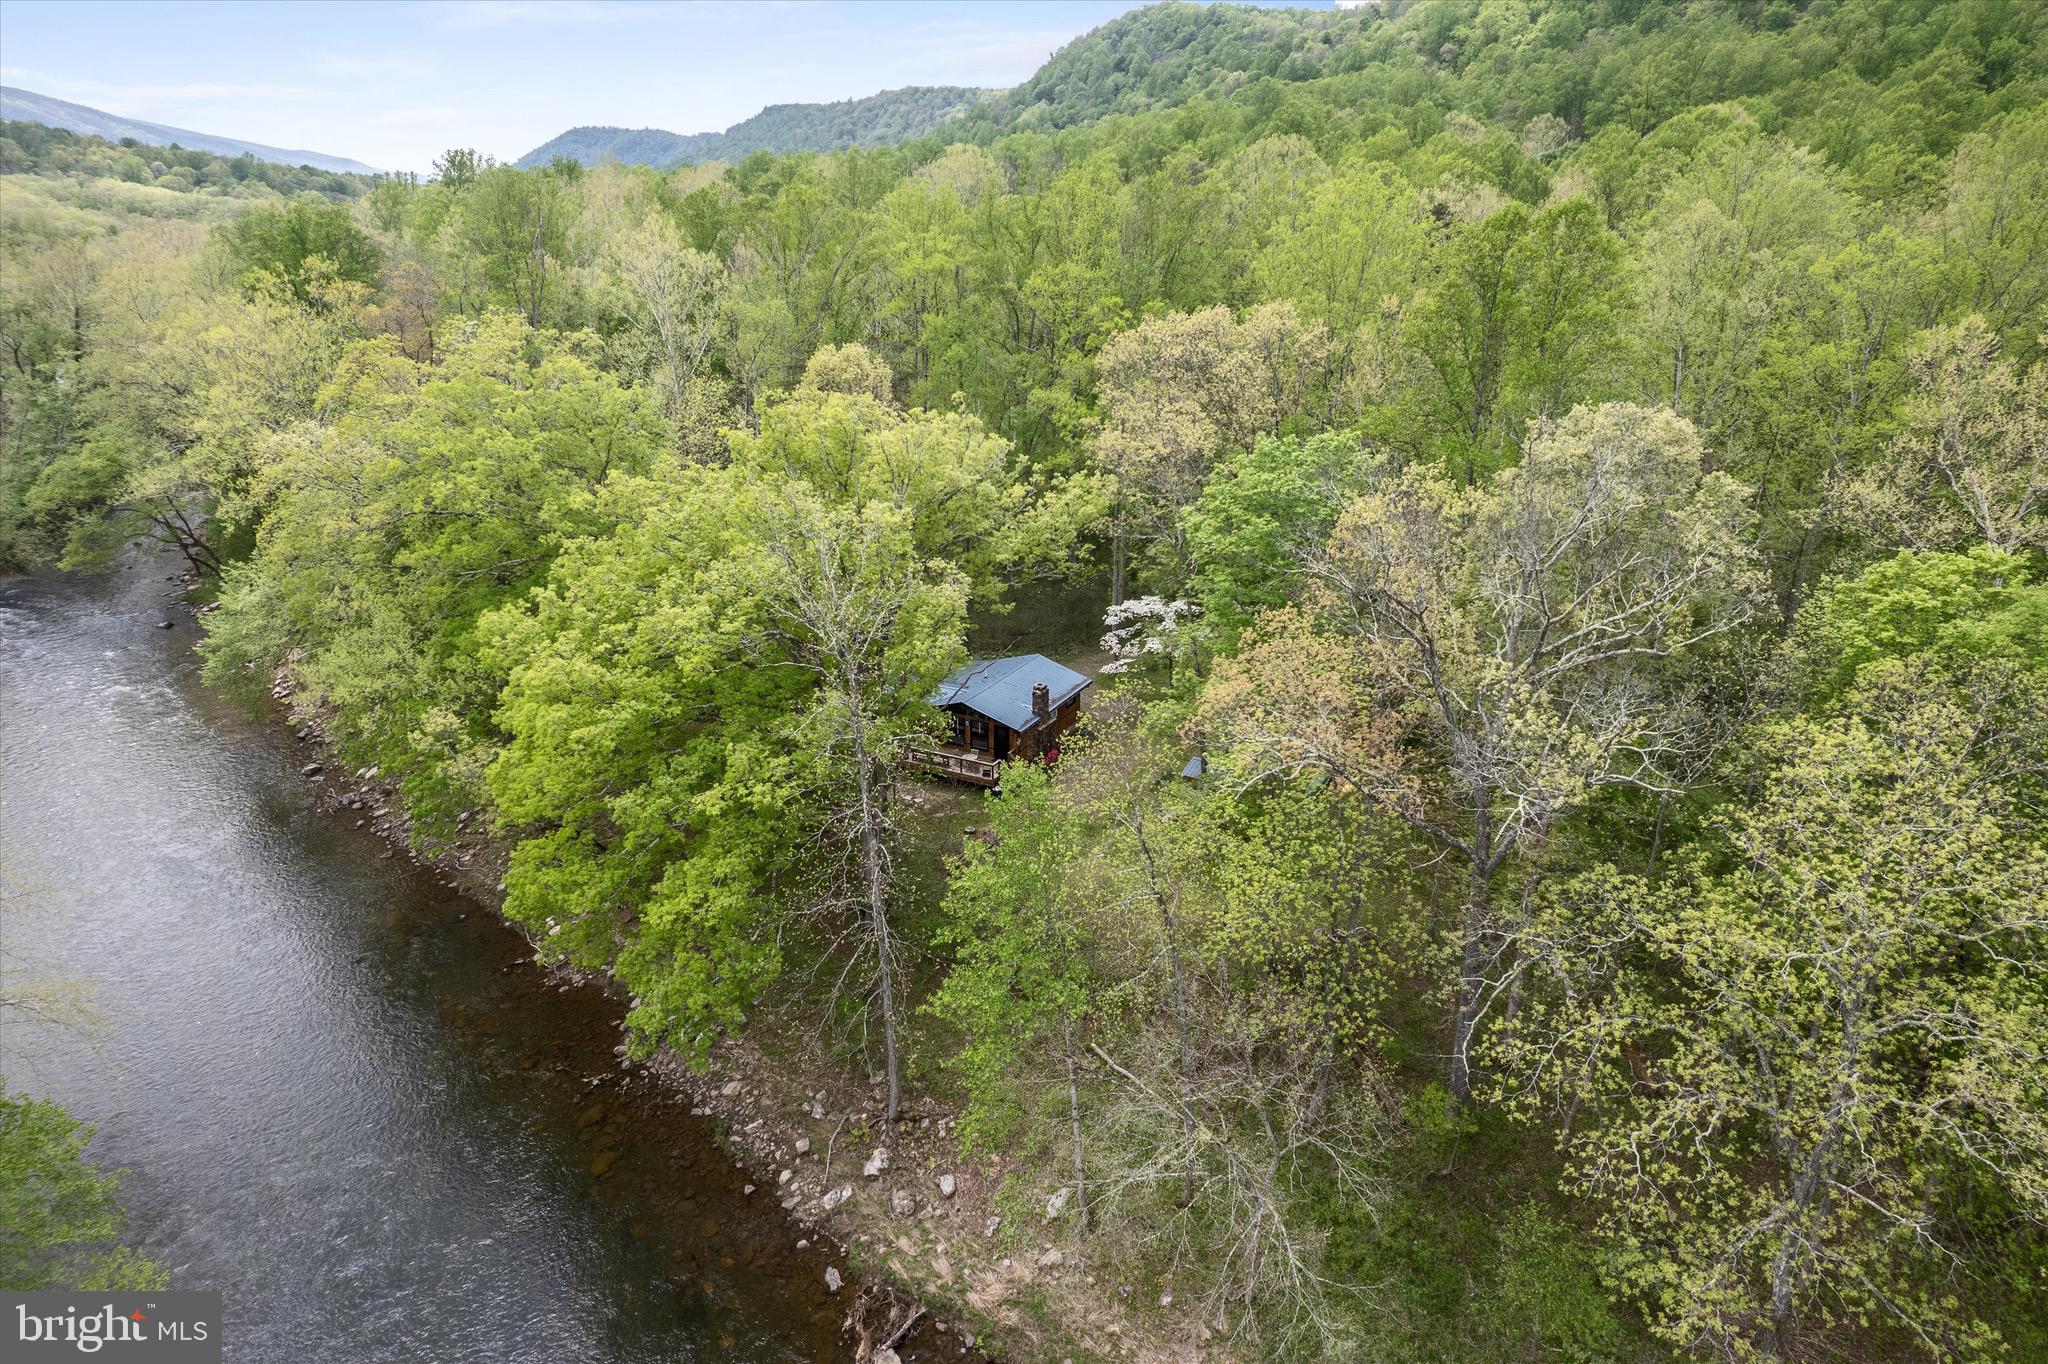
Outdoor Living at 8 Dew Drop Ln, Great Cacapon, WV

Experience the ultimate riverside retreat at 8 Dew Drop Lane, nestled along 300 feet of private Cacapon River frontage. This 5 acre property offers unparalleled outdoor living in a secluded, nature-filled setting.​

So many updates! Bathroom remodeled, laundry added and enjoy views year round in this adorable sunroom. Fiber internet installed last year, making remote working a breeze.

Step out your door to launch your canoe, kayak, or tube directly into the river. Enjoy fishing, swimming, or simply relaxing by the water's edge. The expansive riverfront provides a perfect backdrop for outdoor activities and tranquil moments.​

The cabin features a generous deck that runs along the front, ideal for morning coffees or evening gatherings. Gather around the fire pit for cozy nights under the stars, or unwind on the swing nearby, listening to the sounds of the river and wildlife. This serene setting is perfect for relaxation and creating lasting memories.​

A separate, covered, porch provides additional living space, ideal for sleeping, playing, or storing outdoor gear. An outdoor shower adds a refreshing touch after a day of river activities.​

Located within a recreational community, the cabin is surrounded by wooded lots, ensuring privacy and immersion in nature. 

Whether seeking adventure or tranquility, 8 Dew Drop Lane offers a perfect blend of outdoor living and natural beauty. Don't miss the opportunity to experience this exceptional riverside retreat.​
#WVMO2005952

GREAT CACAPON

8 DEW DROP LANE

2 Beds

1 Baths

860 Sq.Ft.

$379,000

MLS#: WVMO2005952
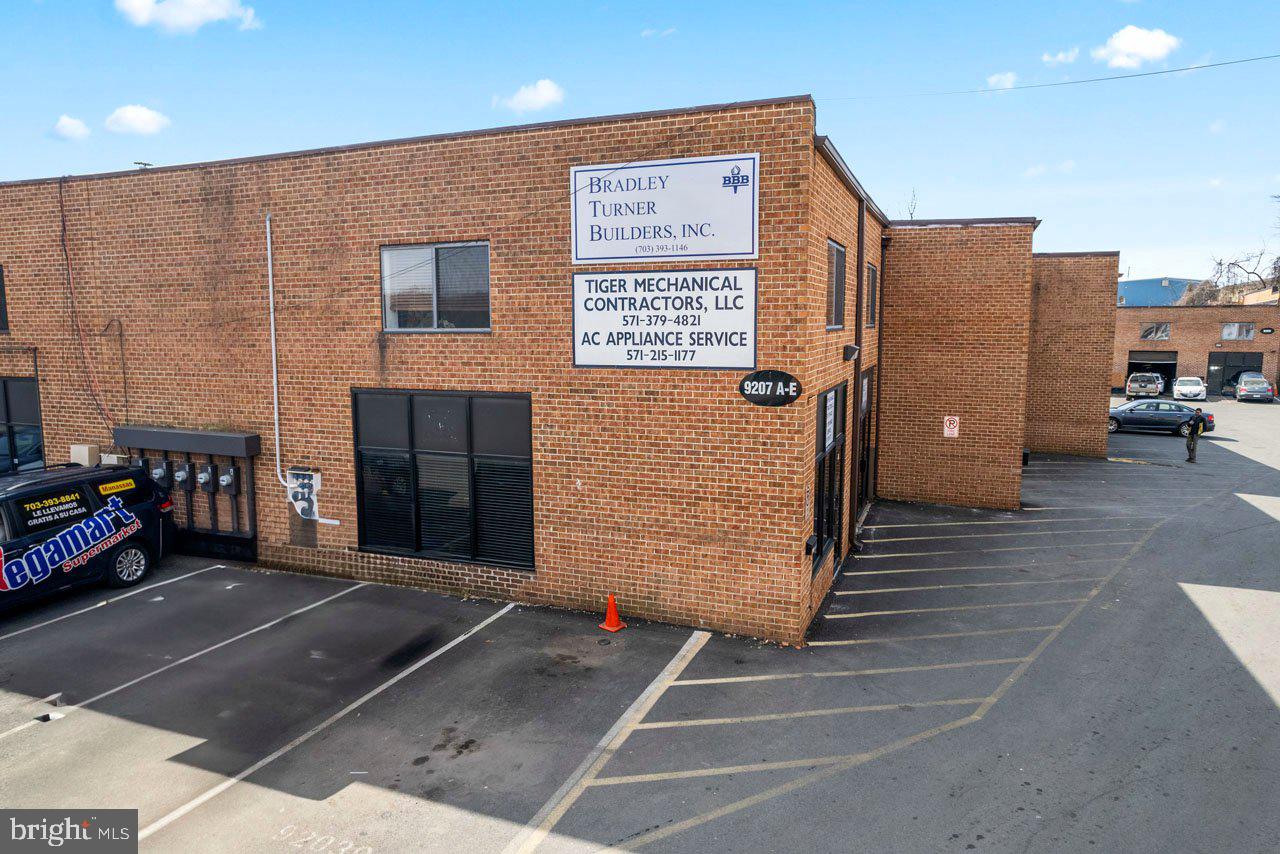
Nice End Corner Unit Industrial Office zoned I-1 for sale in Conner Square.   This 2 level unit includes a total of 5 offices.  The Upper level has 4 offices , a conference room and one full bathroom with a bathtub/shower,  and kitchen with refrigerator , counter and cabinets , an eat in room.  The main level has a reception area, one Xlarge office, back staircase to the upper level, a XLarge size storage utility room on right side of main level and one half bath with vanity.  Newer HVAC 2024.  4 assigned parking spaces. Approx One mile +-  to the Manassas Park VRE commuter train.  Close to Fairfax and I-66 and one mile to Rt. 28/Centreville Rd.  Manassas Park Industrial uses : Office,  storage, manufacturing, contractors shop, laboratory. publishing/printing, locksmith shop, more. See Manassas Park Code  Article IV, Sec. 31-20. - I-1 Industrial district.LL
#VAMP2002896

MANASSAS PARK

9207 ENTERPRISE COURT A

None Beds

None Baths

2,200 Sq.Ft.

$400,000

MLS#: VAMP2002896
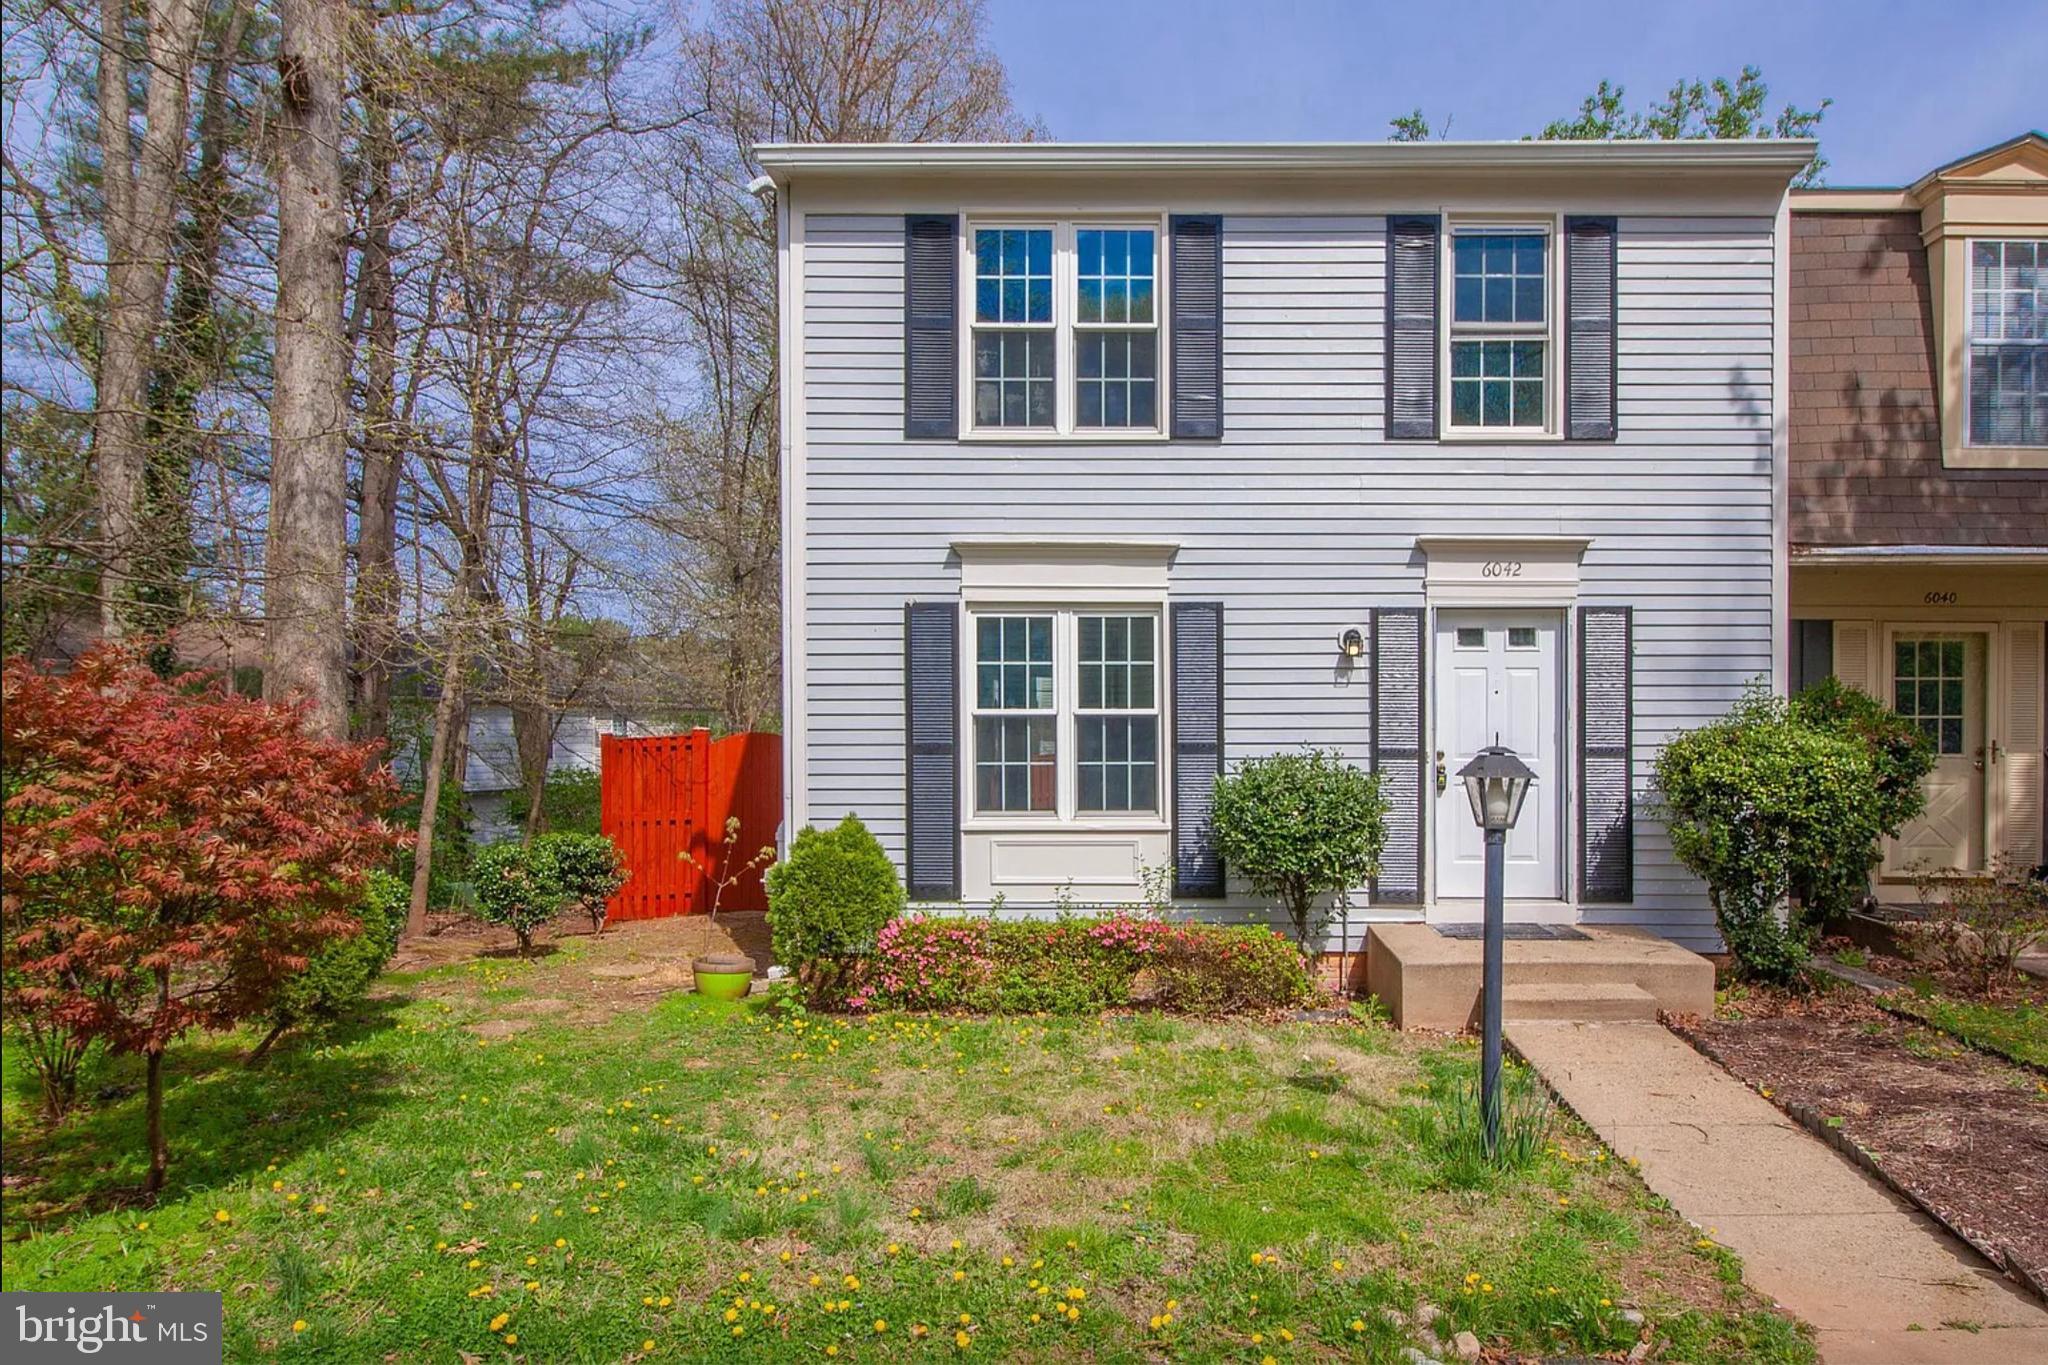
3-Level fully updated end-unit townhouse available for immediate occupancy! Home features 3 Bedrooms, 3.5 Bathrooms + Bonus room. Main level of home features a spacious modern kitchen, tons of natural light, breakfast/dining area, powder room, spacious living area, recessed lighting (throughout home), access to spacious fully fenced in backyard w/patio. Top floor features master bedroom suite w/spacious master bath, 2 additional generous sized rooms + 2nd full bath. Basement features a spacious rec area plus private bonus room w/closet & additional 3rd full bath & laundry! Only minutes off of Fairfax County Parkway & 123 makes commuting a Breeze!
#VAFX2238164

BURKE

6042 MEYERS LANDING COURT

3 Beds

3 Baths

1,848 Sq.Ft.

$3,300

MLS#: VAFX2238164
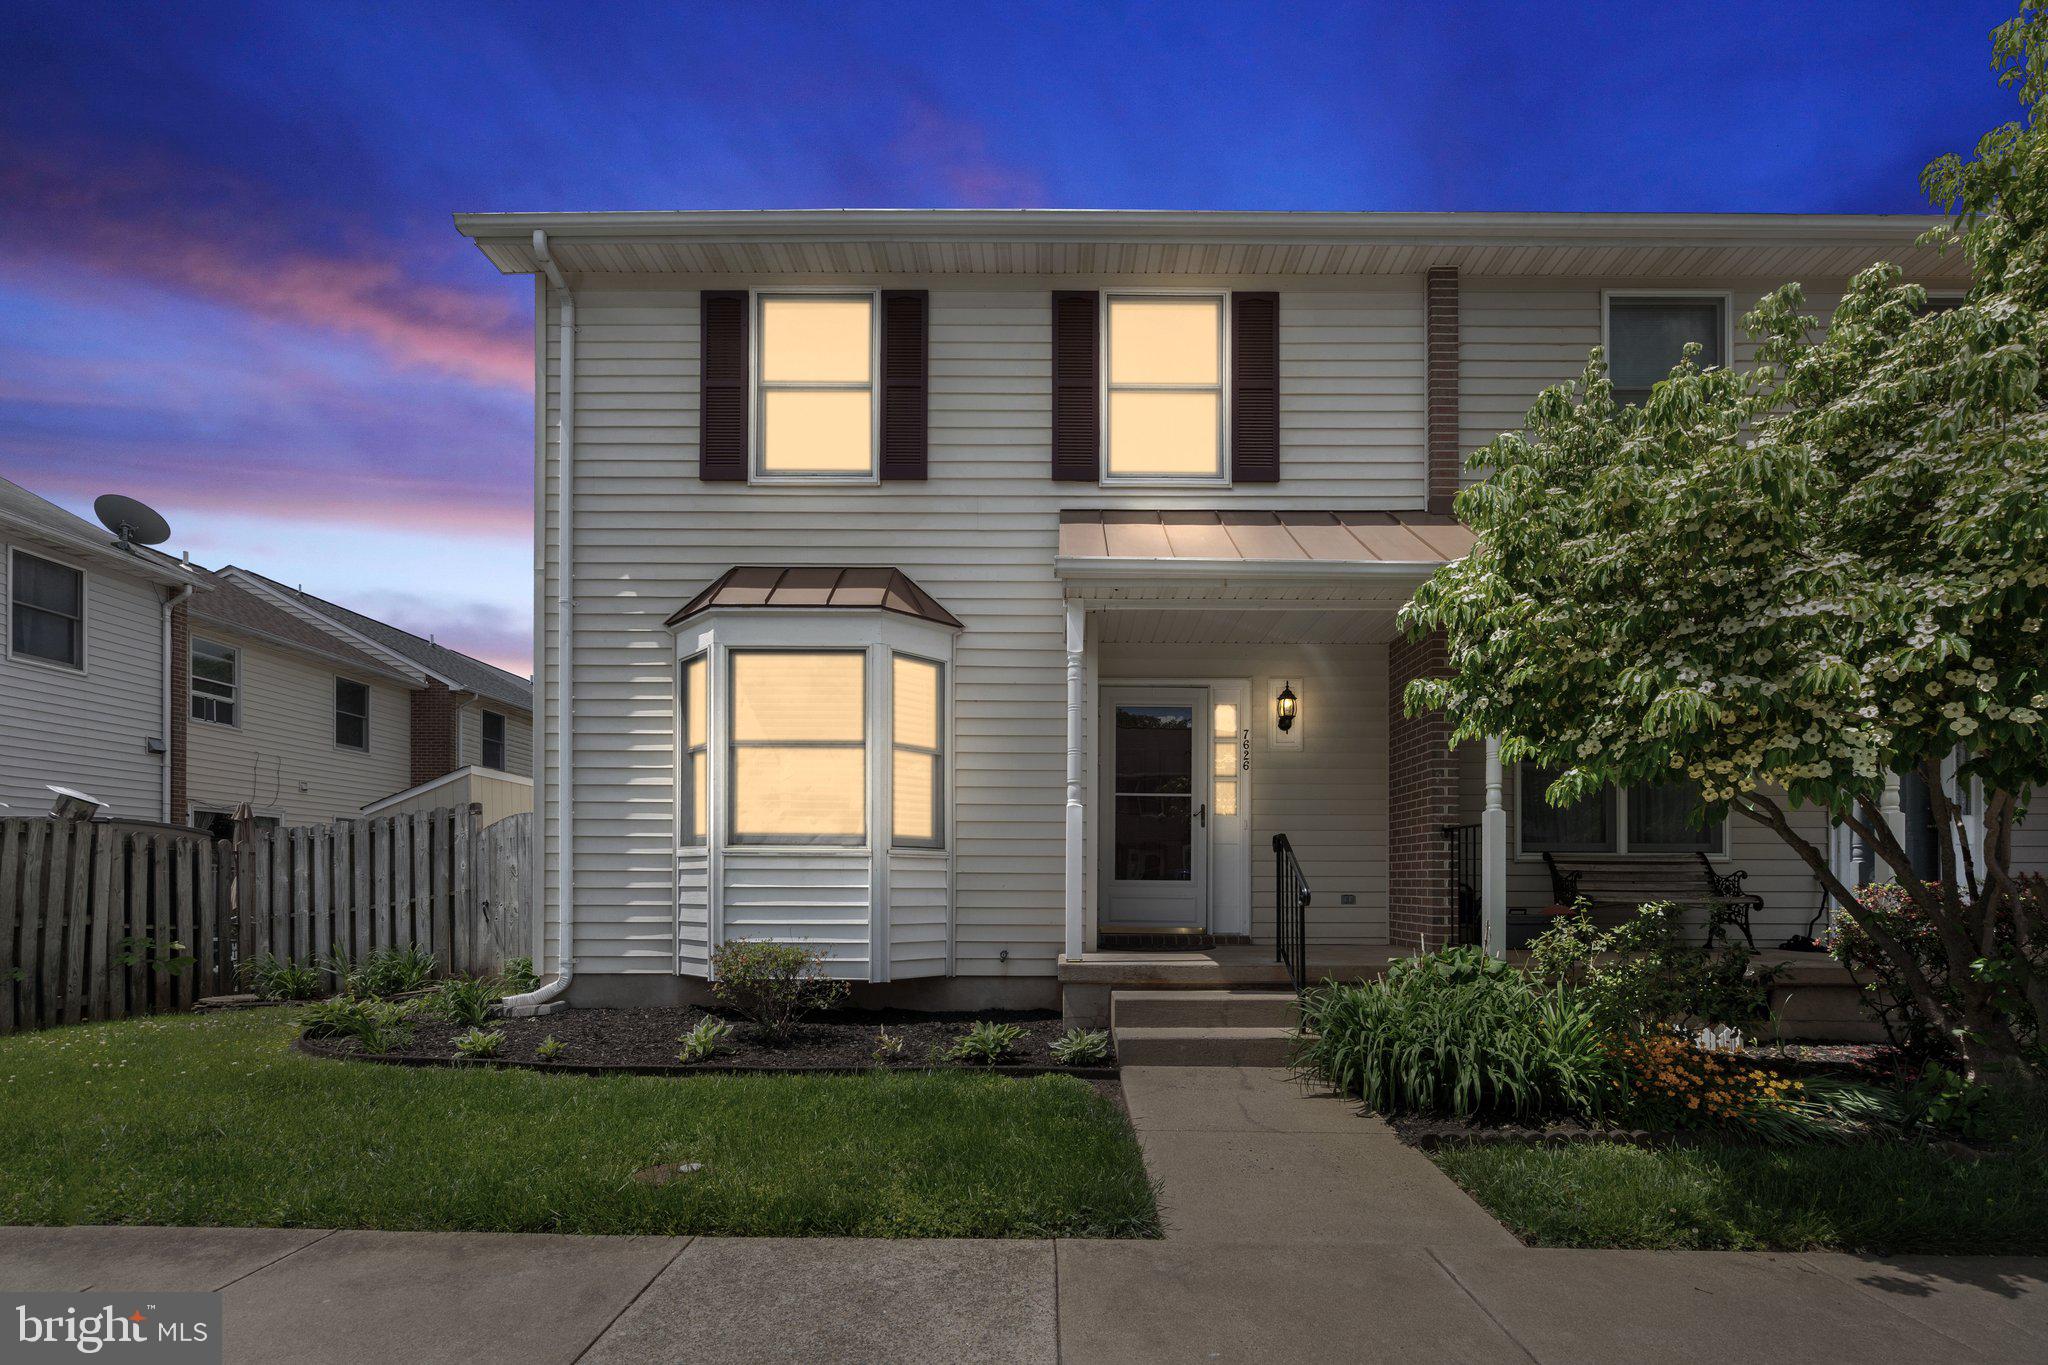
✨ Bright, Spacious & Move-In Ready – End Unit Townhome with Outdoor Charm!

Step into comfort and convenience in this light-filled end unit townhouse that offers smart space and stylish touches throughout. The entire home has fresh paint and new carpet on the second level.

The main level welcomes you with a dedicated dining area just off the entry, flowing into a refreshed galley kitchen with stainless steel appliances. At the back of the home, a spacious family room stretches across the entire width—perfect for relaxing or entertaining. Step outside to a private deck and patio, all within a fully fenced yard that offers low-maintenance outdoor living with just the right amount of charm.

Upstairs, retreat to a generous primary suite with a large closet and ensuite bath, taking up the full width of the home. Two additional bedrooms and a full hall bath offer flexibility for guests, a home office, or creative space. With multiple storage closets on the upper level, everything has its place.

🌟 As an end unit, you’ll enjoy extra light, added privacy, and standout curb appeal—all in a layout that simply works.
#VAFQ2016502

REMINGTON

7626 WANKOMA DRIVE

3 Beds

2 Baths

1,320 Sq.Ft.

$315,000

MLS#: VAFQ2016502
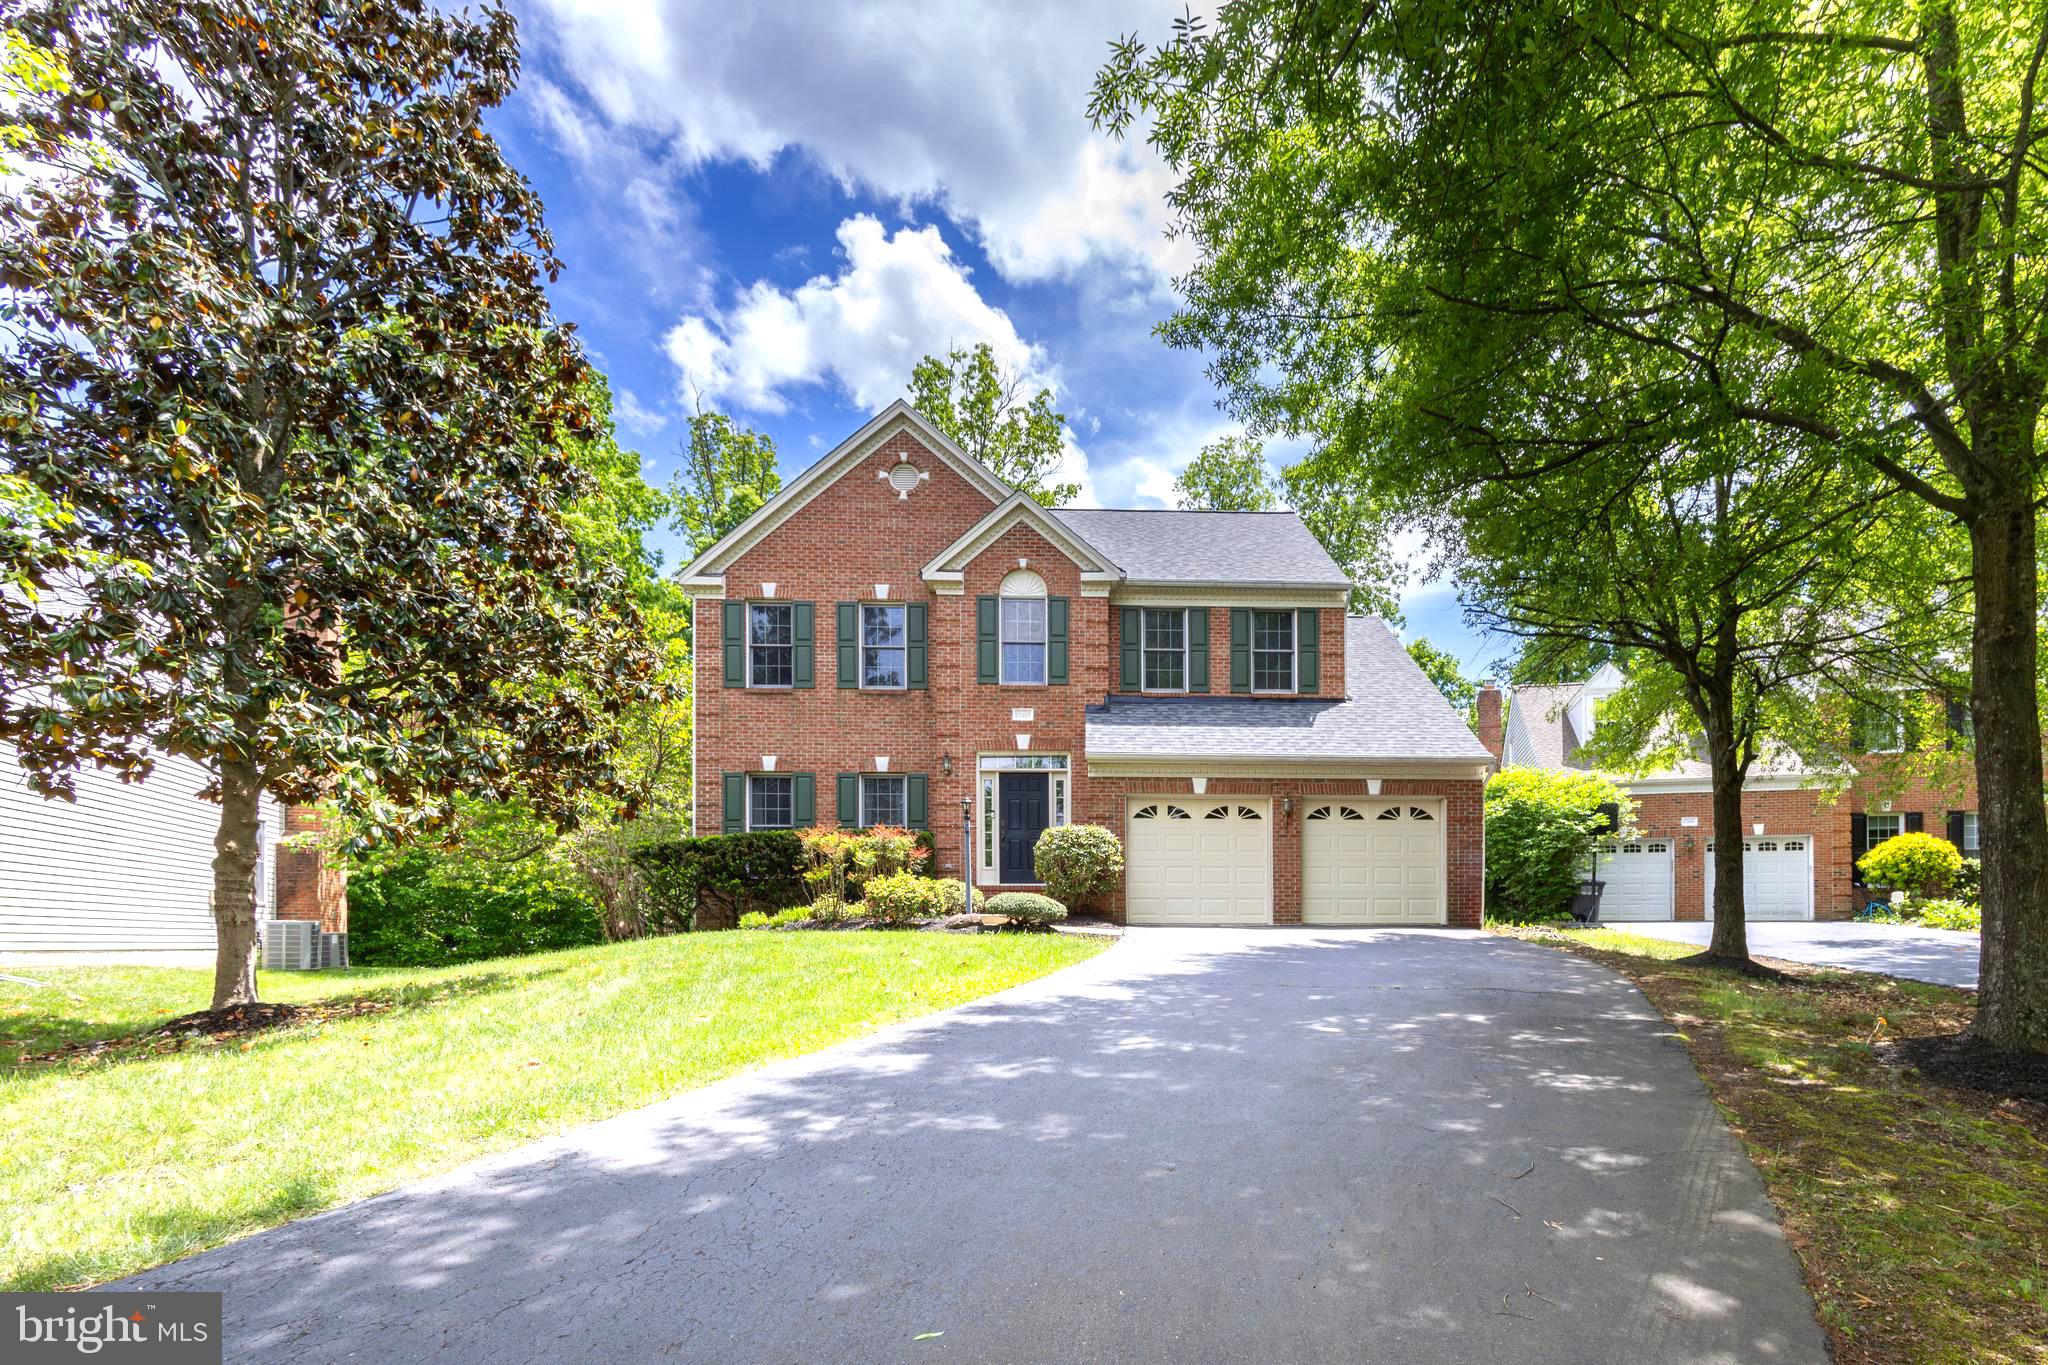
Welcome to this stately brick-front colonial nestled in Oak Hill’s sought-after Monroe Manor community, ideally situated at the end of a quiet cul-de-sac. Spanning nearly 4,000 square feet across three finished levels, this meticulously maintained home offers 4 spacious bedrooms and 3.5 bathrooms, providing both comfort and functionality. Flooded with natural light, seller’s favorite feature is how bright and cheerful the home feels year around. Step into the elegant two-story foyer with gleaming hardwood floors that flow throughout the main level. The desirable layout features formal living and dining rooms, perfect for entertaining, along with a gourmet kitchen equipped with a center island and cooktop, double ovens, and stainless steel refrigerator. Adjacent to the kitchen, the expansive family room boasts a cozy gas fireplace for family gatherings. On upper level,  you’ll find four generously sized bedrooms with luxury vinyl plank flooring throughout. The primary suite includes a walk-in closet and a spa-like bathroom with a large soaking tub and separate walk-in shower. The finished lower level offers a massive recreation room, a dedicated office, and a full bathroom—ideal for guests or working from home. Recent updates include: New roof (2024), HVAC (2018),Garage door (2021), Hardwood floors on main level (2018), LVP flooring on upper and lower levels (2023), Powder room (2025),Updated vanities, mirrors, and lighting in the primary and hallway bathrooms (2025). This house is conveniently located near Dulles International Airport, metro and bus stops, and major commuter routes including Fairfax County Parkway, the Dulles Toll Road, and Route 28. Zoned for top-rated schools: Floris Elementary, Carson Middle, and South Lakes High School. This home is also just minutes away from one of the area’s most prestigious private school, Nysmith School for the Gifted. Open House Saturday May 9th 1-3pm
#VAFX2239508

HERNDON

12685 FOX WOODS DRIVE

4 Beds

3 Baths

3,978 Sq.Ft.

$1,125,000

MLS#: VAFX2239508
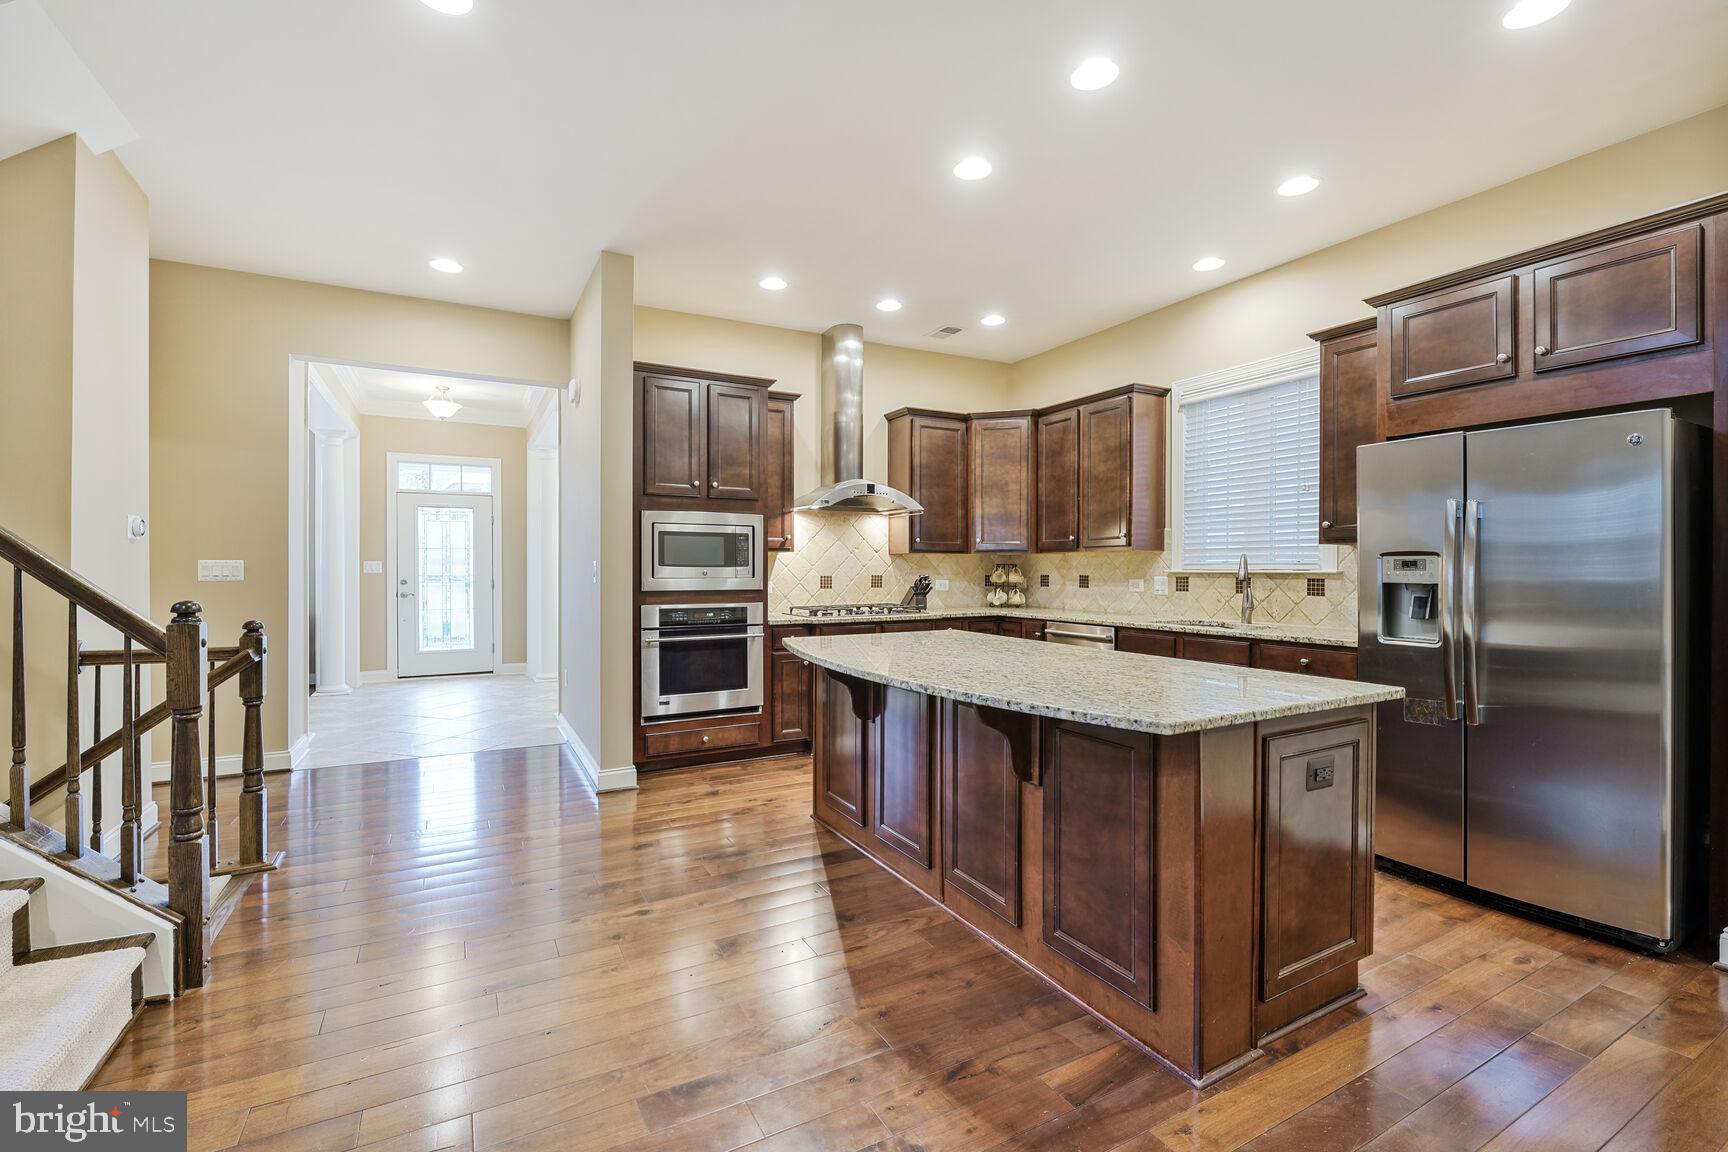
Prepare to be wowed as you step inside this impressive stone-front 4-bedroom, 4.5-bathroom home in the sought-after Northampton neighborhood of Kingstowne! You’ll enjoy so many beautiful architectural details throughout the almost 4,000 sq.ft of this lovely home.  On the main level, there are wood floors and 10’ ceilings, with formal dining and living rooms in front and family room and kitchen in the back.  Cooks will love the gourmet kitchen with its expansive island, 5-burner gas cooktop, professional-grade hood, and convection wall oven with built-in microwave.  In addition, there are plenty of cabinets and a pantry for storage.   On the upper lever are four spacious bedrooms and three bathrooms.  The oversize primary suite features TWO large walk-in closets, and a spa-like bathroom with double vanities and jetted tub.  One of the secondary bedrooms is an ensuite, with the other two bedrooms sharing a large hall bathroom.  There is new carpet throughout this level.  The finished lower level features a large rec room (with door to walk-up stairs), two additional rooms perfect for use as an office or exercise room, and a separate storage room.  In addition to the wonderful features of this home, living in Kingstowne provides access to community amenities including multiple swimming pools, fitness centers, tennis courts, playgrounds, walking/jogging paths.  Kingstowne Town Center shops, restaurants, and cinema are very close by.  There is easy access to two metro stations, I-95/I-495, FFX County Parkway, Mark Center, and Fort Belvoir.
#VAFX2228434

ALEXANDRIA

6006 MASONDALE ROAD

4 Beds

4 Baths

3,816 Sq.Ft.

$1,050,000

MLS#: VAFX2228434
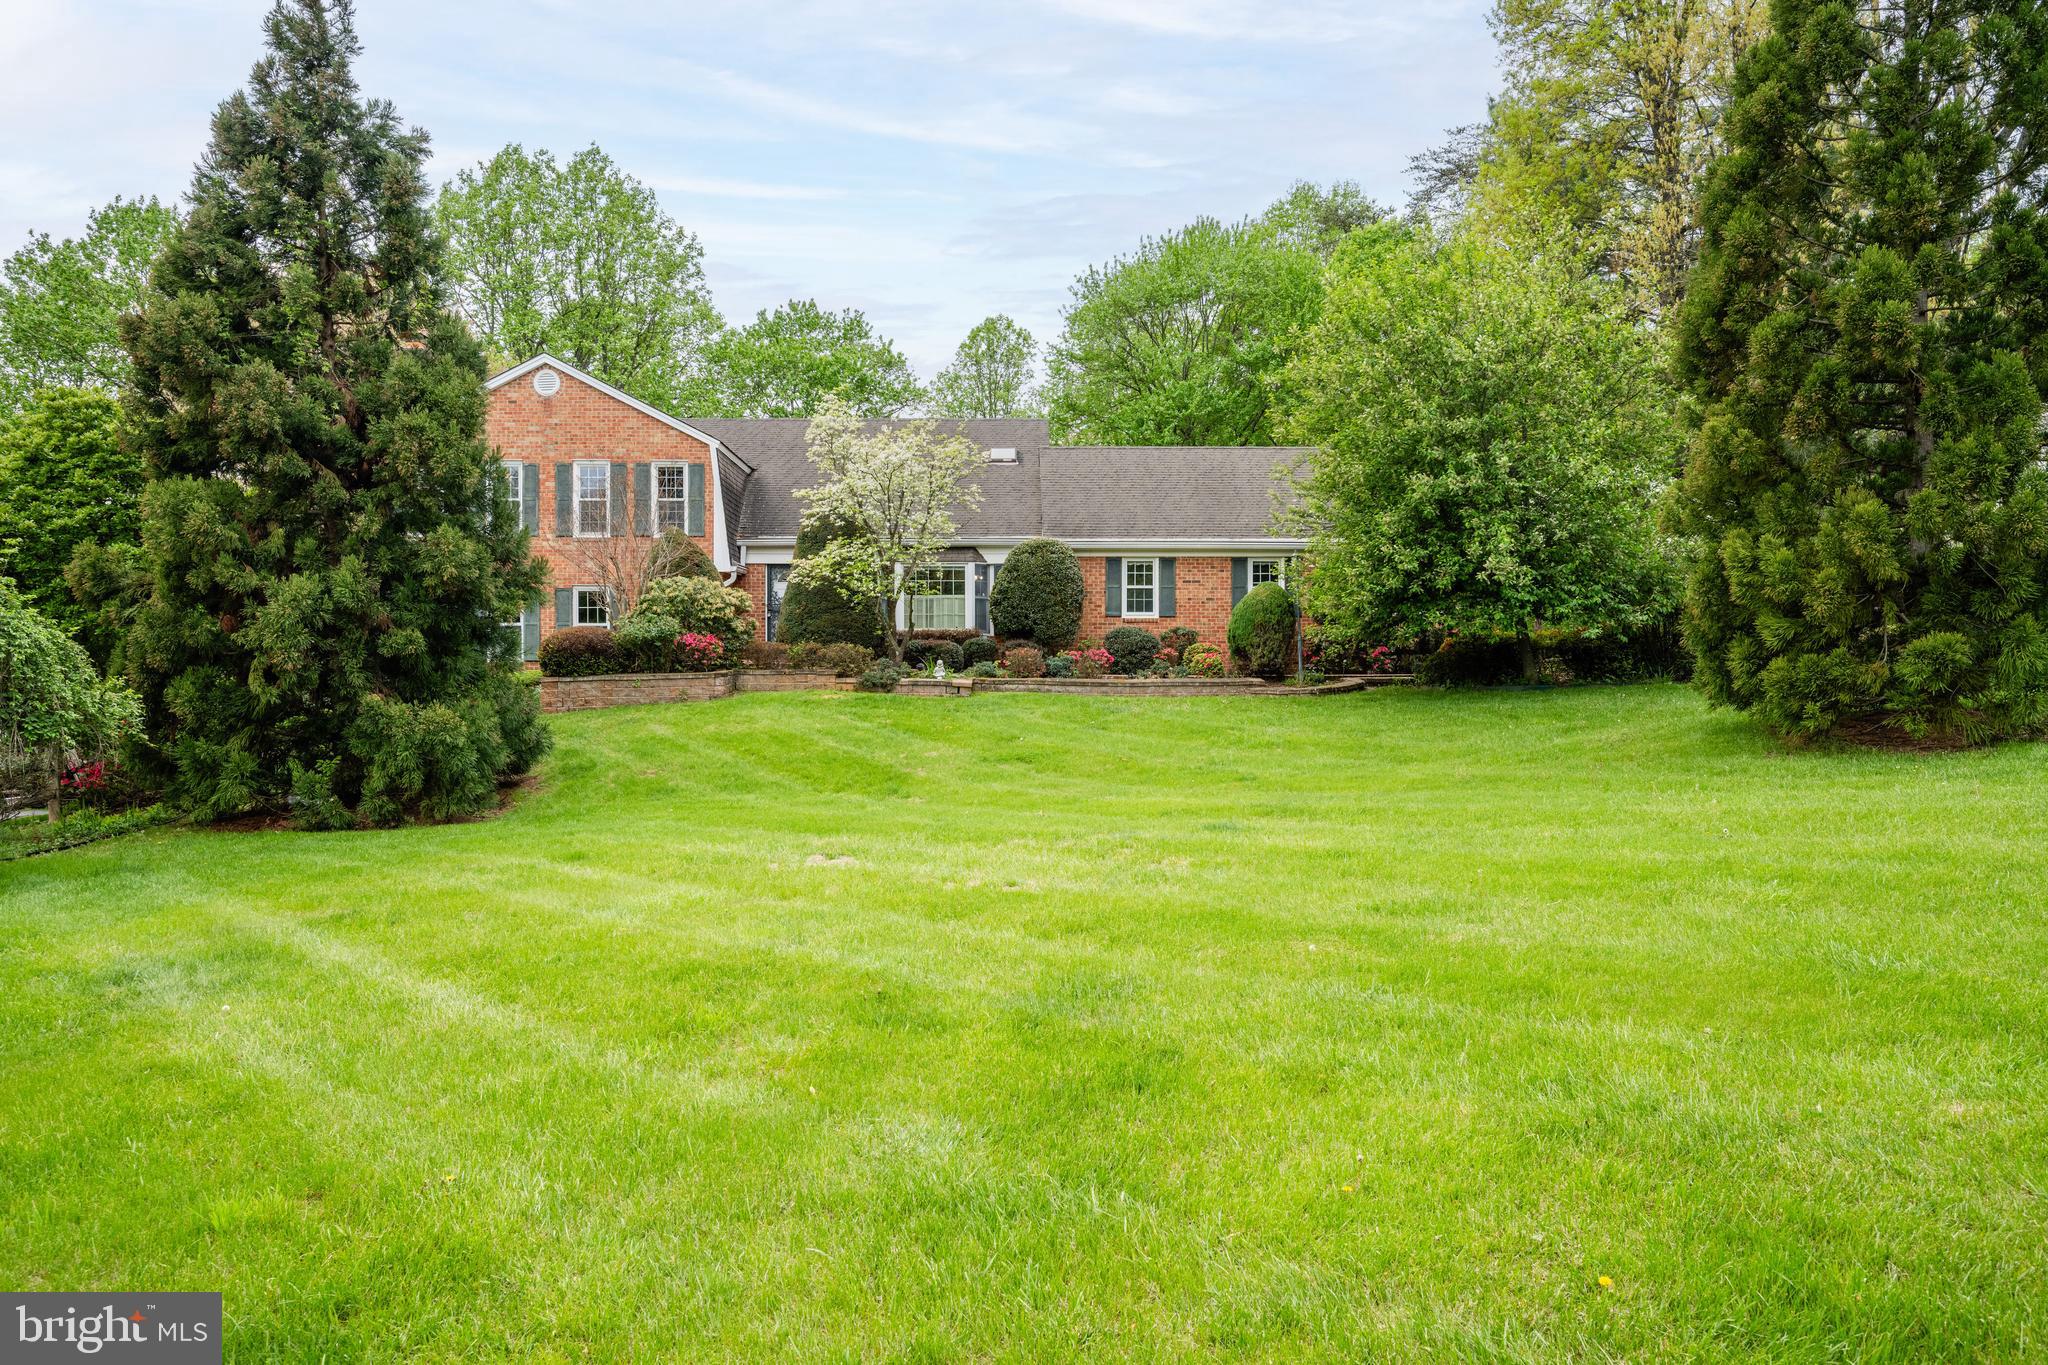
MAJOR PRICE REDUCTION!  **Open House Sat., 5/10 from 12-2 PM** One-of-a-kind stunning property situated on over a 1/2 acre ready for your personal touches!  This home features 3,000 square feet just on the main & upper levels with the ability to add even more space by finishing the walkout basement. Gleaming hardwood flooring throughout foyer, living room, dining room, kitchen, & main level office.  The chef's kitchen includes cherry cabinets, upgraded countertops, pendant lighting, spacious pantry, plus eat-in space with bay window. Right off of the family room is a home office with built-in bookshelves. Wait until you see the enclosed deck with tons of natural light overlooking the wooded backyard!  Upstairs are four spacious bedrooms including an oversized owner's suite featuring a sitting room.  The owner's bath features a walk-in closet, standup shower, large corner soaking tub, & skylight.   The hall bath has been renovated to include ceramic flooring & wall surround, replacement vanity, & updated lighting and faucet fixtures.  The lower level has tons of opportunity should you choose to finish this space or simply leave it as-is for added storage.  Plus there's a walkout exit that leads you to a private, covered patio surrounded by beautiful landscaping.  All in a neighborhood with no HOA fee, right down the road from Wayland Street Park, in the coveted Oakton High School Pyramid with easy access to major commuter routes.  Newly replaced dual-zone HVAC installed in 2023 and 2020.  Schedule your private tour today!
#VAFX2235814

OAKTON

3429 LYRAC STREET

4 Beds

2 Baths

3,000 Sq.Ft.

$975,000

MLS#: VAFX2235814
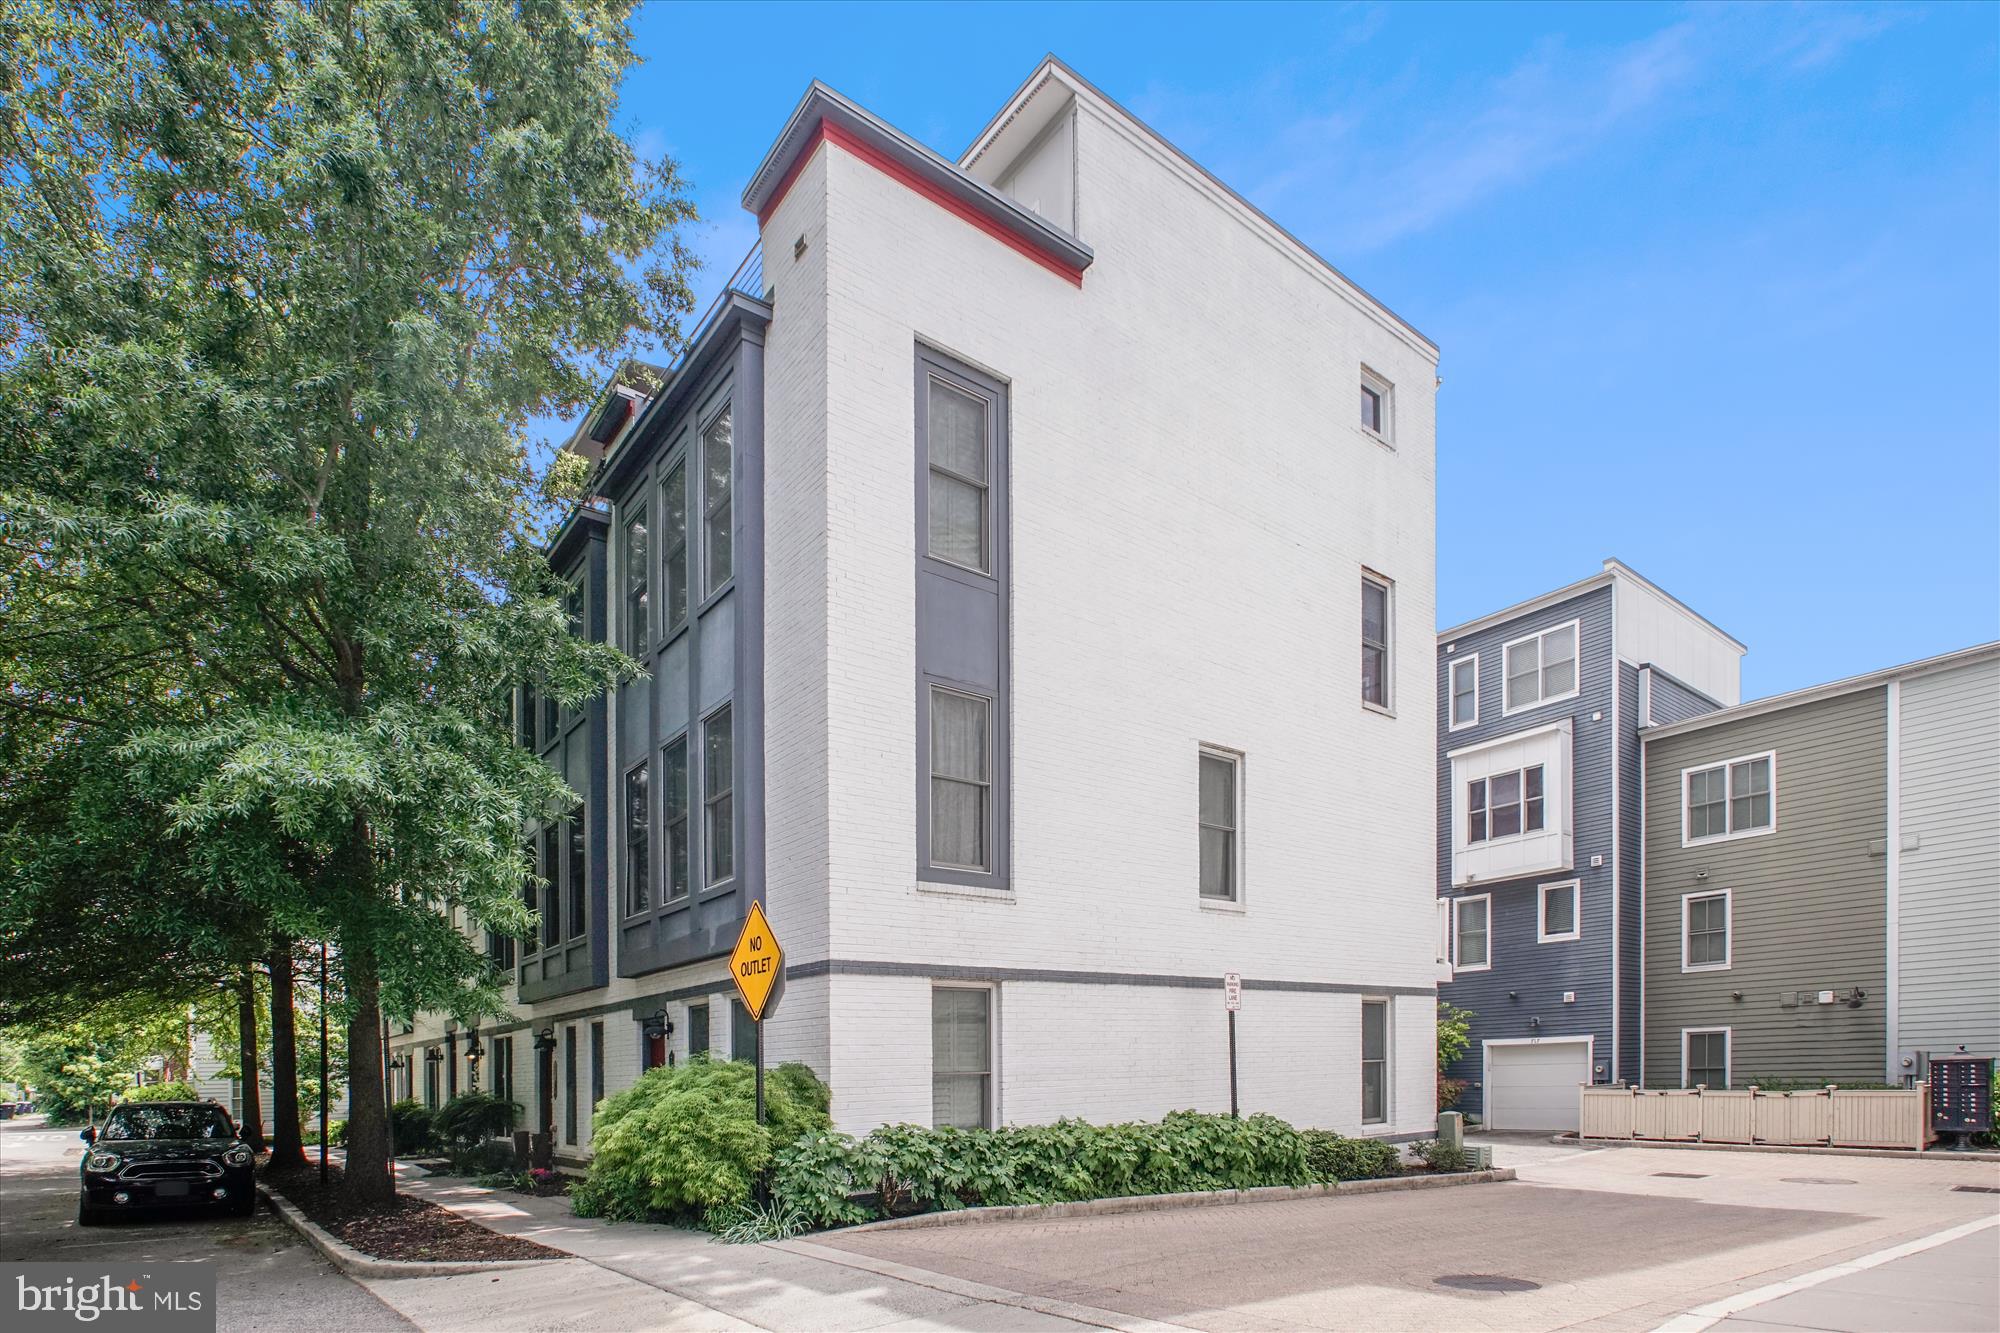
Location, location, location! Stunning end unit, luxury brick townhouse filled with light!  Open floor plan! Walk in level has den/office /spare bedroom! 2 car garage and Electric charging station!! Second level has gorgeous kitchen with large island which can serve as a breakfast bar! Large dining/living room area with first of 2 fireplaces! Balcony off the kitchen! There is also a half bath on the landing! Next level has 2 bedrooms, 2 bathrooms and laundry! Top level rec room with full bath! Second fireplace!  Walk out to terrace deck with great views of the city and west sun setting! ! Hardwoods on 3 levels! New carpet in upper level! Walking distance to Metro, Shops, waterfront and restaurants! Less than 20 minutes to National Airport!
#VAAX2043102

ALEXANDRIA

718 SNOWDEN HALLOWELL WAY

3 Beds

3 Baths

2,198 Sq.Ft.

$5,500

MLS#: VAAX2043102
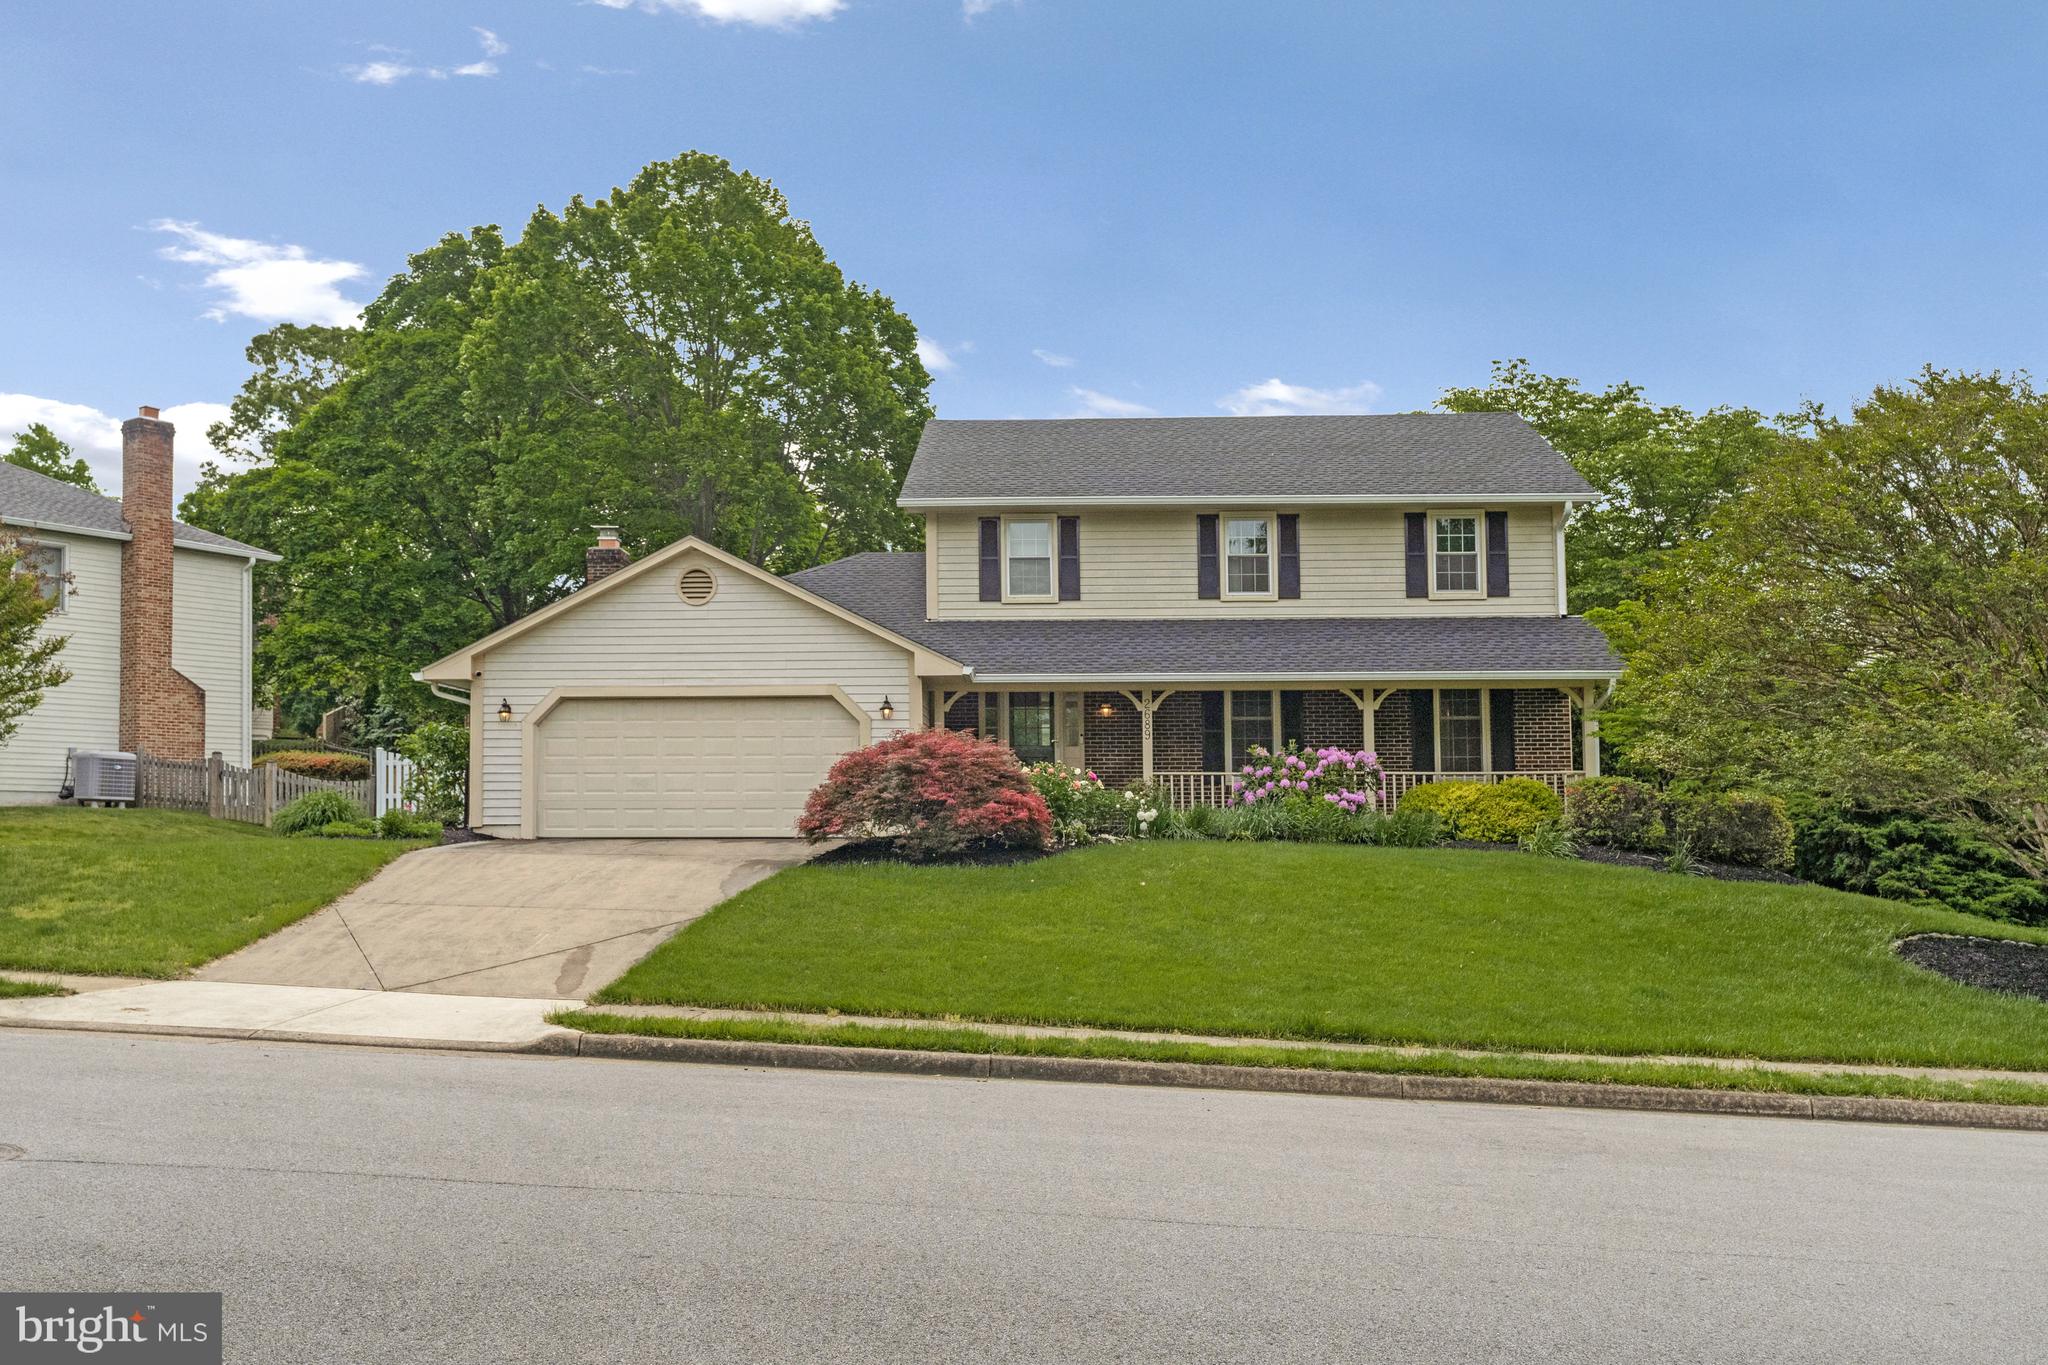
This spacious 4-bedroom, 3.5-bath home offers over 2,300 square feet of comfortable living space, featuring a modern, open layout ideal for today’s lifestyle. The main level showcases new hardwood floors, a formal living and dining area, and an inviting family room with a cozy brick fireplace. The updated kitchen boasts quartz countertops, stainless steel appliances, a large center island, and ample cabinetry—perfect for everyday cooking or entertaining.

Upstairs, you'll find four generously sized bedrooms, including a primary suite with a walk-in closet and an ensuite bath. The basement includes a large recreation room, full bathroom, and plenty of storage space—ideal for a home office, guest suite, or playroom.

Step outside to enjoy the beautifully landscaped yard and spacious brick patio—ideal for grilling, relaxing, or hosting friends and family. A two-car attached garage, smart updates, and charming curb appeal complete this well-maintained home.

Located just minutes from downtown Vienna, Metro stations, commuter routes (I-66, Rt. 123), and top-rated schools. Enjoy nearby walking trails, community tennis courts, and all that Oakton Glen has to offer.

Pets are considered on a case-by-case basis.
#VAFX2238046

VIENNA

2689 GLENCROFT ROAD

4 Beds

3 Baths

2,364 Sq.Ft.

$4,750

MLS#: VAFX2238046
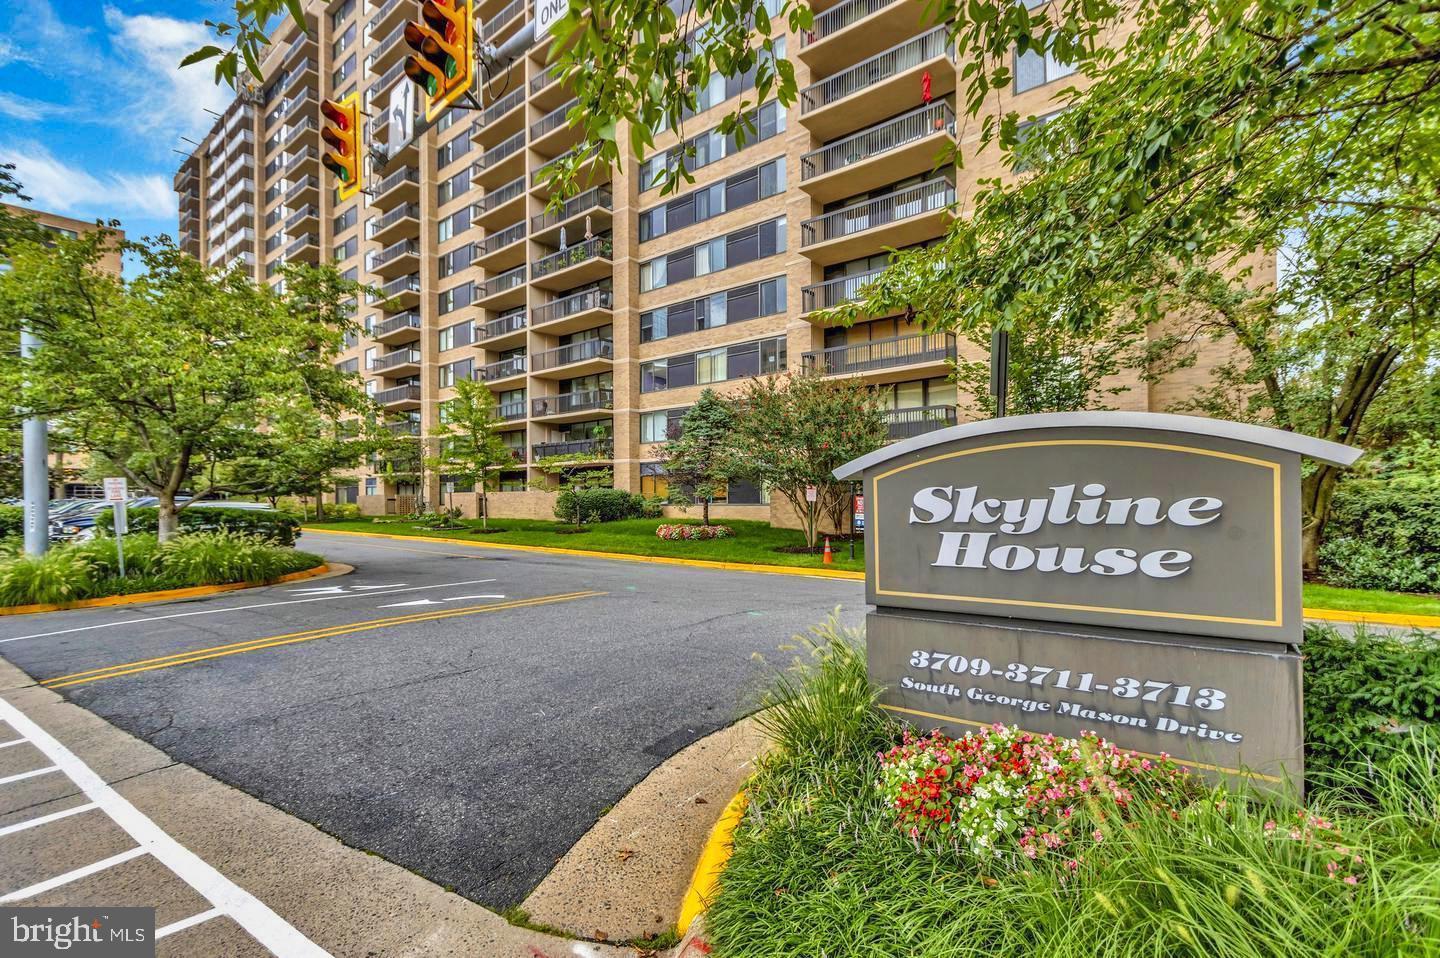
Secure an exceptional opportunity to acquire the distinguished "ATHERTON" Model, Skyline’s most expansive floor plan, situated on the highly desirable third floor. Offered "as is" while  everything is in good working condition, this residence features well-maintained, efficiency-enhancing upgrades: an FHP HVAC system (installed in 2013, annually inspected, and maintained in excellent working condition), a "Rheem" water heater (2018), reliable kitchen appliances (stove and dishwasher, 2022; washer and dryer, 2018). The third-floor location offers an ideal balance of accessibility and convenience, enabling residents to choose between swift elevator access or manageable stair access, accommodating diverse preferences and lifestyles. Ideally located in Northern Virginia’s dynamic core, it is minutes from Shirlington, Pentagon City, Amazon HQ2, Ballston Quarter, Old Town Alexandria, Downtown DC, key highways (I-395, I-495), Reagan National Airport, and the West Alexandria Gateway, featuring Harris Teeter, retail, and dining. Blending luxury, a prime location, and low-maintenance living, this property is a rare find—act swiftly to make it yours.
#VAFX2233712

FALLS CHURCH

3709 S GEORGE MASON DRIVE 315 E

1 Beds

1 Baths

999 Sq.Ft.

$239,000

MLS#: VAFX2233712
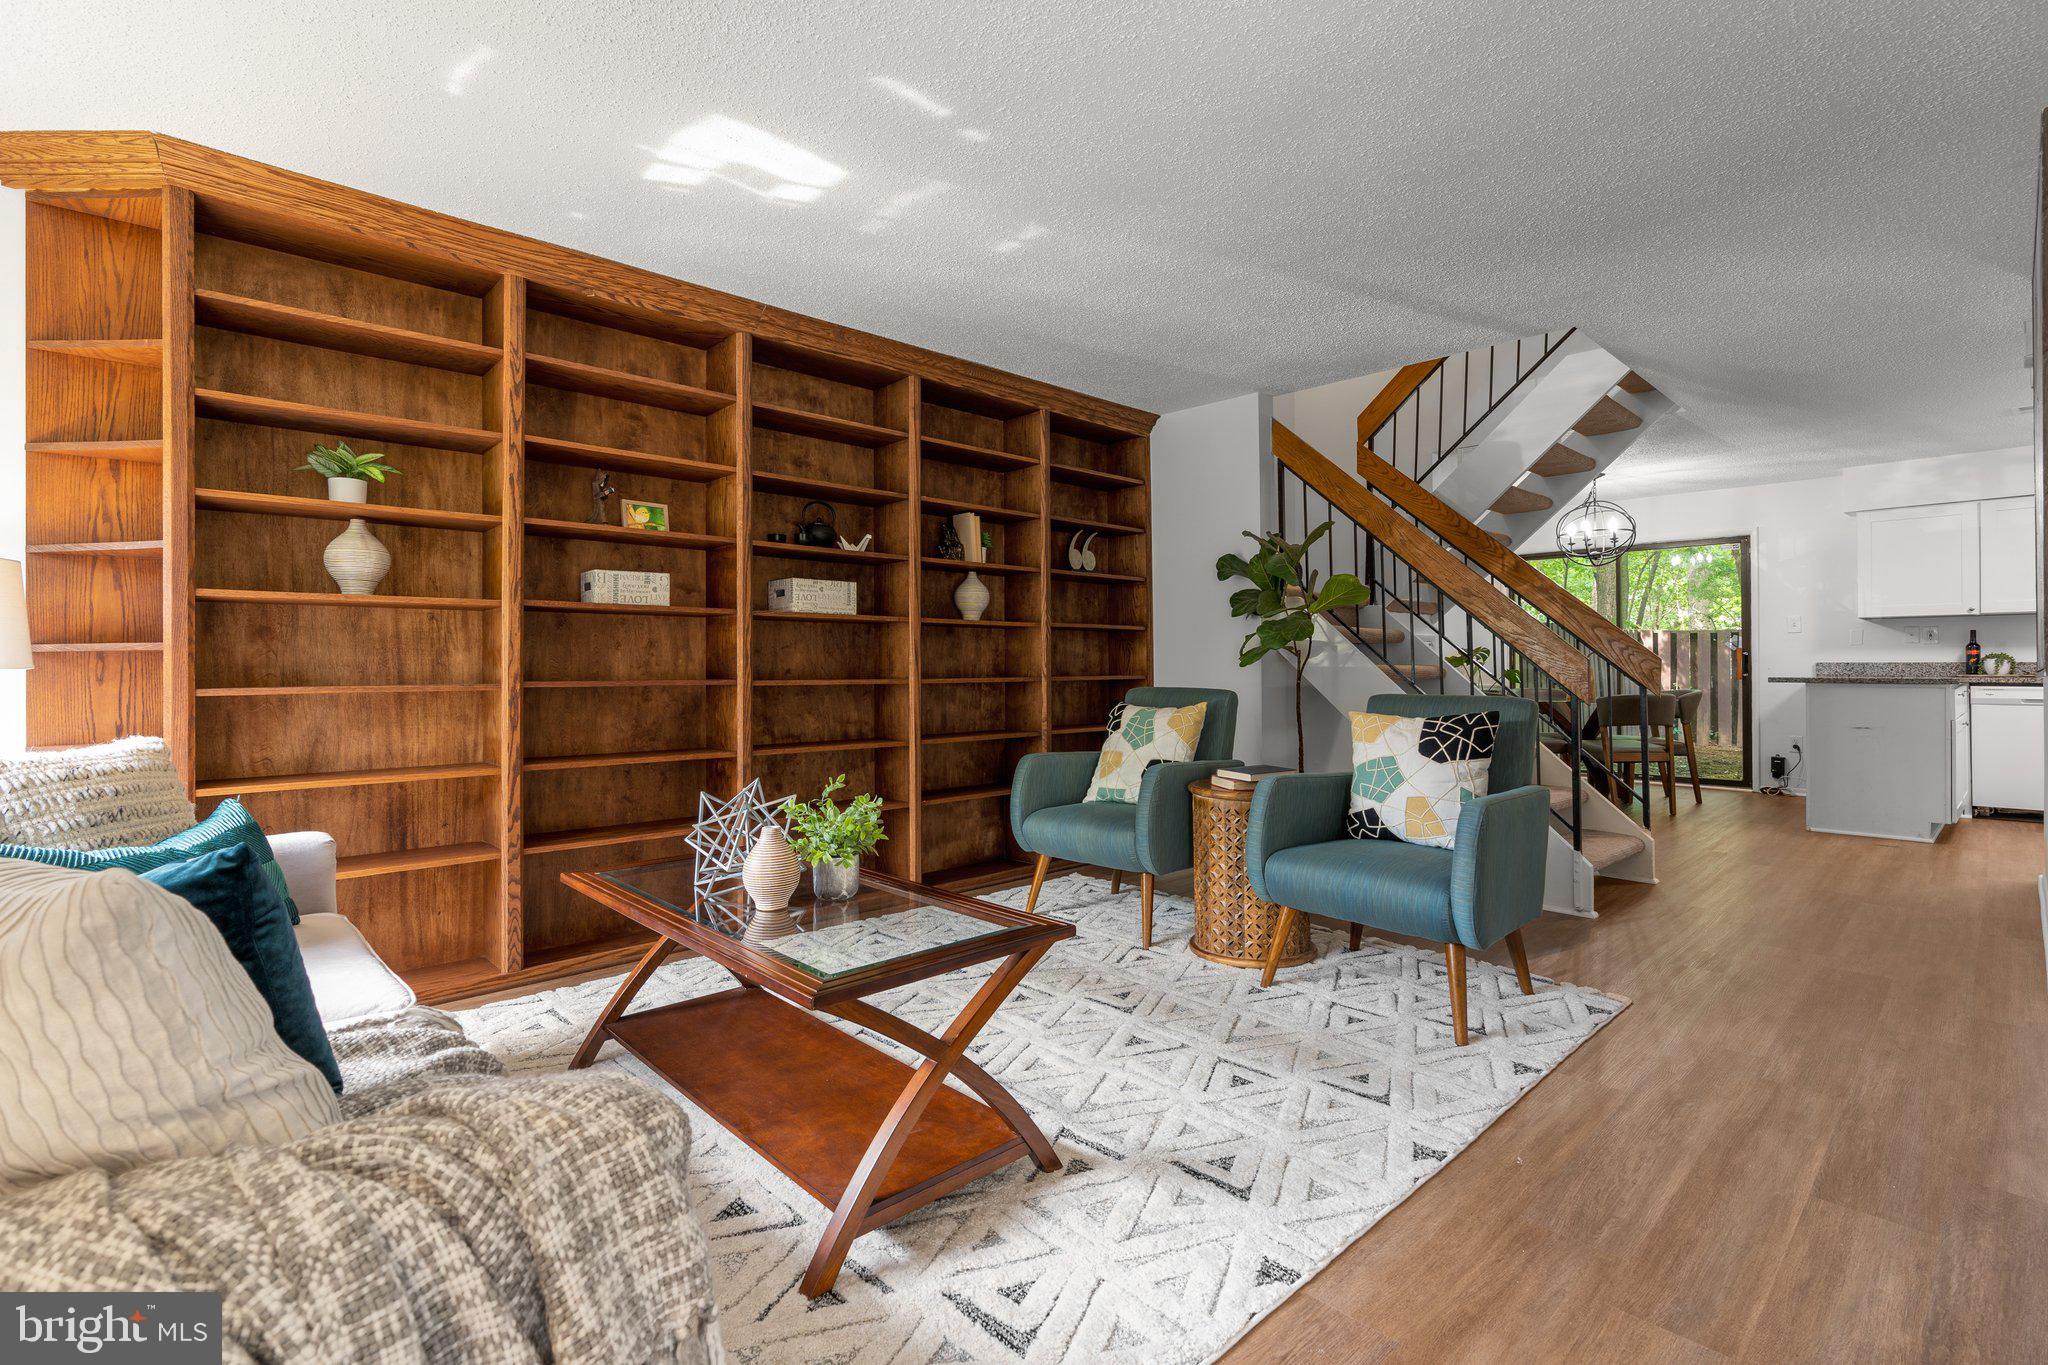
This is it, a wonderfully updated townhome just off Sunrise Valley Drive for the price of a nearby condo! Just over a mile - a quick walk or bike ride - from the Reston Town Center Metro station, this contemporary Reston beauty offers a convenient location near the Dulles Toll Road, Wegman’s and all the shops and restaurants in the Reston Town Center. Step inside and you will find a separate entry foyer with a powder room, a spacious living room, and an updated kitchen with granite countertops, a breakfast bar, and a dining area. Up one level is the primary bedroom, 2 additional bedrooms and a full bath. Outside, the fenced yard offers a private outdoor space with plantings and stepping stones, and the generous open space behind the home provides screening and leafy, forested views. The front yard features mature blueberry bushes that yield a harvest each summer and an established gardenia bush is profuse with fragrant blossoms from spring through to the end of fall. Recent improvements make this home truly move-in ready. Enjoy peace of mind for years to come with a brand-new roof (2024) and a new washer/dryer unit. Other updates including new indoor lighting, LVP flooring throughout, and solid red oak custom built-in bookshelves that enhance the home’s value. Trash pickup, snow removal and use of all the great Reston amenities (tennis & pickleball courts, pools, trails and gardens) is included in the low HOA fee plus 2 assigned parking spaces. Welcome home!
#VAFX2234650

RESTON

12126 CAPTIVA COURT

3 Beds

1 Baths

1,197 Sq.Ft.

$450,000

MLS#: VAFX2234650
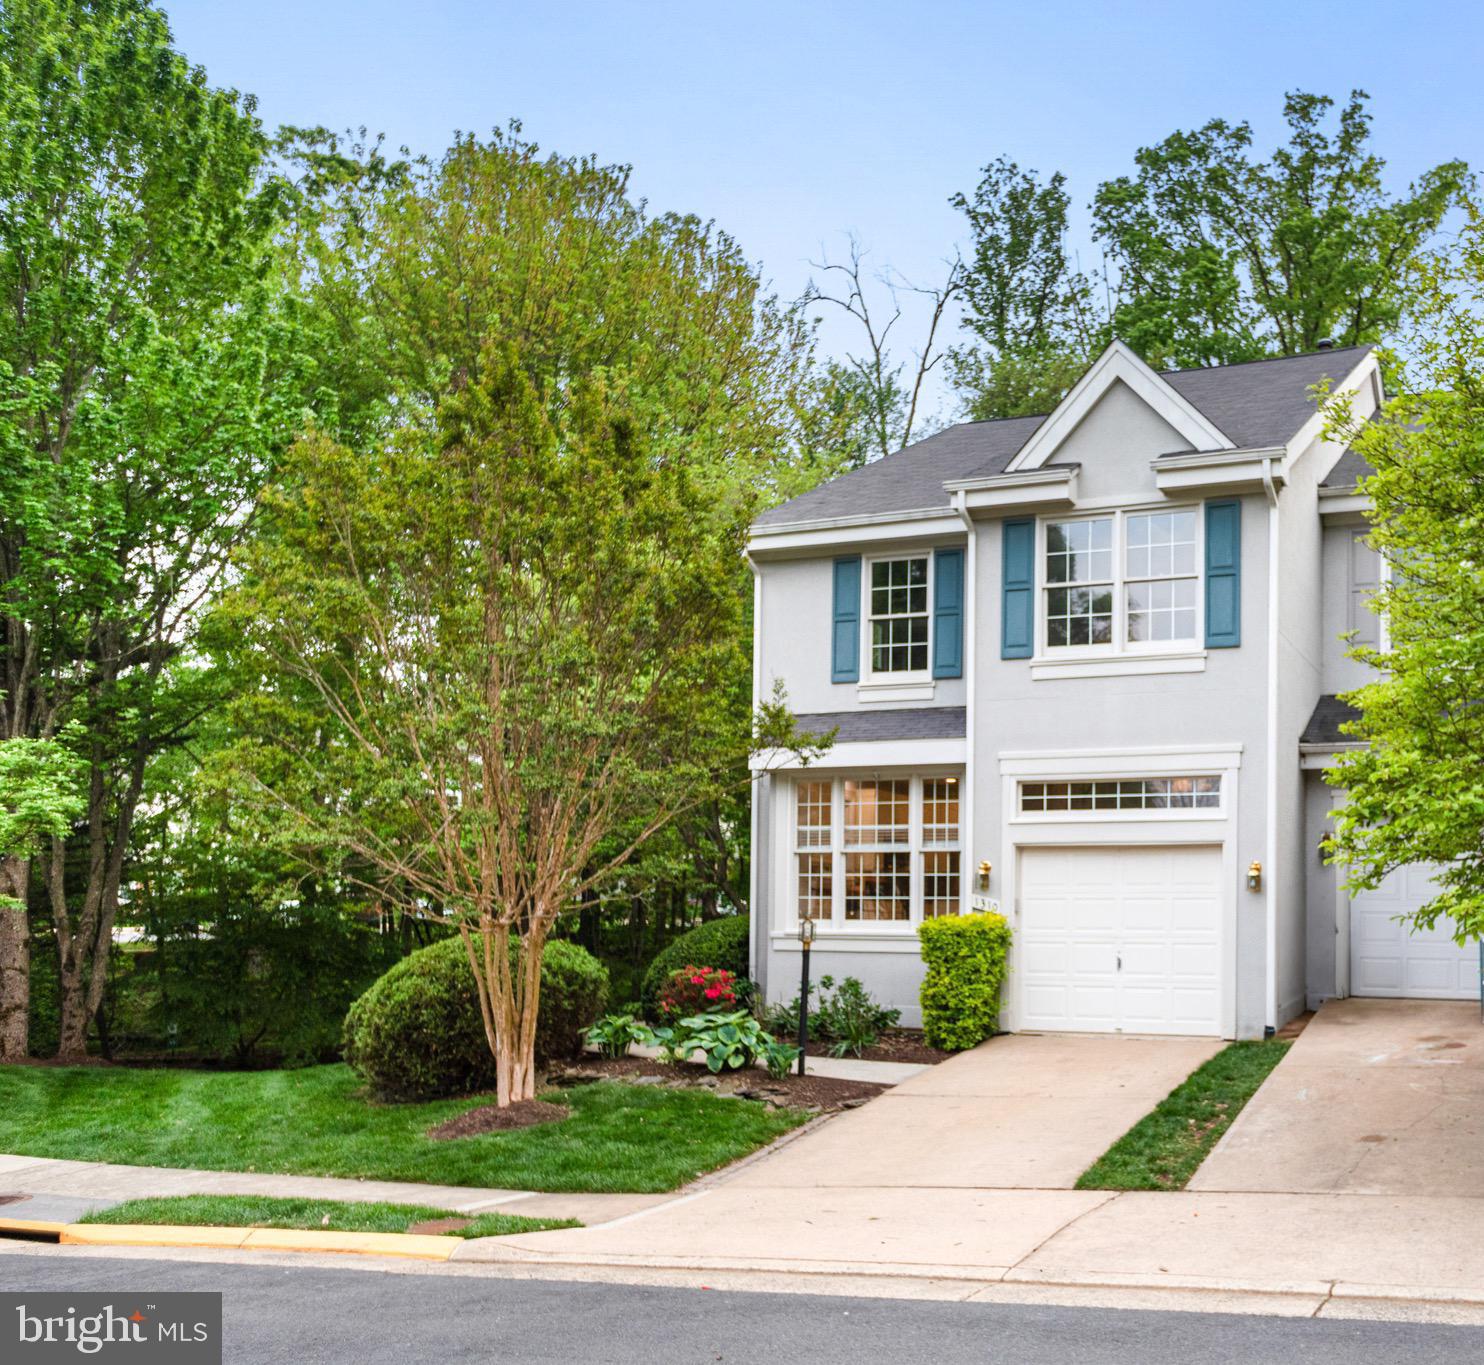
Welcome home to this beautiful end unit townhome,  situated on a premium lot, adjacent to trees that boosts privacy!  Situated in North Reston at the end of a cul-de-sac, and  features 4 spacious bedrooms and 3.5 baths.  Enjoy over 2,600 sq. ft of living space that offers an abundance of natural light throughout and the primary bedroom has high ceilings, which provides a sense of openness.  The main living room area walks out to the spacious deck and spiral stair down to the lower level where you can directly access the walkout basement recreation room and bonus bedroom.  Direct access to the garage, which has additional space for storage and there is a great amount of storage on each level throughout the home.  Access to North Hills Community Tennis and Pool and also Reston walking trails. Minutes from North Point Village, Reston Town Center, Silver Line Metro Station, Route 7, Dulles Access Road and Dulles Airport.
#VAFX2239502

RESTON

1310 PARK GARDEN LANE

4 Beds

3 Baths

2,640 Sq.Ft.

$3,800

MLS#: VAFX2239502
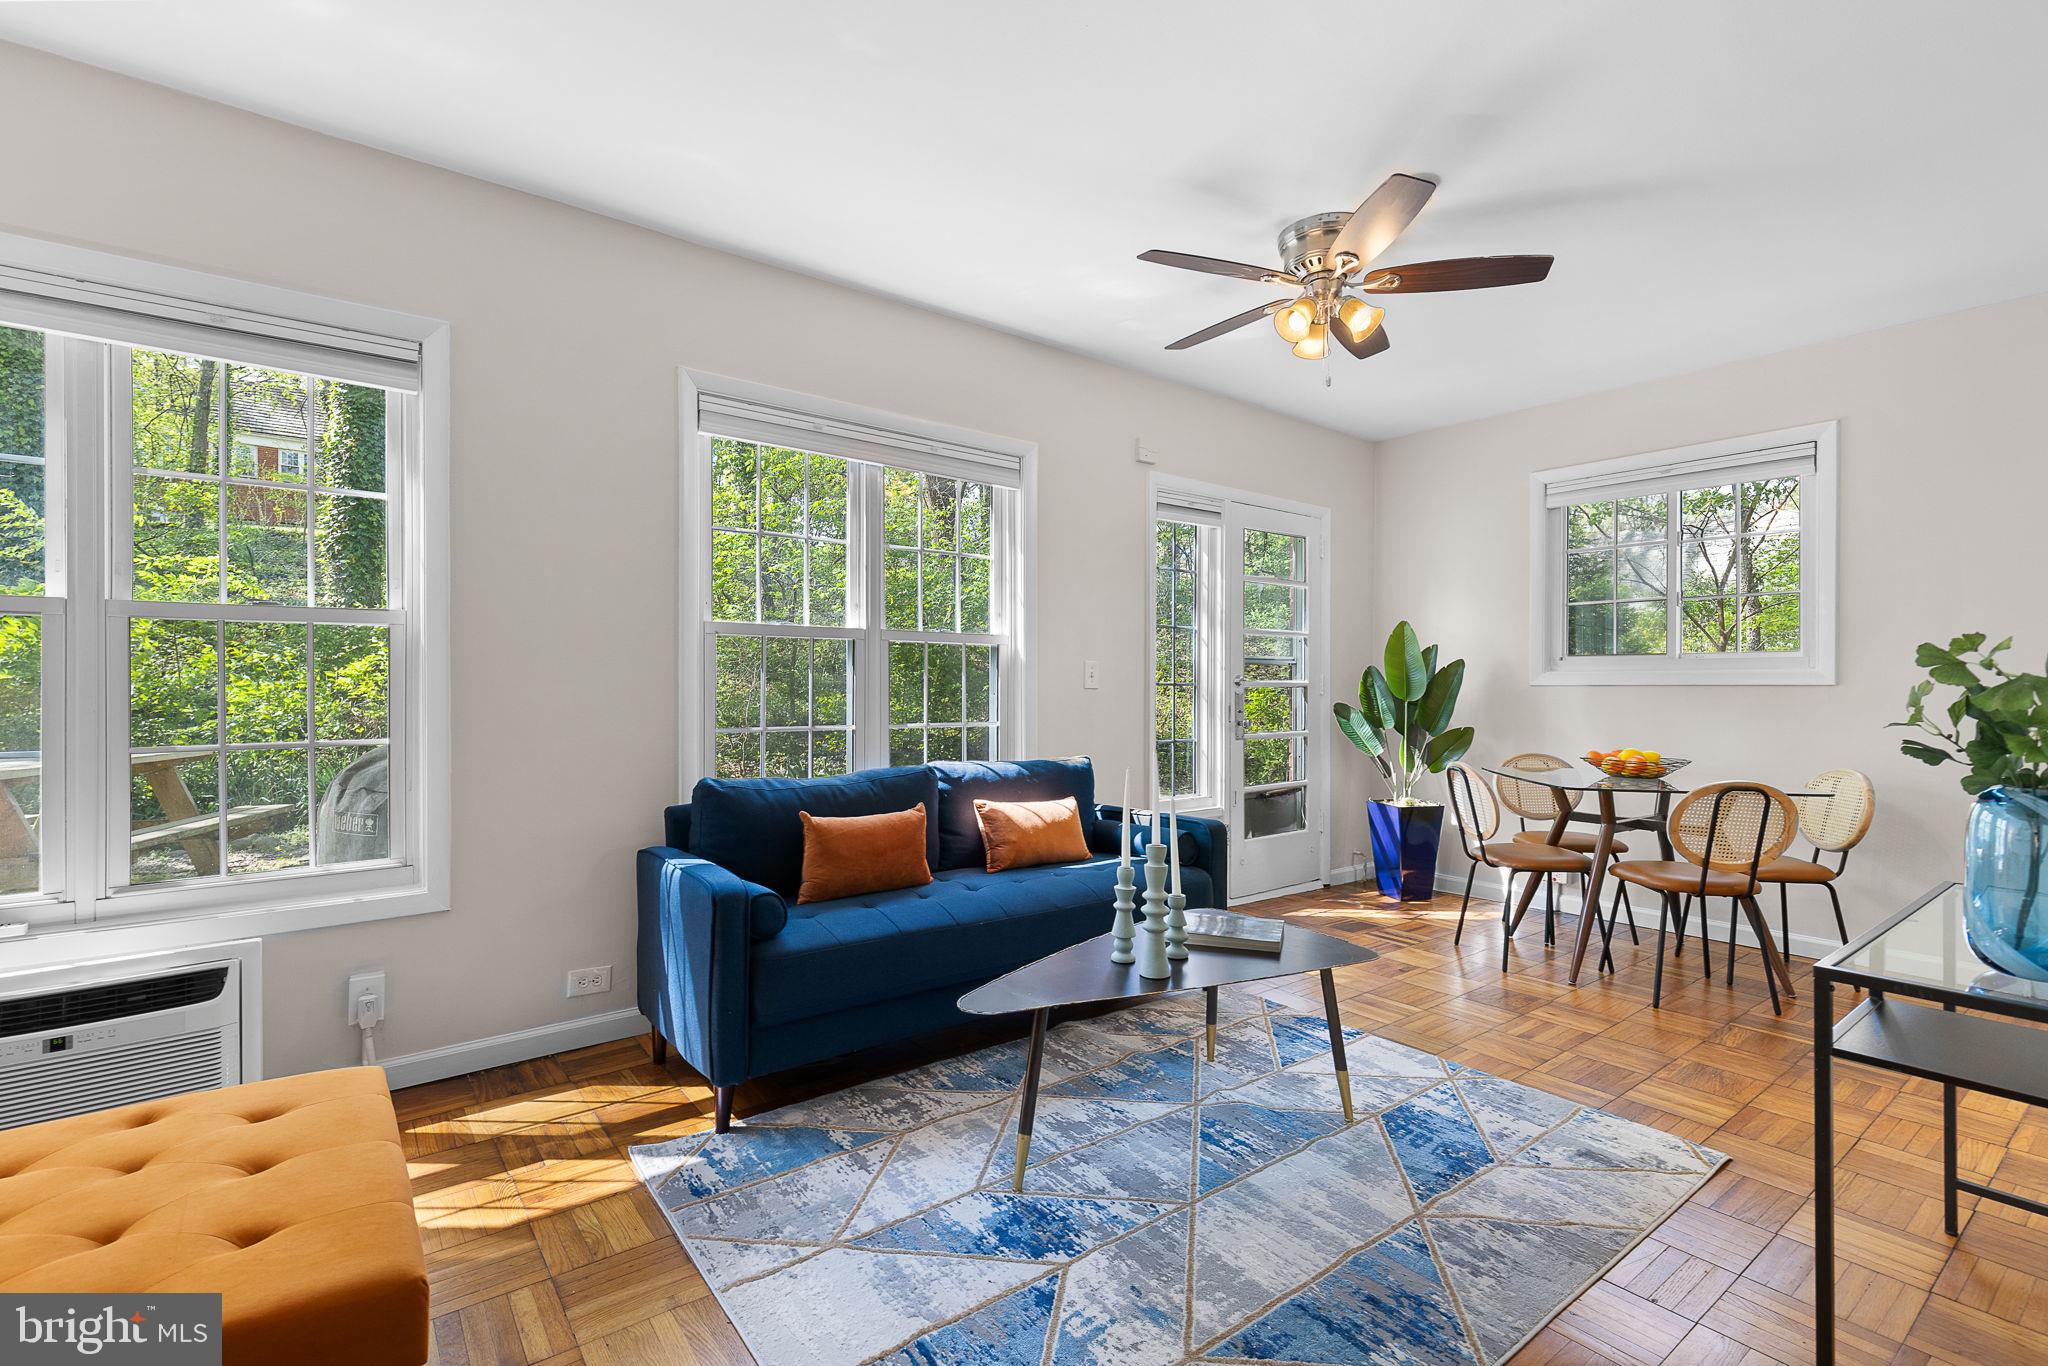
Delightful Adam’s Patio Unit Nestled in Serene and Historic Parkfairfax! This sunny 1BR/1BA end-unit offers 750 square feet of living space along with a peaceful patio overlooking a serene wooded area. The condo features a fabulous kitchen that boasts granite countertops, stainless steel appliances, and ample cabinet space. A generously sized bedroom with plenty of space for a desk or sitting area. An updated full bath (2021). Enjoy the convenience of an in-unit washer and dryer thoughtfully concealed in a built-in cabinet and an assigned storage area in the community! Residents of the pet-friendly Parkfairfax community have access to a wide array of amenities, including three swimming pools, tennis courts, tot lots, an exercise facility, woodland trails, and a community room. Condo fee covers water, sewer, gas, and trash.

Located minutes from vibrant Shirlington, offering a variety of restaurants and shops, a Harris Teeter, Shirlington Library, an AMC movie theater, and the renowned Signature Theatre. Just a short drive to Del Ray, known for its neighborhood charm, local restaurants, and unique shops, and to Old Town Alexandria with its historic character and scenic waterfront.  With easy access to I-395 and public transit, commuting to the Pentagon, Reagan National Airport (DCA), DC, and more is a breeze. Make this charming Parkfairfax condo your new home — the perfect blend of comfort, convenience, and community!
#VAAX2042772

ALEXANDRIA

3542 MARTHA CUSTIS DRIVE

1 Beds

1 Baths

750 Sq.Ft.

$340,000

MLS#: VAAX2042772
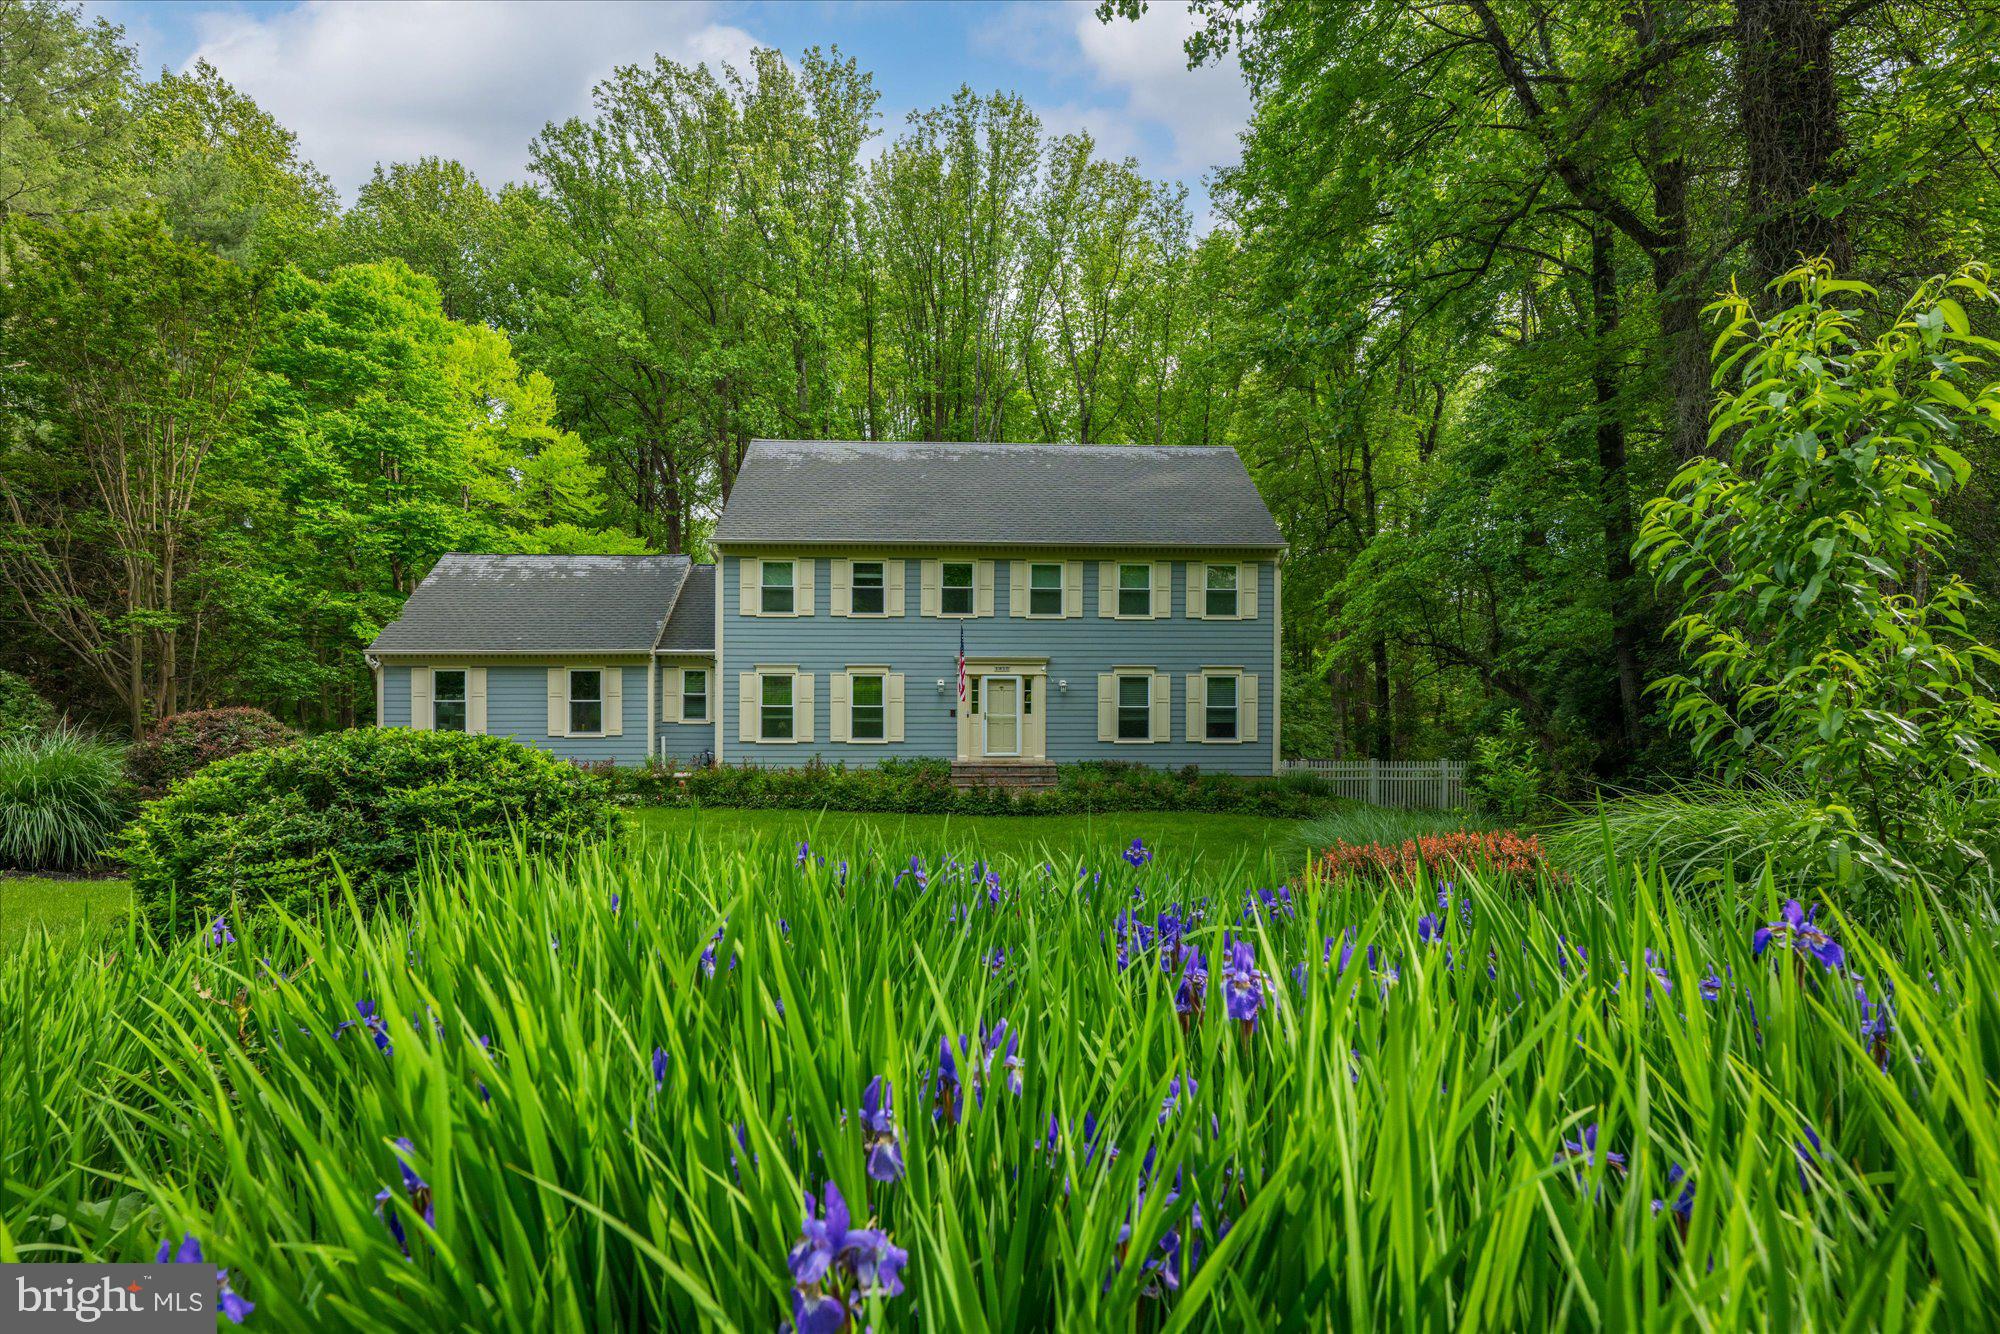
Back on the market and ready to be shown! Don't miss your chance to live close to Meadowlark Gardens and the W & OD trail in this woodland oasis!

Welcome to this beautifully updated 5 bed, 4.5 bath center-hall colonial, where classic elegance meets modern living. Nestled on a private wooded lot with ample firewood, this home offers the perfect balance of comfort and convenience in a natural setting on almost an acre of land in Vienna near Meadowlark Gardens.

As you enter, you're greeted by a grand staircase. The main level features a formal dining room, a formal living room,  a private office with stunning built-ins as well as a sun-drenched family room that invites you to unwind and relax in front of the wood burning fireplace at the end of a long day. The kitchen is a chef’s dream, featuring sleek Silestone countertops, ample cabinetry, and a bright, open layout as well as access to the screened porch, multi-tiered expansive deck and screened-in gazebo. The backyard is the perfect place for al fresco dining and relaxation as you enjoy the peaceful, wooded surroundings and the maintenance-free saltwater above-ground pool. A powder room, laundry room and access to the 2-car side loading garage complete the floor.

Upstairs, you’ll find four generously sized bedrooms, including the primary suite with en suite bath. The secondary bedroom also has its own en suite, while the other two bedrooms share a convenient Jack-and-Jill bath.

The walk-out lower level features a fifth bedroom with full egress windows, fitness room, , spacious rec room with wood burning fireplace, as well as an additional "flex" space making this level perfect for entertaining or lounging. There’s also plenty of storage and a full bathroom for added convenience.

This home has been fully upgraded including new windows, doors, lighting, plumbing, appliances as well as a newly paved concrete driveway and new fence.

With abundant space, fantastic indoor and outdoor living areas, and beautiful updates throughout, this home is an exceptional find with no HOA! Don't miss your chance to experience all this home has to offer. Welcome home to Abbey Glen Ct!
#VAFX2228500

VIENNA

1810 ABBEY GLEN COURT

5 Beds

4 Baths

4,266 Sq.Ft.

$1,450,000

MLS#: VAFX2228500
Welcome to this very spacious and rarely available end-unit residence in the sought-after Steppes of Barcroft community! Freshly painted throughout, this beautifully updated home features two living areas on main level and two expansive primary suites, 2.5 bathrooms, recessed lighting throughout and serene nature views from two private balconies.  Step inside to a beautifully remodeled kitchen featuring white soft-close cabinetry, sleek quartz countertops, and full-sized stainless steel appliances. The main living area showcases easy-care wood-look tile flooring, while exposed brick accent walls add character along the staircase and family room. Enjoy the warmth of a wood-burning fireplace in the spacious family room, which also opens to one of two private balconies. A separate dining area with elegant chair molding and a generous living room with sliding glass doors to the second private balcony complete the inviting layout.
Upstairs, you'll find two generously sized primary bedrooms, each with its own en-suite bath and ample closet space—perfect for comfortable living or hosting guests. Enjoy the best of both worlds with this home’s peaceful, wooded setting just minutes from the cultural and professional hubs of the DC metro area. Take in wooded views and the sounds of a nearby stream from your balconies, or explore the nearby parks and trails. A community center within walking distance offers classes, picnic areas, and courts for tennis, basketball, and soccer. Condo fee includes landscaping, snow removal, trash/recycling, and most exterior maintenance, including roof repairs and replacement. One reserved parking space is included, with plenty of guest parking available. Prime location with easy access to stores and restaurants as well as a short commute to DC, the Pentagon, Arlington, Tysons, Amazon HQ2 and major commuter routes.
Don’t miss this opportunity to own a rare gem in an unbeatable location!
#VAFX2229482

FALLS CHURCH

3834A STEPPES COURT

2 Beds

2 Baths

1,698 Sq.Ft.

$499,000

MLS#: VAFX2229482

1 ... 127 128 129 130 131 ... 666
* Listings identified with the FMLS IDX logo come from FMLS and are held by brokerage firms other than the owner of this website. The listing brokerage is identified in any listing details. Information is deemed reliable but is not guaranteed. If you believe any FMLS listing contains material that infringes your copyrighted work please click here to review our DMCA policy and learn how to submit a takedown request. © 2024. First Multiple Listing Service, Inc.
 - property

Send a message

Message successfully sent.

Your message

What is 3 + 4 ?

Reason for contacting?

I agree to receive email communication and understand I can unsubscribe at any time.

I agree to be contacted by Charis Realty Group - Christine Issler, Broker via call, email, and text for real estate services. To opt out, you can reply 'stop' at any time or reply 'help' for assistance. You can also click the unsubscribe link in the emails. Message and data rates may apply. Message frequency may vary. Privacy Policy

Sign Out

Virtual Assistant

Would you like to take the next step with this property? We can help you schedule a showing or virtual tour, or send you more details.

Yes, I would like more information.

Thank You for Your Reply, One of Our Agents will contact you as soon as possible

No, maybe later.

Thank you, you can always contact me via email, phone number or through the contact form.

Realhub AI

Lucy - Your AI-Powered Realtor

Update Your Temporary Password

Personalize your search

Enter your email and we'll notify you immediately when new listings match what you're looking for.

or enter email address

Already have an account ? Login here

Continue your home search

I agree to receive communications and understand I can unsubscribe at any time.

I agree to be contacted by Charis Realty Group - Christine Issler, Broker via call, email, and text for real estate services. To opt out, you can reply 'stop' at any time or reply 'help' for assistance. You can also click the unsubscribe link in the emails. Message and data rates may apply. Message frequency may vary. Privacy Policy

Already have an account ? Login here

We use cookies

We use cookies primarily for analytics to enhance your experience. By accepting, you agree to our use of these cookies. You can manage your preferences or learn more about our cookies policy.
