Properties

Browse or get in touch to schedule a walkthrough.

  • Nearby me
Price range

Popular Features

Community Features

Association

Property Features

Waterfront

View

Exterior Features

Interior Features

Style

10000 properties match your criteria

Updated 1 minute ago

E-Alert name
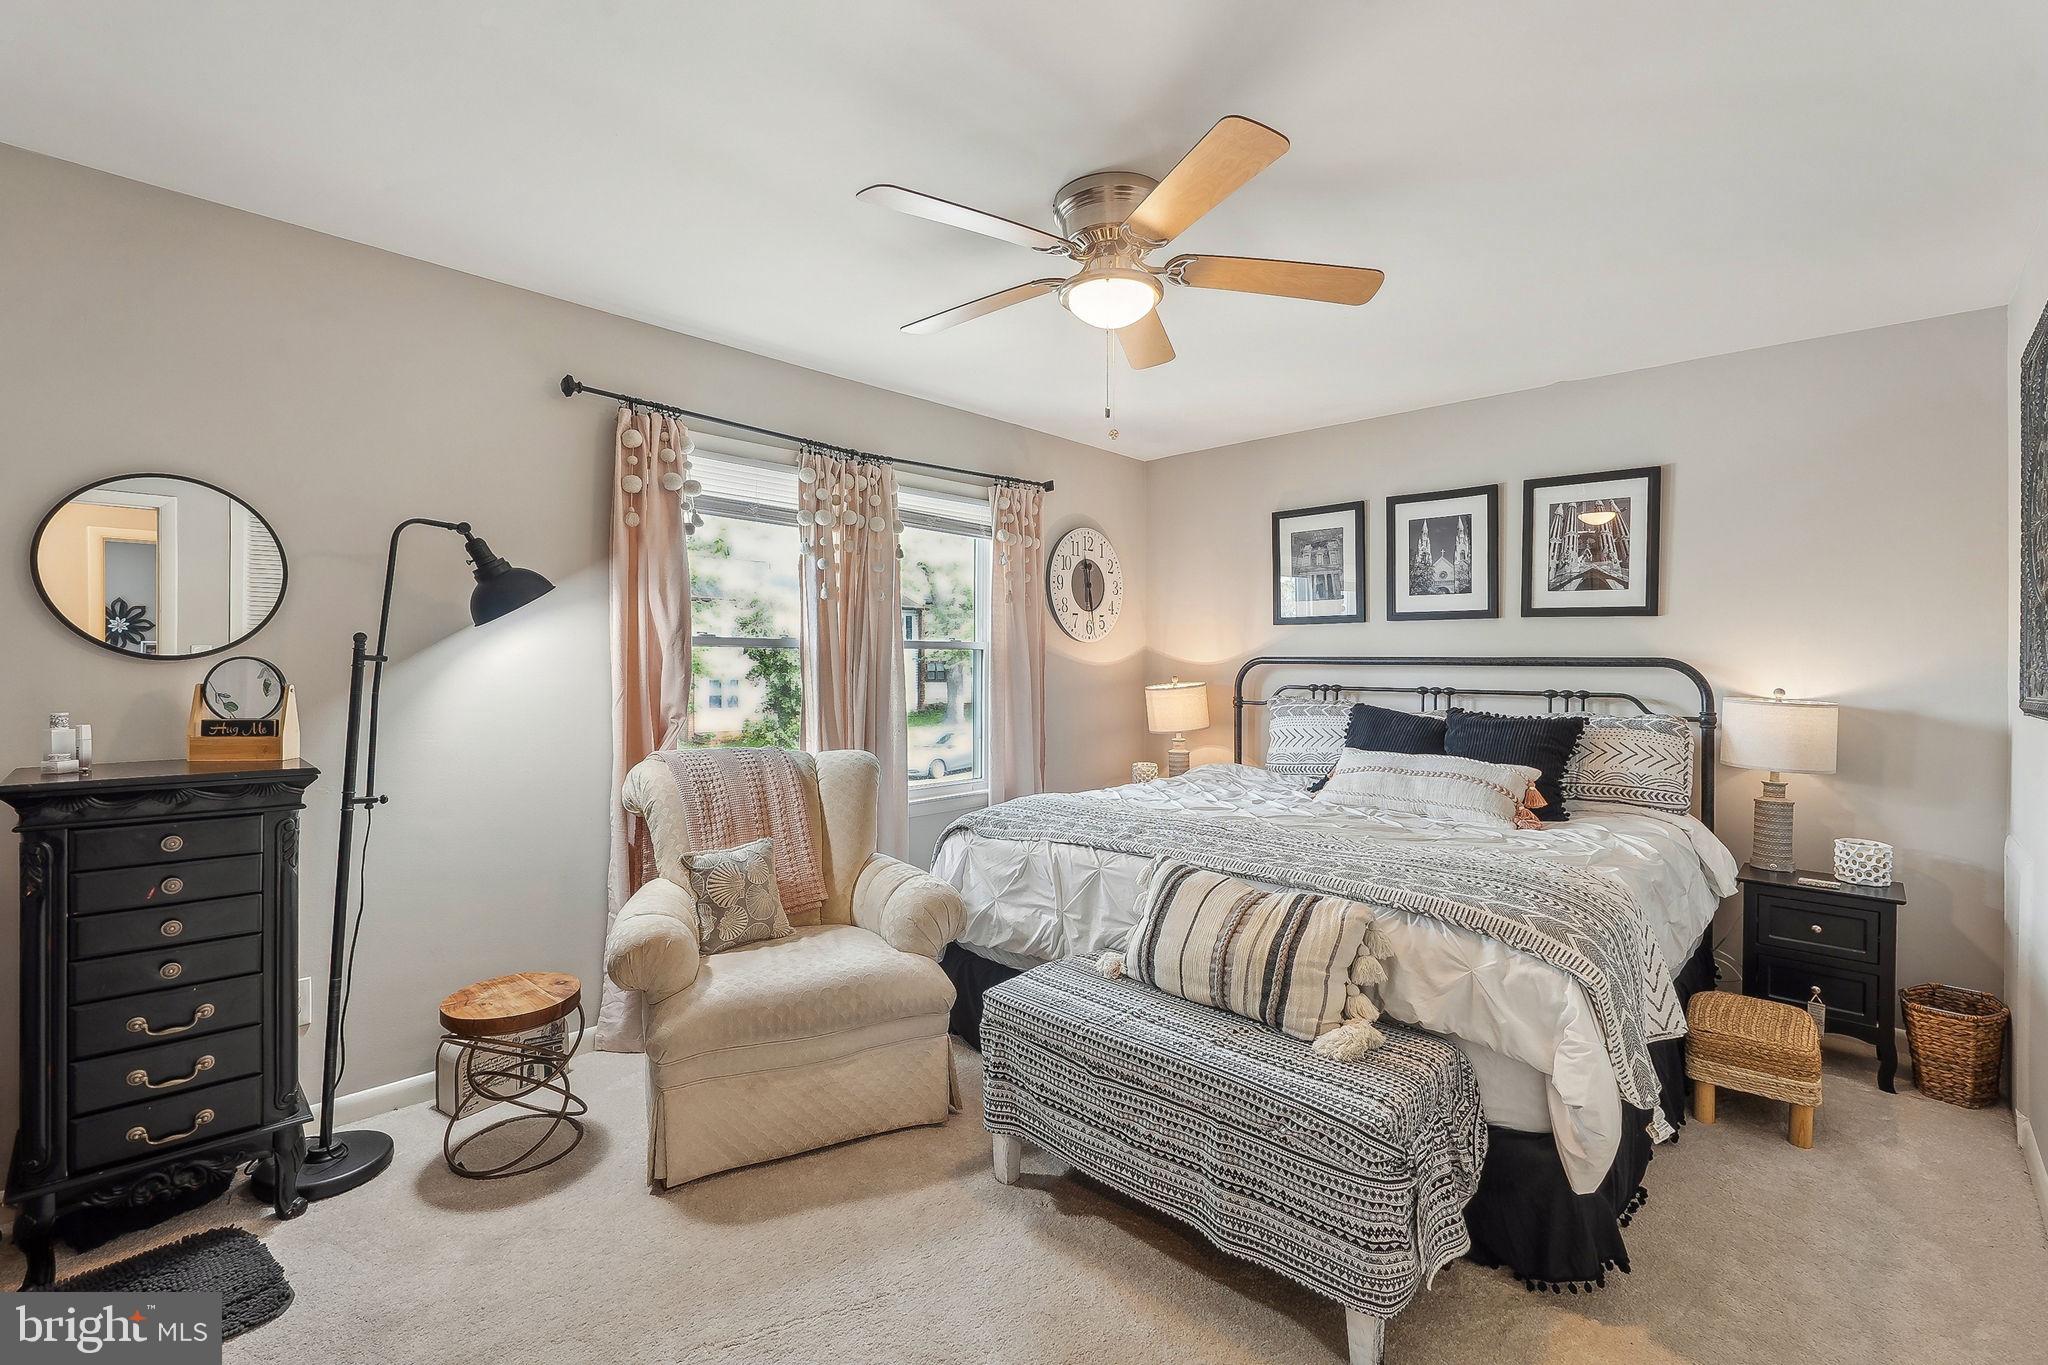
Here's your chance to live in walking distance to beautiful downtown Leesburg and enjoy everything it has to offer.  Beautifully updated  two level townhome in convenient Leesburg location with 3 bedrooms and 1.5 baths. Inviting entry leads to formal dining room. Upgraded gourmet kitchen with white cabinetry. Large living room with access to rear  fenced in yard with a storage shed.n The main level also features a powder room & laundry room. Upper level primary bedroom with ample closet space. Two additional bedrooms & full bath complete the upper level.  One assigned parking space & additional street parking
#VALO2095684

LEESBURG

514 CRESTWOOD STREET SW

3 Beds

1 Baths

1,280 Sq.Ft.

$445,000

MLS#: VALO2095684
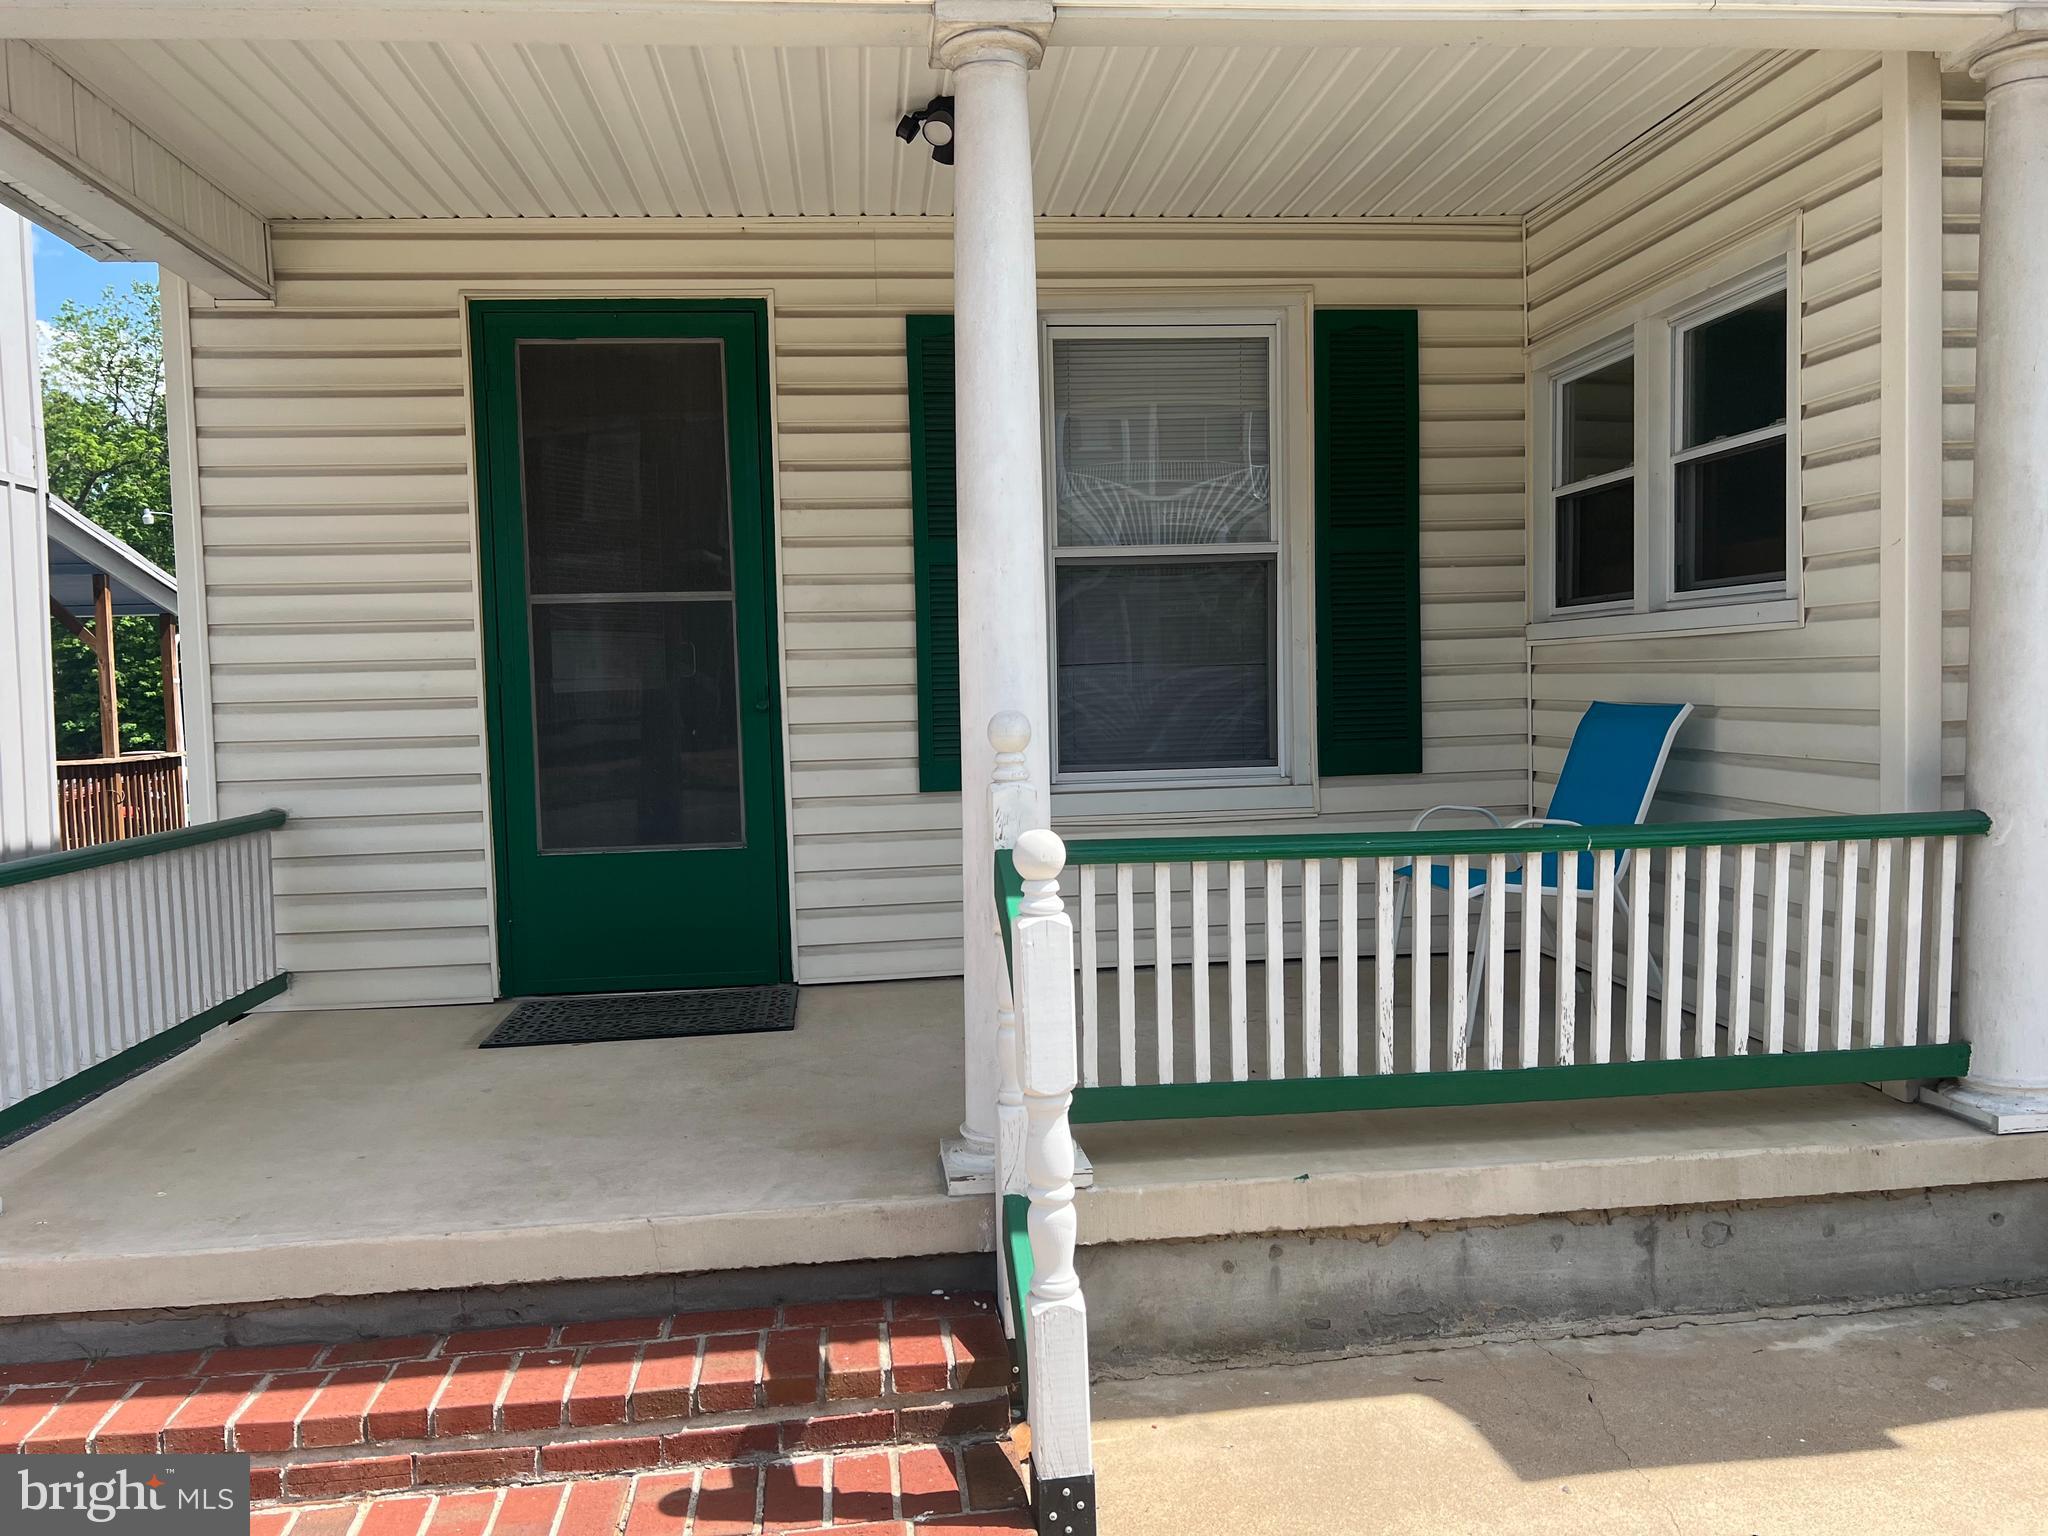
ALL UTILITIES INCLUDED- Water/Sewer, Electric, Heat, Internet and cable.  Coin washer and dryer on same level. One bedroom apartment on Main St Woodstock.
Credit score must be 650+ with good employment record
#VASH2011308

WOODSTOCK

145 S MAIN STREET APT 1

1 Beds

1 Baths

800 Sq.Ft.

$1,000

MLS#: VASH2011308
STUNNING 3 LEVEL, END UNIT, LUXURY TOWN HOUSE , RIGHT ACROSS THE ASHBURN METRO STATION! MAIN LEVEL HAS AN OFFICE ROOM THAT CAN BE USED AS A PLAY ROOM OR  4RTH BEDROOM FOR GUEST!  GOURMET KITCHEN HAS TOP OF THE LINE GRANITE COUNTER TOPS , WOOD FLOORS, BREAKFAST AREA NEXT TO THE LARGE KITCHEN,   FORMAL DINNING ROOM WITH WOOD FLOORS, LARGE FAMILY ROOM  WITH GAS FIREPLACE AND WOOD FLOORS,  THAT LEADS TO DECK! FULLY FENCED BACKYARD!  WALKOUT LOWER LEVEL WITH HUGE RECREATION ROOM AND AND A FULL BATH. UPSTAIRS WELCOME A LARGE MASTER SUITE WITH LUXURAY MASTER BATH , WALK IN CLOSTES AND GRANITE COUNTER TOPS! 2 ADDITIONAL LARGE SIZE BEDROOMS WITH  A HALL BATH! DECK, PATIO, FENCE, 10+,Must call Listing agent b4r showing, Tenant occupied. 
NO CATS PLEASE!
#VALO2095258

ASHBURN

22657 NARRAGANSETT TERRACE

4 Beds

3 Baths

2,917 Sq.Ft.

$3,350

MLS#: VALO2095258
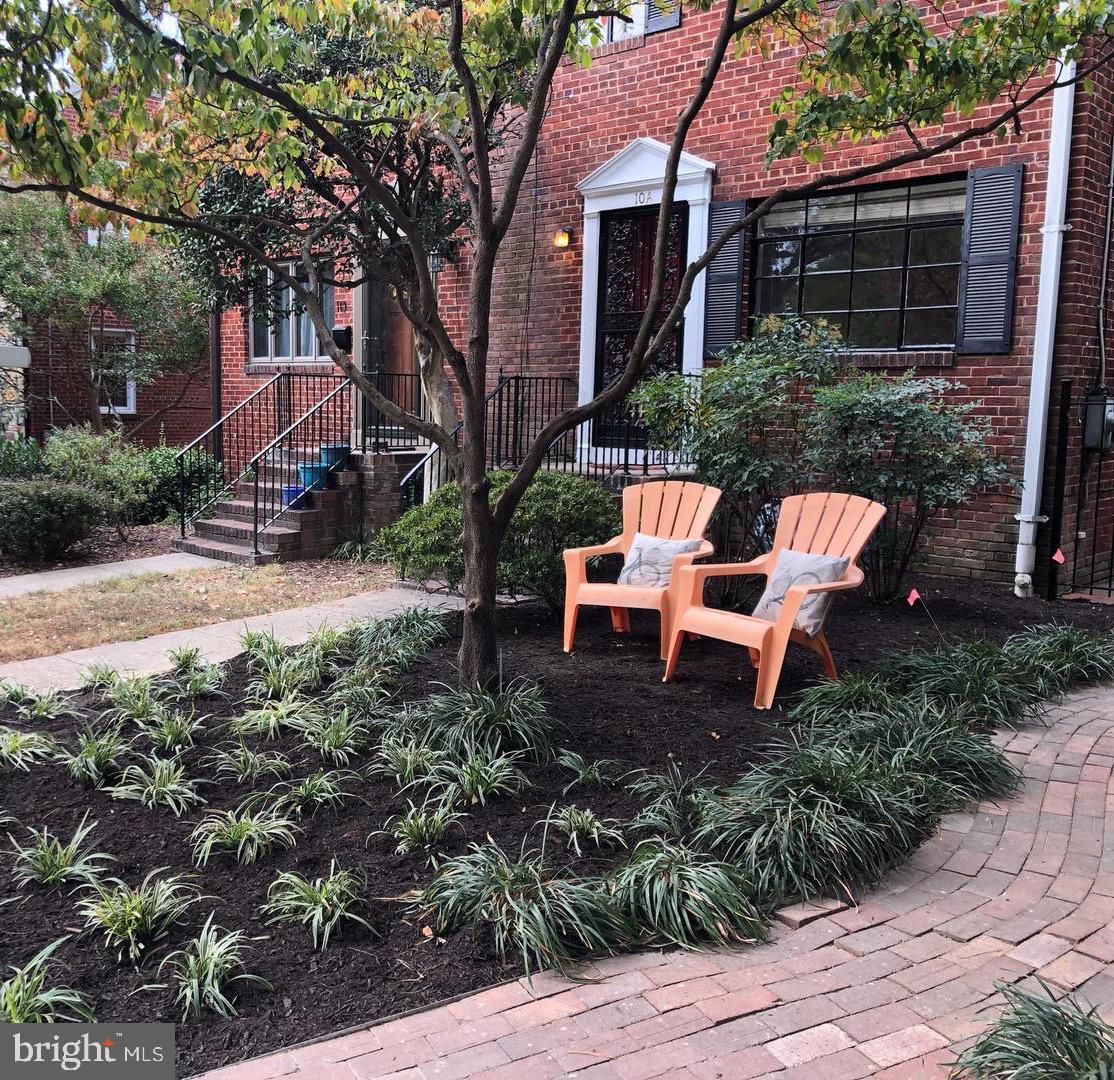
Delightful duplex in super convenient  LOCATION!  Walk to 2 metros; across from Grape and Bean coffee and wine shop.  Tennis court and park are just out front door.  Stroll to Old Town, or explore Del Ray's "Avenue"!  HW floors on two levels, shaded deck off kitchen, spacious, nicely landscaped front, and large back yard with with storage shed for bikes and tools.. Easy street parking in front of house.
#VAAX2044046

ALEXANDRIA

10 E OAK STREET A

2 Beds

2 Baths

1,190 Sq.Ft.

$3,750

MLS#: VAAX2044046
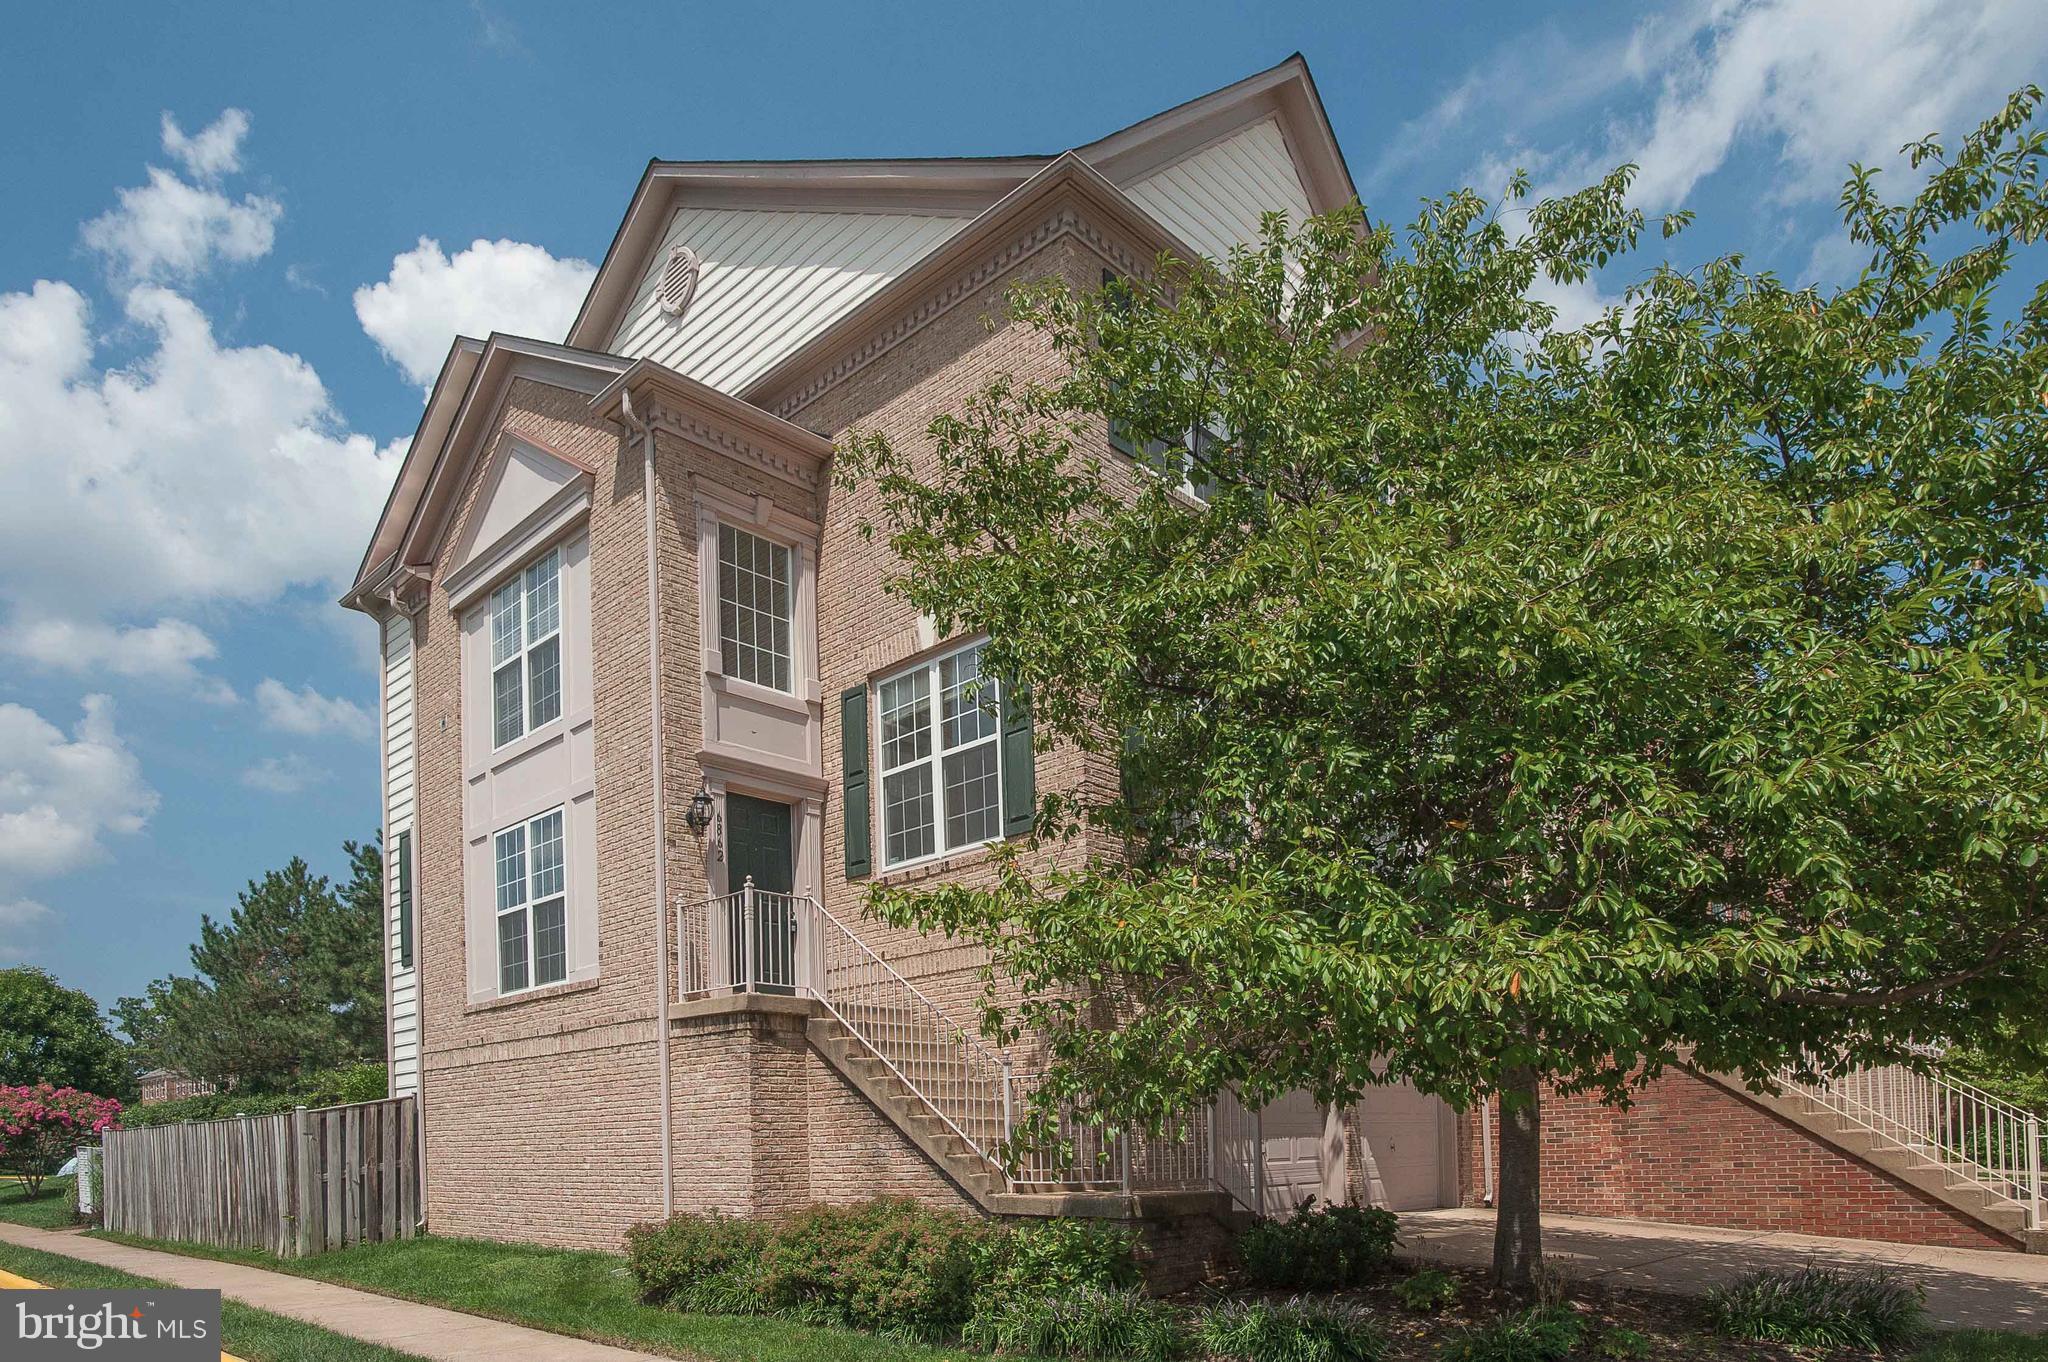
Welcome to 6862 Alicia Court, a simply gorgeous 2 sides brick, end-unit 2 car garage townhome backing to a treed common area in the popular Townes at Manchester Park community. It features 4 bedrooms, 3.5 baths and a flowing open floor plan. The spacious eat-in kitchen has newer 42-inch cabinets, granite counters, stainless appliances, recessed lighting, and a bay window in the breakfast area. Also on the main level are the family room with a cozy fireplace, great library and a bright living room that walks out to the large deck with stairs down to the fenced backyard with a custom patio and landscaping. You will love the owner's suite with its vaulted ceiling, walk-in closet and bath with separate shower and jetted soaking tub. There is a full bath, the fourth bedroom and a generously-sized rec room with a door out to the backyard on the lower level.  This home is in a prime location near Metro, Fort Belvoir and the Kingstowne Town Center with its shops and restaurants.  Community amenities include tennis courts, gazebo and a playground.
#VAFX2238362

ALEXANDRIA

6862 ALICIA COURT

4 Beds

3 Baths

2,948 Sq.Ft.

$4,295

MLS#: VAFX2238362
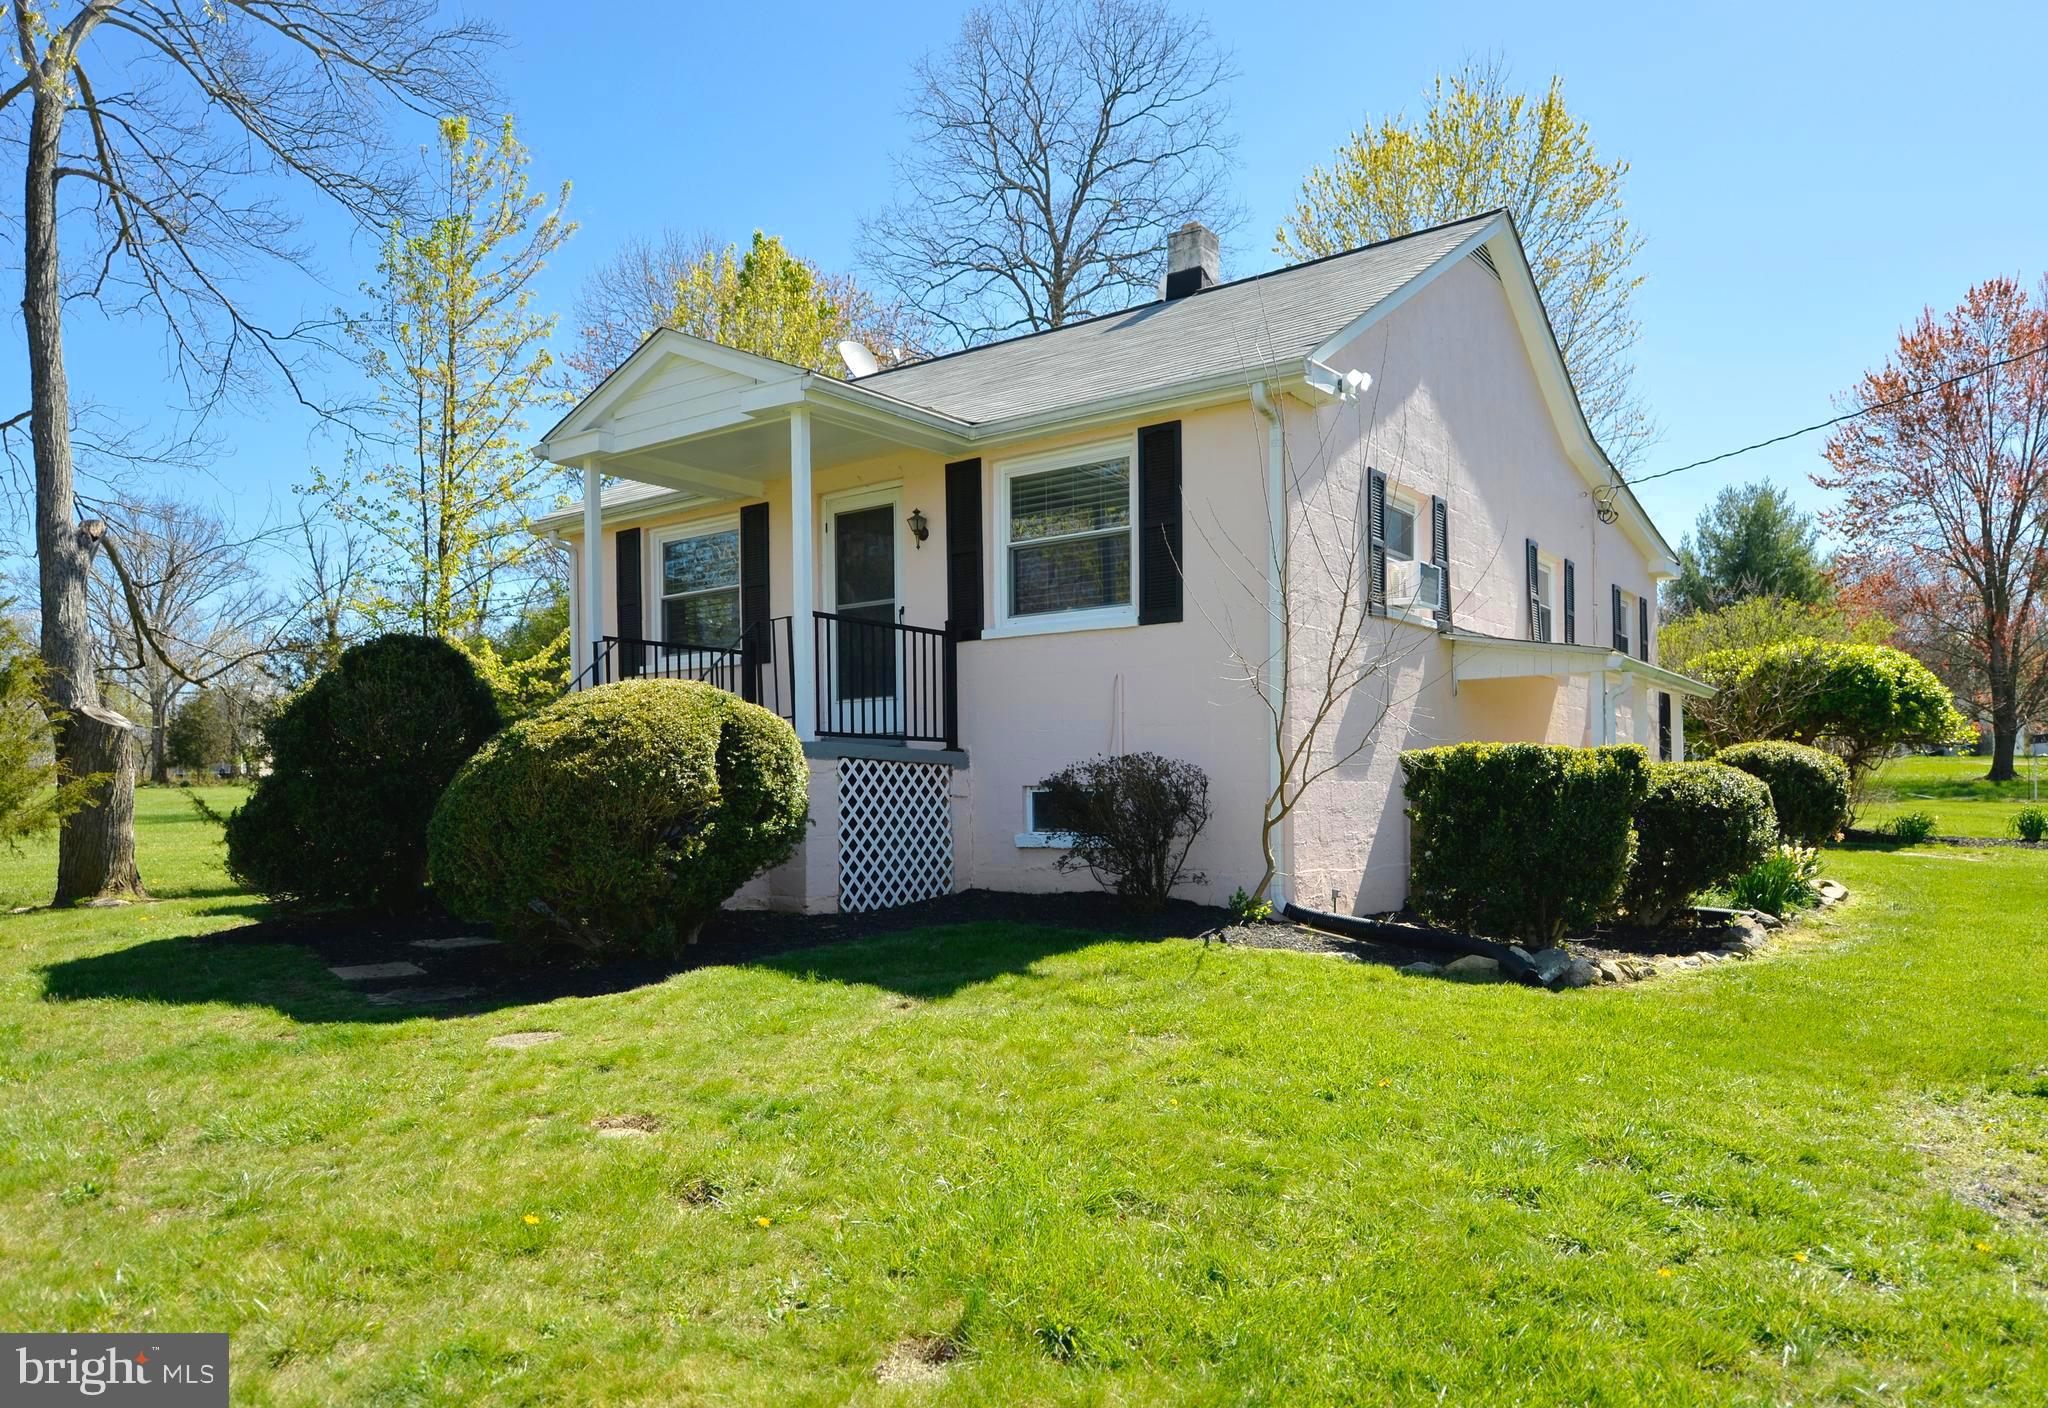
Welcome to “The Pink Cottage” — A Sunny Retreat Just Minutes from the Heart of Middleburg. Tucked away in the scenic countryside just 8 minutes from the Middleburg Safeway, this cheerful and sun-drenched cottage offers a perfect blend of charm, convenience, and tranquil living. Located in the heart of Virginia’s renowned horse and wine country, you'll enjoy quick access to all the delights of historic Middleburg—a town celebrated for its boutique shopping, fine dining, art galleries, equestrian events, and luxurious destinations like Salamander Resort. Step inside this lovingly cared-for home and you'll be greeted by warm wood floors, abundant natural light, and picturesque views of the western mountains from the front living room window. The thoughtful layout includes two main-level bedrooms a refreshed full bath, offering true main-floor living that’s both functional and inviting. The updated kitchen features newer appliances (propane gas cooking) and a cozy, efficient layout that opens onto the rear deck—an ideal spot for sipping morning coffee or hosting casual gatherings while enjoying the expansive yard and mature landscaping. Downstairs, the enormous unfinished basement has been professionally waterproofed (2024) with a full dehumidifier system, sump pump with battery backup, and interior French drain—offering incredible storage space with walkout door. Additional recent updates include a new water heater (2024) and a whole-house water treatment system with filters and softener (2024) and newer windows. Gardeners will love the designated space for planting, while horse lovers will appreciate being close to multiple boarding facilities. This home offers peaceful living in one of Virginia’s most desirable countryside communities. Agent-owned.
#VALO2093992

MIDDLEBURG

22282 ST LOUIS ROAD

2 Beds

1 Baths

772 Sq.Ft.

$2,400

MLS#: VALO2093992
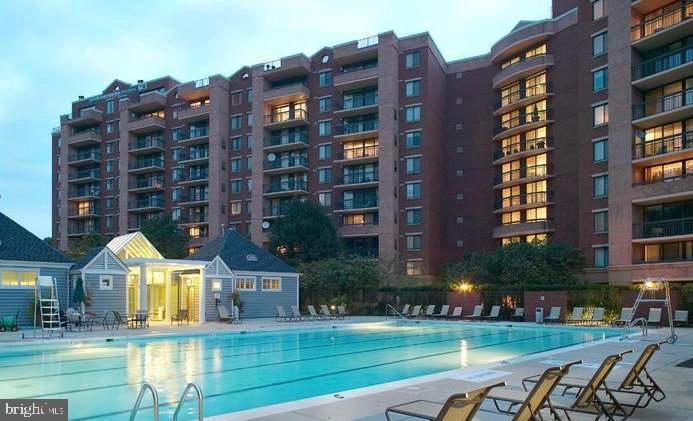
Top floor unit in great condition,  filled with light.  Stainless steel appliances, engineering wood  in living and dining room.  Kitchen has Granite counter tops.  Enjoy all the amenities include in the rent. Gated community with 24/7 desk in the lobby, indoor/outdoor swimming pool and tennis courts. large Gym, business center and conference room. Party room  and  much more to list. it will be available 05/10/2025.
#VAFX2240148

FALLS CHURCH

2230 GEORGE C MARSHALL DRIVE 1012

2 Beds

2 Baths

1,074 Sq.Ft.

$2,800

MLS#: VAFX2240148
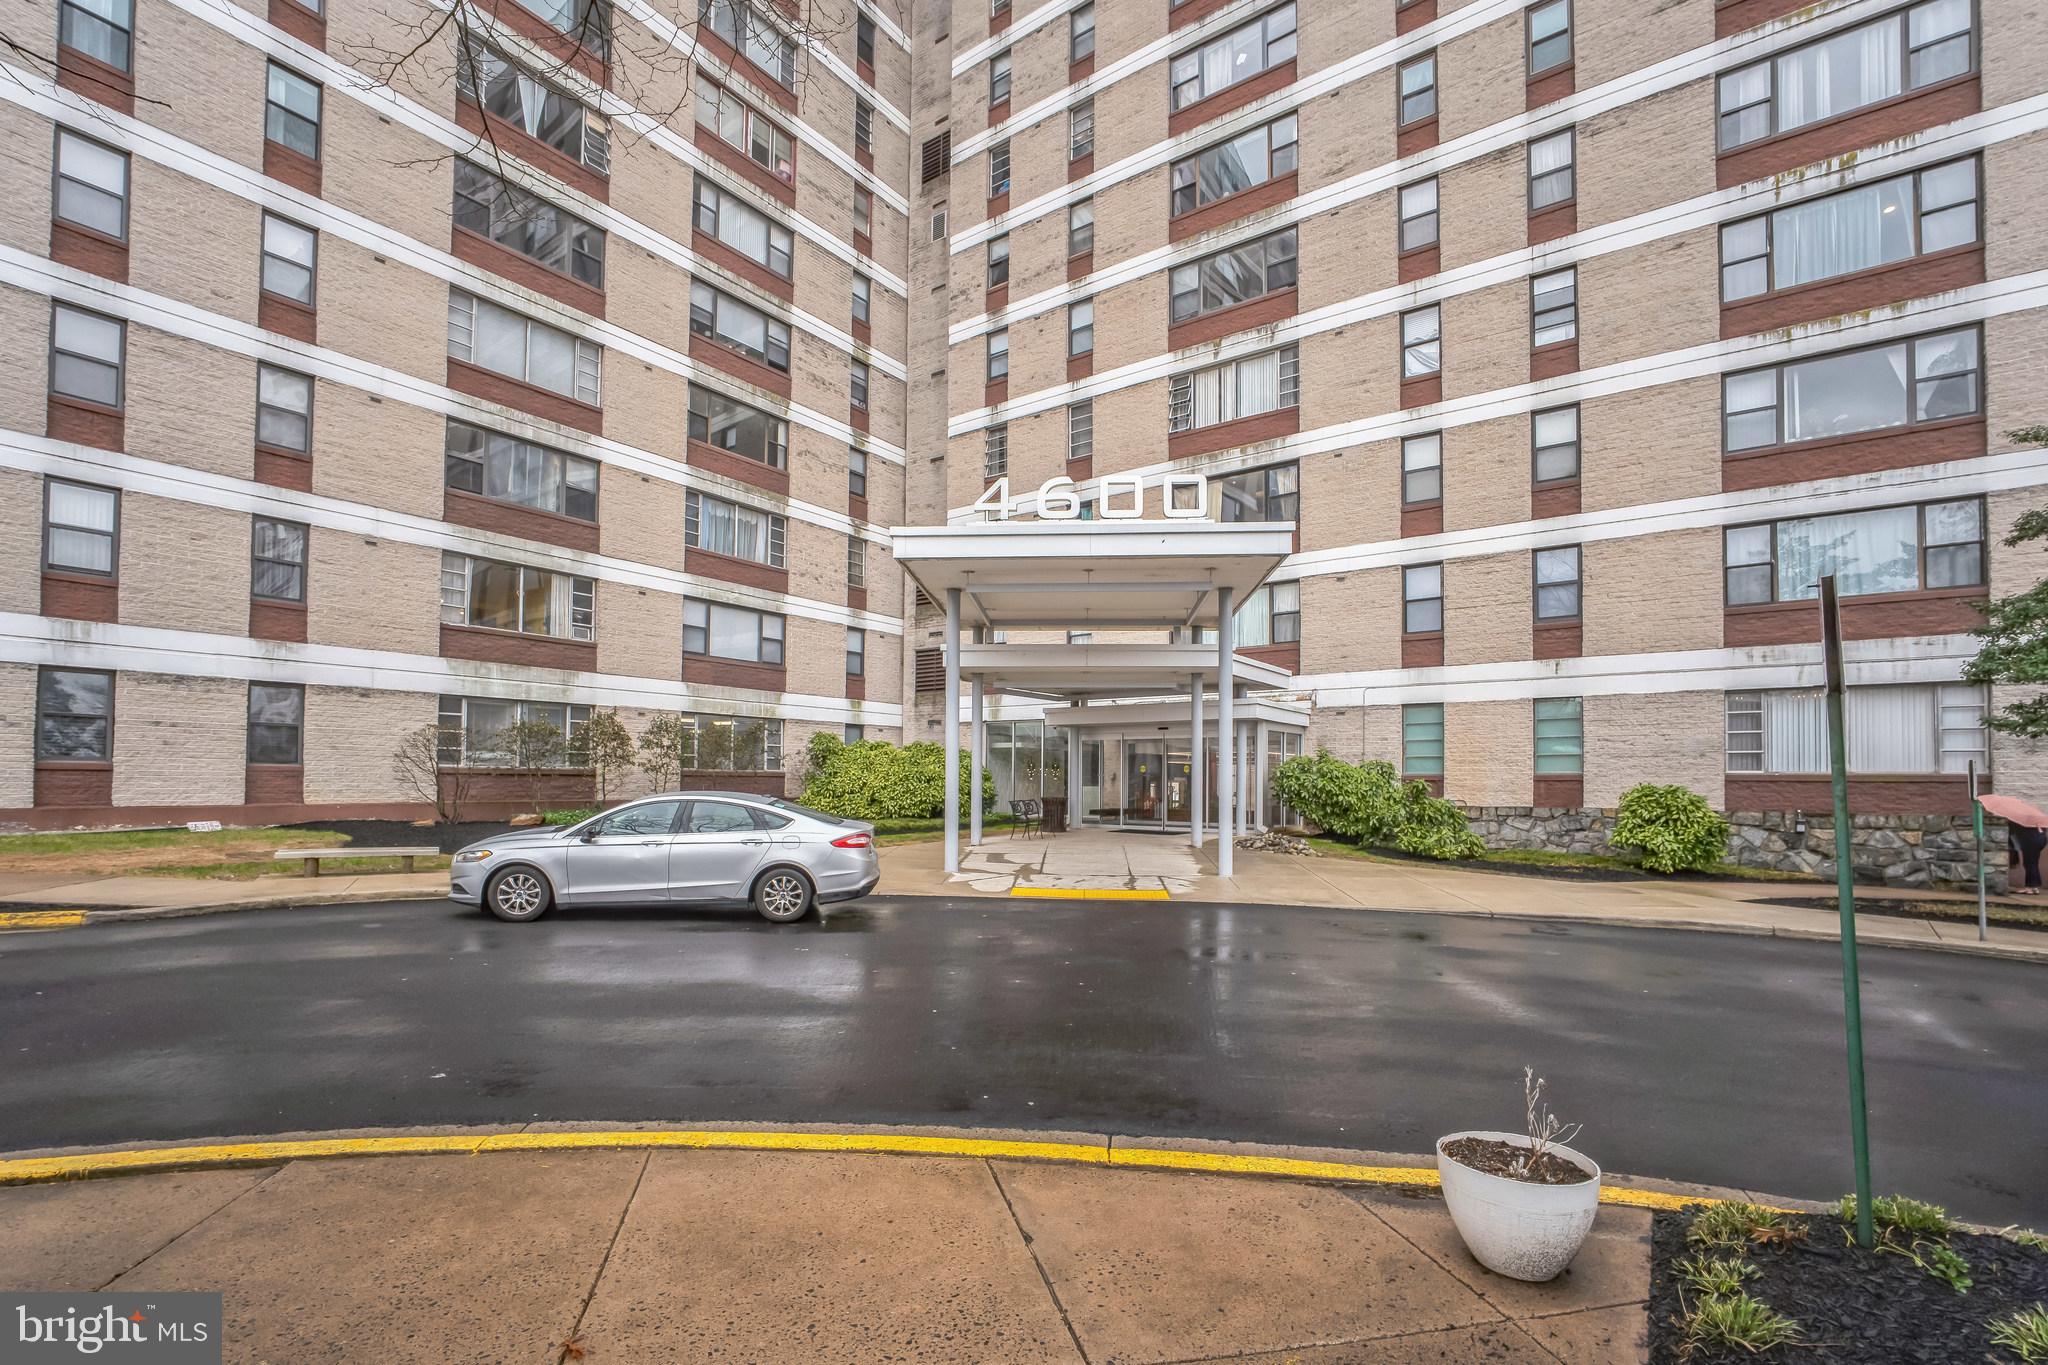
Welcome to this beautifully updated condo!!! This spacious unit offers stunning views through large windows, allowing for plenty of natural light throughout the home.  The unique highlight of this condo is the convenient built-in  WASHER & DRYER within the unit, providing added comfort and ease.  This unit features hardwood floors in both the living room and bedroom. The newly renovated kitchen features elegant granite countertops and modern stainless steel appliances, making it a perfect space for cooking and entertaining. The spacious bedroom includes a generous walk-in closet and your storage needs.  This condo is in prime location of Alexandria and accessible  to parks shopping, dining, and library along with easy access to public transportation. This condo won't last long, hurry up and schedule a visit !!!
#VAAX2043084

ALEXANDRIA

4600 DUKE STREET 1000

1 Beds

1 Baths

825 Sq.Ft.

$216,999

MLS#: VAAX2043084
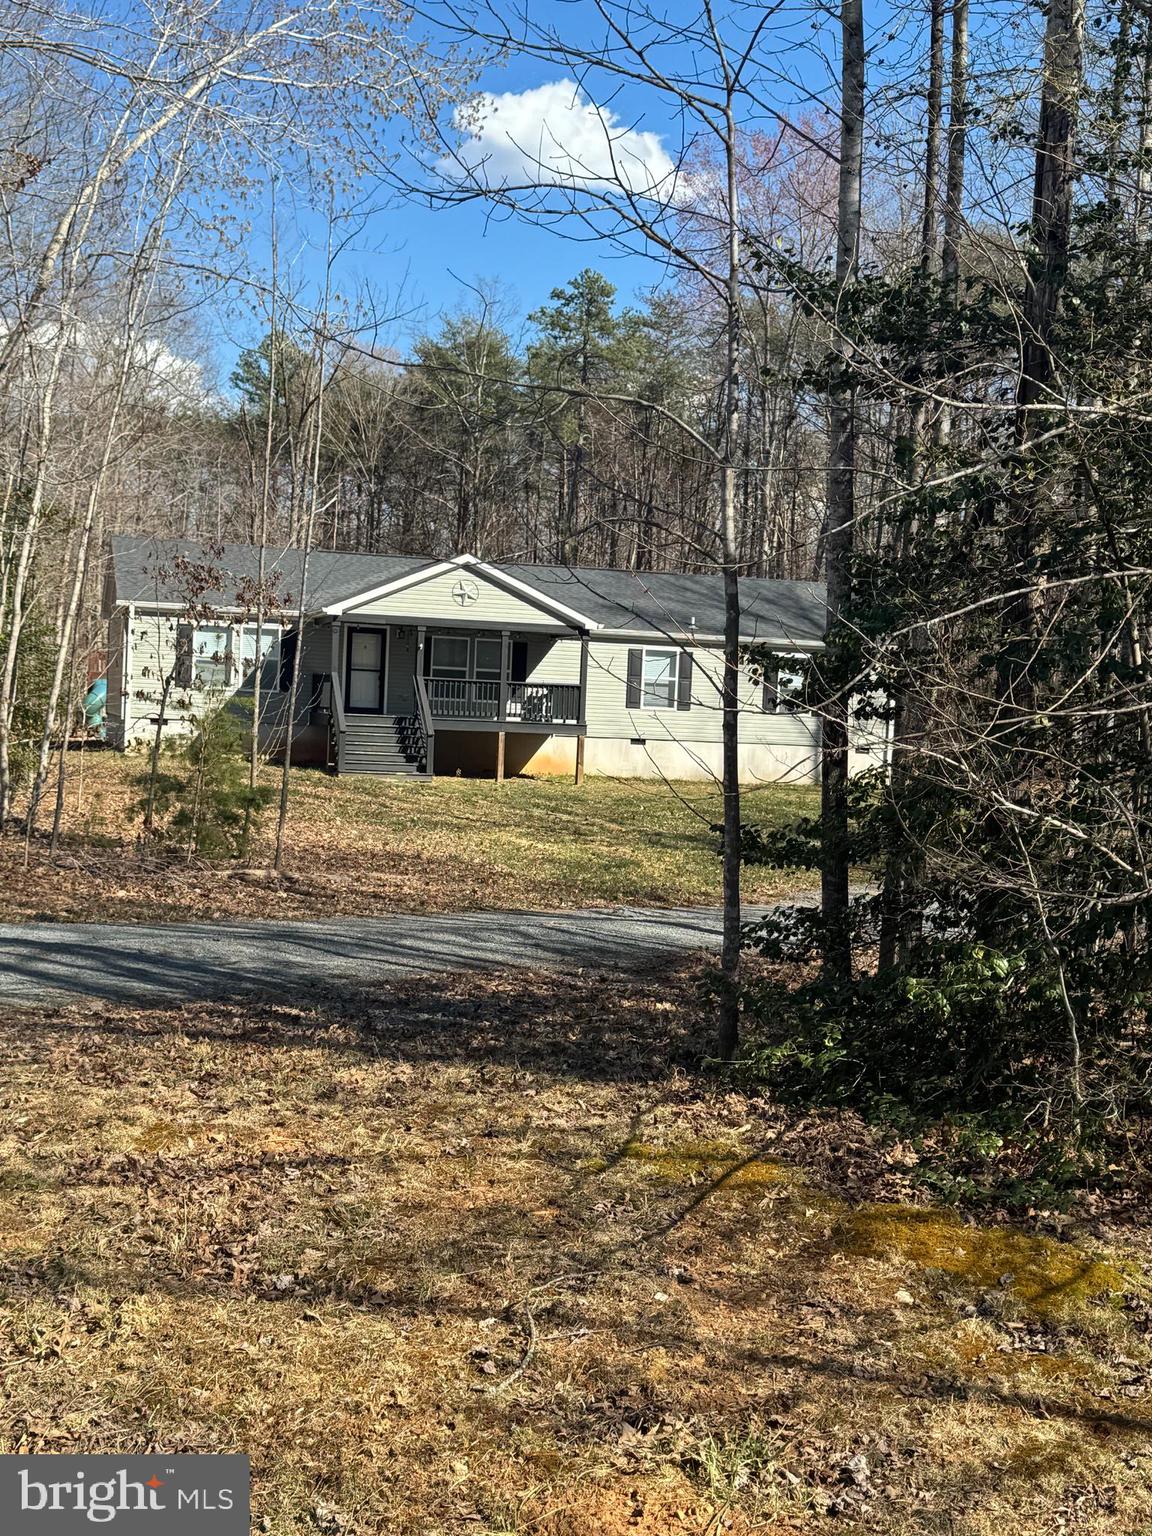
Lovely and quiet home on 3.39 acres of land , this Rambler will satisfy many items on your list! Open kitchen w/center island offers tons of counter/cabinet space, cozy living room + the dining room can double as a family room. Large laundry room  with side entrance door that leads to kitchen. You'll love the outdoor space as well - large level yard, 32'x16' deck, 10'x20' covered front porch & storage shed. Minutes to town of Orange/Lake Orange, 15 minutes to Lake Anna, 25 minutes to Culpeper, 35 minutes to Fredericksburg, 45 minutes to Charlottesville. Property is also for sale $419,900 . Fiberlink is available for internet
#VAOR2009234

ORANGE

21362 WALKING DEER LANE

3 Beds

2 Baths

1,953 Sq.Ft.

$2,400

MLS#: VAOR2009234
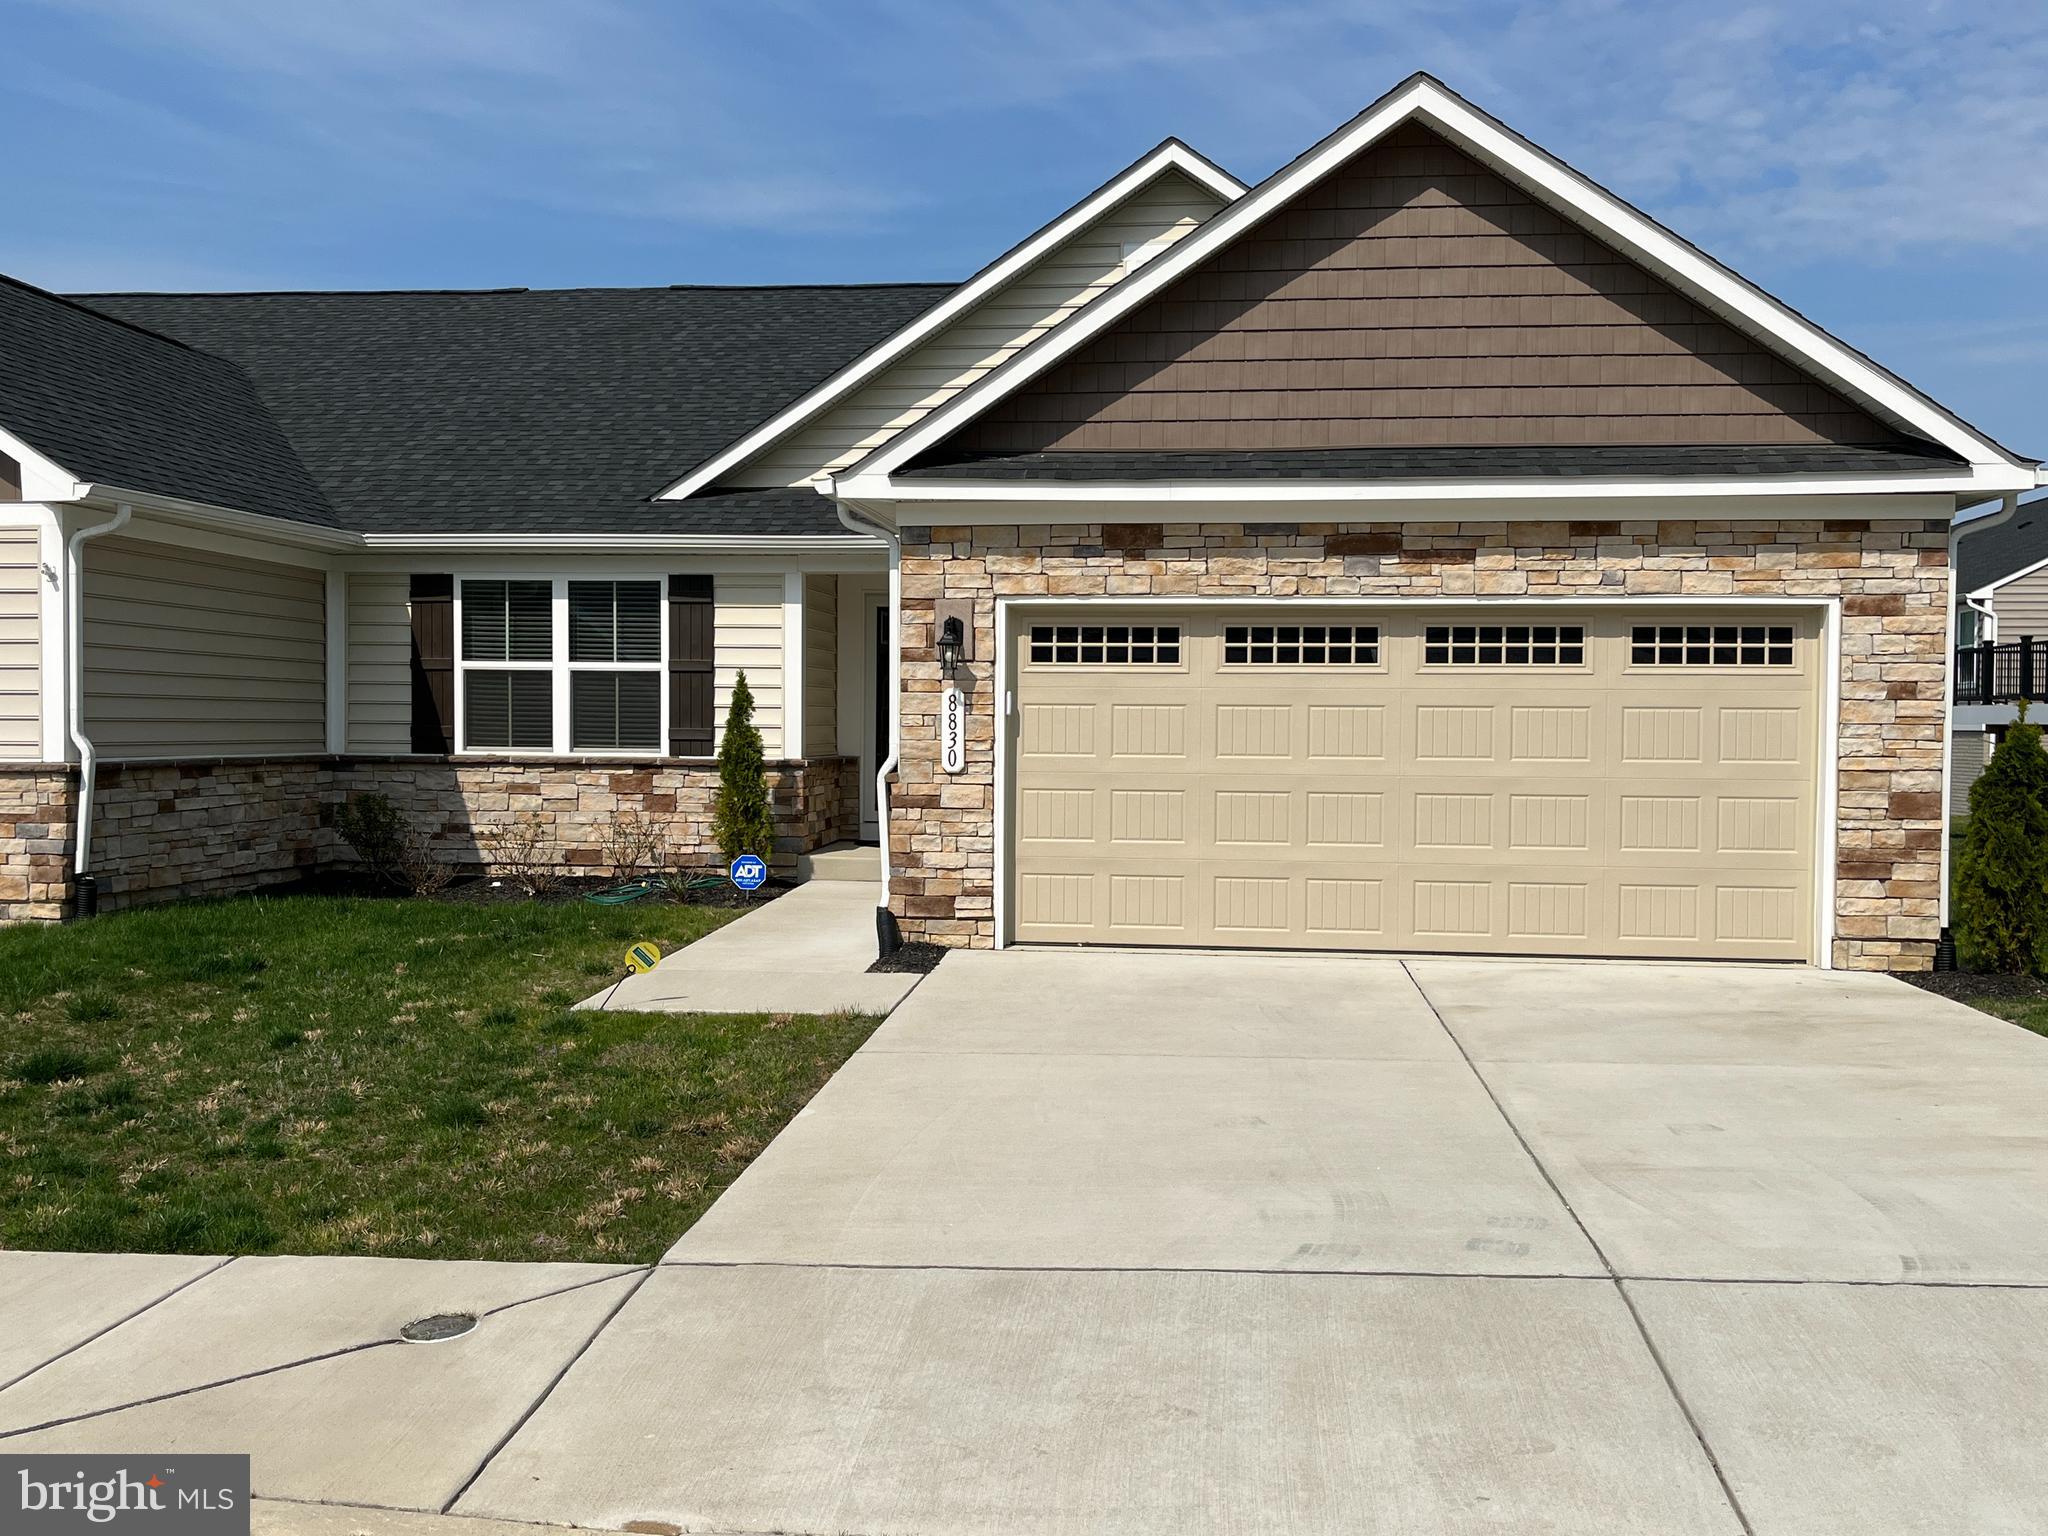
55+ COMMUNITY - Less than 5years old, this villa is a beauty!  Open floor plan with granite countertops, a large island and plenty of cabinet space in the kitchen which is open to the large living room with a TV mounted that stays.  Home has beautiful hardwood floors throughout.  The primary bedroom is large with TV that is mounted to wall that will convey,  large primary bathroom.  2 more bedrooms, another full bath, a separate laundry room with LG washer and dryer, two car garage.  In addition to the large living area there is  full unfinished basement for plenty of storage.  This is a 55 and over community!
#VASP2032144

SPOTSYLVANIA

8830 MARLOW DRIVE

3 Beds

2 Baths

1,563 Sq.Ft.

$2,600

MLS#: VASP2032144
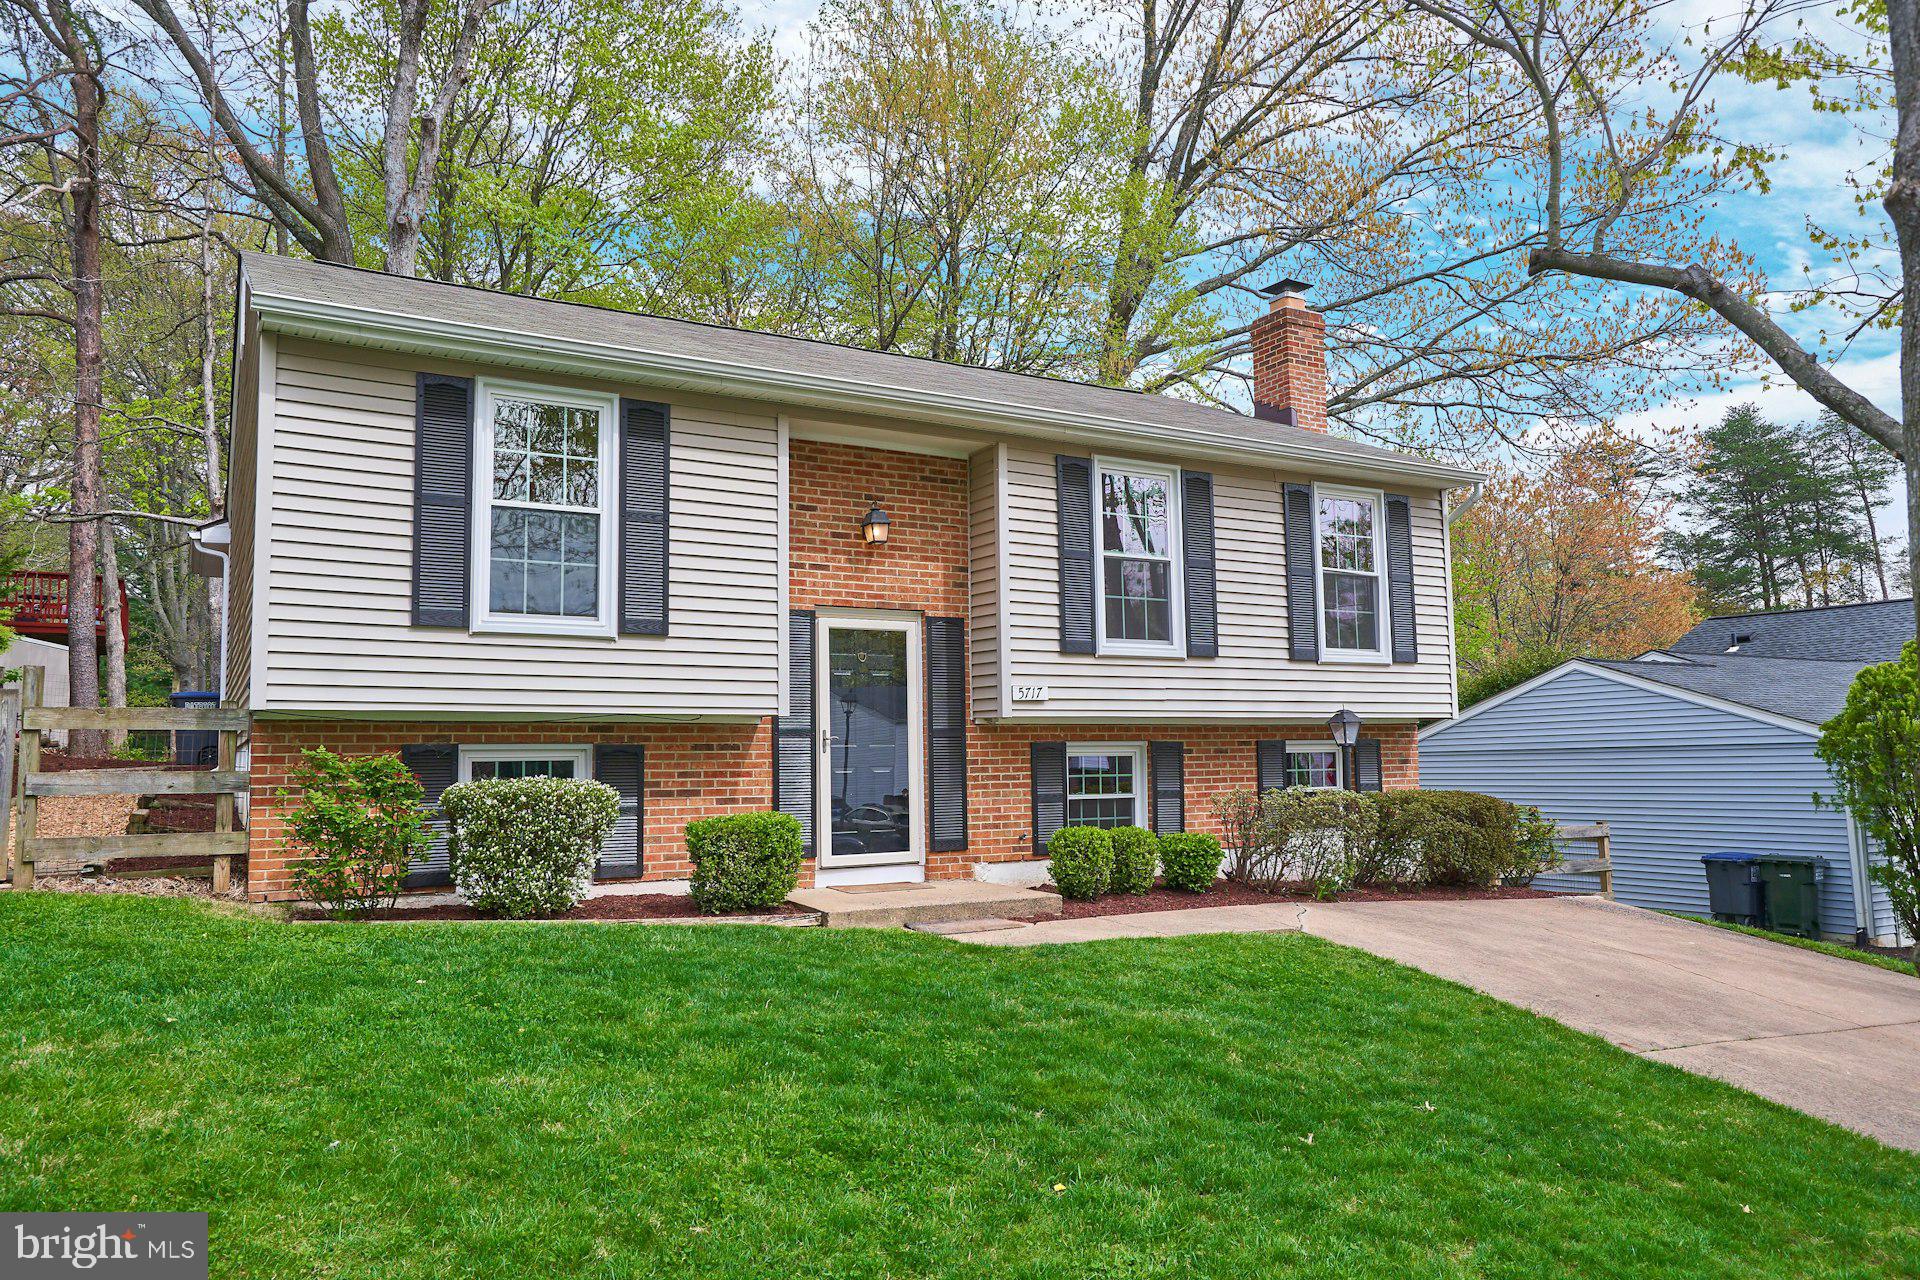
Welcome to 5717 Oak Apple Court, an exceptional detached home nestled in the heart of the sought-after Burke Centre community. Offering a seamless blend of comfort and style, this updated 1,834-square-foot residence is a sanctuary of modern living. Perfect for families and professionals alike, this home is designed to enhance your lifestyle, making every day feel like a retreat.

Step inside and be greeted by the allure of new vinyl plank flooring that extends throughout the living spaces, creating warmth and continuity. The abundance of natural light streaming through upgraded vinyl windows ensures a bright and inviting atmosphere. The main level's open layout is perfect for both intimate gatherings and entertaining, seamlessly connecting the living, dining, and kitchen areas.

The kitchen boasts a new refrigerator along with ample cabinetry and counter space, ideal for culinary creations. The separate dining area opens effortlessly to a sunroom and deck overlooking the fully fenced backyard, complemented by a handy shed for additional storage.

The house has three generously sized bedrooms and 2.5 tastefully appointed bathrooms. Additionally, the lower level has a huge family room with a wood burning fireplace, laundry room and storage room.

Recreation and relaxation abound just outside your doorstep. The Burke Centre community presents an array of amenities with five swimming pools, multiple walking trails, vibrant recreation centers, and sports courts, all designed to enrich your living experience.  The Oaks community center and pool is within walking distance to the property.  Burke Lake Park is just a short distance away, offering a blend of natural beauty with fishing, boating, hiking, and biking trails that promise endless outdoor adventures.

This prime location ensures easy commute options as it’s close to VRE stations and major highways to include Fairfax County Parkway and Route 123. Engage in retail therapy with shopping centers or savor the diverse culinary scene at nearby restaurants. Schools and family-friendly amenities are in close proximity, making it an ideal neighborhood for establishing roots.

Do not miss the opportunity to call this gem your own. This residence combines the best of suburban tranquility with modern convenience and is waiting for you to step in and create your own cherished memories.
#VAFX2232688

BURKE

5717 OAK APPLE COURT

3 Beds

2 Baths

1,834 Sq.Ft.

$699,900

MLS#: VAFX2232688
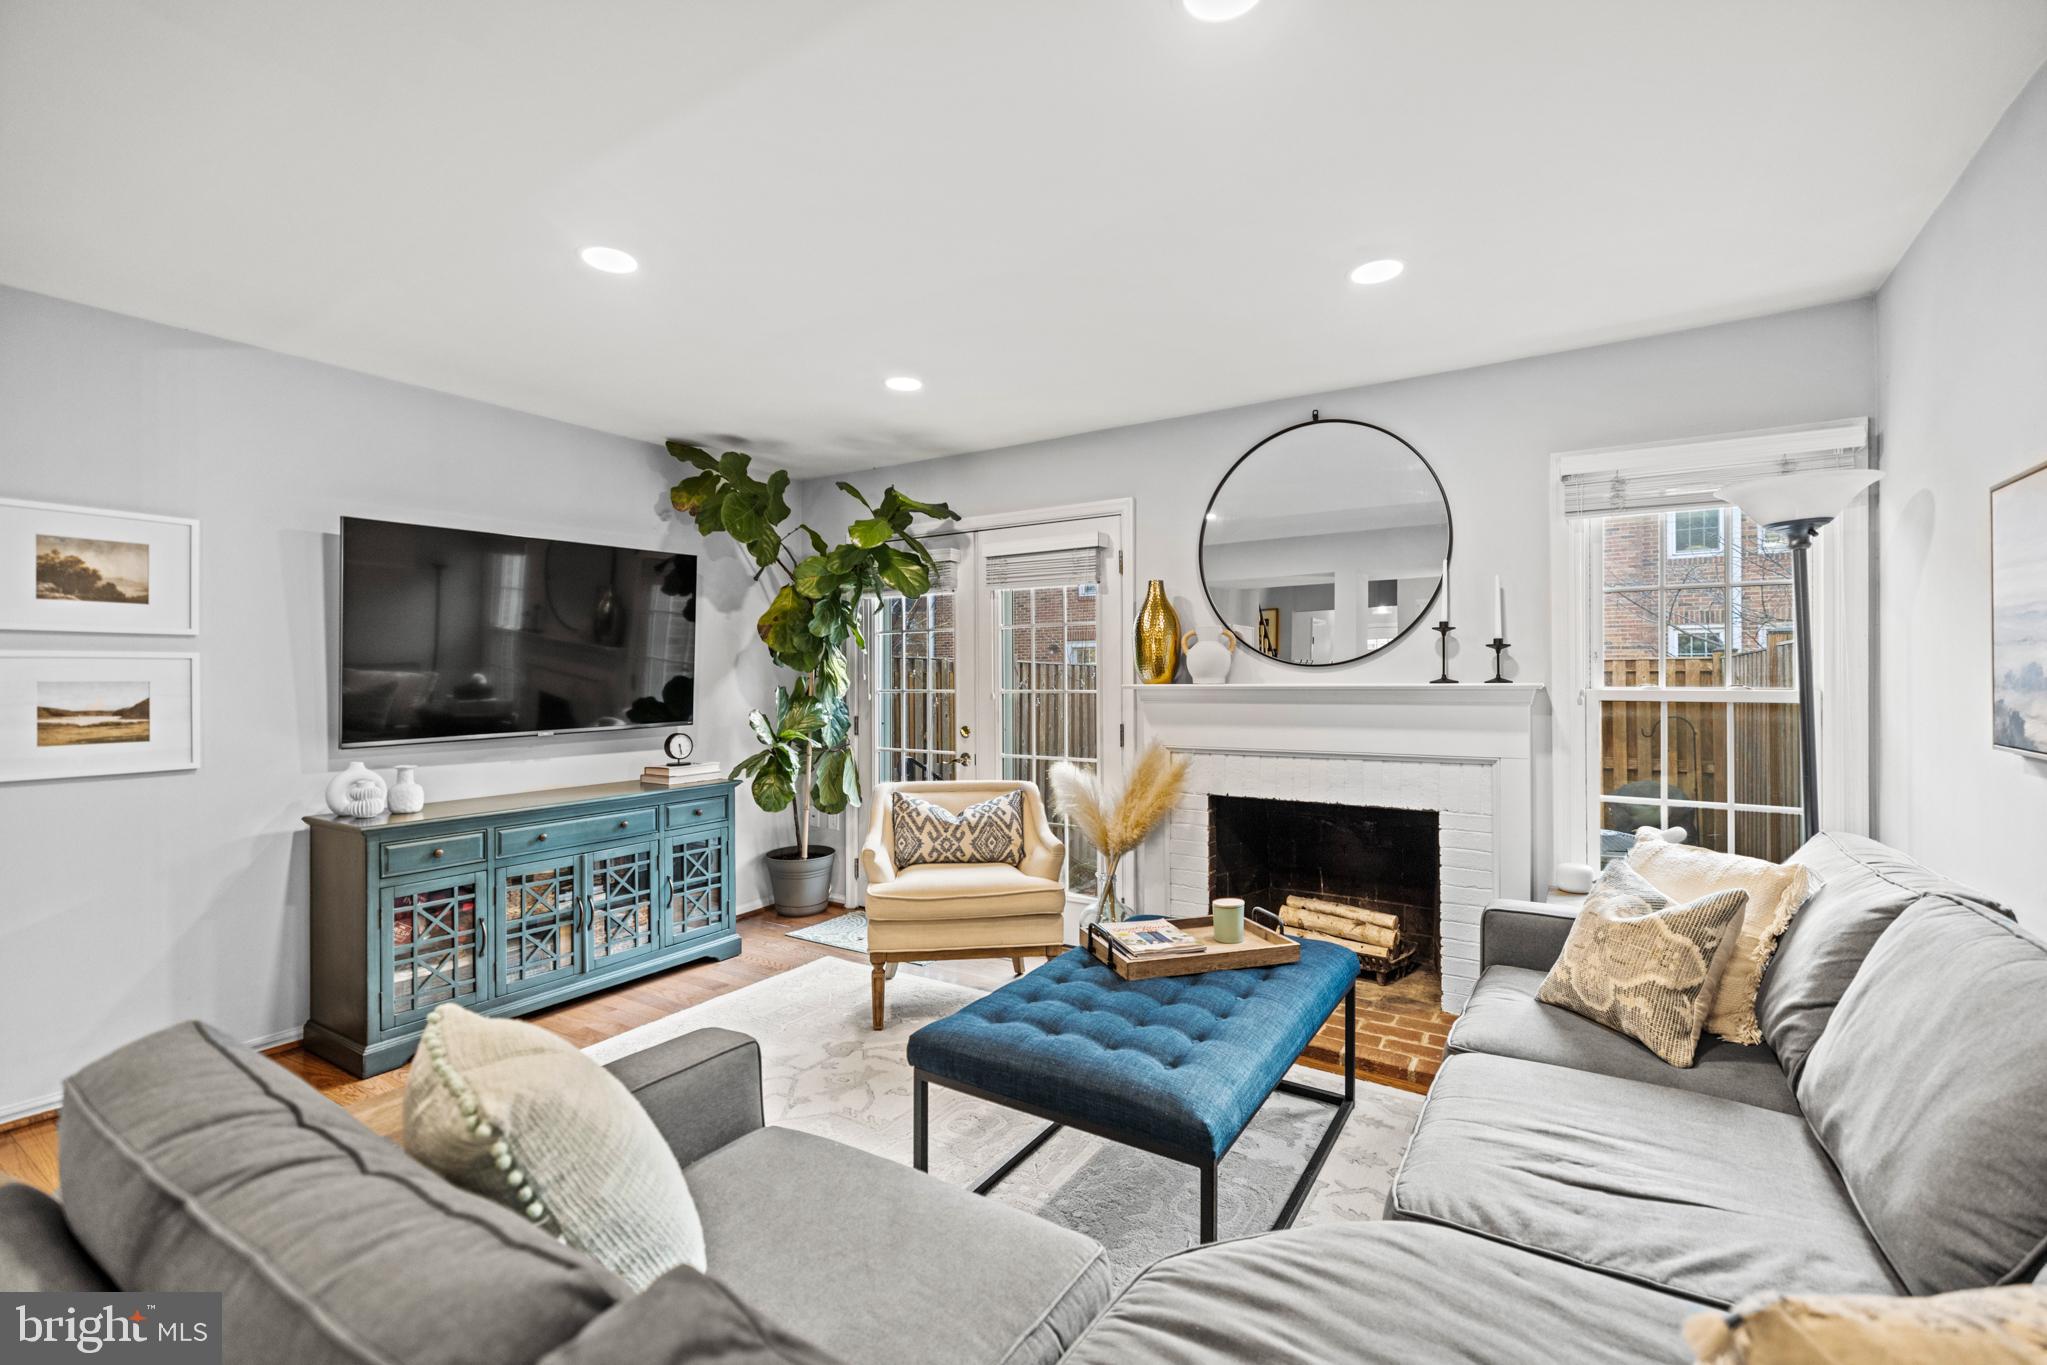
Welcome to this beautifully updated brick-front interior townhome in the sought-after Windgate community where thoughtful design and natural light fill every level of the home. As you enter, you’re greeted by a custom-built drop zone with wood paneling and coat hooks that offer both functionality and charm just inside the front door. From there, you’ll find the stunning newly renovated kitchen featuring crisp white cabinetry, white countertops, stainless steel appliances, a sleek herringbone-patterned backsplash, and a floor-to-ceiling window that brings in an abundance of natural light. The eat-in bar provides a perfect casual dining spot or place to gather while cooking. Just off the kitchen is the dining area, anchored by a statement light fixture that adds warmth and character to the space. The main living area features a wood-burning fireplace with brick surround, more floor-to-ceiling windows, and French doors that open to a fully fenced private backyard, ideal for entertaining, relaxing with a book, or enjoying your morning coffee. A powder room with an updated marble-top vanity completes the main level. Upstairs, the spacious primary suite is filled with natural light from tall windows and offers a serene retreat. A custom walk-through closet with built-in shelving and a sliding barn door provides both function and style. The primary bath features a marble-top vanity and a soaking tub that’s perfect for unwinding at the end of the day. The finished lower level offers flexibility with a third bedroom, a full bath, and an open space perfect for a rec room, office, or guest area to suit your lifestyle. Additional highlights include newly landscaped exterior, interior unit placement for added privacy, and a location just steps from the community pool and tennis courts. All of this just a few blocks from The Village at Shirlington, the Shirlington Dog Park, and Four Mile Run Trail, with plenty of dining, shopping, and outdoor recreation close by.
#VAAR2053348

ARLINGTON

2512 S ARLINGTON MILL DRIVE E 5

3 Beds

2 Baths

1,632 Sq.Ft.

$675,000

MLS#: VAAR2053348
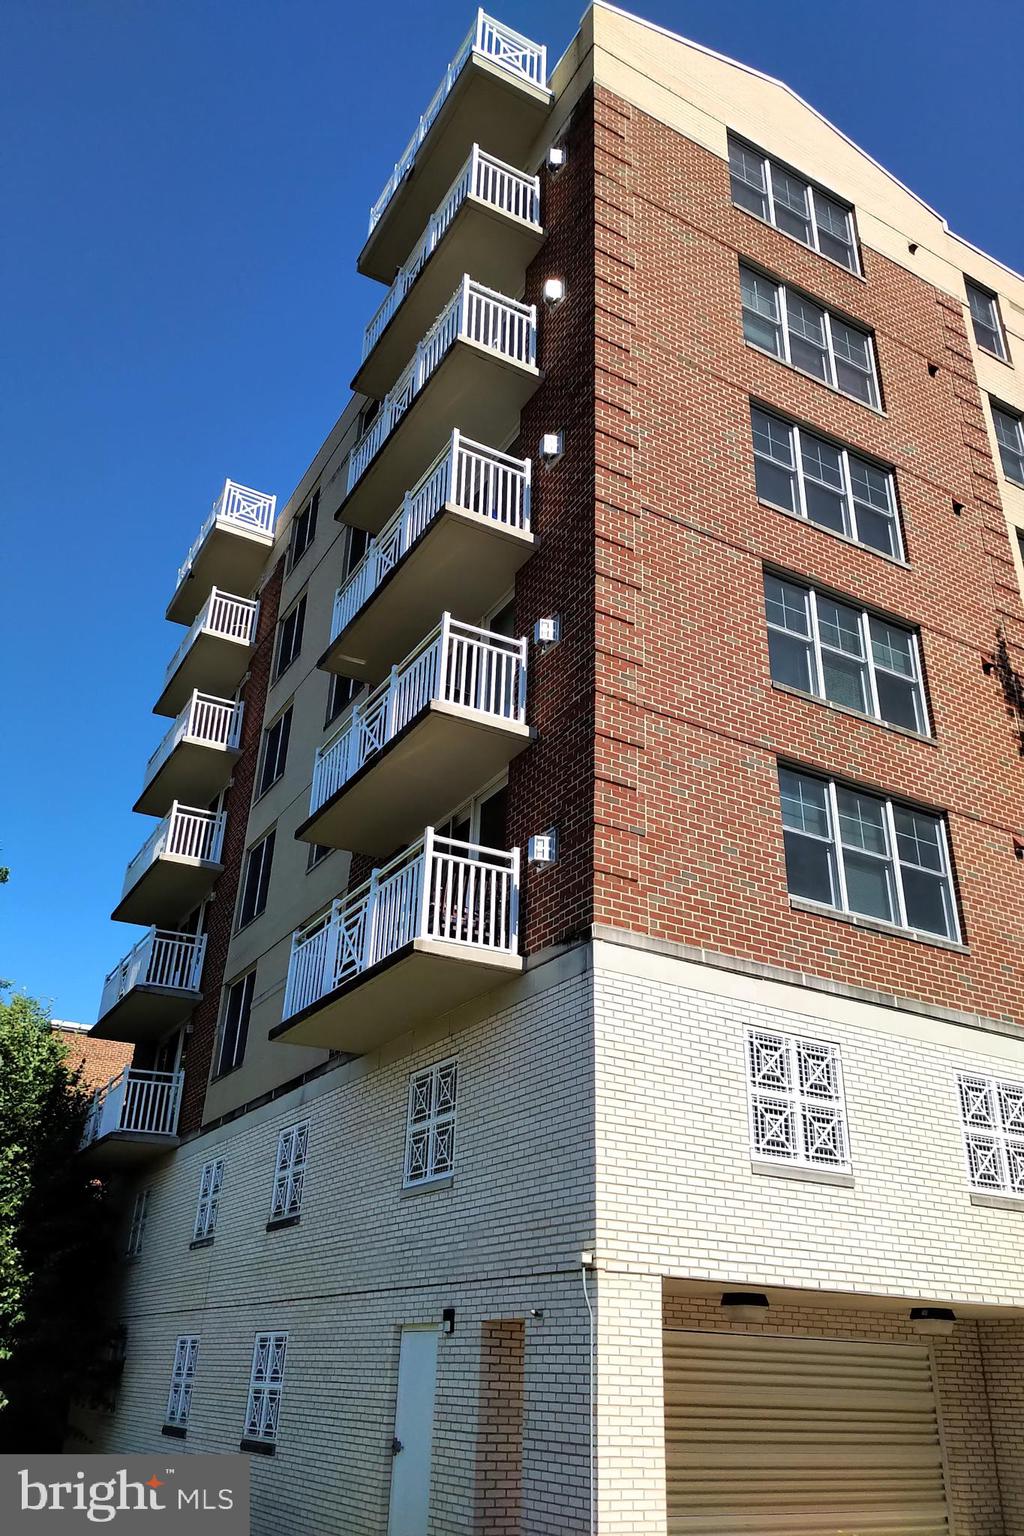
Tenant occupied, requires 24 hours' notice to tenant. Beautiful upgraded apartments walking distance to Courthouse and Rosslyn. Spacious corner unit. Gas fireplace, gourmet kitchen, primary bath with separate shower and soaking tub. Only 4 homes per floor- very quiet. One block to famous restaurant and convenience store. Short walk to Iwo Jima Memorial and parkland overlooking DC.
#VAAR2056470

ARLINGTON

1325 N PIERCE STREET 301

3 Beds

2 Baths

N/A

$3,695

MLS#: VAAR2056470
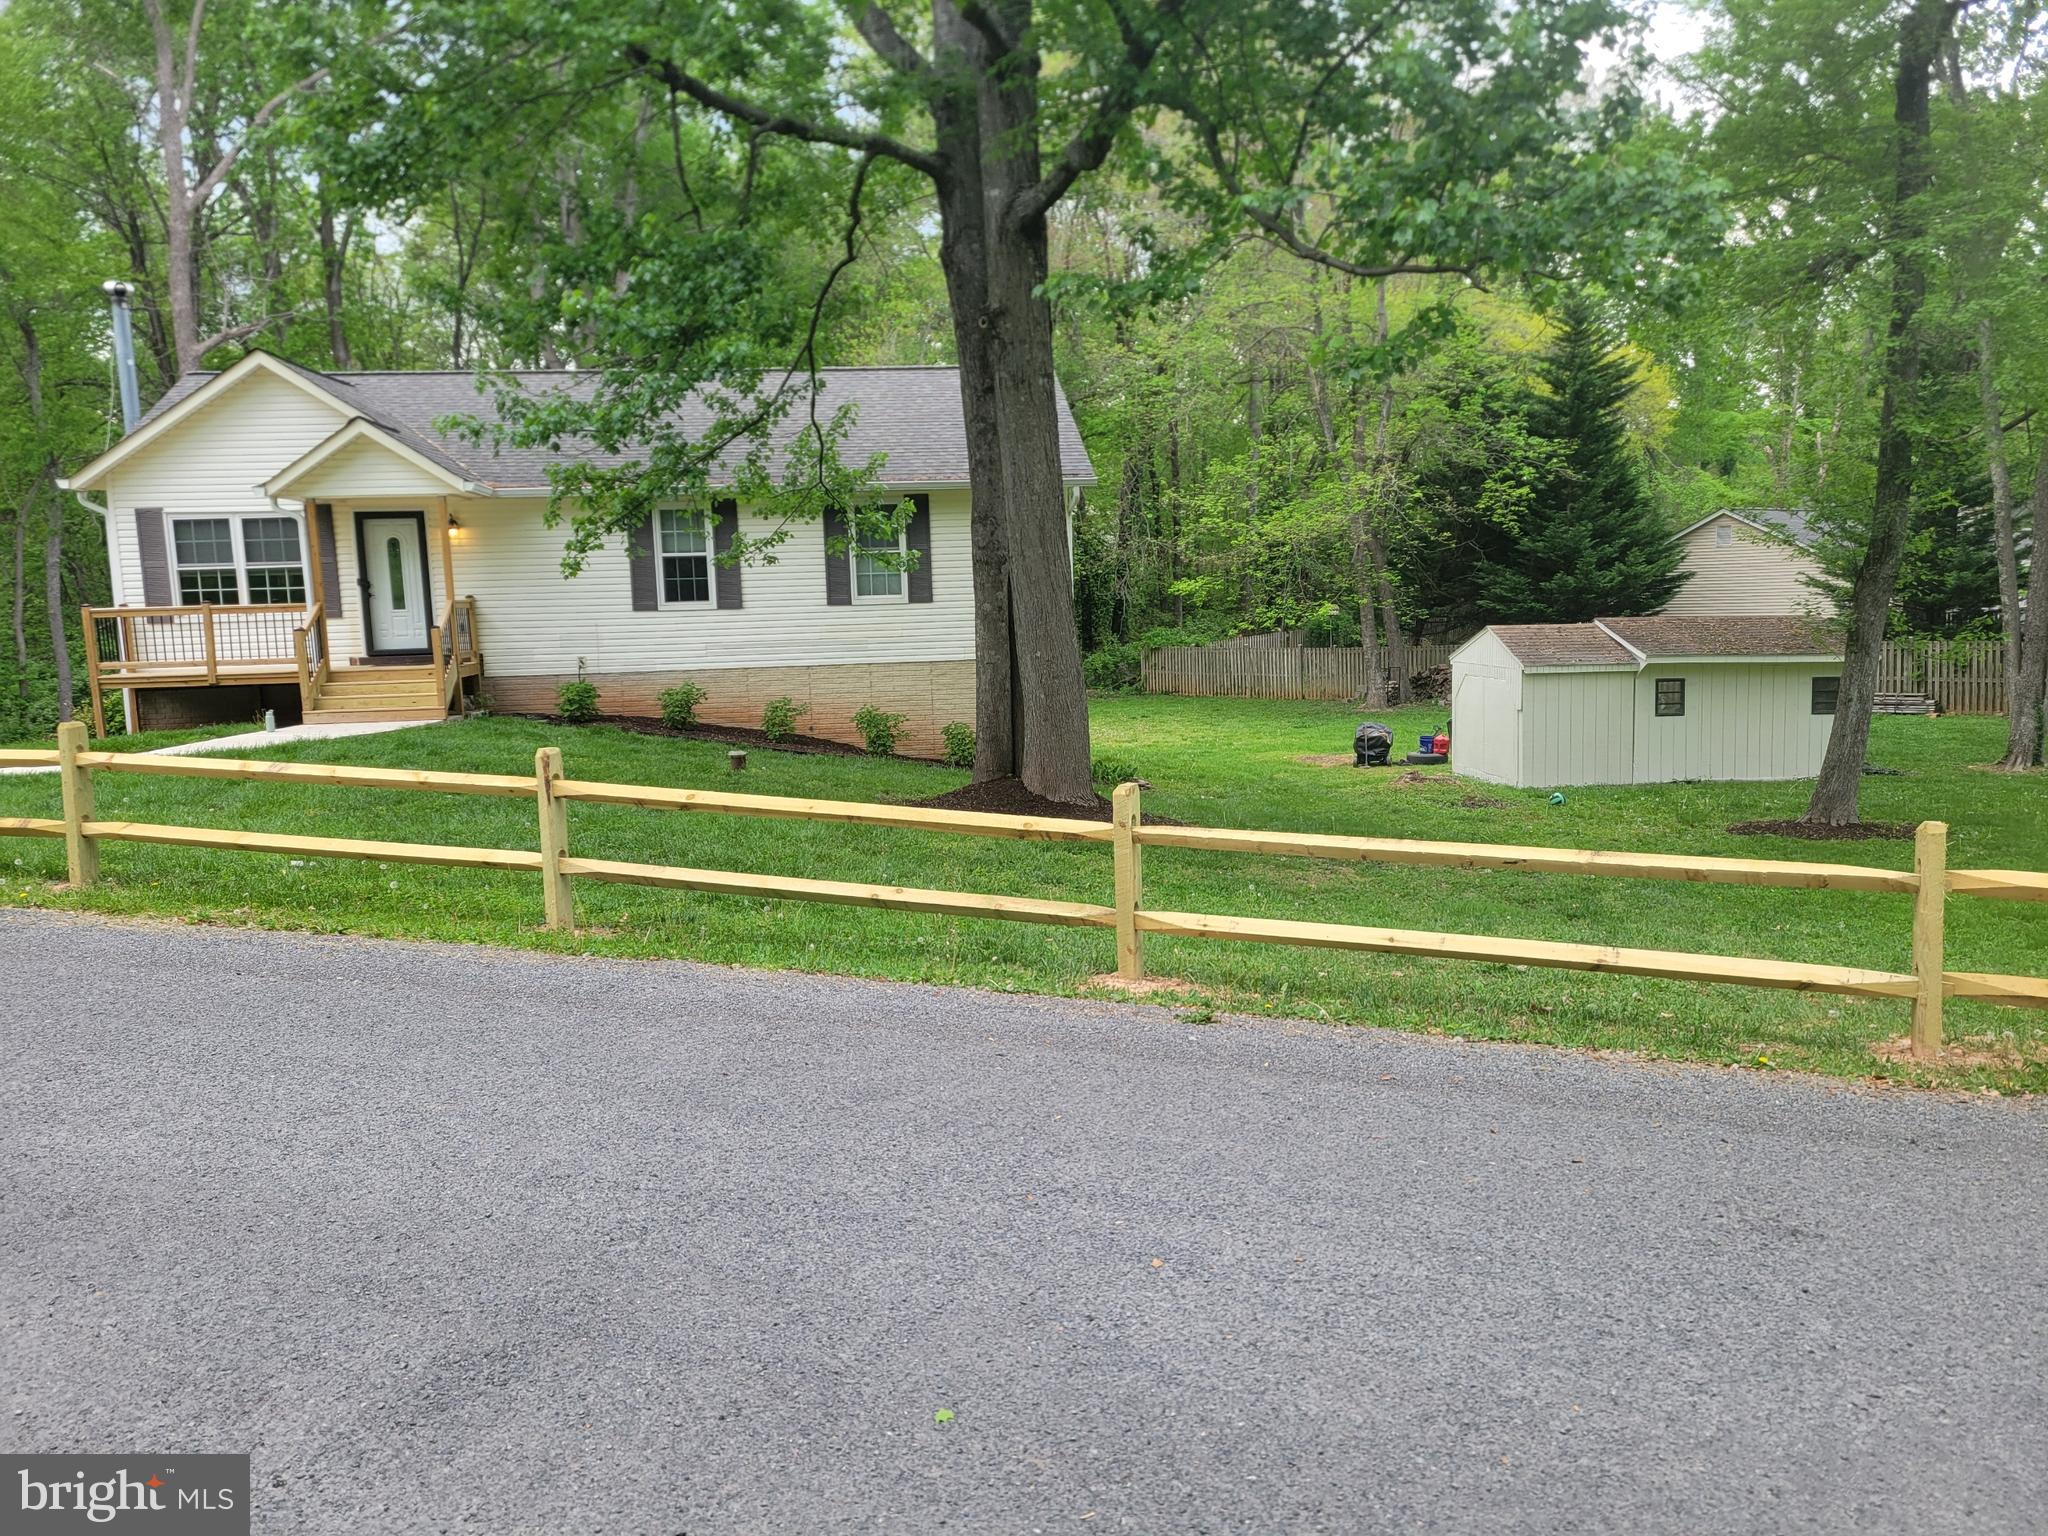
Welcome to this meticulously maintained 3-bedroom, 3-bath home nestled in the warm and  established Lake Jackson neighborhood known for its long-time residents and strong sense of community. Located at the end of a rural road with a very low volume of traffic you will be conveniently situated near major commuter routes, top-rated hospitals, shopping centers, restaurants, and a variety of recreational amenities including access to Lake Jackson!  Offering both comfort and convenience, this ideal location will satisfy all of your needs without worrying about an HOA!  A long list of updates and upgrades build upon a foundation that this home provides satisfying your desire for modern conveniences and needs.  Inside, you’ll find a spacious layout flooded with natural light, featuring generously sized bedrooms, three full bathrooms, and a welcoming living area perfect for entertaining or relaxing. The kitchen is well-appointed with modern appliances and ample storage, flowing seamlessly into the dining area and family room.  The recently remodeled den in the basement, including a wood burning stove, is a great place for a theatre room, man cave, or whatever your heart desires.  Outside, the yard offers space to unwind, garden, throw a ball with your pets, or host gatherings—all within a tranquil setting.  Sip morning coffee or enjoy afternoon beverages on the front porch or back deck and absorb the peace offered or marvel at the wildlife harmlessly passing by. Enjoy peace of mind with thoughtful updates and pride of ownership evident throughout. With 1,375 square feet of very functional living space finished and 914 square feet ready for expansion, this residence can accommodate growing families, retirees looking to downsize, and all needs in between. Whether you're commuting to work, running errands, or enjoying a night out, everything you need is just minutes away. This is more than a house—it's a place to truly feel at home.  Let’s get you home to 8973 Round Top Rd. Manassas, VA!
#VAPW2093402

MANASSAS

8973 ROUND TOP ROAD

3 Beds

3 Baths

1,374 Sq.Ft.

$524,999

MLS#: VAPW2093402
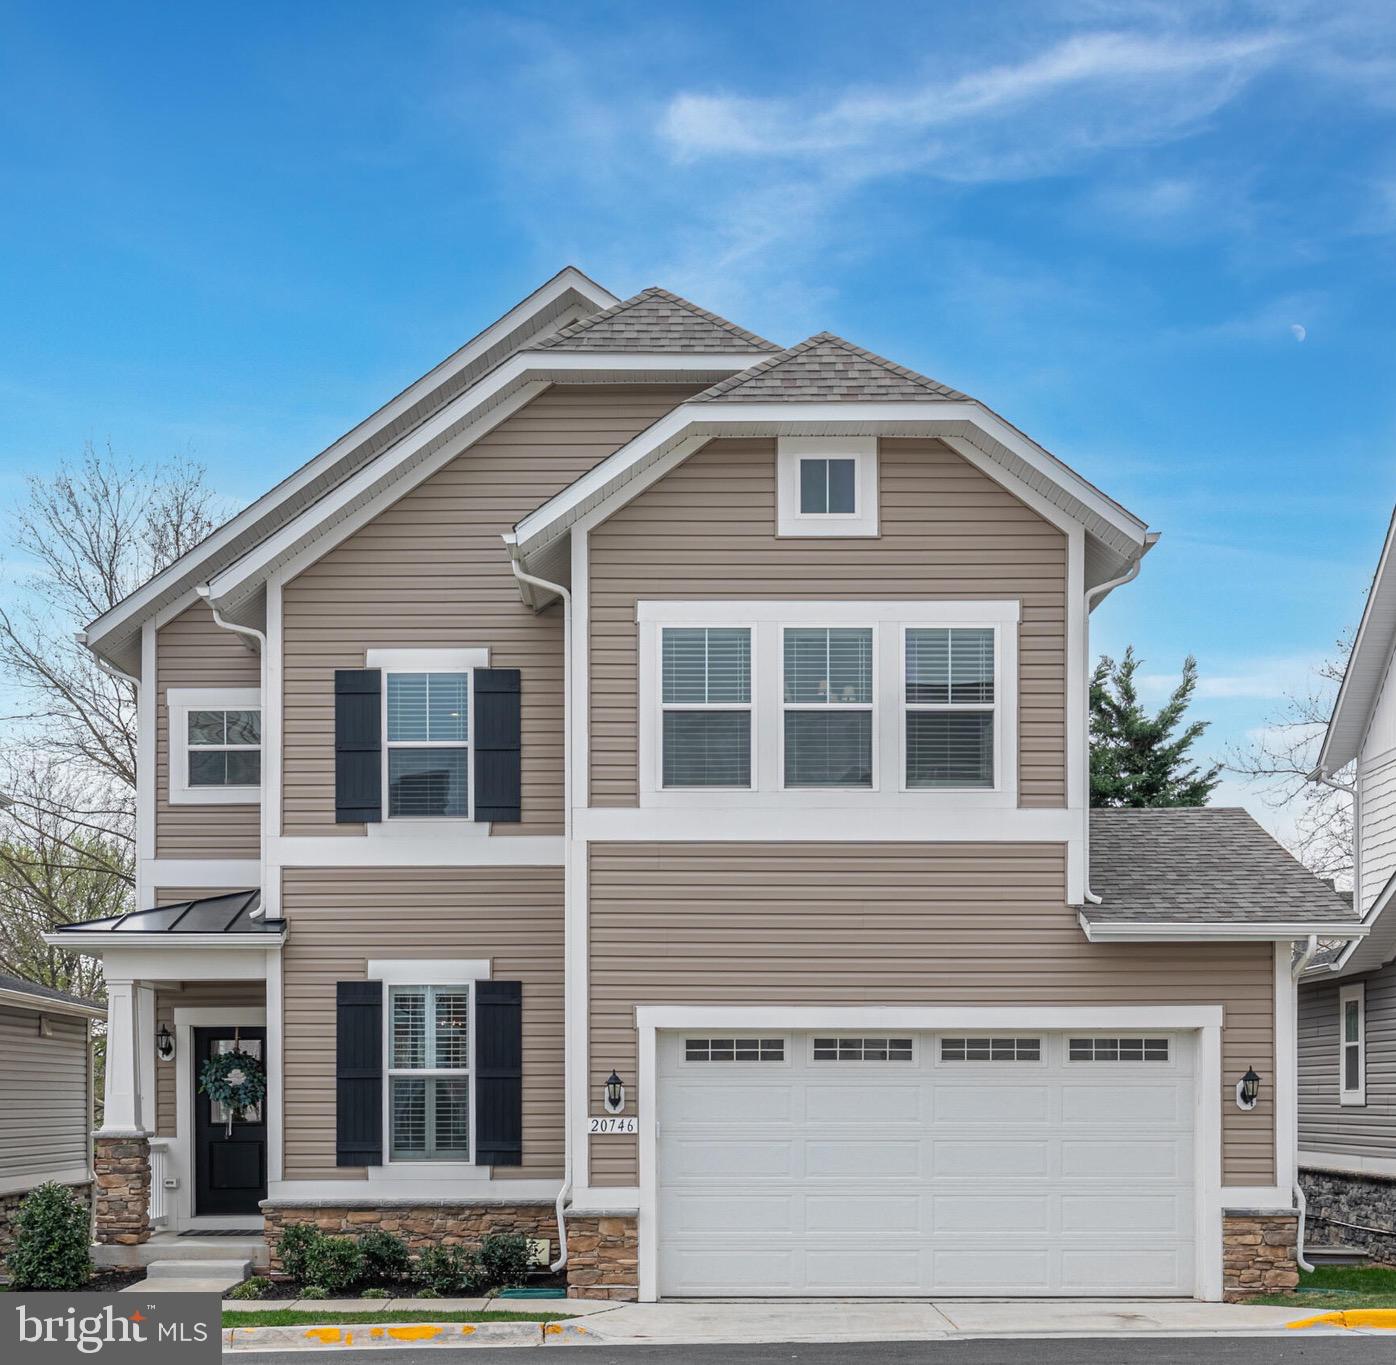
STUNNING ASHBURN HOME | MOVE-IN READY WITH DESIGNER UPGRADES
4 Bed | 3.5 Bath | 2-Car Garage | 3,300+ Sq Ft | 3 Levels
Nestled in the heart of Ashburn near the historic W&OD bike trail, this immaculate detached home offers the perfect blend of modern convenience and suburban charm. Better than new construction, this meticulously maintained residence features countless owner upgrades throughout its expansive three-level floor plan spanning over 3,300 square feet. The main level welcomes you with an inviting foyer that flows seamlessly into a thoughtfully designed open concept living space , ideal for both entertaining and everyday living. The gourmet kitchen stands as the home's centerpiece, showcasing elegant white quartz countertops, crisp white cabinetry, and  island, complemented by sleek stainless steel appliances, a deep sink, and a premium  cooktop with hood. Upstairs, retreat to the luxurious owner's suite featuring a spa-inspired ensuite bathroom and custom closet, while two additional generously sized bedrooms offer versatile spaces for family members, guests, or home offices. The conveniently located laundry room on this level includes front-loading washer and dryer units, built in drying rack and window. The lower level features an expansive recreation area with a fourth bedroom, full bathroom  -  providing additional living space for various activities and entertainment. This exceptional home boasts premium upgrades including designer lighting fixtures, a custom walk-in pantry, built-in cabinetry in the living room, elegant trim and crown molding, designer paint colors, premium flooring, plantation shutters and blinds, and a specialty tile backsplash in the kitchen. Enjoy the vibrant Ashburn community with easy access to the scenic W&OD trail for biking and walking, plus shopping centers and diverse dining options just moments away, providing the perfect balance of residential tranquility and urban convenience. This move-in ready home represents a rare opportunity to enjoy luxury living in one of Northern Virginia's most desirable neighborhoods.
#VALO2092838

ASHBURN

20746 WELLERS CORNER SQUARE

4 Beds

3 Baths

3,346 Sq.Ft.

$830,000

MLS#: VALO2092838

1 ... 126 127 128 129 130 ... 666
* Listings identified with the FMLS IDX logo come from FMLS and are held by brokerage firms other than the owner of this website. The listing brokerage is identified in any listing details. Information is deemed reliable but is not guaranteed. If you believe any FMLS listing contains material that infringes your copyrighted work please click here to review our DMCA policy and learn how to submit a takedown request. © 2024. First Multiple Listing Service, Inc.
 - property

Send a message

Message successfully sent.

Your message

What is 3 + 4 ?

Reason for contacting?

I agree to receive email communication and understand I can unsubscribe at any time.

I agree to be contacted by Charis Realty Group - Christine Issler, Broker via call, email, and text for real estate services. To opt out, you can reply 'stop' at any time or reply 'help' for assistance. You can also click the unsubscribe link in the emails. Message and data rates may apply. Message frequency may vary. Privacy Policy

Sign Out

Virtual Assistant

Would you like to take the next step with this property? We can help you schedule a showing or virtual tour, or send you more details.

Yes, I would like more information.

Thank You for Your Reply, One of Our Agents will contact you as soon as possible

No, maybe later.

Thank you, you can always contact me via email, phone number or through the contact form.

Realhub AI

Lucy - Your AI-Powered Realtor

Update Your Temporary Password

Personalize your search

Enter your email and we'll notify you immediately when new listings match what you're looking for.

or enter email address

Already have an account ? Login here

Continue your home search

I agree to receive communications and understand I can unsubscribe at any time.

I agree to be contacted by Charis Realty Group - Christine Issler, Broker via call, email, and text for real estate services. To opt out, you can reply 'stop' at any time or reply 'help' for assistance. You can also click the unsubscribe link in the emails. Message and data rates may apply. Message frequency may vary. Privacy Policy

Already have an account ? Login here

We use cookies

We use cookies primarily for analytics to enhance your experience. By accepting, you agree to our use of these cookies. You can manage your preferences or learn more about our cookies policy.
