Properties

Browse or get in touch to schedule a walkthrough.

  • Nearby me
Price range

Popular Features

Community Features

Association

Property Features

Waterfront

View

Exterior Features

Interior Features

Style

10000 properties match your criteria

Updated 1 minute ago

E-Alert name
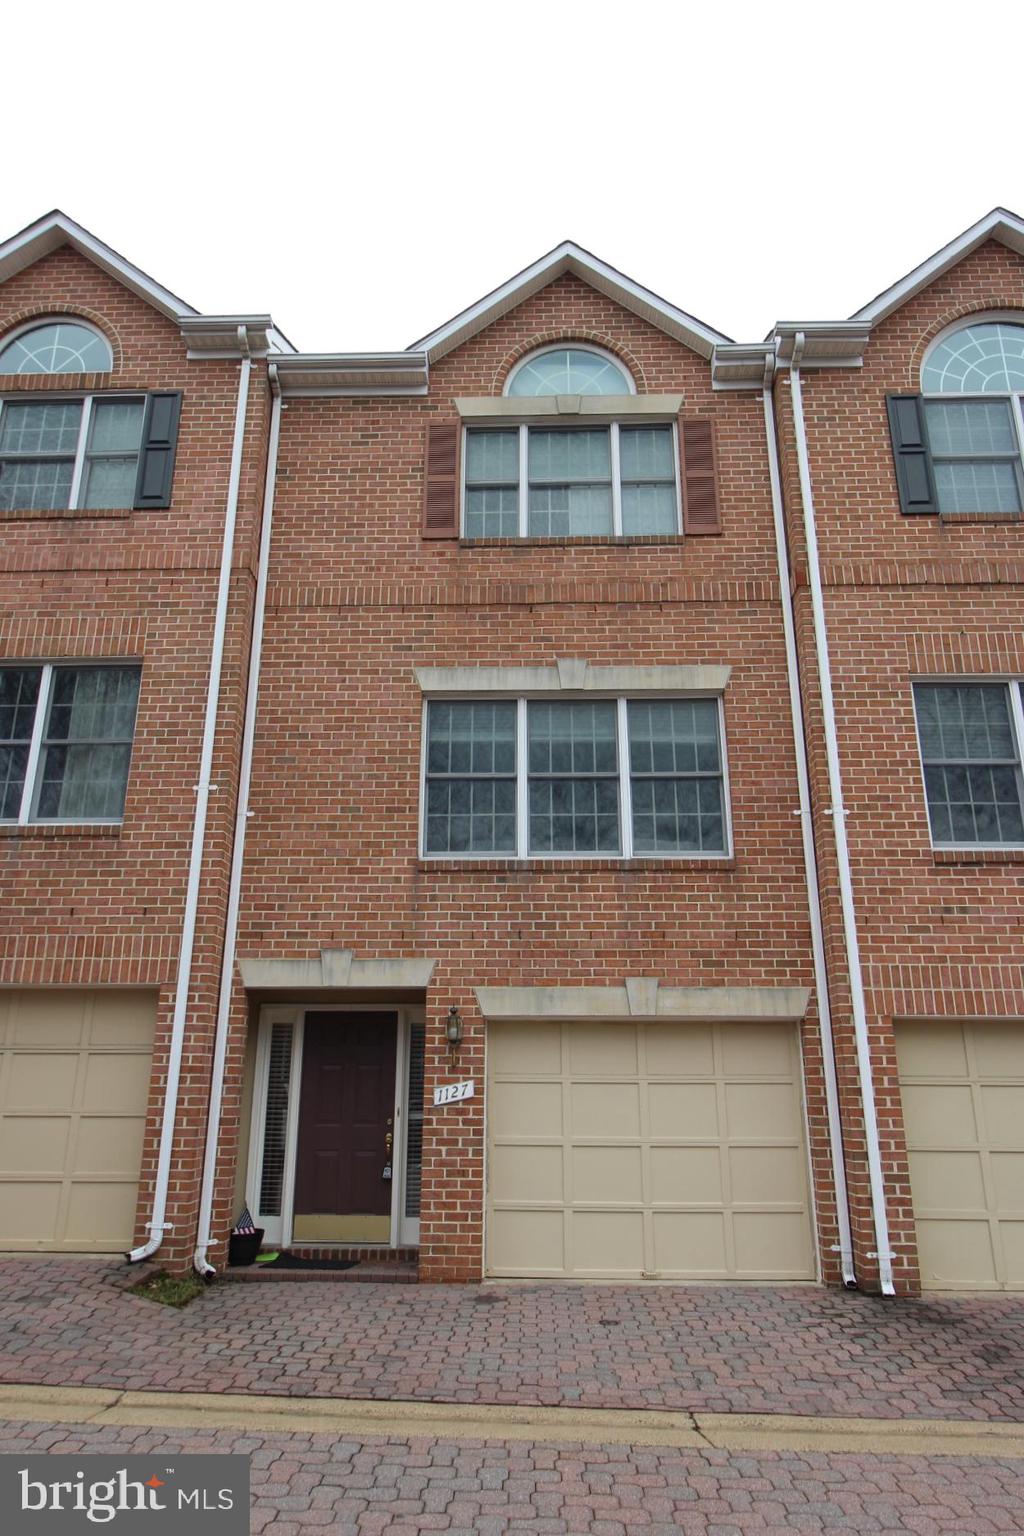
Just steps from the best that Arlington has to offer!  Nestled in the vibrant Ballston-Virginia Square corridor, this tri-level townhome features a bright and open main living area with hardwood flooring, neutral tones, and oversized windows that flood the space with natural light. The modern kitchen is equipped with stainless steel appliances, granite countertops, ample cabinetry, that opens seamlessly to the living and dining areas — ideal for both everyday living and entertaining. Upstairs, the spacious primary suite includes a large closet and en-suite bath, while secondary bedrooms provide flexibility for guests, a home office, or additional living space. Enjoy the convenience of in-unit laundry, attached garage, and a private outdoor space — perfect for a morning coffee or evening relaxation. Located just a few blocks from Ballston Metro, Ballston Quarter, and Clarendon’s vibrant scene, you'll love the walkability, access to top-rated schools, and proximity to commuter routes like I-66 and Route 50.

During the application process, any additional fees and disclosures will be provided before application submission to help ensure transparency. Credit reporting is part of your lease and may increase your credit score up to 40 points over 12-24 months if rent is paid on time.
#VAAR2054818

ARLINGTON

1127 N UTAH STREET N

3 Beds

3 Baths

1,788 Sq.Ft.

$4,395

MLS#: VAAR2054818
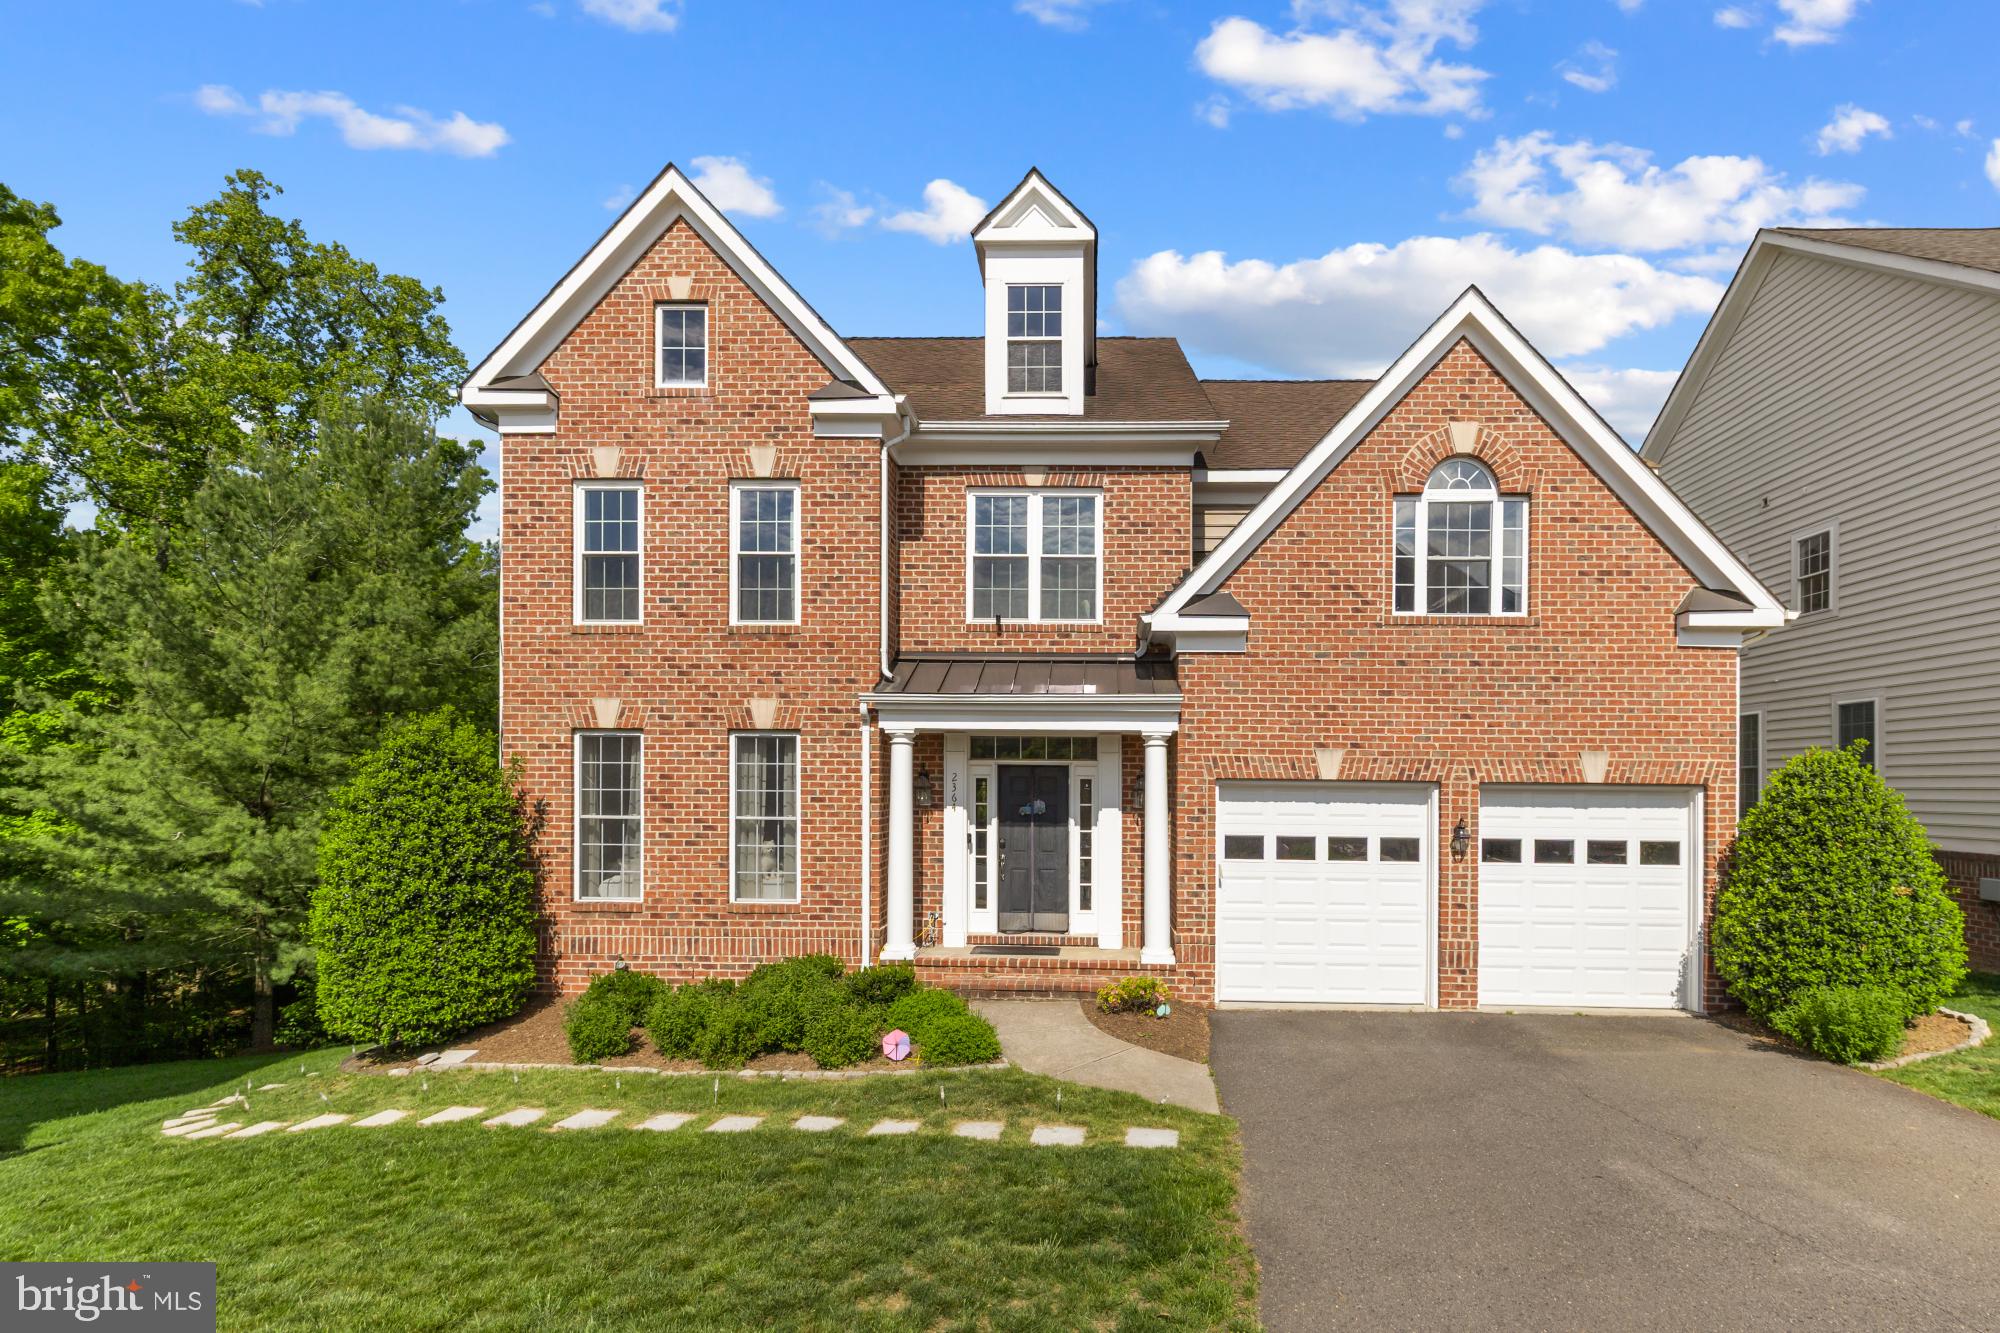
Welcome to this exquisite brick front single-family home located in the highly sought-after Morgan Chase community, just 5 minutes from Tysons Corner! Spanning nearly 6,000 sqft across three levels, this meticulously maintained residence features 5 spacious bedrooms and 4.5 bathrooms, making it ideal for comfortable living. Step inside to discover gleaming hardwood floors and recessed lighting throughout the main level. The desirable floor plan includes formal living and dining rooms, along with a gourmet kitchen boasting a generous center island, double oven, and a five-burner stovetop—perfect for culinary enthusiasts. The expansive family room, complete with a cozy gas fireplace, and a main level office make it an ideal space for both relaxation and productivity, especially for those who work from home. The upper level presents four large bedrooms, each equipped with walk-in closets. The luxurious owner’s suite offers a formal sitting area, two walk-in closets, and an opulent spa-like bathroom featuring a large soaking tub and a separate walk-in shower. Upper level laundry room provides convenience .The fully finished basement hosts a fifth bedroom, perfectly sized for an in-law suite, complete with patio doors and windows for natural light. Enjoy entertaining in the expansive recreation area, which includes a custom-built bar, projector, and audio systems that convey with the home. A spacious patio door leads to a newly added stone patio—perfect for outdoor gatherings. Additional highlights include fresh paint, a new furnace, and recently replaced windows. This home is conveniently located near Loring metro stations, Tysons shopping, and the W&OD trail. The HOA covers lawn and tree maintenance, making home upkeep a breeze. Don’t miss out on this rare find with thoughtful upgrades and features designed for enjoyable living in a prime location!
#VAFX2239032

DUNN LORING

2364 COAL TRAIN DRIVE

5 Beds

4 Baths

5,633 Sq.Ft.

$6,200

MLS#: VAFX2239032
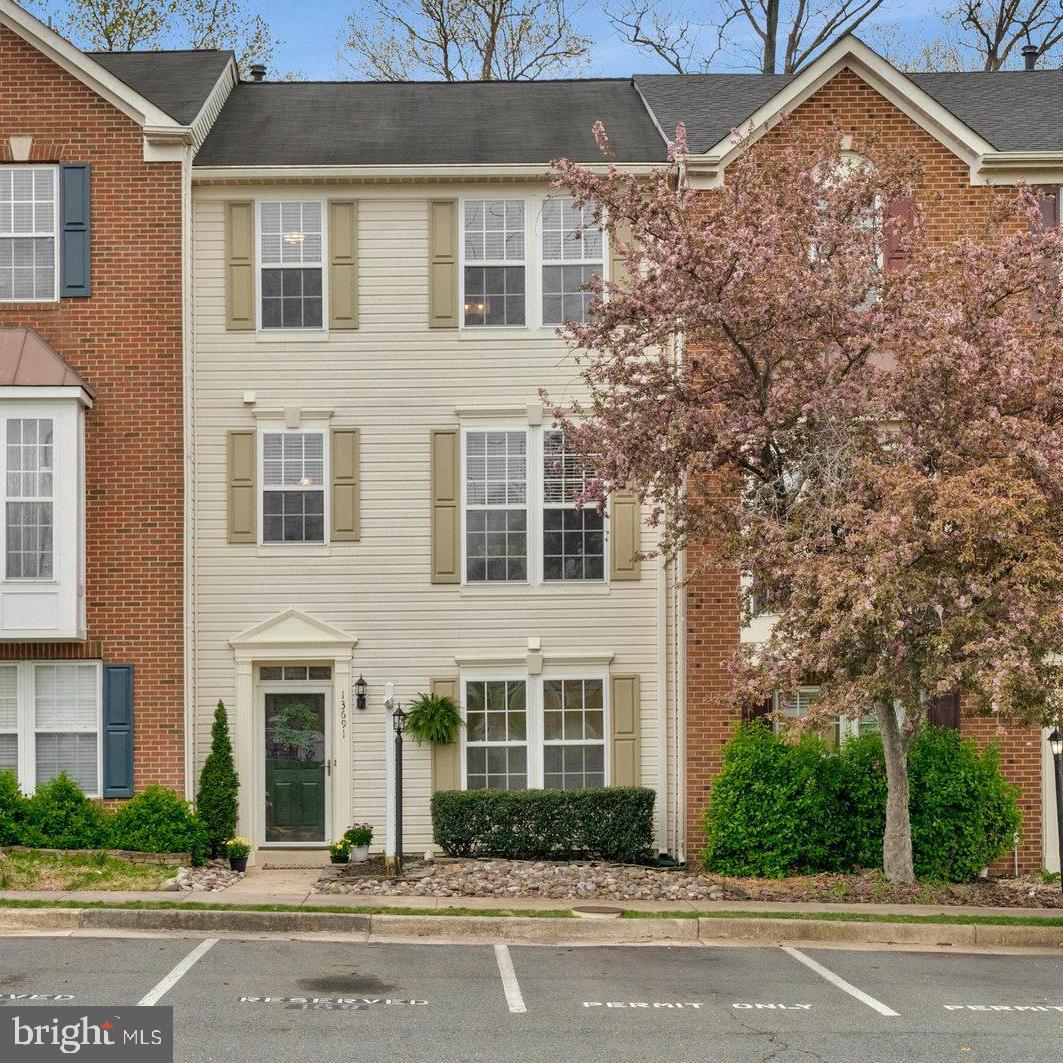
Welcome to a rare opportunity to own a beautifully updated, privately situated townhouse that truly has it all—comfort, convenience, and charm. With a BATHROOM ON EVERY LEVEL, this spacious Northeast-facing 4-bedroom, 3.5-bathroom home features a 3-level bump-out, providing extra room to live, work, and entertain in style. Step inside and you’ll immediately notice the fresh updates—new paint throughout, brand-new carpet, and gorgeous luxury vinyl plank wood flooring on the main level. The open-concept floor plan is filled with tons of natural light and perfect for everyday living or hosting friends and family. Enjoy a sun-drenched kitchen with pantry and lighted glass-front cabinets, a bright and inviting sunroom/dining room, a spacious living room, and a convenient powder room— all on the main level. Upstairs, retreat to the oversized primary suite with a large walk-in closet and a spa-like bathroom featuring a double vanity, soaking tub, and separate shower. Two additional bedrooms, a full hallway bath, and linen storage complete the upper level. Downstairs, the lower level offers incredible flexibility with a fourth bedroom, another full bathroom, a laundry/utility room, and a large family room with walkout access to the backyard—ideal for guests, a home office, or additional living space. Enjoy morning coffee or evening relaxation on the private deck that backs to serene trees, and take in the open views from the front of the home for even more peace and privacy. Two reserved parking spots are right out front, and you’ll have a guest pass, too! This beautiful home is upgraded with the K Guard Gutter System which includes extra large 6” gutters that are virtually maintenance free! Ideally located within walking and biking distance to the Innovation Center Metro stop (1.3 miles) and Coates Elementary School (0.5 miles), and Giant grocery store (0.6 miles) this home offers the perfect blend of location, space, and everyday convenience. And notice how low the monthly HOA fee is compared to others! Whether you’re commuting, running errands, or walking the kids to school, everything you need is just steps from your front door.
#VAFX2233120

HERNDON

13691 SAINT JOHNS WOOD PLACE

4 Beds

3 Baths

2,290 Sq.Ft.

$649,900

MLS#: VAFX2233120
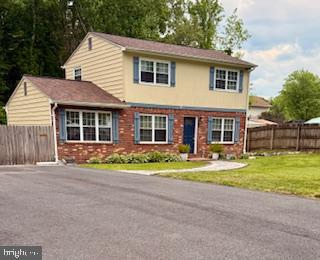
Welcome 10703 Mockingbird!  This Home Offers A Full Refresh In 2021.  This included an open floor plan
new roof kitchen cabinets countertops appliances flooring bathrooms and painting throughout.
Kitchen is a delight with oversize island and abundance of cabinet space.  Large back yard offers deck
sitting area and a shed for your hobbies and or tools.  This home is a delight inside and out.
#VASP2032996

SPOTSYLVANIA

10703 MOCKINGBIRD LANE

4 Beds

1 Baths

1,720 Sq.Ft.

$384,999

MLS#: VASP2032996
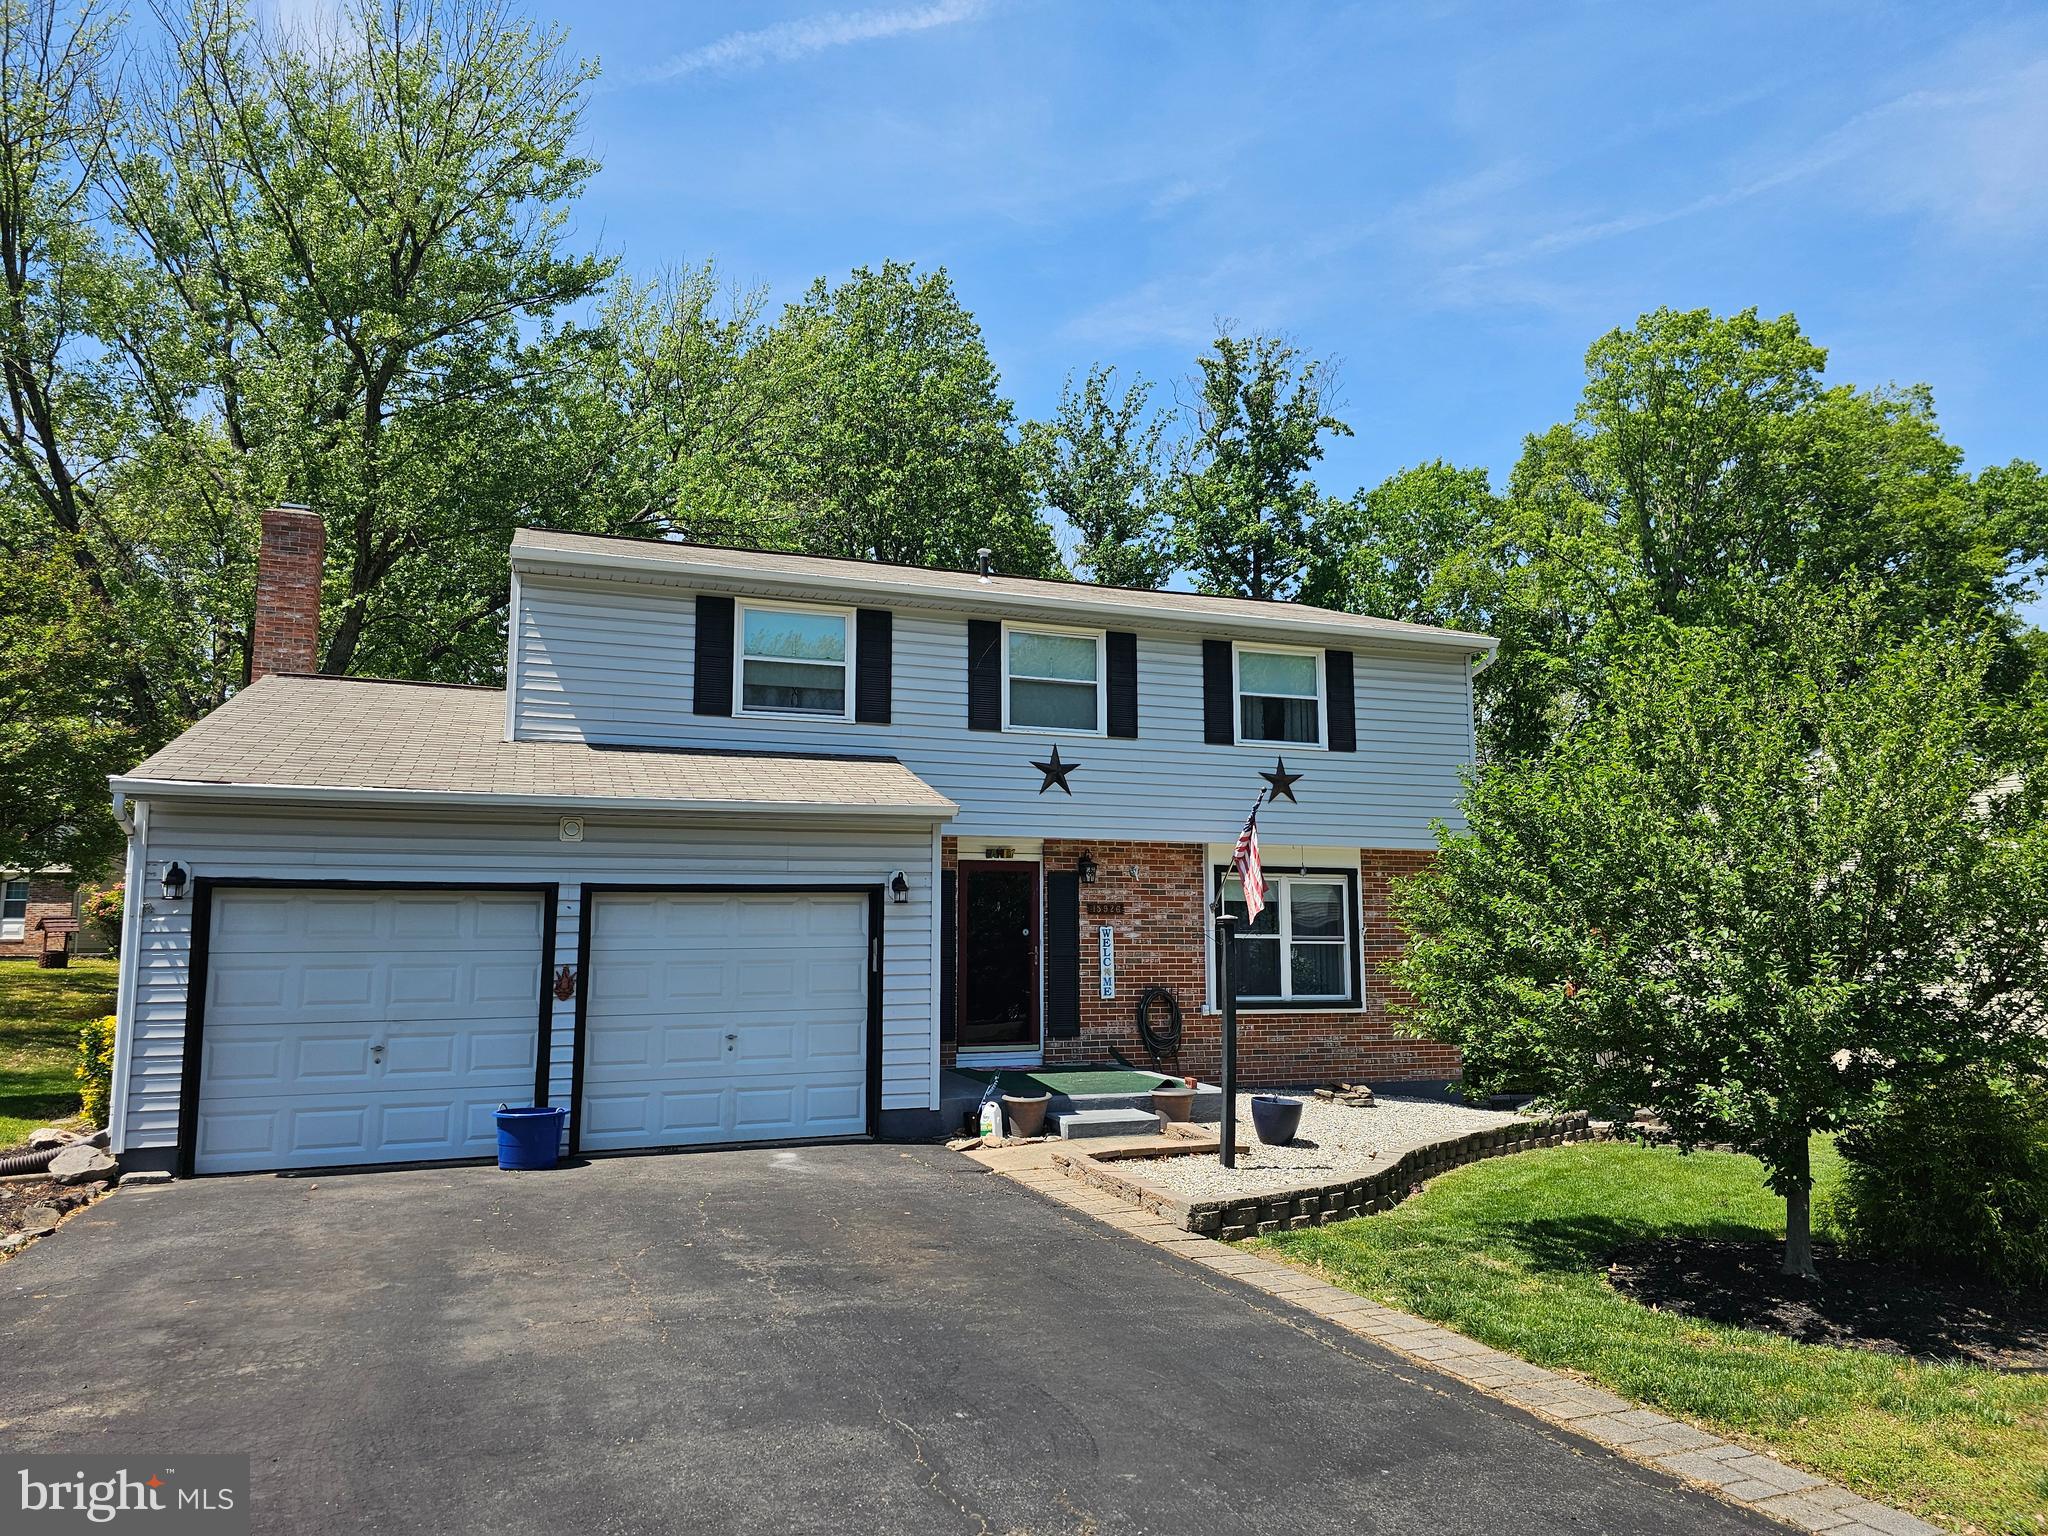
Open House Saturday 5/10/25*Offers requested by 8pm Saturday night 5/10/25*Pride of ownership abounds! Don't miss this amazingly priced 4BR/2.5BA single family detached home in well-established neighborhood*Nice-sized rooms throughout with formal living and dining rooms, spacious kitchen with movable island, granite counters and adjoining family room with raised hearth brick fireplace*Doors off family room to two-tiered deck and fenced ,landscaped yard*Expansive primary bedroom with dressing area, walk-in closet and primary bath*Plenty of storage in unfinished basement*2-car garage*Newer HVAC and HWH*Whole House Water Conditioning System*Freshly painted interior with new light fixtures throughout*Minutes to major routes, 3.5 miles to Rippon VRE Station, Stonebridge at Potomac Town Center for all of your shopping needs, Neabsco Creek and more
#VAPW2093634

WOODBRIDGE

15926 UPPSALA COURT

4 Beds

2 Baths

1,752 Sq.Ft.

$534,900

MLS#: VAPW2093634
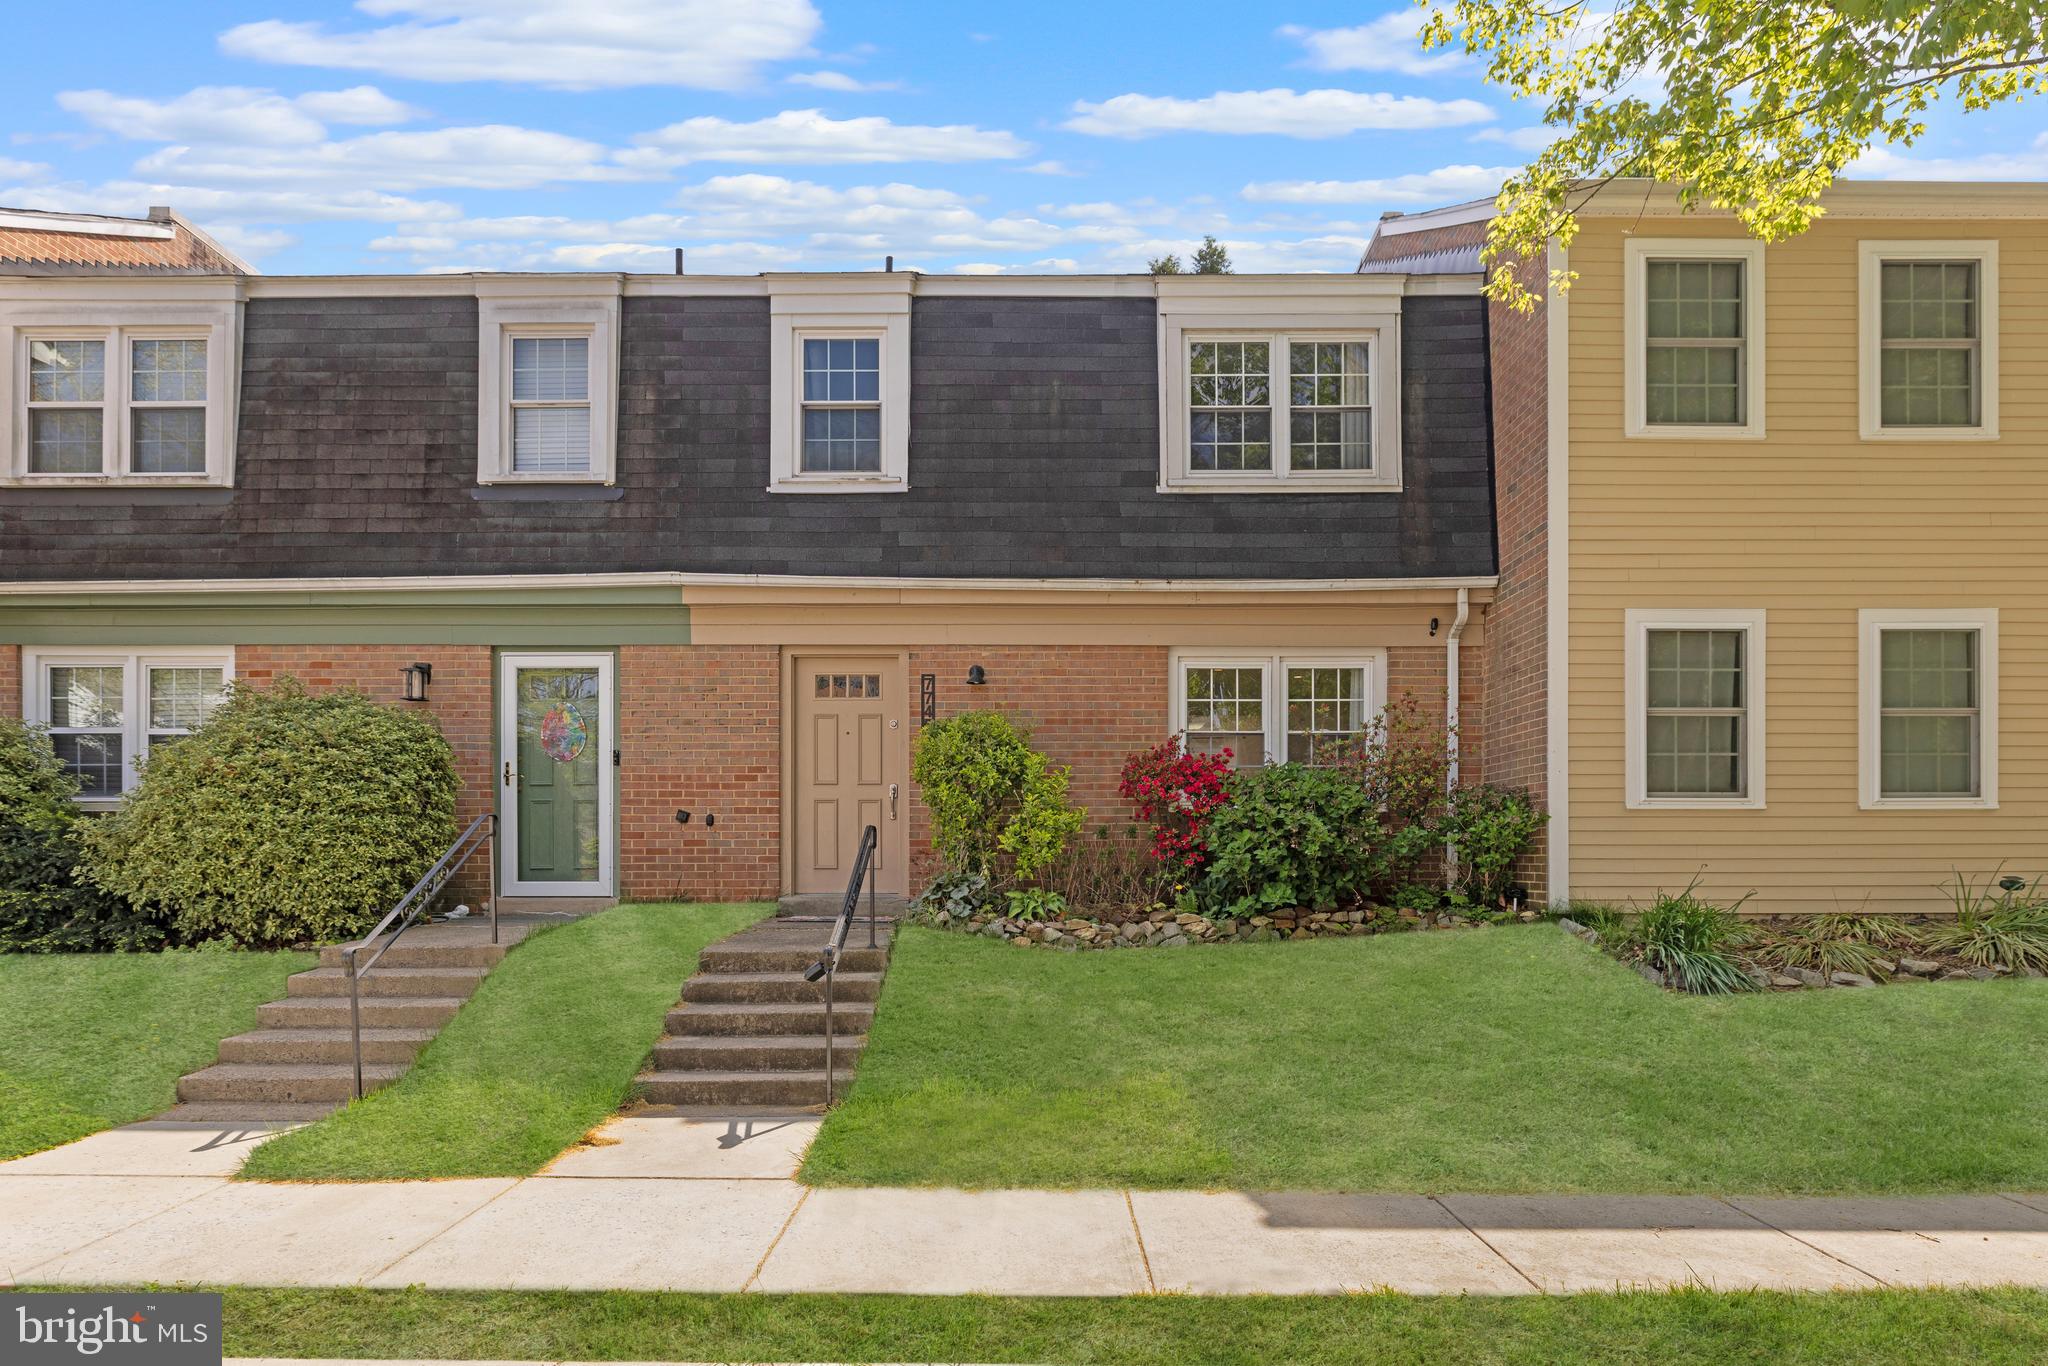
Welcome to 7745 Matisse Way, a fabulously updated Aspen model in Springfield’s popular Newington Station. This bright and appealing townhome features neutral paint,  wide-plank floors and plush carpeting. The kitchen has granite counters,  a window, swan-neck faucet and space for a bistro table and two chairs. There’s a double window and recessed lighting in the living room. From the separate dining room, you can step out to the deck and fenced-in rear grounds - ideal for summertime gatherings with family and friends! All baths have been tastefully renovated with elegant finishes, including the rarely-available main level powder room. The water heater, washer & dryer were replaced 3 years ago, the roof was new 5 years ago and the HVAC was replaced 7 years ago. Newington Station residents have access to a variety of amenities including a pool, basketball and tennis courts and playgrounds. This excellent home is close to the Saratoga shopping center, major transportation routes and Fort Belvoir.
#VAFX2234372

SPRINGFIELD

7745 MATISSE WAY

3 Beds

2 Baths

1,122 Sq.Ft.

$464,900

MLS#: VAFX2234372
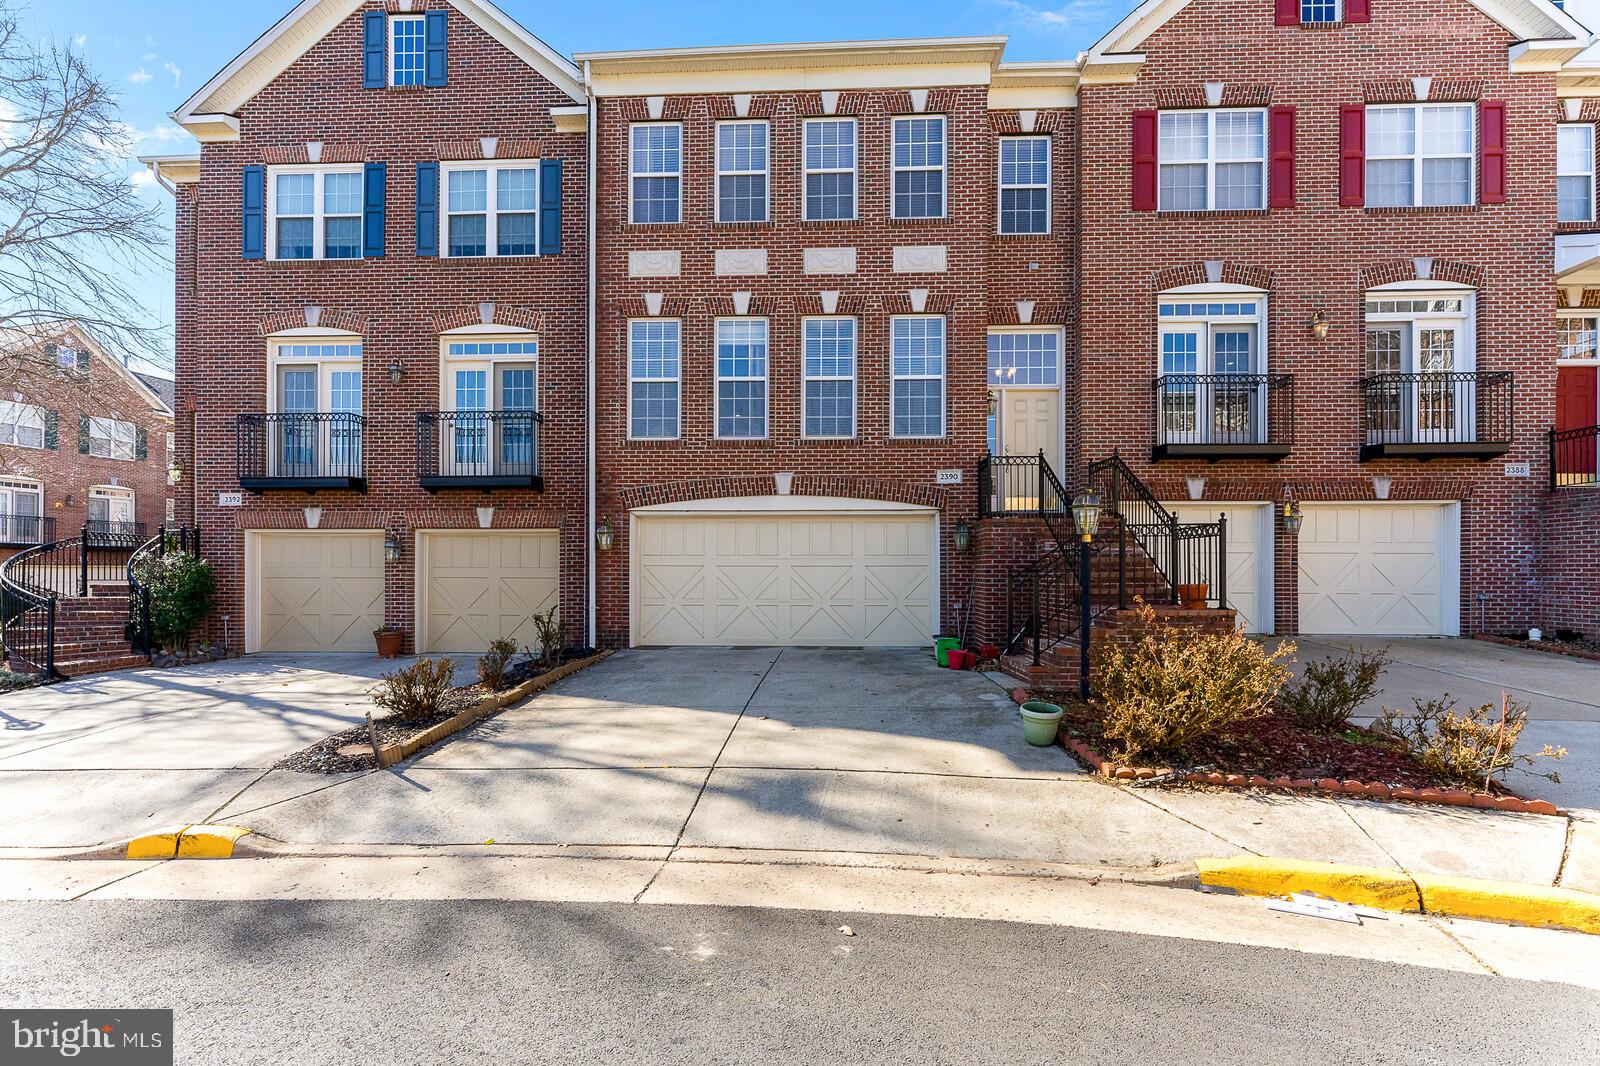
4 Bedrooms, 3.5 Baths, 2 Car Garage Brick Front, Gas Fireplace Townhome with relatively new Deck, recent roof shingles, updated Kitchen, recently painted and gorgeous Brazilian Cherry Hardwood floor on Main level with morning room extension.  Open Layout on Main level with Formal Living and Dining rooms flow into Large Updated Kitchen with relatively new Granite Countertops, Stainless steel appliances and Spacious Island. Beautifully crafted with style, the kitchen features a brand new ,sleek and luxurious tiled floor exuding modern elegance and timeless charm. Step out from Kitchen, morning room extension into large spacious brand recently built 348 SFT deck. Upstairs, the grand primary Suite with expansive bedroom has Tray ceiling with sitting area extension, walk in closet and grand  spa inspired Jacuzzi included master bath. Master bath and all bathrooms stunning new tilework continues the upscale feel—crafted with precision, the bath floor and shower walls are adorned with rich textures and refined tones. Two additional bedrooms shared full bath and laundry complete the upper level with new luxurious laundry floor tile. Relatively new highly efficient insulation in the attic for lower energy bills. Finished Lower-level features fully finished bedroom with full bath and a spacious hall. Relatively new HVAC Unit with Furnace and AC Compressor, and recent water Heater. Walk out to the backyard. Pets and Smoking are not allowed. Very near to Dulles Toll Road, Rt28, very close to Metro, Shopping, Dining and a few mins away from Reston Town center. Available to occupy  Immediately.
#VAFX2233476

HERNDON

2390 GREEN GRASS COURT

4 Beds

3 Baths

2,761 Sq.Ft.

$3,800

MLS#: VAFX2233476
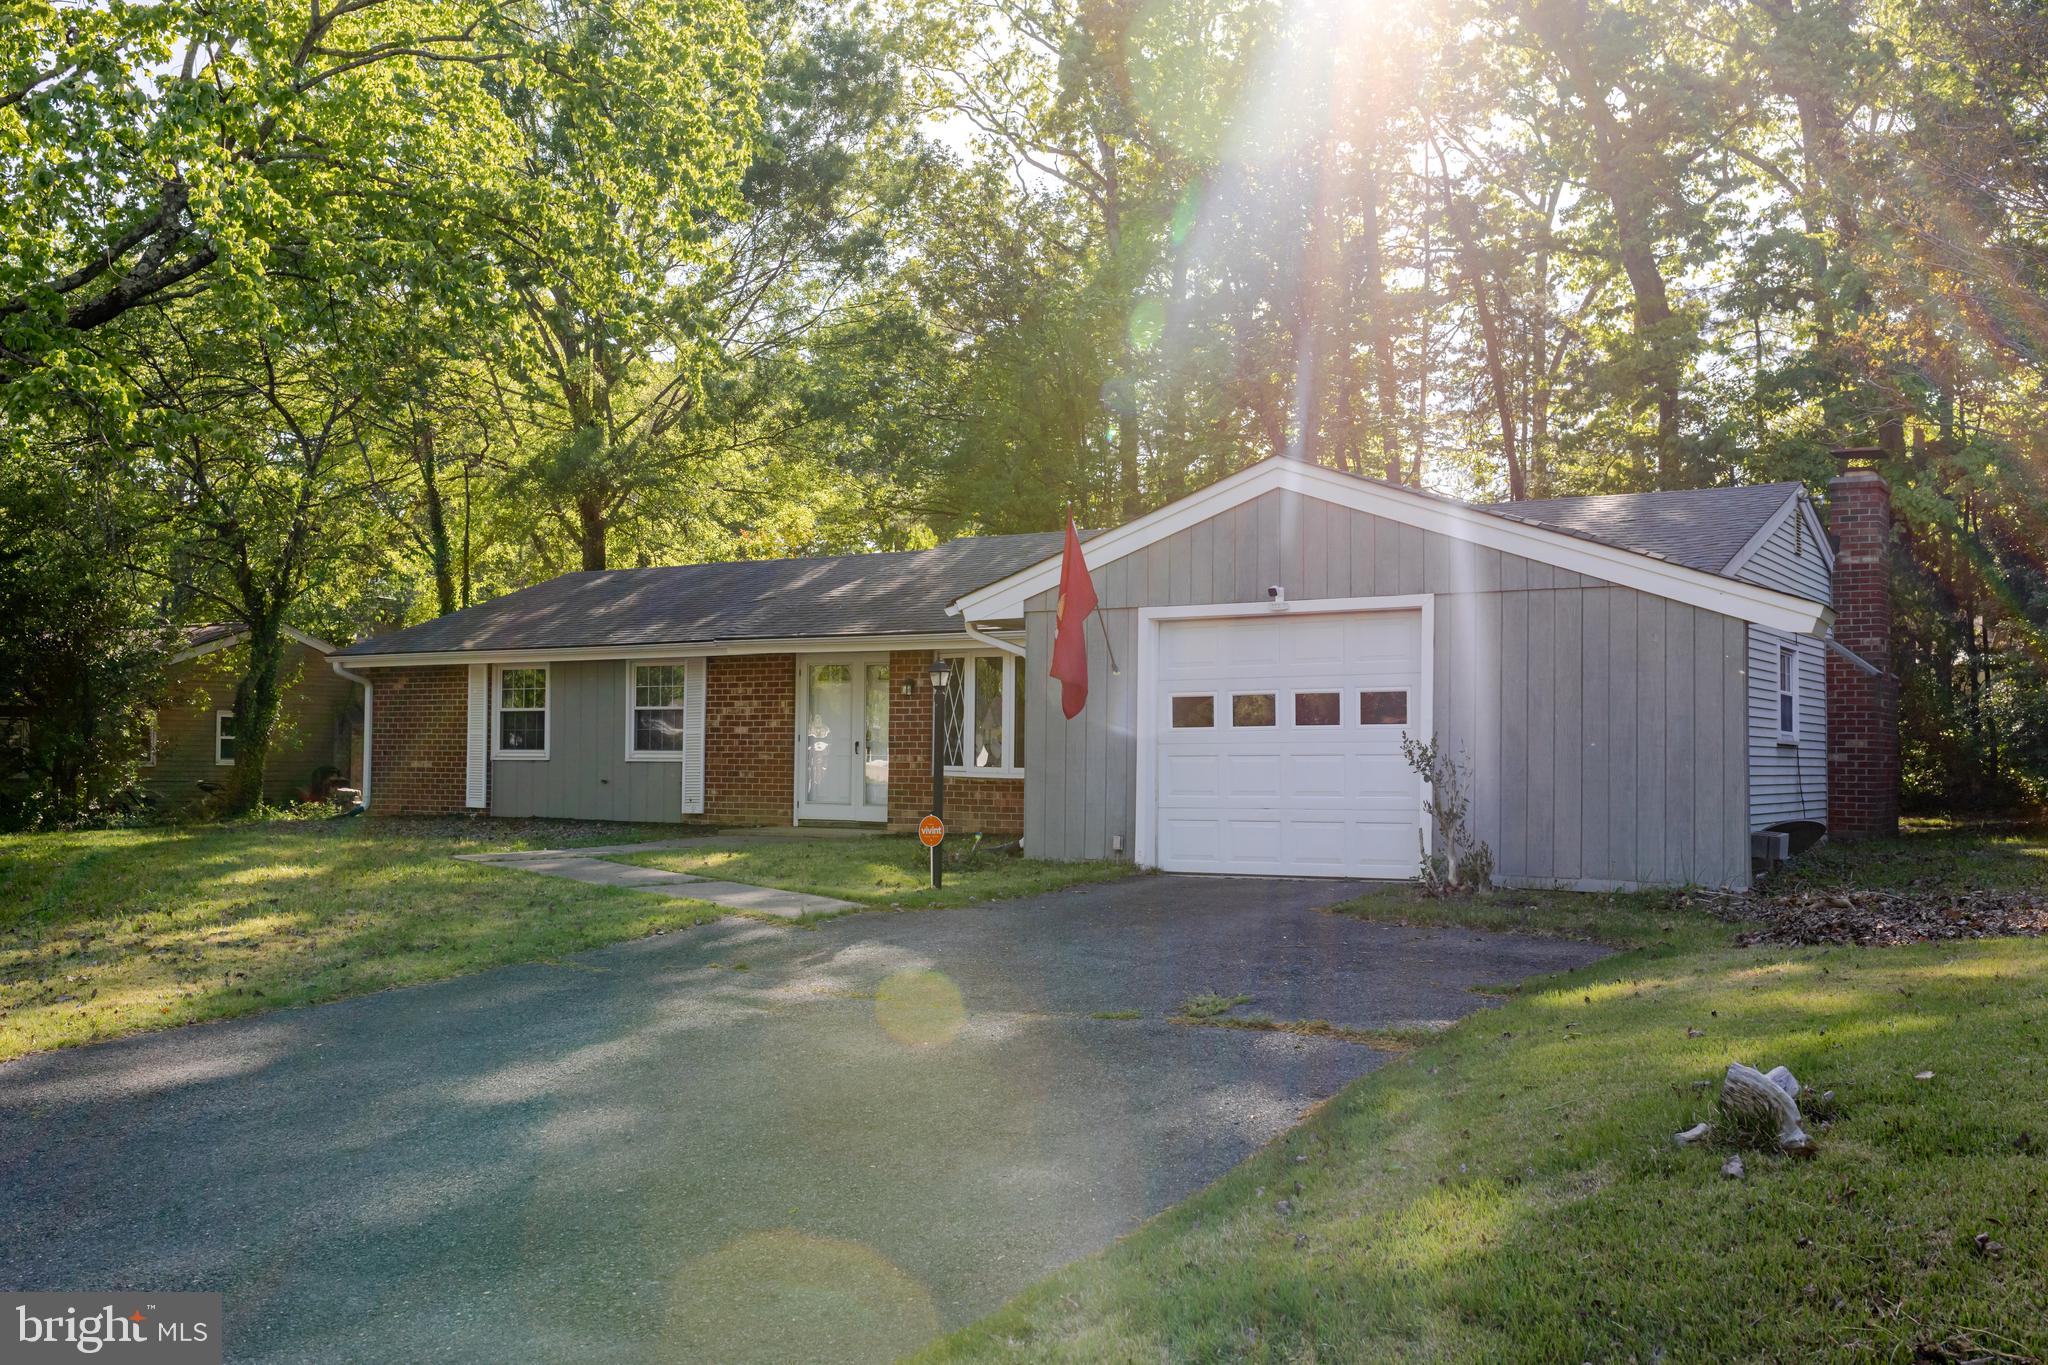
Lovely updated home ready for new owners. Well maintained newer flooring & paint,  bright and open living room, separate dining room for extra space. Kitchen features stainless appliances & granite counters along with white soft close cabinets. Newer windows throughout the home.
Cozy family room with fireplace, walk out to the private back yard with mature trees and patio for entertaining. 
Laundry room has shelving and a closet.  
Close to everything, minutes to shopping (walking distance), hospital, schools and great for commuters. Close to all major routes to go north  to DC or South to Richmond. Perfect Location!
Thanks for showing.
#VASP2032424

FREDERICKSBURG

708 SHERWOOD LANE

4 Beds

2 Baths

1,824 Sq.Ft.

$425,000

MLS#: VASP2032424
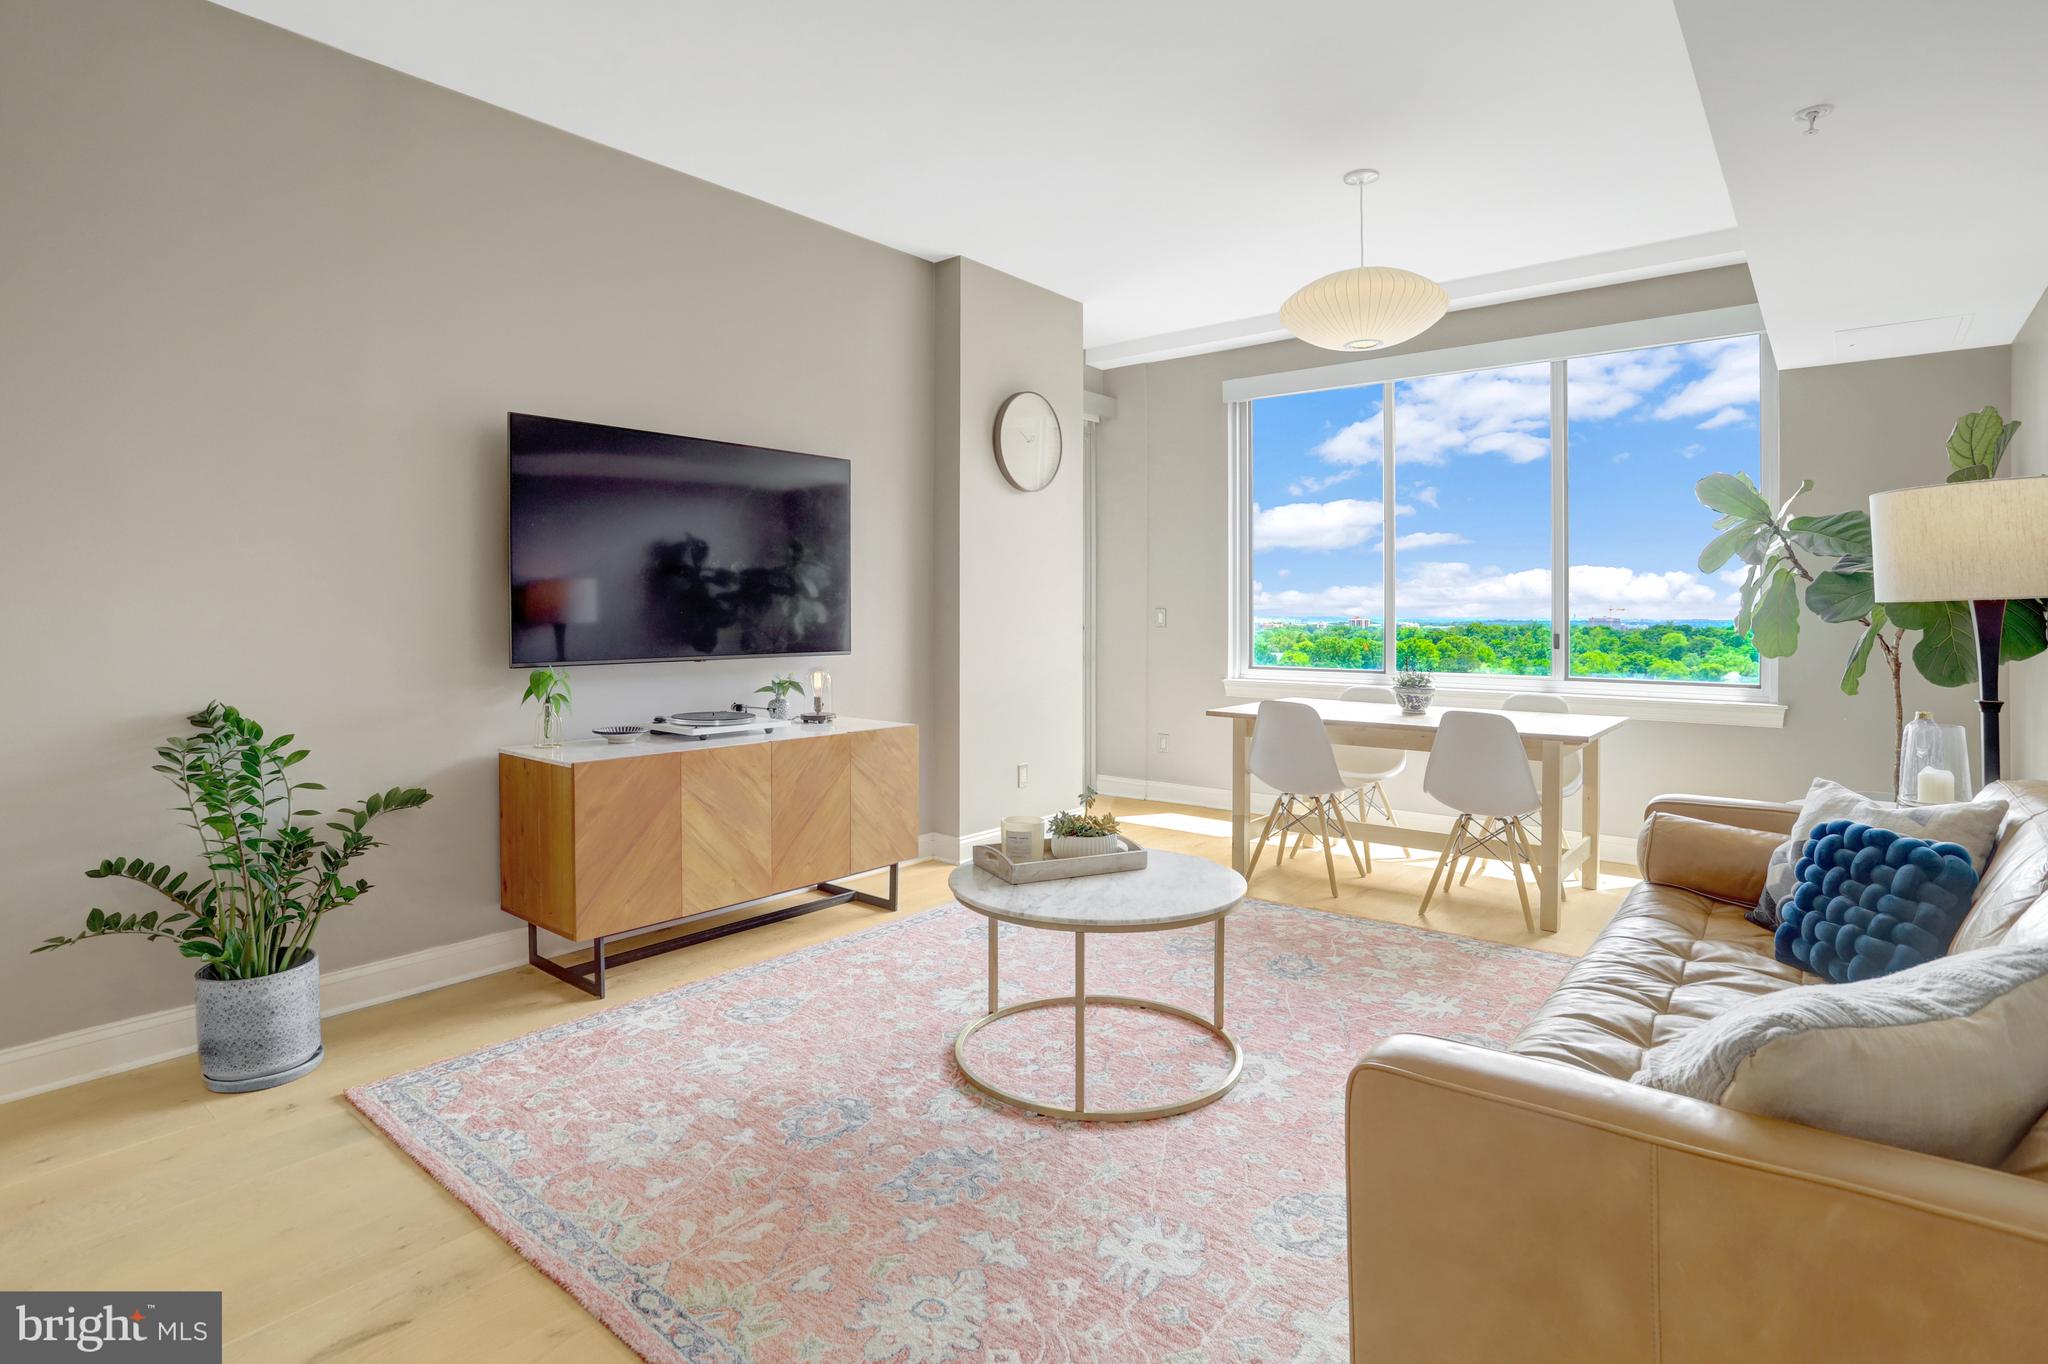
Step into elevated living with this exceptional PENTHOUSE apartment at The Phoenix, one of Clarendon's most sought after residences. Spanning 1,088  sq ft of finished space, this stunning two-bedroom, two-bathroom home features high ceilings, wide-plank wood flooring, and unobstructed southern views. The open-concept living and dining area is generously sized, anchored by floor-to-ceiling windows that create an airy, light-filled ambiance—ideal for both relaxing and entertaining. The gourmet kitchen impresses with brand-new stainless steel appliances—perfect for both everyday living and hosting. The primary suite boasts a well appointed en-suite bathroom, custom closet organizers for seamless storage, and access to a private balcony through oversized sliding glass doors. A second bedroom with ample storage, and an additional full bathroom provide flexibility for guests or a home office. Additional features include an in-unit washer and dryer, whole-house water filtration system, two private parking spaces equipped with dedicated electric vehicle charging, and a separate storage unit. Enjoy the convenience of concierge service and premium building amenities in one of the area's most desirable addresses. Just two blocks from the Clarendon Metro station, this premier residence offers seamless access to Washington, D.C., and the entire DMV region. The Phoenix features an array of luxury amenities, including a rooftop pool with sweeping views, a modern fitness center, resident library, theater room, business center, and a tranquil courtyard. Step outside and enjoy walkable access to top-rated restaurants, cafés, Whole Foods, Trader Joe’s, and the stylish boutiques at The Crossing Clarendon. With its unbeatable location and exceptional lifestyle offerings, The Phoenix is the perfect place to call home in Northern Virginia.
#VAAR2057108

ARLINGTON

1020 N HIGHLAND STREET 1112

2 Beds

2 Baths

1,088 Sq.Ft.

$799,950

MLS#: VAAR2057108
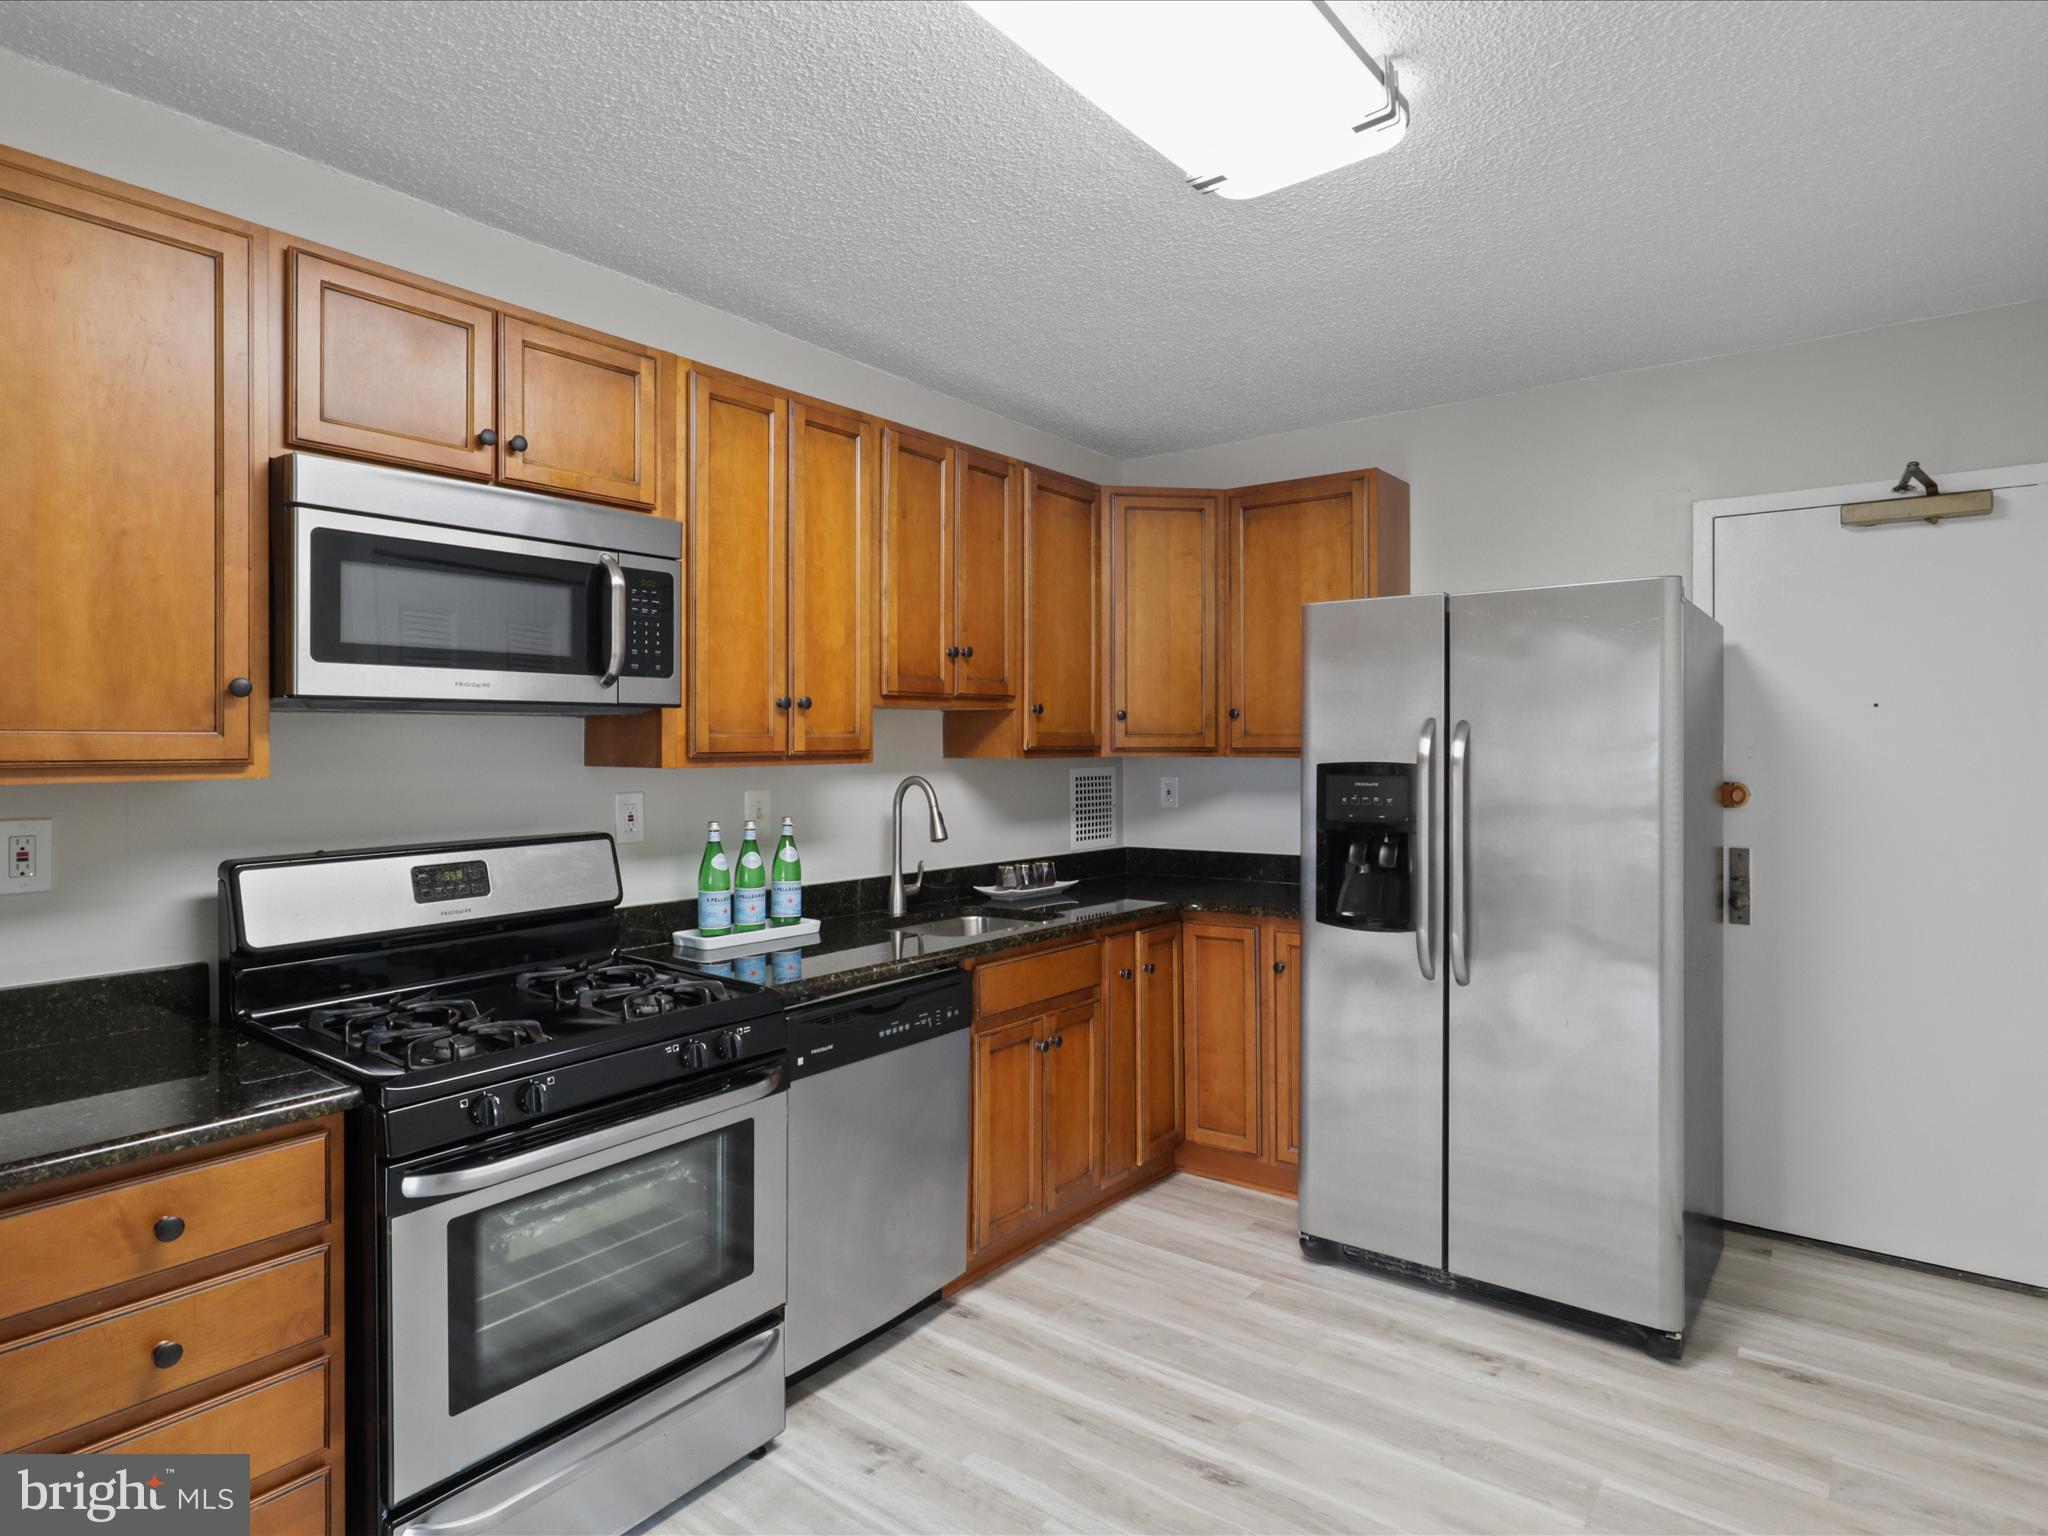
This move-in-ready unit features updated kitchen cabinets and stainless steel Frigidaire appliances and new GFCI outlets, along with a Kenmore washer and dryer. The entire residence boasts brand-new, high-quality waterproof rigid core vinyl luxury flooring along w/ 5'5 baseboards and shoe molding, new convectors, new cellular blinds & GFCI kitchen outlets, LED light fixtures, and a professionally painted interior in light "Crushed Ice" with an "Ultra White" ceiling. The bathroom has also been modernized. ​Enjoy a breathtaking view of the U.S. Capitol’s majestic dome, the striking Air Force Memorial, and the towering Washington Monument, blending history and architecture against the Washington, D.C. skyline​. Ideally located just minutes from Shirlington, BRAC, Pentagon City, Amazon HQ2, the West Alex development, Ballston Quarter, Old Town Alexandria, downtown Washington, D.C., I-395, I-495, and Ronald Reagan National Airport, this property sits in the heart of Northern Virginia, offering a convenient lifestyle in a serene environment. Envisioned by developer Charles E. Smith in the early 1970s, Skyline, located in the historic Bailey’s Crossroads section of Falls Church, provides a complete living experience with dining, shopping, work, and recreational options all within a short distance. Enjoy an easy commute to Washington, D.C., the Pentagon, and throughout Northern Virginia. Skyline Plaza enhances this lifestyle with amenities including a convenience store, dry cleaning, hair salon, USPS services, medical office, beauty parlor, party room, playground, bike storage, and a shuttle to the Pentagon and Metro bus. The condo fee includes all utilities. Act quickly to secure this exceptional property!
#VAFX2232648

FALLS CHURCH

3705 S GEORGE MASON DRIVE 2303S

1 Beds

1 Baths

958 Sq.Ft.

$285,000

MLS#: VAFX2232648
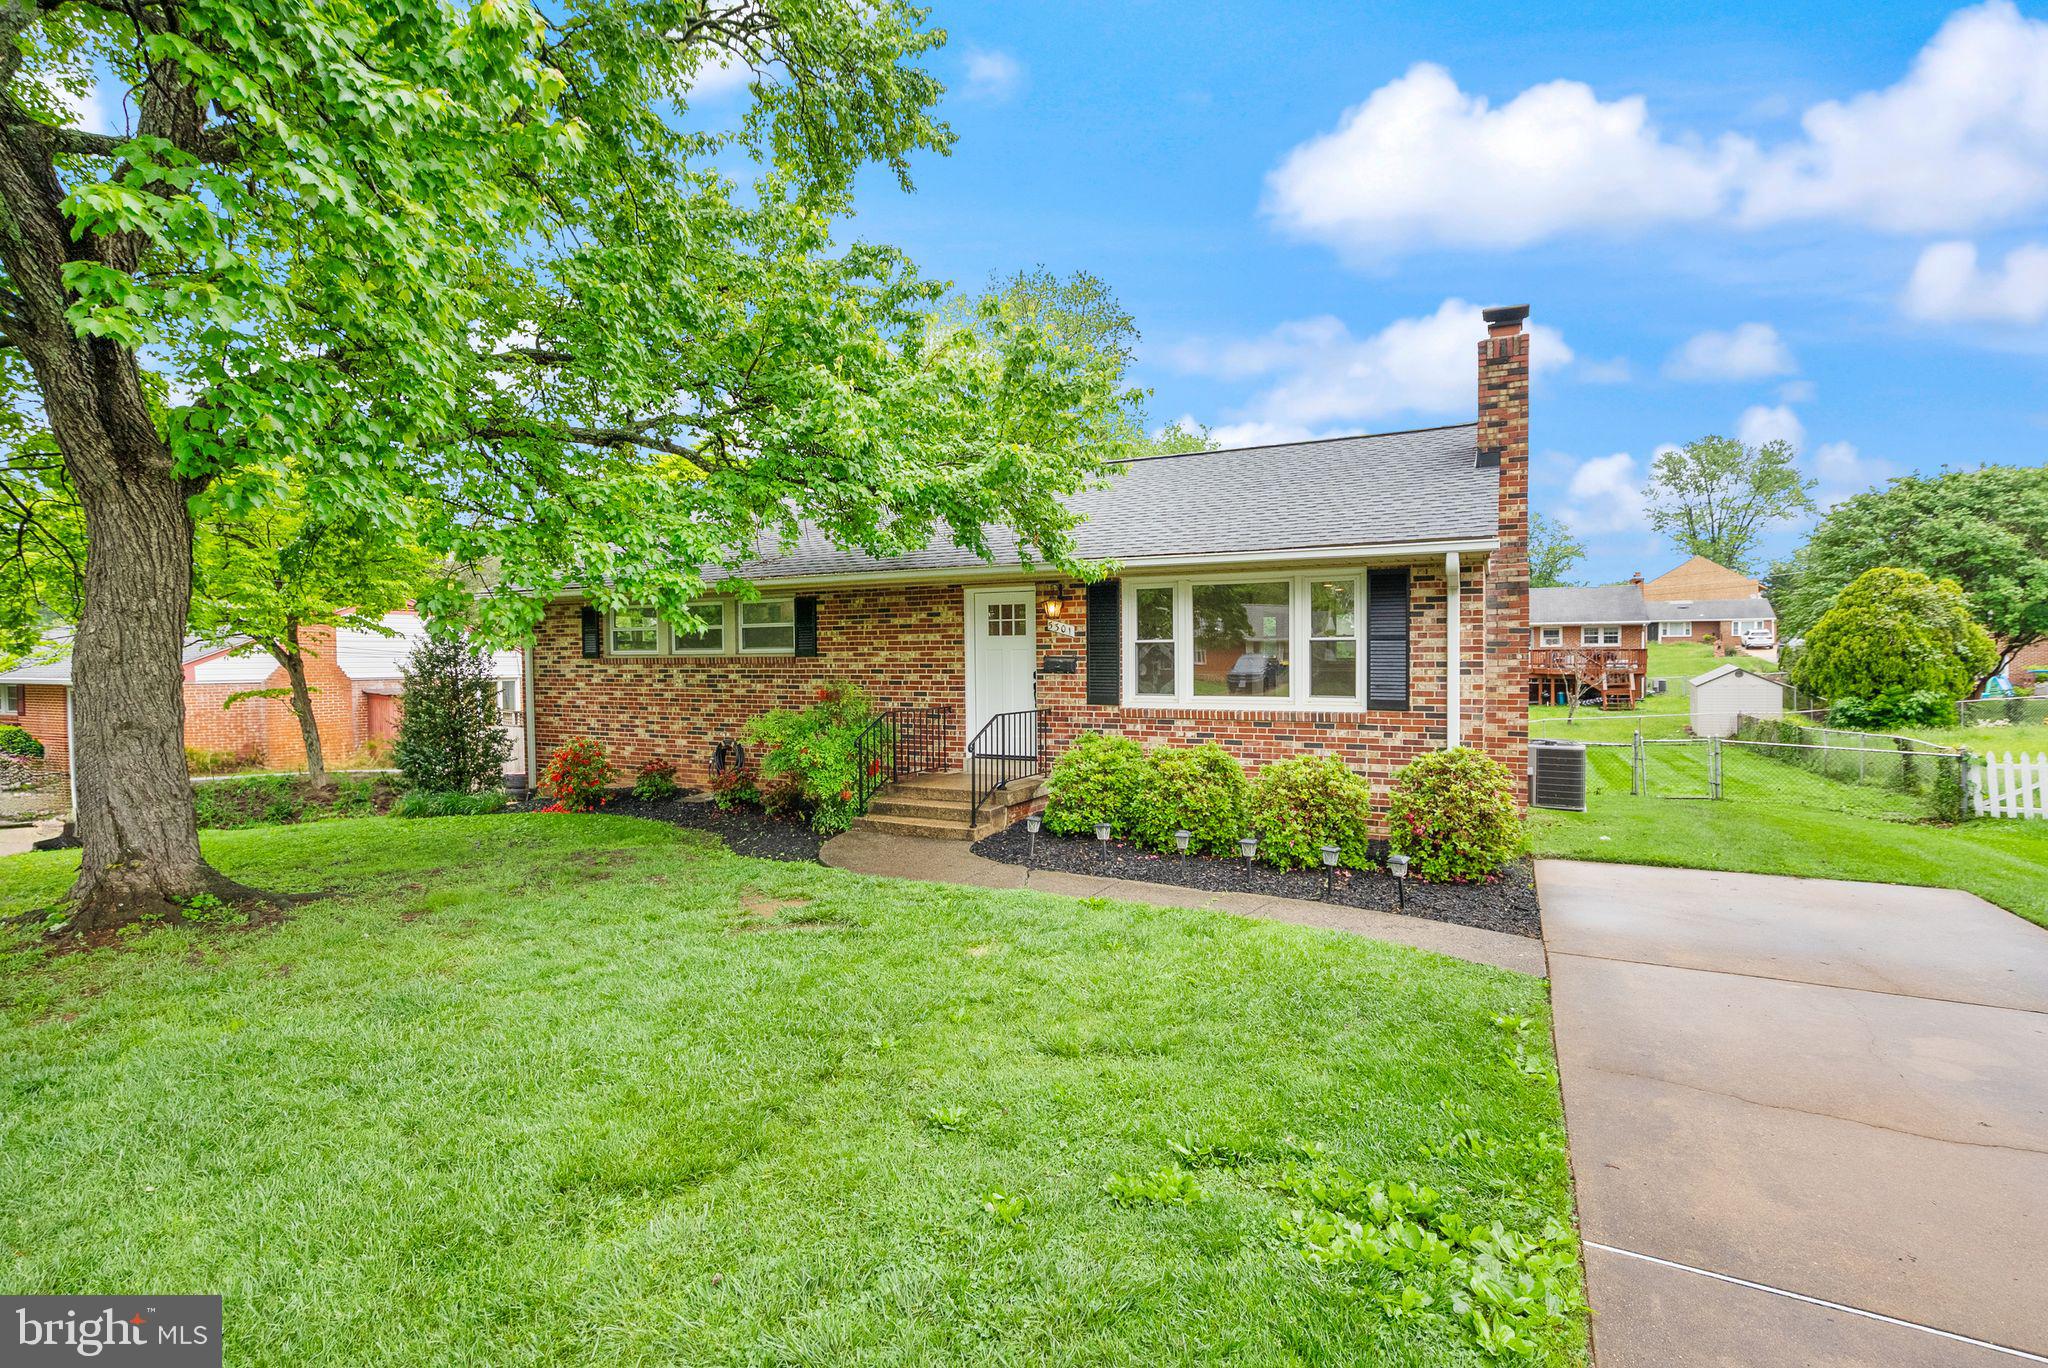
Welcome to this beautiful turn-key home in Springfield!  From a long list of structural upgrades, to fresh renovations, to a neighborhood that feeds into the Lake Braddock HS pyramid, this one has so much to offer.  As soon as you pull up you'll notice the lovely curb appeal of a crisp exterior that welcomes you in. Upon entering, you'll step into a beautifully lit main level that boasts a spacious living area with a stunning white brick fireplace, quaint dining area, and fantastic kitchen with stainless steel appliances and stone countertops!  You'll be captivated by the freshly refinished oak floors and fresh paint that pair so well with the home's crown moulding and chair rail.  This level is home to 3 bedrooms and 2 updated full bathrooms, including a primary bedroom with its own ensuite bathroom, so you'll have plenty of space for everyone!  Downstairs you'll find an expansive basement - enjoy a large recreation space, 4th bedroom (NTC), 3rd full bathroom, additional bonus room, and an unfinished space with so much storage!  Outside you'll find a spacious deck that has just been freshly stained, and it overlooks a stunning backyard too!  The upgrades list on this home includes brand new paint throughout (2025), refinished hardwood floors (2025), new kitchen floor tile (2025), freshly stained deck (2025), fresh mulch and landscaping (2025), new toilet in upstairs hall bath (2025), new kitchen faucet (2025), new GE gas range (2025), primary bathroom toilet (2024), full HVAC replacement (2023), basement floor LVP (2021), water heater replacement (2019), and roof replacement (2015).  With this list of upgrades, you can move in worry-free!  The icing on the cake is the location - located in the heart of Springfield and Fairfax County, you'll have easy access to all major highways, commuter routes and commuter lots, and just a short drive to metro stops!  You've even got the option to join the Ravensworth Farm Community Pool too!  This home truly is a home run so be sure to come see it for yourself!
#VAFX2231714

SPRINGFIELD

5301 NUTTING DRIVE

3 Beds

3 Baths

2,668 Sq.Ft.

$750,000

MLS#: VAFX2231714
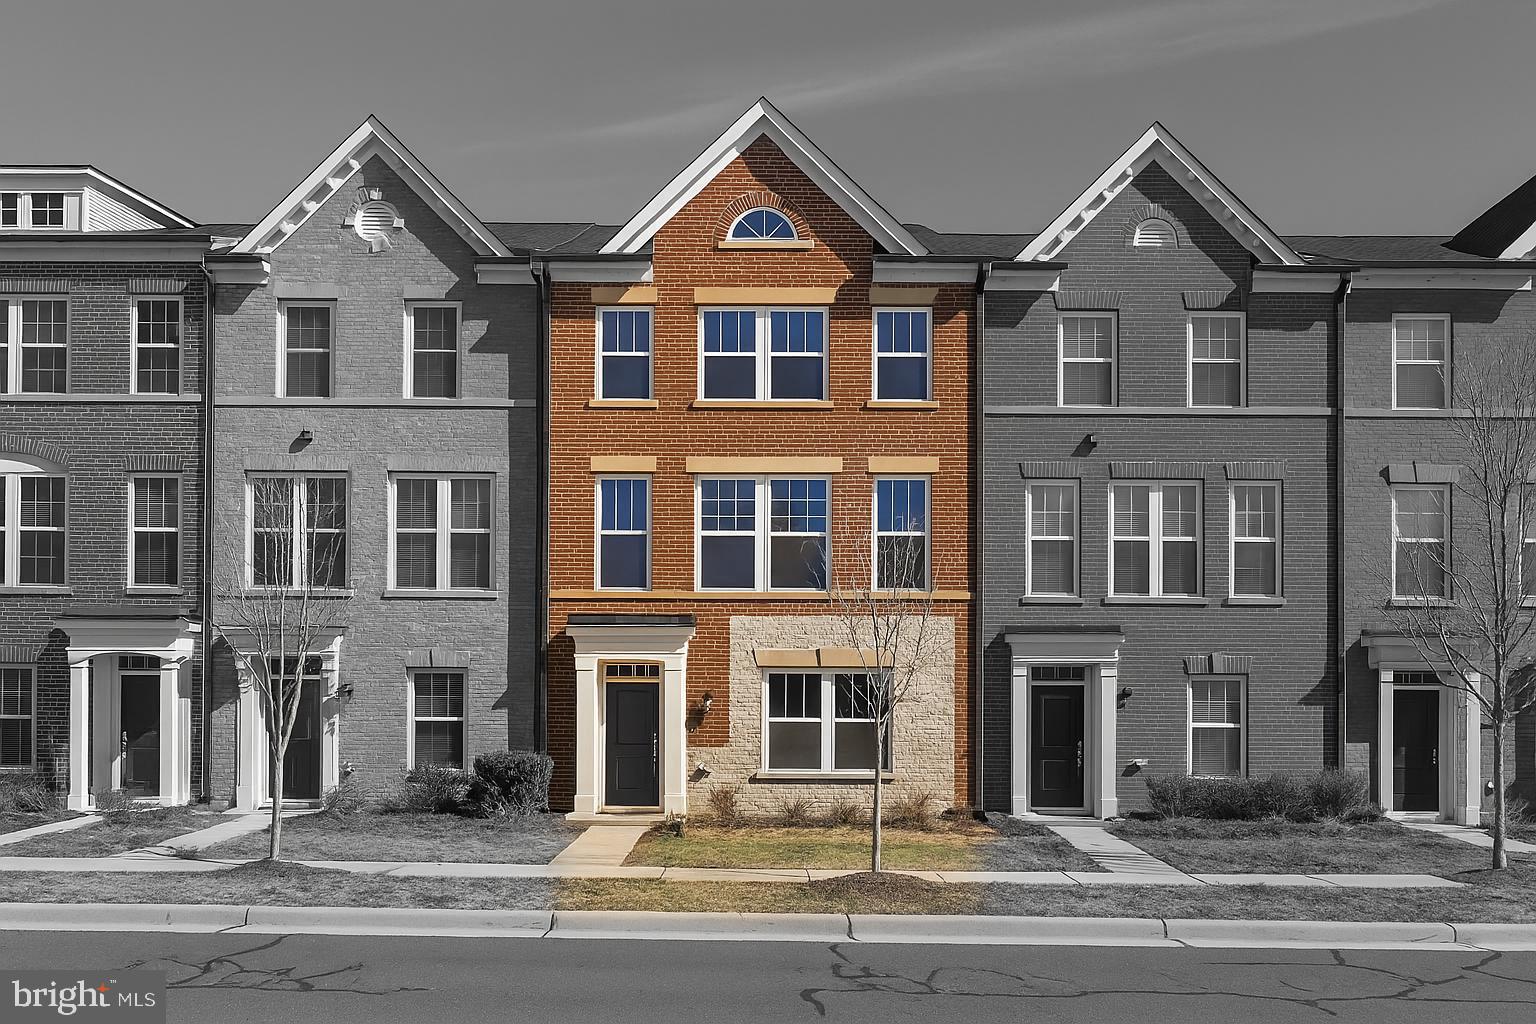
Open House Saturday 5/3/25 from 11-1pm! Welcome to this meticulously maintained luxury townhouse nestled in the vibrant and highly sought-after community of One Loudoun. Well loved and thoughtfully cared for, this stunning home offers the perfect blend of modern elegance, comfort, and convenience.​

Step inside to an open-concept floor plan featuring luxury vinyl plank (LVP) flooring throughout—including the lower level, main level, both staircases, and primary suite. The heart of the home is the gourmet kitchen, where style meets function with an expansive 13'+ island, quartz countertops, ceiling-height cabinetry, stainless steel appliances, gas cooking, and a large walk-in pantry—ideal for both daily living and entertaining.​

Retreat to the spacious primary suite, complete with a tray ceiling, two custom walk-in closets, and a spa-like en-suite with double vanities. Step outside to your Trex deck, perfect for low-maintenance outdoor entertaining.

Additional highlights include a two-car garage with an EV charging station, a tankless water heater, ample guest parking, and paved sidewalks for peaceful evening strolls.

Living in One Loudoun means more than just a beautiful home—it's a lifestyle. Enjoy unparalleled access to boutique shops, dining, and entertainment, plus nearby Claude Moore and Ashburn Community Centers. As a resident, you’ll have access to top-tier amenities including: A clubhouse with heated outdoor pools; tennis, pickleball, basketball, and sand volleyball courts; scenic parks, walking trails, and the iconic Red Barn for community events. 

Experience year-round festivities such as Meeting Santa, Summer Picnics, the One Loudoun Carnival, and weekly Farmers Markets.

All of this, just minutes from two Metro stations and Dulles International Airport, making commuting and travel a breeze.

This home is in the Riverside High, Belmont Middle, and Steuart Weller school pyramid!
#VALO2092796

ASHBURN

20798 DUXBURY TERRACE

3 Beds

3 Baths

2,560 Sq.Ft.

$789,000

MLS#: VALO2092796
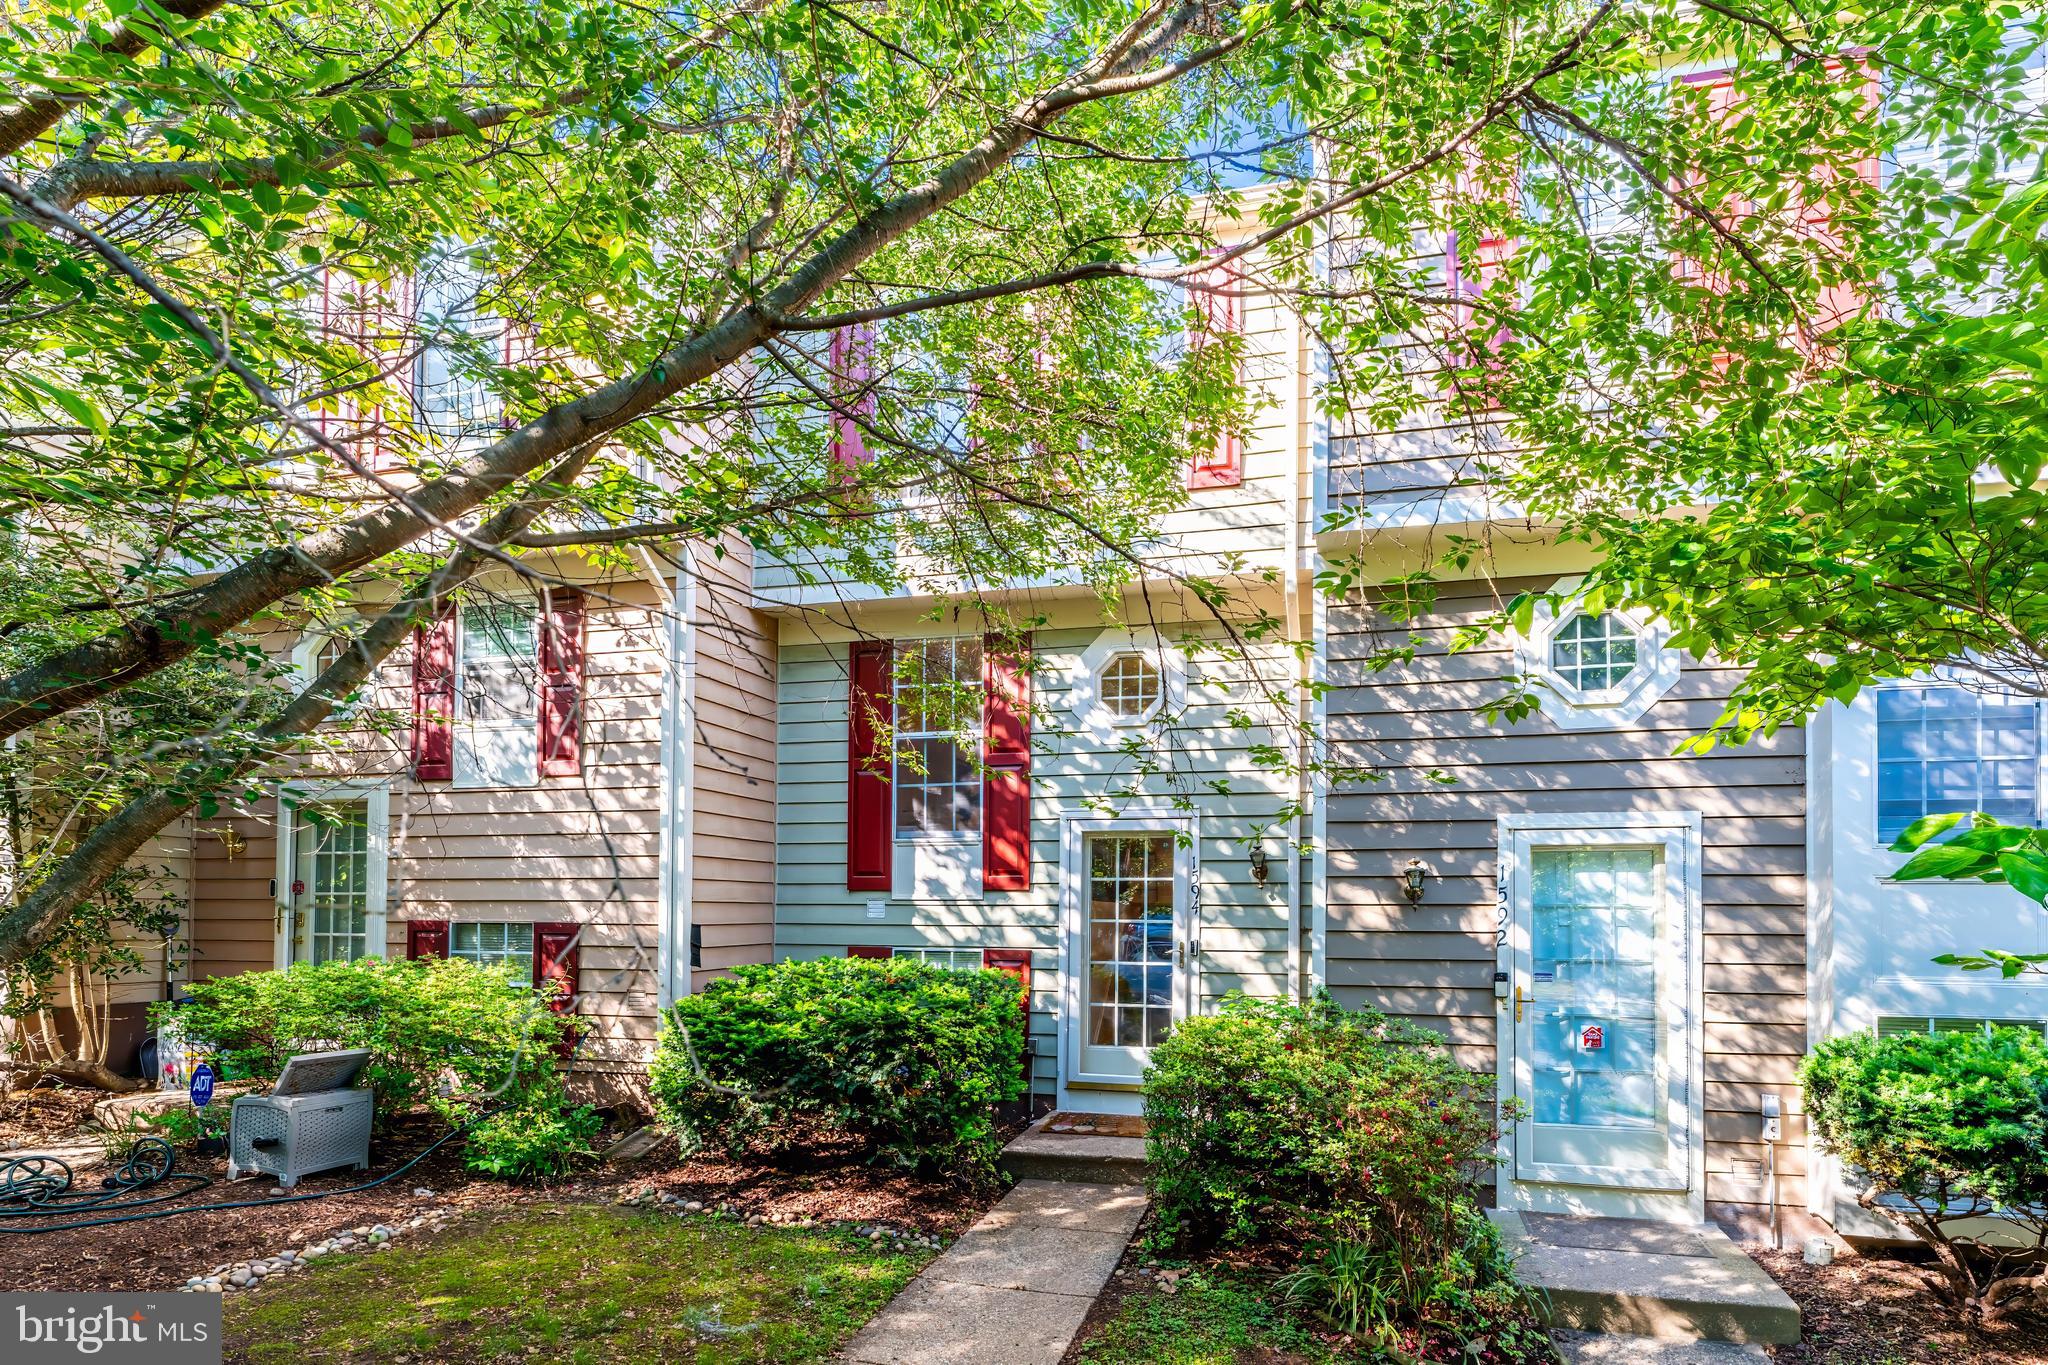
Welcome to this beautifully maintained 3-level townhome offering the perfect blend of comfort, convenience, and Reston charm. With 2 spacious bedrooms and 1.5 updated baths, this home features hardwood floors on the main level and an open layout ideal for both relaxing and entertaining. The walk-out basement opens to a fully fenced rear patio backing to mature trees—your own private oasis. Recent updates include a new roof, water heater, dishwasher, washer, and upgraded electrical panel in 2020, plus a newer HVAC system from 2022, giving peace of mind for years to come. Enjoy your assigned parking space, plus ample guest parking in this quiet, well-kept community. Walkable to the community pool and just a short stroll to North Point Village Center, where you’ll find Giant Food, Chick-fil-A, Starbucks, The Wine Cabinet, Virginia ABC Store, Glory Days Grill, Gregorio’s Trattoria, California Tortilla, Finn Thai, Baskin Robbins, and more. You’re also just minutes to Reston Town Center, the Silver Line Metro, Dulles Toll Road, FFX County Pkwy, and Dulles International Airport—making commuting or jet-setting a breeze. This is Reston living at its best: nature, neighborhood, and next-level convenience—all in one! Ready to move in and start living. Reston offers 15 pools, 55 miles of trails, numerous parks, 4 beautiful lakes, 52 tennis courts, 18 pickle ball courts, a variety of community events and programs throughout the year, including festivals, concerts, workshops, and social gatherings, several community centers, including the Reston Association's main headquarters, the Walker Nature Center, and the Lake House at Lake Newport, which offer spaces for community meetings and classes. Full list of updates and floor plans are available.
#VAFX2240004

RESTON

1594 WOODCREST DRIVE

2 Beds

1 Baths

1,133 Sq.Ft.

$475,000

MLS#: VAFX2240004
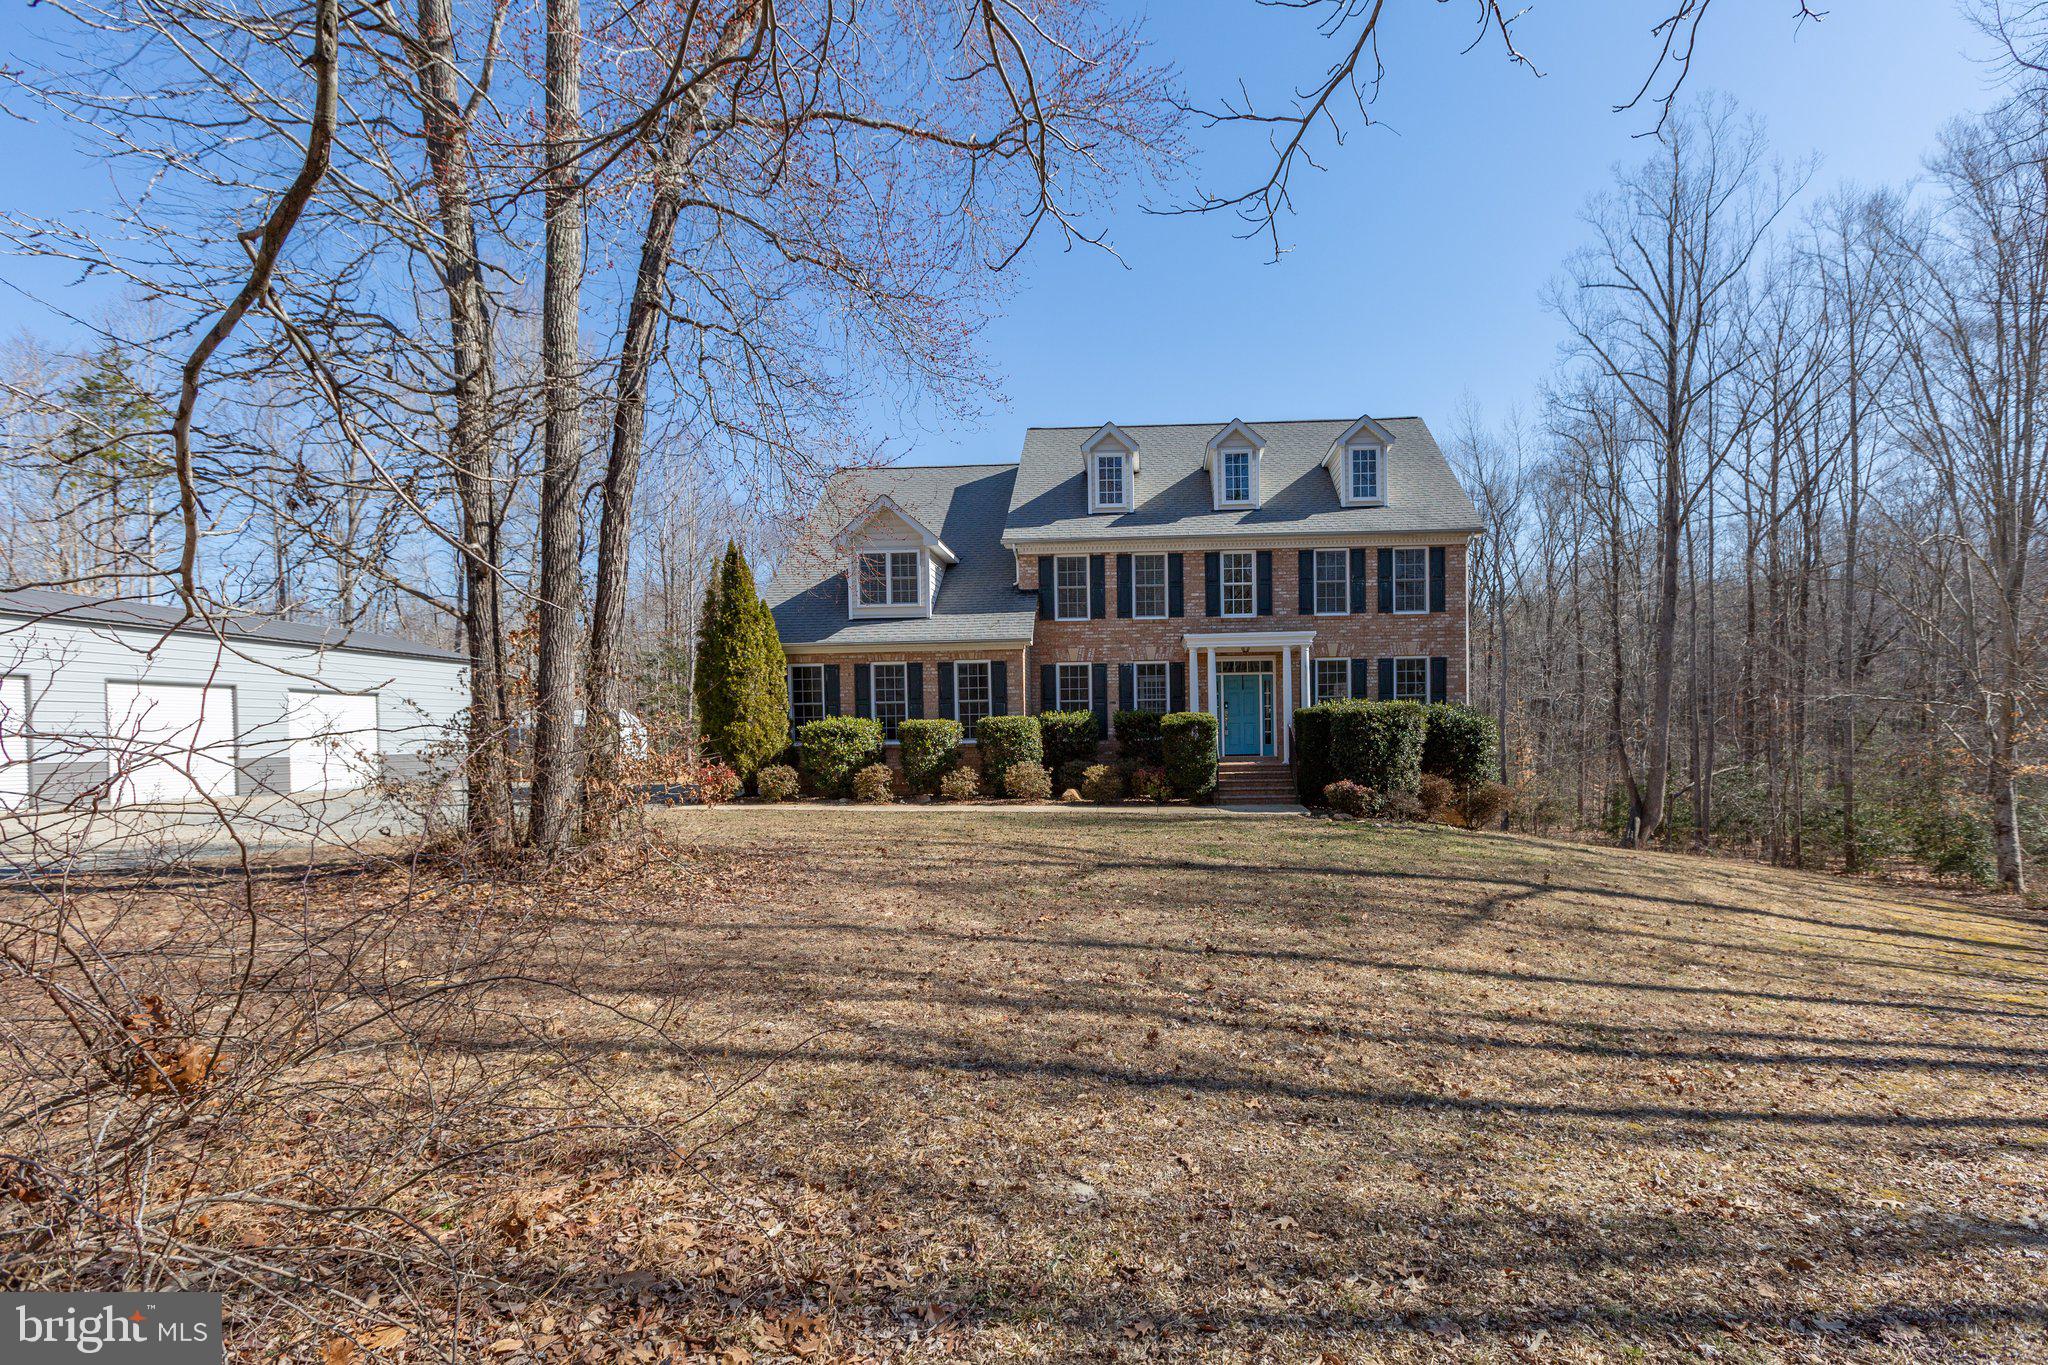
Exuding brick stateliness... nestled on 7.99 serene acres... and a total back yard utopia with a lagoon pool like few others? Prepare to be totally captivated by 9021 Ellis Lane in Spotsylvania County! The property is zoned agricultural (A-2), so you can bring your horse(s), too! The back yard also includes a huge deck, 1,800 square foot patio (with a 12x4-foot bar) and... a 40,000-gallon lagoon pool (added in 2023!) complete with a sun deck, buddy seats with jets, diving board and LED lights! Other outbuildings include a 12x16-foot shed and... the 3,000 square-foot, detached garage (built in 2024!) with a connected lean-to (12 feet in length!). With 3 pull-in bays, a wood stove, concrete flooring and so much more, this is primed for a car lift, workshop, man cave and so much more! For extra parking, there’s also an attached two-car, side-load garage on the main residence. Under its current owners’ stellar care for the past decade, this home includes five bedrooms (all upstairs), 3.5 baths and 3,173 square feet of finished space on its two above-ground levels. It sits on a mature hardwood-draped, no-HOA lot in the Estates at Roberts Pond community. The neighborhood features tranquil, larger lots making for quite the vibe. As for the acreage here, the home is tucked off a private paved road, with a long driveway segueing to the homesite. Wildlife abounds – on a given day, you can see white-tailed deer, turkey and more. Along the back edge of the property, there are walking and 4-wheeler trails, natural springs, hunting stands and more outdoor bliss.  Back to that main residence, it has a brick front, cream siding, teal door and forest green shutters. Heading inside, you’re greeted with gleaming hardwood floors, a massive open foyer and open spaces aplenty. Main level highlights include a home office with built-ins; formal living room and dining room with unique glass window entry; half bath; family room with center gas fireplace and ample cabinetry/built-ins; mudroom with built-ins; and the kitchen! The kitchen includes a desk/cabinetry, granite countertops, medium maple cabinetry, a sizeable central island with cooktop and black GE Profile appliances. The kitchen also has an eat-in space with sliding glass access to the deck paradise. Upstairs are five carpeted bedrooms as well as three baths. The primary suite includes a large walk-in closet (note the built-ins!), a sitting nook and ensuite bath complete with a jetted garden tub with adjacent windows, a standup shower, two sinks and a separate vanity area. Of the additional bedrooms, one has an ensuite bath and walk-in closet. Two of the additional bedrooms share a Jack-and-Jill bath set-up. We have an unfinished basement here, too! It spans approximately 1,500 square feet and is drywall ready, inclusive of rough-ins for a bathroom. Unfinished, it’s perfect for a home gym, office, possible recreation room, storage and... you name it! There is a new sliding glass door exit. Component-wise, the home’s hot water heater, HVAC and systems have all been regularly maintained. Location-wise, the residence is within 10 minutes of grocery, shopping and dining selections along Route 3. I-95 access (Route 3 exit) is within 20 minutes and the Massaponax exit (as well as more grocery, shopping and dining options) is within 25 minutes. The heart of Downtown Fredericksburg is within 25 minutes northeast! If space and tranquility are high on the list, prepare to be wowed inside and out here!
#VASP2030178

SPOTSYLVANIA

9021 ELLIS LANE

5 Beds

3 Baths

3,173 Sq.Ft.

$875,000

MLS#: VASP2030178
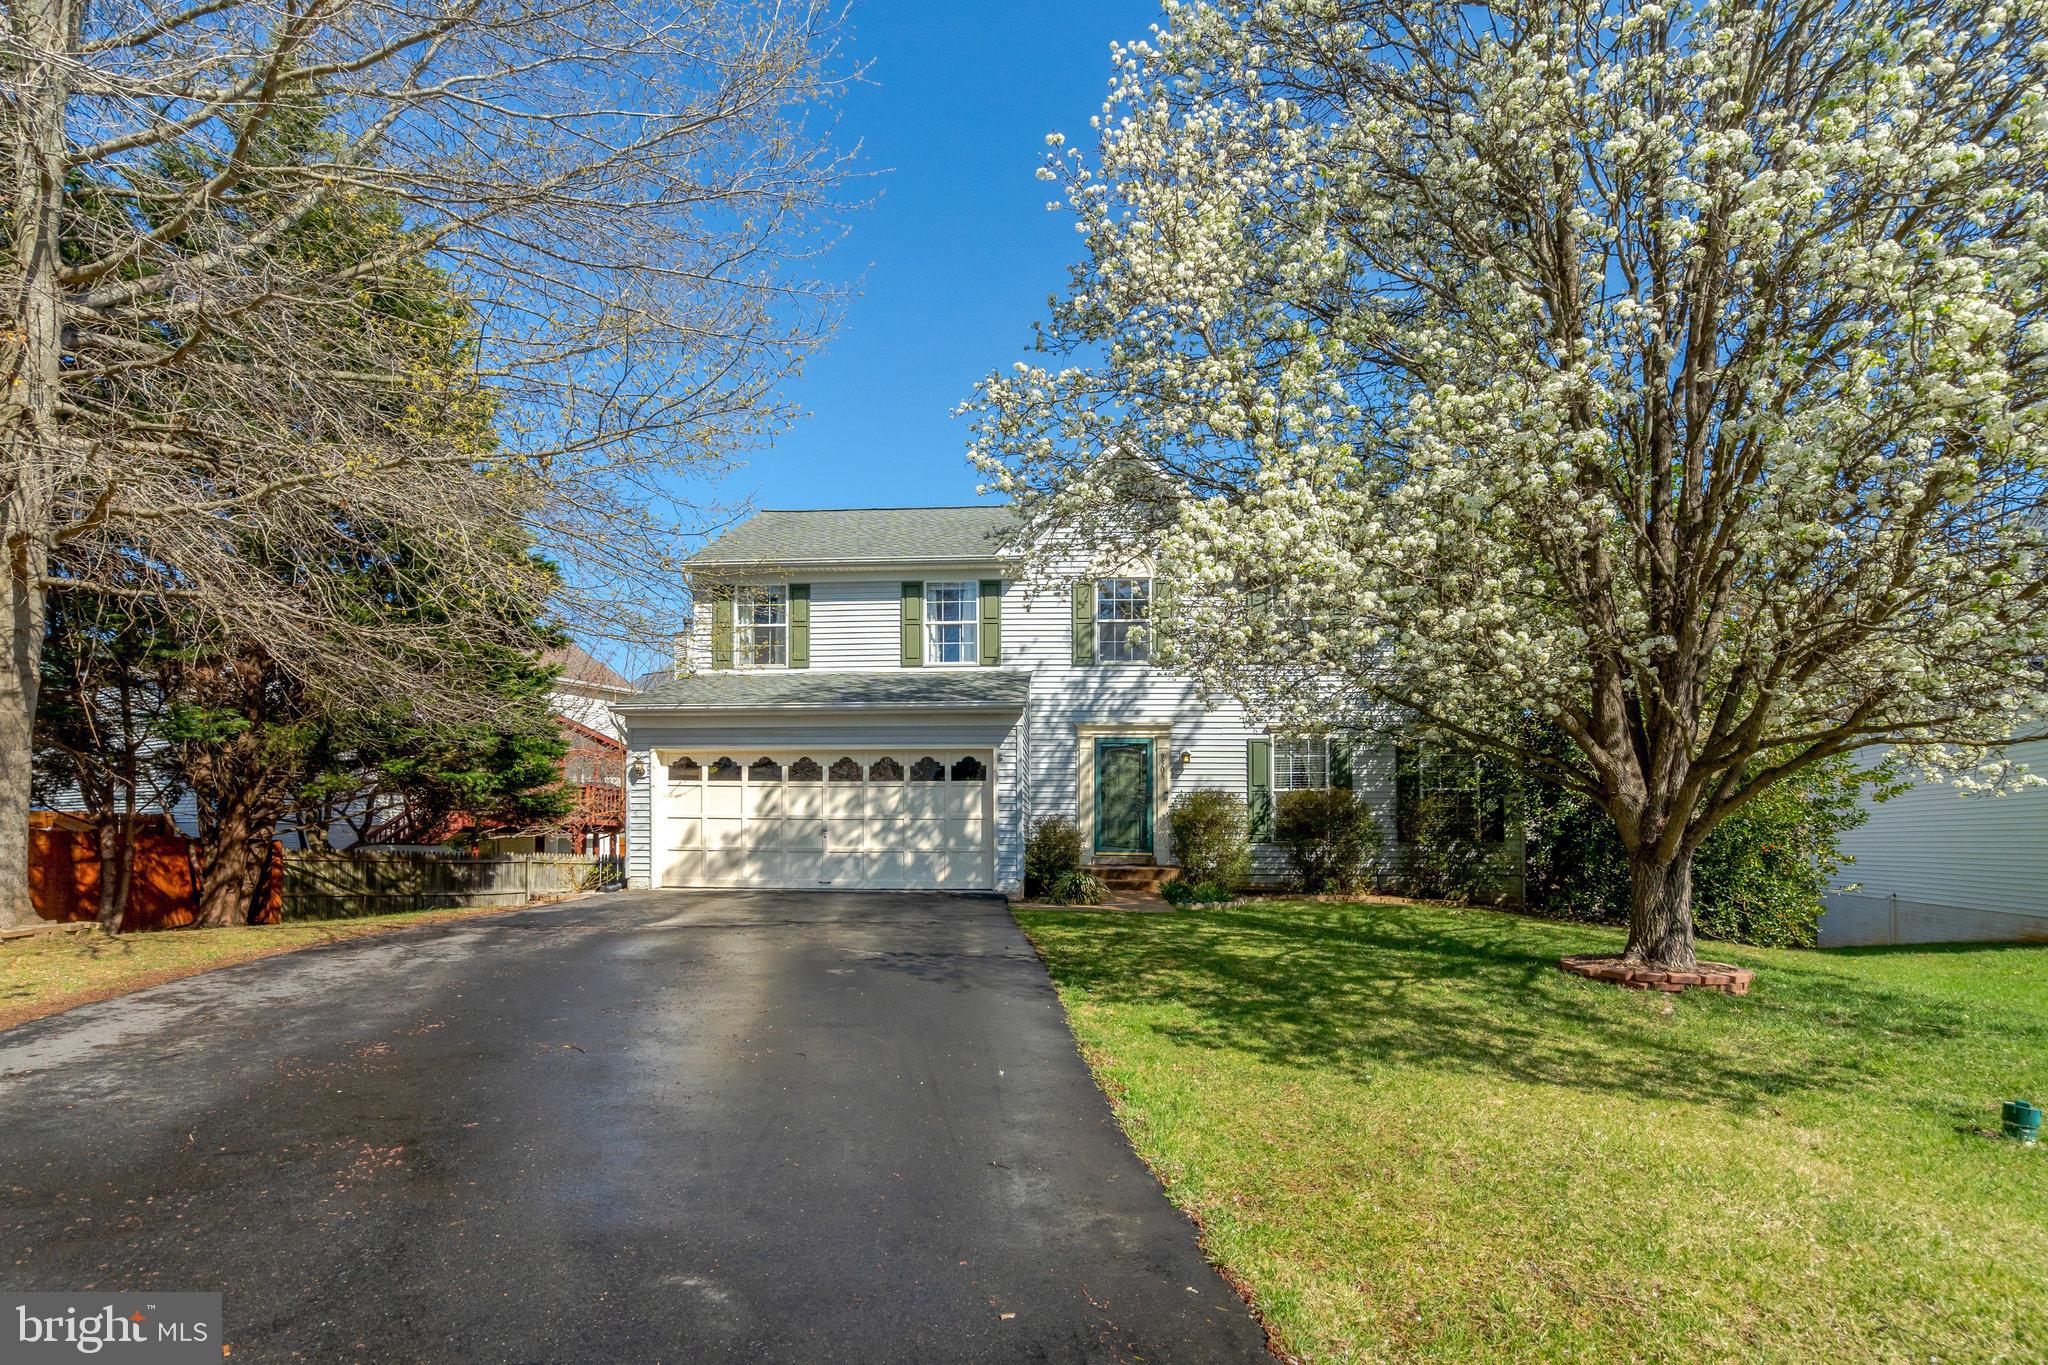
Opportunity knocks - don't miss out! This spacious and desirable Jefferson Model features 4 bedrooms and 2.5 baths, offering the perfect space for your family to thrive. Step inside and discover the full charm and endless potential of this beautiful  home. Enjoy hardwood floors, durable solid surface countertops, and an inviting center island- ideal for cooking and entertaining. Relax in the enclosed porch off the kitchen, or take advantage of the fenced yard- perfect for pets, play, or family gatherings. 
 Newly finished basement provides additional livings space, perfect for home office, media room, gym, or guest suite- tailor fit it to your lifestyle needs. The oversized owners suite includes a large walk-in closet, soaker tub, and separate shower. Convenient second- floor laundry. Nestled on a quiet cul-de-sac in a community with open space, walking trails, and playgrounds. 
VRE is just one mile away for an easy commute to DC. Walk to Signal Hill Park, restaurants, and downtown. Includes 2-10 Home Warranty. A hidden gem - BUT NOT FOR LONG!!
#VAMP2002902

MANASSAS PARK

9303 KAREN COURT

4 Beds

2 Baths

1,896 Sq.Ft.

$620,000

MLS#: VAMP2002902

1 ... 125 126 127 128 129 ... 666
* Listings identified with the FMLS IDX logo come from FMLS and are held by brokerage firms other than the owner of this website. The listing brokerage is identified in any listing details. Information is deemed reliable but is not guaranteed. If you believe any FMLS listing contains material that infringes your copyrighted work please click here to review our DMCA policy and learn how to submit a takedown request. © 2024. First Multiple Listing Service, Inc.
 - property

Send a message

Message successfully sent.

Your message

What is 3 + 4 ?

Reason for contacting?

I agree to receive email communication and understand I can unsubscribe at any time.

I agree to be contacted by Charis Realty Group - Christine Issler, Broker via call, email, and text for real estate services. To opt out, you can reply 'stop' at any time or reply 'help' for assistance. You can also click the unsubscribe link in the emails. Message and data rates may apply. Message frequency may vary. Privacy Policy

Sign Out

Virtual Assistant

Would you like to take the next step with this property? We can help you schedule a showing or virtual tour, or send you more details.

Yes, I would like more information.

Thank You for Your Reply, One of Our Agents will contact you as soon as possible

No, maybe later.

Thank you, you can always contact me via email, phone number or through the contact form.

Realhub AI

Lucy - Your AI-Powered Realtor

Update Your Temporary Password

Personalize your search

Enter your email and we'll notify you immediately when new listings match what you're looking for.

or enter email address

Already have an account ? Login here

Continue your home search

I agree to receive communications and understand I can unsubscribe at any time.

I agree to be contacted by Charis Realty Group - Christine Issler, Broker via call, email, and text for real estate services. To opt out, you can reply 'stop' at any time or reply 'help' for assistance. You can also click the unsubscribe link in the emails. Message and data rates may apply. Message frequency may vary. Privacy Policy

Already have an account ? Login here

We use cookies

We use cookies primarily for analytics to enhance your experience. By accepting, you agree to our use of these cookies. You can manage your preferences or learn more about our cookies policy.
