Properties

Browse or get in touch to schedule a walkthrough.

  • Nearby me
Price range

Popular Features

Community Features

Association

Property Features

Waterfront

View

Exterior Features

Interior Features

Style

10000 properties match your criteria

Updated 1 minute ago

E-Alert name
coming soon
#VAAR2057126

ARLINGTON

3000 1ST STREET N

4 Beds

3 Baths

2,280 Sq.Ft.

$1,500,000

MLS#: VAAR2057126
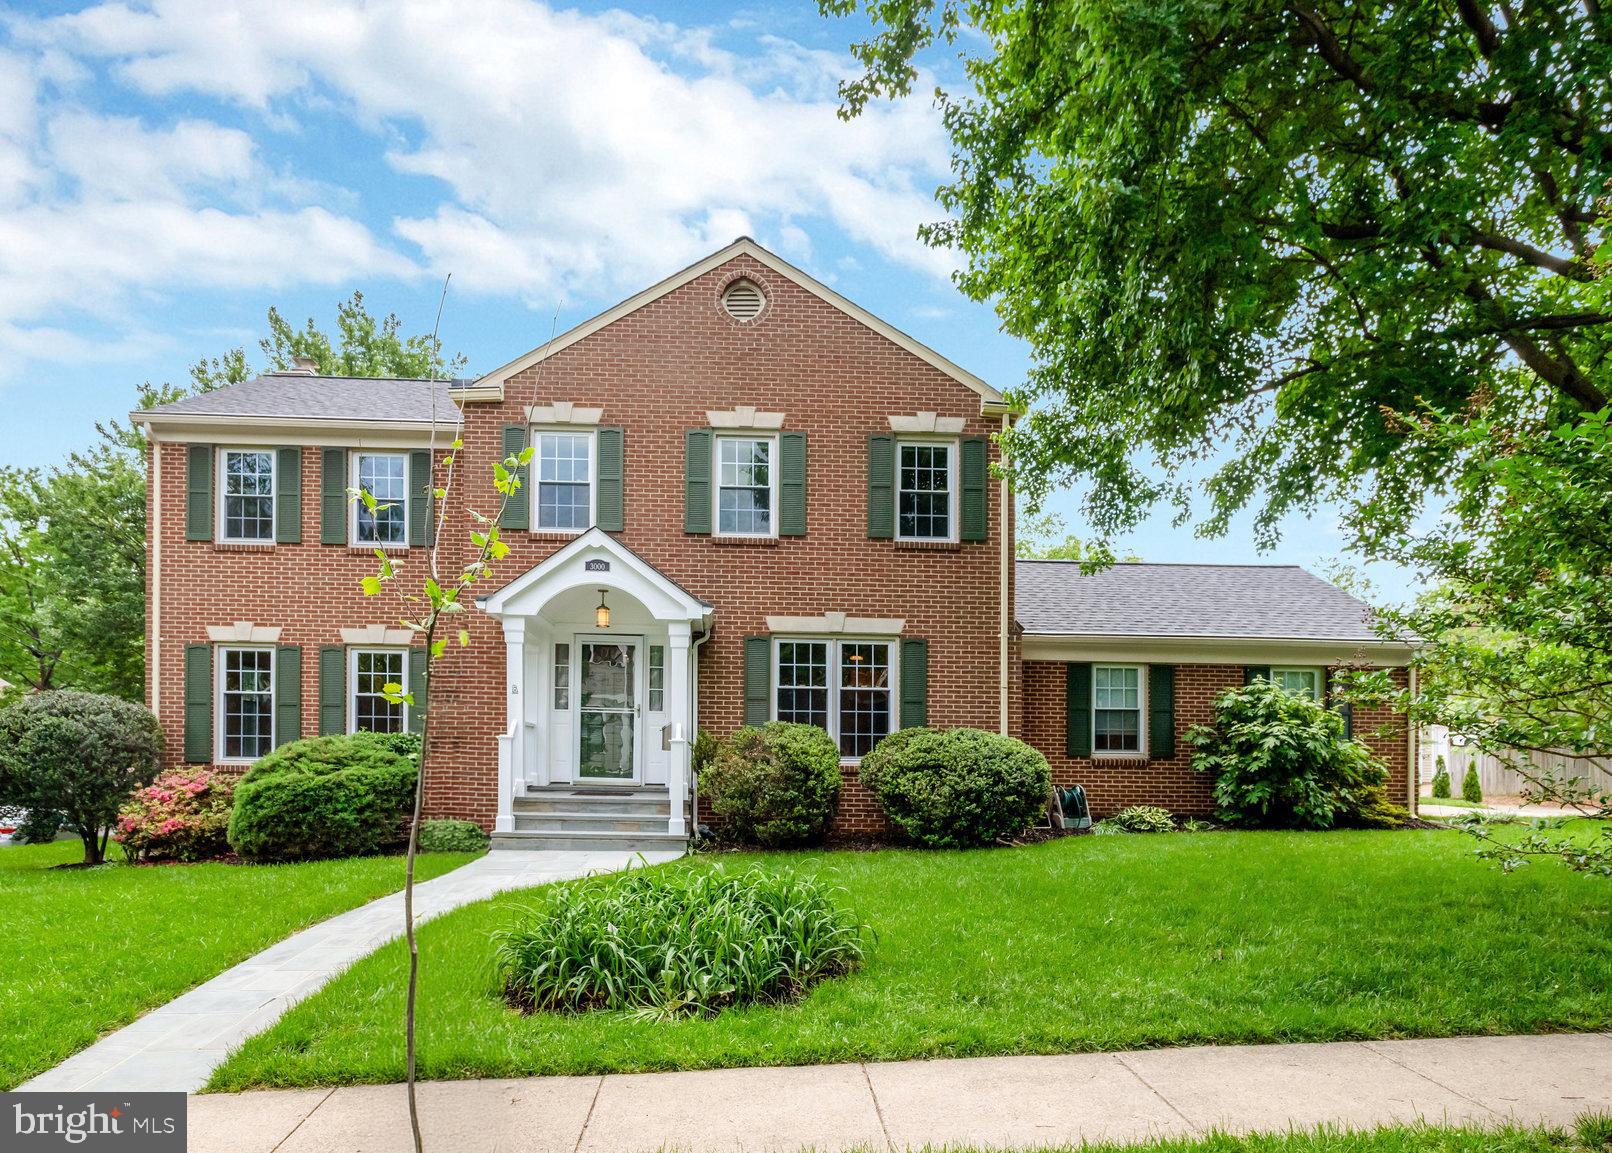
**THIS WILL BE THE 1!**ASSUMABLE VA  LOAN 3.25%**LIGHT & BRIGHT**WINDOWS GALORE**HARDWOOD FLOORS MAIN & UPPER**BEAUTIFULLY RENOVATED KITCHEN**IMPORTED MARBLE**STAINLESS STEEL**CUSTOM QUIET CLOSE CABINETS**DESIGNER TILE BACKSPLASH**HUGE COZY FAMILY ROOM**FIREPLACE**UPGRADED BATHS THAT SPAS WOULD ENVY**NEW WINDOWS**NEW ROOF**NEW HVAC**ALL WITHIN LAST 3 YEARS**2 WALK IN CLOSETS IN PRIMARY**TONS OF FLEX SPACE  & REC SPACE**FINISHED LOWER LEVEL**DEDICATED STORAGE ROOM**SPOTLESS GARAGE**GREAT DECK**FENCED**LEVEL LOT & BACKYARD**GARDEN SHED INCLUDED**BACKS TO TREES**COMMUNITY POOL**TENNIS & MORE**CONVENIENT TO STORES & RESTAURANTS**STONES THROW FROM HISTORIC DOWNTOWN HERNDON**RESTON TOWN CENTER**DULLES AIRPORT**LOCATION, LOCATION, LOCATION!**
#VAFX2225912

HERNDON

1506 SUMMERSET PLACE

4 Beds

3 Baths

3,666 Sq.Ft.

$925,000

MLS#: VAFX2225912
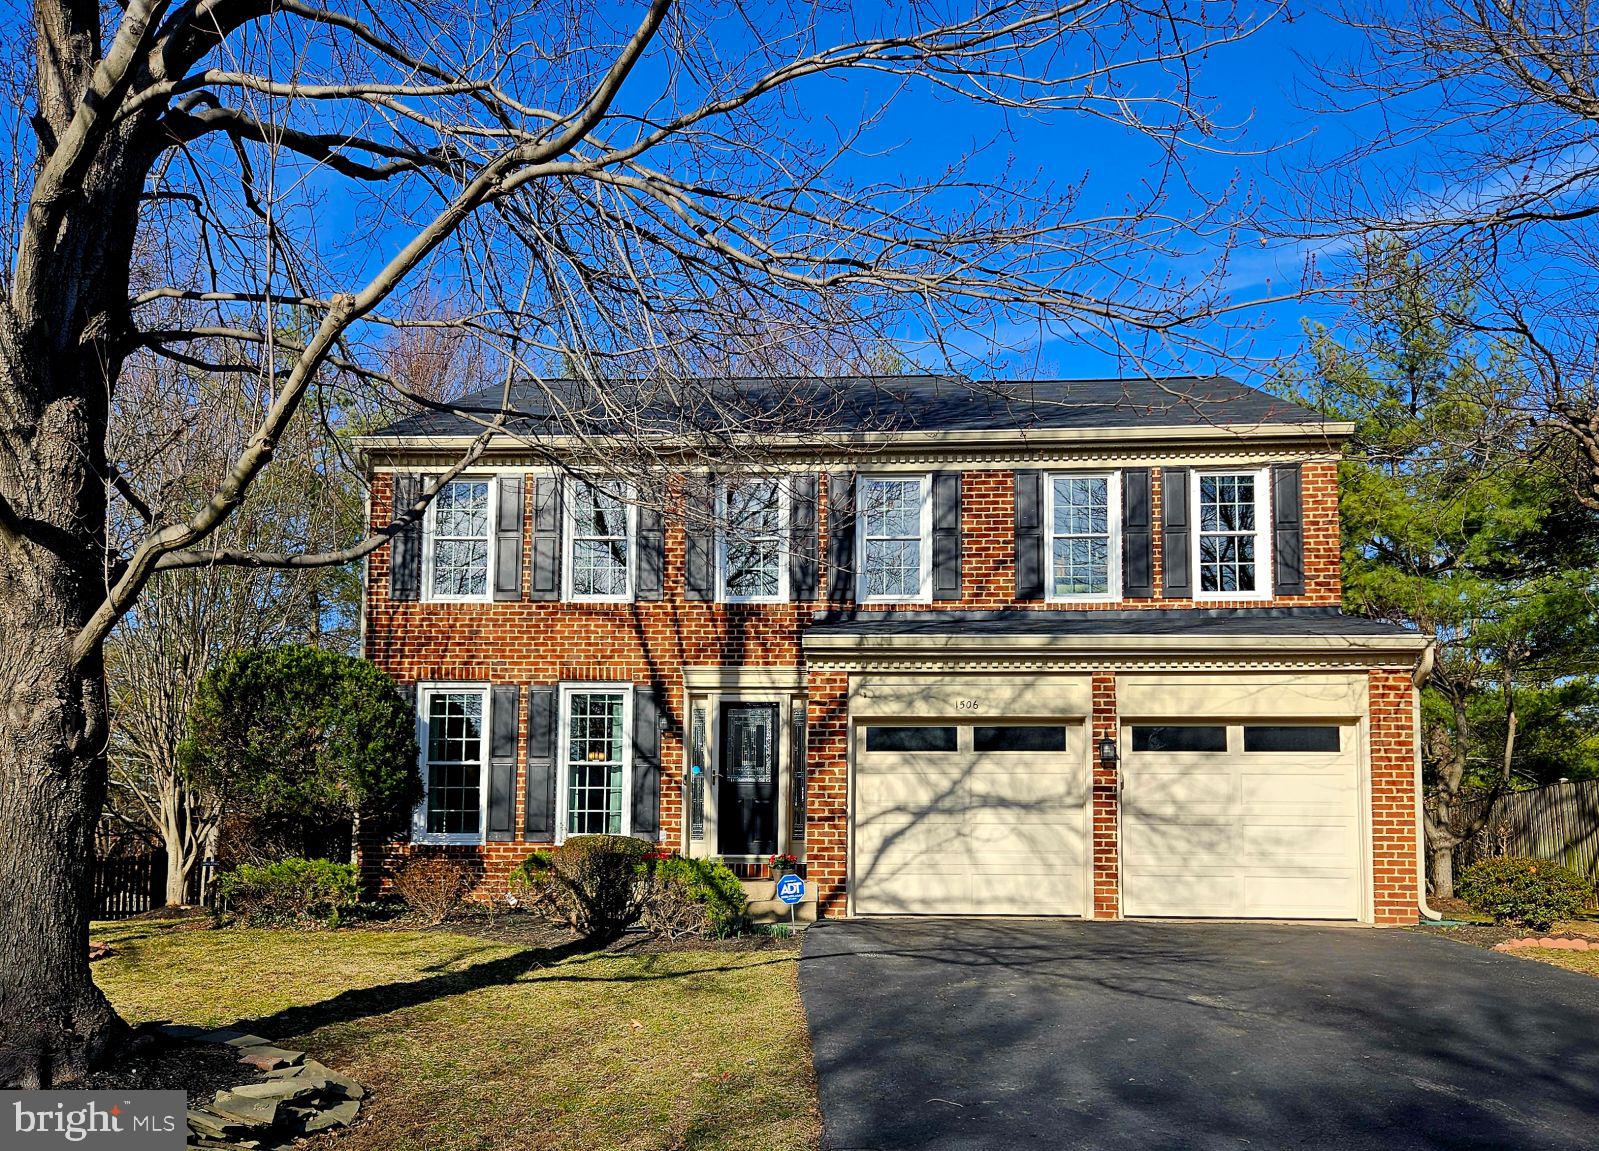
Beautiful colonial overlooking the 12th hole of Somerset Farms Golf Course! Four bedrooms, 3.5 baths in this updated three story home. When you first walk in you will notice the brand new Pergo floors throughout the main level as well as the finished basement. All new carpet on the upper level, as well as the stairs and family room.  Great open floor plan allowing for easy sight lines throughout the house. The main level showcases the living room, dining room, kitchen with large center island, two-story family room with stone fireplace as well as a private office. The upper level has three spacious bedrooms, the primary suite with large walk-in closet neatly organized, the primary bath, secondary full bath and laundry room. As you move to the lower level you have ample space for a rec room, workout area, as well as a full bathroom, storage room and an unfinished room with wiring already in place for lighting and speakers. (Owner will be leaving all of the lights and speakers already purchased to finish the room) While downstairs you can walkout to the large fenced in backyard complete with a playset, shed and large deck great for entertaining. You can enjoy your morning, afternoon or evenings sitting on the deck enjoying the golfers make their way down the 12th green.  Not only does this home have all new flooring, there is also a new 45 yr roof (2022), hot water heater with booster (2023), microwave (2021) and solar panels that will save you hundreds to thousands of dollars a year on your electricity!! How great is it knowing you will have the same affordable bill each month and no worries of the outrageous bills due to hot and cold weather. Don't wait another day to see this fabulous home in Somerset!!
#VAOR2009440

LOCUST GROVE

1204 SEDGWICK DRIVE

4 Beds

3 Baths

4,119 Sq.Ft.

$594,900

MLS#: VAOR2009440
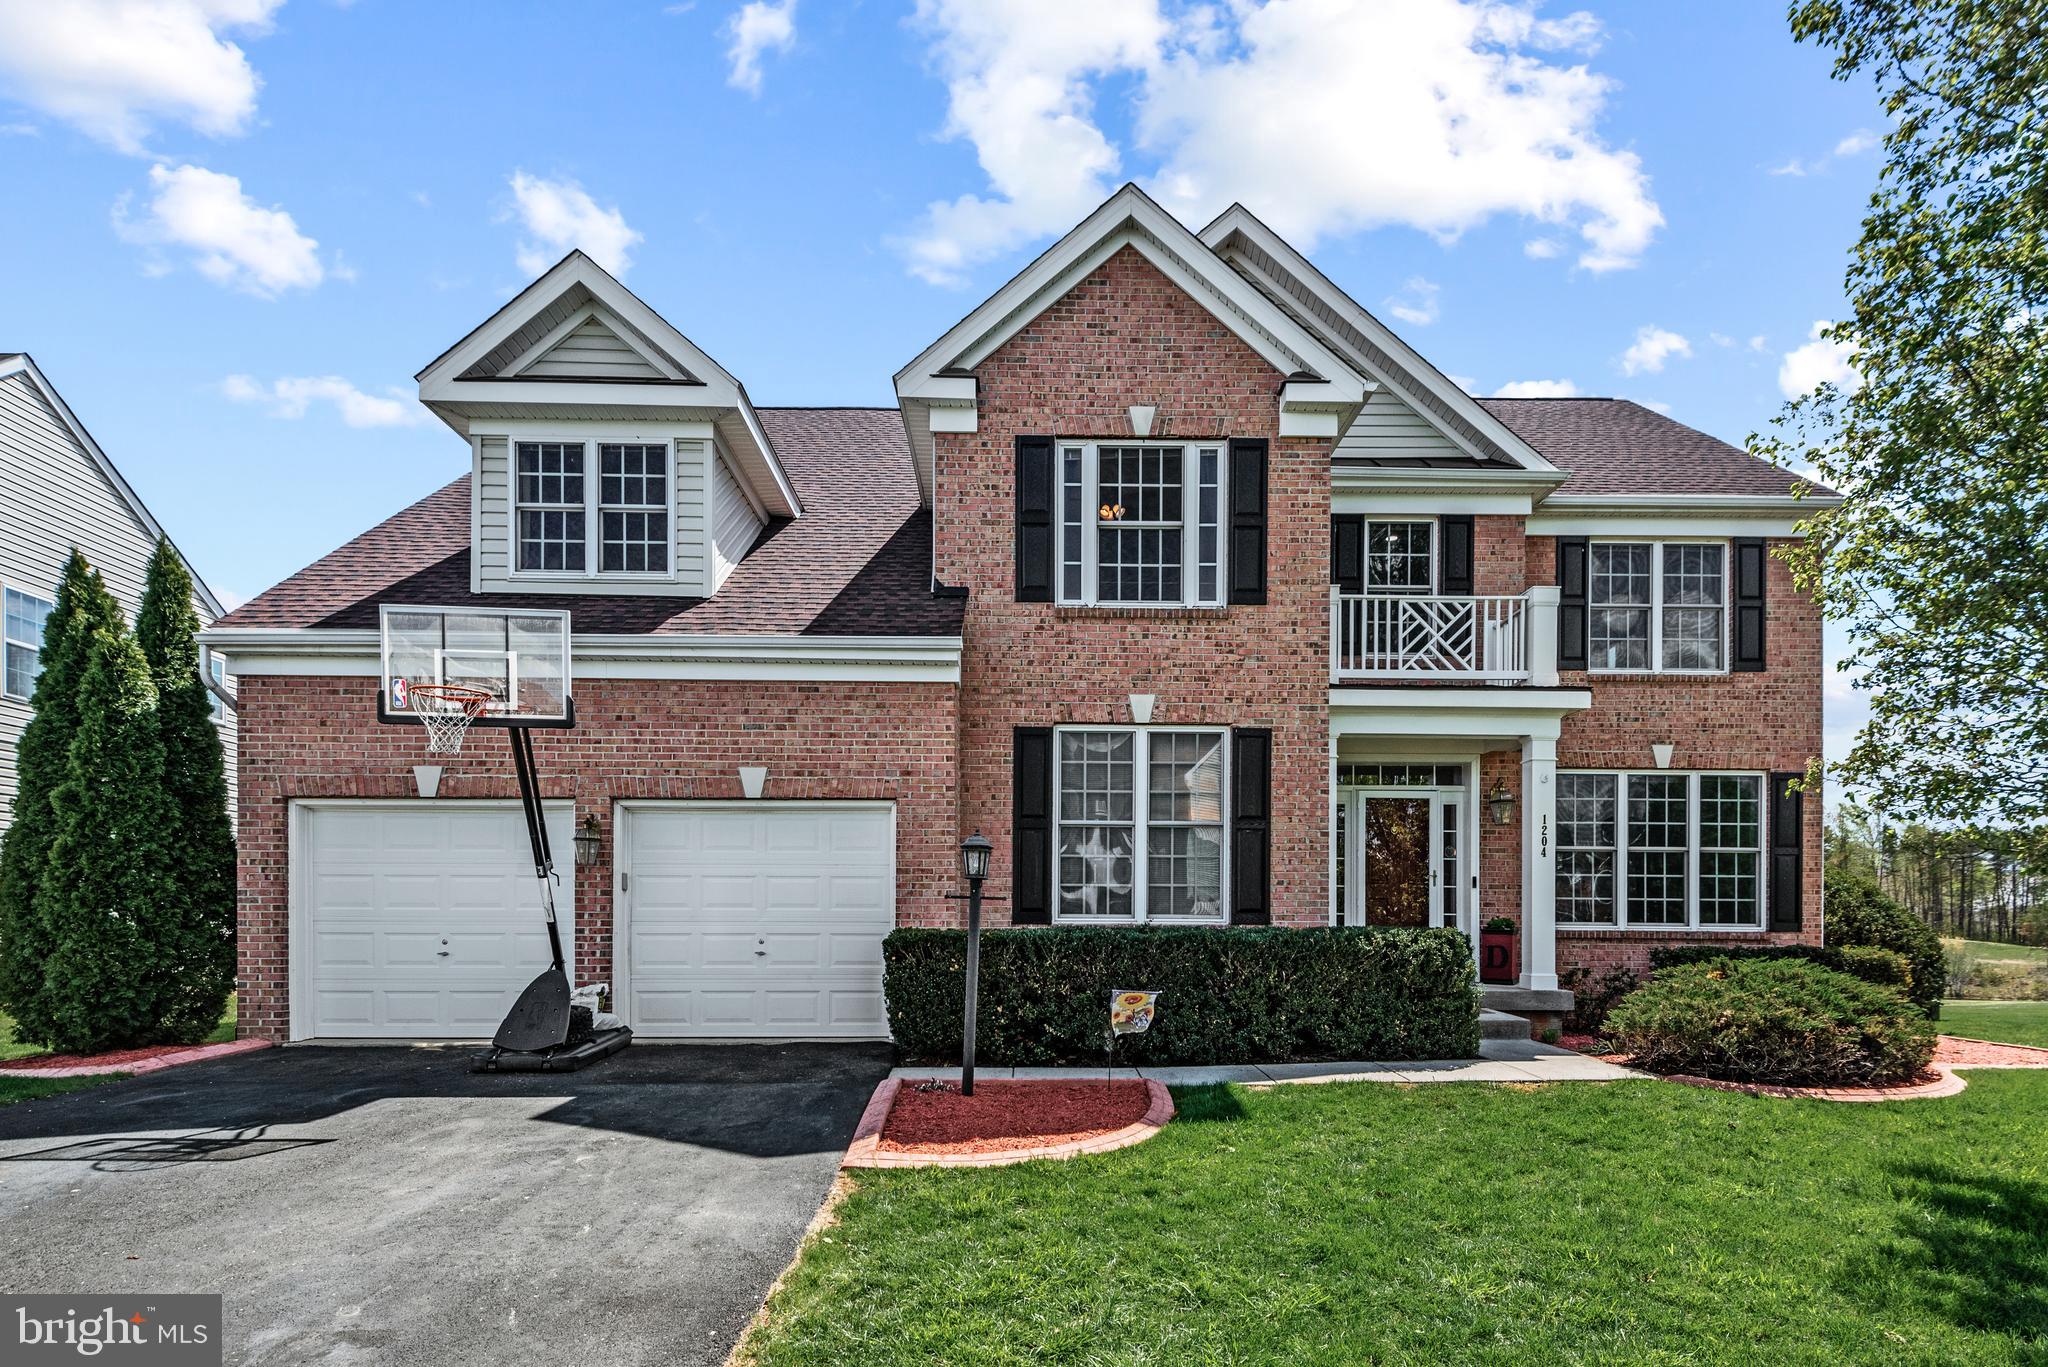
Simply charming 2 level condo townhome is ready for its next resident! This home with hardwoods on the main level, and updated LVP on the bedroom level, is charming in both its quaint yet spacious feel. The kitchen is ample enough for a chef, but small enough that you dont get stuck cleaning it for days on end. A garage for storage, or vehicles allows this home to flex to a multi-car household with no problem! Pets are considered on a case by case basis, with deposit. Renters should expect to pay for their utilities, and will enjoy the ease of living in a professionally managed home with online rent payments and emergency maintenace repsonse. Applicants are encouraged to check about status before applying, will need a minimum 630 credit score, annual income of 35x the monthly rent, no bankruptcy, foreclosure, or evictions in the prior 7 years.
#VAPW2091428

WOODBRIDGE

2310 MERSEYSIDE DRIVE

2 Beds

2 Baths

1,676 Sq.Ft.

$2,697

MLS#: VAPW2091428
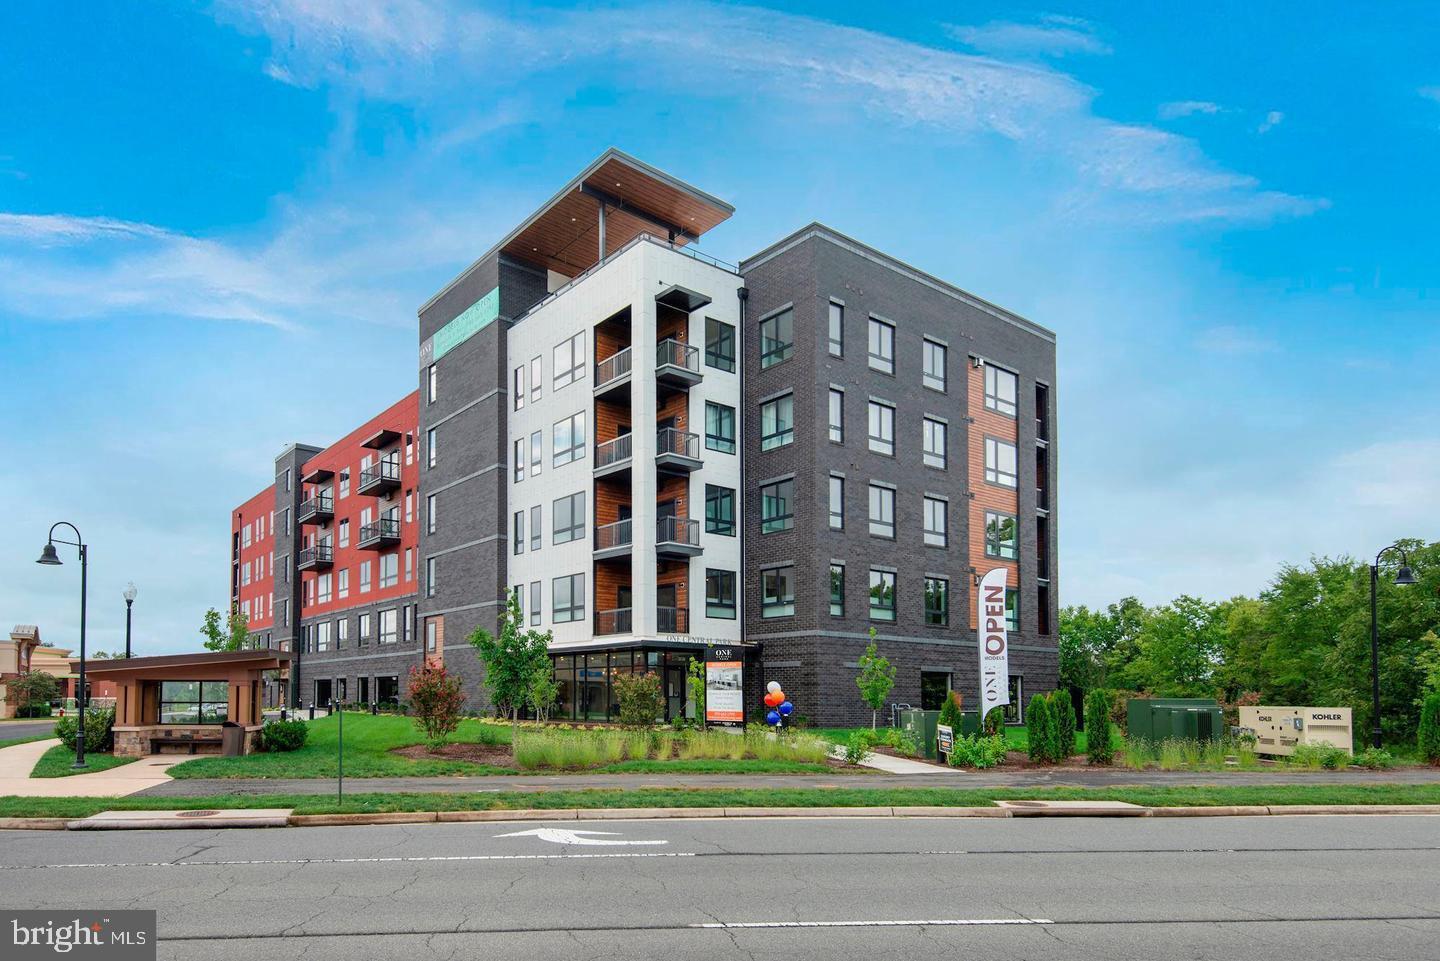
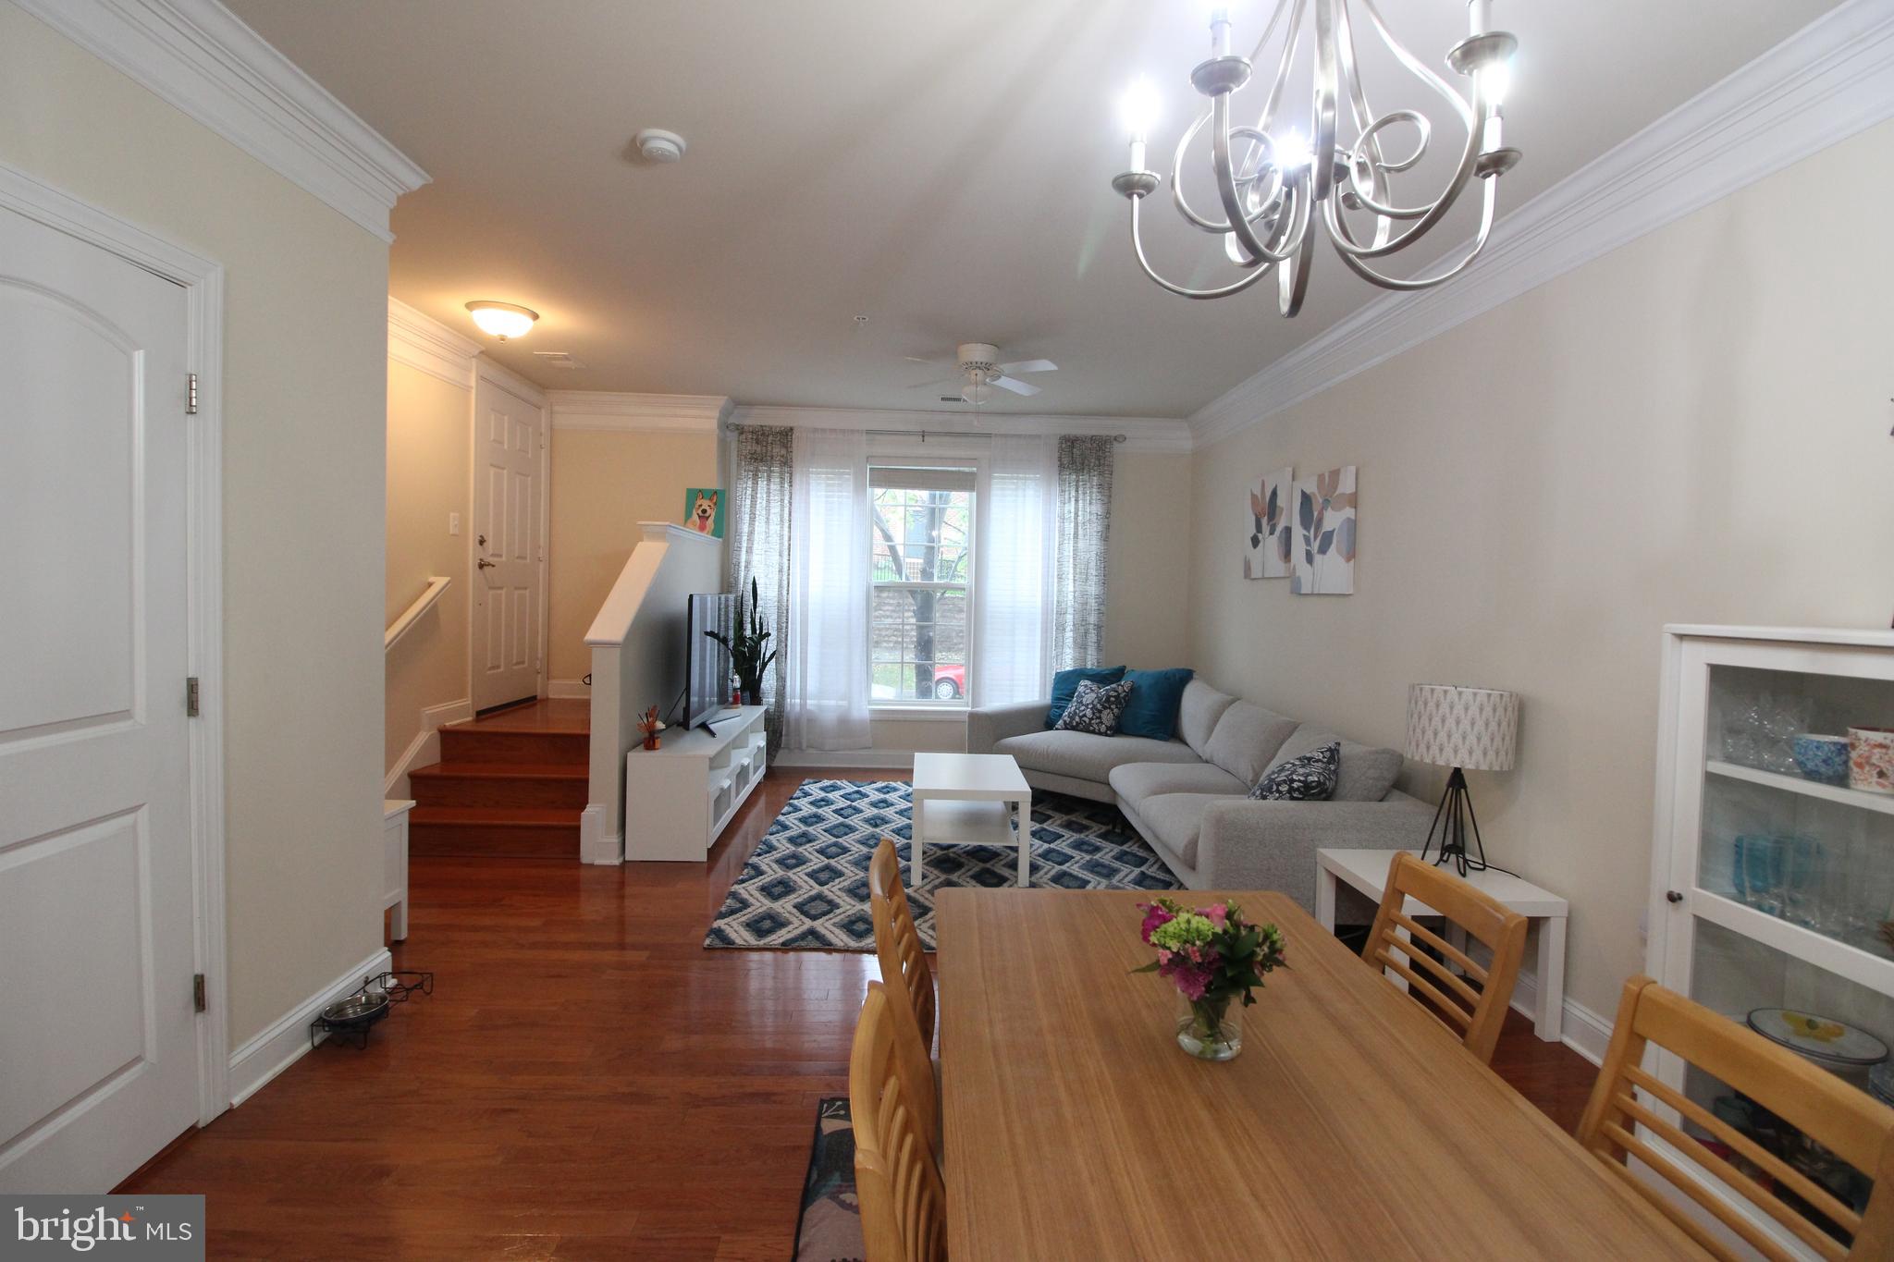
Welcome home to One Loudoun!  This stunning 3 Bedroom/2.5 Bath Luxury condominium was built in 2021. Boasting 1787 square feet of indoor living space, this home has 10 foot ceilings, quartz counters, SS Jenn-Air appliances, wide plank wood floors,  ample closet space, and full sized washer & dryer in separate laundry room.  Amenities include a roof top terrace with a fireplace & grill.  One parking spot included in the covered garage.  Pets welcome with deposit. Located walking distance from the shops & restaurants at One Loudoun, Trader Joe’s, iFLY indoor skydiving, and the Top Golf driving range.  Easy access to bus routes and commuting corridors.
#VALO2095346

ASHBURN

44691 WELLFLEET DRIVE 204

3 Beds

2 Baths

1,786 Sq.Ft.

$3,300

MLS#: VALO2095346
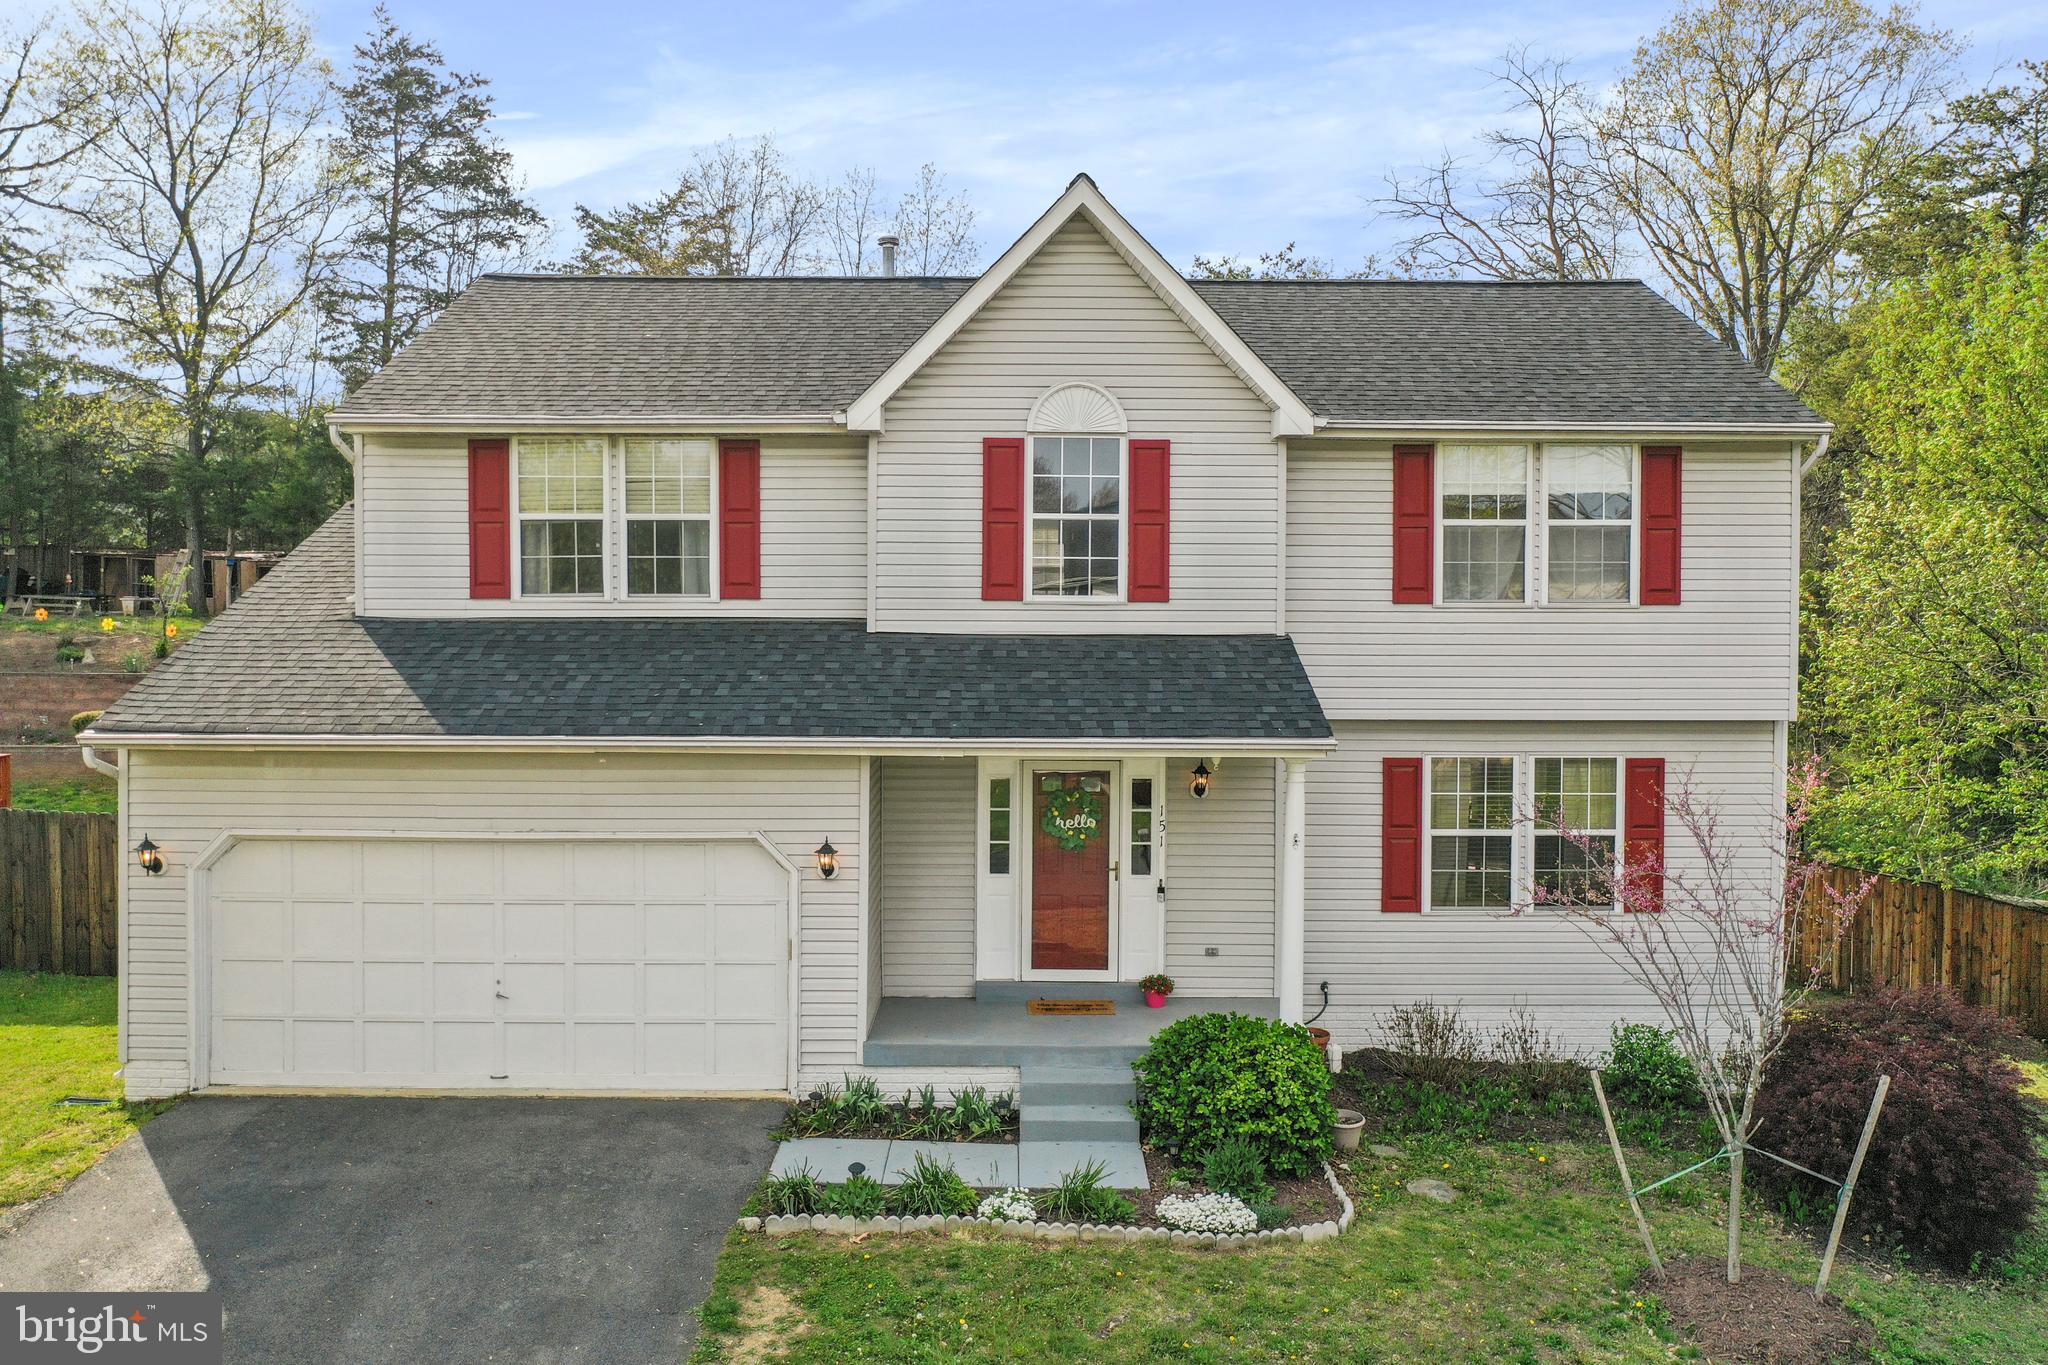
You'll love the convenience of living in the Apple Ridge neighborhood on the east side of Winchester with easy access to Route 7 & I-81. The open floor plan with kitchen, breakfast area & family room offers a great space for everyone to be together during meal prep, homework time, watching TV or just spending time together talking about the day's events. Highlights include the view of the backyard from the kitchen, the greenhouse window in the breakfast area & the freshly painted interior. Recent updates include:  new roof & toilets 2024, leaf filter on gutters 2023, new flooring in kitchen & breakfast area 2020, granite countertops & undermount stainless steel sink 2021 and stainless steel appliances 2019. The finished recreation room in the basement offers a great space for relaxing or hanging out with friends. The primary suite offers a spacious bedroom, luxury bath with separate shower & soaking tub, a skylight which provides an abundance of natural light and a large walk-in closet. This home offers exceptional storage space with custom shelves in the garage, unfinished space in the basement, the crawl space, large closets & an oversized coat closet. The large fenced backyard is private and has a perfect sledding hill. The gazebo & trampoline will convey. Let the fun begin! Please note that there is not a creek adjacent to this property. It is simply a run off. Flood insurance is not required for this home.
#VAFV2033238

WINCHESTER

151 MORNING GLORY DRIVE

4 Beds

2 Baths

2,532 Sq.Ft.

$475,000

MLS#: VAFV2033238
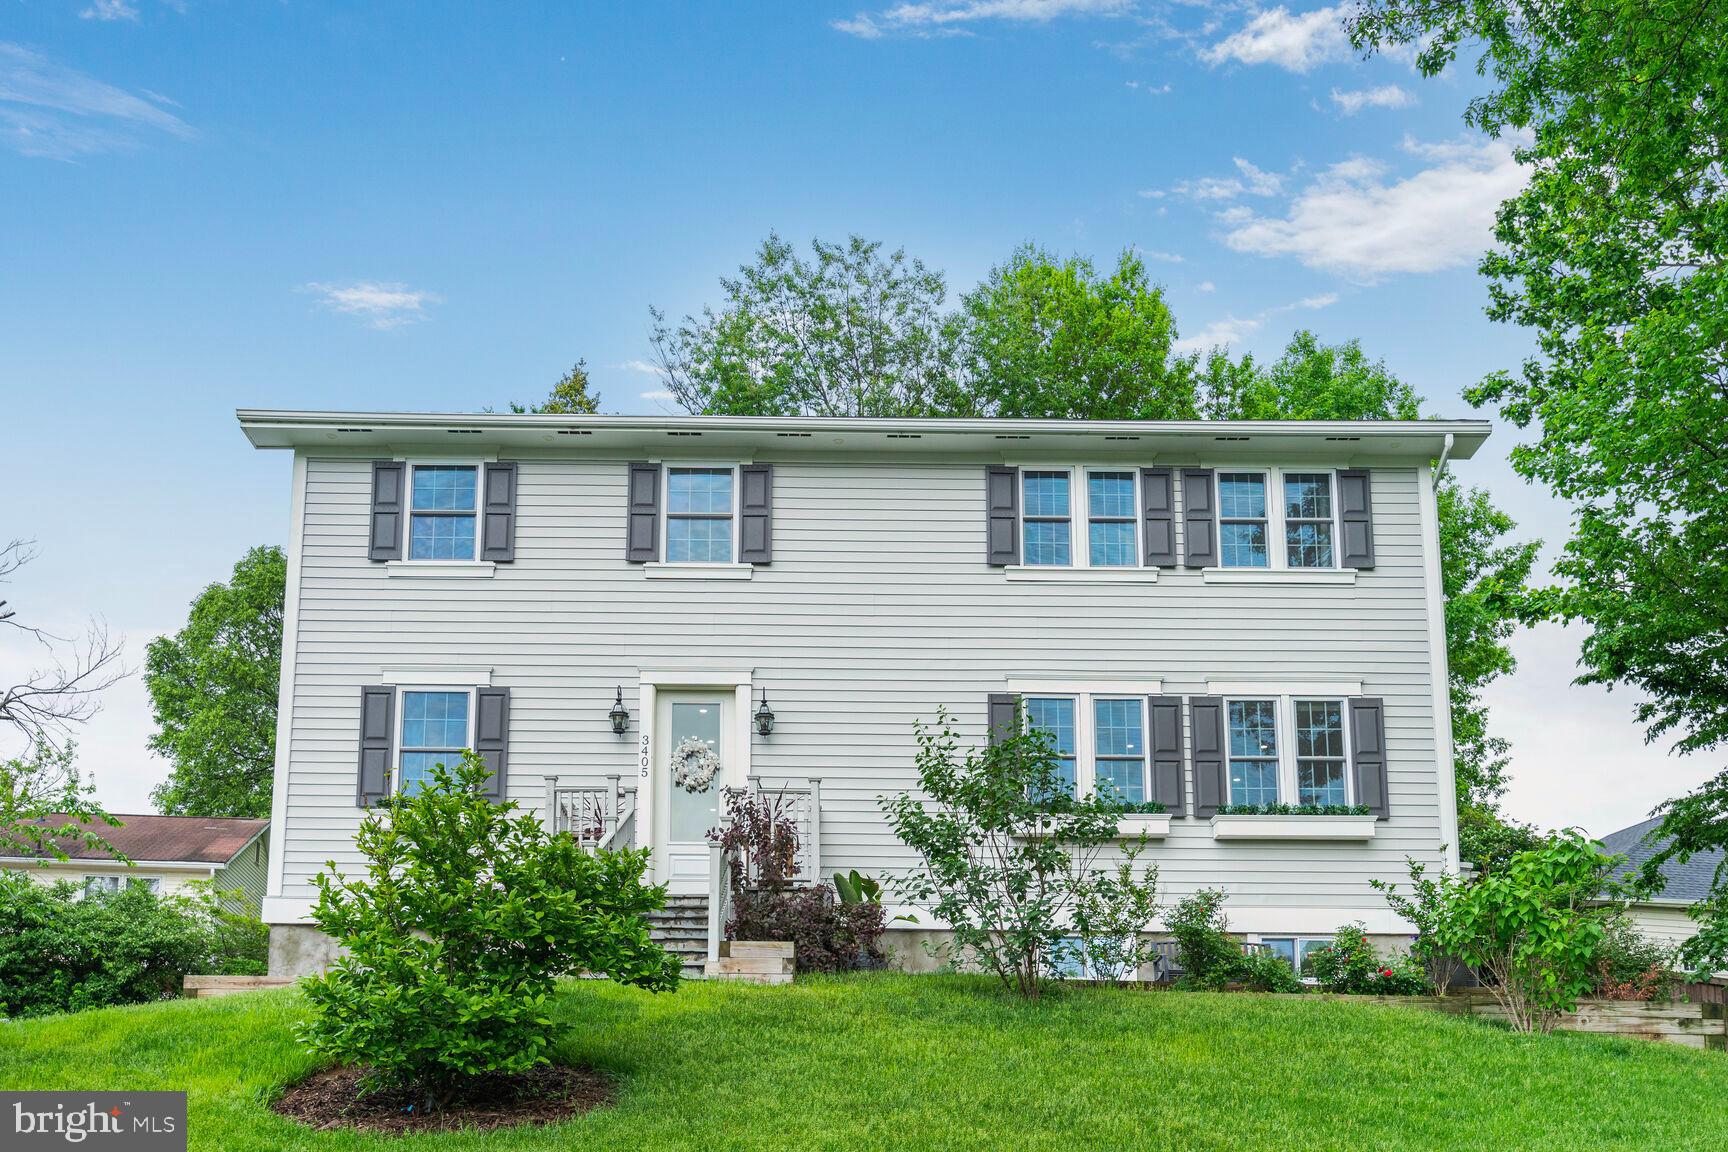
Welcome to 3405 Putnam St., a stunning 2020 build and charming residence in Falls Church, VA. This lovely home has 3 Bedrooms, 2.5 Baths, a 2nd Living Room/Multi-Purpose space in the lower-level, a spacious backyard, and a 4-seasons room. The current owners spared no-expense turning this fantastic residence into the gem that it always was! 

On the Main Level, the residence boasts abundant natural light and a gracious flow throughout with well-proportioned living spaces accented by gleaming hardwood floors and recessed lighting. The dining room accommodates a variety of multi-sized furnishings, and the kitchen features stainless steel appliances, a large island that seats a minimum of 4-people, and a built-in banquet for your family/kids. An office-space, powder room and a laundry room can be found on this level as well.

The Upper Level houses a Primary Bedroom Suite with a luxurious Primary Bath and custom walk-in closet. Two-more bedrooms that share a bathroom can be found on this level. 

The lower level has been left semi-finished; however, it is perfect as a fitness area and/or a living/multi-purpose space.
#VAFX2238934

FALLS CHURCH

3405 PUTNAM STREET

4 Beds

2 Baths

2,600 Sq.Ft.

$4,500

MLS#: VAFX2238934
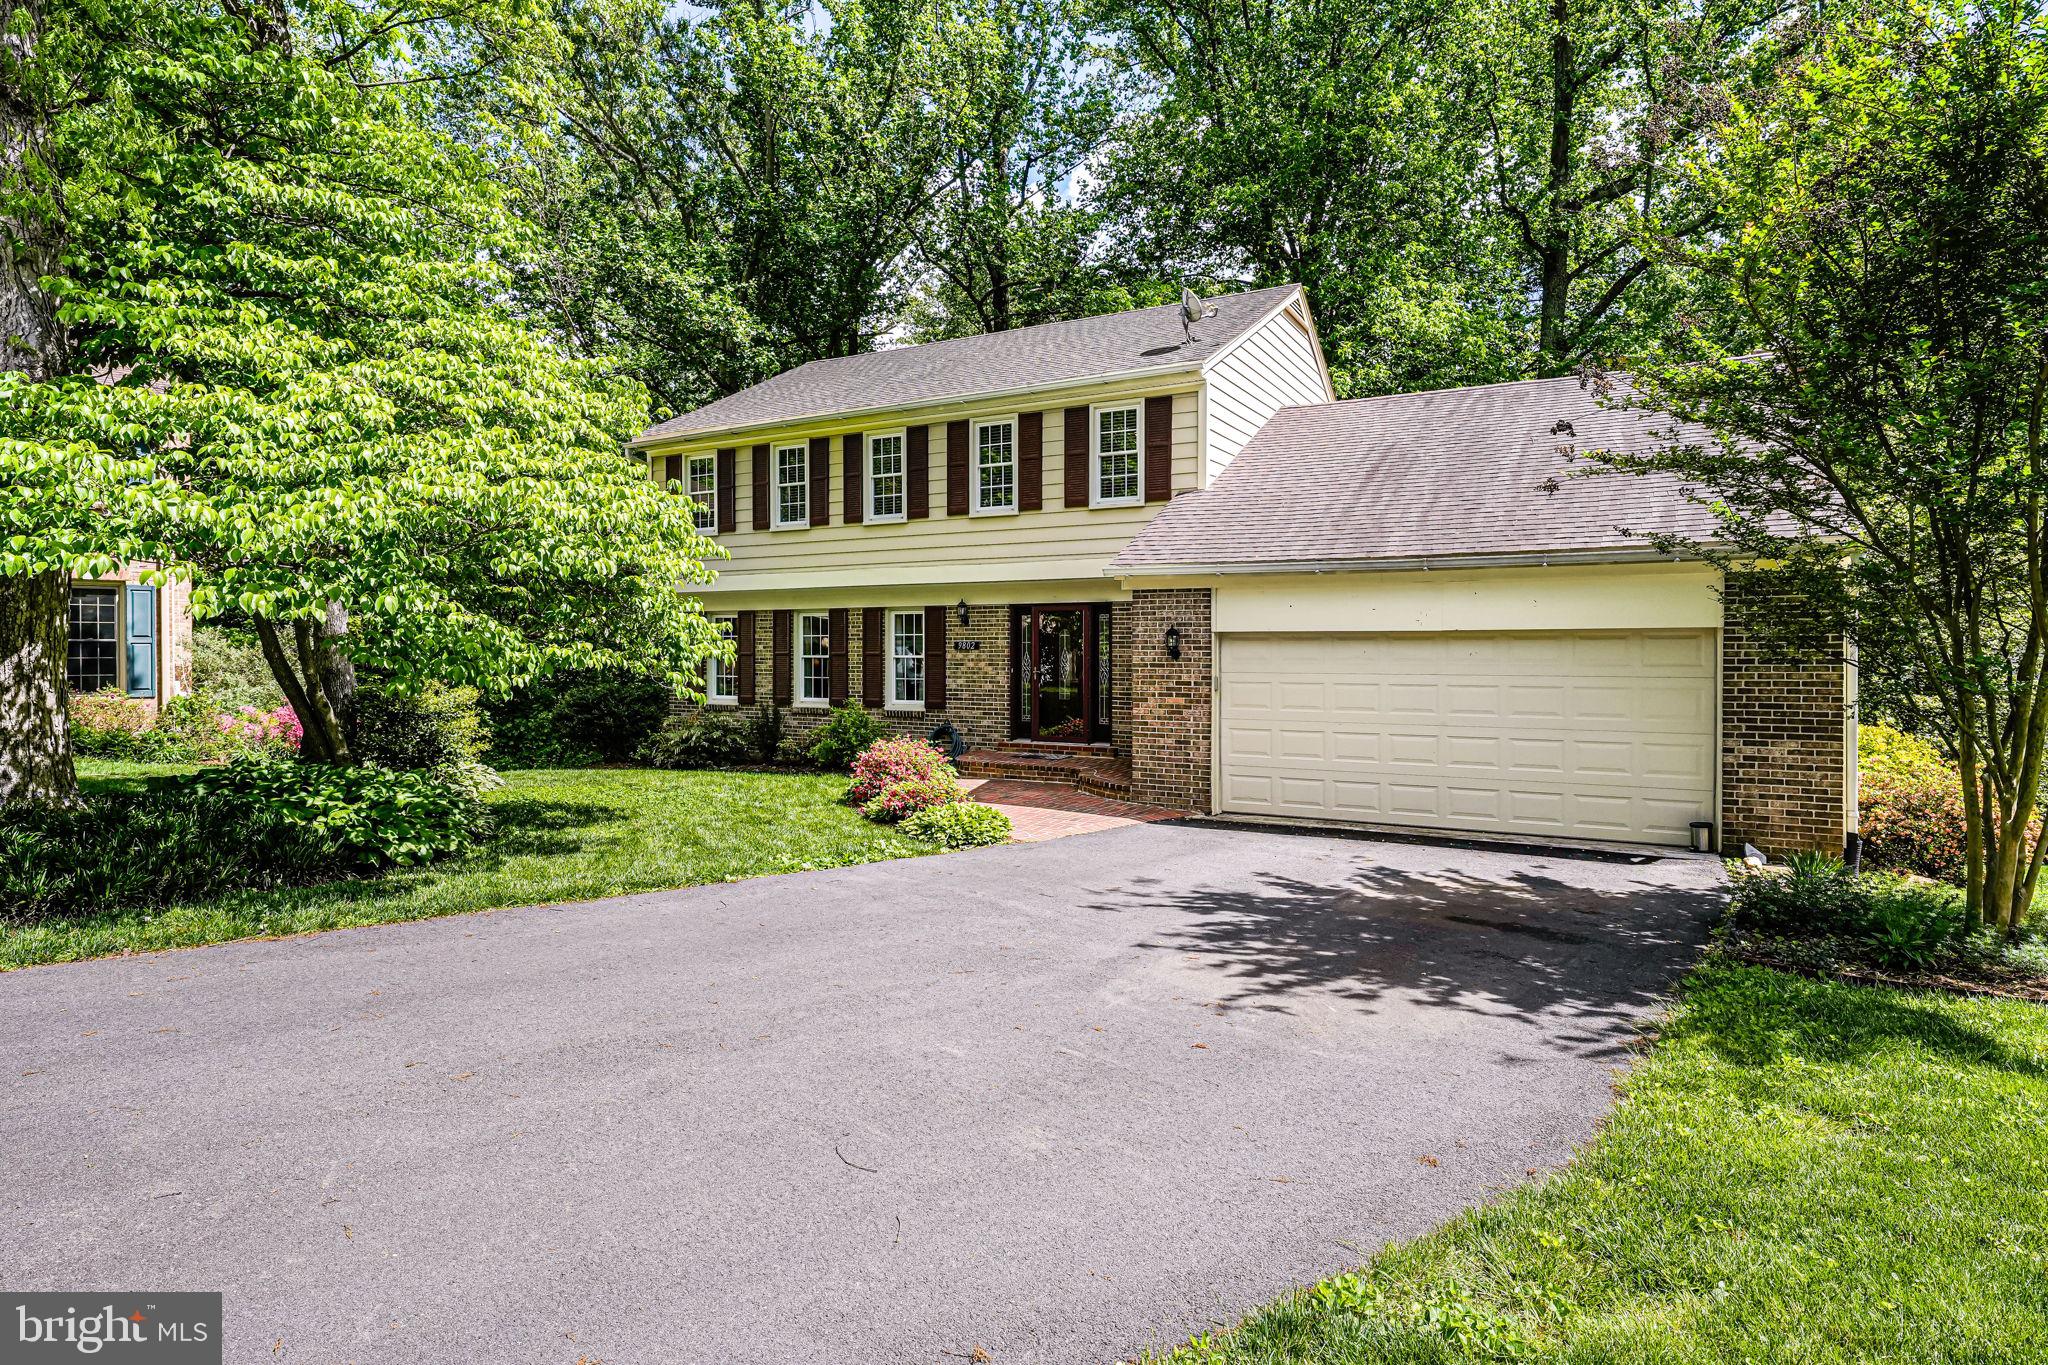
Tucked away at the end of a cul-de-sac, this inviting residence offers a blend of comfortable living and convenient access to nature.  The property is framed by mature trees, creating a sense of established charm.  The main level boasts rich hardwood floors, a deep coat closet, and a seamless flow between the inviting living room, dining room, and kitchen.  The heart of the home is the well-appointed kitchen, featuring stainless steel appliances, including a desirable induction stove and a stylish tile backsplash.  Thoughtful details such as roll-out pantry shelves and a functional butler's pantry elevate the kitchen's efficiency.  Enjoy a pleasant view of nature from your kitchen, connecting the interior with the outdoors.  A center island provides additional workspace and a gathering point.  Seamlessly connected to the kitchen is the family room, a comfortable space boasting custom built-in shelving and cabinets, taller ceilings, and a cozy gas fireplace.  Extending your living space outdoors, a sliding door opens to a generously sized and recently updated deck, offering modern style and privacy.  Ascending to the upper level, you'll find well-proportioned bedrooms designed for comfort. The hall bathroom is bright and airy, thanks to a skylight, and offers the convenience of a double sink and a deep soaking tub.  The generously sized primary bedroom completes this level with an appealing walk-in closet.  The finished lower level, with full eight-foot ceilings, is perfect for recreation, exercise, or a playroom, offering a generous storage room, fifth bedroom, full bath (perfect for guests), and walk-out access to the backyard.  Outside, the property truly shines.  Backing to a serene, wooded area with a trail leading to Burke Centre's expansive 1,700 acres of common land and over 30 miles of paths, the backyard offers a private retreat perfect for extending your outdoor enjoyment.  Imagine stepping out onto the deck or the brick paver patio to enjoy the peaceful surroundings.  A shed tucked neatly under the deck provides excellent storage.  Enjoy the Natick Woods neighborhood, a true community, with regular activities throughout the year along with the convenience of easy access to Burke Centre amenities such as pools (separate membership) and tennis courts.  For an easy commute, you will appreciate easy access to the express bus to the Pentagon, or the nearby Burke Centre VRE Station, located about a six-minute drive from the property.  Upgrades in this house include a new HVAC unit (2021), and gas fireplace (2022) as well as a new hot water heater (2023).  Kitchen cabinet refacing, induction stove, and the patio are new as of 2024.
#VAFX2236470

BURKE

9802 NATICK ROAD

5 Beds

3 Baths

2,941 Sq.Ft.

$975,000

MLS#: VAFX2236470
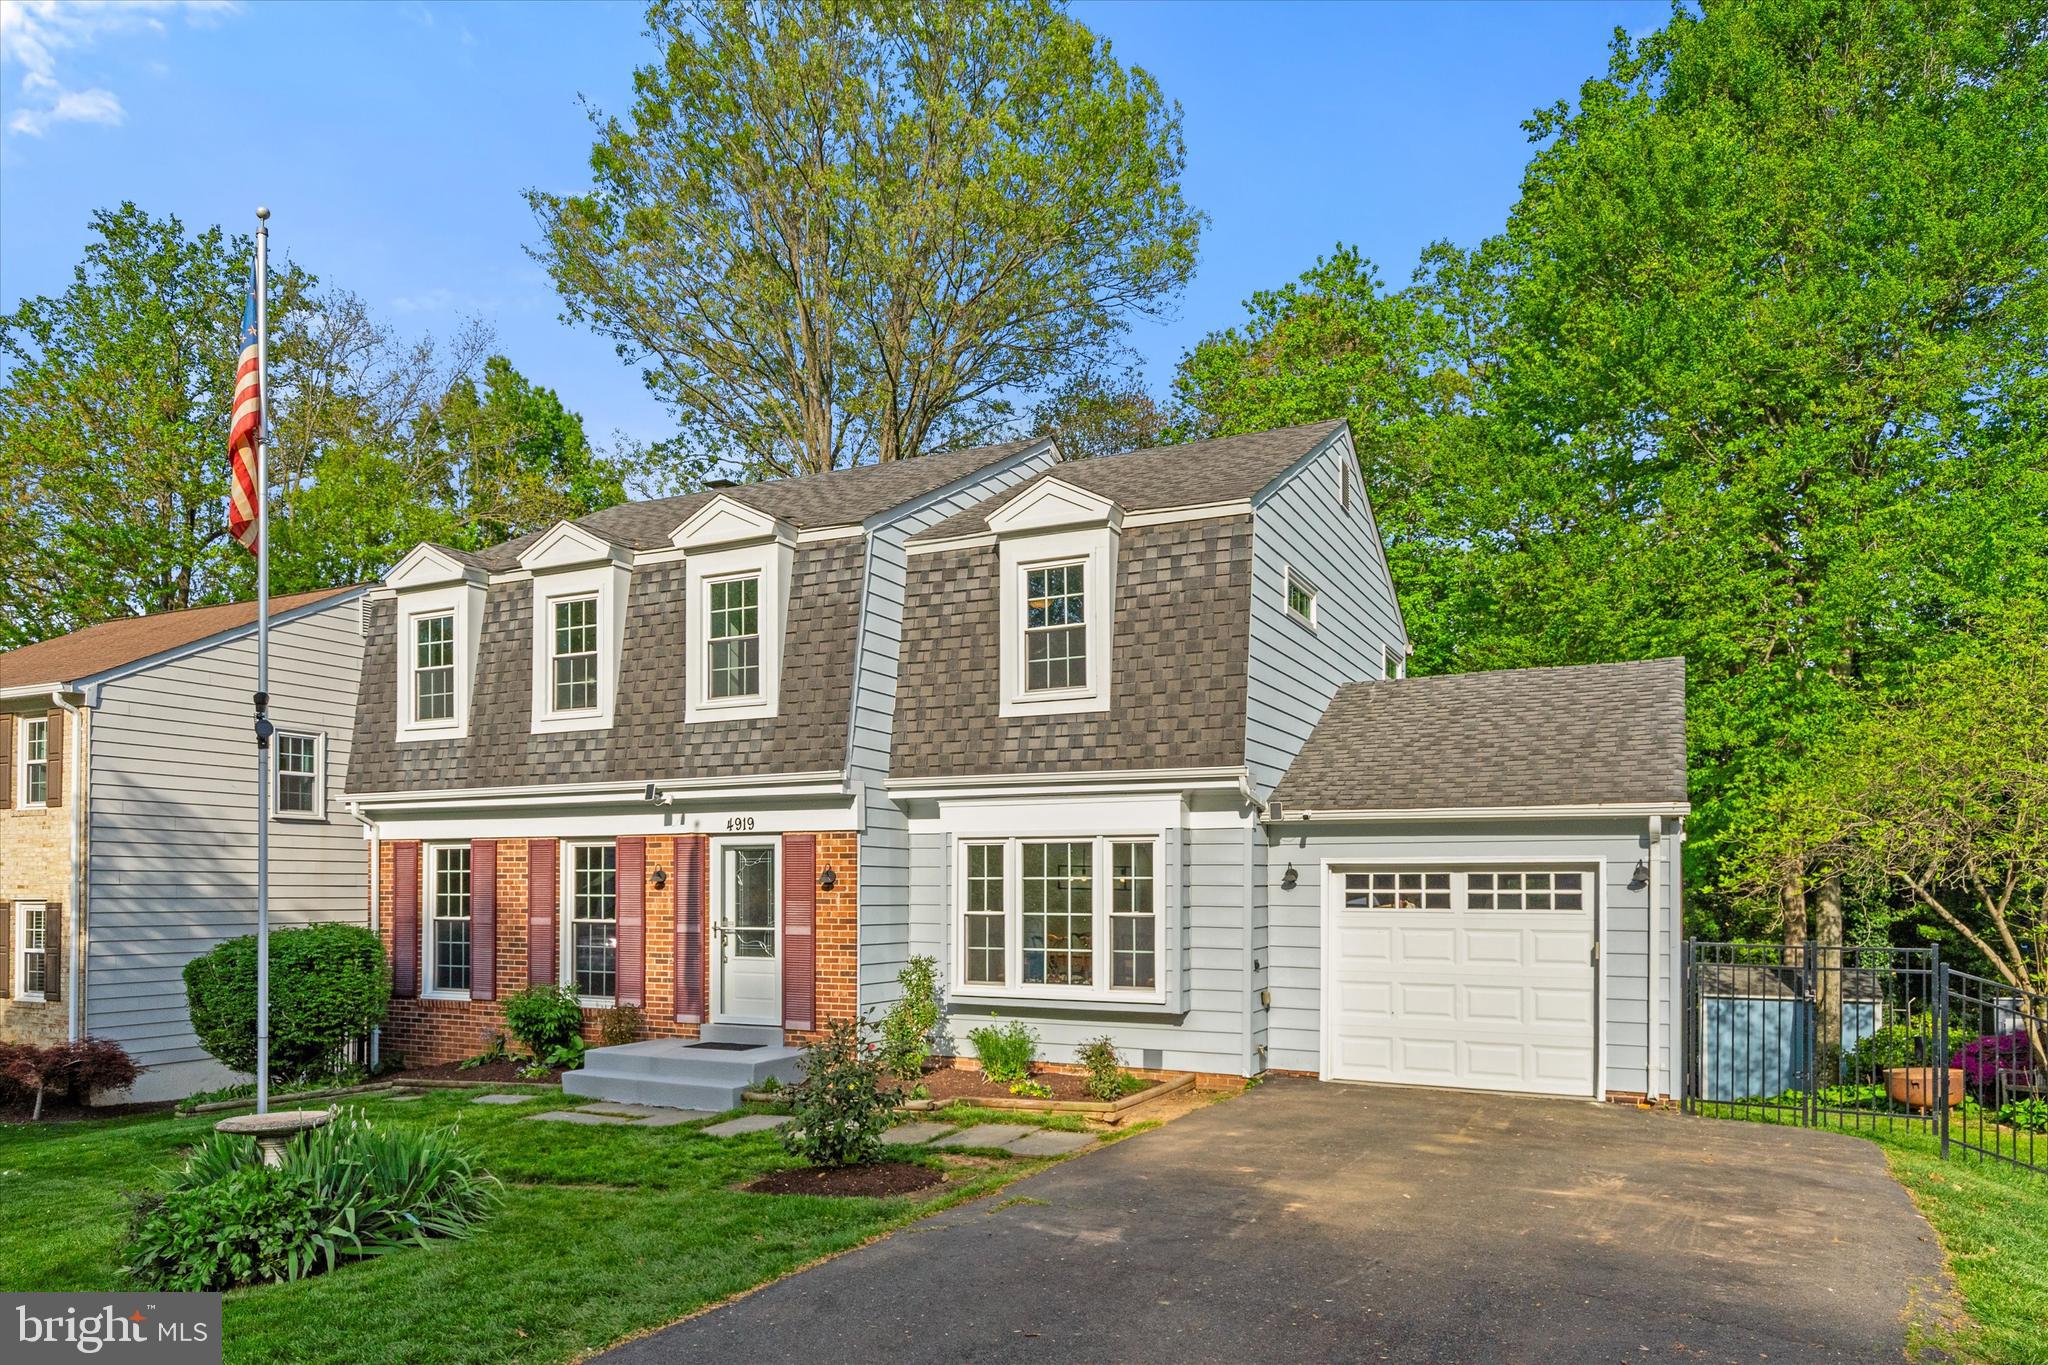
POTTERY BARN PERFECT COLONIAL IN THE HIGHLY COVETED CANTERBURY WOODS ES / FROST MS / WOODSON HS PYRAMID! … Gorgeous 4 Bedroom 3.5 Bathroom Colonial with Garage, Eat-in Kitchen Bumpout, French Doors to Large Screened Porch, New Remodeled Gourmet Kitchen, New Remodeled Primary Bath with Dual Vanity Sinks & Separate Water Closet, New Remodeled Upstairs Hall Bathroom with Jacuzzi Soaking Tub, Fenced Yard, New Shed, and Walkout Finished Basement in popular Long Branch Neighborhood! BRAND NEW PAINT & NEW GLEAMING HARDWOOD FLOORS! New Windows! All Bedrooms have New LVP Flooring! Water Galore with Two Hot Water Heaters! Conveniently converted to Gas, including furnace, oven/range, and hot water heater. Security cameras Eufy convey. This home has been immaculately updated, opened up, and expanded for you with all of the bells and whistles! Storage galore, including great outdoor shed! Enjoy All Long Branch has to offer with a quick 1 block stroll to Long Branch Swim & Racquet Club and nearby Walking/Biking Trails! Commuter's Dream with Easy Access to the Beltway (Hot Lanes, 495, 395, 95, 66), VRE, Metro, & walk to the Pentagon Metro Bus! Premiere Schools with AAP Level IV Center Canterbury Woods Elementary School, Frost Middle School, Woodson High School! Great shopping and dining options nearby with the Mosaic District, Twinbrooke Shopping Center, Pickett Shopping Center, Ravensworth Shopping Center and more! Fantastic location close to Fort Belvoir, Pentagon, Fairfax Hospital, Fairfax City, & George Mason University! This home has it all! Hurry - this one won't last!
#VAFX2229412

ANNANDALE

4919 KING SOLOMON DRIVE

4 Beds

3 Baths

3,078 Sq.Ft.

$999,999

MLS#: VAFX2229412
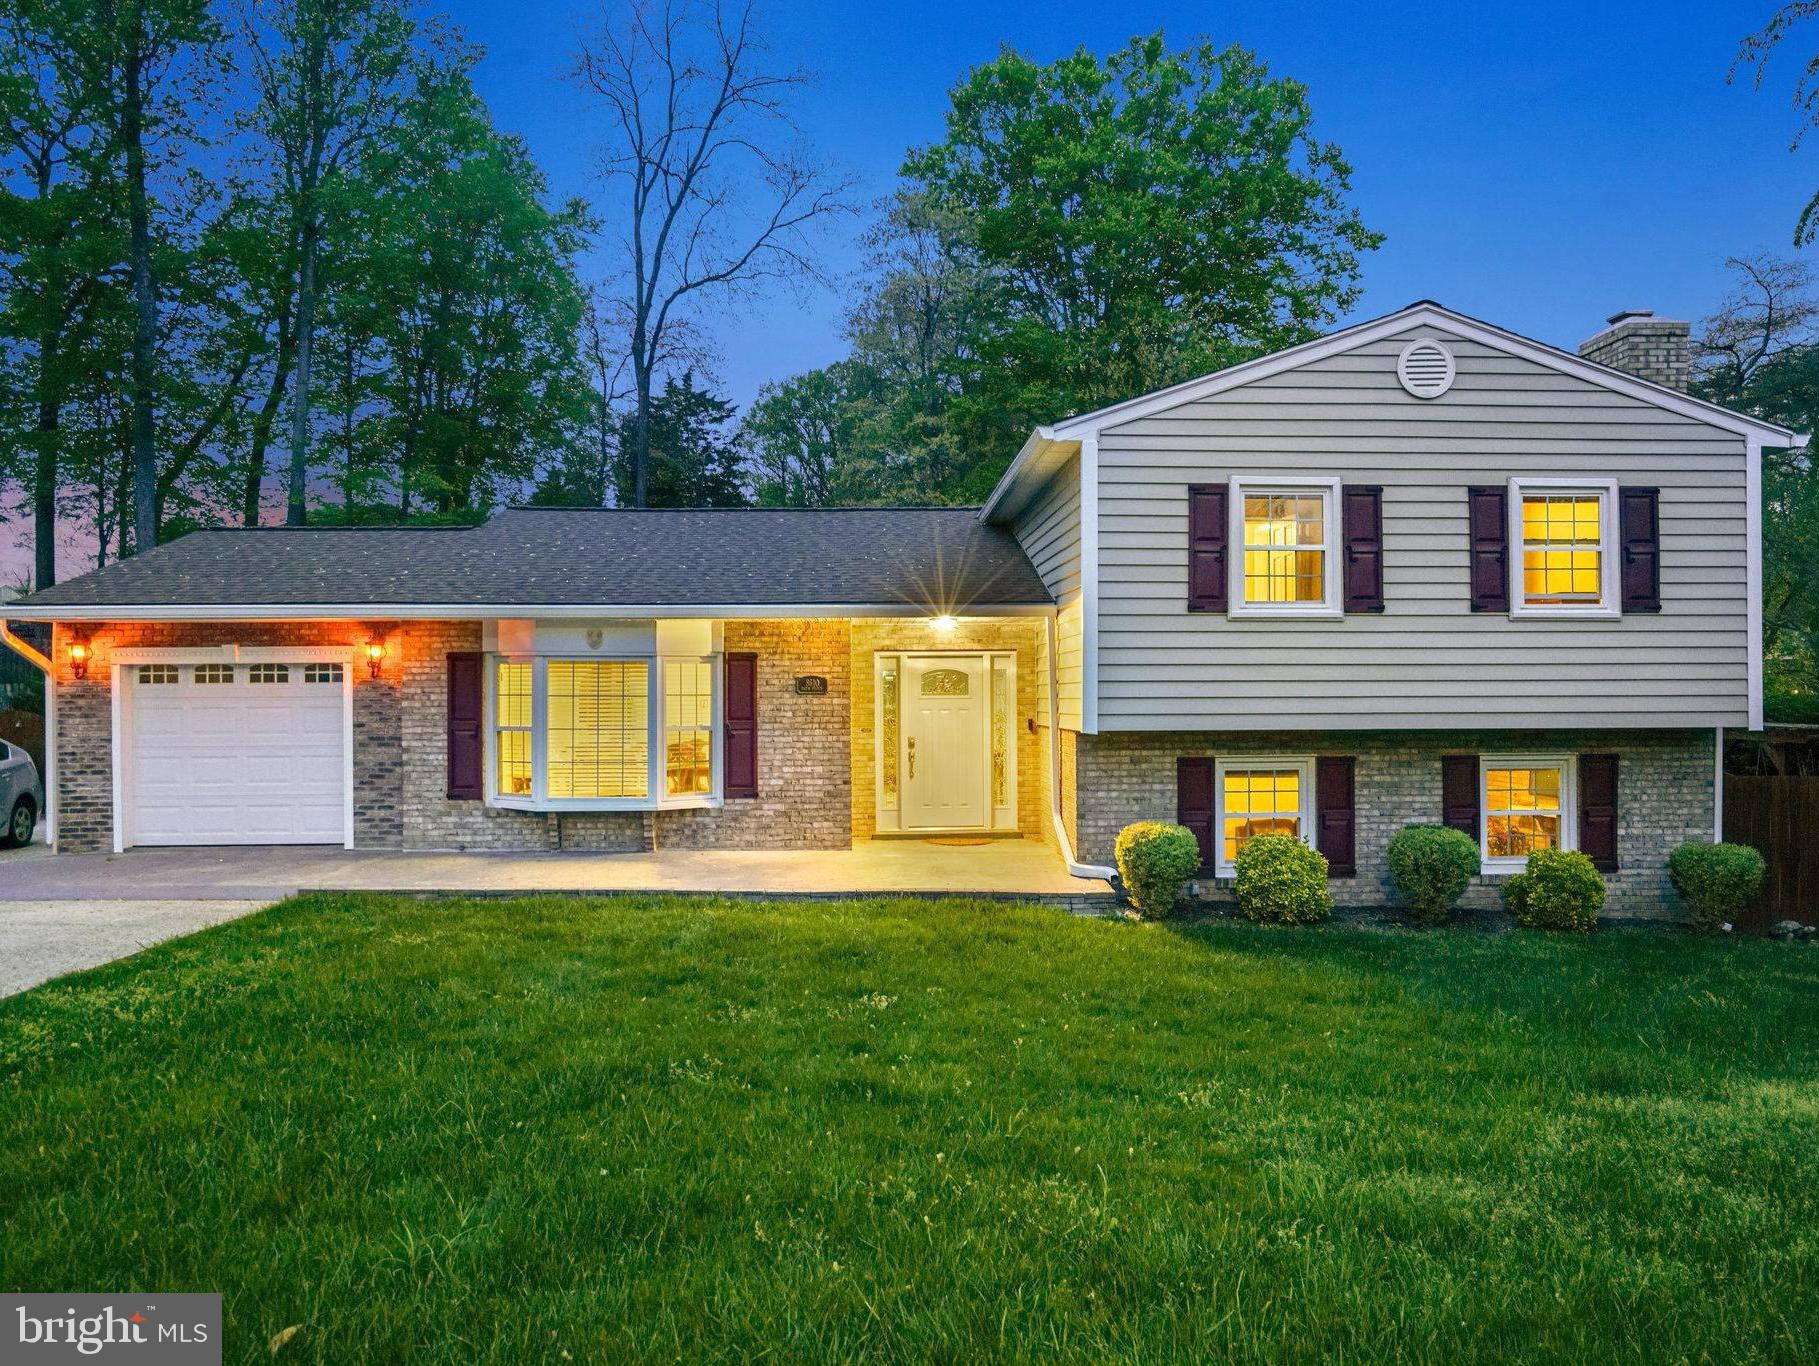
Welcome Home! This impeccably maintained 4-bedroom, 3-full-bath split-level home in the desirable Westmeath community of Springfield offers the perfect combination of thoughtful updates, flexible living space, and unbeatable curb appeal.

Step inside to find ceramic tile floors on the main level, gleaming hardwood upstairs, and parquet flooring on the lower level—each space designed with both beauty and durability in mind. The bright, updated kitchen boasts granite countertops and stainless steel appliances, opening to the main living and dining areas that feel open, yet cozy. Just off the living space, a sunroom addition filled with natural light (thanks to updated windows) leads to a Trex deck, offering a seamless indoor-outdoor living experience.

The lower level features a welcoming family room, full bathroom, and versatile living space that can easily serve as a guest suite, home office, or playroom. Major system upgrades include a new roof, siding, and gutters (2023) and a brand-new water heater (2025), giving you confidence and convenience from day one.

Outside, enjoy a fully fenced, flat backyard—beautifully landscaped and ideal for relaxing or entertaining. A custom-built outdoor workshop adds even more flexibility for hobbies, storage, or home projects.

Located in the coveted West Springfield school pyramid and just minutes from commuter lots, South Run RECenter, Burke Lake Park, and major roadways like 495/95/395—this is a lifestyle of ease, access, and everyday comfort.

Come experience life in Westmeath—where everyday living feels a little more special.

Please contact Co-Listing Agent Jack Pichosky for additional information or questions
#VAFX2237662

SPRINGFIELD

8610 WESTMEATH COURT

4 Beds

3 Baths

2,877 Sq.Ft.

$950,000

MLS#: VAFX2237662
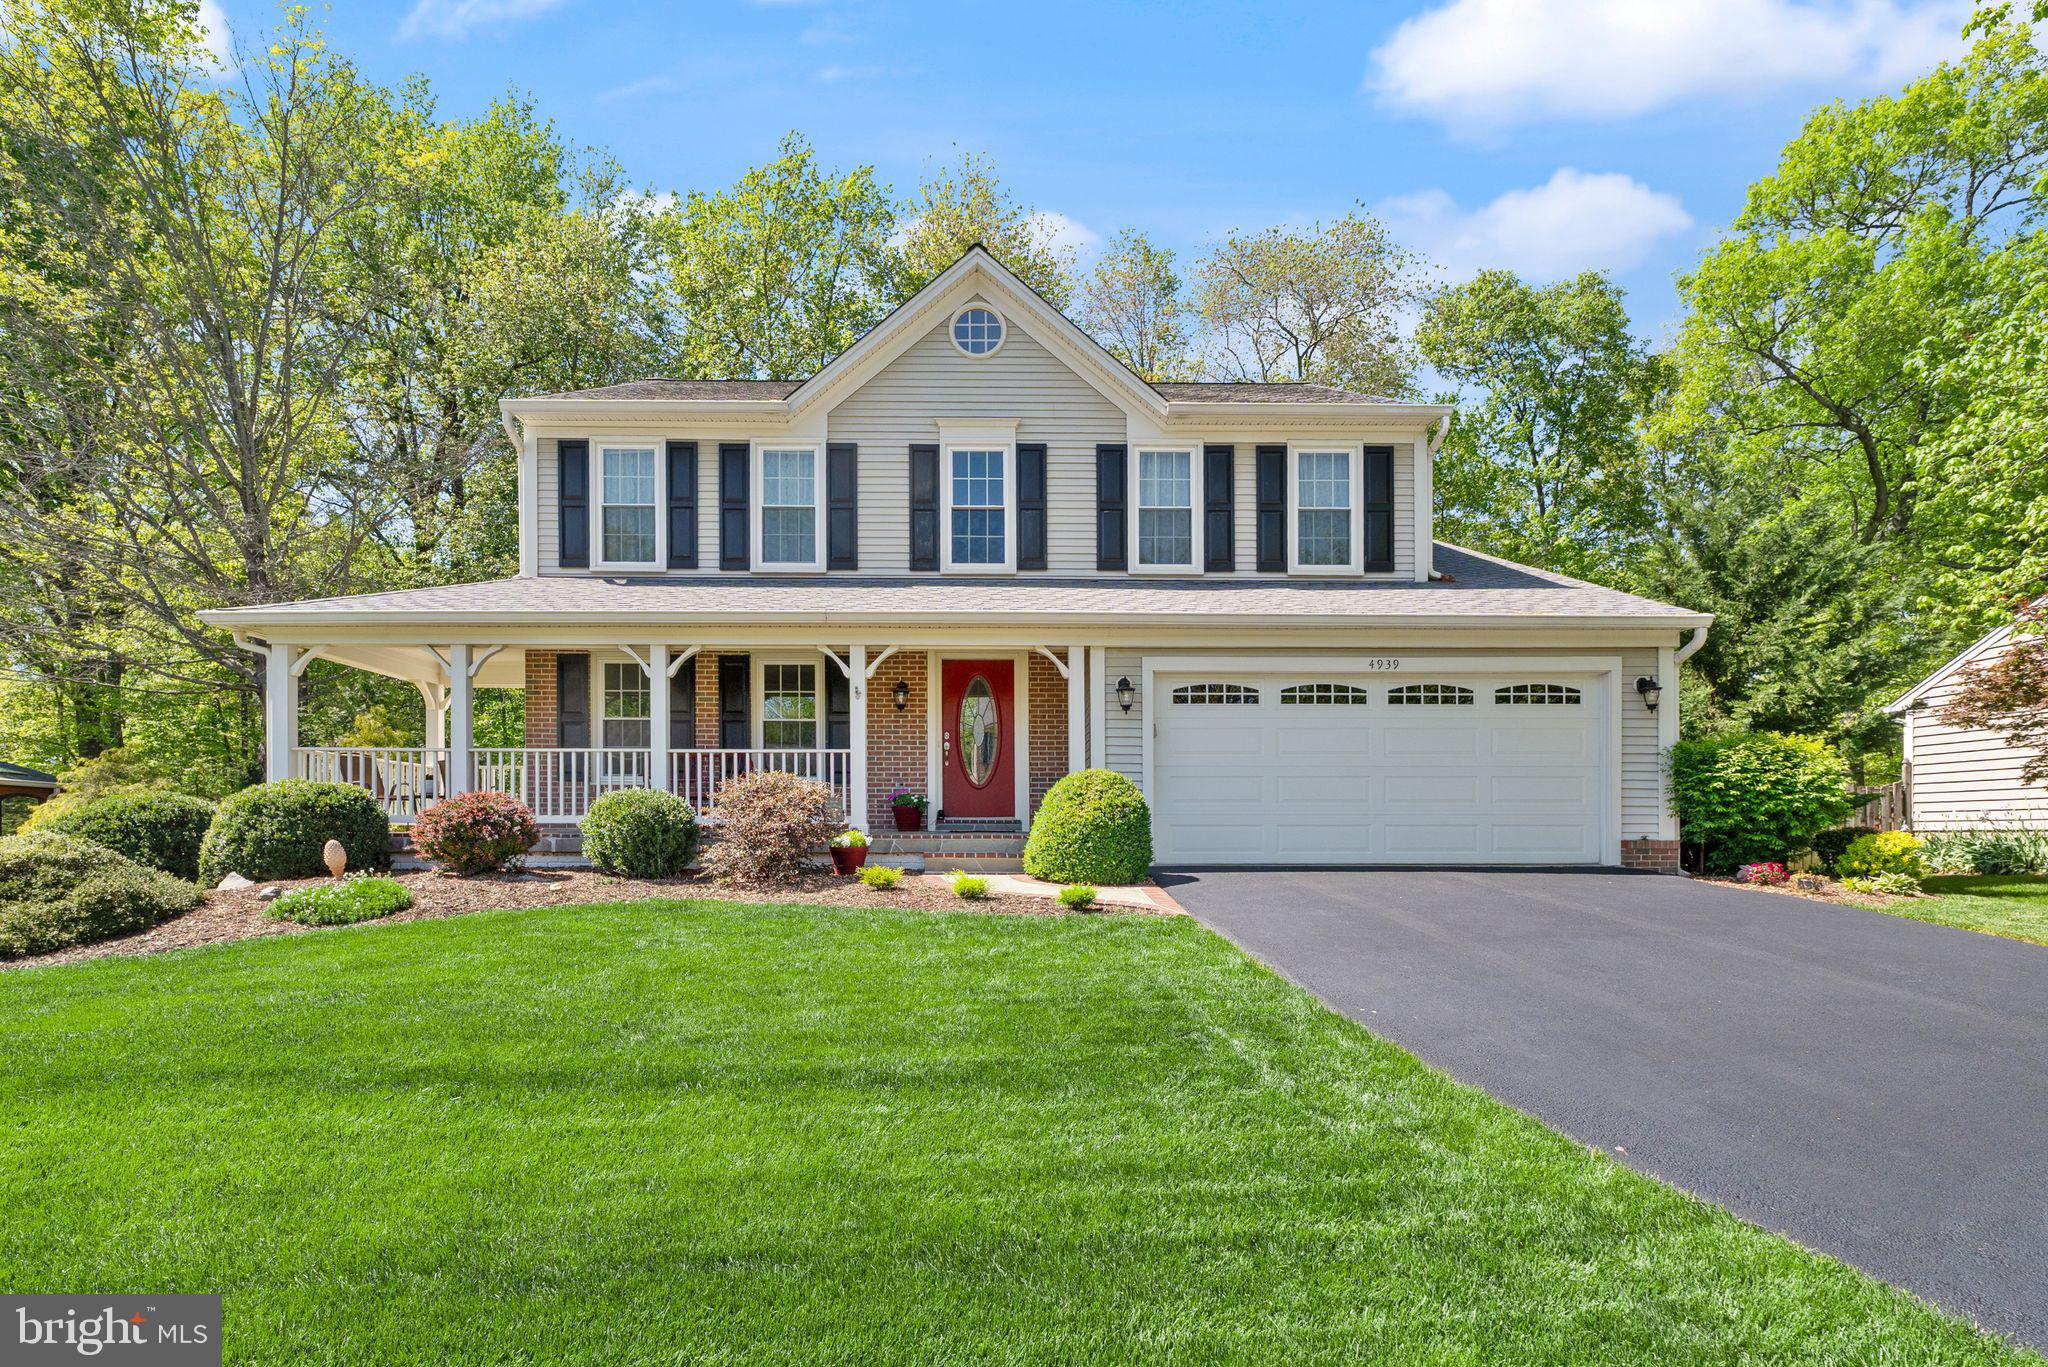
Welcome to 4939 Edge Rock Drive – Updated Colonial in Sought-After Poplar Tree Estates!

Nestled on a quiet, tree-lined street in the desirable Poplar Tree Estates community, this beautifully maintained 5-bedroom, 3.5-bath Colonial offers over 3,000 square feet of thoughtfully updated living space and timeless charm.

The main level features a spacious, light-filled layout with refinished hardwood floors (2019), a welcoming foyer with an updated staircase and banister (2016), and large picture windows in the kitchen and family room (2011) that flood the space with natural light. The kitchen is equipped with stainless steel appliances, including a new refrigerator (2022), and offers ample cabinet space for storage and prep.

Upstairs, you’ll find the generously sized primary suite with new hardwood flooring (2018) that extends through the hallway. Additional bedrooms offer flexibility for guests, office, or hobbies. The HVAC system was replaced in 2017 for year-round comfort, and new double-hung windows (2020) enhance energy efficiency and curb appeal.

Head down to the lower level where you'll discover a generous recreation room, a fifth bedroom, and a full bathroom. This walk-out basement also includes a large unfinished area—perfect for all your extra storage needs.

Enjoy outdoor living in the beautifully landscaped yard, with aluminum-wrapped wood columns, doors, and window frames (2011) for low-maintenance durability. Additional highlights include gutter replacement (2011), a new washer (2024), and a well-maintained basement offering potential for a rec room, gym, or office space.

Located in a top-rated school district with convenient access to shopping, dining, commuter routes, and the community pool and parks, this home offers the perfect blend of comfort, updates, and location
#VAFX2237510

CHANTILLY

4939 EDGE ROCK DRIVE

5 Beds

3 Baths

3,066 Sq.Ft.

$999,000

MLS#: VAFX2237510
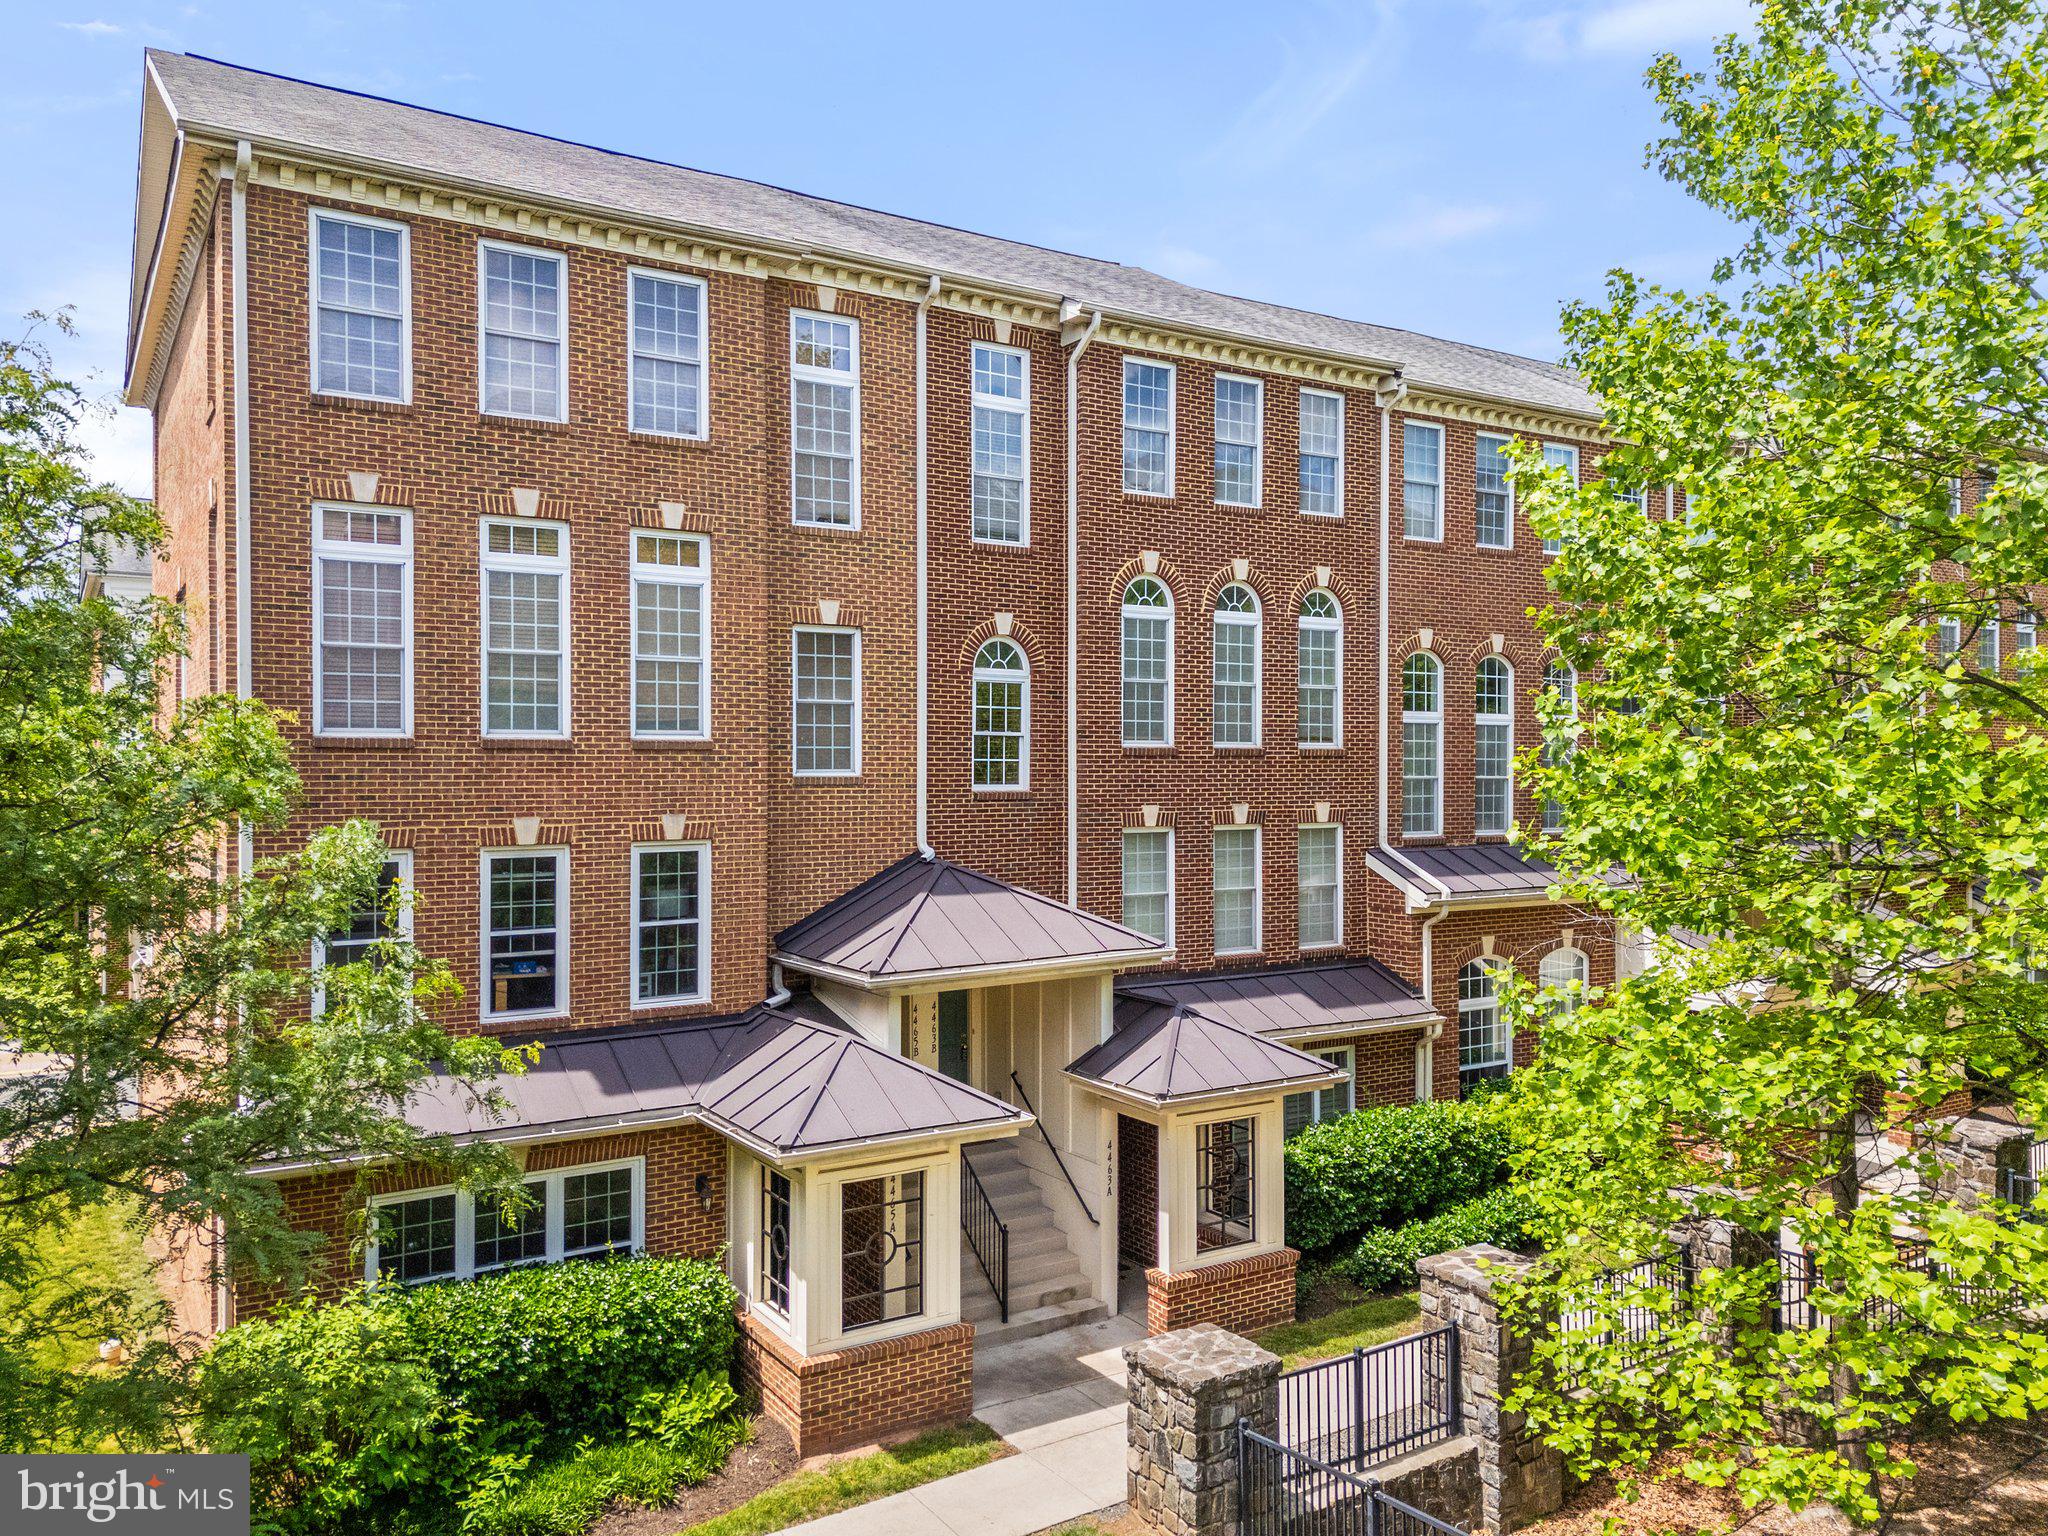
Open House Saturday, May 10th 11am-1pm! Step into refined living in this elegantly appointed townhouse-style condo nestled in the vibrant heart of Fairfax. The timeless brick exterior makes a lasting first impression, leading to spacious interiors where natural light cascades through large windows, illuminating every room with a warm, welcoming glow.

The main level offers a seamless flow between the living, dining, and family rooms, anchored by a dual-sided fireplace that creates an intimate ambiance for both casual gatherings and sophisticated entertaining. The gourmet kitchen is both functional and stylish, boasting gleaming granite countertops, rich cabinetry, and premium stainless steel appliances, all framed by a chic mosaic tile backsplash. A private balcony off the kitchen offers a serene outdoor spot for morning coffee or evening relaxation.

Upstairs, the primary suite provides a calming retreat with vaulted ceilings, a generous walk-in closet, and a spa-inspired bath complete with a soaking tub, glass-enclosed shower, and dual vanities. You will find two additional bedrooms, a second bath, and a laundry room on the upper level. 

This home is situated within walking distance to Whole Foods, an array of dining options, and shops, plus Costco, Target, and Walmart all within 1 mile for everyday convenience. For commuters, the location is unmatched – enjoy a hassle-free commute with the free shuttle to Vienna Metro or convenient access to the Fairfax Connector bus to DC.

Recent upgrades galore including the HVAC, primary bathroom, secondary bathroom, luxury vinyl plank flooring and kitchen! The  attached 1-car garage has added storage and the community has well-maintained community grounds providing the perfect blend of sophistication and practicality. Don’t miss your chance to see it in person – schedule a private tour today or visit the Open House.
#VAFX2239558

FAIRFAX

4463 BEACON GROVE CIRCLE B 702B

3 Beds

2 Baths

1,866 Sq.Ft.

$590,000

MLS#: VAFX2239558
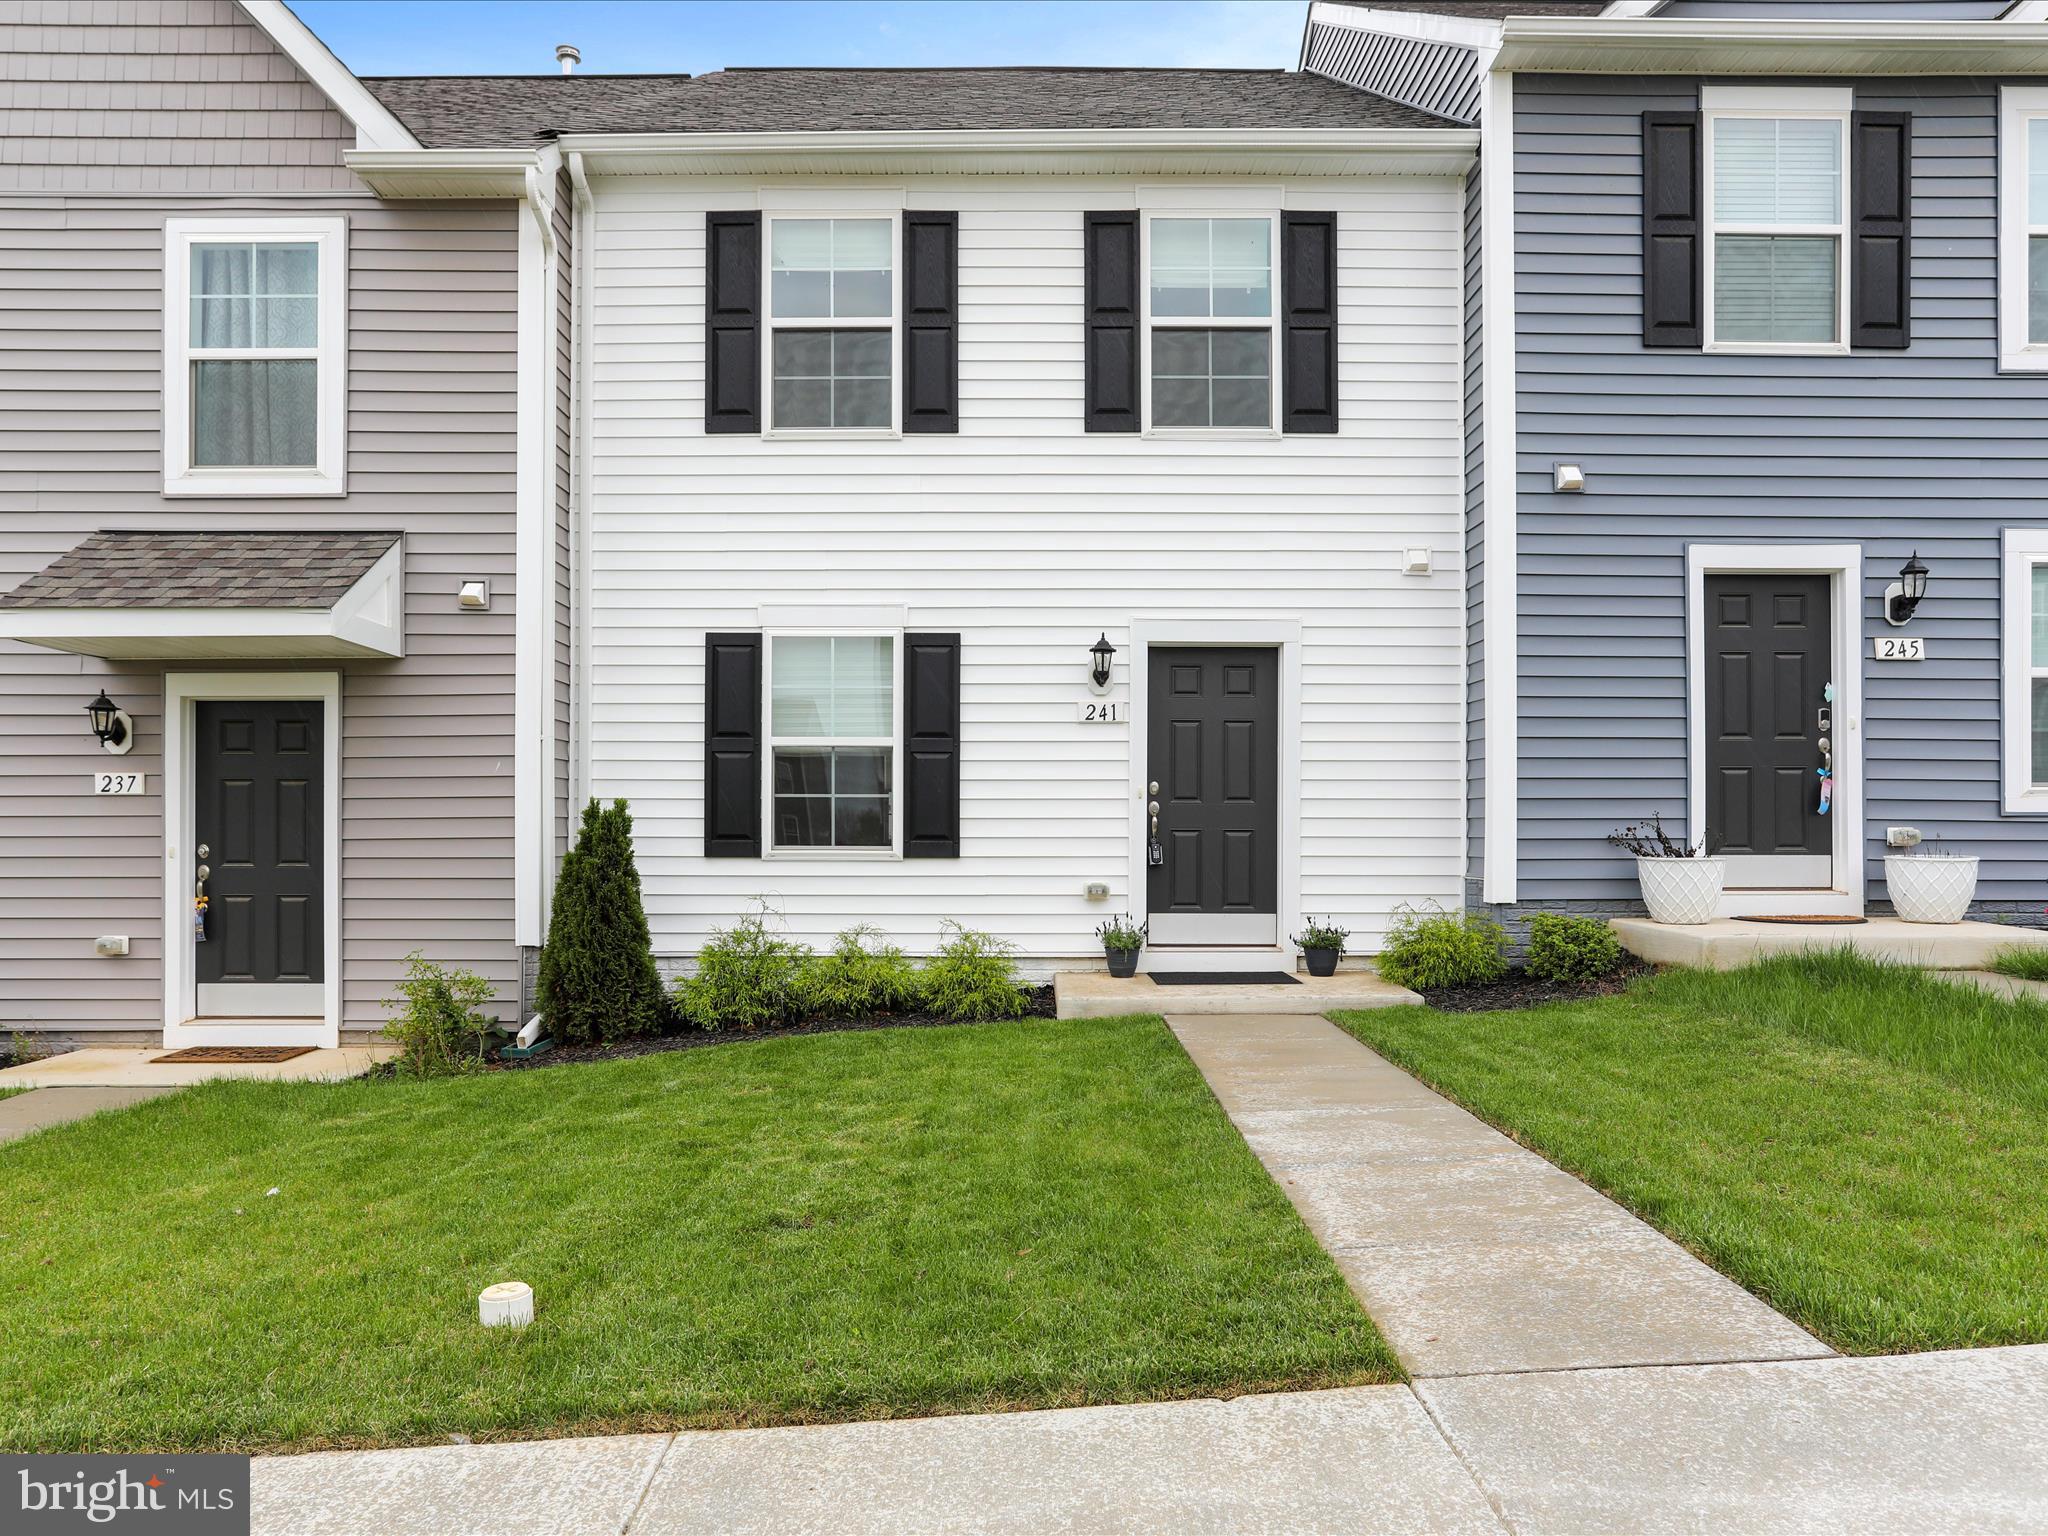
New townhome ready for immediate move in! On the main level, you'll find luxury vinyl plank flooring, a beautiful kitchen with quartz countertops and stainless steel appliances, and a half bath. On the top level, there are three bedrooms, two full baths, and a washer and dryer. Lot has its own driveway with room for two cars. Street parking is also available. Access to all of Huntfield’s wonderful amenities, including wide sidewalks, two playgrounds, tennis & pickleball courts, and upcoming community pool and basketball court. Location is conveniently close to downtown Charles Town and 340 for easy commuting to Martinsburg, Frederick, Leesburg, DC, and beyond. Work from home using highspeed internet available through Xfinity. 

Pets are generally prohibited, but requests will be handled on a case by case basis. If approved, pets will be subject to additional rents and security deposits. $55 application fee. Must have 650+ credit score, no past evictions, good references, collective income must be 3x monthly rent, and pass the background check. Inquire for more information about requirements, application process, property, and application link. Equal Housing Opportunity.
#WVJF2017288

CHARLES TOWN

241 COLSTON ROAD

3 Beds

2 Baths

1,252 Sq.Ft.

$1,900

MLS#: WVJF2017288
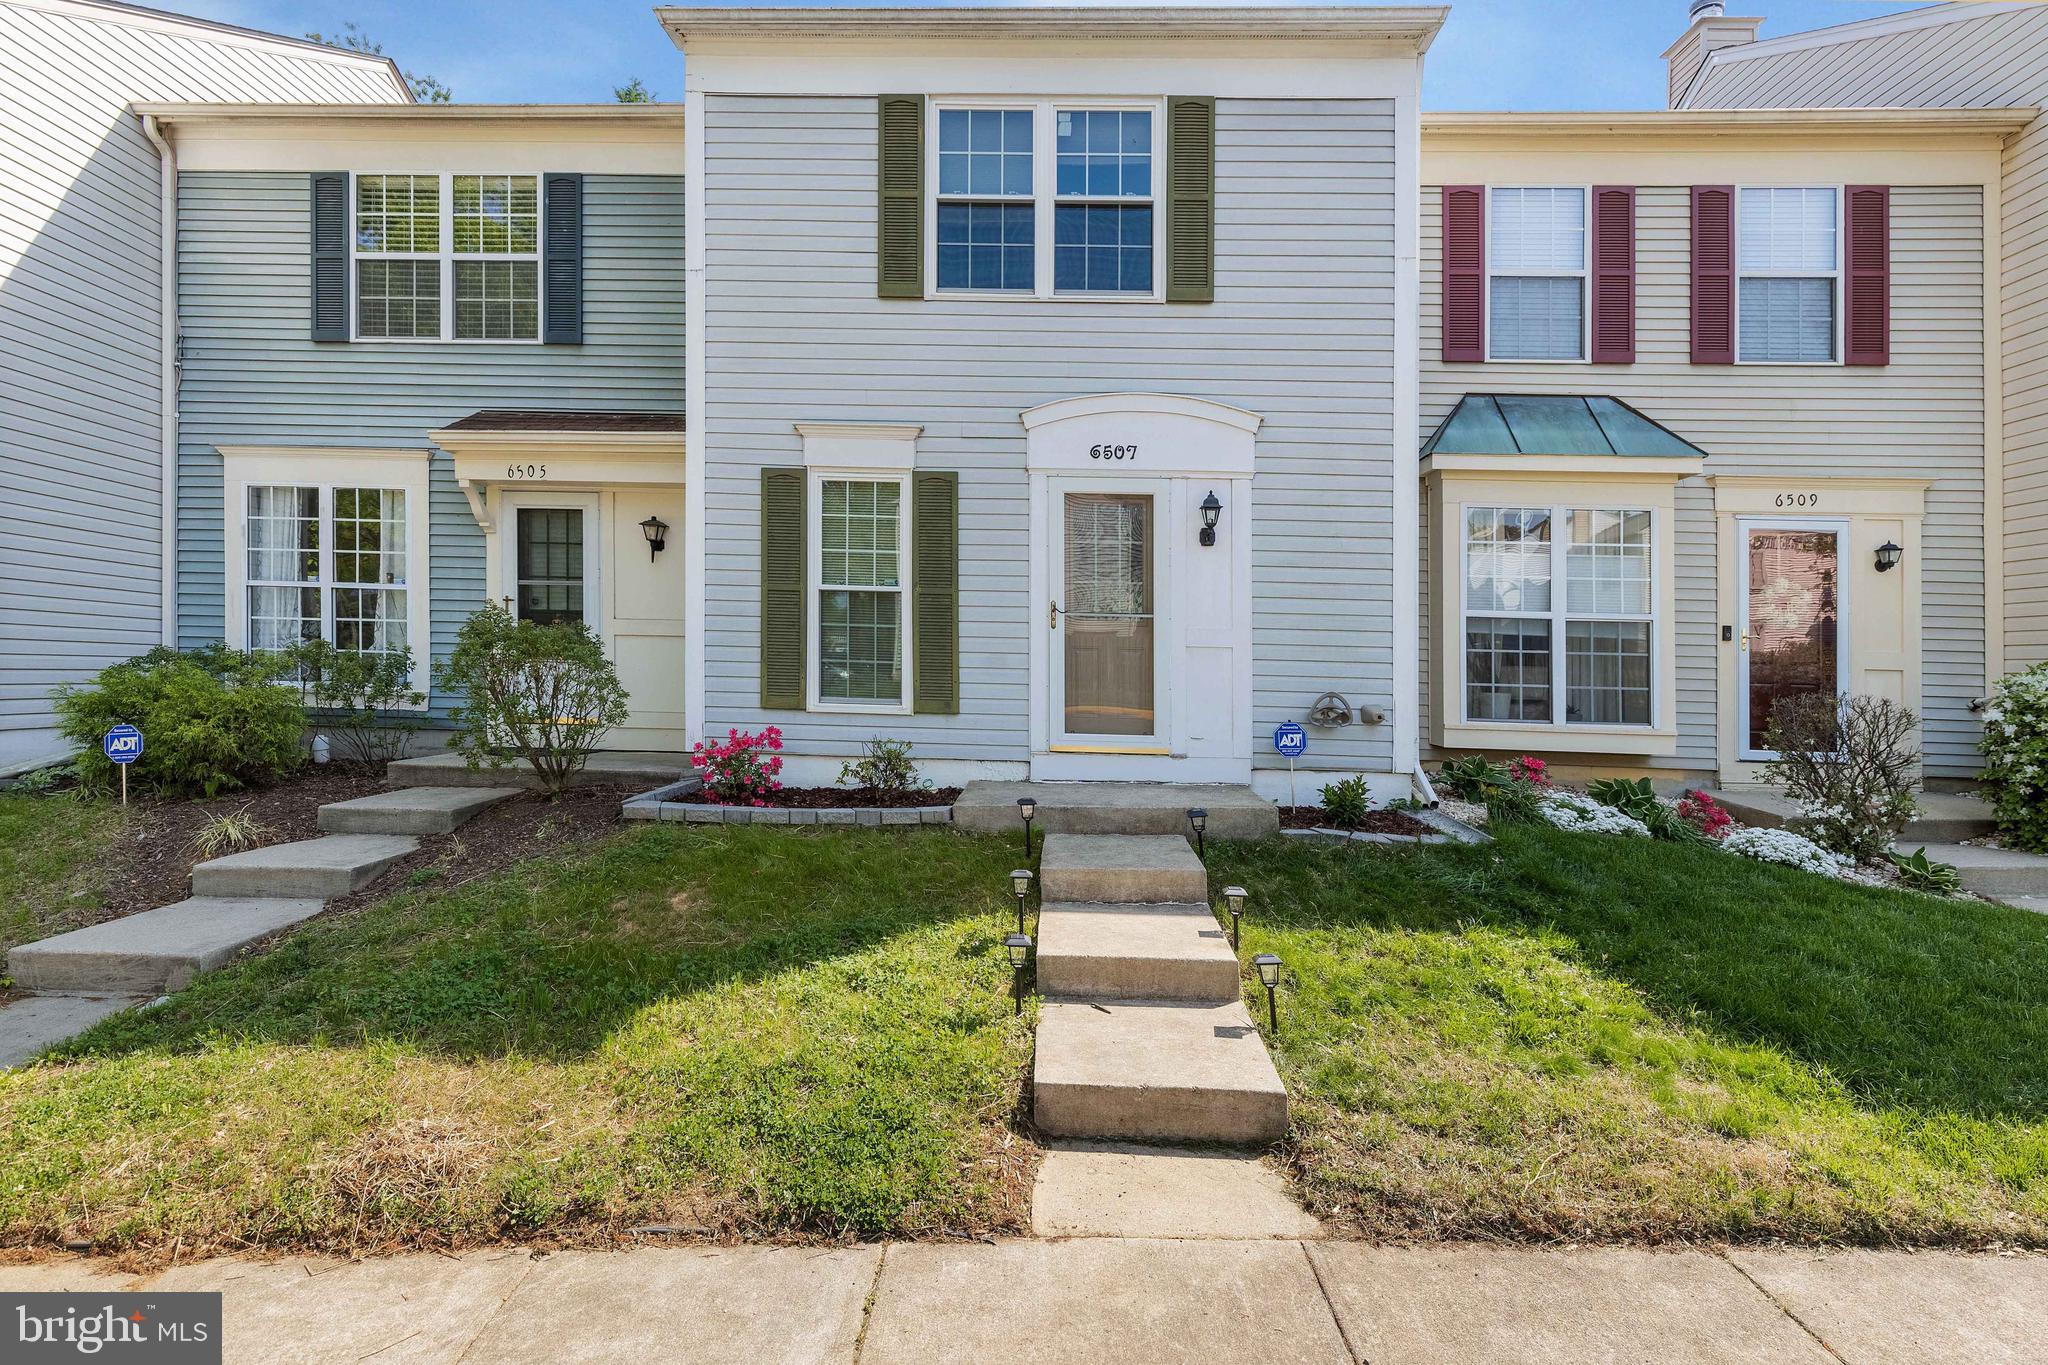
Welcome to 6507 Old Carriage Way, a beautifully updated townhome in Alexandria’s sought-after Landsdowne community. This two level house  is move-in ready and it offers 2-bedrooms, 1.5-baths and it's thoughtfully designed for comfort and convenience. The updated kitchen boasts granite countertops and updated antique white cabinets, while the main level features stylish engineering plank flooring. A convenient powder room and front-loading washer and dryer add to the home’s practicality. Upstairs, two spacious bedrooms with plenty of closet space are connected by a renovated Jack-and-Jill bathroom with dual sinks, large mirrored medicine cabinets, and a tub/shower combo. Step outside to a fully fenced backyard with a low-maintenance deck—perfect for relaxing or entertaining—plus a dedicated storage shed for added functionality. Parking is 1 spot assigned and 1 unassigned and plenty of Visitor spots in the community. Residents of Landsdowne enjoy access to a community pool, tennis courts, and well-maintained green spaces. Ideally located within walking distance to Wegmans, restaurants, and shopping, and just minutes from the Metro and major commuter routes, this home offers the perfect blend of style, location, and lifestyle. Don’t miss the opportunity to make this inviting home yours—schedule your private showing today!
#VAFX2237640

ALEXANDRIA

6507 OLD CARRIAGE WAY

2 Beds

1 Baths

1,008 Sq.Ft.

$2,750

MLS#: VAFX2237640
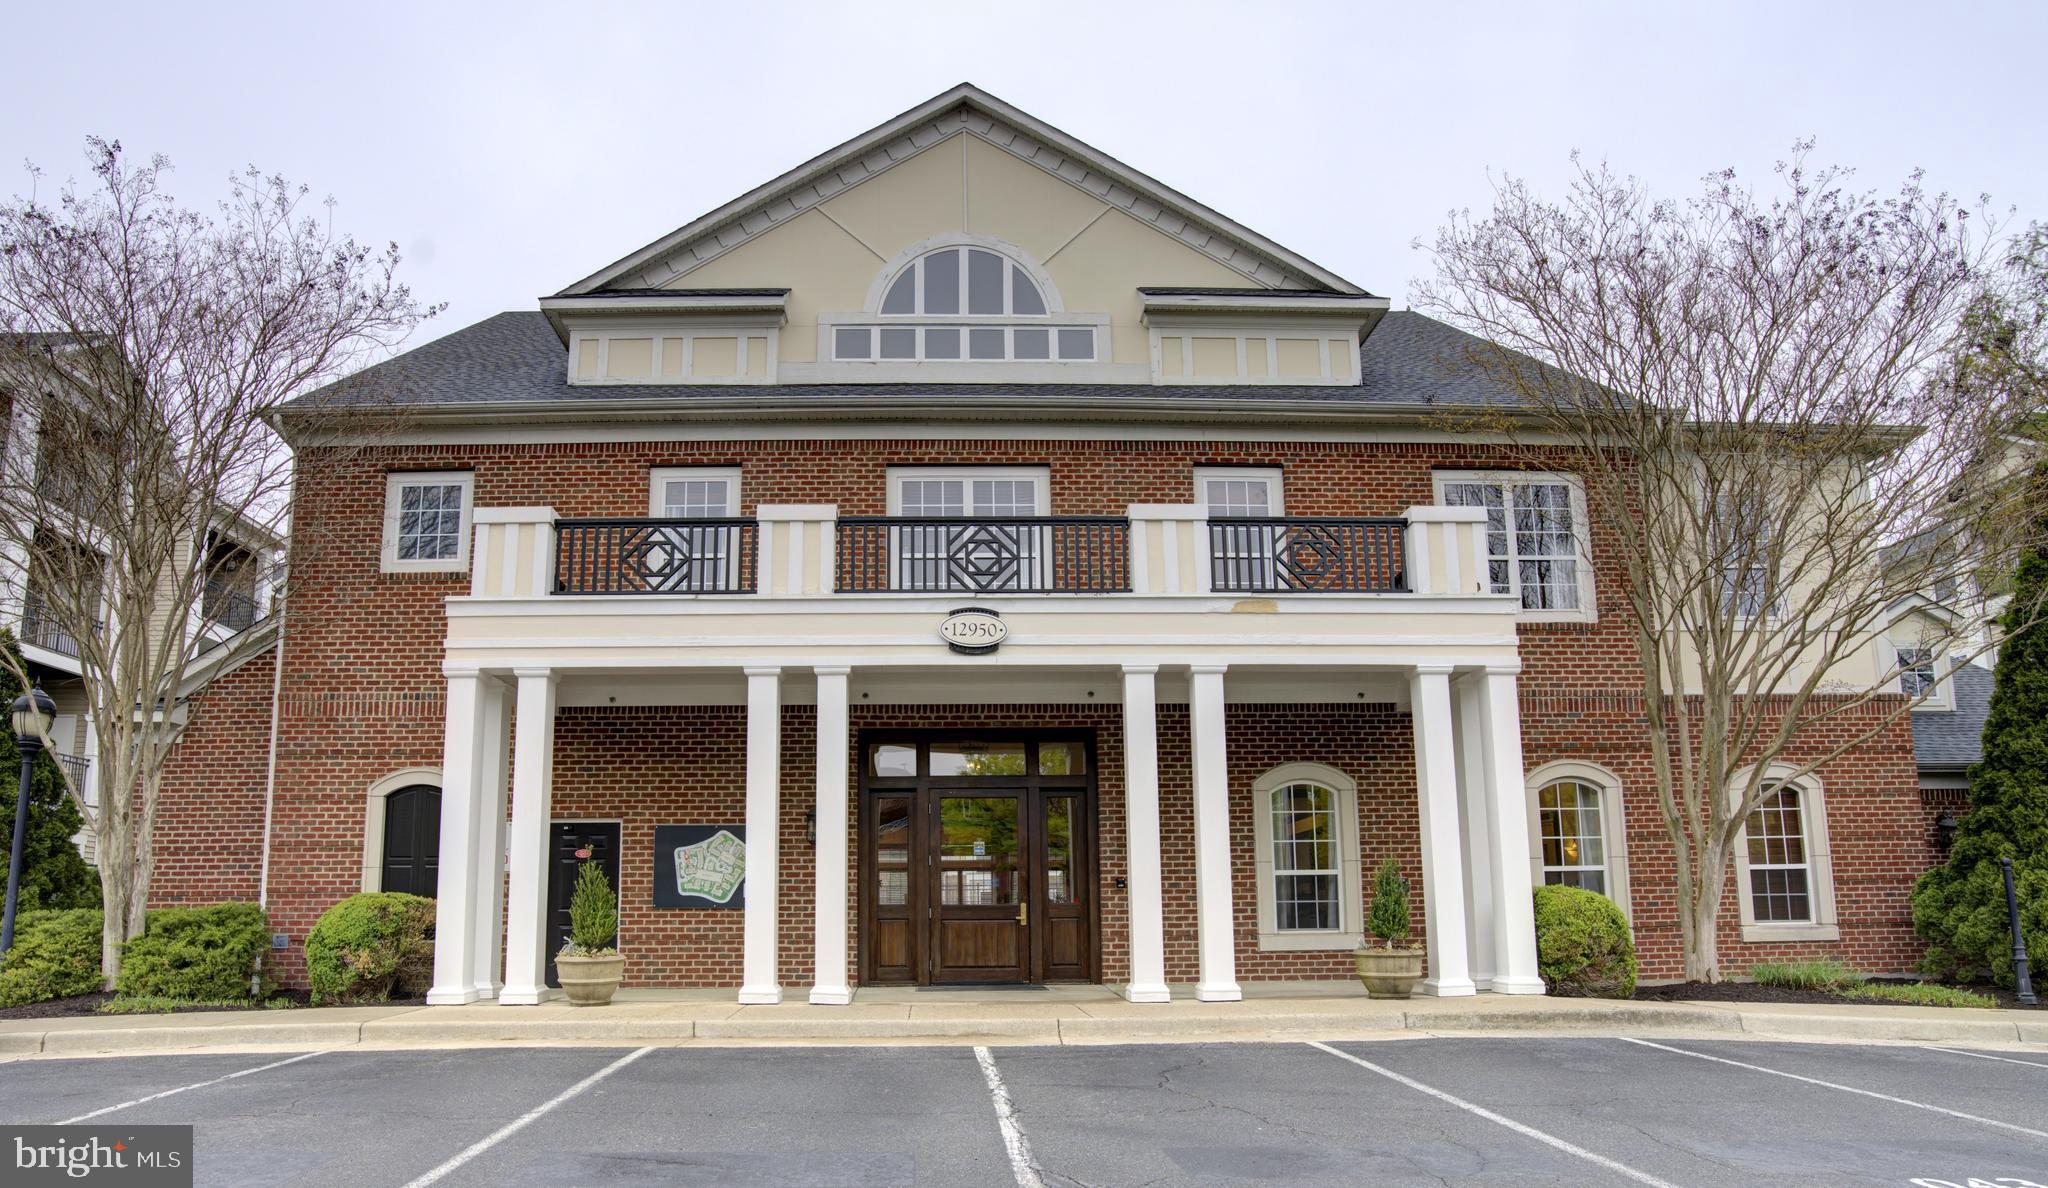
Welcome to this bright and open 1-bedroom, 1-bath condominium located in the sought-after Bryson at Woodland Park in Herndon, VA! This beautifully updated unit is move-in ready and perfect for first-time buyers, downsizers, or investors.

The entire condo has been freshly repainted, and brand-new carpeting has been installed, giving the space a clean, modern feel. The kitchen features a new dishwasher (March 2025) and a refrigerator replaced in March 2021, offering peace of mind and modern convenience. Additionally, a new hot water heater was installed in October 2020.

Enjoy the lifestyle that Bryson at Woodland Park offers with resort-style amenities, including an outdoor swimming pool, fitness center, and billiards room. Conveniently located near shopping, dining, and major commuter routes, including the Silver Line Metro, this home offers both comfort and convenience.

Don’t miss your chance to own this beautifully maintained condo in one of Herndon’s most desirable communities!
#VAFX2232746

HERNDON

12925 CENTRE PARK CIRCLE 409

1 Beds

1 Baths

556 Sq.Ft.

$233,000

MLS#: VAFX2232746

1 ... 124 125 126 127 128 ... 666
* Listings identified with the FMLS IDX logo come from FMLS and are held by brokerage firms other than the owner of this website. The listing brokerage is identified in any listing details. Information is deemed reliable but is not guaranteed. If you believe any FMLS listing contains material that infringes your copyrighted work please click here to review our DMCA policy and learn how to submit a takedown request. © 2024. First Multiple Listing Service, Inc.
 - property

Send a message

Message successfully sent.

Your message

What is 3 + 4 ?

Reason for contacting?

I agree to receive email communication and understand I can unsubscribe at any time.

I agree to be contacted by Charis Realty Group - Christine Issler, Broker via call, email, and text for real estate services. To opt out, you can reply 'stop' at any time or reply 'help' for assistance. You can also click the unsubscribe link in the emails. Message and data rates may apply. Message frequency may vary. Privacy Policy

Sign Out

Virtual Assistant

Would you like to take the next step with this property? We can help you schedule a showing or virtual tour, or send you more details.

Yes, I would like more information.

Thank You for Your Reply, One of Our Agents will contact you as soon as possible

No, maybe later.

Thank you, you can always contact me via email, phone number or through the contact form.

Realhub AI

Lucy - Your AI-Powered Realtor

Update Your Temporary Password

Personalize your search

Enter your email and we'll notify you immediately when new listings match what you're looking for.

or enter email address

Already have an account ? Login here

Continue your home search

I agree to receive communications and understand I can unsubscribe at any time.

I agree to be contacted by Charis Realty Group - Christine Issler, Broker via call, email, and text for real estate services. To opt out, you can reply 'stop' at any time or reply 'help' for assistance. You can also click the unsubscribe link in the emails. Message and data rates may apply. Message frequency may vary. Privacy Policy

Already have an account ? Login here

We use cookies

We use cookies primarily for analytics to enhance your experience. By accepting, you agree to our use of these cookies. You can manage your preferences or learn more about our cookies policy.
