Properties

Browse or get in touch to schedule a walkthrough.

  • Nearby me
Price range

Popular Features

Community Features

Association

Property Features

Waterfront

View

Exterior Features

Interior Features

Style

409381 properties match your criteria

Updated 1 minute ago

E-Alert name
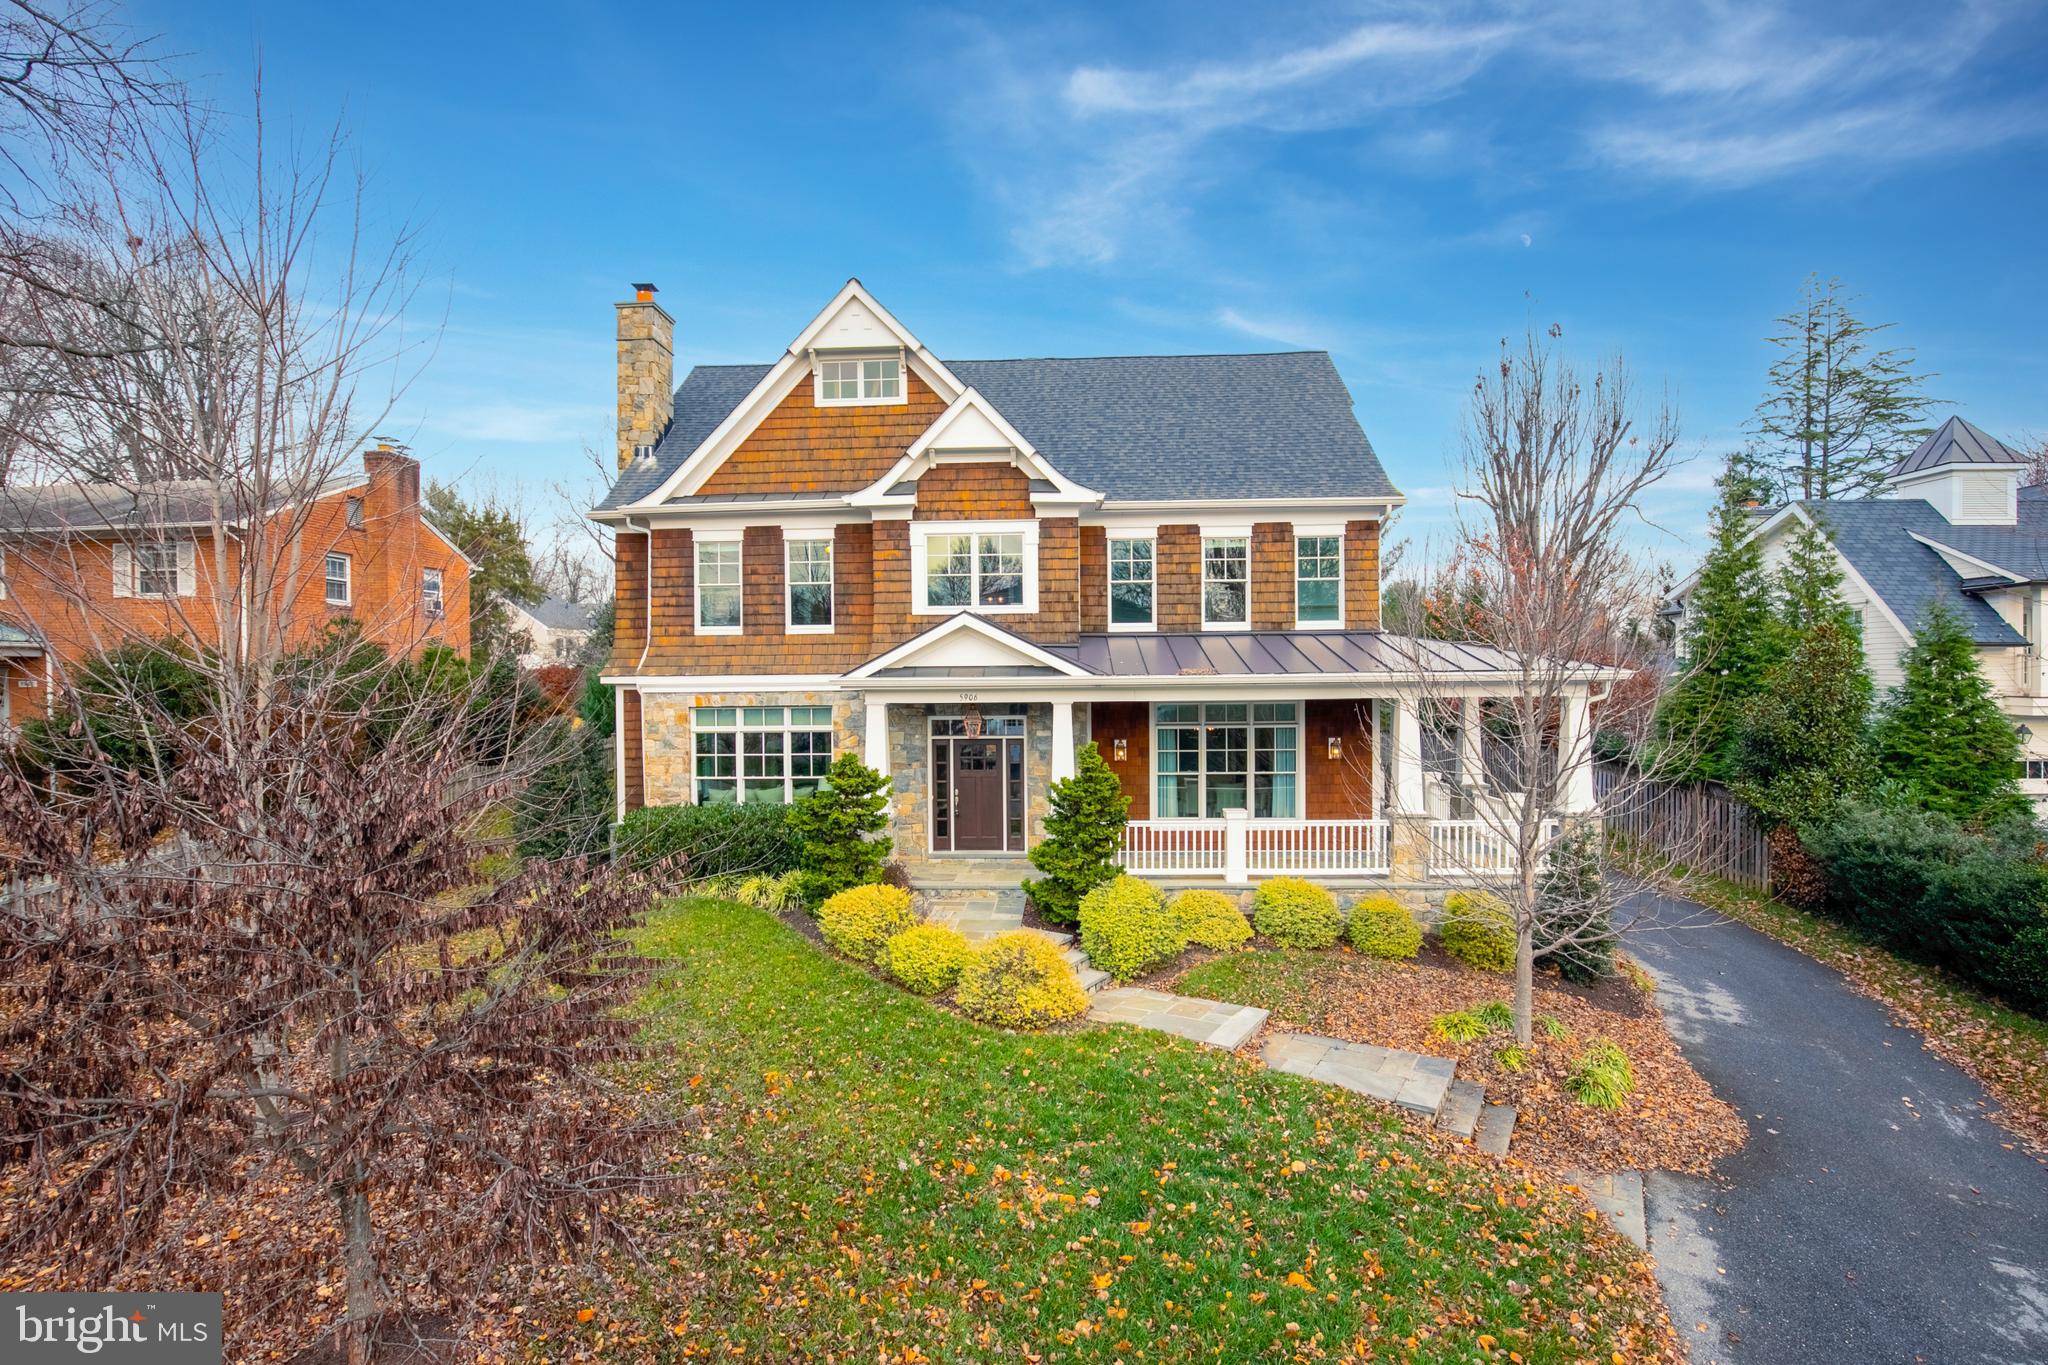
Stunning home nestled in the beautiful Chesterbrook Estates neighborhood. This classically designed home perfectly harmonizes timeless elegance with modern amenities. Meticulously designed with extraordinary attention to detail, this 6-bedroom, 5.5-bathroom residence showcases three exquisitely finished levels adorned with top-notch craftsmanship and premium-brand materials from start to finish.
A true chef's kitchen, featuring a generously sized island and premium appliances, seamlessly connects to a charming breakfast area and an inviting family room with a fireplace that overlooks the backyard. The main level also features a formal living room with a fireplace, a butler's pantry adjacent to a generously proportioned dining room, and an attractive private study or office space. To complement this, there is an elegant powder room and a roomy mudroom to round out the offerings on the main level.
Upstairs, the second level hosts five bedrooms and four full baths. The opulent owner’s suite features an intimate sitting area, dual walk-in closets, and an indulgent en-suite that includes a dual-sink vanity, a deep soaking tub, and a separate shower.  In addition, a loft conveniently located adjacent to the kitchen serves as an ideal area for a guest suite or home office.
The lower level is impeccably outfitted for hosting memorable gatherings, featuring an expansive recreation room with a full wet bar, a fitness room, an extra bedroom and bathroom, along with substantial storage space. The three-car attached garage offers seamless entry through a mudroom adorned with custom-built storage solutions.
Situated close to downtown McLean, this home is in a convenient location just minutes away from local parks, the neighborhood elementary school, and a variety of shopping and dining venues. It also offers convenient commuter access to Tysons, I-495, and the GW Parkway, making it a perfect blend of suburban tranquility and urban connectivity.
#VAFX2156258

MCLEAN

5906 CALLA DRIVE

6 Beds

5 Baths

8,231 Sq.Ft.

$2,950,000

MLS#: VAFX2156258
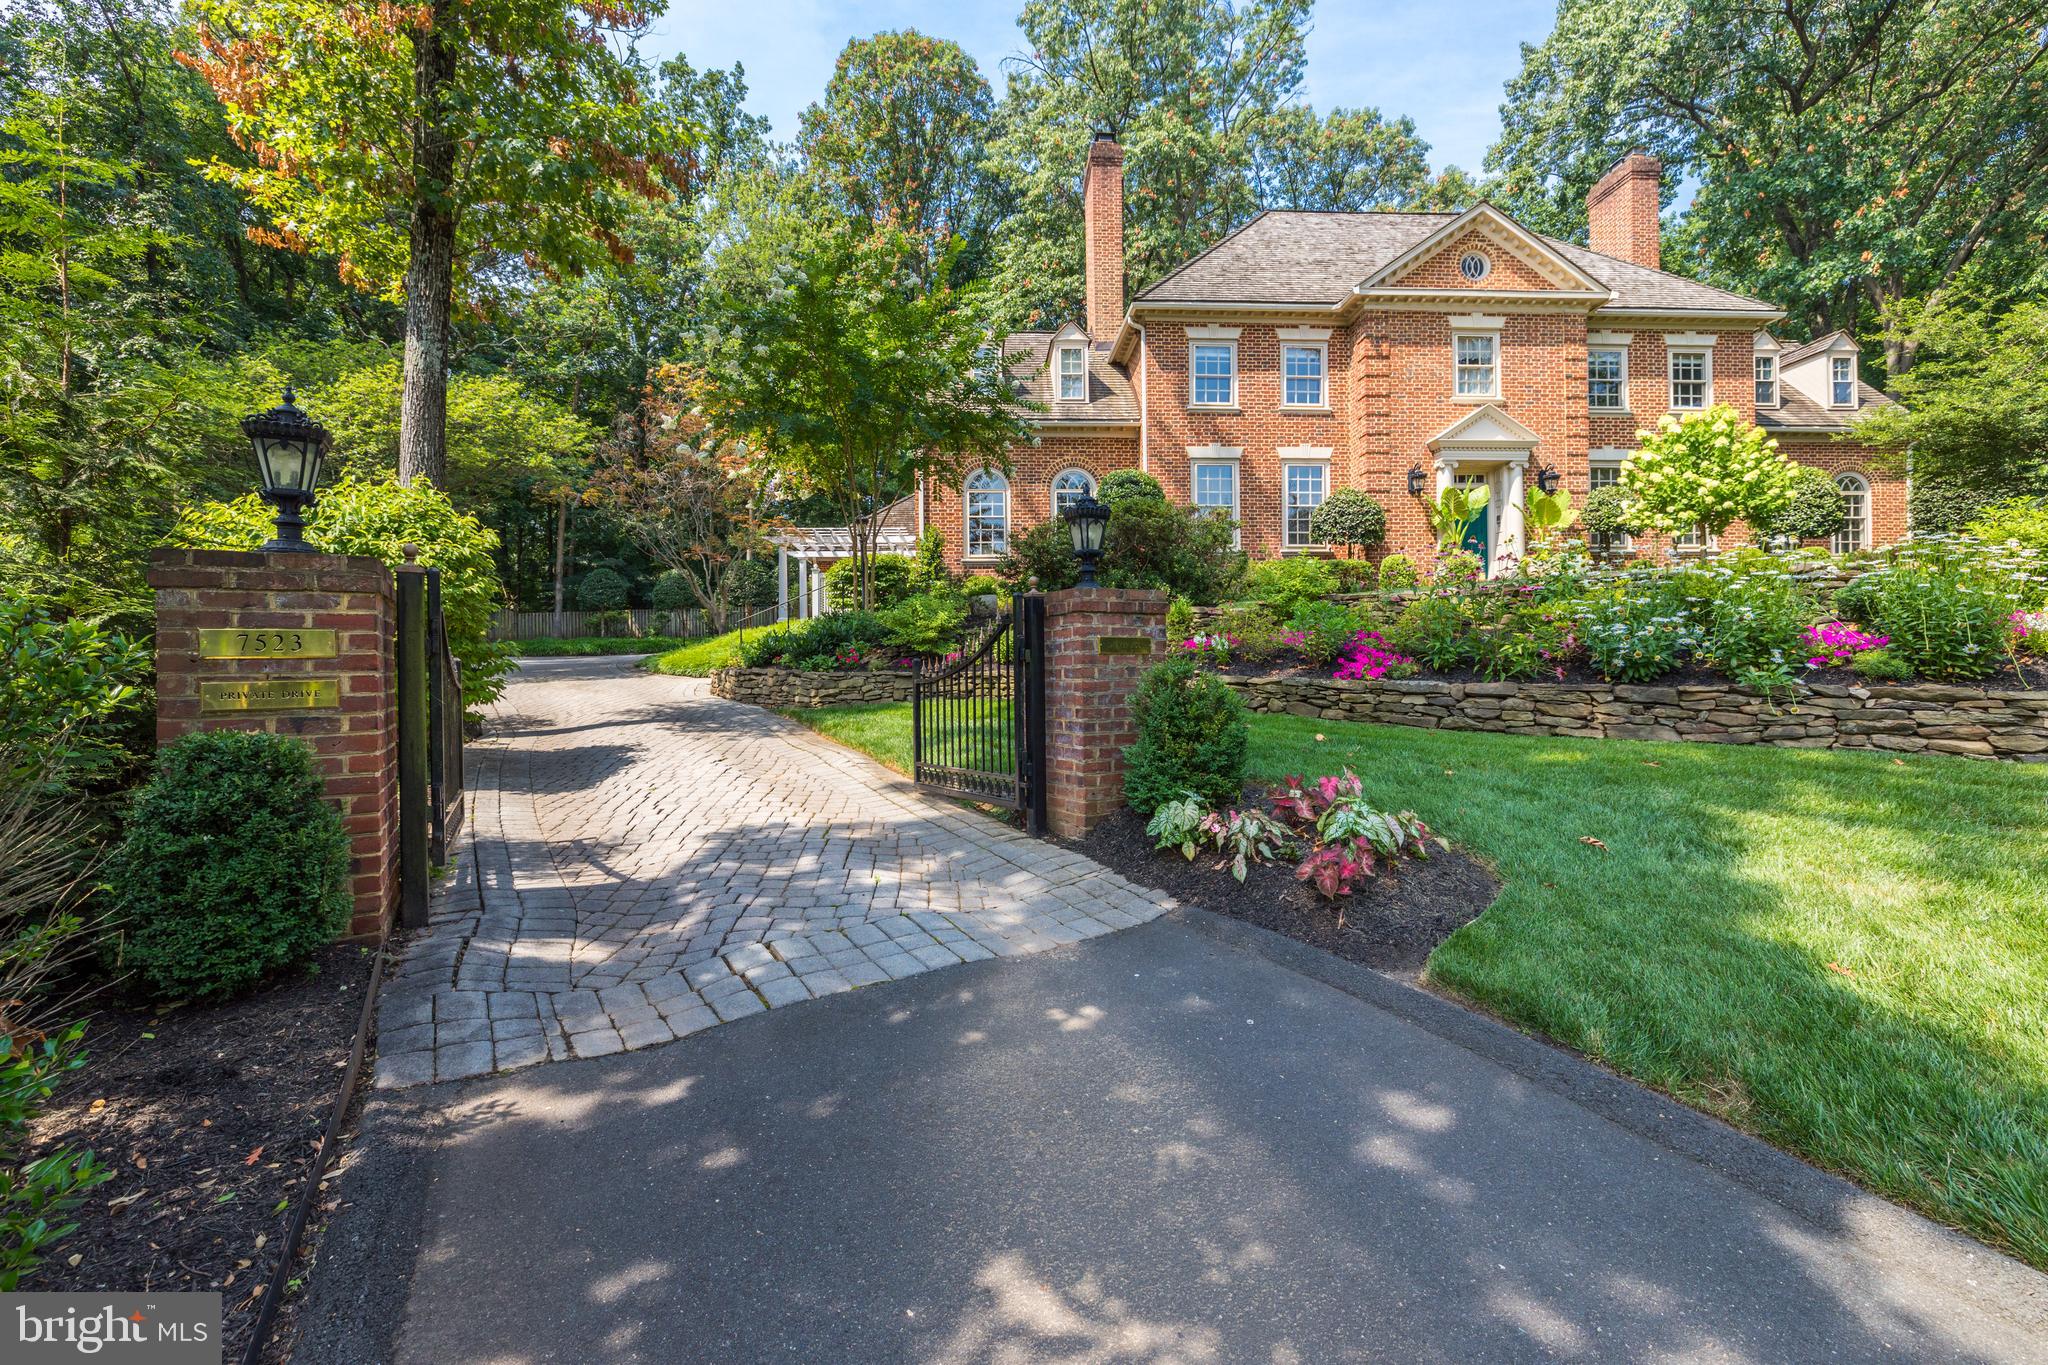
Handsomely sited up a private drive and known as “The House on The Hill,” with a gated entrance this exceptional house offers 7,650 sf of living with five bedrooms, seven fireplaces, custom millwork, exceptional designer appointments and magnificent grounds. This thoughtfully designed floor plan is ideal for formal entertaining or casual family living and flows nicely from inside to the outside brick terraces and pool area. Between 2014 and 2017, the owners expanded the kitchen (with Case Design and McIntyre-Mansy Associates) and the owners’ suite and completed renovations throughout the house including all the bathrooms. * 

The grounds are meticulously manicured with a rich variety of seasonal blooms and extensive brick paths, a large paver parking deck adjacent to the garage and a handsome pergola side entrance.  The very private backyard, which is totally fenced and backs to parkland, has a beautiful pool and an expansive brick terrace which offers great flow from the inside of the house to the pool area for grand events or small family gatherings. *

The main level has a grand gracious foyer that feels like a classic Virginia estate home with sweeping stairway, spacious light filled rooms with high ceilings and stunning arched windows and hardwoods throughout, a great room with 11 ft ceilings, private library with built-ins, an expanded gourmet kitchen with a large breakfast room with table space for ten. * The expanded European kitchen featuring aged wrought iron hardware, two very sizable eat-up kitchen bars, top of the line appliances including two dishwashers, three garbage disposals, two sets of ovens and two refreshment drawers, handmade toile tile and a large butler’s pantry area with glass front cabinets. There is a main level laundry next to the kitchen for easy washing of sports gear and kitchen linens. This is in addition to an upper level laundry. * The handsome mudroom is finished with brick floor and wall of lockers for each family member’s coats, shoes and backpacks. *

The upper level has hardwoods throughout and the same rich finishes as the main level. The primary suite overlooks the backyard and has a fireplace, dressing room and a stunning marble luxury spa-like bath with a designer free standing tub and skylights. The upper level is complete with three additional bedrooms, one ensuite and one Jack & Jill bath and the second laundry room. *  The lower level has an exercise room complete with special flooring and a mirror wall, a wide-open recreation room ready, 5th bedroom and a charming full bath and a utility/storage room. *
#VAFX1207188

MCLEAN

7523 OLD DOMINION DRIVE

5 Beds

4 Baths

7,232 Sq.Ft.

$2,950,000

MLS#: VAFX1207188
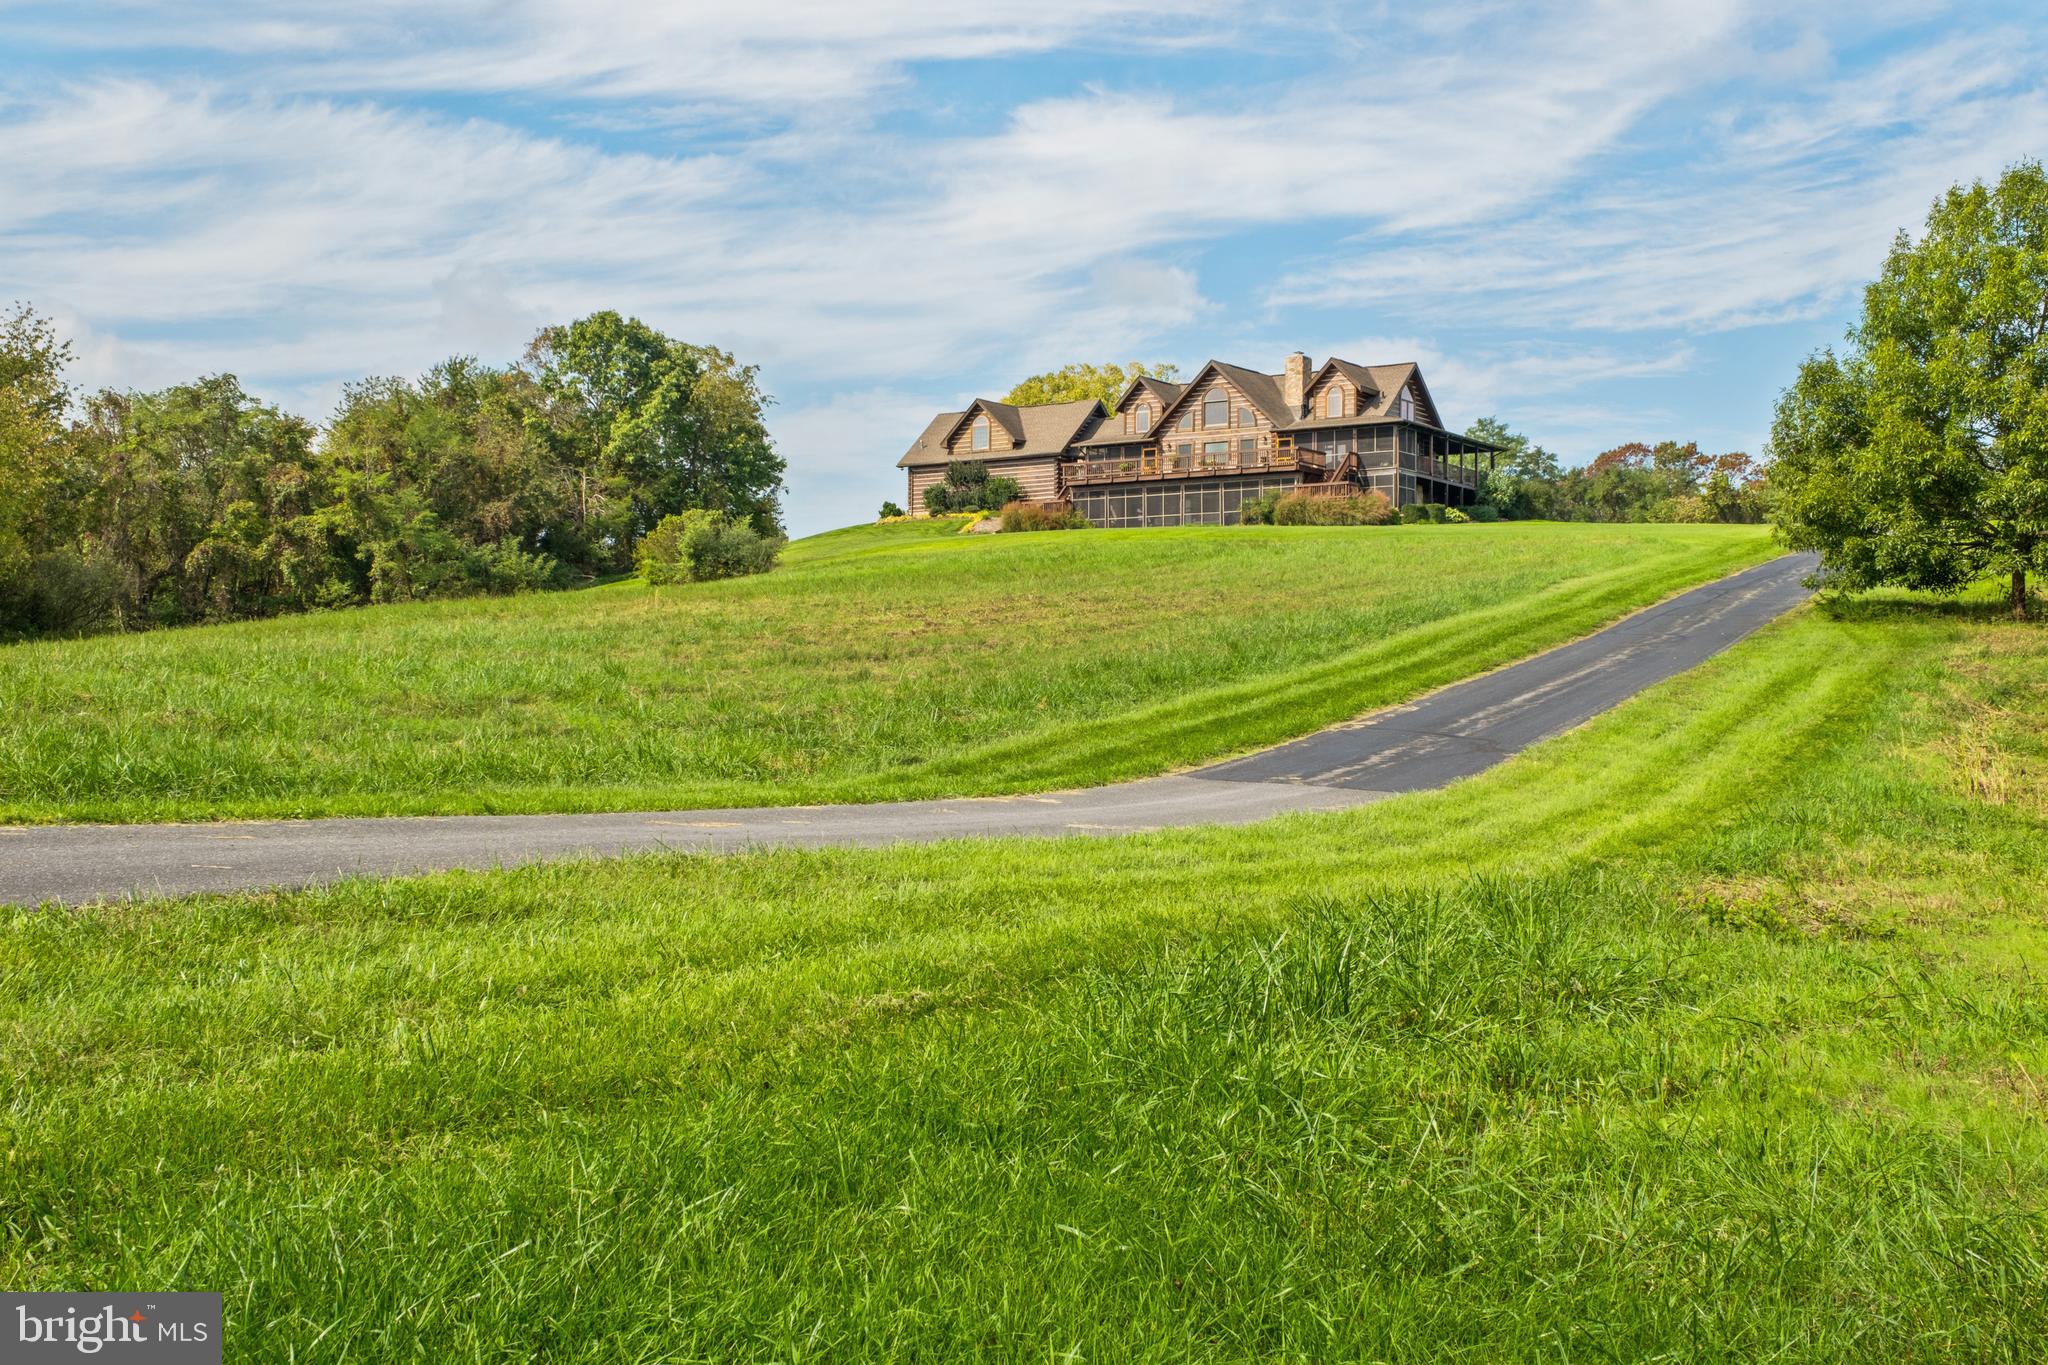
Discover Your Dream Retreat in the Heart of Shenandoah Valley
Welcome to a sanctuary of mountain elegance and tranquility, where breathtaking views and exceptional amenities converge. Set on an expansive 65-acre estate, this secluded farm presents a rare opportunity to immerse yourself in nature while enjoying convenient access to city amenities, including airports and major highways. This remarkable residence boasts over 5,000 square feet of meticulously finished living space, and a host of modern conveniences. Recent upgrades include a brand-new roof installed in 2025, dual fuel HVAC systems (2023 and 2024). There is a Generac backup generator, and two water wells with a robust 15 GPM capacity. A comprehensive water filtration system enhanced with UV light antibacterial protection ensures that you enjoy clean, safe water. Explore the lush orchard and vibrant garden—an ideal paradise for gardening enthusiasts. A kennel and a high-quality equipment barn, along with additional outbuildings, provide ample space for your hobbies and projects. Expansive open fields and wooded areas enhance the property's allure. Ask your agent for the owners' detail sheet. SHOWINGS BY APPOINTMENT ONLY!  Please call your Realtor. No drive-by visits.
#VASH2009944

NEW MARKET

945 NEESE LANE

4 Beds

4 Baths

5,248 Sq.Ft.

$2,950,000

MLS#: VASH2009944
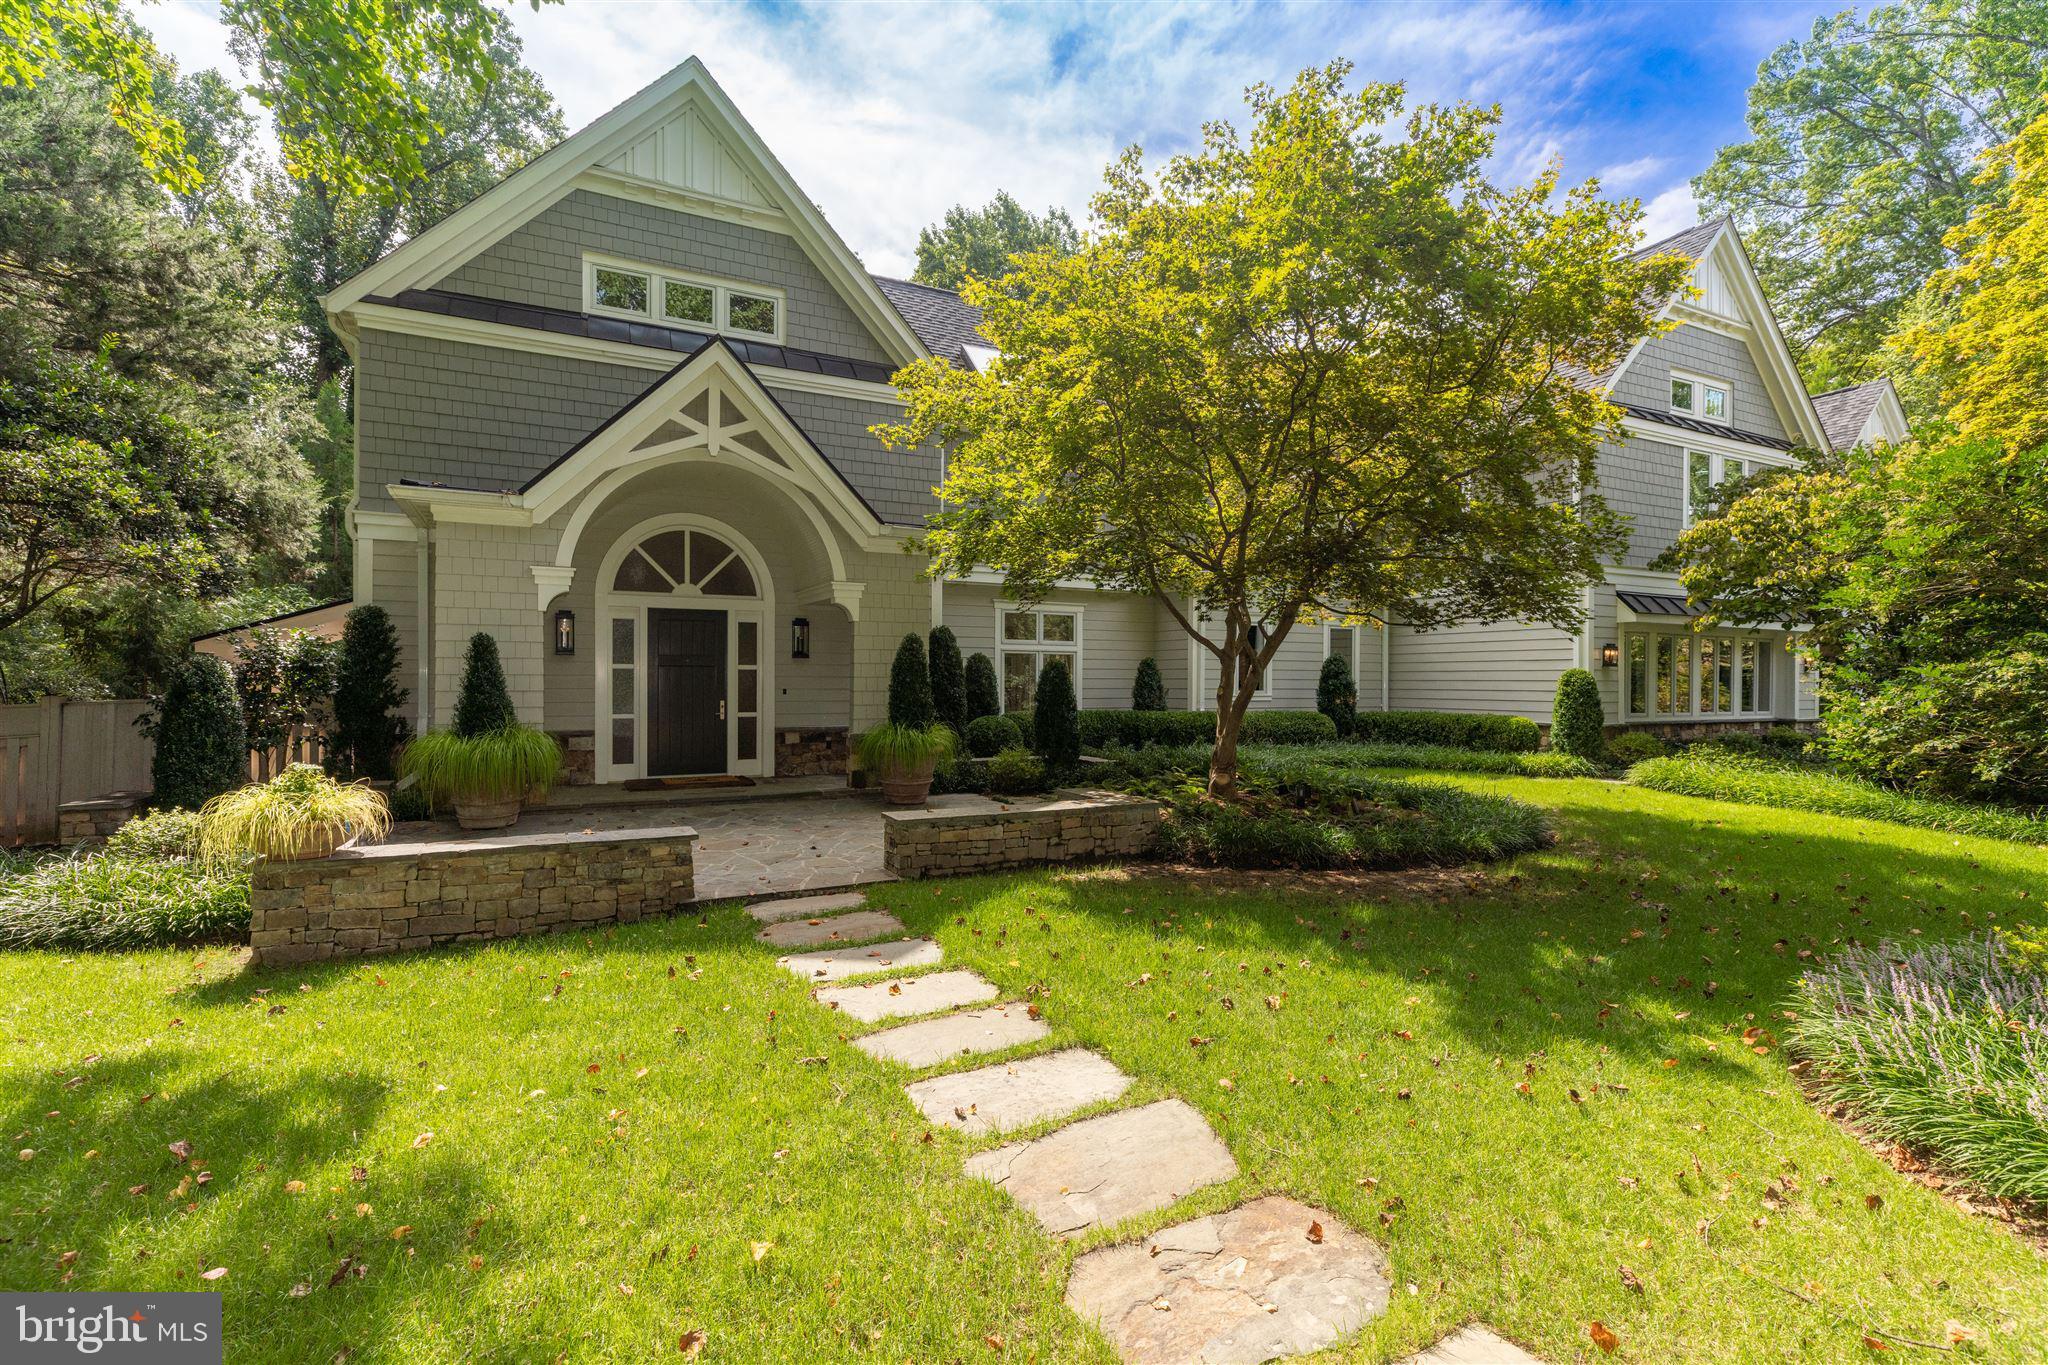
Fully updated for modern family living, featuring bespoke design and thoughtfully curated spaces, this Franklin Park corner lot home is 7900SF on two finished levels with a non-traditional storage-only basement. Sophisticated finishes throughout include maple paneling in the grand hall entry, numerous skylights, and an upper hall open to the formal dining and entry areas below. The two intelligently laid-out levels provide a floor plan that aptly partitions the home with two stair halls, one for formal entertaining and the other for practical everyday living. Cathedral ceilings, expansive windows and skylights throughout allow for serene natural light that provides the feeling of bringing the outdoors in.   The smart layout begins with a grand two-story entry foyer flowing into the great room with patio access and powder room, adjacent to the dining room with volume ceiling and skylights. The bright and comfortable family living area with sunroom, breakfast room, kitchen and family room offers bucolic views of the yard and garden terrace.   The kitchen is generously outfitted with custom furniture grade Rutt cabinetry, oversized island with extra-thick leathered granite top, crisp-white quartz perimeter tops and backspash, as well as professional grade appliances and even a built-in water cooler.  Two additional full sized refrigerators in both the bar area and garage round out all pantry needs. Brushed satin-gold accents and hardware unify the space, and windows bring the outdoors in.   A unique rec-room with custom barn door covered storage, wet bar, and a fun ?lego? wall are adjacent to the kitchen and walnut paneled family room, lending easy access to both virtual learning and hands-on play. The casual mudroom area also offers a second laundry and a full bath, thereby providing excellent flexibility for au-pair or in-law living configurations, or even a future backyard pool.   The upper level houses a master suite that offers a sitting room, walk-in closet with a built-in safe, plentiful sunlight and thoughtful cabinetry, as well as a spa-like bathroom with steam shower, dual vanities and soaker tub. The aesthetic of every hall and foyer have been meticulously curated, with no detail overlooked. Three of the secondary bedrooms include bathrooms with heated tile and loft levels for play, privacy or relaxation. One of the junior bedroom set?s stunning walk-in closet can easily be converted to a seventh bedroom. The guest area adds to the amenities with another bath, two bedrooms, cedar closet, all surrounding a bright exercise or family room area complete with built-ins; again, another space offering the flexibility for an ideal work-from-home space.      The exterior has been planned with the utmost discernment, executed to provide a private backyard retreat which features a stone patio, shaded by a gorgeous garden trellis that shelters a hot tub, terrace swings, built-in grill, built-in smoker, outdoor dining area and custom stone gas fireplace. The rear yard is fully fenced, lit and irrigated, and is surrounded by beautiful flowering, mature plantings and strategically chosen and placed trees, as well as a fully-lit rear outdoor exercise area, as the lot extends almost twice the length of the visible yard. A quaint side garden offers a trampoline play area and another covered porch. See FULL VIDEO TOUR at https://vimeo.com/456367853 .
#VAFX1139820

MCLEAN

1959 VIRGINIA AVENUE

6 Beds

5 Baths

7,866 Sq.Ft.

$2,950,000

MLS#: VAFX1139820
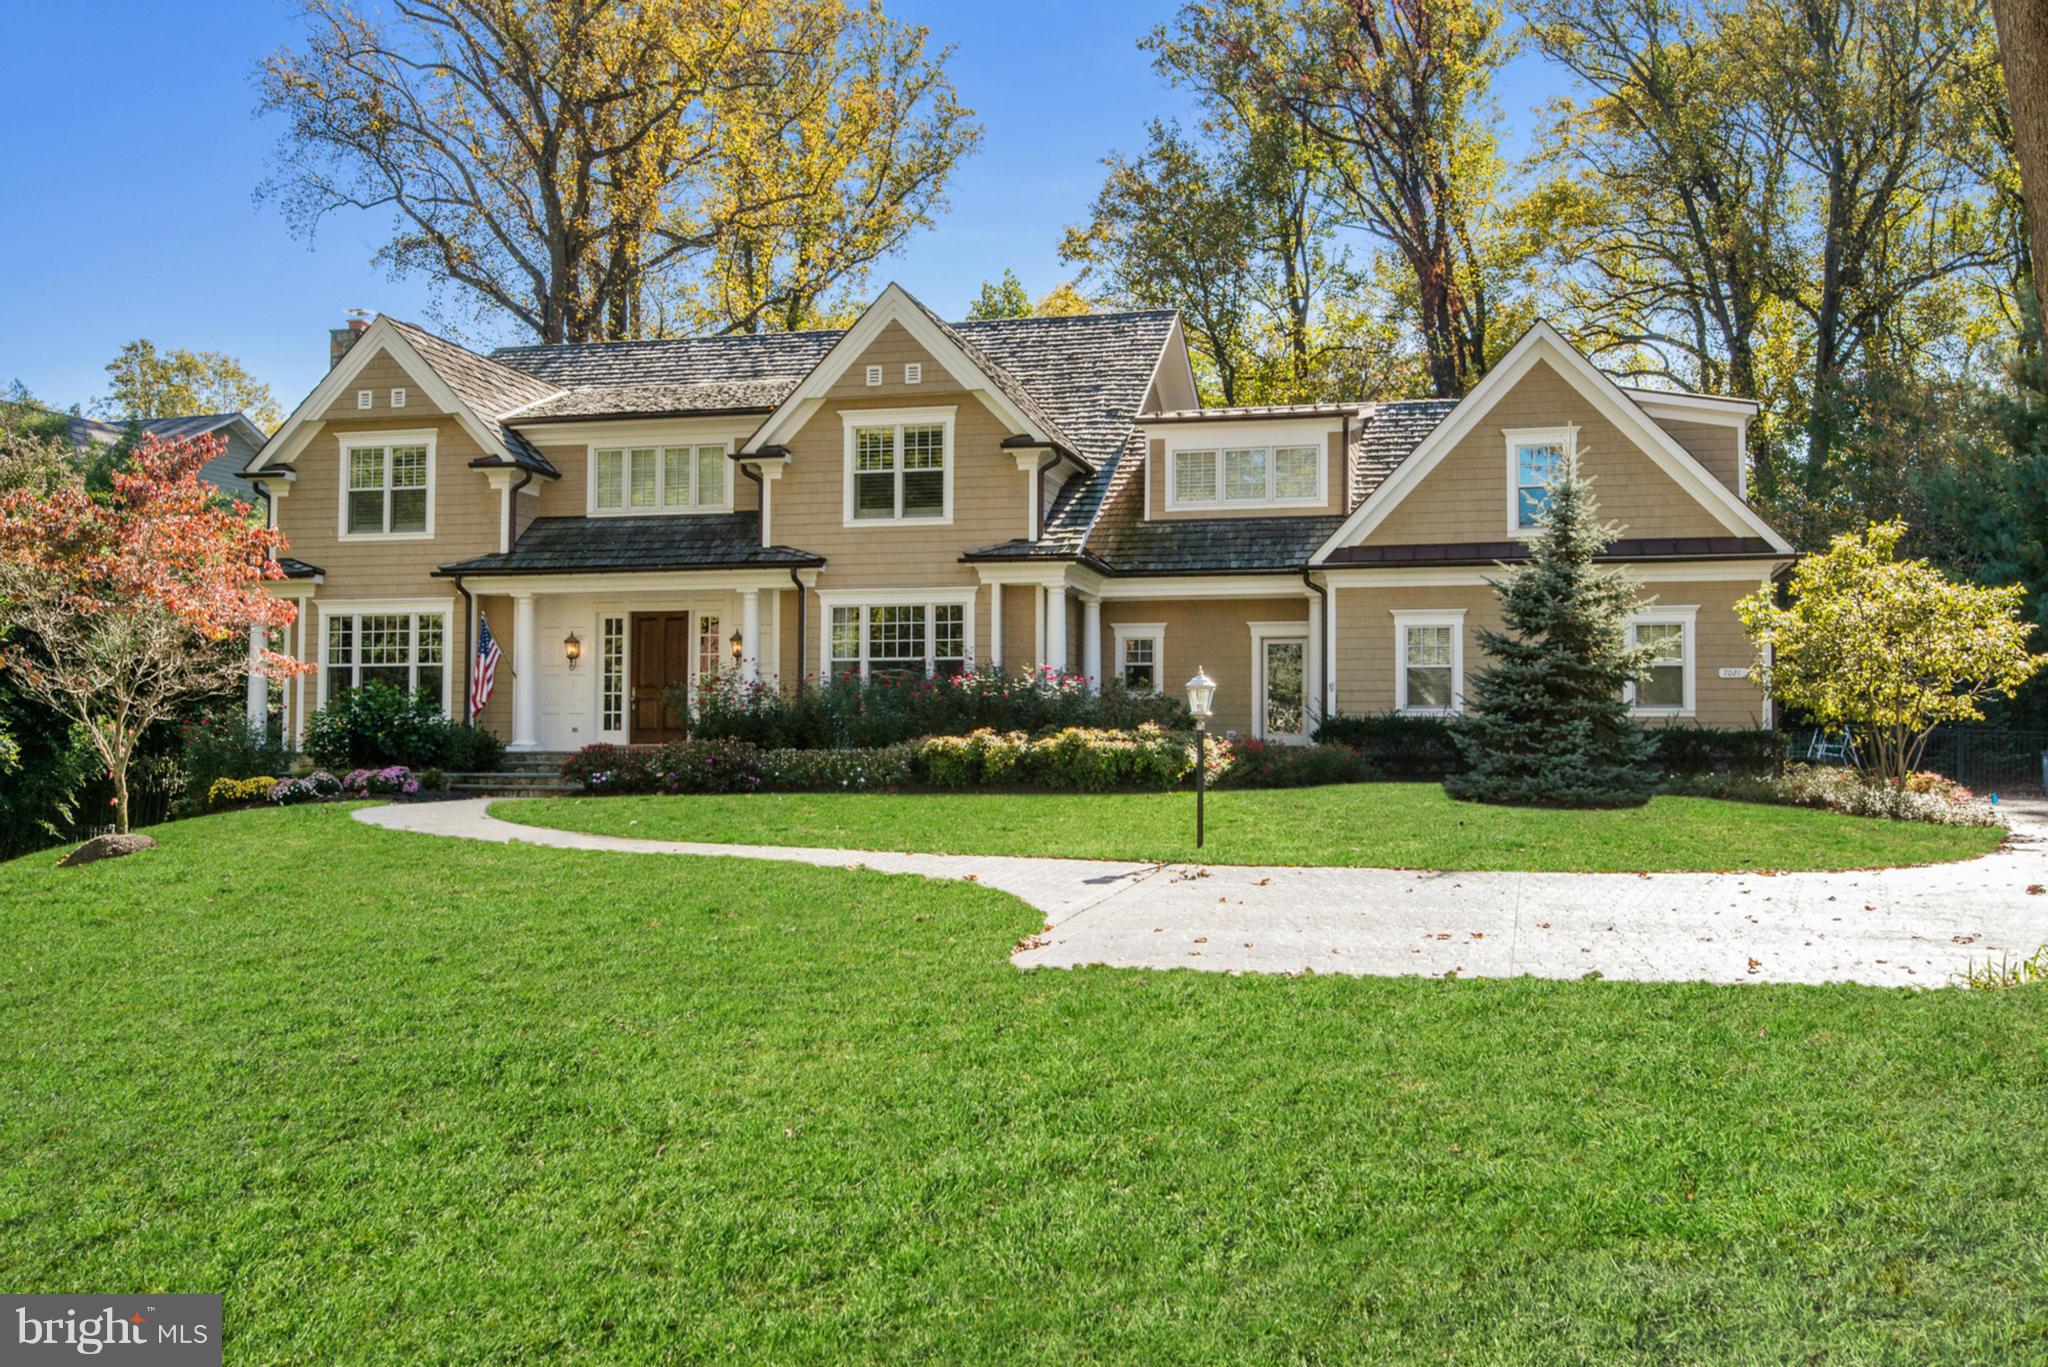
Fantastic New England style home built by Buchanan-Price & located on one of the prettiest streets in Langley Forest. Stunning & private, 1-acre lot with pool, sport court, flat yard, mature landscaping. 8,000+ sqft on 3 lvls. Bright & open floor plan with 10ft ceilings, gracious room sizes. 5BR up. 3 masonry FP.  Walk-out LL w/ theater, bar, exercise, etc.  Immaculate & meticulously maintained.
#1001925329

MCLEAN

7021 BENJAMIN STREET

6 Beds

6 Baths

N/A

$2,950,000

MLS#: 1001925329
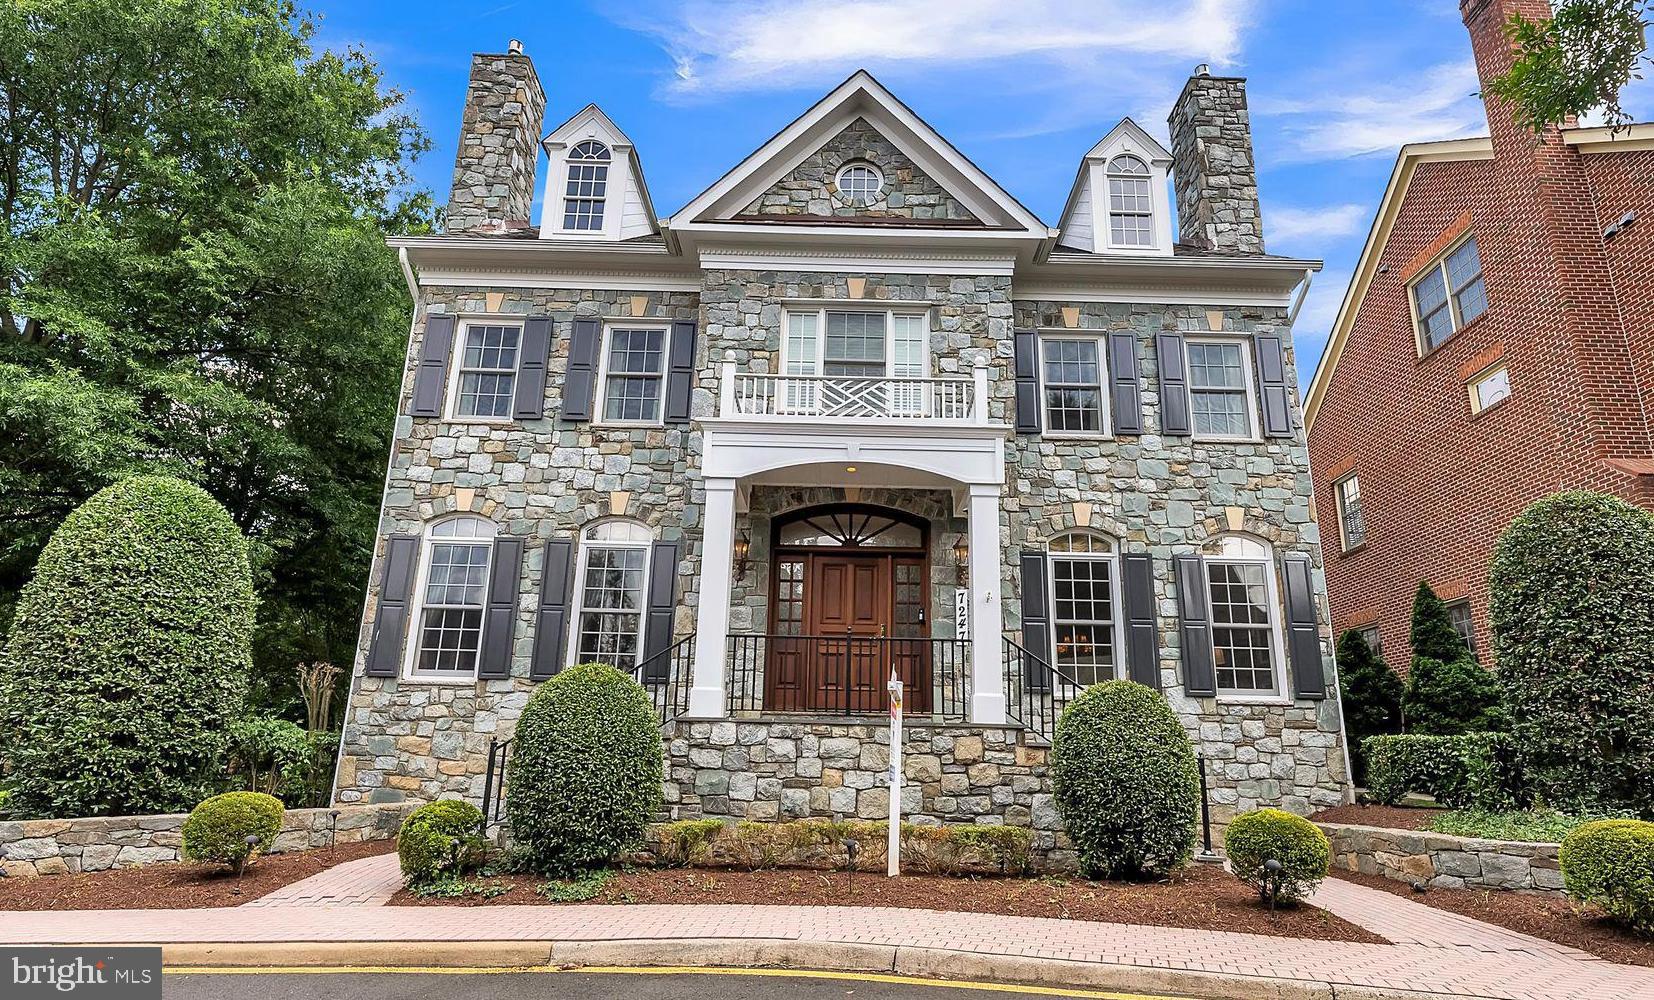
Located in the exclusive gated community of Evans Farm, this exquisite 4 BR, 3.5 BA luxury home has it all. Outside, you'll find a tailored stone facade w/portico entrance, a spectacular courtyard-style patio w/privacy planting walls, fountain, exceptional landscaping & expansive stone hardscape. Inside, you'll find  a 3-level elevator, exceptional millwork, custom-designed ceilings, custom hand-painted  murals, & 5 gas FP's. Each room in this fine home offers exceptional craftmanship! The entry foyer features hand-laid marble flooring & decorative moldings. A large breakfast room introduces the dazzling gourmet kitchen that stirs the senses w/upgraded appliances (Subzero, Wolf, Miele) including warming drawer & steam cooker, granite countertops, handcrafted cabinetry & a large center island w/prep sink & bar-style seating.  Entertain in the formal living room w/twin windows, shadow box accents & gas FP with a custom ornate surround serving as a focal point. A large fully wood paneled study harbors an additional FP, built-in shelving, wood floor & a hand-painted atlas mural ceiling that adds a tailored distinction. Relax & unwind in the family room in front of a cozy FP where a false bookshelf revolves to reveal a built-in media center. A powder room updated w/a furniture-style vanity & instant hand dryer completes the main level. Wide-plank hardwood flooring continues upstairs and into the primary suite boasting a romantic FP, separate sitting room w/coffee bar & beverage chiller, & 2 walk-in closets tailored with custom shelving. An art gallery hallway leads you into the luxurious spa-toned private bath boasting dual granite-topped vanities, a freestanding soaking tub, sauna & steam shower, fireplace, separate water closet & bidet, & a luxurious spa-toned tile-the finest in personal pampering! Down the hall, two bright & spacious BR's. each with hardwoods and generous closet space share access to the beautifully appointed dual-entry bath w/a dual-sink vanity & frameless ultra shower, as a bedroom level laundry center w/farmhouse sink, upgrade W/D, a full-length hang-up garment drying cabinet, & custom cabinets eases the daily task. The 4th level is highlighted by a 4th bedroom/office with Murphy bed, custom walk-in closet, a built-in workstation w/extensive custom shelving, a full bath updated to perfection, & a hidden wall for safekeeping valuables. The lower level features a whiskey room w/pub-style wet bar & 5th FP, a tiered state of the art movie theater w/separate foyer, full-service exercise room, & a 150 bottle wine cellar & tasting room; while a massage room with jetted tub, steam shower, & adjoining powder room complete the comfort and luxury of this unforgettable home. Original upgrades and renovations include all specialty Marvin windows w/plantation shutters, motorized shades, insulated floors with some areas heated, upgraded plumbing systems and commodes, Culligan water filtration & softening system, 2 reverse osmosis dispensers, 2 tankless water heaters, a whole house generator, & more! A complete "smart house" w/ a control 4 system in basement can control every TV, speaker, & light switch in home. All lights can be put on a schedule, with smart thermostats that can be controlled by phone. There are camera systems throughout home, & speakers in 8 rooms which can be controlled in specific rooms. All this can be found in a peaceful setting that feels miles away from the hustle and bustle, yet is super convenient to Dolly Madison Boulevard, I-495, Express Lanes, Georgetown Pike, the GW Parkway, and the Silver Line Metro. It is an urbanite's dream w/endless shopping, dining & entertainment experiences in nearby Tysons Corner Center & Galleria. Outdoor enthusiasts can take advantage of Evans Farm Pond, Wolf Trap Center for the Performing Arts, & the W&OD Trail-there's something for everyone! If you're searching for a grand home built with artistic design in a spectacular location, look no further. Welcome home!
#VAFX2186374

MCLEAN

7247 ADDINGTON DRIVE

4 Beds

4 Baths

6,675 Sq.Ft.

$2,950,000

MLS#: VAFX2186374
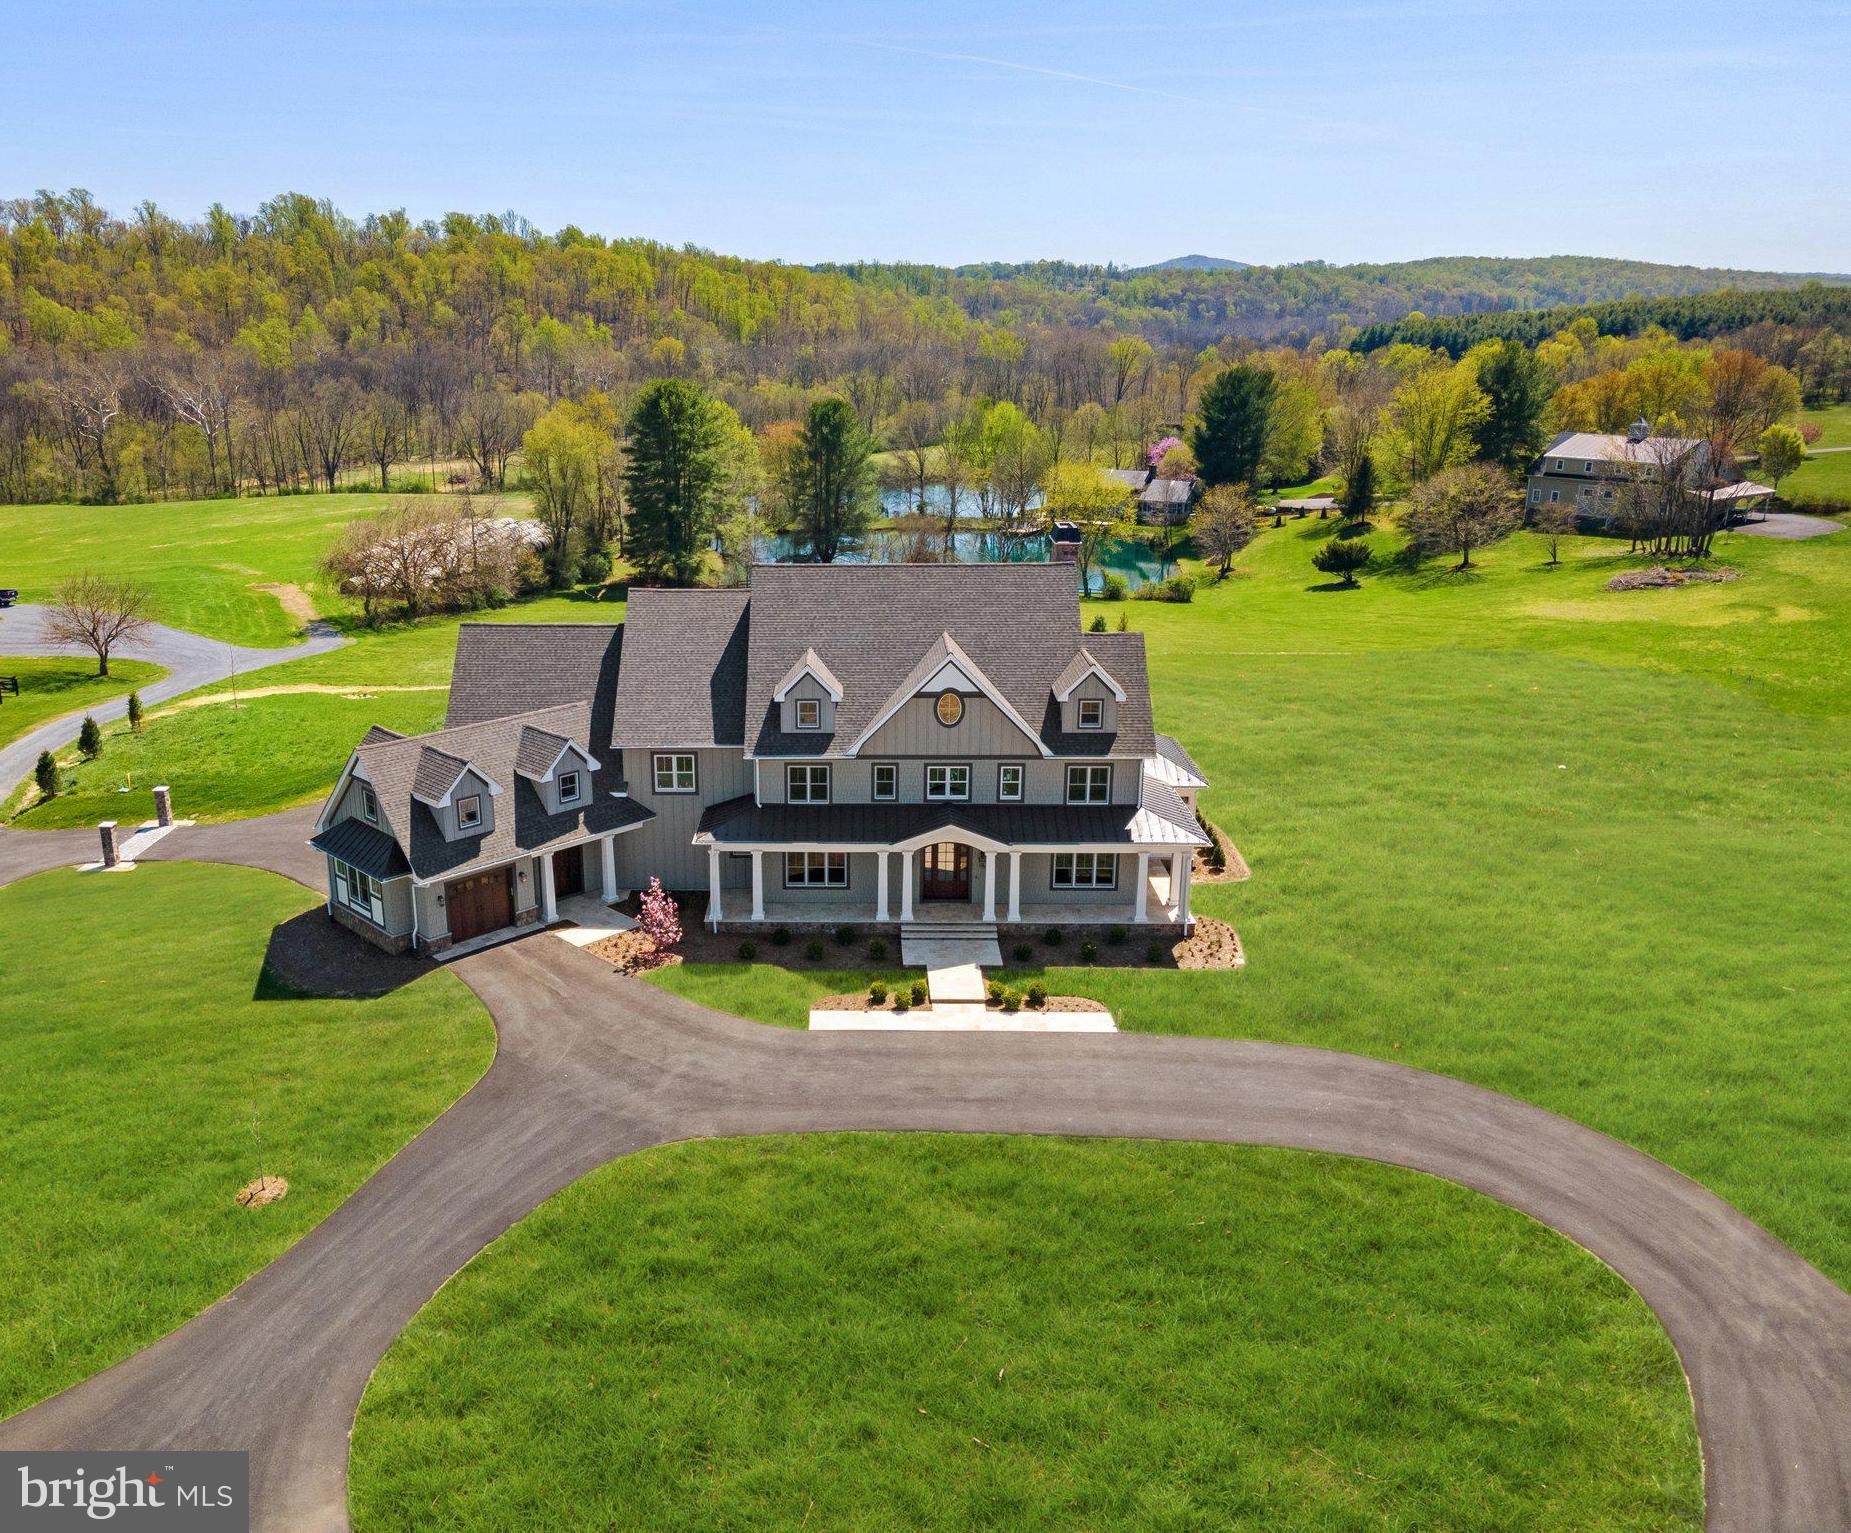
This spectacular brand-new estate home is ready for the most discerning Buyer, one who appreciates superb quality, incredible design and exceptional beauty.  Ideally located on over four beautiful acres just minutes from the historic village of Middleburg, this stunning colonial offers approximately 10,000 square feet of extraordinary living space on three finished levels. Stone pillars mark the entrance, and a long circular drive past sweeping lawns and newly planted gardens leads to the impressive columned entry.  A dramatic two story Foyer leads to the grand Great Room and adjacent gourmet Kitchen, with fabulous glass windows and doors, (15 feet of glass with clerestory windows overhead), bathing the rooms in sunlight. The spacious and open floor plan captures surrounding views of the rolling countryside and neighboring pond. The main level flows seamlessly from room to room, with inviting spaces for privacy, relaxation, and pure enjoyment. The Great Room features wood beamed ceilings, a gas fireplace framed by a gorgeous, tiled wall, custom shelving and cabinetry for displaying treasured art and collectibles.  
The fabulous kitchen is a true chef’s dream. Complete with premium appliances (Thermador, Bosch, Viking, Zephyr), a porcelain farmhouse sink, two dishwashers, a pot filler over the 6 burner gas stove and a wine cooler. Two kitchen center islands create the perfect place for family and friends to gather round for the holidays or special occasions. The formal Dining Room boasts a brilliant chandelier and tray ceilings, creating an intimate ambiance for special dinners. On the rear facade is a charming room with coffered ceilings and multiple windows, perfect for a study or library. There is a Breakfast Room, a laundry room and rear entry with custom shelving for convenient placement of coats and boots. In the southern wing of the residence is a private office, isolated from the main living spaces for quiet conversation or study. A doorway opens to access a lovely, screened porch with a huge stone fireplace, overlooking the gently rolling countryside. The upper level includes four ensuite Bedrooms, including an exquisite Primary Suite. The main Bedroom features a 14’ vaulted ceiling and private balcony. It has a Sitting Room with a private bar, a coffee barista and fridge. The luxurious bath enjoys a spa shower, a soaking tub, and a stunning chandelier. Floating vanities, a huge walk-in closet, access to a second Laundry Room with a dishwasher and adjacent to a rear staircase are all amazing features. The lower walk up level is simply amazing. It accesses the rear stone terrace via a stone wall and staircase. Designed to expand the entertainment space, it includes a fantastic sauna and spa shower, an extraordinary glass enclosed wine cellar, and a fully equipped spacious bar. There is an Exercise Room and additional rooms for future use as a home theatre or game room. Outside is a fabulous heated pool, (50’ X 20’) surrounded by a beautiful limestone terrace, with a redwood pergola and high-end outdoor Kitchen (Coyote gas grill with sink). The three car garage is equipped with power for electric car charging stations, plus a connecting workshop. A 3-level elevator shaft is available for a future upgrade. Exquisite architectural details include museum quality tiles, heated bathroom floors, designer lighting fixtures, gleaming hardwood floors, a sauna, wine cellar, stunning stone countertops and every amenity for gracious entertaining of both family and friends.
#VALO2047498

MIDDLEBURG

38291 JOHN MOSBY HIGHWAY

4 Beds

6 Baths

9,800 Sq.Ft.

$2,950,000

MLS#: VALO2047498
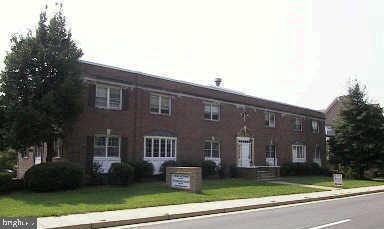
Prime investment opportunity in the City of Falls Church, VA. This well-maintained three-story office building offers approximately 23,283 square feet of professional office space across 12 units (two bathrooms on each floor) The property is ideal for owner-users or investors seeking stable office tenancy in a highly accessible Northern Virginia location. Features include ample surface parking, efficient floor plans, and excellent visibility with a bus stop adjacent to the property. Situated near major commuter routes, shopping centers, and restaurants, the building provides outstanding convenience for tenants and clients alike.
#VAFA2003398

FALLS CHURCH

210 E BROAD STREET

None Beds

None Baths

5,296 Sq.Ft.

$2,950,000

MLS#: VAFA2003398
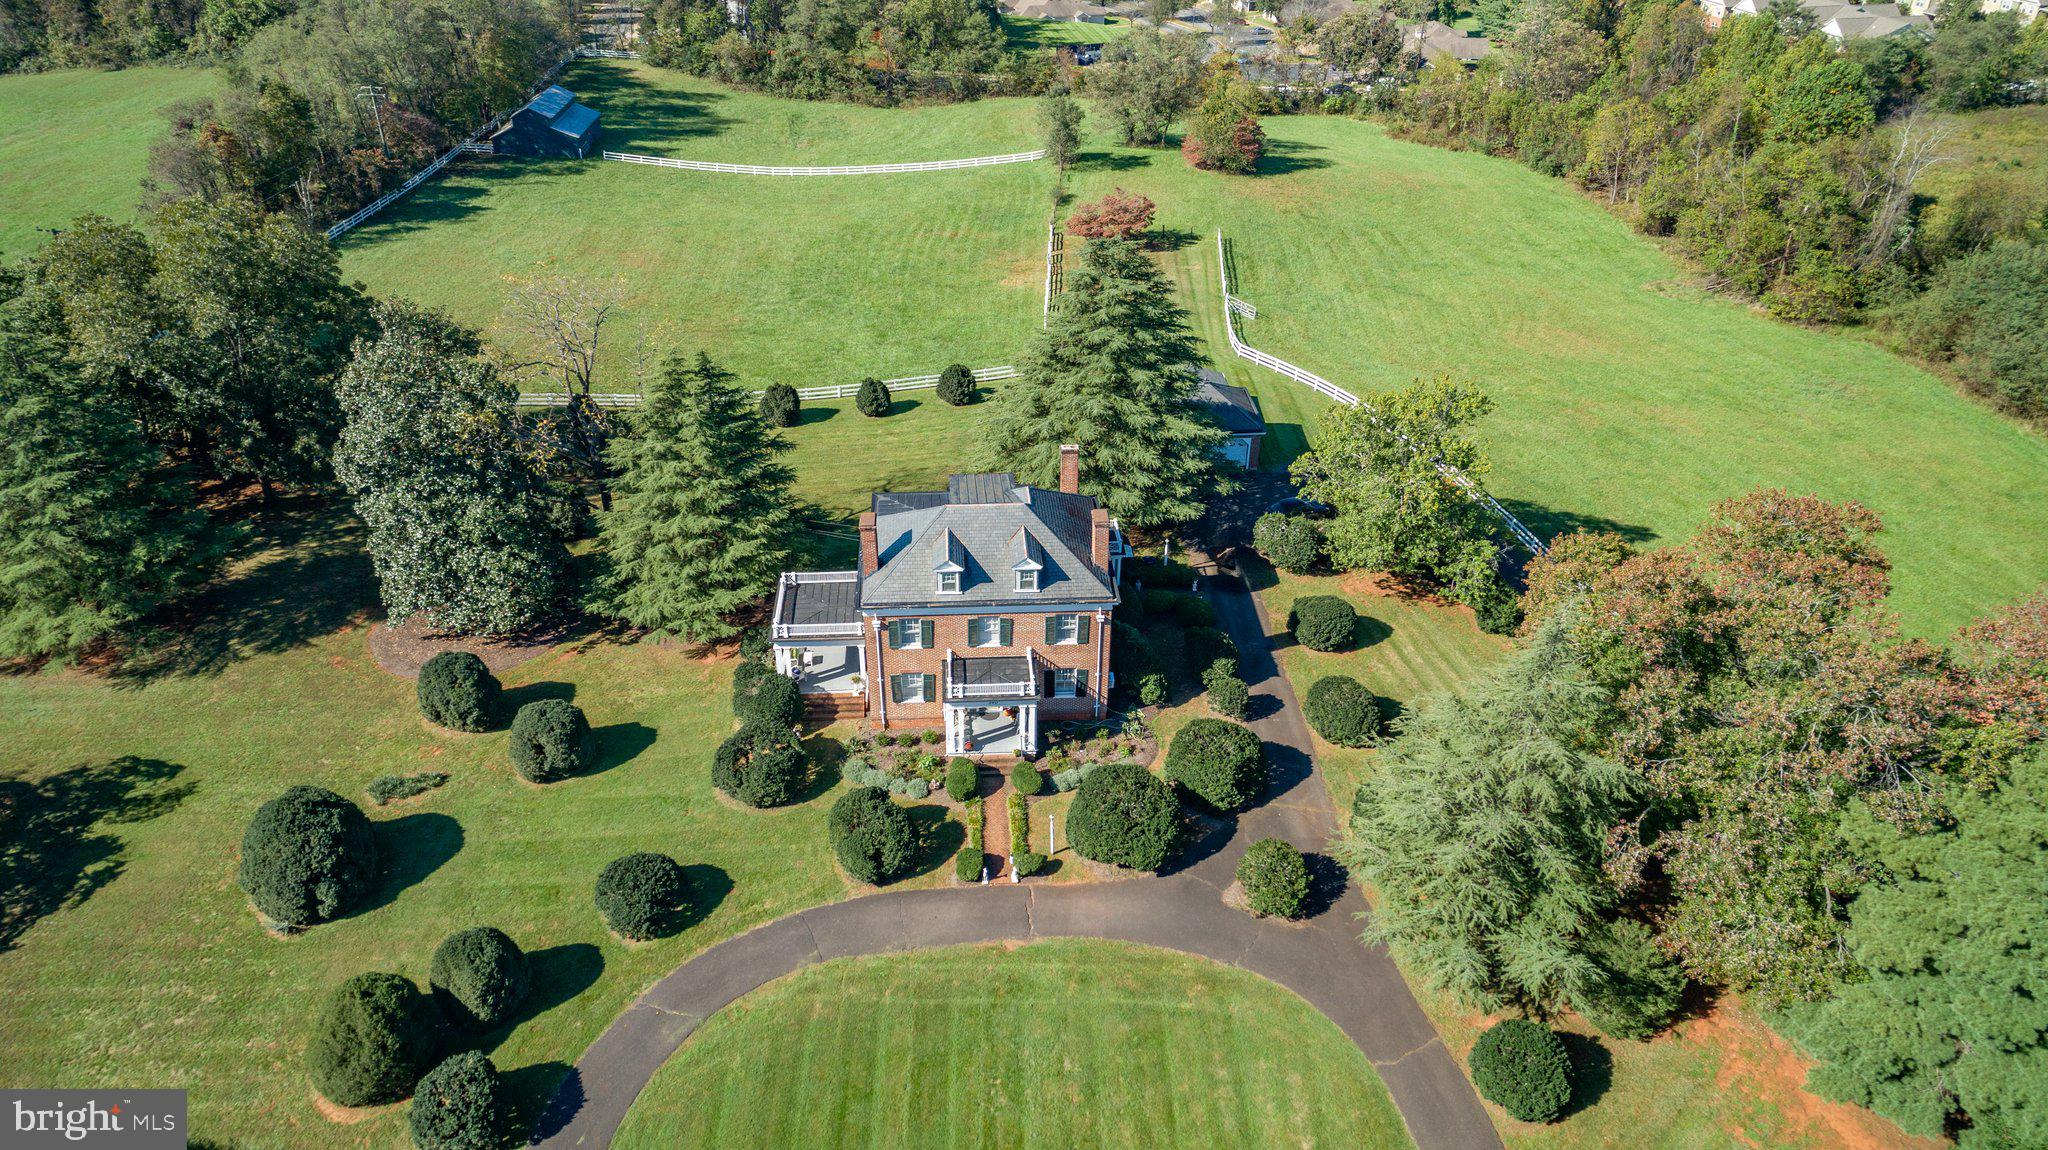
Estate-Style Residence on nearly 10 Acres in the Town of Orange

Welcome to this timeless all-brick traditional estate, offering classic elegance and modern comfort on 9 beautifully manicured acres in the heart of Orange, Virginia. This 3-bedroom, 2.5-bathroom residence showcases spacious living areas, fine architectural details, and inviting spaces both indoors and out.

A beautiful formal living room sets the tone upon entry, leading to a grand center staircase and dining room, a comfortable family room, and a well-appointed kitchen. Upstairs, you’ll find three generously sized bedrooms, a bright sunroom, and a versatile bonus room on the third floor—ideal for a home office, studio, or guest retreat. The home features two fireplaces, a basement for additional storage or future expansion, and large windows throughout that fill the home with natural light.

Enjoy outdoor living on the expansive covered porch overlooking the landscaped grounds, perfect for relaxing or entertaining. A detached 2-car garage and barn provide ample space for vehicles, hobbies, or agricultural use.

The current zoning also allows muti-family/condos by-right. 

Conveniently located within the Town of Orange, this property combines the charm of estate living with close proximity to shops, dining, and schools. Rarely does an opportunity arise to own a property of this stature, blending traditional craftsmanship with the beauty of Virginia countryside living.
#VAOR2012308

ORANGE

590 N MADISON ROAD

3 Beds

2 Baths

3,070 Sq.Ft.

$2,950,000

MLS#: VAOR2012308
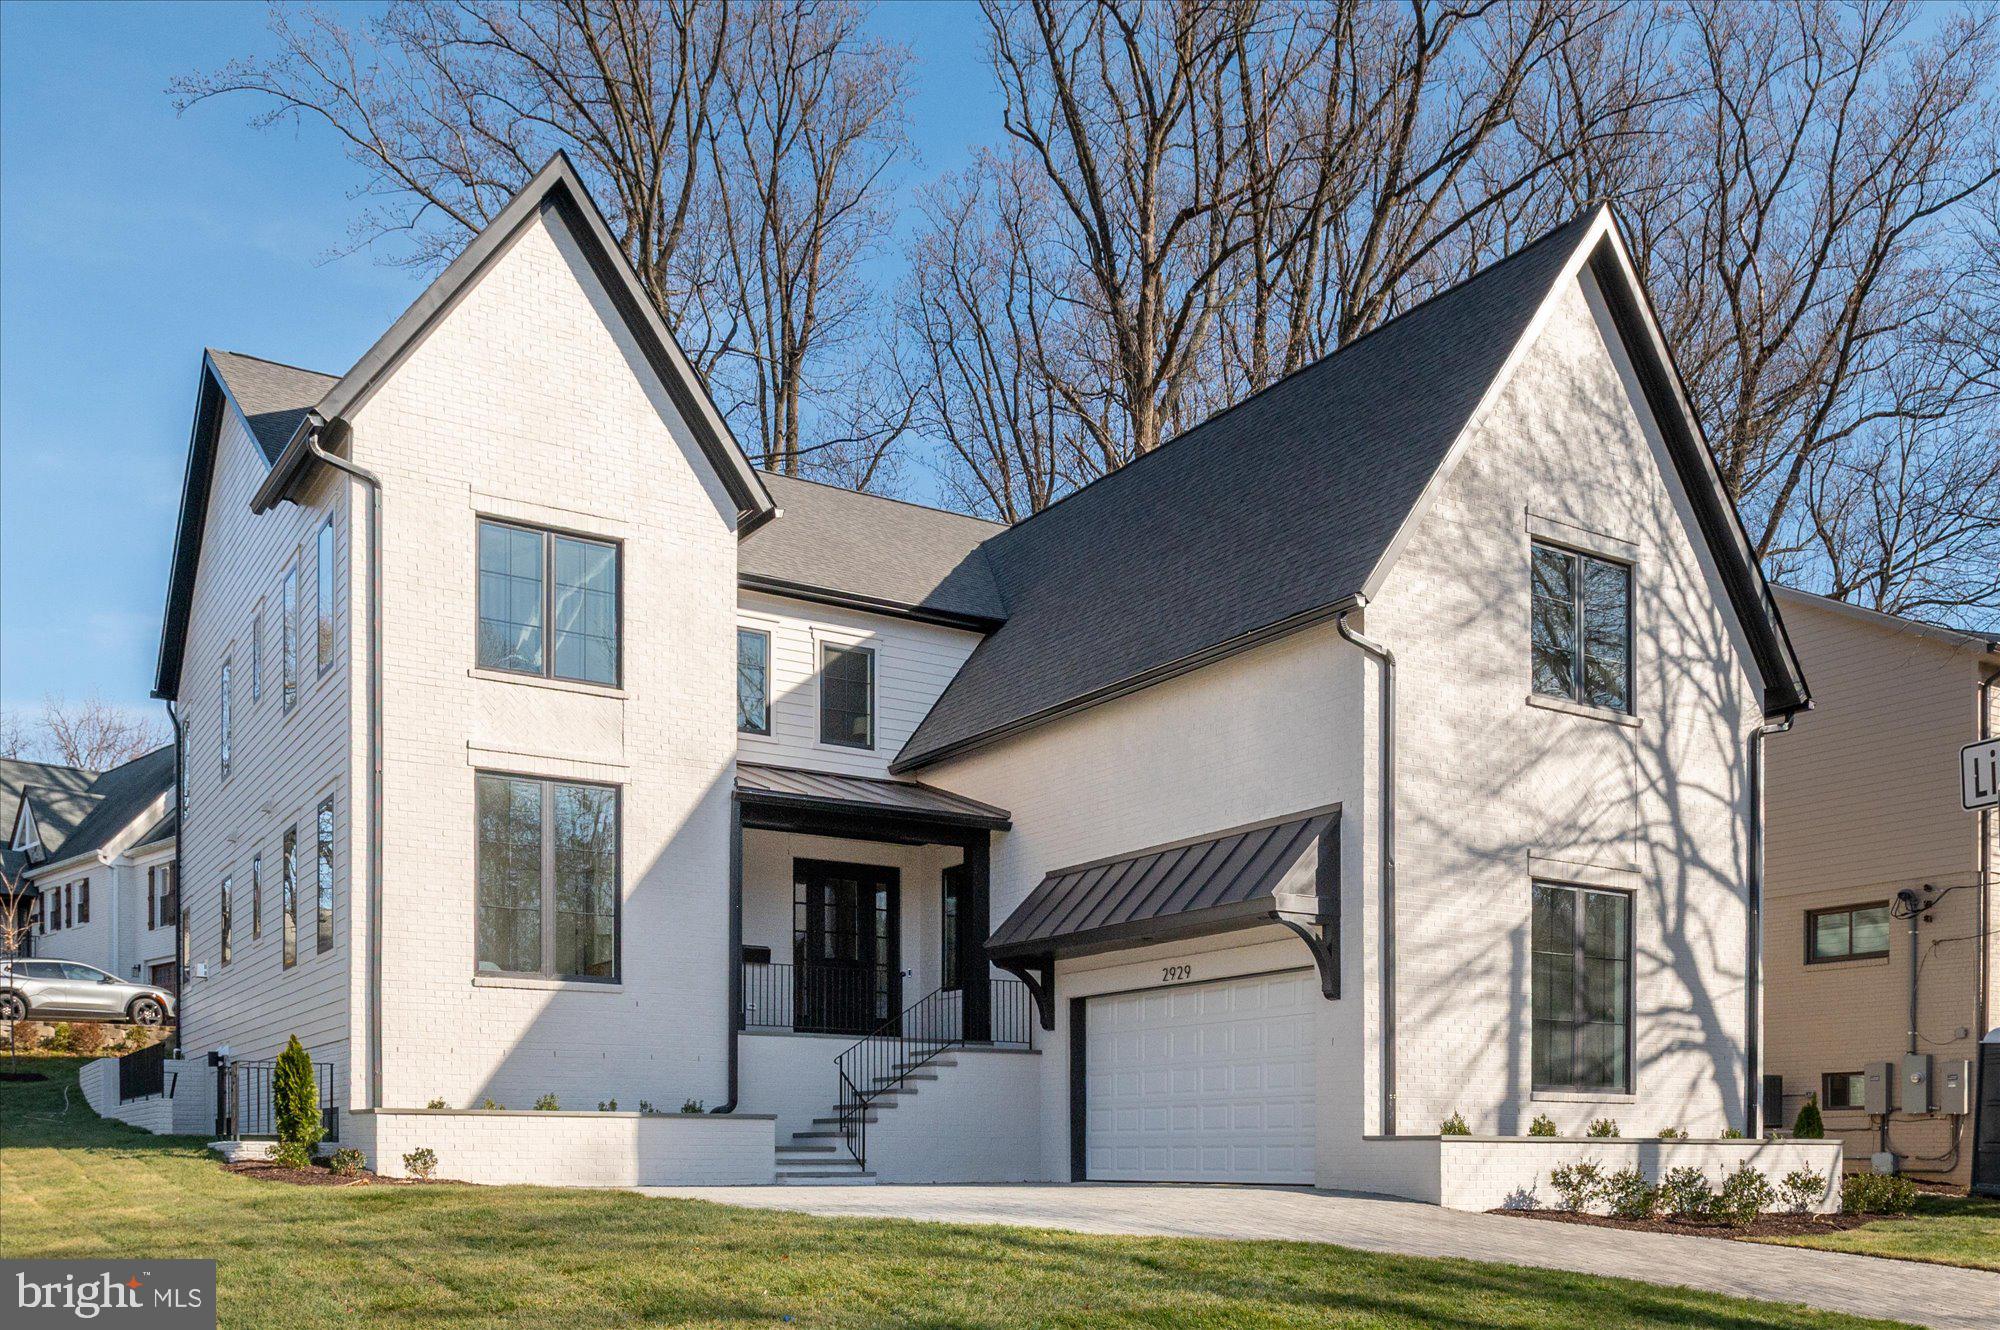
Cherry Hill Custom Homes presents this beautiful new construction home in a super-convenient North Arlington location. This home features 6 bedrooms, 6 full bathrooms, and two powder rooms with 7,030 square feet of finished living space over three levels. The main level includes 10ft ceilings, gorgeous wide-plank engineered white oak wood floors, a beautiful gourmet kitchen with frame-less custom cabinetry and quartz countertops and a rear prep kitchen and pantry. The kitchen overlooks a spacious great room with coffered ceiling and gas fireplace with tile surround and a large dining area and butler's pantry surrounded by windows offering abundant natural light. The bluestone patio off of the great room provides an amazing outdoor living space overlooking the backyard. A guest suite, private study, and mudroom with built-in cubbies complete the main level living spaces. The upper level is highlighted by a luxurious primary suite with spacious dual walk-in closets with built-ins, a spa-like bathroom with heated floors, double vanities, stand-alone soaking tub, and heavy glass enclosed shower. The lower level includes a recreation room with wet bar, golf simulator space, exercise room, an additional en-suite bedroom, and a separate powder room.  Convenient to Lee Harrison Shopping Center, Chestnut Hills Park, Knights of Columbus, Washington Golf, and much more. Discovery ES/ Williamsburg MS/ Yorktown HS.
#VAAR2055410

ARLINGTON

2929 N GREENCASTLE STREET

6 Beds

6 Baths

7,030 Sq.Ft.

$2,950,000

MLS#: VAAR2055410
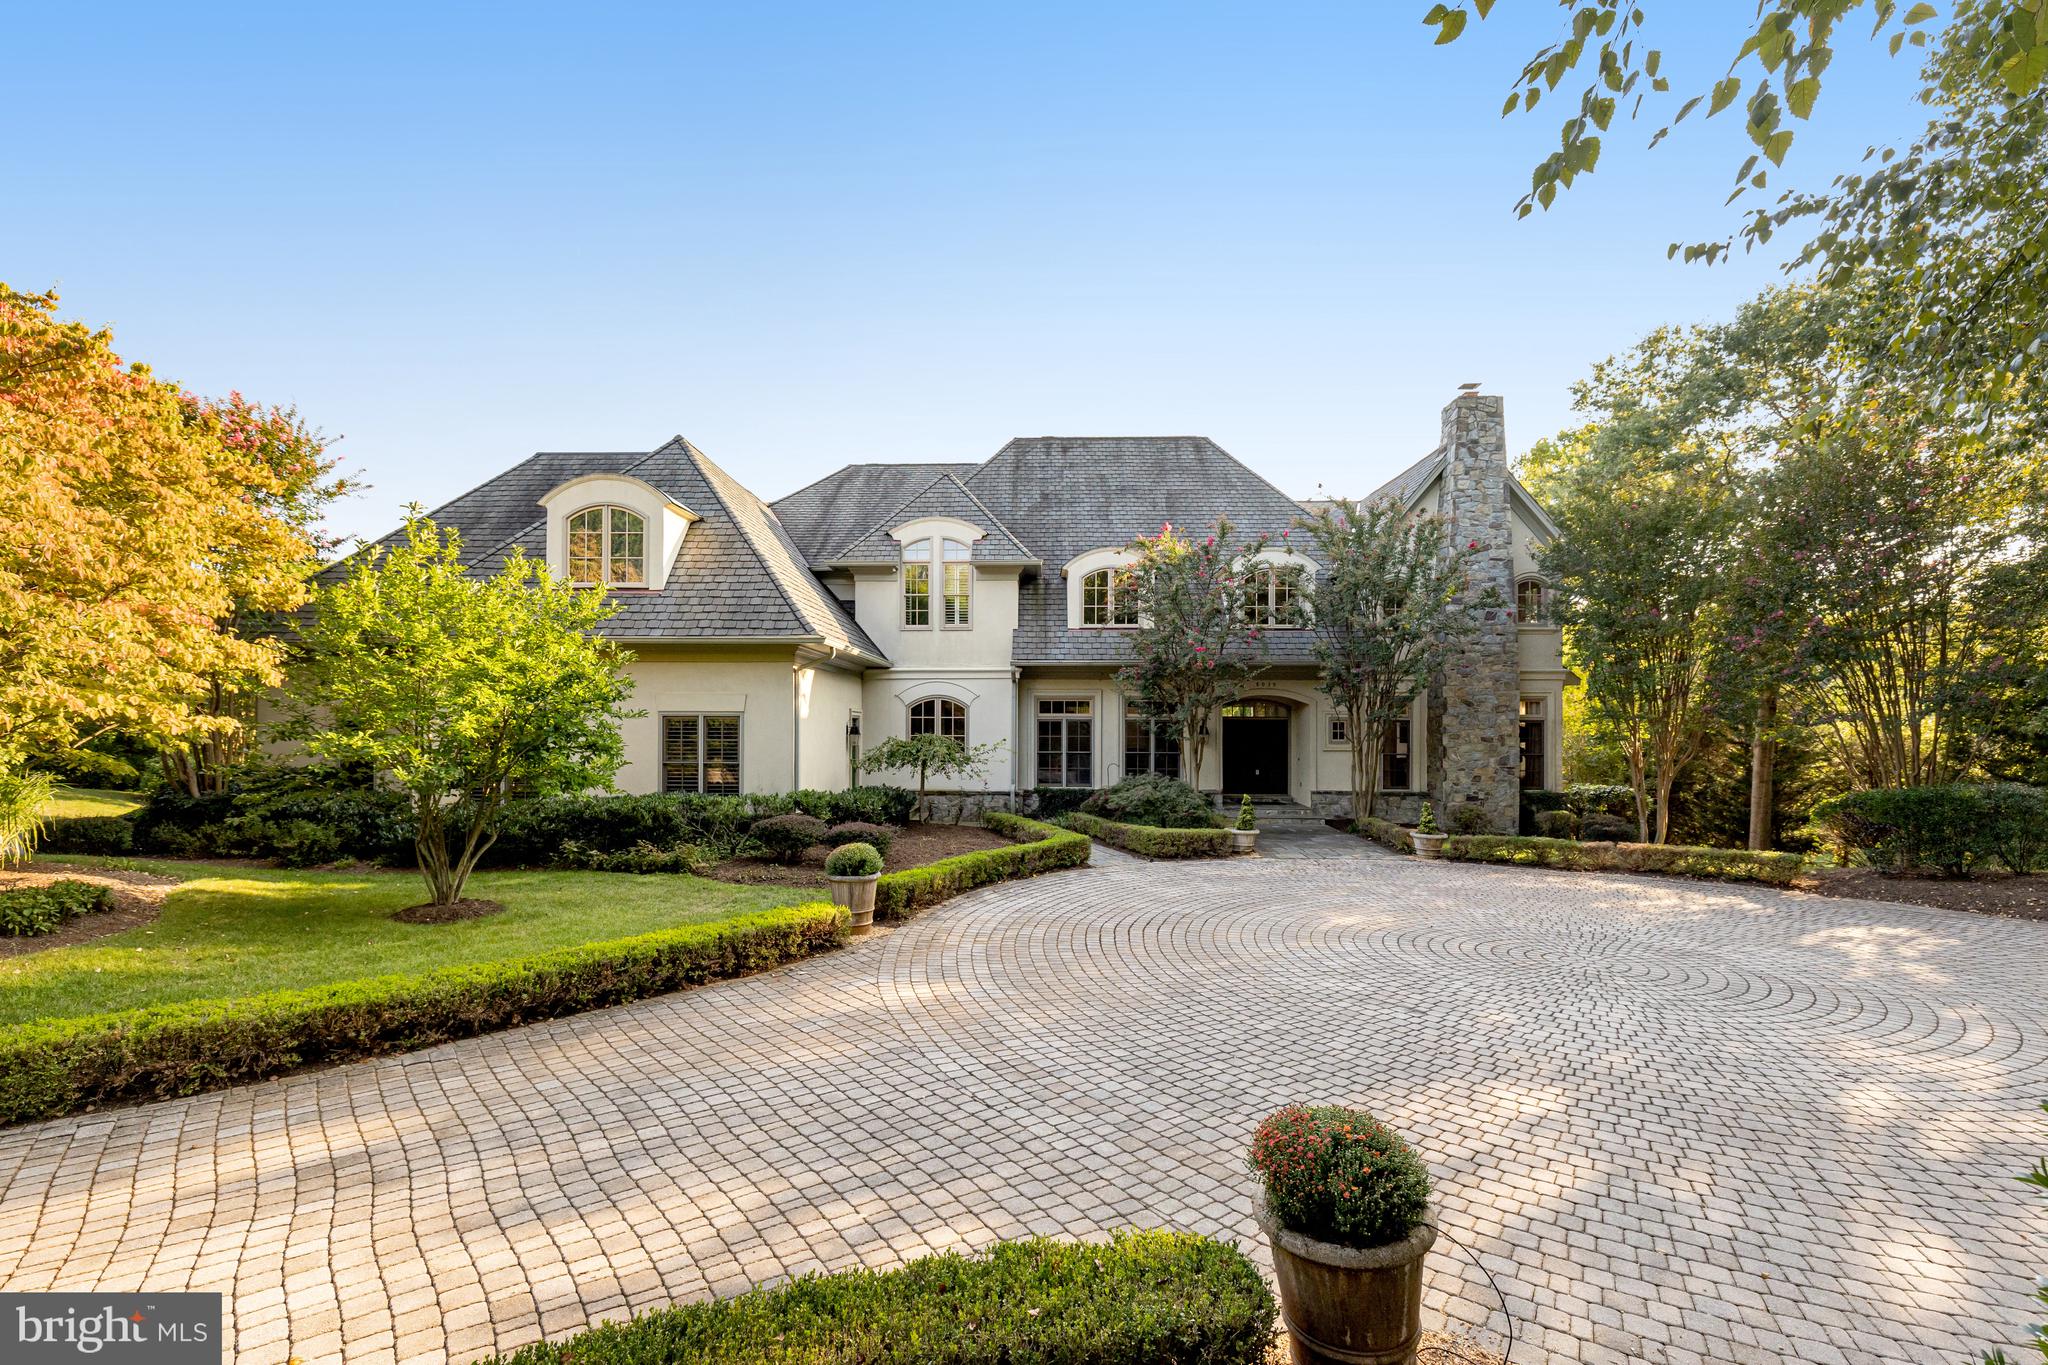
Great New Price! Custom-Quality Winthrop home with gorgeous heated pool located at the end of a quiet cul-de-sac (set well back from the activity of Georgetown Pike), perfectly sited on a private 5-acre lot. Serene setting, surrounded by trees and mature, professionally-maintained landscaping and extensive hardscaping - offering incredible views and privacy, in a convenient location - just minutes to 495, Tysons and downtown McLean. This impressive home, with 4 bedrooms, 4 full and 3 half baths and over 7,000 sq ft of living space, offers all the conveniences of how we live today. The main level feels open and airy, with high ceilings, gorgeous trim detail, hardwood floors throughout and an abundance of oversized windows. The thoughtful layout provides options for work-from-home lifestyles. Featuring a private home office with built-ins and direct access to the slate patio with steps down to the pool deck, a living room with fireplace, separate dining room and cozy family room with an oversized stone fireplace, and floor-to-ceiling windows on both sides offering direct access to the patio. The large eat-in kitchen has an incredible amount of storage and counter space with a large center island, as well as back stair access to the upper level, a large laundry room and additional main level ½ bath off the 3-car side-load garage. 

The upper level, with hardwoods throughout, has four generously-sized ensuite bedrooms, including the light-filled primary bedroom suite, with spectacular views of the property and a fireplace.  The primary bathroom has a separate walk-in steam shower and soaking tub, radiant heated floors, and a cedar closet. A large addition, added in 2005, with large sitting area, built-ins and a fireplace, offers multiple options for use as an alternate primary bedroom, 5th bedroom, home office, playroom, exercise room, study, craft room.... 

The finished lower level offers a large and comfortable rec room with fireplace and French doors with access to the slate patio, a wet bar, a home gym/yoga studio with a mirrored wall and sauna, a gorgeous wine room and plenty of storage space. 

Langley High School pyramid, immediate access to major commuter routes, minutes to high-end shopping, everyday conveniences, a variety of grocery stores and dining experiences, as well as parks and exercise facilities.
#VAFX2162130

MCLEAN

8035 GEORGETOWN PIKE

4 Beds

4 Baths

7,045 Sq.Ft.

$2,950,000

MLS#: VAFX2162130
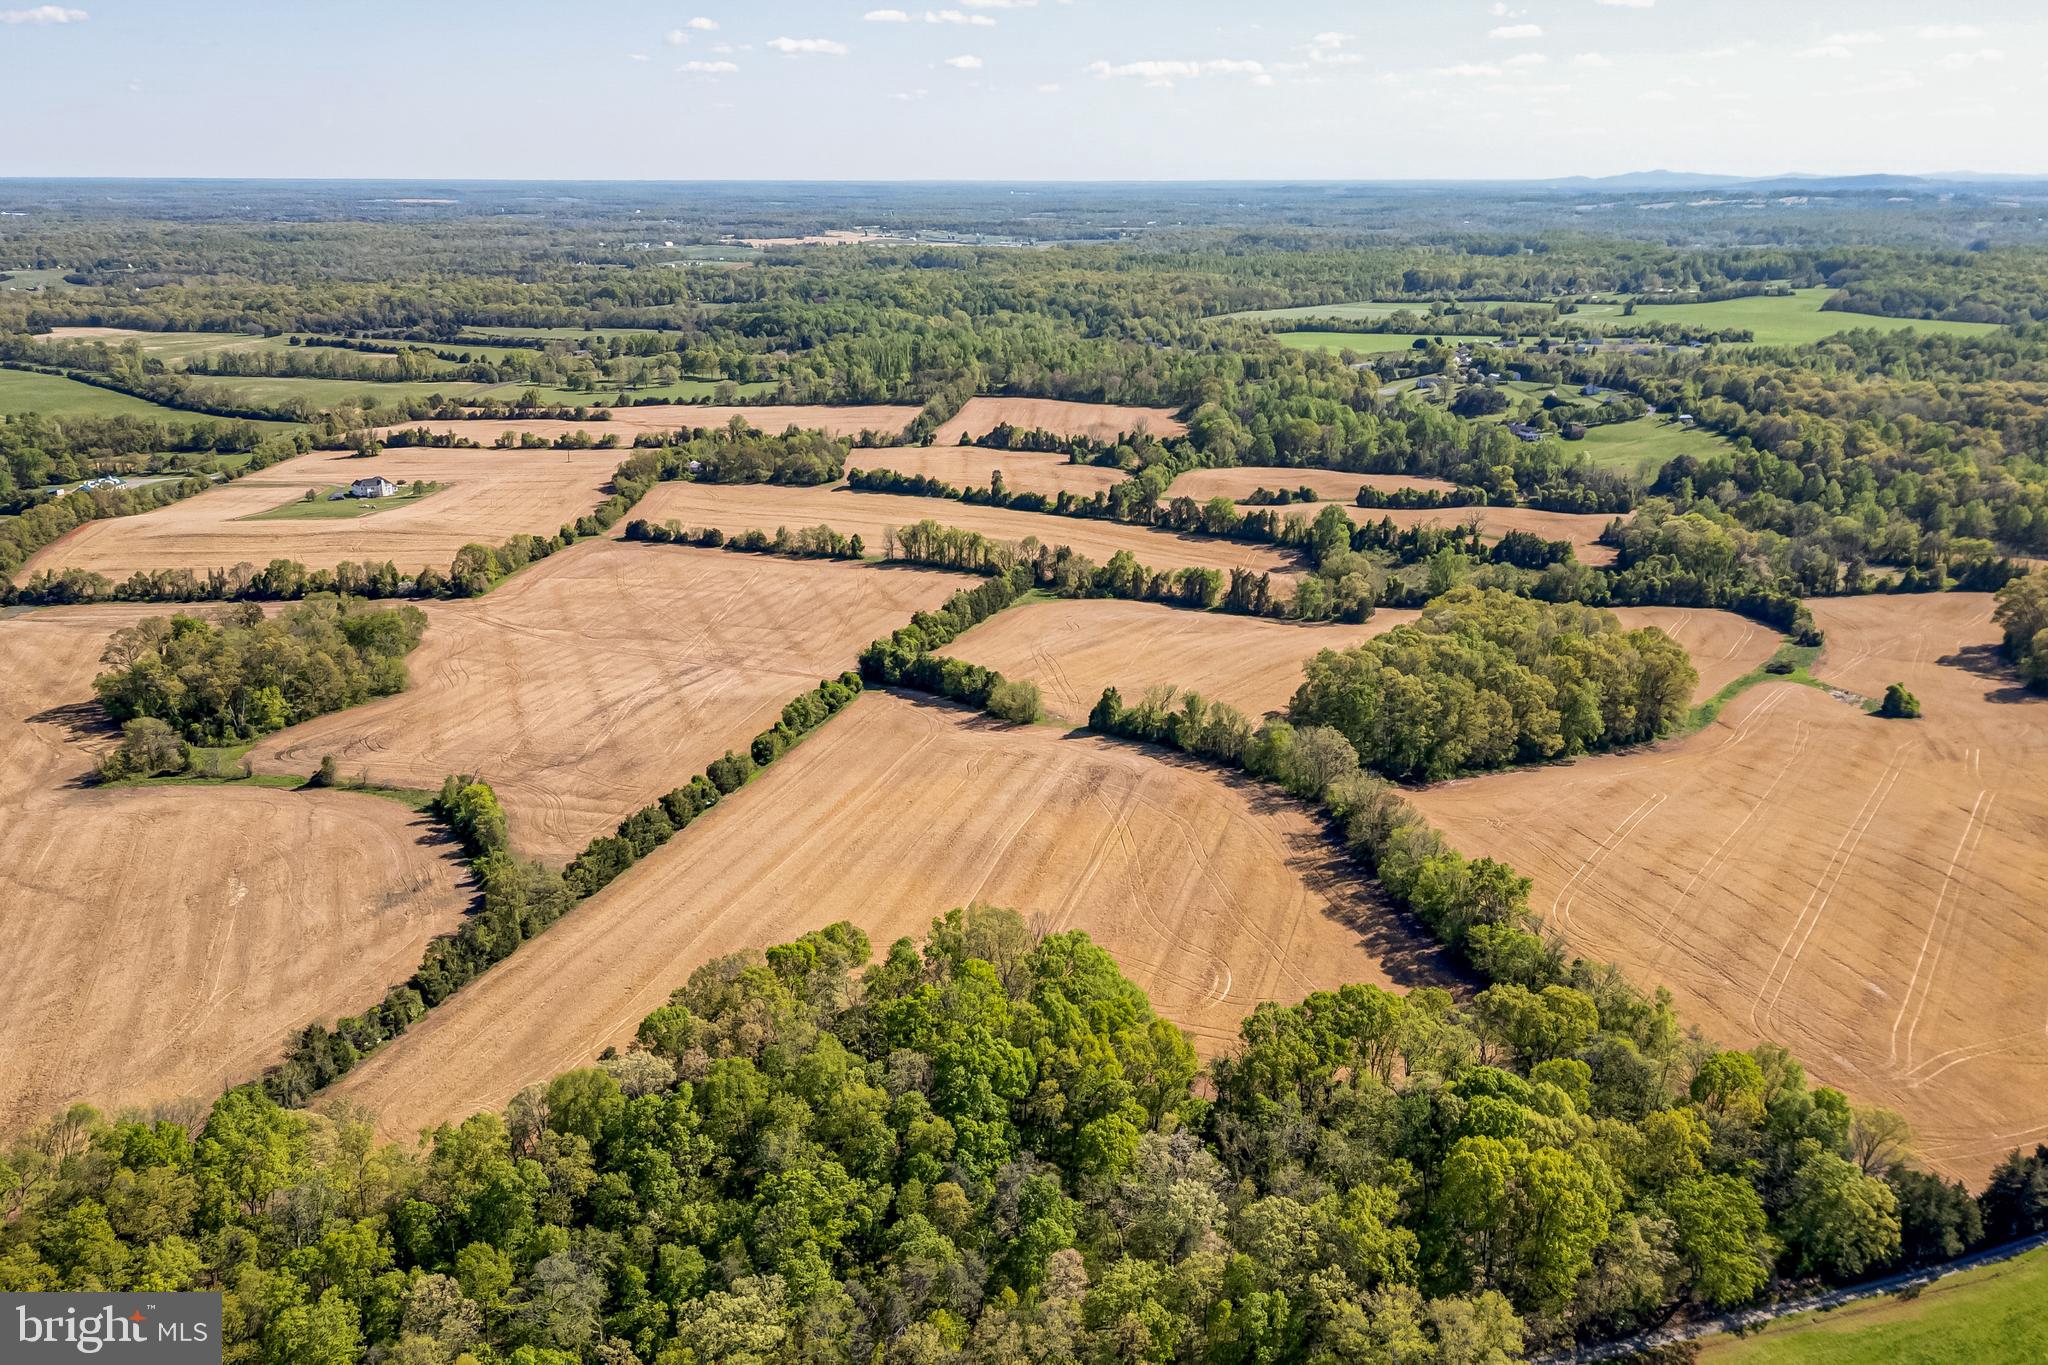
Sale includes over 251 acres of open, agriculturally rich land located 10 minutes south of historic Warrenton.  Known as Blue Ridge South & Blue Ridge North, offering has nice topography and scenic vistas with several premium building sites and extensive road frontage.  Land not in conservation easement with potential for tax credits or division.  Preliminary subdivision work completed in 2007 indicating 13 total lots.  Sale includes 6970-37-0807, 6970-29-7426, and 6970-38-9900.  Land currently leased on an annual basis to a local farmer for the 2024 crop.
#VAFQ2012174

WARRENTON

10230 LEES MILL ROAD

None Beds

None Baths

251.31 acres

$2,950,000

MLS#: VAFQ2012174
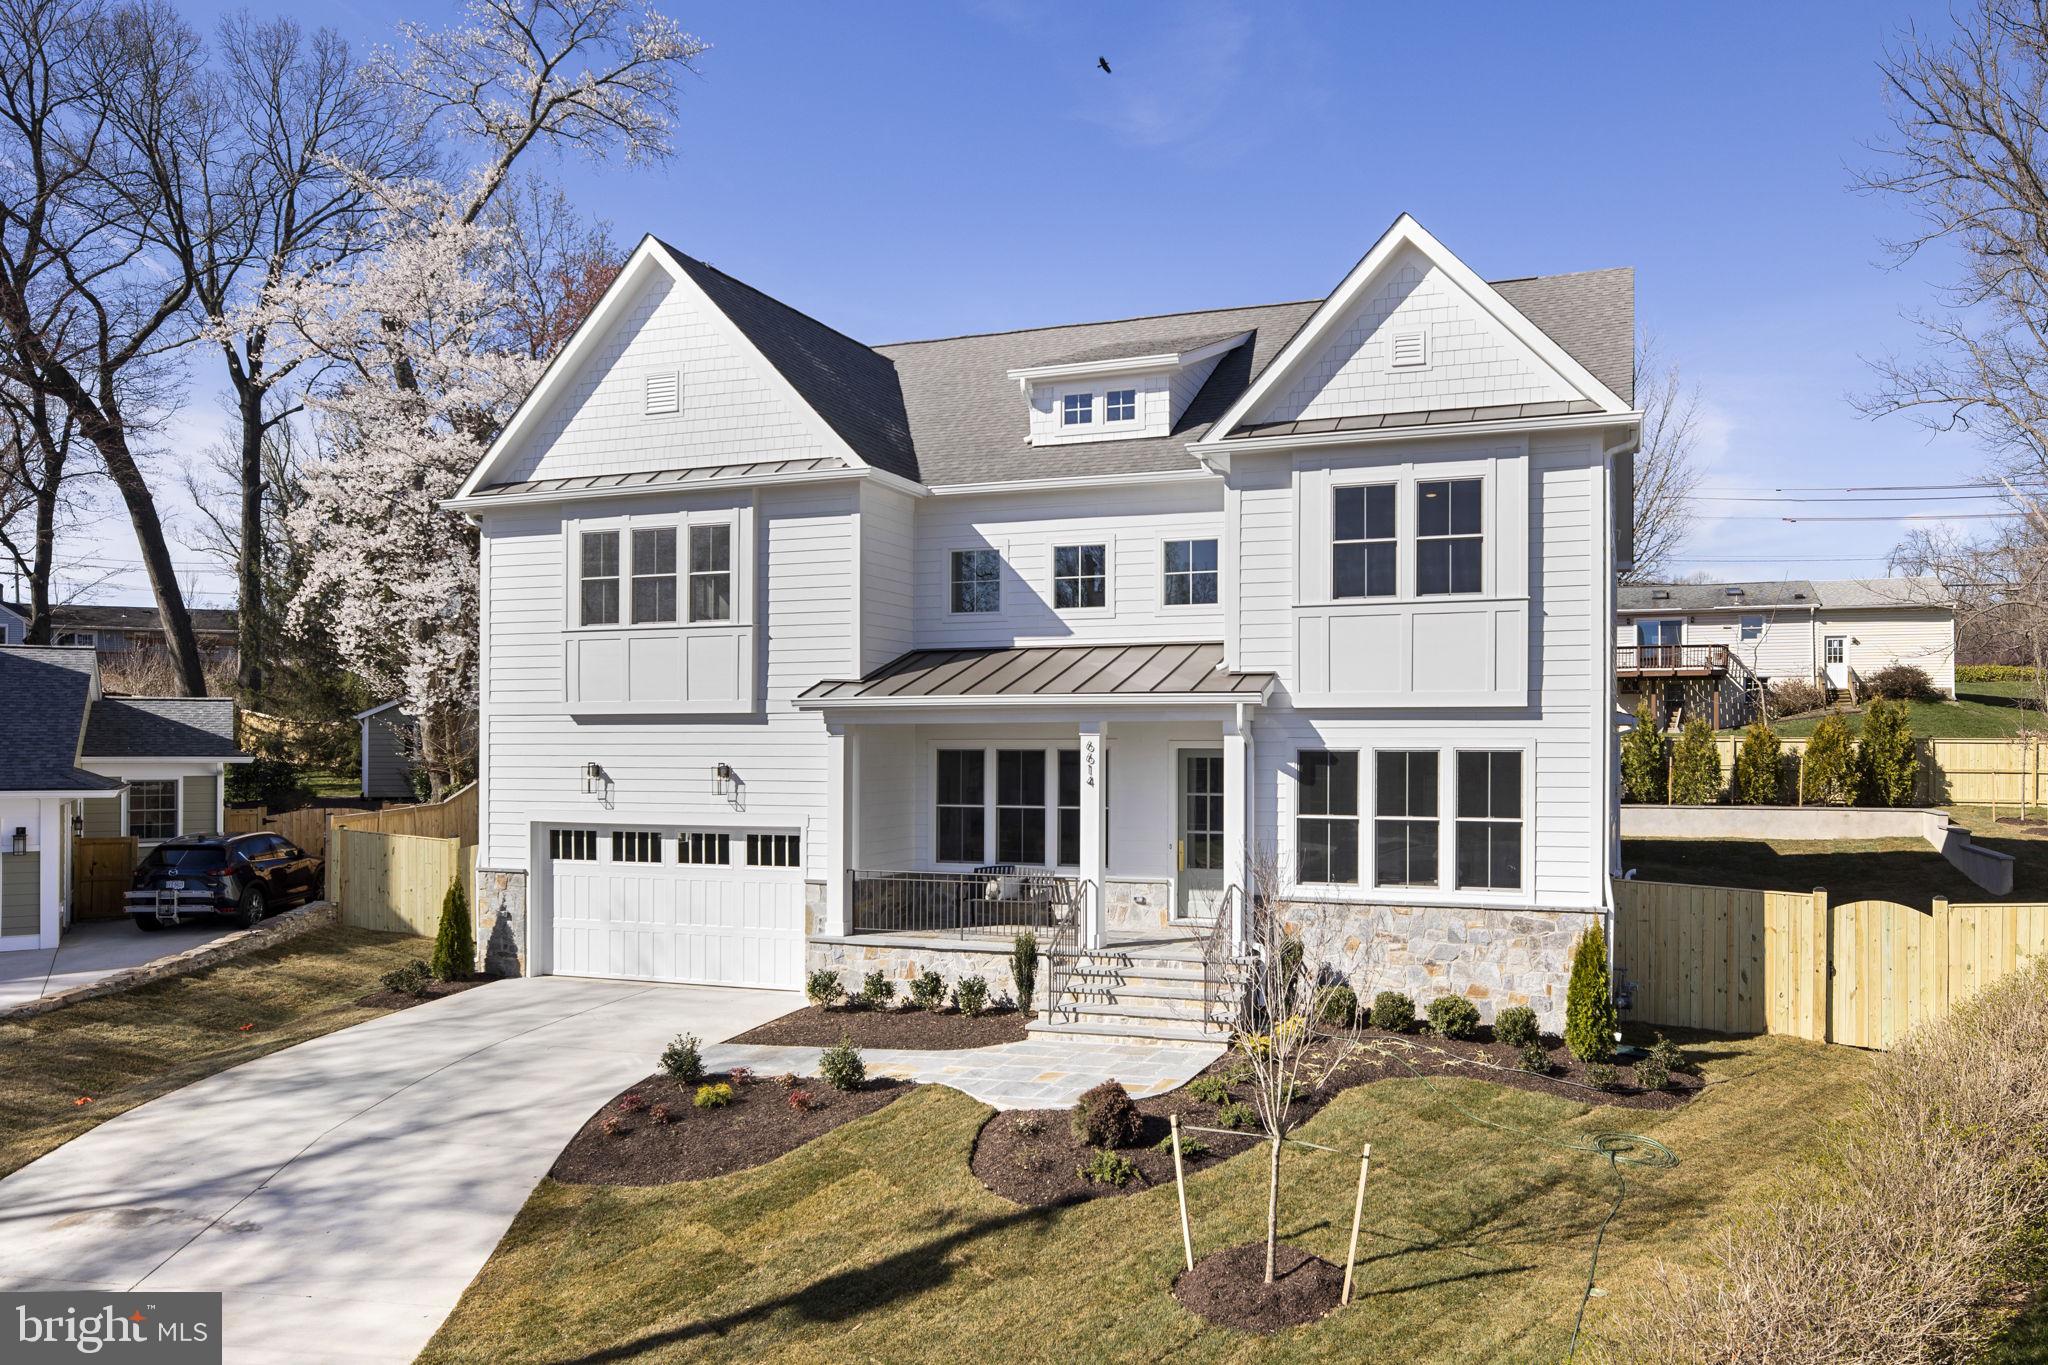
Still time to select options!  New 7BR/6BA custom home to be built by McLean-based, Focal Point Homes, expected completion Spring 2024. Walking distance to Haycock Elem. 0.31 acre lot on quiet street with  covered/screened porch overlooking private backyard.  10' main level and 9' second level ceilings. McLean HS, Longfellow MS, Haycock Elem. Contact builder for more info! Photos are from previous project.
#VAFX2135534

FALLS CHURCH

6907 HUTCHISON STREET

6 Beds

6 Baths

5,666 Sq.Ft.

$2,950,000

MLS#: VAFX2135534
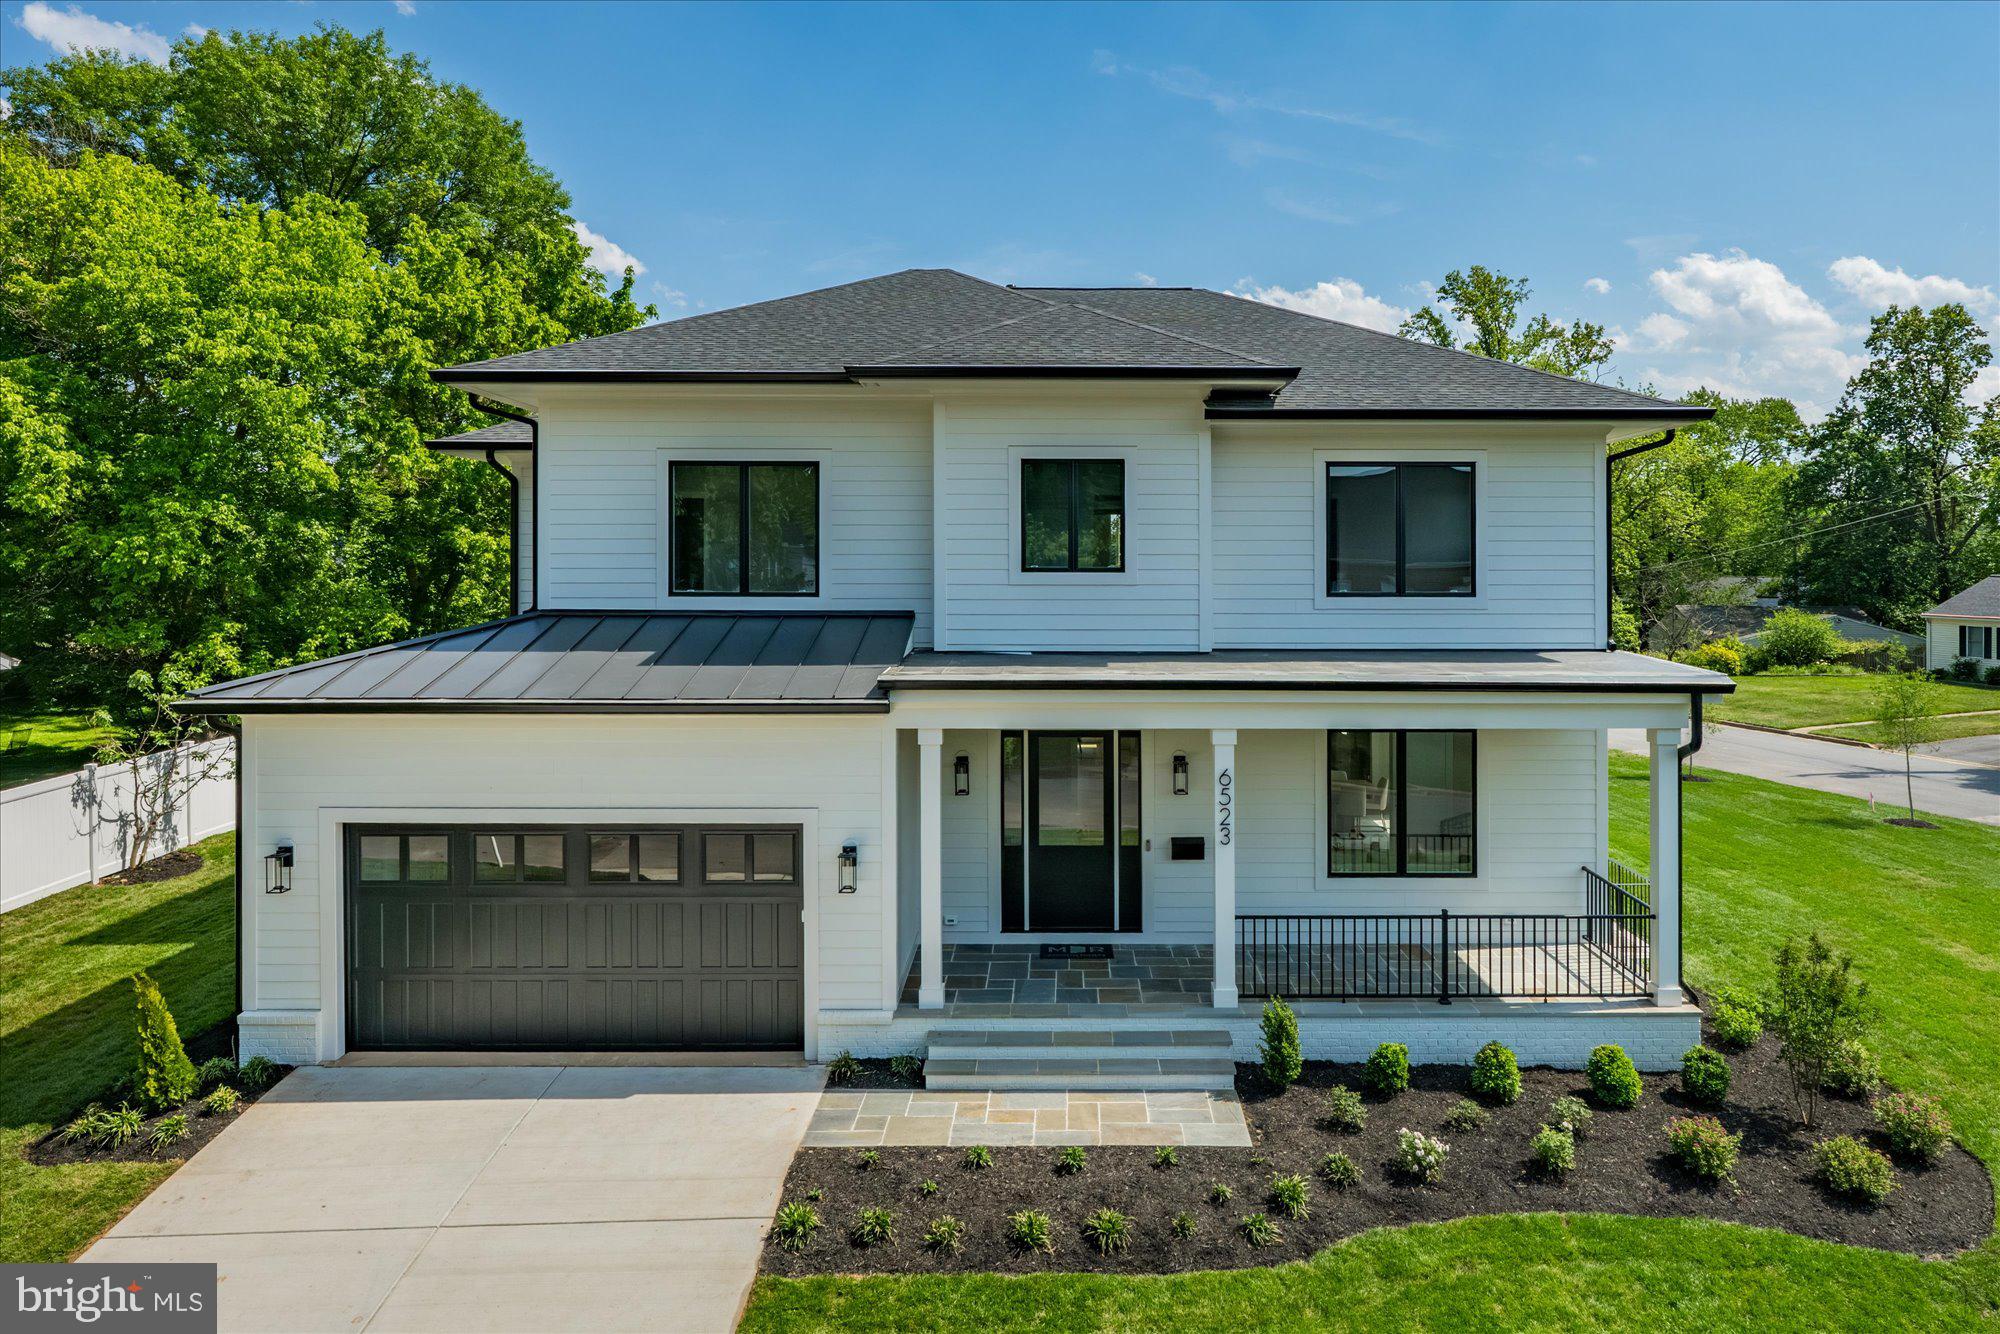
M-R Custom Homes presents this beautiful new custom home on a quiet street in Falls Church. This home features 7 bedrooms, 6 full bathrooms, and one powder room with 6,875 square feet of finished living space on three levels and beautiful seven-inch white oak hardwood floors throughout the main and upper levels. The main level includes 10ft ceilings, and a beautiful gourmet kitchen with custom inset maple cabinetry, 2.5" quartz countertops, 48" paneled Subzero refrigerator, 48" Wolf gas range, two Bosch dishwashers, and a built-in Wolf microwave. The kitchen opens to spacious great room with gas fireplace and flanking built-ins . Through the butler's pantry is an elegant formal dining room with abundant natural light. A large screened porch with heaters and speakers provides an amazing outdoor living space overlooking the backyard. A formal living room, en-suite bedroom/study, and a mud room with built-ins complete the main level living spaces. The upper level is highlighted by a luxurious primary suite with dual walk-in closets with built-ins, and a spa-like bathroom with heated floors, double vanities, stand-alone soaking tub, and heavy glass enclosed shower. The walk-up lower level includes a spacious recreation room with a wet bar, an exercise room, a bedroom with full bathroom, and a flex space. The 14,976 square foot lot is professionally landscaped with outdoor lighting and includes an irrigation system. This home has a built-in elevator shaft for optional conversion. Convenient to downtown Falls Church, Tysons, McLean, and much more.
#VAFX2314316

FALLS CHURCH

6523 ELMHIRST DRIVE

7 Beds

6 Baths

6,875 Sq.Ft.

$2,950,000

MLS#: VAFX2314316
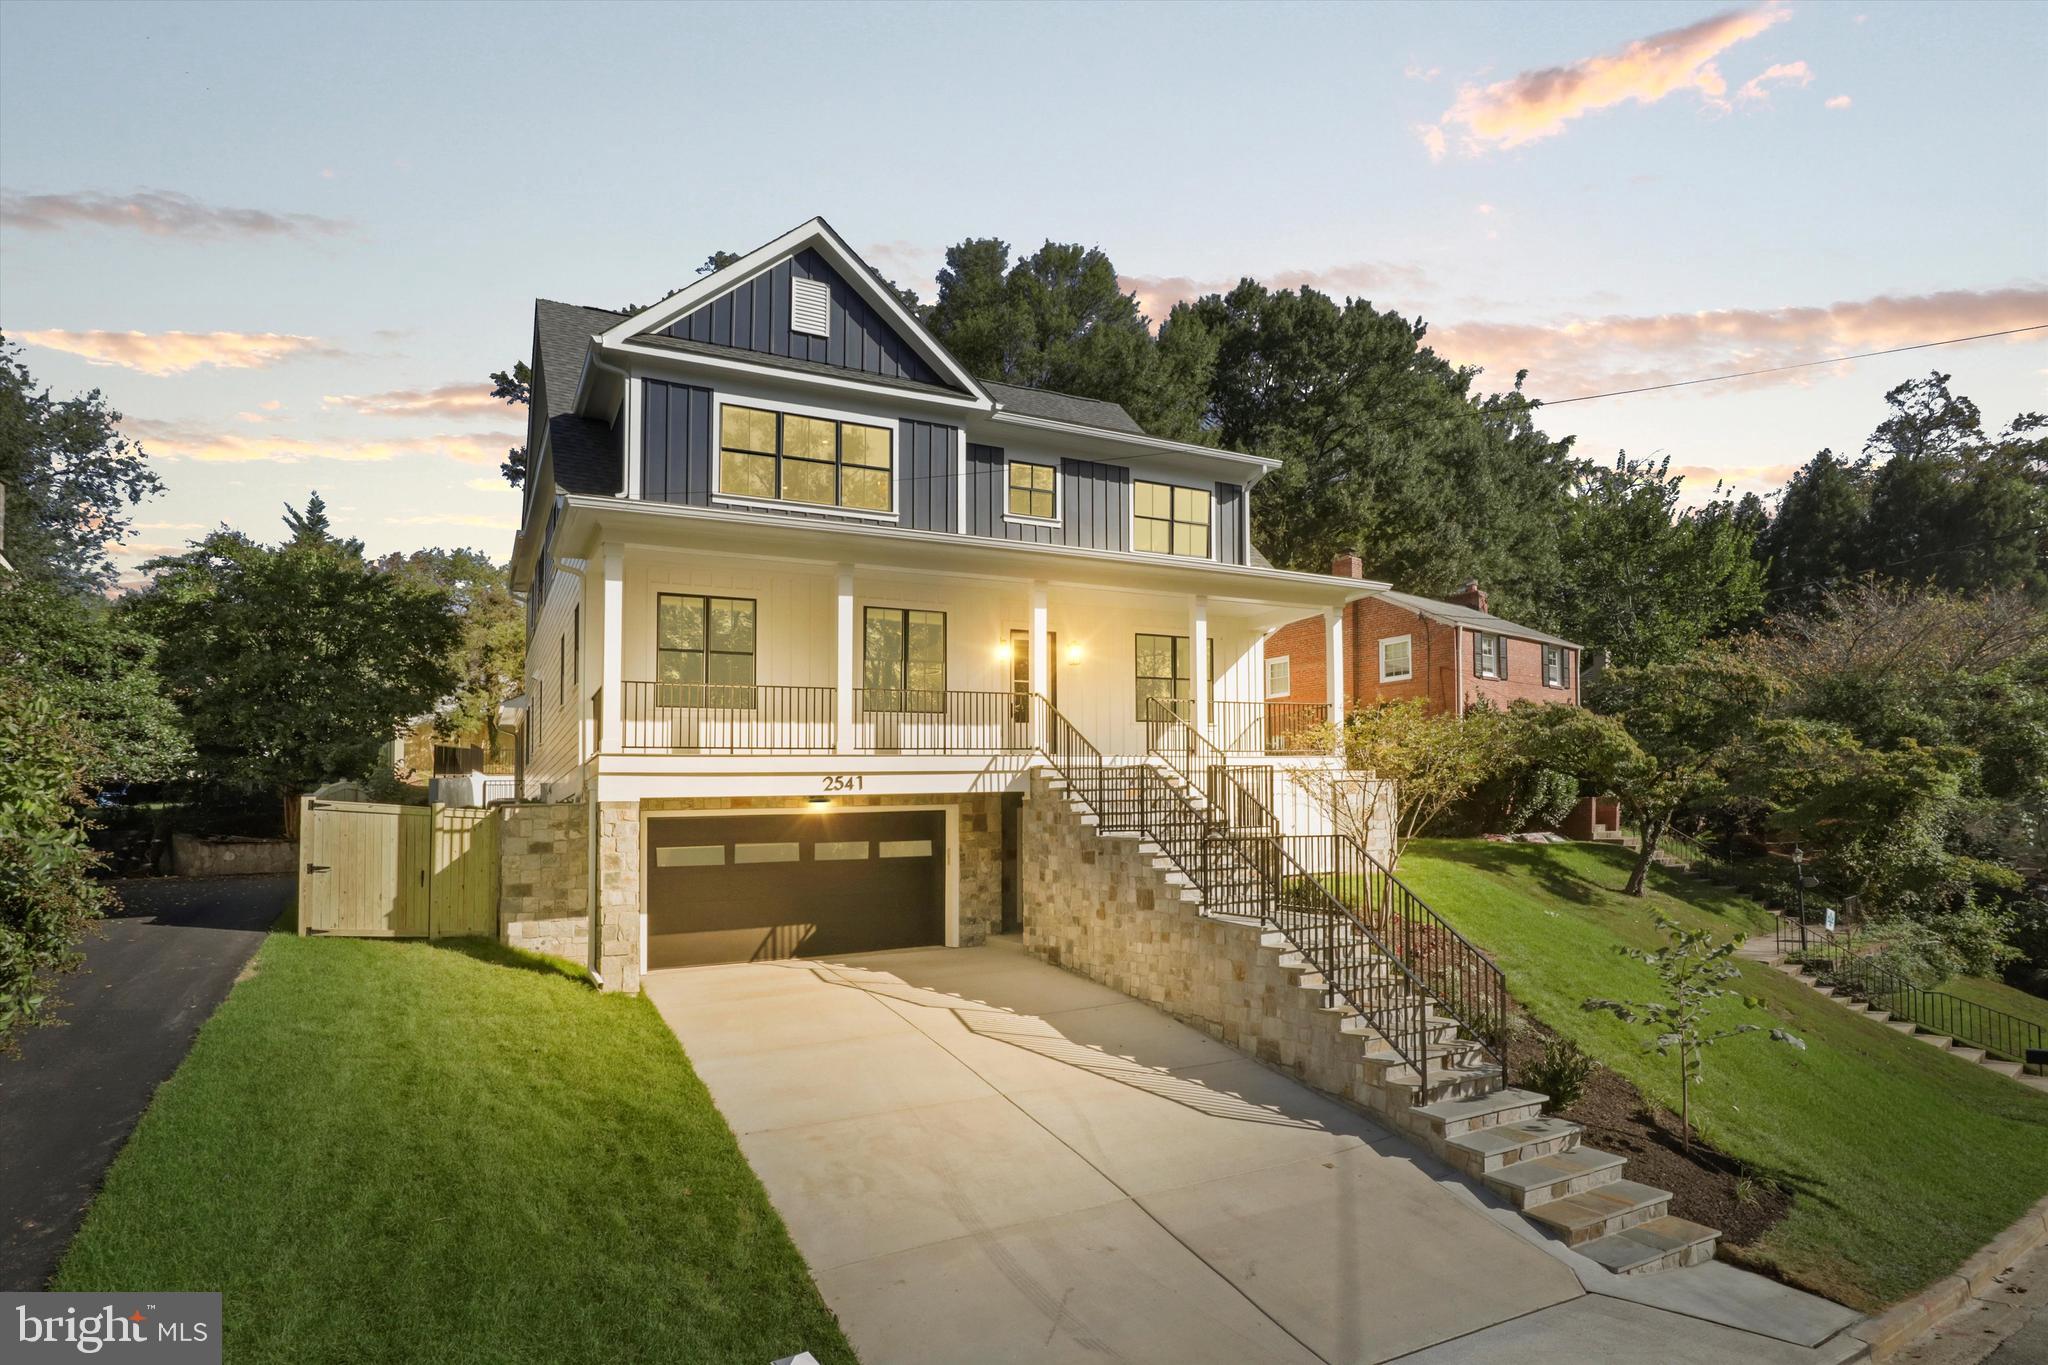
ELEVATOR HOME in one of the most revered and well located neighborhoods in Arlington - Woodmont. 6,000 sq ft home with 5 spacious ensuite bedrooms and a 2-car garage. This location has the best of both worlds, only one traffic light away from DC making it perfect for commuters while also being situated next to the serene 17 acre C.F. Smith Park. And don’t forget you will live just minutes from the iconic Italian Store, Starbucks, Whole Foods, Clarendon Metro and I-66. Taylor Elementary, Hamm Middle, Yorktown High * 9 min- DCA, 23 min - IAD, 10 min - Washington Mall, 6 min- Clarendon Metro
#VAAR2064578

ARLINGTON

2541 23RD ROAD N

5 Beds

5 Baths

5,800 Sq.Ft.

$2,950,000

MLS#: VAAR2064578

1 ... 123 124 125 126 127 ... 666
* Listings identified with the FMLS IDX logo come from FMLS and are held by brokerage firms other than the owner of this website. The listing brokerage is identified in any listing details. Information is deemed reliable but is not guaranteed. If you believe any FMLS listing contains material that infringes your copyrighted work please review our DMCA policy and learn how to submit a takedown request. © 2024. First Multiple Listing Service, Inc.

Send a message

Message successfully sent.

Your message

What is 3 + 4 ?

Reason for contacting?

I agree to receive email communication and understand I can unsubscribe at any time.

I agree to be contacted by Charis Realty Group - Christine Issler, Broker via call, email, and text for real estate services. To opt out, you can reply 'stop' at any time or reply 'help' for assistance. You can also click the unsubscribe link in the emails. Message and data rates may apply. Message frequency may vary. Privacy Policy

Sign Out

Virtual Assistant

Would you like to take the next step with this property? We can help you schedule a showing or virtual tour, or send you more details.

Yes, I would like more information.

Thank You for Your Reply, One of Our Agents will contact you as soon as possible

No, maybe later.

Thank you, you can always contact me via email, phone number or through the contact form.

Realhub AI

Lucy - Your AI-Powered Realtor

Update Your Temporary Password

Personalize your search

Enter your email and we'll notify you immediately when new listings match what you're looking for.

or enter email address

Already have an account ? Login here

Continue your home search

I agree to receive communications and understand I can unsubscribe at any time.

I agree to be contacted by Charis Realty Group - Christine Issler, Broker via call, email, and text for real estate services. To opt out, you can reply 'stop' at any time or reply 'help' for assistance. You can also click the unsubscribe link in the emails. Message and data rates may apply. Message frequency may vary. Privacy Policy

Already have an account ? Login here

We use cookies

We use cookies primarily for analytics to enhance your experience. By accepting, you agree to our use of these cookies. You can manage your preferences or learn more about our cookies policy.
