Properties

Browse or get in touch to schedule a walkthrough.

  • Nearby me
Price range

Popular Features

Community Features

Association

Property Features

Waterfront

View

Exterior Features

Interior Features

Style

409186 properties match your criteria

Updated 1 minute ago

E-Alert name
None
#VAPW2058842

MANASSAS

8870 RIXLEW LANE

None Beds

None Baths

23,530 Sq.Ft.

$2,950,000

MLS#: VAPW2058842

Room for Generations. A Private Retreat. An Opportunity to Make It Your Own.

There are houses that impress you with finishes, and houses that win you over with the way they live. 708 Potomac Knolls is the latter- a private retreat on 3 wooded acres in one of McLean’s most peaceful enclaves. With generous living spaces and a finished lower level featuring a full kitchen, two additional bedrooms and flexible living areas, this property offers exceptional potential for multigenerational living, extended family or long-term guests, all within one substantial residence.
A stately all-brick home, the property offers a rare combination of privacy, acreage and the opportunity to create a home that reflects your own style. A grand two-story foyer introduces an expansive floor plan with 6 bedrooms, 5 full baths, 2 half baths and 5 fireplaces. Formal living and dining rooms provide gracious entertaining spaces, while the soaring family room with dramatic stone fireplace and private study with custom built-ins offer inviting places to gather, work and unwind. The chef’s kitchen opens to a generous eat-in area, bringing everyone together at the heart of the home.
The upper-level primary suite offers a spacious retreat with a sitting area, large en-suite bath and additional flex space ideal for a private lounge, gym or dressing room. The finished lower level expands the possibilities with its own kitchen, two bedrooms, flexible living space and abundant storage, offering versatility for a variety of living arrangements.
Outside, summer afternoons belong to the pool, surrounded by flagstone hardscaping, retaining walls and thoughtfully designed outdoor spaces. An outdoor built-in grill makes entertaining effortless, while mature trees create a peaceful backdrop for relaxing and gathering with family and friends.
At 708 Potomac Knolls, the setting is special, the scale is generous and the possibilities are extensive. For buyers seeking privacy, outdoor living, room for multiple generations and the chance to personalize a substantial home, this is an opportunity to create something truly your own in a coveted McLean setting.

*AI-Generated Conceptual Image: This image is an AI-generated rendering intended to illustrate potential landscaping and exterior design ideas only. It does not represent existing conditions.
#VAFX2312436

MCLEAN

708 POTOMAC KNOLLS DRIVE

6 Beds

5 Baths

6,102 Sq.Ft.

$2,950,000

MLS#: VAFX2312436

Welcome to 40957 Waxwing Drive, a truly exceptional offering sited on a 10-acre conservancy lot amidst the rolling hills of Leesburg. With its size and scale, designer finishes, upgraded systems, and spectacular acreage, this residence stands as a rare opportunity for the lifestyle and enjoyment of a country estate that simultaneously exceeds all of the expectations of today’s modern living.

The gracious main level was thoughtfully designed with walls of windows and magnificent views to the secluded landscape. Seamlessly flow to the chef’s kitchen with luxurious counters, prep sink with reverse osmosis system for drinking water, a Wolf cook top with 4 gas burners and separate induction cook top, Bosch and Samsung appliances as well as a gracious walk in pantry. 
The open living space embraces the dramatic two-story great room with a dual sided gas fire place and glass doors to the rear patio. Entertain in the formal living and dining rooms, or the sunroom with it's walls of windows. Also on the main level is a  private home office, and optional main-level bedroom suite. Completing the main level are the formal powder room, mudoor room, and additional family powder room with direct access to the rear yard and with space to add in a shower for a future pool. This residence is thoughtfully designed around an ideal and timeless floor plan.

Upstairs, an impressive primary suite fosters respite and rejuvenation with views to the surrounding tree lines and landscape. The suite is complete by a spa-inspired bathroom and expansive closet space. Three additional upper-level bedrooms provide exceptional accommodations, including a private en-suite bedroom and two generously sized bedrooms enhanced with custom expanded closets, and the laundry room.

The walk-out lower level offers incredible opportunity for future living space with soaring ceiling heights, completed drywall, electrical, built-in speakers, along with a finished powder room and finished full bathroom. Additionally, the lower level glass doors leading to the walk-out stair case, along with a 240-volt panel, offering abundant potential for future customization.

Designed to maximize both functionality and flexibility, the property features two separate two-car garages, each equipped with its own 240-volt panel. Above one of the garages, a beautifully finished bonus space with a full bath and generous closet storage offers exceptional versatility — ideal as a private au pair or guest suite, executive home office, fitness studio, or additional recreational retreat.

Outdoors, the grounds are extraordinary. Dine al-freso in the recently added outdoor kitchen, creating seamless indoor and outdoor entertaining and everyday enjoyment. Relaxation is achieved in the oversized outdoor spa amongst the seemingly endless mature tree lines.

Spanning 10-acres, the discerning new owners may expand into limitless recreation, agriculture, and future enhancements, including ample space for a resort-like pool, additional entertainment, and more. Protected by a conservation easement, this unique offering provides the rare ability for future expansion and development.

Enhancing the home’s timeless architectural appeal, a custom exterior lighting system casts a warm and elegant glow at dusk, while also offering festive and ambient lighting features.

Thoughtful and curated construction features include a whole house surge protector, extensive flooring in the attic space for bonus space, and two-inch-thick spray foam insulation surrounding the home’s perimeter for exceptional energy efficiency and comfort.

Nestled within the Greene Mill Preserve community, enjoy access to the community pool, the annual 4th of July Fireworks display, and other regular offerings throughout the year. Truly an unparalleled balance of privacy and convenience, this estate is within easy access of Leesburg, Brambleton and surrounding shops, retail, dining, entertainment, and commuter routes.
#VALO2133146

LEESBURG

40957 WAXWING DRIVE

6 Beds

6 Baths

7,082 Sq.Ft.

$2,950,000

MLS#: VALO2133146
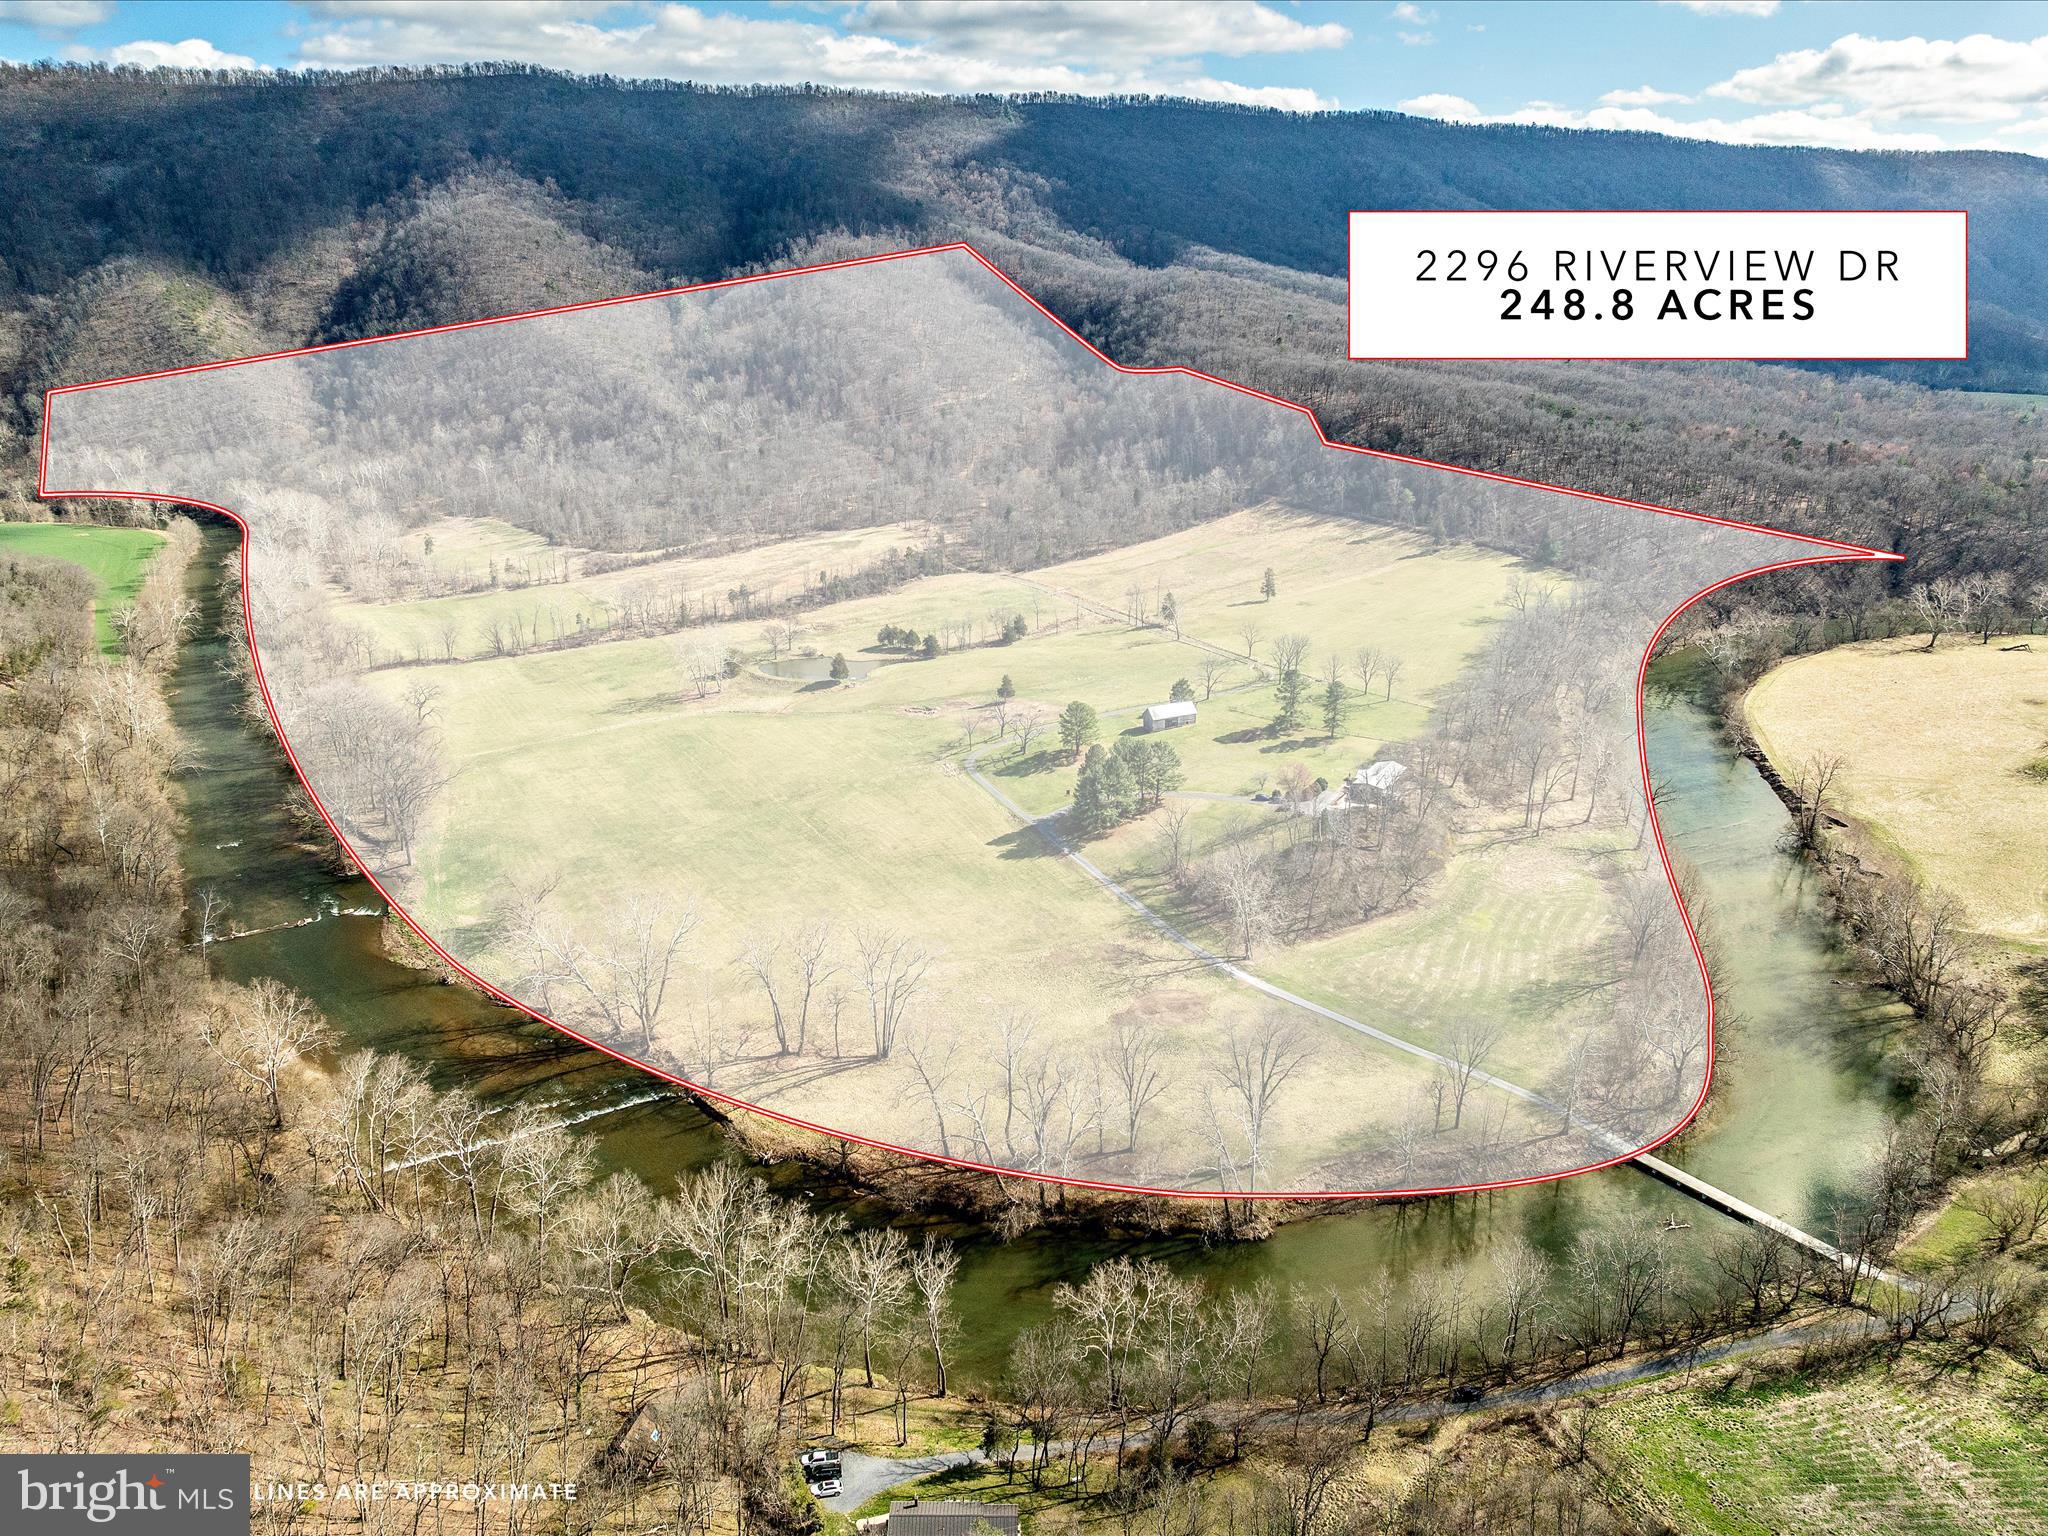
Welcome to one of the most unique properties in the Shenandoah Valley. This stunning riverfront retreat in the heart of Shenandoah County feels like a private island, accessible via your own bridge, ensuring unmatched peace and seclusion. 

Outdoor enthusiasts will find endless opportunities for adventure, with activities such as hiking, biking, hunting, fishing, kayaking, and canoeing right at your doorstep. Spanning more than 248 acres, this property is nestled in the George Washington National Forest, and boasts 1.3 miles of riverfront along the North Fork of the Shenandoah River. 

With 50 acres of open land currently used for haying, and 200 wooded acres featuring miles of hiking, ATV, and horse trails, you have direct access to thousands of acres of national forest hiking trails. The property hosts a wide array of wildlife, including bald eagles, ducks, deer, turkeys, foxes, river otters and many other native animals. 

The charming two-story home, once owned by renowned sculptor Felix de Weldon (creator of the Iwo Jima statue at Arlington National Cemetery), features four bedrooms with private baths, a spacious open living area with a striking two-sided wood fireplace, a fully-equiped kitchen, a breakfast nook, and a dining room. Floor-to-ceiling glass and Pella doors seamlessly blend indoor and outdoor living, allowing you to soak in breathtaking 360-degree views that make the surrounding landscape feel like an extension of your home. 

Step out to the large front deck, where you can enjoy panoramic views of the river and the pastoral beauty of Shenandoah Valley against the backdrop of the western mountains. From the rear patio, watch the sun come up over the majestic Massanutten Mountain Range, showcasing a picturesque pre-Civil War log barn, lush pastures, a half acre pond stocked with bass and catfish, and the vast George Washington National Forest on the horizon. 

The lower level of this exquisite home includes two bedrooms with baths, a cozy living area with a wood stove, a small wine cellar, a utility room, and a two-car garage. A concrete patio connects directly to paths down to the river and up to the mountains, offering the same stunning vistas of the river, valley, and mountains.  


Located on a gated private road, viewing this exceptional retreat requires 24-hour notice. 

Access is by appointment only and accompanied by the listing agent.
#VASH2010986

TOMS BROOK

2296 RIVERVIEW DRIVE

4 Beds

4 Baths

3,562 Sq.Ft.

$2,950,000

MLS#: VASH2010986

There is new construction in Lyon Park. And then there is what sits behind 135 N Edgewood.

Most homes in this neighborhood back to another fence line. This one backs to a private, Arlington-owned park and trail - protected green space that delivers the kind of view and privacy that simply cannot be bought or landscaped into existence. It is the rarest thing a home in an established neighborhood can offer: an open, wooded backdrop framing the entire back of the house.

The house itself is the work of Griffin Head, a builder whose homes are unmistakably custom - soaring floor-to-ceiling windows, bespoke finishes, and a level of detail that reveals itself at every turn. From the moment you step through the front door, the home announces itself. A gracious entry foyer opens into a hallway that draws the eye all the way to the back, where walls of glass pour light across the entire main level and frame the trees beyond. This is not a house that reveals itself slowly. It shows you exactly what it is, right away.

The main level is elegant and livable in equal measure. A dedicated office or flex room sits quietly off the entry. A powder room with floating vanity. A formal dining room anchored by a designer fixture & millwork wall details. Beyond, the home opens fully into a true chef's kitchen - gourmet appliances, custom cabinetry, large island, miele appliances & walk-in pantry that anchors the way this house actually works - flowing into an everyday dining area and a generous, light-filled family room. Off the living space, a screened porch perches above the yard, an elevated outdoor room that blurs the line between inside and out. On a warm evening, doors open and light fading over the park, there is nowhere else you would rather be.

Upstairs, the primary suite is in a league of its own-  a true retreat. Walls of windows bring in extraordinary light and tree-top views over the park, and the room opens to a spa-caliber bath: a freestanding soaking tub, a massive walk-in shower wrapped in custom tile, a double vanity & two generous closets. It feels like a destination rather than just a place to sleep. Down the hall, a beautifully appointed lounge anchors the floor taking you to three secondary bedrooms each with their own ensuite - finish selections that feel custom rather than off-the-shelf with unique tile work, fixtures chosen with a real point of view.

The lower level is flooded with light and almost entirely at grade, it lives like a true extension of the home rather than a basement. A large family and entertaining space is anchored by a fireplace and a wet bar, opening out to an expansive deck taking you to your backyard & park beyond. Plus a large 5th bedroom, a full bath, & generous storage. It is the kind of bright, open lower level that makes you exhale every time you look out at the trees. A mudroom with built-in cubbies keeps daily life organized just where you need it. 

A BONUS space that is genuinely rare. Tucked privately away with its own separate entrance, a fully finished home office and studio sits quiet and apart from the rest of the house, with its own powder room. For anyone who works from home or runs a business, it offers the autonomy of an entirely separate suite without ever leaving the property. A long driveway with parking for multiple cars plus garage space.

Lyon Park itself deserves a word. One of Arlington's most beloved and established neighborhoods -  walkable, connected, and rich with the kind of community energy that makes people move here and never leave. Clarendon's celebrated dining, shopping, and nightlife are minutes away on foot. Metro and commuter routes make the broader DMV effortless. And that trail and park out back? It is the piece no other listing in the neighborhood can match.
Custom construction with finishes that have to be experienced in person to be fully appreciated.
There is new construction in Lyon Park. And then there is this.
#VAAR2079216

ARLINGTON

135 N EDGEWOOD STREET

5 Beds

5 Baths

5,544 Sq.Ft.

$2,950,000

MLS#: VAAR2079216

None
#VAAX2059660

ALEXANDRIA

119 N WEST STREET

4 Beds

4 Baths

3,100 Sq.Ft.

$2,950,000

MLS#: VAAX2059660
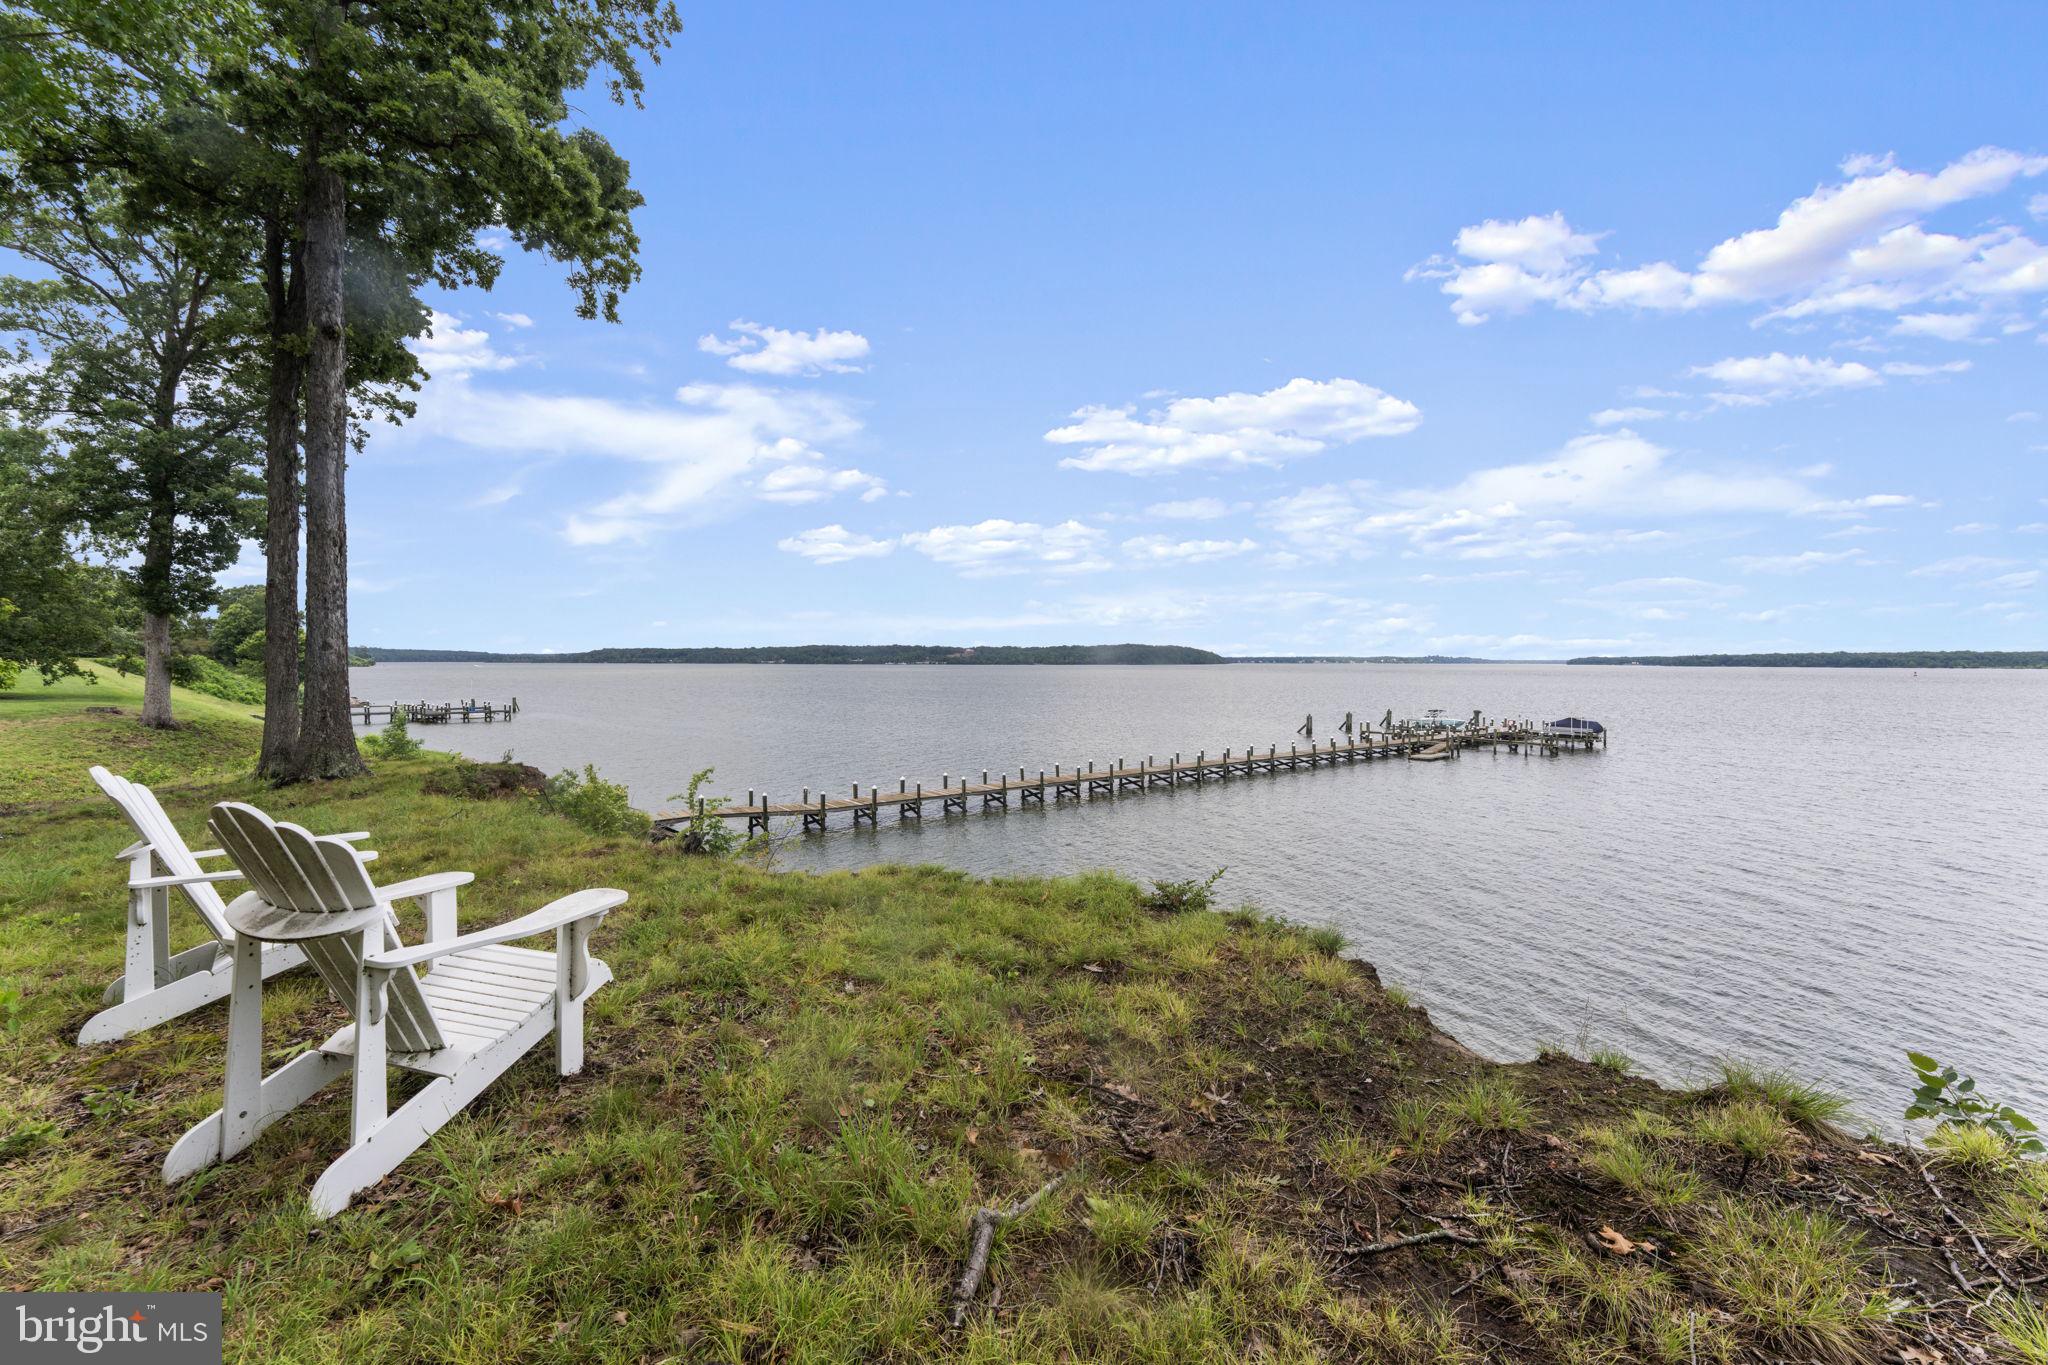
Dream Opportunity to build a LEGACY ESTATE!  Rare and Coveted 5 acres in a premiere gated community in Fairfax County with Over 300 feet of Direct Potomac River Waterfront.  Complete with zoning and permits approved for up to NINE bedrooms, possibility of carriage house, BEST deepest boat slip with personalized name plaque, with water and electric at the pier!  Live where you can sail anywhere, anytime, with your boat docked in front of your 5 acre estate.  True potential to live the dream and an amazing investment opportunity!  There is only one such lot with the BEST, broadest and unobstructed views, beachfront access, Fairfax schools and community – this is it!  

Lots like this are precious, prized and supremely rare.  At this price it will not last long - act today!
#VAFX2255672

LORTON

11295 CRESSWELL LANDING

None Beds

None Baths

5.01 acres

$2,950,000

MLS#: VAFX2255672
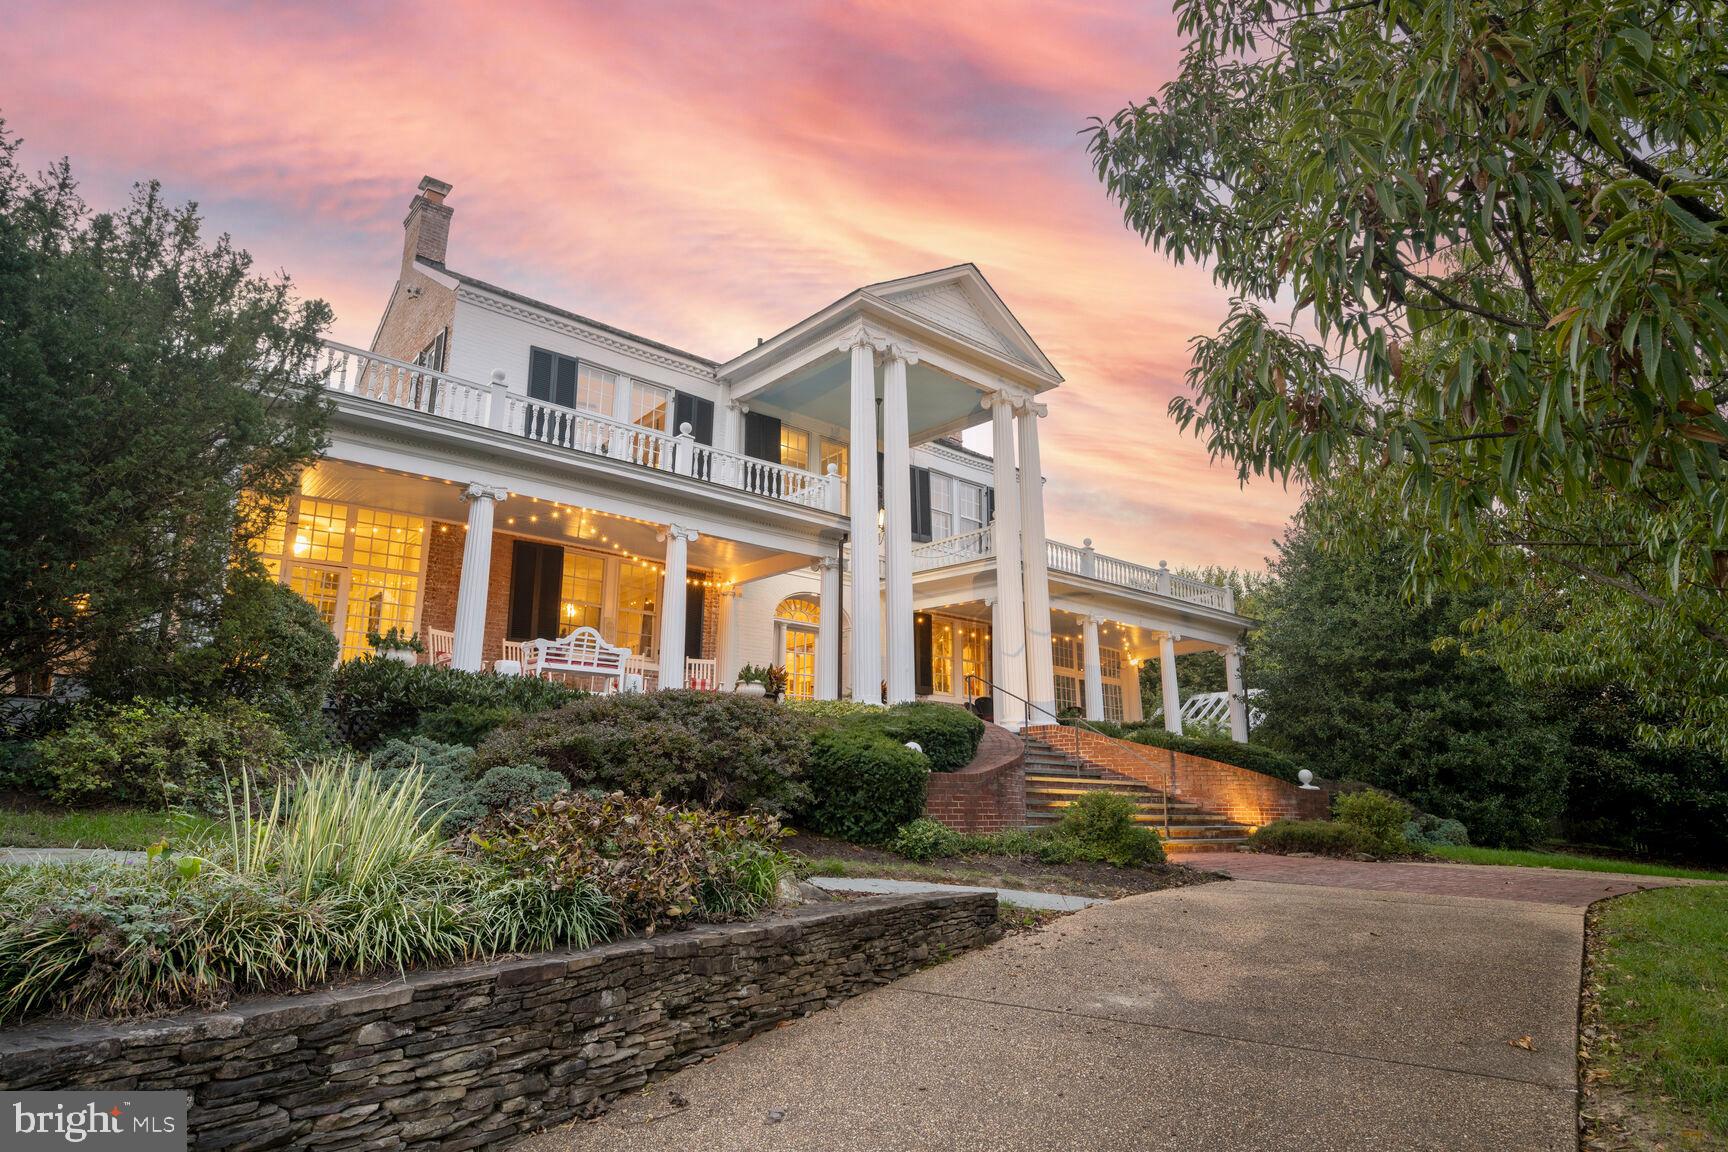
Welcome to  Mt. Ida, an exquisite single-family home in the heart of Alexandria, VA. This historic home was built in 1808 by Charles Alexander, Jr. - a sixth generation from John Alexander, after whom Alexandria was named. Spanning over 6,000 square feet, this detached residence offers an unparalleled blend of luxury and comfort. With five spacious bedrooms and four full and three half baths, this home is designed to accommodate both intimate family living and grand entertaining.

Step inside to discover architectural elegance featuring built-ins, columns, crown and decorative moldings, and exposed brick. The high ceilings and eastern exposure flood the home with natural light, accentuated by floor-to-ceiling and oversized windows with tasteful treatments. The ambiance is further enhanced by chandeliers and recessed lighting throughout.

The chef's kitchen is a culinary dream, boasting a breakfast bar, marble counters, and premium stainless steel appliances, including a gas stove and side-by-side refrigerator. The open kitchen design flows seamlessly into an eat-in area and formal dining room.

Relax in the expansive living spaces, with six working fireplaces, a library/den, a music room, and a home office. The primary suite is a sanctuary featuring a walk-in closet, exercise area, ensuite with separate shower and soaking tub, and windowed bathroom.

Outdoor living is equally impressive, with a private roof deck, back and front yards, patio, and porch. Enjoy panoramic river and garden views from every angle. Additional amenities include a basement, an attached two-car garage, a circular driveway with ample parking, and a security system,

Experience luxury living at its finest in this Alexandria gem.
#VAAX2039472

ALEXANDRIA

305 CHARLES ALEXANDER COURT

5 Beds

4 Baths

5,996 Sq.Ft.

$2,950,000

MLS#: VAAX2039472
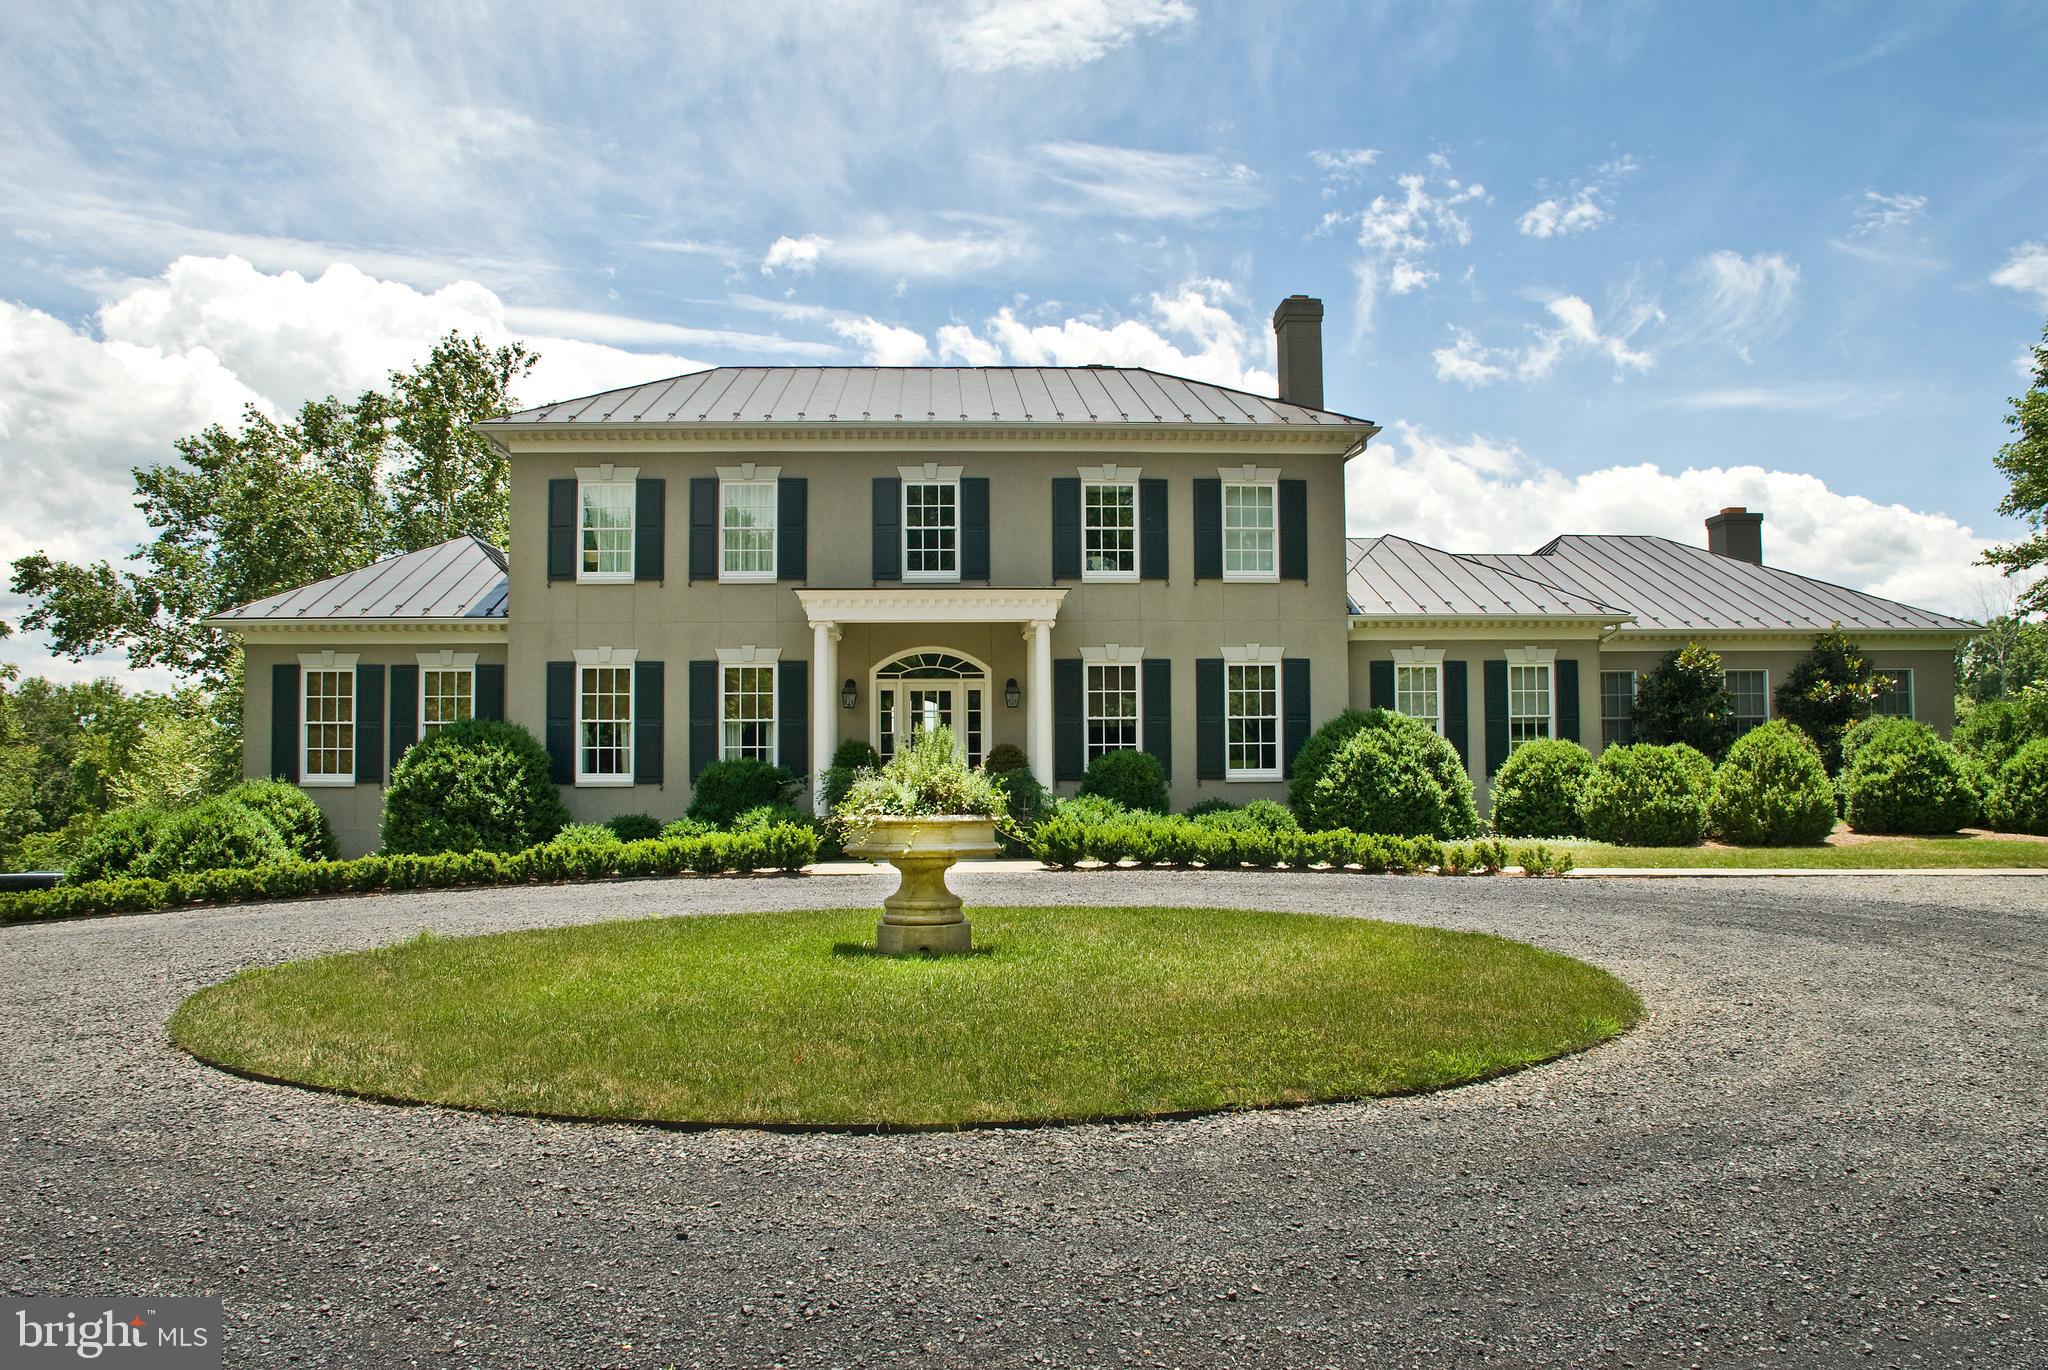
Welcome to Waverly Hill, an elegant Middleburg country estate beautifully situated on 20+ private acres with Goose Creek frontage and mountain views. Custom built in 2002 by University Homes, this Georgian estate offers 8,000+ finished square feet on three levels including 4 bedrooms, 5 full bathrooms, 1 half bathroom, and a 2 car attached garage. The spacious, bright, and airy interior boasts well-appointed finishes, stunning architectural detail, and a thoughtfully designed floor plan perfect for entertaining. The special features include wide ash board floors on the main and upper level, custom built-ins, wainscotting, deep moldings, an eat-in gourmet kitchen, a formal dining room, and a formal sitting room. Relax and unwind in the beautifully designed main floor primary suite with a walk-in closet and a luxury bath with double vanities, a soaking tub, and a standing shower. The upper level offers three bedrooms with en-suite bathrooms. The stately back porch with panoramic views of the mountains and multi-level garden is ideal for your next gathering! Located in Middleburg Hunt territory.
#VALO2004434

MIDDLEBURG

35359 CREEK RIDGE LANE

4 Beds

5 Baths

8,442 Sq.Ft.

$2,950,000

MLS#: VALO2004434
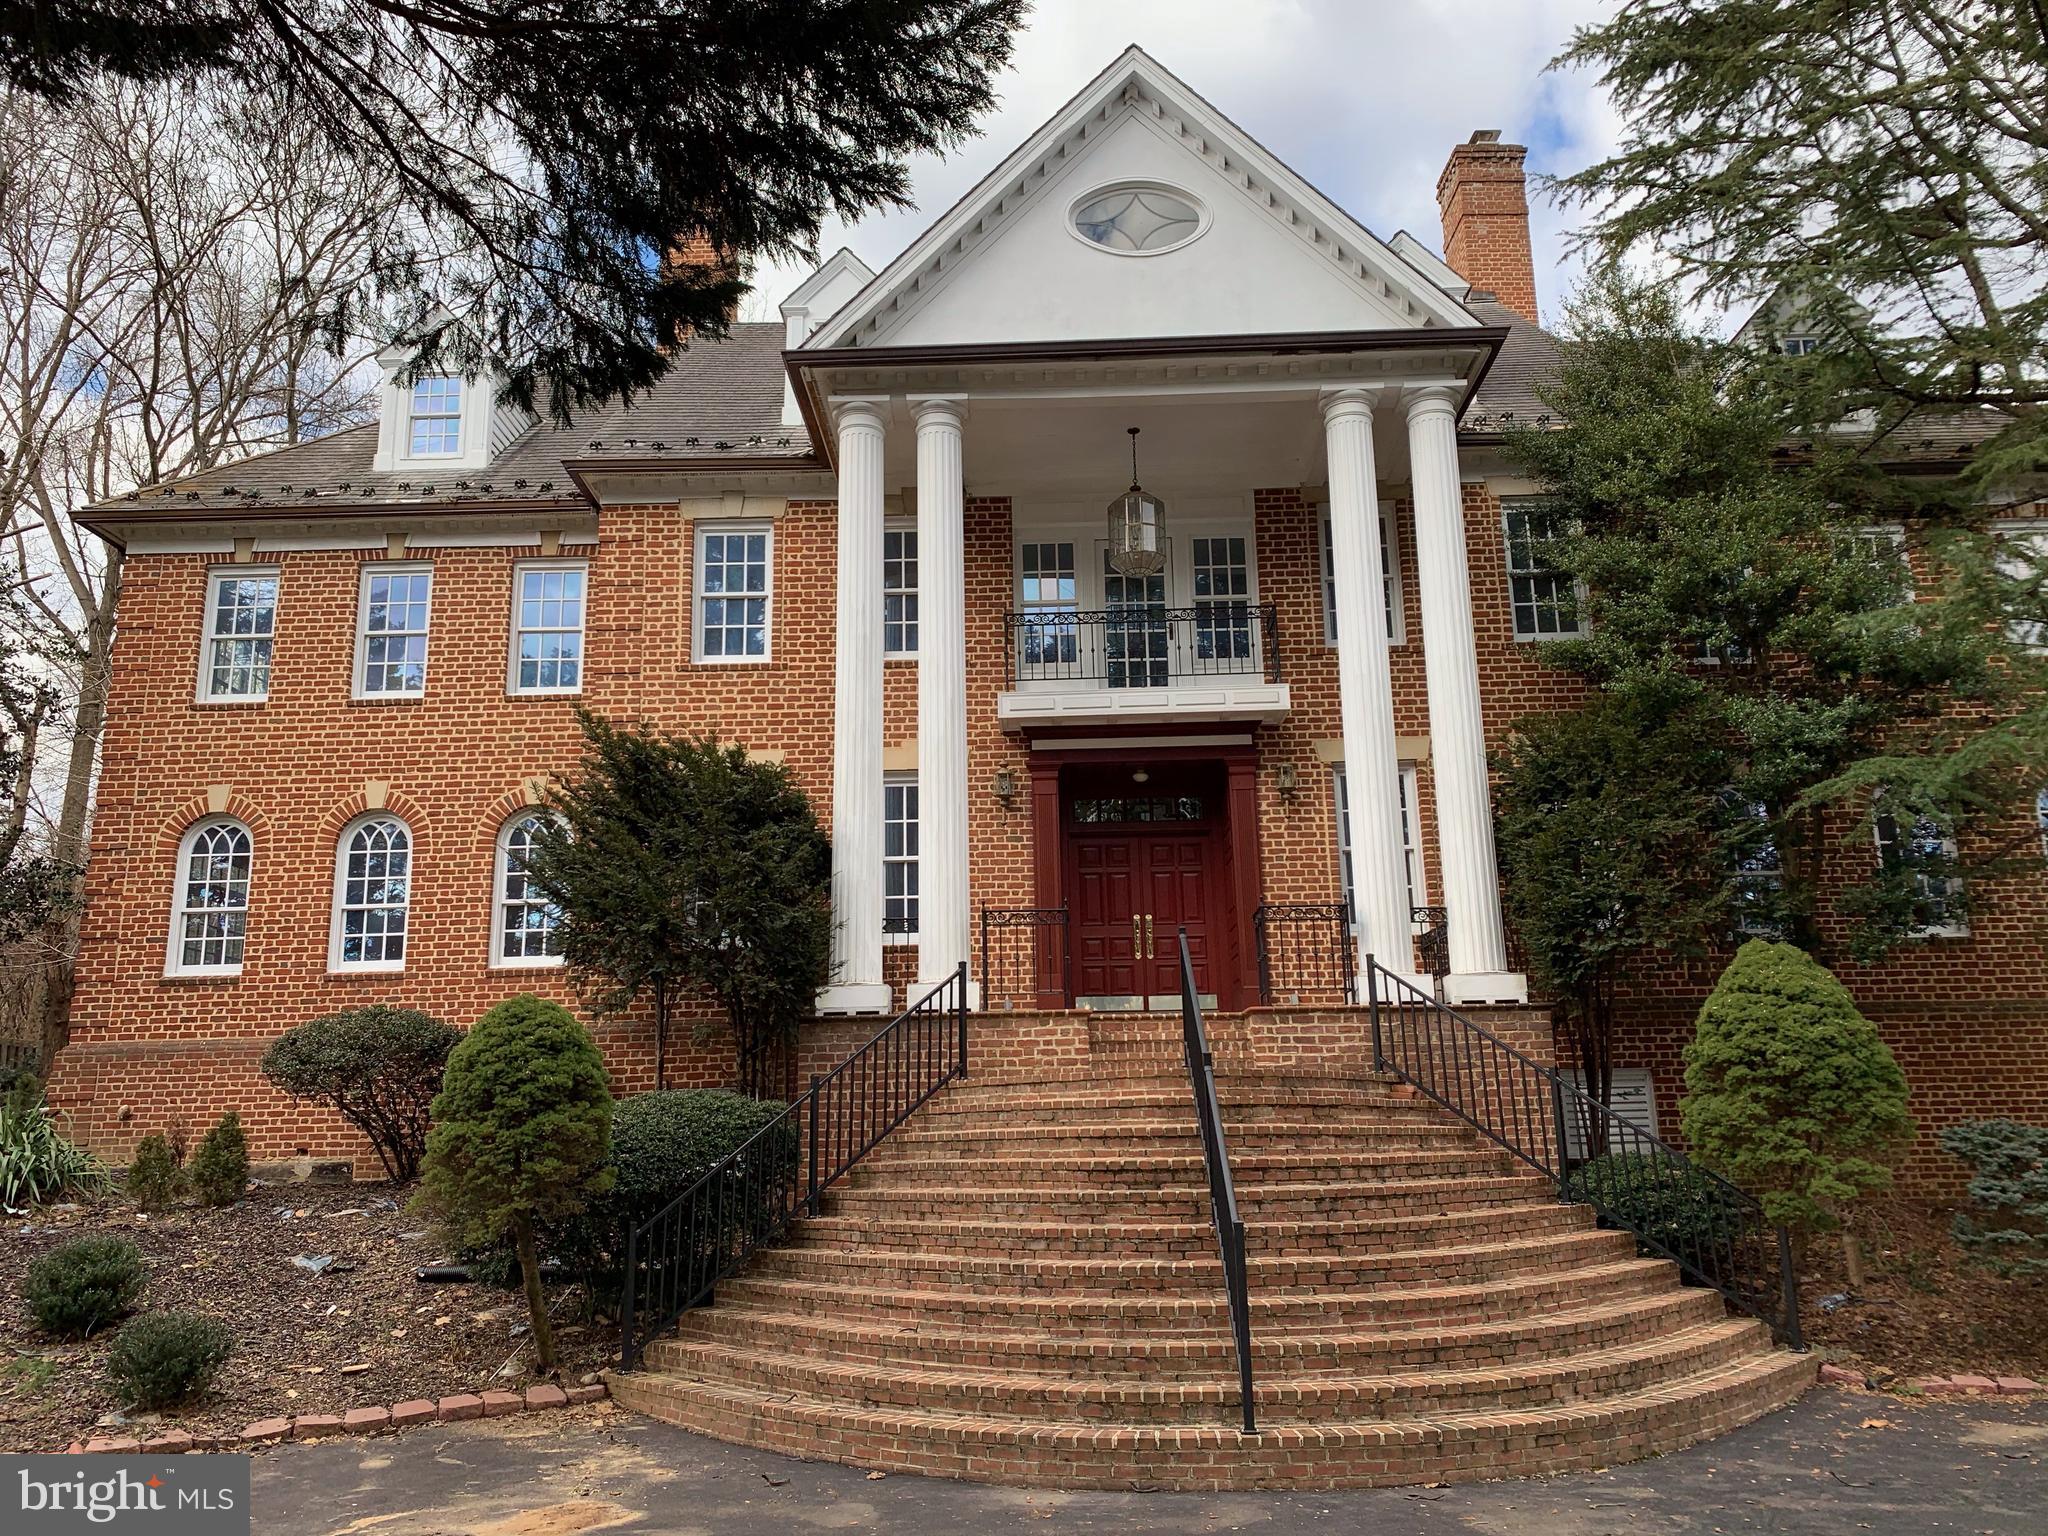
Impressive Versailles-style home - ideal for Restoration Enthusiasts.  Discover the grandeur of this sprawling  estate, offering over 11,000 sq. ft. of potential and elegance across 4 expansive levels.  Nestled in a prestigious McLean neighborhood, this stately residence boasts 8 bedrooms, 9 full baths, 2 half baths, 8 fireplaces, wine cellar, large built-in bar and grand marble foyer with curved double staircase.  Key features of this house:  Classic French Design:  Architectural details reminiscent of French opulence, awaiting restoration to its former glory.  Spacious Interior:  Grand rooms with high ceilings, abundant natural light, intricate moldings and marble fireplaces.  Luxurious Amenities:  An elevator for convenience, a pool area for relaxation, 3-car garage, wine storage and large bar for entertaining.  Prime Location:  Set in a sought-after area known for its privacy and exclusivity.  Opportunity for Restoration:  This property presents a rare opportunity for visionary investors or those seeking to create a bespoke residence.  With its generous layout and historic charm, re-imagine each space to reflect modern luxury while preserving its timeless elegance.  Perfect as a rehab project with potential for substantial ROI.  Ideal for those who appreciate classic architecture and wish to customize their dream home.    Schedule a private tour today to explore the endless possibilities of this Versailles-style masterpiece.  Don't miss your chance to transform this estate into a prestigious address that embodies luxury living at its finest.
#VAFX2183002

MCLEAN

1124 SAVILE LANE

8 Beds

9 Baths

11,139 Sq.Ft.

$2,950,000

MLS#: VAFX2183002
Established professional horse boarding facility in Prince William’s beautiful rural crescent available for your vision!  72+ acres near Aldie and Rt 15 for easy DC metro commuting, Compass Rose Farm has housed generations of horses and hosted multi-disciplined shows and clinic over the 20 plus years in business.  Caretaker's cottage, 2 barns, indoor and outdoor  rings, pond, woods, gently rolling pasture and more make this an ideal place to run your  equestrian business.  Build your dream home on the Additional 10 acre building lot under separate tax ID included in purchase.  Must be purchased together.  Zoned A1 

Amenities include:
2 contiguous lots- 10.28 acres and 62.78 acres currently being run as an established horse boarding facility.  
2 barns totaling 32 stalls
Bubble indoor
Large outdoor ring with lights
4 wells, 3 septics
One guest house needing full renovation or tear down 
2 shedrow barns with 2 stalls each
Board fencing 
Pond
Woods
Sold AS IS
Parcels included in sale
2714 Logmill Tax ID 7300-89-1722 62+acres
2716 Logmill Tax ID 7301-80-5564 10+ acres
#VAPW2086010

HAYMARKET

2714 LOGMILL ROAD

None Beds

None Baths

2,102 Sq.Ft.

$2,950,000

MLS#: VAPW2086010

Tucked away on one of Great Falls' most sought-after streets, 1127 Walker Road presents an exceptional blend of timeless luxury, privacy, and refined living. Set on a beautifully landscaped homesite surrounded by mature trees, this stunning residence offers an unparalleled lifestyle just minutes from Great Falls Village and Great Falls and River Bend Park.  Langley High School pyramid.  Complete separate apartment over the garage with own entrance.  Multi-generational living quarters, Au Pair, extra home office,...endless possibilities!  Full kitchen, full washer /dryer -hardwood flooring-spacious!
Thoughtfully designed with elegant contemporary architecture and sophisticated finishes throughout, the home features expansive living spaces filled with natural light, soaring ceilings, rich hardwood flooring, and seamless indoor-outdoor flow. The gourmet chef's kitchen serves as the heart of the home, complete with premium appliances, custom cabinetry, an oversized island, and inviting gathering spaces ideal for everyday living and entertaining alike, opens to 2-story family room with incredible windows and French doors leads right outside to the pool!  Gym-Media Room-Basketball-SPORTS Court indoors!- Walkout lower level-Light and Bright- Whole house, automatic generator!
The luxurious primary suite is a true retreat, offering a spa-inspired bath, generous walk-in closets, and peaceful views of the surrounding grounds. Spacious secondary bedrooms, beautifully appointed bathrooms, and thoughtfully designed living areas provide comfort and flexibility for family and guests.
Step outside to experience your own private sanctuary, 
Perfectly positioned in the heart of Great Falls, this remarkable property offers the rare combination of tranquility, convenience, and prestige. Enjoy easy access to Tysons, Reston, Washington, D.C., and major commuter routes while embracing the peaceful lifestyle that makes Great Falls one of Northern Virginia's most desirable communities.
Extensive Capital Improvements
2001 – Basketball Court/Gym addition completed
2006 – Backyard patio installed
2007 – Additional basement room created from previously unfinished space
2008 – Complete kitchen remodel
2009 – New well pump installed
2010 – Front sidewalk replaced
2011 – Hardwood flooring installed throughout the main level
2012 – Custom in-ground pool constructed
2014 – Finished basement extensively remodeled with hardwood flooring, built-in cabinetry, and sink
2014 – New whole-home water treatment system installed
2018 – Major three-story addition featuring:
Two en-suite bedrooms on the upper level
Private office on the main level
Dedicated fitness room on the lower level
2019 – Rock retaining wall and drainage system installed around basketball court
2019 – New roof installed
2020 – New pool heater installed
2020 – Mudroom completely remodeled
2021 – Main-level powder room renovated
2021 – New washer and dryer installed
2022 – Guest bedroom and bathroom remodeled
2023 – New HVAC system installed for the upper level
2023 – Luxurious primary suite renovation including new marble bathroom finishes and hardwood flooring
2023 – New pool pump installed
2024 – New well pump installed
2025 – New HVAC system installed for the basketball court/gym
2025 – Backyard landscaping, paver patios, and walkways redesigned and updated
2026 – Entire exterior professionally painted
2026 – Entire interior professionally painted
2026 – New hardwood flooring installed in the Great Room
2026 – New carpeting installed throughout all carpeted areas
2026 – Bedroom and living area above the garage completely renovated
2026     New HVAC system to be installed for the main and lower levels of the home
#VAFX2328076

GREAT FALLS

1127 WALKER ROAD

6 Beds

6 Baths

10,384 Sq.Ft.

$2,950,000

MLS#: VAFX2328076
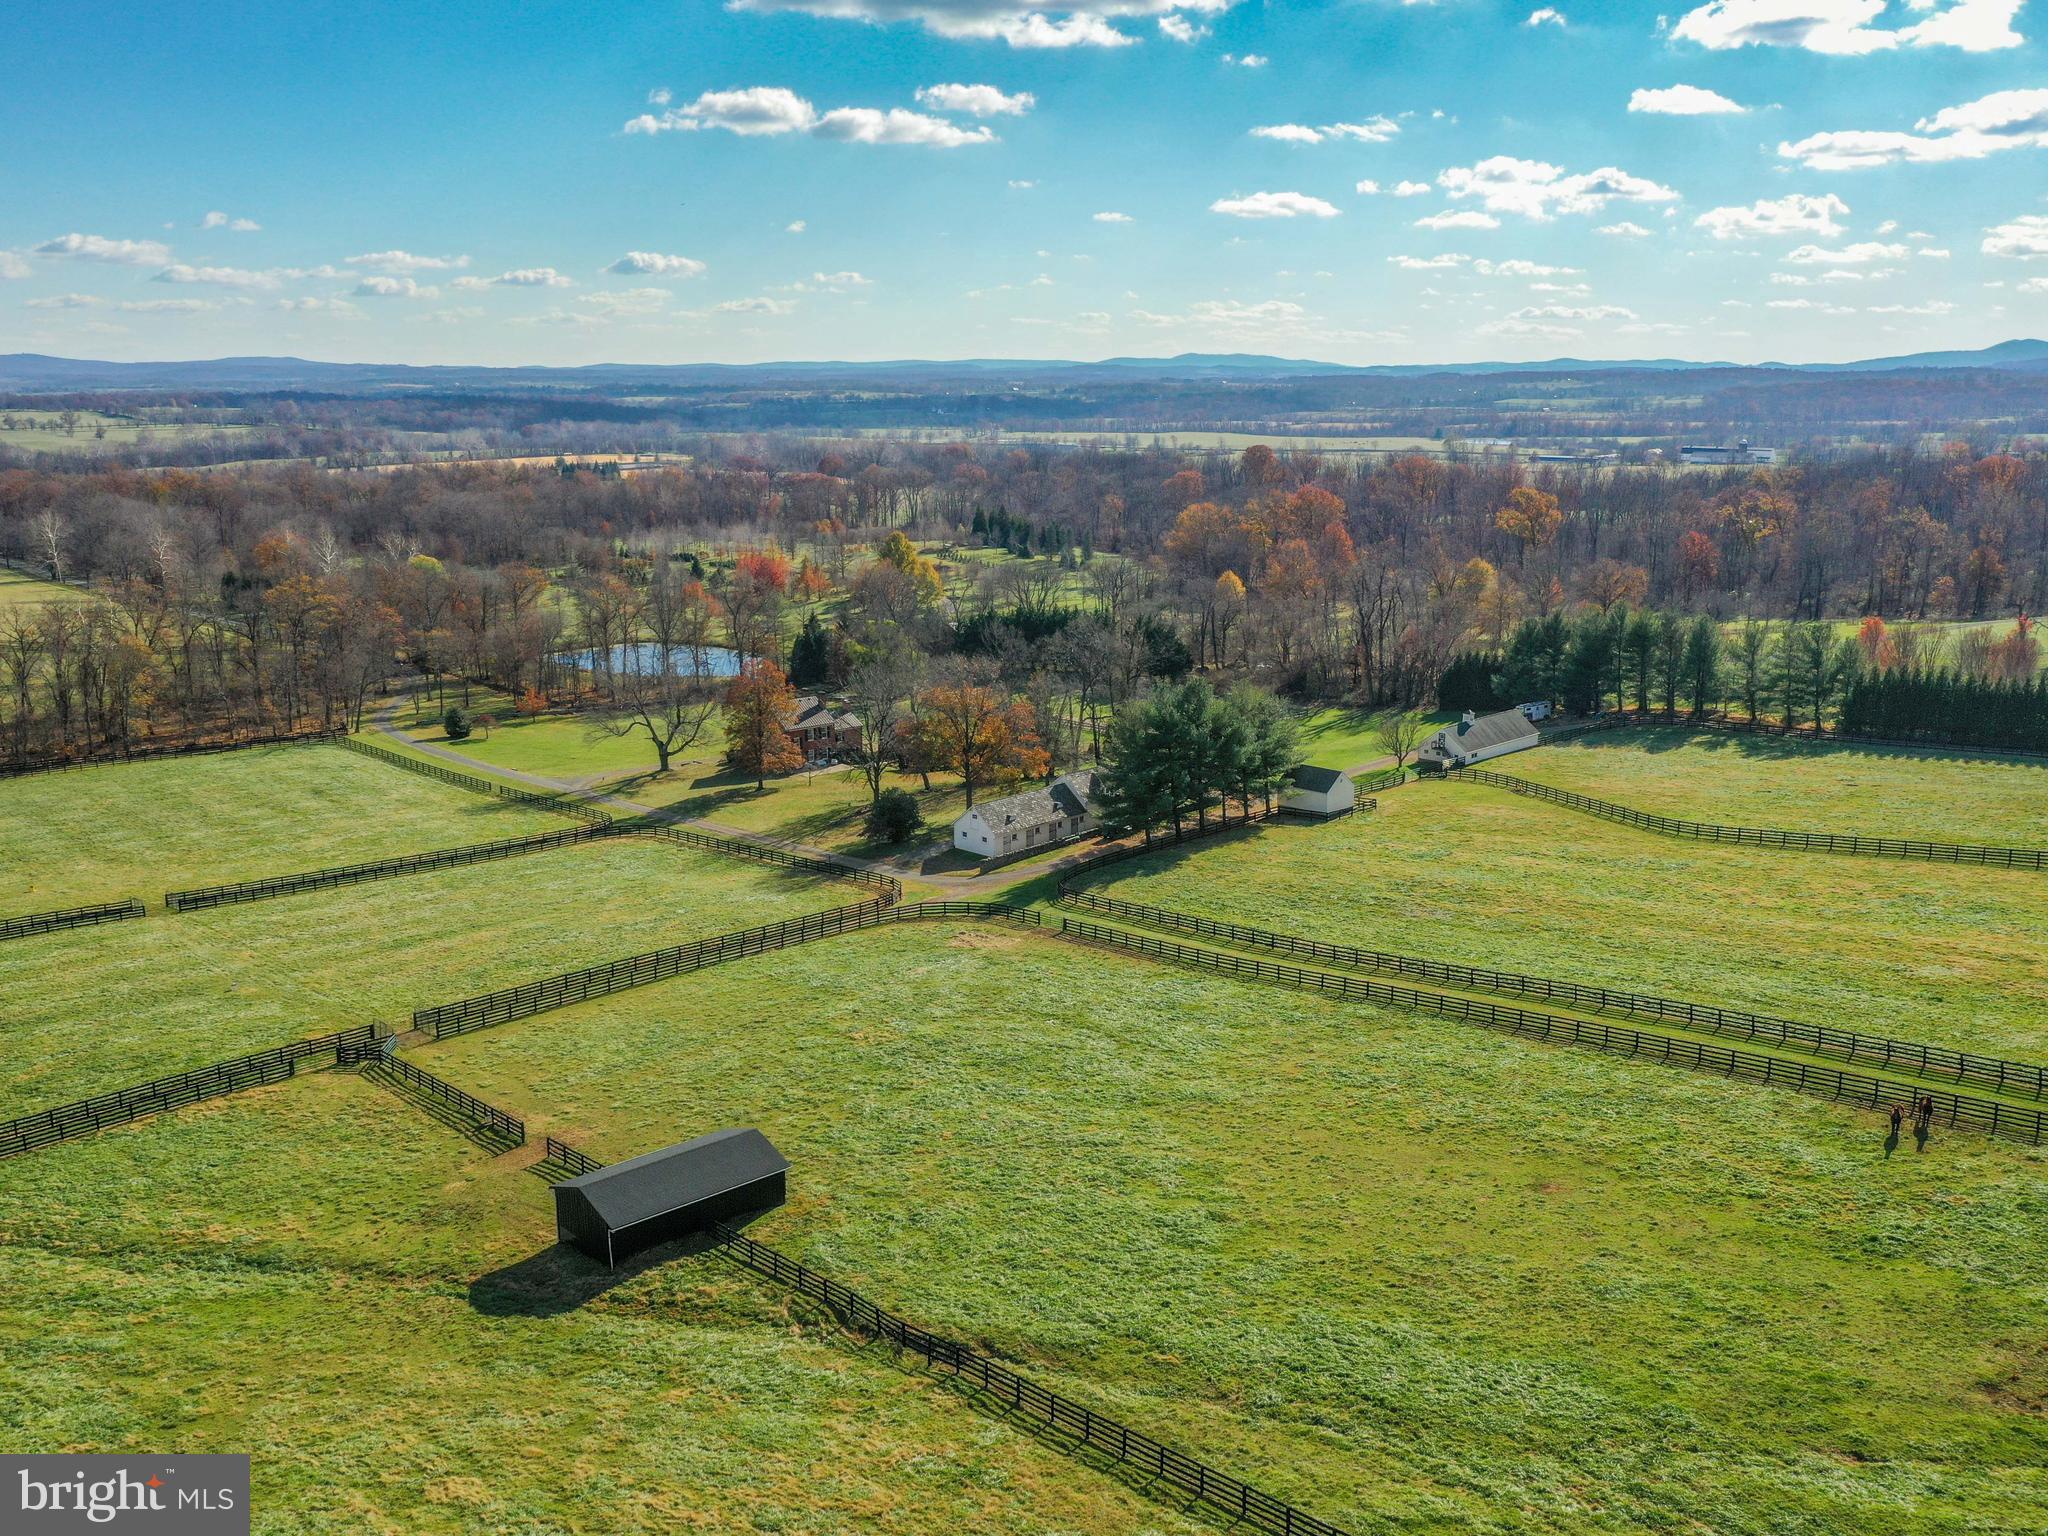
Day Spring Farm is a very private, secluded yet serene, 100 acres in the hills & foothills of the Blue Ridge Mountains.   You can feel the abundance of character and charm as you ride or drive down the long driveway.  Surrounded by hundreds of protected acres, yet not in easement, this property has the perfect balance of open and wooded land.  Located in the heart of horse country and in the Piedmont Fox Hunt territory, there is lots of ride-out too.  The incredible views cannot be missed while walking out to catch your horses in the back pastures, and the sound of the birds and wildlife is truly captivating.  Approximately 65 acres remain wooded allowing for exceptional timber cutting, hunting, hiking, camping, riding, 4-wheeling, and all of your outdoor adventures.  This charming federal style-all brick farmhouse is surrounded by about 35 acres of open, lush & green pastures with 4-board fencing, automatic waterers & oversized run-in sheds.  A 12-stall horse stable sits a good distance from the house, along with a luxurious chicken coop, a massive workshop, a sawdust building, a large riding ring, a pond and spring house, and so much more!  Just outside of the home is an in-ground pool with a proper 2-story stone pool house/office/guest house.  The pool house used to be an old smoke house many years ago and has been thoughtfully converted into an office which has its own kitchenette, & bathroom with heat/A/C.  In addition to the separate pool house/office/guest house, the barn conveniently has its own 1-bedroom income producing apartment.  The main home features a grand and spacious entryway with wide stairs leading all the way up to the 3rd floor.  Large windows throughout, provide lots of natural light and farm views in every direction.  There are 5" Heart Pine hardwood floors on the first and second floor and a fireplace in every room!  The Kitchen was recently remodeled, has a wood stove, updated appliances, and all the essentials.  The whole home has been upgraded to geothermal heating and air conditioning and is all ready for its new owners to enjoy.  Seller needs a 2 month rent-back & please contact listing agent for items that do not convey.  Please call to schedule an appointment today, you won't be disappointed!
#VALO2012392

UPPERVILLE

21173 TRAPPE ROAD

4 Beds

3 Baths

2,748 Sq.Ft.

$2,950,000

MLS#: VALO2012392
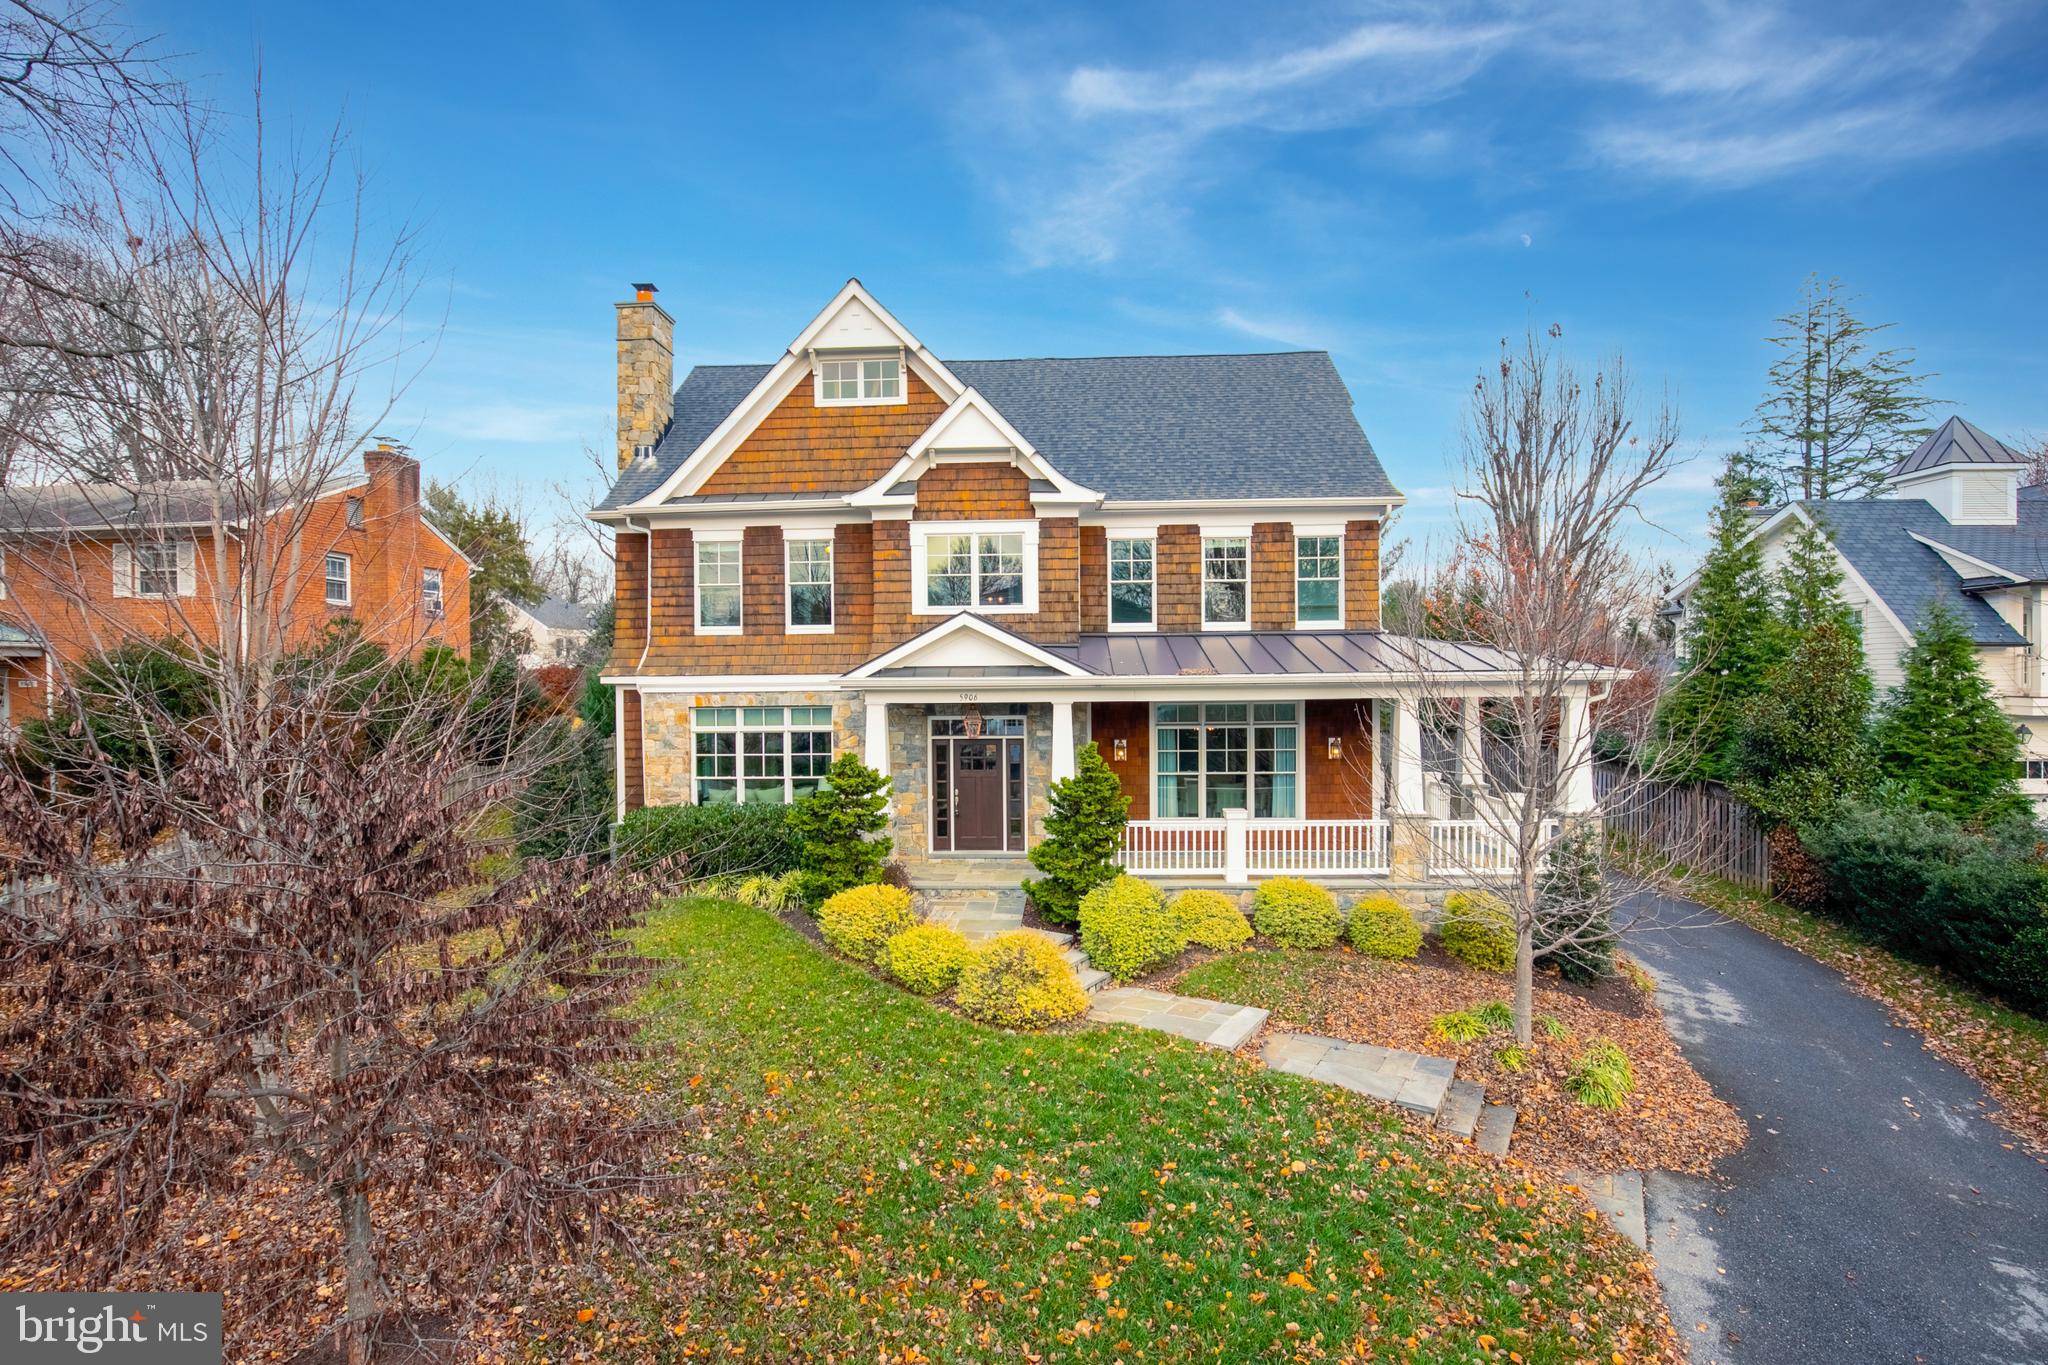
Stunning home nestled in the beautiful Chesterbrook Estates neighborhood. This classically designed home perfectly harmonizes timeless elegance with modern amenities. Meticulously designed with extraordinary attention to detail, this 6-bedroom, 5.5-bathroom residence showcases three exquisitely finished levels adorned with top-notch craftsmanship and premium-brand materials from start to finish.
A true chef's kitchen, featuring a generously sized island and premium appliances, seamlessly connects to a charming breakfast area and an inviting family room with a fireplace that overlooks the backyard. The main level also features a formal living room with a fireplace, a butler's pantry adjacent to a generously proportioned dining room, and an attractive private study or office space. To complement this, there is an elegant powder room and a roomy mudroom to round out the offerings on the main level.
Upstairs, the second level hosts five bedrooms and four full baths. The opulent owner’s suite features an intimate sitting area, dual walk-in closets, and an indulgent en-suite that includes a dual-sink vanity, a deep soaking tub, and a separate shower.  In addition, a loft conveniently located adjacent to the kitchen serves as an ideal area for a guest suite or home office.
The lower level is impeccably outfitted for hosting memorable gatherings, featuring an expansive recreation room with a full wet bar, a fitness room, an extra bedroom and bathroom, along with substantial storage space. The three-car attached garage offers seamless entry through a mudroom adorned with custom-built storage solutions.
Situated close to downtown McLean, this home is in a convenient location just minutes away from local parks, the neighborhood elementary school, and a variety of shopping and dining venues. It also offers convenient commuter access to Tysons, I-495, and the GW Parkway, making it a perfect blend of suburban tranquility and urban connectivity.
#VAFX2156258

MCLEAN

5906 CALLA DRIVE

6 Beds

5 Baths

8,231 Sq.Ft.

$2,950,000

MLS#: VAFX2156258
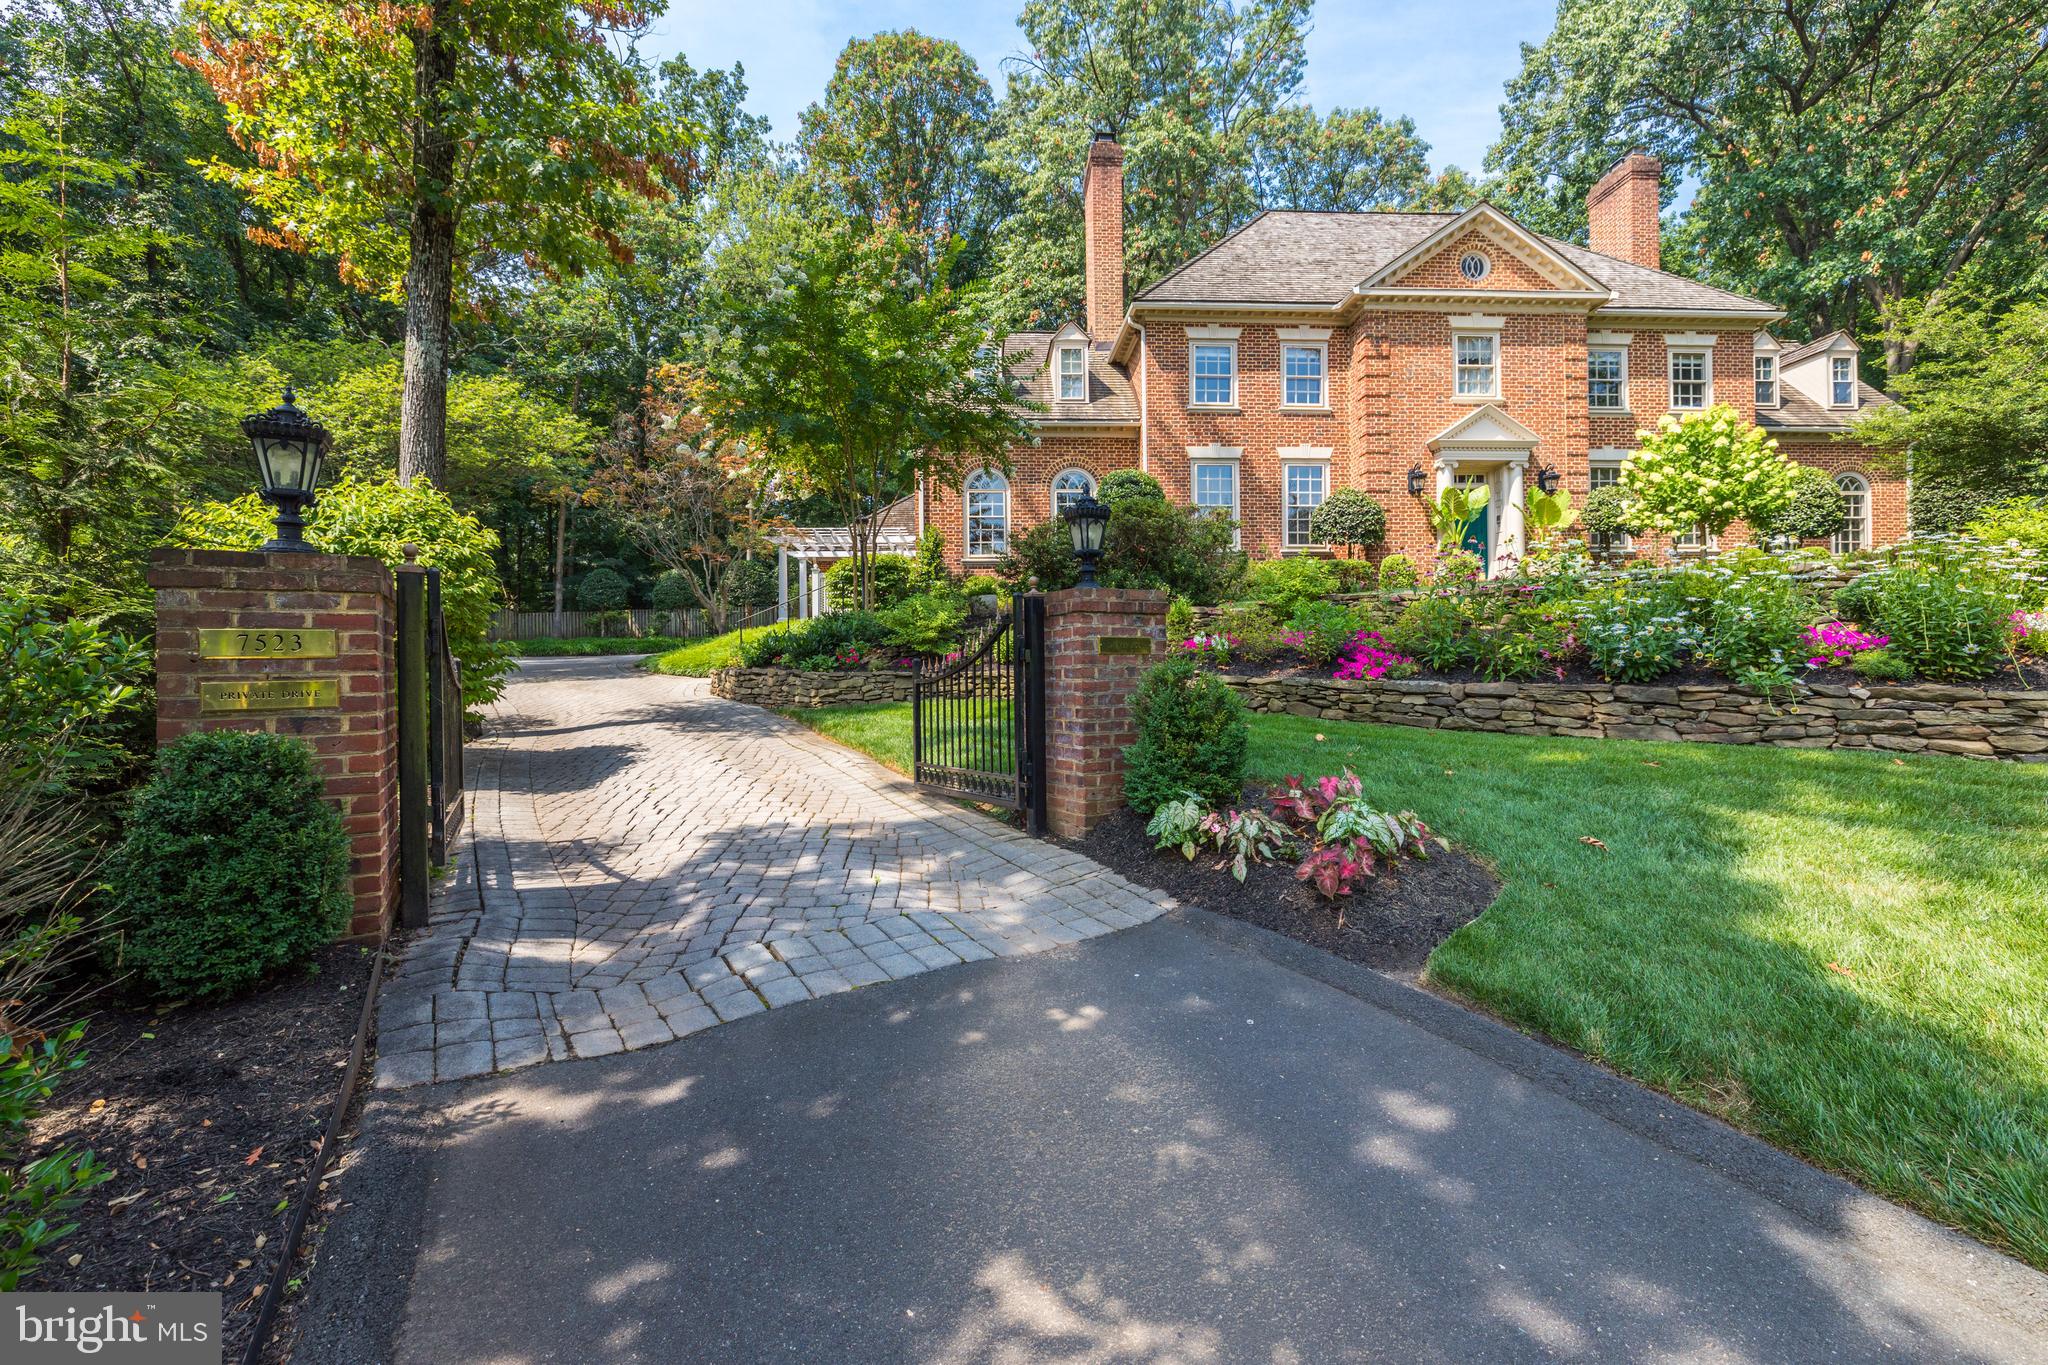
Handsomely sited up a private drive and known as “The House on The Hill,” with a gated entrance this exceptional house offers 7,650 sf of living with five bedrooms, seven fireplaces, custom millwork, exceptional designer appointments and magnificent grounds. This thoughtfully designed floor plan is ideal for formal entertaining or casual family living and flows nicely from inside to the outside brick terraces and pool area. Between 2014 and 2017, the owners expanded the kitchen (with Case Design and McIntyre-Mansy Associates) and the owners’ suite and completed renovations throughout the house including all the bathrooms. * 

The grounds are meticulously manicured with a rich variety of seasonal blooms and extensive brick paths, a large paver parking deck adjacent to the garage and a handsome pergola side entrance.  The very private backyard, which is totally fenced and backs to parkland, has a beautiful pool and an expansive brick terrace which offers great flow from the inside of the house to the pool area for grand events or small family gatherings. *

The main level has a grand gracious foyer that feels like a classic Virginia estate home with sweeping stairway, spacious light filled rooms with high ceilings and stunning arched windows and hardwoods throughout, a great room with 11 ft ceilings, private library with built-ins, an expanded gourmet kitchen with a large breakfast room with table space for ten. * The expanded European kitchen featuring aged wrought iron hardware, two very sizable eat-up kitchen bars, top of the line appliances including two dishwashers, three garbage disposals, two sets of ovens and two refreshment drawers, handmade toile tile and a large butler’s pantry area with glass front cabinets. There is a main level laundry next to the kitchen for easy washing of sports gear and kitchen linens. This is in addition to an upper level laundry. * The handsome mudroom is finished with brick floor and wall of lockers for each family member’s coats, shoes and backpacks. *

The upper level has hardwoods throughout and the same rich finishes as the main level. The primary suite overlooks the backyard and has a fireplace, dressing room and a stunning marble luxury spa-like bath with a designer free standing tub and skylights. The upper level is complete with three additional bedrooms, one ensuite and one Jack & Jill bath and the second laundry room. *  The lower level has an exercise room complete with special flooring and a mirror wall, a wide-open recreation room ready, 5th bedroom and a charming full bath and a utility/storage room. *
#VAFX1207188

MCLEAN

7523 OLD DOMINION DRIVE

5 Beds

4 Baths

7,232 Sq.Ft.

$2,950,000

MLS#: VAFX1207188

1 ... 122 123 124 125 126 ... 666
* Listings identified with the FMLS IDX logo come from FMLS and are held by brokerage firms other than the owner of this website. The listing brokerage is identified in any listing details. Information is deemed reliable but is not guaranteed. If you believe any FMLS listing contains material that infringes your copyrighted work please review our DMCA policy and learn how to submit a takedown request. © 2024. First Multiple Listing Service, Inc.

Send a message

Message successfully sent.

Your message

What is 3 + 4 ?

Reason for contacting?

I agree to receive email communication and understand I can unsubscribe at any time.

I agree to be contacted by Charis Realty Group - Christine Issler, Broker via call, email, and text for real estate services. To opt out, you can reply 'stop' at any time or reply 'help' for assistance. You can also click the unsubscribe link in the emails. Message and data rates may apply. Message frequency may vary. Privacy Policy

Sign Out

Virtual Assistant

Would you like to take the next step with this property? We can help you schedule a showing or virtual tour, or send you more details.

Yes, I would like more information.

Thank You for Your Reply, One of Our Agents will contact you as soon as possible

No, maybe later.

Thank you, you can always contact me via email, phone number or through the contact form.

Realhub AI

Lucy - Your AI-Powered Realtor

Update Your Temporary Password

Personalize your search

Enter your email and we'll notify you immediately when new listings match what you're looking for.

or enter email address

Already have an account ? Login here

Continue your home search

I agree to receive communications and understand I can unsubscribe at any time.

I agree to be contacted by Charis Realty Group - Christine Issler, Broker via call, email, and text for real estate services. To opt out, you can reply 'stop' at any time or reply 'help' for assistance. You can also click the unsubscribe link in the emails. Message and data rates may apply. Message frequency may vary. Privacy Policy

Already have an account ? Login here

We use cookies

We use cookies primarily for analytics to enhance your experience. By accepting, you agree to our use of these cookies. You can manage your preferences or learn more about our cookies policy.
