Properties

Browse or get in touch to schedule a walkthrough.

  • Nearby me
Price range

Popular Features

Community Features

Association

Property Features

Waterfront

View

Exterior Features

Interior Features

Style

10000 properties match your criteria

Updated 1 minute ago

E-Alert name
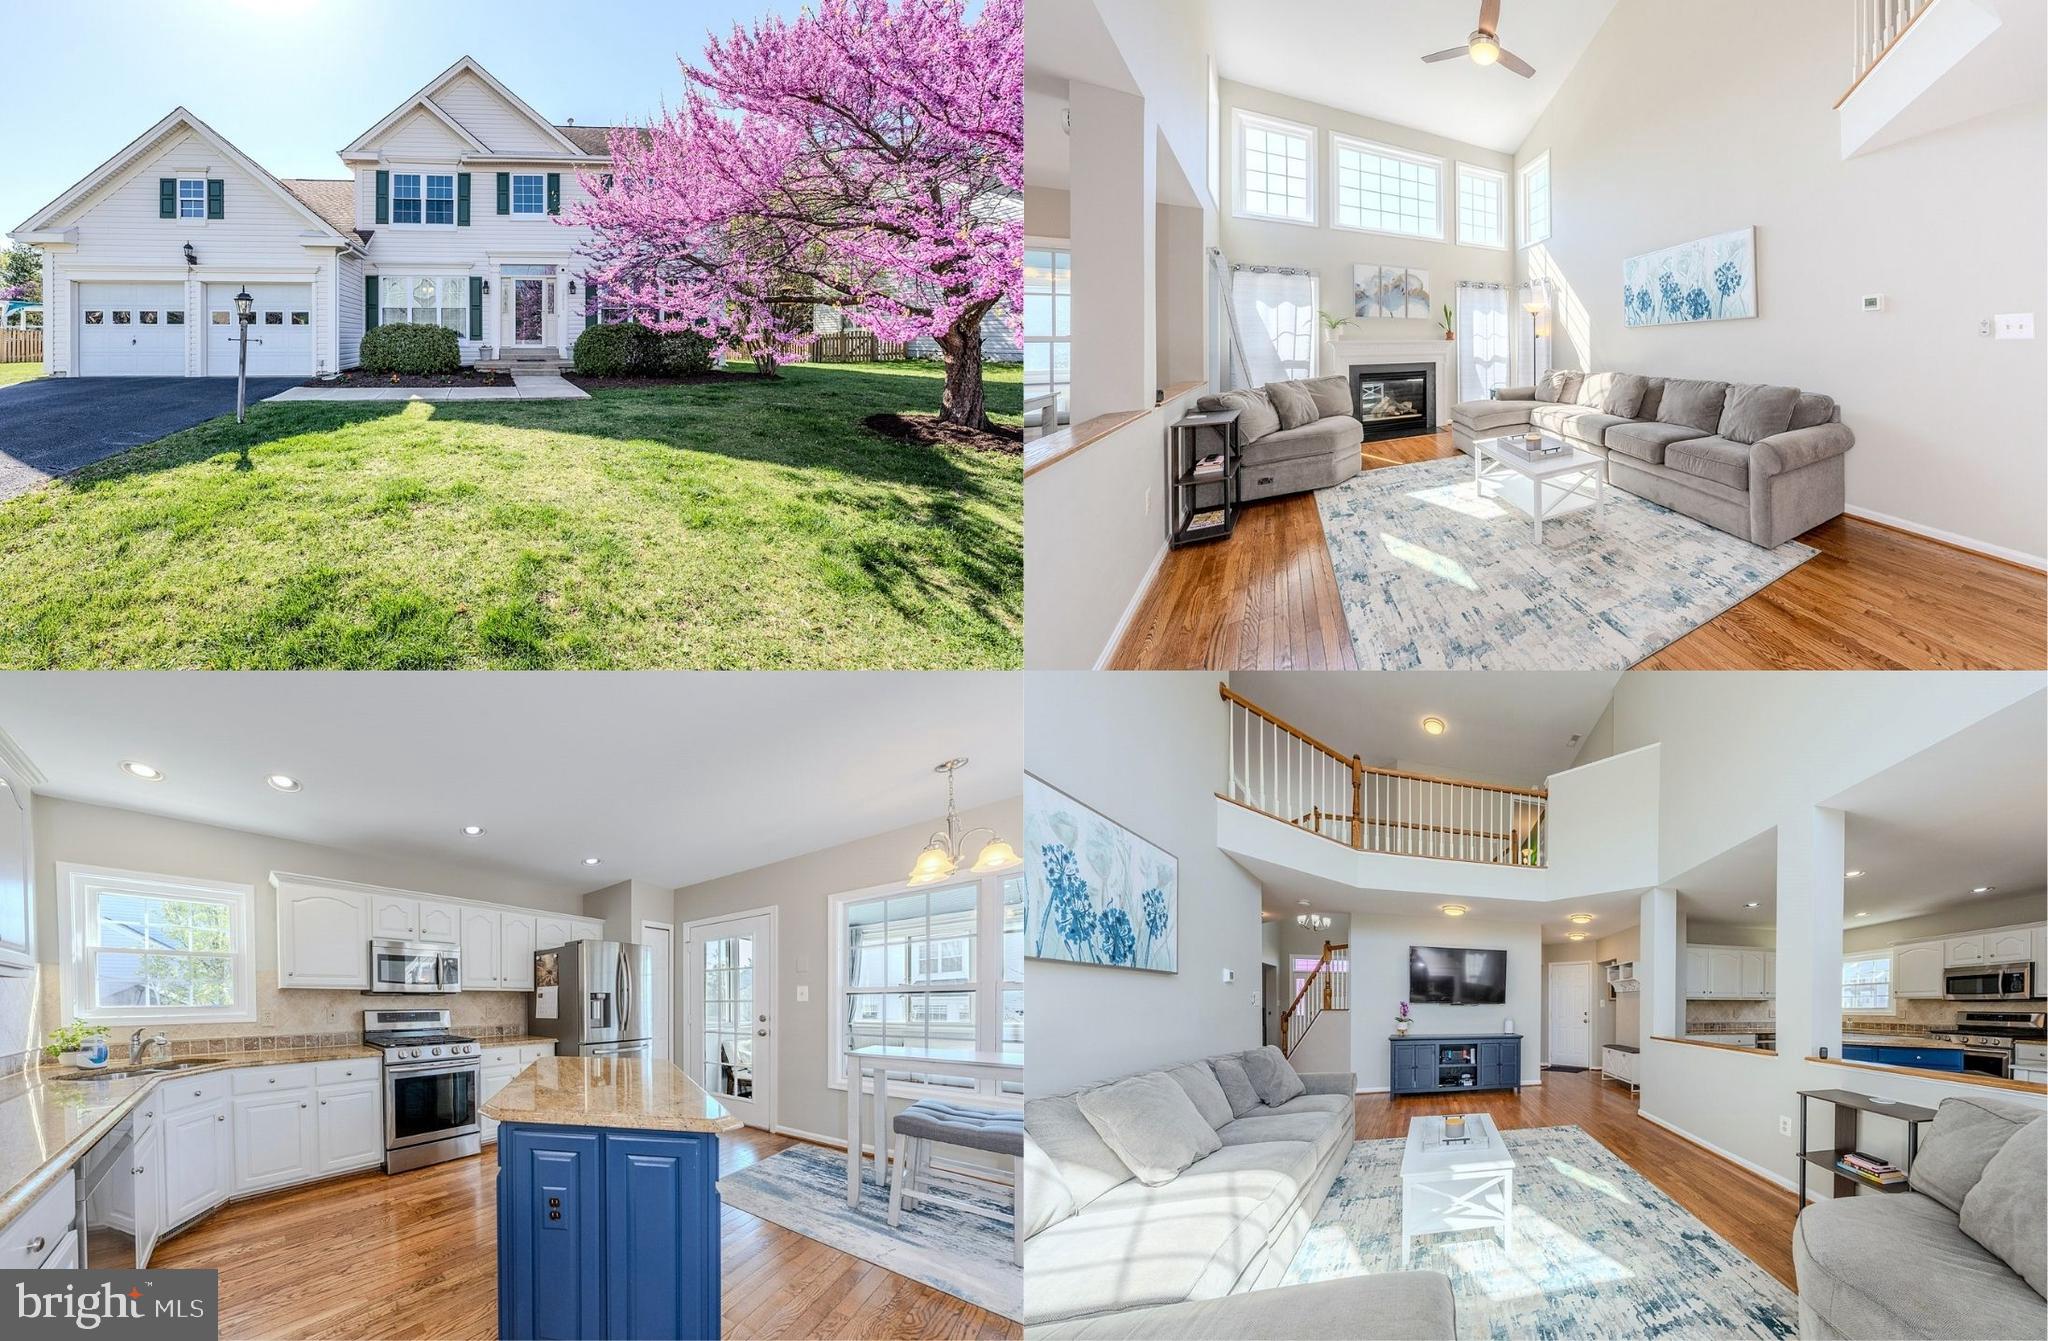
Gorgeous Bridlewood Beauty with Main-Level Primary & Sunroom Retreat! Tucked away on a quiet street in sought-after Bridlewood, this beautifully maintained 4-bedroom, 2.5-bath home offers both modern updates and timeless charm. Featuring an open floor plan, soaring ceilings, and a rare main-level primary suite, this home is designed for easy living and entertaining. Step inside to a grand 2-story foyer with rich refinished hardwood floors, to the right, a formal living room features floor to ceiling windows, warm neutral paint, and crisp crown molding. The formal dining room echoes these details and is accented by chair rail and a chic chandelier. The spacious two story family room beckons with walls of stacked windows, a contemporary lighted ceiling fan, hardwood flooring, and a cozy gas fireplace (refurbished 2022). The large gourmet kitchen is sure to please with granite counters, custom tile backsplashes, a center island, quality stainless steel appliances (2021), and an abundance of freshly painted cabinets with soft-close hinges. The breakfast nook is ideal for daily dining or step out to the stunning sunroom addition with a cathedral ceiling that opens to a new stamped concrete patio (2024)—perfect for relaxing or hosting guests. The main level primary suite boasts a bay window, walk-in closet, and luxurious ensuite bath with dual granite topped vanities, a soaking tub, and glass enclosed shower. A powder room and laundry room with front loading machines round out the main level. Upstairs, you'll find a striking overlook with views of the foyer and family room below, three generously sized bedrooms, and a stylishly updated hall bath. Enjoy peace of mind with major upgrades including: New roof (2022) Newer HVAC system with dual-zone electric damper, New windows (2023) with transferable warranty (dramatically reducing energy bills!) Maintenance-free exterior wrap, Newer front door, and more. With a 2-car garage, lush landscaping, and an unfinished basement with bath rough-in, this home offers space to grow—all just minutes to I-66, shopping, dining, and parks. A perfect blend of comfort, style, and location!
#VAPW2091176

GAINESVILLE

13852 BRIDLEWOOD DRIVE

4 Beds

2 Baths

2,738 Sq.Ft.

$785,000

MLS#: VAPW2091176
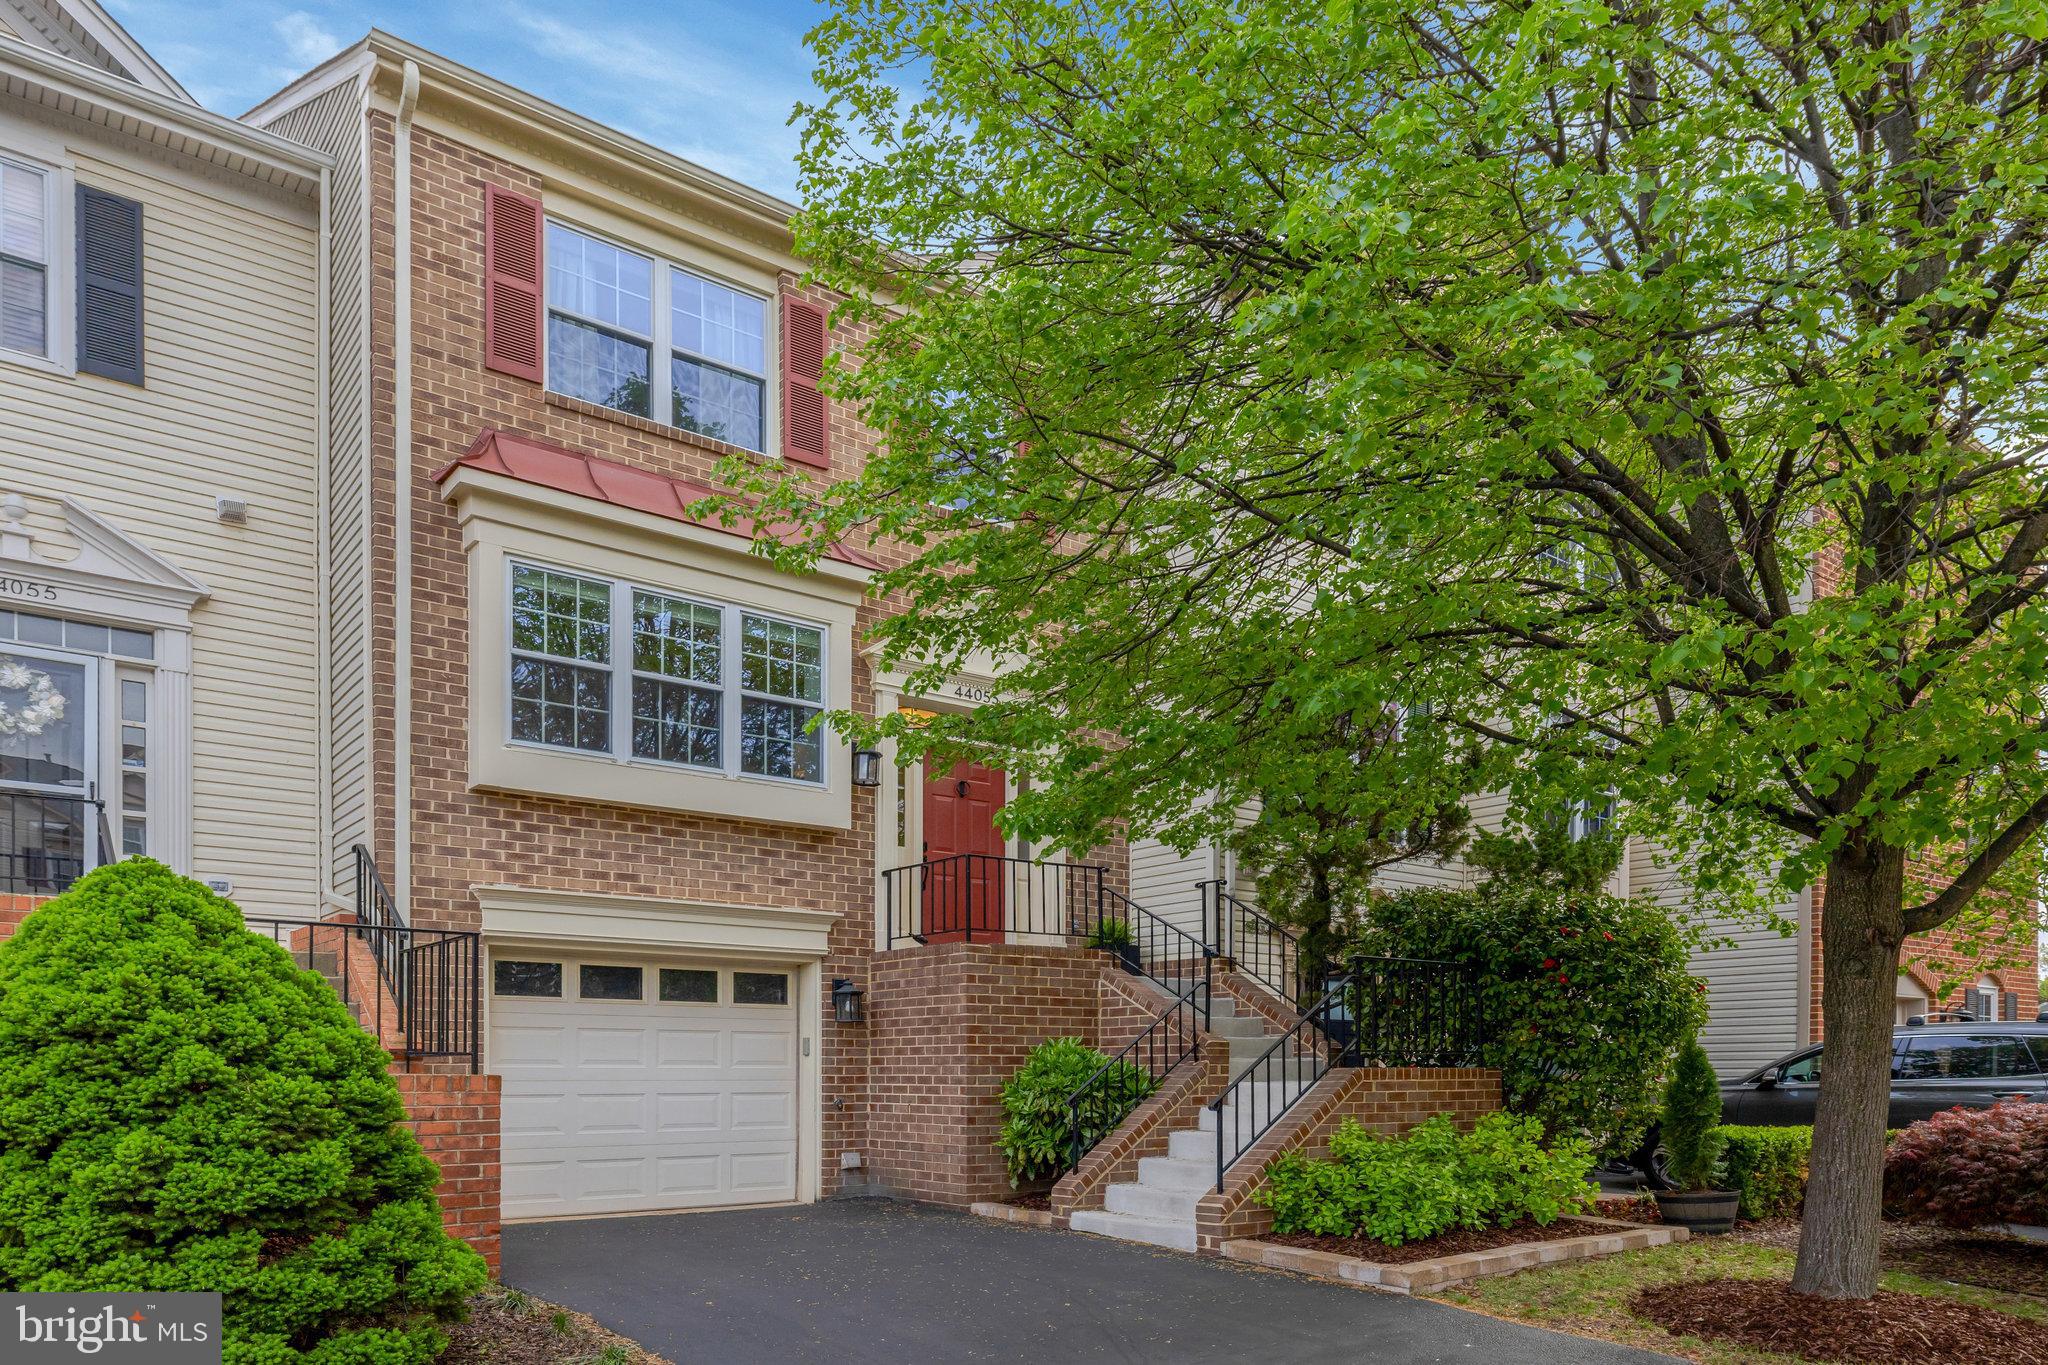
This beautifully updated brick-front townhouse in sought-after Ashburn Village offers stunning views of Pavilion Lake and direct access to the scenic walking and jogging trails that surround it. Enjoy natural light and serene water views from the sunlit breakfast room with southern exposure. The kitchen has been fully renovated with white shaker cabinets, sparkling white quartz countertops, a breakfast bar, stainless steel appliances, glass tile backsplash, updated sink and faucet, and modern pendant lighting. Durable wood-look porcelain tile floors run through the kitchen and powder room. All bathrooms have been stylishly refreshed with new vanities, stone countertops, contemporary faucets, and updated lighting, and the primary bath has been beautifully renovated to add a fresh touch of luxury. Enjoy access to Ashburn Village’s extensive amenities including a fitness center, indoor and outdoor pools, tennis and basketball courts, and more.  All of this just minutes from One Loudoun and the Metro, offering convenient access to the entire region.
#VALO2095484

ASHBURN

44053 FLORENCE TERRACE

3 Beds

2 Baths

2,111 Sq.Ft.

$664,500

MLS#: VALO2095484
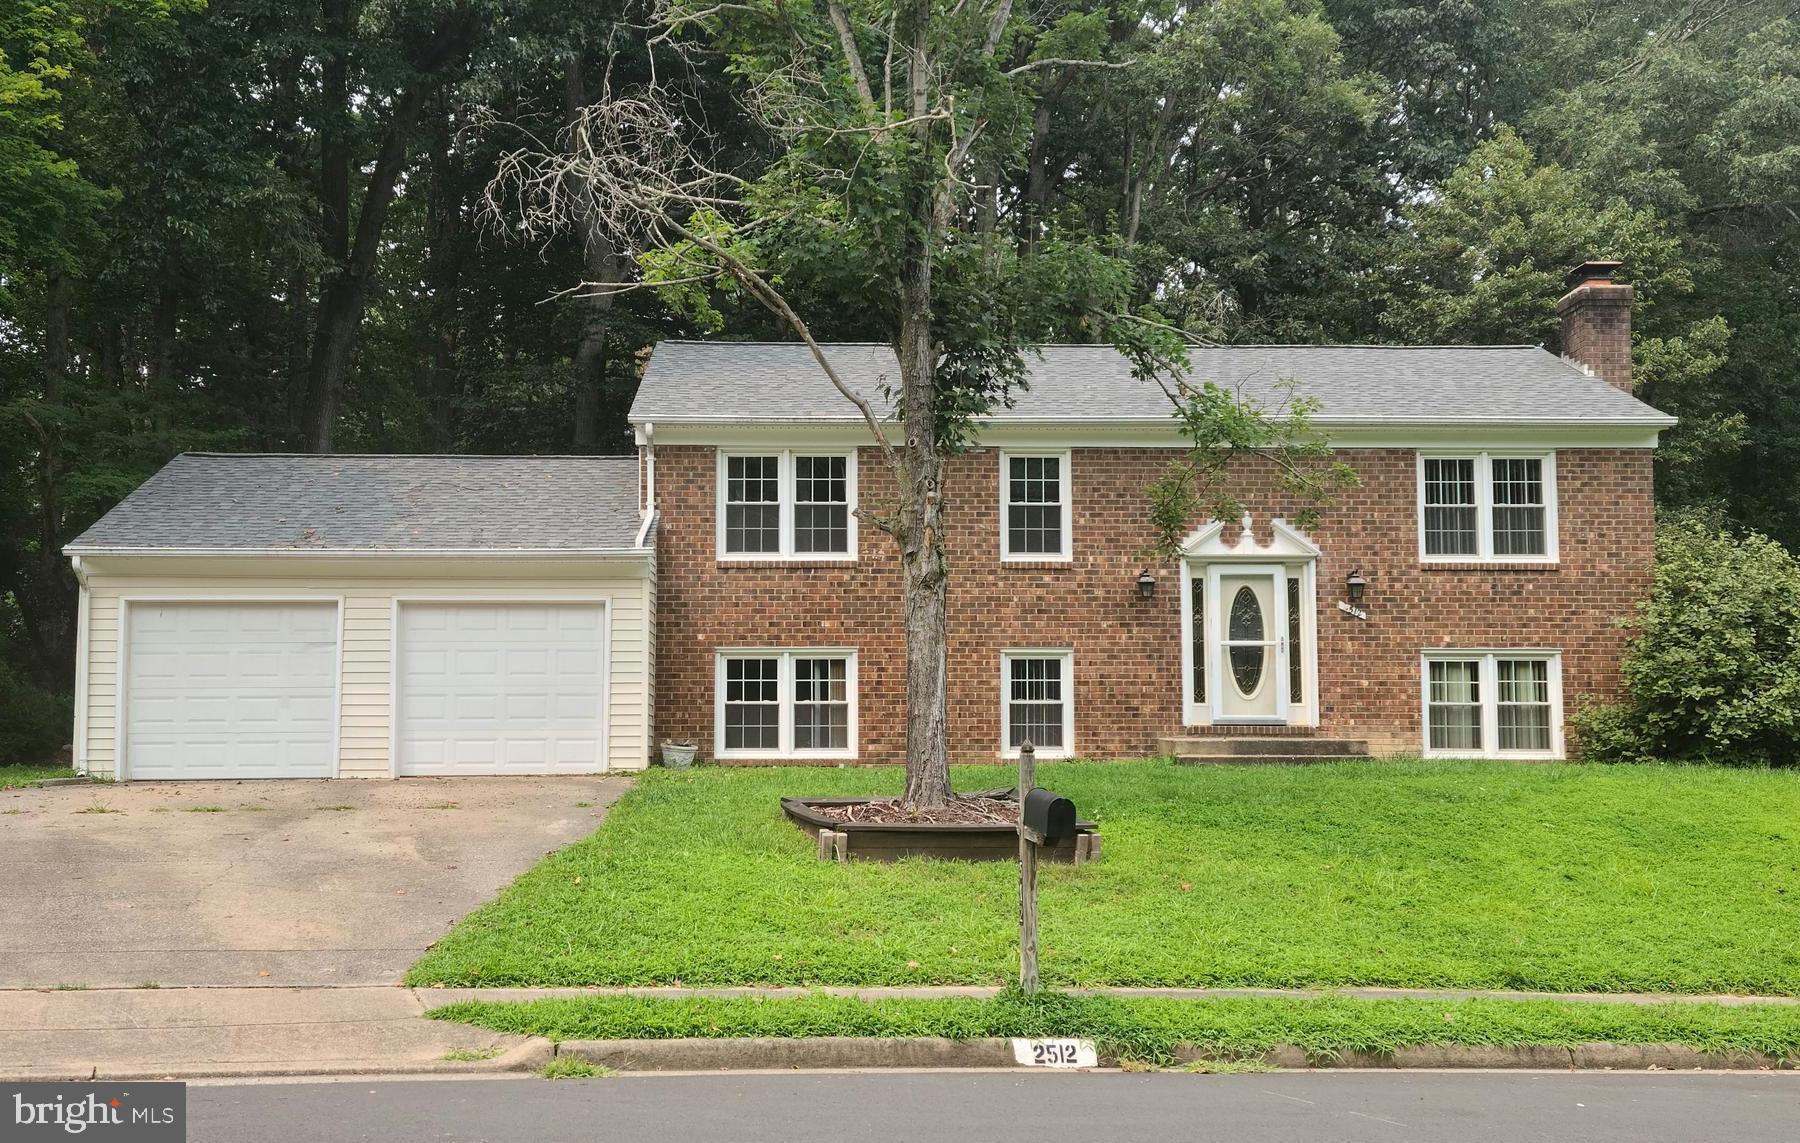
Renovated single family house with new kitchen, flooring, appliances and master bathroom, upper deck and lower deck the length of the house, private backside overlooking woods. The basement bathroom was totally remodeled in 2023. A big plus is the oversized 2 car garage.  
Close to shopping and commuter lot and part of Lake Ridge Association with 5 swimming pools, tennis courts, basketball and tot lots. In walking distance to Antidam Elementary school and walking trails. 
Please go online and fill out the application on the Long and Foster website. A 700 and above credit score is required for this property.
#VAPW2091532

WOODBRIDGE

2512 DEEPFORD DRIVE

4 Beds

3 Baths

2,112 Sq.Ft.

$3,200

MLS#: VAPW2091532
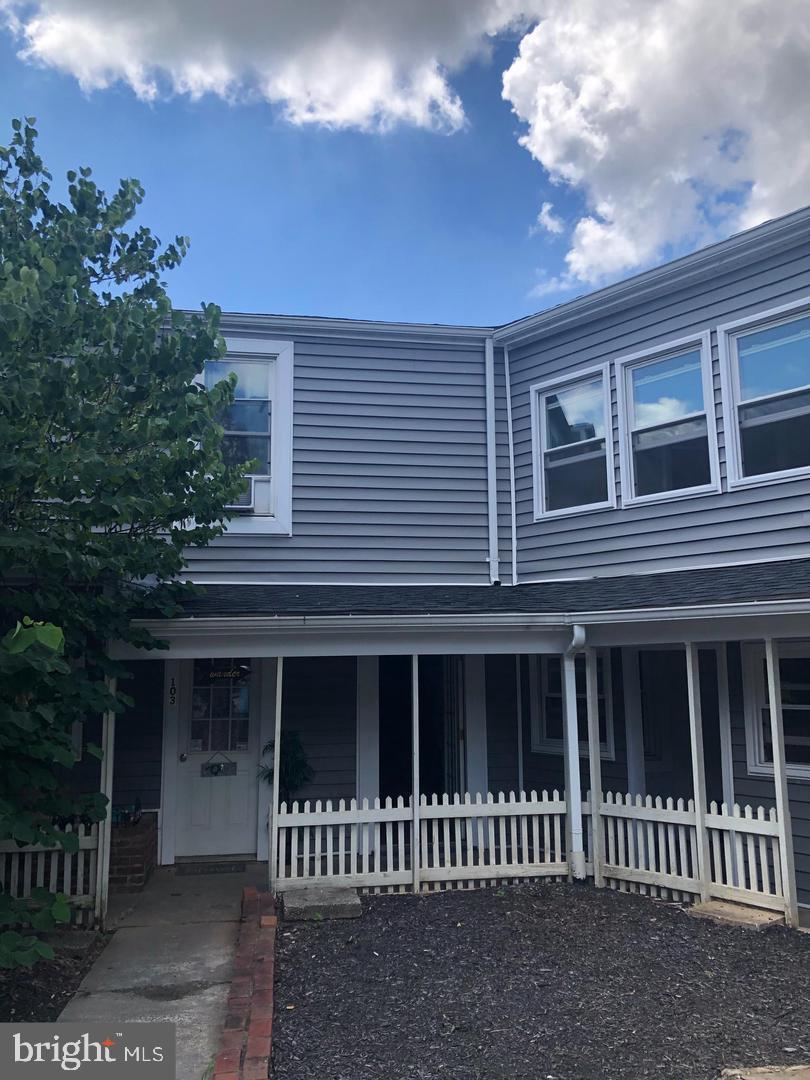
Very nice efficiency apartment in downtown Charles Town. This unit is freshly cleaned and painted, perfect for one or two people. This unit is only one room with a small kitchen area and fridge, it does not have a stove. Tenants must pass criminal, credit, and eviction check. All utilities are included. Applicants must make around 3x the amount of rent to apply. Please use Rentspree link provided by us to apply. One pet considered on a case by case basis.
#WVJF2017120

CHARLES TOWN

202 SAMUEL STREET S 106

1 Beds

1 Baths

175 Sq.Ft.

$700

MLS#: WVJF2017120
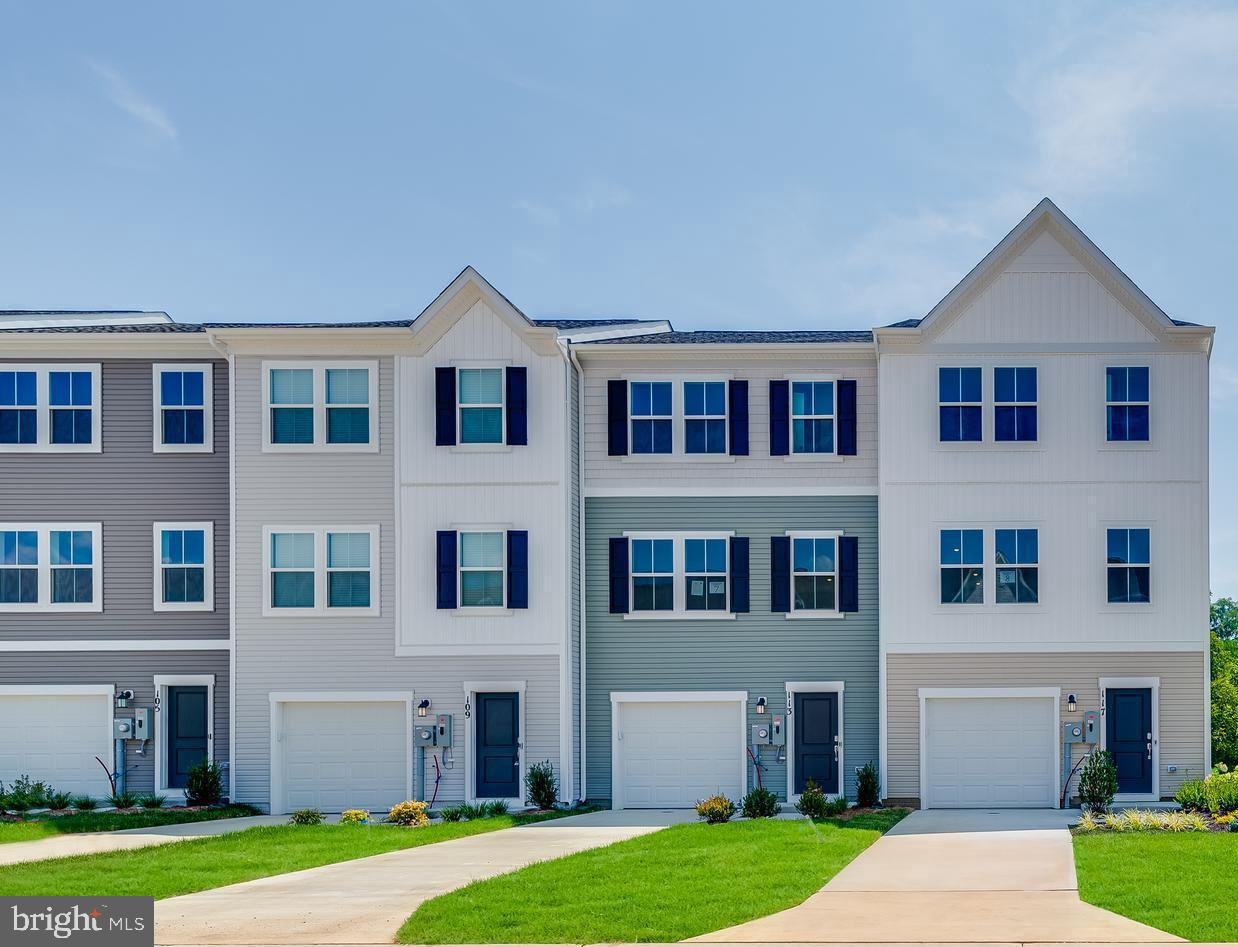
READY FOR IMMEDIATE DELIVERY!!!
Cold Spring Run is a community of new townhomes at a great value, coming soon to Martinsburg, WV, near public transit, commuter routes, recreation and shopping.

Introducing the Harriett floor plan by Lennar, where luxury meets affordability. This 3-level townhome boasts a front-load 1-car garage, a spacious backyard, and 3 bedrooms. With 2 full baths and 1 half bath and an alternate third floor plan with a 2-foot extension, you'll have all the space and conveniences you desire. When you step into the home from the 1-car garage you will see the spacious rec room waiting to be transformed to meet your needs. Once on the second level, you'll see the kitchen features beautiful white ornamental granite countertops, Barnett Maple cabinets in Slate, and Frigidaire stainless steel appliances.  This level has a half bath and an open concept connecting the dining room and great room. Upstairs, you will find all 3 bedrooms and 2 full bathrooms. The primary suite includes a walk-in closet. The laundry is upstairs for added convenience. Don't miss your chance to be one of the first homeowners in this up-and-coming community!

*Prices and incentives are subject to change without notice. Photos are of a similar home. Prices and features may vary and are subject to change. Prices do not include closing costs and other fees to be paid by buyer and are subject to change without notice. This is not an offer in states where prior registration is required. Void where prohibited by law. Copyright © 2022 Lennar Corporation. Lennar, the Lennar logo are U. S. registered service marks or service marks of Lennar Corporation and/or its subsidiaries. Date 02/22
#WVBE2039984

MARTINSBURG

78 MARINERIS CIRCLE LOT 044 HARRIETT

3 Beds

2 Baths

1,668 Sq.Ft.

$249,636

MLS#: WVBE2039984
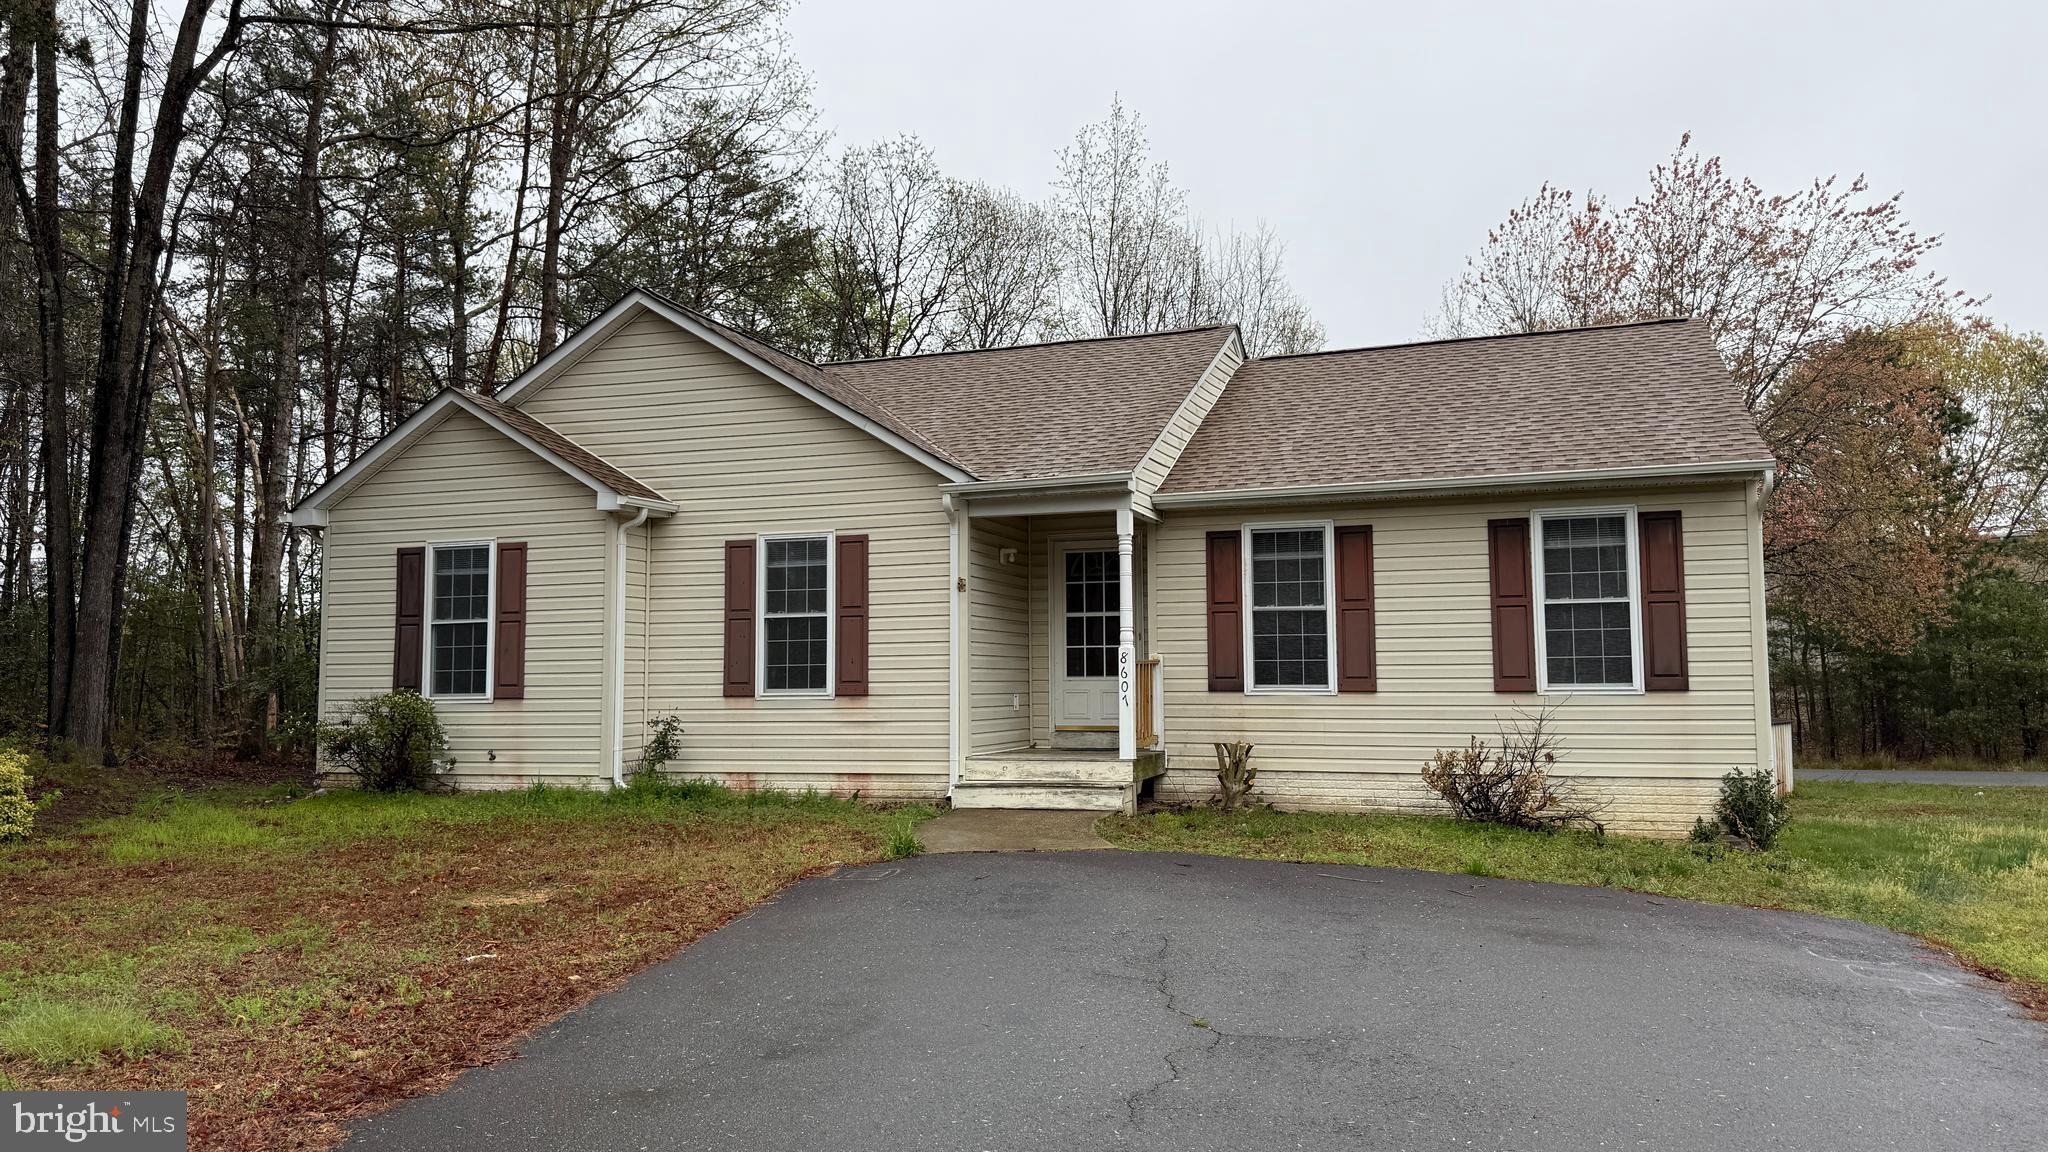
Lovely 3 bedroom, 2 bath rambler located on a cul-de-sac. Convenience of 1-level living, featuring a spacious kitchen and dining area, large living room,  and a primary bedroom with walk-in closet. Located close to I-95 and shopping galore!
#VASP2032194

FREDERICKSBURG

8607 LESLIE COURT

3 Beds

2 Baths

1,394 Sq.Ft.

$2,200

MLS#: VASP2032194
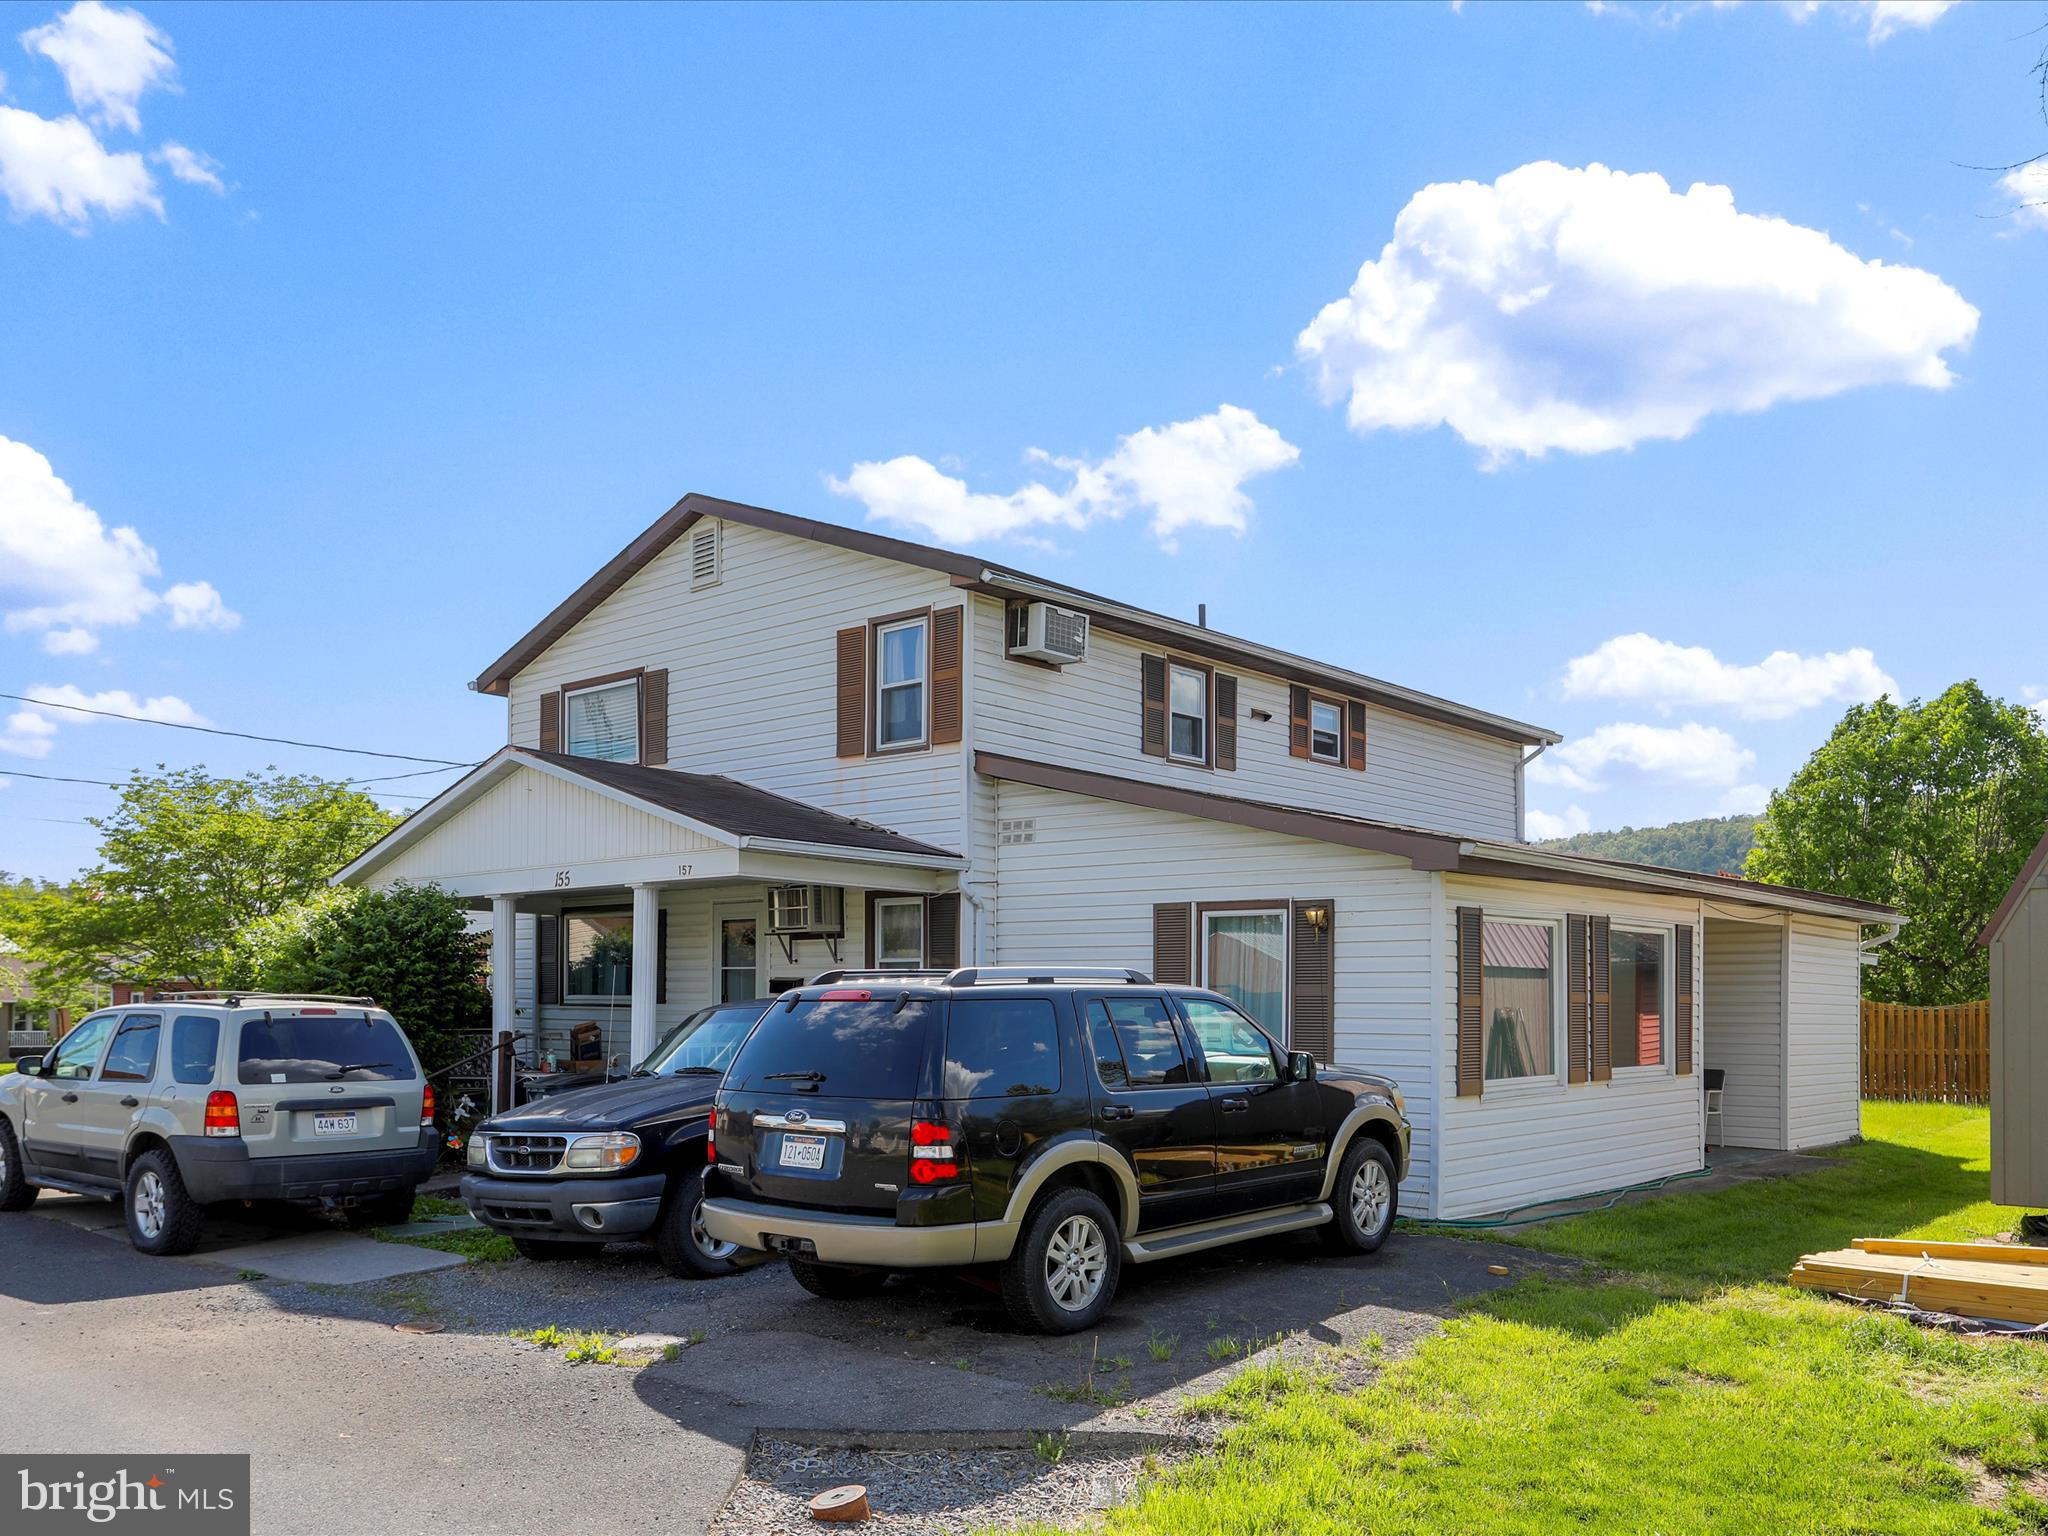
Fully rented triplex just minutes from Rt. 50 in Romney WV. ! Main level unit features 3 bedrooms, 1 full bath, spacious living room, and kitchen with LVP flooring and full appliance package. Private carport/patio off the back and covered front porch. Upper unit includes 2 bedrooms, full bath with tub/shower combo, hardwood floors throughout, and kitchen/dining combo with dishwasher, oven/stove, and fridge. Lower unit offers 1 bedroom, 1 bath, and open kitchen/living area. Public water and sewer. Strong investment opportunity with immediate rental income in a convenient commuter location.
#WVHS2006092

ROMNEY

155,153,157 N CHARLEVOIX PLACE

6 Beds

None Baths

2,338 Sq.Ft.

$209,000

MLS#: WVHS2006092
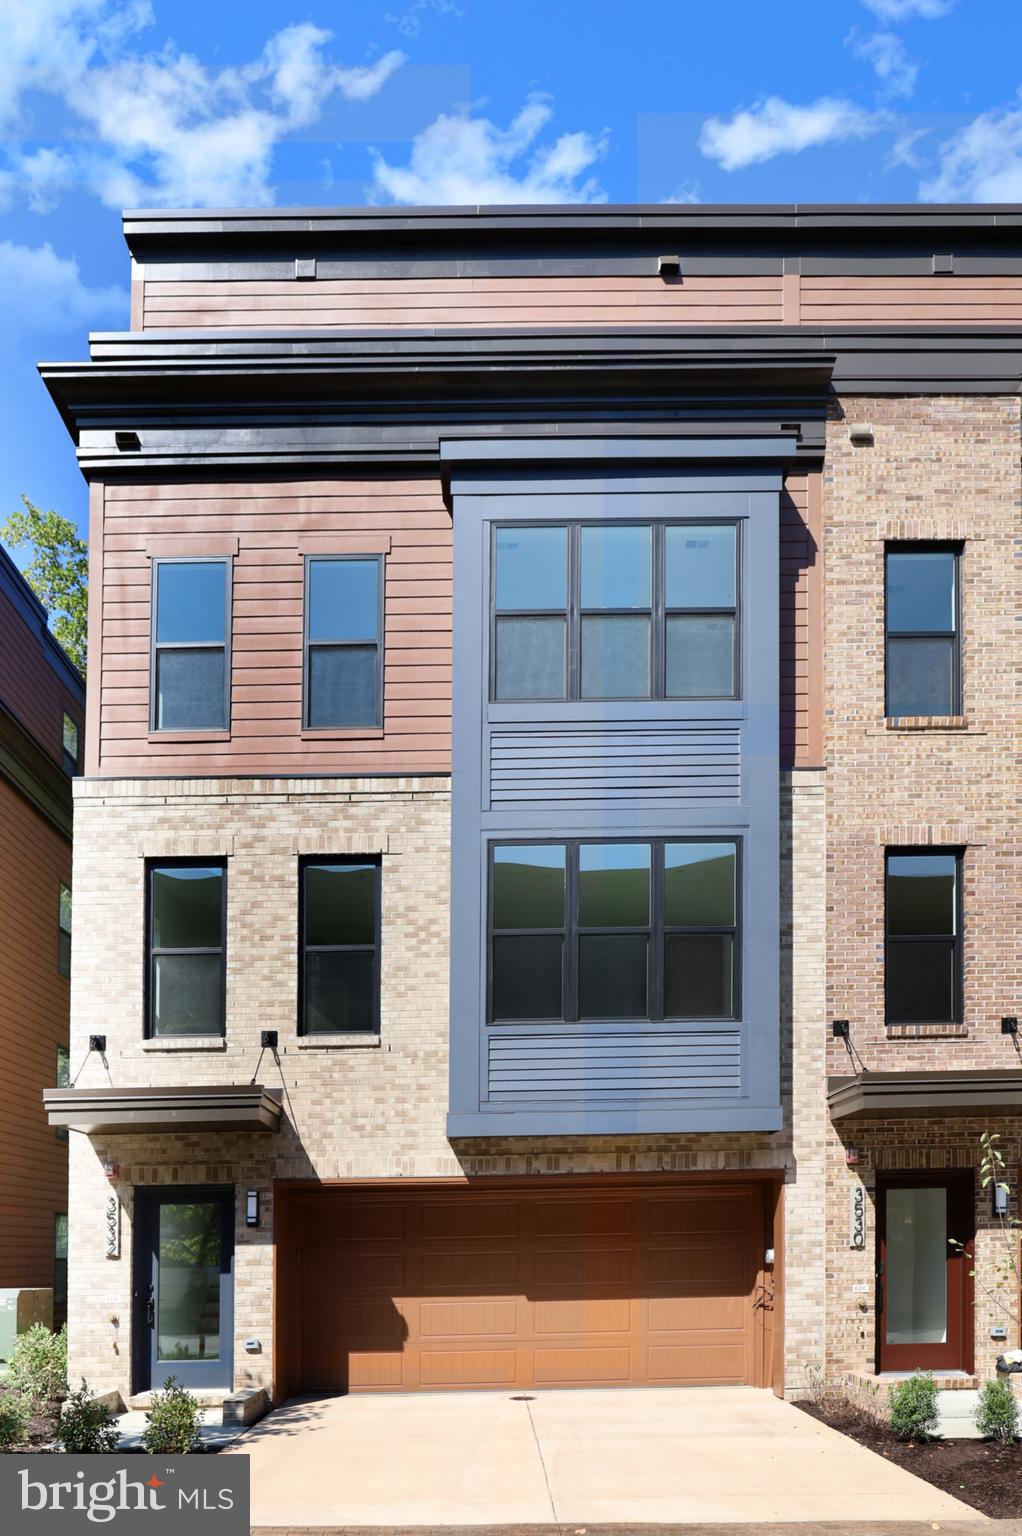
Rarely  can you move into a brand new luxury townhouse with rent being 1/3 of what a morgage & escrow account would cost you but this is your chance.  I am looking for someone who will take care of my future retirement home as if it were there own.   This beautiful home has all the bells and whistles that one would put on their dream home to enjoy when they retire.  The high quality elevator services all 4 levels. The laundry located on the bedroom level  makes that chore almost fun.  Blinds, shades, plantation shutters, are placed to easily adjust the sunlight for TV viewing and for entertaining day and night.
TV mounts are wired and ready in the Kitchen/family room and in the Loft Party Room.  There is smart home prewiring done for security,  music and communication.  There is a station in the garage to power up you electric car.  There are many desireable features of this location like walking to shops, theater, ice skating, adult beverage store and restaurants are very nice and if you like to use the metro then having a Cue bus right out your front door is also a good thing.
#VAFC2006272

FAIRFAX

3532 SUTTON HEIGHTS CIRCLE

4 Beds

3 Baths

3,000 Sq.Ft.

$5,000

MLS#: VAFC2006272
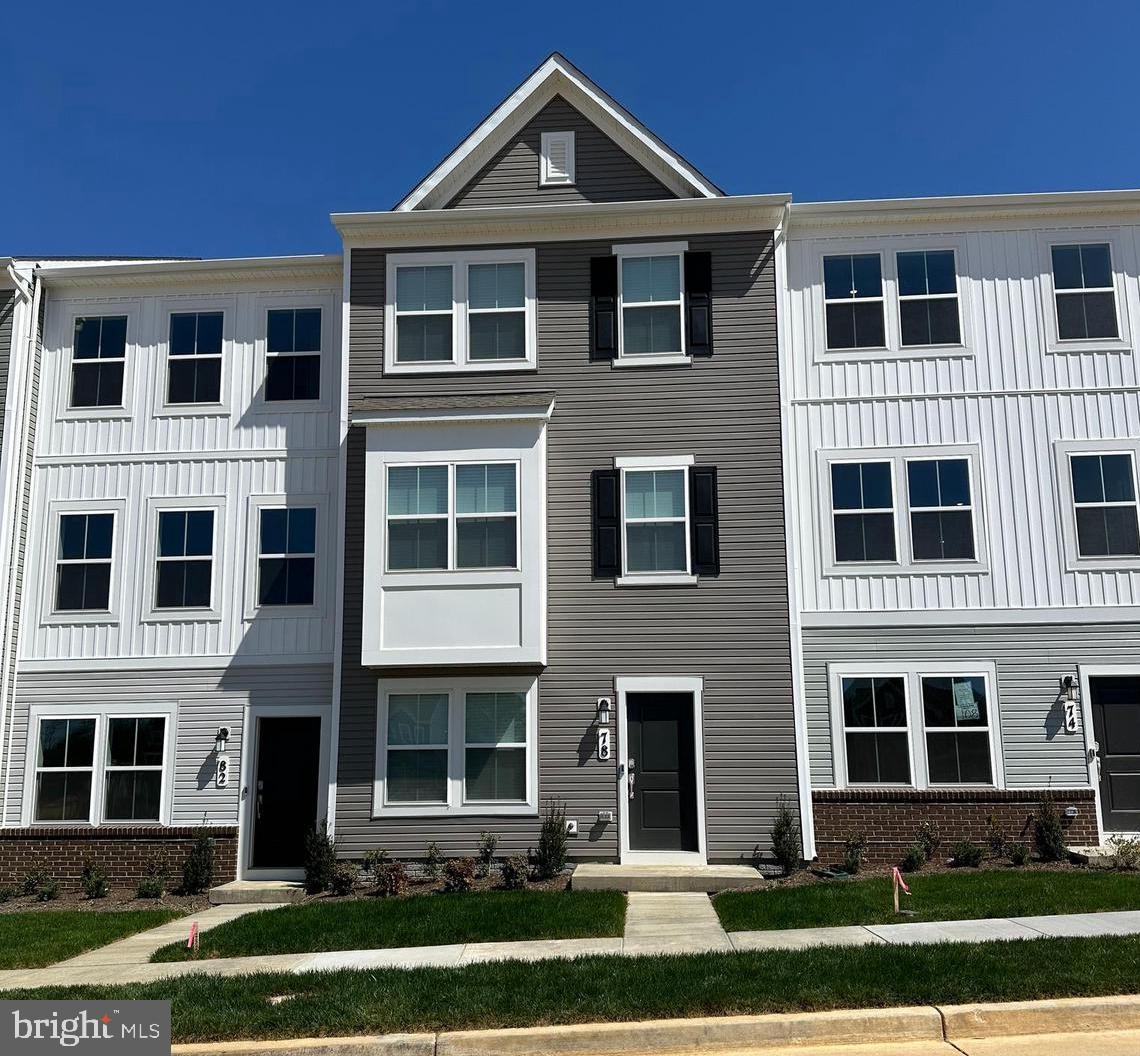
For Rent: Brand-New Townhome in Shenandoah Springs – Ranson, WV

Welcome home to this stunning, newly built townhome located in the highly sought-after Shenandoah Springs community. Offering three levels of spacious living, this home features 3 bedrooms, 2 full bathrooms, 2 half bathrooms, and a 2-car rear-entry garage.

The main level is designed for modern living with stylish laminate LVP flooring throughout. The upgraded kitchen boasts a large center island, granite countertops, premium cabinetry, a pantry, and stainless steel appliances. The bright, open dining area flows seamlessly onto a large deck with beautiful scenic views, perfect for relaxing or entertaining. Future community pool will be added! 

The primary suite offers a peaceful retreat with a generous walk-in closet and a private ensuite bath. The upper level also includes two additional bedrooms, a full hall bathroom, and a conveniently located laundry room. The lower level offers a flexible living space ideal for a den, home office, or additional lounge area, complete with a half bath.

Washer and dryer are included for your convenience, and brand-new blinds have been installed.  Landlord pays all HOA fees. 

Located just minutes from Route 340 and Route 9, this home offers an ideal commute and easy access to shopping, dining, and everyday amenities. Call today to schedule a tour! Tawny Zuniga 830-279-9551
#WVJF2017108

RANSON

78 ROLLING BRANCH DR.

3 Beds

2 Baths

1,786 Sq.Ft.

$2,100

MLS#: WVJF2017108
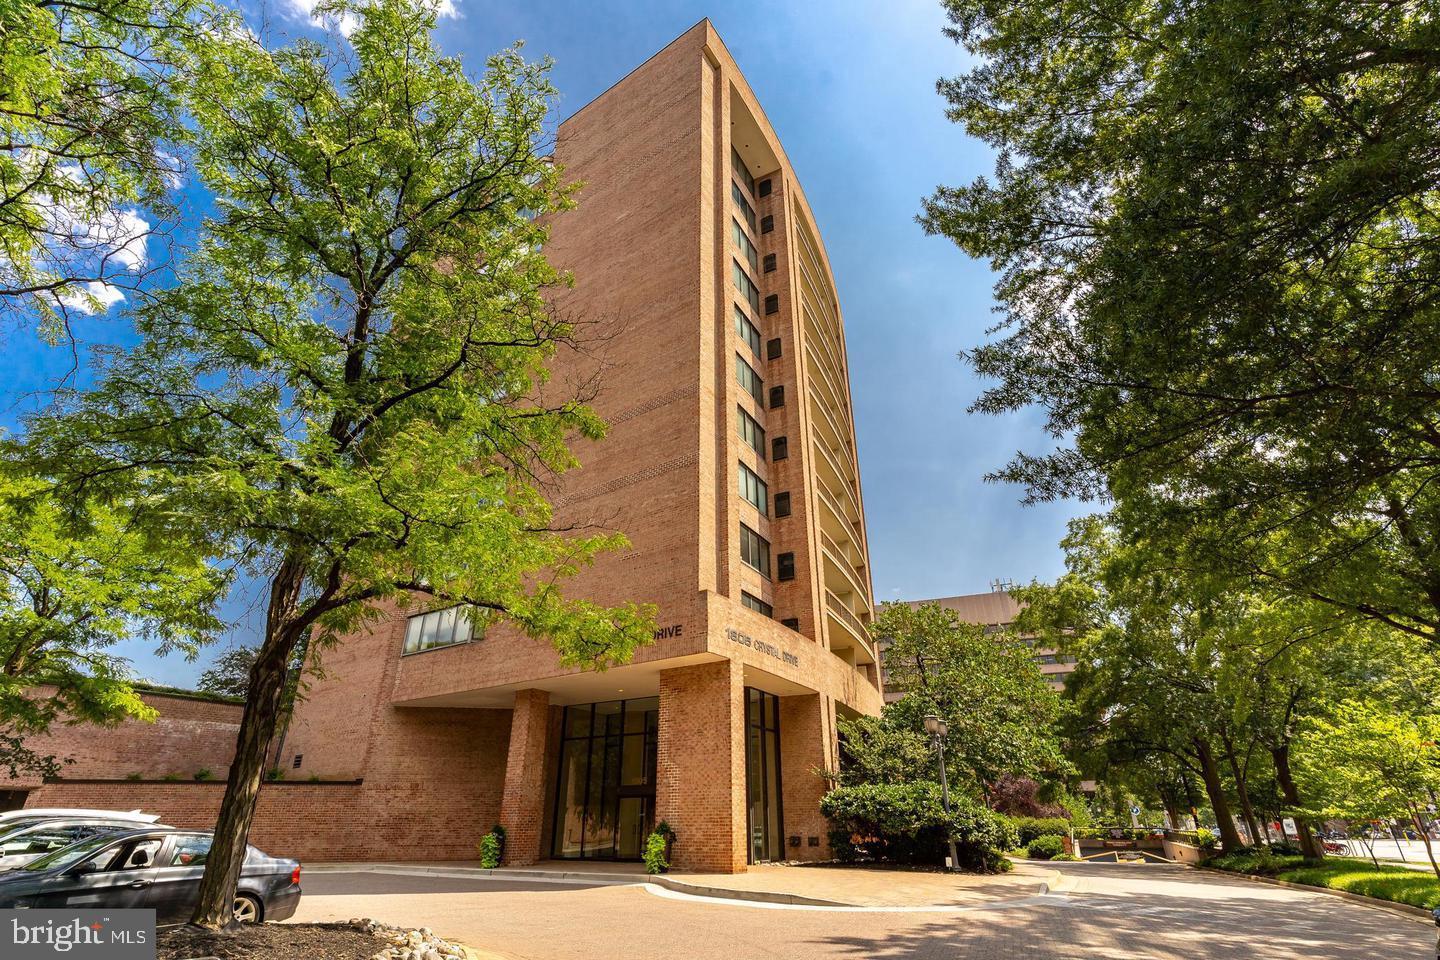
This is a professionally managed property where you will enjoy our FREE Resident Benefits Package! Included are two ways to pay your rent electronically, online maintenance requests as well as an online portal through which you can access important information such as your monthly statement, your Lease and your Association guidelines where applicable. This 1BR, 1BA condo in the Crystal Park Condominiums is located right in the center of Crystal City. Just minutes away from Washington DC, the Pentagon, Reagan National Airport, and Crystal City Metro Stations, & VRE. Across the street, you will find the Crystal City Shopping Mall, City Wine Shop, Eateries, Galleries, Boutiques, Aquatic and Fitness Center, Longbridge Park, bike trails (Mt Vernon trail), and museums. Amenities include a concierge, a pool, a gym, a large community party room, a billiard room and guest parking. As you enter the building, you notice the well-kept reception area and floor-to-ceiling windows. Inside the condo, you will see the welcoming open concept and a beautifully updated interior consisting of diagonal patterned hardwood floors, crown molding, recessed lighting, and large windows. The kitchen features quartz countertops, white cabinetry, stainless steel appliances and a breakfast bar. Make your way to the cozy living area with access to the generous balcony. Other features include pocket doors, walk-in closets, full sized washer & dryer, a spa-like bathroom and plenty of storage space. Includes one reserved indoor parking space. Close to entertainment, public transportation and major access routes. Pool for summer fun! Sorry, pets are not permitted in Crystal Park Condominiums.
#VAAR2056852

ARLINGTON

1805 CRYSTAL DRIVE 1104S

1 Beds

1 Baths

771 Sq.Ft.

$2,400

MLS#: VAAR2056852
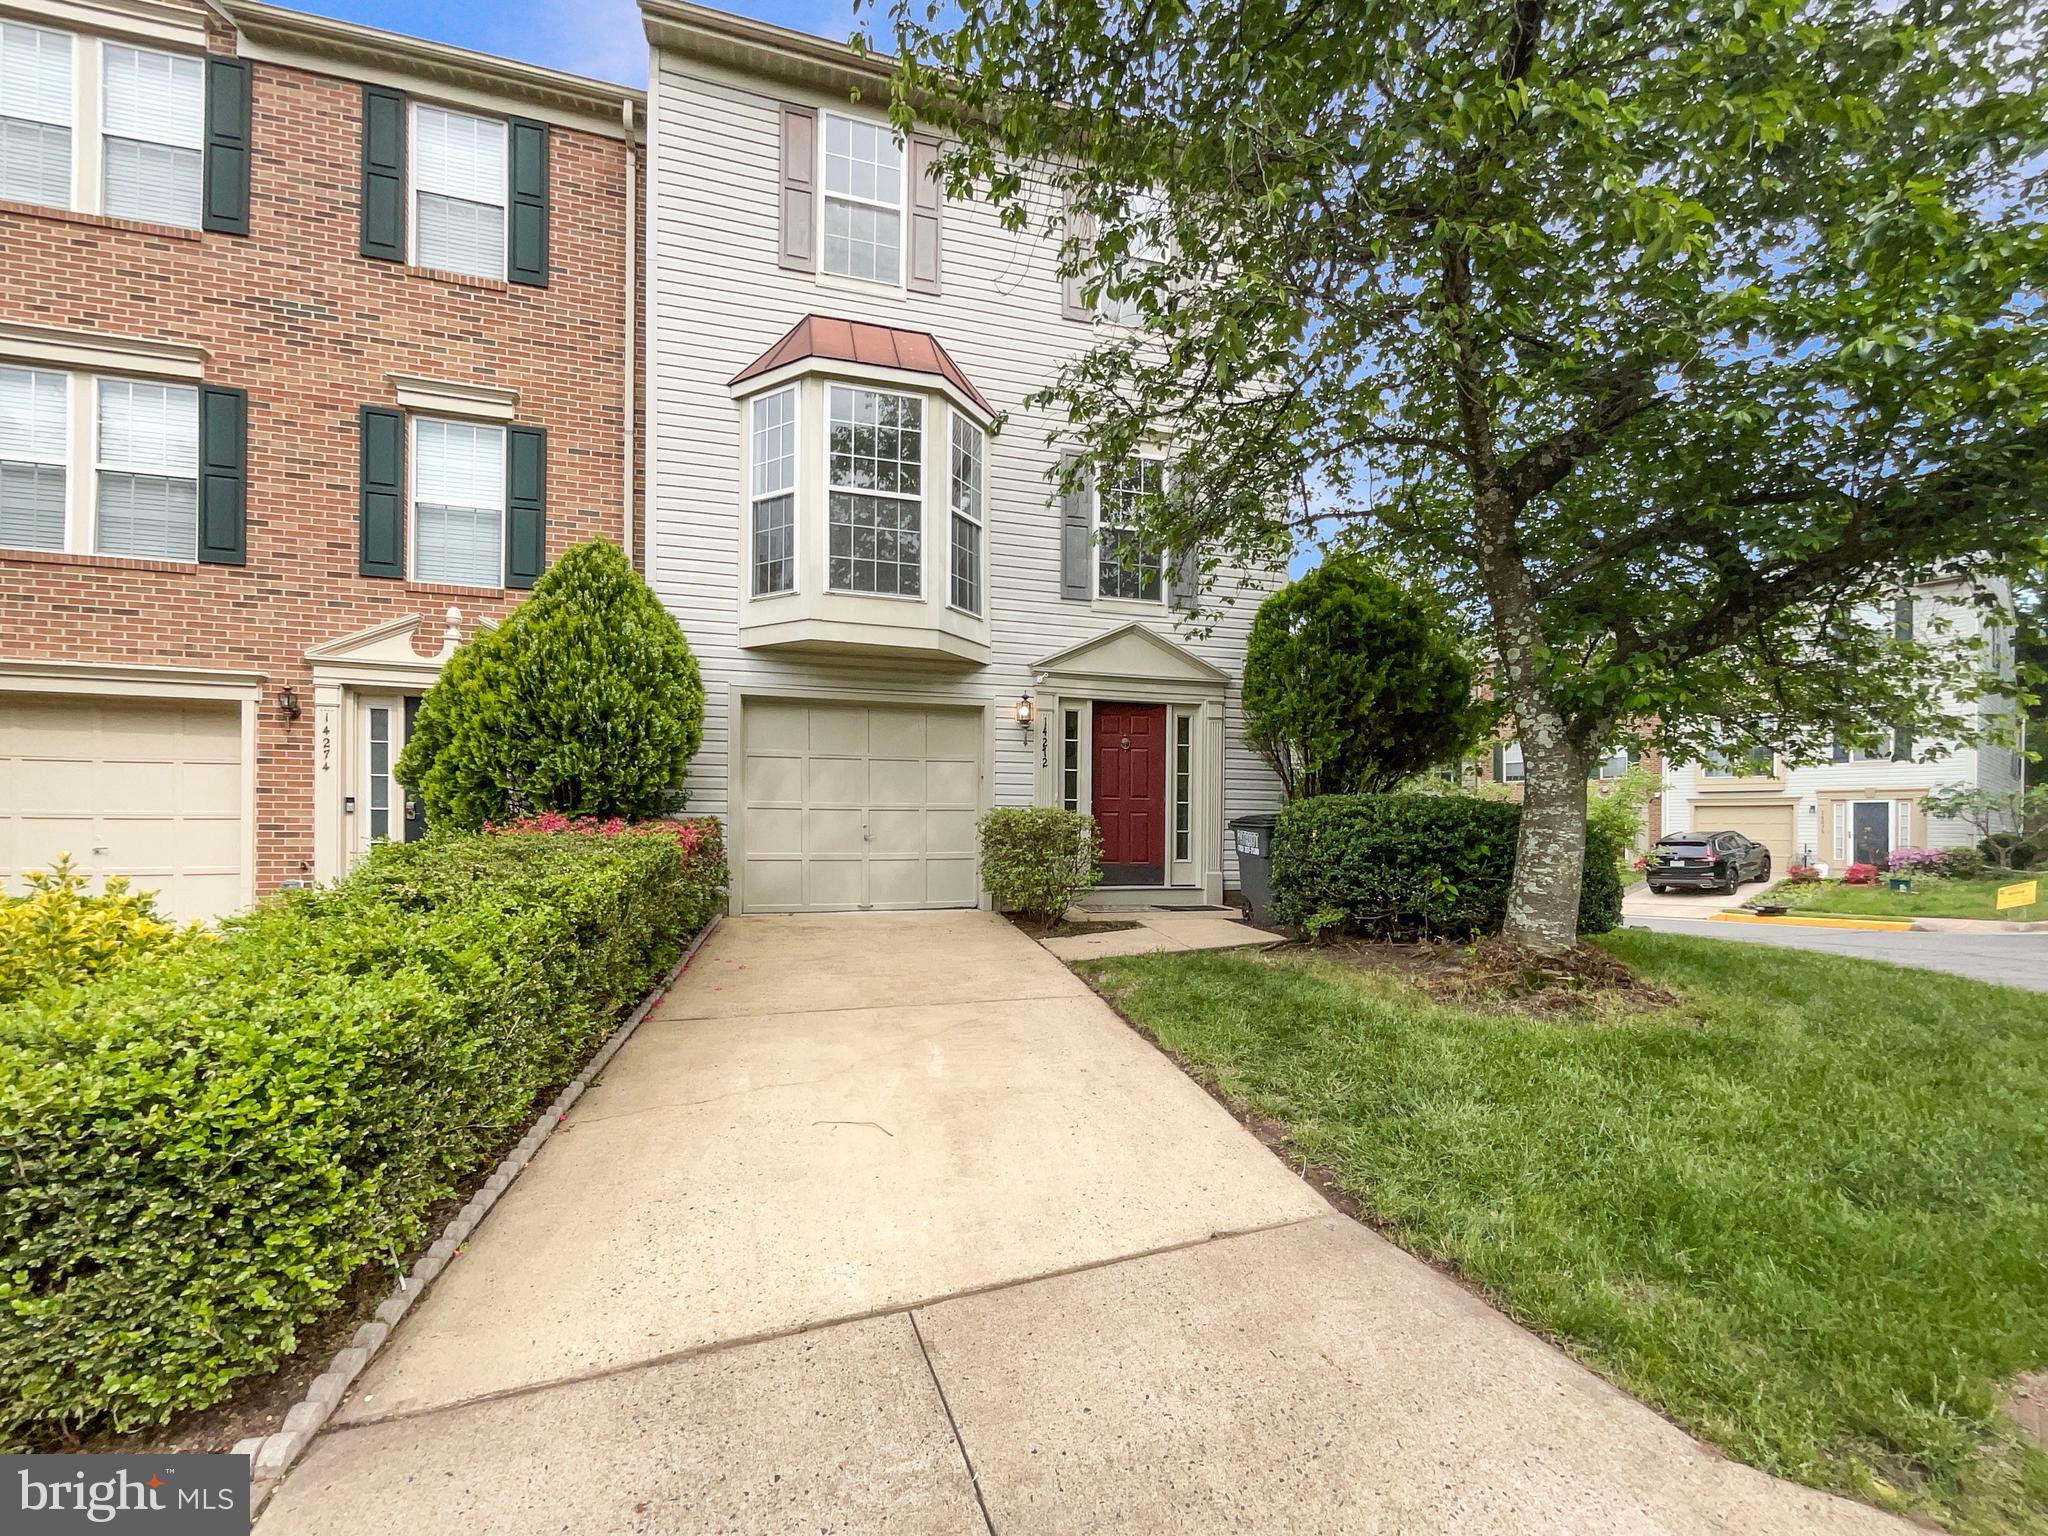
Seller may consider buyer concessions if made in an offer. Check out this stunner! This home has Fresh Interior Paint. Discover a bright interior tied together with a neutral color palette. Meal prep is a breeze in the kitchen, complete with a spacious center island. Relax in your primary suite with a walk in closet included. The primary bathroom is fully equipped with a separate tub and shower, double sinks, and plenty of under sink storage. A must see!
#VAFX2239796

CENTREVILLE

14272 GLADE SPRING DRIVE

3 Beds

2 Baths

1,596 Sq.Ft.

$615,000

MLS#: VAFX2239796
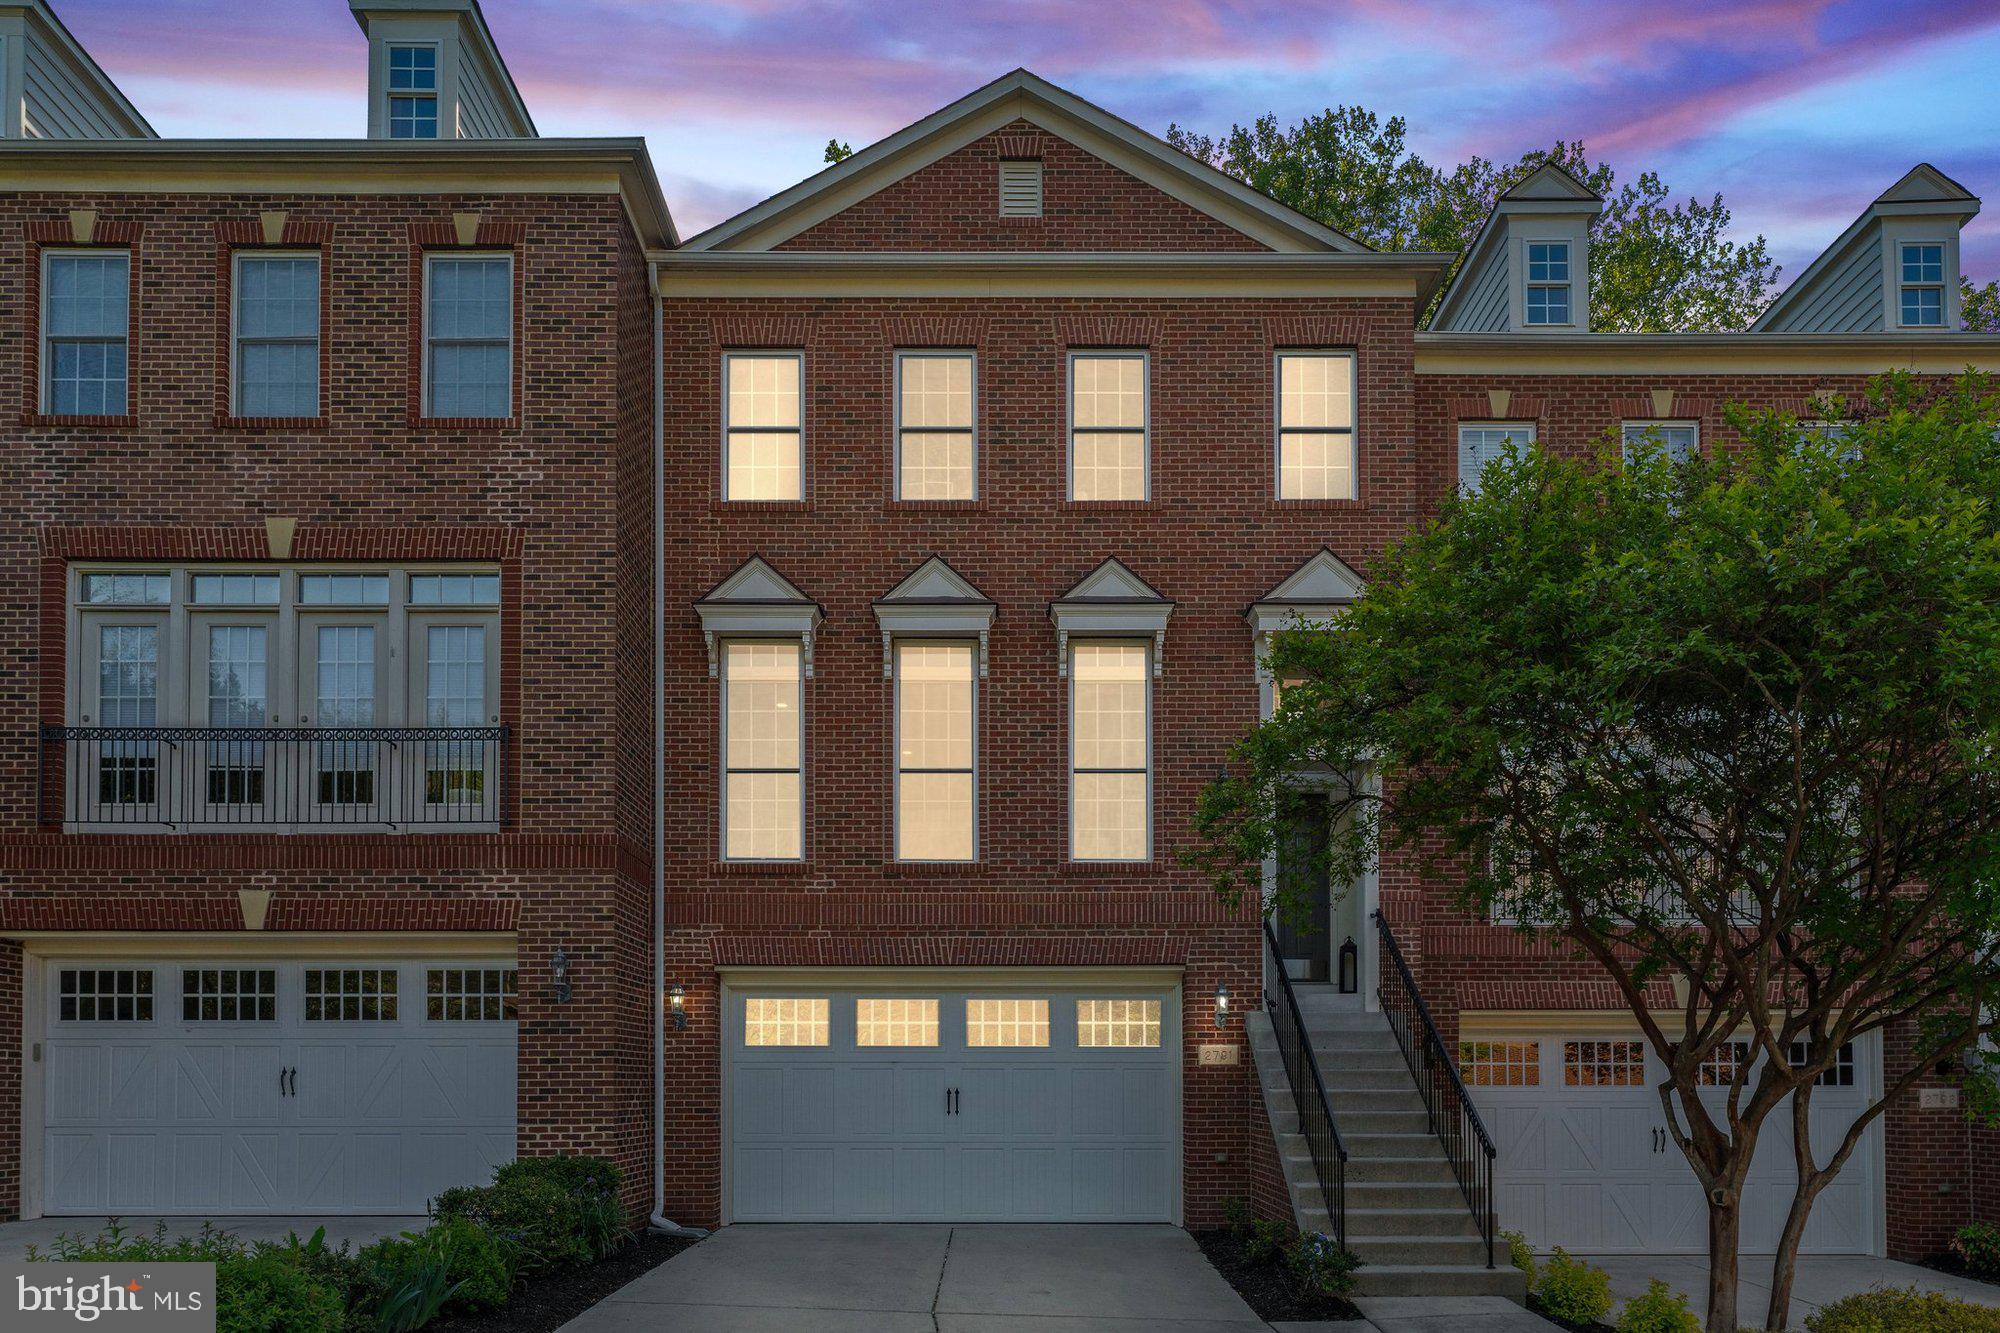
Beautiful townhouse located in the highly desirable Marywood Estates community. This home features 4 bedrooms, 3.5 bathrooms, and 3,440 square feet spread across 3 levels. It includes a 2-car garage and driveway on a .06 acre lot. The main level is filled with natural light and charm, featuring an open floor plan. Enjoy the formal living and dining rooms, complete with hardwood flooring, crown molding, and recessed lighting. The gourmet kitchen showcases quartz countertops, stainless steel appliances, double oven, built-in microwave, and plenty of cabinet space. Family room off the kitchen features a gas fireplace. The main level also includes a half bath. On the upper level, you'll find a luxurious owner's suite with a walk-in closet, sitting area, and an en suite bathroom featuring a walk-in shower with built-in shower bench, soaking tub, and double sinks. This level also has 2 additional bedrooms, bathroom, and a convenient laundry room. The finished lower level features a large walk-out recreation room, bedroom, a full bath, and easy access to the garage. Outside, you'll find a brick courtyard that's perfect for entertaining guests. All in all, this townhouse has everything you need and more, making it the perfect place to call home. Close proximity to the shops & restaurants. Nearby Mosaic, Thoreau & Oakton Pyramid. OFFER DEADLINE MONDAY 2PM.
#VAFX2236580

VIENNA

2791 MARYWOOD OAKS LANE

4 Beds

3 Baths

3,440 Sq.Ft.

$1,100,000

MLS#: VAFX2236580
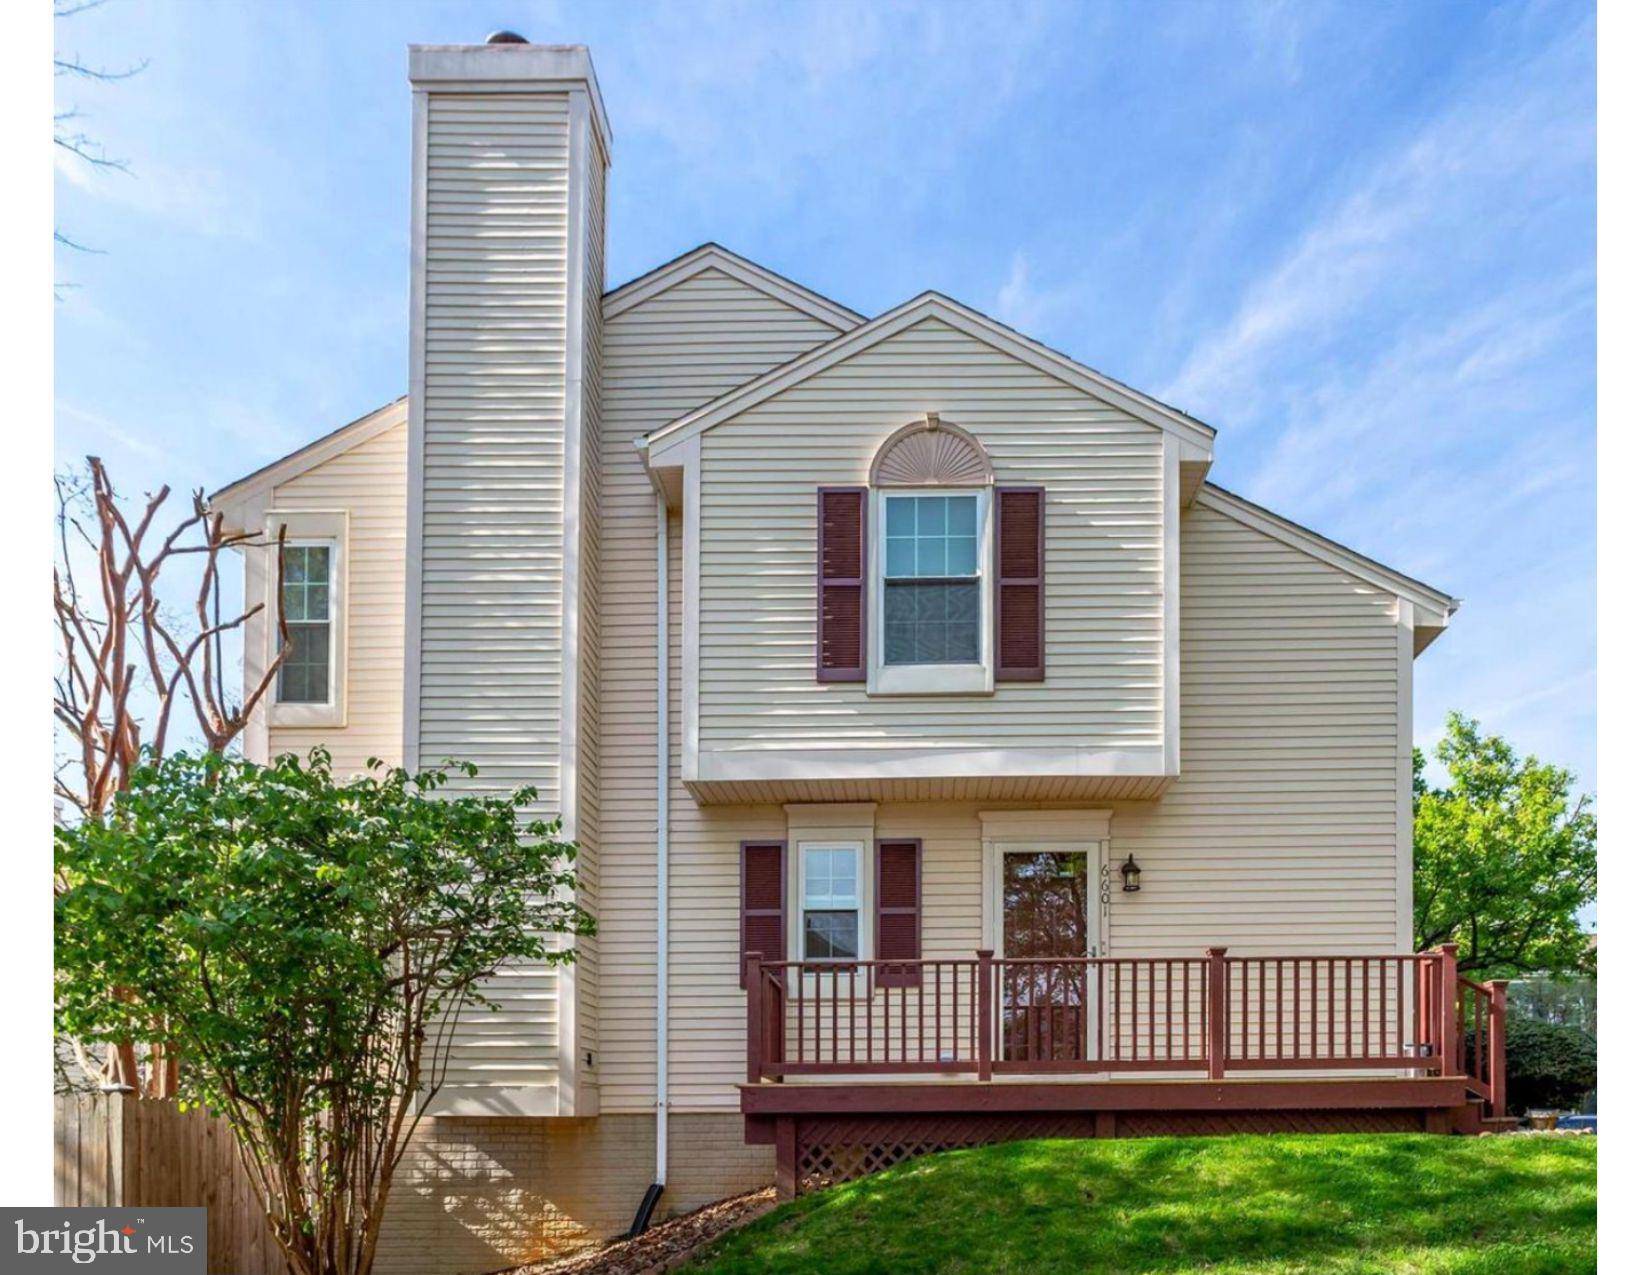
This updated end unit in The Pinecrest has an open concept main level, renovated kitchen with white shaker cabinets, quartz counters, and stainless steel appliances. The main level also has wide plank wood floors, crown moulding, recessed lights, and a wood-burning fireplace. Upstairs, the master bedroom has a renovated luxury bath, and there are two additional bedrooms with a shared hall bath. The walkout lower level has a large rec room, powder room, laundry/storage room, and access to a fenced yard. The Pinecrest community offers tennis courts, tot lots, and is adjacent to a public golf course. The location is convenient with a bus stop to the Pentagon nearby and Washington, DC just 11 miles away.
#VAFX2220568

ALEXANDRIA

6601 MEDINAH LANE

3 Beds

2 Baths

1,617 Sq.Ft.

$3,200

MLS#: VAFX2220568
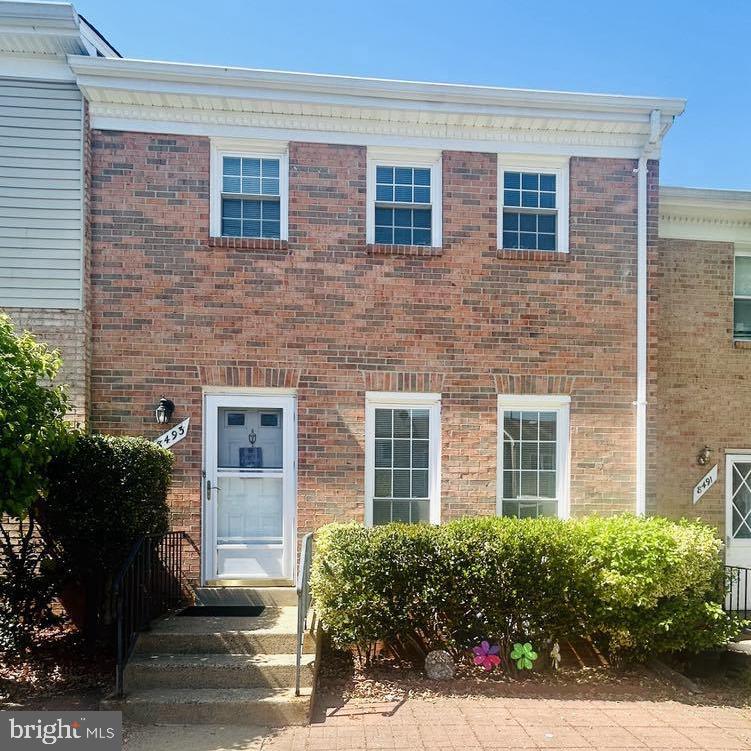
Welcome to this charming colonial-style home in a quiet cul-de-sac in Manassas. Featuring 3 spacious bedrooms and 2.5 bathrooms, this well-maintained property offers over 1,440 fin square feet of living space. The main level includes a bright living room and dining room with carpet, plus a spacious kitchen with vinyl flooring and room for casual dining. Upstairs, the primary suite boasts a 15x15 layout and en-suite bath, with two additional bedrooms and a full bath.

The partially finished basement includes a versatile game room with vinyl flooring—perfect for entertaining or relaxing. Additional highlights include central air, forced air heat, and a fenced backyard. With classic curb appeal and a convenient location, this home is ready for its next chapter!
#VAMN2008112

MANASSAS

8493 BUCKEYE COURT

3 Beds

2 Baths

1,440 Sq.Ft.

$325,000

MLS#: VAMN2008112
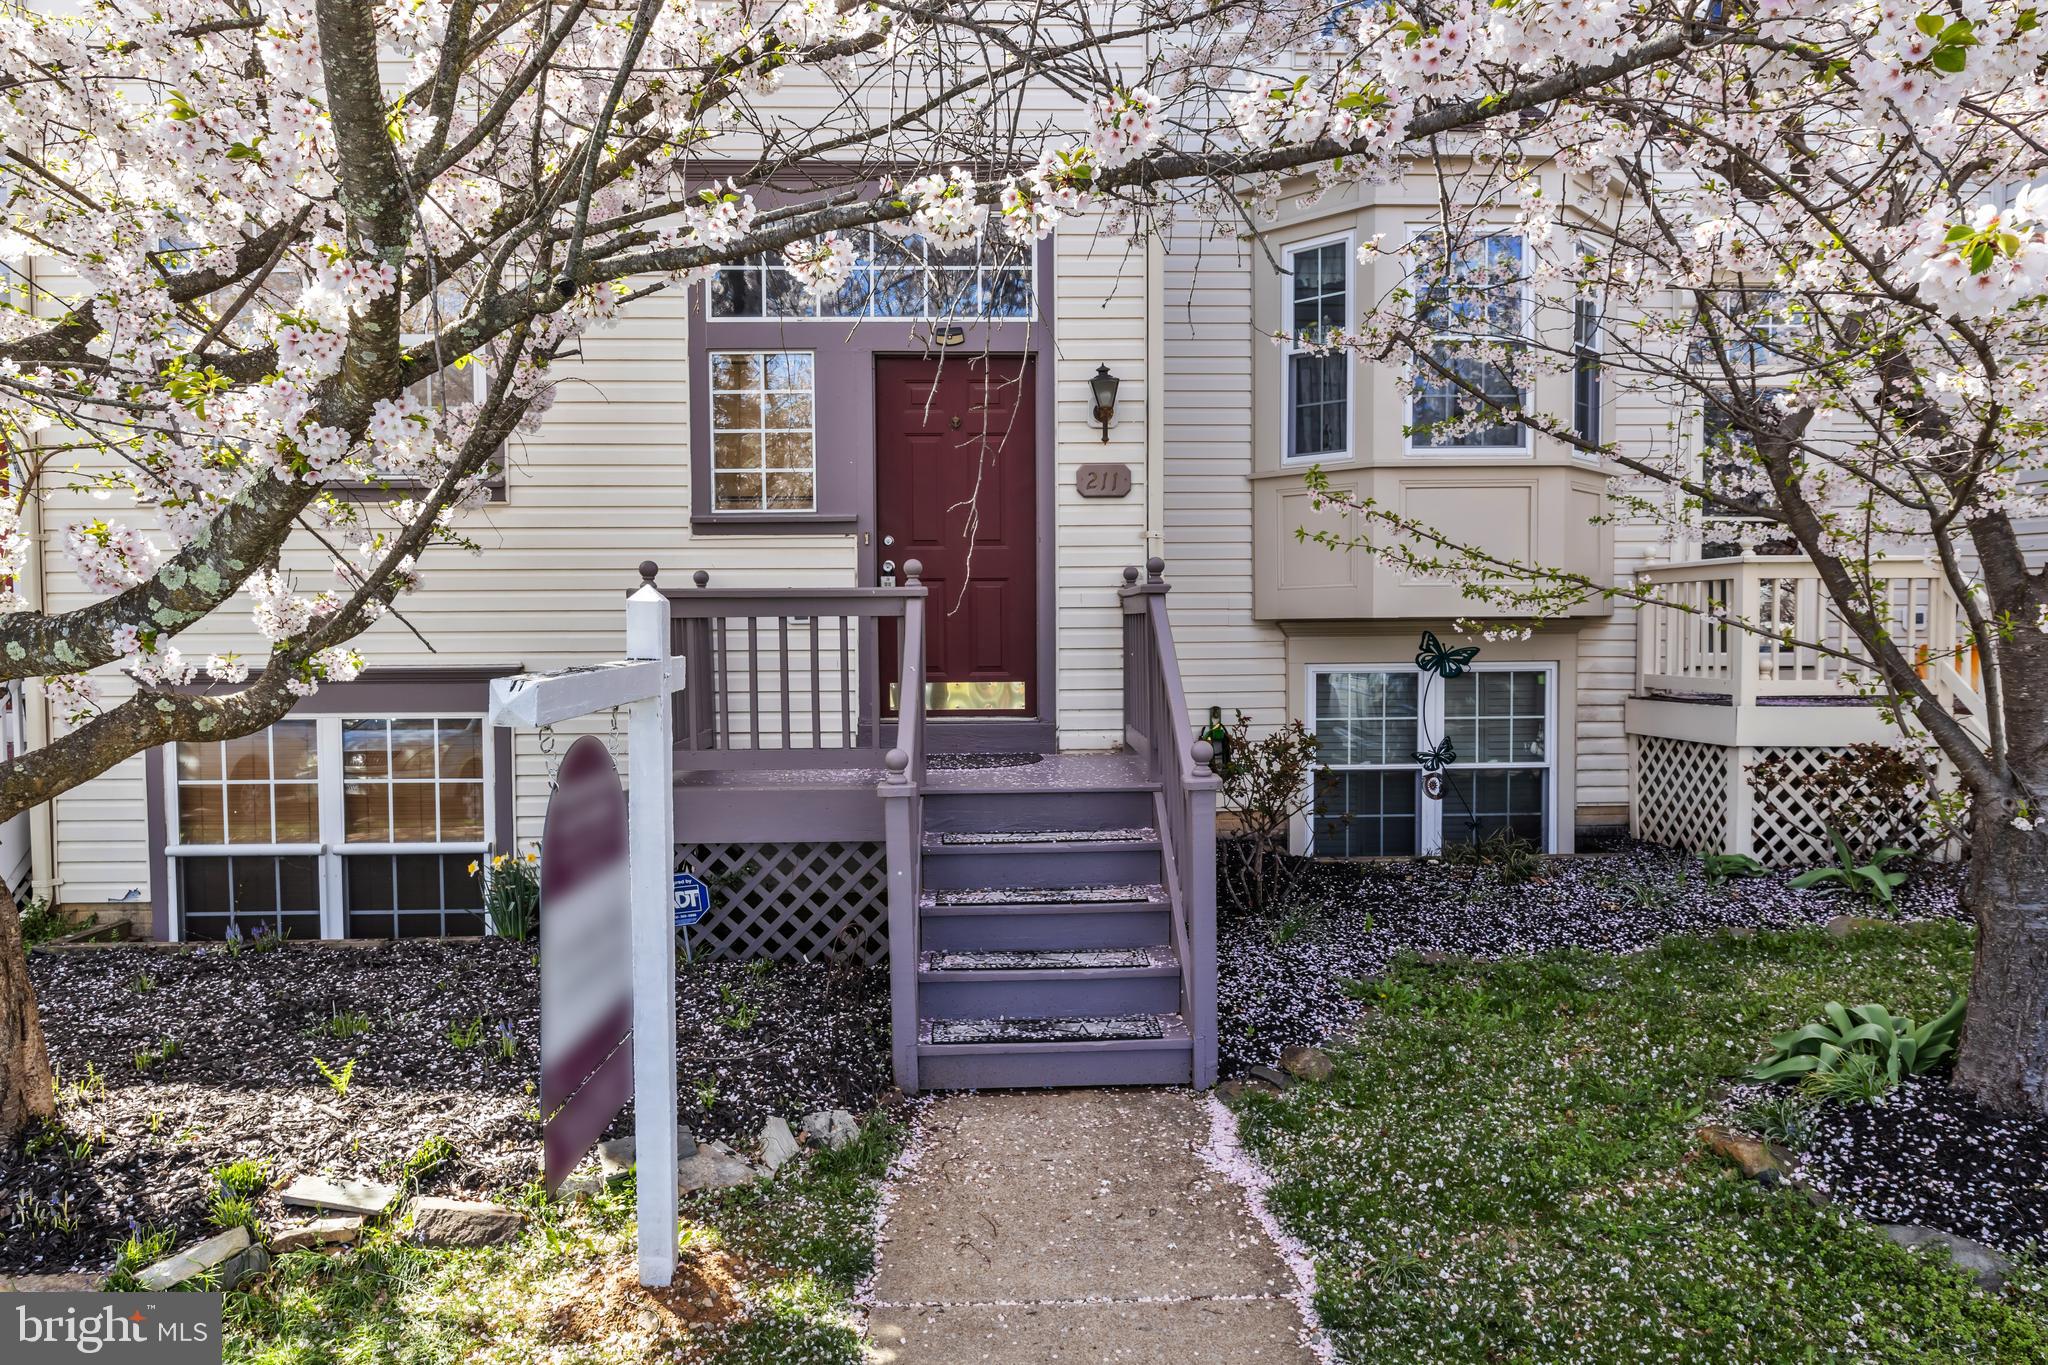
Charming 3-Bed, 3.5-Bath Townhome in Main Street Village, Purcellville, VA. 

Discover this beautifully updated townhome in sought-after Main Street Village. Offering three finished levels, this spacious home features 3 bedrooms, 3.5 bathrooms, and a walk-out basement. Enjoy outdoor living with a deck off the kitchen, perfect for morning coffee or evening relaxation.
Recent updates include:

New HVAC (2023) for year-round comfort. Hot water heater (2021) for peace of mind. Fresh paint throughout for a modern touch and blank slate.  New carpet in the living room for cozy gatherings. New LVT flooring in the kitchen and dining room for style and durability

Conveniently located near shopping, dining, and major commuter routes, this home is move-in ready.
#VALO2092170

PURCELLVILLE

211 HEATON COURT

3 Beds

3 Baths

1,870 Sq.Ft.

$490,000

MLS#: VALO2092170

1 ... 121 122 123 124 125 ... 666
* Listings identified with the FMLS IDX logo come from FMLS and are held by brokerage firms other than the owner of this website. The listing brokerage is identified in any listing details. Information is deemed reliable but is not guaranteed. If you believe any FMLS listing contains material that infringes your copyrighted work please click here to review our DMCA policy and learn how to submit a takedown request. © 2024. First Multiple Listing Service, Inc.
 - property

Send a message

Message successfully sent.

Your message

What is 3 + 4 ?

Reason for contacting?

I agree to receive email communication and understand I can unsubscribe at any time.

I agree to be contacted by Charis Realty Group - Christine Issler, Broker via call, email, and text for real estate services. To opt out, you can reply 'stop' at any time or reply 'help' for assistance. You can also click the unsubscribe link in the emails. Message and data rates may apply. Message frequency may vary. Privacy Policy

Sign Out

Virtual Assistant

Would you like to take the next step with this property? We can help you schedule a showing or virtual tour, or send you more details.

Yes, I would like more information.

Thank You for Your Reply, One of Our Agents will contact you as soon as possible

No, maybe later.

Thank you, you can always contact me via email, phone number or through the contact form.

Realhub AI

Lucy - Your AI-Powered Realtor

Update Your Temporary Password

Personalize your search

Enter your email and we'll notify you immediately when new listings match what you're looking for.

or enter email address

Already have an account ? Login here

Continue your home search

I agree to receive communications and understand I can unsubscribe at any time.

I agree to be contacted by Charis Realty Group - Christine Issler, Broker via call, email, and text for real estate services. To opt out, you can reply 'stop' at any time or reply 'help' for assistance. You can also click the unsubscribe link in the emails. Message and data rates may apply. Message frequency may vary. Privacy Policy

Already have an account ? Login here

We use cookies

We use cookies primarily for analytics to enhance your experience. By accepting, you agree to our use of these cookies. You can manage your preferences or learn more about our cookies policy.
