Properties

Browse or get in touch to schedule a walkthrough.

  • Nearby me
Price range

Popular Features

Community Features

Association

Property Features

Waterfront

View

Exterior Features

Interior Features

Style

10000 properties match your criteria

Updated 1 minute ago

E-Alert name
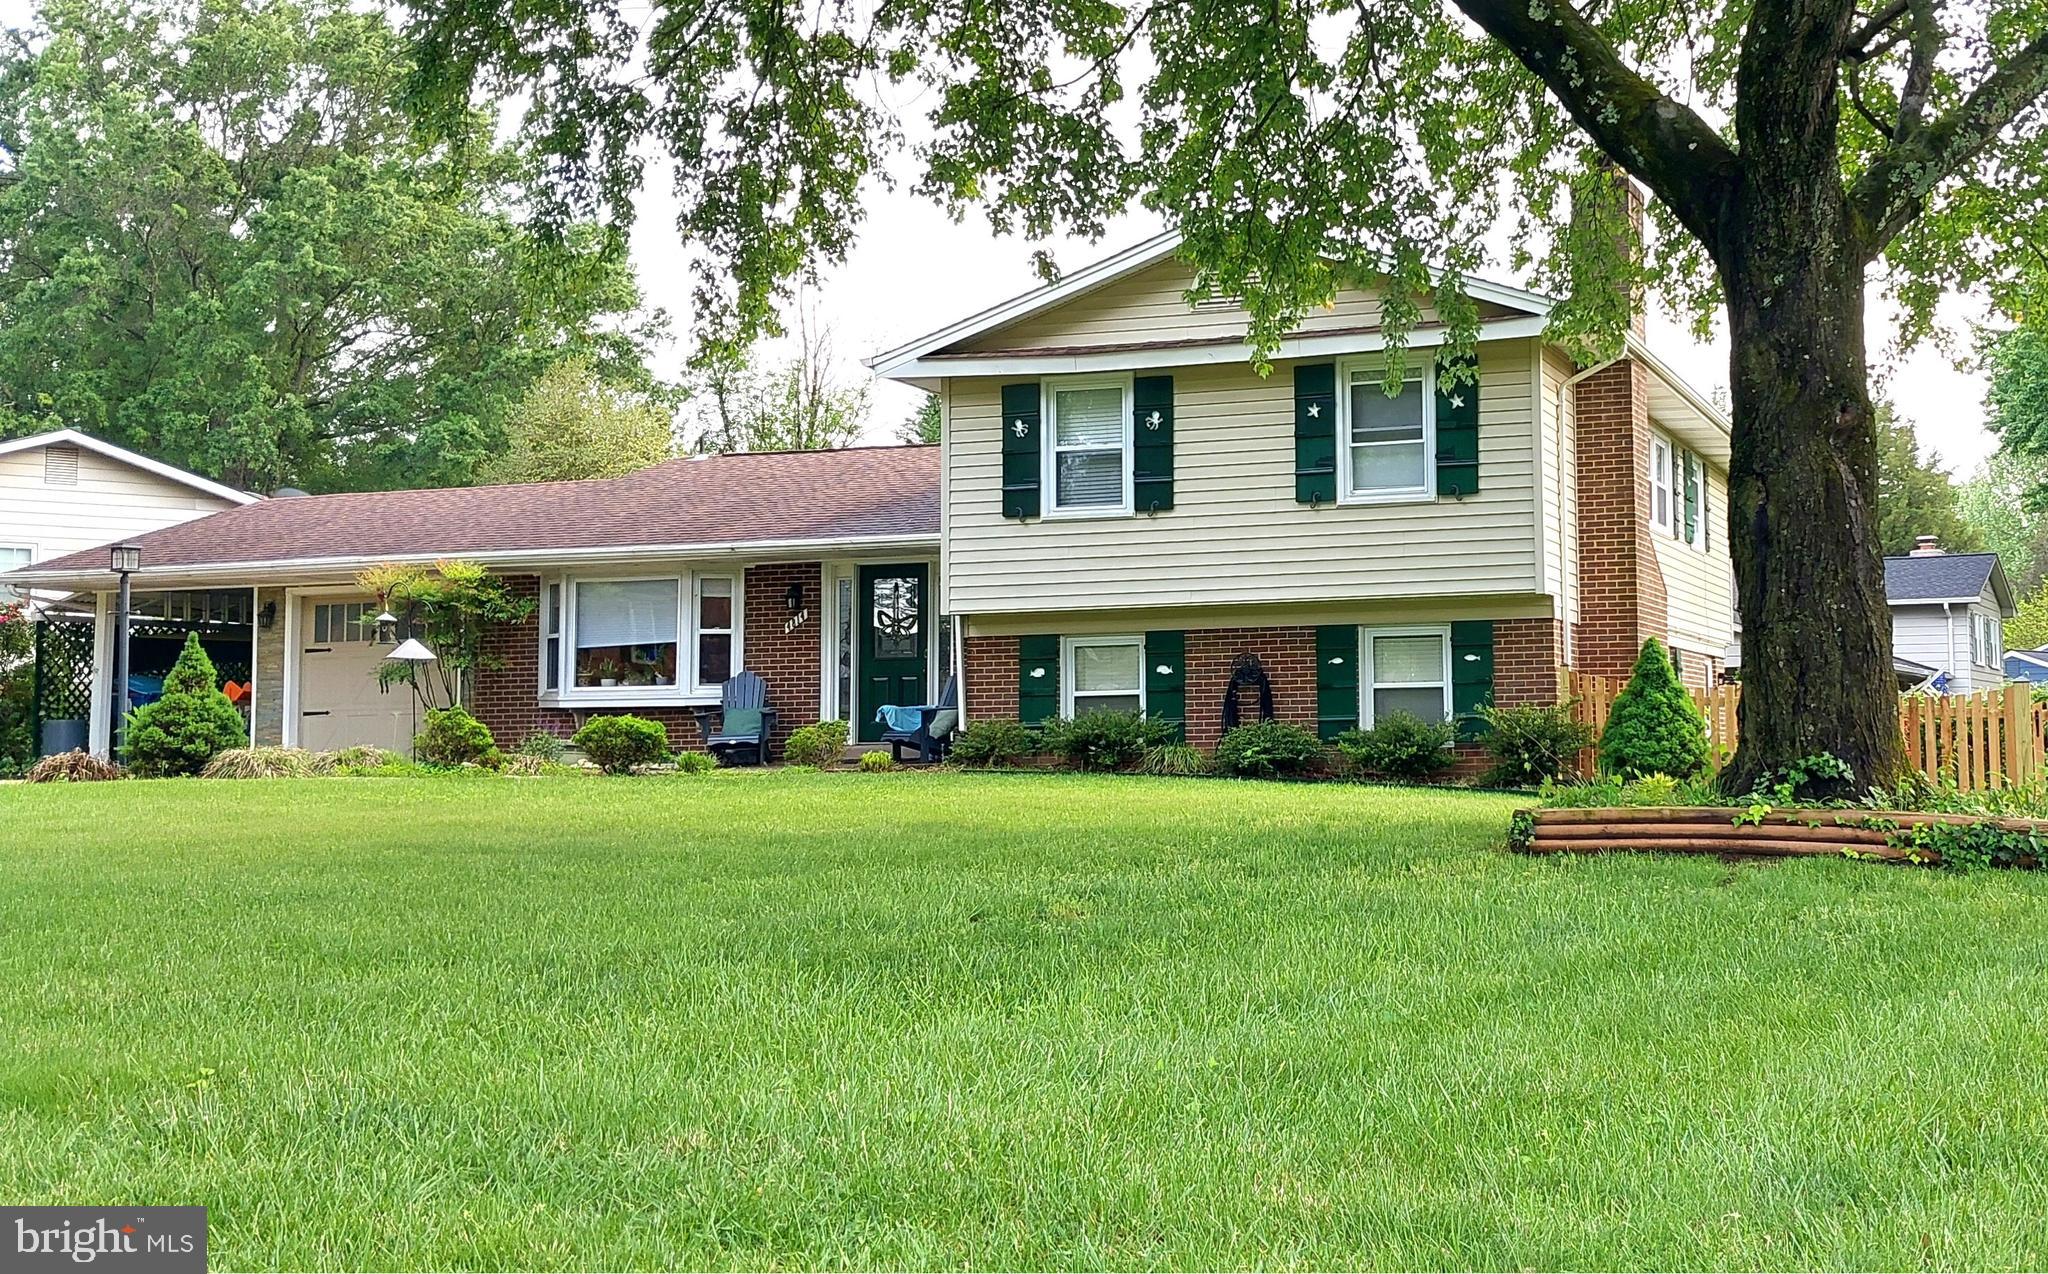
Welcome to this 4 BR/3 BA home that offers a tranquil suburban oasis. Hardwood and tile flooring throughout, beautifully updated kitchen and baths, a one-car garage with additional attached carport, built-in workshop behind the garage, and gorgeous patio and yard. The living room features hardwood flooring, coffered ceiling, and a lovely built-in with glass shelving and cabinets. The separate dining room’s sliding glass doors lead to the outdoor living space. The stunning kitchen, includes stainless steel appliances, gas range, granite island, and pantry. Upstairs you will find 3 of the 4 bedrooms, including the large primary suite with hardwood flooring, built-in shelves, a walk-in closet, and an impressive stone wall with a built-in bio ethanol, ventless fireplace (decoration only). Updated full bath completes the suite. Two additional bedrooms and full bath complete the upper level. The lower level provides a wonderful space for relaxing or entertaining friends and family. The 4th bedroom is also on this level, along with a half bath. At the end of the hall is the well-organized laundry and huge lighted storage area that runs under the entire main level. A beautifully manicured lawn adorned with seasonal ornamentals surrounds the patio and pergola seating area, complemented by the grilling area on one side and a stone fire pit on the other. The backyard is fully fenced. Located in the Woodson pyramid. Conveniently close to major commuting routes, parks, shopping and dining.
#VAFX2238100

ANNANDALE

4814 KING RICHARD DRIVE

4 Beds

3 Baths

2,183 Sq.Ft.

$3,900

MLS#: VAFX2238100
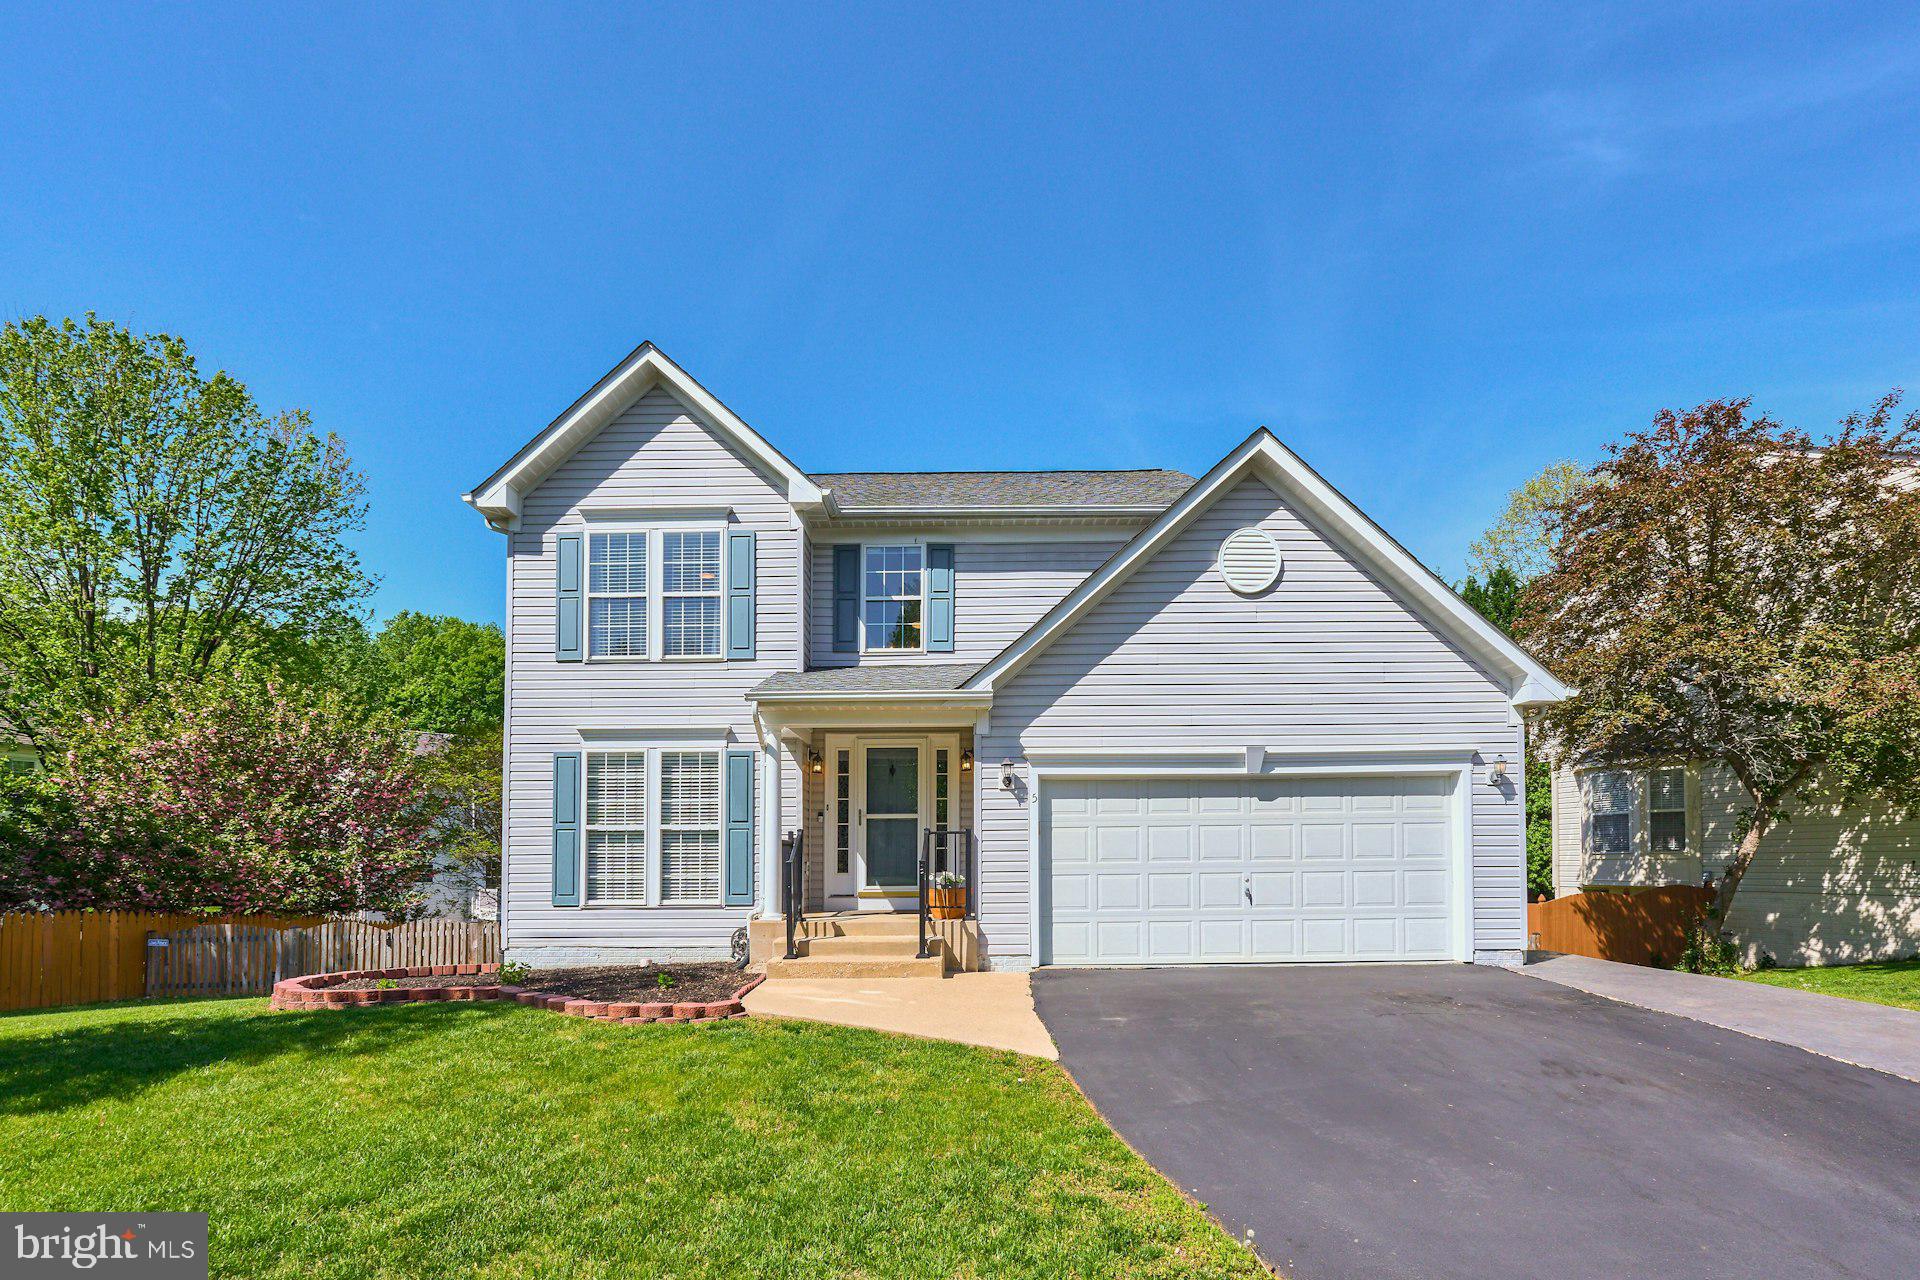
Welcome to 5 Wild Plum Court, Stafford, VA.  Nestled in the tranquil Autumn Ridge community, this meticulously maintained three-level Colonial offers both comfort and style.  The welcoming step-down foyer includes a remote-control solar-powered blind above the front door window, leading into a spacious living room with carpet, which flows into the dining room featuring a bay window and decorative columns. In the rear of the home, you'll find a well-equipped kitchen with oak cabinetry, recessed lighting, a stainless steel farmhouse sink, a new dishwasher, a gas cooktop, and a refrigerator. The kitchen opens to a light-filled morning room, perfect for casual dining, and a family room complete with a cozy gas fireplace.​

Upstairs offers a large primary bedroom with a walk-in closet, ceiling fan, and an ensuite bath featuring a jetted tub, double vanity, and heated floor. Three additional generously sized bedrooms and an updated hall bath with ceramic tile and a new exhaust fan complete the upper level.  A walk-in laundry room near the garage includes a washer and dryer, which convey with the home.​  The large front-load garage provides plenty of storage space, and the spring was replaced in July 2024.

The home features elegant oil-rubbed bronze hardware throughout, with new ceiling fans in the family room, morning room, and upstairs bedrooms. The walk-out basement boasts a spacious recreation room, a legal 5th bedroom, a fully updated bathroom with a beautifully tiled shower, and ample storage space. Outdoor living is enhanced by a stamped concrete patio off the rear basement door, a deck beneath the upper deck, and garden planters ready for your summer vegetables. Enjoy seasonal treats from the boysenberry, raspberry, and blackberry bushes in the backyard.​

According to Stafford County, the high school zoning is scheduled to change to Colonial Forge High School beginning in 2026. 

Fun things to do that are close include the National Museum of the Marine Corps, Ferry Farm, Potomac Town Center, Aquia Landing, Crows Nest Natural Area Preserve, and the Stafford County Farmers Market.

Experience the comfort, convenience, and charm of this wonderful home and its surrounding attractions.
#VAST2037986

STAFFORD

5 WILD PLUM COURT

5 Beds

3 Baths

3,512 Sq.Ft.

$585,000

MLS#: VAST2037986
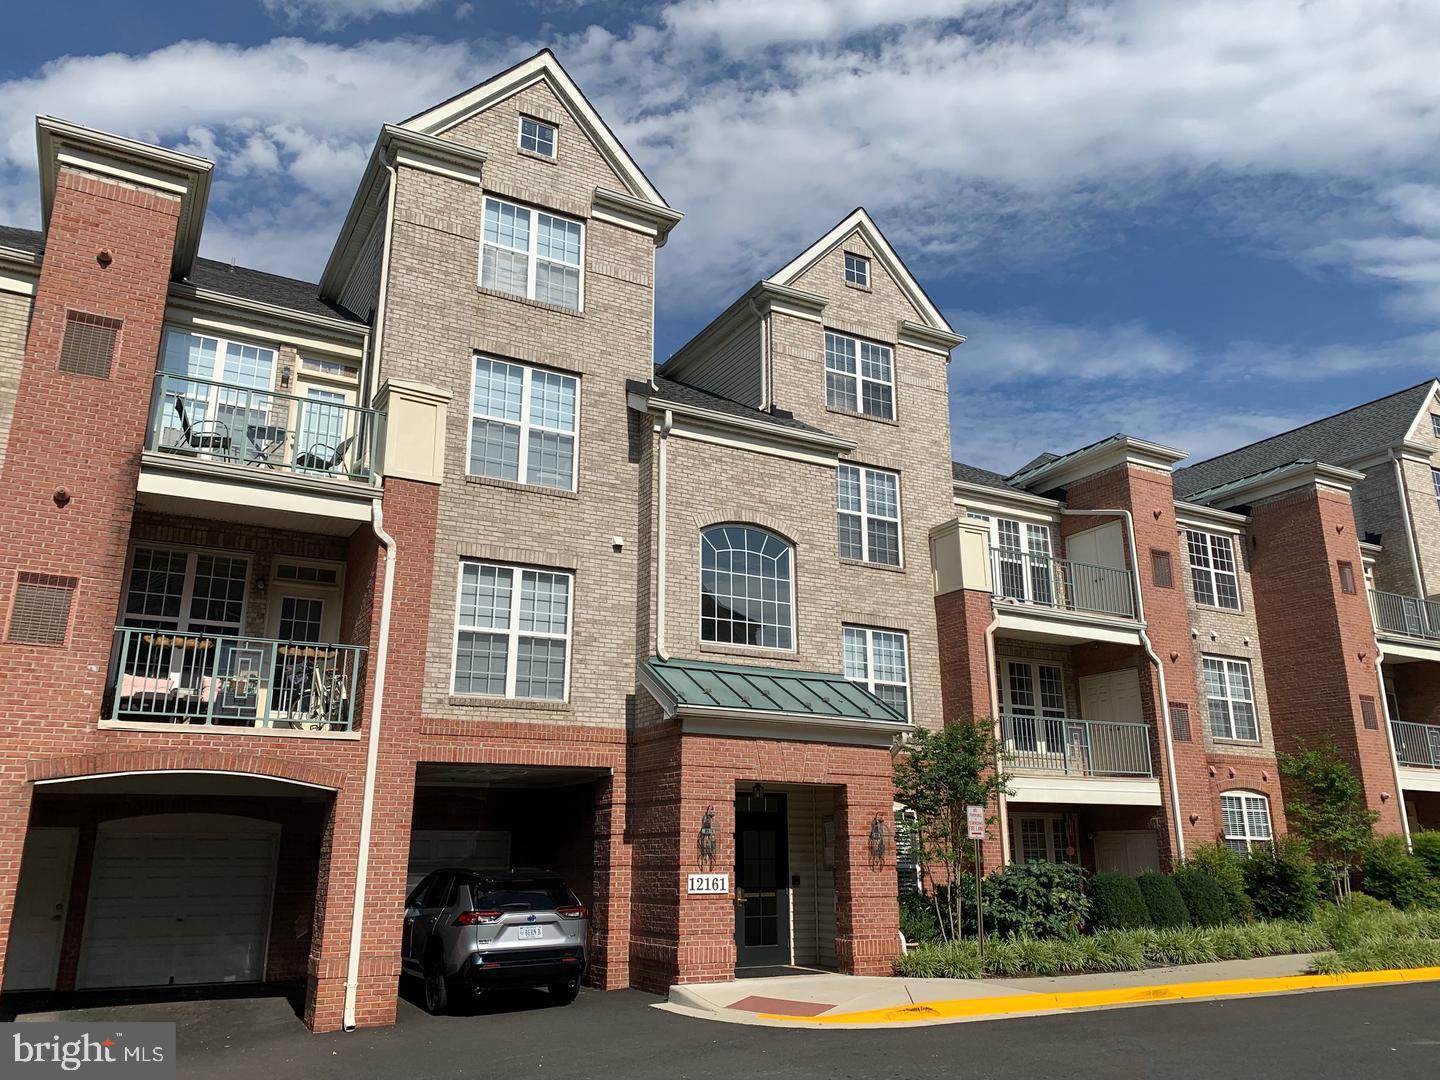
Discover this inviting three-bedroom, two-bathroom open-concept unit boasting soaring cathedral ceilings and abundant natural light. This well-maintained home features a gas fireplace with a mantel, a separate laundry room, and a primary bedroom complete with a private bathroom and walk-in closet. Enjoy a wonderful balcony and the convenience of reserved parking close to the entrance. Residents also have access to a community pool and will appreciate the proximity to Reston Town Center, with a future metro stop enhancing accessibility. Gas Fireplace, tenant responsible for maintenance. -------------------------------------------------------------------------------------------------------------------------------------------- All Richey Property Management residents must enroll in and purchase a Resident Benefits Package which includes liability insurance, credit building to help boost the resident’s credit score with timely rent payments, up to $1M Identity Theft Protection, HVAC air filter delivery (for applicable properties), move-in concierge service making utility connection and home service setup a breeze during your move-in, our best-in-class resident rewards program, and much more! More details and options provided upon application.
#VAFX2237140

RESTON

12161 ABINGTON HALL PLACE 304

3 Beds

2 Baths

1,336 Sq.Ft.

$3,100

MLS#: VAFX2237140
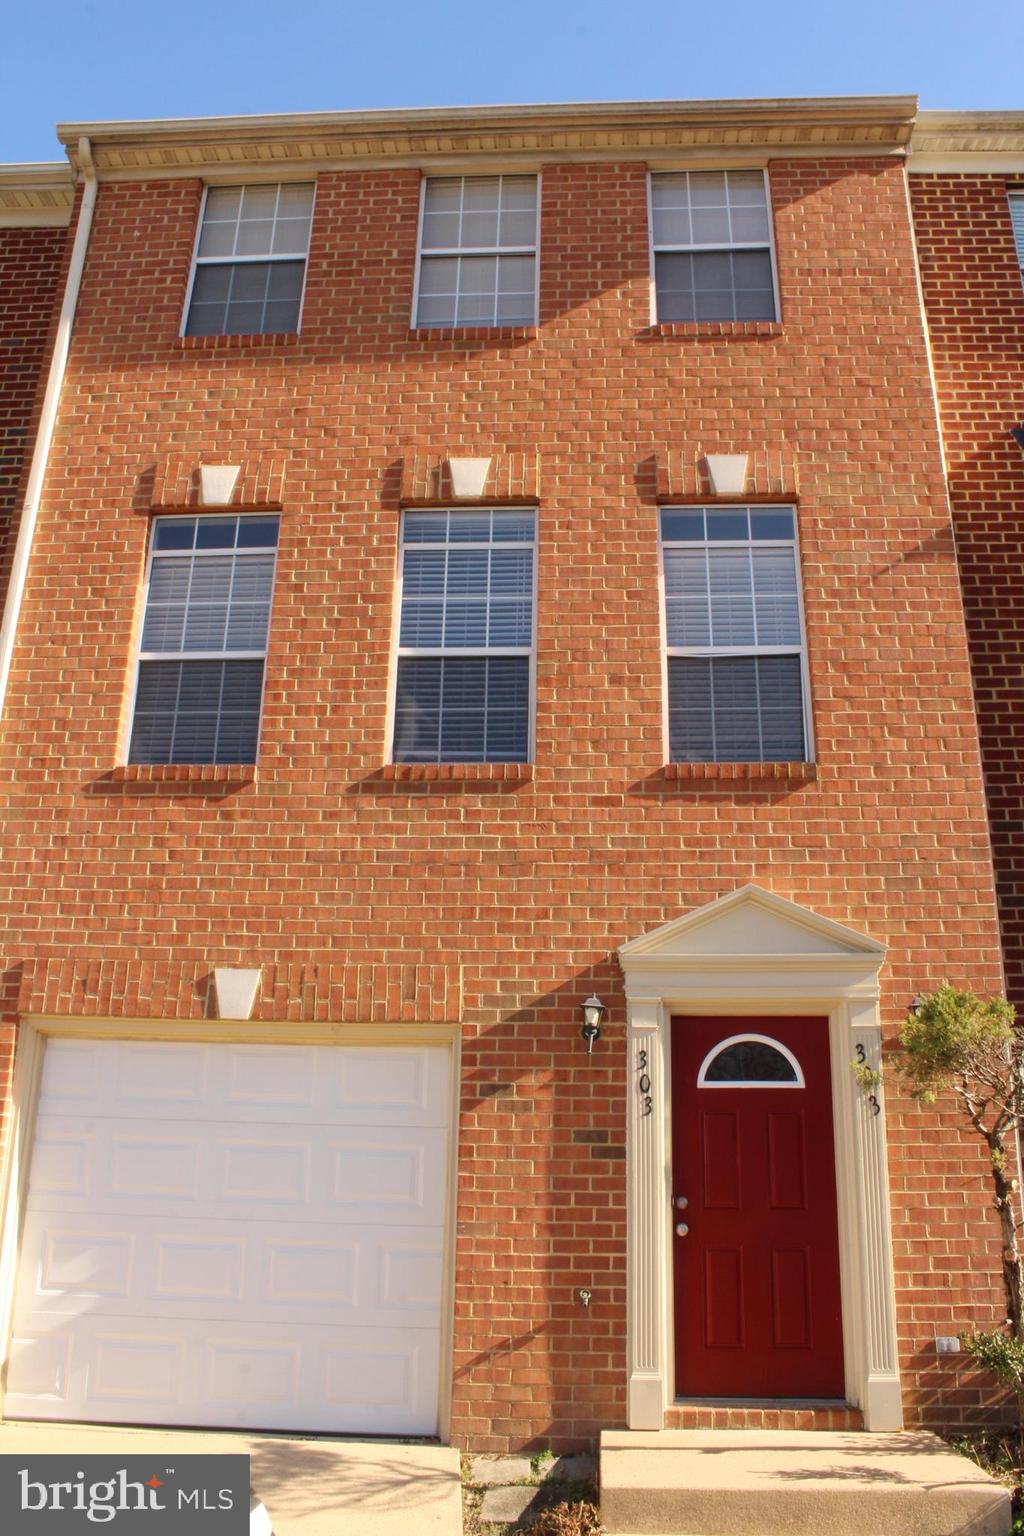
Amazing 3-level garage townhome centrally located in South Stafford. Home offers 3 bedrooms and 3 full baths. Looking for space to spread out? This home offers 2,220 total sq ft.
#VAST2035820

FREDERICKSBURG

303 DUNDEE PLACE

3 Beds

3 Baths

1,992 Sq.Ft.

$2,500

MLS#: VAST2035820
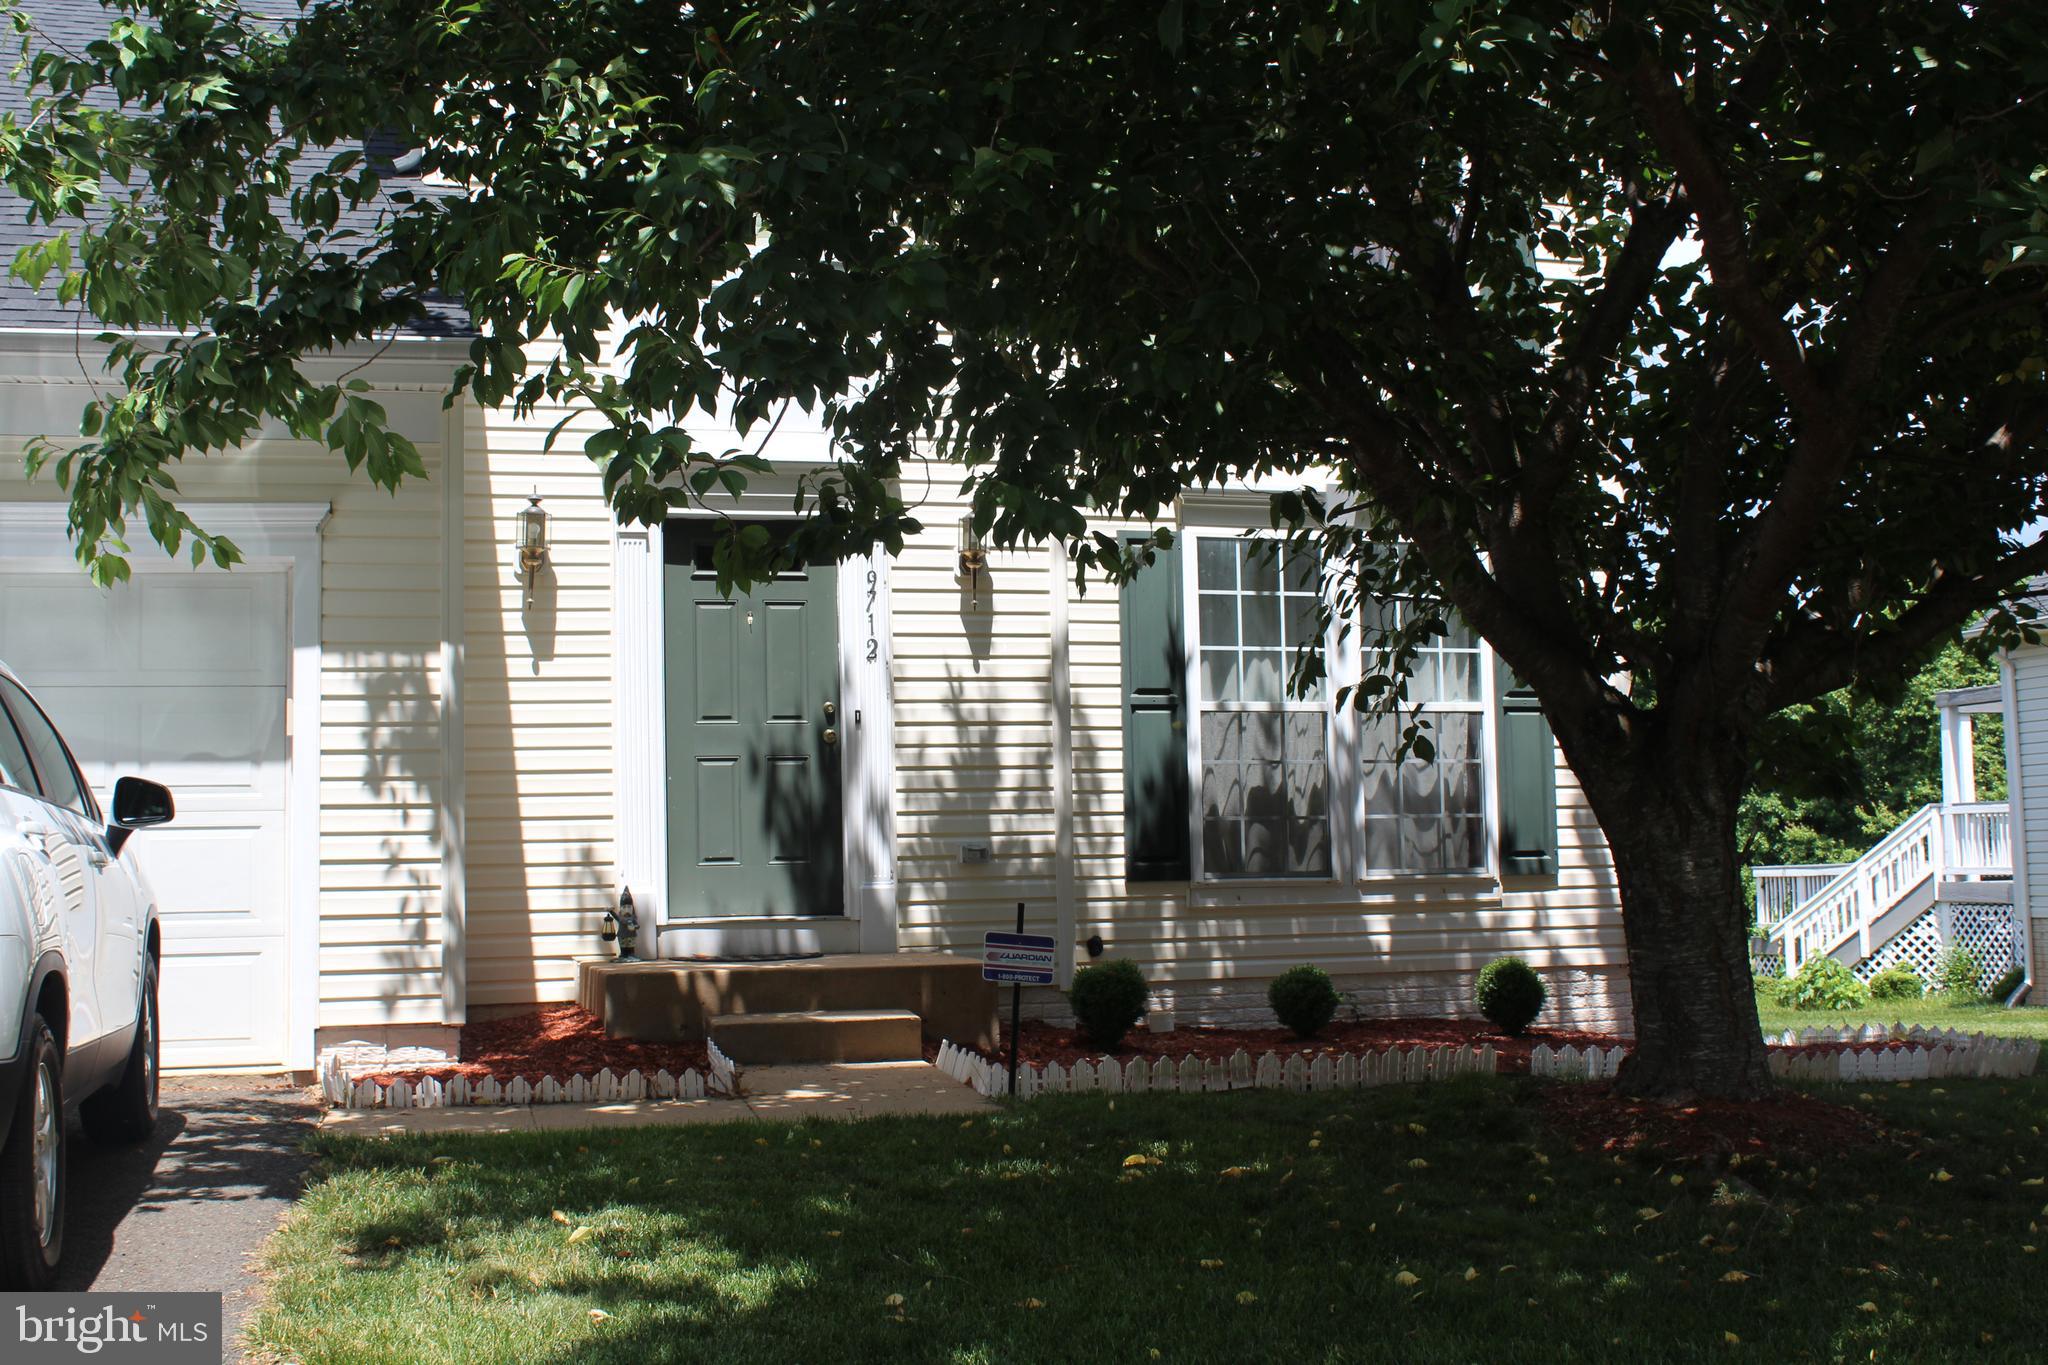
LOCATION-LOCATION-LOCATION. EASY ACCESS TO RT 29  FOR BOTH NORTH AND SOUTH.  MINUTES FROM RT28 TO MANANSSAS. LOCATED IN A QUITE NEIGHBORHOOD. 
DELIGHTFUL COLONIAL FOR RENT.  FEATURES 3 BR'S AND 2.5 BA'S.   BREAKFAST/SUNROOM OFF  THE KITCHEN WITH AN ISLAND.  SUNROOM/BREAKFAST ROOM OFF THE KITCHEN WITH DOORS LEADING TO A LARGE DECK.  LAUNDRY UPSTAIRS AND INCLUDES WASHER AND DRYER.    FORMAL DINING ROOM, FAMILY ROOM OFF KITCHEN WITH A FIREPLACE.  BASEMENT IS UNFINISHED BUT OFFER LOTS OF STORAGE ROOM.  TWO CAR GARAGE WITH GARAGE DOOR OPENER.   NICE SIZE  REAR DECK AND FENCED REAR YARD.  PETS ARE CONSIDERED ON CASE APPLICATION FEE IS $50.00 PER PERSON.  TENANT WILL NEED TO POST A DEPOSIT FOR BOTH WATER/SEWER & PROPANE GAS. 
COME AND VIEW, YOU WILL BE GLAD YOU DID.  APPLICATION AND APPLICATION INSTRUCTIONS ARE ATTACHED.
#VAFQ2016170

BEALETON

9712 LOGAN JAY DRIVE

3 Beds

2 Baths

1,940 Sq.Ft.

$2,700

MLS#: VAFQ2016170
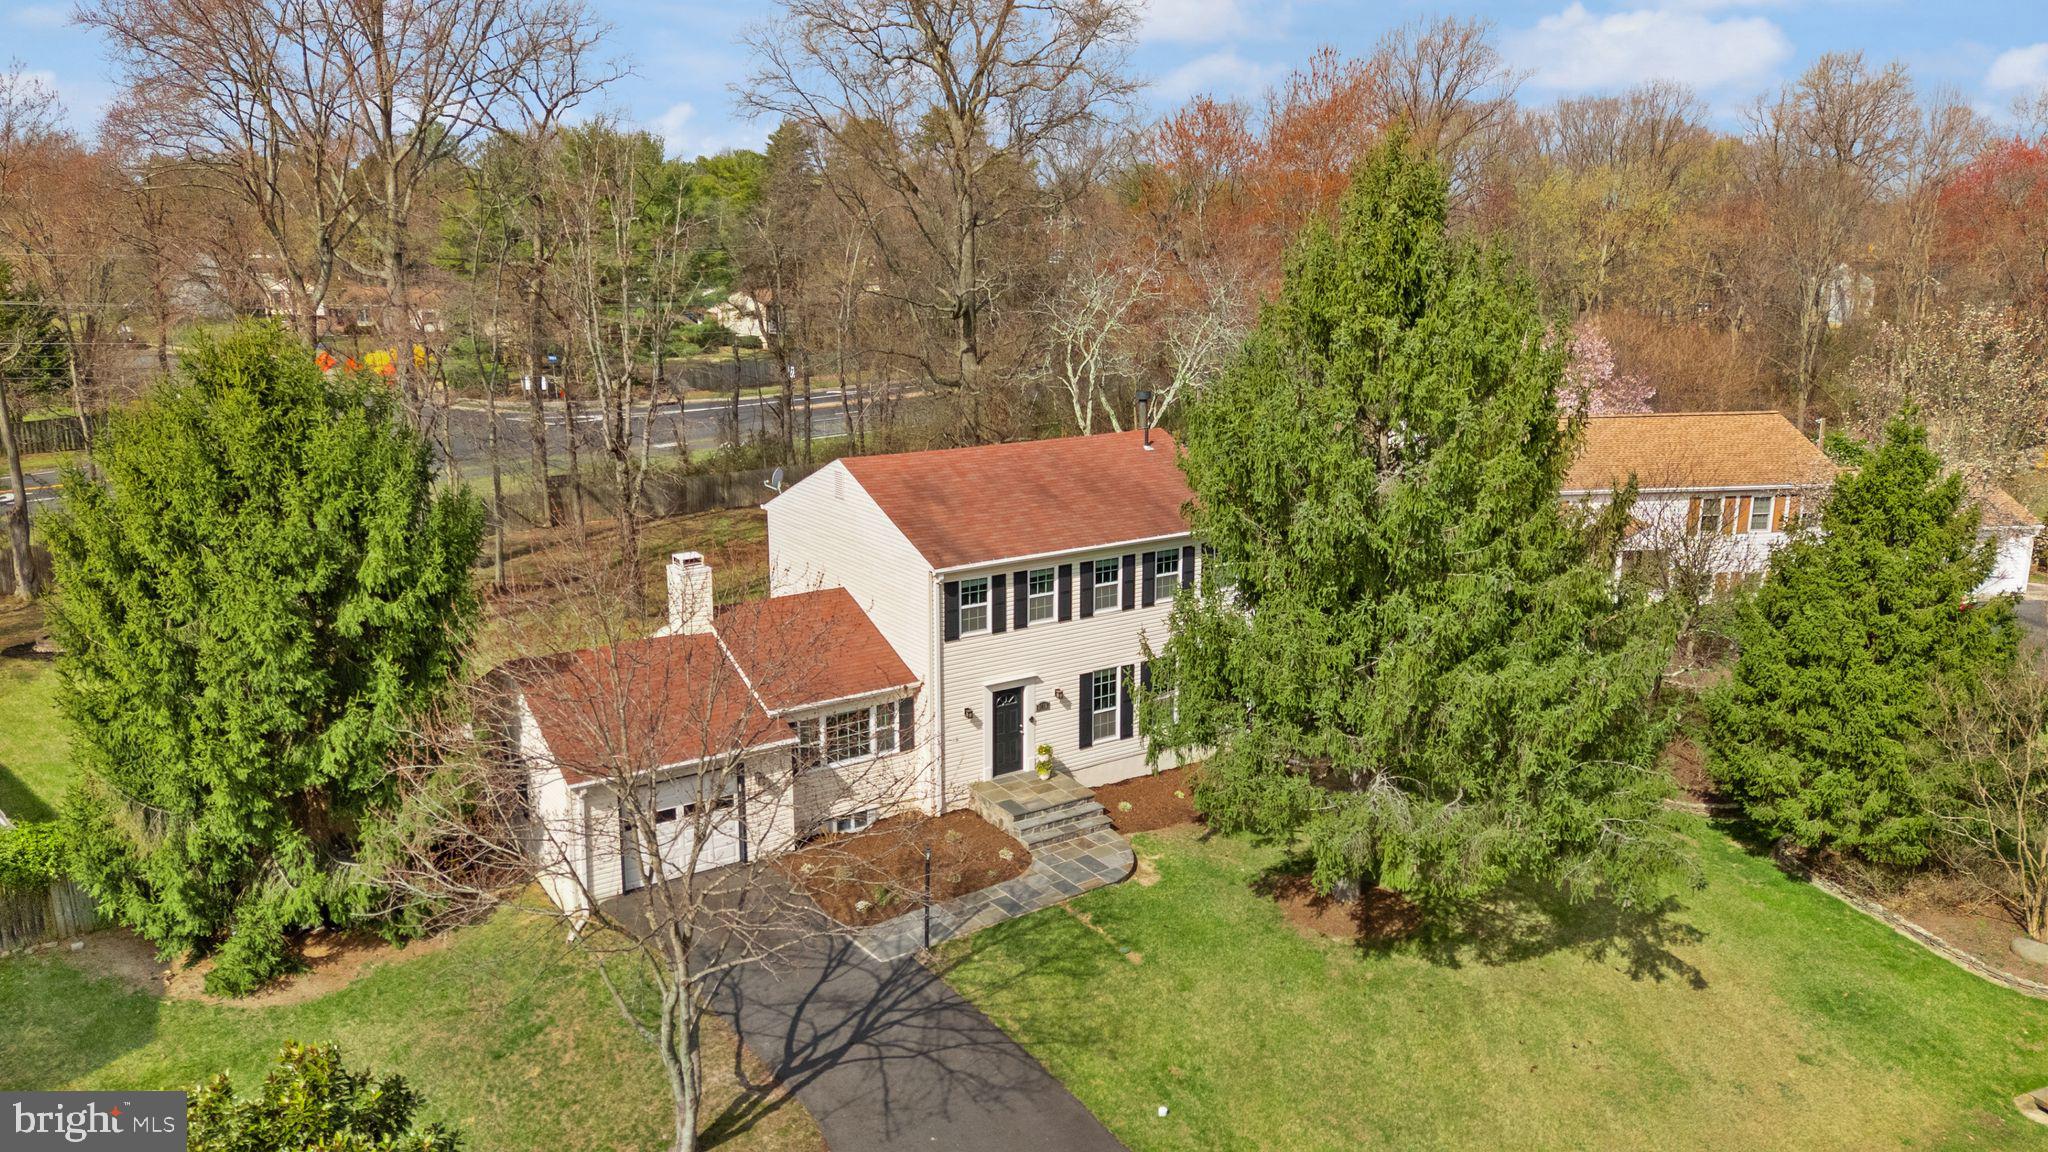
Half-acre Reston retreat priced below the area median—updates, space, and a prime Stratton Woods address. Set on a leafy 0.56-acre lot, this 4-bed, 2.5-bath Colonial delivers 2,502 square feet plus a newly refinished basement. Stroll the hidden neighborhood pond, unwind in your private sauna, and reach Metro, groceries, and Reston Town Center in minutes.

- Granite/stainless kitchen with backyard view
- Newly updated primary shower; refreshed Pennsylvania-flagstone stoop
- Sauna in finished basement plus media/fitness flex space
- Half-acre lot for gardens, play, or future additions
- Five-minute drive to Metro and key commuter routes
- Buyer-option home warranty for peace of mind

Schedule your private tour today.
#VAFX2224320

RESTON

2412 IVYWOOD ROAD

4 Beds

2 Baths

2,502 Sq.Ft.

$850,000

MLS#: VAFX2224320
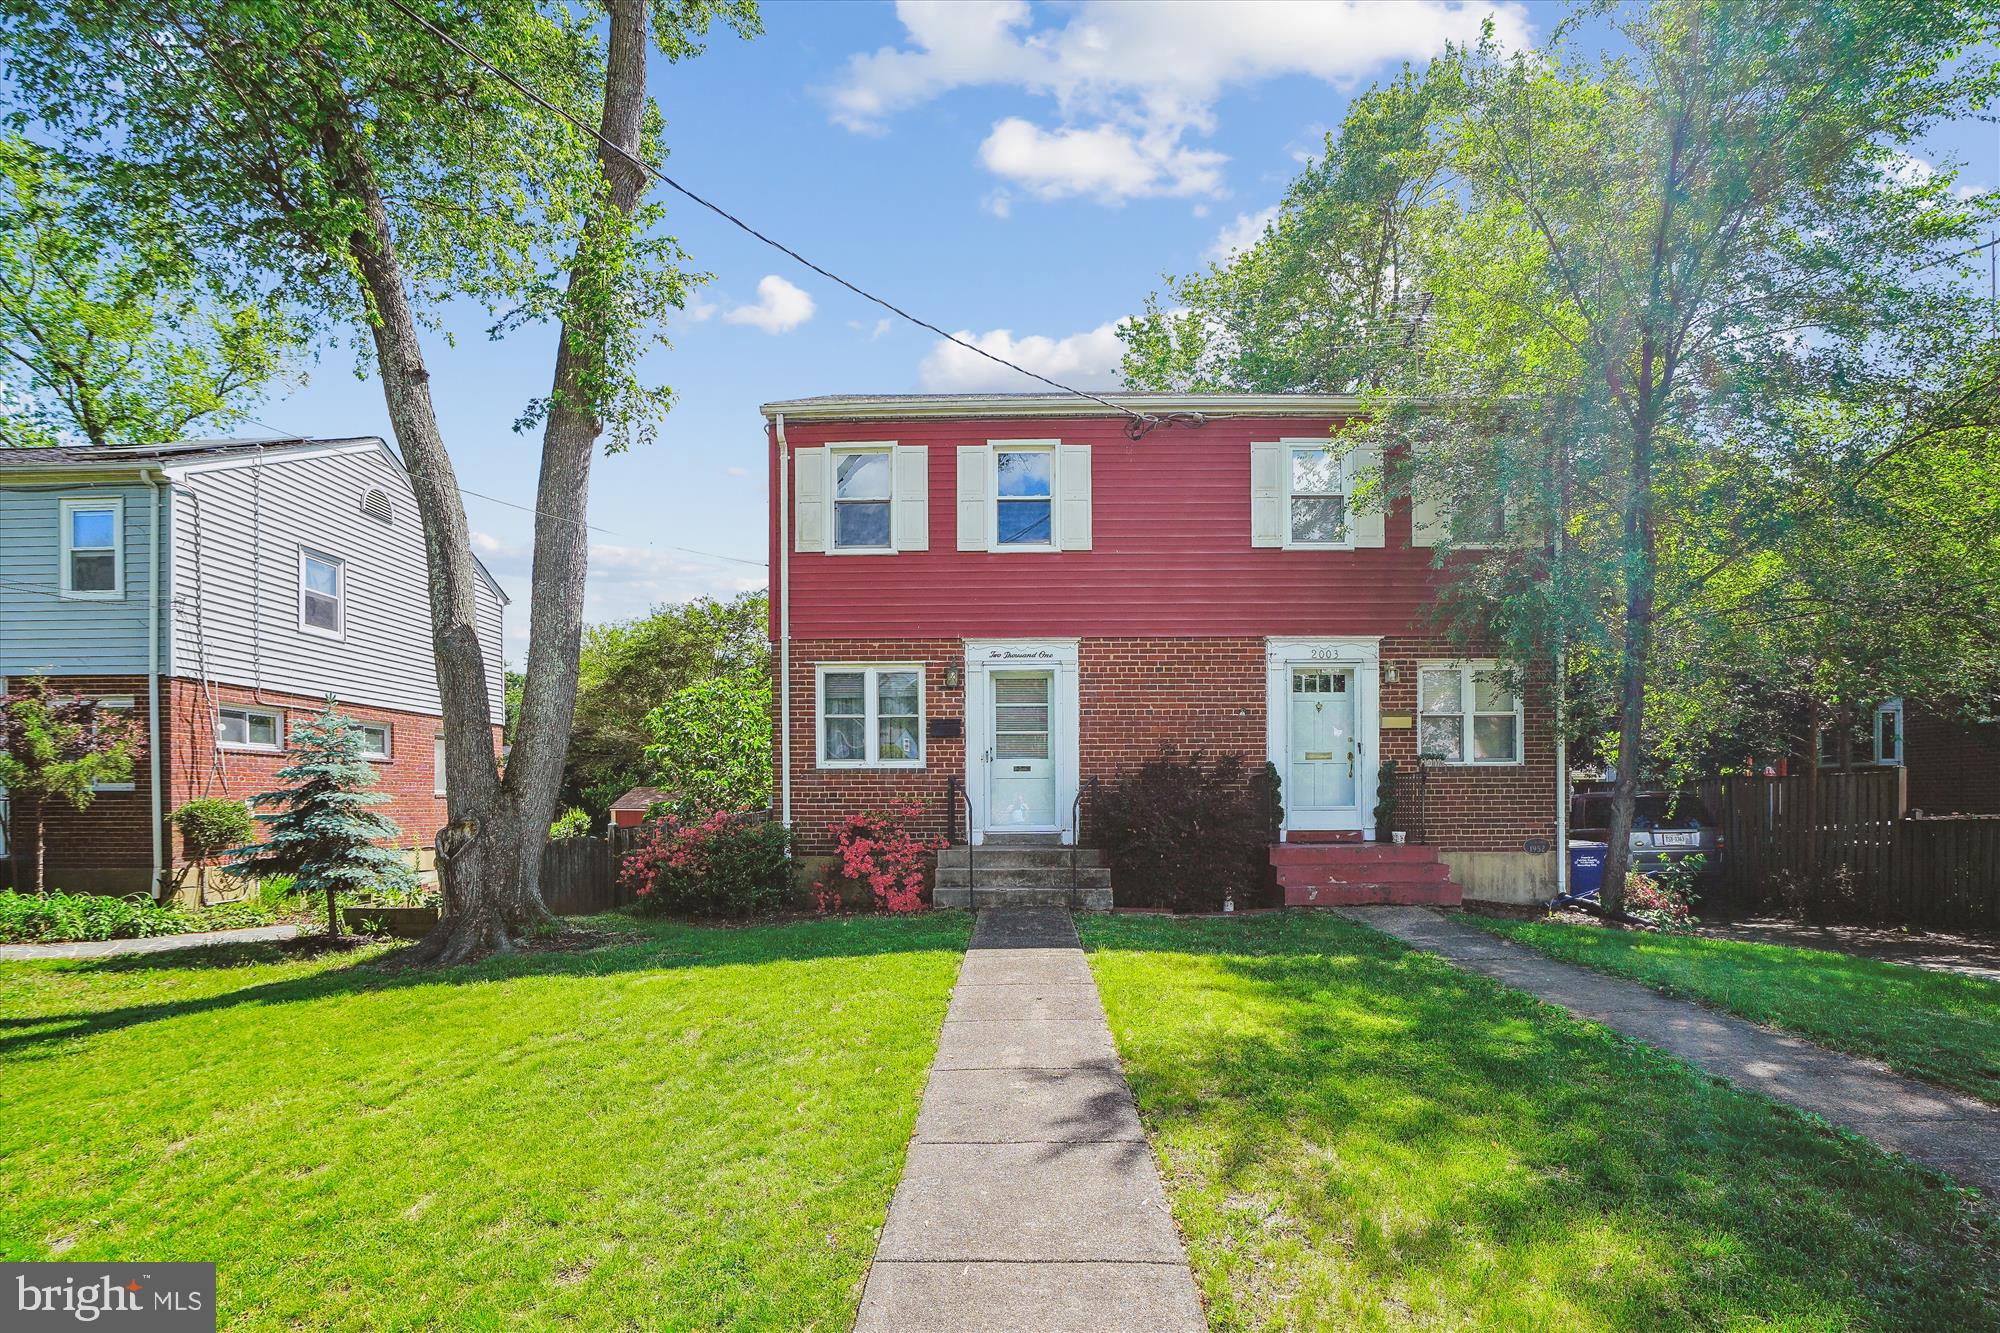
UPDATE:  OFFERS DUE BY SUNDAY AT 6:00 PM.  This is the first time this home has been offered for sale in 68 years! Yes, it has been lovingly cared for by the same family, and you can feel it! It needs a lot of updating and refreshing, and is priced accordingly!  Fabulous opportunity for the do-it-yourself want-to-be-homeowner!!!  Currently liveable, with all systems working to the seller's knowledge, and being sold AS IS. Many big-ticket items have been replaced:  The Gas Furnace and Electric AC are about 4 years old; the windows have been replaced; the roof is estimated to be 10-15 years old; an upgraded 200-amp panel, and more!  The home is set back on a lovely landscaped lot, and there is a unique potential opportunity to have rear off-street parking created because of its placement.  Don't forget LOCATION, LOCATION, LOCATION!  Situated on the widest street in the community, and close to everything you're looking for!  Quick access to major routes for commuting, including Route 1, the GW Parkway, and I-495.  You're just about 3 miles to the Huntington Metro Station, and a short drive to Old Town Alexandria, National Harbor, and Downtown DC.  Outdoor living and recreation options are everywhere, including scenic walks along the Potomac River at the closeby Belle Haven Park and Dyke Marsh Wildlife Preserve; bike rides along the Mount Vernon Trail; and exploration of Old Town's historic charm!  This home offers a terrific combination of quiet tranquility and is so close to everything!  We'll be Open on Saturday, 1-3! Agent related to seller.
#VAFX2238774

ALEXANDRIA

2001 ROLLINS DRIVE

2 Beds

1 Baths

1,116 Sq.Ft.

$419,900

MLS#: VAFX2238774
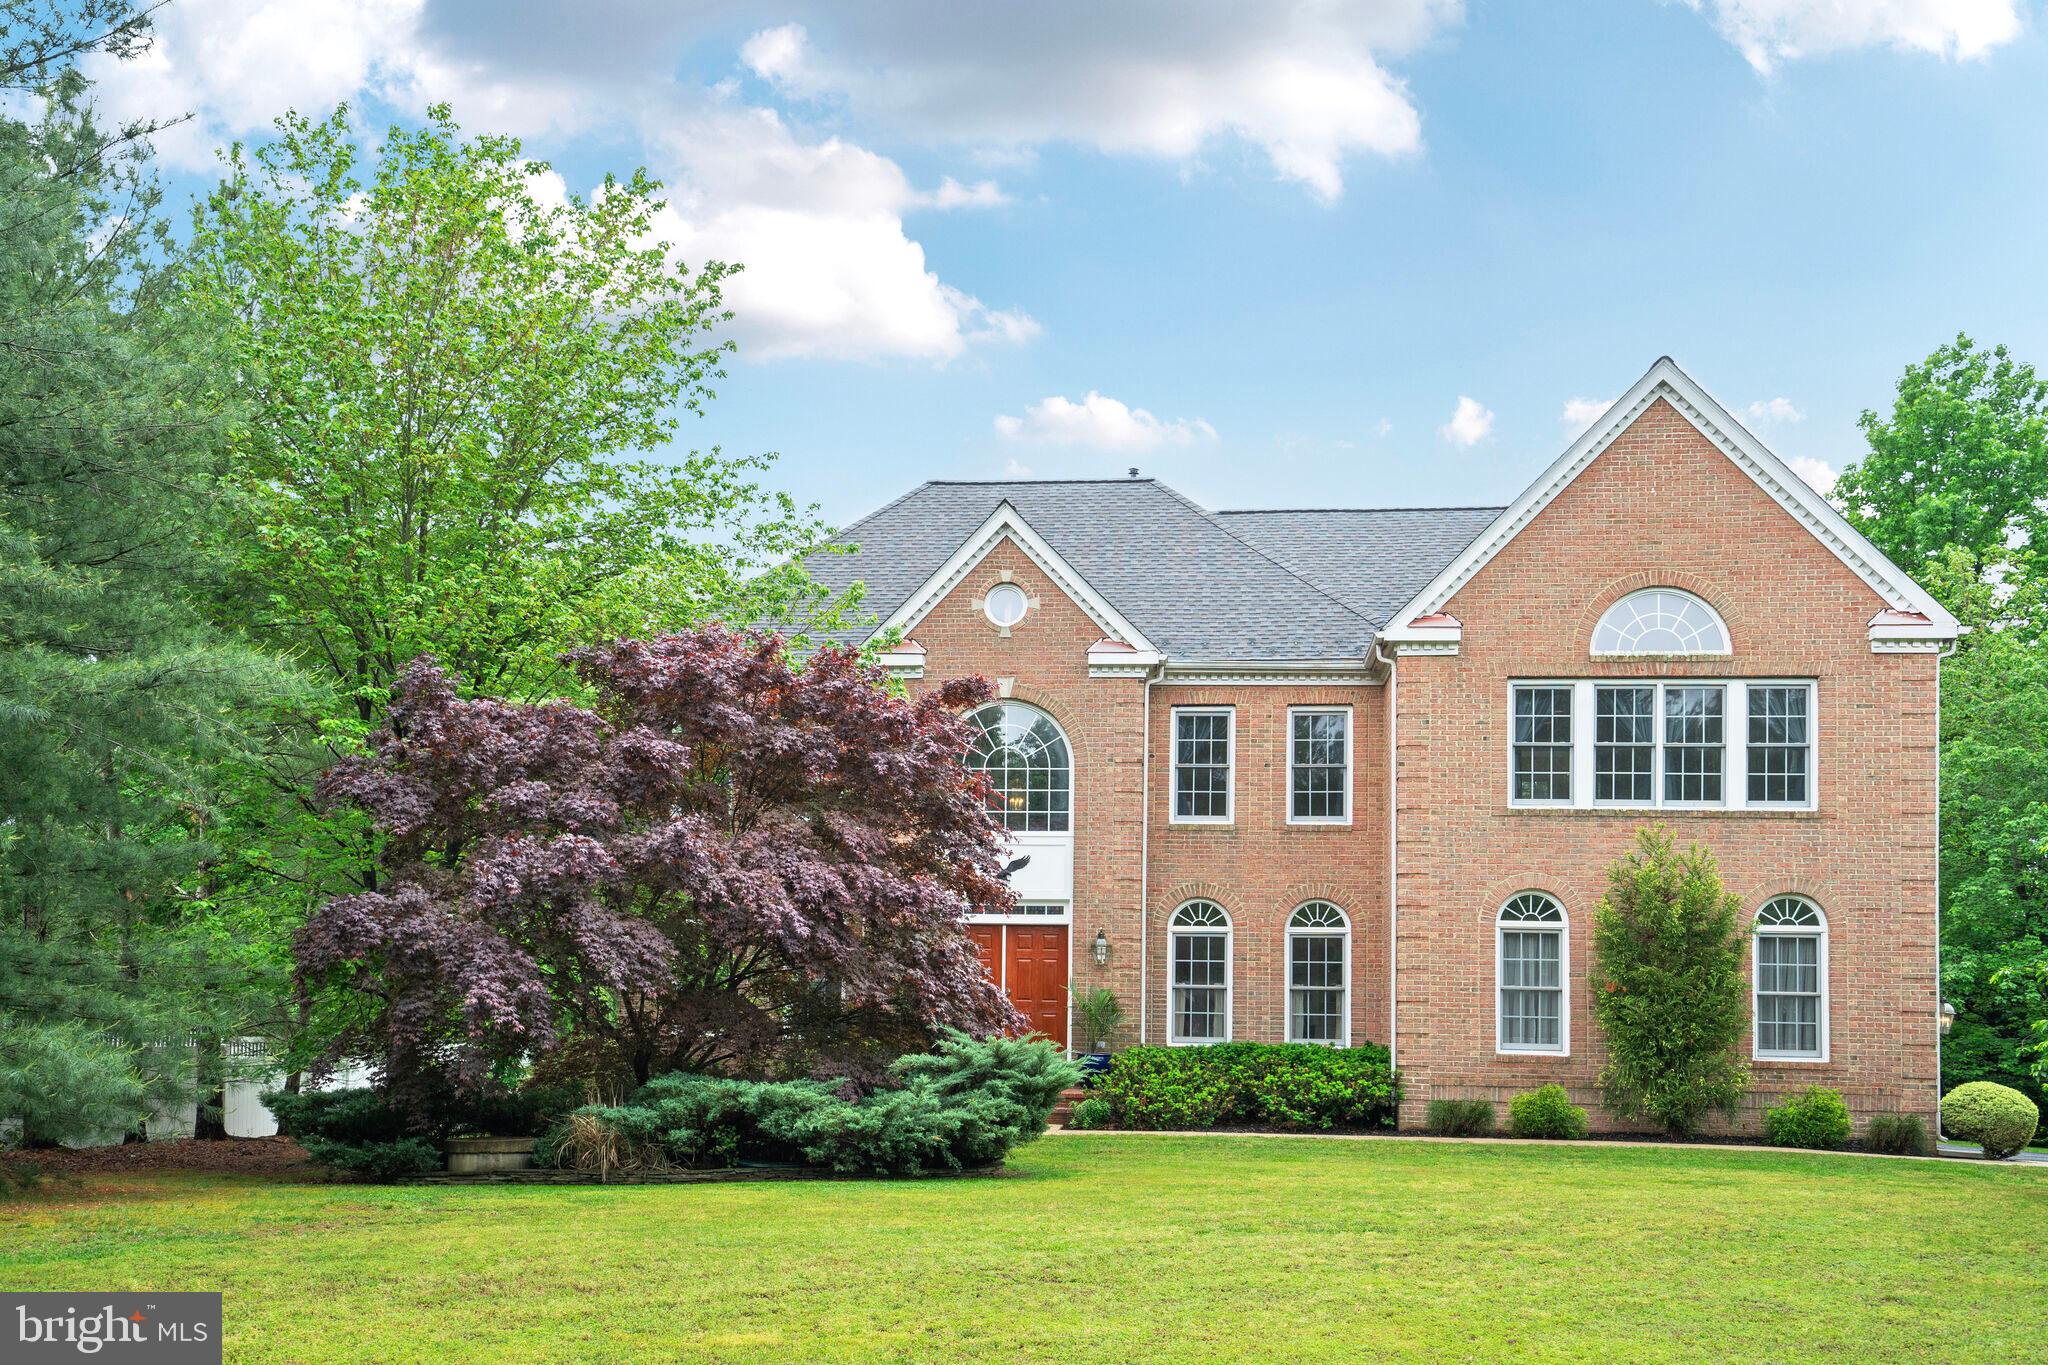
This immaculate Colonial on a spectacular half-acre lot is beautifully appointed and offers over 5,700 square feet of finished, well-thought-out open living space. The house is located in the Belmont Park Estates waterfront community on sought-after Mason Neck, has no HOA, and offers exclusive access to Foster Park on Belmont Bay. This private 7-acre community park has an expansive waterfront picnic area with tables, grills, and a dock with navigable water from Belmont Bay to the Potomac River.

The home features dual staircases, an amazing chef’s gourmet kitchen with a huge walk-in pantry, an enormous family room with a stunning floor-to-ceiling stone hearth fireplace that’s either woodburning or propane gas, an immense primary bedroom with cathedral ceilings, a sitting room, and Juliet window, dual walk-in closets with laundry chute, a luxury salon bathroom with glass shower and jacuzzi tub, a finished walk-up basement with a bright recreation room, fully-equipped wet bar with wine cooler and an ice machine, a media room/home theatre with a beverage center, a game room with dance floor/lighting and billiards, an optional 5th bedroom with full bathroom and jetted tub, two-tier composite deck with hot tub, a cottage-style storage shed with abundant storage space, and a serene, completely private, level backyard. Enjoy nature at its best.

Mason Neck is a sanctuary in Fairfax County famous for its beauty, historical significance, waterfront, and nearby access to I-95, VRE, the Springfield Metro, Mason Neck State Park and Wildlife Refuge, Meadowood Special Recreation Area, Pohick Bay Regional Park, Pohick Bay Golf Course, Gunston Hall (home of George Mason), Fort Belvoir, and Occoquan. The area offers unparalleled walking, biking, boating, fishing, bird watching, horse trails, and much more!
#VAFX2239408

LORTON

7605 BELMONT LANDING ROAD

4 Beds

4 Baths

5,724 Sq.Ft.

$999,000

MLS#: VAFX2239408
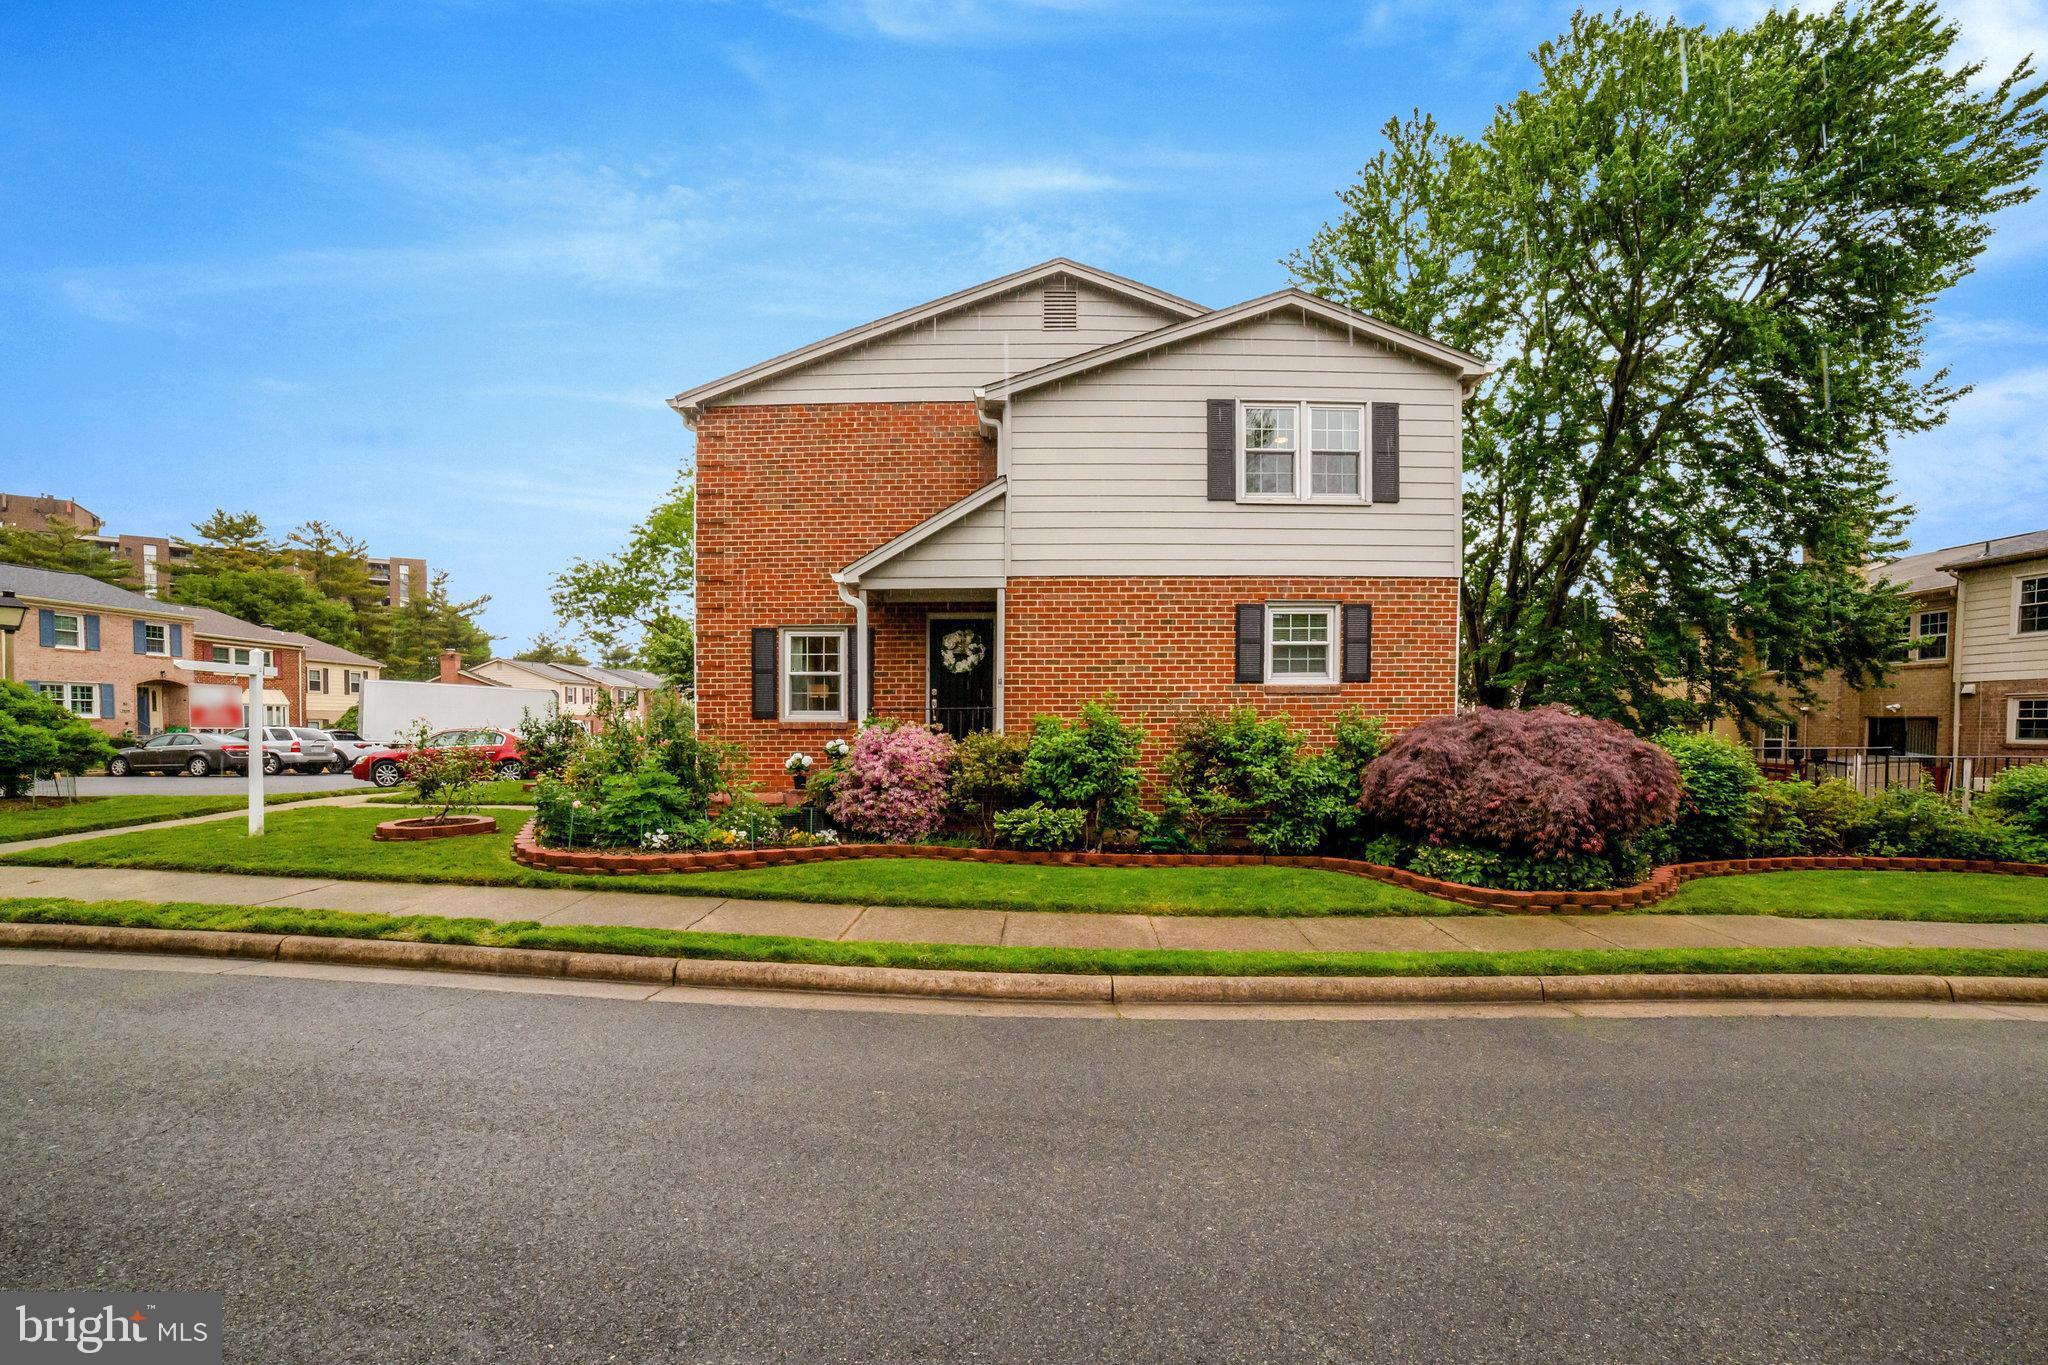
***Offer deadline is Monday, May 12th at 7PM***
Welcome to this beautifully updated brick end-unit townhome, perfectly situated in the heart of Annandale! This move-in ready gem showcases true pride of ownership, with meticulous maintenance and tasteful upgrades throughout.  From the moment you arrive, you’ll be charmed by the inviting covered front porch and attractive curb appeal. Inside, Brazilian cherry hardwood floors grace both the main and upper levels, complemented by fresh paint, stylish new lighting, and modern mirrors (all in 2025).
The spacious kitchen is ideal for both cooking and entertaining, featuring a pantry, a handy prep sink, and a generous dining area that's perfect for gatherings. The bright, expansive living room flows seamlessly into the formal dining space—great for everyday living and special occasions. A powder room is also conveniently tucked away on this level. Upstairs, you'll find a large primary suite with dual closets and a beautifully updated en-suite bath. Two additional bedrooms and a modern hall bathroom complete the upper level—all enhanced by the rich hardwood flooring. The lower level offers even more living space with a large family room with fireplace, an additional spacious bedroom, a full bathroom, and a generous laundry/utility room (washer 2024) with extra storage. Step outside to your private, fenced-in brick patio with newly landscaped garden beds—perfect for outdoor entertaining or quiet relaxation. There are two reserved parking spots right outside your door, plus two visitor passes with ample parking!

Other key updates include: • New HVAC (2024)• Roof (2018)• New recessed lighting in lower-level family room and bedroom (2025)

Located just off Little River Turnpike, this home offers unbeatable access to I-95, I-395, and I-495, and is a short drive to Amazon HQ2, Tysons, Old Town, the Pentagon, and Downtown DC. Enjoy proximity to shops, groceries, schools, parks, and dining.

Don’t miss the opportunity to own this turnkey townhome in an unbeatable Annandale location!
#VAFX2234544

ANNANDALE

7499 COVENT WOOD COURT

4 Beds

3 Baths

1,588 Sq.Ft.

$640,000

MLS#: VAFX2234544
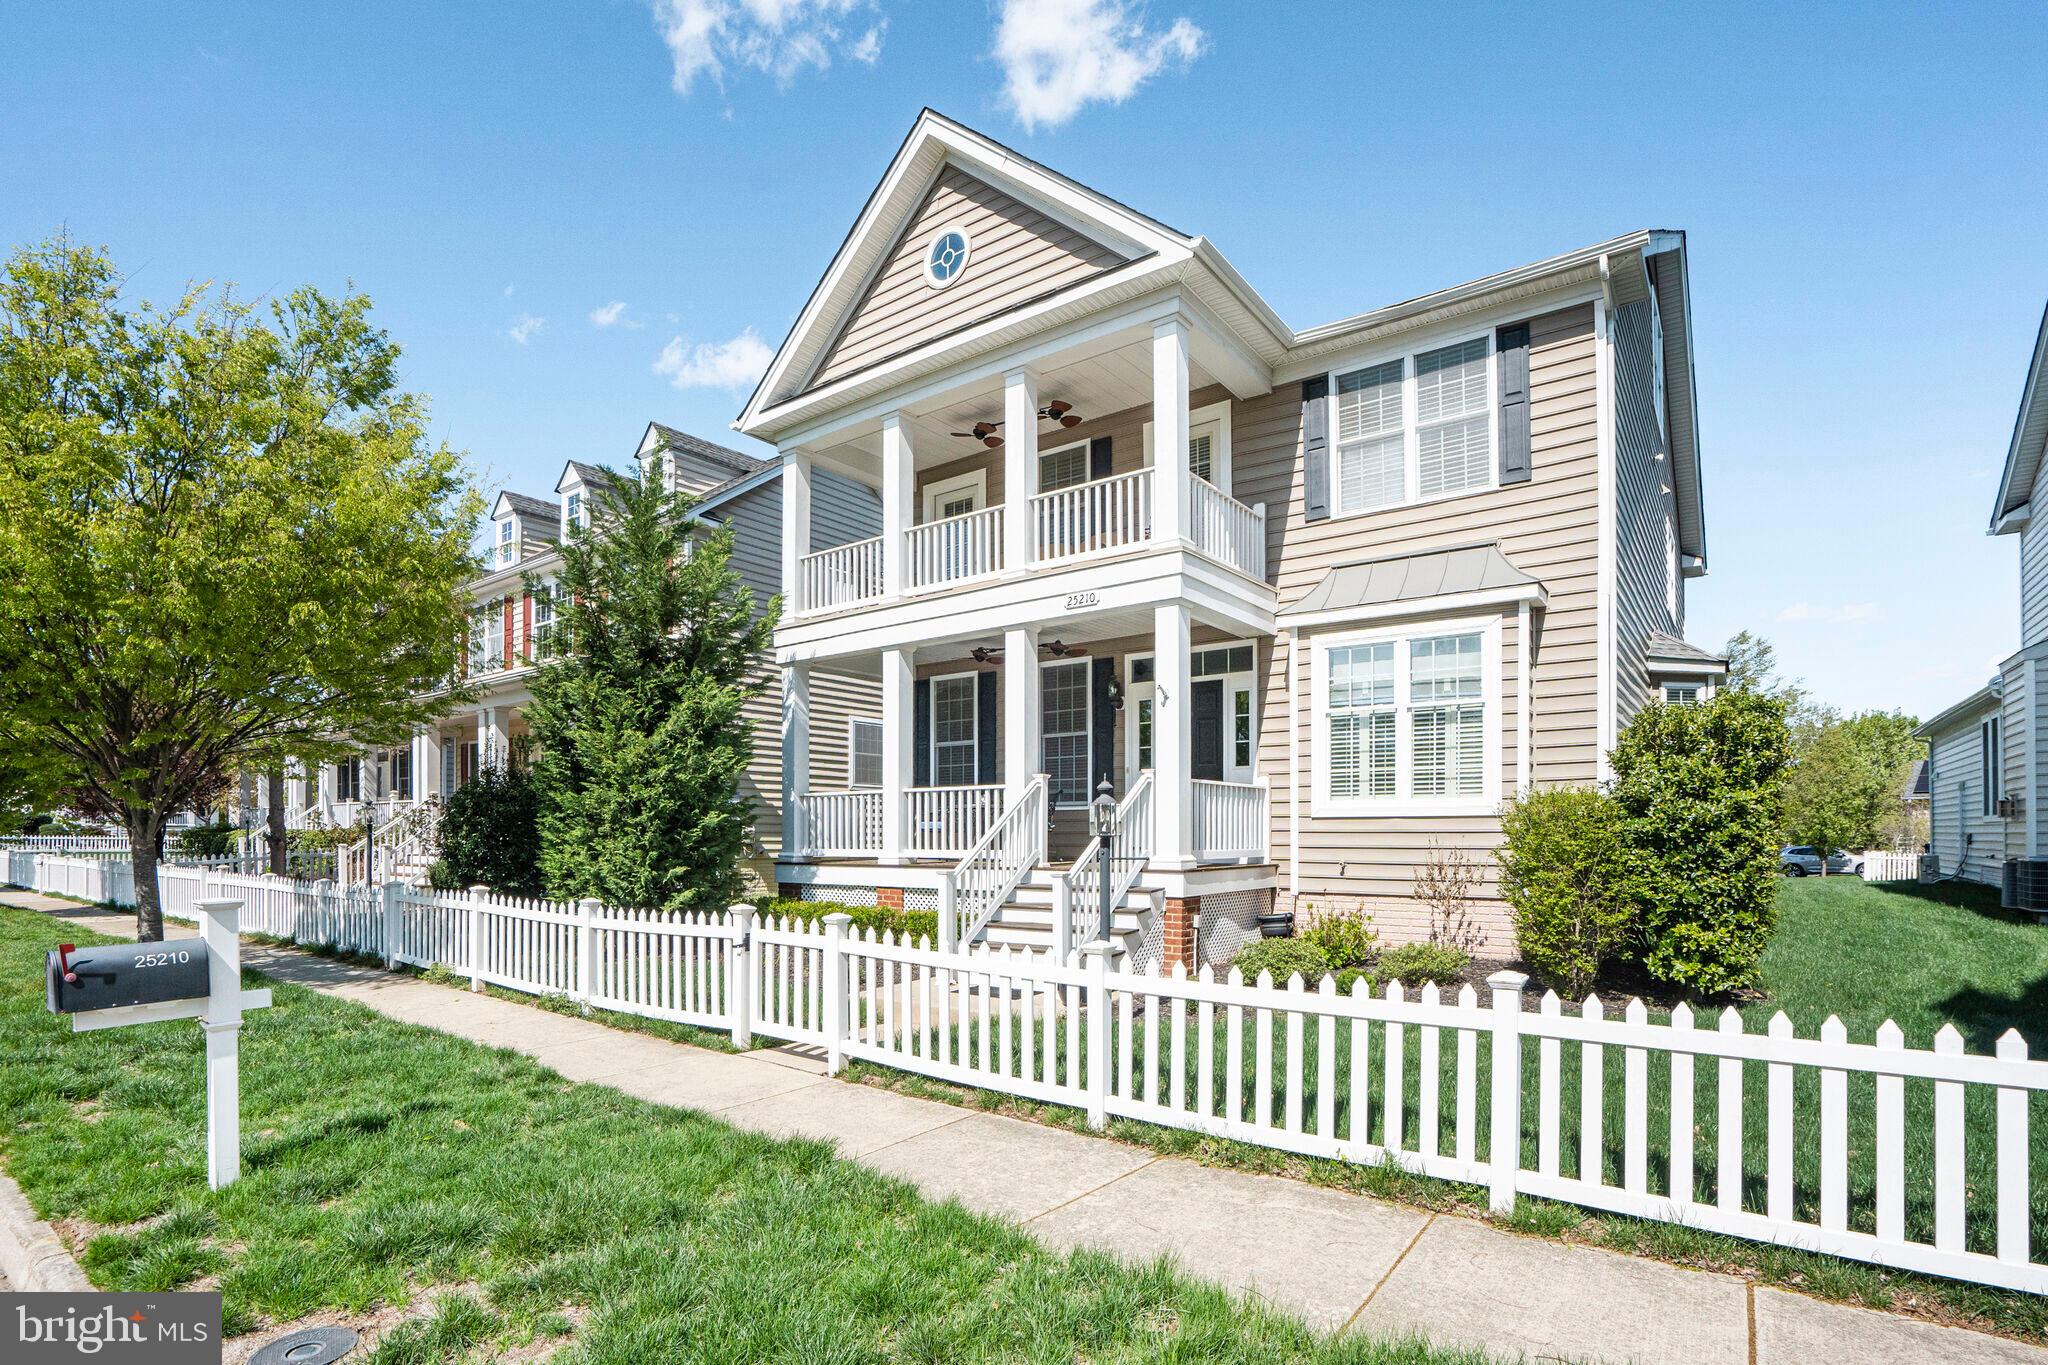
Welcome to This Stunning Yalesville Toll Brothers Home Offering over 4,600 finished square feet of elegant living space, this beautifully updated residence boasts an oversized two-car garage and an array of custom upgrades that elevate everyday living.
Double front porches create a grand first impression and offer a warm welcome to guests. Step inside to a spacious foyer that flows into a bright and airy living room. A private main-level office at the front of the home offers the ideal work-from-home setup.
The formal dining room with a charming bay window is perfect for entertaining. At the heart of the home, you'll find a completely remodeled kitchen (2024)—redone from the studs up. It features all-new custom cabinets, quartz countertops, and a full suite of Café brand appliances, including a 6-burner dual oven stove, in-cabinet  microwave, Café dishwasher, and a chimney-style range hood. New lighting throughout, including under-cabinet lighting and a custom pantry door, complete the space. The kitchen opens seamlessly to the cozy family room with a fireplace and mantel.  A large mudroom—ideal as a flex space—includes built-in cabinets that convey with the home.
Upstairs features four generously sized bedrooms and two fully renovated bathrooms, including:
2024: Hall bathroom updated with new tile, flooring, vanity, mirrors, lighting, and fixtures.
2025: Primary bath renovation includes brand-new shower tile and flooring, a custom Endura Shield glass enclosure, and restored original tile flooring.
Continue to the third-level finished loft, perfect as a fifth bedroom, guest suite, or playroom, complete with a walk-in closet.
The fully finished lower level offers a versatile living space, including a kitchenette, media and recreation area, full bathroom, and two unfinished storage rooms. One room includes an egress window—ideal for finishing as a potential sixth bedroom.

Upgrades & Systems include:
2023: New 75-gallon gas water heater
2022: New HVAC system for top two floors
2024: Fresh paint throughout main and upper levels
2024: New flooring in the mudroom, main office, and all 2nd-floor bedrooms, hallways, and stairs
2025: Updated powder room with fresh paint
Structural Options Include:
4' bump-out in the basement and rear bedroom
4' greenhouse bump-out off the kitchen breakfast area
Oversized garage with extra height and depth and an
Expansive finished third-floor loft.
Located in the sought-after South Riding community, enjoy access to multiple pools, parks, and a clubhouse—all within walking distance. A playground and park sit just across the street. Minutes from Dulles South Recreation Center (indoor pool, climbing wall, gym, and courts), plus access to walking trails, dog parks, and a vibrant year-round community events calendar.
Conveniently located with easy access to Dulles Airport and major commuter routes.
#VALO2093610

CHANTILLY

25210 ULYSSES STREET

5 Beds

3 Baths

4,643 Sq.Ft.

$999,750

MLS#: VALO2093610
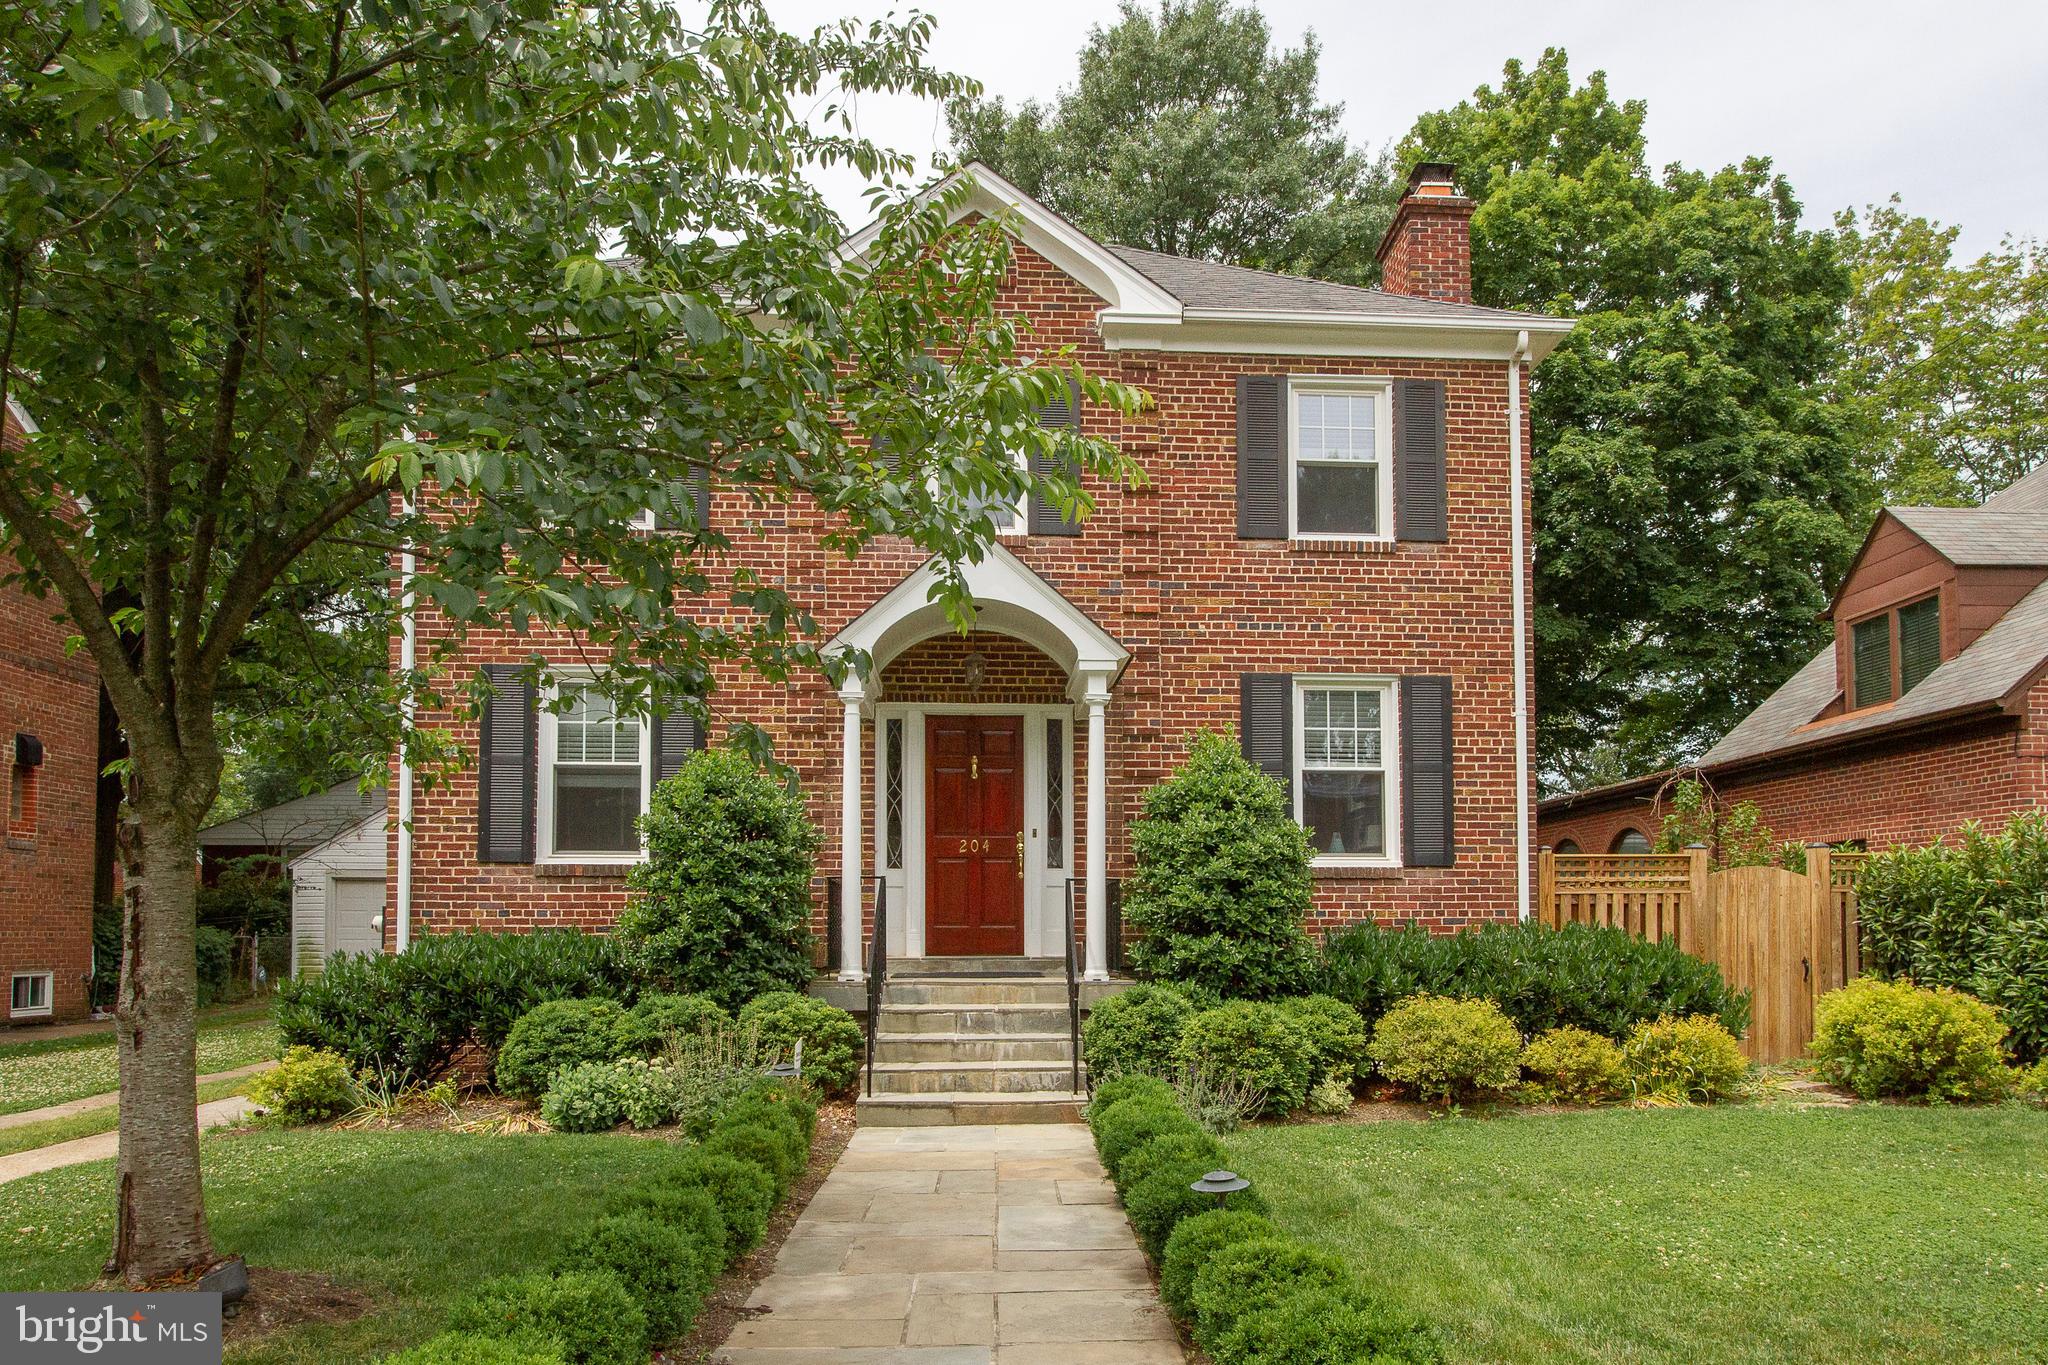
Lovely colonial in Arlington Heights!  Renovated kitchen with granite counters and stainless steel appliances.  Fabulous screened-in porch and beautiful stone patio, perfect for outdoor living.  Primary bedroom has an attached half bath and a large wardrobe for extra closet space. Three spacious bedrooms upstairs.  Floored attic for additional storage.  Fully finished basement with extra room for guests, a full bath, and bright rec room with incredible built-ins.  Detached garage with automatic door opener. Half a block to TJ Community Center, basketball and tennis courts, soccer and baseball fields, and parkland.  Walk to elementary and middle school, library, restaurants, and nightlife.  Minutes to DC/Pentagon/FSI/Fort Myer.  Walk to all Columbia Pike has to offer.  Plenty of public transportation options. Multi-year lease of 2+ years is preferred.
#VAAR2056924

ARLINGTON

204 S IVY STREET

3 Beds

2 Baths

2,133 Sq.Ft.

$4,500

MLS#: VAAR2056924
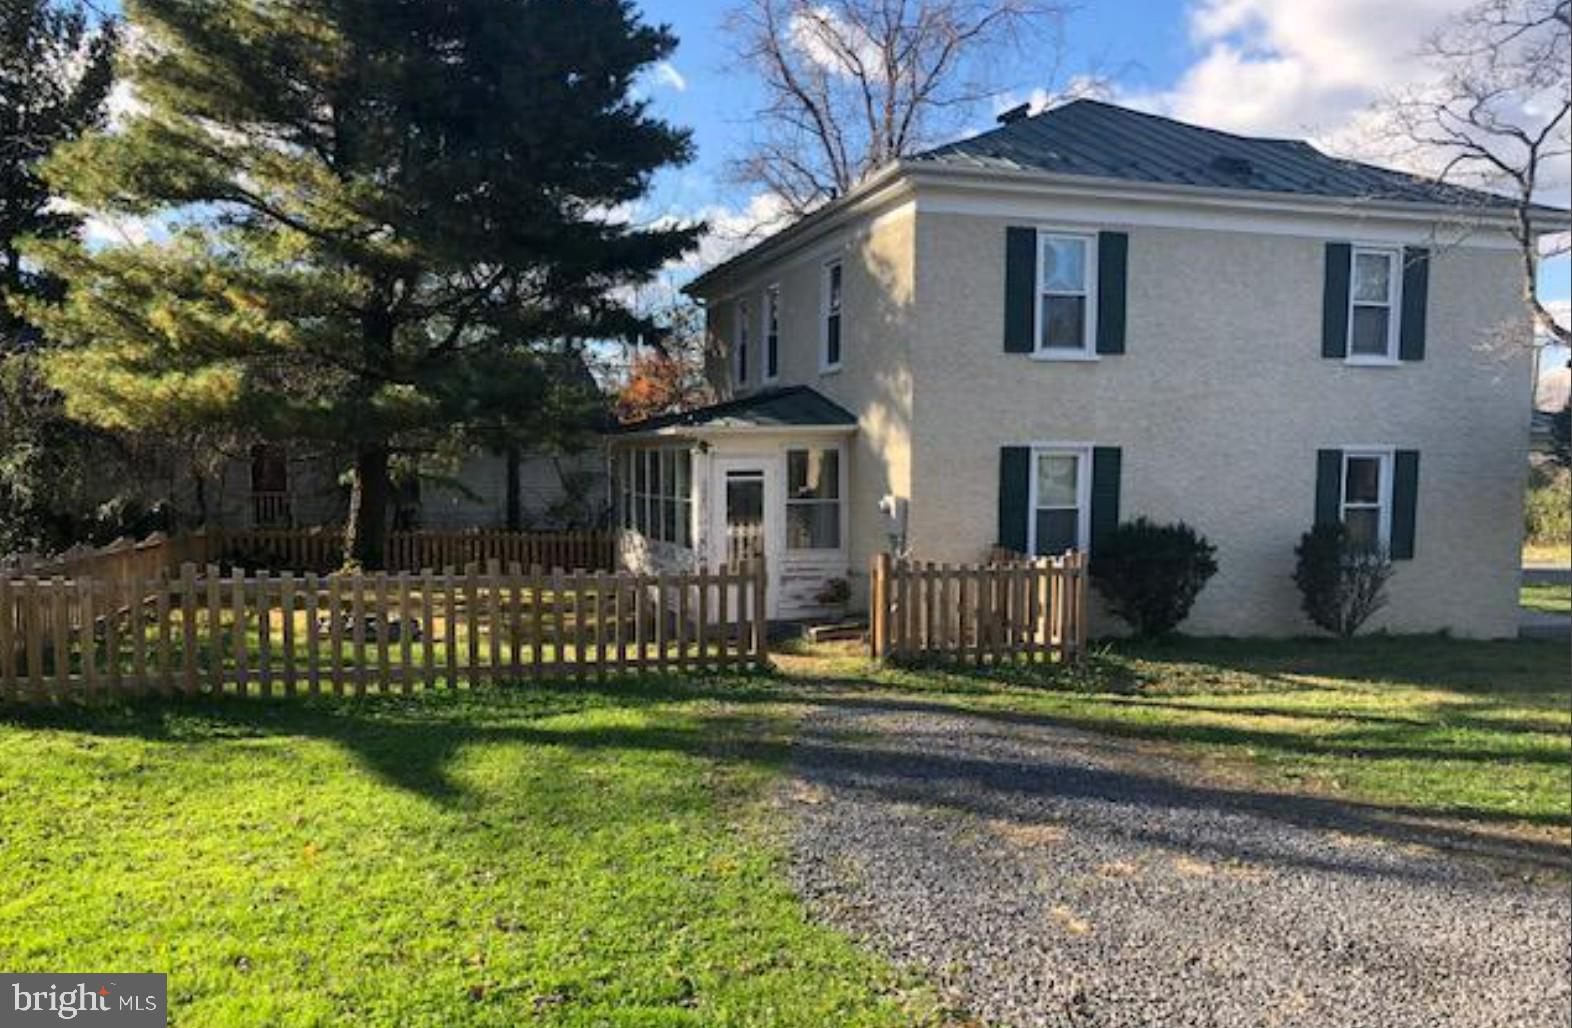
AVAILABLE JUNE 14TH.  Enjoy small town living & easy access to I-66. Walk to downtown shops, restaurants & more. Charming 4BR home offers spacious rooms, high ceilings, and beautiful hardwood floors throughout.   Traditional floor plan includes a large country kitchen, formal dining room with custom built-ins, living room, and cozy den.  Wonderful outdoor spaces to enjoy as well including a fenced in backyard and 2 relaxing porches. Appliances included are gas range, dishwasher, stainless refrigerator, and washer/dryer.  Central A/C .  Tenant has use of the detached garage/workshop building (lower level only).  NO SMOKING, 670+ credit score, gross income 3x monthly rent, and good references required.   Pets allowed on a case-by-case basis, breed restrictions for dogs, $50/month non-refundable pet rent. Comcast available.  Contact listing agent to apply online.  $55/adult application fee.  Short-Term Lease may be considered for $2850/mo, minimum 6 mos.  Currently occupied, DO NOT drive-up to the home.  Shown by appointment only.
#VAFQ2016444

MARSHALL

8503 W MAIN STREET

4 Beds

1 Baths

1,856 Sq.Ft.

$2,250

MLS#: VAFQ2016444
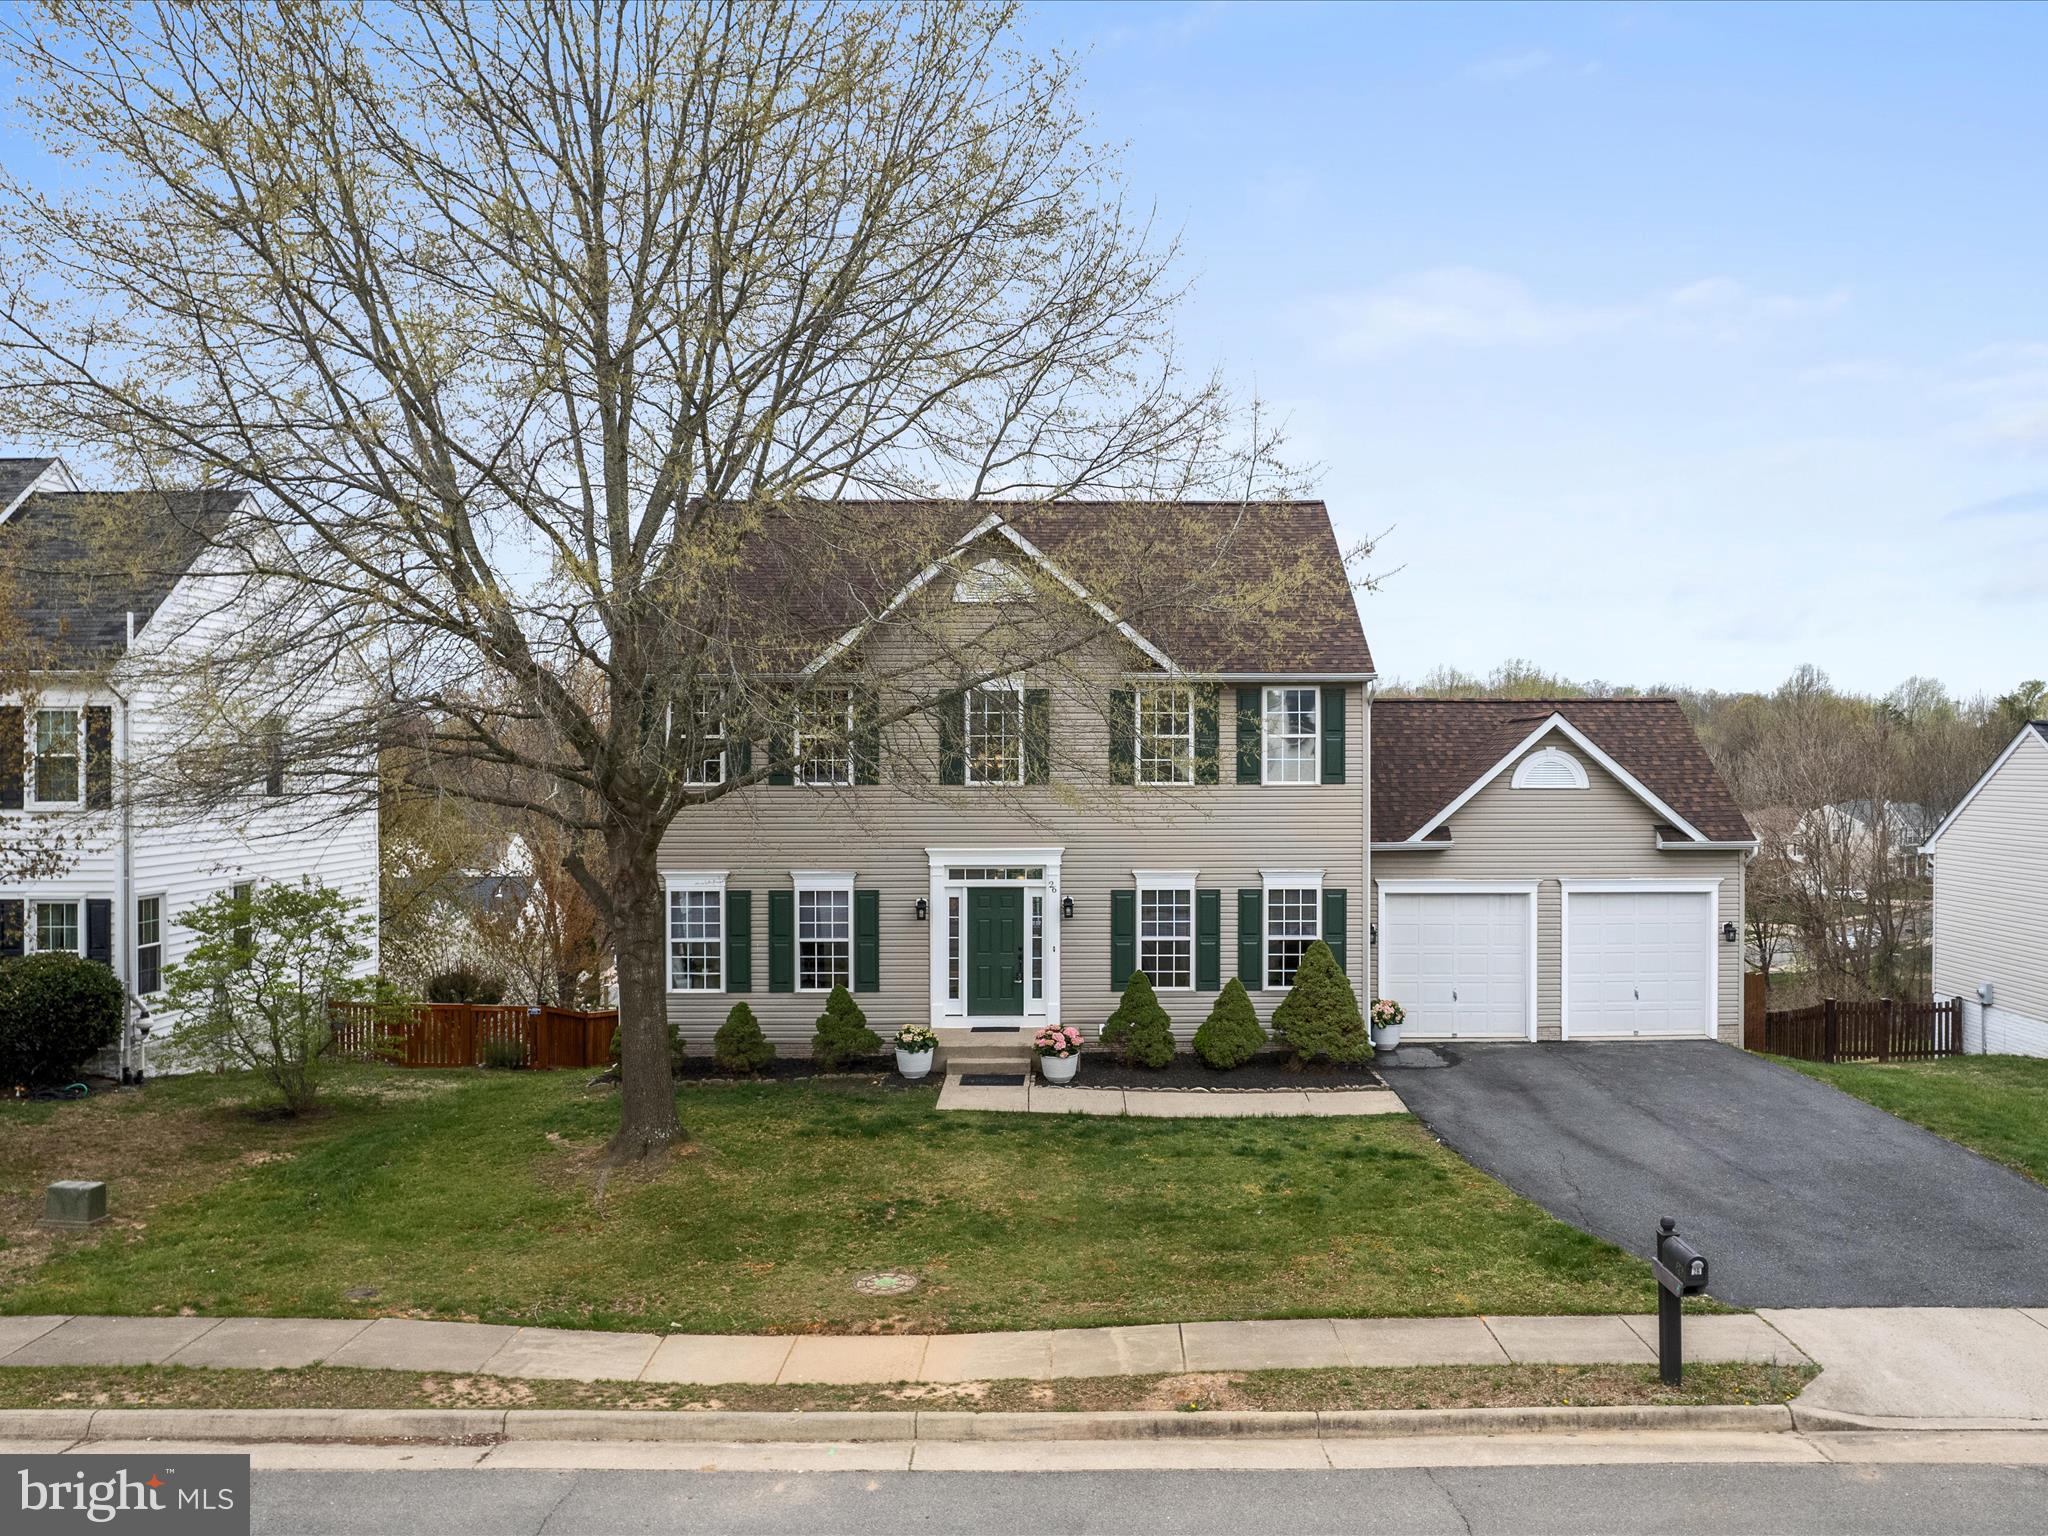
Stunning Colonial with 5 Bedrooms, 3.5 Baths, and Walk-Out Basement 

The perfect combination of style, convenience, and modern living!

Nestled in a quiet, kid-friendly and much desired England Run North community including multiple playgrounds, walking trails and community pools. 

This meticulously maintained 5-bedroom, 3.5-bathroom Colonial, offers a perfect blend of luxury, comfort, and functionality, boasting over 3,332 square feet of beautifully finished living space. Enjoy the perfect combination of style, convenience, and modern living in top condition with many upgrades including: New roof (2021) and HVAC system (2021) Double oven (2024) fresh paint(2025). 

Entering, you'll be greeted by an inviting foyer leading to a spacious formal dining room and office, showcasing elegant crown molding and chair rails. The main level features a bright, open floor plan, perfect for entertaining. Designed with practicality in mind, featuring pet- and kid-friendly flooring throughout. 

The heart of the home is the expansive kitchen, complete with brand new (2024) appliances, a large breakfast nook, and convenient butler's pantry. Whether you're preparing a meal for the family or hosting a dinner party, this kitchen is sure to impress.

The generous living room is bathed in natural light thanks to strategically placed UV-filtered windows, creating a warm and inviting atmosphere.

Upstairs, four spacious bedrooms featuring the Principle Suite with a luxurious bathroom offers a relaxing tub, two sinks set on sleek marble countertops, and a walk-in shower for a spa-like experience.

The walk-out basement provides additional space for a rec-room, home gym, or whatever suits your needs. The large bedroom with an extra-large walk-in closet and a separate full bathroom is a true highlight. The possibilities for this versatile space are endless—whether it's a guest suite, private office, or a home theater room.

Located less than two miles from the local middle school and a brand new high school (August 2026!) Easy access to I-95 and several commuter lots.  VRE station is less than 7 miles away, offering multiple commuter options and easy access to shopping, parks, restaurants and entertainment make this neighborhood an outstanding option!
#VAST2036928

FREDERICKSBURG

26 LIMESTONE WAY

5 Beds

3 Baths

3,332 Sq.Ft.

$579,900

MLS#: VAST2036928
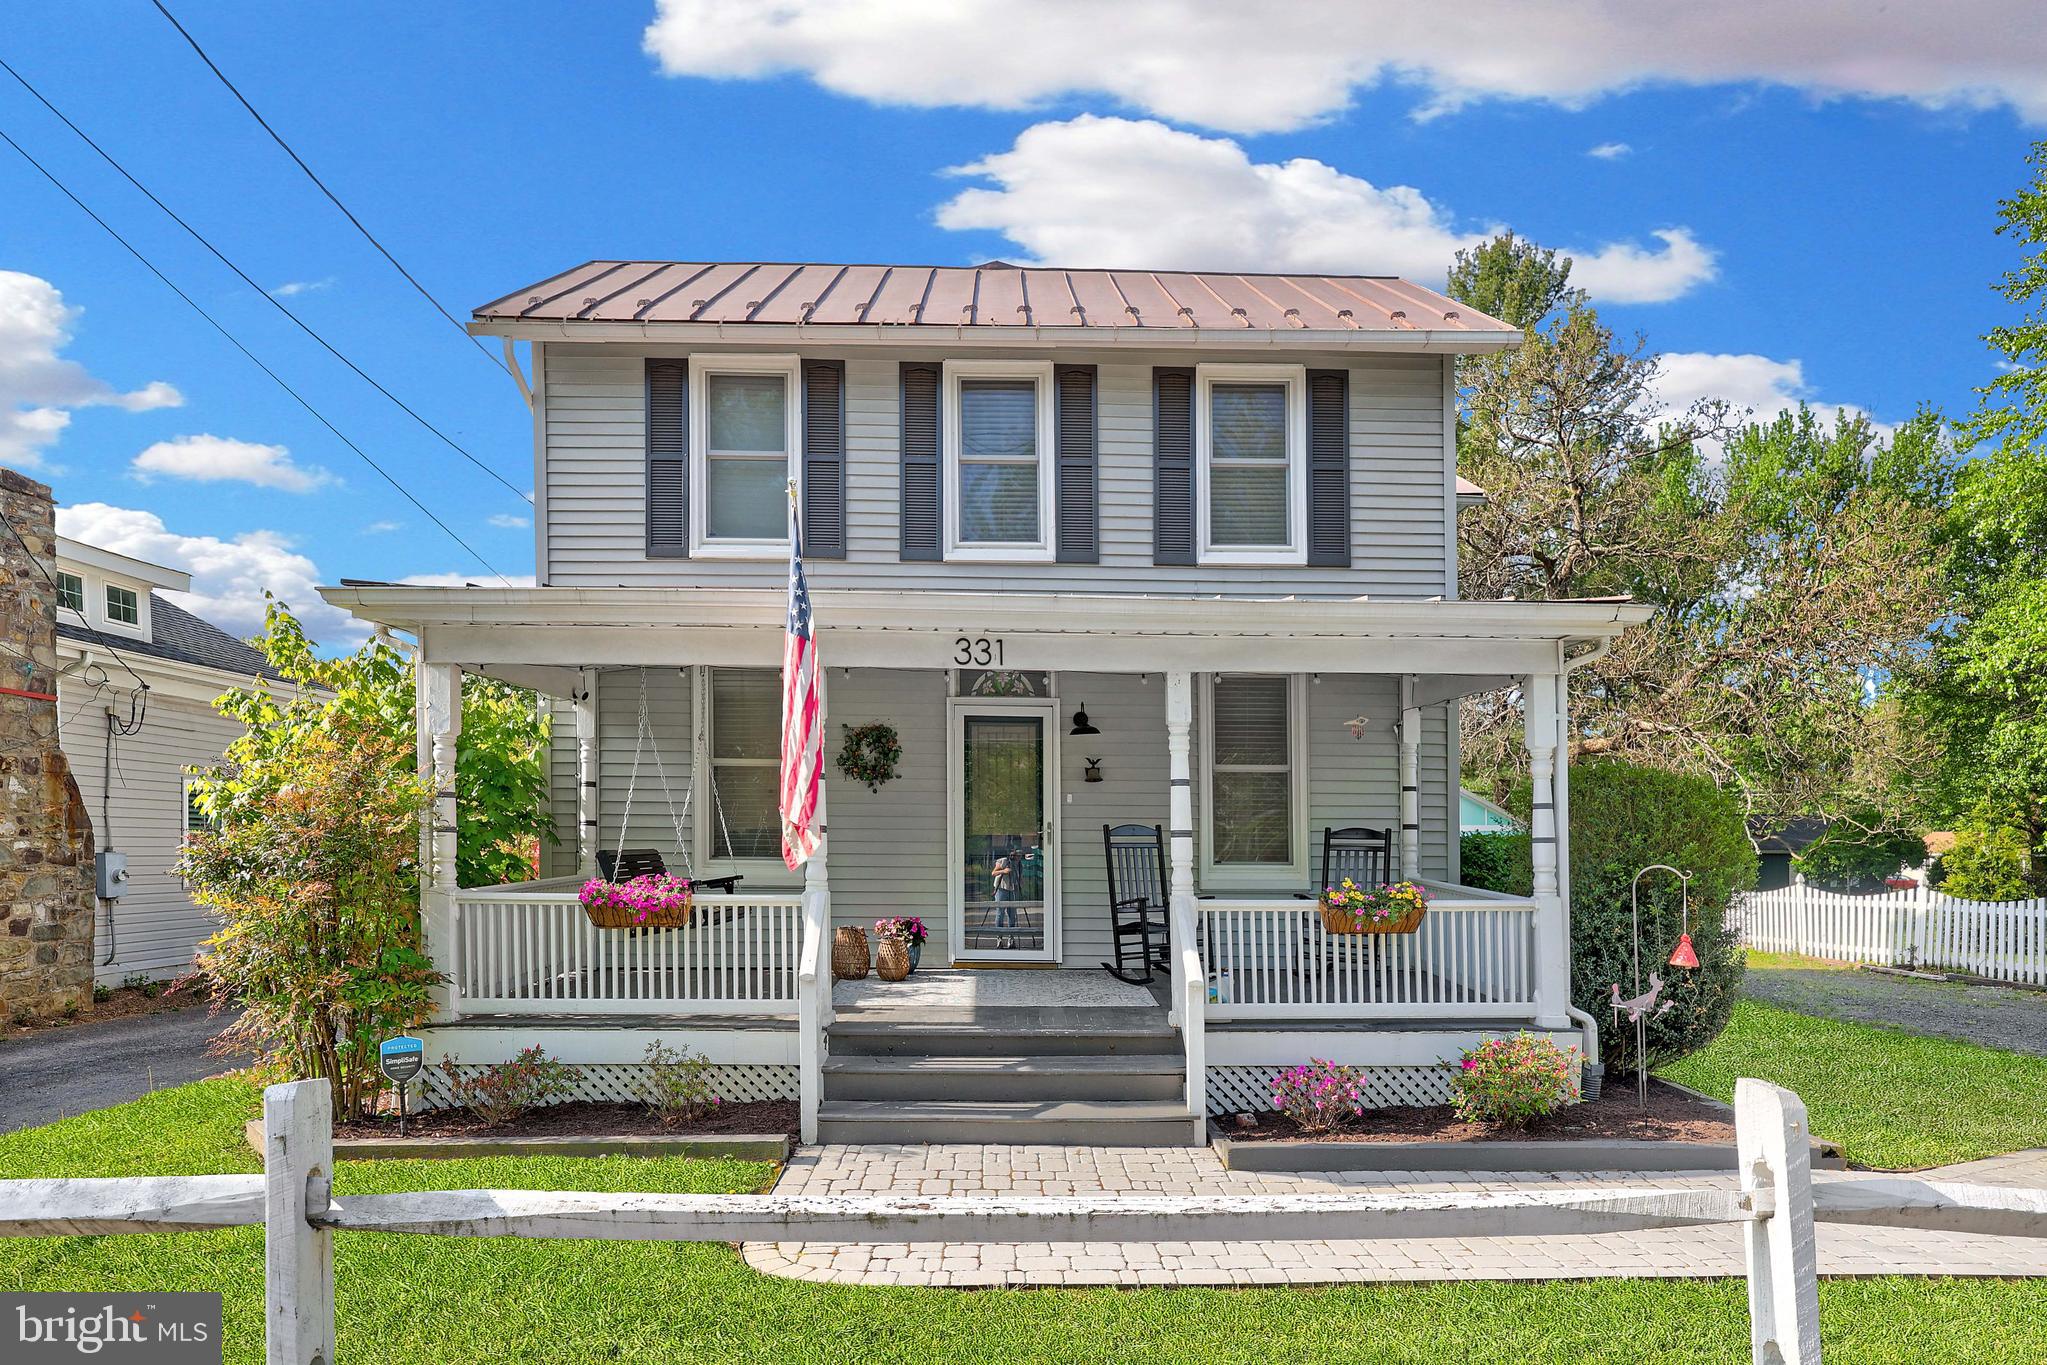
Charming 1890 Historic Home on Nearly ½ Acre Lot – Thoughtfully Updated Throughout
Step into timeless charm with this beautifully preserved and thoughtfully updated single-family home, originally built in 1890. Nestled on a generous and private nearly half-acre lot, this home blends historic character with modern conveniences.
Enjoy relaxing evenings on the wonderful covered front porch, complete with a swing, or host gatherings on the spacious flagstone patio and large rear deck that overlook mature trees and a flat, grassy backyard.
Inside, you’ll find original woodworking details, including custom paneling, crown molding, and tall baseboards, giving the home warmth and character. Natural light pours through all-new windows, and the new front door and frame make a welcoming first impression.
The kitchen has been stylishly updated with new countertops, added cabinetry, newer appliances, and a dishwasher. The dining room, hall bath, and laundry area have also been refreshed, while modern touches like recessed and updated lighting, along with new flooring throughout the main level, enhance everyday living.
Upstairs, you’ll find a rare primary suite for a home of this era, featuring a spacious bedroom, generous closet, and a brand-new En-suite bathroom with dual vanities, a luxurious walk-in shower, and a private water closet. Two additional bedrooms and a refreshed hall bath complete the upper level.

Don’t miss the detached work shed/art studio—perfect for hobbies, remote work, or creative projects.

This unique property offers the charm of historic craftsmanship with the comfort and style of modern updates, all in a tranquil, private setting.
#VALO2095134

HAMILTON

331 W COLONIAL HIGHWAY

3 Beds

2 Baths

1,710 Sq.Ft.

$665,000

MLS#: VALO2095134
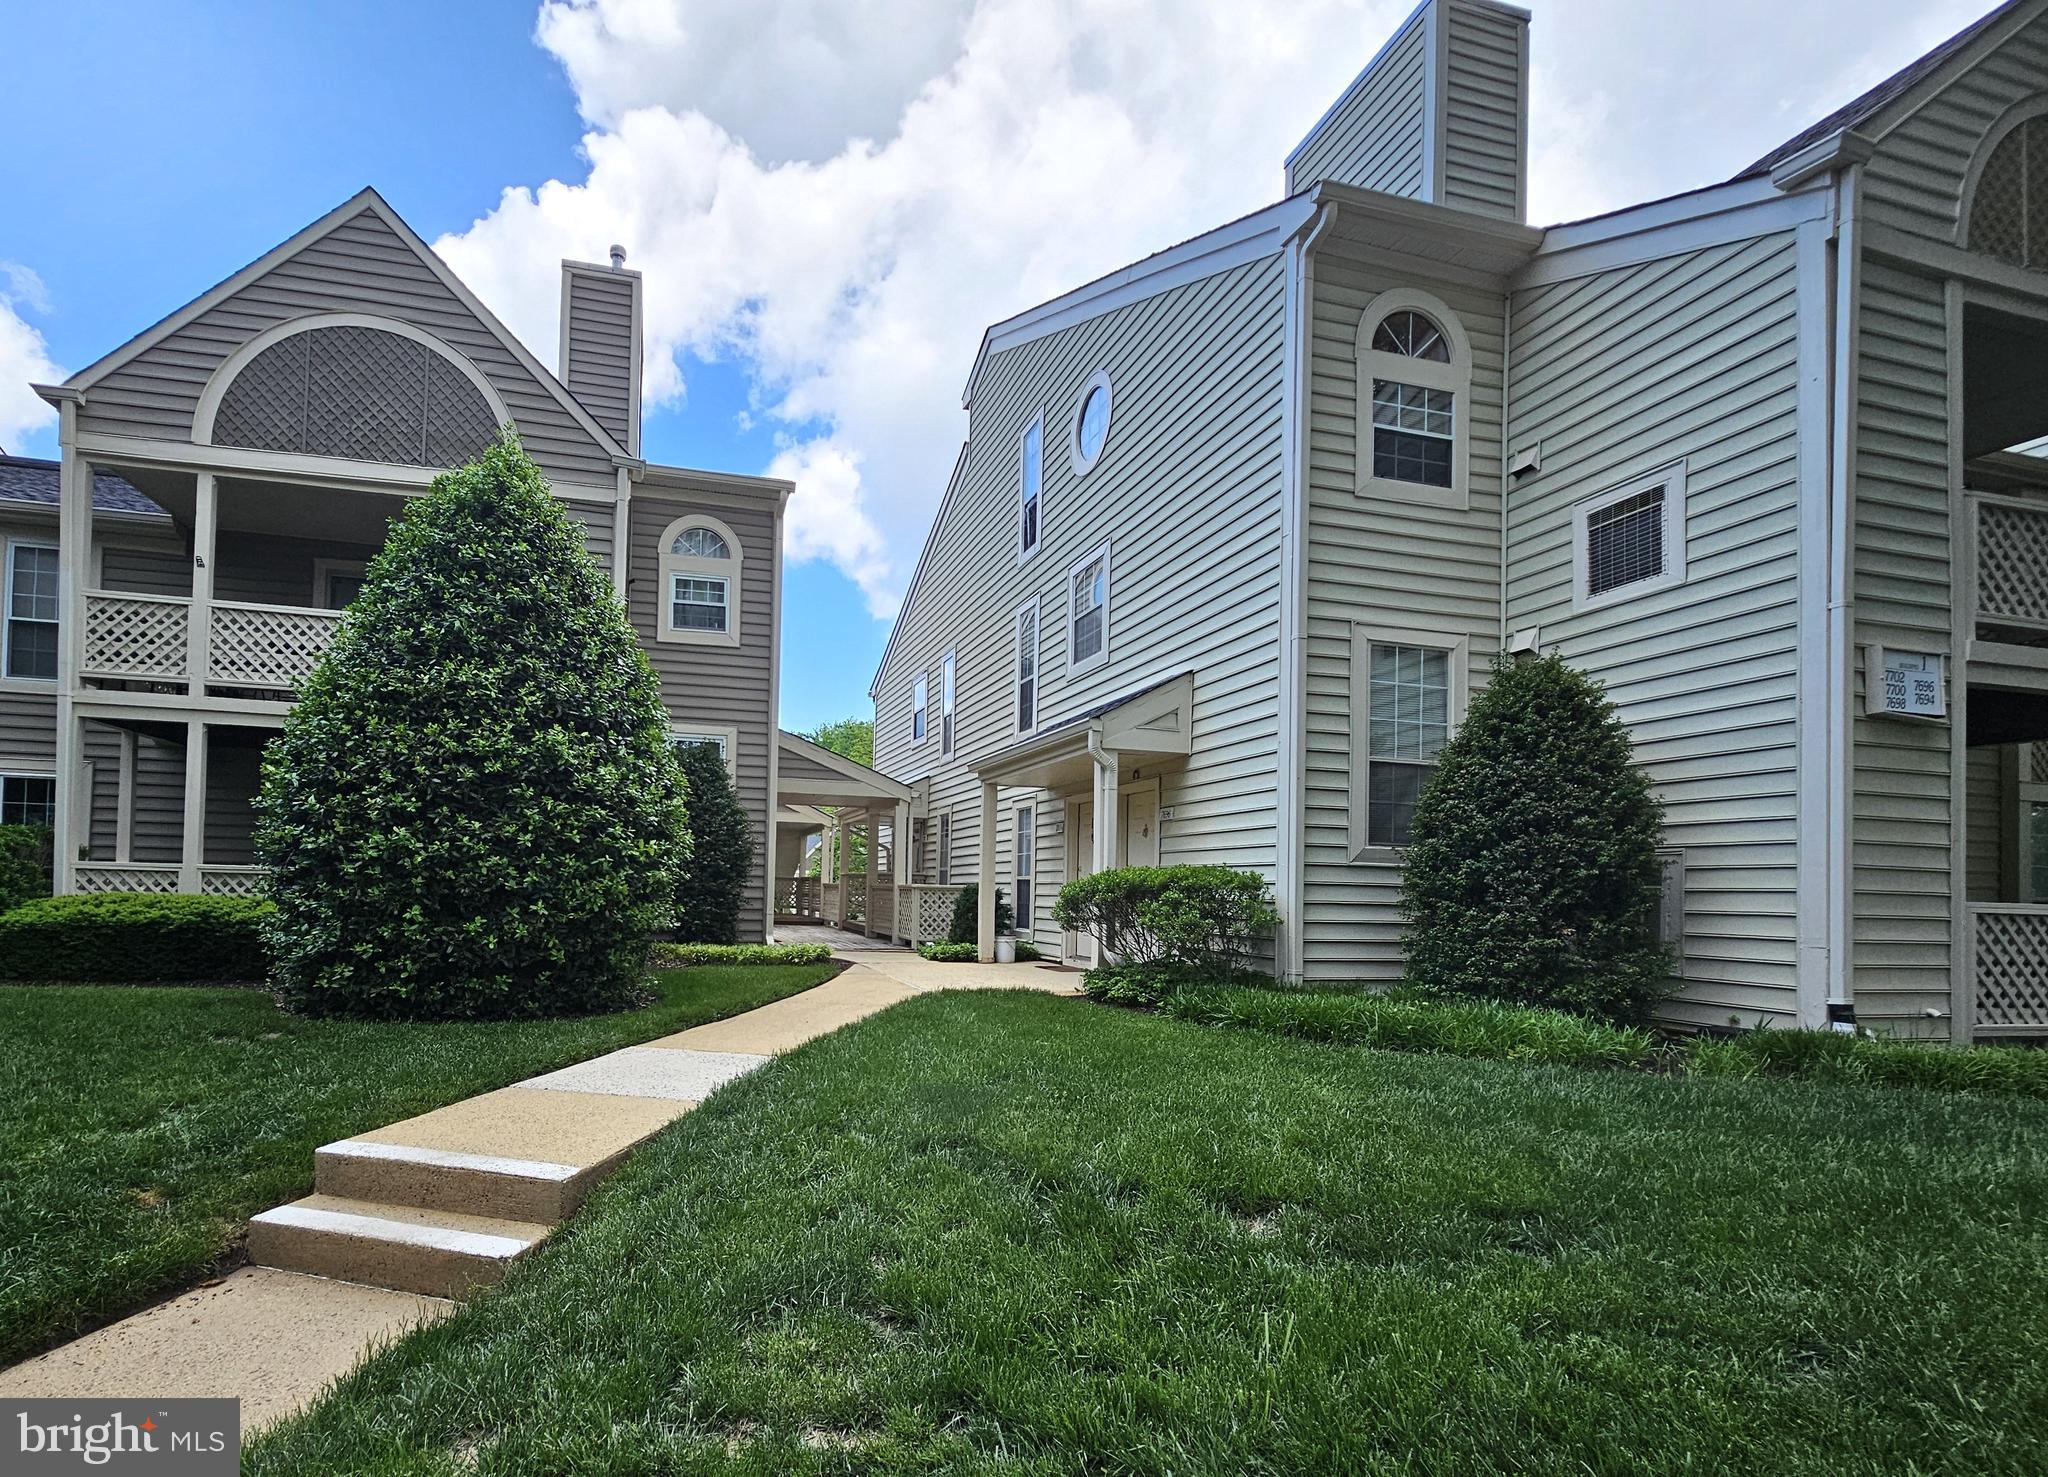
Spacious  Top Floor Corner Unit 1-Bedroom Condo with Private Entrance and Modern Upgrades

Welcome to this beautifully updated corner-unit 1-bedroom condo, offering a perfect blend of comfort, style, and convenience. Featuring its own private entrance, this inviting home boasts soaring vaulted ceilings, fresh paint throughout, and a spacious open layout.

The large, updated kitchen is a chef’s dream, complete with generous counter space and modern finishes—ideal for both everyday living and entertaining. The oversized bedroom provides a relaxing retreat, while a versatile den area adds flexible space for a home office or reading nook.

Enjoy cozy evenings by the wood-burning fireplace in the living area, or step outside to your private balcony and take in the peaceful surroundings. The community also offers a refreshing pool for warm summer days.

Perfectly situated just 2 miles from the vibrant Mosaic District with its array of shops, dining, and entertainment, and only 3 miles to the Dunn Loring Metro Station. Commuters will love the easy access to Rt. 50, I-495, and I-66—plus Washington, DC is just 11 miles away.

Don't miss the opportunity to own this rare corner unit in a prime location—schedule your tour today!
#VAFX2238734

FALLS CHURCH

7702 WILLOW POINT DRIVE 7702

1 Beds

1 Baths

985 Sq.Ft.

$374,000

MLS#: VAFX2238734

1 ... 119 120 121 122 123 ... 666
* Listings identified with the FMLS IDX logo come from FMLS and are held by brokerage firms other than the owner of this website. The listing brokerage is identified in any listing details. Information is deemed reliable but is not guaranteed. If you believe any FMLS listing contains material that infringes your copyrighted work please click here to review our DMCA policy and learn how to submit a takedown request. © 2024. First Multiple Listing Service, Inc.
 - property

Send a message

Message successfully sent.

Your message

What is 3 + 4 ?

Reason for contacting?

I agree to receive email communication and understand I can unsubscribe at any time.

I agree to be contacted by Charis Realty Group - Christine Issler, Broker via call, email, and text for real estate services. To opt out, you can reply 'stop' at any time or reply 'help' for assistance. You can also click the unsubscribe link in the emails. Message and data rates may apply. Message frequency may vary. Privacy Policy

Sign Out

Virtual Assistant

Would you like to take the next step with this property? We can help you schedule a showing or virtual tour, or send you more details.

Yes, I would like more information.

Thank You for Your Reply, One of Our Agents will contact you as soon as possible

No, maybe later.

Thank you, you can always contact me via email, phone number or through the contact form.

Realhub AI

Lucy - Your AI-Powered Realtor

Update Your Temporary Password

Personalize your search

Enter your email and we'll notify you immediately when new listings match what you're looking for.

or enter email address

Already have an account ? Login here

Continue your home search

I agree to receive communications and understand I can unsubscribe at any time.

I agree to be contacted by Charis Realty Group - Christine Issler, Broker via call, email, and text for real estate services. To opt out, you can reply 'stop' at any time or reply 'help' for assistance. You can also click the unsubscribe link in the emails. Message and data rates may apply. Message frequency may vary. Privacy Policy

Already have an account ? Login here

We use cookies

We use cookies primarily for analytics to enhance your experience. By accepting, you agree to our use of these cookies. You can manage your preferences or learn more about our cookies policy.
