Properties

Browse or get in touch to schedule a walkthrough.

  • Nearby me
Price range

Popular Features

Community Features

Association

Property Features

Waterfront

View

Exterior Features

Interior Features

Style

10000 properties match your criteria

Updated 1 minute ago

E-Alert name

Here's the opportunity to be in Beautiful Rappahannock County with a One of a Kind unique property. Spectacular year round  views surround you from the custom designed and custom built  Mountain Top Retreat home.  Original owners thought of all the details for everyday living along with plenty of room for everyone and everything.
Stunning expansive western views of the Blue Ridge Mountains complete with wooded setting overlooking pastoral views to the mountains.  Gleaming hardwood floors, high ceilings, stone fireplace, formal dining room, office area, private library and cathedral ceiling in the living room and laundry room on first floor . Along with lots of closets, pantry, bar station and half bath on the main floor. First floor primary suite offers private balcony, two walk in closets, luxurious bathroom and perfect nook for relaxing.  The basement level walks out to large patio with those fantastic views as well.  Plenty of windows invite the view into you. Second kitchen, additional laundry room, two bedrooms, full bath, kitchen, media room, family room and work out room.  There is a detached 2 car garage which connects by a breezeway to the home.  Whole house generator, detached shop building, shed, pool and paved driveway complete this unparalleled property. This property has the correct amenities and possibly the most outstanding view shed of residential property in Rappahannock County.
#VARP2002800

WASHINGTON

362 REDIVIVA LANE

5 Beds

4 Baths

6,991 Sq.Ft.

$2,975,000

MLS#: VARP2002800

Coming soon
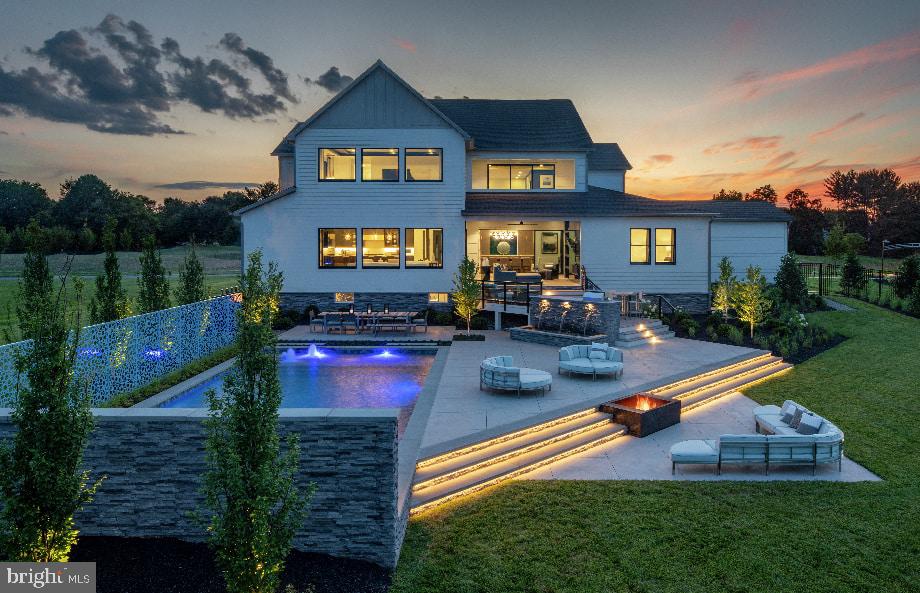
Introducing an exceptional new construction residence by BDR Homes, ideally positioned on a private cul-de-sac in the sought-after Madison High School pyramid. Set on approximately .47 acres, the Oak model pairs striking contemporary architecture with thoughtfully designed interiors, curated finishes, and an impressive sense of scale throughout.

Spanning approximately 7,591 square feet across three beautifully finished levels, the home offers six bedrooms and six-and-a-half baths with a floor plan designed for both sophisticated entertaining and effortless everyday living. Expansive, light-filled spaces define the main level, where wide-plank hardwood flooring and carefully selected architectural details create a warm, modern aesthetic.

At the heart of the home, the chef’s kitchen is appointed with custom cabinetry, LumaTaj waterfall surfaces, a professional Thermador appliance suite including a 48-inch range and integrated refrigerator, and an oversized island. The kitchen flows seamlessly into the spacious family room, anchored by a dramatic 74-inch linear gas fireplace, and onward to the screened porch and deck for effortless indoor-outdoor living.

A formal dining room with an architectural ceiling and integrated cove lighting, a private office with custom built-ins, walk-in pantry, mudroom, and main-level guest suite further distinguish the first floor.

Upstairs, the primary suite is conceived as a true private retreat, featuring a spa-inspired bath, an expansive walk-in closet with custom island, and its own wet bar with beverage refrigeration. Three additional en-suite bedrooms and a beautifully appointed laundry room complete the upper level.

The finished lower level extends the home’s entertaining and everyday living spaces with an expansive recreation area, dedicated media and fitness rooms, wet bar with dual-zone wine and beverage refrigeration, sixth bedroom with full bath, and abundant storage. A partial walkout provides additional access to the outdoors.

A three-car garage completes the residence, while the nearly half-acre setting offers a sense of space and privacy rarely found in such a desirable Vienna location.

A rare opportunity to own a thoughtfully curated new construction residence on nearly half an acre in one of Vienna’s most desirable settings. Expected delivery end of November.

Rendering, floor plans, finishes, and specifications are representative and subject to change.
#VAFX2337002

VIENNA

9903 DALE RIDGE COURT

6 Beds

6 Baths

7,591 Sq.Ft.

$2,975,000

MLS#: VAFX2337002
None
#VAFX2165948

GREAT FALLS

1212 RILEY PRESERVE COURT

6 Beds

6 Baths

6,759 Sq.Ft.

$2,973,995

MLS#: VAFX2165948
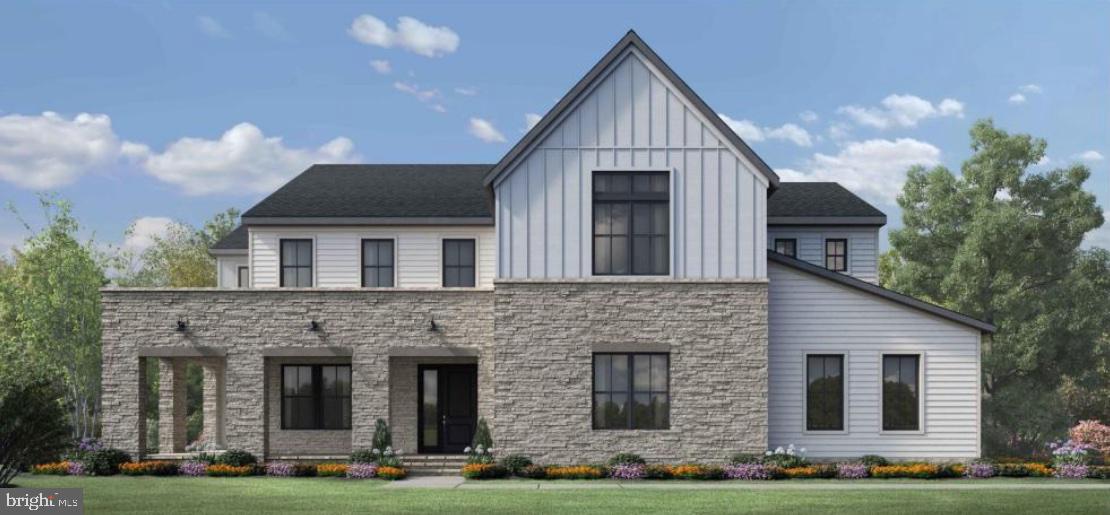
Entered as a Comp. Toll Brothers' Warhol Modern Farmhouse on Site 52. Please see builder website for more information or feel free to contact Selling Agents. Image is representative only from builder website.
#VAFX2166706

GREAT FALLS

1219 RILEY PRESERVE COURT

6 Beds

6 Baths

6,615 Sq.Ft.

$2,973,995

MLS#: VAFX2166706
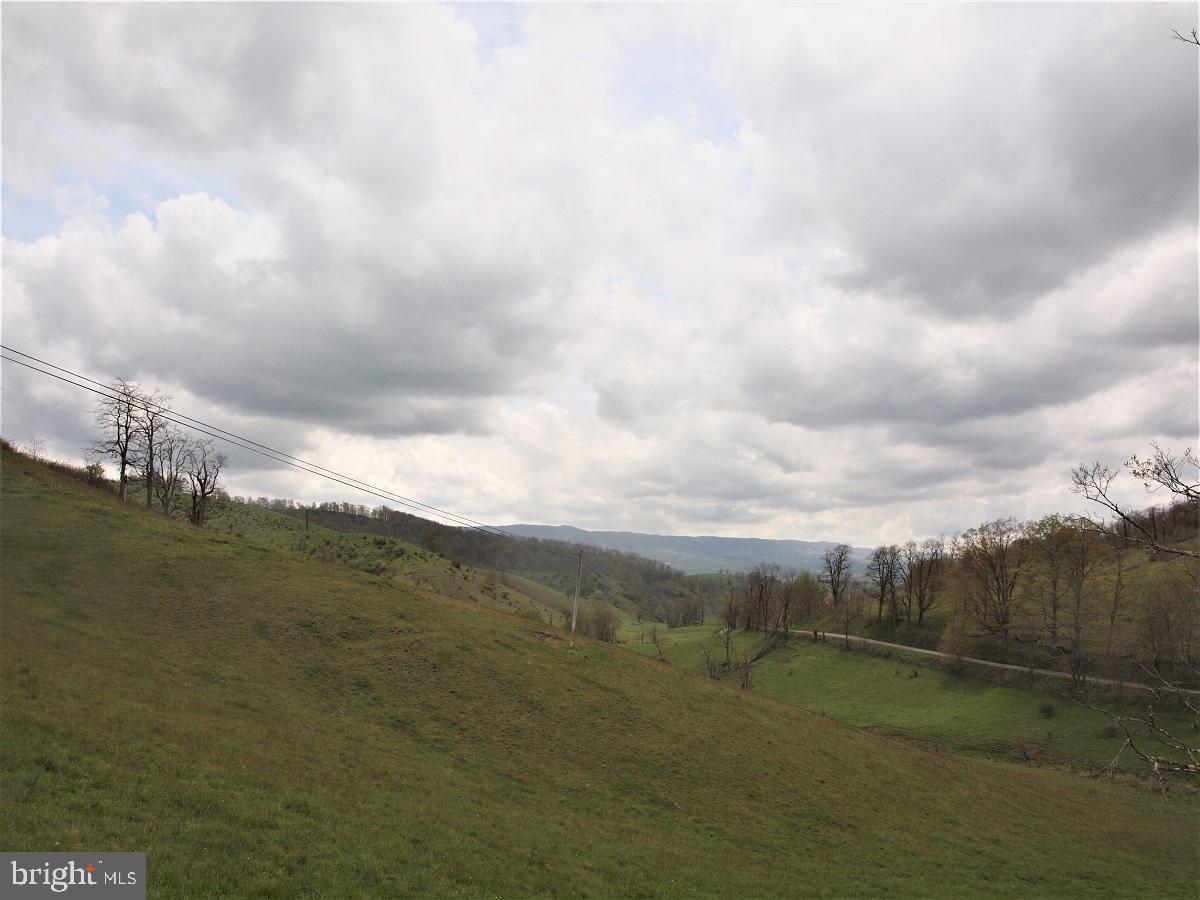
Superb Blue Grass Valley pasture. Barn on property and Cattle scales. Several year round Springs, hunting, high speed internet, electric, 1.3 miles of public road frontage.  Awesome view of Blue Grass Valley. Old Farmhouse on property, but in very poor condition.
#VAHL2000070

MONTEREY

3465 HARDSCRABBLE ROAD

None Beds

None Baths

N/A

$2,973,000

MLS#: VAHL2000070
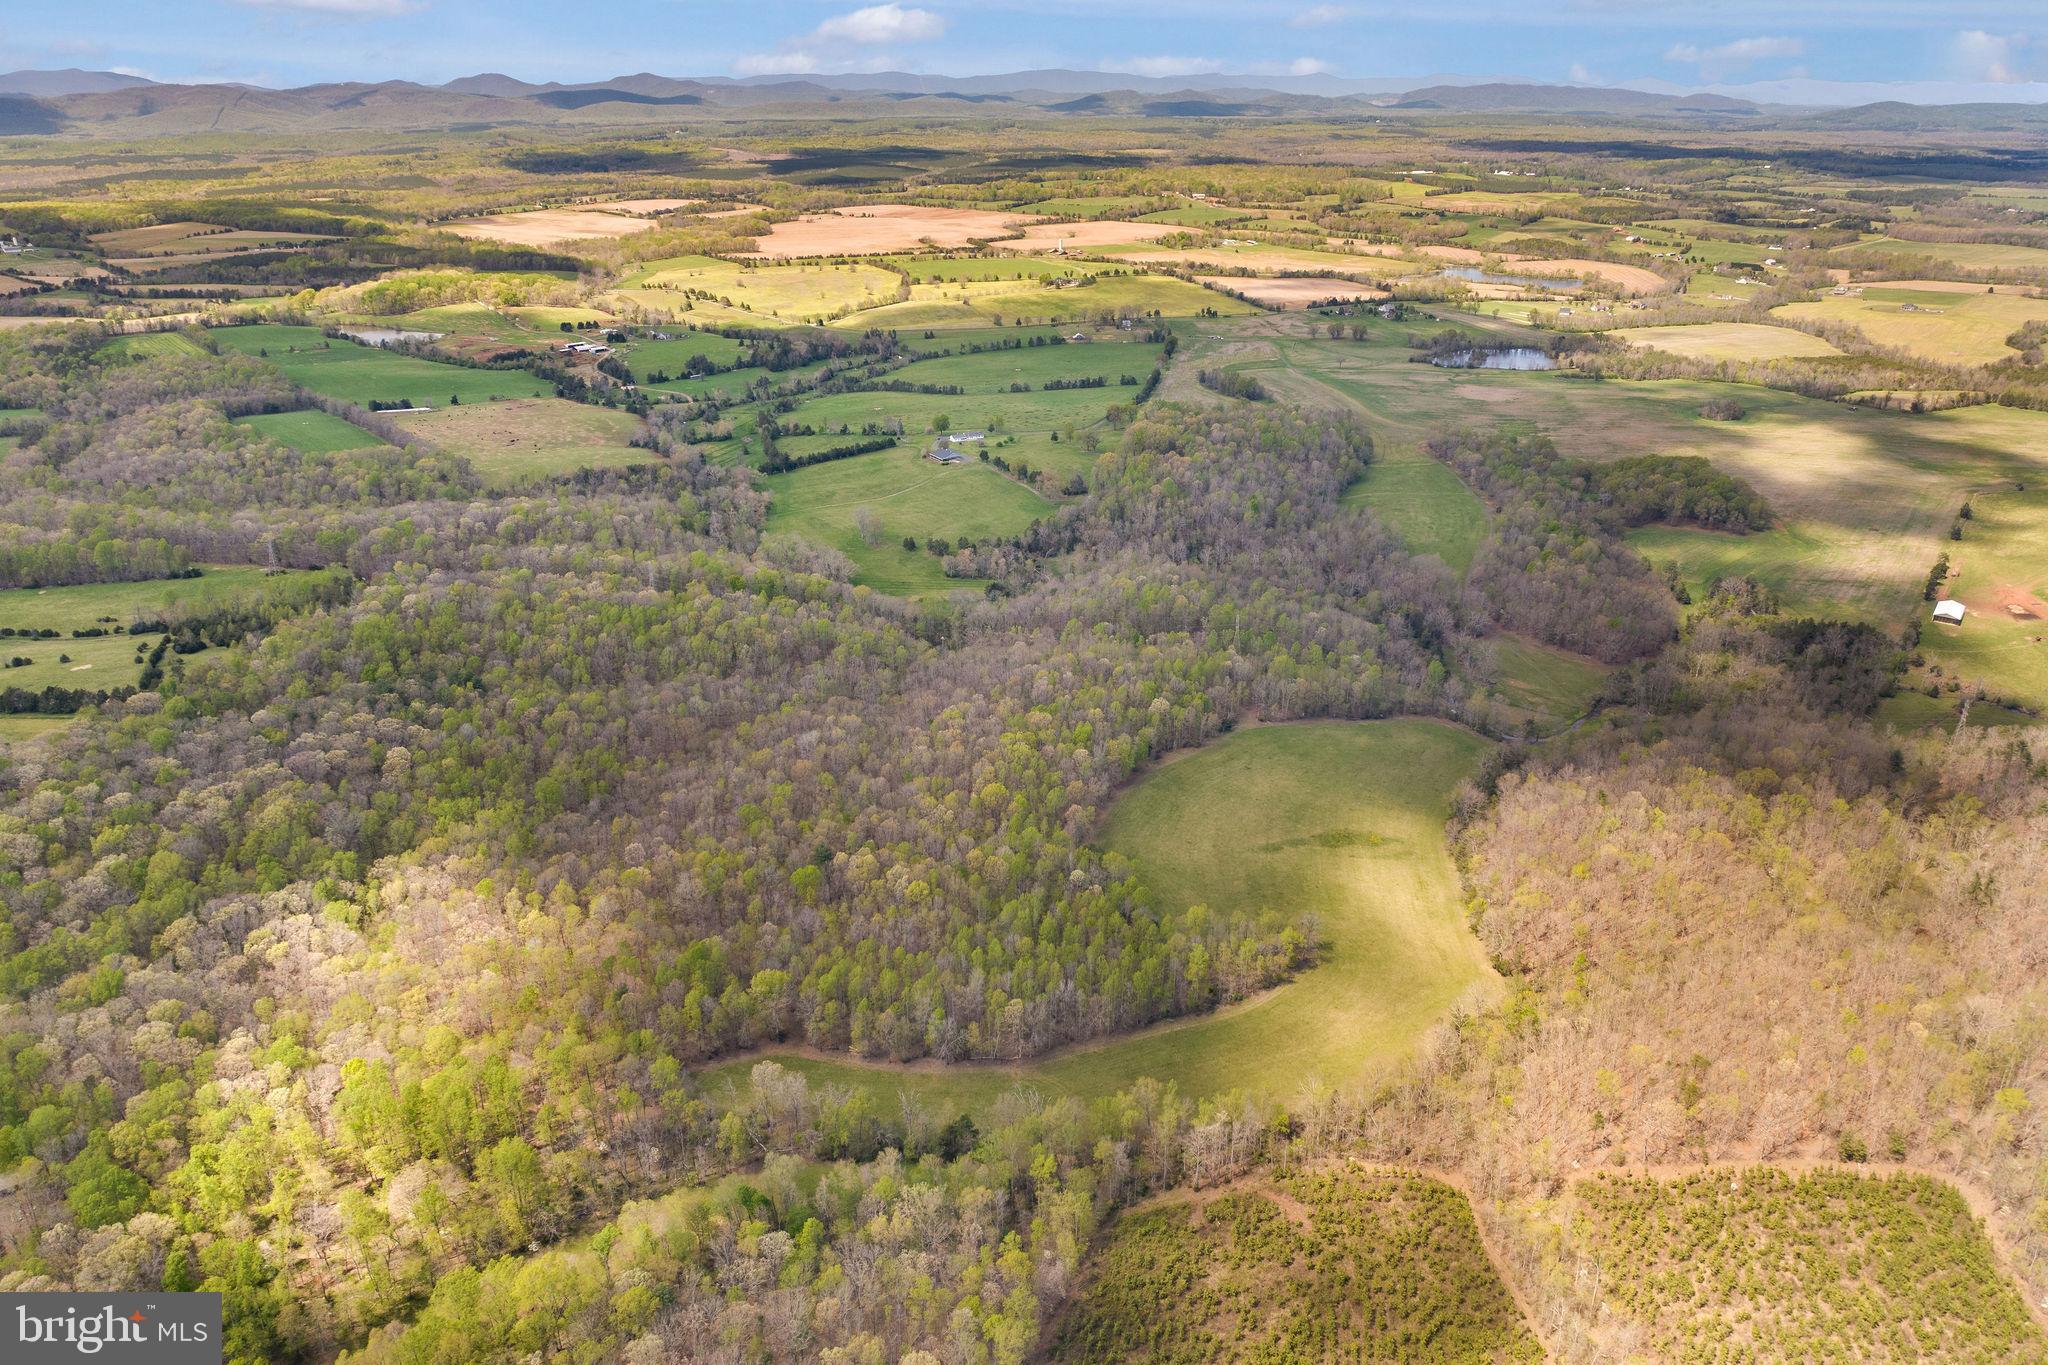
Sale includes 3 parcels for a total of 402,670 Acres along with main house and auxillary barn.  Plus additional 55 acres adjacent to this property for sale for $485,000.

Price Adjustment!  Exquisite Country Living Awaits at 8371 Langhorne Road, Scottsville, VA! 
Welcome to your dream retreat in the heart of Virginia! Nestled just south of charming Charlottesville and the prestigious University of Virginia, this remarkable property spans 402 acres and offers you a rare opportunity to embrace a lifestyle you’ve always envisioned.
Imagine owning not one, but three parcels of land, surrounded by picturesque farms and equestrian properties, all while being enveloped by expansive mountain views. This unique blend of privacy and potential makes this estate a true gem.
Idyllic Farmhouse: Experience the comfort of one-level living in a beautifully maintained farmhouse that boasts 2,523 square feet of finished space. With 3 spacious bedrooms and 2 full baths, there’s plenty of room for family and friends. Cozy up to one of the 3 fireplaces or unwind in your quiet haven.
Auxiliary Custom Barn: The property features a stunning barn, complete with several covered porches, perfect for enjoying the serene outdoors. The barn houses a fully-finished 864 square foot permitted apartment featuring a living area, kitchen, 2 bedrooms, and 2 full baths—ideal for guests or rental income. Plus, there’s an additional 1,896 square feet of unfinished space to bring your creativity to life!
Endless Possibilities: The land is approximately 95% open, with 200 acres of mature hardwoods and another 200 acres previously used for crops. Currently 145 Acres is being farmed.  Enjoy fantastic hunting opportunities with abundant wildlife including deer, turkey, squirrels, and rabbits, making it a nature lover’s paradise. Whether you dream of creating a thriving agricultural venture, a recreational paradise, a premier hunting ground or a luxurious horse farm, the potential here is endless.  Relax by a beautiful 6 acre pond that’s perfect for fishing or taking in the serene views. The gently rolling landscape also features a mile and a half driveway, gravel roads ideal for 4-wheelers, and there are riding and walking trails that invite exploration.  And with the 14 potential divisional rights, the future can be truly yours to shape.
Prime Location: Enjoy the best of both worlds—tranquility and proximity. Just a stone’s throw from Charlottesville, you’re close to city amenities while being able to retreat to your peaceful oasis.
This property includes on-site sewer, septic, electricity, and well water, making it ready for your vision.  Ask listing agent about buyer agent bonus.  For sale and Additional 55 acres for that abuts this property - $485,000
#VAAB2000956

SCOTTSVILLE

8371 LANGHORNE ROAD

3 Beds

2 Baths

2,677 Sq.Ft.

$2,955,000

MLS#: VAAB2000956

None
#VAFX2321494

MCLEAN

1639 WARNER AVENUE

6 Beds

7 Baths

4,896 Sq.Ft.

$2,950,000

MLS#: VAFX2321494
None
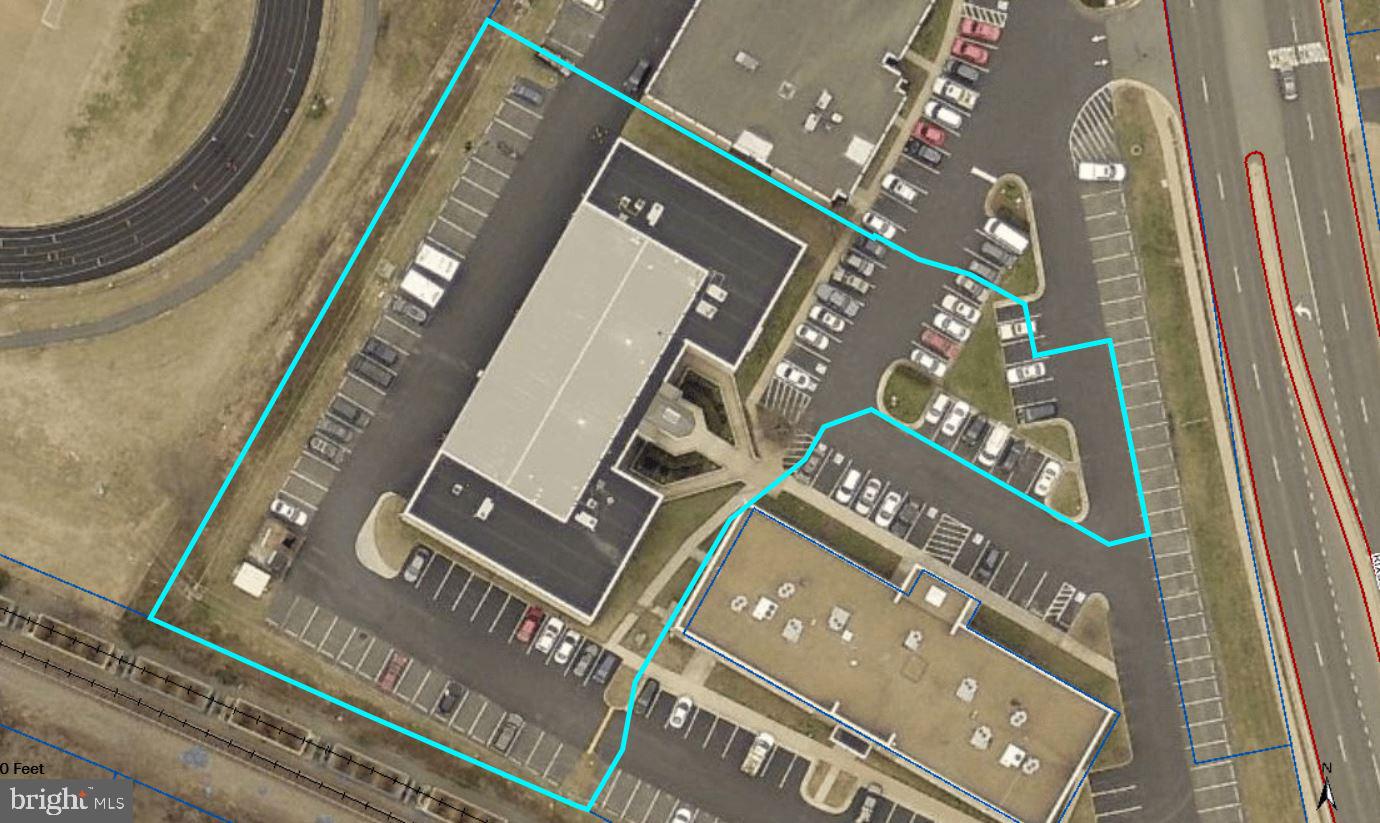
#VAPW2058842

MANASSAS

8870 RIXLEW LANE

None Beds

None Baths

23,530 Sq.Ft.

$2,950,000

MLS#: VAPW2058842
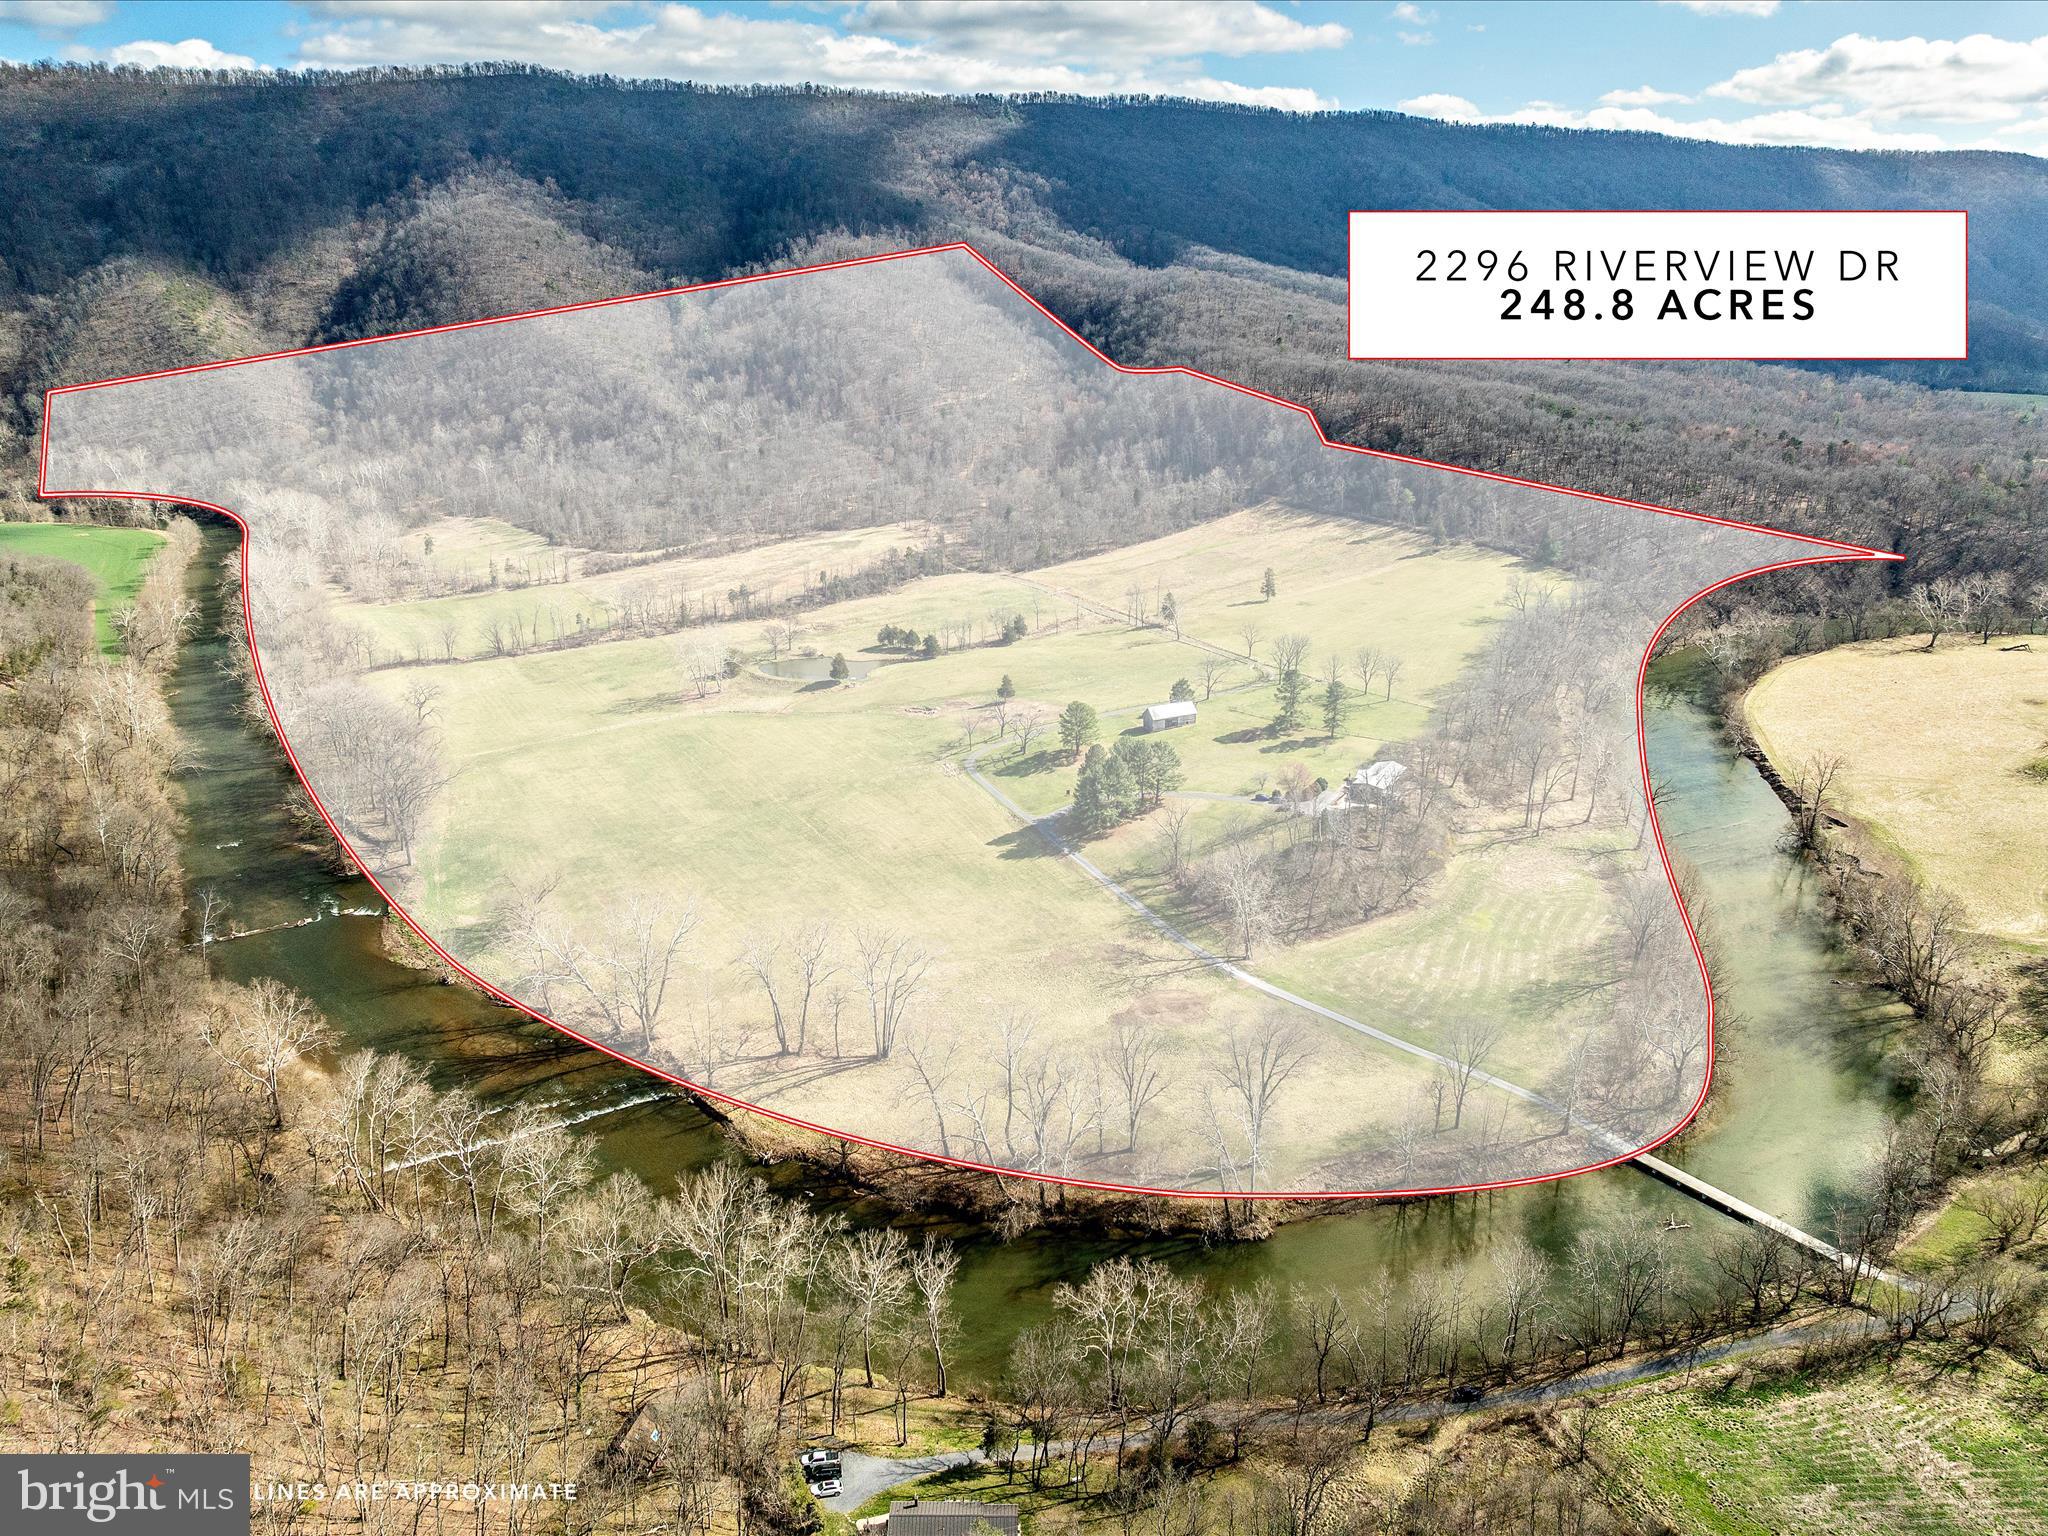
Welcome to one of the most unique properties in the Shenandoah Valley. This stunning riverfront retreat in the heart of Shenandoah County feels like a private island, accessible via your own bridge, ensuring unmatched peace and seclusion. 

Outdoor enthusiasts will find endless opportunities for adventure, with activities such as hiking, biking, hunting, fishing, kayaking, and canoeing right at your doorstep. Spanning more than 248 acres, this property is nestled in the George Washington National Forest, and boasts 1.3 miles of riverfront along the North Fork of the Shenandoah River. 

With 50 acres of open land currently used for haying, and 200 wooded acres featuring miles of hiking, ATV, and horse trails, you have direct access to thousands of acres of national forest hiking trails. The property hosts a wide array of wildlife, including bald eagles, ducks, deer, turkeys, foxes, river otters and many other native animals. 

The charming two-story home, once owned by renowned sculptor Felix de Weldon (creator of the Iwo Jima statue at Arlington National Cemetery), features four bedrooms with private baths, a spacious open living area with a striking two-sided wood fireplace, a fully-equiped kitchen, a breakfast nook, and a dining room. Floor-to-ceiling glass and Pella doors seamlessly blend indoor and outdoor living, allowing you to soak in breathtaking 360-degree views that make the surrounding landscape feel like an extension of your home. 

Step out to the large front deck, where you can enjoy panoramic views of the river and the pastoral beauty of Shenandoah Valley against the backdrop of the western mountains. From the rear patio, watch the sun come up over the majestic Massanutten Mountain Range, showcasing a picturesque pre-Civil War log barn, lush pastures, a half acre pond stocked with bass and catfish, and the vast George Washington National Forest on the horizon. 

The lower level of this exquisite home includes two bedrooms with baths, a cozy living area with a wood stove, a small wine cellar, a utility room, and a two-car garage. A concrete patio connects directly to paths down to the river and up to the mountains, offering the same stunning vistas of the river, valley, and mountains.  


Located on a gated private road, viewing this exceptional retreat requires 24-hour notice. 

Access is by appointment only and accompanied by the listing agent.
#VASH2010986

TOMS BROOK

2296 RIVERVIEW DRIVE

4 Beds

4 Baths

3,562 Sq.Ft.

$2,950,000

MLS#: VASH2010986
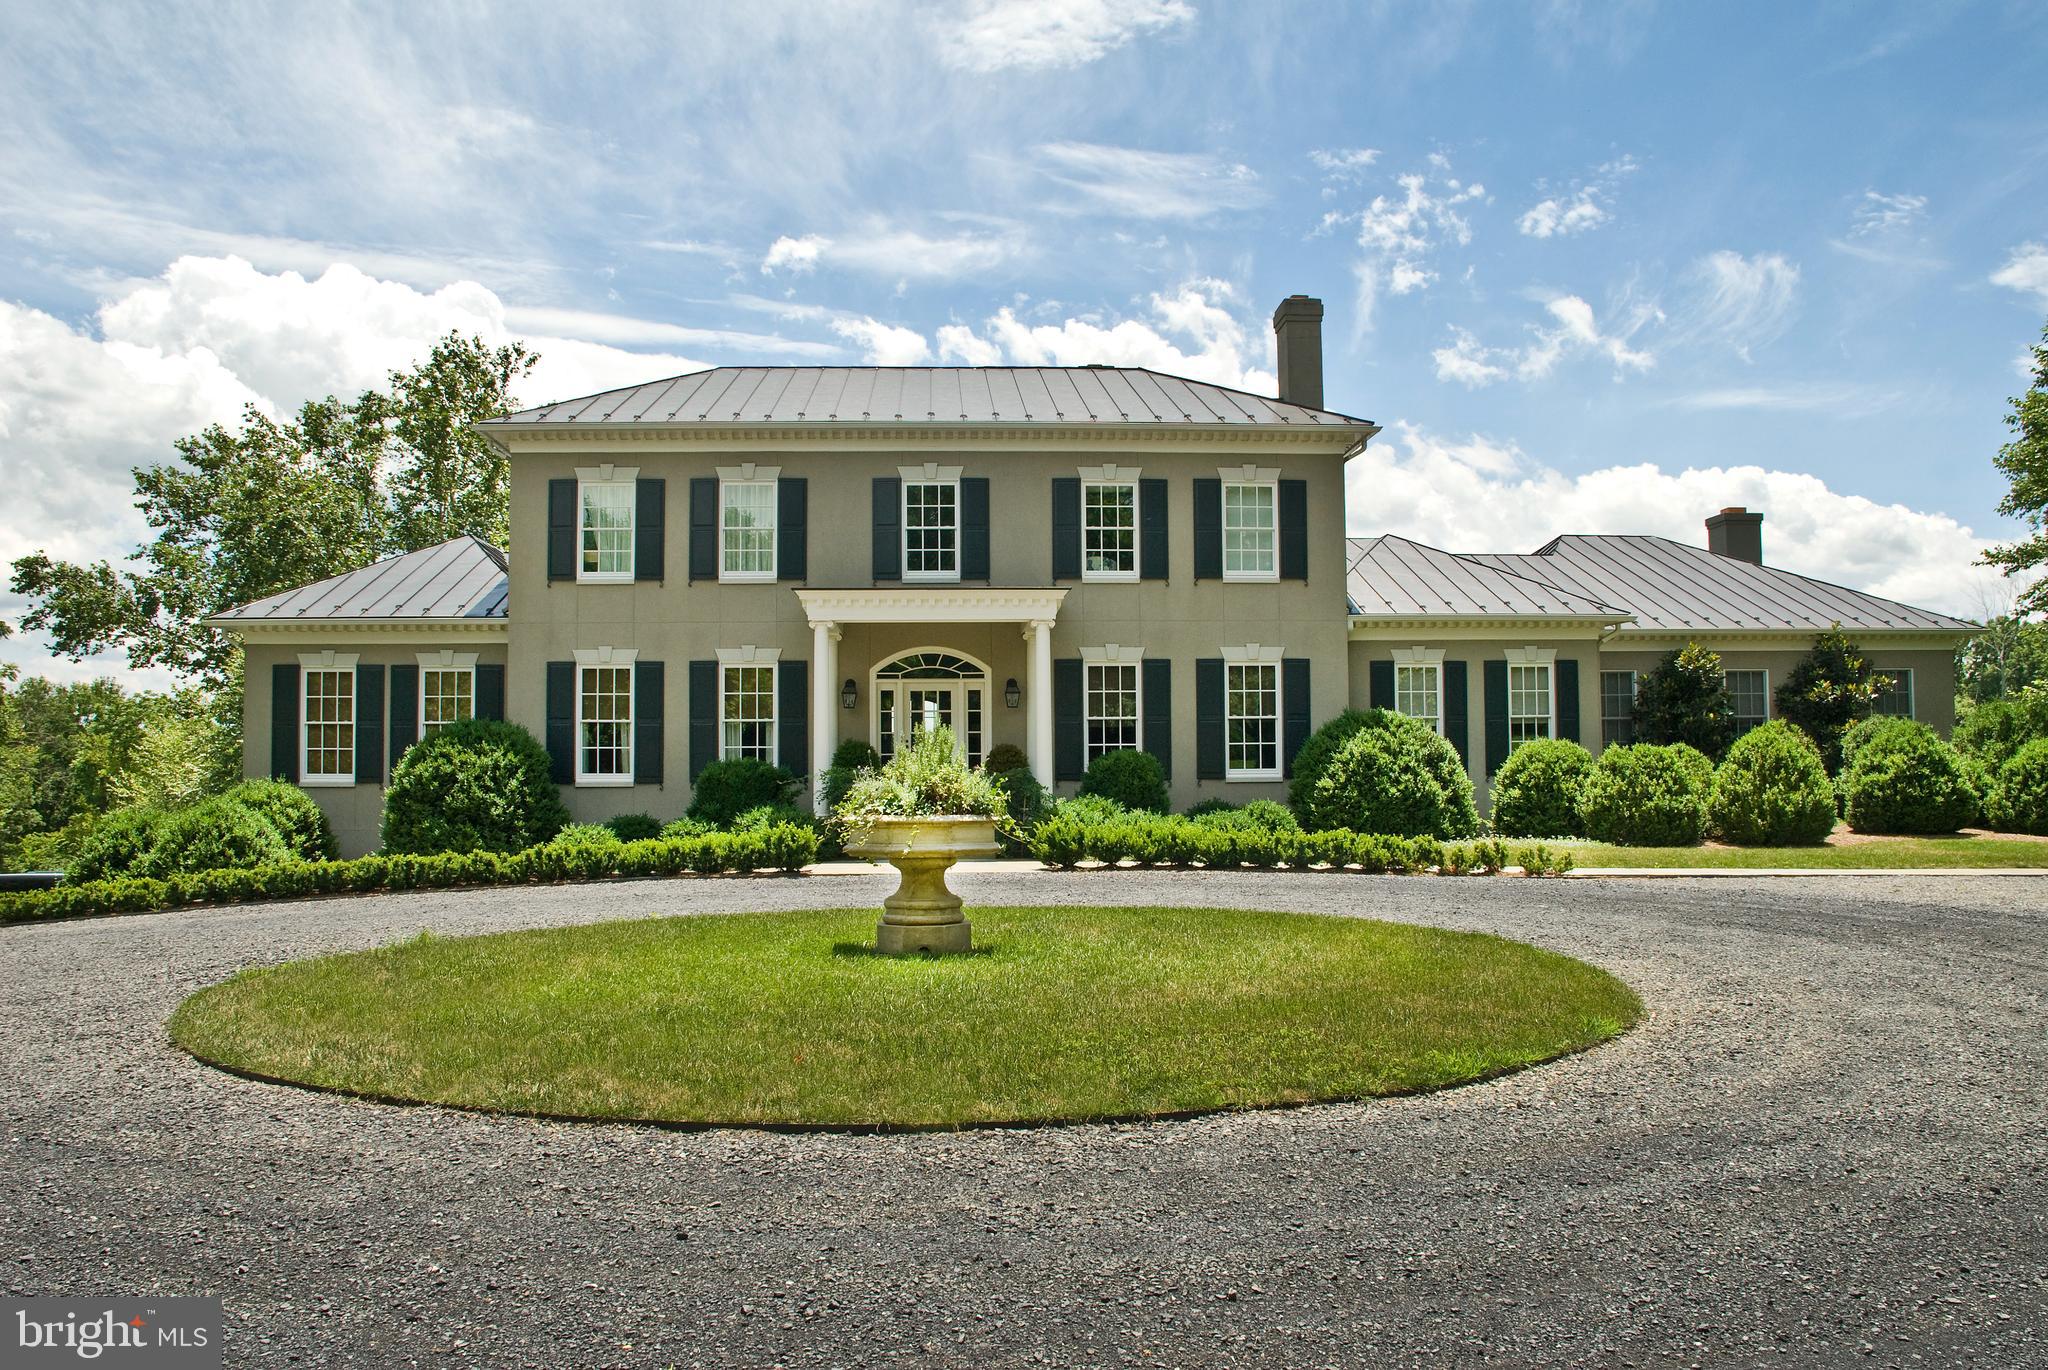
Welcome to Waverly Hill, an elegant Middleburg country estate beautifully situated on 20+ private acres with Goose Creek frontage and mountain views. Custom built in 2002 by University Homes, this Georgian estate offers 8,000+ finished square feet on three levels including 4 bedrooms, 5 full bathrooms, 1 half bathroom, and a 2 car attached garage. The spacious, bright, and airy interior boasts well-appointed finishes, stunning architectural detail, and a thoughtfully designed floor plan perfect for entertaining. The special features include wide ash board floors on the main and upper level, custom built-ins, wainscotting, deep moldings, an eat-in gourmet kitchen, a formal dining room, and a formal sitting room. Relax and unwind in the beautifully designed main floor primary suite with a walk-in closet and a luxury bath with double vanities, a soaking tub, and a standing shower. The upper level offers three bedrooms with en-suite bathrooms. The stately back porch with panoramic views of the mountains and multi-level garden is ideal for your next gathering! Located in Middleburg Hunt territory.
#VALO2004434

MIDDLEBURG

35359 CREEK RIDGE LANE

4 Beds

5 Baths

8,442 Sq.Ft.

$2,950,000

MLS#: VALO2004434
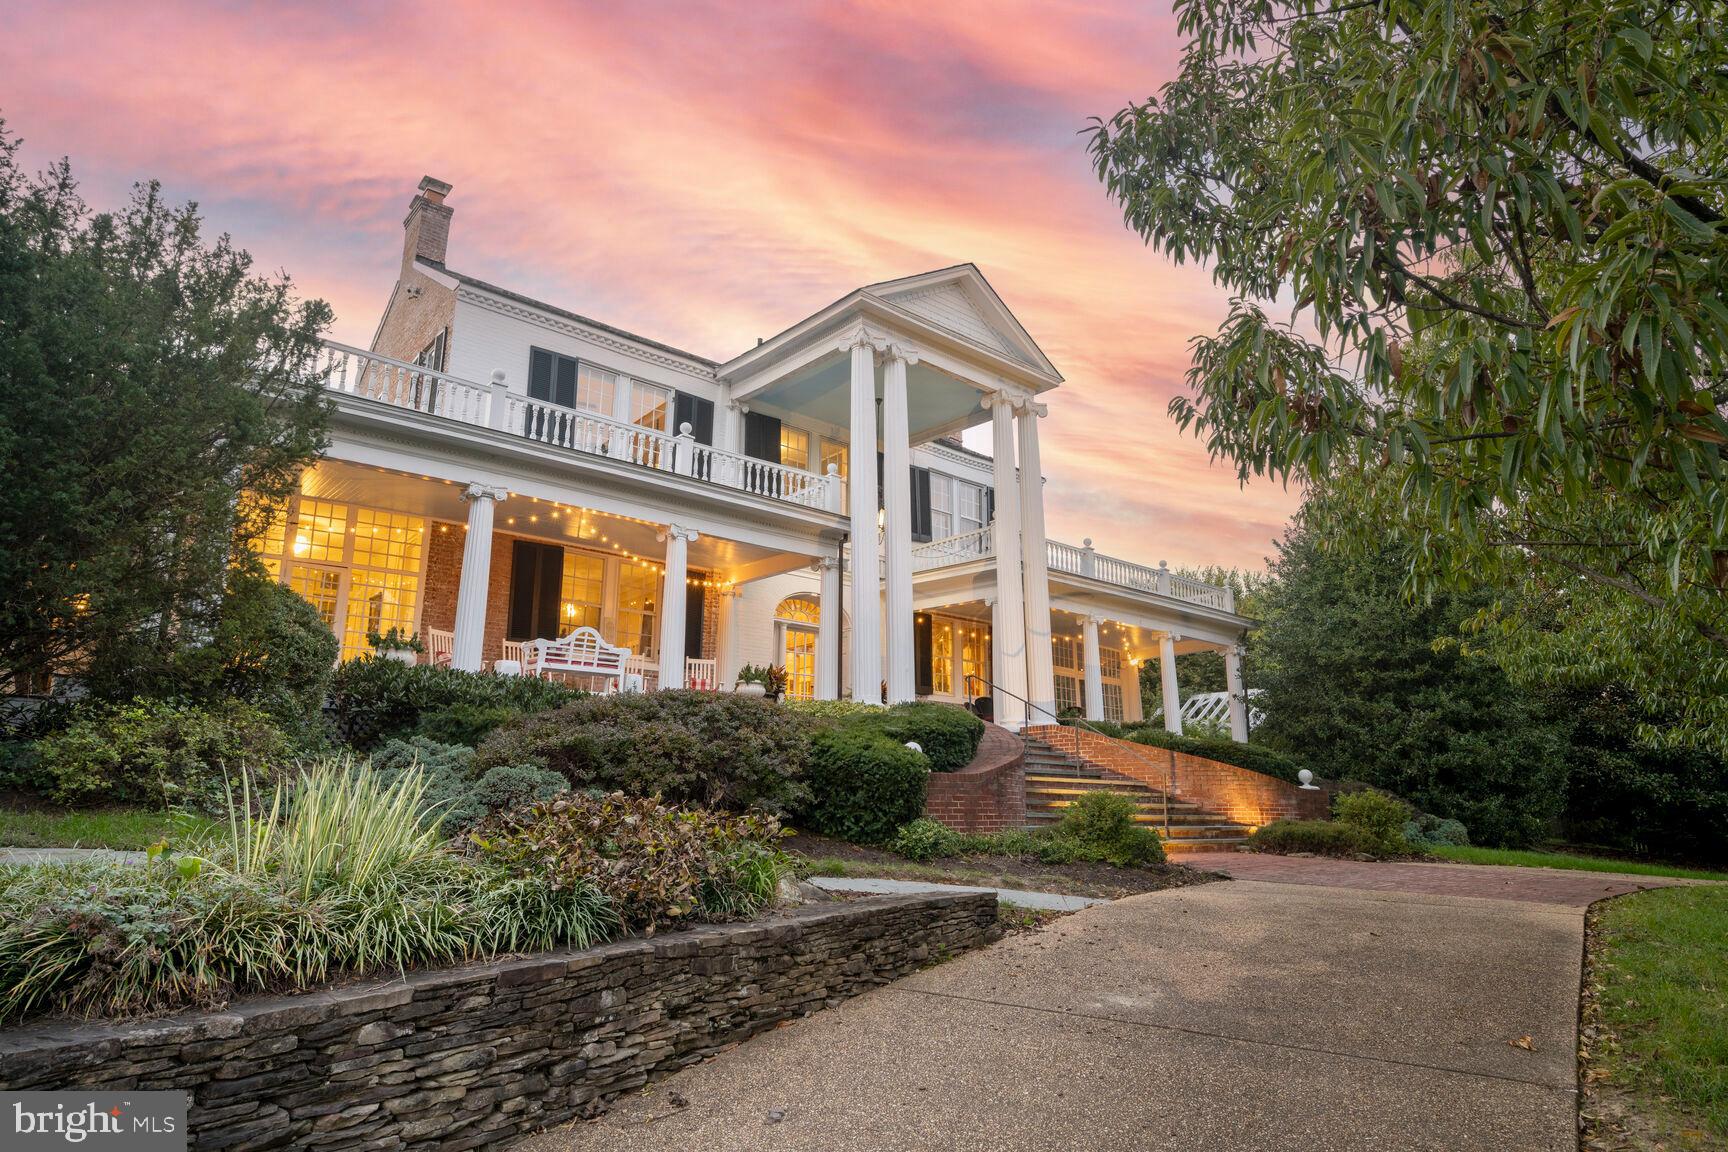
Welcome to  Mt. Ida, an exquisite single-family home in the heart of Alexandria, VA. This historic home was built in 1808 by Charles Alexander, Jr. - a sixth generation from John Alexander, after whom Alexandria was named. Spanning over 6,000 square feet, this detached residence offers an unparalleled blend of luxury and comfort. With five spacious bedrooms and four full and three half baths, this home is designed to accommodate both intimate family living and grand entertaining.

Step inside to discover architectural elegance featuring built-ins, columns, crown and decorative moldings, and exposed brick. The high ceilings and eastern exposure flood the home with natural light, accentuated by floor-to-ceiling and oversized windows with tasteful treatments. The ambiance is further enhanced by chandeliers and recessed lighting throughout.

The chef's kitchen is a culinary dream, boasting a breakfast bar, marble counters, and premium stainless steel appliances, including a gas stove and side-by-side refrigerator. The open kitchen design flows seamlessly into an eat-in area and formal dining room.

Relax in the expansive living spaces, with six working fireplaces, a library/den, a music room, and a home office. The primary suite is a sanctuary featuring a walk-in closet, exercise area, ensuite with separate shower and soaking tub, and windowed bathroom.

Outdoor living is equally impressive, with a private roof deck, back and front yards, patio, and porch. Enjoy panoramic river and garden views from every angle. Additional amenities include a basement, an attached two-car garage, a circular driveway with ample parking, and a security system,

Experience luxury living at its finest in this Alexandria gem.
#VAAX2039472

ALEXANDRIA

305 CHARLES ALEXANDER COURT

5 Beds

4 Baths

5,996 Sq.Ft.

$2,950,000

MLS#: VAAX2039472
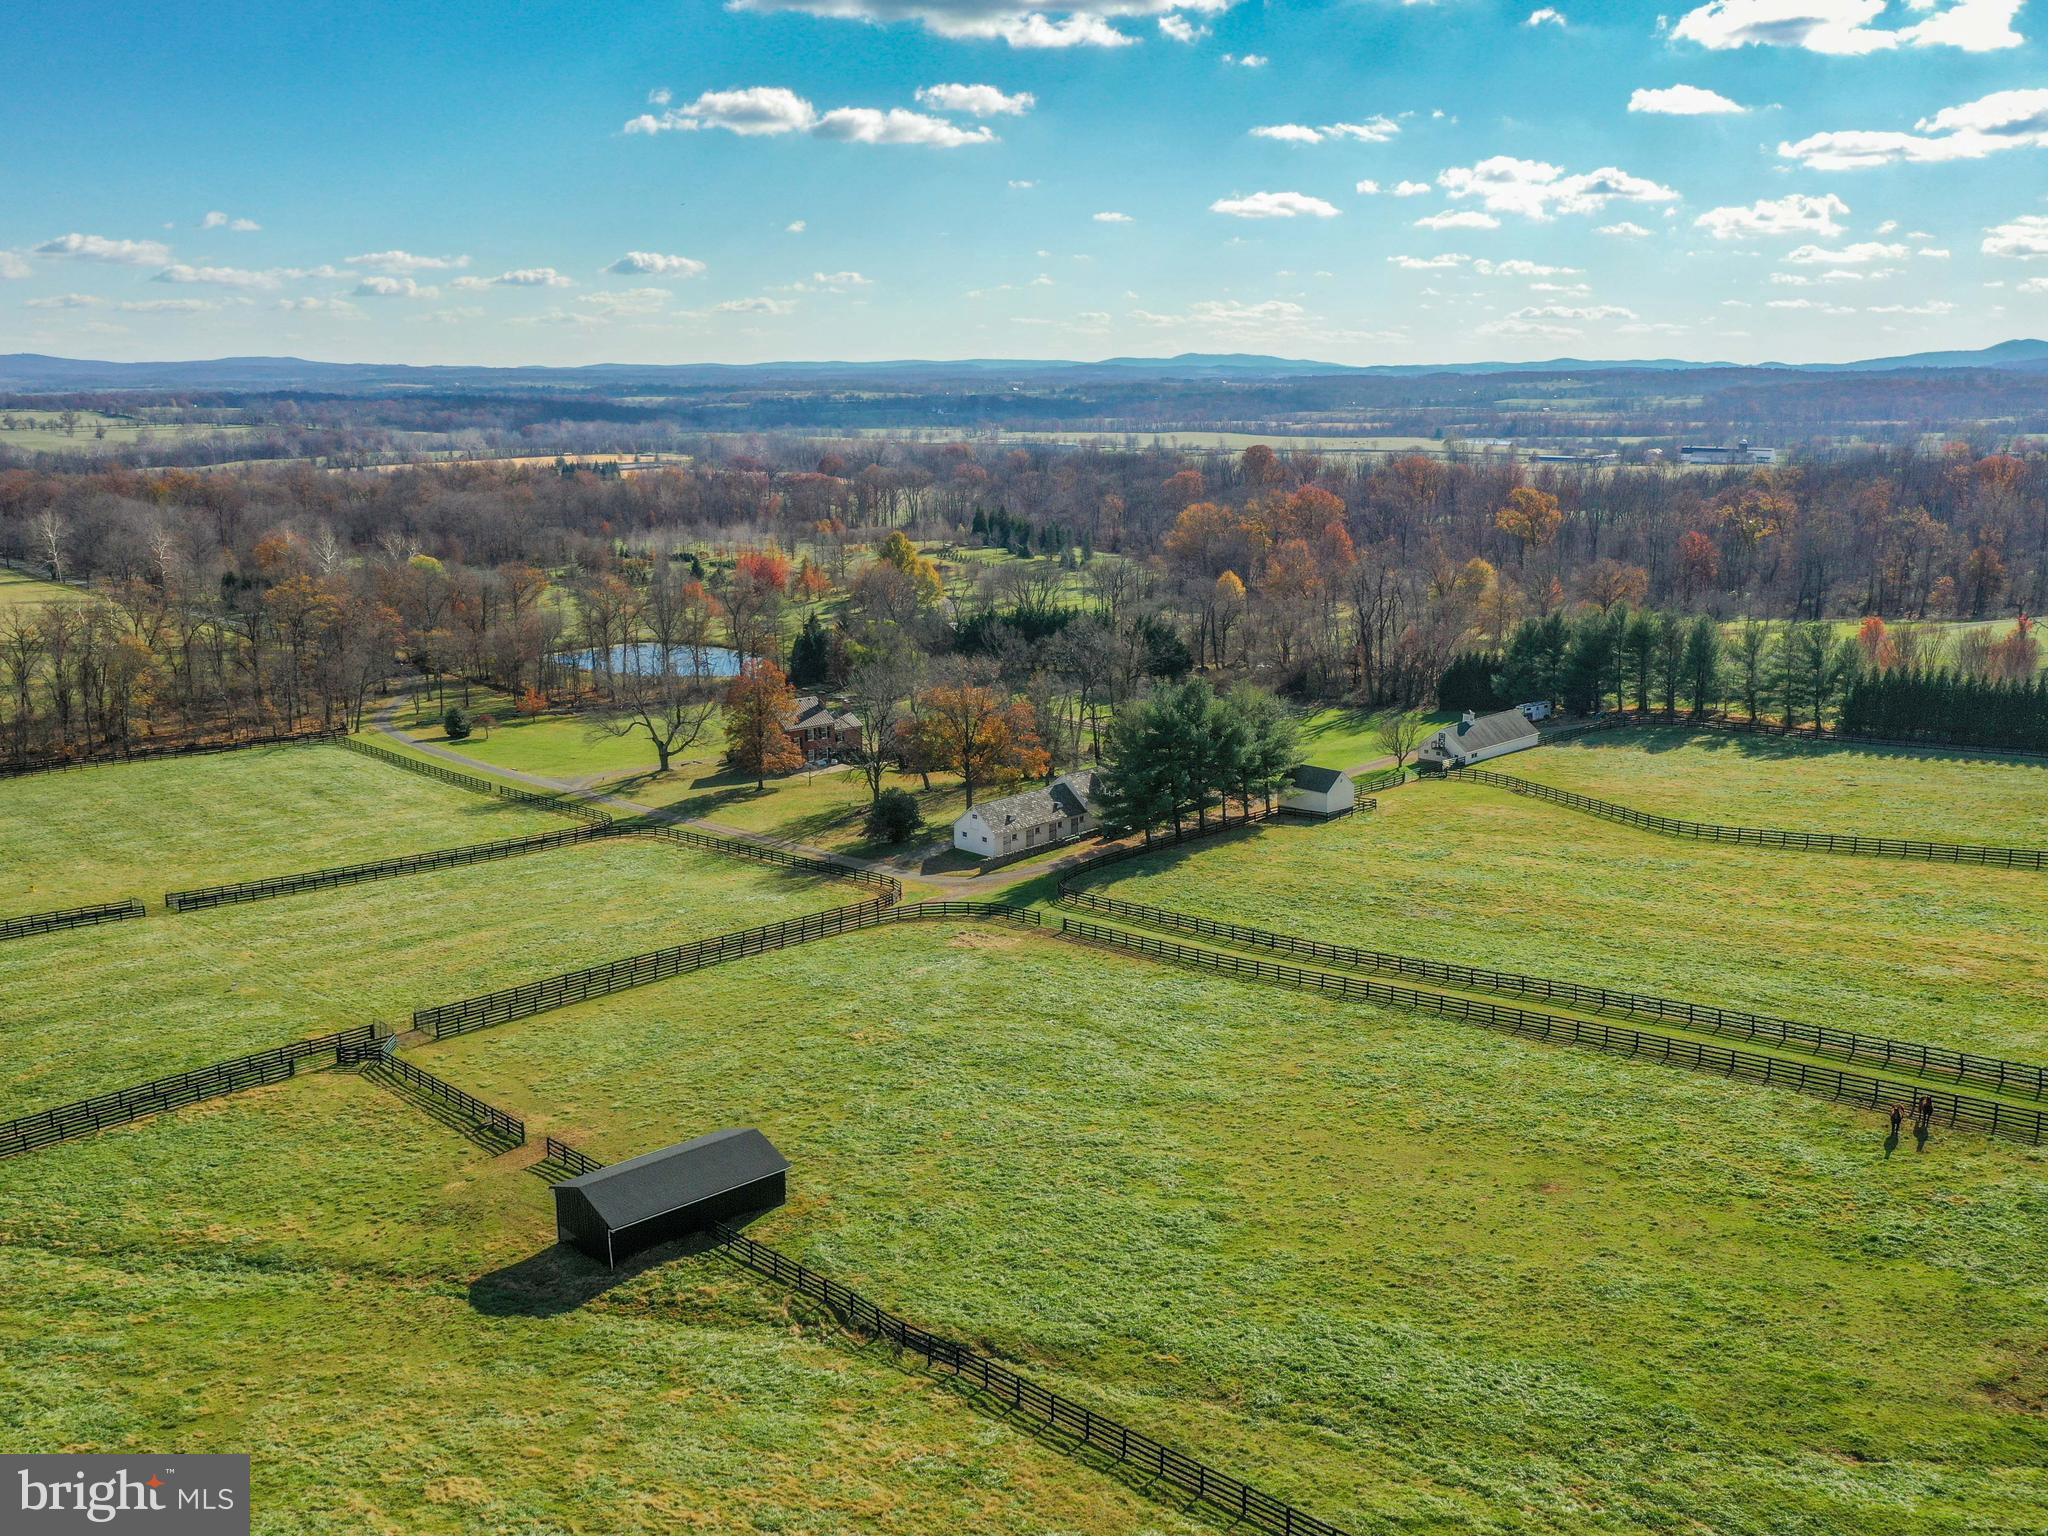
Day Spring Farm is a very private, secluded yet serene, 100 acres in the hills & foothills of the Blue Ridge Mountains.   You can feel the abundance of character and charm as you ride or drive down the long driveway.  Surrounded by hundreds of protected acres, yet not in easement, this property has the perfect balance of open and wooded land.  Located in the heart of horse country and in the Piedmont Fox Hunt territory, there is lots of ride-out too.  The incredible views cannot be missed while walking out to catch your horses in the back pastures, and the sound of the birds and wildlife is truly captivating.  Approximately 65 acres remain wooded allowing for exceptional timber cutting, hunting, hiking, camping, riding, 4-wheeling, and all of your outdoor adventures.  This charming federal style-all brick farmhouse is surrounded by about 35 acres of open, lush & green pastures with 4-board fencing, automatic waterers & oversized run-in sheds.  A 12-stall horse stable sits a good distance from the house, along with a luxurious chicken coop, a massive workshop, a sawdust building, a large riding ring, a pond and spring house, and so much more!  Just outside of the home is an in-ground pool with a proper 2-story stone pool house/office/guest house.  The pool house used to be an old smoke house many years ago and has been thoughtfully converted into an office which has its own kitchenette, & bathroom with heat/A/C.  In addition to the separate pool house/office/guest house, the barn conveniently has its own 1-bedroom income producing apartment.  The main home features a grand and spacious entryway with wide stairs leading all the way up to the 3rd floor.  Large windows throughout, provide lots of natural light and farm views in every direction.  There are 5" Heart Pine hardwood floors on the first and second floor and a fireplace in every room!  The Kitchen was recently remodeled, has a wood stove, updated appliances, and all the essentials.  The whole home has been upgraded to geothermal heating and air conditioning and is all ready for its new owners to enjoy.  Seller needs a 2 month rent-back & please contact listing agent for items that do not convey.  Please call to schedule an appointment today, you won't be disappointed!
#VALO2012392

UPPERVILLE

21173 TRAPPE ROAD

4 Beds

3 Baths

2,748 Sq.Ft.

$2,950,000

MLS#: VALO2012392
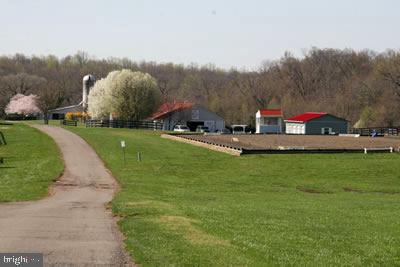
Established professional horse boarding facility in Prince William’s beautiful rural crescent available for your vision!  72+ acres near Aldie and Rt 15 for easy DC metro commuting, Compass Rose Farm has housed generations of horses and hosted multi-disciplined shows and clinic over the 20 plus years in business.  Caretaker's cottage, 2 barns, indoor and outdoor  rings, pond, woods, gently rolling pasture and more make this an ideal place to run your  equestrian business.  Build your dream home on the Additional 10 acre building lot under separate tax ID included in purchase.  Must be purchased together.  Zoned A1 

Amenities include:
2 contiguous lots- 10.28 acres and 62.78 acres currently being run as an established horse boarding facility.  
2 barns totaling 32 stalls
Bubble indoor
Large outdoor ring with lights
4 wells, 3 septics
One guest house needing full renovation or tear down 
2 shedrow barns with 2 stalls each
Board fencing 
Pond
Woods
Sold AS IS
Parcels included in sale
2714 Logmill Tax ID 7300-89-1722 62+acres
2716 Logmill Tax ID 7301-80-5564 10+ acres
#VAPW2086010

HAYMARKET

2714 LOGMILL ROAD

None Beds

None Baths

2,102 Sq.Ft.

$2,950,000

MLS#: VAPW2086010

None
#VAAX2059660

ALEXANDRIA

119 N WEST STREET

4 Beds

4 Baths

3,100 Sq.Ft.

$2,950,000

MLS#: VAAX2059660
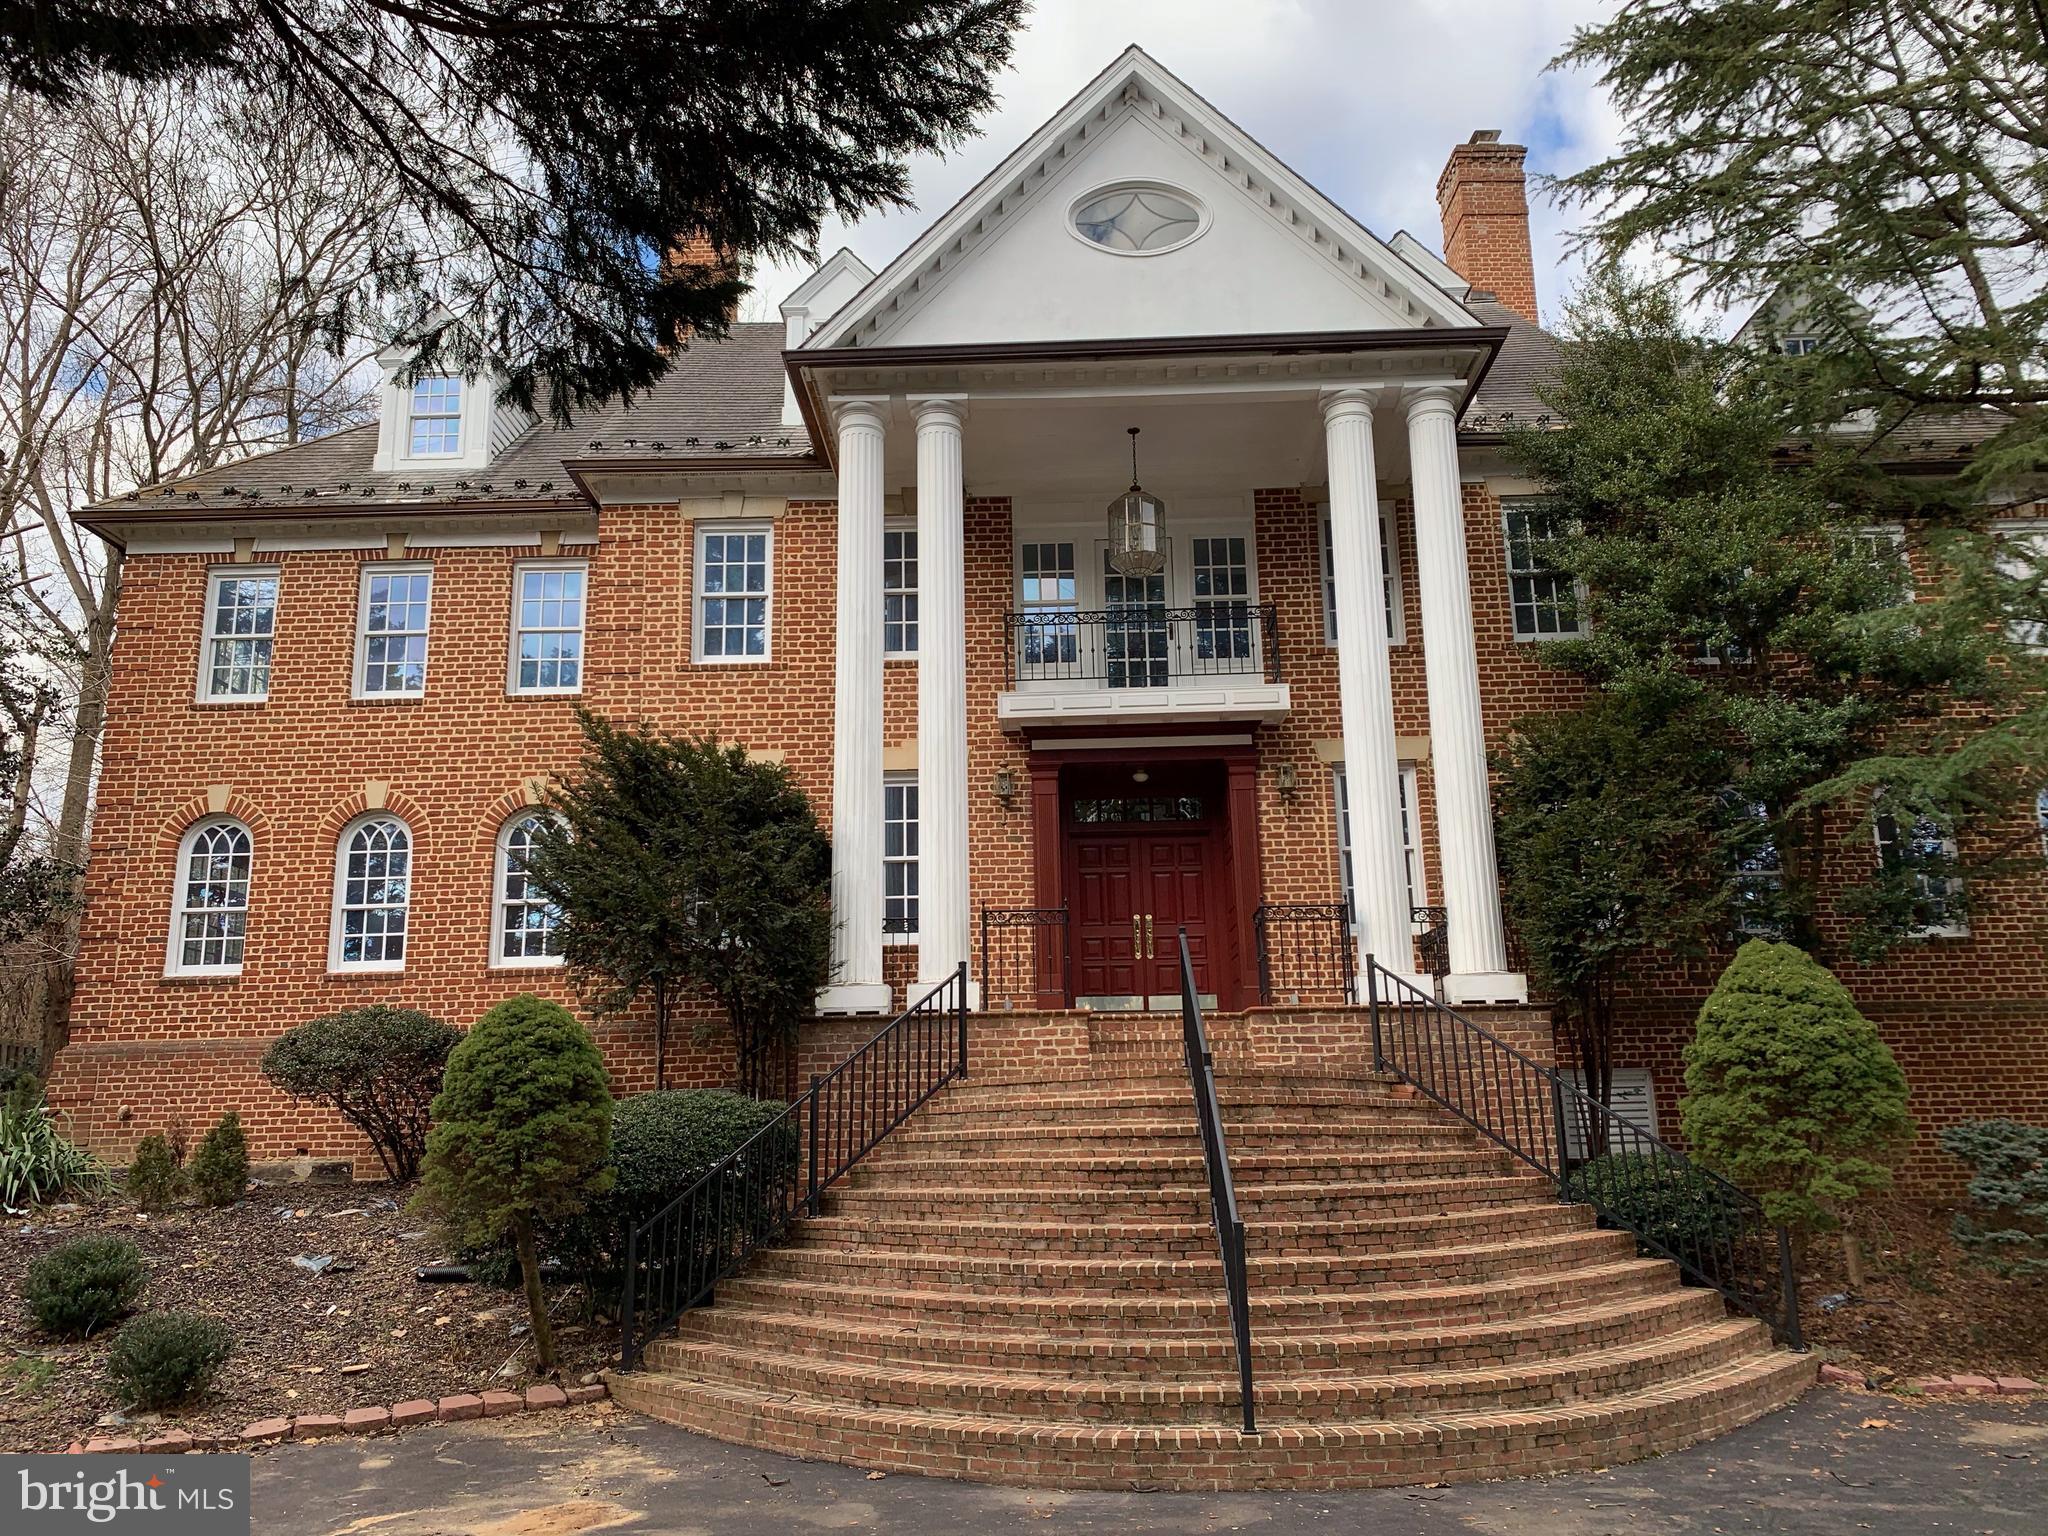
Impressive Versailles-style home - ideal for Restoration Enthusiasts.  Discover the grandeur of this sprawling  estate, offering over 11,000 sq. ft. of potential and elegance across 4 expansive levels.  Nestled in a prestigious McLean neighborhood, this stately residence boasts 8 bedrooms, 9 full baths, 2 half baths, 8 fireplaces, wine cellar, large built-in bar and grand marble foyer with curved double staircase.  Key features of this house:  Classic French Design:  Architectural details reminiscent of French opulence, awaiting restoration to its former glory.  Spacious Interior:  Grand rooms with high ceilings, abundant natural light, intricate moldings and marble fireplaces.  Luxurious Amenities:  An elevator for convenience, a pool area for relaxation, 3-car garage, wine storage and large bar for entertaining.  Prime Location:  Set in a sought-after area known for its privacy and exclusivity.  Opportunity for Restoration:  This property presents a rare opportunity for visionary investors or those seeking to create a bespoke residence.  With its generous layout and historic charm, re-imagine each space to reflect modern luxury while preserving its timeless elegance.  Perfect as a rehab project with potential for substantial ROI.  Ideal for those who appreciate classic architecture and wish to customize their dream home.    Schedule a private tour today to explore the endless possibilities of this Versailles-style masterpiece.  Don't miss your chance to transform this estate into a prestigious address that embodies luxury living at its finest.
#VAFX2183002

MCLEAN

1124 SAVILE LANE

8 Beds

9 Baths

11,139 Sq.Ft.

$2,950,000

MLS#: VAFX2183002

1 ... 119 120 121 122 123 ... 666
* Listings identified with the FMLS IDX logo come from FMLS and are held by brokerage firms other than the owner of this website. The listing brokerage is identified in any listing details. Information is deemed reliable but is not guaranteed. If you believe any FMLS listing contains material that infringes your copyrighted work please click here to review our DMCA policy and learn how to submit a takedown request. © 2024. First Multiple Listing Service, Inc.
 - property

Send a message

Message successfully sent.

Your message

What is 3 + 4 ?

Reason for contacting?

I agree to receive email communication and understand I can unsubscribe at any time.

I agree to be contacted by Charis Realty Group - Christine Issler, Broker via call, email, and text for real estate services. To opt out, you can reply 'stop' at any time or reply 'help' for assistance. You can also click the unsubscribe link in the emails. Message and data rates may apply. Message frequency may vary. Privacy Policy

Sign Out

Virtual Assistant

Would you like to take the next step with this property? We can help you schedule a showing or virtual tour, or send you more details.

Yes, I would like more information.

Thank You for Your Reply, One of Our Agents will contact you as soon as possible

No, maybe later.

Thank you, you can always contact me via email, phone number or through the contact form.

Realhub AI

Lucy - Your AI-Powered Realtor

Update Your Temporary Password

Personalize your search

Enter your email and we'll notify you immediately when new listings match what you're looking for.

or enter email address

Already have an account ? Login here

Continue your home search

I agree to receive communications and understand I can unsubscribe at any time.

I agree to be contacted by Charis Realty Group - Christine Issler, Broker via call, email, and text for real estate services. To opt out, you can reply 'stop' at any time or reply 'help' for assistance. You can also click the unsubscribe link in the emails. Message and data rates may apply. Message frequency may vary. Privacy Policy

Already have an account ? Login here

We use cookies

We use cookies primarily for analytics to enhance your experience. By accepting, you agree to our use of these cookies. You can manage your preferences or learn more about our cookies policy.
