Properties

Browse or get in touch to schedule a walkthrough.

  • Nearby me
Price range

Popular Features

Community Features

Association

Property Features

Waterfront

View

Exterior Features

Interior Features

Style

10000 properties match your criteria

Updated 1 minute ago

E-Alert name
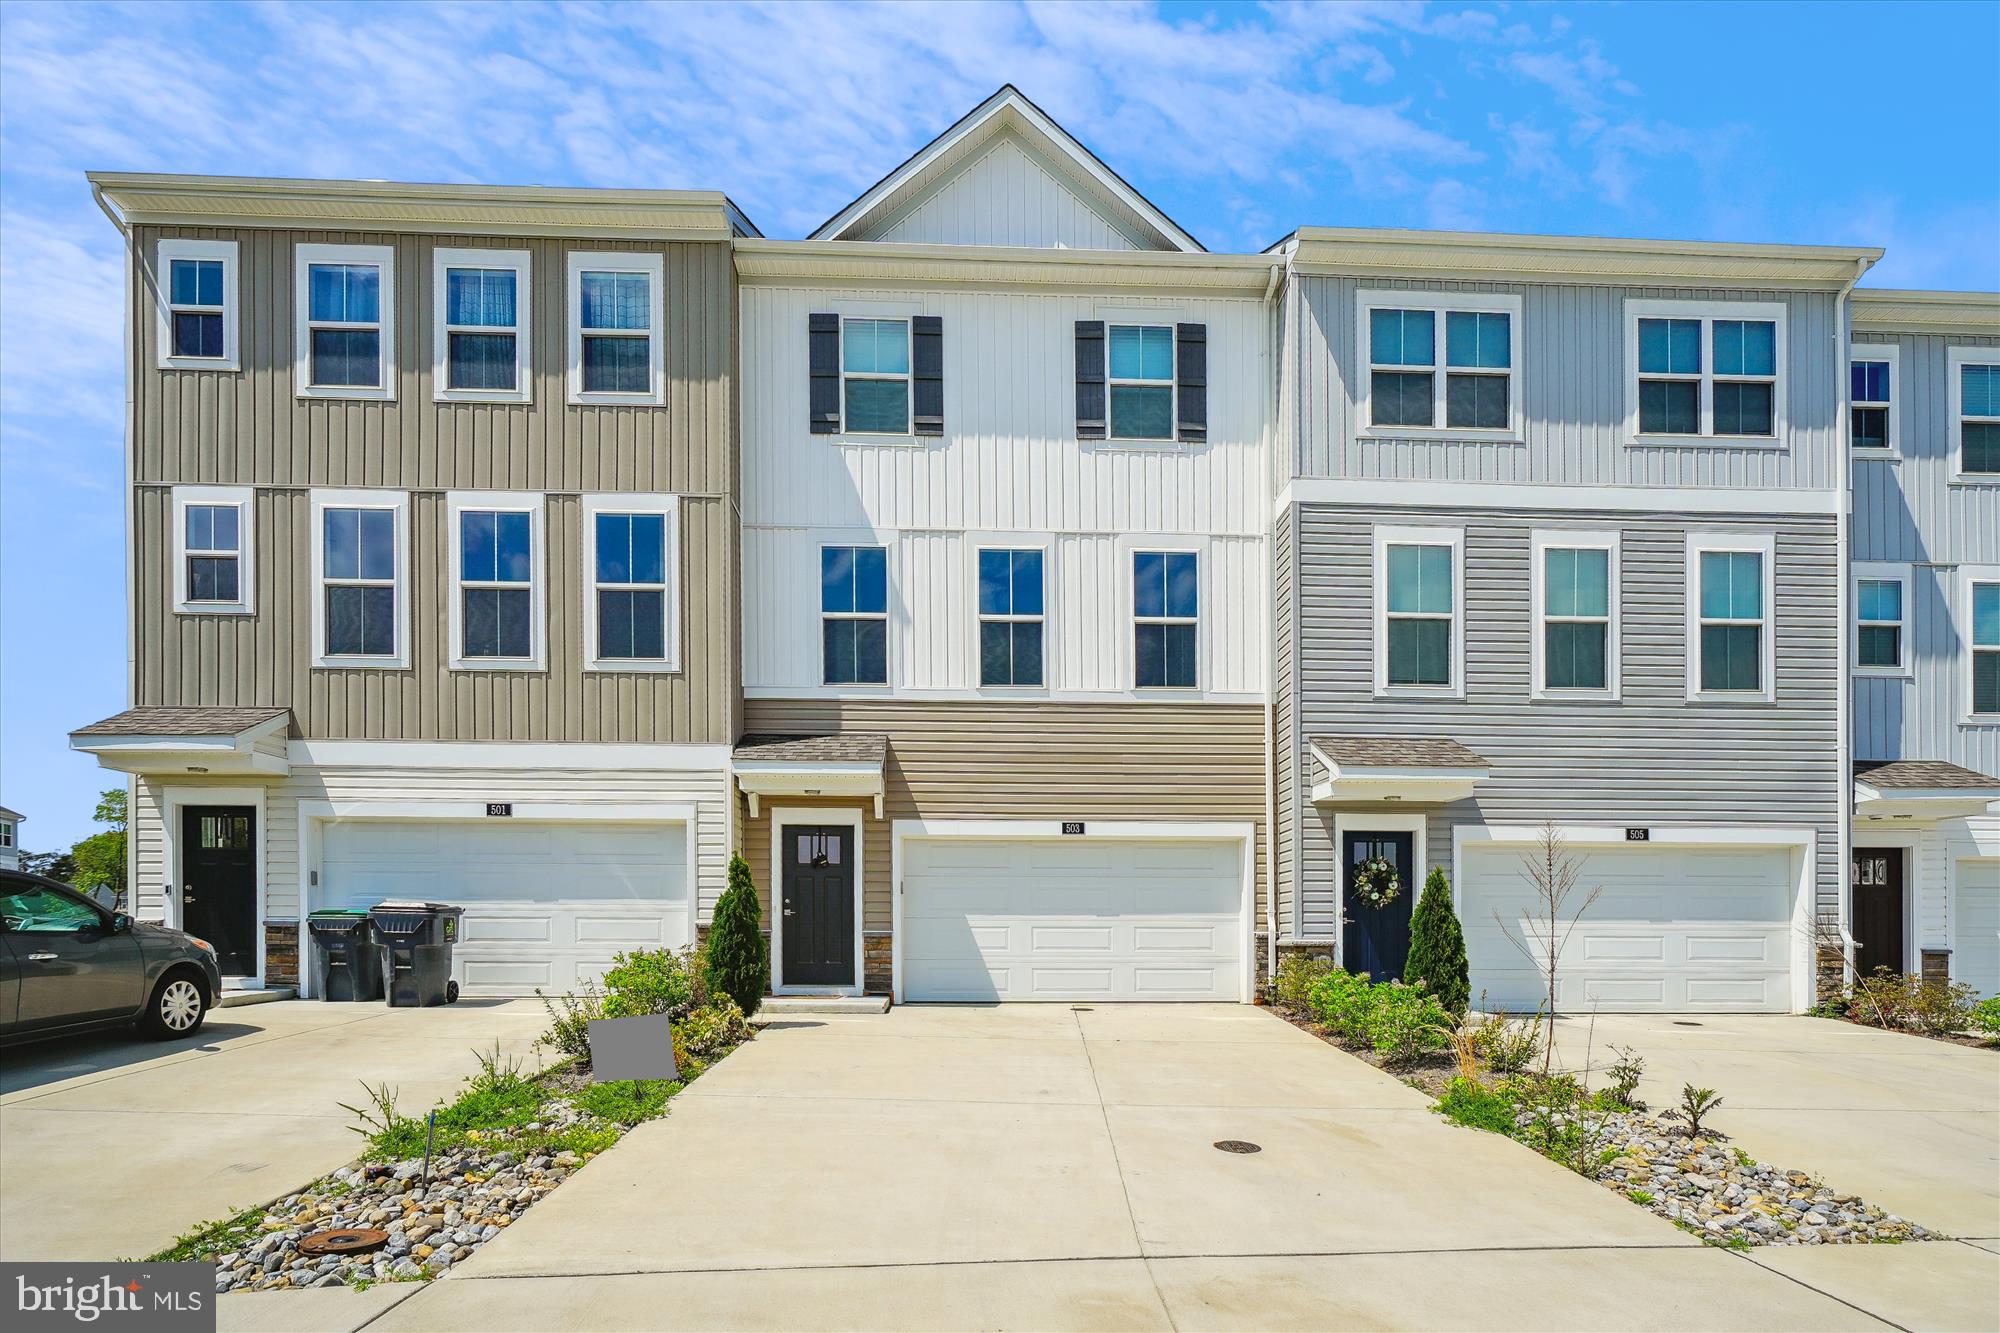
Welcome to this stunning, newly built townhome in the sought-after Cherryview Landing community! The main level features an open-concept layout with luxury vinyl plank (LVP) flooring throughout, creating a seamless flow between living spaces. Enjoy cooking and entertaining in the gourmet kitchen, complete with stainless steel appliances, a spacious island with countertop seating, and elegant pendant lighting. A separate dining area provides the perfect setting for gatherings, and a convenient powder room is also located on the main level. Upstairs, the spacious primary suite includes a private ensuite bathroom with a dual vanity and a generous walk-in closet. Two additional bedrooms, each with access to a shared full bath, offer comfort and flexibility. The fully finished lower level includes an additional bedroom and full bathroom.  Additional highlights include a two-car garage, driveway parking, and a prime location just seconds from I-95 and Route 17—perfect for commuters. You're also just a quick drive to charming downtown Fredericksburg with its shops, dining, and historic sites!
#VAST2038064

FREDERICKSBURG

503 CHERRYVIEW DRIVE

4 Beds

3 Baths

2,260 Sq.Ft.

$2,850

MLS#: VAST2038064
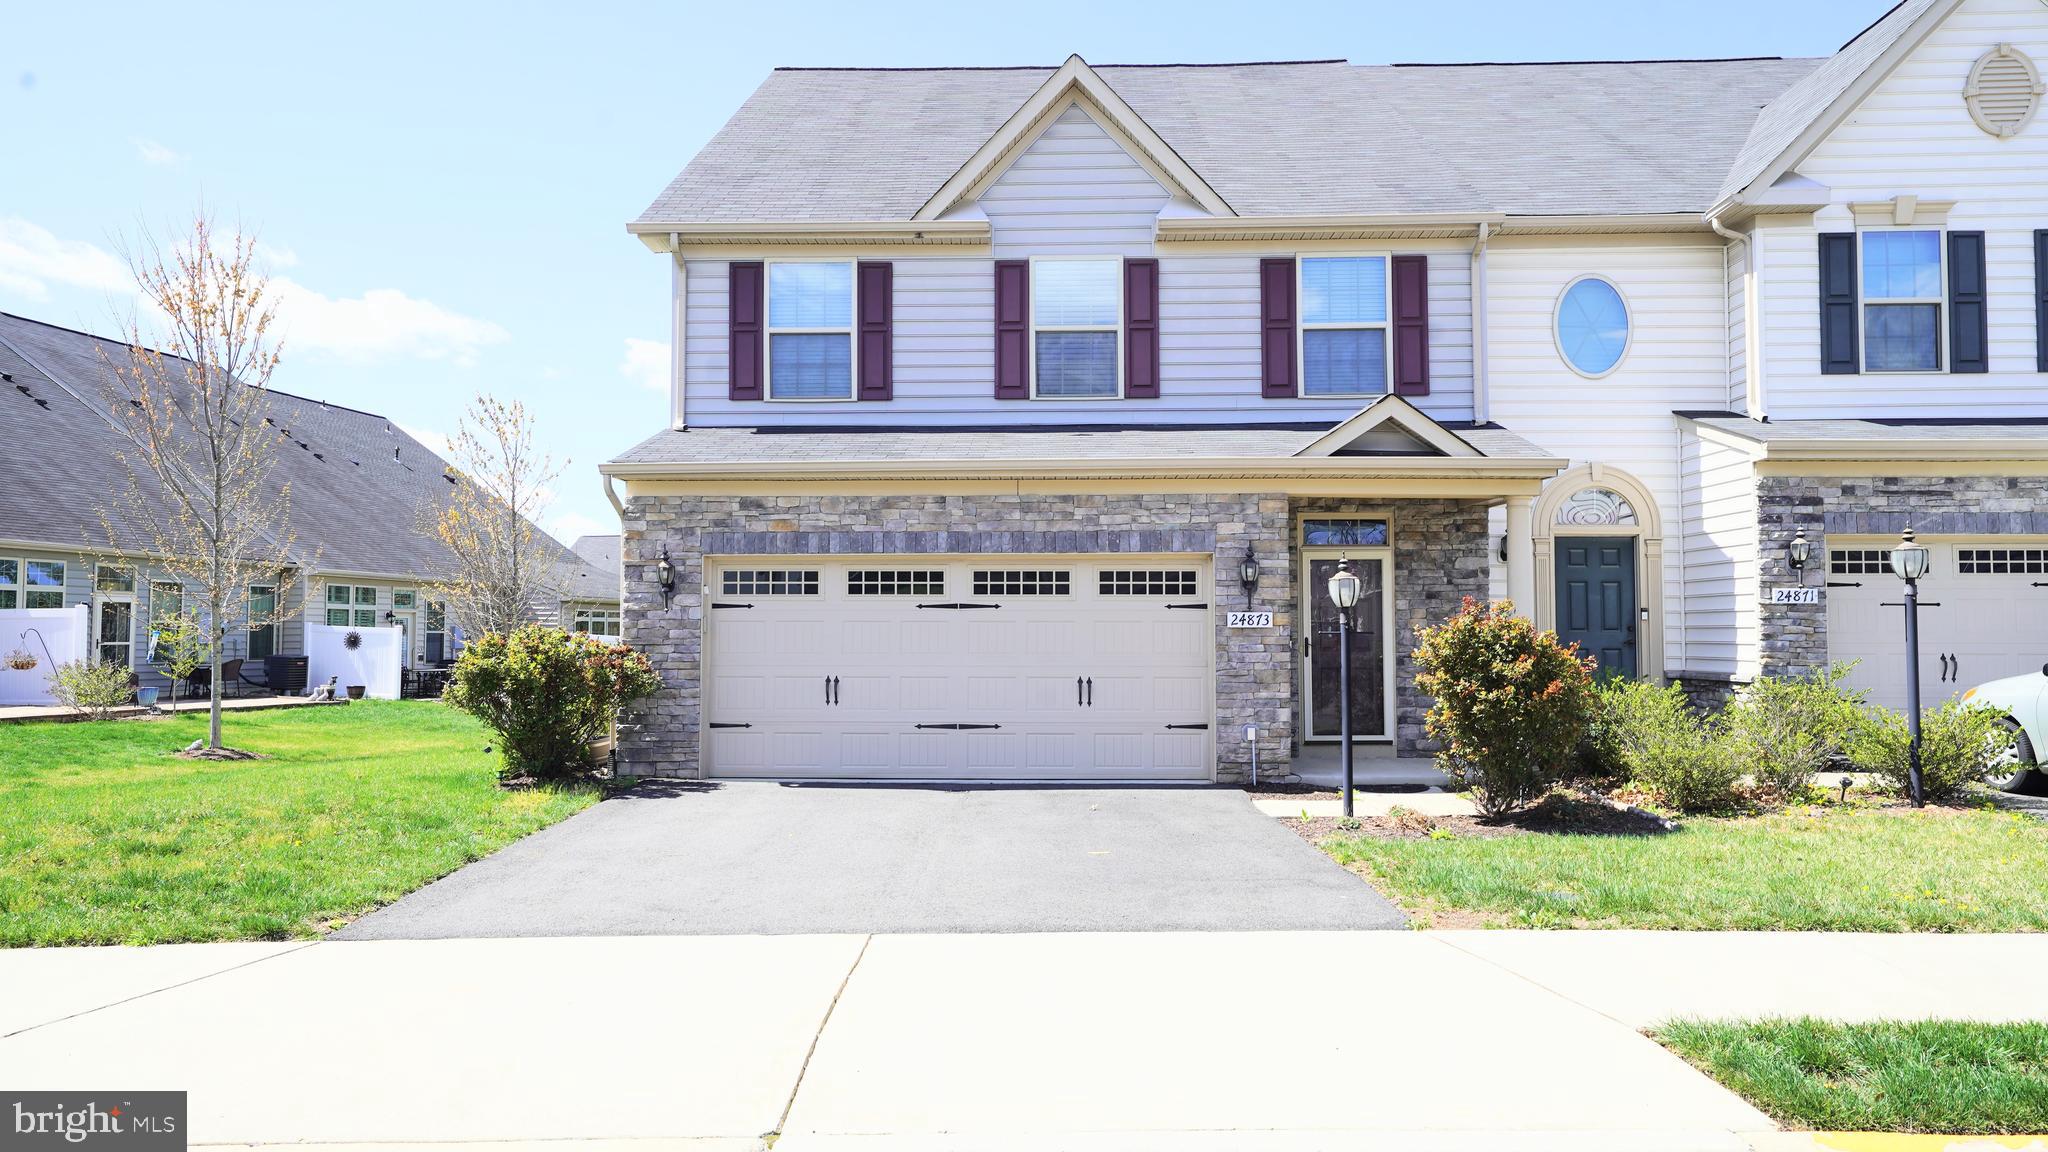
Welcome to this beautifully maintained and recently upgraded 3-bedroom, 2.5-bath end-unit townhome, ideally situated in a serene common area — offering extra privacy, natural light, and peaceful views.

🛠️ Recent Upgrades You’ll Love (2023):
    •    Freshly painted throughout for a modern, clean feel
    •    Brand-new plush carpeting with premium 8-inch padding for added comfort
    •    New LED ceiling lights (6+4) installed in the living room for a bright, open ambiance
    •    Updated kitchen with newly painted white cabinets and a modern faucet
    •    New bathroom flooring in the main-level powder room
    •    Ceiling fans with lights added in the primary and additional bedrooms for enhanced comfort and style
    •    New window blinds in the great room, offering a fresh and updated look

🏡 Main Level Features:
Step through the arched doorway into an elegant foyer with gleaming hardwood floors that flow seamlessly into the gourmet kitchen—featuring granite countertops, custom tile backsplash, under-cabinet lighting, double ovens, cooktop, center island, breakfast bar, and a walk-in pantry, all overlooking a bright dining area.

The extended great room boasts vaulted ceilings and leads out to a custom patio area with an electric awning, surrounded by professional landscaping and accent lighting—perfect for entertaining or relaxing outdoors.

The main-level primary suite features neutral carpet, a walk-in closet, and a spa-like en suite bath with tile flooring, dual-sink vanity, and a spacious tile shower with a bench. You’ll also find a laundry room with side-by-side washer/dryer and access to the attached 2-car garage.

🛏️ Upstairs Living:
A charming loft space with arched openings overlooks the great room and leads to two large bedrooms and a full bath with a dual-sink vanity and separate tub/shower combo. There’s also a bonus storage room that can easily become an office, playroom, or workout space.

📍 Location Perks:
Enjoy easy access to major commuter routes, shopping, dining, and everything you need just minutes away.
✨ With tasteful upgrades, flexible living space, and a peaceful location, this home checks all the boxes. Move-in ready and truly a must-see!
#VALO2098800

ALDIE

24873 CULBERTSON TERRACE

3 Beds

2 Baths

2,550 Sq.Ft.

$3,350

MLS#: VALO2098800
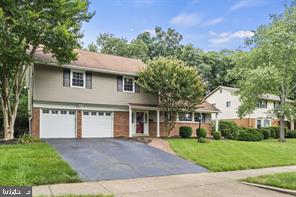
Great Home in West Springfield, new roof, new driveway, hardwood floors on main and upper level. Large Screened porch overlooking lovely rear fenced in yard. HVAC system was installed in 2018. Home is being freshly painted and prepared for the new owner. Make sure you don't miss this home.
#VAFX2242458

SPRINGFIELD

6103 SHERBORN LANE

4 Beds

2 Baths

2,086 Sq.Ft.

$885,000

MLS#: VAFX2242458

For comp purposes only.
#VAWI2007944

WINCHESTER

722 STERLING DRIVE

5 Beds

3 Baths

2,709 Sq.Ft.

$550,000

MLS#: VAWI2007944
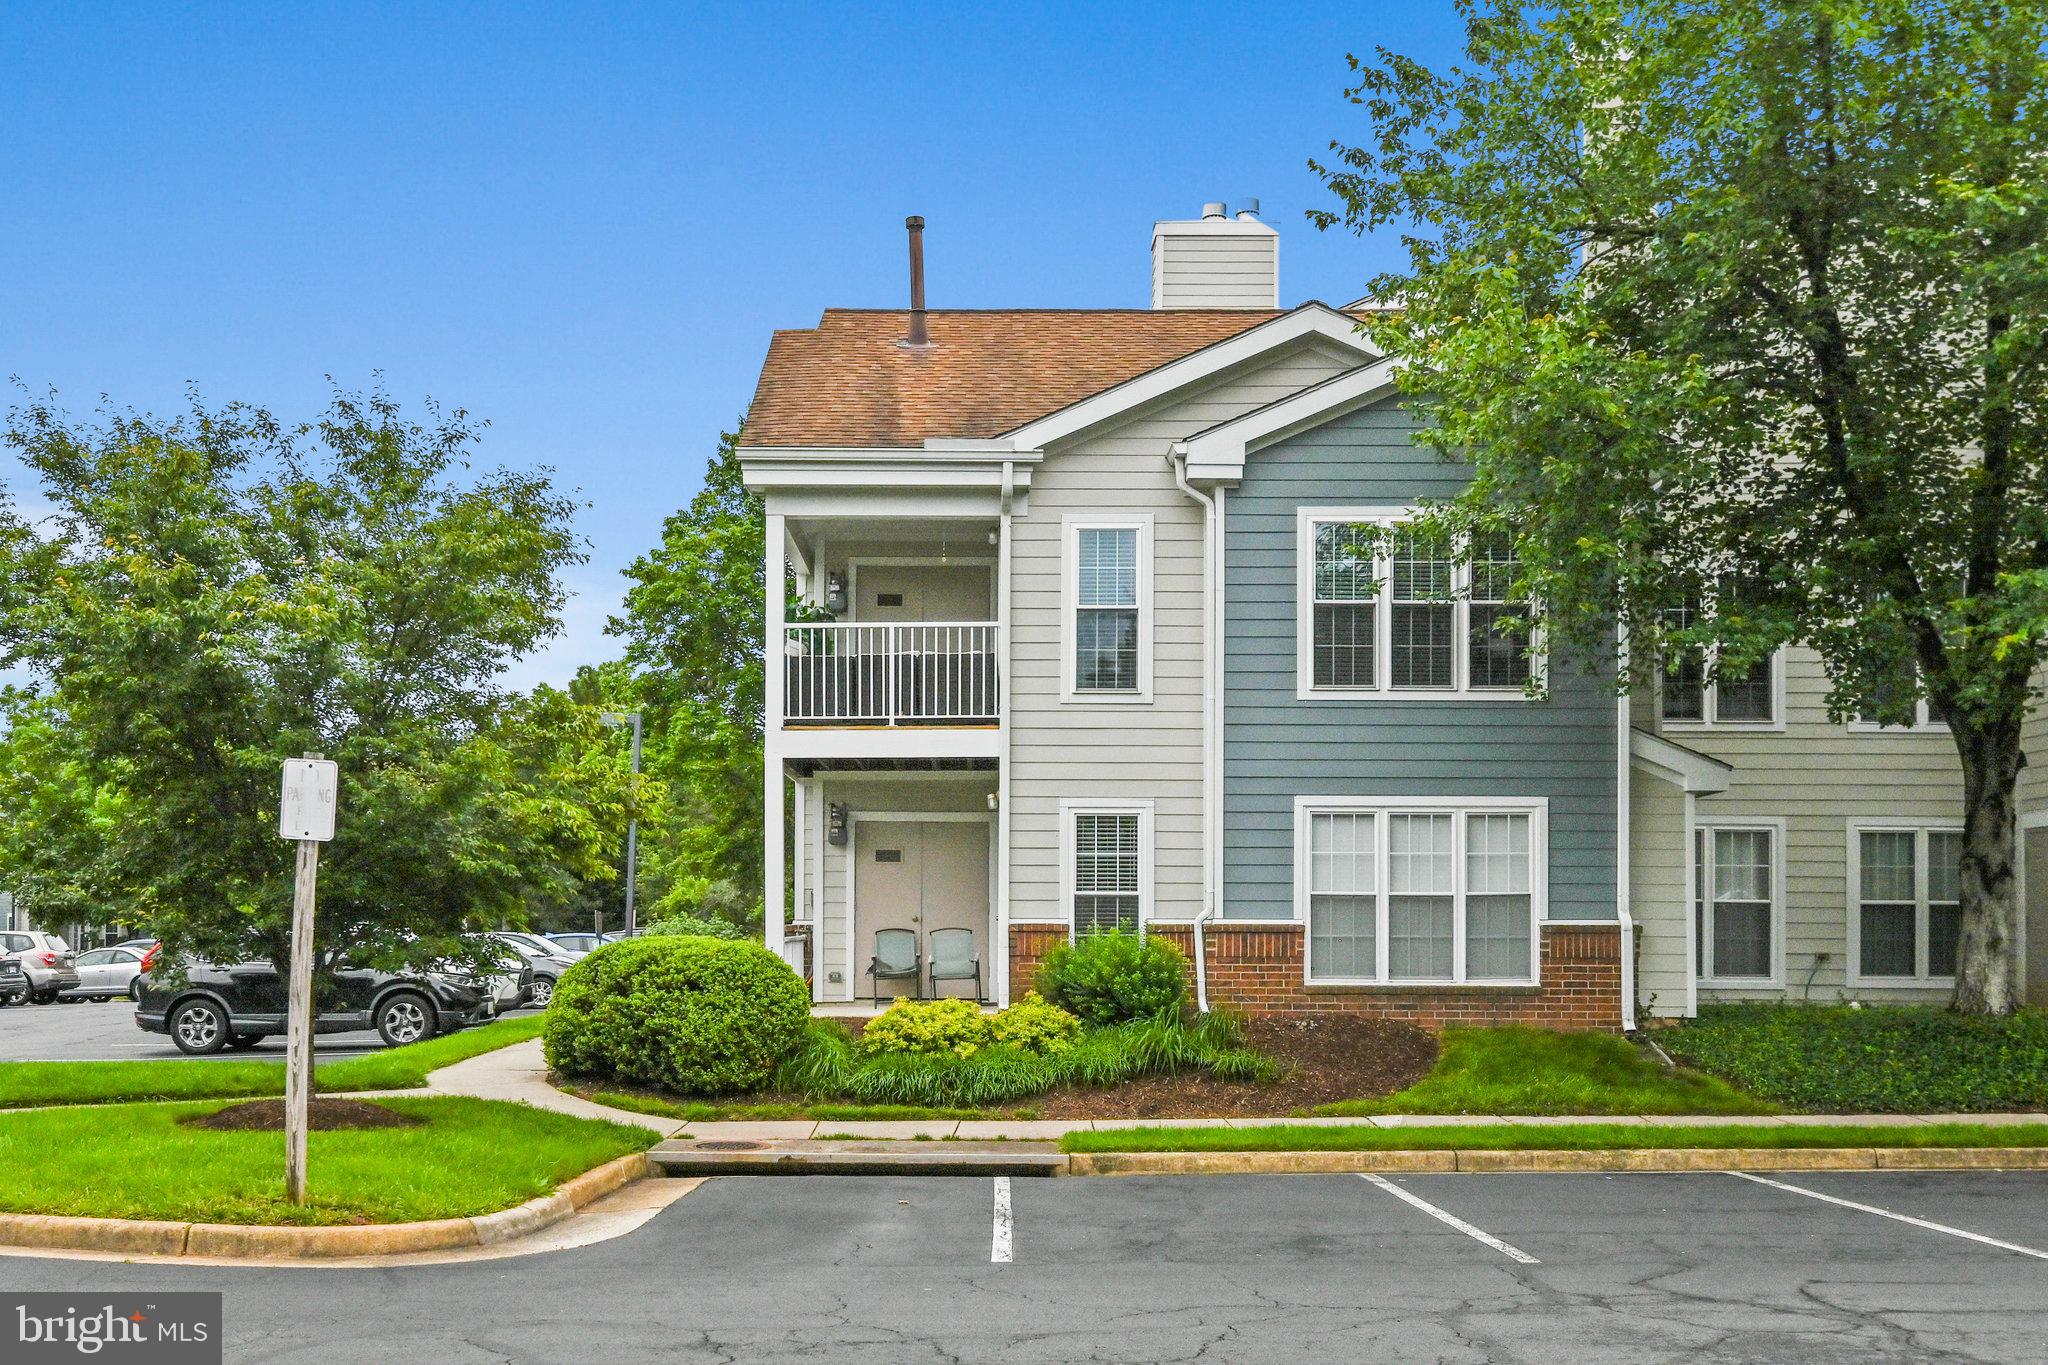
Available July 4! Welcome to this stunning 2-bedroom, 2-bathroom corner unit in the sought-after Westmaren community of Ashburn Farm. This rare top-floor unit has no neighbors above, offering peace, privacy, with a happy vibe from the moment you enter. Once inside, you’ll find two spacious primary suites, cathedral ceilings, abundant natural light, and a cozy fireplace that creates an inviting atmosphere. Step out onto the private balcony, ideal for relaxing, entertaining, or enjoying that morning cup of matcha or your favorite coffee.

The open-concept layout flows beautifully and includes private storage and ample parking. Enjoy a community full of amenities including a clubhouse, fitness center, outdoor pool, basketball and tennis courts, baseball field, jogging/bike trails, playgrounds, and more.

Located just minutes from the Ashburn Metro, Greenway, Rt. 7, and only 15 minutes to Dulles Airport, this home also offers unbeatable convenience with Giant grocery store and other shopping/restaurants nearby. Access to Westmaren pool included with the rent. Access to Ashburn Farms rec amenities is a separate membership.
#VALO2098050

ASHBURN

21013 TIMBER RIDGE TERRACE 202

2 Beds

2 Baths

1,019 Sq.Ft.

$2,400

MLS#: VALO2098050
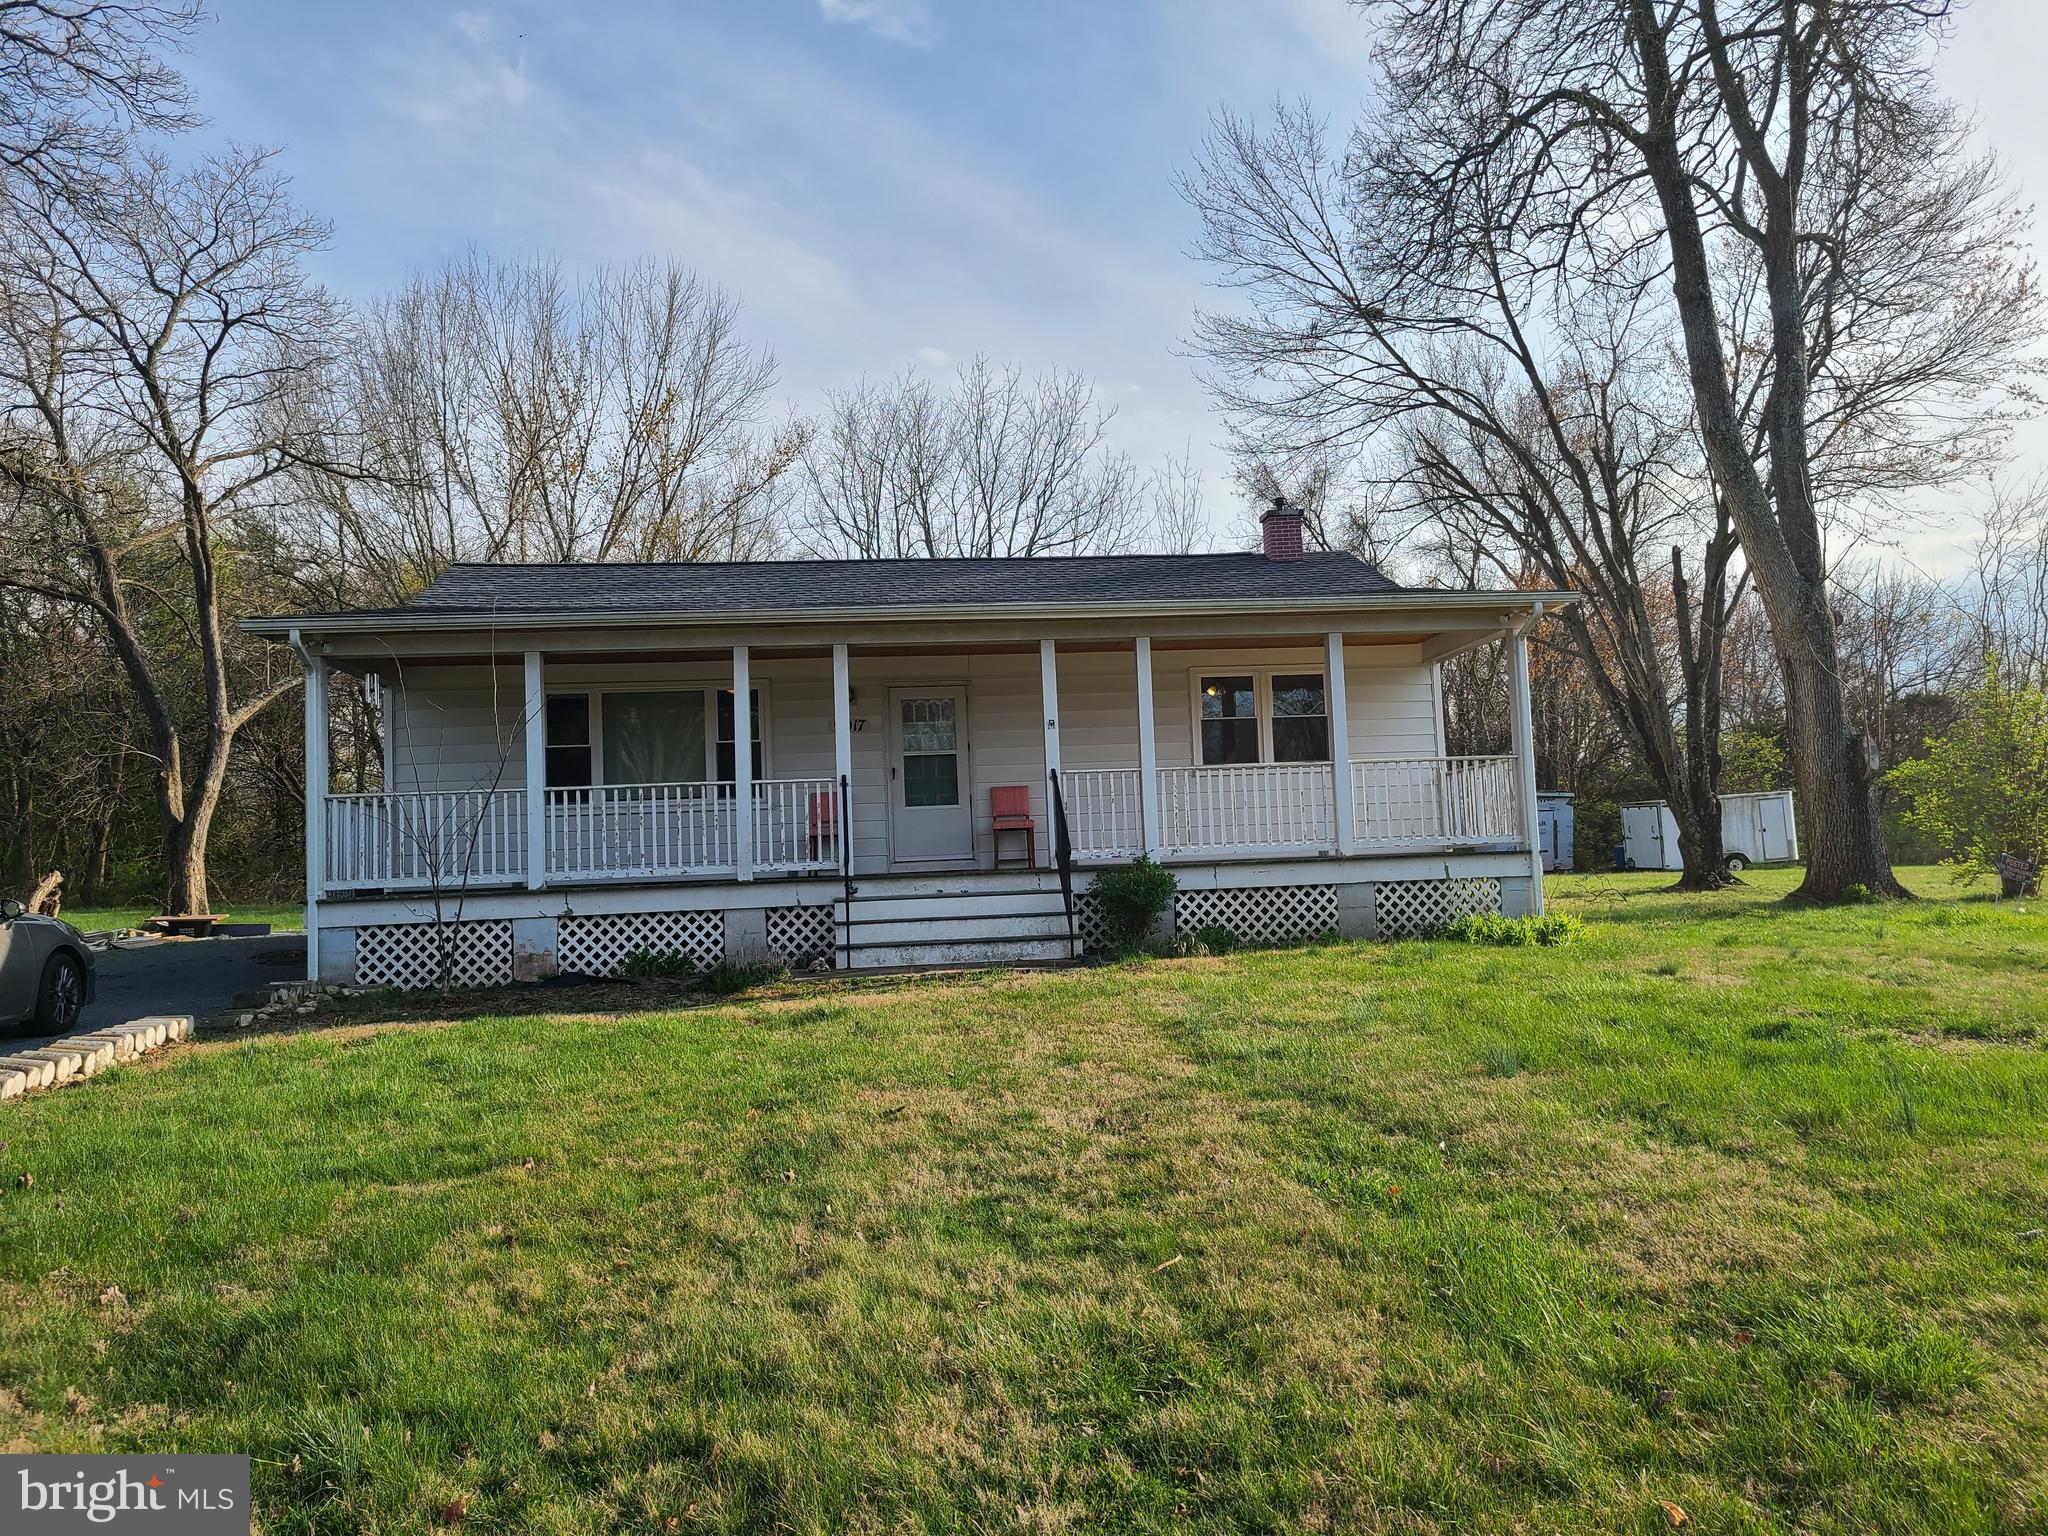
*** Excellent Location *** New rental in the heart of Manassas with 3 bedrooms - New carpet throughout - Freshly painted - New blinds just installed -  Over a half acre of land - This one wont last long!
#VAPW2093682

MANASSAS

9017 YORKSHIRE LANE

3 Beds

1 Baths

1,328 Sq.Ft.

$2,700

MLS#: VAPW2093682
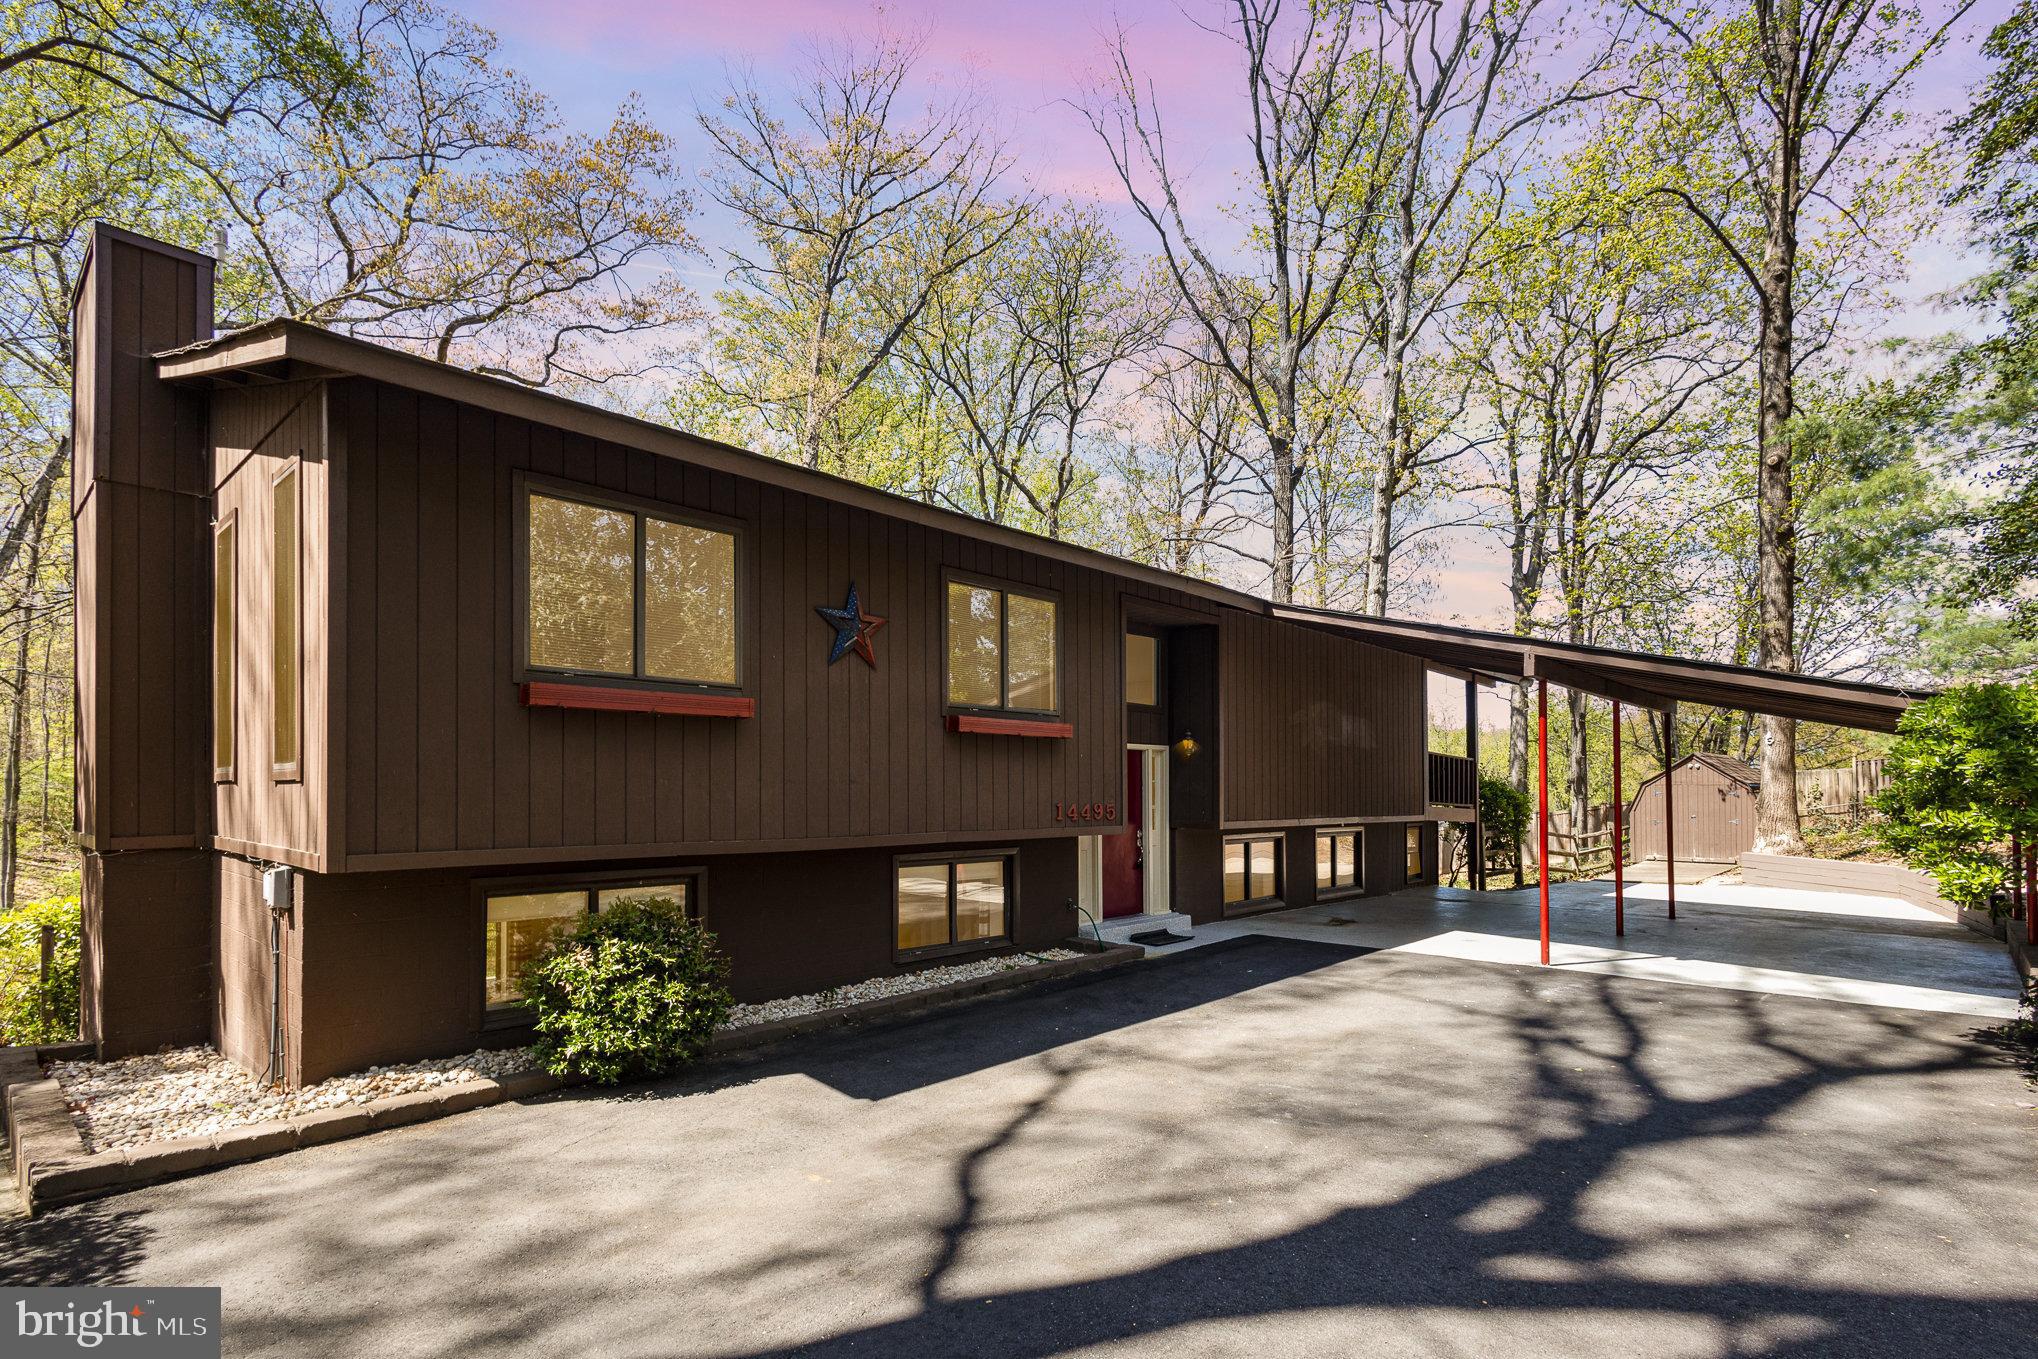
LOOK NO FURTHER!! THIS IS THE ONE!! 5 BEDROOM SPLIT FOYER SINGLE FAMILY HOME AT THE END OF A CUL-DE-SAC AND SURROUNDED BY WOODS.  LOCATION, PRIVACY, SECLUSION AND SCENIC - THIS HOME HAS IT ALL!!  HUGE COVERED CARPORT AT YOUR FRONT DOOR AND TONS OF DRIVEWAY SPACE FOR FAMILY AND FRIENDS!  NO HOA.  NEWER ROOF, WATER HEATER, WASHER, DRYER AND HVAC.  MAIN LEVEL FEATURES AN UPDATED EAT IN KITCHEN -  SEPARATE DINING ROOM WITH SLIDING GLASS DOORS THAT LEAD TO THE  DECK THAT OVERLOOKS A PRIVATE WOODED OASIS - LARGE SUN FILLED FAMILY ROOM OFF KITCHEN - 3 BEDROOMS AND 2 UPDATED BATHS - 
IN THE LOWER LEVEL YOU'LL FIND A SPACIOUS REC ROOM WITH A WOOD BURNING FIREPLACE FOR COZY NIGHTS AND WALK OUT TO YOUR LOWER LEVEL PATIO - 2 BEDROOMS AND A FULL BATH - ATTACHED IS YOUR OWN WORKSHOP COMPLETE WITH ELECTRICITY!  SHED CONVEYS - 
AREA PRIVATE BEACH AND DOCK!  WHAT A GREAT PLACE TO CALL HOME!!@
CONVENIENT TO MAJOR HIGHWAYS, COMMUTER OPTIONS, QUANTICO, SCHOOLS, PRIVATE SCHOOLS, SHOPPING, RESTAURANTS, PARKS AND MORE!!
#VAPW2089858

WOODBRIDGE

14495 PRATT STREET

5 Beds

3 Baths

2,468 Sq.Ft.

$629,000

MLS#: VAPW2089858
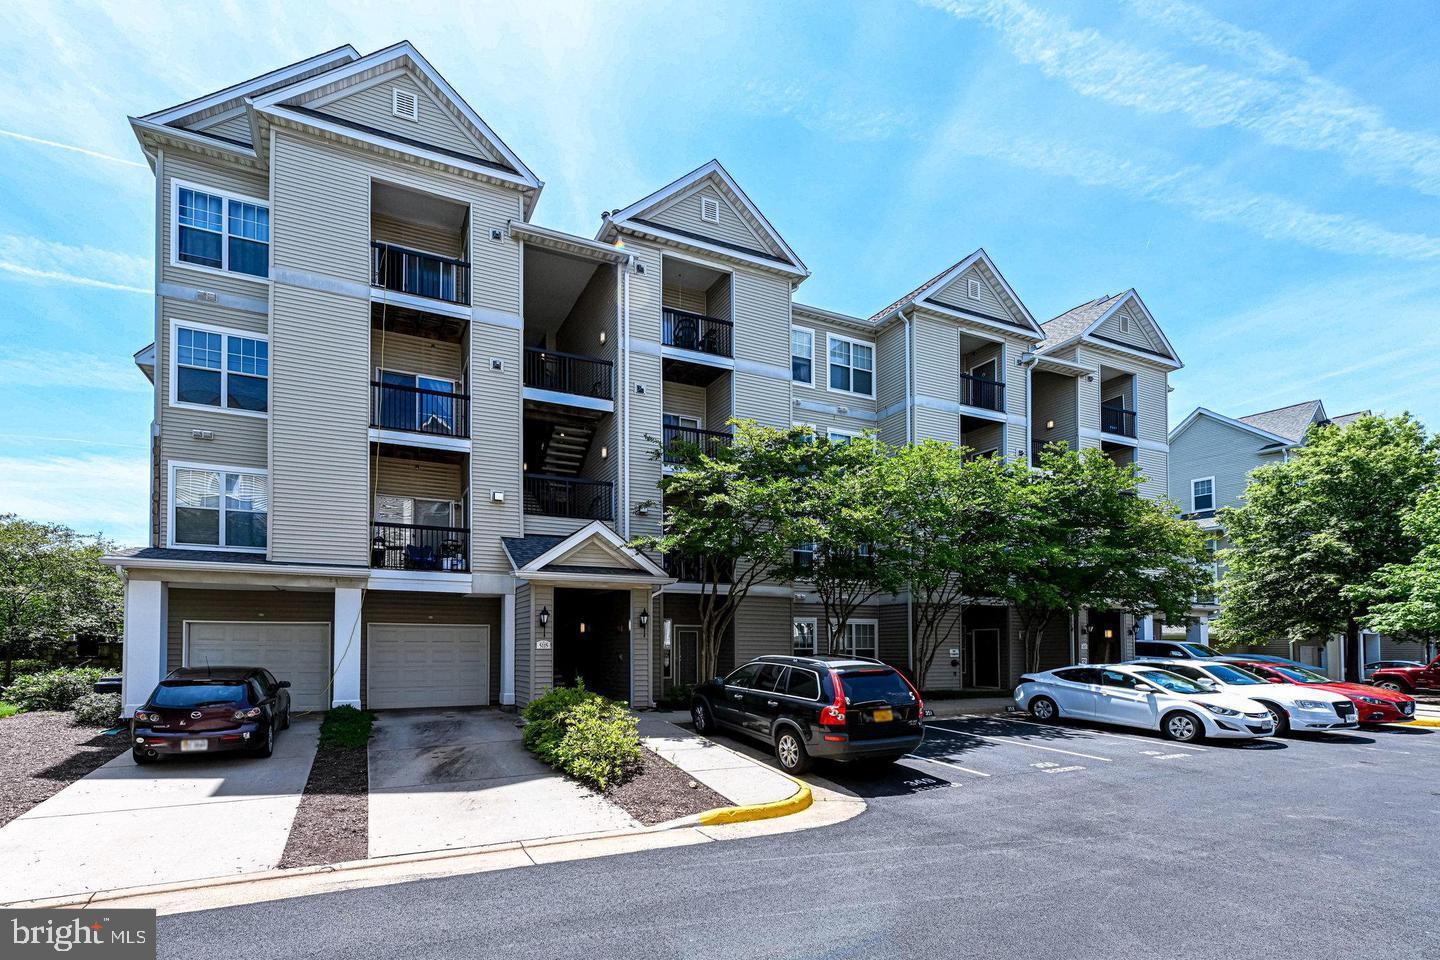
Beautiful 2 Level 2 Bedroom 2 Bath and 2 Level Condo. Granite Kitchen, . Main level has the Family Room, Kitchen, computer Nook and Deck. The upper level has the Bedrooms and the Bathrooms. Water Heater Replaced 2018 and Outside AC Unit Replace 2021. This is a Beauty. Close to Fairlakes, 50, 28, 29, 66 and FFX county Parkway and Stringfellow Park and Ride. Gated community with nice amenities. Pictures are from when Condo was Vacant. Carperts will be cleaned prior to move in.Please call Showing Contact for Appointments
#VAFX2241348

CENTREVILLE

5115 TRAVIS EDWARD WAY G

2 Beds

2 Baths

1,202 Sq.Ft.

$2,500

MLS#: VAFX2241348
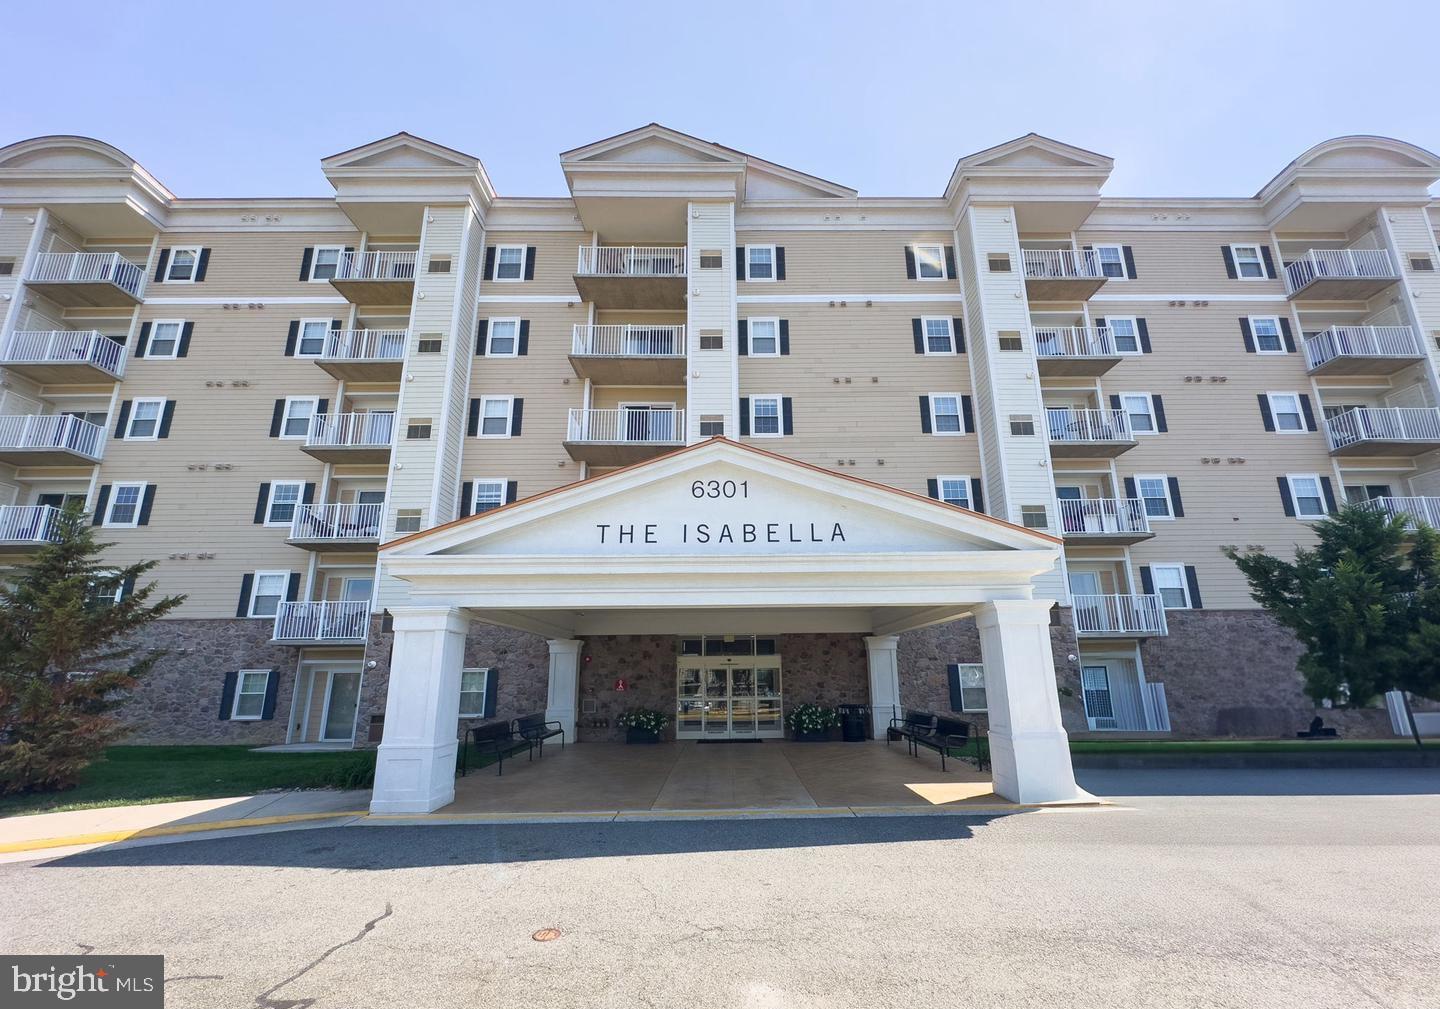
Welcome to 6301 Edsall Road unit 300, a nice 1-bedroom condo with a Den large enough to be used as a 2nd bedroom in Alexandria’s popular Isabella at Monticello Mews. This bright and cheerful home offers hardwood floors everywhere but the bathroom. The modern updated kitchen has rich 42-inch espresso cabinetry with brushed nickel hardware, sleek granite counters, stainless appliances, an island with extra storage, pendant lights and an overhang for barstool seating. In the living room, you’ll see elegant crown molding and a glass door leading out to the balcony - the perfect spot to enjoy morning cappuccino or evening happy hour. Both bedrooms are spacious and have tray ceilings with ceiling fans. The bathroom has ceramic tile flooring, a granite-top vanity, contemporary mirror and lighting and custom tile up to the ceiling in the shower. For easy convenience, the home has an in-unit washer and dryer. Your car will stay pristine in the assigned space in the parking garage with a useful storage unit in front of the space. The condo amenities include access to two pools (private Isabella building pool and members-only Bren Mar Community Pool), fitness center with cardio, exercise machines, cable and free weights, the community room with TV, kitchen, and communal board games, private gated dog run and dog walk areas. There are also basketball and tennis/pickleball courts, professional-grade grills, free daily shuttle service to Van Dorn metro station (6 min away) and year-round community events. The excellent location is close to all commuter routes, shopping and restaurants and just a quick hop to Old Town Alexandria, Shirlington and Washington, D.C.!
The closet armoire in the second bedroom will stay.
#VAFX2233700

ALEXANDRIA

6301 EDSALL ROAD 300

1 Beds

1 Baths

954 Sq.Ft.

$2,300

MLS#: VAFX2233700
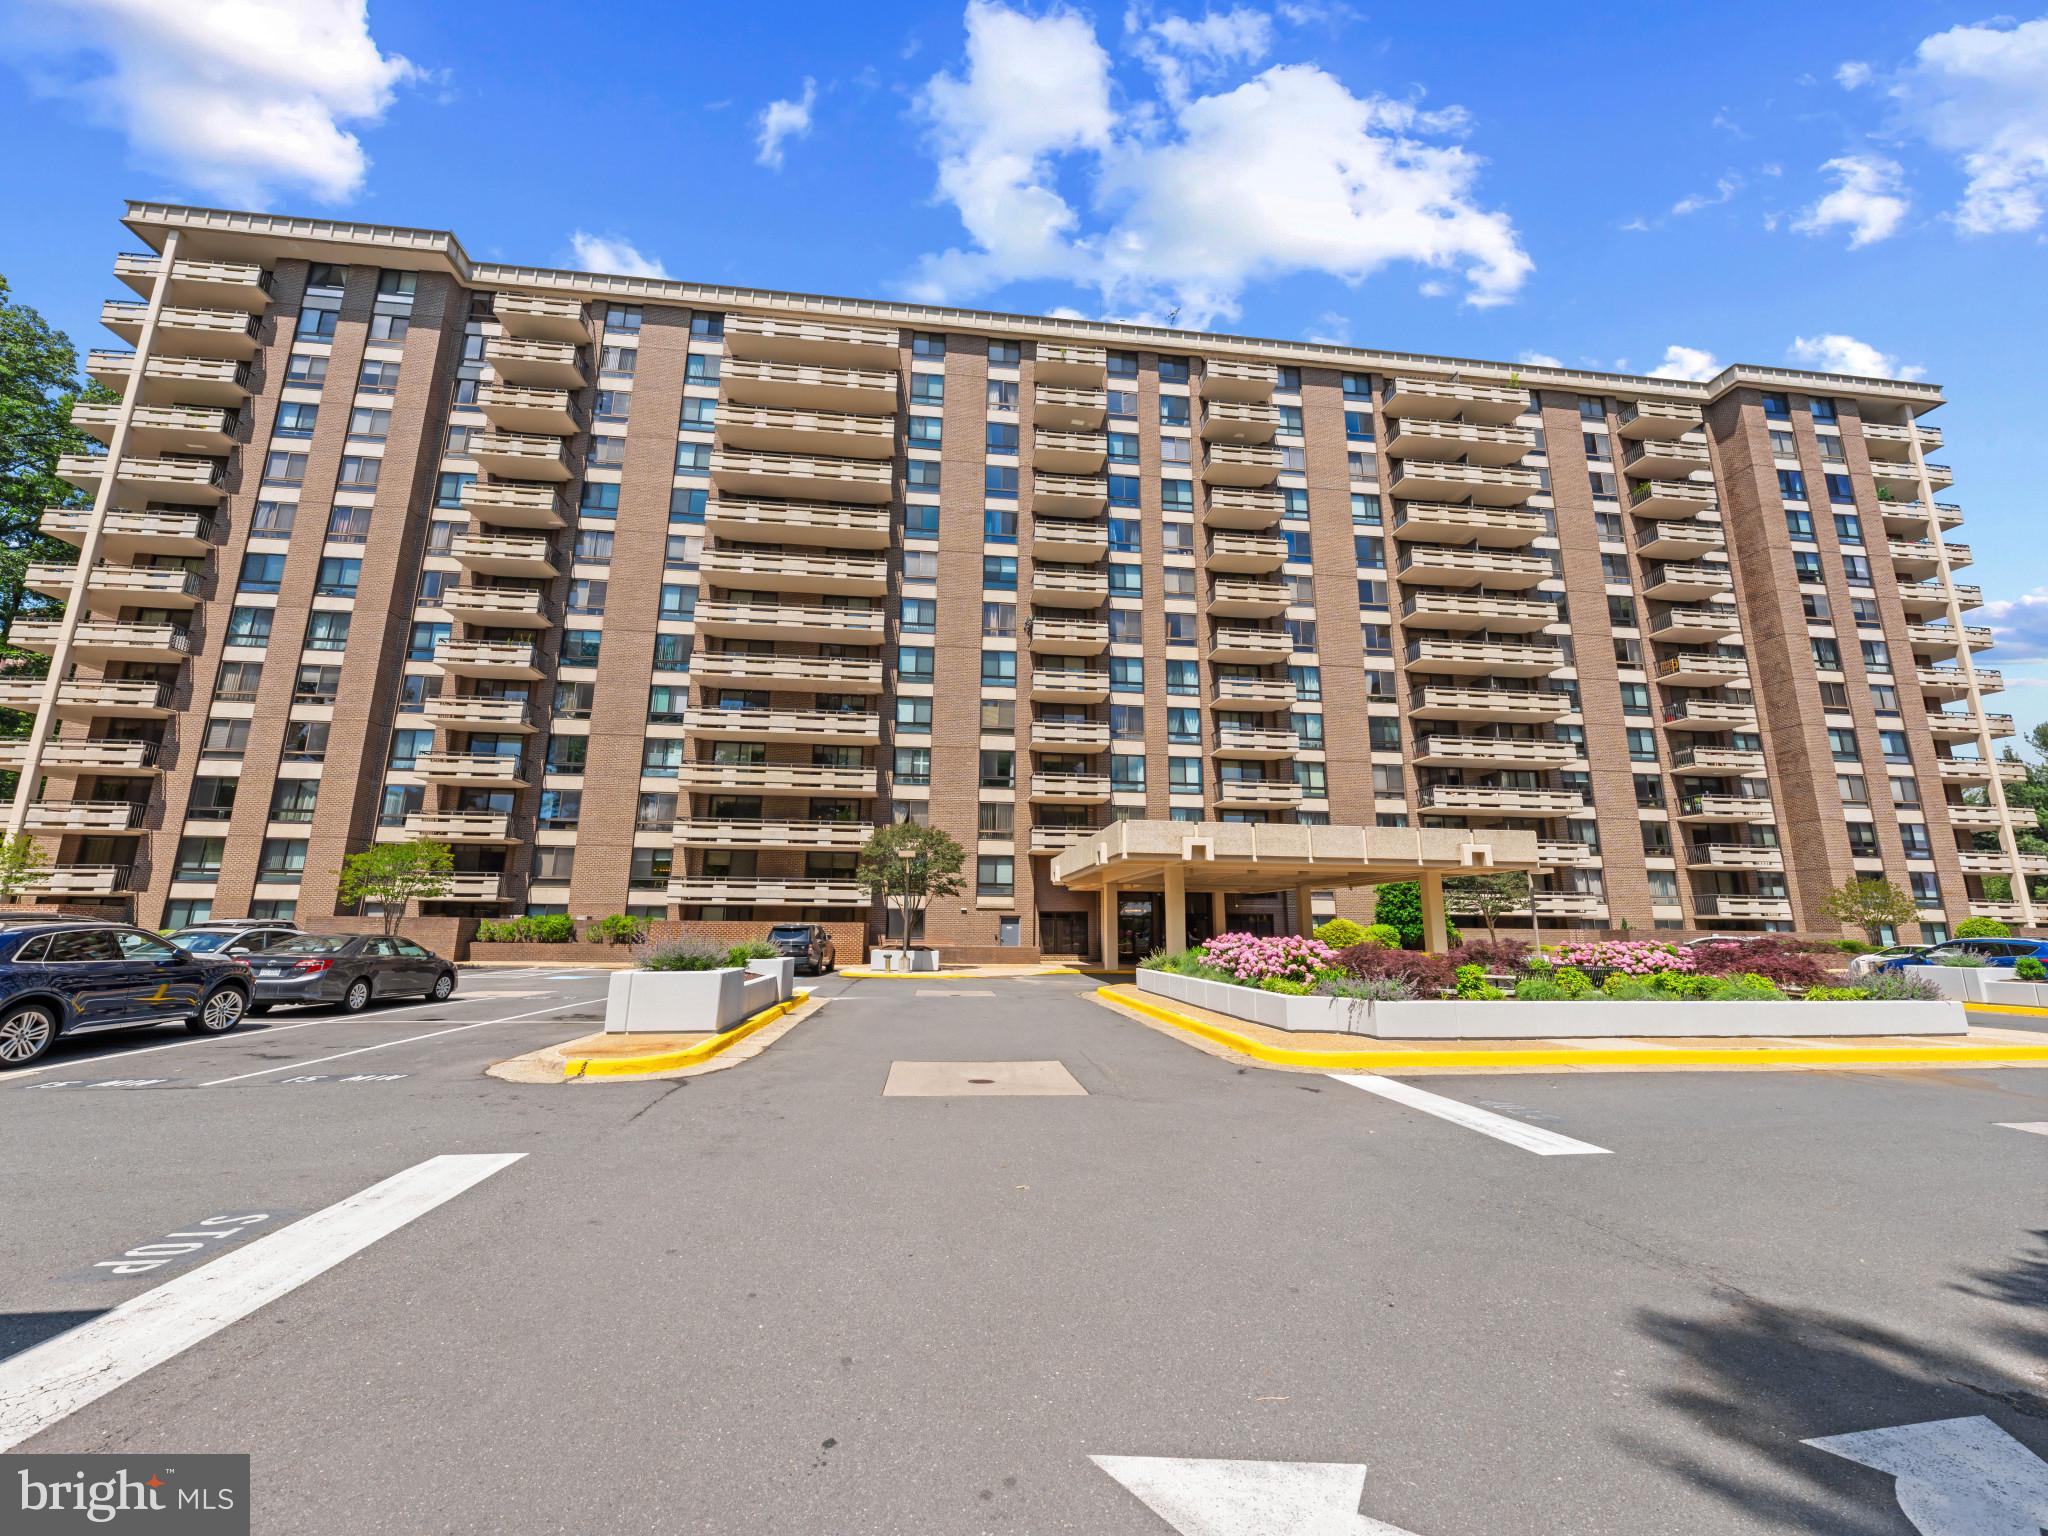
MUST COMPLETE ON LINE APPLICATION.   MUST FILL OUT COMPLETELY.
RENTSPREE LINK   https://apply.link/1kHYKvk

Located at 1808 Old Meadow Road, McLean, VA, this condominium offers an attractive property in great condition.The kitchen is a culinary dream, featuring stone countertops that offer both elegance and durability, shaker cabinets that bring a touch of classic sophistication, . The large kitchen island provides ample room for meal preparation and gathering, while the kitchen bar stands ready to serve as the perfect spot for morning coffee or evening cocktails.The living room is bathed in natural light, showcasing a high ceiling that enhances the sense of spaciousness and grandeur. The balcony extends your living space outdoors, offering a private spot to relax and enjoy the fresh air. Within the condominium, a walk-in closet provides generous storage, ensuring that your personal sanctuary remains organized and clutter-free.This condominium offers a blend of comfort and style, making it an ideal place to call home. 
Min From 495,I66 and Tysons Corner. Extra Storage ,Assigned Parking and More...Amenities Include: Pool,Exercise Room,Sauna, Library,Party Room , Use Of Convenience Store, Beauty Salon and Cleaners in Adjoining Building. 24 Hour Security Gate , Lobby Duty and More.. .No Smoking, No Pets
#VAFX2240740

MCLEAN

1808 OLD MEADOW ROAD 703

1 Beds

1 Baths

617 Sq.Ft.

$1,850

MLS#: VAFX2240740
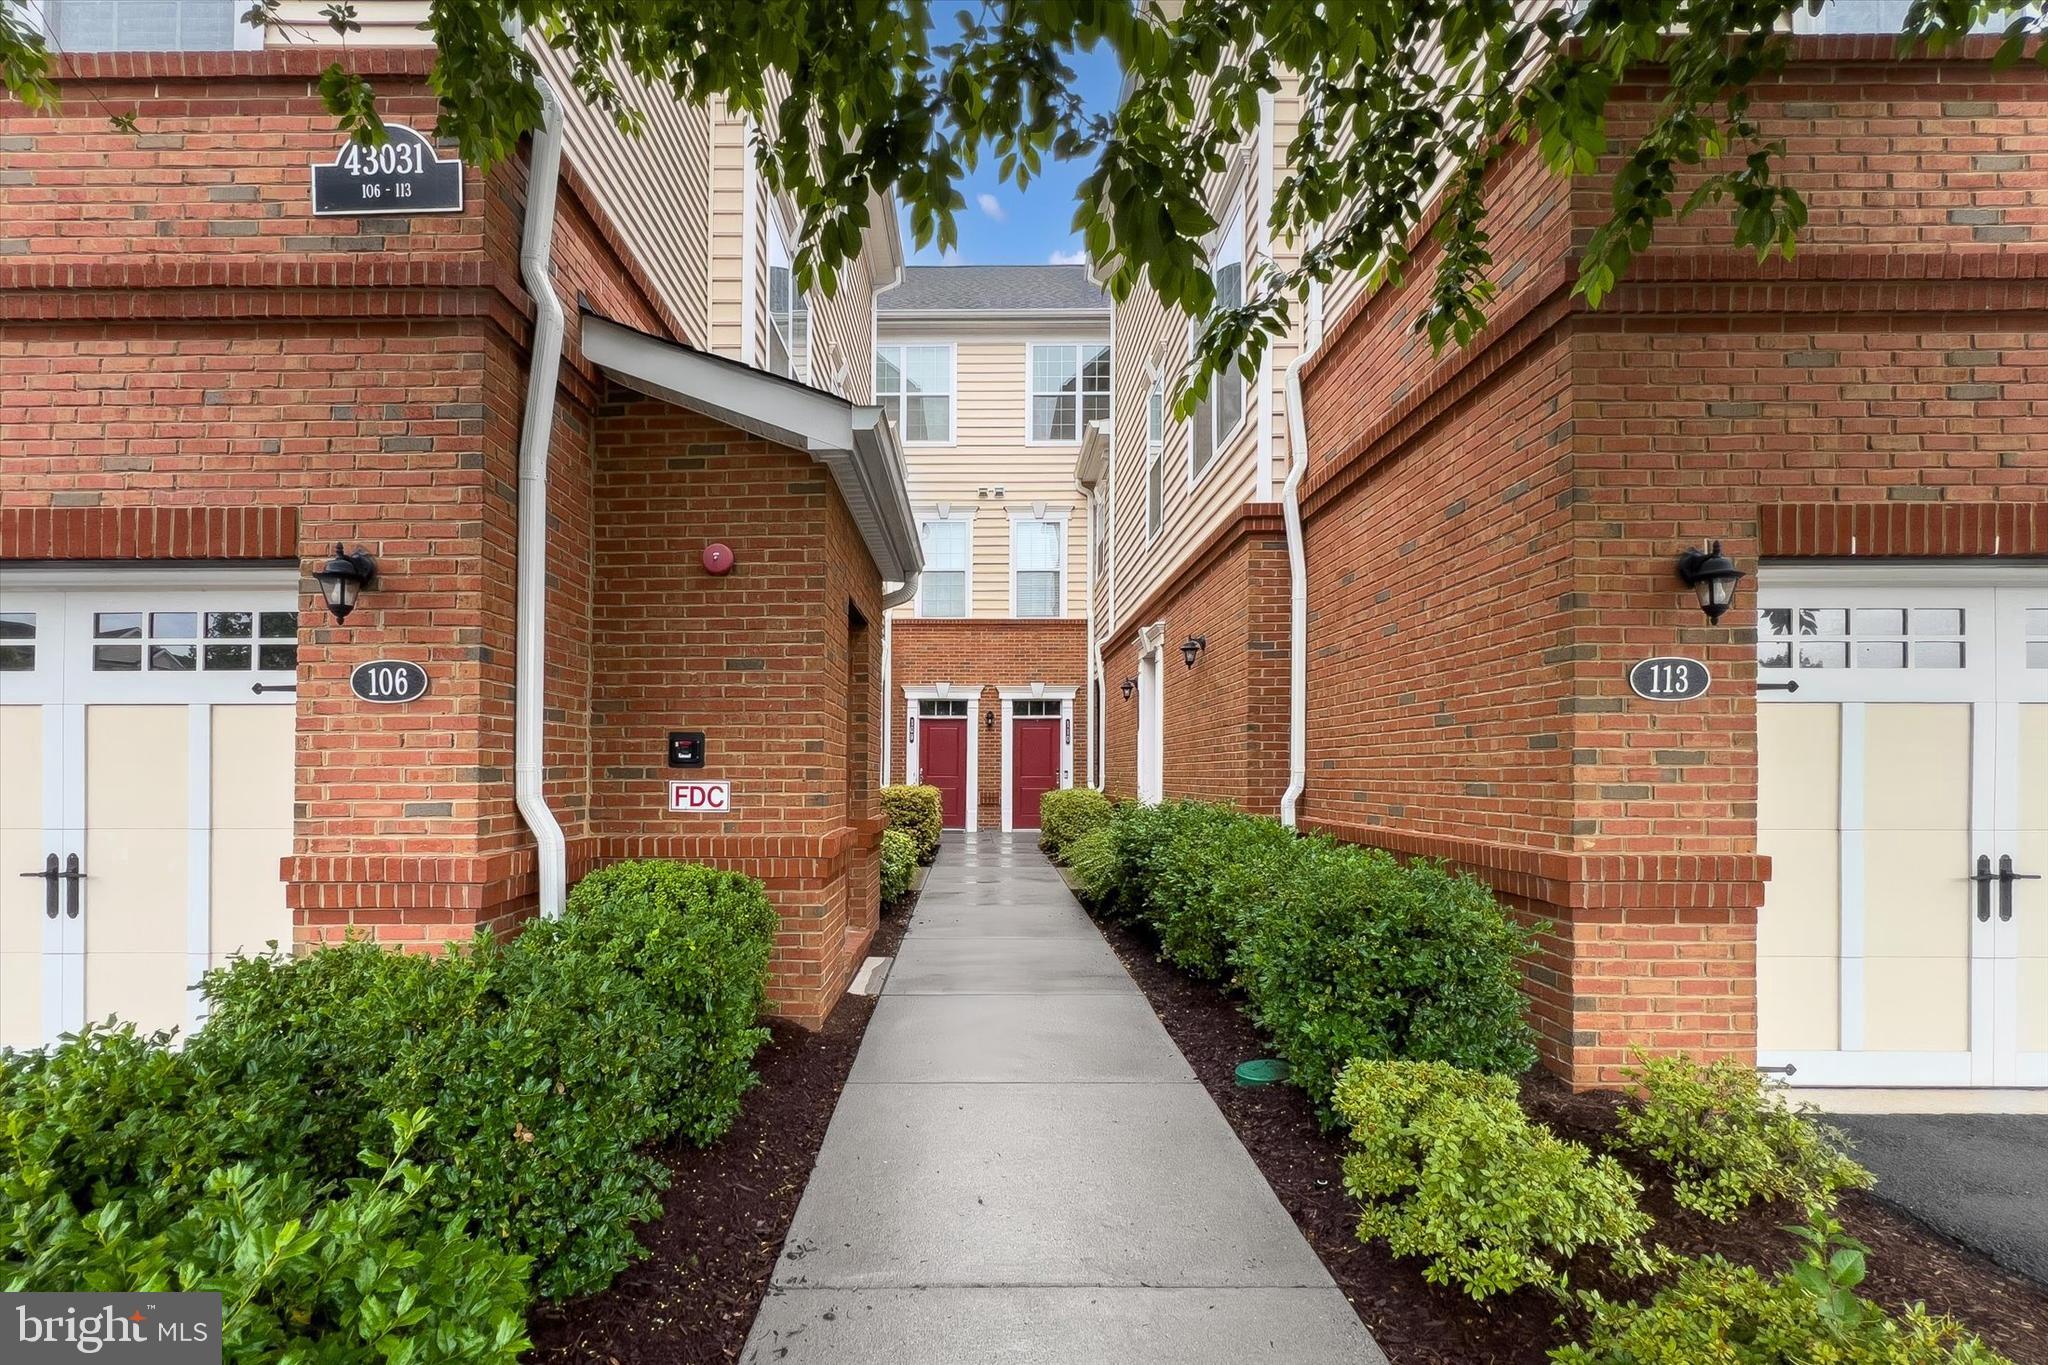
FIRST TIME RENTAL! | Beautifully upgraded 1-level Toll Brothers condo backing to serene common area | Ground-level unit—no stairs! | Wide plank hardwood floors | Gourmet kitchen with white cabinets, backsplash, SS appliances, center island & drop-down pendant lights | Family room with crown molding & TV mount | Covered patio off French doors with custom electric blinds | Owner’s suite with custom California closet, ceiling fan with light fixture & serene backyard views | Second BR with custom closet & ceiling fan | Renovated full bath with walk-in shower & grab bars | Dual washer/dryer in-unit | 2 assigned parking spots | Loudoun Valley Estates amenities: 3 pools, 2 gyms, trails, tot lots & more | Prime location near Brambleton, Dulles Landing, Metro & major commuter routes| NO PETS ALLOWED
#VALO2098252

ASHBURN

43031 FOXTRAIL WOODS TERRACE 111

2 Beds

1 Baths

942 Sq.Ft.

$2,250

MLS#: VALO2098252
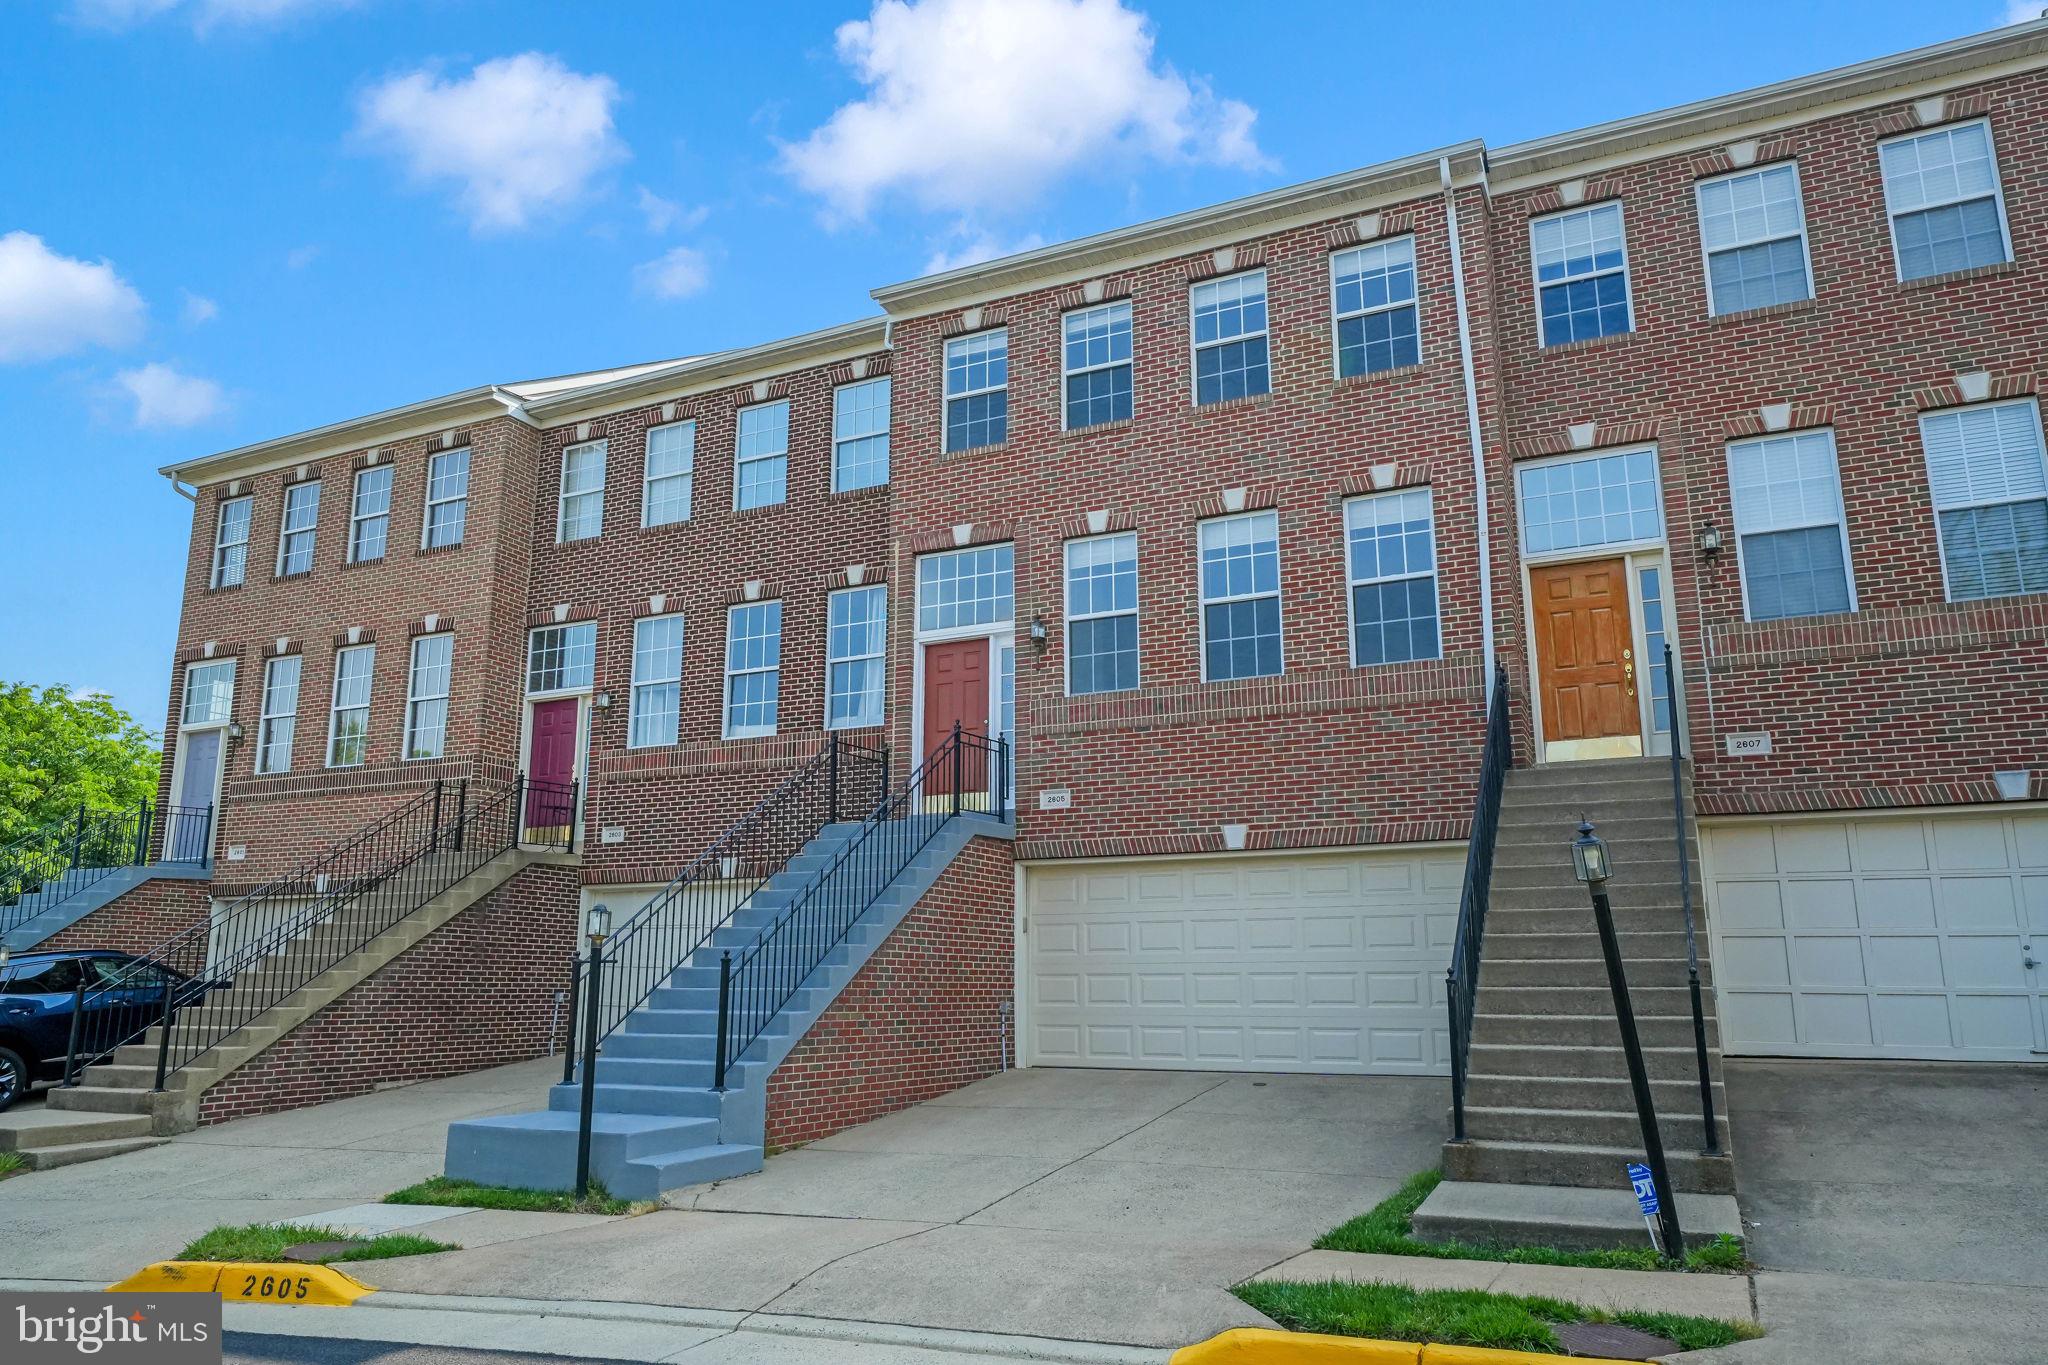
WELCOME HOME!!  **Professional photos to arrive 6/4/2025**

Available NOW to call yours!  

This stunning 3Bd/2Fb/2Hb/2-car garage townhome in the lovely and highly sought-after community of McNair Farms, Herndon has been recently updated and freshly painted.  


Updates completed 5/14/2025 include beautiful hardwood flooring throughout (foyer, main level, staircases, hallways, bedrooms, closets). The flooring on the ground level is a premium quality LVP along with a new dishwasher and refrigerator with icemaker.

Other appliances, including systems (HVAC and HWH) are only a few years old.  

Take the stairs up from your freshly painted concrete steps lead you into your main living area.   Immediately you'll appreciate the abundance of natural light.   Plenty of warmth and charm in this elegant home's layout.   Formal living and dining areas available and a warm open concept kitchen including granite countertops and oversized breakfast bar.

Take the wood staircase to your bedrooms including the oversized master with en-suite that boasts a large walk-in closet.  Vaulted ceilings of the master bedroom give it that grand feel.  The other end of the hallway you'll find two other good-sized bedrooms and a full bath to be shared.  

In your lower living area, you'll find a multi-use open area to create your own space. Game room, home/office/gym or make a combination and ease of additional half bath.  This finished area leads out to your 2-car garage and fenced in back yard to enjoy BBQ's, gardening, whatever you enjoy in your private outdoor space.  

The garage is large enough for 2 larger vehicles and some storage.  The driveway also accommodates 2 additional vehicles and there is still guest parking available in front of the home.

This home is close to: Route 267, Route 28, Route 50, I-66, approx 4 miles from Dulles International Airport,  2 to 3 miles from 2 metro stations on the Silver Line. Grocery stores and shopping centers are a short drive or even walking distance away.  Two major shopping malls and Frying Pan Farm Park are also nearby.
 
Amenities include a tennis court, a basketball court, a tot lot, and a swimming pool. The community is ideal for outdoor walking, jogging, and other recreational activities to enjoy.

Tenant will be responsible for all the utilities including electricity, gas, and water.

Minimum 12-month lease.  Security deposit in the amount of one-month full rent due at lease signing.
No smoking allowed within the property premises.
#VAFX2245236

HERNDON

2605 TARLETON CORNER DRIVE

3 Beds

2 Baths

1,822 Sq.Ft.

$3,550

MLS#: VAFX2245236
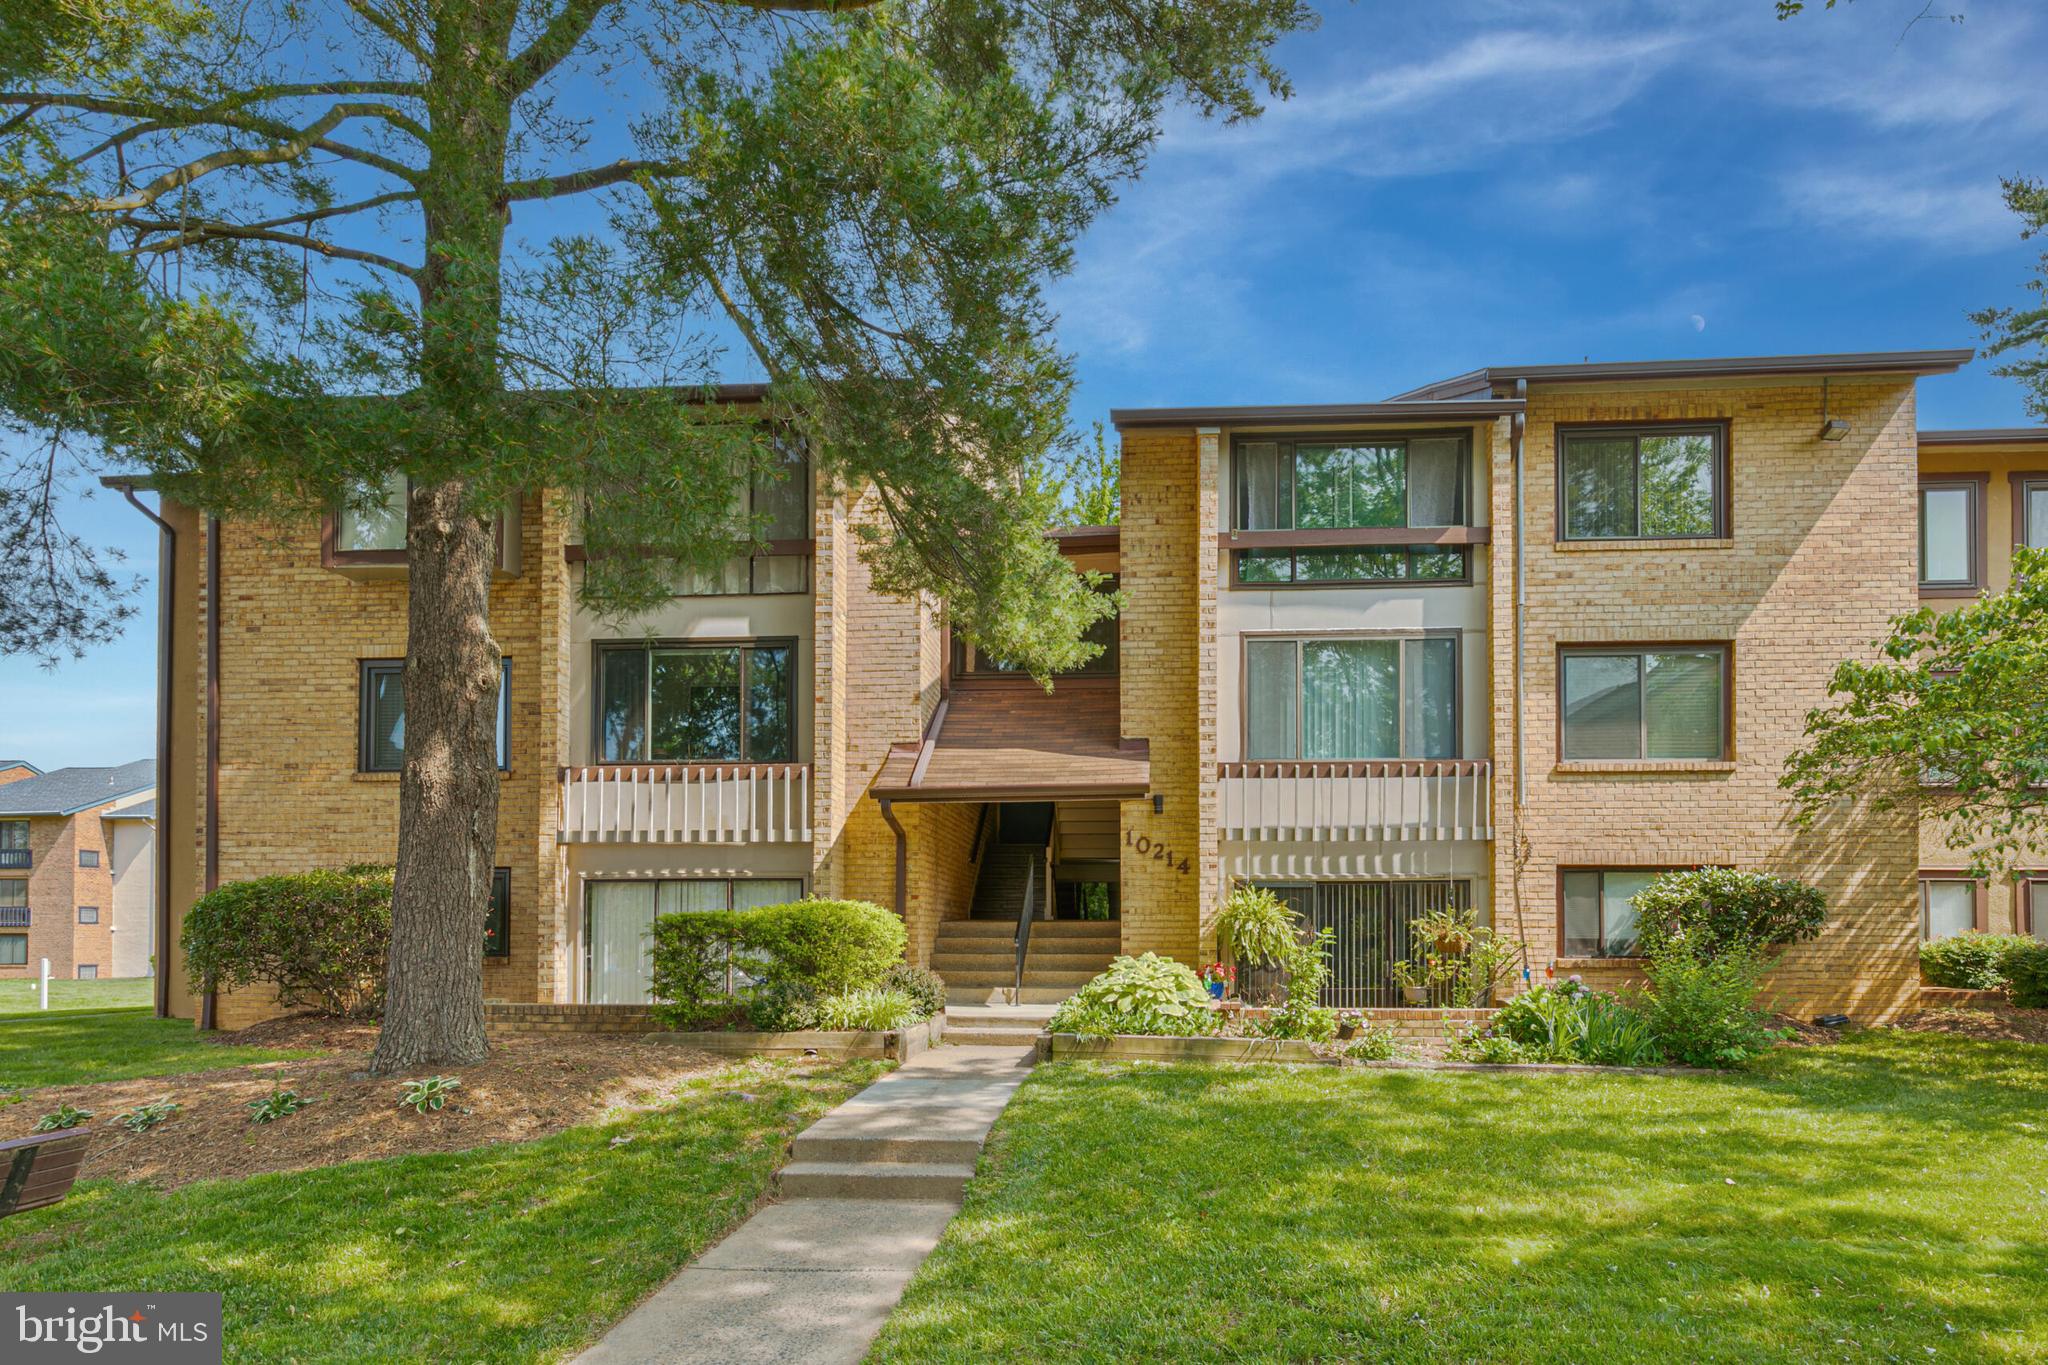
Welcome to this beautifully updated 1-bedroom, 1-bath condo nestled in the sought-after community of The Vistas in Oakton. This move-in ready unit features a bright, open layout and stylish updates throughout. The kitchen boasts sleek stainless steel appliances, perfect for everyday living and entertaining. Enjoy spacious living and dining areas, a generously sized bedroom, and a well-appointed bathroom. Located just minutes from Metro, shops, restaurants, and commuter routes, this home offers the perfect blend of comfort and convenience.
#VAFX2241372

OAKTON

10214 BUSHMAN DRIVE 114

1 Beds

1 Baths

920 Sq.Ft.

$1,900

MLS#: VAFX2241372
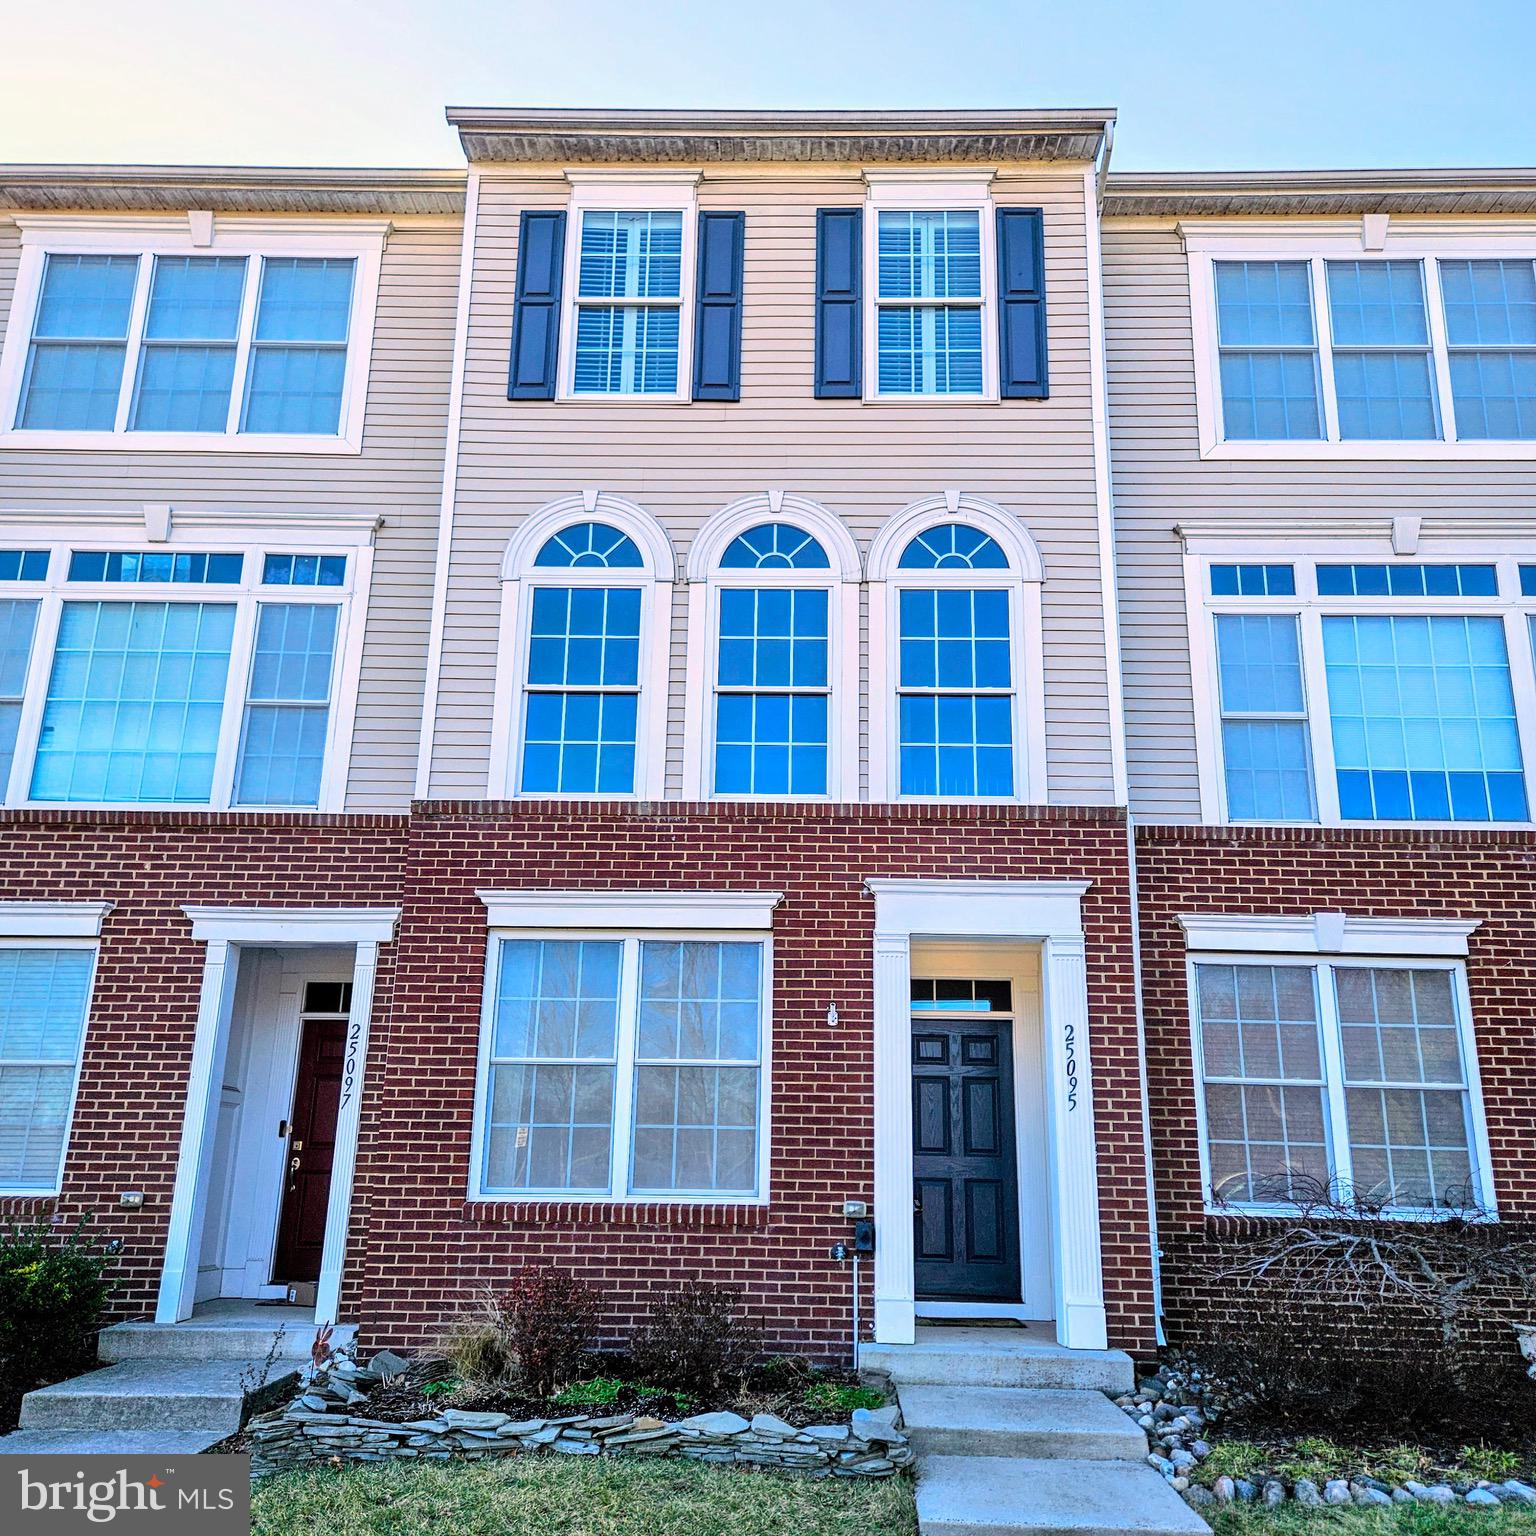
***Tennant occupied. ALL SHOWINGS HAVE TO BE REQUESTED THROUGH THE SETRYKEY SYSTEM! ****Showings are Monday to Friday 8:30 AM - 3:30 PM or Saturday and Sunday 9:00 AM - 6:00 PM.***
This gorgeous 3 bedroom (2 BR on top level, 1 BR on ground level), 3 .5 bath, brick-front town home offers plenty of living space & a premium location. 2 TVs are included in the rent! One car garage with additional parking outside, trex deck, rich hardwood floors, spacious room sizes, a gourmet kitchen with a wall mounted TV, large living room with wall mounted TV, and updated master bathroom. The  open floor plan, high ceilings, and an abundance of windows overlooking green space makes this home extra special. Meticulously maintenanced home! Entry-level guest bedroom/home office  with a full bath. Nice deck & a large family room on the second level. 2 large bedrooms with 2 full baths on the upper level. Take advantage of fabulous community amenities: an outdoor pool, picnic areas, basketball courts, nature trails, and much more! Convenient for commuters, close to major routes, shopping, dining, & entertainment. Pets - 10 lbs or less dog only. 12 months lease with option to extend.
#VALO2097514

CHANTILLY

25095 GUNNERY SQUARE

3 Beds

3 Baths

1,650 Sq.Ft.

$2,850

MLS#: VALO2097514
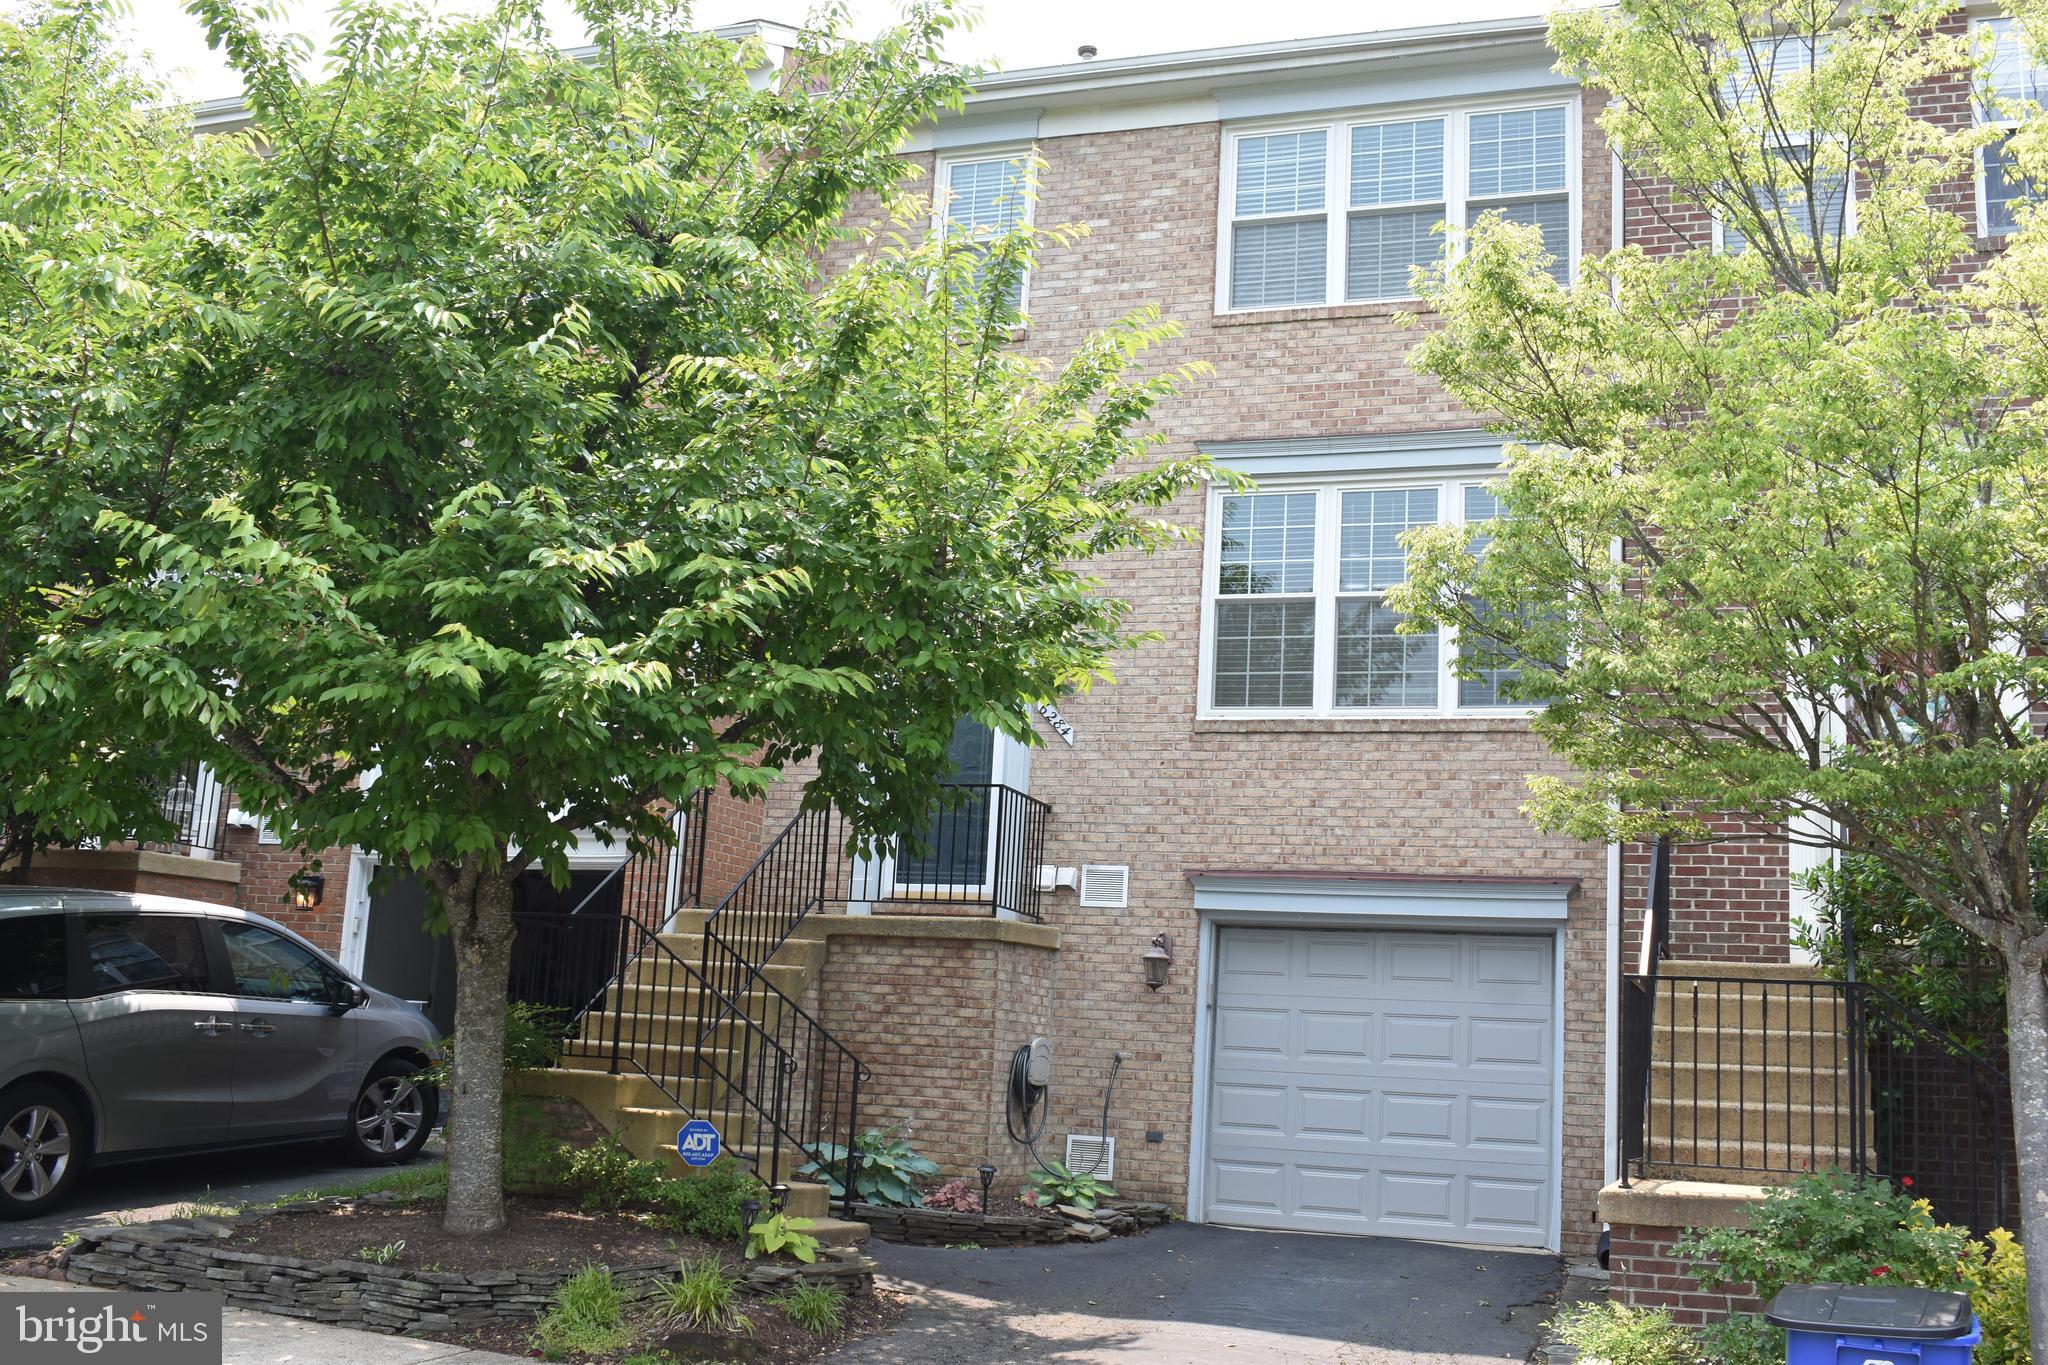
**WELCOME TO THIS AMAZING KINGSTOWNE HOME OFFERING AN EXCELLENT LOCATION AND IN MOVE-IN CONDITION! THIS RETREAT BACKS TO TREES, OFFERS A FENCED IN REAR YARD AND THE PROPERTY IS LOCATED ON A CUL-DE-SAC! INSIDE ENJOY NATURAL LIGHT,  BEAUTIFUL BRAZILIAN FLOORS, A BRIGHT KITCHEN WITH GRANITE COUNTERS, STAINLESS STEEL APPLIANCES, BAR SEATING, COUNTER SPACE FOR COOKING AND LOTS OF CABINET SPACE.  THE UPPER LEVEL BOAST 2 SPACIOUS BEDROOMS BOTH W/ WALK-IN CLOSETS, HIGH CEILINGS AND FULL BATHS. THE LOWER LEVEL PRESENTS MANY OPTIONS INCLUDING A POSSIBLE 3RD BEDROOM, GAME ROOM AND EVEN A NICE GET AWAY. THE DECK WILL BE GREAT FOR EVENING RELAXING WITH VIEWS OF THE TREES. THIS HOME WON'T LAST! HURRY ON OVER**
#VAFX2245610

ALEXANDRIA

6284 TALIAFERRO WAY

2 Beds

2 Baths

2,221 Sq.Ft.

$3,500

MLS#: VAFX2245610

1 ... 10 11 12 13 14 ... 666
* Listings identified with the FMLS IDX logo come from FMLS and are held by brokerage firms other than the owner of this website. The listing brokerage is identified in any listing details. Information is deemed reliable but is not guaranteed. If you believe any FMLS listing contains material that infringes your copyrighted work please click here to review our DMCA policy and learn how to submit a takedown request. © 2024. First Multiple Listing Service, Inc.
 - property

Send a message

Message successfully sent.

Your message

What is 3 + 4 ?

Reason for contacting?

I agree to receive email communication and understand I can unsubscribe at any time.

I agree to be contacted by Charis Realty Group - Christine Issler, Broker via call, email, and text for real estate services. To opt out, you can reply 'stop' at any time or reply 'help' for assistance. You can also click the unsubscribe link in the emails. Message and data rates may apply. Message frequency may vary. Privacy Policy

Sign Out

Virtual Assistant

Would you like to take the next step with this property? We can help you schedule a showing or virtual tour, or send you more details.

Yes, I would like more information.

Thank You for Your Reply, One of Our Agents will contact you as soon as possible

No, maybe later.

Thank you, you can always contact me via email, phone number or through the contact form.

Realhub AI

Lucy - Your AI-Powered Realtor

Update Your Temporary Password

Personalize your search

Enter your email and we'll notify you immediately when new listings match what you're looking for.

or enter email address

Already have an account ? Login here

Continue your home search

I agree to receive communications and understand I can unsubscribe at any time.

I agree to be contacted by Charis Realty Group - Christine Issler, Broker via call, email, and text for real estate services. To opt out, you can reply 'stop' at any time or reply 'help' for assistance. You can also click the unsubscribe link in the emails. Message and data rates may apply. Message frequency may vary. Privacy Policy

Already have an account ? Login here

We use cookies

We use cookies primarily for analytics to enhance your experience. By accepting, you agree to our use of these cookies. You can manage your preferences or learn more about our cookies policy.
