Properties

Browse or get in touch to schedule a walkthrough.

  • Nearby me
Price range

Popular Features

Community Features

Association

Property Features

Waterfront

View

Exterior Features

Interior Features

Style

10000 properties match your criteria

Updated 1 minute ago

E-Alert name
None
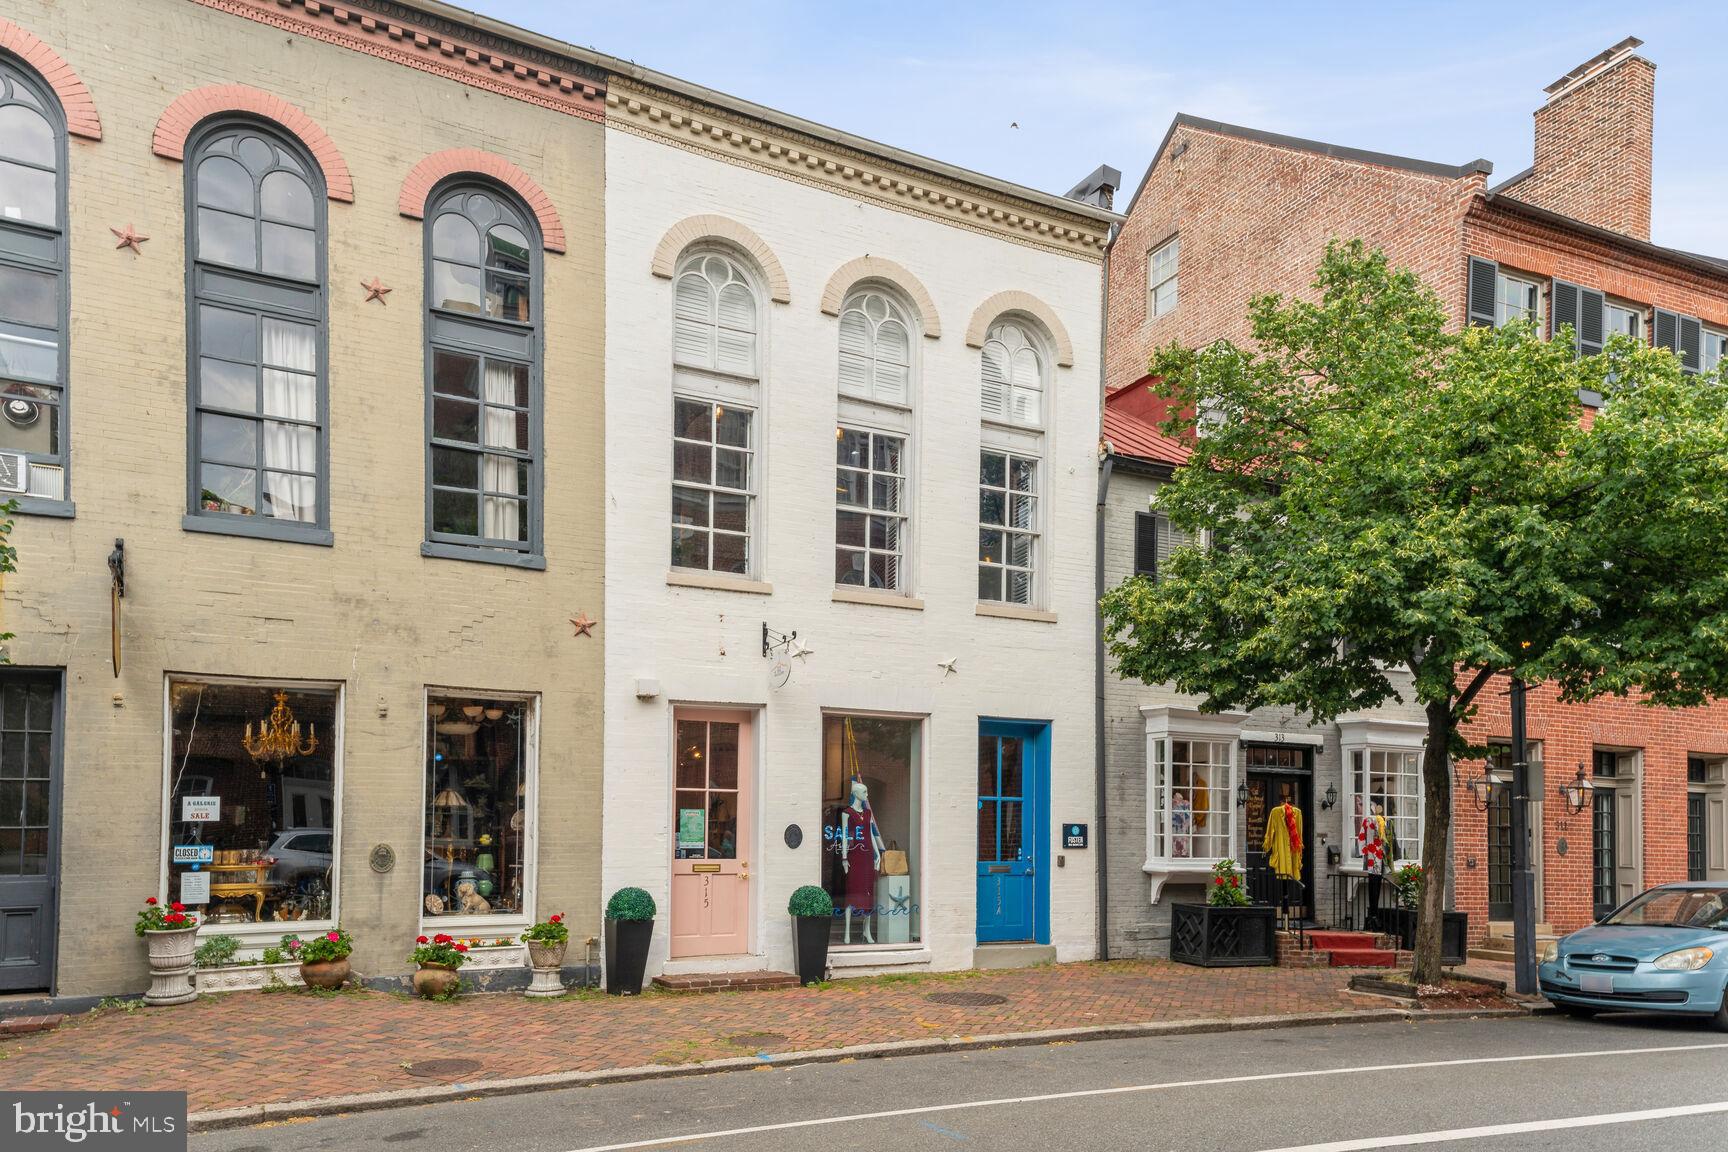
#VAAX2035594

ALEXANDRIA

315 CAMERON STREET

None Beds

None Baths

6,033 Sq.Ft.

$2,995,000

MLS#: VAAX2035594
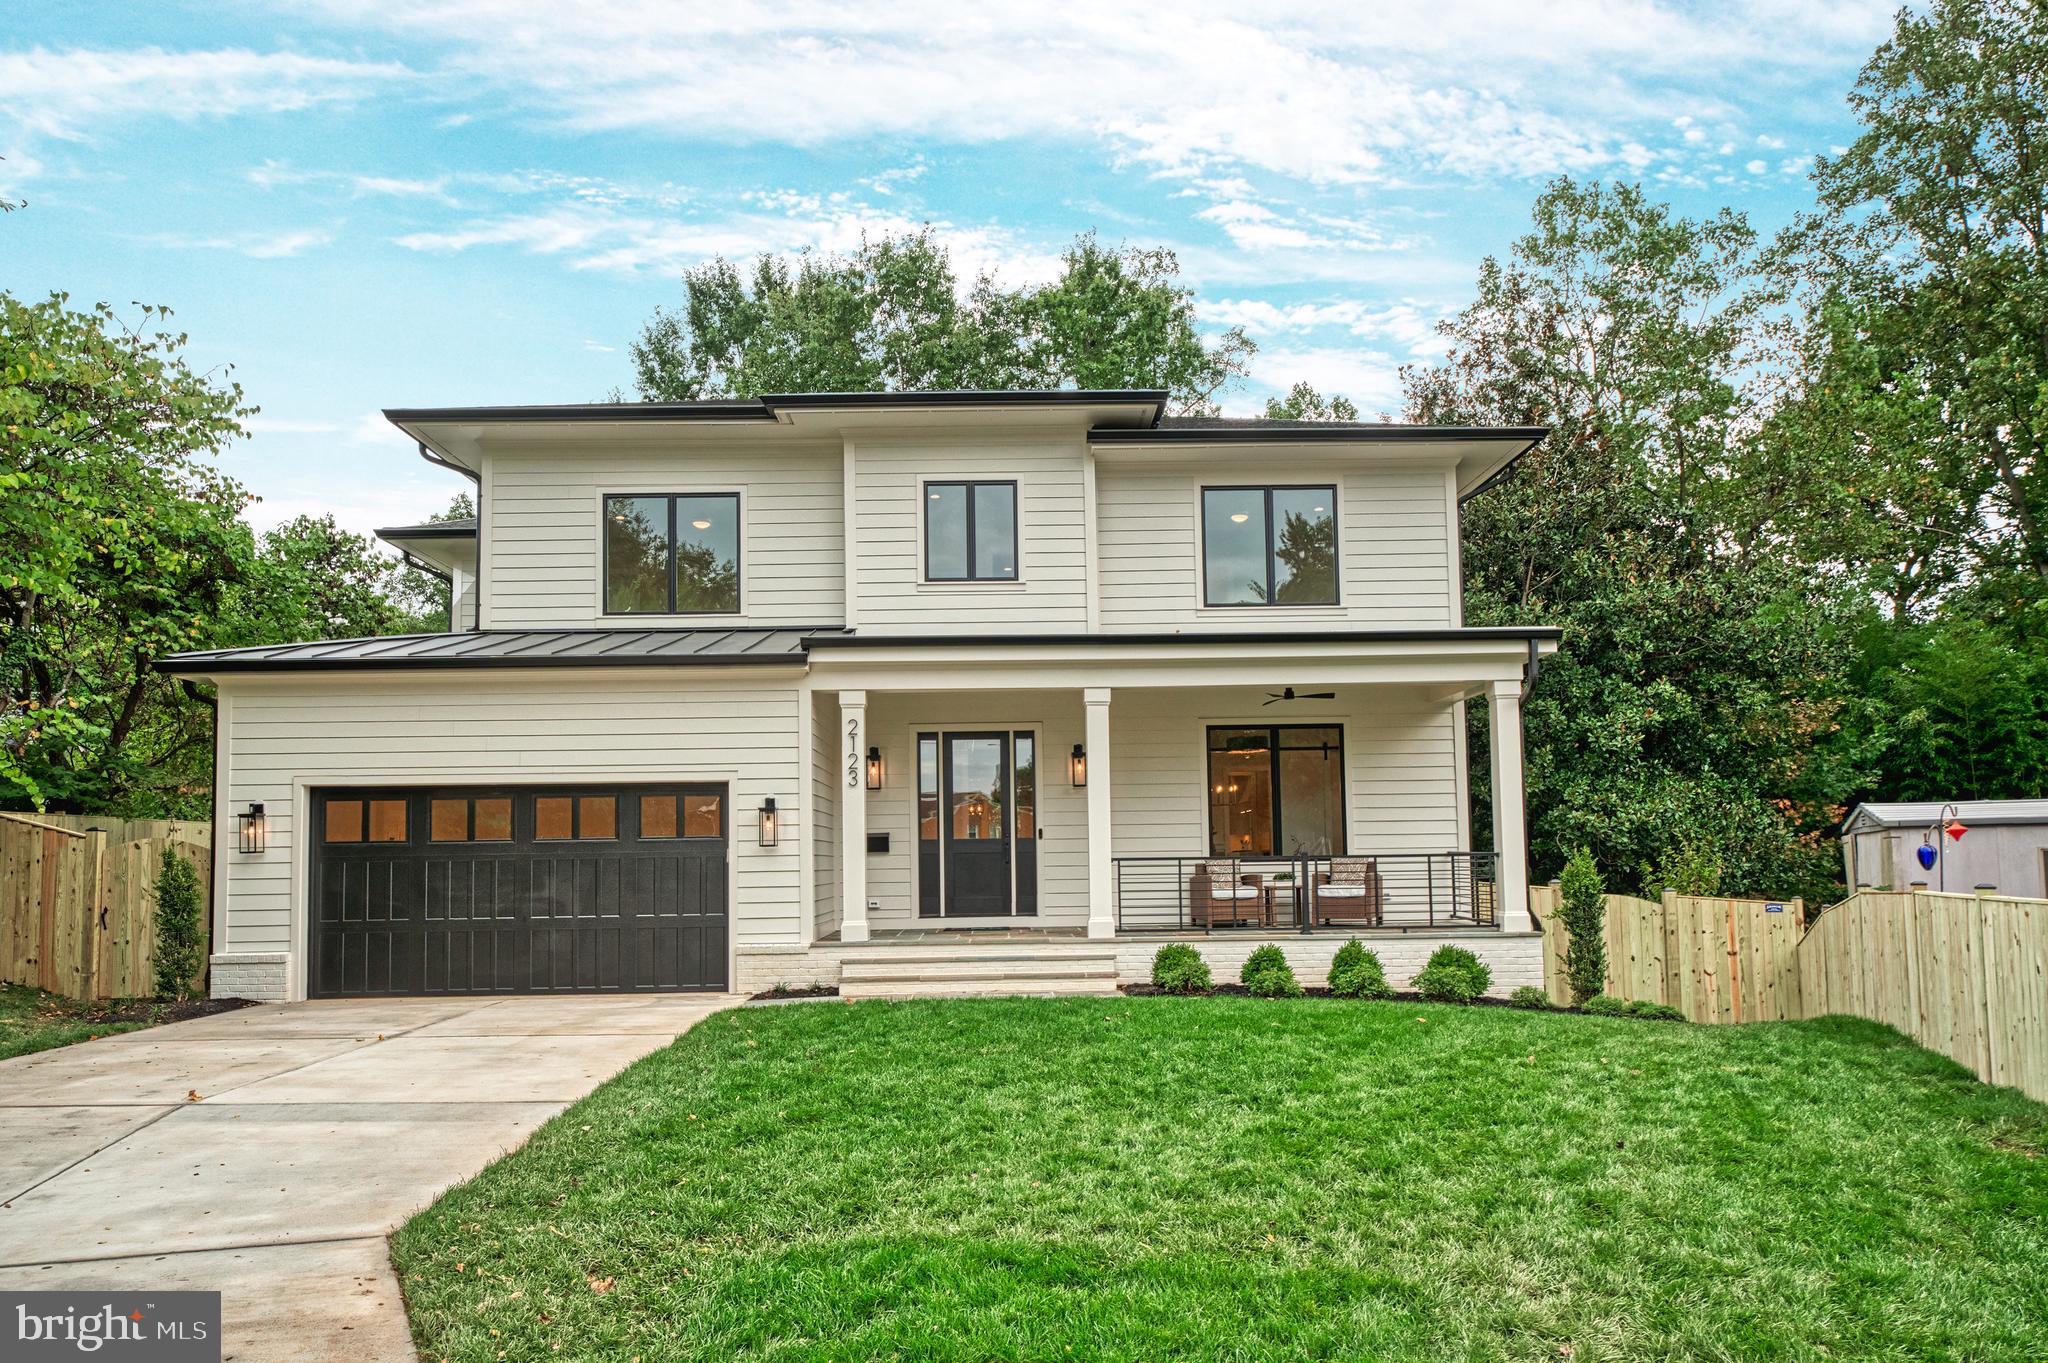
Move in Ready!  Delivery M-R Custom Homes presents a stunning new custom residence nestled on a sprawling 19,174-square-foot lot at the end of a serene cul-de-sac. This enchanting abode boasts 7 bedrooms and 6.5 elegant bathrooms, offering 6,675 square feet of exquisite living space across three levels.
The main level welcomes you with soaring 10-foot ceilings and a magnificent gourmet kitchen, featuring 7” White Oak Character grade hardwood flooring, 2.5” quartz countertops, a 48" Subzero Refrigerator, a 48" Wolf Range, and a 30” Wolf Microwave. The culinary haven seamlessly flows into the great room, where a 42" ventless gas fireplace casts a warm glow. Step outside to the expansive rear screened porch, complete with Trex decking, a ceiling fan, heaters, and speakers—an idyllic outdoor sanctuary overlooking the generous backyard.
The upper level, features a luxurious primary suite, boasting dual walk-in closets and a spa-like bathroom that transforms daily routines into indulgent retreats with double vanities, a stand-alone soaking tub, a frameless glass enclosed shower, and heated floors. The lower level features a spacious recreation room, an exercise room with  rubber flooring, a storage area, and a cozy bedroom with a full bathroom.
This magnificent residence offers convenient access to the vibrant locales of Falls Church, McLean, and Arlington, served by Haycock ES, Longfellow MS, and McLean HS.
#VAFX2239596

FALLS CHURCH

2123 NATAHOA COURT

7 Beds

6 Baths

6,776 Sq.Ft.

$2,995,000

MLS#: VAFX2239596
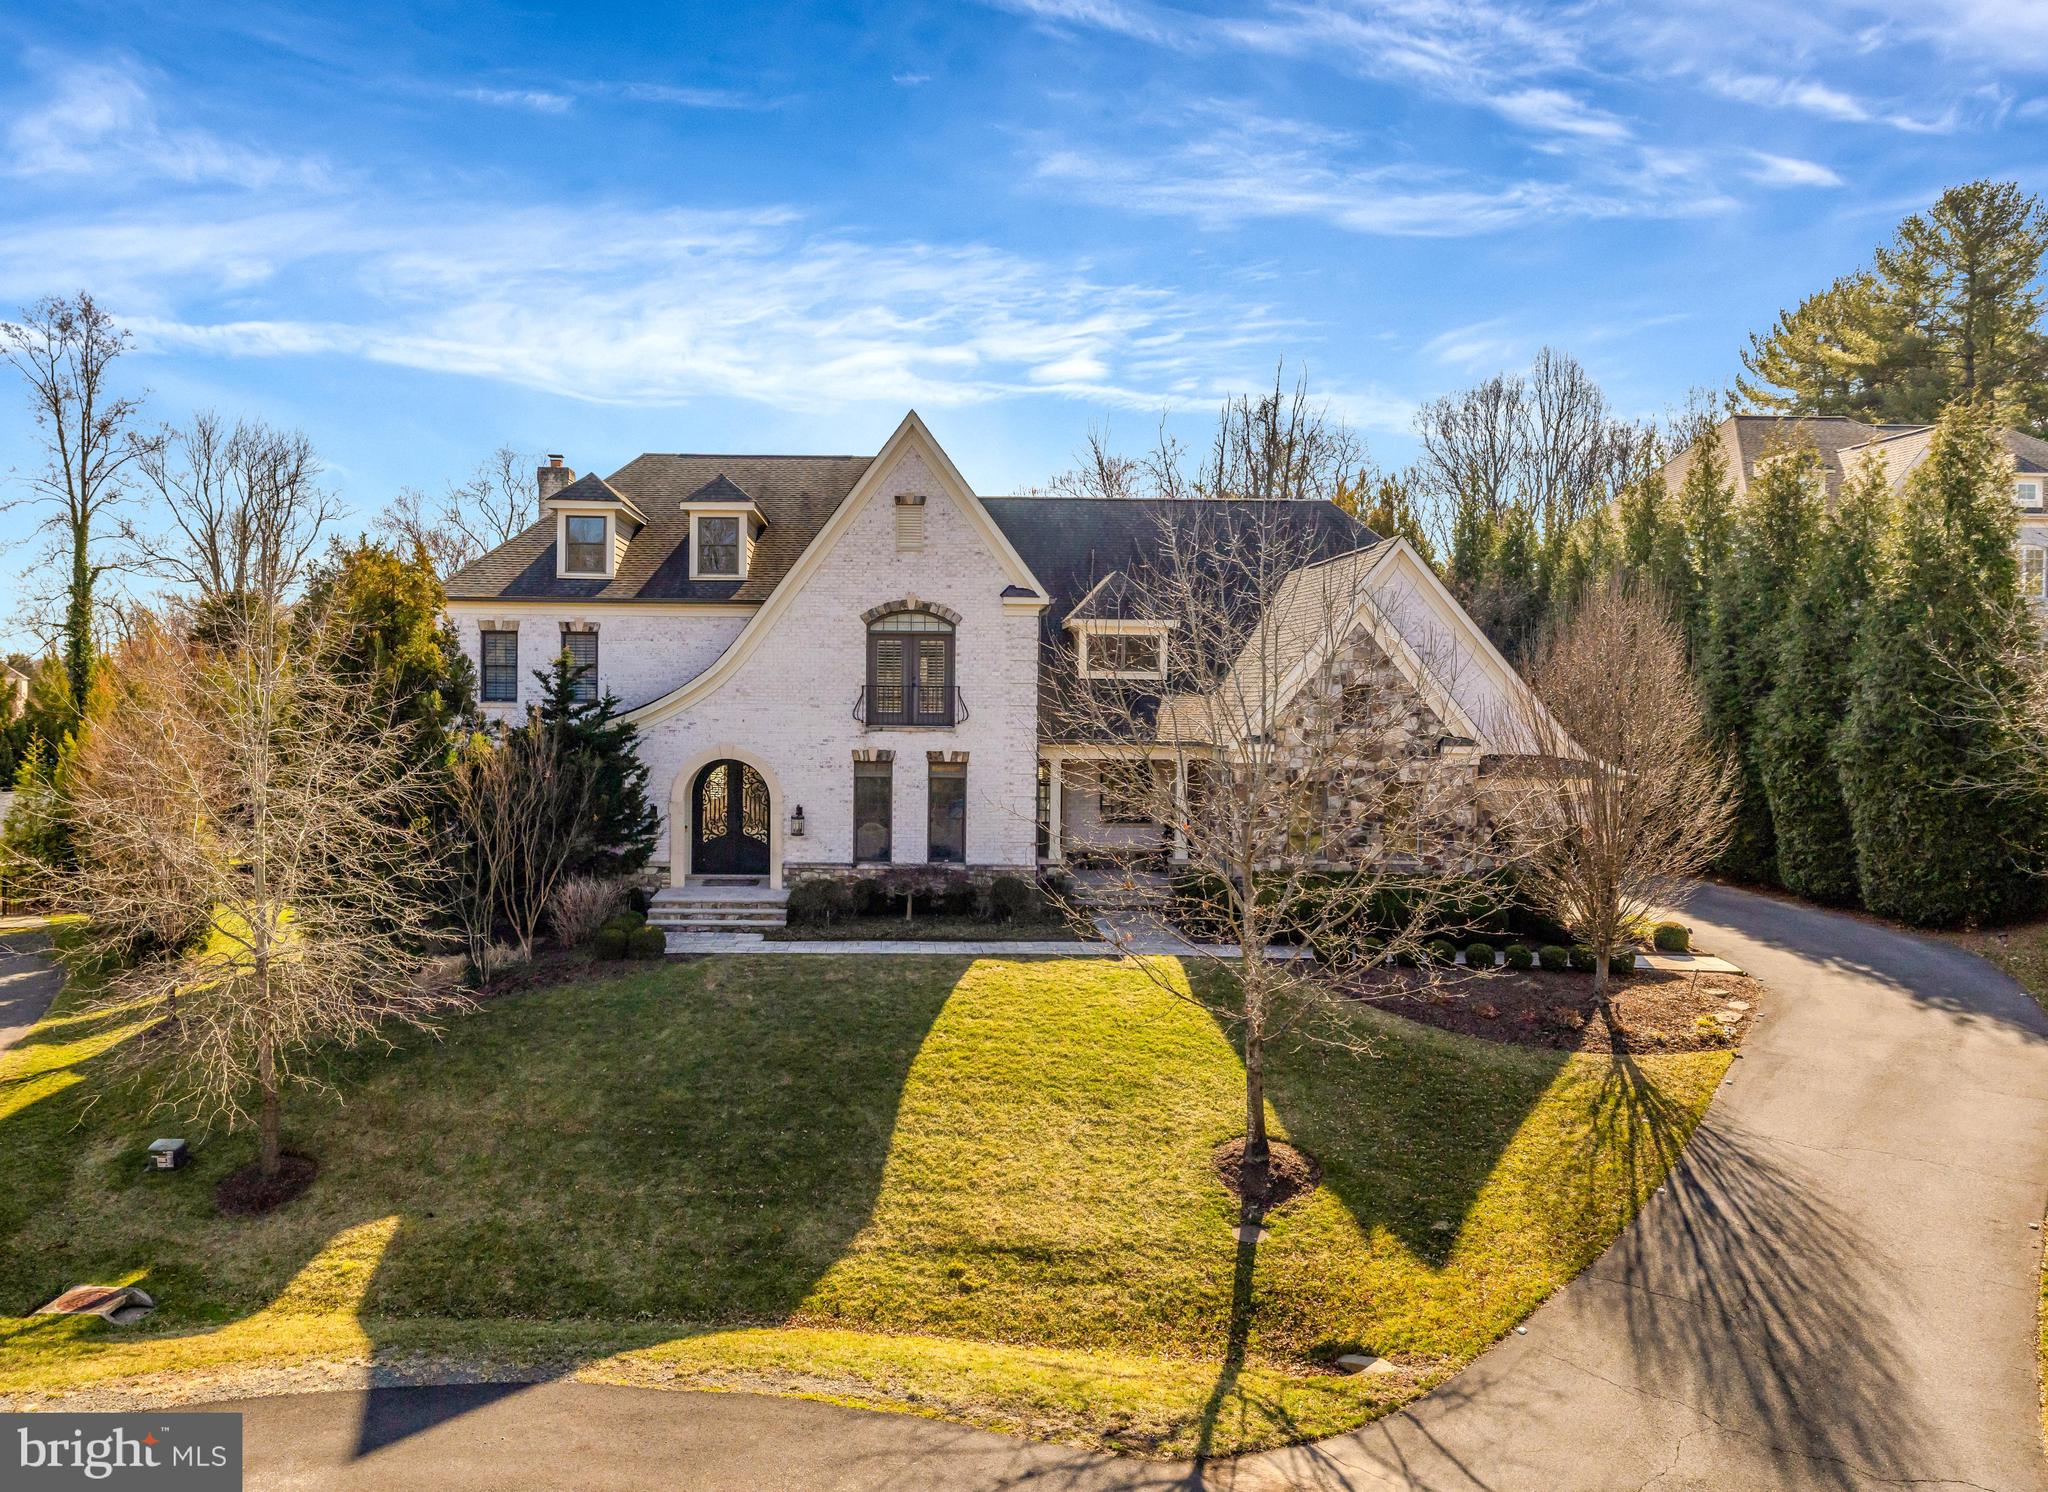
This stunning French Provincial custom home spans 6,112 sq. ft. and is designed with both elegance and functionality in mind. Featuring 5 spacious bedrooms and 5 1/2 luxurious bathrooms, this home offers the perfect blend of comfort and sophistication. The heart of the home is the expansive chef’s kitchen, equipped with a 60-inch Wolf range, dual islands, and a full catering kitchen, ideal for entertaining. The light-filled family room showcases a wall of glass doors, a beautiful stone fireplace, and reclaimed wood beam ceilings. Step outside to your own private oasis, complete with a sparkling pool with waterfall feature, travertine hardscaping, and a firepit for relaxing evenings. Additional highlights include a 4-car garage and meticulous millwork throughout, making this home the perfect re-treat for those seeking both style and convenience.
#VAFX2227416

GREAT FALLS

1053 HARRISON GARRETT COURT

5 Beds

5 Baths

6,614 Sq.Ft.

$2,995,000

MLS#: VAFX2227416
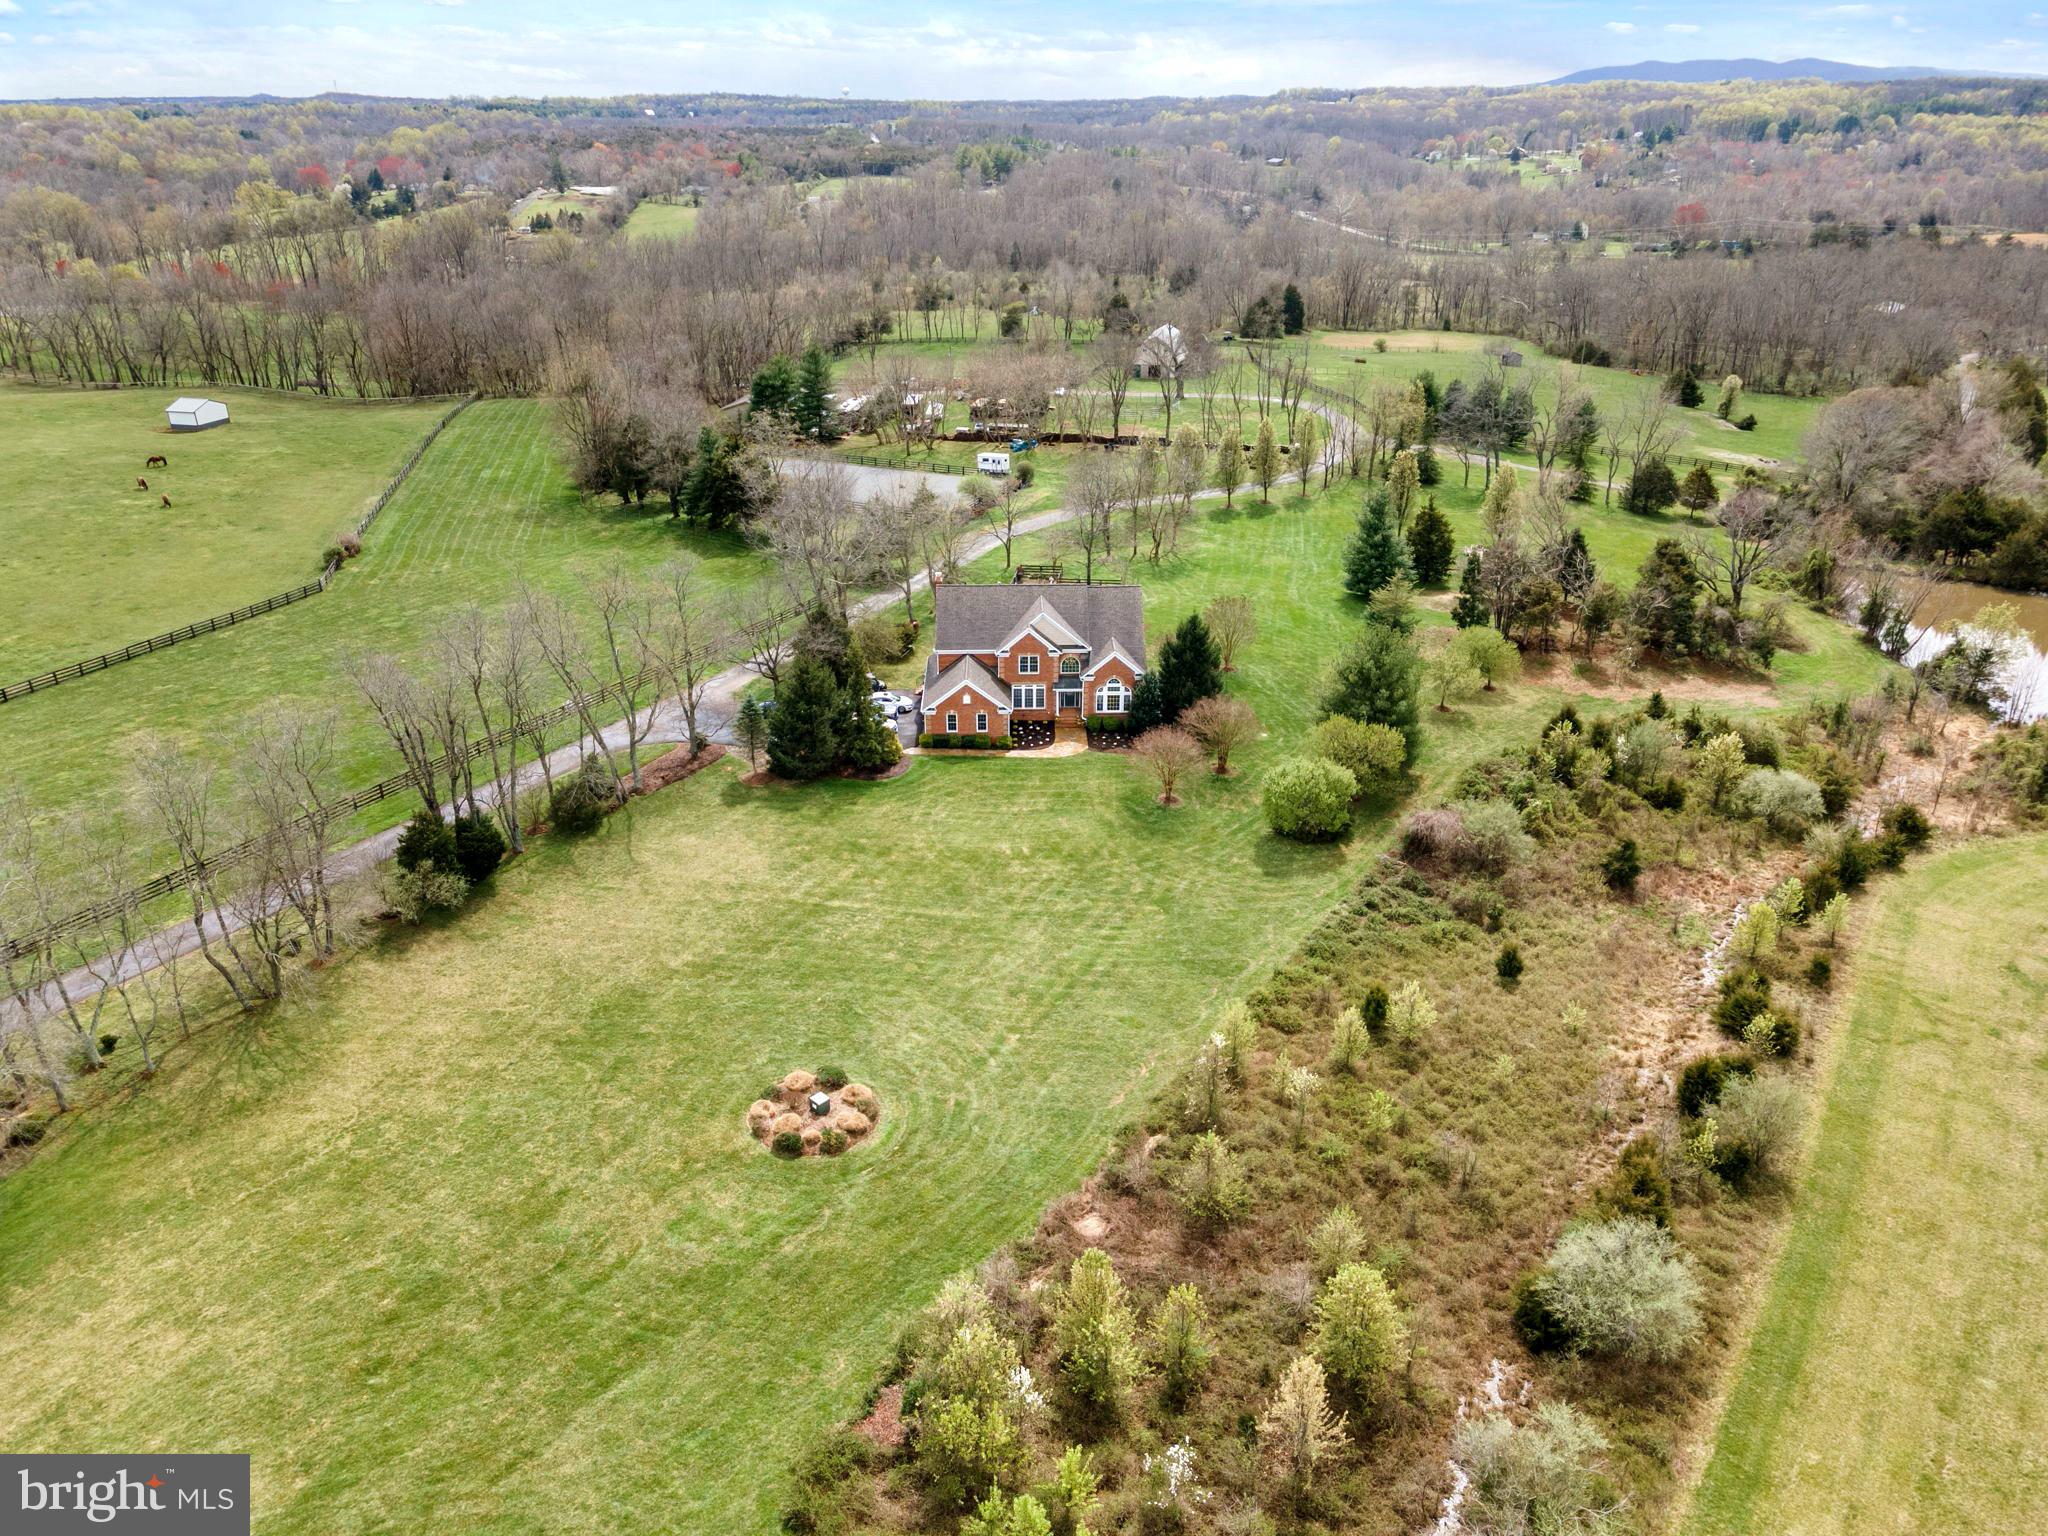
WOW!!  Talk about a  Price Improvement!  PondoRosa, a spectacular Sportsman's paradise in Leesburg!  Sited on over 50 acres on a conservancy lot in the community of Red Cedar, this beautiful home with almost 6000 sq ft sits on a perfect knoll  for views of the mountains, sunrises and sunsets, all  of which are absolutely stunning!!  This property is perfect for any level equestrian, farmer, or simply the most discerning buyer wanting the acreage AND proximity to Dulles Airport (20 minutes), Leesburg Airport(less than 10), the Greenway (10 min) and a 10 minute drive to Downtown Leesburg!  The home itself is move in ready with a giant gourmet kitchen, formal living and dining rooms, family room, den, and office as well as one full and one half bath on the main level.  The upper level boasts the primary suite with huge walk in closet and bath, three other large bedrooms and two full baths.  The lower level is perfect for the outdoorsman with a kitchen and bar, billiard room, full bedroom and bath, den with fireplace and tons of storage.    From the home, a short walk will lead you past a lovely stocked pond and around to to the classic center aisle barn.   The barn has six stalls including a wash stall, dry stall and tack room, full hay loft, and water.  Walkout to adjoining paddocks,  three additional run ins, two with water, one with water at the fence.  The Dressage riding ring measures 80 x 128, is blue stone and fenced.  Following the drive around past the  barn is the workshop which consists of  two oversized bay doors for equipment, an office which could be converted to grooms quarters, pad for RV's, and hook ups.   This incredible property also fronts Goose Creek.  Hunting, fishing, kayaking, trail rides, etc.  There is something for everyone at PondoRosa.
#VALO2068076

LEESBURG

41419 SOUTHPAW PLACE

5 Beds

5 Baths

5,131 Sq.Ft.

$2,995,000

MLS#: VALO2068076
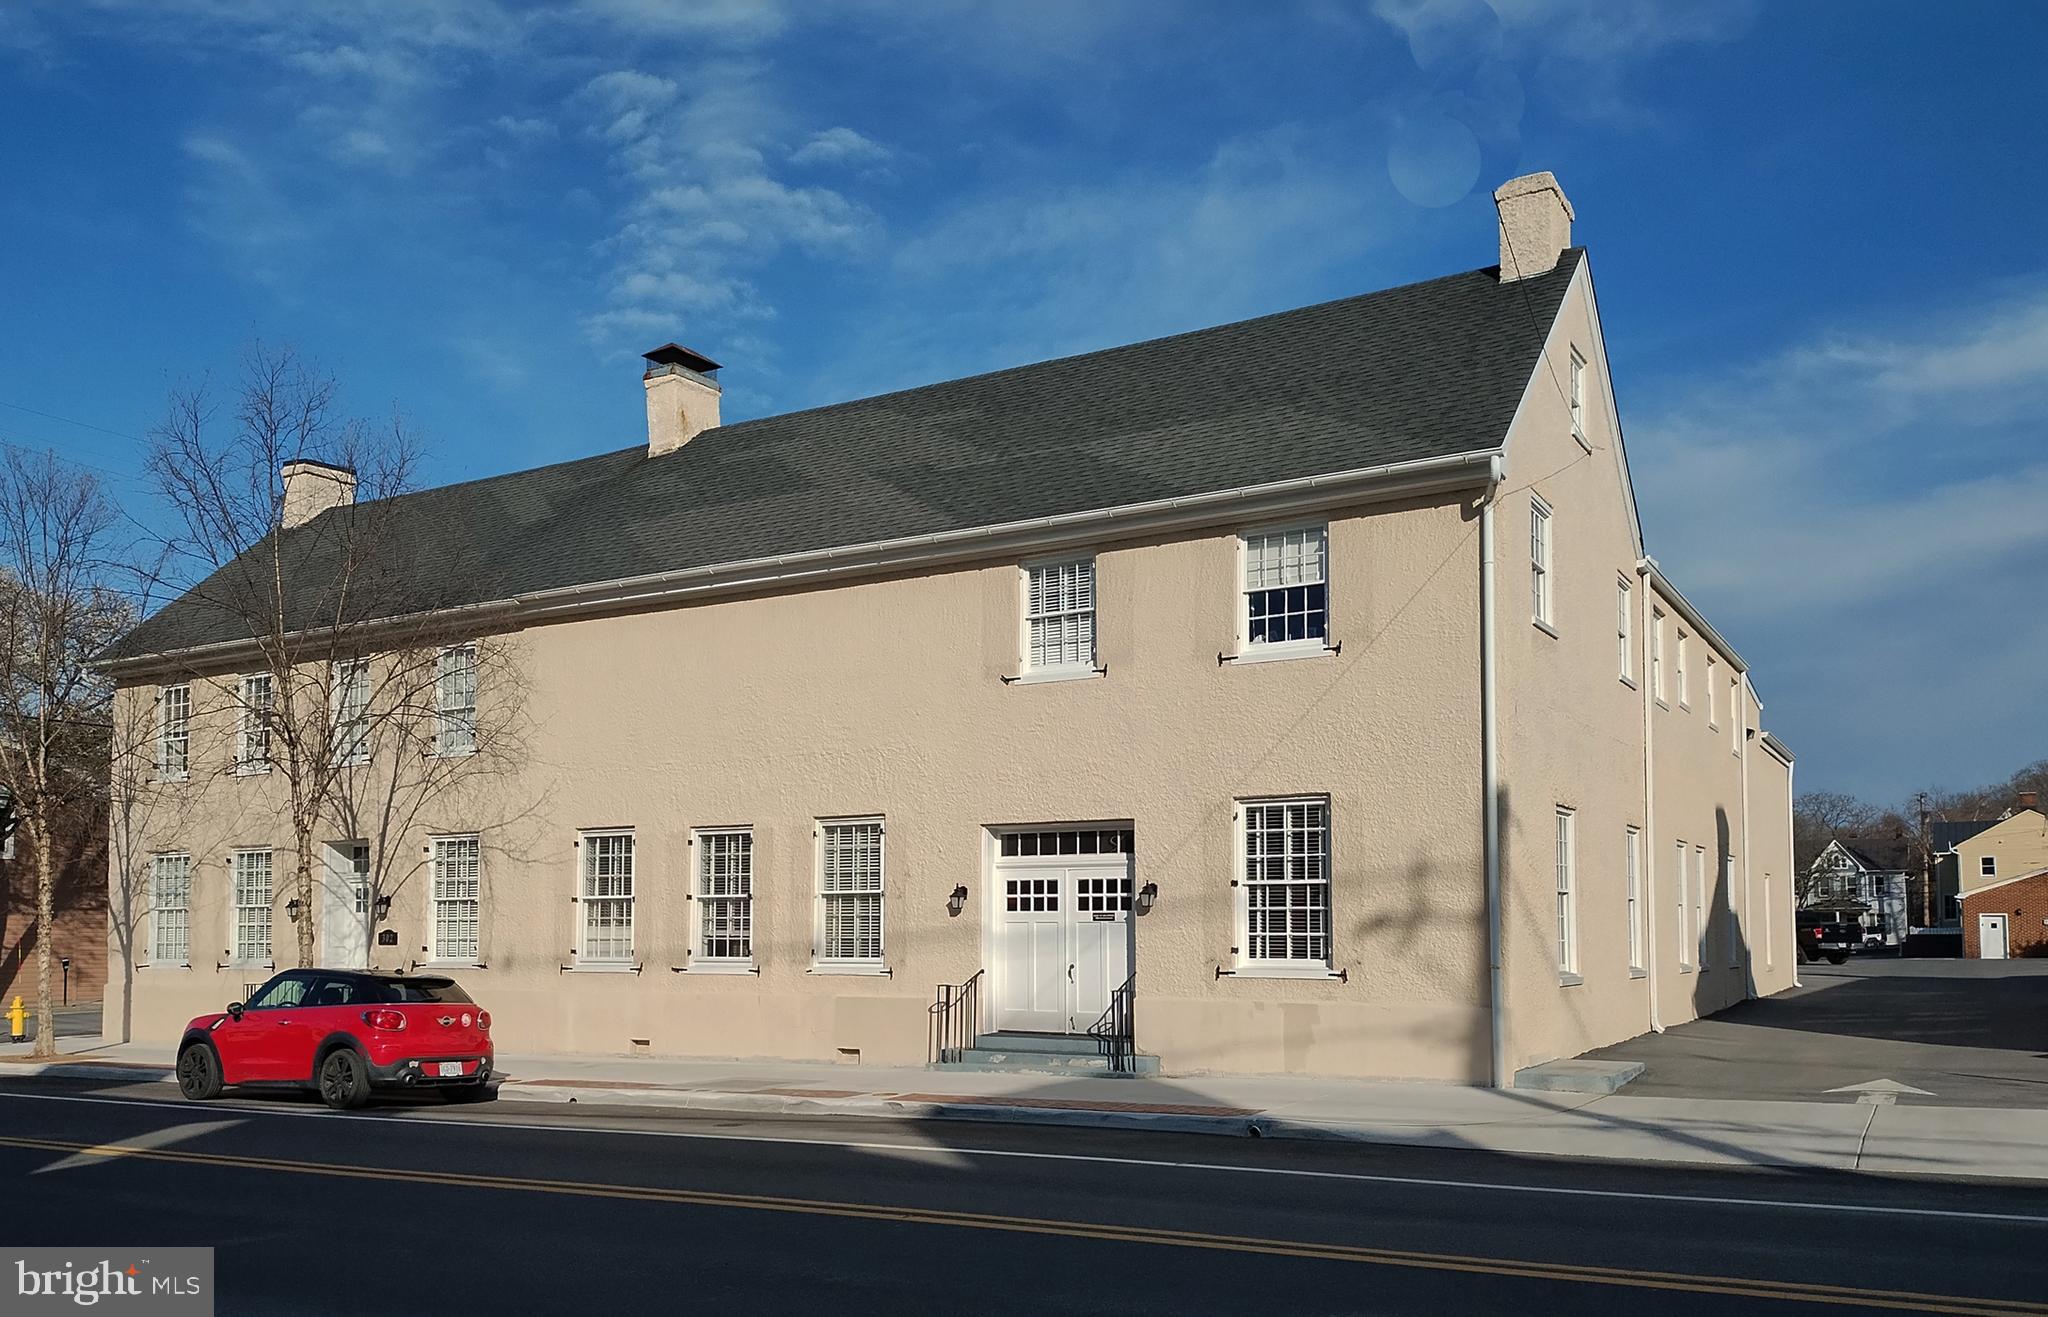
Price Reduction!
•   Unique office complex located in downtown Winchester with a comfortable work environment.
•   Includes exercise area with shower, racquetball court and basketball half-court for stress free zone. 
•   One block off of the Old Town Walking Mall and a short walk to downtown Judicial center, local government center. 
•   Two-story office building with 17,865 SF on a corner. 
•   Large parking area with covered garage space that could be leased to private car collectors, etc. 
•   Great opportunity to expand your company's presence in the Winchester market. 
•   SVN also has 50 South Cameron St listed for sale. Both properties could be combined as a Portfolio Sale.
Additional 1,407sf Income Producing Building could be added if Purchaser Desires
#VAWI2005352

WINCHESTER

302 S LOUDOUN STREET

None Beds

None Baths

17,865 Sq.Ft.

$2,995,000

MLS#: VAWI2005352
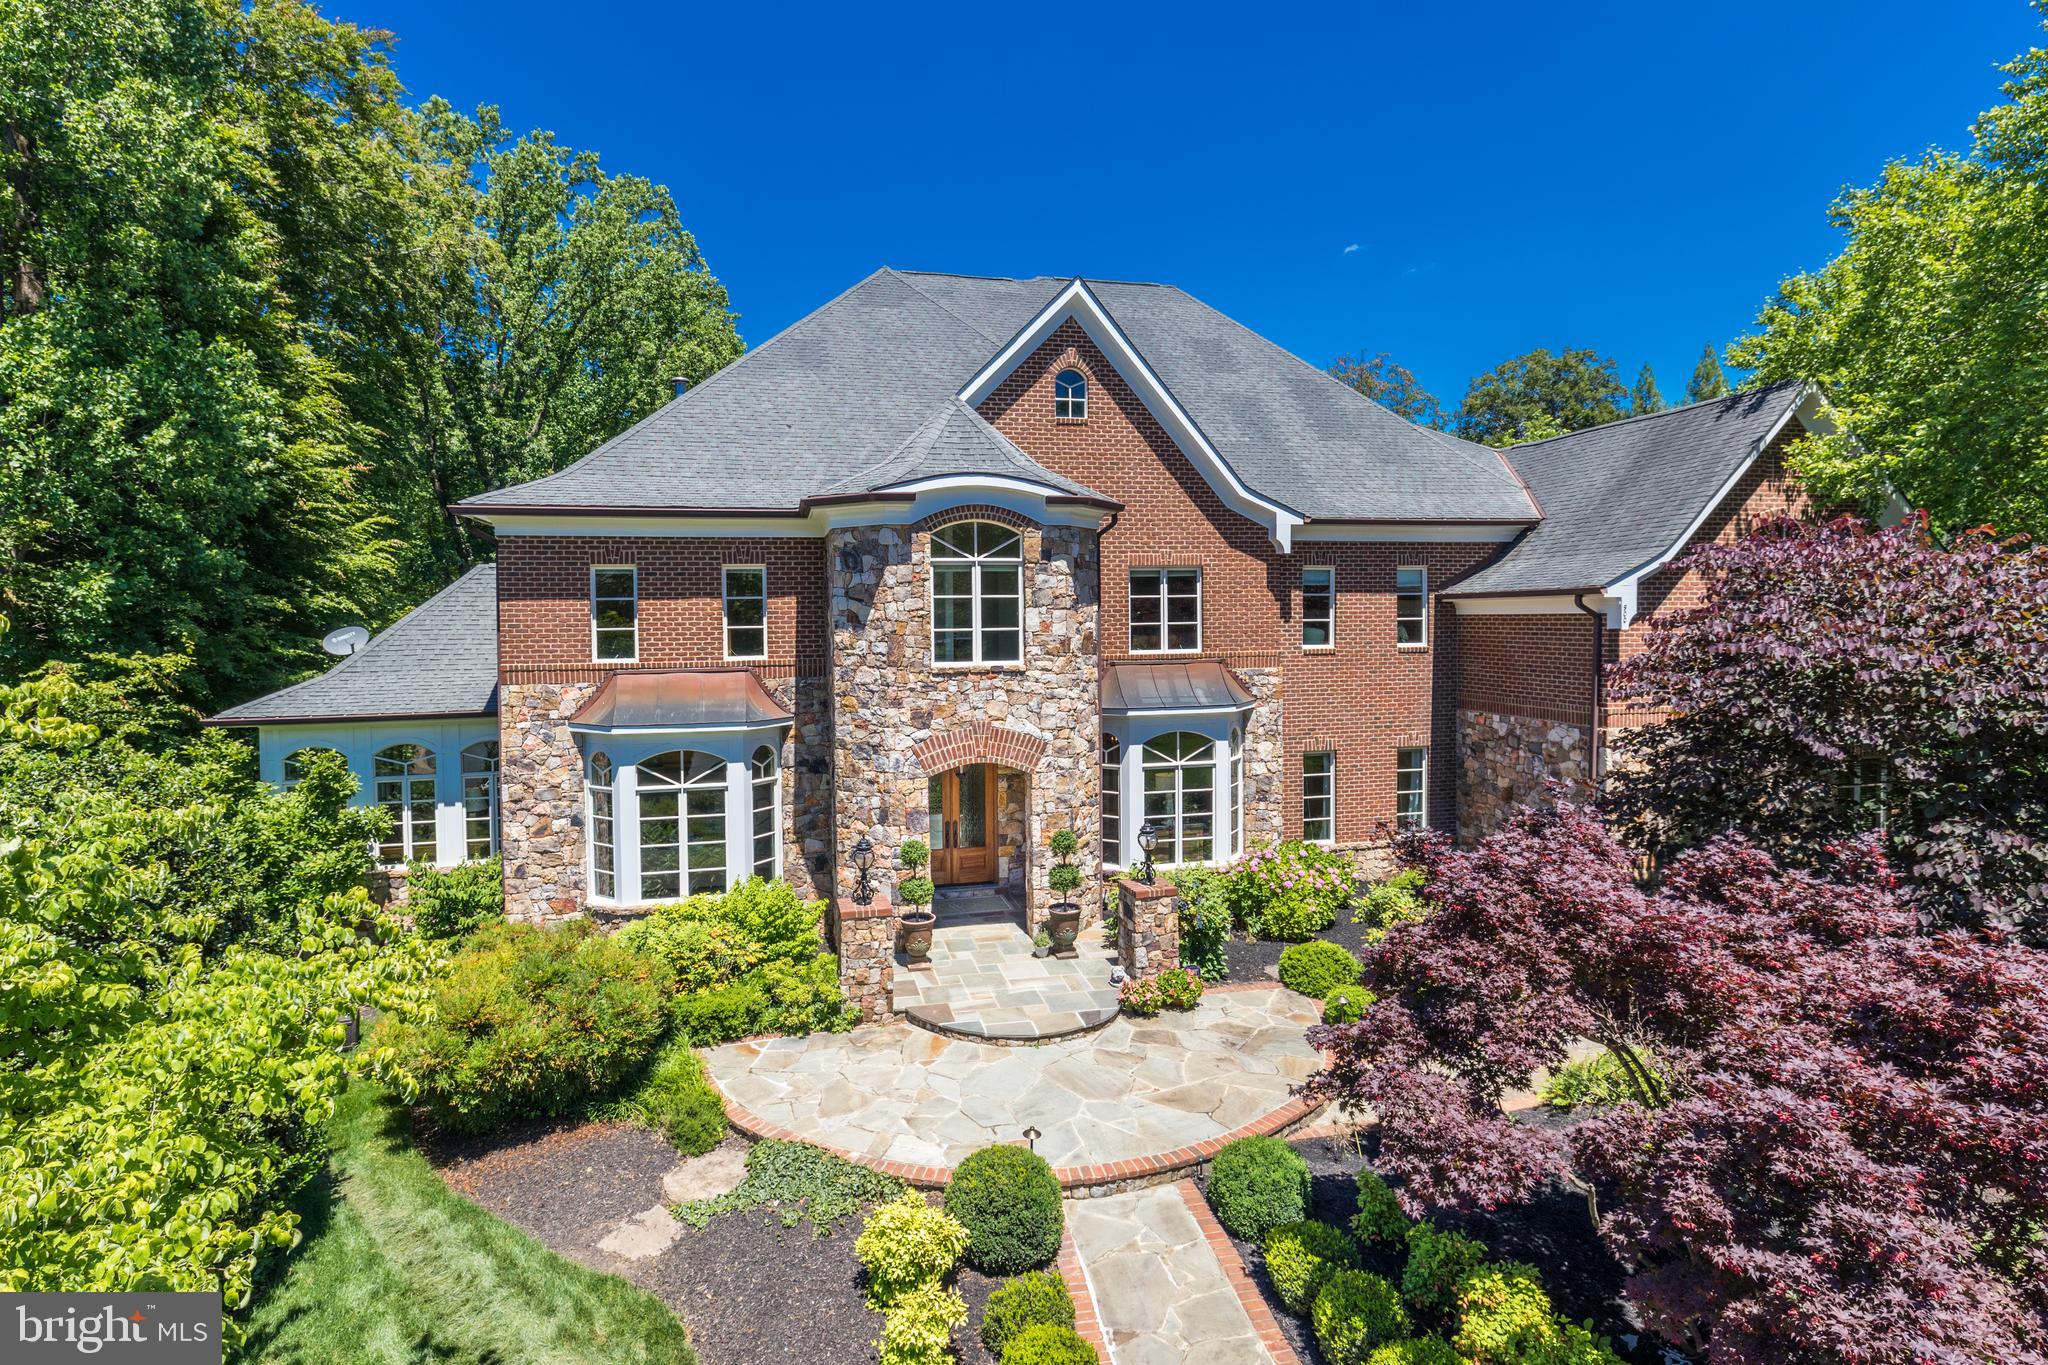
9,350 SF!  This stunning estate home is handsomely sited on a lushly landscaped acre at the end of a cul de sac.  One of the few homes built in The Reserve by custom builder Adrian Edwards . The inspiring beauty starts at the curb, carries through the grand floor plan and into tranquil outdoor living spaces. An entertainer’s delight, one can easily host over 150 people for both formal and informal gatherings.  The center hall is anchored by the compass rose marble inlay, from which the home's formal rooms radiate. Each room is finely curated with crown and picture molding . The main level is designed for entertaining with spacious formal living and dining rooms.  Adjacent to the living room is a light-filled and airy conservatory, perfect for listening or playing music or just escaping to nature. Through the foyer towards the back of the house is a private mahogany library/executive office perfect for running your business or cozying up with your favorite book. The extensive built-in shelves can house your book collection. The main level continues with a family room complete with soaring ceilings, stone fireplace, views of the woods and opens to an oversized, gourmet kitchen. The open kitchen is connected to the screened in porch, a tranquil spot any time of day.  Enjoy the soothing sounds of nature and the new fountain feature.  The gourmet kitchen is well equipped with the stainless-steel double oven, two dishwashers, multiple meal prep stations and a pantry. The large center island has seating and ample extra storage.  There is also a work-station in the kitchen to use as your command central and a second staircase leading the upper level for quick access. Off of the hallway is a main-level ensuite bedroom, laundry room, pantry, mud room and access to the three-car garage. The upper level features 5 generous sized, en suite bedrooms with walk-in closets. The master suite is elevated from the rest of the bedrooms, providing privacy and sweeping natural views. It is a lovely retreat, complete with a sitting room/private office, double-sided fireplace and private storage. The luxurious master bathroom has separate vanities, shower and bath.  The walk-in closet is a masterpiece!  Further down the hall there is a bonus built in study area, equipped for two with built-in desks, bookshelves and storage perfect for multiple students. Also here is a 2nd laundry room with a brand-new sink and washer (2019)/dryer (2021).  At the end of the hallway is the pinnacle of the second floor: an expansive natural light drenched artist studio, which could also be used as a private office, playroom or au pair suite.   Entertainment options abound in the lower level, boasting 10.5ft ceilings with a recreation area perfect for media, hosting or playing ping pong and pool. Walk-out through French doors to the patio, enjoy the fire pit and bubbling water feature in the backyard. The 7th bedroom is currently being used as a pool room and bar, but has previously served as bedroom with the adjoining bathroom and closet. This level also features approximately 1000 sq ft of essential storage. The home is surrounded by the privacy of nature and boasts exquisite landscaping and stonework. This home exterior is completely maintenance free. Weather Shield windows and doors.  All the trim is Timbertek AzEK which requires no maintenance.  ***ADDITIONAL CONVEYANCES:  Pool table   Tesla/electric charger   Green hutch in kitchen (if desired)
#VAFX1208308

MCLEAN

900 ALVERMAR RIDGE DRIVE

7 Beds

7 Baths

9,350 Sq.Ft.

$2,995,000

MLS#: VAFX1208308

Set on 11.87 private acres along the York River, this stunning 5,304 SF Tudor-inspired estate offers rare privacy, sweeping waterfront views and exceptional character. A dramatic two-story great room with floor-to-ceiling windows anchors the home, complemented by a two-story library, formal dining room and light-filled conservatory. The chef’s kitchen features new quartz countertops and Wolf + Sub-Zero appliances. The luxurious primary suite enjoys river and garden views, dual custom closets and a spa-like bath with sauna, soaking tub and dual vanities, plus secret access to an expansive wine cellar. Outside, explore English gardens, a koi pond, firepit, herb garden and potential to build access to a private beach and pier with over 600ft of river frontage. Just 20 minutes from historic Colonial Williamsburg and 40 minutes to Richmond, this is a truly distinctive waterfront offering.
#VAJC2000736

WILLIAMSBURG

5217 IVEY LANE

4 Beds

3 Baths

5,564 Sq.Ft.

$2,995,000

MLS#: VAJC2000736

Fabulous in-town estate on 1-acre+ of beautifully landscaped grounds.  Sensational 2008 renovation includes addition doubling size of the stately original. Top of line appliances/materials create the most light-filled, wonderful home, ideal for large-scale entertaining.  Unique double foyers highlighted by gorgeous Palladian window, similar to that in the Carlyle House. Located in quiet enclave.
#1005833341

ALEXANDRIA

909 VICAR LANE

5 Beds

5 Baths

6,673 Sq.Ft.

$2,995,000

MLS#: 1005833341
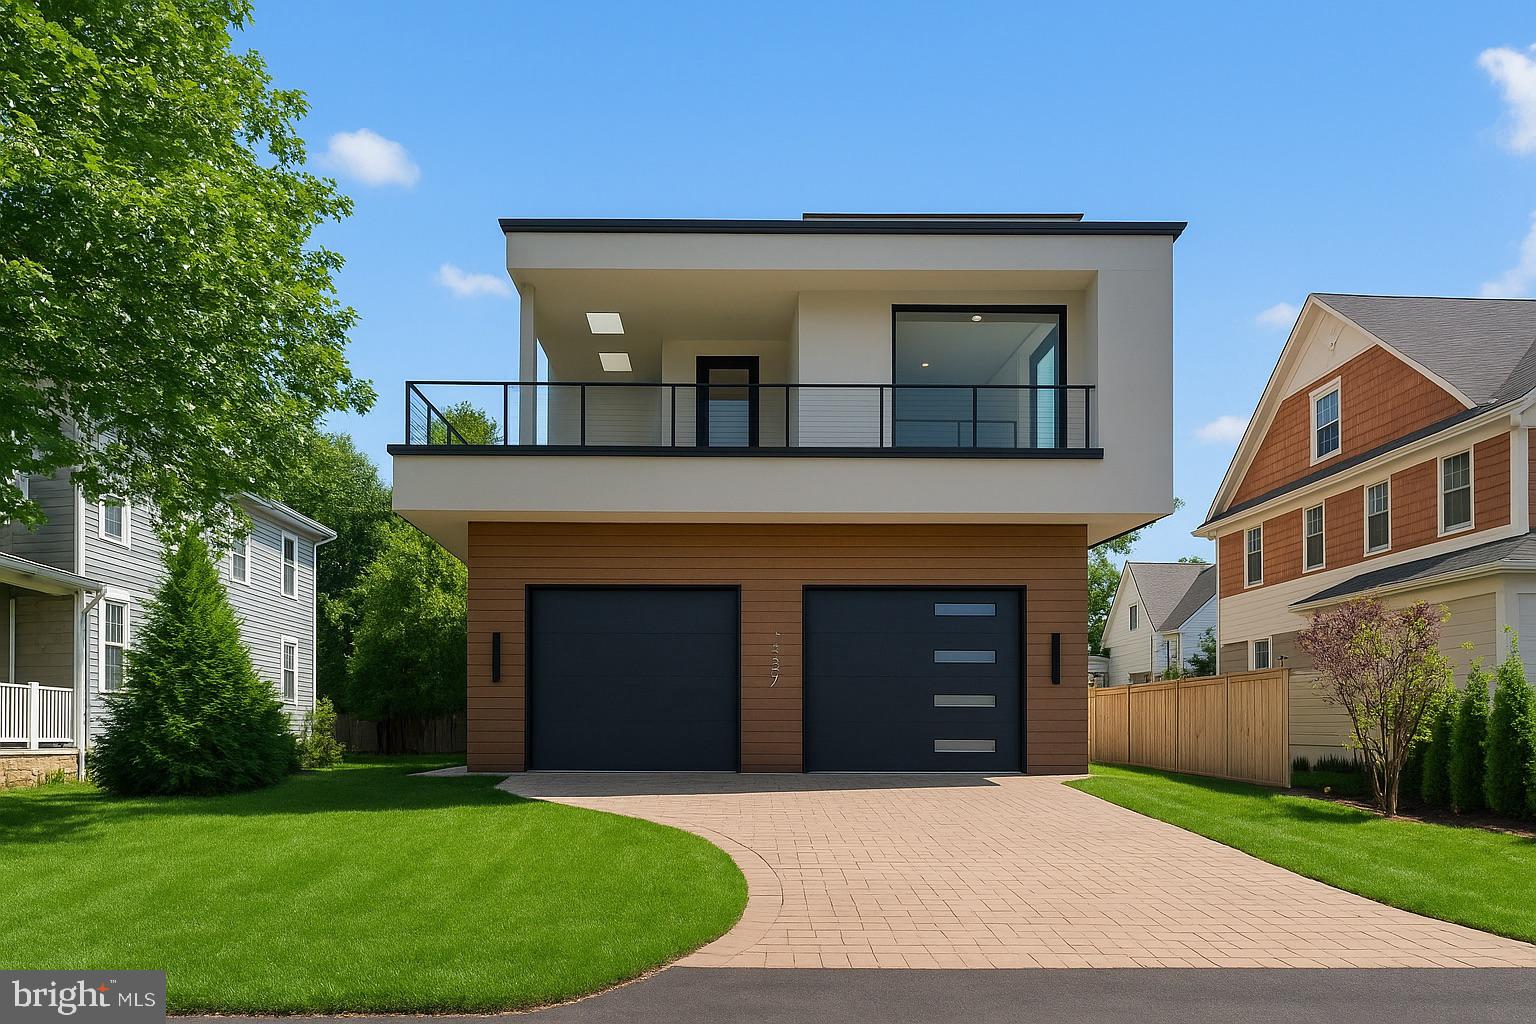
An award-winning modern masterpiece, this home offers four levels with premium materials, sleek finishes, and a versatile open-concept design. Thoughtfully crafted for both style and functionality, the residence features floor-to-ceiling casement windows, multiple private balconies, a rooftop deck, screened porch, and terrace. The owner’s suite includes a private balcony and a spa-like bath with Italian porcelain tile, skylights in the shower, freestanding tub, dual vanities, and custom cabinetry. Elegant white oak floors run throughout, while the kitchen and baths are finished with modern slab cabinetry, quartz countertops, and high-end Italian porcelain. Eco-conscious features include LED lighting, smart thermostats, high-efficiency HVAC systems, and an EV charger. An elevator services 3 levels. The fully finished lower level offers a recreation room, gym, wet bar, guest suite, and optional sauna/steam room. Unbeatable downtown McLean location just steps to shops, dining, parks, and minutes to Tysons, Arlington, Bethesda, and D.C.
#VAFX2267034

MCLEAN

1519 SPRING VALE AVENUE

5 Beds

5 Baths

5,873 Sq.Ft.

$2,995,000

MLS#: VAFX2267034
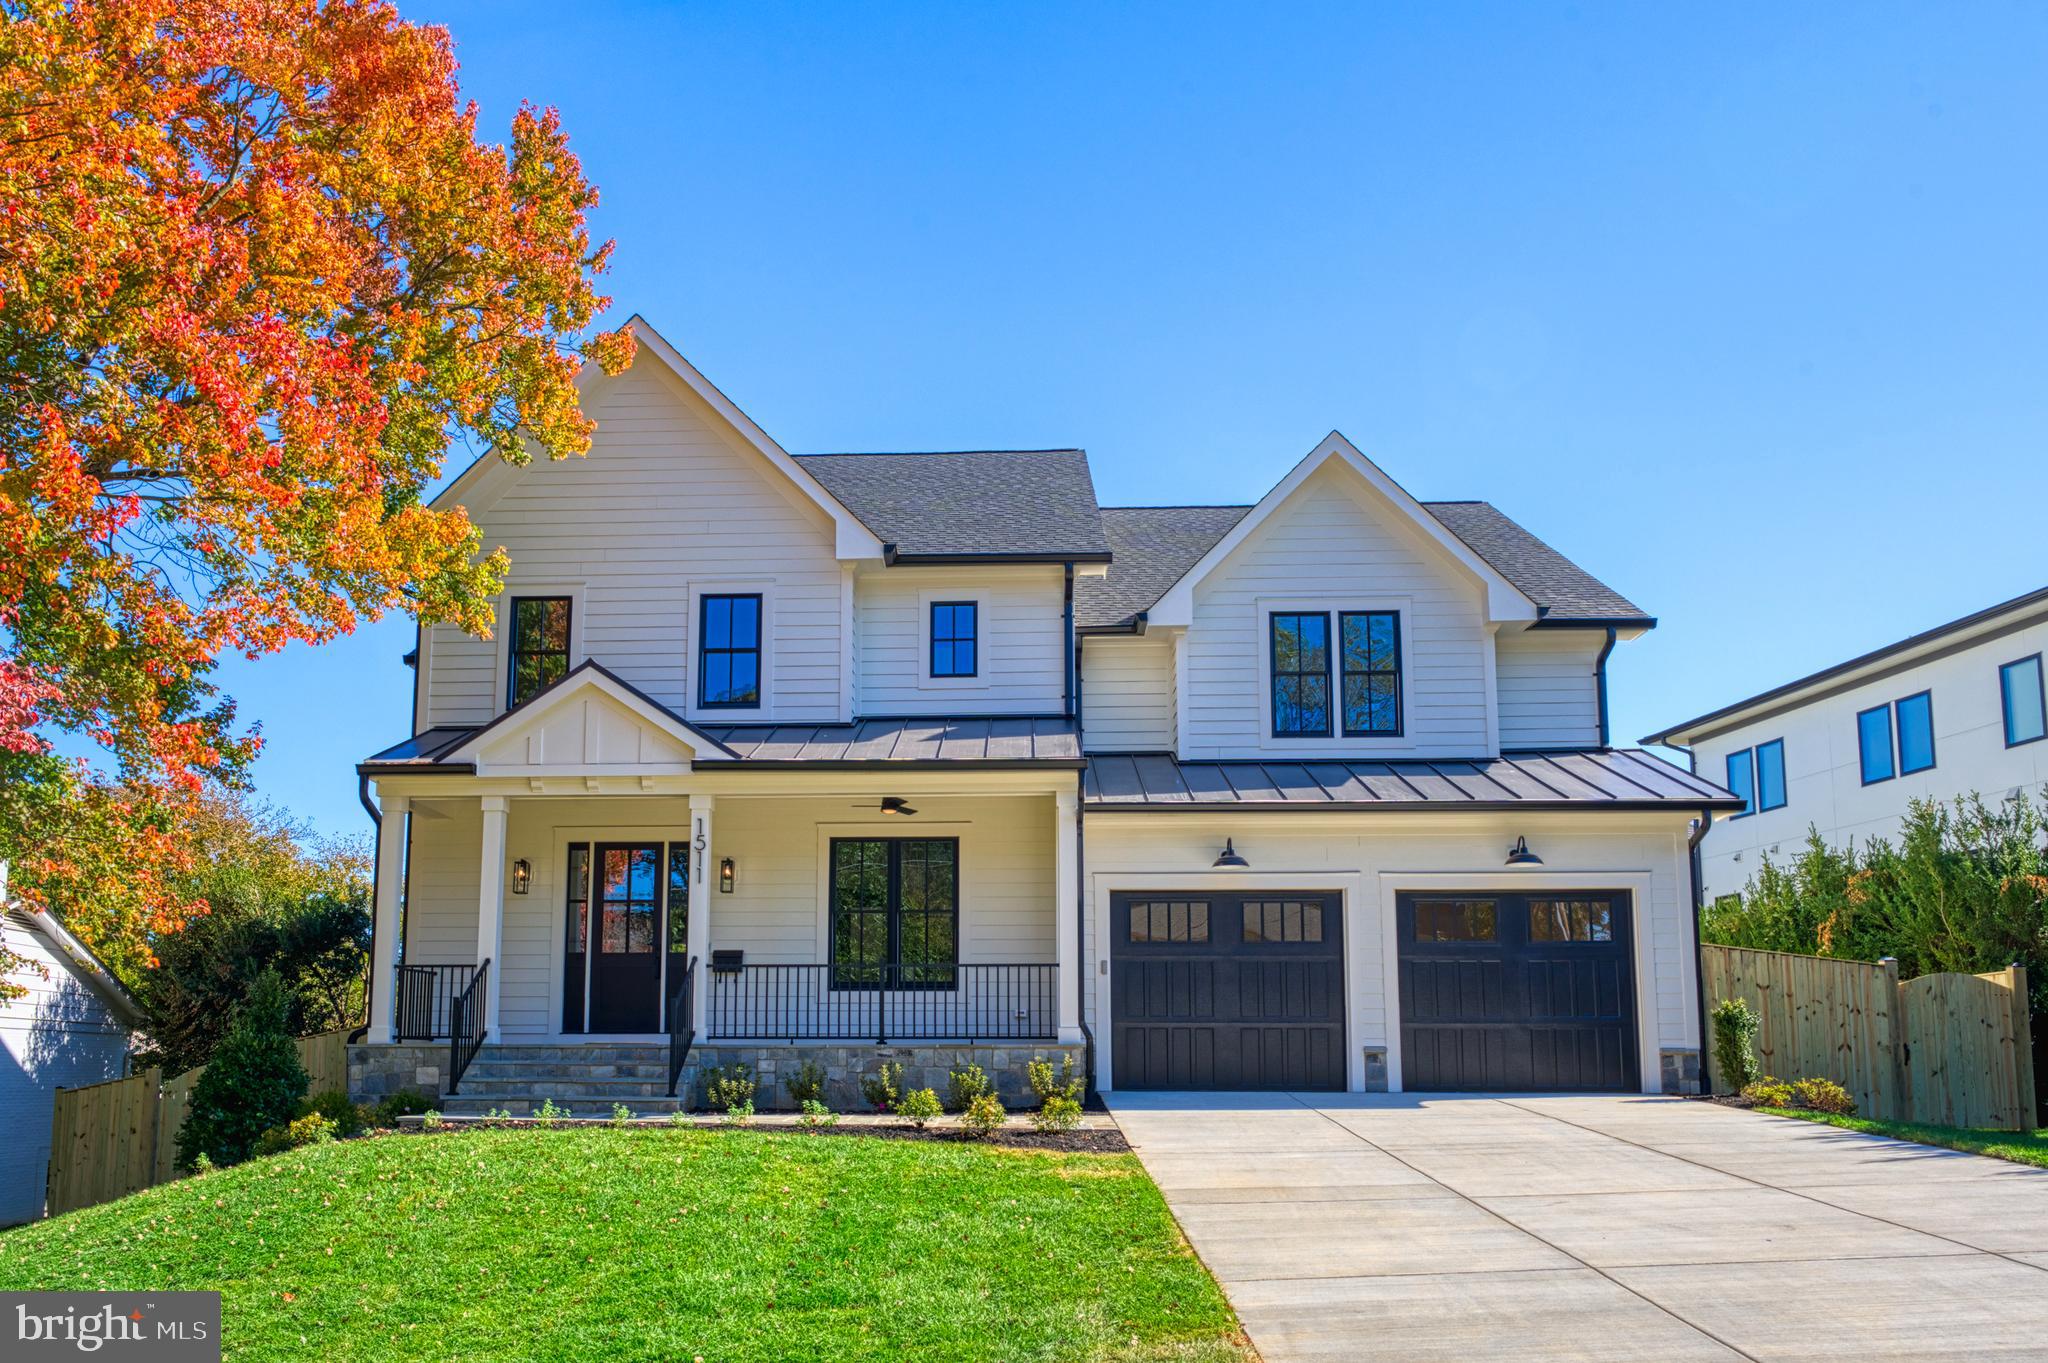
Finished and ready to move in! M-R Custom Homes presents this beautiful new custom home on a quiet street in Potomac Hills. This home features 6 bedrooms, 6 full bathrooms, and one powder room with 6,044 square feet of finished living space on three levels and beautiful seven-inch white oak hardwood floors throughout the main and upper levels. The main level includes 10ft ceilings, and a beautiful gourmet kitchen with custom inset maple cabinetry, 2.5" quartz countertops, 48" Subzero refrigerator, 48" Wolf range, Bosch dishwasher, a built-in Wolf microwave, and a breakfast nook. The kitchen opens to a spacious great room with coffered ceiling, built-ins, and a gas fireplace with tile and shiplap surround. Through the butler’s pantry is an elegant formal dining room with abundant natural light. A large screened porch with heaters and speakers and an adjacent deck with a gas line for a grill offer two amazing outdoor living spaces overlooking the fully-fenced, flat backyard. A main level guest suite (or private study), a mud room with built-ins, and an attached two-car garage complete the main level. The upper level is highlighted by a luxurious primary suite with dual walk-in closets, a spa-like bathroom with heated floors, double vanities, stand-alone soaking tub, and heavy glass enclosed shower. The fully finished basement includes a spacious recreation room with wet bar, exercise room, a finished storage room, and a bedroom with full bathroom. There is also a built-in elevator shaft for optional conversion. Convenient to Chesterbrook Swim and Tennis Club, Chesterbrook Shopping Center, and Chesterbrook ES/ Longfellow MS/ McLean HS.
#VAFX2207512

MCLEAN

1511 SMITH STREET

6 Beds

6 Baths

6,044 Sq.Ft.

$2,995,000

MLS#: VAFX2207512
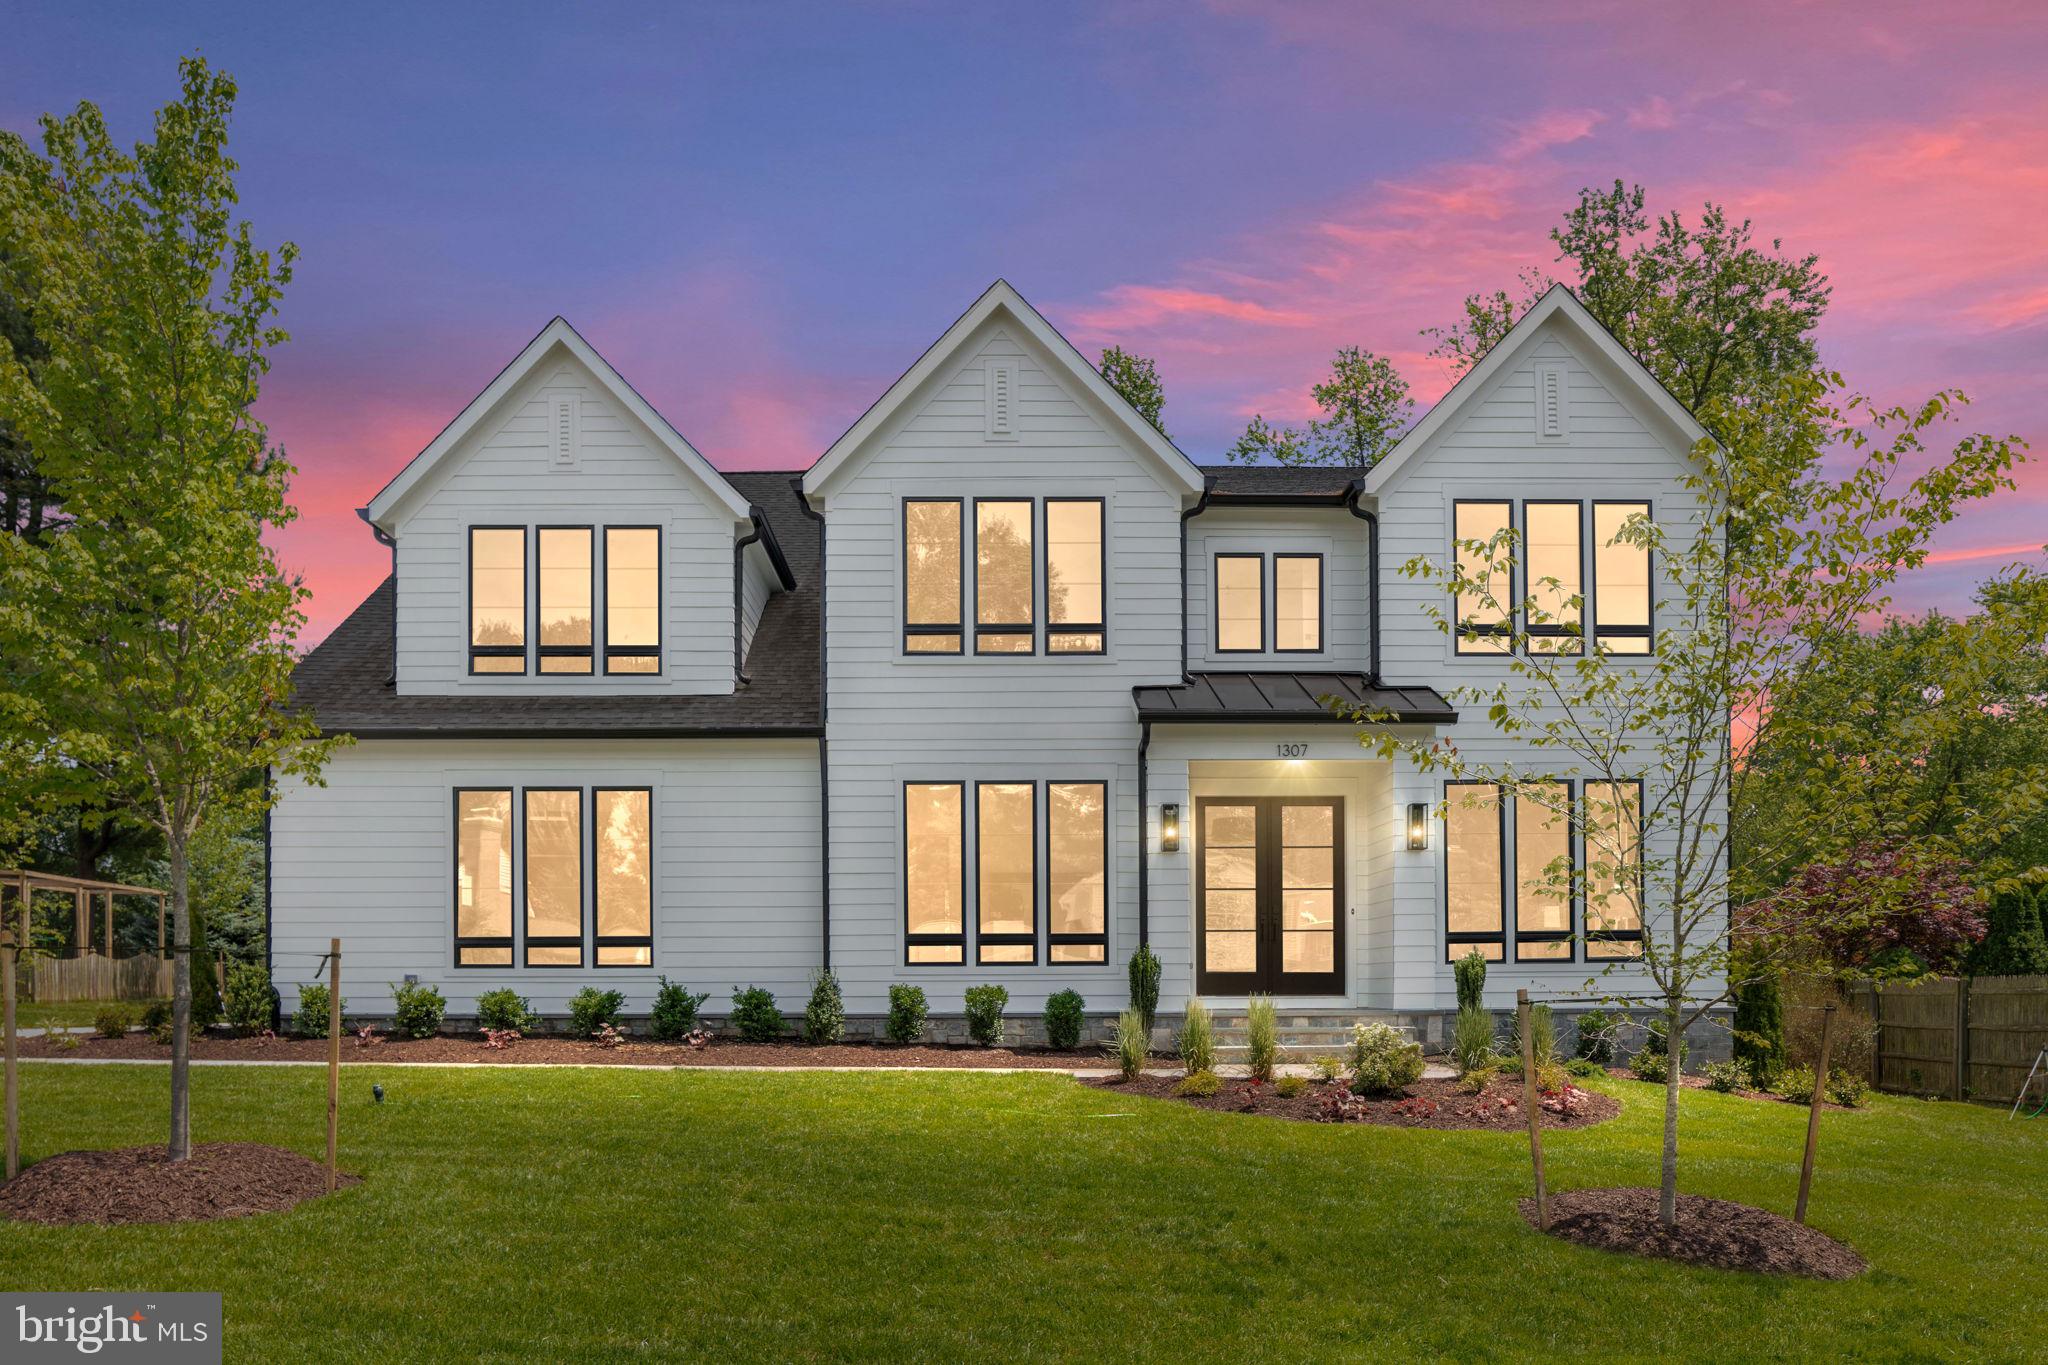
Enjoy living in this new, fully custom 7BR/6.5BA home with 6,748 sf of finished living space on 0.36 acres!  Side-entry garage, covered rear stone porch, casement windows, Thermador appliances, waterfall island, basement wet bar, fitness room, and more.  PLUS, experience what makes “The Hamlet” a perennially favorite neighborhood of McLean – large lots, neighborhood parks, community swim and tennis club, annual picnics and winter festivals, sidewalks and curbs on every street, no utility poles or overhead lines, and only a short walk to Spring Hill Elementary School (Langley HS pyramid) and the Spring Hill Recreation Center.
 
Completed summer 2024 by, McLean-based, Focal Point Homes.
#VAFX2181628

MCLEAN

1307 OBERON WAY

7 Beds

7 Baths

6,748 Sq.Ft.

$2,995,000

MLS#: VAFX2181628

Welcome to this extraordinary newly built custom residence, completed in 2026 and offering  5,545 square feet of exceptional design, craftsmanship, and luxury in one of Arlington's most desirable locations. Thoughtfully designed with both elegance and functionality in mind, this 5-bedroom, 5 full and 1 half bath home delivers a seamless blend of sophisticated finishes and everyday comfort.
A light-filled open floor plan is enhanced by soaring ceilings, oversized windows, wide-plank hardwood flooring, and impeccable attention to detail throughout. Expansive living and entertaining spaces flow effortlessly from room to room, creating an inviting atmosphere for both intimate gatherings and large-scale entertaining.
At the heart of the home is a stunning gourmet kitchen featuring premium Wolf and Sub-Zero appliances, a Miele dishwasher, custom cabinetry, an oversized island, and designer finishes that elevate both form and function.
Every bedroom has been thoughtfully designed as a private suite, complete with its own full bathroom and spacious walk-in closet. The luxurious primary suite offers a peaceful retreat with a private balcony, spa-inspired bath, and an extraordinary custom walk-in closet. A beautifully appointed upper-level laundry room with abundant cabinetry, utility sink, and natural light adds convenience to everyday living.
The finished lower level offers exceptional flexibility with a spacious recreation room, custom wet bar, private bedroom, and full bath, making it ideal for guests, multigenerational living, or entertaining.
Outdoor living is equally impressive with a spacious deck off the main level, a private balcony off the primary suite, and a fully fenced backyard offering both privacy and space to enjoy.
Built with uncompromising quality and timeless design, this exceptional residence presents a rare opportunity to own a truly custom luxury home in Arlington ideally located just 1.7 miles from Reagan National Airport, approximately 1.2 miles from National Landing, 1.5 miles from the Pentagon, 1.5 miles from Pentagon City, and approximately 1 mile from Costco. Georgetown is about 5 miles away, with Old Town Alexandria approximately 7.6 miles from the home. Pentagon City and Crystal City Metro stations are both less than a mile away, with convenient access to the Blue and Yellow Lines. Easy access to I-395, Route 1, Route 110, Washington Boulevard, and the George Washington Memorial Parkway provides convenient connections throughout Northern Virginia and Washington, D.C.
#VAAR2076048

ARLINGTON

1211 20TH STREET S

5 Beds

5 Baths

5,545 Sq.Ft.

$2,995,000

MLS#: VAAR2076048
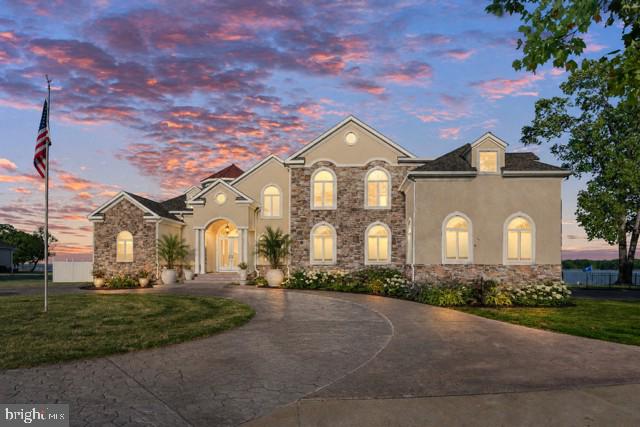
Welcome to an extraordinary private waterfront estate perfectly situated on a premier point along the Potomac River! This property has over 3 acres and 900+ ft of shoreline with some of the most breathtaking sunrise views you’ll ever see over the water.

From the moment you pull in, this home makes a statement with the grand architecture, expanded stamped concrete circular driveway, and beautifully landscaped grounds that perfectly fit the waterfront setting. Custom built with a luxury coastal vibe that feels both elegant and relaxed at the same time.

The back of the home is truly where this property turns into a private waterfront retreat! Multiple outdoor living spaces including patios, balconies, and lounge areas all designed to capture the wide open river views. An added bonus to this incredible waterfront property is the oversized garage designed with functionality in mind for boating and recreational enthusiasts. Featuring an extra-tall approximately 16-foot garage door, the space easily accommodates large boats, RVs, and other oversized vehicles. The sellers have comfortably stored a 35-foot boat inside, and the property also includes an impressive 20,000-pound boat lift—perfect for effortless access to the water and enjoying the ultimate waterfront lifestyle. Whether it’s peaceful mornings watching the sunrise or entertaining friends by the water… every inch of this property was made to enjoy the lifestyle.

Walk right down to your own private sandy beach and sandbar 🏖️ — an incredibly rare feature that makes this property feel like your own private resort. Concrete steps lead directly to the shoreline while updated riprap, jetties, and shoreline improvements provide long term peace of mind.

One of the best parts about this location is the pier sits on the protected creek side, helping keep your boats and jet skis sheltered during storms and rough weather! The private pier features Trex decking, electric, water, covered boat lift, and jet ski lift… river life made easy.

Inside you’ll immediately notice the craftsmanship and attention to detail throughout. Gorgeous custom tile work in every bathroom and even the outdoor shower gives the home a high-end designer feel throughout. The construction itself is impressive too with all concrete foundation + flooring systems and structural steel beams in the basement offering exceptional strength and durability rarely found in waterfront homes.

Additional features include an elevator, fireplaces in both the family room and primary suite, plus a private second floor bar and balcony overlooking the river… and honestly the sunrise views from up there are unreal ☀️

Major updates have already been completed ✔️ including a new roof, updated HVAC systems, upgraded fixtures, gourmet appliances and full indoor/outdoor security system with cloud + DVR recording plus your sprinkler system to keep your lawn beautiful on hot summer days!

And the setting would be absolutely perfect for an infinity pool overlooking the river someday! The possibilities are endless! This would make a perfect wedding venue or even a luxury air bnb if it's not your primary home!

With unmatched water frontage, privacy, protected docking, your own private beach/sandbar, custom outdoor shower, elevator,  and incredible construction quality… this isn’t just a home, it’s a true Potomac River retreat.

Contact me to schedule a  private showing and come experience it in person!
#VAWE2011722

COLONIAL BEACH

116 KETTLE BOTTOM DRIVE

5 Beds

6 Baths

5,967 Sq.Ft.

$2,995,000

MLS#: VAWE2011722
Coming soon
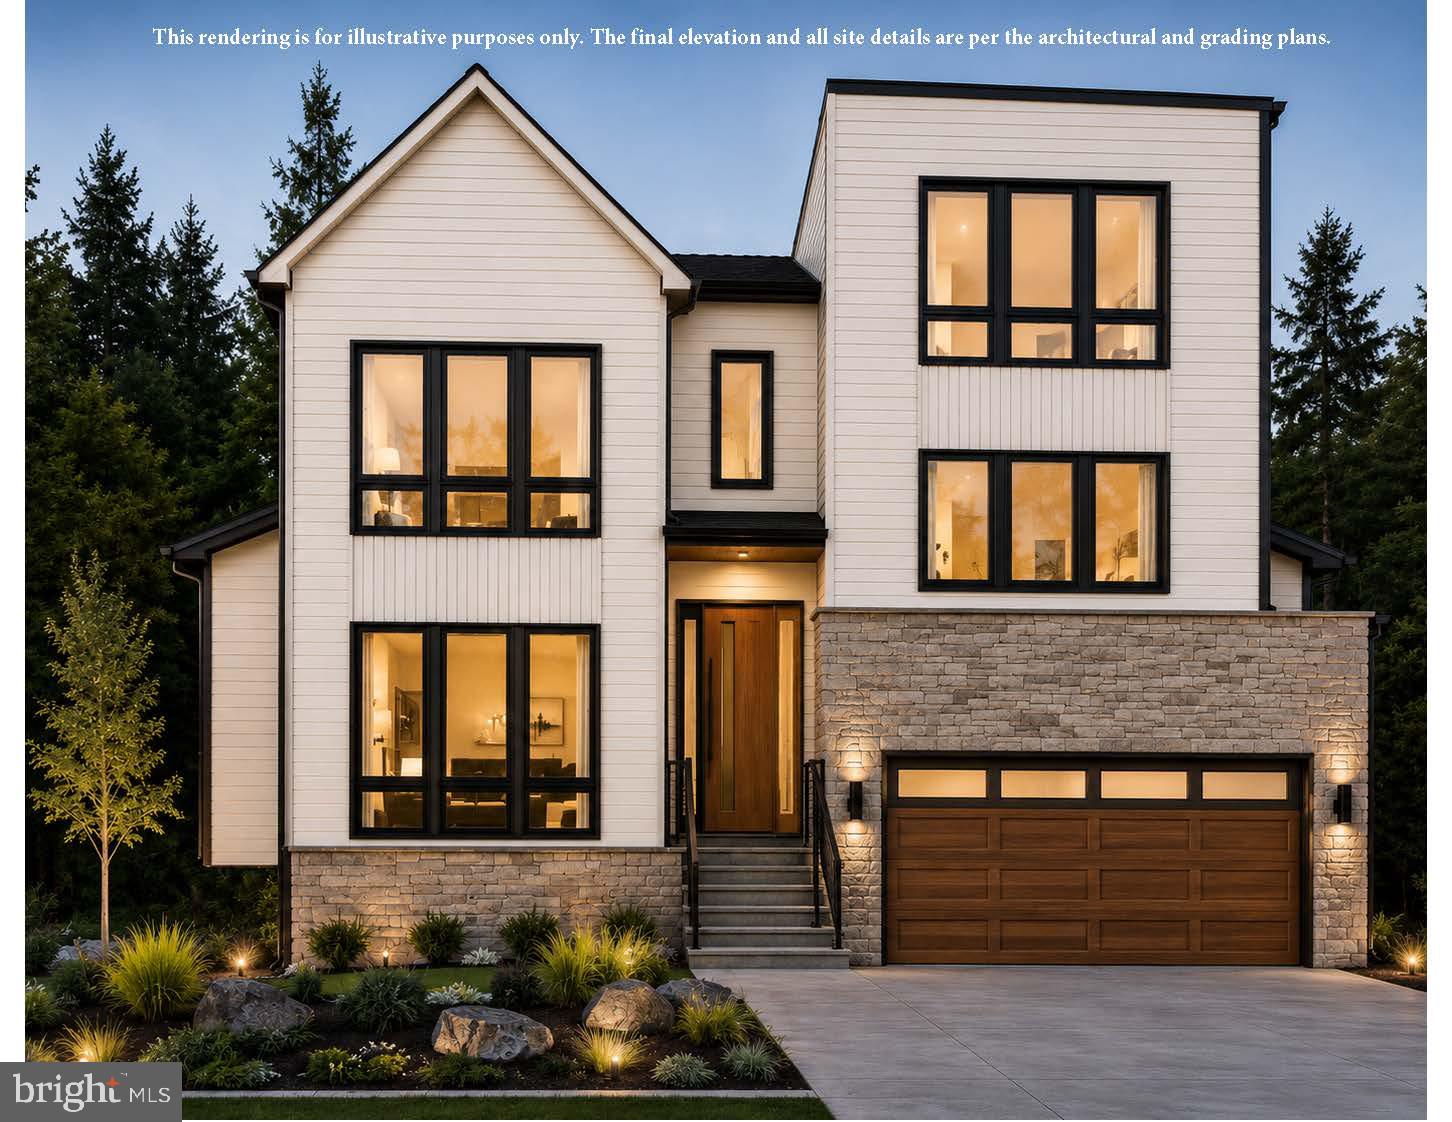
Ideally located just two blocks from the center of town, this new JDA design blends timeless elegance with modern sophistication, with more than 5843 square feet of luxurious living space. Designed with both comfort and convenience in mind, the home features an elevator servicing all levels, making it ideal for multi-generational living and aging in place. The main level showcases a stunning gourmet kitchen appointed with Wolf and Sub-Zero appliances, a butler’s pantry, and a walk-in pantry. The spacious family room serves as the heart of the home, seamlessly connecting to the kitchen and breakfast area, while panoramic sliding glass doors open to a covered screened porch—creating the perfect indoor-outdoor living experience. The main level is further enhanced by a formal dining room and an spacious study. A guest suite is situated just half a level above the main floor, while the oversized two-car garage is conveniently located half a level below. Upstairs, the spectacular primary suite offers a true retreat, featuring a spa-inspired bath with a zero-threshold shower, soaking tub, and an expansive custom walk-in closet. Three additional bedrooms, each with its own en-suite bath and walk-in closet, provide exceptional comfort and privacy. A generously sized laundry room completes the upper level. The fully finished lower level is designed for both entertaining and everyday living, featuring a wet bar, expansive recreation room, exercise room and private guest bedroom with adjoining bath. Perfectly sited on a quarter-acre lot in an idyllic Town of Vienna location, this exceptional home is just moments from shopping, dining, parks and schools. Estimated delivery is January 2027. Interior photos are of another JDA model and are shown for illustrative purposes only. There is still time to personalize finishes and selections.
#VAFX2322914

VIENNA

208 ELM STREET SW

6 Beds

6 Baths

5,843 Sq.Ft.

$2,995,000

MLS#: VAFX2322914
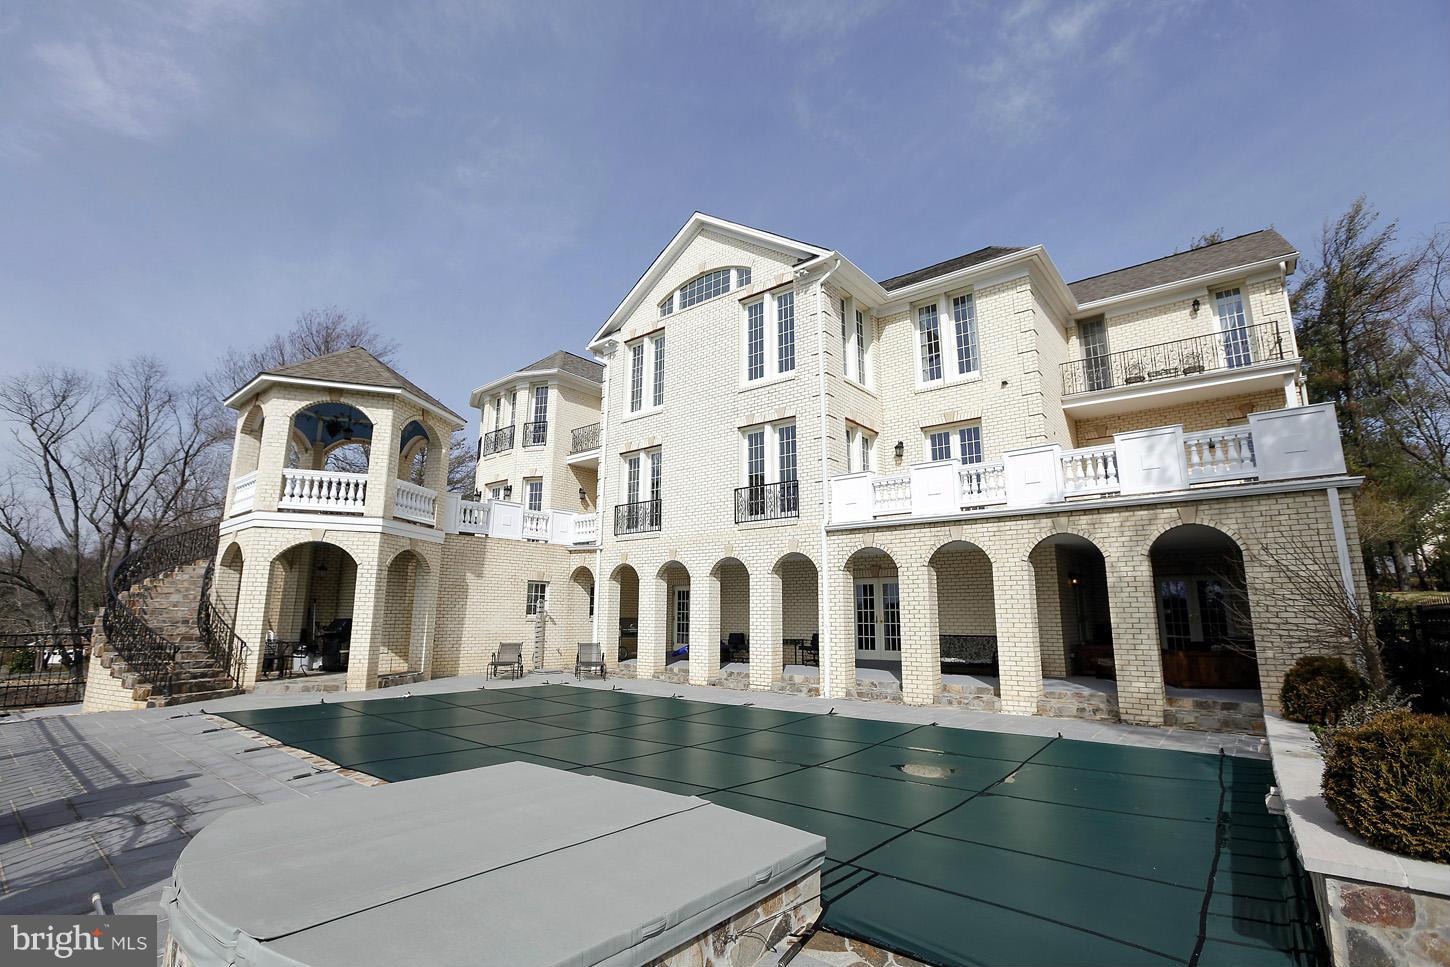
Sitting Elegantly high up with southern exposure and breathtaking view: magical, romantic, charming, sophisticated! Packed with enormous, special touches, & appealing space. A desirable seclusion only a few minutes from shopping and all major intersections.6BR,6FB,1HB,Elevator, few in-law suites! Pool, Jacuzzi, exercise RM, media RM
#1003056236

GREAT FALLS

9817 MILL RUN DRIVE

6 Beds

6 Baths

N/A

$2,990,000

MLS#: 1003056236

1 ... 116 117 118 119 120 ... 666
* Listings identified with the FMLS IDX logo come from FMLS and are held by brokerage firms other than the owner of this website. The listing brokerage is identified in any listing details. Information is deemed reliable but is not guaranteed. If you believe any FMLS listing contains material that infringes your copyrighted work please click here to review our DMCA policy and learn how to submit a takedown request. © 2024. First Multiple Listing Service, Inc.
 - property

Send a message

Message successfully sent.

Your message

What is 3 + 4 ?

Reason for contacting?

I agree to receive email communication and understand I can unsubscribe at any time.

I agree to be contacted by Charis Realty Group - Christine Issler, Broker via call, email, and text for real estate services. To opt out, you can reply 'stop' at any time or reply 'help' for assistance. You can also click the unsubscribe link in the emails. Message and data rates may apply. Message frequency may vary. Privacy Policy

Sign Out

Virtual Assistant

Would you like to take the next step with this property? We can help you schedule a showing or virtual tour, or send you more details.

Yes, I would like more information.

Thank You for Your Reply, One of Our Agents will contact you as soon as possible

No, maybe later.

Thank you, you can always contact me via email, phone number or through the contact form.

Realhub AI

Lucy - Your AI-Powered Realtor

Update Your Temporary Password

Personalize your search

Enter your email and we'll notify you immediately when new listings match what you're looking for.

or enter email address

Already have an account ? Login here

Continue your home search

I agree to receive communications and understand I can unsubscribe at any time.

I agree to be contacted by Charis Realty Group - Christine Issler, Broker via call, email, and text for real estate services. To opt out, you can reply 'stop' at any time or reply 'help' for assistance. You can also click the unsubscribe link in the emails. Message and data rates may apply. Message frequency may vary. Privacy Policy

Already have an account ? Login here

We use cookies

We use cookies primarily for analytics to enhance your experience. By accepting, you agree to our use of these cookies. You can manage your preferences or learn more about our cookies policy.
