Properties

Browse or get in touch to schedule a walkthrough.

  • Nearby me
Price range

Popular Features

Community Features

Association

Property Features

Waterfront

View

Exterior Features

Interior Features

Style

10000 properties match your criteria

Updated 1 minute ago

E-Alert name
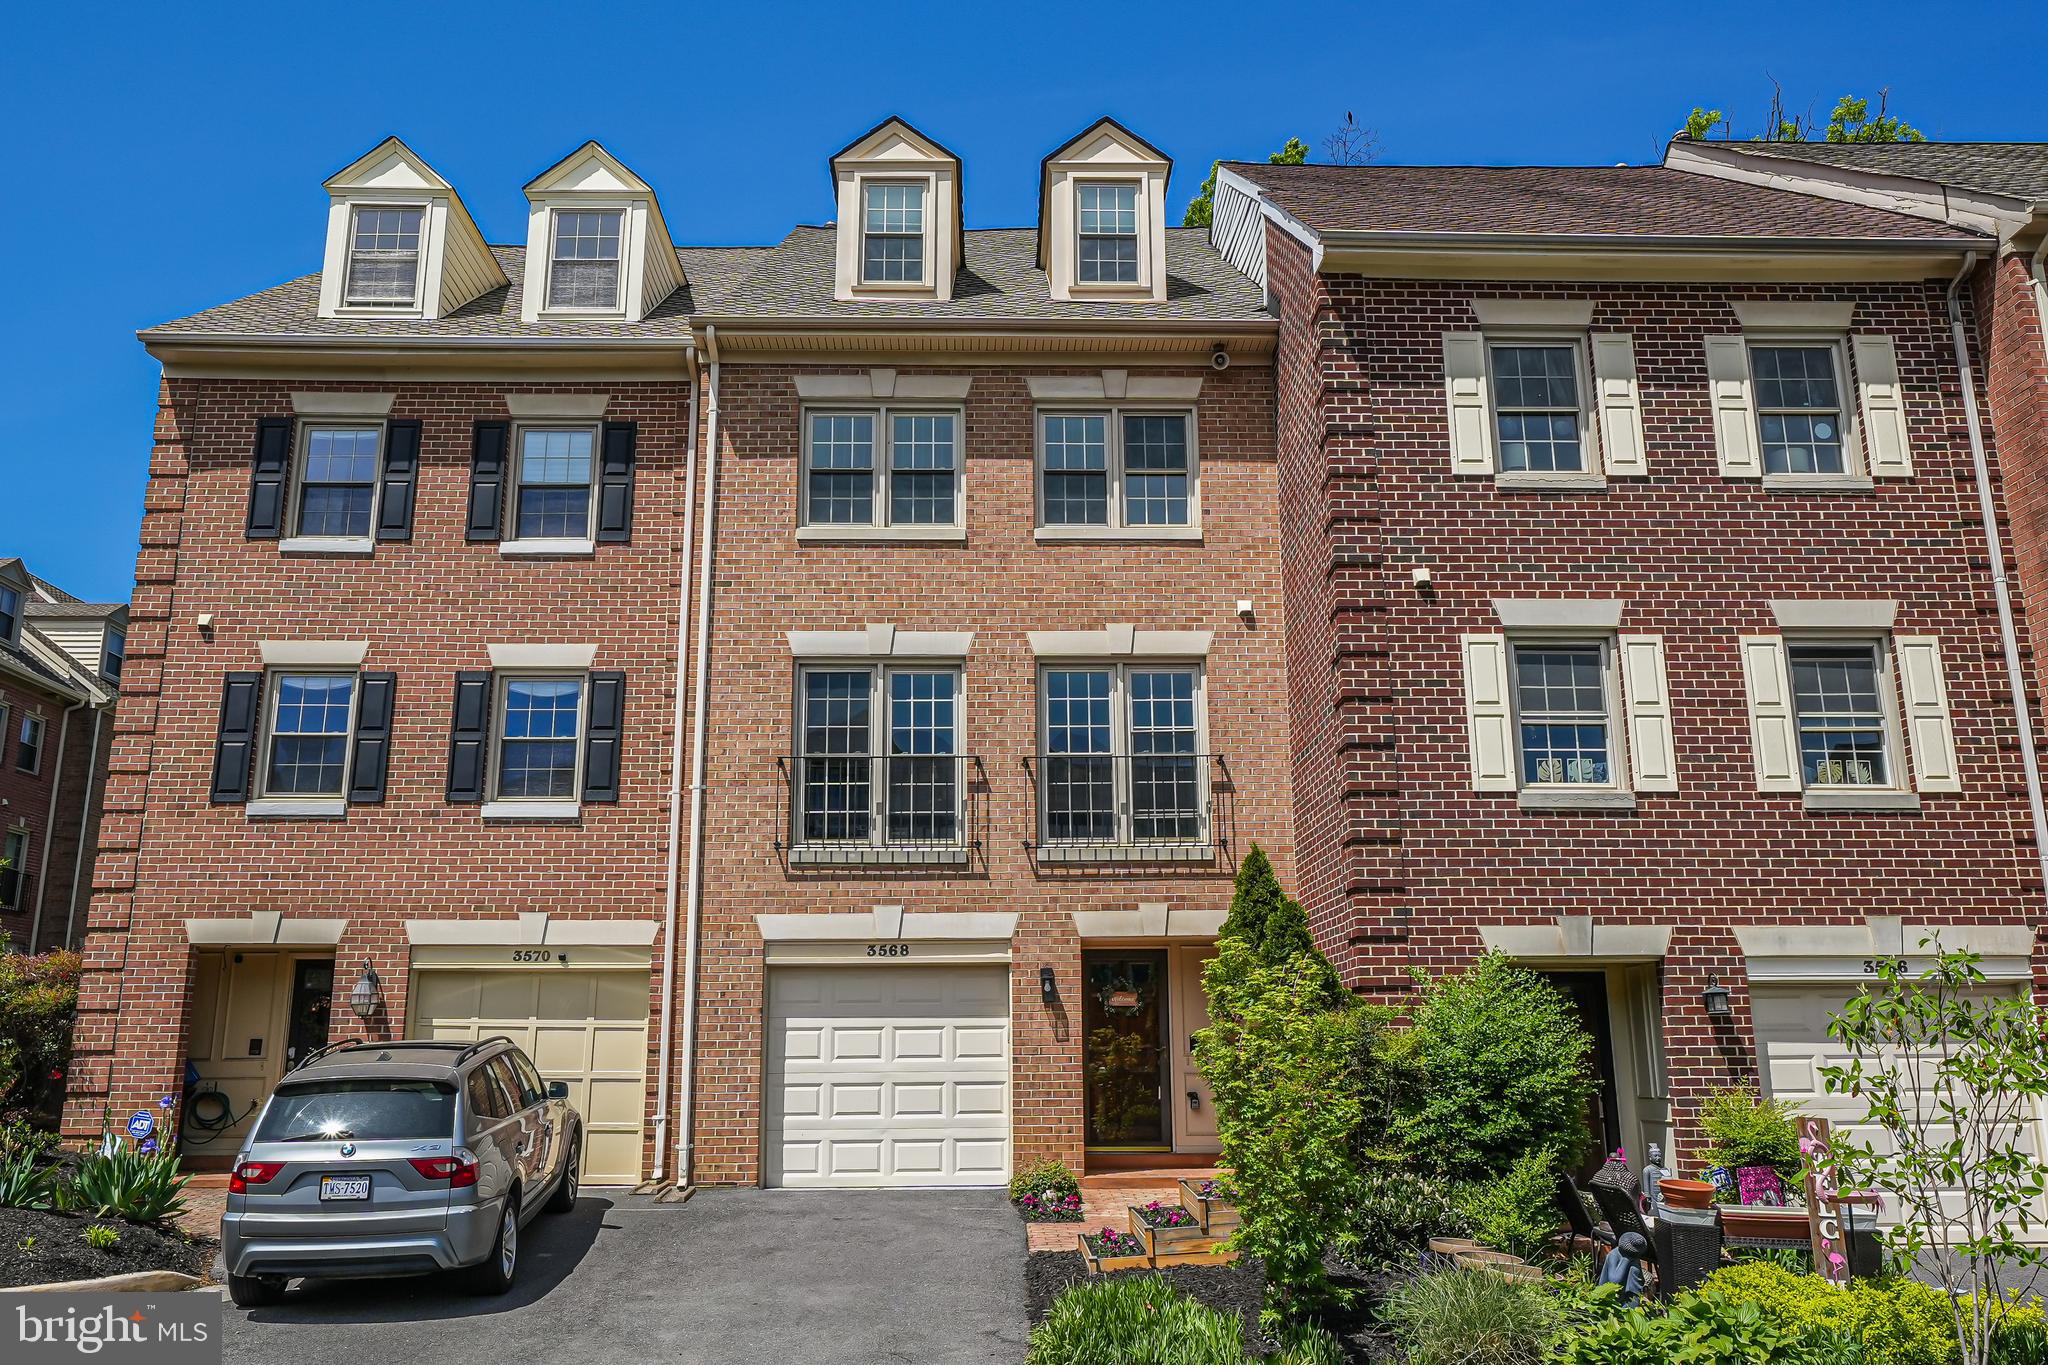
OPEN HOUSE This Weekend! Saturday and Sunday 1-3pm 

Welcome to this beautifully updated brick townhome—the largest model in the community—offering three spacious bedrooms, a versatile loft, and four bathrooms. Thoughtfully designed with an open layout and filled with natural light, this home has been enhanced by two major renovations. In 2022, updates included luxury vinyl plank flooring, plush carpeting, recessed lighting, a new HVAC system, remodeled bathrooms, and a refreshed private patio ideal for relaxing or entertaining. 
Most recently, in 2025, the kitchen underwent a full renovation and now features brand-new stainless steel appliances, a beverage fridge, sleek quartz countertops, and a stunning designer backsplash—perfect for both everyday living and hosting. The loft off the primary suite provides flexible space for a home office, reading nook, gym, or creative retreat, while the walk-in attic offers generous storage. With private garage parking, a driveway, and a central location that’s commuter-friendly, this home truly combines space, style, and modern convenience.Offers convenient access to a dynamic mix of shopping, dining, and recreational amenities. Just minutes away, the Village at Shirlington features a variety of shops, restaurants, and entertainment options, including a movie theater. The Fashion Centre at Pentagon City and Potomac Yard Center provide a wide selection of retail stores, while the Eden Center is known for its diverse culinary offerings and specialty markets. Nearby, Old Town Alexandria’s historic King Street offers charming boutiques, galleries, and dining experiences. For those who enjoy the outdoors, the scenic Mount Vernon Trail and Cameron Run Regional Park provide excellent opportunities for recreation and relaxation. With proximity to major transportation routes and a wide array of amenities nearby, this location is ideal for anyone seeking convenience, accessibility, and a vibrant local lifestyle.
#VAFX2231900

ALEXANDRIA

3568 S GEORGE MASON DRIVE 12

3 Beds

2 Baths

2,191 Sq.Ft.

$745,000

MLS#: VAFX2231900
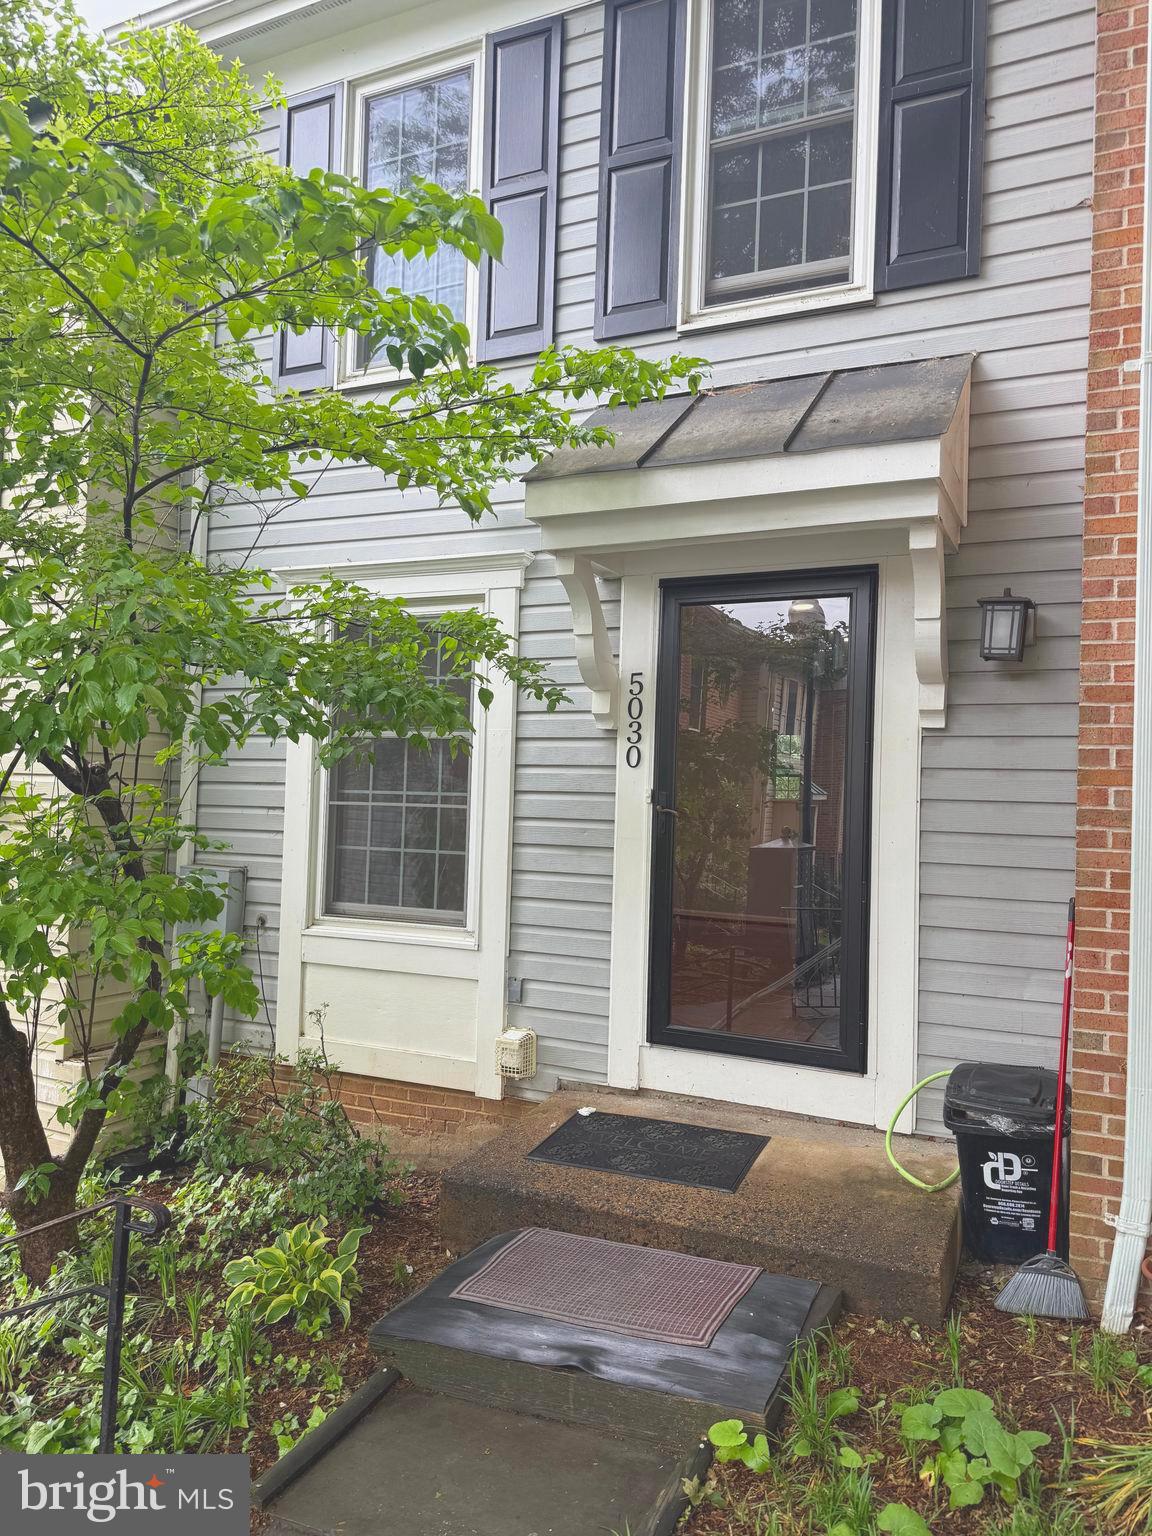
Turn-key Townhouse for rent in Highly Sought After South Arlington.
This move-in-ready townhouse featuring freshly polished hardwood floors, brand new carpet throughout and fresh paint in every room, this home is ready for immediate occupancy.
#VAAR2057012

ARLINGTON

5030 9TH STREET S

3 Beds

3 Baths

1,008 Sq.Ft.

$3,050

MLS#: VAAR2057012
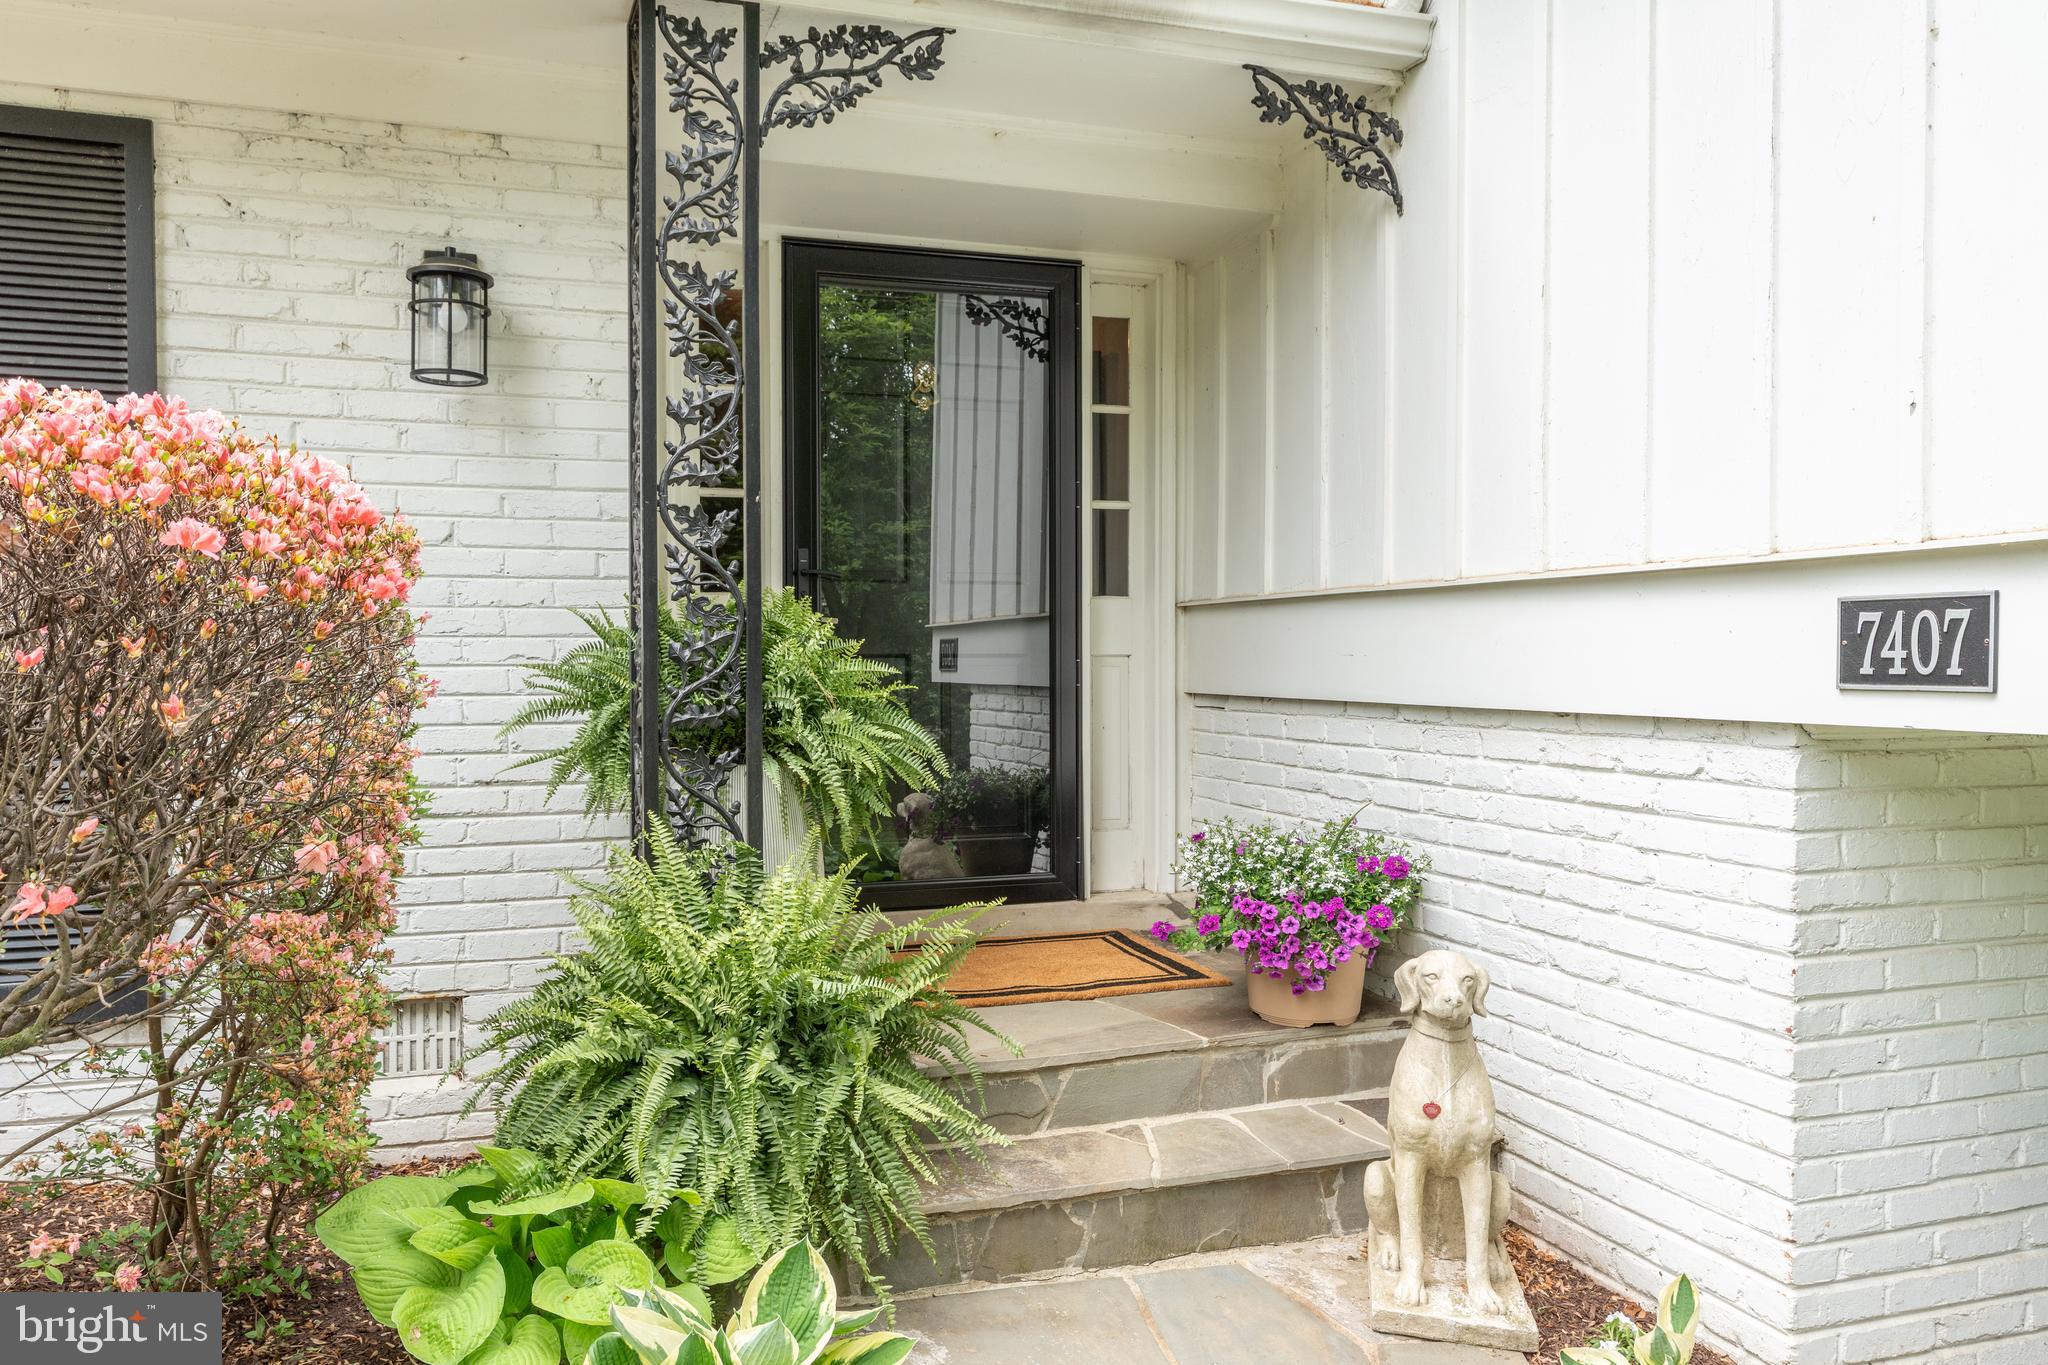
Perched atop a gentle knoll in the highly sought-after West Langley neighborhood of McLean, this exquisitely renovated residence offers both charm and convenience. Ideally located within walking distance to Churchill Elementary, Cooper Middle, and Langley High School, this exceptional home blends timeless elegance with modern upgrades to create a truly inviting living experience.

Upon entering the main level, you are greeted by gleaming hardwood floors that flow seamlessly throughout. The heart of the home is a completely reimagined gourmet kitchen, thoughtfully designed with quartz countertops, premium Jenn-Air stainless steel appliances, classic subway tile backsplash, a wine refrigerator, and an abundance of custom cabinetry—perfect for both everyday living and entertaining.

Adjacent to the kitchen, you'll find a stylishly updated powder room and a functional laundry room. The formal living room exudes warmth and sophistication with a traditional wood-burning fireplace, while the spacious dining room is ideal for hosting memorable gatherings. The cozy family room features a second wood-burning fireplace, a wall of custom built-ins, and elegant French doors that open to a serene outdoor sanctuary.

Step outside to discover a fully fenced, private backyard oasis, showcasing an expansive pergola, meticulously designed landscaping and hardscaping, and a built-in swimming pool complete with a diving board —an idyllic setting for relaxation or outdoor entertaining.

Upstairs, the home offers four generously sized bedrooms and two fully renovated, spa-inspired bathrooms. The luxurious primary suite is a true retreat, enhanced by professionally designed custom closets by Capitol Closets.

The lower level is equally impressive, featuring a bright and spacious media or recreation room with extensive built-in shelving and direct access to the exterior. Completing this level is a two-car attached garage, providing ample storage and convenience.

This home is a rare offering—where thoughtful design, prime location, and modern amenities converge to create the perfect place to call home.

Note: Tax record square footage does not reflect the 572SF in Lower Level Media Room. Owner is real estate licensee.
#VAFX2238612

MCLEAN

7407 CHURCHILL ROAD

4 Beds

2 Baths

2,464 Sq.Ft.

$1,490,000

MLS#: VAFX2238612
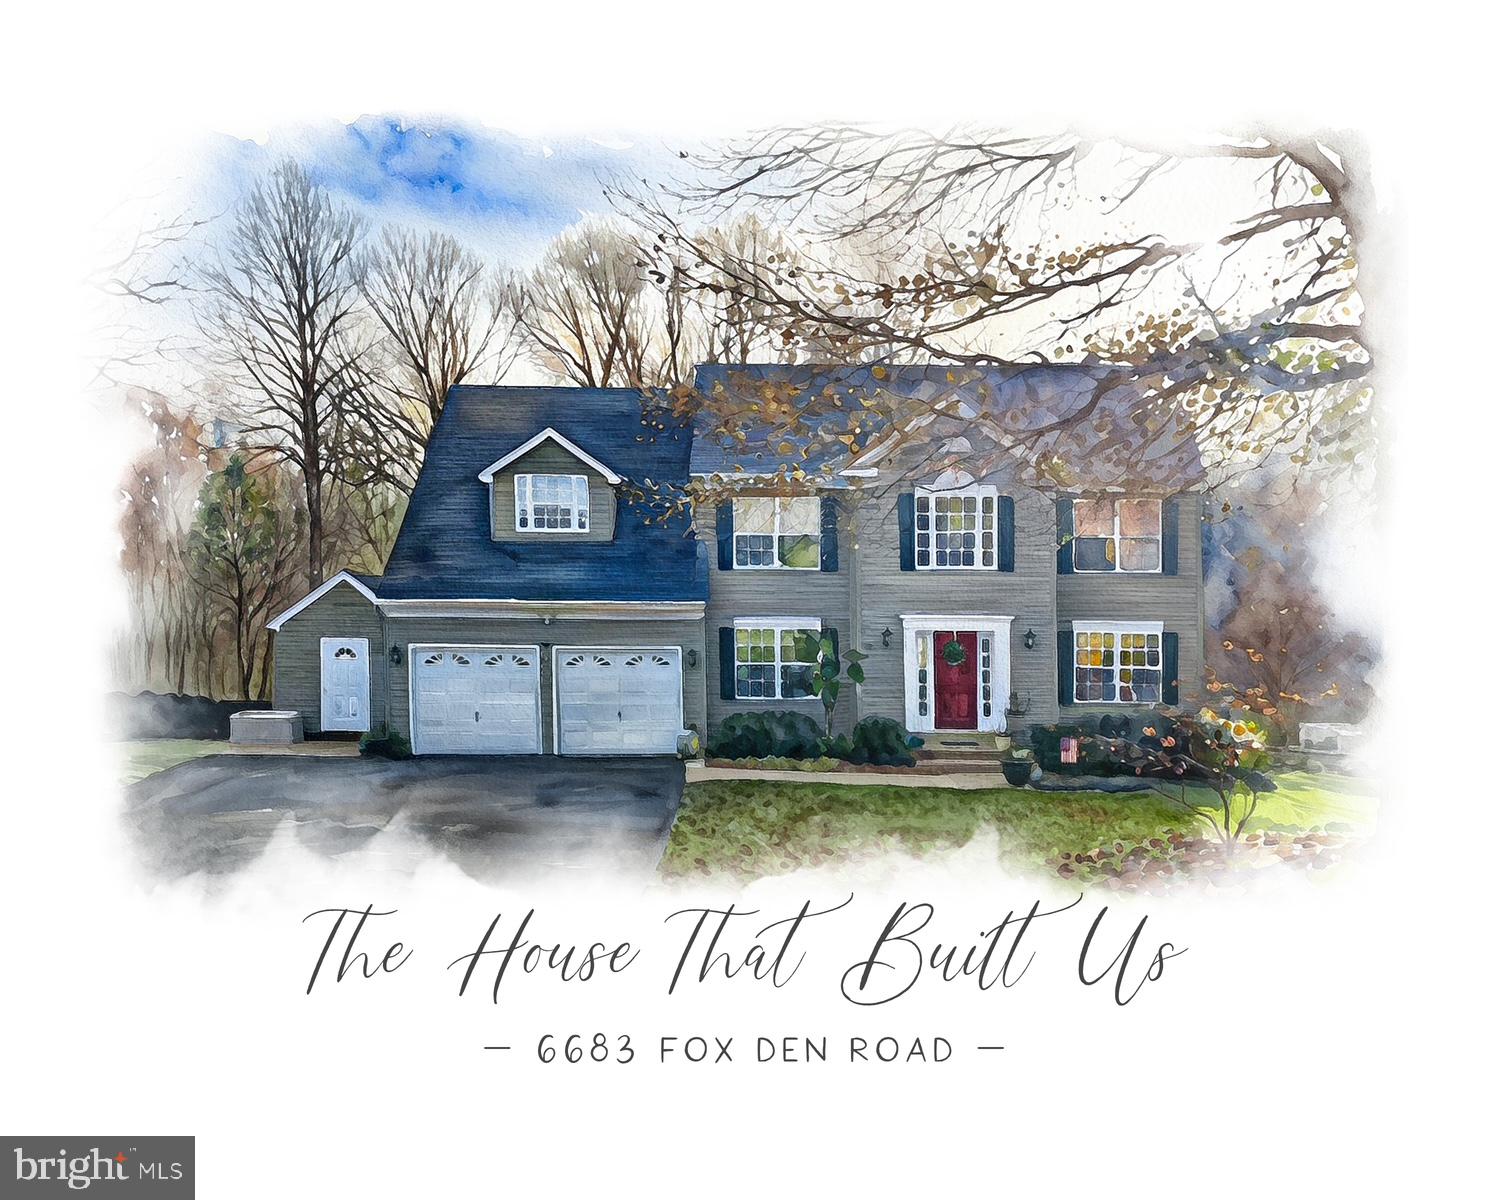
Thanks for all of the interest! We are currently reviewing offers, hoping to make a decision this evening or tomorrow morning.
Welcome home to 6683 Fox Den Road in the heart of mid-Prince William County. Convenient to I-95, I-66, Fairfax, DC, VRE train, as well as Quantico and Fort Belvoir. Located in a wonderful established family friendly neighborhood within the highly rated school tier of Marshall ES, Benton MS, and Colgan HS. The home features over 4000 square feet of finished living space with 5 bedrooms, 3 full bathrooms, and a half bath on the main level. Enter the home into a two story light filled foyer. The main level has hard floors, ceramic tile in kitchen and baths, and neutral paint throughout! There is an office to your right and a formal dining room to your left. The kitchen has tons of space with a walk-in pantry and a second pantry in the powder room off of the kitchen, providing additional storage. Natural light is abundant in the bumped out eating area connected to the kitchen. The kitchen, eating area and family room all flow together as one great room featuring a gas fireplace and custom built mantle. 
Upstairs are 3 well appointed bedrooms, a full hall bathroom, laundry room, and the spacious primary bedroom suite with attached bathroom, two walk-in closets, and room for a sitting or additional office area with built-in book shelves. The primary bathroom has double sink vanities, a linen closet, soaking tub, and a large walk-in shower with double shower heads and glass doors. The lower level has a spacious rec room, suitable for exercise, game playing, and other entertaining with French doors leading to the pool deck. There is a full bathroom and two finished storage areas plus two additional unfinished storage areas .The home's fifth bedroom is tucked in the back corner of the lower level with it's own private exterior entrance. 
The property has a permitted above ground pool with security gate and fencing and a large fenced in backyard. It backs to 11 acres of protected, wooded watershed and offers year round privacy and full enjoyment of the seasons. The yard itself has a garden feel featuring a couple of rose covered pergolas, a fire pit area, large Koi Pond with 50' of stream and waterfalls, and beautiful landscaping and hardscaping...the perfect entertaining backyard! There is a two tiered deck - one for the pool and the other for grilling and hanging out under a 12' x 16' cedar gazebo and a concrete patio under the large upper deck. There are two custom built storage sheds - one next to the garage perfect for bikes and yard tools, the other in the backyard meant for outdoor yard equipment.
The siding, gutters, and roof were replaced in 2016 (50 year shingles).The water treatment system was replaced in 2021. For a list of all updates and enhancements see document section. The whole home has been meticulously maintained and is in excellent condition. Sellers are only the second owners. The HOA is minimally restrictive and dues are only $20 per year which pays for the insurance on community owned common land. HOA dues have already been paid through 2029.
*One of the sellers is the listing agent and would be happy to answer any questions you have.
#VAPW2092868

MANASSAS

6683 FOX DEN ROAD

5 Beds

3 Baths

3,977 Sq.Ft.

$835,000

MLS#: VAPW2092868
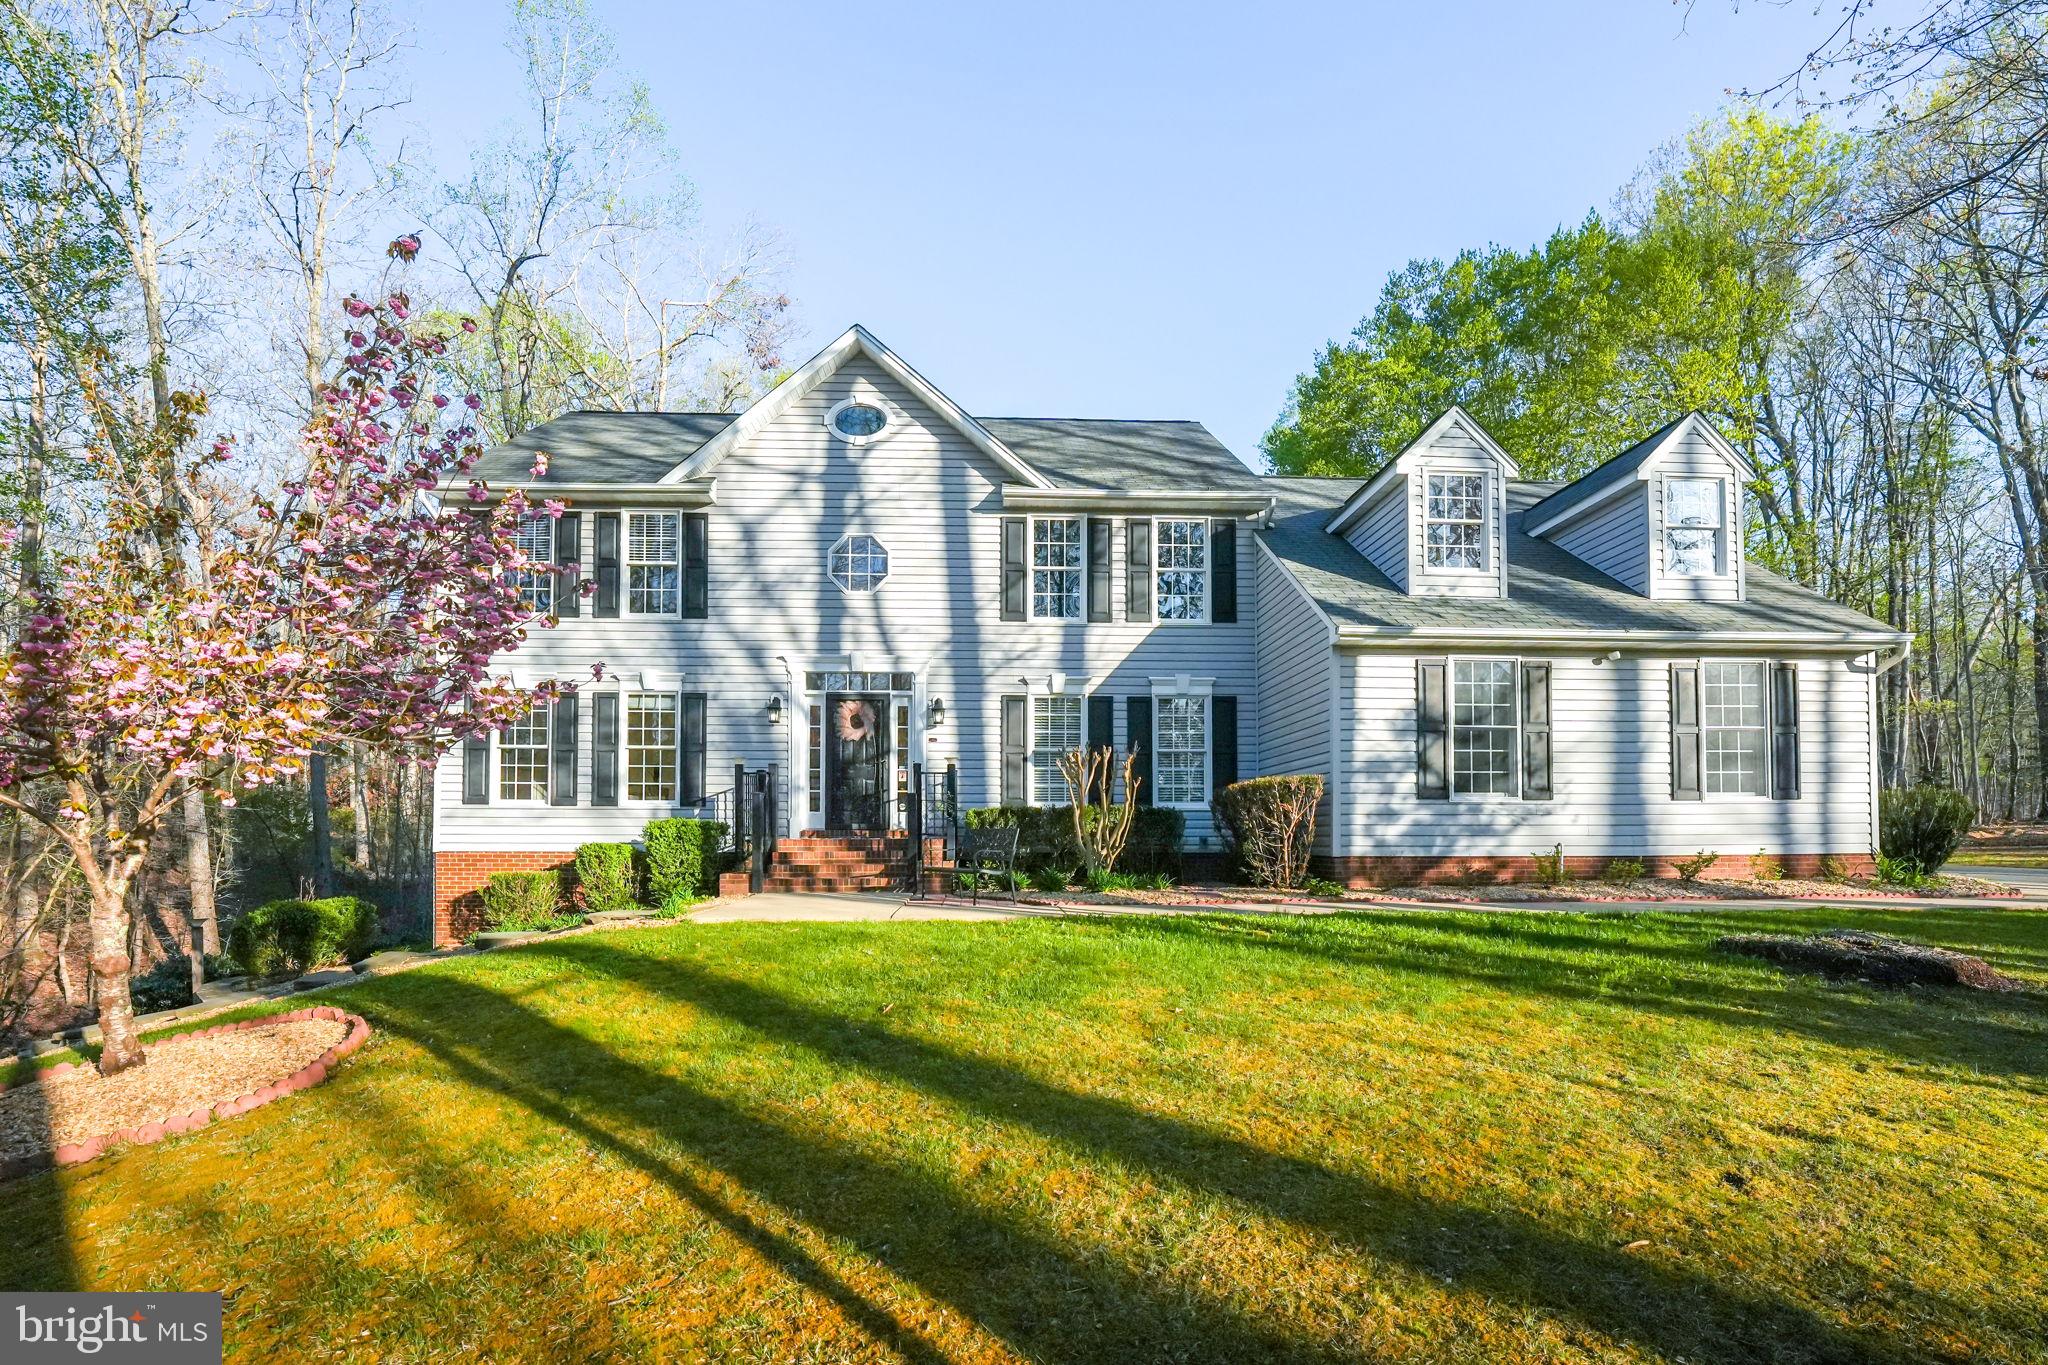
Welcome home to 100 Mountain Laurel Court, a charming Colonial home tucked away on 10 wooded acres in the Stafford County.  Upon entering, you are greeted with a soaring 2 story foyer, hardwood floors, and a beautiful crystal chandelier.  To the left, find the home office/den with hardwood floors and pocket door entry.  The hardwood floors also extend through the formal dining room, which offers an additional crystal chandelier and chair rails.  Beyond the dining room, the kitchen offers loads of counterspace, an island for entertaining and an eat-space overlooking the large back yard to the rear of the home.  The combination kitchen/family room provides the ideal space for both large and small gatherings with friends and family.   A convenient bedroom and full bathroom complete the main floor as a perfect space for guests or in-law suite.  Upstairs, the primary bedroom includes soaring cathedral ceilings with a spacious bath.  The secondary bedrooms, with new carpets, are spacious and can also be used for an additional home office.  Laundry is also conveniently located on the upper level, just outside the primary suite.  Moving downstairs, the lower level is perfect for entertaining with tile floors, a billards area, and a wet bar complete with built in microwave, sink, and full refrigerator.  Stream your latest favorite movie in the media room with luxurious leather theater seats that convey with the home.  You can even take the party outside to enjoy the multi-level composite decking that connects the hot tub and above ground pool.   Make the most of this 10 acre property by utilizing the two story barn for storage or animals!  Zoned for agriculture, 100 Mountain Laurel offers its owners the opportunity to own chickens, goats, horses, etc and grow their own crops.  The playset structure and additional storage shed also convey with the property.   Surrounded by mature trees, this home provides ample privacy and seclusion.  Schedule your showing today!
#VAST2037106

FREDERICKSBURG

100 MOUNTAIN LAUREL COURT

4 Beds

4 Baths

3,966 Sq.Ft.

$680,000

MLS#: VAST2037106
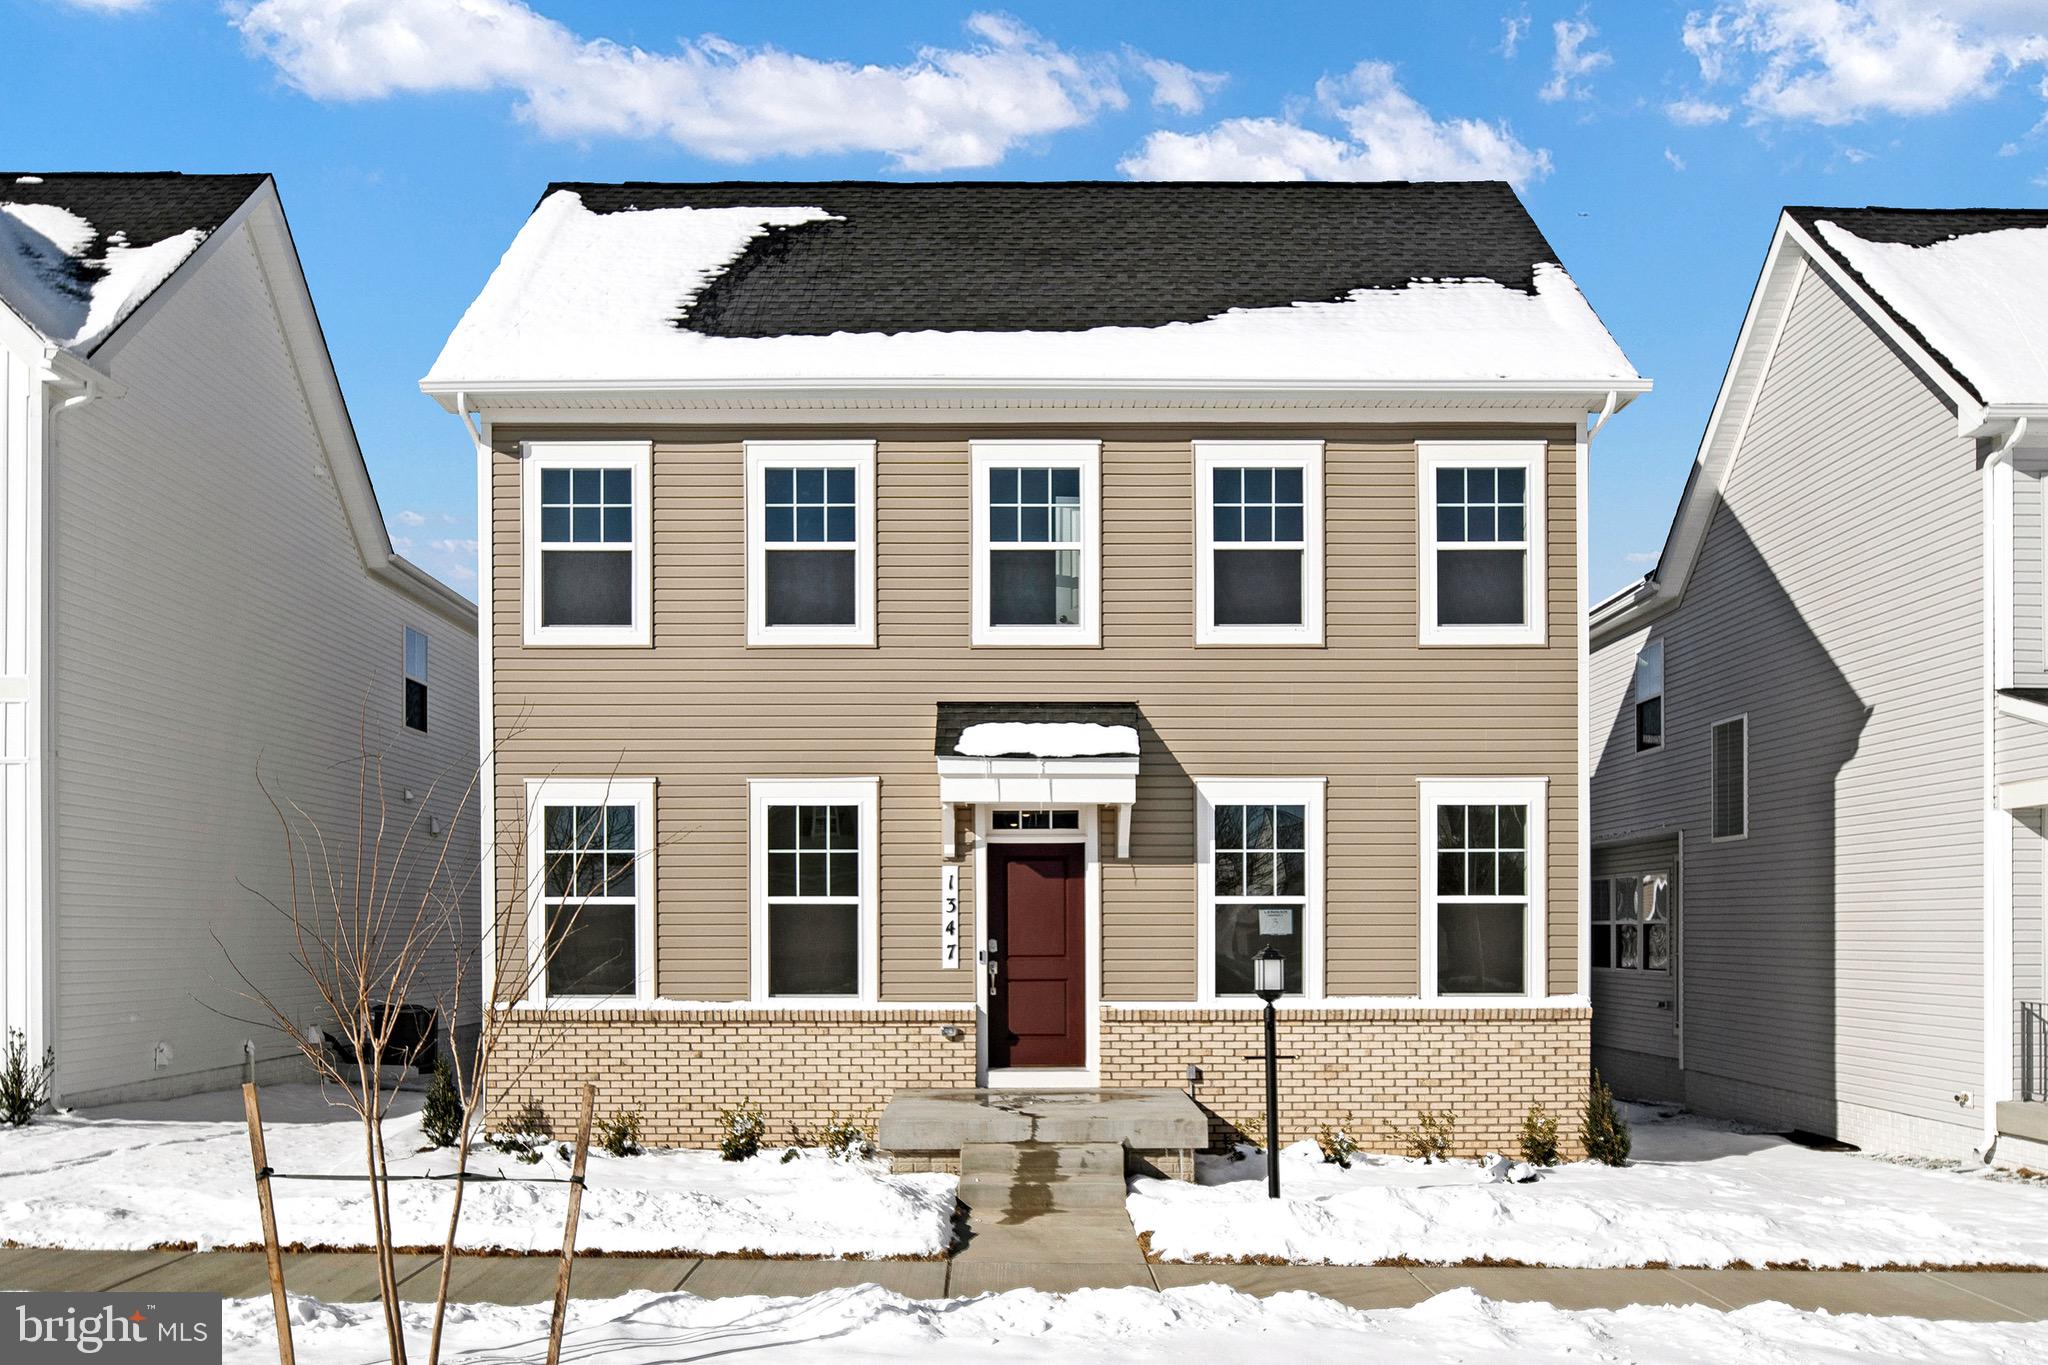
READY FOR IMMEDIATE DELIVERY!  This is the very last Seneca floorplan in this community!!  So much room and all at great price!!   THIS SPACIOUS FLOORPLAN INCLUDES A HOME OFFICE WITH FRENCH DOORS.  YOU WON'T BELIEVE THE SPACE!! THIS IS LENNARS LARGEST SINGLE FAMILY HOME IN JEFFERSON COUNTY AND IT'S THE LAST ONE!  BETTER HURRY!!

Welcome to the Seneca Floorplan at Red Clover Meadows!!The home is completed by a spacious 2-car garage! Upon entry into this expansive three-story home are the home office and dining room, followed by the kitchen, Great Room and breakfast room arranged in a desirable open floorplan that promotes seamless transition between spaces.  The kitchen is suited with Barnett Maple  cabinets in Slate and white ornamental granite countertops. Situated on the top floor is a lavish owner’s suite with an attached bathroom, along with three peaceful bedrooms and an additional two full bathrooms, for a total of THREE bathrooms upstairs! The finished rec room in the basement offers additional living space and versatility. It includes a bedroom and a full bath, providing privacy and convenience for guests or extended family members and a wet bar rough-in. The areaway rear exit allows for easy access to the backyard. 
Don't miss the opportunity to own this exceptional home in Ranson, WV. Experience the perfect combination of comfort, style, and functionality. Schedule you’re viewing today!

Photos are for illustrative purposes only. Prices do not include closing costs and other fees to be paid by buyer and are subject to change without notice. This is not an offer in states where prior registration is required. Void where prohibited by law. Copyright © 2022 Lennar Corporation. Lennar, the Lennar logo are U. S. registered service marks or service marks of Lennar Corporation and/or its subsidiaries. Date 02/22
#WVJF2012530

RANSON

1347 FOAL STREET SENECA LOT 003

5 Beds

4 Baths

3,930 Sq.Ft.

$464,990

MLS#: WVJF2012530
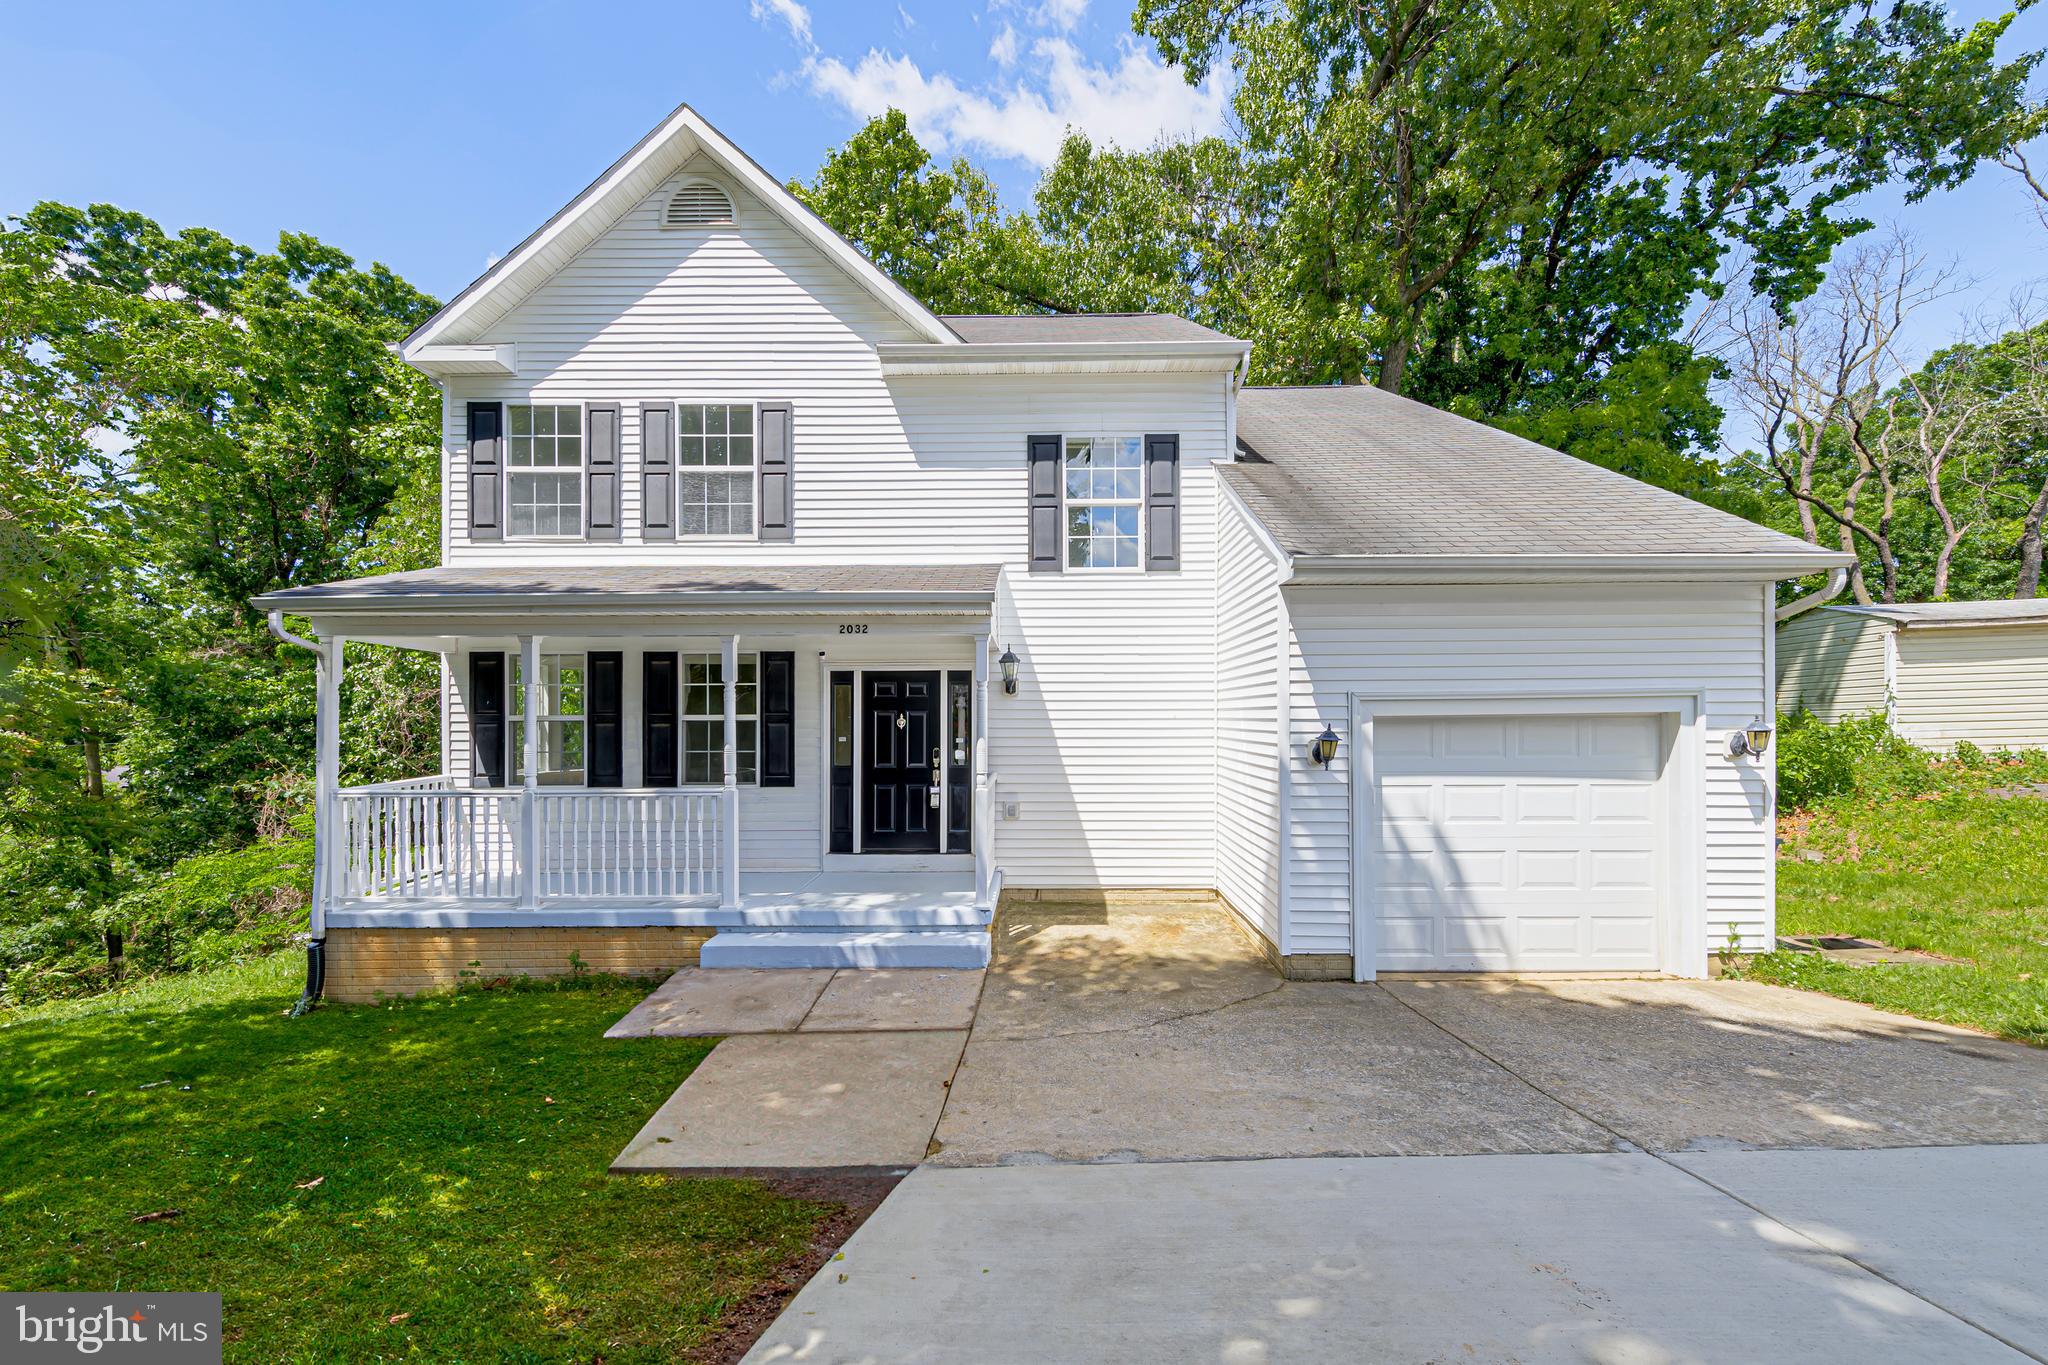
Don't miss out on this five-bedroom home located in the heart of South Arlington!  The main floor includes a remodeled kitchen, featuring 2024 stainless steel appliances, and a remodeled half-bath.  The second floor features the primary suite and three bedrooms. The lower level includes a secondary living space, full bath and bedroom with outdoor access to a covered porch. A security system has been installed, so tenants may opt into a monthly service. 

Along with contemporary finishes and endless space, there is an attached garage and  driveway.  Nestled on the back corner lot of a dead end street, the house backs onto county-owned wooded land, creating a canopy of trees surrounding the property. 

Conveniently located near 395 and Glebe Rd. Nearby Shirlington and Columbia Pike retail & dining. Short drive to the Pentagon, Crystal City, Potomac Yards and Reagan National Airport. Pets considered on a case by case basis. Available now.
#VAAR2056296

ARLINGTON

2032 S LANGLEY STREET

5 Beds

3 Baths

2,862 Sq.Ft.

$4,950

MLS#: VAAR2056296
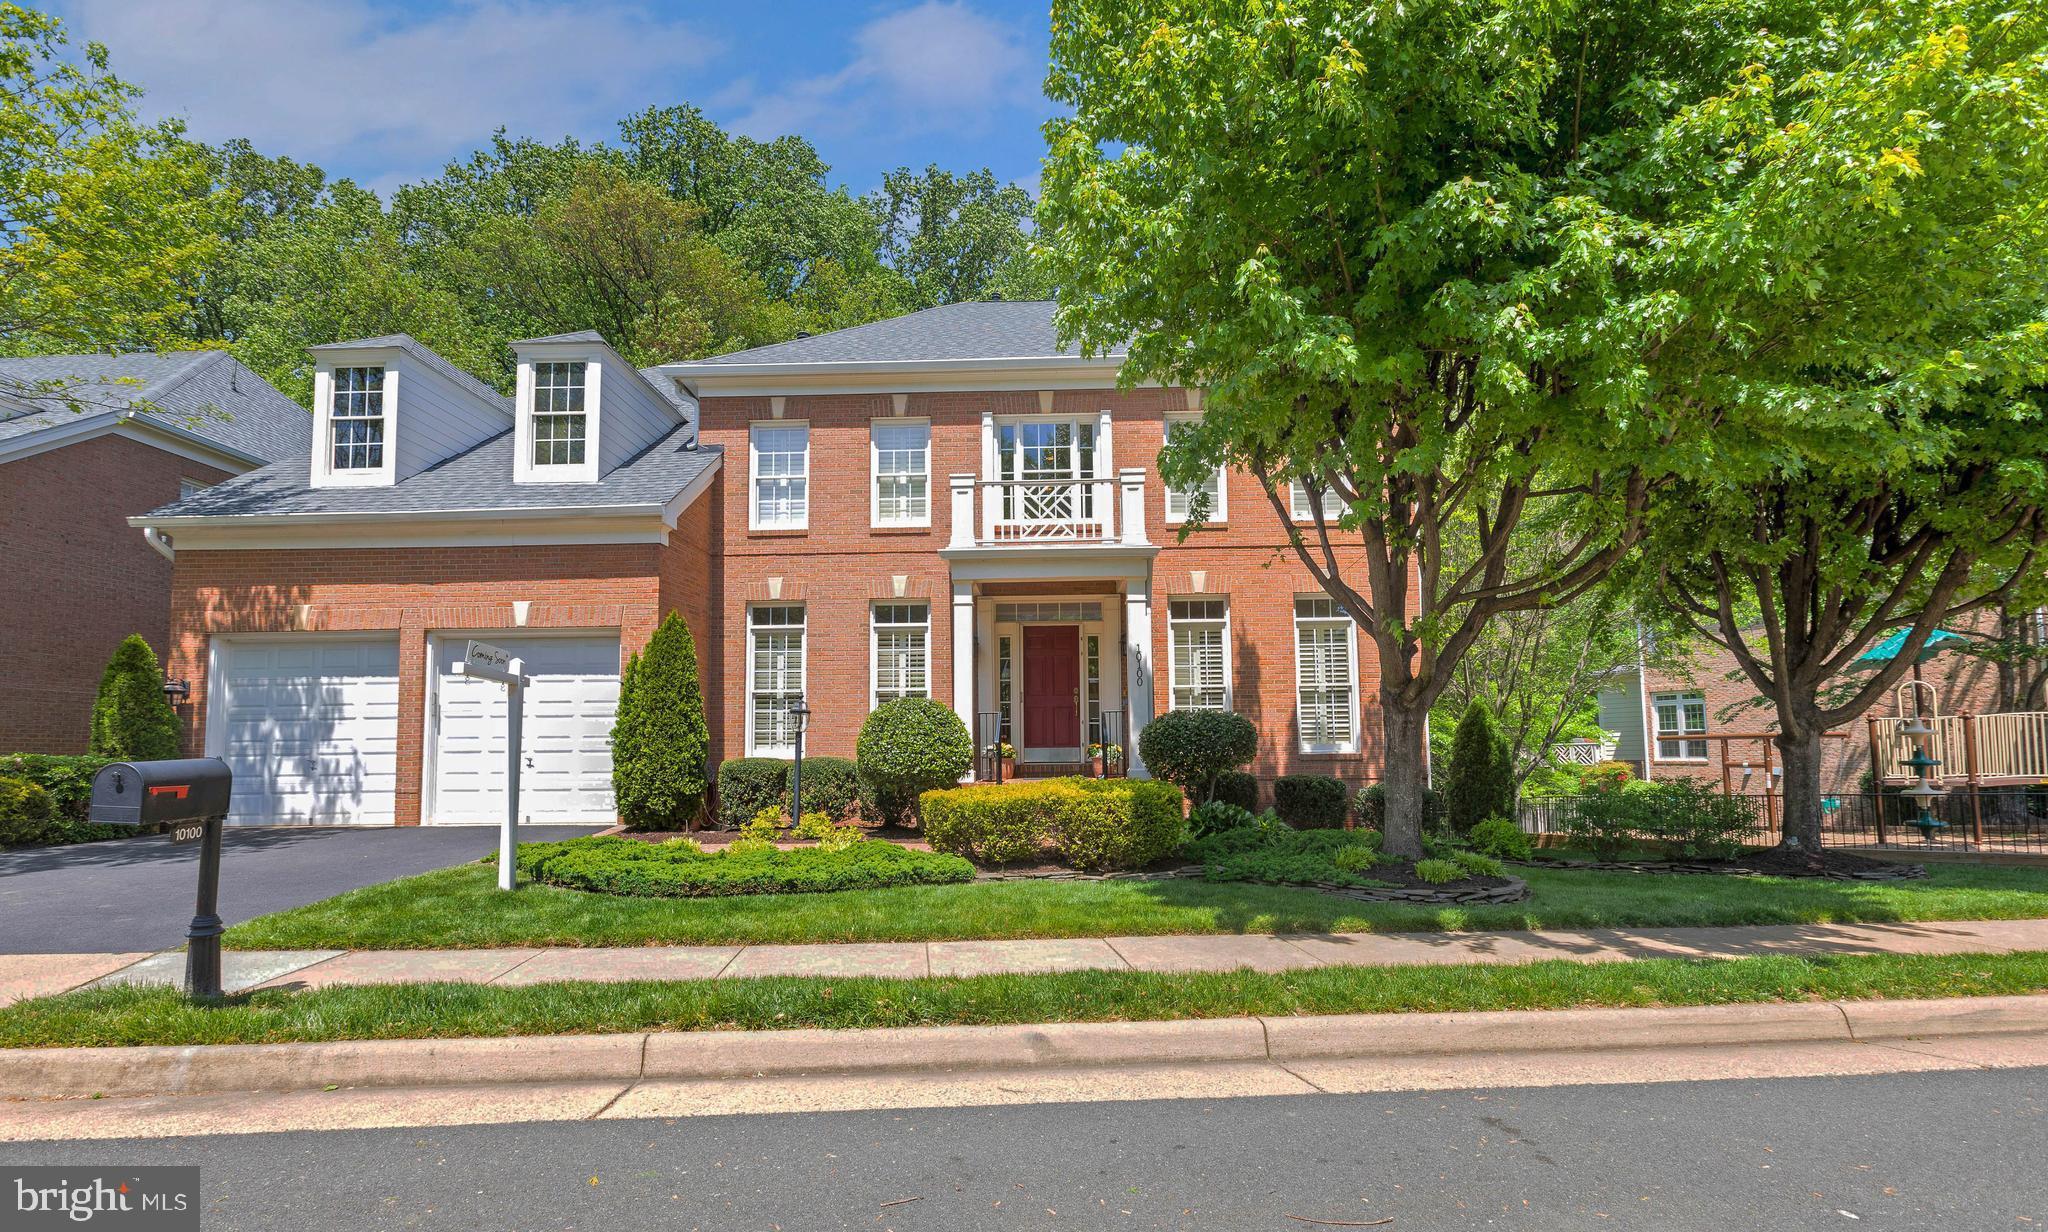
This elegant Federal style Ashmont three-sided brick Colonial offers 6 bedrooms and 5 full bathrooms, combining timeless design with modern comforts—perfect for your forever home. Situated on a premier lot, this property features a spacious yard and is ideally located across from the community pool and adjacent to the tot lot.  Inside, the two-story family room boasts soaring ceilings, crown molding, and stunning wooded views through large, sun-filled windows.  The gourmet kitchen is a chef’s dream, featuring upgraded granite countertops, abundant cabinetry, large pantry, table space, and additional seating at the island.  A formal dining room, complete with an adjoining butler’s pantry, provides the perfect setting for entertaining. Gleaming hardwood floors span much of the main level, adding warmth and character throughout.  The main level has a generous private office with a window and closet, offering flexibility to be used as a main-level bedroom with a full bathroom ensuite and Murphy bed (bedroom 6). 
Upstairs, the primary suite features a tray ceiling and spacious layout.  All bedrooms are generously sized, with plantation shutters on the front-facing rooms, echoing the home's sophisticated style.
The finished lower level includes a large recreation space with a cozy second fireplace, a private fifth bedroom, a full bathroom—ideal for guests or multigenerational living, an extra room that can be turned back into a media room, and a large storage room containing the washer and dryer.   This well built and maintained home is turn key and conveniently located.   OPEN HOUSE Sunday, 5/4  2p -4p
#VAFC2005932

FAIRFAX

10100 DANIELS RUN WAY

6 Beds

5 Baths

4,608 Sq.Ft.

$1,495,000

MLS#: VAFC2005932
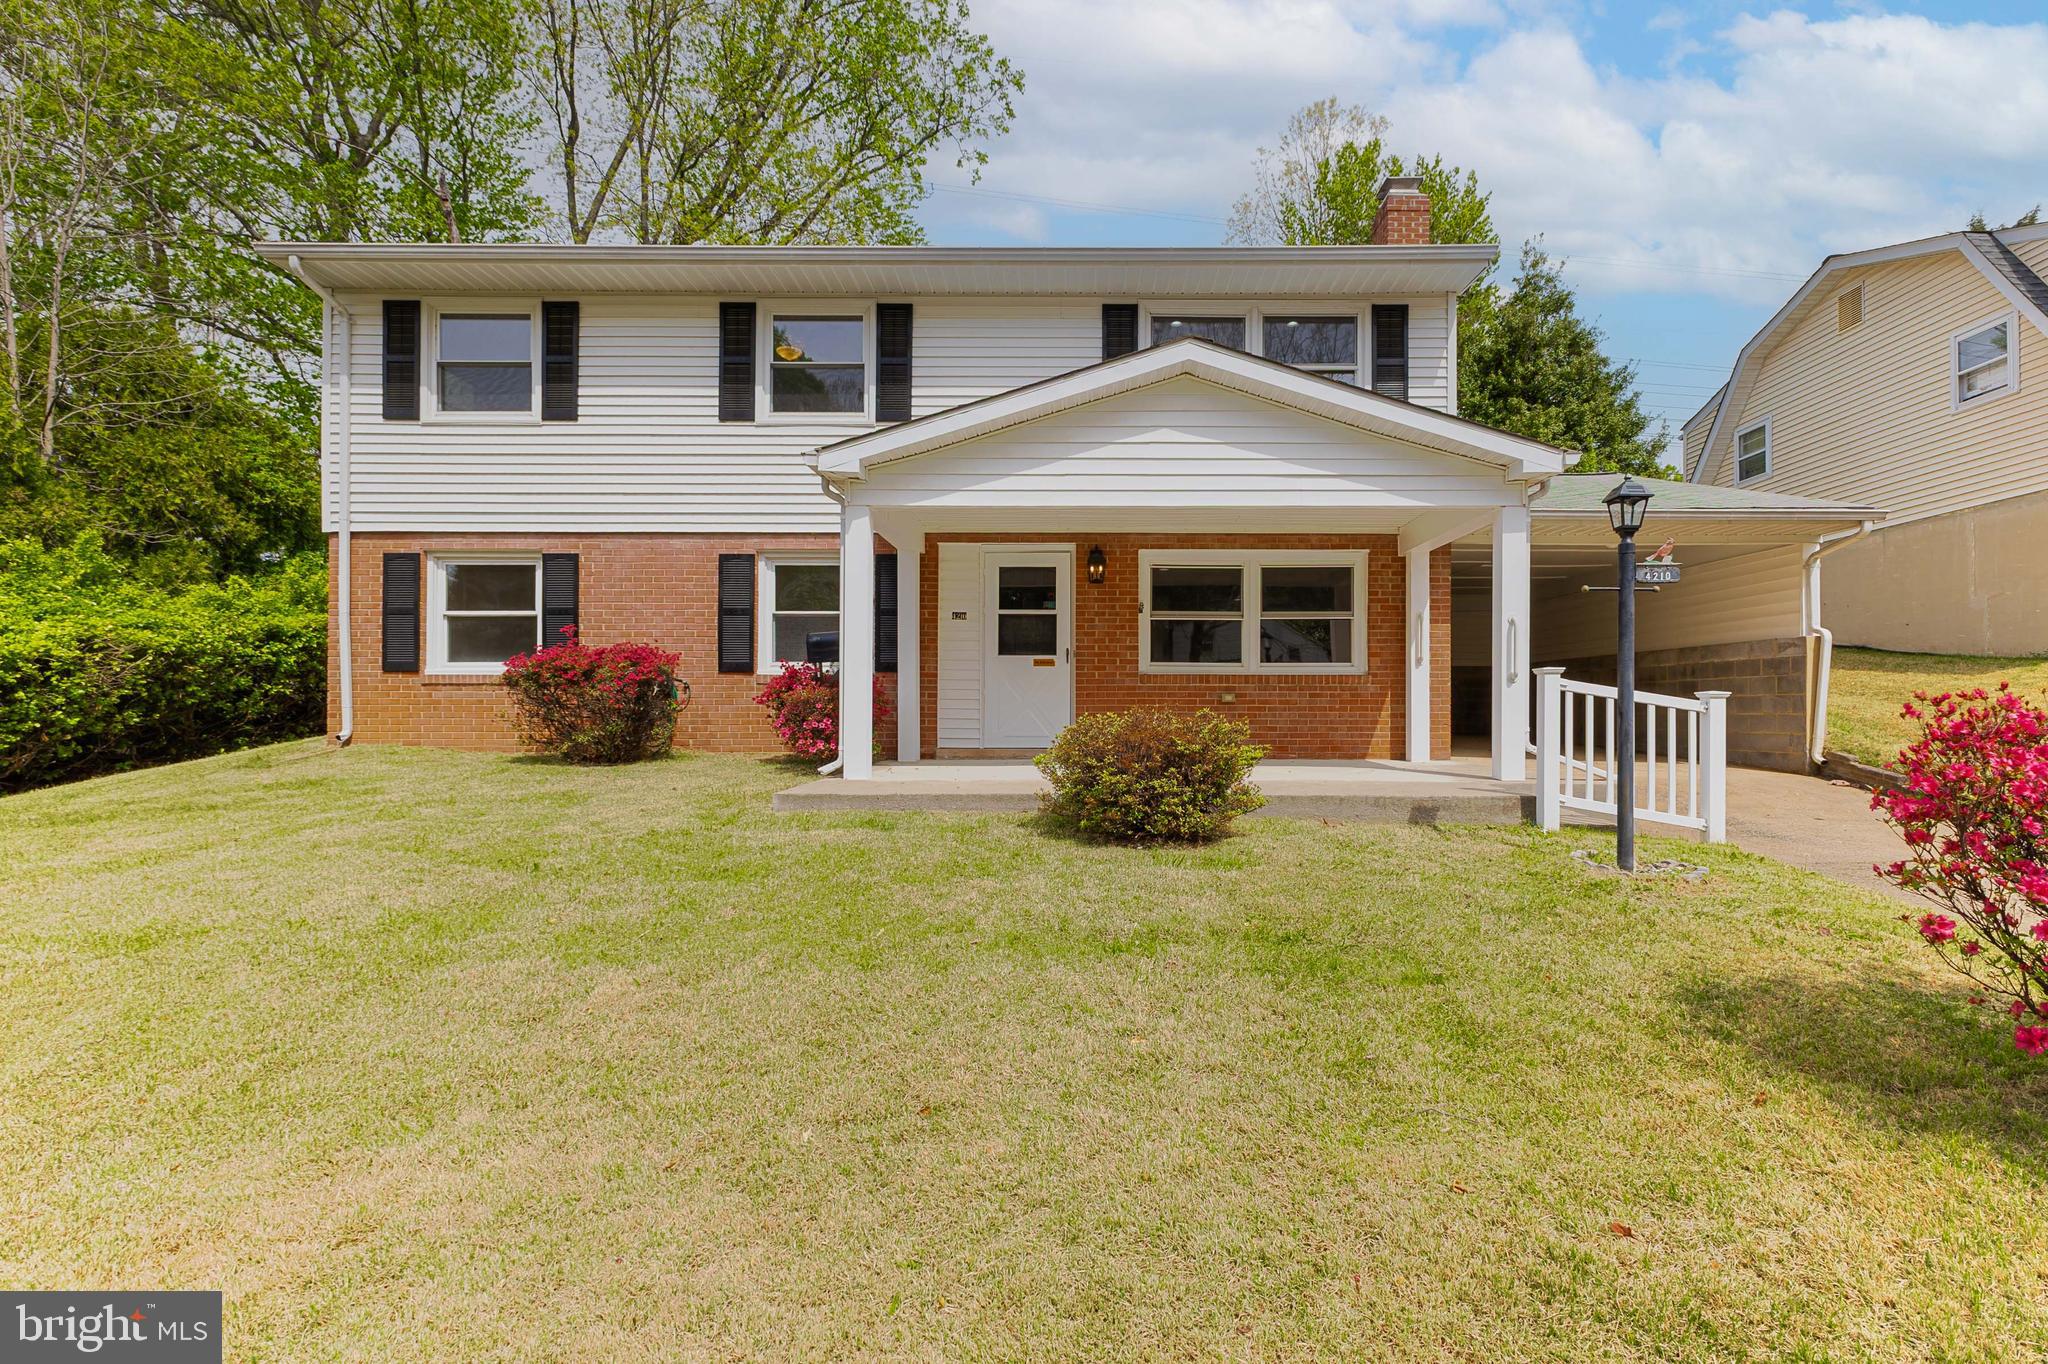
*Seller offering $10,000 in subsidies for a ratified contract by 05/12*Welcome to this beautifully renovated bi-level home in the heart of Dale City! This spacious 4-bedroom, 2-bathroom residence offers a host of modern upgrades, including fresh paint, new flooring, updated lighting, and brand-new stainless steel appliances. The HVAC was replaced in 2023, and the boiler is brand new as of 2025, ensuring comfort and efficiency. The lower level features a generous bedroom, a full bath, a bright living area with a wet bar, and a utility/laundry room. Upstairs, you'll find three additional bedrooms, a full bathroom, a welcoming living space, and a stylish kitchen with quartz countertops. Additional highlights include a sunroom, a carport, and a large workshop—perfect for hobbies or storage. Conveniently located just minutes from I-95 and major shopping centers, this home combines comfort, functionality, and an unbeatable location.
#VAPW2092482

WOODBRIDGE

4210 GRANBY ROAD

4 Beds

2 Baths

1,732 Sq.Ft.

$524,900

MLS#: VAPW2092482
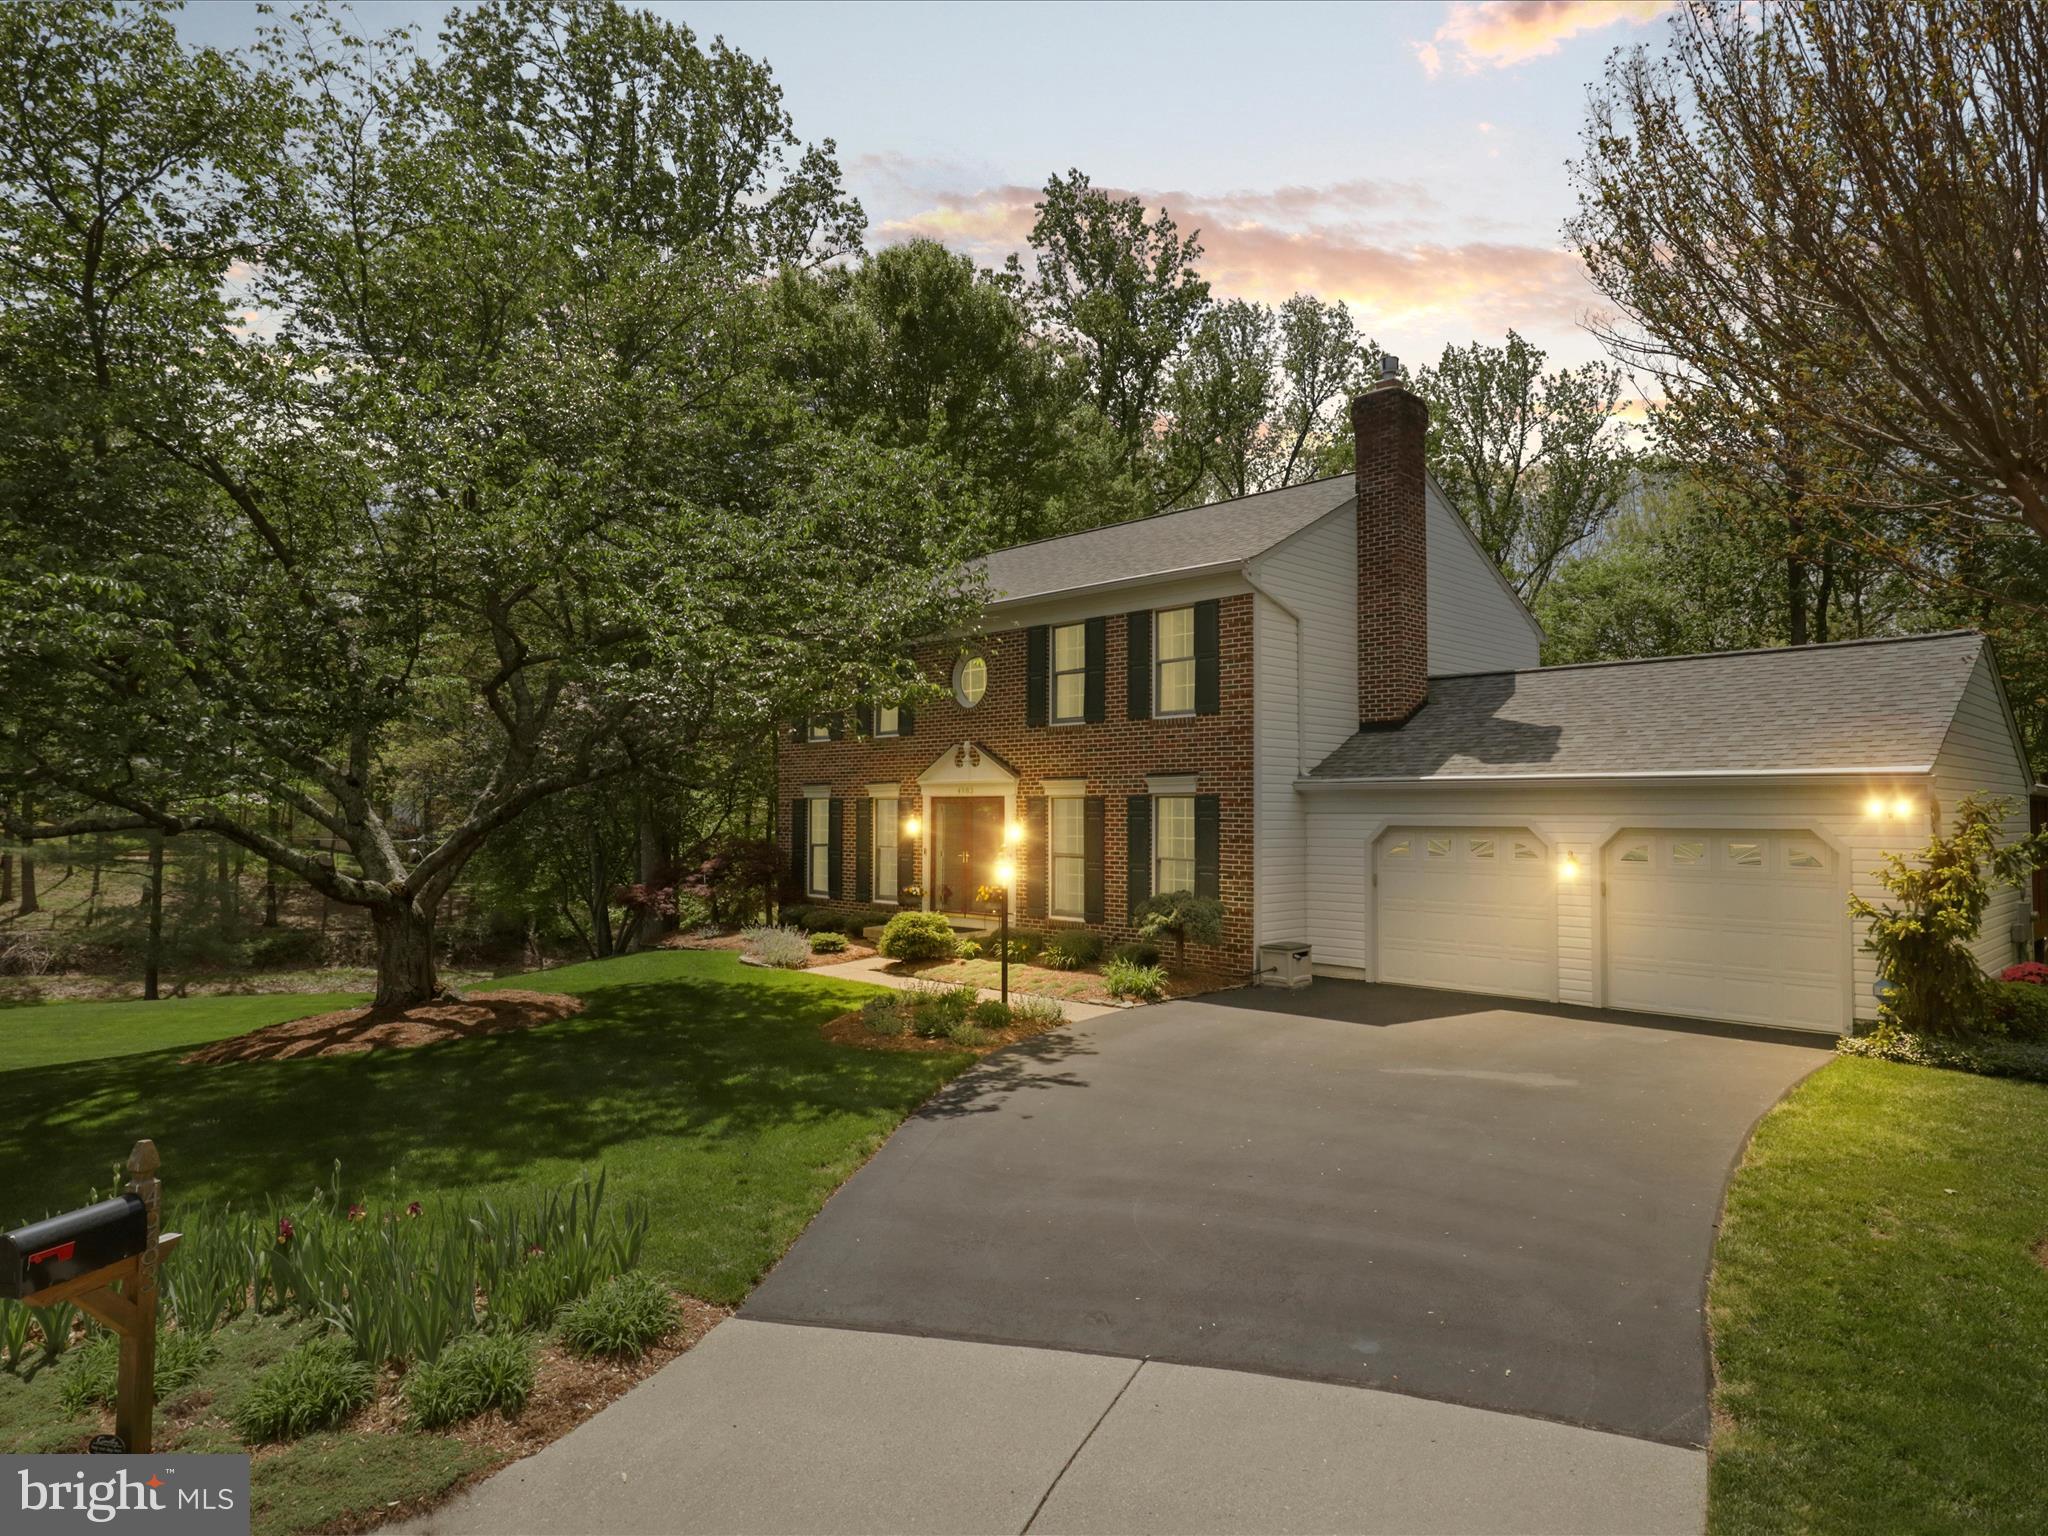
This stunning single-family home, located on a peaceful cul-de-sac, offers over 3,000 sqft of living space and backs up to serene parkland, ensuring both privacy and natural beauty. The professionally landscaped yard enhances the home's curb appeal, and full-view Anderson doors allow for abundant natural light while providing sweeping views of the surrounding landscape.
Inside, you'll find custom hardwood floors and stairs throughout, adding warmth and sophistication to the home’s design. The open gourmet kitchen is perfect for both casual family meals and formal entertaining, featuring modern appliances and ample counter space. The home boasts four spacious bedrooms and three and a half bathrooms, all of which have been beautifully remodeled.
The expansive primary bedroom is a retreat, offering plenty of space and comfort. The home also includes high-end finishes such as crown molding, chair rail, and shadow box detailing, adding a touch of elegance to every room. The dining room features a bay window, showcasing wooded views and creating a peaceful dining atmosphere.
In the living room, a gas fireplace with a mantle adds coziness and charm. The fully finished walk-out basement, with elegant porcelain flooring, provides additional living space and access to the outdoors. For added convenience, there’s a full-size laundry room.
The sunroom, equipped with electricity, offers a bright space to relax and enjoy the view, and the two-level deck provides ample space for outdoor dining, lounging, and entertaining. A fire pit completes the backyard, creating an ideal spot for enjoying evenings under the stars. This home combines luxury, functionality, and a perfect location for modern living.
Updates: 
Updated kitchen and bathrooms
Roof  & Gutter helmet 2015, HVAC 2020, Water Heater 2023
#VAPW2092142

WOODBRIDGE

4983 MANOR HOUSE COURT

4 Beds

3 Baths

3,352 Sq.Ft.

$749,900

MLS#: VAPW2092142
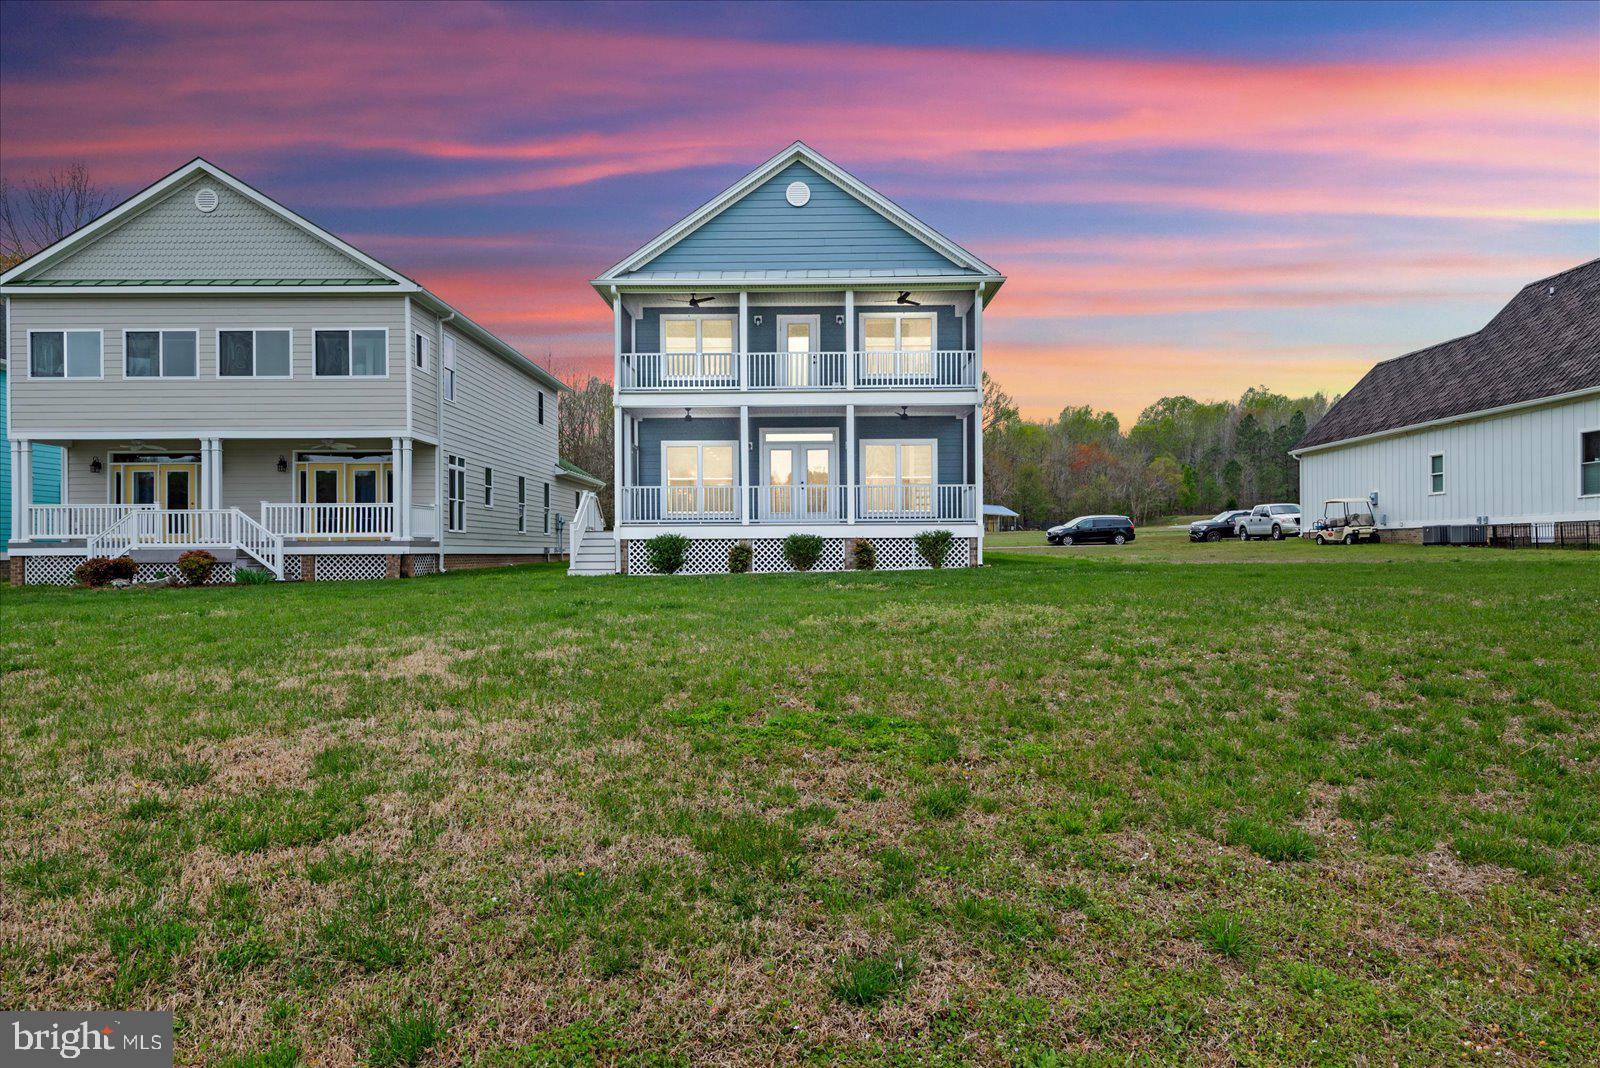
Stunning 4-bedroom, 3.5-bath waterfront retreat in a private, gated community overlooking the serene waters of Totuskey Creek. Nestled in the heart of the Northern Neck, this picturesque escape offers over 2,700 square feet of thoughtfully designed living space with luxurious finishes throughout. Step inside to find exquisite quartz countertops, elegant hardwood flooring throughout, and a modern gourmet kitchen featuring a stainless farmhouse sink, classic subway tile backsplash, and 42-inch cabinetry. The open-concept layout seamlessly connects the kitchen to the main living area, complete with a dedicated dining space—perfect for entertaining or intimate gatherings. Unwind on the double-decker screened-in porches while soaking in the tranquil waterfront views, or retreat to your expansive owner’s suite with a walk-in closet and spa-like en suite featuring a stand-alone soaking tub, dual vanities,  spacious shower and exclusive access to your upper level, screened deck. A second full master suite with a walk-in closet and private bath offers ideal accommodations for multi-generational living or a home office. The upper level also includes two additional bedrooms, a full bath, and a convenient laundry room. High-speed broadband is available, ensuring seamless remote work and entertainment. Embrace the ultimate "Rivah Life" with access to the floating community dock, which includes your deeded deep-water boat slip (18 feet at high tide), offering an easy 8-minute , unimpeded cruise to the Rappahannock River. Additional community amenities include a pool with a covered picnic area and a storage lot for boats and RVs. Ideally located next to the public boat ramp and just four miles from the charming restaurants and shops of Main Street, this home is the perfect blend of luxury, comfort, and waterfront living. Home is also offered for sale with 2.75% Assumable rate.
#VARV2000504

WARSAW

49 GRAND VIEW LN

4 Beds

3 Baths

2,724 Sq.Ft.

$3,200

MLS#: VARV2000504
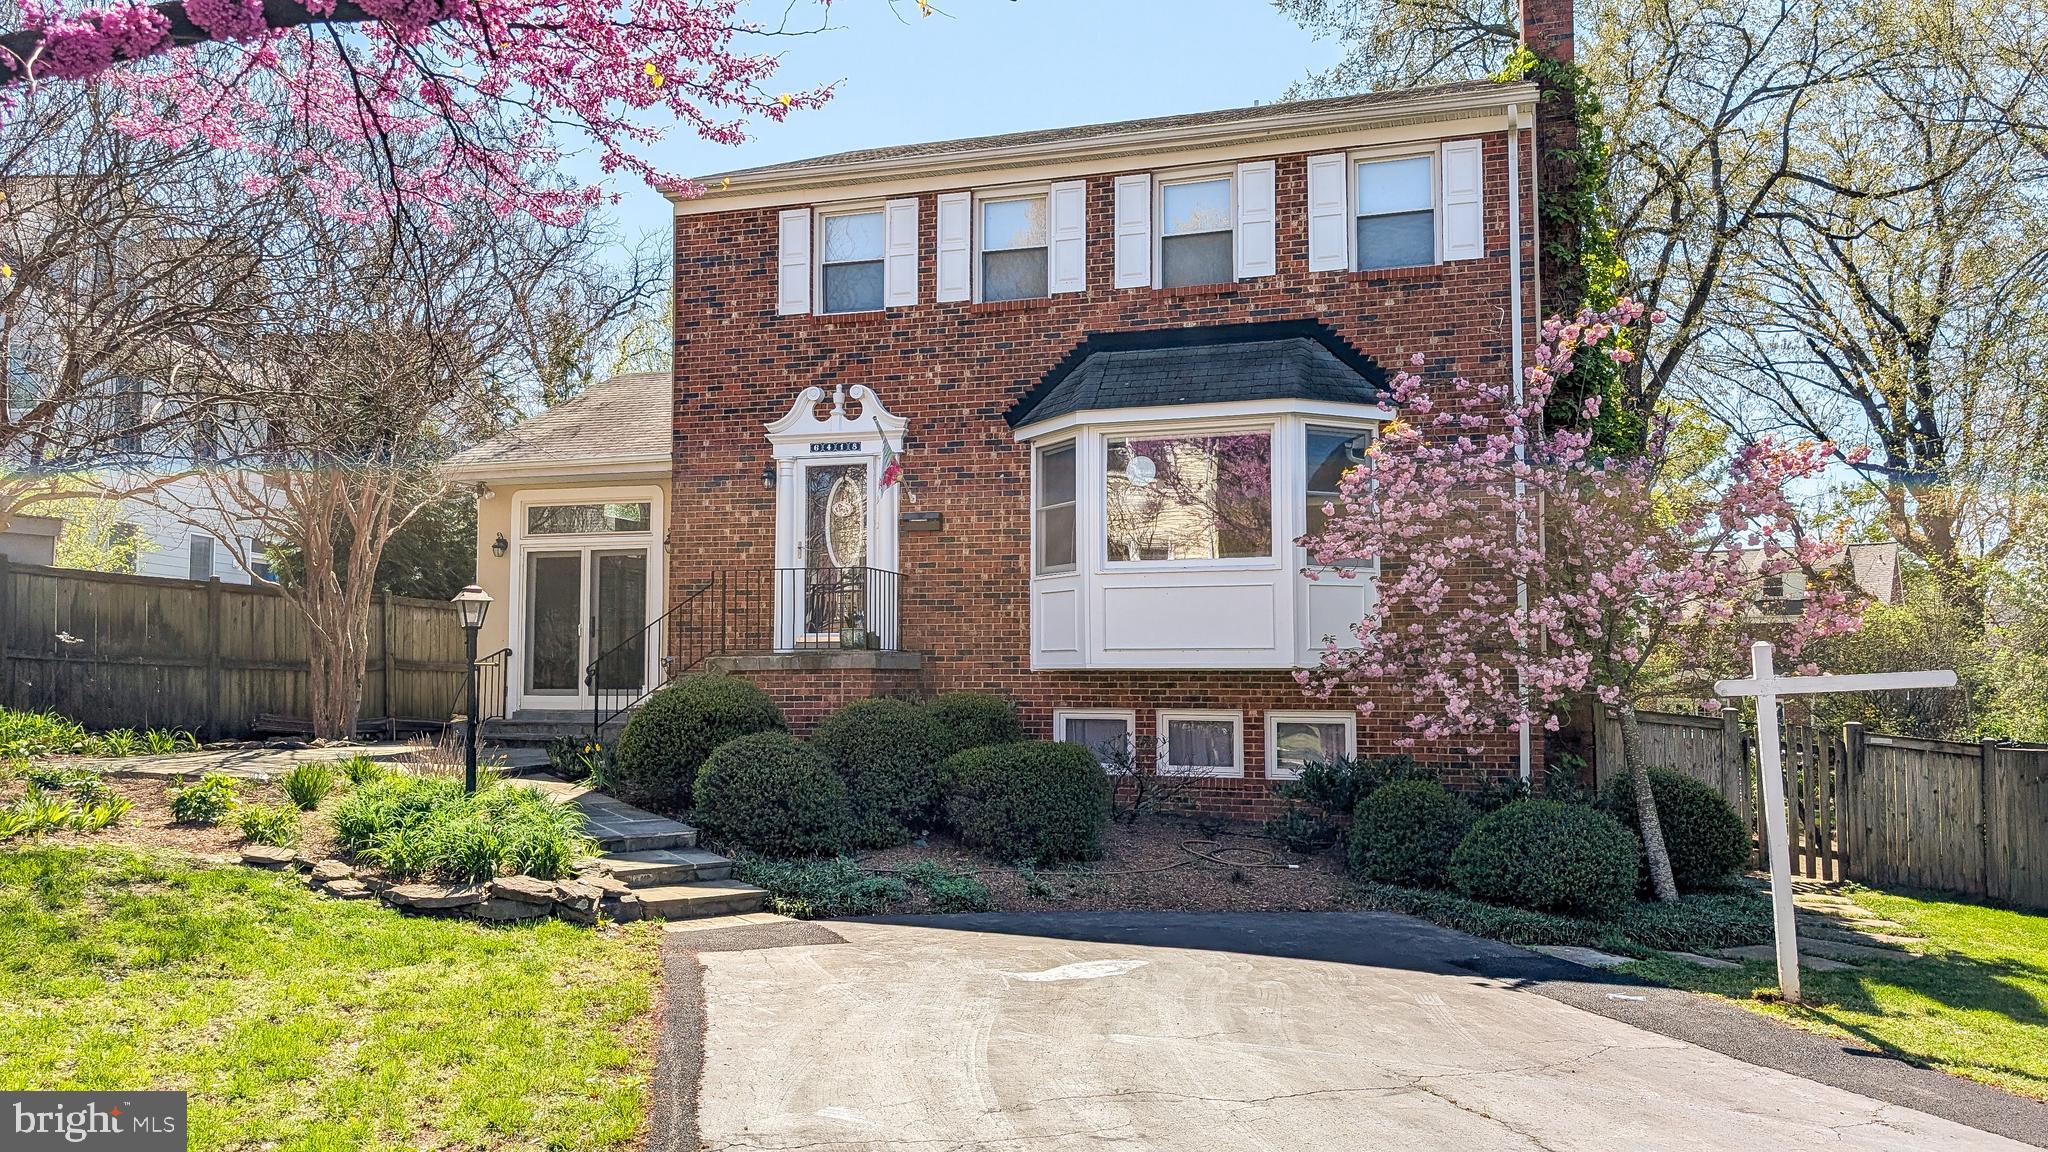
Welcome to this stunning 4-bedroom, 3.5-bathroom home located just 1.5 blocks from the East Falls Church Metro and Route 66—a commuter’s dream!

Featuring a spacious, open, and light-filled floor plan, this home is in pristine condition, gleaming hardwood floors, elegant moldings, and fully updated bathrooms.

Enjoy a formal dining room, a huge living room, and a luxurious primary suite with a beautifully renovated bathroom. One of the standout features is the gorgeous sunroom with a vaulted, beamed ceiling that opens directly to a fenced backyard and brick patio—perfect for relaxing or entertaining.

This move-in ready home blends classic charm with modern updates in one of the most sought-after locations in Arlington. Don’t miss this incredible opportunity!
#VAAR2055806

ARLINGTON

6418 22ND STREET N

4 Beds

3 Baths

2,184 Sq.Ft.

$1,495,000

MLS#: VAAR2055806
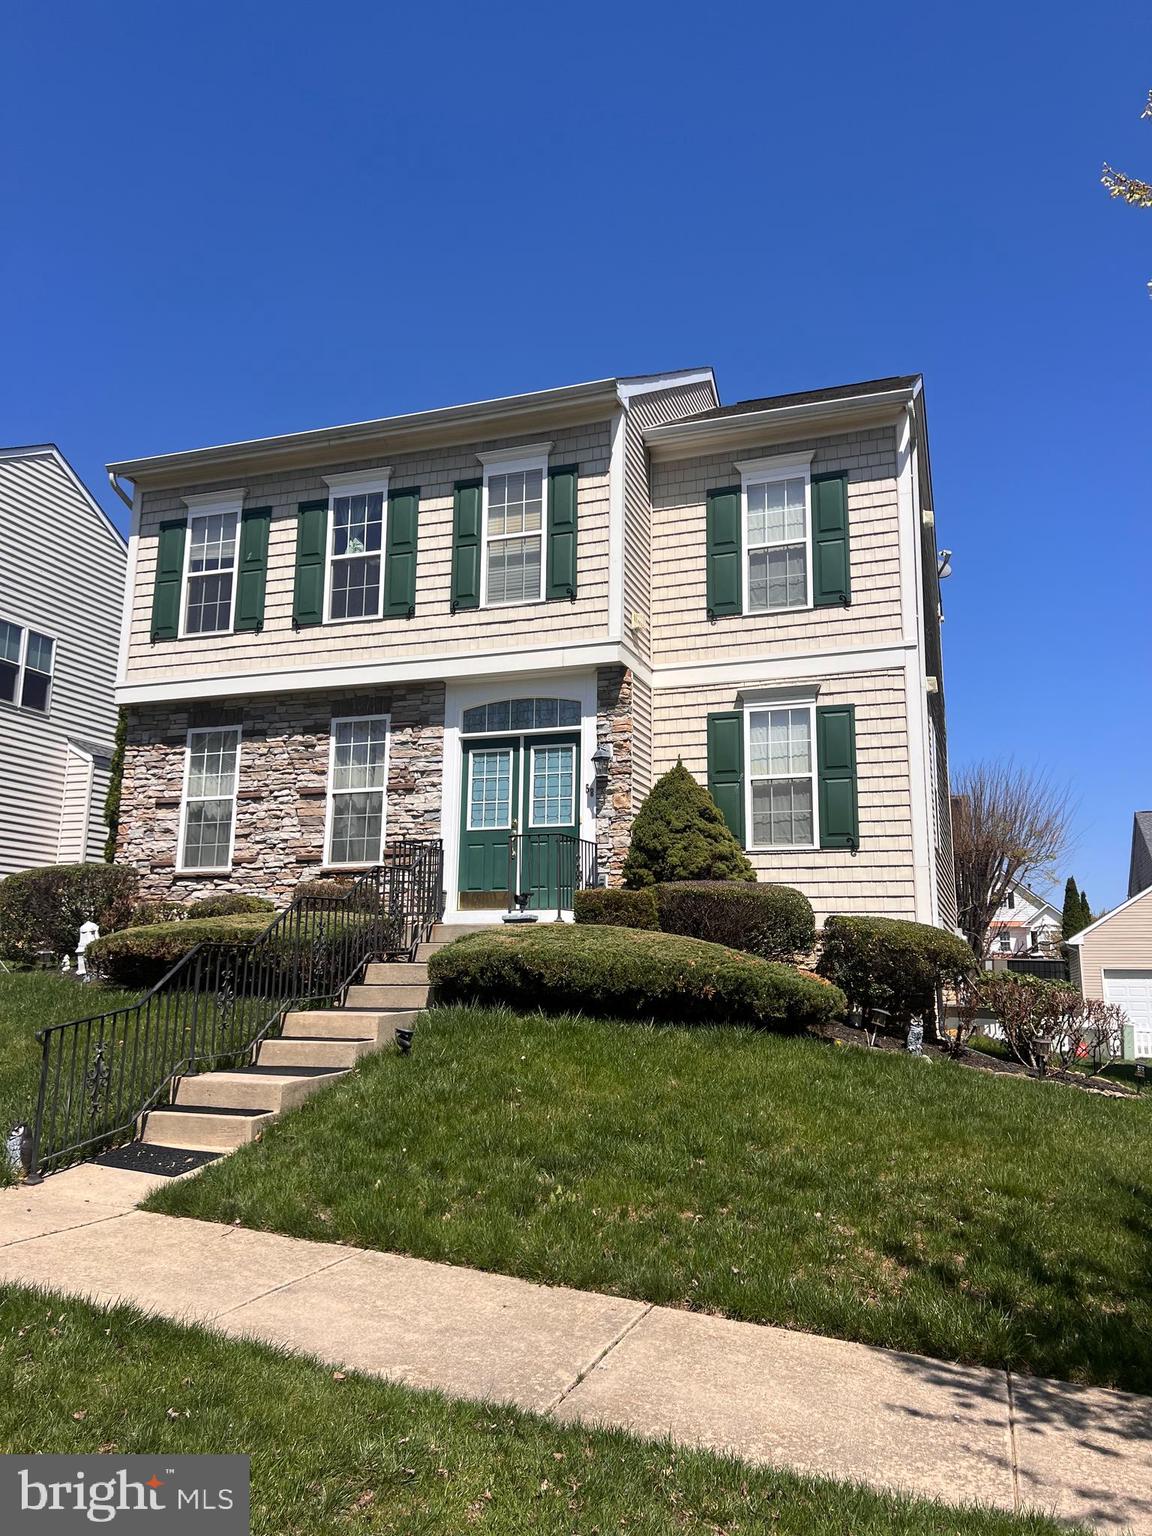
This beautiful house is located in the sought after Huntfield neighborhood. This home is large and spacious, perfect for a family. Tenants must pass a criminal, evictions, and credit check to qualify. Tenant income must be around $7,000 a month to qualify. Please use Rentspee application link we provide to apply.
#WVJF2016850

CHARLES TOWN

58 BATTLEFIELD DRIVE

3 Beds

2 Baths

1,974 Sq.Ft.

$2,350

MLS#: WVJF2016850
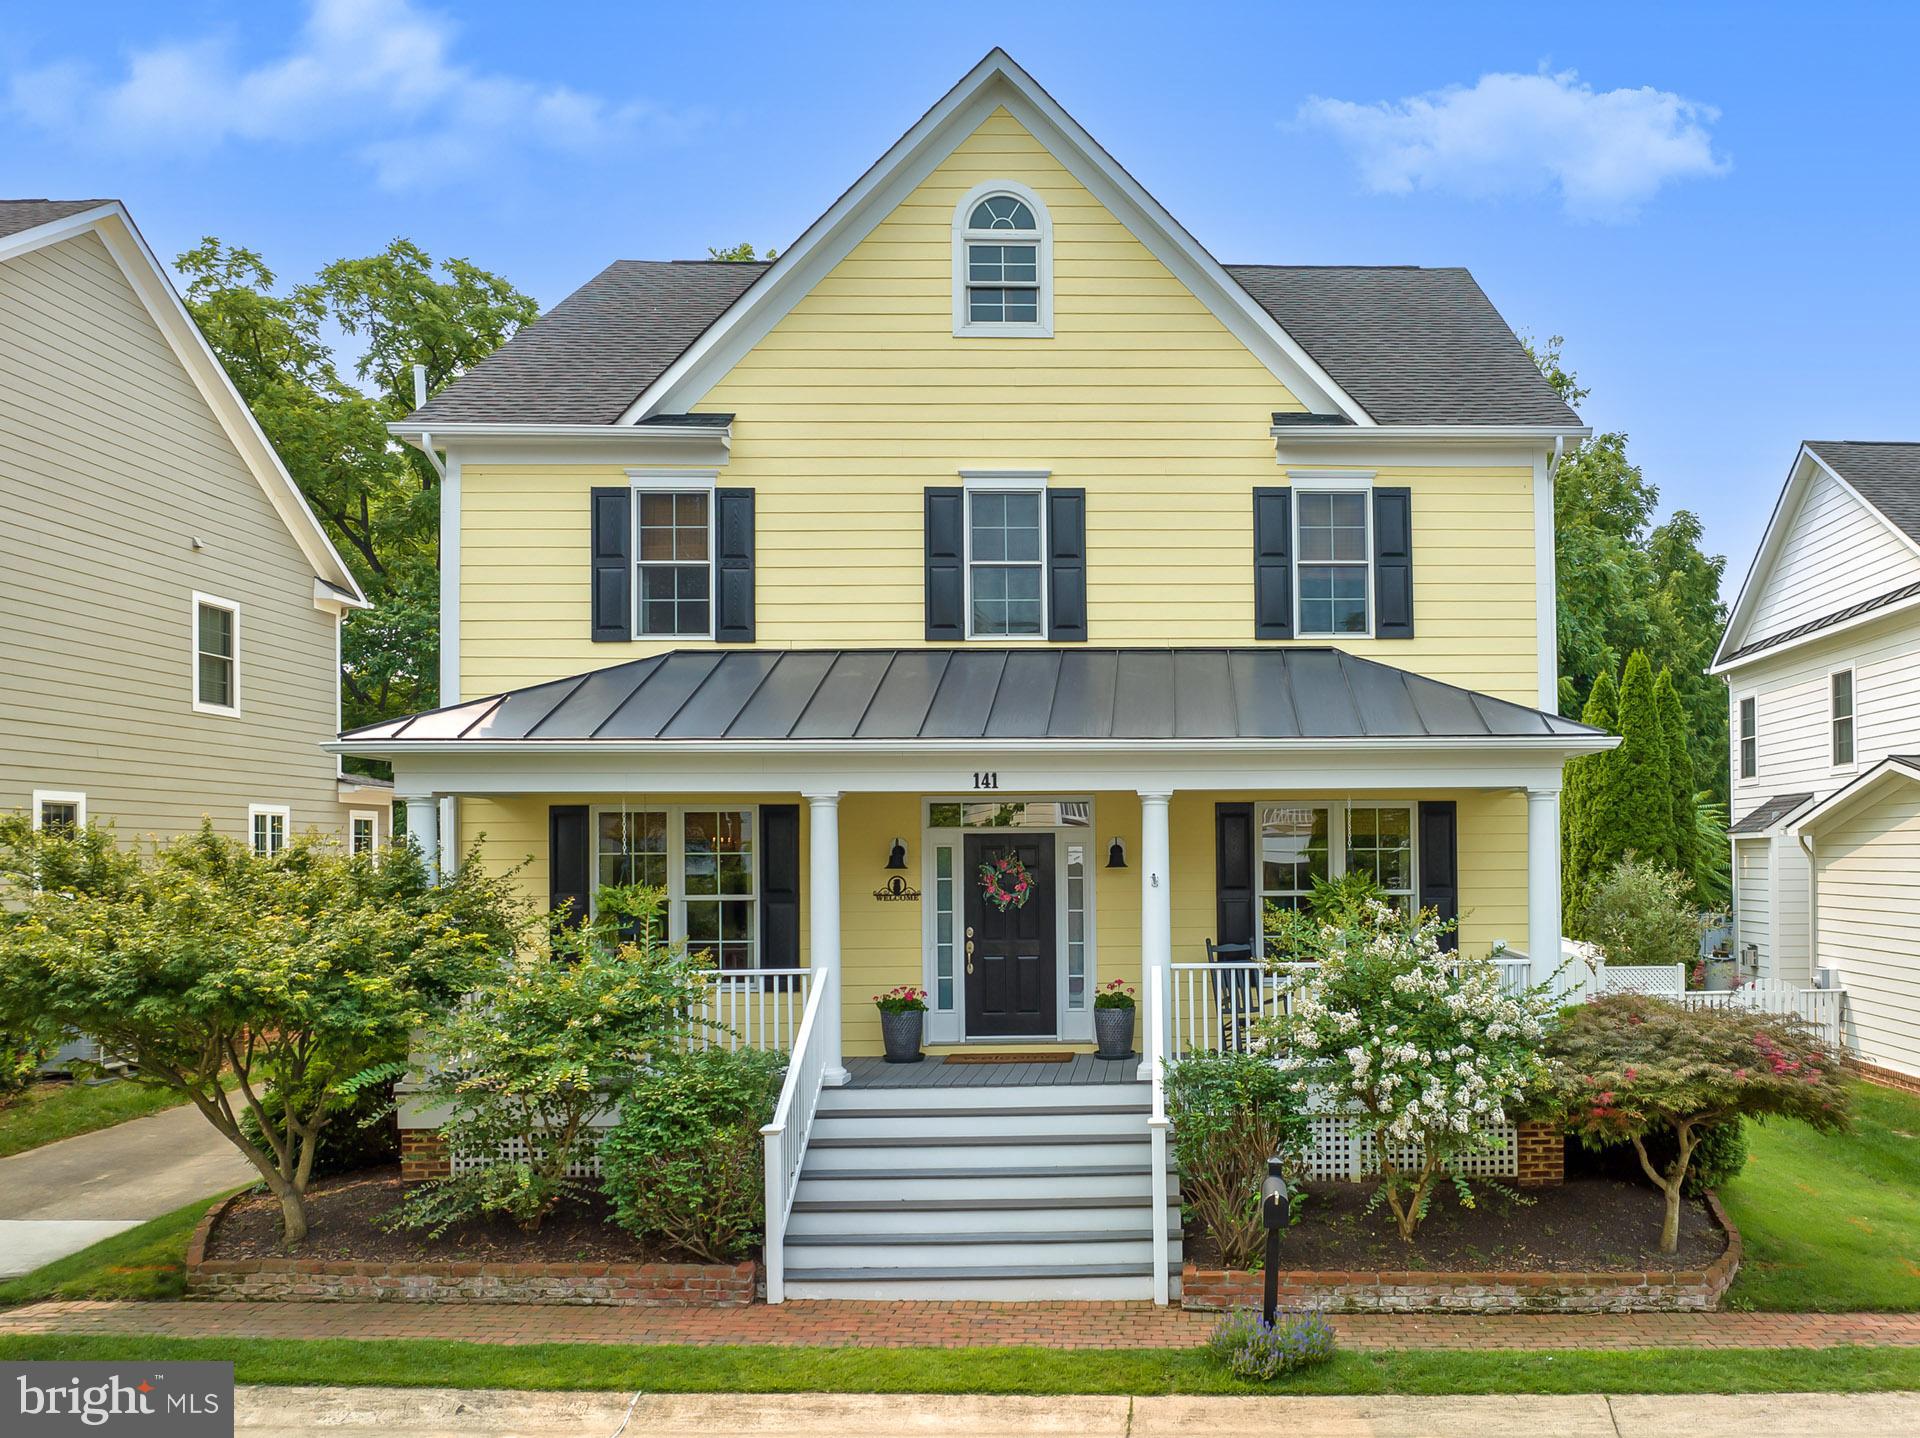
COURTS OF ST. FRANCIS. 
3 bedroom / 3.5 bath property with over 3300 square feet
Elegant finishes - hardwood floors - Gourmet kitchen - granite countertops, stainless steel appliances, and plenty of cabinet space. spacious living and dining rooms - Screened porch  
The lower level is finished  with a large recreation room and bonus room, perfect for a home office or den. 
Recent updates include: Finished Basement (2021), Hot Water Heater (2022), Cooktop (2023), Interior Paint (2022), Back porch Update (2022). This incredibly charming home and community is convenient to shopping/dining and is within walking distance to downtown Purcellville.
#VALO2093866

PURCELLVILLE

141 AMALFI COURT

3 Beds

3 Baths

3,504 Sq.Ft.

$4,000

MLS#: VALO2093866
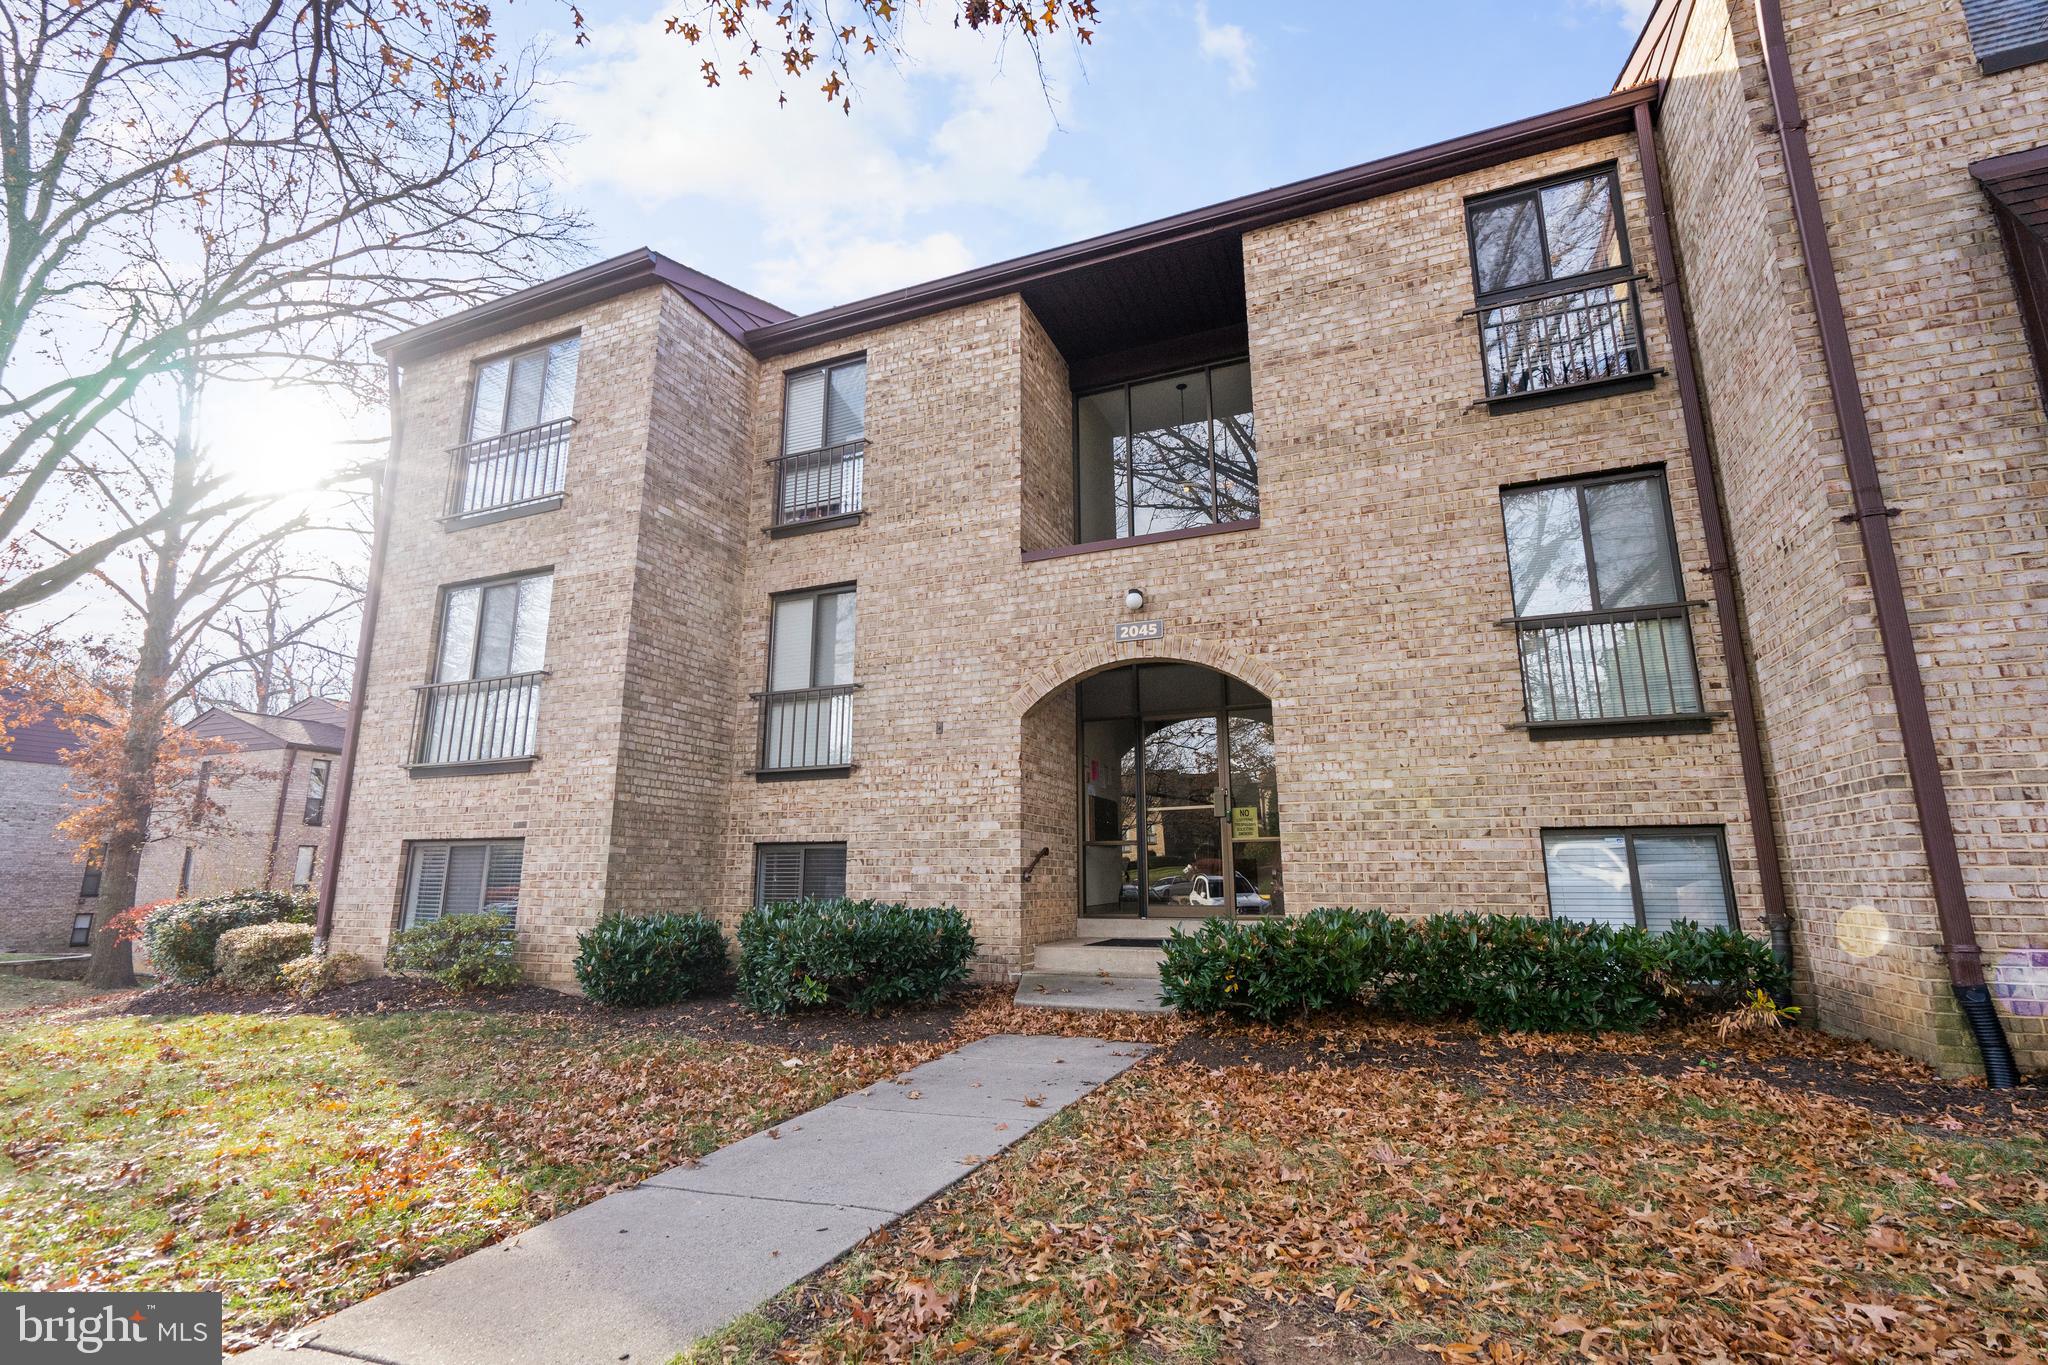
Bright and Spacious 3 Bedroom Condo for Rent!  Discover the epitome of modern living in this 3-bedroom condo, where luxury meets convenience. Rent includes most utilities (electricity, internet /cable not included) includes security system! Unique floor plan with an expansive open concept design, perfect for modern living and entertaining. Over 1300 sq ft of spacious single-level living. High-end finishes, including hardwood flooring, and custom ceramic tile. Updated kitchen with 42" cabinets, granite countertops, and stainless steel appliances. Large stacking washer and dryer for added convenience. Bedrooms feature ceiling fans, and the primary suite boasts a luxury bath and huge walk-in closet. Second full bath features a deep soaking tub. Enjoy your private patio overlooking a tranquil courtyard and common areas.  Perfectly situated near Silver Line Metro Stations, Reston Trails, W&OD Trail, and the vibrant Reston Town Center. Explore nearby restaurants, shops, golf courses, and more. Easy access to commuter routes, Dulles Airport, Washington DC, and the scenic Shenandoah & Blue Ridge Mountains.  Immerse yourself in Reston's vibrant community with 15 pools, 52 tennis courts, walking trails, lakes with boat ramps, parks, tot lots, ball fields, and a community center.
#VAFX2240598

RESTON

2045 ROYAL FERN COURT 1C

3 Beds

2 Baths

1,313 Sq.Ft.

$2,600

MLS#: VAFX2240598

1 ... 115 116 117 118 119 ... 666
* Listings identified with the FMLS IDX logo come from FMLS and are held by brokerage firms other than the owner of this website. The listing brokerage is identified in any listing details. Information is deemed reliable but is not guaranteed. If you believe any FMLS listing contains material that infringes your copyrighted work please click here to review our DMCA policy and learn how to submit a takedown request. © 2024. First Multiple Listing Service, Inc.
 - property

Send a message

Message successfully sent.

Your message

What is 3 + 4 ?

Reason for contacting?

I agree to receive email communication and understand I can unsubscribe at any time.

I agree to be contacted by Charis Realty Group - Christine Issler, Broker via call, email, and text for real estate services. To opt out, you can reply 'stop' at any time or reply 'help' for assistance. You can also click the unsubscribe link in the emails. Message and data rates may apply. Message frequency may vary. Privacy Policy

Sign Out

Virtual Assistant

Would you like to take the next step with this property? We can help you schedule a showing or virtual tour, or send you more details.

Yes, I would like more information.

Thank You for Your Reply, One of Our Agents will contact you as soon as possible

No, maybe later.

Thank you, you can always contact me via email, phone number or through the contact form.

Realhub AI

Lucy - Your AI-Powered Realtor

Update Your Temporary Password

Personalize your search

Enter your email and we'll notify you immediately when new listings match what you're looking for.

or enter email address

Already have an account ? Login here

Continue your home search

I agree to receive communications and understand I can unsubscribe at any time.

I agree to be contacted by Charis Realty Group - Christine Issler, Broker via call, email, and text for real estate services. To opt out, you can reply 'stop' at any time or reply 'help' for assistance. You can also click the unsubscribe link in the emails. Message and data rates may apply. Message frequency may vary. Privacy Policy

Already have an account ? Login here

We use cookies

We use cookies primarily for analytics to enhance your experience. By accepting, you agree to our use of these cookies. You can manage your preferences or learn more about our cookies policy.
