Properties

Browse or get in touch to schedule a walkthrough.

  • Nearby me
Price range

Popular Features

Community Features

Association

Property Features

Waterfront

View

Exterior Features

Interior Features

Style

409186 properties match your criteria

Updated 1 minute ago

E-Alert name
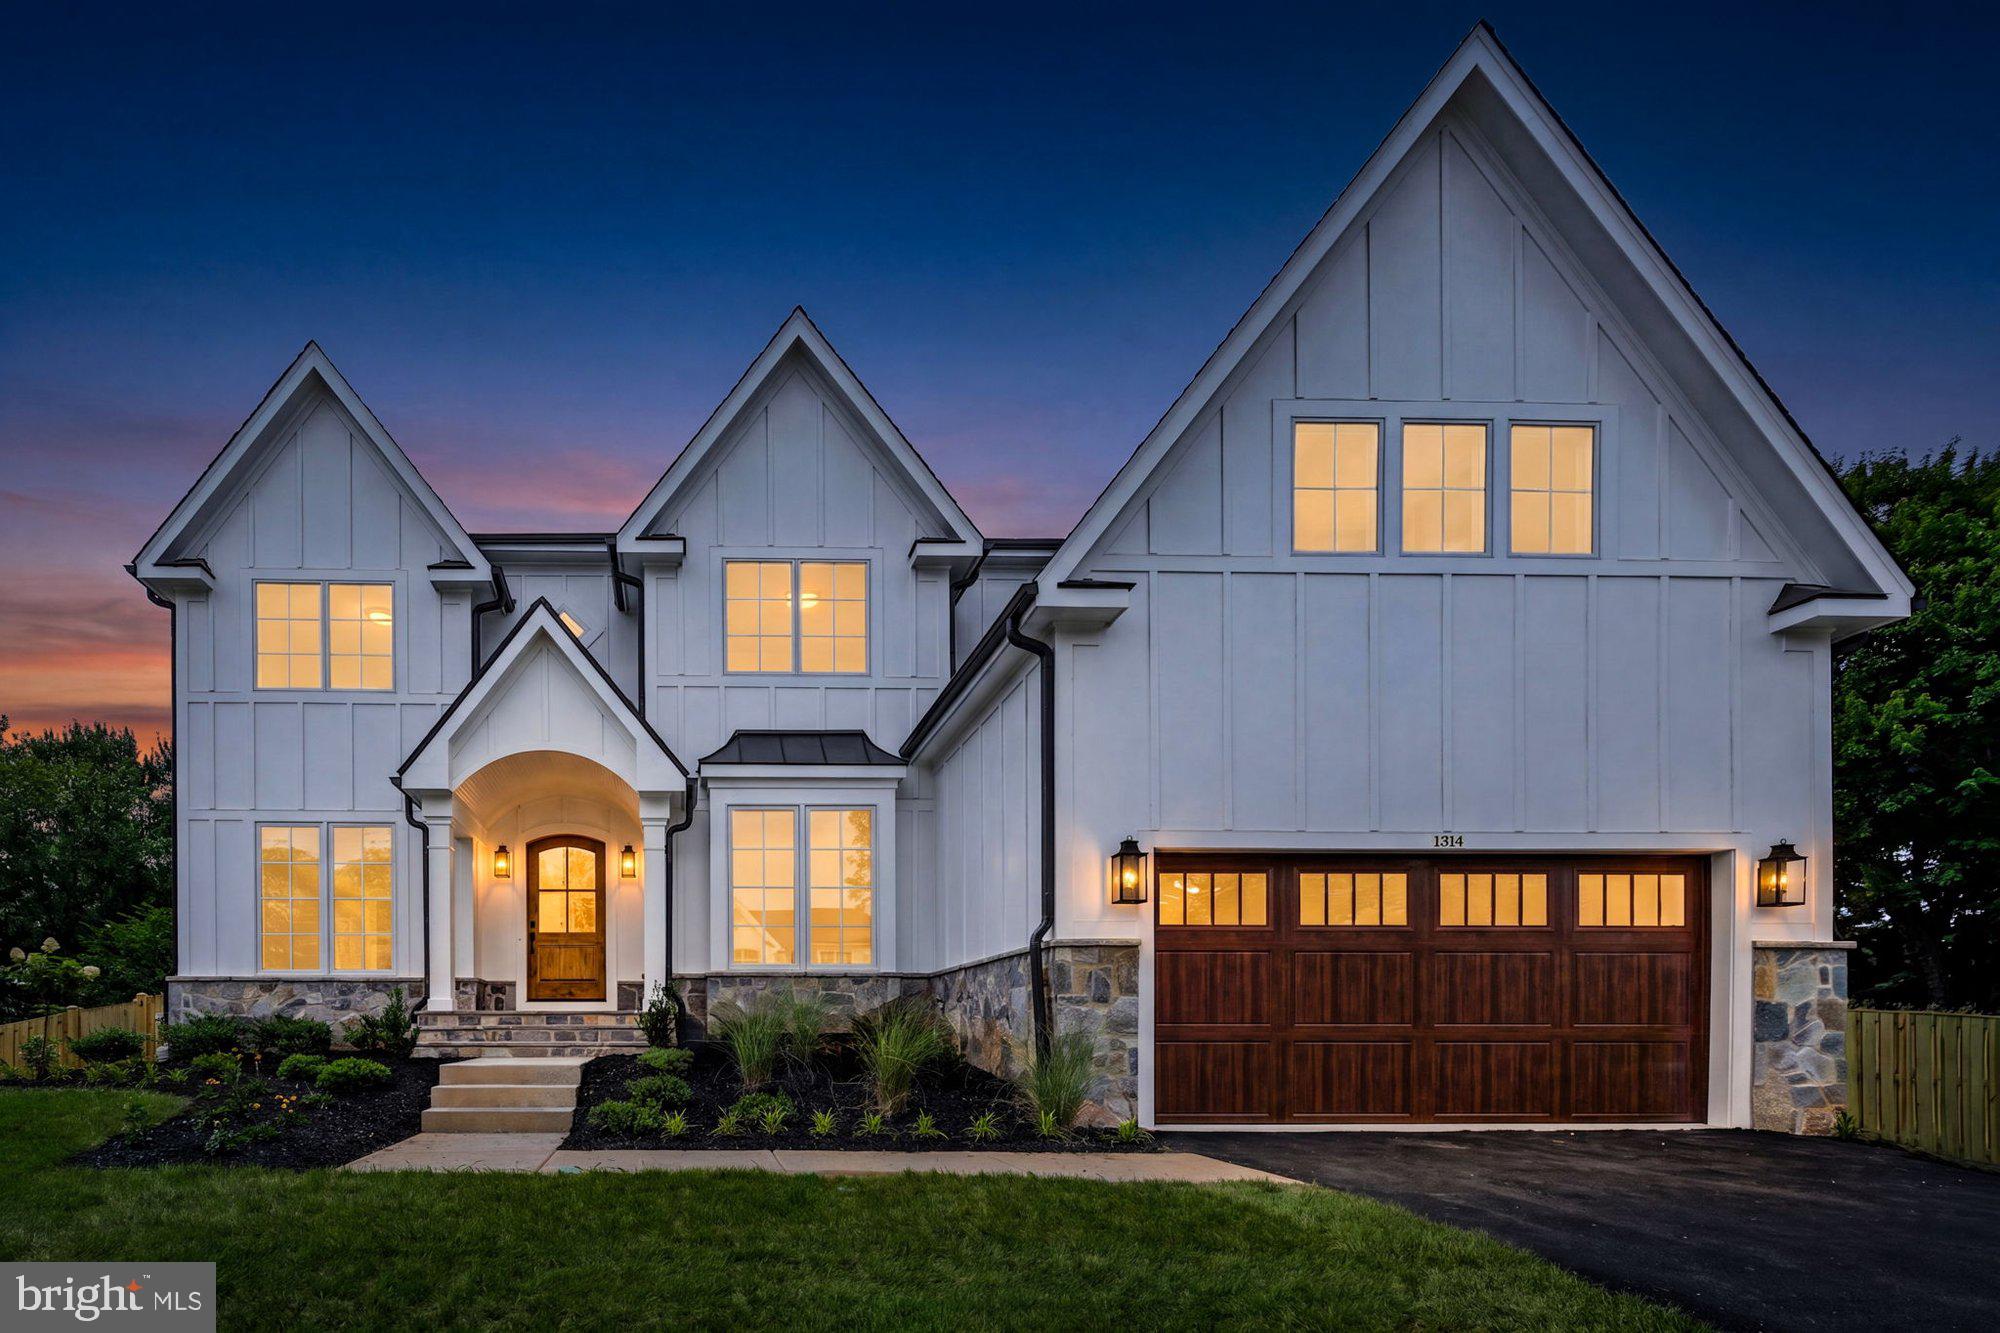
***April 2026 DELIVERY***This brand-new luxury home offers a perfect blend of timeless elegance and modern comfort. The stately exterior facade makes a lasting impression, while the spacious 6,840 sq. ft. floor plan is designed for seamless flow and functionality. With 6 bedrooms and 6.5 baths, this home caters to both entertaining and everyday living. The chef-inspired kitchen, positioned across from the family room, provides the ideal space for hosting, while the formal dining and living rooms add a touch of sophistication. A front office space allows for productivity, and the first-floor guest suite with a full bath offers ultimate convenience. Soaring 10 ft. ceilings on the main level enhance the open, airy feel of the home. Upstairs, a private owner’s suite features a luxurious bath and spacious walk-in closet, accompanied by three additional bedrooms, each with their own bath. The lower level offers even more possibilities, with a recreation room, exercise space, and an optional fifth bedroom with a full bath. A 2-car garage adds practicality, while an exclusive visit to the Design Center allows buyers to customize finishes and create their dream home. This exceptional residence truly sets a new standard for luxury living.*** *front elevation and interiors used from previous listing* New photos coming soon.
#VAFX2258742

MCLEAN

1314 MACBETH STREET

6 Beds

6 Baths

6,840 Sq.Ft.

$2,999,900

MLS#: VAFX2258742
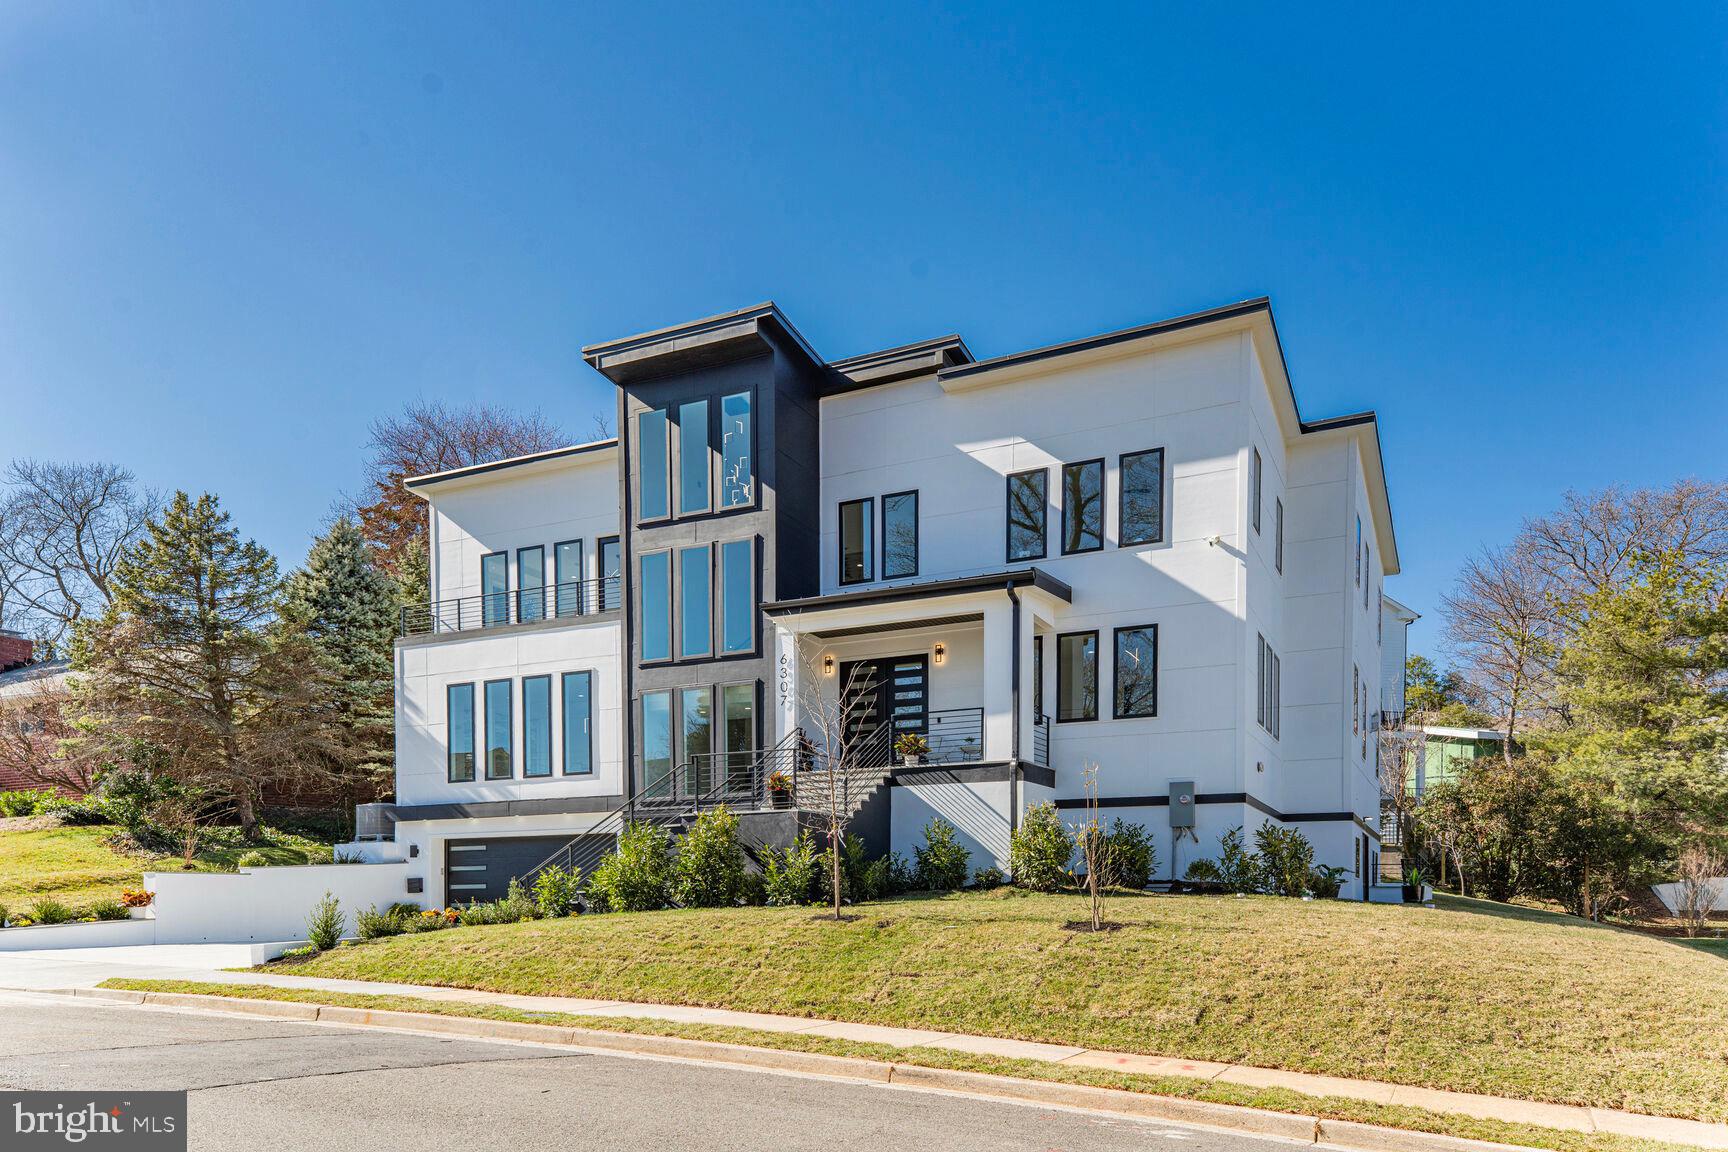
New construction! This home is ready for the most discerning of buyers. It features a contemporary style with generous room sizes, an excellent floor plan, 10' ceilings on all levels, and abundant natural light throughout!

The main level offers an expansive, open-concept floor plan with the kitchen, dining room, family room, sunroom, and entry foyer flowing seamlessly together. This level also features a butler's pantry, ample closet/storage space, a formal living room, a stylish designer powder room, and an office/bedroom with an attached full bathroom. 

The second level features the primary suite with a huge finished walk-in closet and a designer bathroom with a soaking tub, separate vanities, a huge separate shower with a bench and lots of water features, and a separate water closet with a bidet toilet. On this level are three additional large, well-appointed bedrooms, all with en-suite baths and walk-in closets. There are two large hall closets and a spacious laundry room with two sets of washers and dryers, a utility sink, and cabinetry.  There is also a lounge for comfortable, cozy reading with awesome natural light at the top of the stairs.

The basement features a gym, a mudroom with built-ins, a laundry room with a pet bath, ample storage, access to the 2-car garage (electric car charger ready), a bedroom with an en-suite bath and walk-in closet, and a spacious recreation room with a wet bar.

The home features stacked closets that are ready for a future elevator
#VAAR2054270

ARLINGTON

6307 35TH STREET N

7 Beds

6 Baths

7,576 Sq.Ft.

$2,999,900

MLS#: VAAR2054270
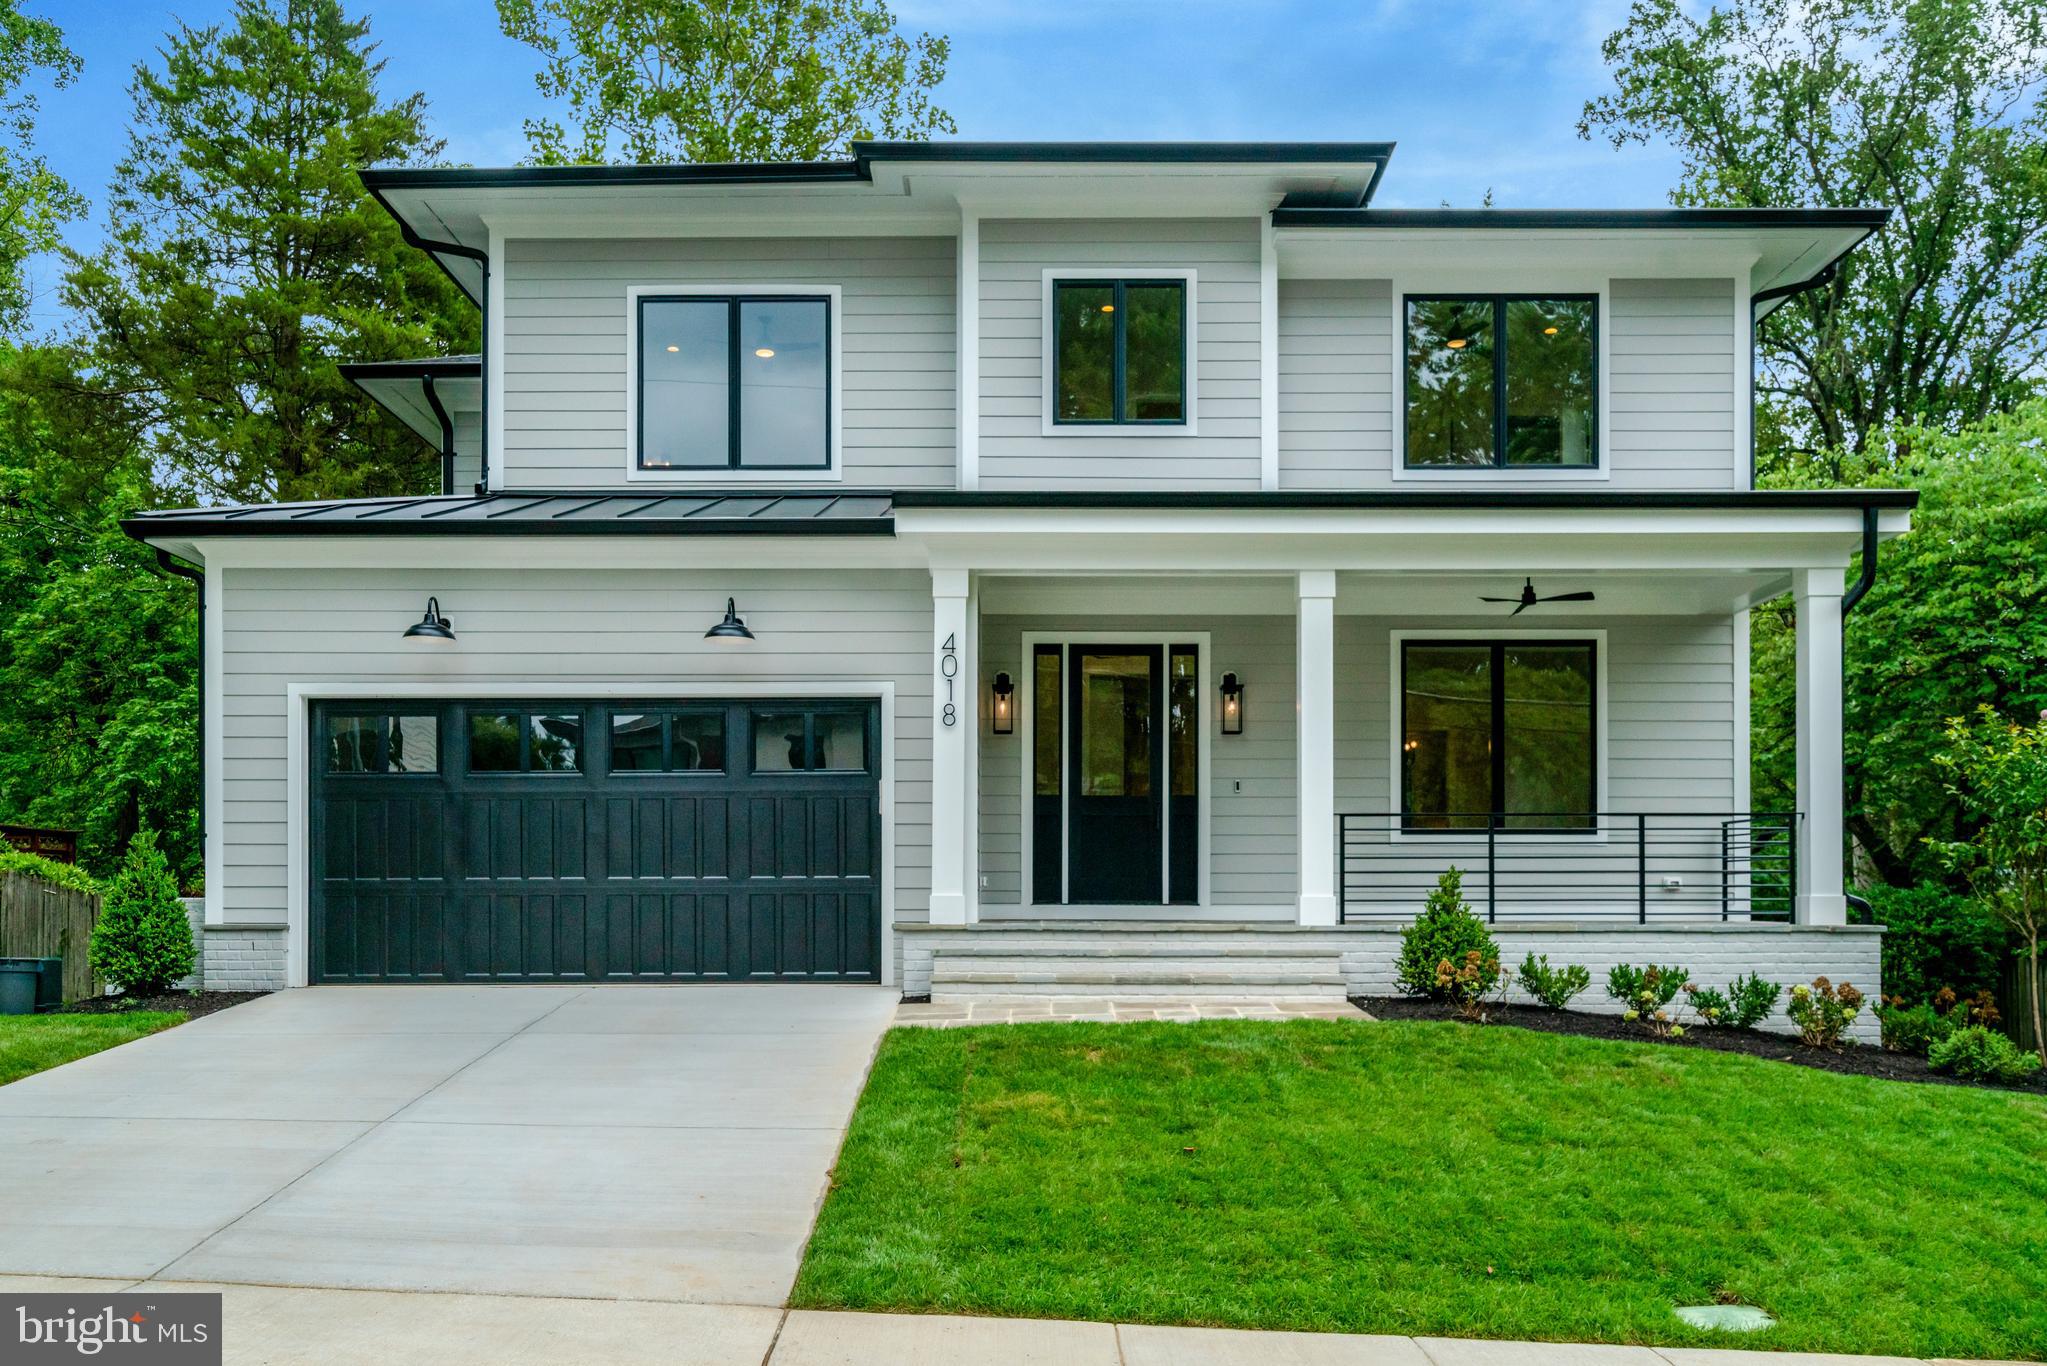
Luxury living defined at 4018 26th St N, a new handcrafted masterpiece by the popular MR Custom Homes. This exceptional craftsman-style residence seamlessly combines modern elegance with luxurious finishes. Set on a sunny, flat 10,000 sq ft lot in the coveted Dover Balmoral Riverwood neighborhood, it’s minutes away from Potomac Overlook Park, GW Parkway and Washington, D.C and is within school boundaries for Taylor, Dorothy Hamm and Yorktown.

Showcasing 7 bedrooms, 6 full bathrooms, 1 half bathroom and 6,069 sqft, this stunning home features 10-foot ceilings on the main level, 7” white oak hardwood flooring, wainscoting, high end fixtures, stylish tile finishes, and an abundance of windows that bathe the space in natural light. 
The main floor includes a living room with barn doors, a main-level bedroom with an en-suite bathroom, a dining room, a butler’s pantry with a wine fridge, a mudroom with custom cubbies, and a powder room. At the heart of the home is a coveted gourmet kitchen, featuring custom inset maple cabinetry, a spacious breakfast bar, thick Quartz countertops, and top-of-the-line appliances, including a Wolf gas range, a Sub-Zero refrigerator, a Wolf microwave, and 2 Asko dishwashers. The family room, centers around a gas fireplace, connects to the casual breakfast room and kitchen. It also opens to a heated screened porch that extends to the tranquil backyard.

The upper-level primary bedroom impresses with custom tray ceilings, built-in speakers, two walk-in closets, and a luxurious en-suite bathroom featuring a standalone soaking tub, heated flooring, a designer-tiled shower, dual sink vanity, and a private commode. The upper level also includes 2 bedrooms with en-suite bathrooms, 2 bedrooms sharing a well-appointed adjoining bathroom, and a laundry room equipped with a sink, cabinets, and a hanging rod.

The finished basement offers an expansive recreation room, wet bar with a beverage refrigerator, home gym, theater area, bedroom, and full bathroom.

Additional features include a 2-car garage, flagstone front porch and walkway, solid core interior doors, Anderson windows, professionally landscaped yard with a sprinkler system, a ProLine XE 75-gallon gas water heater, built-in speakers, CAT6 wiring, EV charger, and custom-built closet shelving throughout. Rest assured knowing this home comes with a comprehensive builder warranty.
#VAAR2046460

ARLINGTON

4018 26TH STREET N

7 Beds

6 Baths

6,069 Sq.Ft.

$2,999,888

MLS#: VAAR2046460
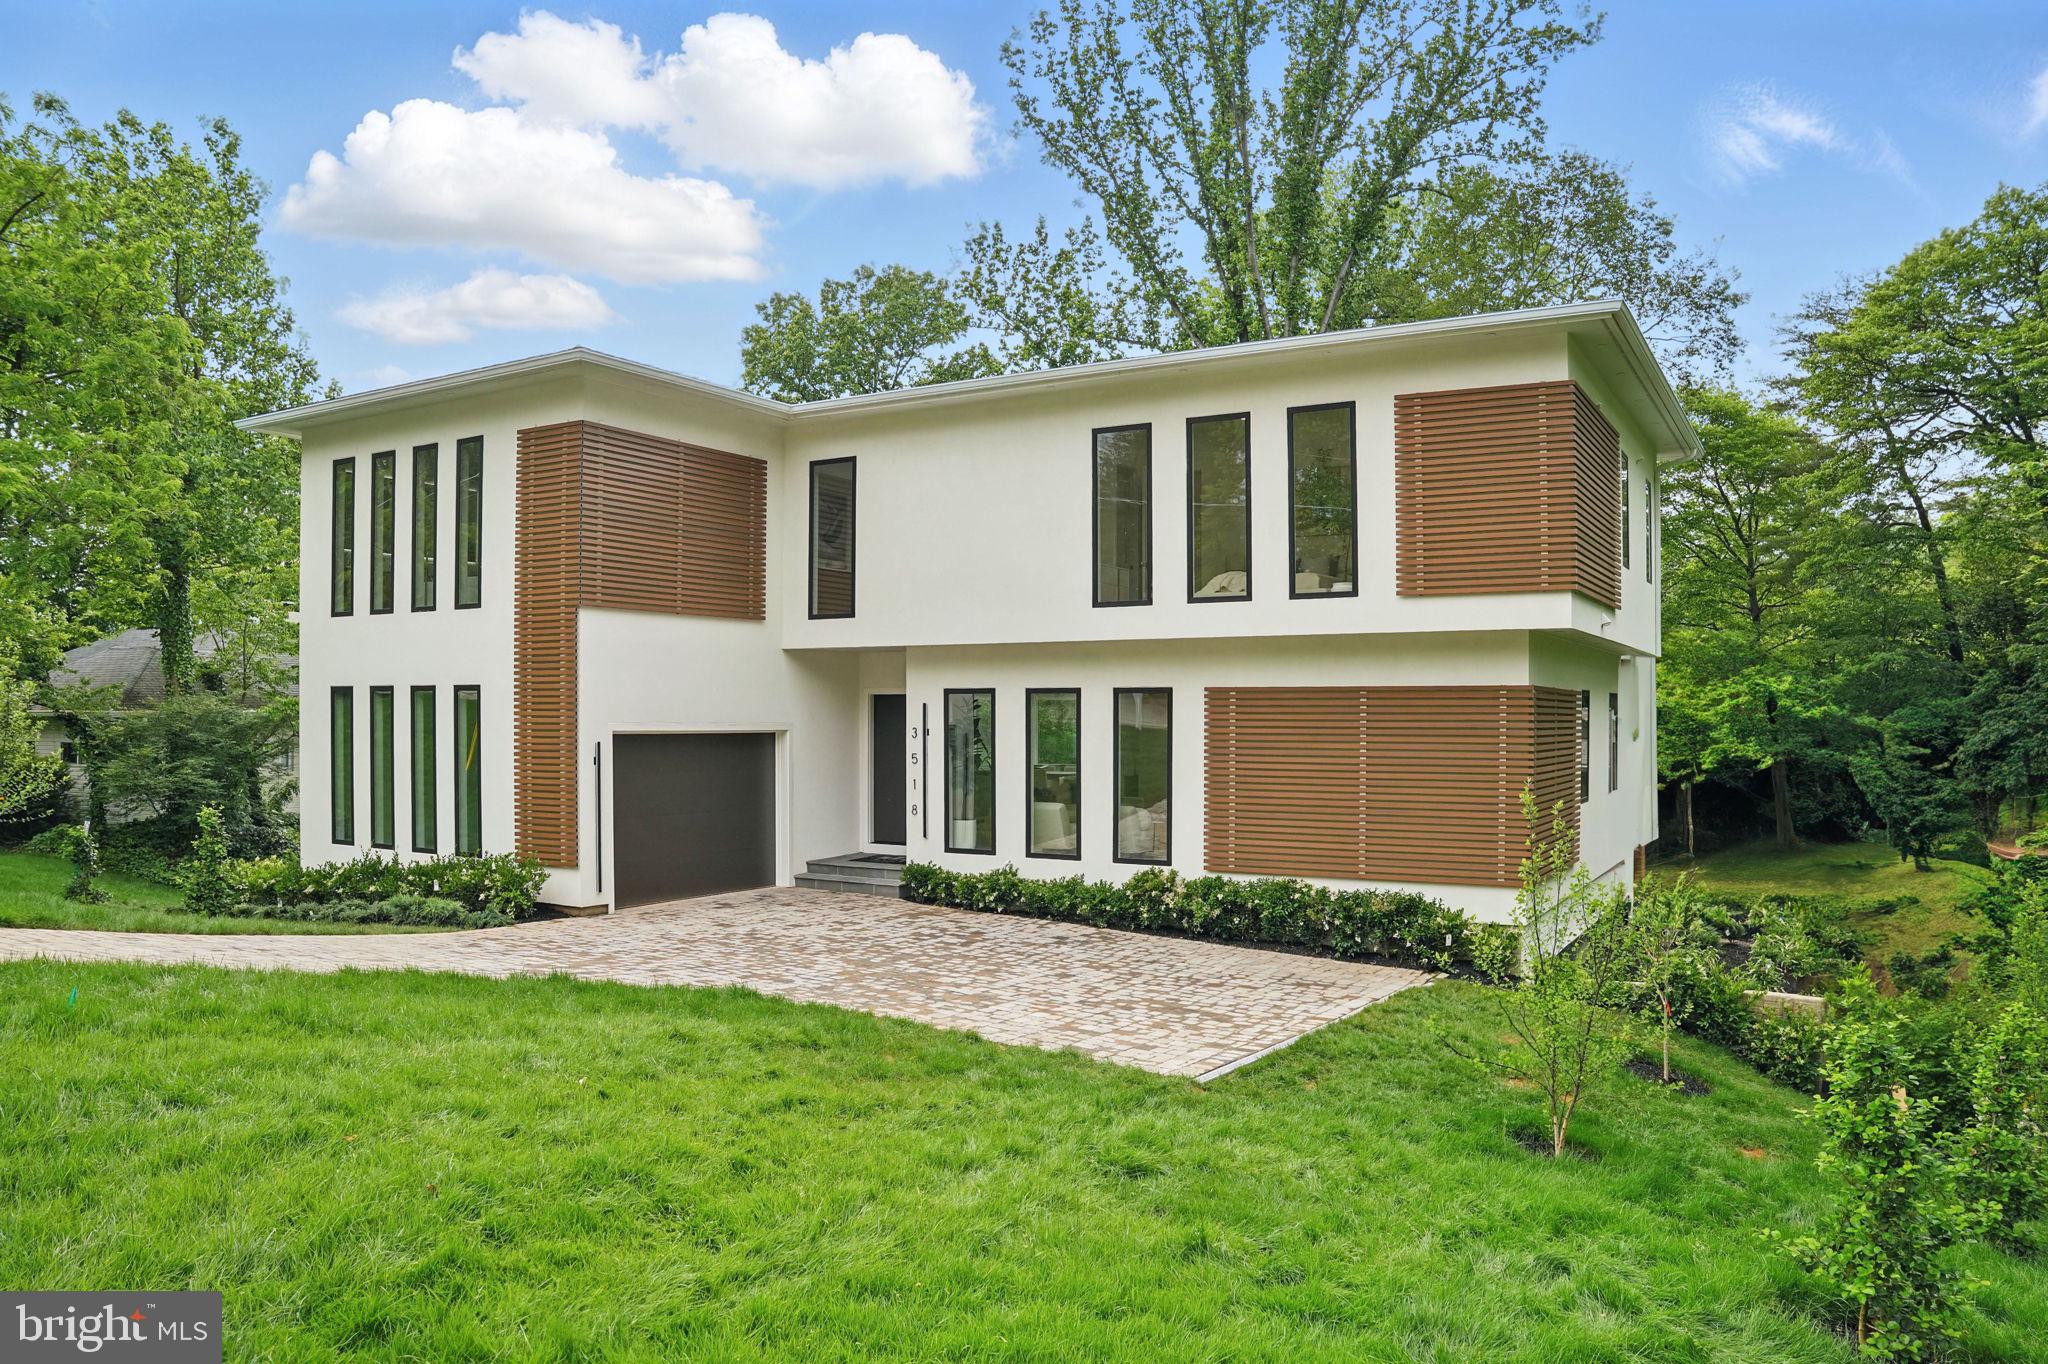
5.75% 30-YEAR FIXED AVAILABLE FOR QUALIFIED BUYERS ON THIS HOME! CALL THE LISTING AGENT TODAY FOR DETAILS! ***2023 Bennington 20 SVL Boat Conveys!*** Welcome to a contemporary masterpiece in the sought-after Lake Barcroft where modern design meets breathtaking lake views! This newly constructed, sleek white stucco residence showcases striking architectural lines, with tall narrow windows framing the front & expansive floor-to-ceiling glass walls along the rear, offering panoramic views of the water. Step inside & be instantly captivated by the open living area, where a full wall of floor-to-ceiling windows blurs the lines between indoor & outdoor living. At the heart of the home lies a true chef’s dream, an oversized gourmet kitchen designed for both function & flair, featuring custom floor-to-ceiling oak cabinetry, a dramatic waterfall island, marble countertops & backsplash, high-end SS appliances, range hood, pot filler, wall oven, built-in espresso machine & more. The sun-drenched breakfast area, surrounded by walls of glass & a sliding door, leads to a Trex deck overlooking tranquil lake views. Tucked beyond the kitchen, you'll find a walk-in pantry with custom cabinetry & a beautifully appointed mudroom with built-ins & a full-size washer & dryer. Just off the living room, the main-level owner's suite features direct deck access, breathtaking lake views, a walk-in closet, and a luxurious en-suite bath. This versatile space can also be used as a home office. A stylish powder room completes this level, which boasts soaring ceilings, recessed lighting & sleek marble floors. Ascend the floating hardwood staircase with modern iron railing beneath a show-stopping crystal chandelier to the upper level where the primary suite is nothing short of spectacular. Floor-to-ceiling windows invite endless lake views, while a marble-accented gas fireplace & private deck create the ultimate retreat. The suite includes dual walk-in closets with custom built-ins & a spa-inspired bath featuring a double vanity, a soaking tub & a frameless glass shower with dual shower heads & hand sprays. 3 additional bedrooms are thoughtfully designed on this level, 2 of which share a Jack-&-Jill bathroom featuring a double vanity, brass fixtures, designer sconces & a shower/tub combination. Each bedroom offers plenty of closet space for comfortable & organized living. The 3rd bedroom faces the front of the home & features a spacious closet. A beautifully appointed full bath is in the hallway, complete with a vanity & large glass shower doors enclosing a luxurious spa shower. This floor also includes a 2nd full-size laundry room outfitted with custom cabinetry, marble counters & a sink, adding convenience & functionality to this elegant level, which is finished with hardwood flooring, recessed lighting & soaring ceilings throughout. The fully finished lower level is designed for entertaining, with an open recreation room that seamlessly connects to a lakeside Trex deck through sliding glass doors. This space features high ceilings, marble floors & a full wet bar with custom cabinetry, marble countertops, a sink, beverage fridge & dishwasher. An additional bedroom with a walk-in closet & en-suite bath rounds out this level. Lake Barcroft neighborhood is a true hidden oasis inside the Beltway. This community offers 135 acres of sparkling water for swimming, fishing, boating & simply unwinding. Residents enjoy access to 5 private, lifeguarded white-sand beaches in the summer along with year-round community events. Tucked away in a quiet residential setting, this exceptional home offers the peaceful feeling of being miles from the hustle & bustle of Northern Virginia yet it’s perfectly positioned with easy access to Routes 244 & 7, I-495, I-395, Express Lanes & other major commuter routes. If you’ve been searching for enduring quality, modern elegance & an unbeatable location, welcome home!
#VAFX2228672

FALLS CHURCH

3518 PINETREE TERRACE

6 Beds

5 Baths

4,002 Sq.Ft.

$2,999,888

MLS#: VAFX2228672
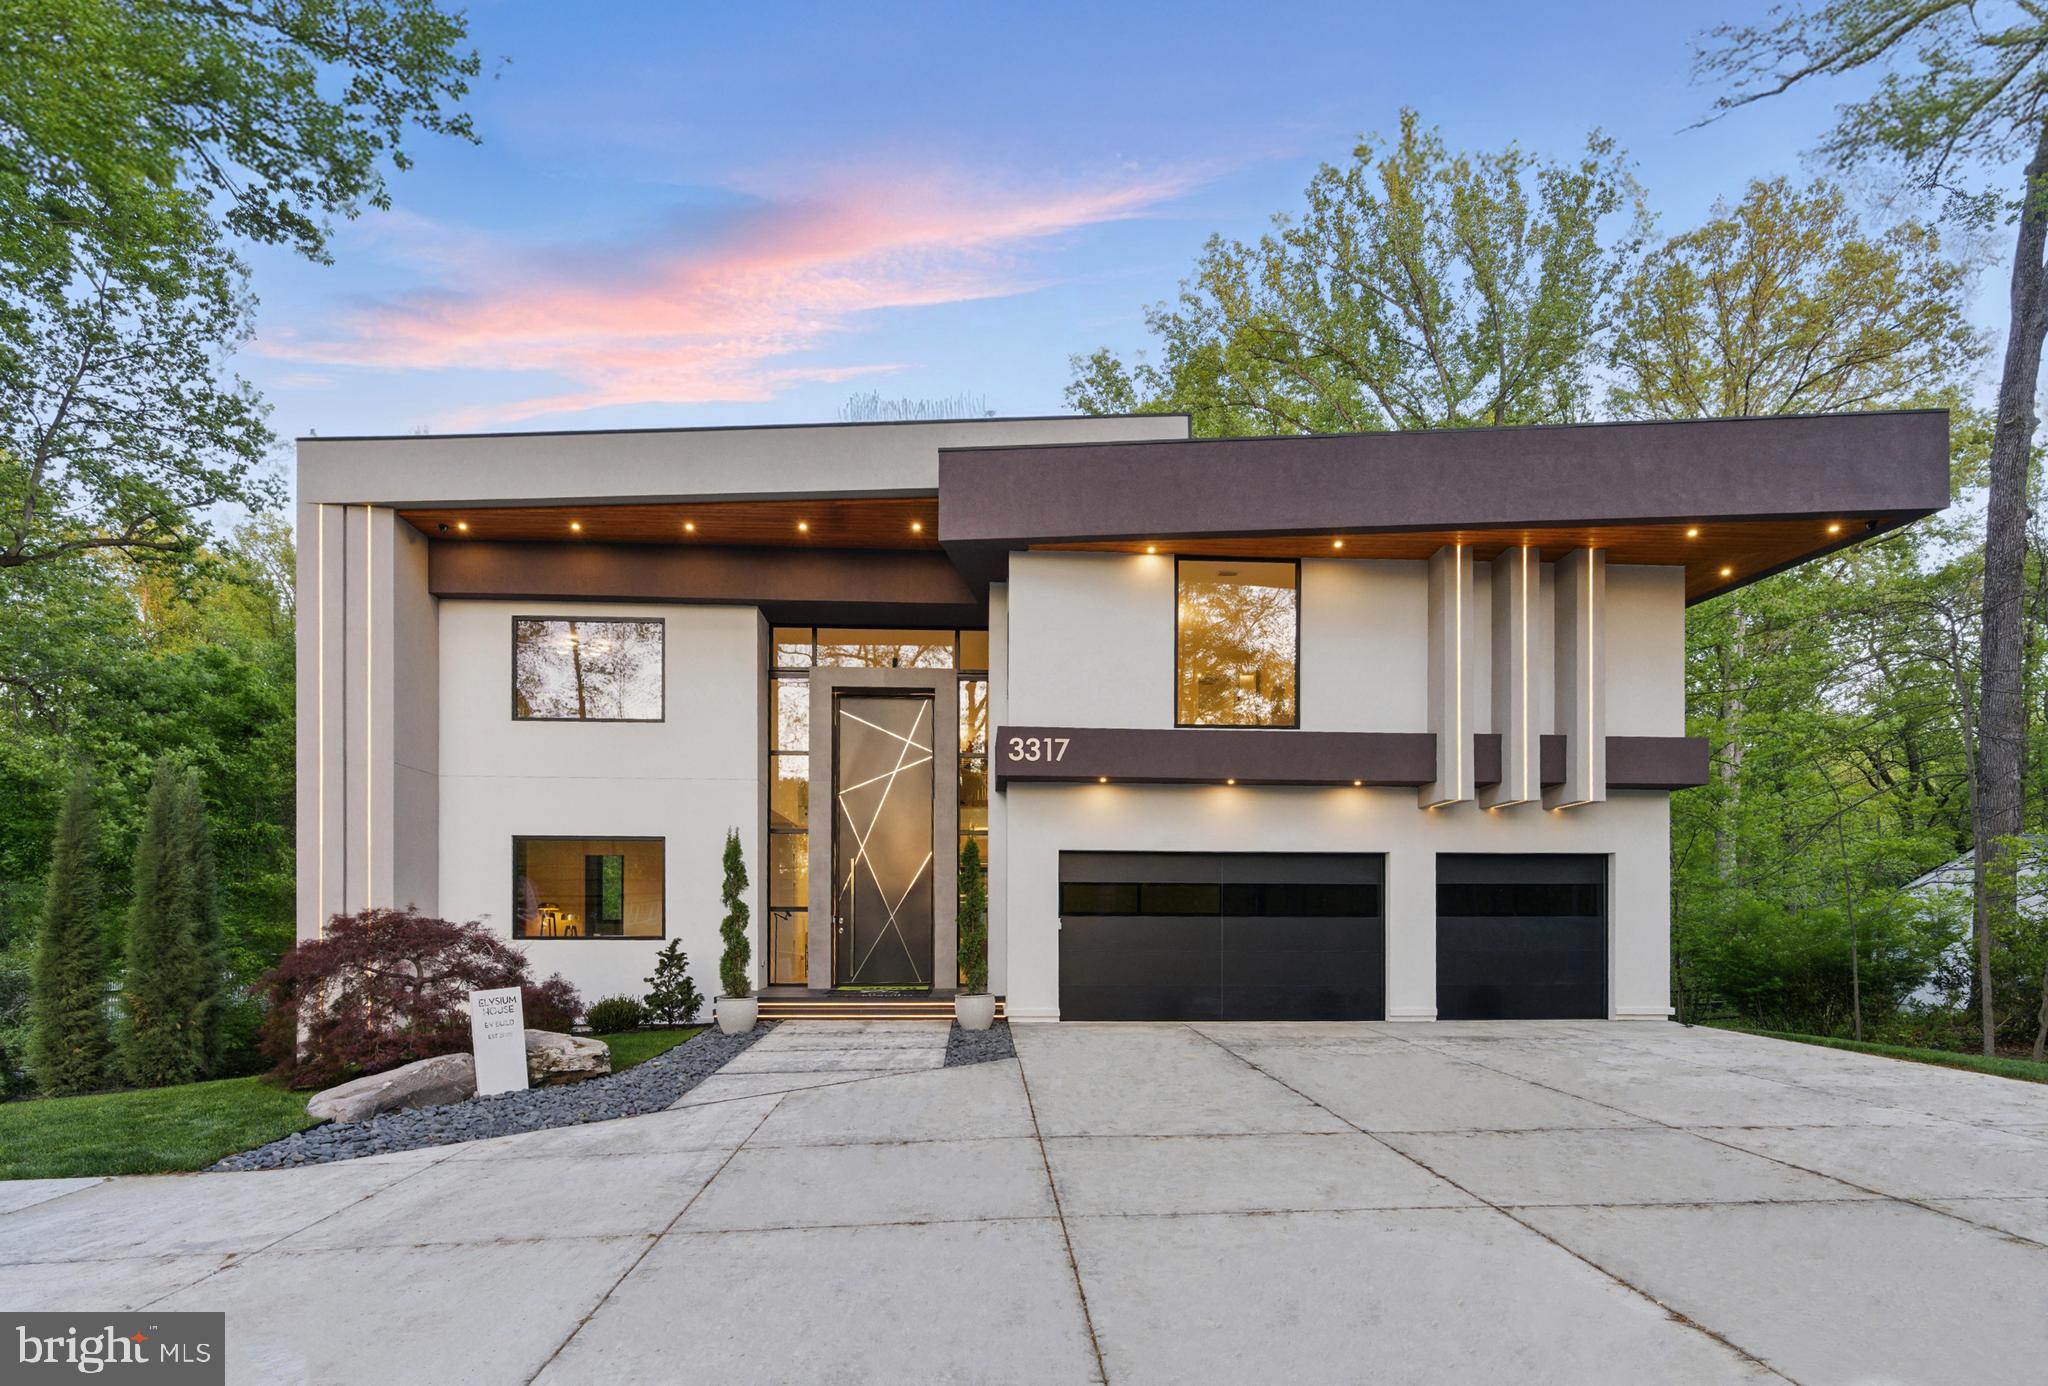
Model Home is SOLD! New homesites are now available—don’t miss your chance! Introducing Elysium House, a masterpiece of modern elegance and luxurious living. Located at 3317 Prosperity Ave, Fairfax, VA, just moments from the Mosaic District, this home is the epitome of sophistication and a high-end lifestyle.

Elysium House is more than just a residence; it is a statement of contemporary design. Every element has been meticulously crafted to create a harmonious blend of cutting-edge technology, timeless elegance, and ultimate comfort. This is not just a home—it is a sanctuary.

Spanning over one acre, this exceptional property offers more than 7,800 square feet of modern living space. It features a three-car garage, five luxurious bedrooms, eight designer bathrooms, and an optional elevator.

The home boasts floating stairs with glass railings, LED lighting throughout, a striking 16-foot front door, 10-inch European engineered flooring, and modern European cabinetry. Smart home automation integrates speakers, a music system, cameras, and security features. A custom wine display, wet bar, steam shower, dry sauna, and exercise room add to the luxury experience. The residence also includes built-in cabinetry, custom ceilings, and integrated vanities. Fully furnished with custom furniture (not included in the price), Elysium House reflects an unparalleled commitment to quality and design.

Elysium House embodies the builder’s vision of a sophisticated, modern lifestyle where luxury and innovation come together. This is the future of home design. 

More homesites available in Mclean, Vienna, Arlington!

Located in the heart of Fairfax, VA, 3317 Prosperity Ave offers unparalleled connectivity to Washington, D.C., major airports, and key destinations in Northern Virginia. Just 15 miles from D.C., the property provides easy access via I-66 E, reaching the capital in approximately 24 minutes. Travelers will appreciate its proximity to Dulles International Airport (10.5 miles, 22 minutes) and Reagan National Airport (14.5 miles, 26 minutes). The home is just minutes from the Mosaic District, a vibrant shopping and dining hub, and Tysons Corner, a premier business and retail district only 7 miles away. With quick access to major routes like I-495, Route 50, and Route 29, commuting and travel throughout Northern Virginia and the D.C. metro area are seamless, making this an ideal location for both convenience and luxury living.
#VAFX2250656

FAIRFAX

3317 PROSPERITY AVENUE

5 Beds

7 Baths

7,576 Sq.Ft.

$2,999,888

MLS#: VAFX2250656
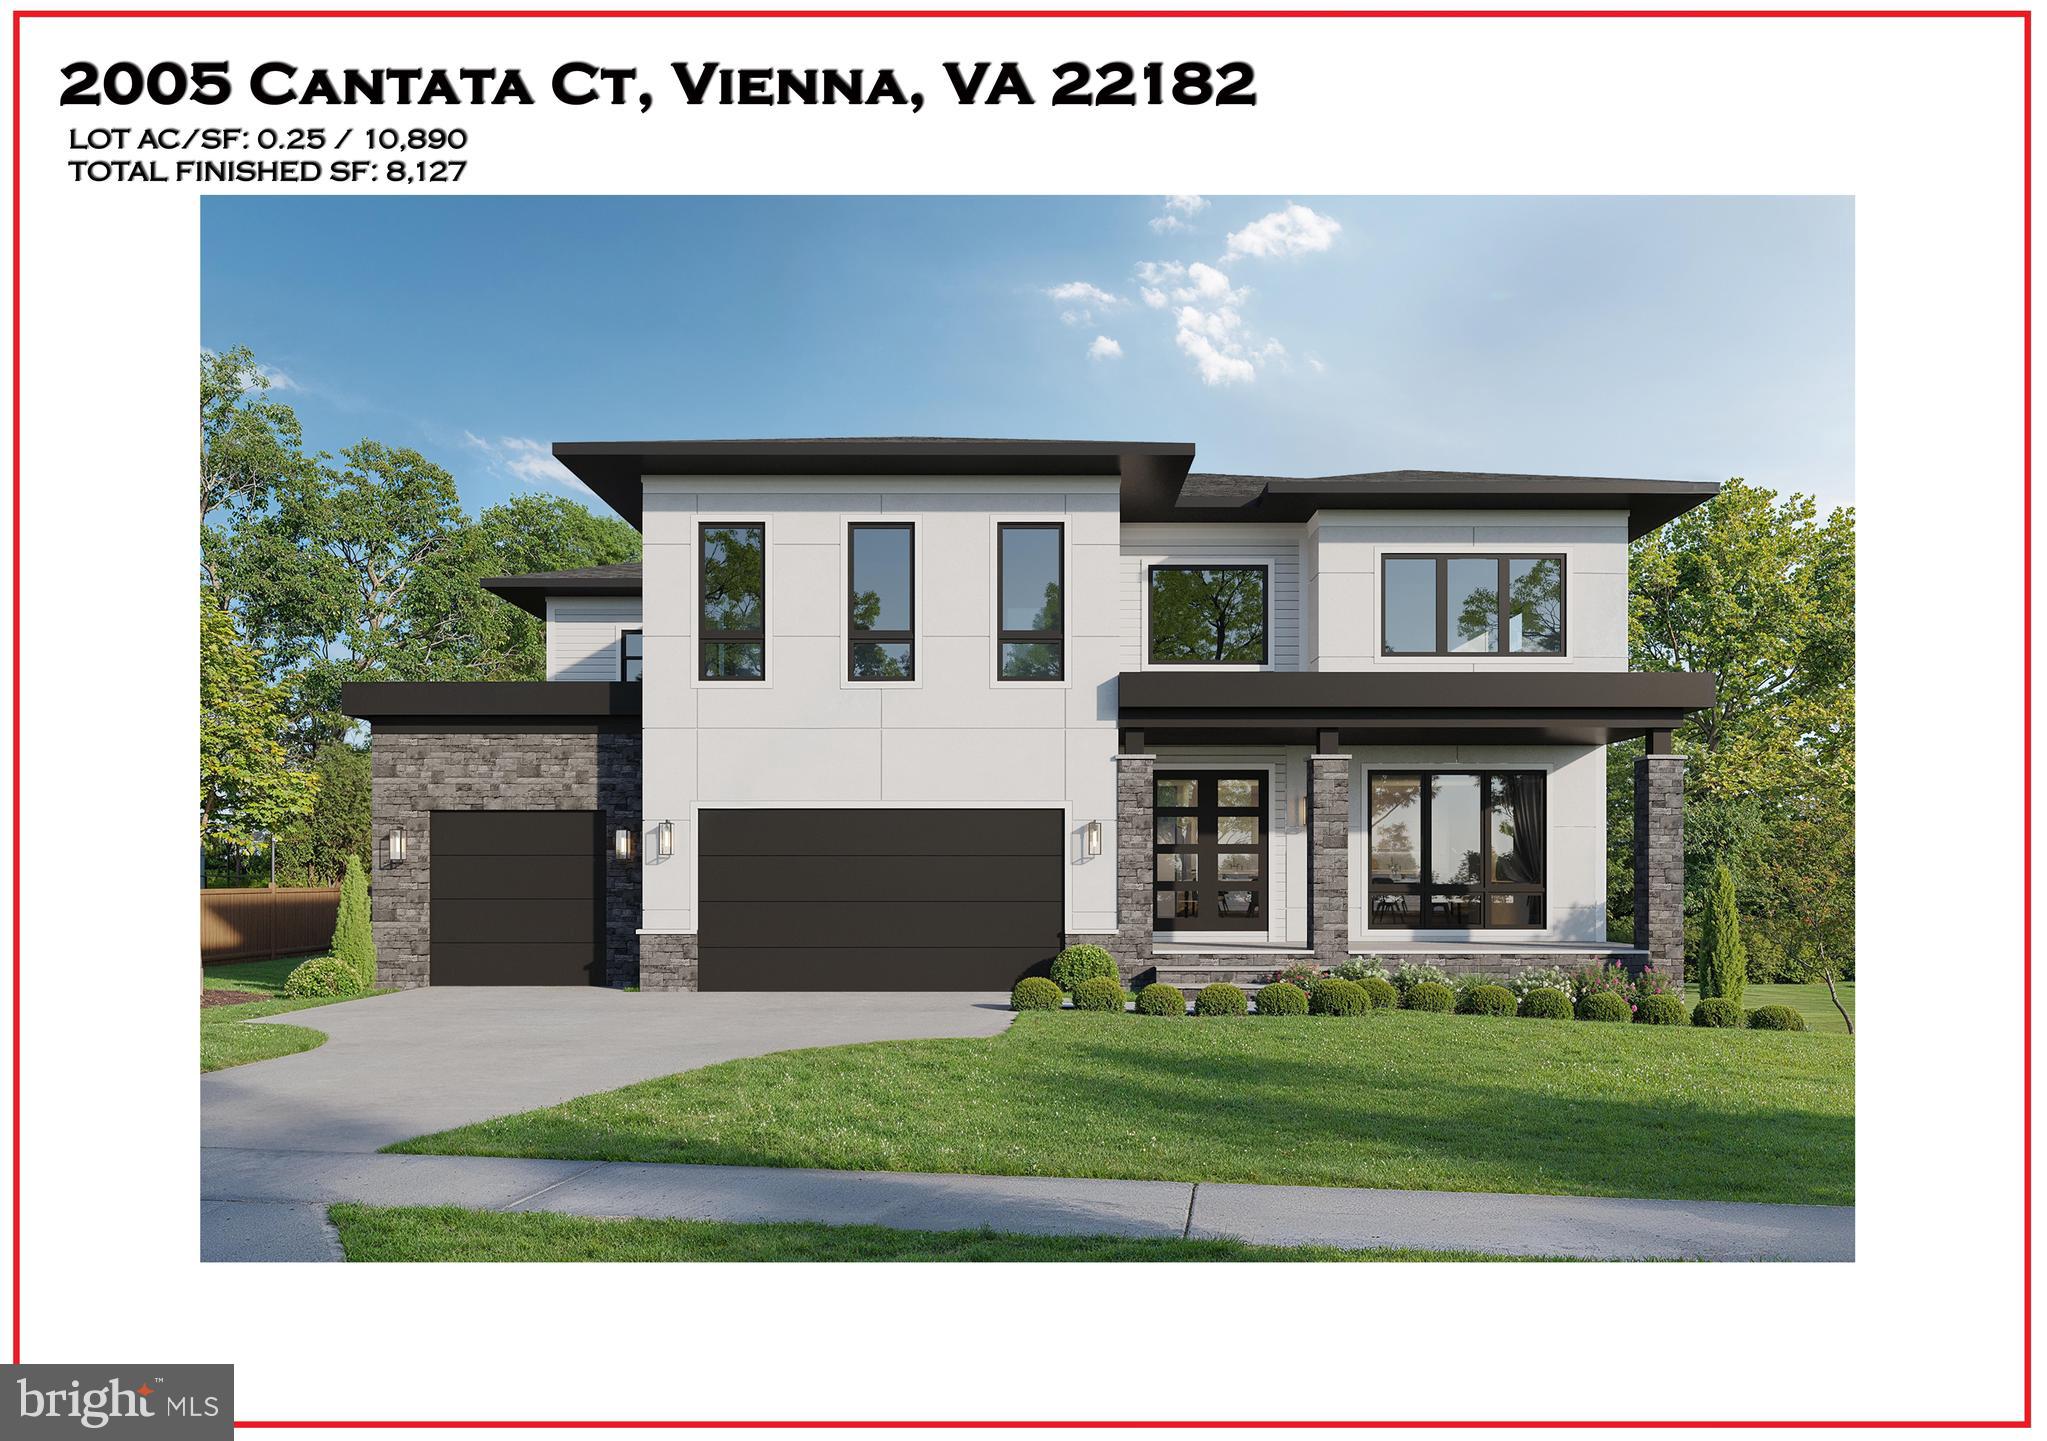
A Masterpiece of Modern Luxury and Rare Privacy in Vienna, VA

Tucked within a quiet cul-de-sac in one of Vienna’s most coveted neighborhoods, 2005 Cantata Court presents a fleeting opportunity to shape a truly exceptional modern estate from the ground up. Thoughtfully designed by AR Design Group in collaboration with Hallstrom Associates, this forthcoming luxury residence blends striking contemporary architecture with an exceptionally rare setting: a beautifully positioned 10,890-square-foot lot that backs directly to lush woods, offering a level of serene backyard privacy that is nearly impossible to find in Vienna.

Spanning over 8,100 square feet of uncompromising living space—complemented by an oversized three-car garage—this bespoke home is slated for delivery in Spring 2027. Buyers who engage early will secure the exclusive opportunity to collaborate on premium finishes, elite material selections, and architectural nuances, ensuring the final residence is a true reflection of their personal vision.

Inside, the floorplan serves as a masterclass in elegant, effortless living. Expansive, light-drenched gathering spaces seamlessly connect a state-of-the-art chef’s kitchen, formal dining areas, and a spectacular family room. A dedicated office and library provide an impeccably quiet retreat for work or study, while a meticulously designed mudroom ensures everyday transitions remain seamless, organized, and out of sight.

Upstairs, the owner’s suite is envisioned as an ultimate private retreat, boasting opulent, spa-inspired bathing quarters and expansive dressing rooms. Additional en-suite bedrooms provide luxurious comfort and privacy for family and guests, anchored by a sophisticated second-floor laundry center.

The lower level is purpose-built for the ultimate entertainer. A sprawling open recreation space, complete with a full custom bar, creates the perfect venue for hosting. Dedicated zones for a private home gym and a golf simulator bring resort-style wellness and recreation directly to your doorstep.

There is an optional, spacious elevated deck that seamlessly extends your living space into nature. Here, the rare and tranquil backdrop of dense woods and parkland creates a private, leafy oasis—the perfect setting for morning coffee or elegant evening gatherings.

With its bold architectural presence, elite design team, and unparalleled private setting, 2005 Cantata Court in Vienna, VA is more than a home in progress. It is the canvas for a highly tailored luxury lifestyle in one of Northern Virginia’s most sought-after communities.

********* Pictures are from Builders past project, subject will have similar level of finishes **********

Expected Delivery Spring 2027
#VAFX2313528

VIENNA

2005 CANTATA COURT

5 Beds

5 Baths

8,127 Sq.Ft.

$2,999,888

MLS#: VAFX2313528
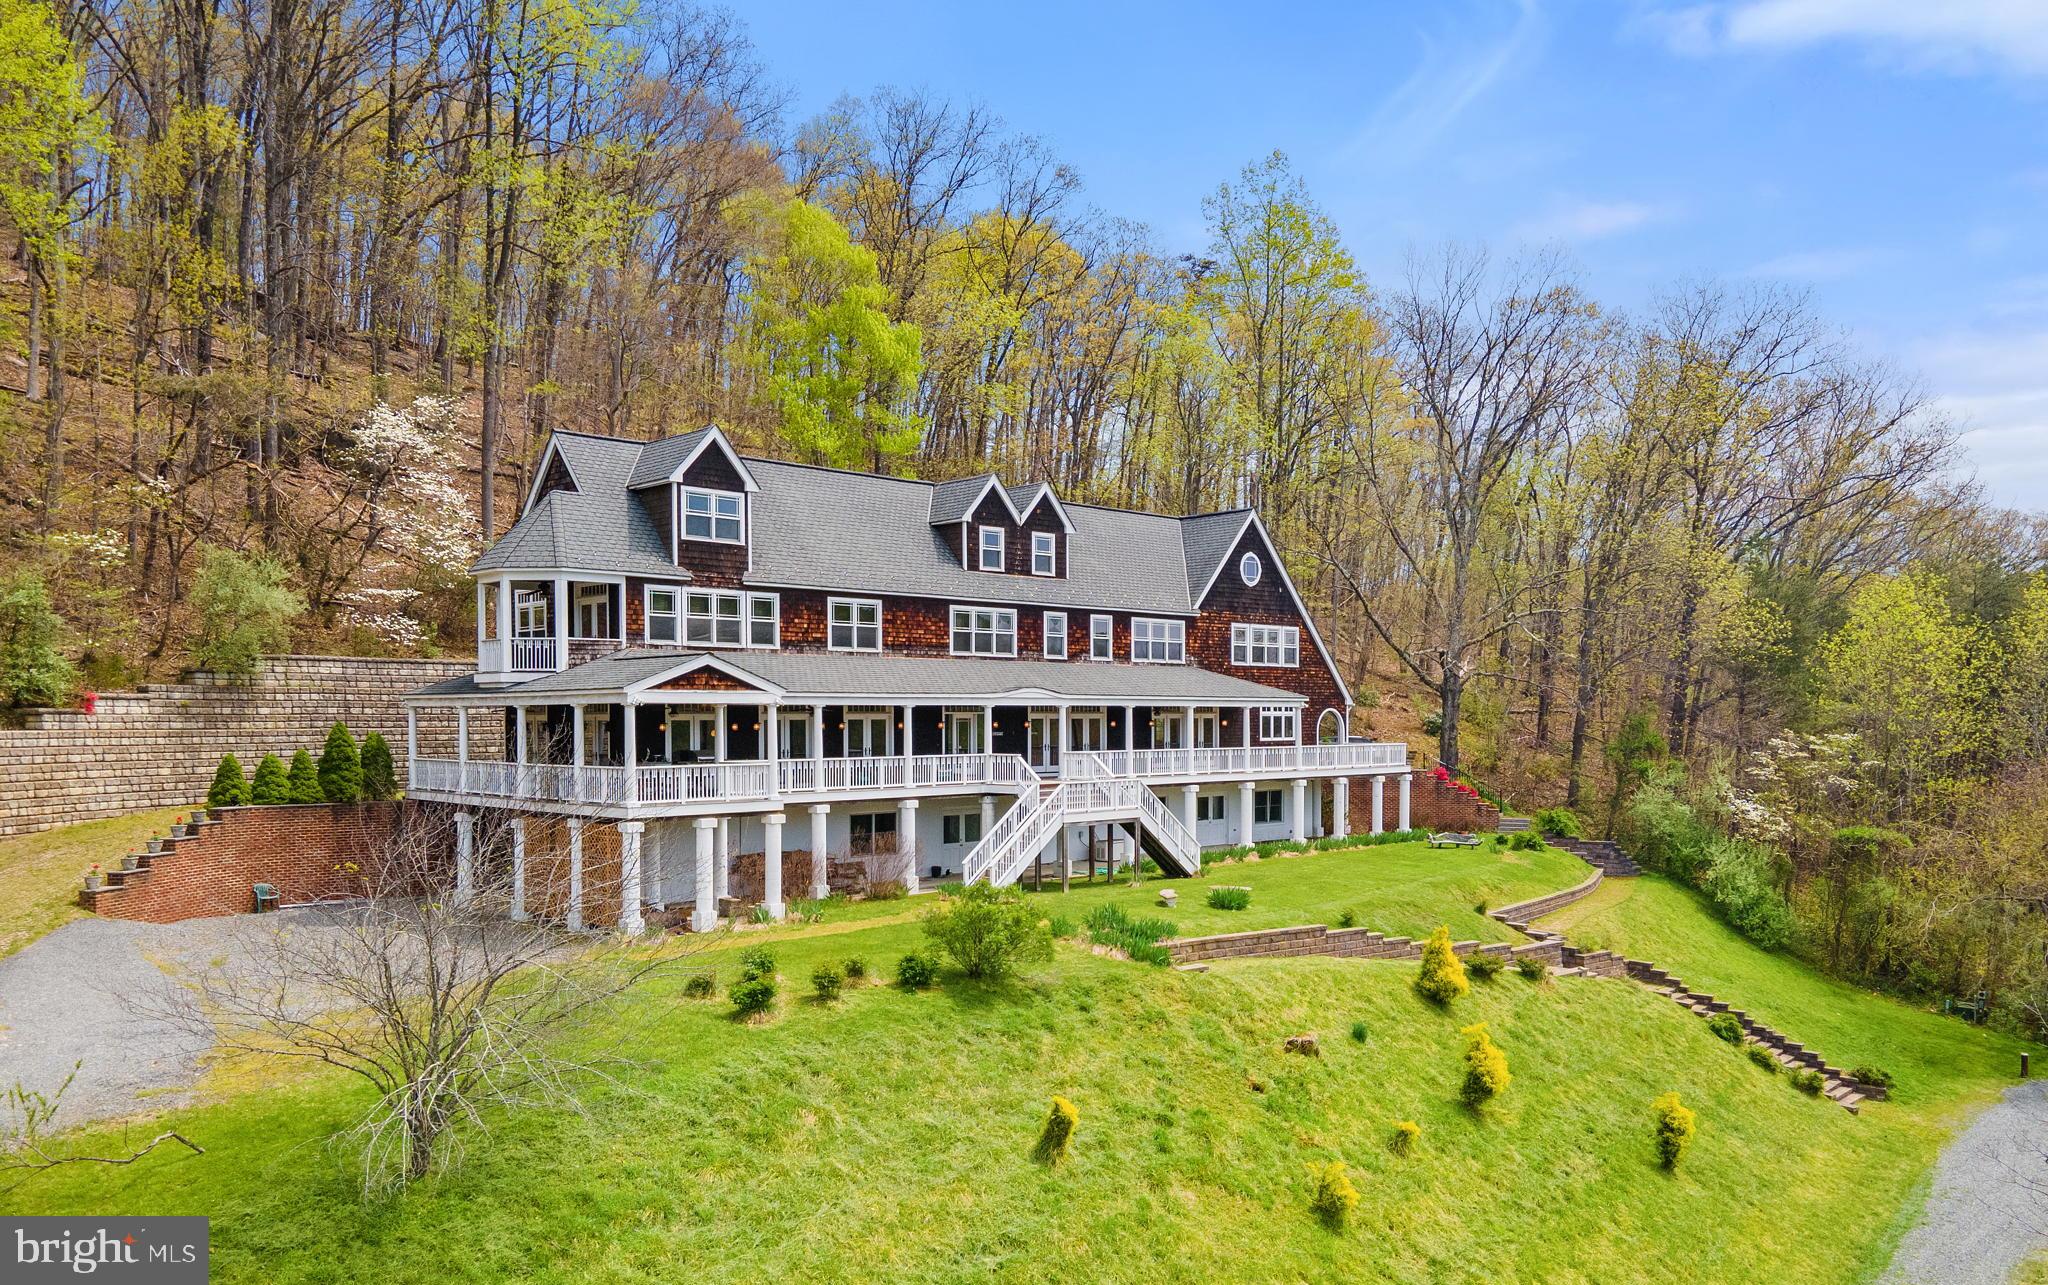
The residence at Groundhog Hill was conceived as a country retreat modeled on the stately shingle style summer homes of the Northeast.  The house takes advantage of the private setting and the distant mountain views.  The grand home in a rustic setting is a stunning combination.   While patterned after houses from the turn of the last century, Groundhog Hill provides a comfortable 21st century perch from which to explore the wild landscape of this private valley.

The residence at Groundhog Hill was designed as a gathering place for family and friends.   In addition to the large living room, library/den, and dining room, there is also a downstairs media room and finished attic rooms for more informal gatherings.   On three of the four floors are bedrooms or bedroom suites, that, depending on configuration, can provide overnight accommodations with anywhere from 7 to 9 bedrooms.  Spanning the entire length of the house is a grand porch which offers plenty of places to sit, dine, or just watch the mountain views.   A terrace below the porch offers the same space at ground level.  More intimate outdoor areas include a balcony off of the master bedroom and a side garden next to the mud room/Kitchen entrance.

Despite its large size, the house offers intimate spaces throughout.  Cozy reading nooks, side rooms off of bedroom suites, and built-in bookshelves and seating provide escapes from the larger entertaining spaces.   The interior space very much takes its cue from the rambling summer homes of the Edwardian era and care has been taken to source door hardware and lighting fixtures that reflect that time period and the house architecture.   Yet modern touches such as an elevator, sound system, bar fridge, and a gourmet kitchen are all seamlessly combined with period fittings.

Groundhog Hill is nestled in a hollow surrounded by the hills and mountains of the Blue Ridge.  Indeed, the bulk of Utz Mountain forms the southwestern corner of the property.    Most of the property is wooded with fairly mature hardwoods and a few pine and includes an abundance of native flowering trees and shrubs such as dogwood, redbud, and mountain laurel.  There is considerable timber value in the larger trees, but the mature canopy provides a relatively open understory on the hillsides for hiking trails.  There are several well draining an nicely sloped hillsides suitable for planting a vineyard.  Two bold streams course through the property and eventually merge, creating an ideal location for a pond.  One of these creates a boundary between the wooded upland and the open fields/meadows of the property entrance and main drive.   Of the 192.6 acres, in four tax parcels, only approximately 60 are open land.  These open fields are currently unfenced and kept in hay.  But they can be easily expanded to include more acreage and fenced for any type of livestock.  There is a woven wire property perimeter fence   A farm track veers off the main drive and follows along a stream to a large metal framed barn that can be used for equipment or hay storage, or converted to livestock use.  There are several outstanding building sites on the property for additional dwellings with private settings and mountain views.

Nearer the house are sloping lawns and planted retaining walls that frame the residence and provide overflow parking for bigger events.  These areas are landscaped with a variety of smaller trees and shrubs.
#VAMA2001562

ETLAN

3059 F.T. VALLEY

7 Beds

6 Baths

6,147 Sq.Ft.

$2,999,500

MLS#: VAMA2001562
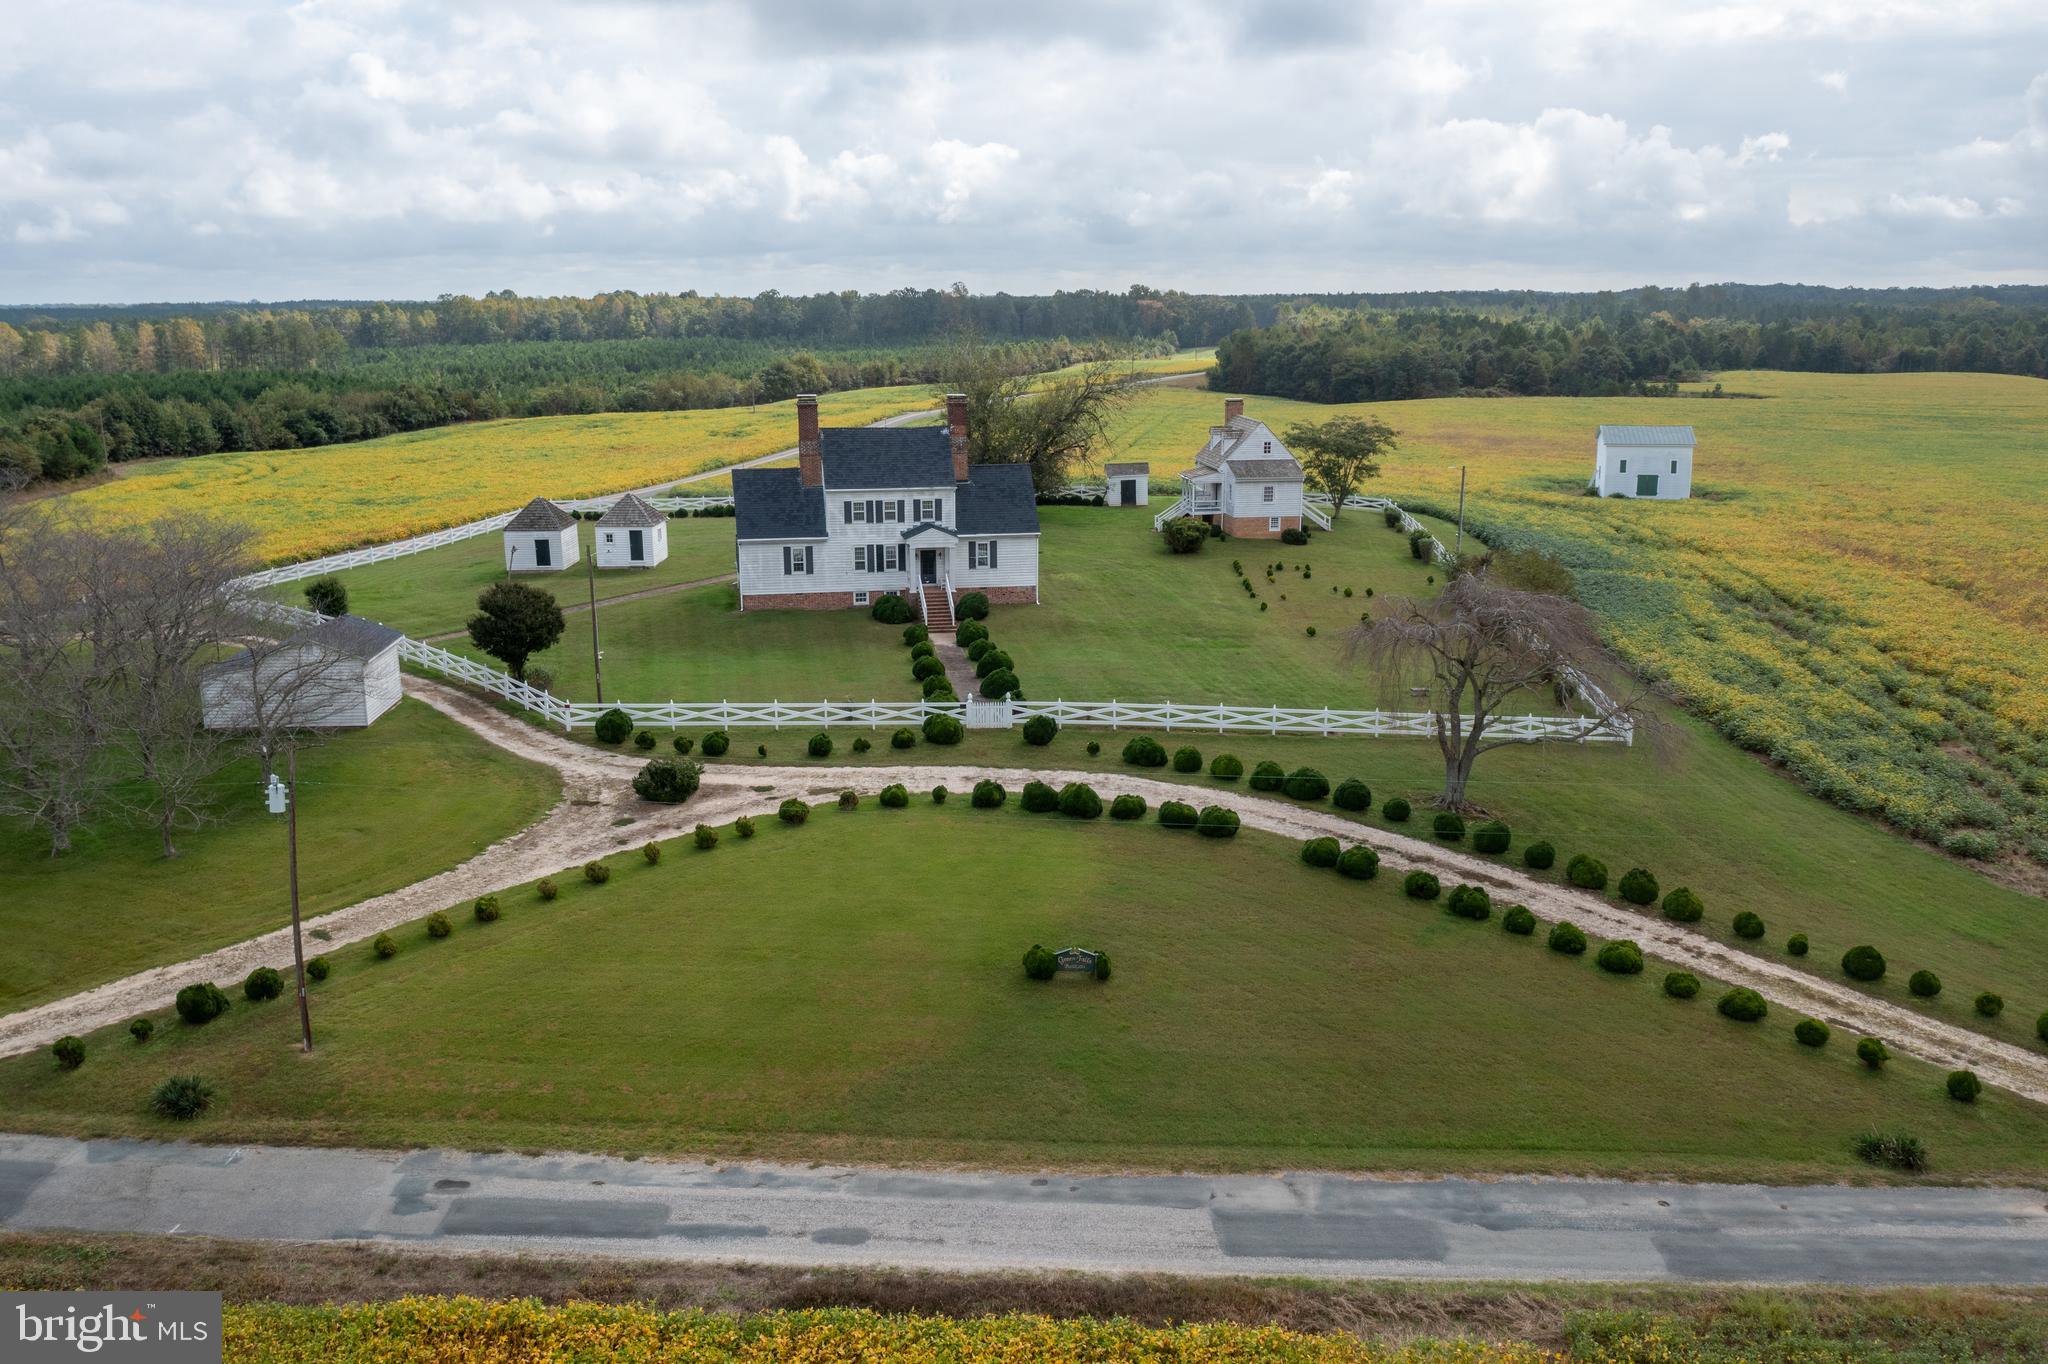
Step back in time with Green Falls, a majestic historic estate sprawling over 659 picturesque acres in the heart of Caroline County, Virginia. This unparalleled property offers an extraordinary blend of historical charm and natural beauty, making it an exceptional opportunity for the discerning buyer.
Property Highlights:
•
#VACV2006790

MILFORD

22329 OLD STAGE ROAD

4 Beds

2 Baths

1,998 Sq.Ft.

$2,999,500

MLS#: VACV2006790
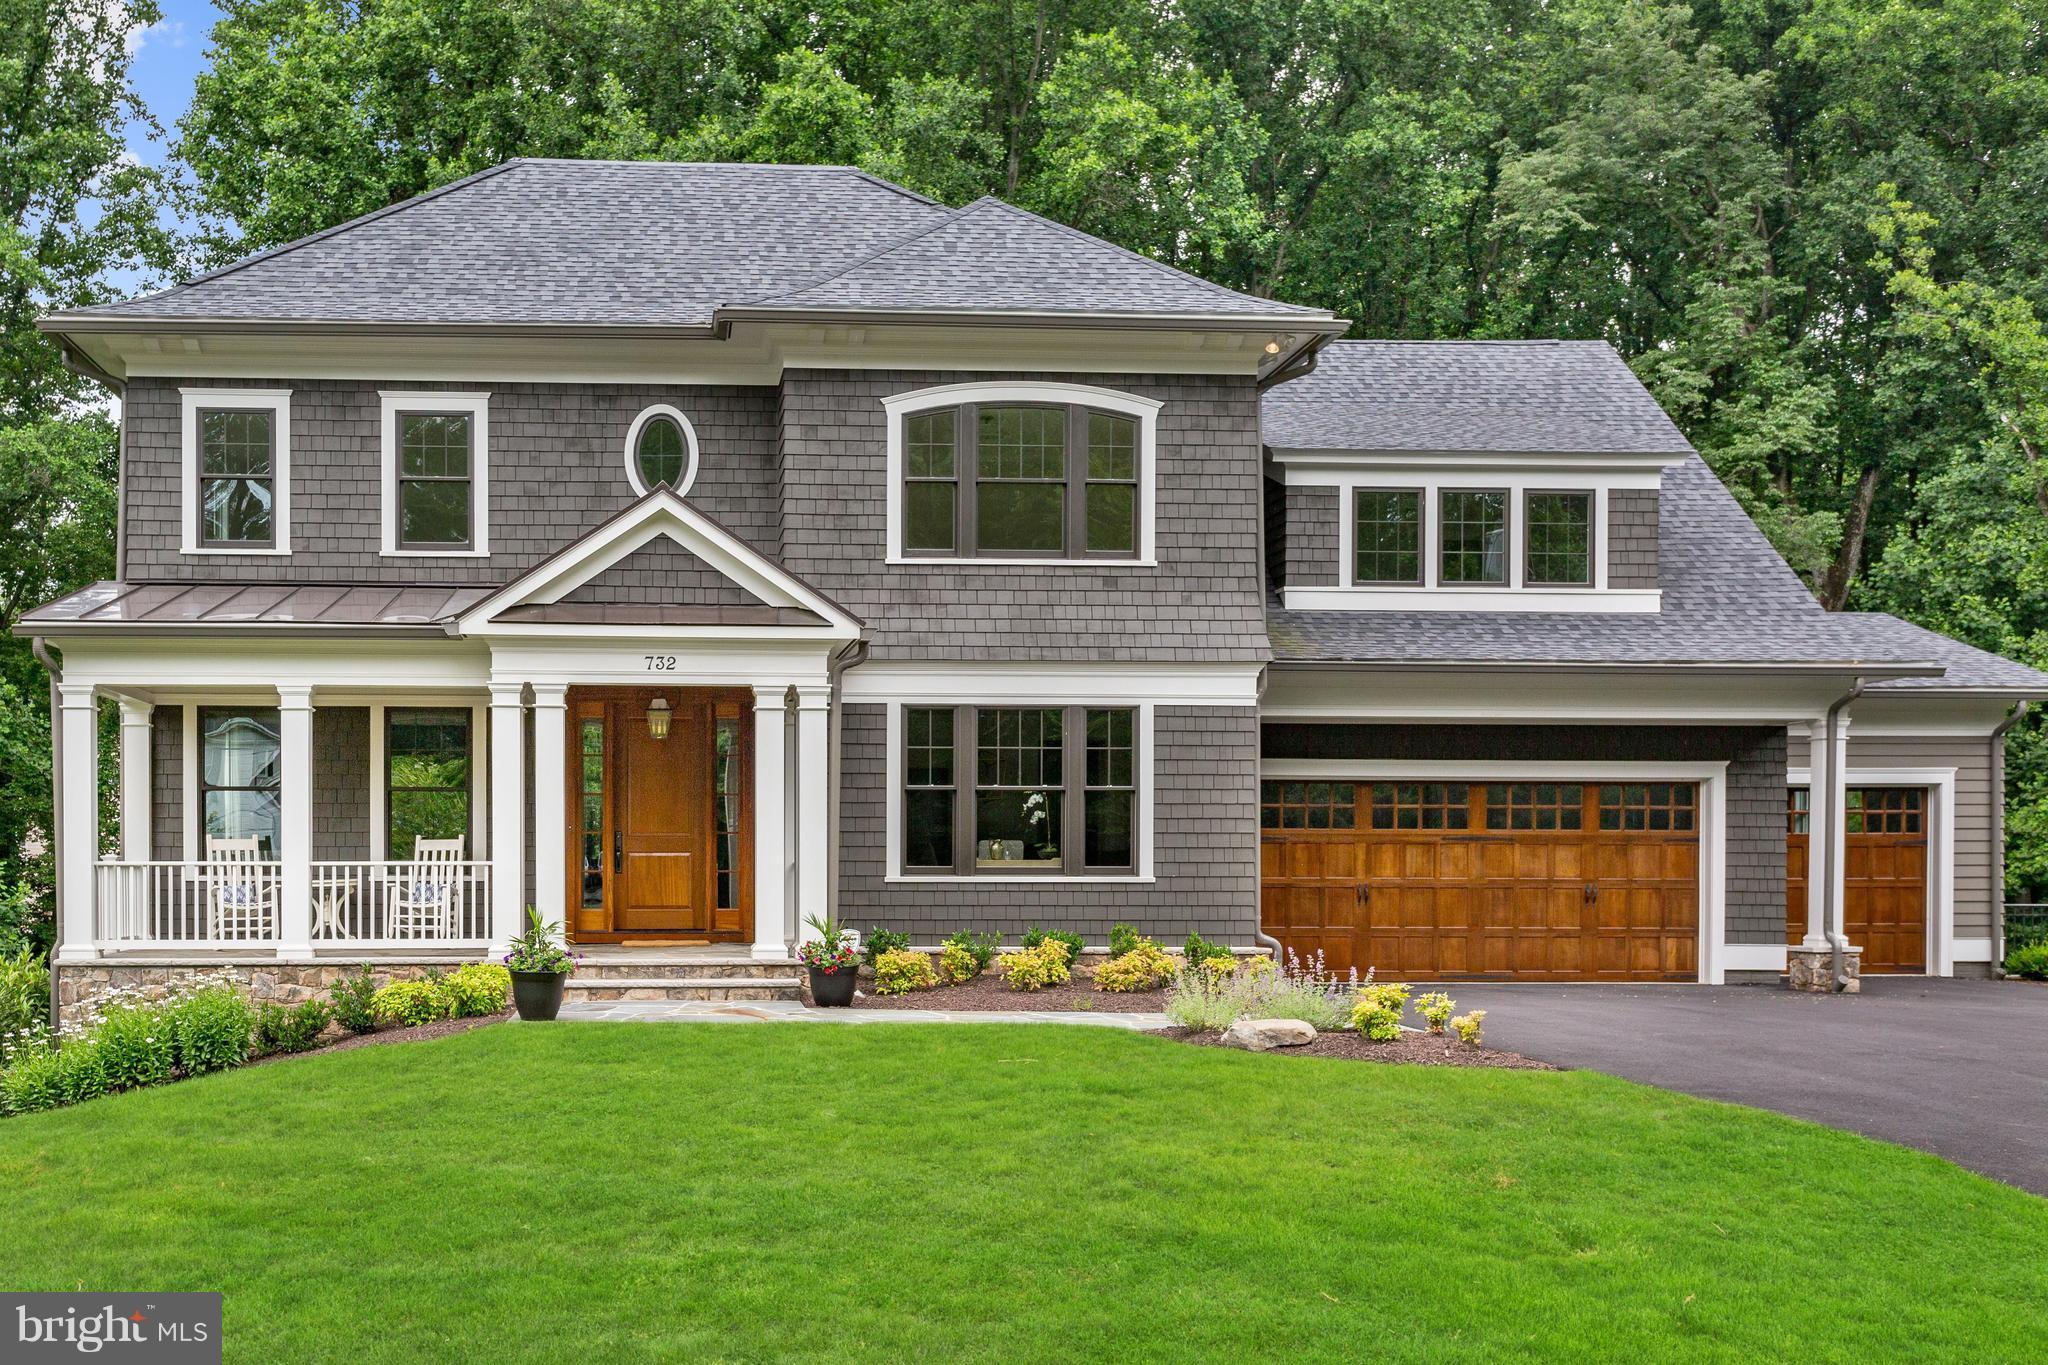
DRAMATIC PRICE DROP! Bethesda Builders GOLD AWARD FROM NORTHERN VA BUILDERS ASSOCIATION! Located in sought after Langley Forest! Features incl top-of-the-line finishes, gorgeous chef's Custom Kitchen w/ high end appliances, Fam Rm w/ FP and  coffered ceiling opens to Screened-in Porch. Lavish Master Suite, W/O LL w/ FP, Billiards Rm, Wet Bar, Fitness Rm & BR w/ Bath. Addtl Office/ Storage Rm.
#1001879456

MCLEAN

732 LAWTON STREET

7 Beds

5 Baths

7,368 Sq.Ft.

$2,999,000

MLS#: 1001879456

Coming soon
Another exceptional new home by Classic Cottages, this beautifully designed Potomac model offers 5 bedrooms, 5.5 baths, a two-car garage, and thoughtfully designed living spaces across three finished levels.

The main level is designed for both everyday living and entertaining, with an open-concept kitchen and great room at the heart of the home. The gourmet kitchen features a generous island, walk-in pantry, and ample workspace, opening seamlessly to the spacious great room. A formal dining room, private home office, stylish powder room, and well-appointed mudroom complete the main level.

Upstairs, the expansive primary suite provides a private retreat with a large walk-in closet and spa-inspired bath featuring a soaking tub, separate shower, and dual vanities. Three additional bedrooms each offer their own en-suite bath and walk-in closet, while a conveniently located laundry room makes everyday living that much easier.

The finished lower level adds exceptional flexibility with a large recreation room and wet bar, a separate flex room ideal for a home gym, playroom, or music studio, plus a fifth bedroom and full bath—perfect for guests or extended stays.

Outdoor living is equally inviting with a rear deck and screened porch, creating the perfect setting for dining, entertaining, or relaxing outdoors. With its spacious floor plan, sophisticated finishes, and the quality craftsmanship Classic Cottages is known for, 6624 29th St N offers an exceptional opportunity for new construction in North Arlington.
#VAAR2079698

ARLINGTON

6624 29TH STREET N

5 Beds

5 Baths

5,536 Sq.Ft.

$2,999,000

MLS#: VAAR2079698
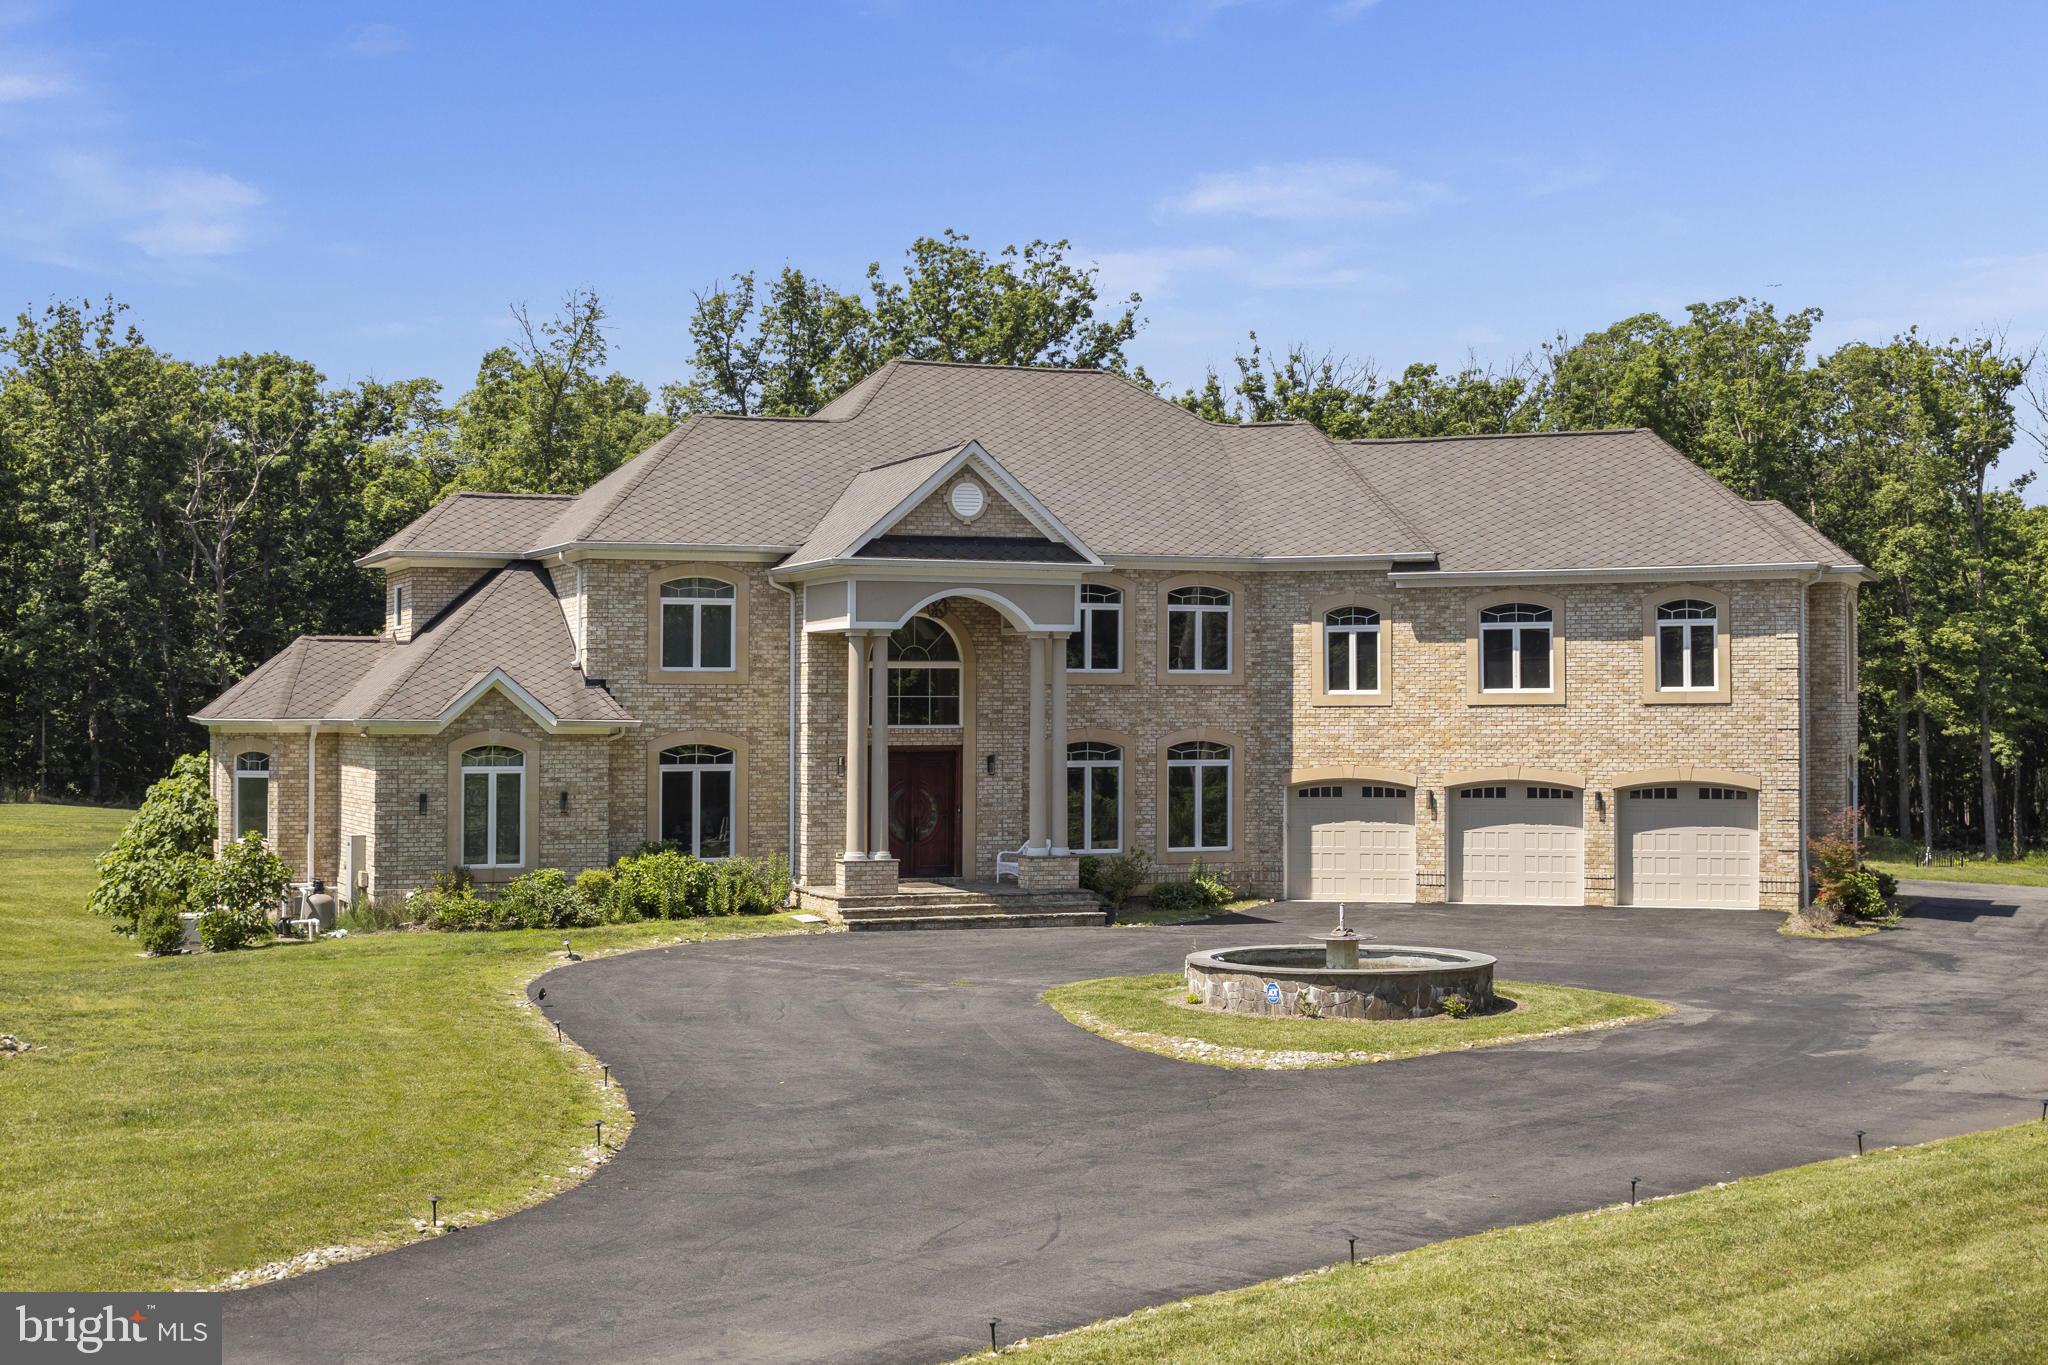
Located on Clifton's most desirable street, just minutes from Fairfax, off Braddock Road, I-66, and major highways, this stately gated estate offers exceptional luxury, privacy, and convenience on over 5 pristine acres. Surrounded by grand custom estates and tucked away at the end of a private street, it provides a peaceful retreat just minutes from everything. Built in 2016, the approximately 9,000-square-foot residence showcases high-end finishes throughout, featuring a sought-after main-level primary suite and a butler's pantry, making the home ideal for multigenerational living and effortless entertaining. An elevator provides seamless access to every level. Designed for both entertaining and relaxation, the home includes a private movie theater with surround sound, a custom wet bar, a sauna, a fully equipped gym, and a whole-house generator. The property also features a charming chicken coop and backs to mature trees, creating a private, serene setting with picturesque views.
#VAFX2312566

CLIFTON

5848 DOYLE ROAD

5 Beds

6 Baths

9,000 Sq.Ft.

$2,999,000

MLS#: VAFX2312566
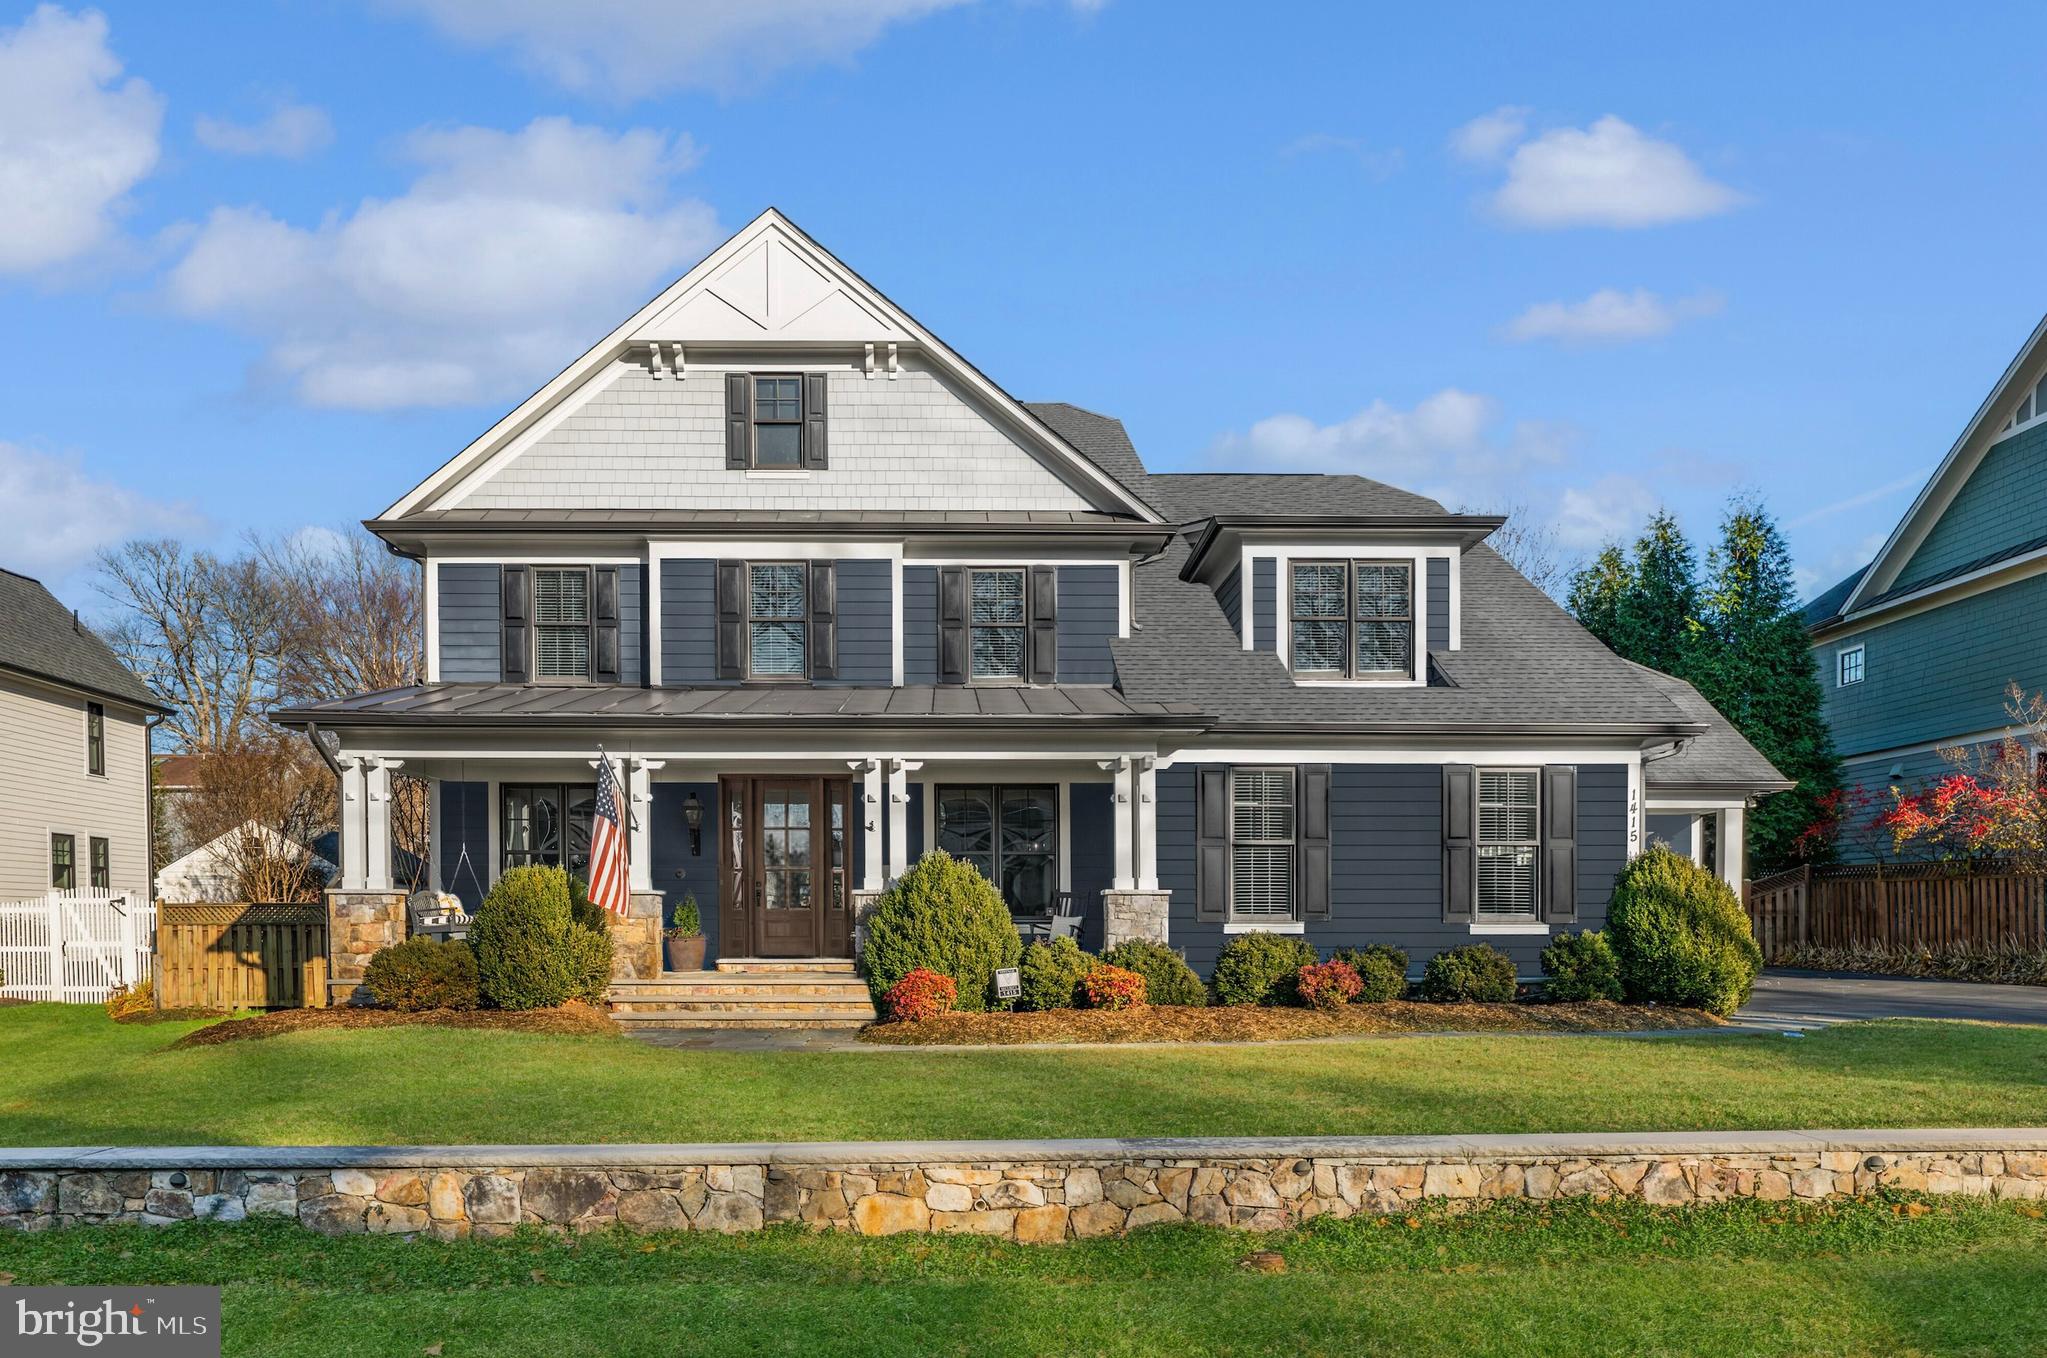
deally situated within steps of downtown McLean, this custom home built by Buchanan Price in 2012 is located in the heart of West McLean. Offering approx. 6,550 SF across three finished levels with 5 bedrooms and 5.5 baths, and a fantastic flat rear yard-this home blends timeless architecture with modern comfort. A generous front porch welcomes you into a light-filled main level with a private office and an open living and entertaining layout. The kitchen flows to the living room and a
show-stopper screened porch, overlooking the large private backyard ideal for outdoor enjoyment. Upstairs features 4 spacious bedrooms, including a serene primary suite and a second private office or study. The lower level offers a large recreation area and 5th bedroom for guests. Includes a 2-car attached garage plus separate 1-car garage with vaulted ceiling ( 25.5 ft), ideal for a car lift or specialty storage. Convenient to Tysons, DC, and Reagan National Airport.
#VAFX2285018

MCLEAN

1415 SPRING VALE AVENUE

5 Beds

5 Baths

6,484 Sq.Ft.

$2,999,000

MLS#: VAFX2285018
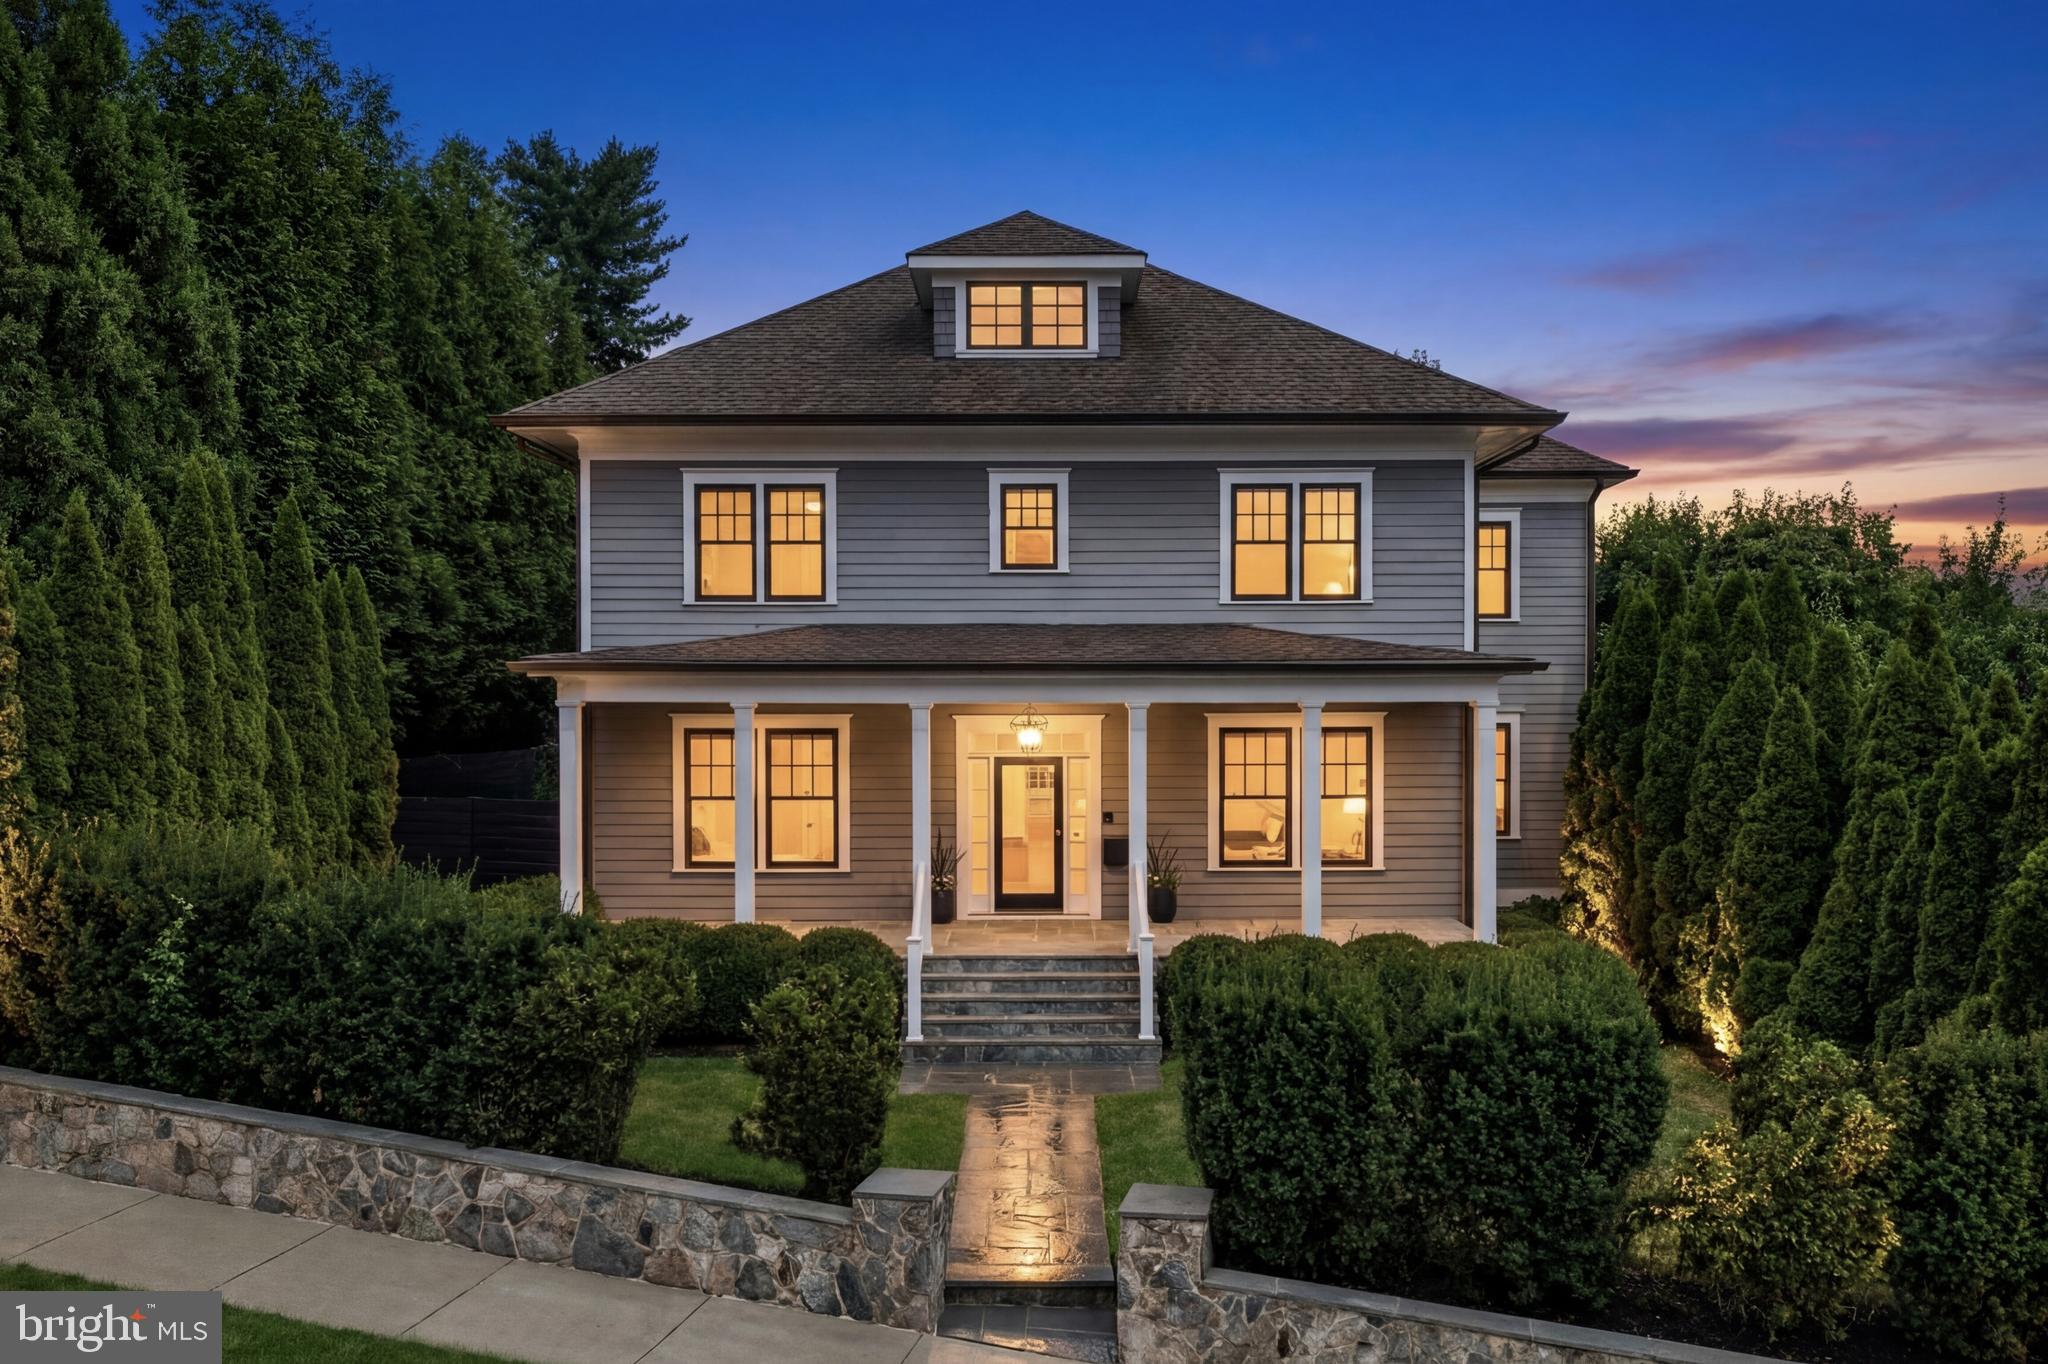
Incredible Value for a fully Custom Home. Located in one of Arlington’s most desirable neighborhoods, 2361 N Edgewood Street is a home that blends contemporary luxury with timeless appeal. Designed with a vision of seamless elegance and executed with exceptional craftsmanship, this residence unites sophisticated design, artistic detailing, and cutting-edge technology into an extraordinary living experience. The refined craftsman façade welcomes you with a manicured front lawn, a stone retaining wall, and thoughtful landscaping that enhances both privacy and visual appeal. A broad front porch spans the width of the symmetrical façade, inviting you to step inside and discover stunning interiors where classic design meets modern flair.

Upon entering, the dramatic staircase with a sleek glass and metal railing commands attention, while mirrored formal living and dining rooms flank the entry in a classic center hall configuration. Through the living room, pocket doors lead to a private study, offering a quiet retreat. At the rear of the home, the expansive, open-concept informal spaces unfold. The grand family room, spacious yet inviting, connects seamlessly to the landscaped grounds through triple French doors, creating an effortless flow to the outdoors and filling the room with natural light. A true showstopper, the chef’s kitchen showcases custom Pedini cabinetry, a striking marble waterfall island with a mitered edge, and a top-of-the-line Miele appliance suite, designed for both beauty and functionality.

The upper level features the ultimate retreat in the primary suite. The generous bedroom, with a tucked-away sitting area and private balcony, is complemented by a spa-inspired bath, including a linear double vanity, a jetted tub, a glass-enclosed water closet, and a walk-in steam shower with multiple sprayers. The pièce de résistance is the expansive Ornare-designed dressing room, a bespoke creation of international distinction. Two additional bedrooms share a well-appointed Jack-and-Jill bath, perfect for family or guests.

The lower level extends the home’s commitment to luxury living. Here, a private guest suite, a fully equipped fitness center with a sauna, and an entertainment wing await. A large recreation room, custom bar, and a professional home cinema ensure the space is as functional as it is indulgent. The smart home system, integrating Lutron Homeworks with Savant control, offers seamless connectivity for lighting, motorized window treatments, and whole-home audio.

Outside, the fully fenced grounds are an extension of the home’s refined design, enhanced by sculpted boxwoods and a smart irrigation system that ensures beauty year-round. The detached two-car garage includes a full guest house, featuring a kitchen, living area, and full bath, offering complete privacy and independence.

Just steps from neighborhood dining and shopping, near many of the region’s highest rated schools, and only minutes across the Potomac to Georgetown, the location offers the perfect balance of suburban tranquility and urban connectivity. 2361 N Edgewood Street is not just a home: it’s a lifestyle. A showcase of design, innovation, and unparalleled craftsmanship, it offers a living experience of the highest caliber.
#VAAR2068568

ARLINGTON

2361 N EDGEWOOD STREET

5 Beds

4 Baths

6,078 Sq.Ft.

$2,999,000

MLS#: VAAR2068568

New on site 4 days ago
With just three steps separating its main and upper levels, this extraordinary home offers a uniquely horizontal layout, inviting enduring comfort and livability through every stage and season of life. Tucked behind a long private approach and surrounded by nearly one-half acre of meticulously landscaped grounds, this one-of-a-kind residence is a striking balance between contemporary sophistication and rustic warmth. Thoughtfully reimagined through an extensive renovation, every space has been designed to welcome natural light, showcase exceptional craftsmanship, and create a seamless connection between indoor and outdoor living. Expansive walls of windows, soaring wood-clad ceilings, exposed structural beams, reclaimed wide-plank hardwood floors in warm natural tones and custom millwork create an architectural character that is both sophisticated and inviting. Sunlight fills nearly every room while framing tranquil views of the pool, terraces, and mature gardens. A dramatic glass-and-timber entry welcomes you into the heart of the home, where the great room is anchored by a handcrafted stone fireplace with copper accents—a space equally suited for quiet evenings by the fire or memorable gatherings with family and friends. The chef's kitchen is as beautiful as it is functional, featuring premium appliances, designer lighting, an oversized island, abundant custom cabinetry, and thoughtfully concealed storage that keeps everyday living beautifully organized. A custom entertaining bar with wine storage, beverage refrigeration and ice-maker makes hosting effortless. Designed for the way people live today, the home offers inviting rooms for every occasion, including multiple conversation spaces, a sun-filled office lined with custom built-ins, a private den, a generous mudroom, and flexible transitions that easily adapt to work, relaxation, or entertaining. The four-bedroom, three-full and two-half-bath floor plan is highlighted by a serene primary suite featuring a spa-inspired bath, an oversized walk-in shower, and an expansive custom dressing room. Outside, the home becomes its own private retreat. Expansive stone terraces surround the saltwater pool and tranquil waterfall, flowing naturally to a fully equipped outdoor kitchen with stainless steel appliances, generous prep areas, and bar seating for ten beneath a dramatic pergola. An outdoor shower, fire pit terrace, and multiple gathering spots invite everything from lively summer celebrations to peaceful evenings under the stars. Mature landscaping, exceptional privacy, and tranquil water views create the feeling of a boutique resort, yet restaurants, shopping, and everyday conveniences remain just minutes away. Additional highlights include a two-car garage, integrated smart home technology, a whole-house generator, and countless custom details that reflect the exceptional craftsmanship found throughout the home. More than simply a beautiful house, this is a home designed to bring people together—to celebrate holidays, entertain effortlessly, enjoy quiet moments, and create lasting memories for years to come.
#VAAX2068186

ALEXANDRIA

1406 COVENTRY LANE

4 Beds

3 Baths

5,517 Sq.Ft.

$2,999,000

MLS#: VAAX2068186
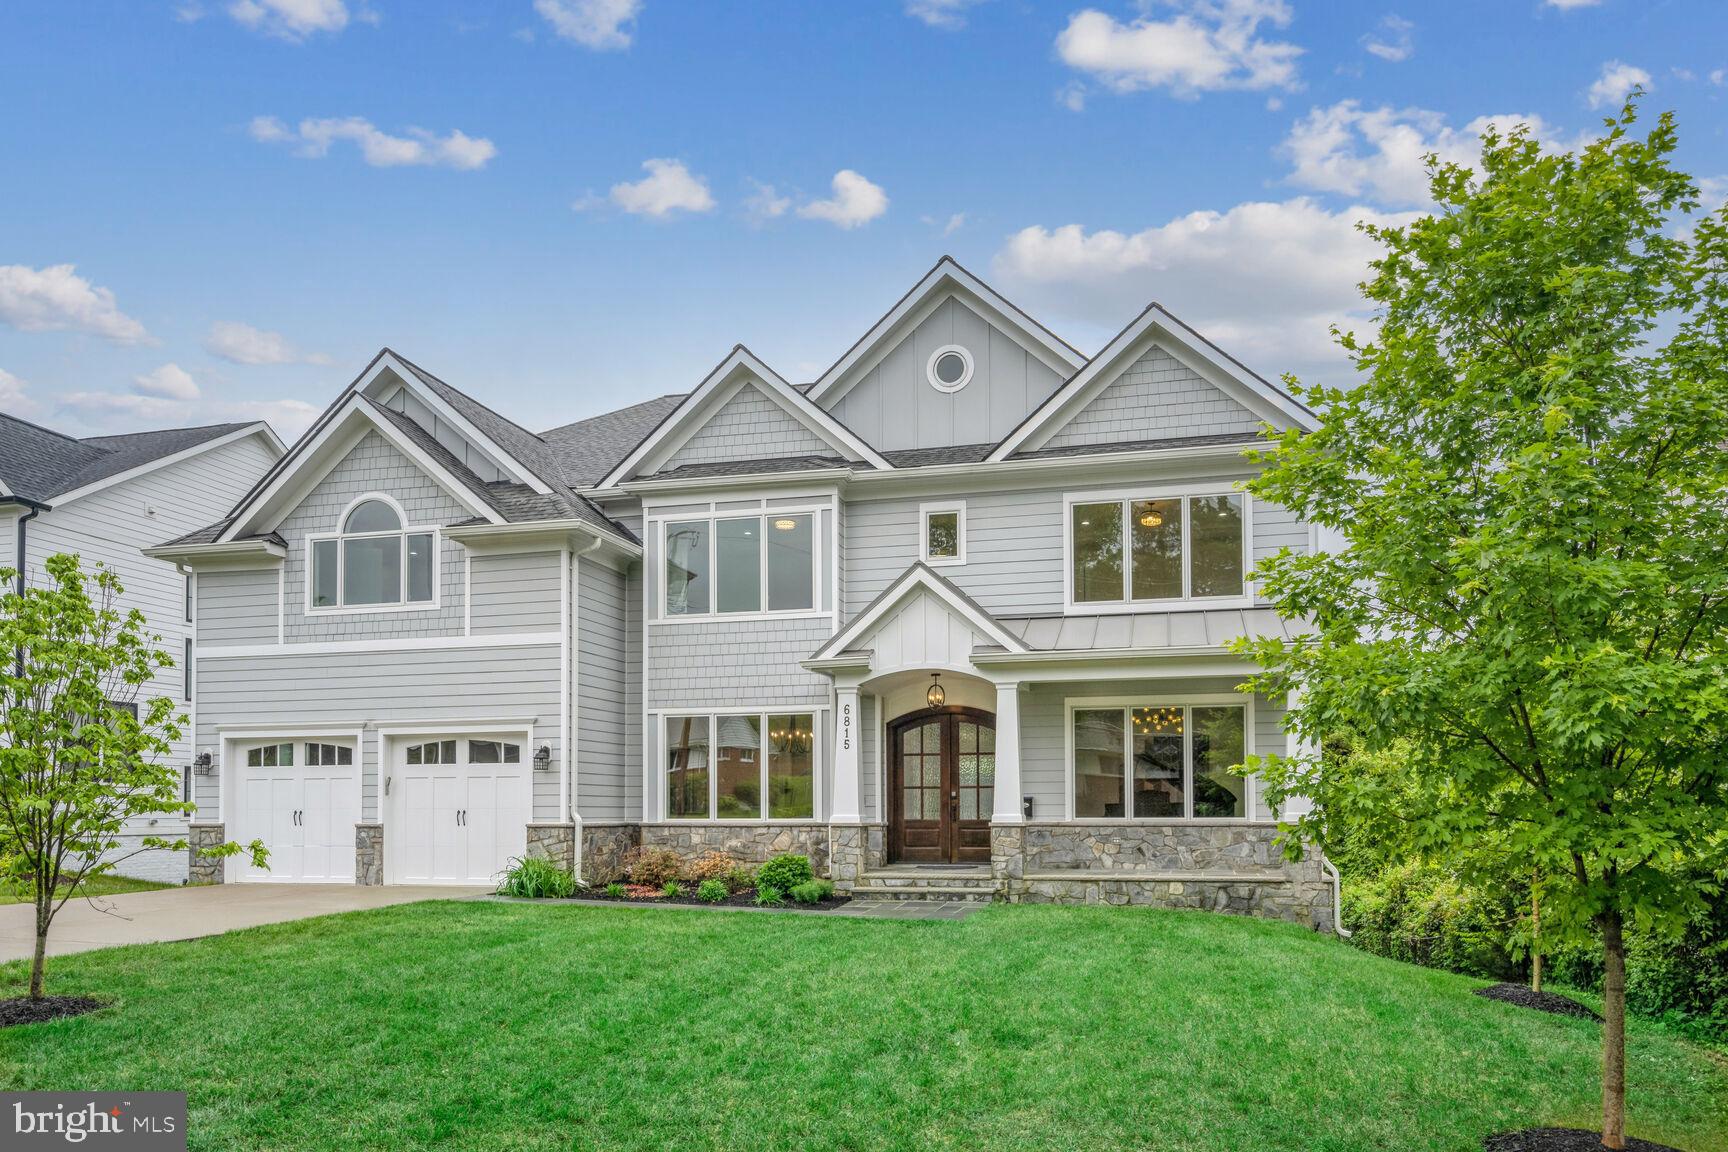
Welcome to luxury living in the heart of McLean. This exceptional custom-built residence, completed in 2020, offers a sprawling 7636 sq. ft. of grandeur with walkout lower level. Meticulous craftsmanship and top-tier quality shine throughout, with the owner personally overseeing every stage of construction and selecting only the finest material. Oversized Pella lifestyle casement windows on all three levels flood the space with natural light. Enjoy 4” white oak hardwood floors on the first and second levels, while Porcelonosa tiles add sophistication to all 6.5 bathrooms. Tailored closets with customized shelves offer ample storage, and integrated media and Ethernet wiring, along with three WiFi access points, ensure flawless coverage throughout the home.
The main level showcases 10-foot ceilings and 8-foot interior doors, creating an expansive and airy atmosphere. A gracious foyer leads to living and dining rooms with tray ceilings and accent lighting. For the culinary enthusiast, the gourmet kitchen is a dream come true, featuring meticulously crafted stacked cabinets, quartz countertops, and a suite of top-of-the-line Miele professional appliances. Indulge in a luxurious 48-inch counter-depth refrigerator, a brand new high-performance 6-burner range top, newly installed cutting-edge wall and steam ovens, and not one but two dishwashers for effortless cleanup. The addition of a second kitchen with brand new appliances adds a level of convenience rarely seen in homes of this caliber. Dine in the sunlit breakfast area, surrounded by windows and a glass door on three sides, offering natural light and picturesque views. Step into the stunning family room with a coffered ceiling and cozy gas fireplace against exquisite imported Porcelanosa wall tiles. Perfect for cherished family moments. A generous bedroom with attached bath and walk-in closet offers privacy and convenience.
The thoughtfully designed second floor offers the luxurious owners suite, featuring a generous bedroom with a vaulted ceiling with special accent lighting, and generously sized his and her walk-in closets with customized shelves. The spa-like bathroom includes gorgeous white marble floor, marble countertops, an oversized shower room and a stand alone soaking tub. The remaining four bedrooms, two of which are en-suites, are well-appointed and spacious. Each bedroom on this level is flooded with natural light and features a tray ceiling and ample walk-in closet with customized shelves, ensuring comfort for all. Additionally, all doors on this floor are custom-crafted to perfectly suit the 9-foot ceilings.
The true highlight of this exceptional home is undoubtedly the fully finished 10-foot ceiling walkout lower level, adorned with luxurious Vinyl Plank flooring. Here, you'll discover a host of impressive features, including a contemporary wet bar, an exercise room, and a versatile mini-sized racket ball room boasting anti-impact front and back walls and a sanded hardwood floor, easily convertible into a golf or ice hockey practice area. The expansive recreational space with gas fireplace is bathed in natural light streaming through grand tall windows and sliding doors,  a rarity in this area. Additionally, a spacious bedroom with an attached bathroom offers convenience and comfort.
The front of the house greets you with a concrete driveway and flagstone walkway leading to a stone front porch with a wood ceiling. The spacious backyard provides ample room for outdoor activities, with a generous patio and deck perfect for al fresco dining or enjoying the sun. 
Conveniently located just blocks away from McLean High School, downtown McLean, and Lewisville Park with sports fields and a Friday Farmer's Market. Minutes away from Tysons, the Silver Line Metro, and major transportation routes. Just a 20-minute drive to Washington D. C. and close to two major airports, offering the perfect blend of suburban tranquility and urban accessibility
#VAFX2180718

MCLEAN

6815 WISE STREET

7 Beds

6 Baths

7,636 Sq.Ft.

$2,999,000

MLS#: VAFX2180718

1 ... 114 115 116 117 118 ... 666
* Listings identified with the FMLS IDX logo come from FMLS and are held by brokerage firms other than the owner of this website. The listing brokerage is identified in any listing details. Information is deemed reliable but is not guaranteed. If you believe any FMLS listing contains material that infringes your copyrighted work please review our DMCA policy and learn how to submit a takedown request. © 2024. First Multiple Listing Service, Inc.

Send a message

Message successfully sent.

Your message

What is 3 + 4 ?

Reason for contacting?

I agree to receive email communication and understand I can unsubscribe at any time.

I agree to be contacted by Charis Realty Group - Christine Issler, Broker via call, email, and text for real estate services. To opt out, you can reply 'stop' at any time or reply 'help' for assistance. You can also click the unsubscribe link in the emails. Message and data rates may apply. Message frequency may vary. Privacy Policy

Sign Out

Virtual Assistant

Would you like to take the next step with this property? We can help you schedule a showing or virtual tour, or send you more details.

Yes, I would like more information.

Thank You for Your Reply, One of Our Agents will contact you as soon as possible

No, maybe later.

Thank you, you can always contact me via email, phone number or through the contact form.

Realhub AI

Lucy - Your AI-Powered Realtor

Update Your Temporary Password

Personalize your search

Enter your email and we'll notify you immediately when new listings match what you're looking for.

or enter email address

Already have an account ? Login here

Continue your home search

I agree to receive communications and understand I can unsubscribe at any time.

I agree to be contacted by Charis Realty Group - Christine Issler, Broker via call, email, and text for real estate services. To opt out, you can reply 'stop' at any time or reply 'help' for assistance. You can also click the unsubscribe link in the emails. Message and data rates may apply. Message frequency may vary. Privacy Policy

Already have an account ? Login here

We use cookies

We use cookies primarily for analytics to enhance your experience. By accepting, you agree to our use of these cookies. You can manage your preferences or learn more about our cookies policy.
