Properties

Browse or get in touch to schedule a walkthrough.

  • Nearby me
Price range

Popular Features

Community Features

Association

Property Features

Waterfront

View

Exterior Features

Interior Features

Style

10000 properties match your criteria

Updated 1 minute ago

E-Alert name
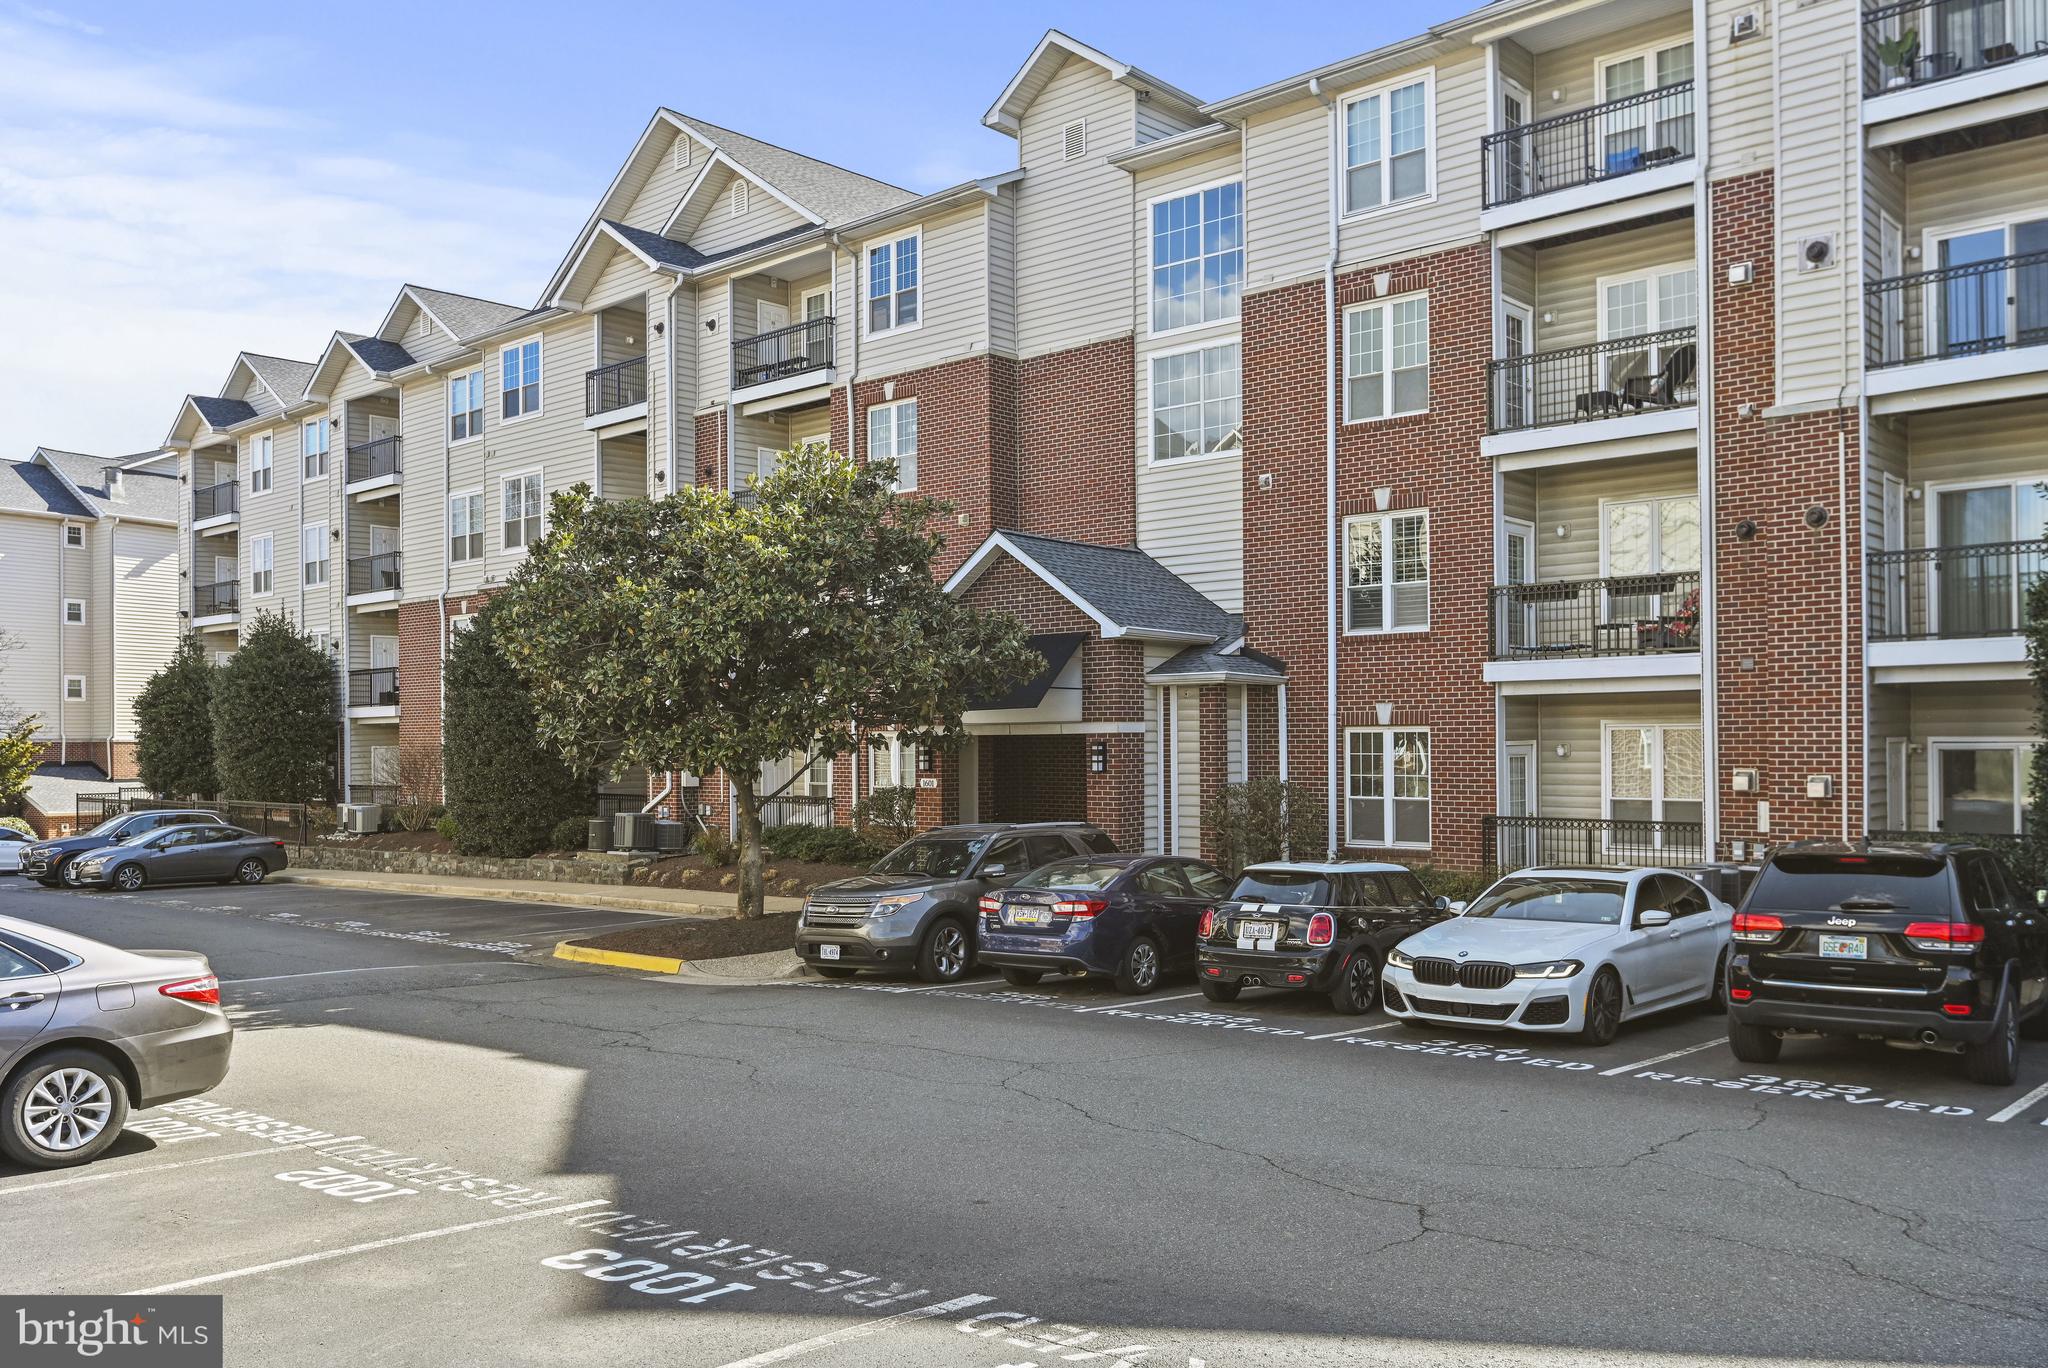
Benefit from major updates in this lovely condo unit, including new HVAC, hardwood flooring, granite countertops, in-suite laundry, and a reserved garage parking space (#70) in the building. This third-floor condo is conveniently located near the pools and main building, allowing easy access for your guests. 

Welcome to The Gates of McLean Condominiums! This move-in ready unit includes one garage parking space (#70) and two guest parking spaces for added convenience. Just steps away, you can enjoy the best of Tysons, with an exciting mix of restaurants, shopping, and services. Nearby attractions include Capital One Hall, Wegmans, The Perch, Sister’s Thai, Stellina Pizzeria, and much more. 

You will also have convenient access to Kaiser Permanente Medical Center, Tysons Galleria, and Tysons Corner Center. Commuting is easy with quick access to Route 123, Route 7, I-495, I-66, Toll Road 267, and you are just one block from the McLean Metro station, along with various Metrobus connections and Silver Line access. 

Don’t miss the opportunity to fall in love with all that this beautiful property has to offer in the heart of Tysons Corner! Move-in ready!
#VAFX2230324

MCLEAN

1601 SPRING GATE DRIVE 1305

1 Beds

1 Baths

735 Sq.Ft.

$330,000

MLS#: VAFX2230324
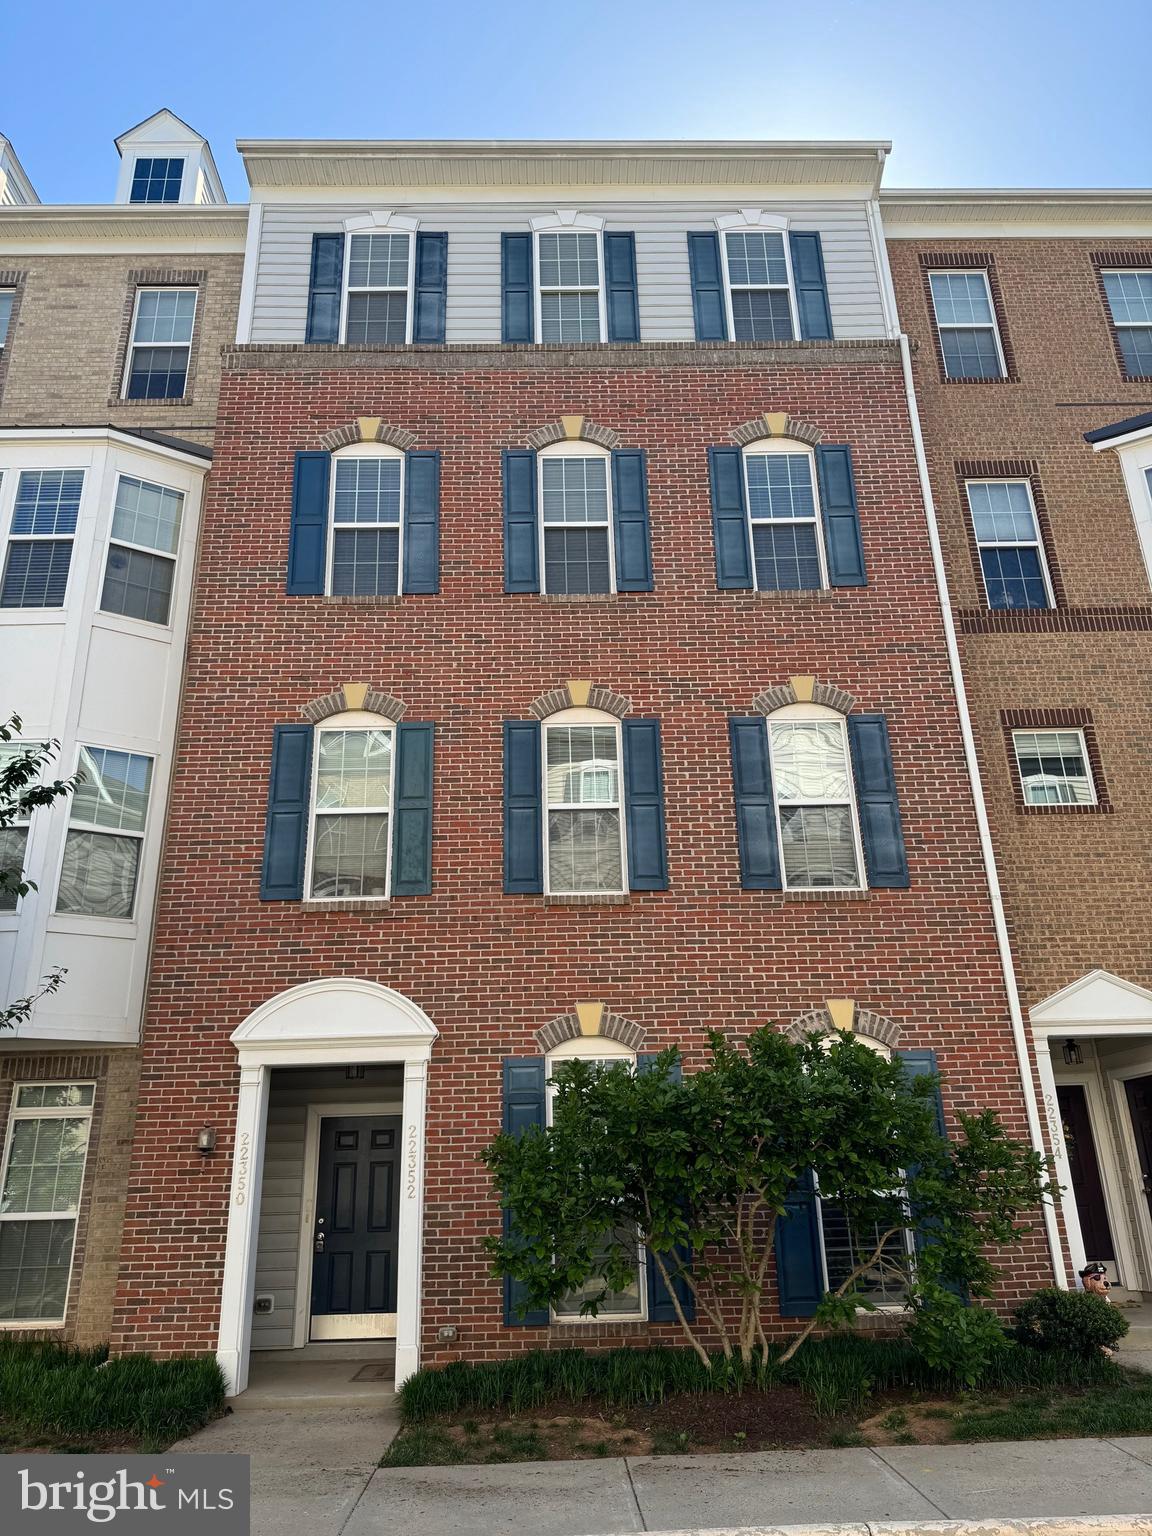
Welcome to this spacious and beautifully updated home in the heart of Ashburn, offering over 2,600 sq ft of comfortable living space. Enjoy generously sized bedrooms, fresh paint throughout, and brand-new carpet. The expansive primary suite features two walk-in closets and a luxurious oversized shower with dual shower heads. Additional highlights include a rear-loading one-car garage, water included in rent, and a prime location—just a minutes from the Metro, with easy access to Rt. 28 and Dulles Airport. Don’t miss this move-in-ready gem in a highly desirable area! Professionally Managed. $35 tech set up fee due at lease signing.
#VALO2095058

ASHBURN

22350 CONCORD STATION TERRACE

3 Beds

2 Baths

2,688 Sq.Ft.

$3,000

MLS#: VALO2095058
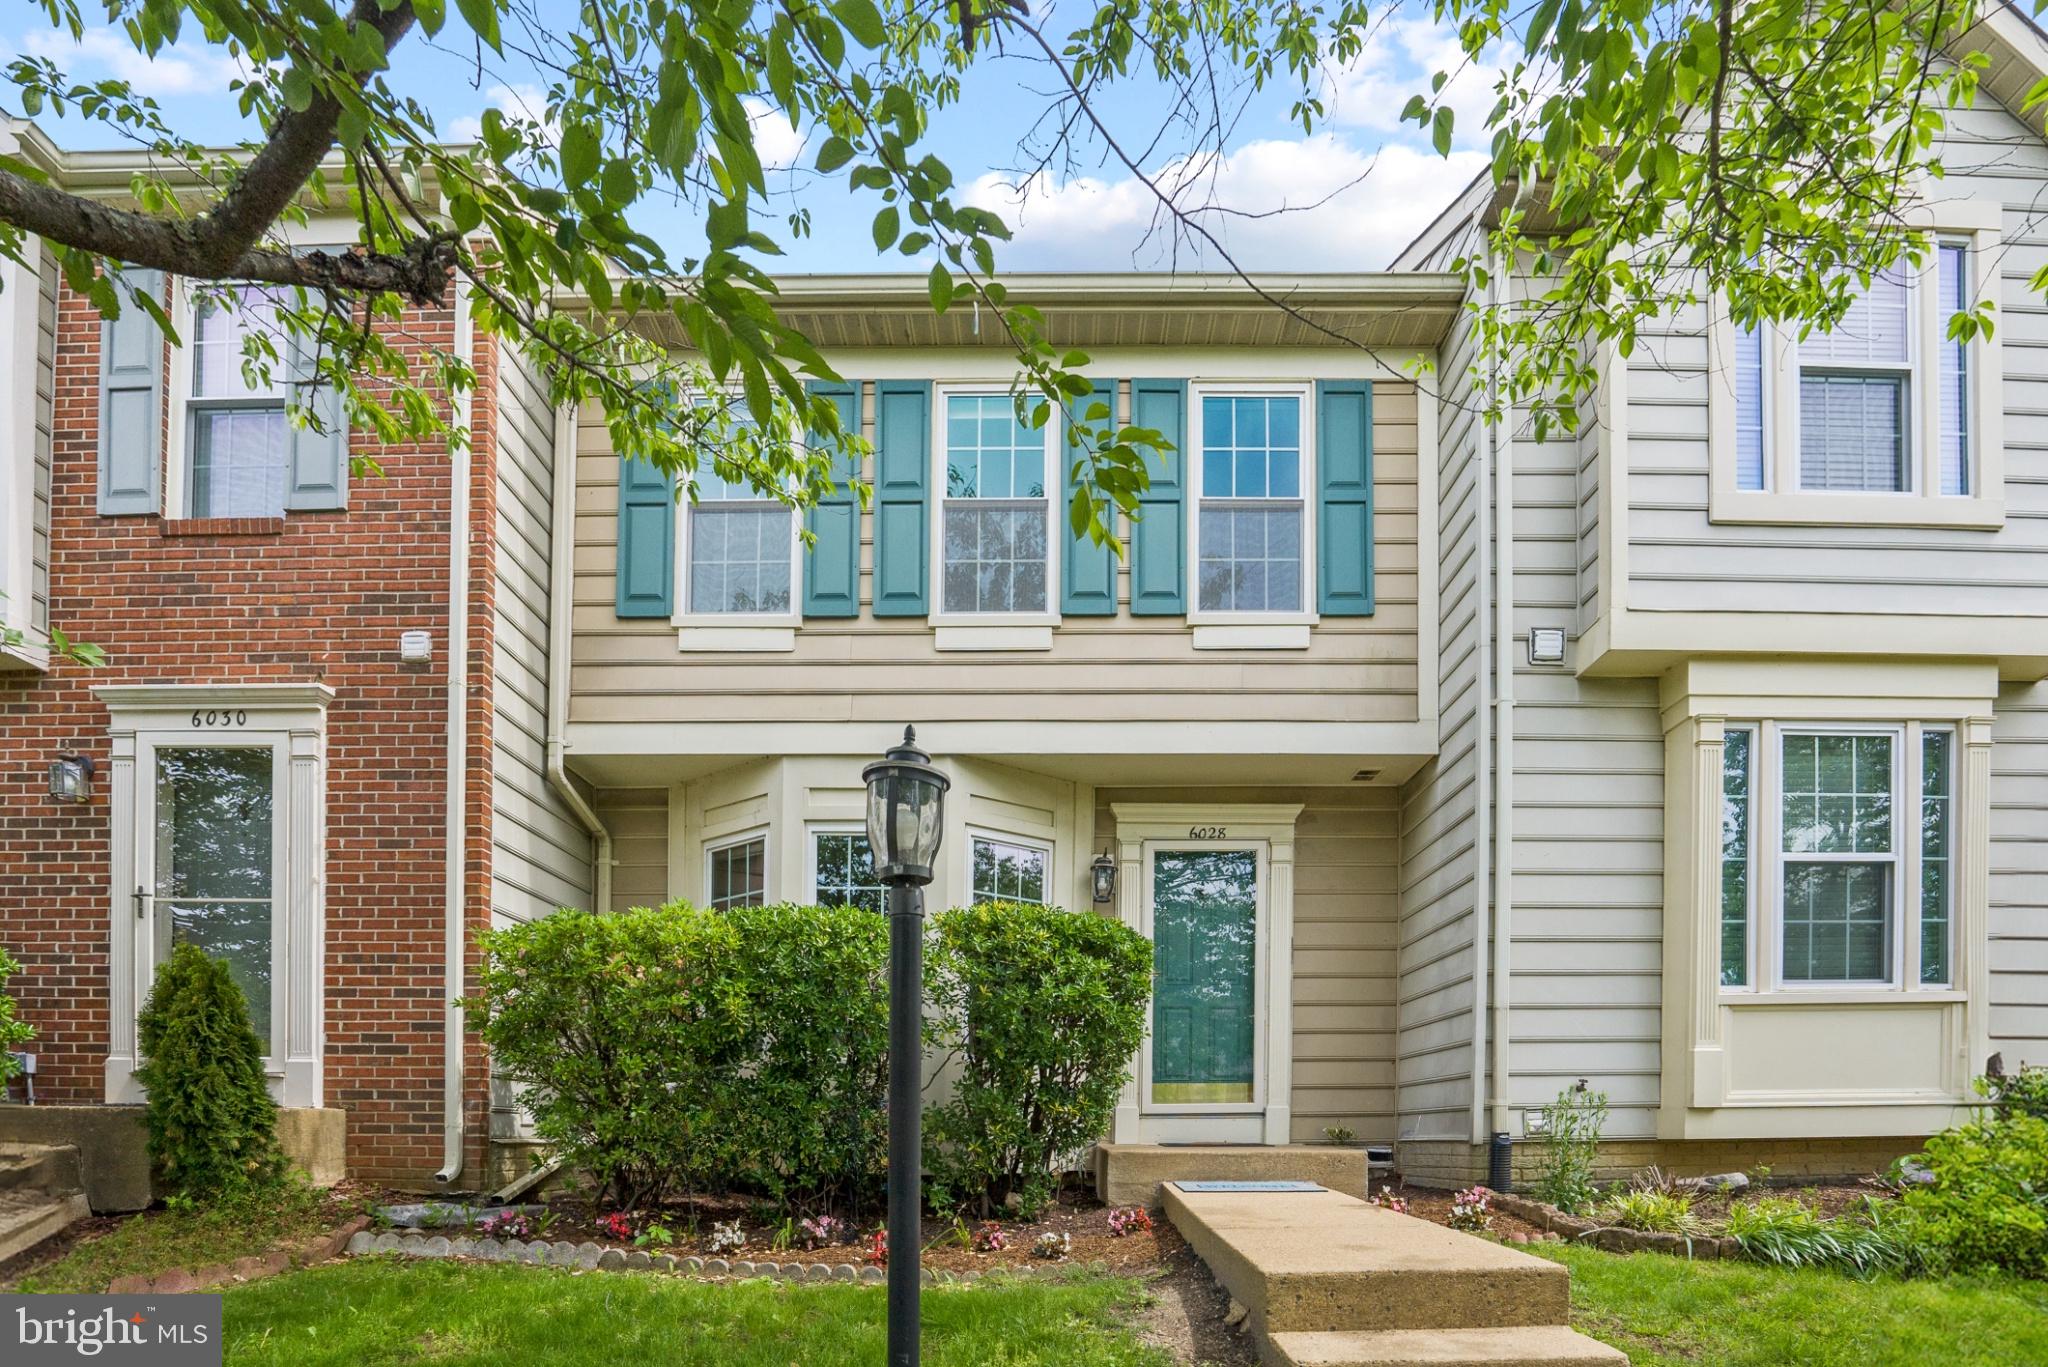
Welcome to 6028 Kestner Circle—a charming townhome nestled in the heart of Manchester Lakes, one of Kingstowne’s most beloved communities. This 3-bedroom, 3.5-bathroom home offers a perfect blend of comfort, style, and convenience, making it an ideal choice for families and professionals alike. *Step inside to discover hardwood floors that flow seamlessly throughout the home, creating a warm and inviting atmosphere. The living room and kitchen feature updated light fixtures, adding a modern touch to the classic design. The functional fireplace in the family room provides a cozy spot for relaxing evenings.* The kitchen boasts a newer refrigerator and ample cabinet space, perfect for culinary enthusiasts. Upstairs, you'll find two full bathrooms, while the basement offers an additional full bath, providing flexibility for guests or a home office setup. A convenient half bath is located on the entry level for visitors. *Outdoor living is a delight with a fenced backyard and a deck, ideal for weekend BBQs or enjoying a morning coffee. The home also includes two assigned parking spaces (360 and 361), ensuring hassle-free parking. *Community & Amenities: Manchester Lakes is renowned for its family-friendly environment and active community. Residents enjoy access to a range of amenities, including: Swimming Pool: Perfect for summer relaxation. Playgrounds: Multiple tot lots for children to play. Community Center: A hub for events and gatherings. Fitness Center: Stay active without leaving the neighborhood. Tennis & Basketball Courts: For sports enthusiasts. *The homeowners association fee ($180/mo) covers landscaping, trash removal (with twice-weekly pickups on Tuesdays and Fridays), and access to all community amenities, ensuring a well-maintained and vibrant neighborhood. *Location perks, situated in Fairfax County, this home offers unparalleled convenience: Walkable to Kingstowne Towne Center: Enjoy shopping, dining, and entertainment just a short stroll away. Favorites include Sweet Frog for ice cream and Bonefish Grill for dinner. Proximity to Major Highways: Easy access to I-95, I-495, and the Fairfax County Parkway makes commuting a breeze. Nearby Metro Access: The Franconia-Springfield Metro station is just minutes away, connecting you to the greater D.C. area. *Recent updates, this home has been thoughtfully updated over the past decade: Lighting: New fixtures in all bathrooms, living room, kitchen, and outdoor areas. Window Treatments: Blinds installed on all windows for privacy and style. Appliances: New refrigerator and water heater installed. Exterior: Backyard fence and deck added, front steps power-washed for enhanced curb appeal. Interior Paint: Fresh paint in guest bedrooms, kitchen, living room, basement, and master bath. Additional Features: Storage: Ample storage with attic access above the guest bath and a crawl space under the stairs in the basement. Don't miss the opportunity to own this delightful home in a vibrant community. Schedule a viewing today and experience the best of Kingstowne living!
#VAFX2239492

ALEXANDRIA

6028 KESTNER CIRCLE

3 Beds

3 Baths

1,900 Sq.Ft.

$650,000

MLS#: VAFX2239492
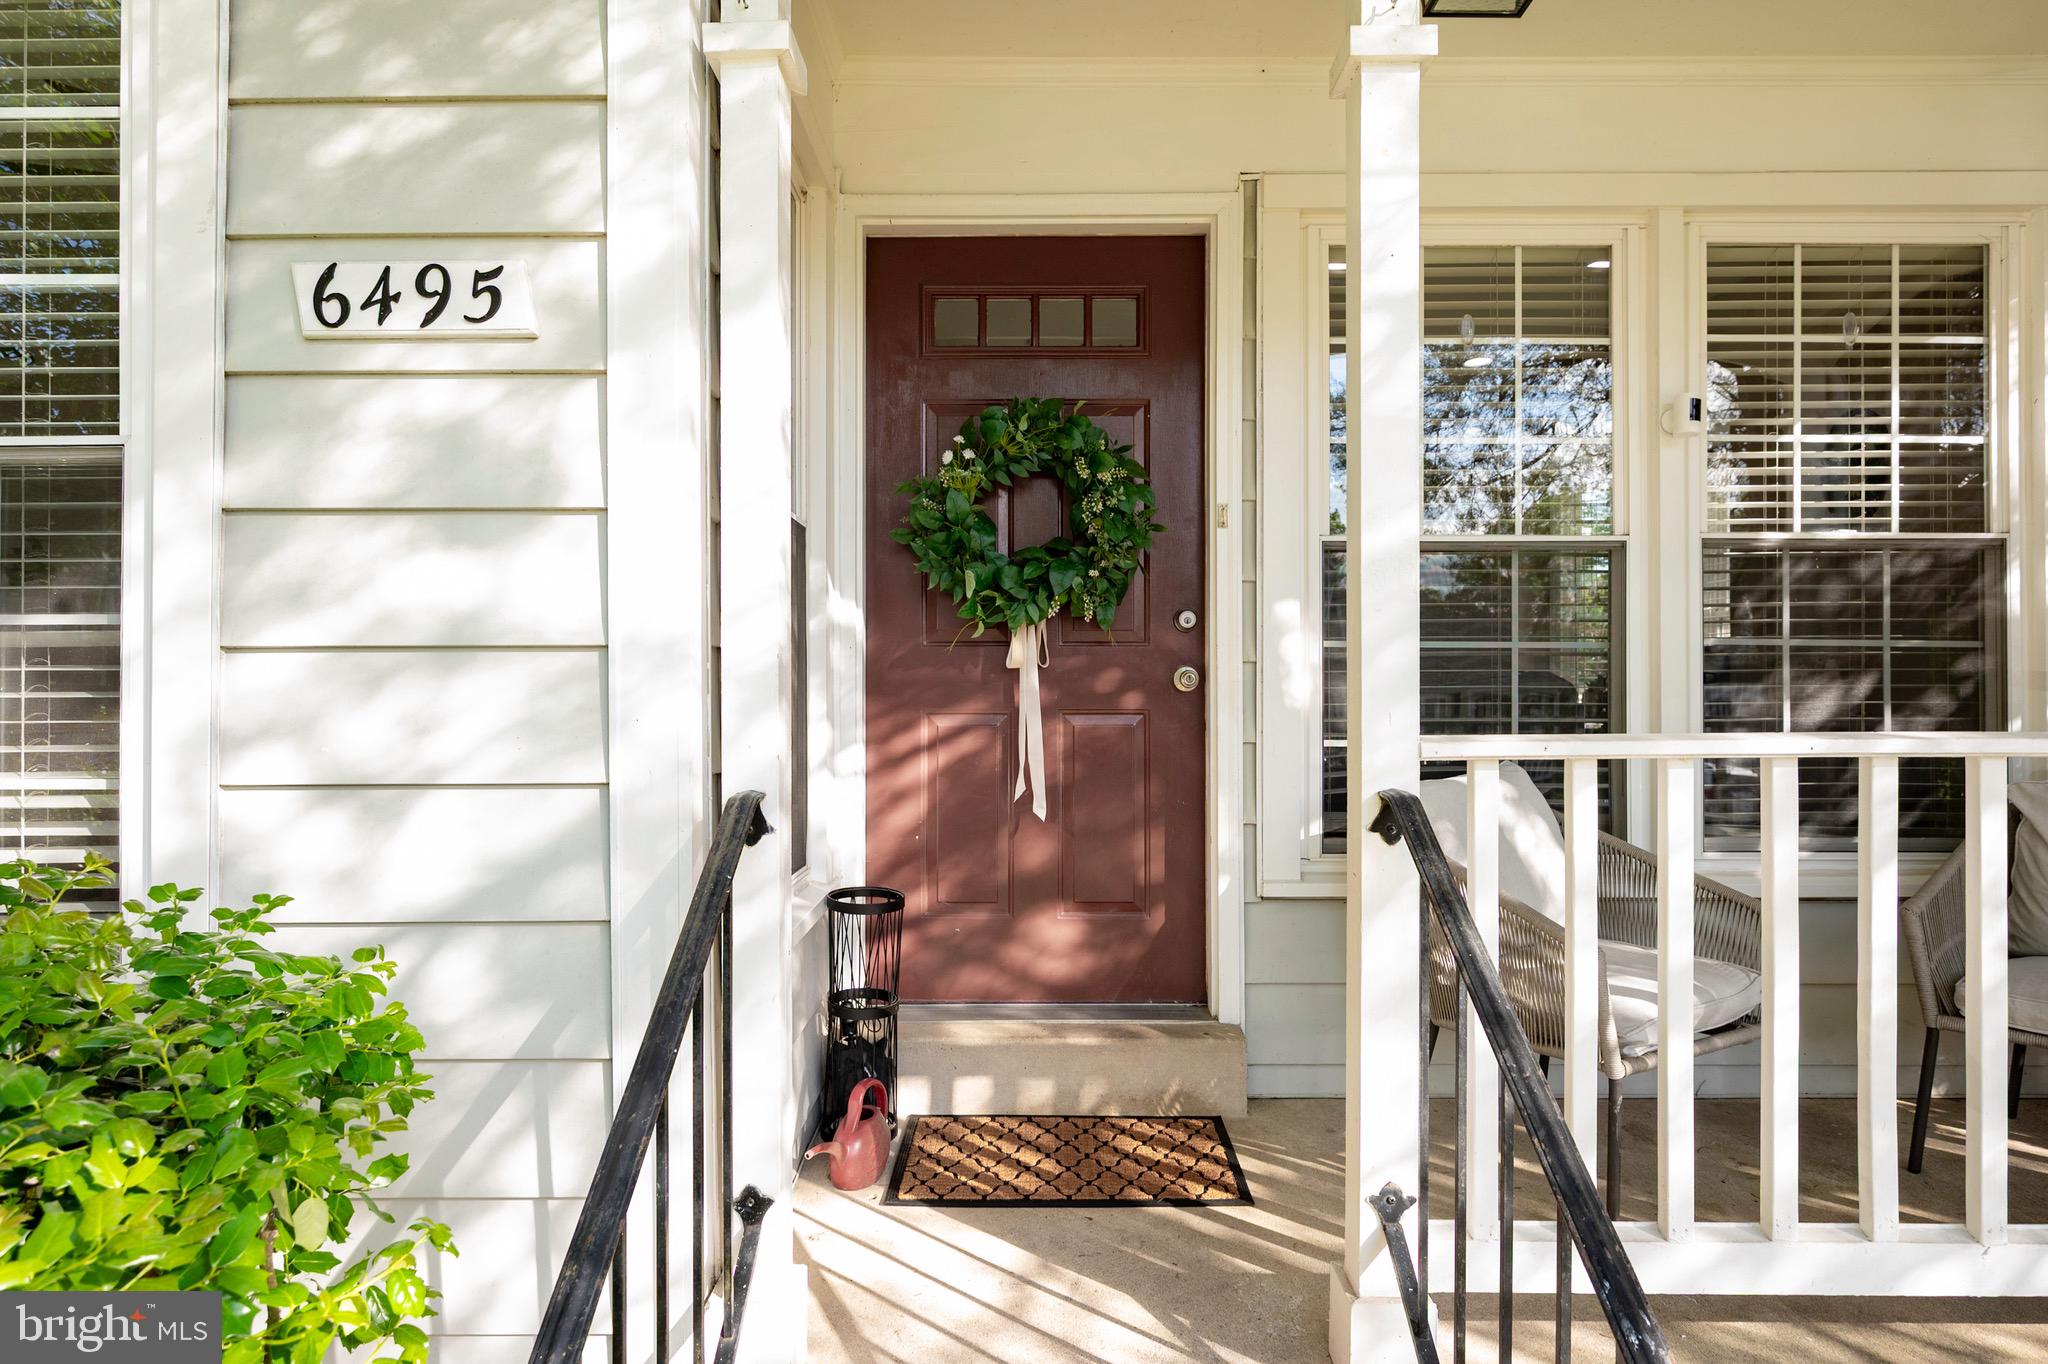
OFFER DEADLINE: Tuesday, May 13 at noon. Welcome to this beautiful end unit with open floorplan, wood floors throughout main level and recessed lighting. Enjoy a gorgeous, open, remodeled kitchen with stainless steel appliances, tiled wall, amazing counter space, and bottom freezer refrigerator. Windows on two sides of the living room, including a bay window, and charming front porch for enjoying nice weather, extend the open feel in all directions. The dining room has a custom decorative wall, ceiling fan and large window. There are two bedrooms and a full bath on the main level. A very private yard with patio, storage shed, and privacy fence provides additional space for meals, entertaining and play. The finished lower level has a large recreation room with wood-burning fireplace and recessed lighting, a bonus room that makes a great home office, a full bath, and very large laundry room (shelving unit conveys) with terrific storage space. New washer April 2025, 50-gal water heater and refrigerator 2024, and new roof and attic insulation 2021. There is a radon remediation system. 

The HOA takes care of front and side lawn/landscape and removes snow from sidewalk.
2 assigned parking spaces just outside your front door.

Approximately ¾ mile to the South Alex Shopping Center with Aldi, less than 1 mile to Walmart Supercenter, and approximately 3 miles to Whole Foods in Old Town, Alexandria. Commuting is a breeze: 1.5 miles to Huntington metro, with over 3500 parking spaces. Fairfax Connector 152 bus to Huntington Metro Station and George Washington’s Mount Vernon, and 161/162 bus to Huntington Metro Station, are 1 block away.
Approximately 8-9 miles to the Pentagon and Ft. Belvoir. 

Huntley Meadows Park, with trails, wetlands, a historic home, events, classes, and camps, is 1.7 miles away. 
Shops, restaurants, entertainment approximately 3 miles away in Old Town Alexandria, 3.5 miles away at Kingstowne Towne Center, and 6.5 miles away at National Harbor, Maryland. 

Reagan National Airport is approximately 7 miles away and Washington DC is approximately 10 miles away.
#VAFX2233856

ALEXANDRIA

6495 BRICK HEARTH COURT

2 Beds

2 Baths

1,555 Sq.Ft.

$515,000

MLS#: VAFX2233856
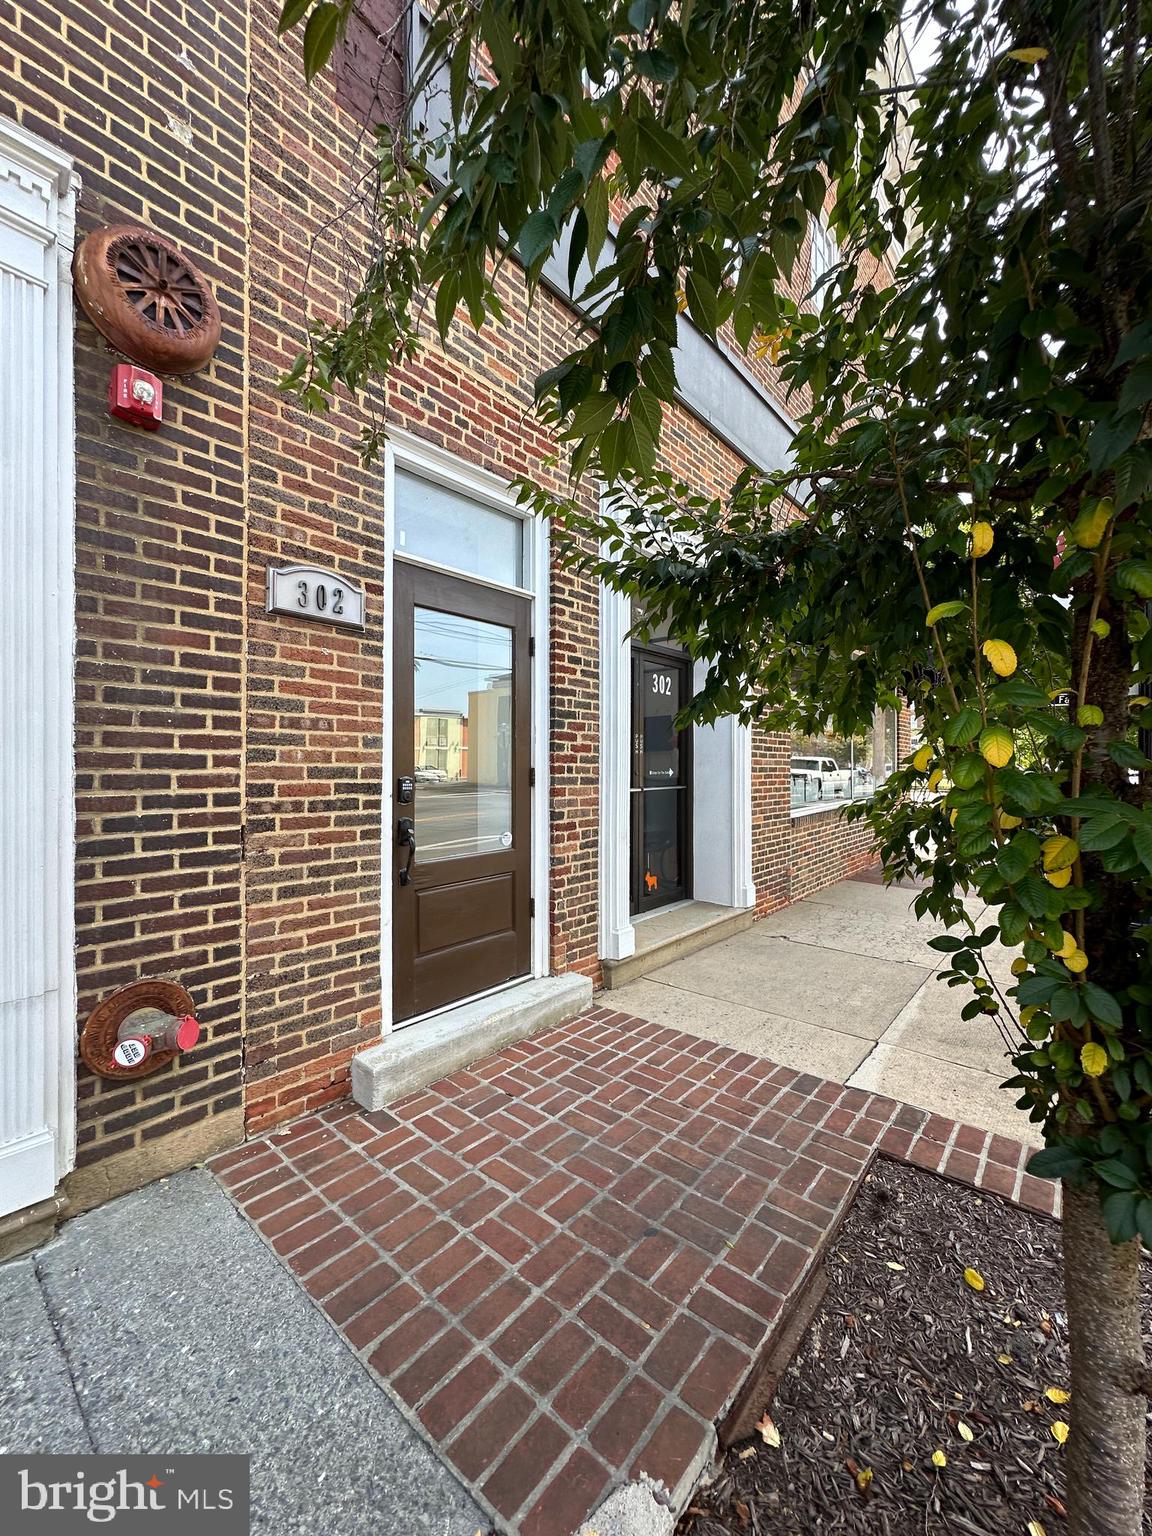
Downtown 1bedroom, 1 bath apartment within 2 blocks of the downtown walking mall. All utilities are provided (electric, water, sewer, internet and satellite TV) move in an enjoy the location of historic downtown Winchester living. Walk to breweries, restaurants and entertainment. This unit allows for 1 off street parking spot. Dogs allowed on a case by case basis with additional pet deposit and rent.
#VAWI2007566

WINCHESTER

302 N CAMERON STREET 205

1 Beds

1 Baths

593 Sq.Ft.

$1,450

MLS#: VAWI2007566
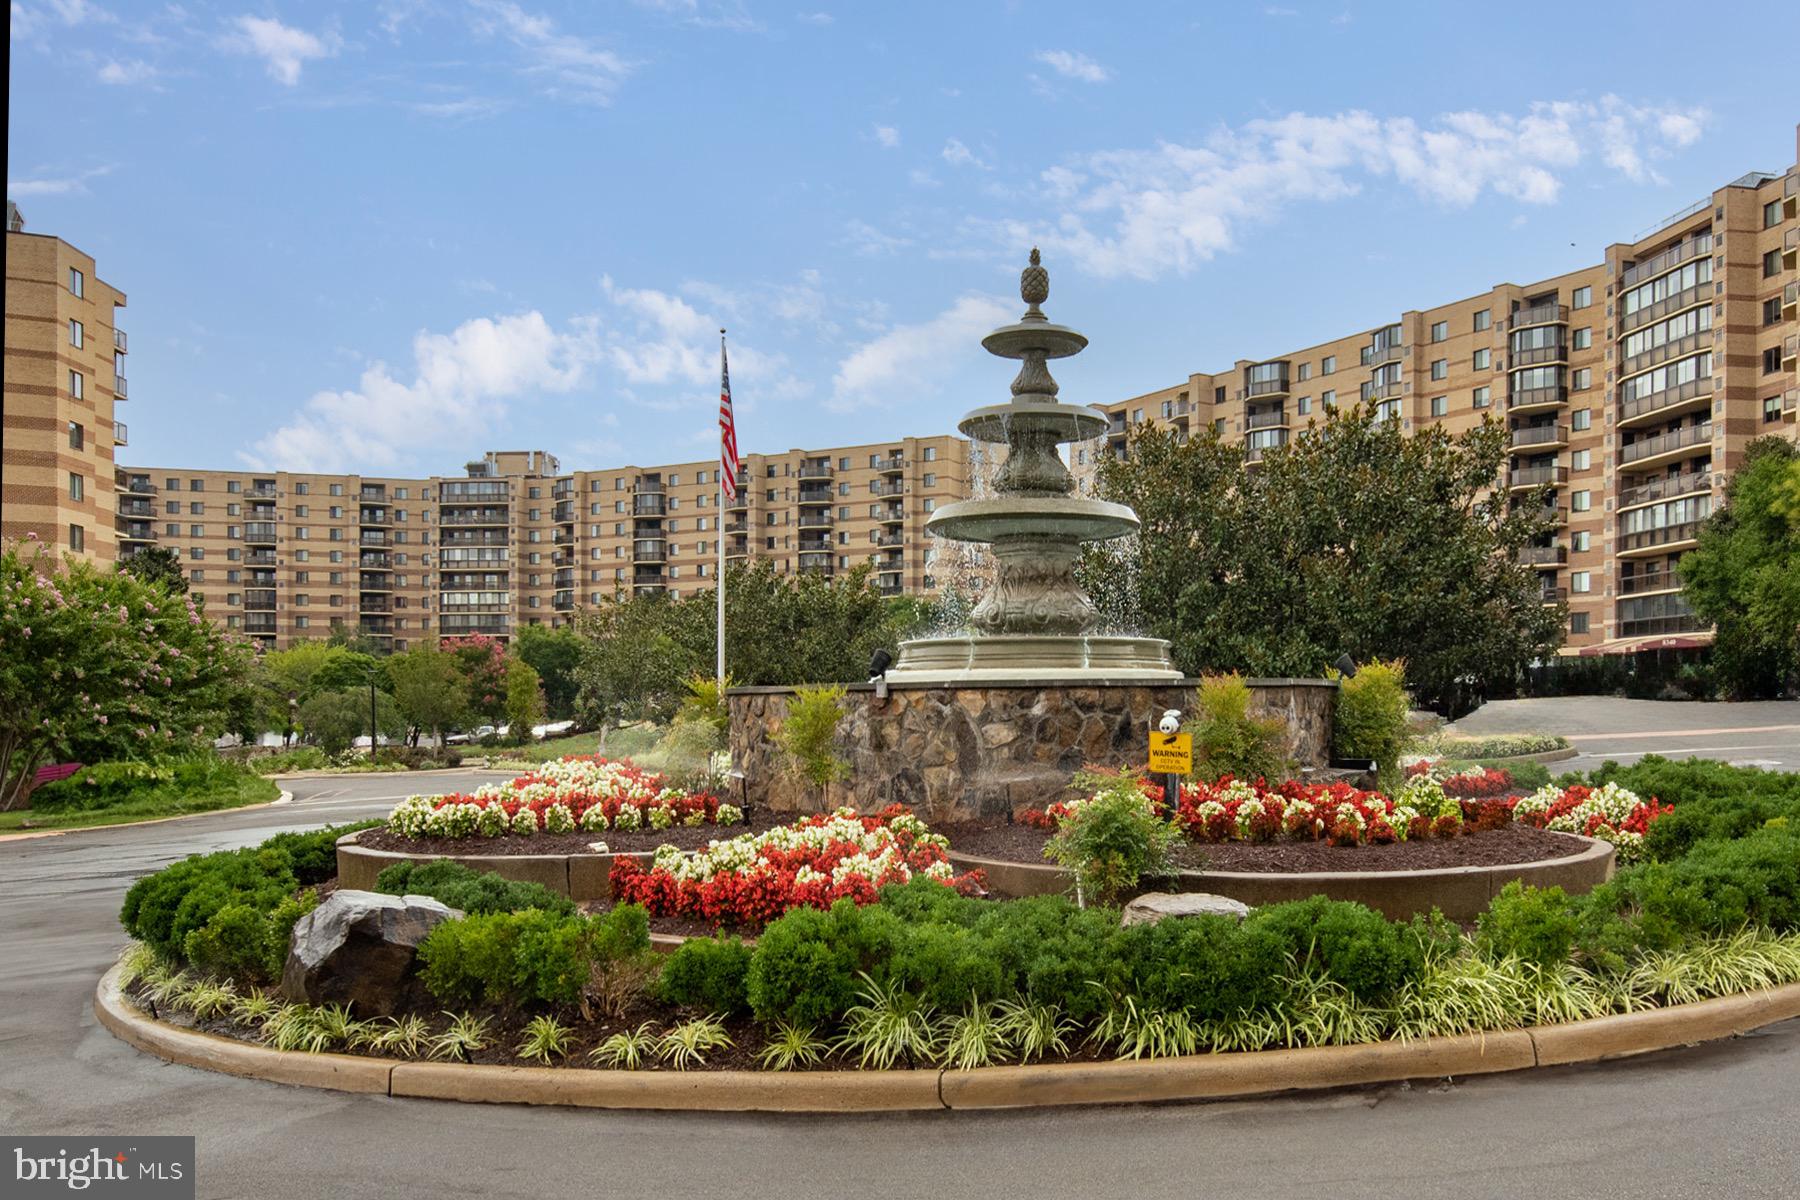
Welcome to The Rotonda — a premier, gated 34-acre condominium community in the heart of Tysons! This beautifully landscaped oasis offers 24/7 security and unbeatable access to two nearby Silver Line Metro stations, putting all of Northern Virginia and D.C. within easy reach. This spacious one-bedroom, one-bathroom unit is move-in ready and thoughtfully updated. Enjoy freshly painted interiors, brand-new kitchen flooring, updated light fixtures, and custom built-in closet organizers in the primary bedroom. A true standout feature — this unit includes two deeded garage parking spaces, a rare and valuable convenience located just steps from the elevator. Additional highlights include in-unit laundry and a private balcony with beautiful views, perfect for morning coffee or evening relaxation. The Rotonda offers resort-style amenities including year-round indoor and outdoor pools beneath striking glass domes, saunas, a fully equipped fitness center, yoga studio, basketball and sand volleyball courts, six lit tennis courts, a soccer field, playgrounds, game room with bar, library, business center, and more. Residents enjoy walking trails, serene ponds with gazebos, picnic and BBQ areas, sunlit lounges, trellised gardens, and a dog park — yes, it's pet friendly! Additional conveniences include a DIY car wash and vacuum station, EV charging, mini-mart/dry cleaners, and ample free parking. The two-level community center is the perfect spot to relax or host gatherings. Location is everything, and The Rotonda delivers — steps to Whole Foods and The Boro, home to shops, dining, ICON theaters, and a vibrant promenade. Commuting is a breeze with close proximity to Routes 7, 123, and I-495. The condo association covers maintenance of balcony floors, HVAC doors, and railings. On-site building staff ensures smooth access and daily support. Experience comfort, convenience, and resort-style living in the heart of McLean!
#VAFX2225500

MCLEAN

8350 GREENSBORO DRIVE 709

1 Beds

1 Baths

992 Sq.Ft.

$394,900

MLS#: VAFX2225500
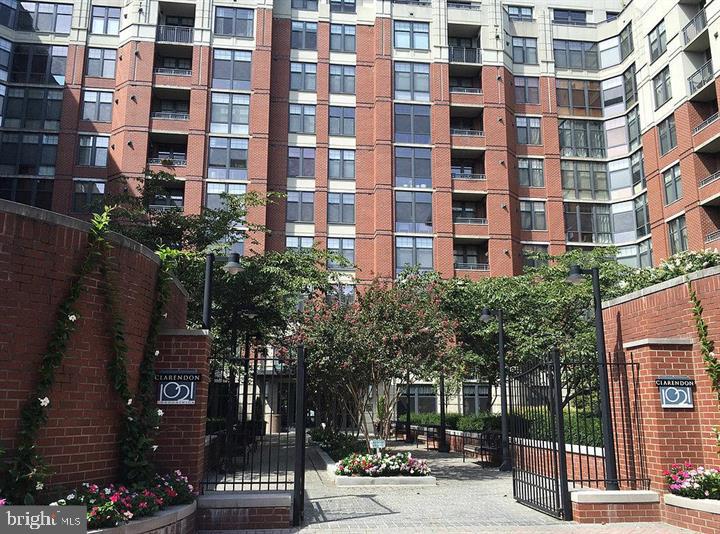
Discover a sophisticated one-bedroom, one-bathroom condo within the sought-after Clarendon 1021 building, ideally situated moments from the Clarendon Metro Station. This residence features stainless steel appliances, elegant granite countertops, classic hardwood floors, and an inviting open floor plan extending to a private balcony. Residents enjoy a suite of building amenities, including a 24-hour concierge, a rooftop pool and jacuzzi, grilling stations, a fitness center, a conference room, and a community room. A reserved parking space in the underground garage is included. The location offers immediate access to Trader Joe's, diverse retail options, and numerous dining establishments. The building allows for a small pet, subject to approval. All residents benefit from a comprehensive package that includes liability insurance, credit building, identity theft protection, and various convenience services. -------------------------------------------------------------------------------------------------------------------------------------------- All Richey Property Management residents must enroll in and purchase a Resident Benefits Package which includes liability insurance, credit building to help boost the resident’s credit score with timely rent payments, up to $1M Identity Theft Protection, HVAC air filter delivery (for applicable properties), move-in concierge service making utility connection and home service setup a breeze during your move-in, our best-in-class resident rewards program, and much more! More details and options provided upon application.
#VAAR2055296

ARLINGTON

1021 N GARFIELD STREET 422

1 Beds

1 Baths

745 Sq.Ft.

$2,550

MLS#: VAAR2055296
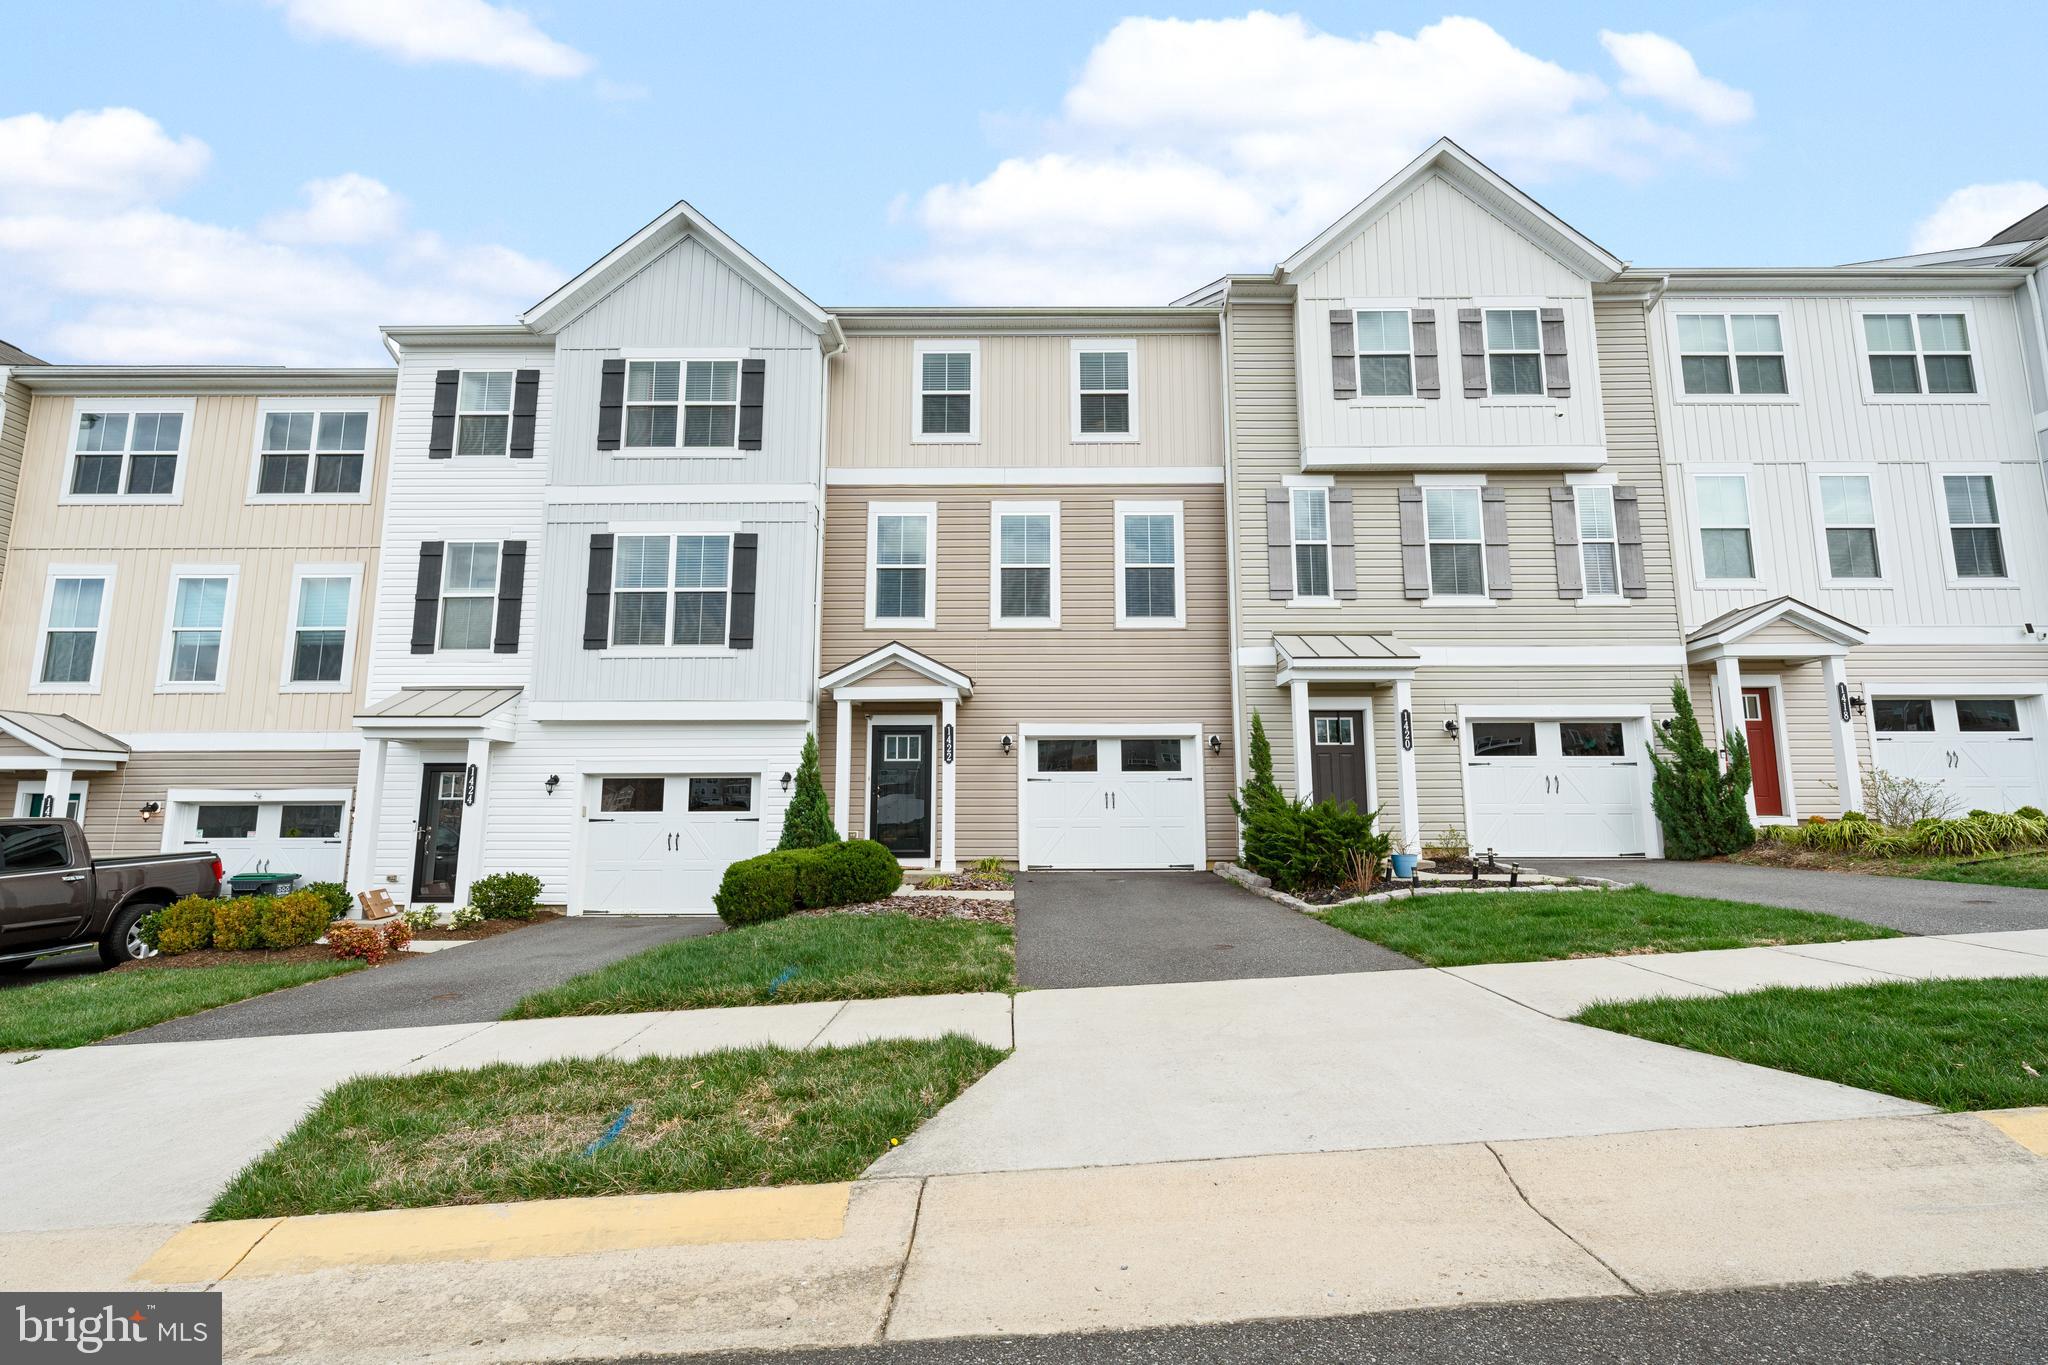
Welcome to this beautifully maintained 3-bedroom townhome in the desirable Summerfield community! With an open and inviting floor plan, modern finishes, and a fully finished basement that can serve as a 4th bedroom or additional living space, this home is designed for comfort and versatility.

Step inside to find a bright foyer with convenient access to the one-car garage and a lower-level flex space—perfect as a guest suite, home office, or entertainment room with a full bathroom. The main level boasts a spacious, open-concept layout featuring wide-plank flooring, a sunlit living room, and a stylish kitchen with granite countertops, stainless steel appliances, a large island, and ample cabinetry. A dedicated dining area and powder room complete this level, making it ideal for both everyday living and entertaining.

Upstairs, the primary suite offers a serene retreat with a walk-in closet and a private en-suite bath. Two additional bedrooms, a full hall bath, and a laundry area provide convenience and functionality. Outside, enjoy a backyard with space for relaxation or play, plus easy access to community walking trails and green spaces.

With fresh paint, thoughtful design, and a prime location close to shopping, dining, and major commuter routes, this home is ready to welcome its next owner. Schedule your showing today!
#VAFB2007908

FREDERICKSBURG

1422 TEAGAN DRIVE

3 Beds

3 Baths

2,472 Sq.Ft.

$425,000

MLS#: VAFB2007908
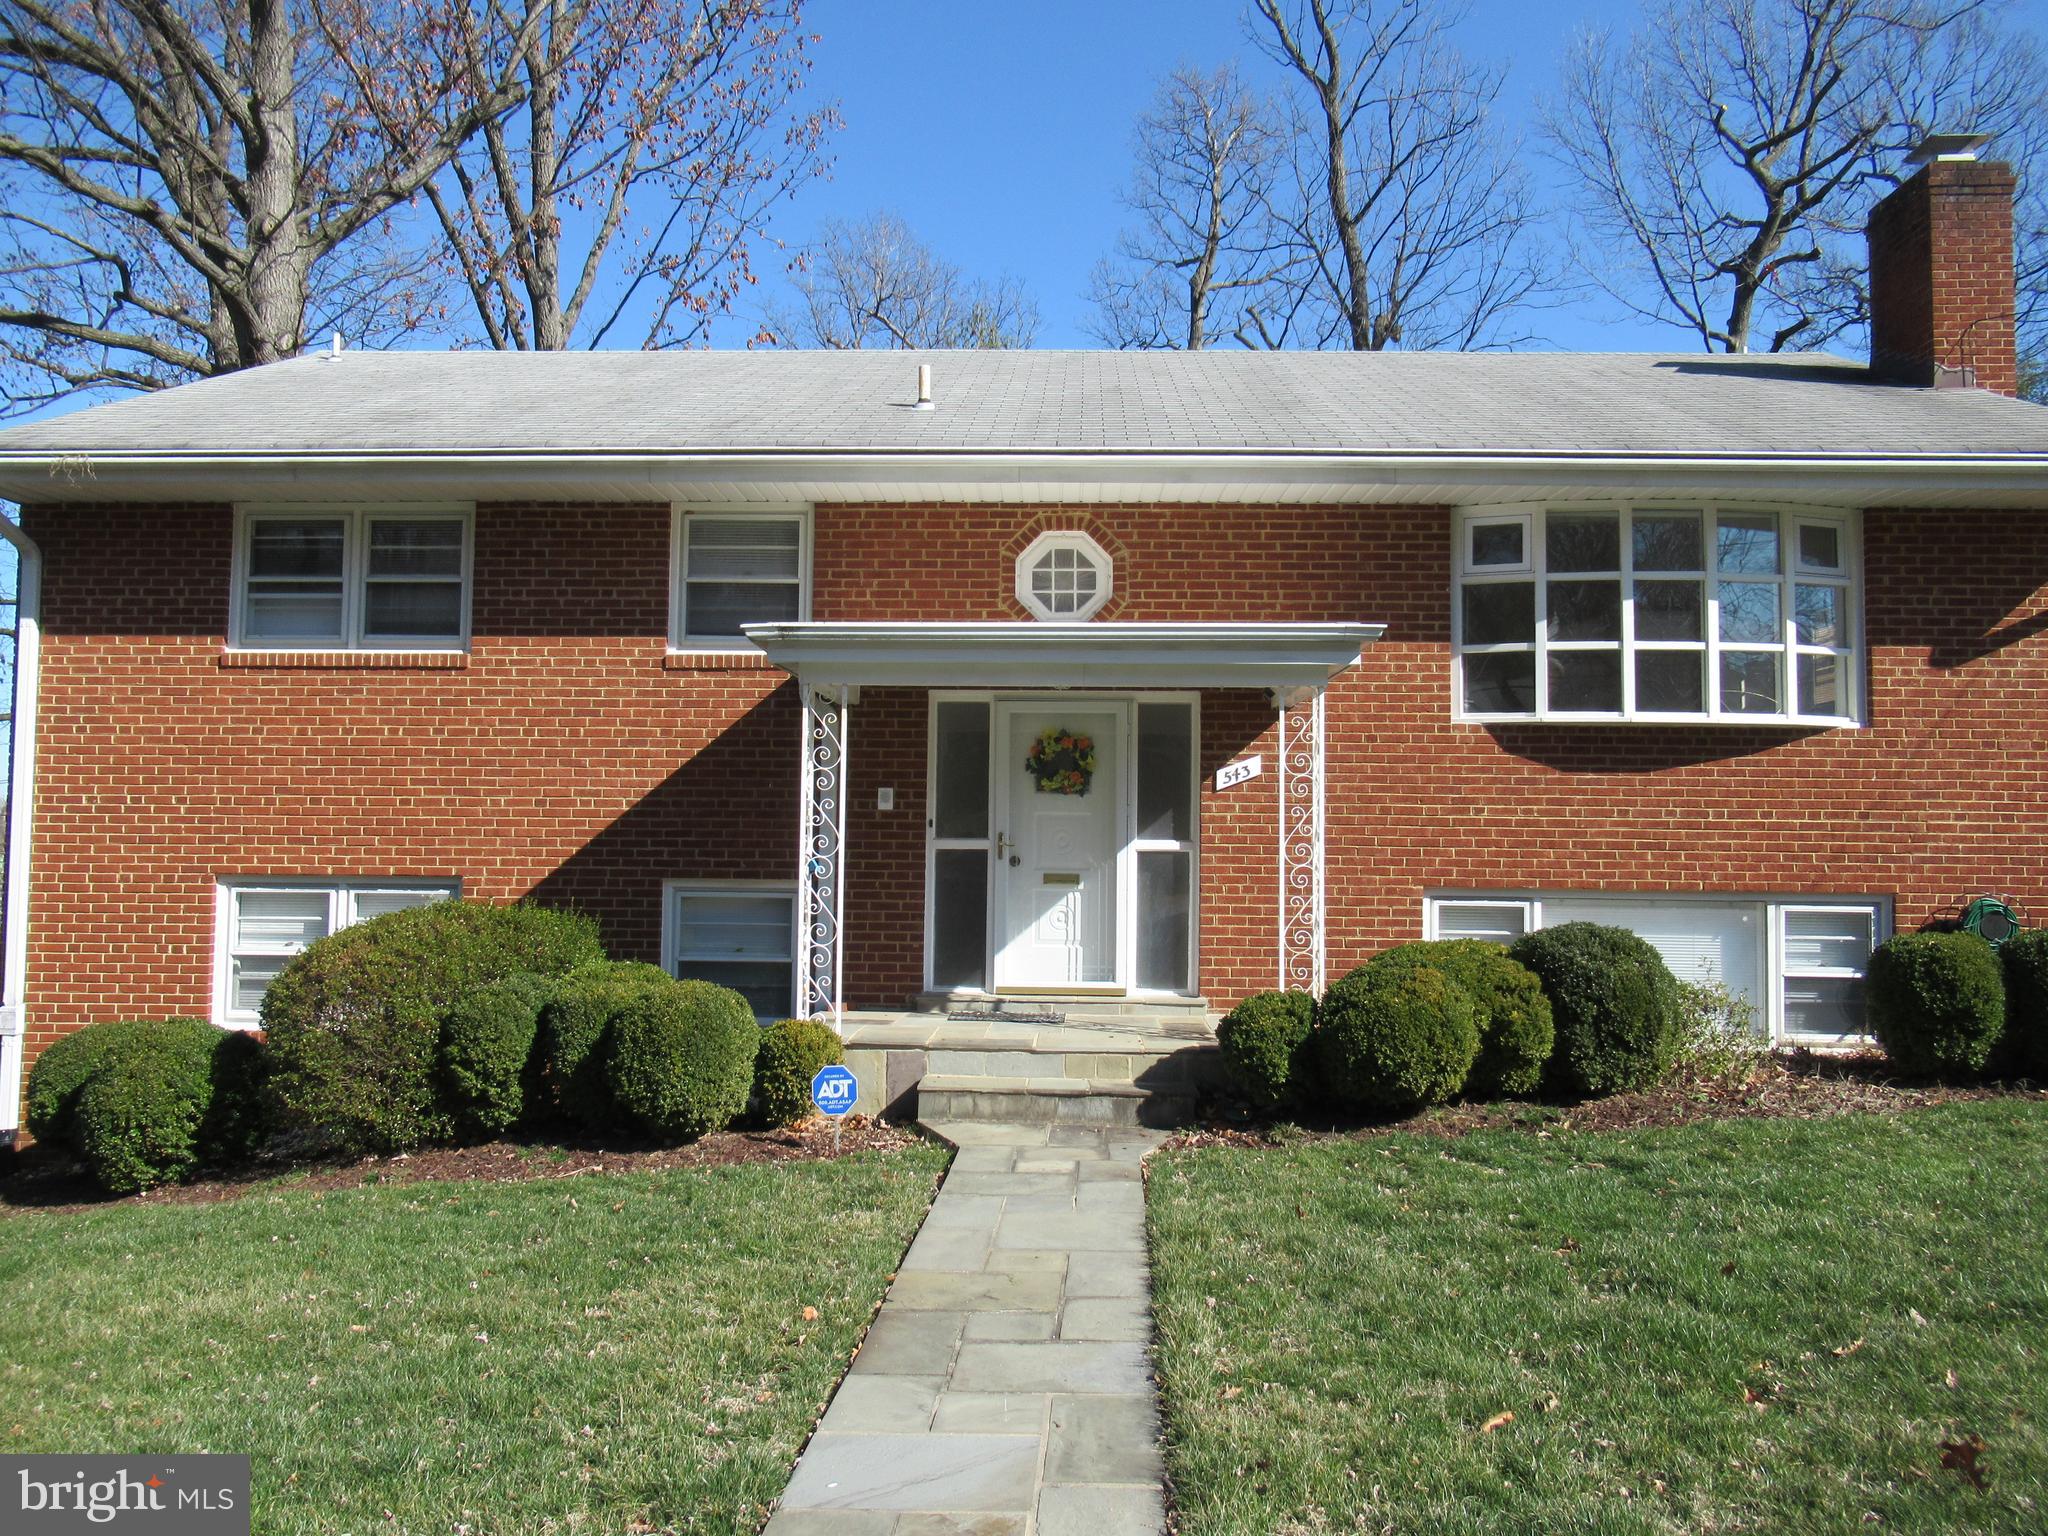
Split Foyer convenient to Ballston and 7 Corners.  2246 sq. ft.  on two levels.  Hardwood floors on main level recently refinished.  Painting done for new tenant.  Separate dining room plus built-in table in kitchen.  Screened-in porch off kitchen.  3 BR / 2 BA on main level, 1 BR / half BA on lower level.  Rec room w/ wood-burning fireplace.  Large laundry room has extra refrigerator and separate freezer.  One-car garage plus driveway and plenty of street parking.  Short walk to Bluemont Park at bottom of hill.  2 blocks to Ashlawn Elem. School.  Available July 1, 2025.  Minimum one year lease.  No smoking in home.  Will consider pets on a case by case basis.
#VAAR2057344

ARLINGTON

543 N LOMBARDY STREET

4 Beds

2 Baths

2,246 Sq.Ft.

$4,000

MLS#: VAAR2057344
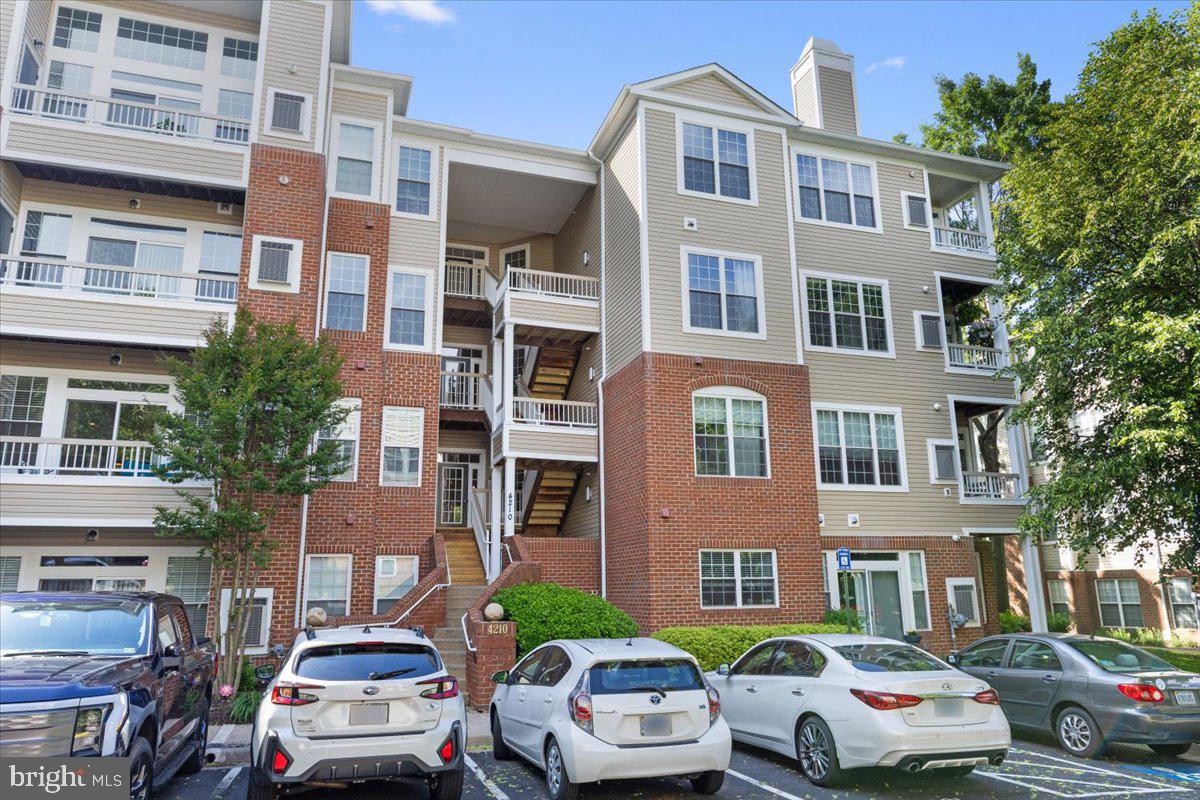
Welcome to your newly renovated sanctuary in this sought-after Fairfax community! Thoughtfully redesigned from top to bottom, this stunning condo blends contemporary style with everyday functionality to create an exceptional living experience. Step inside to soaring ceilings and oversized windows that flood the space with natural light, setting the tone for a bright and airy atmosphere throughout. The spacious open layout includes two generously sized bedrooms, each featuring ample closet space for your convenience.
The spa-inspired bathrooms have been fully updated with sleek new tile, quartz countertops, and stylish modern fixtures—perfect for unwinding in comfort and luxury. At the heart of the home, the chef's kitchen shines with brand-new  appliances, premium quartz countertops, and elegant cabinetry, making both daily meals and entertaining a breeze. Two assigned parking spaces plus available street parking.  This neighborhood offers an array of community amenities, including a well-equipped fitness center, clubhouse, playground, and a refreshing outdoor pool—all just steps from your front door. Don’t miss the opportunity to own this turn-key gem that combines luxury, location, and lifestyle. Schedule your tour today!
#VAFX2240896

FAIRFAX

4210 MOZART BRIGADE LANE H 4210H

2 Beds

2 Baths

1,354 Sq.Ft.

$2,500

MLS#: VAFX2240896
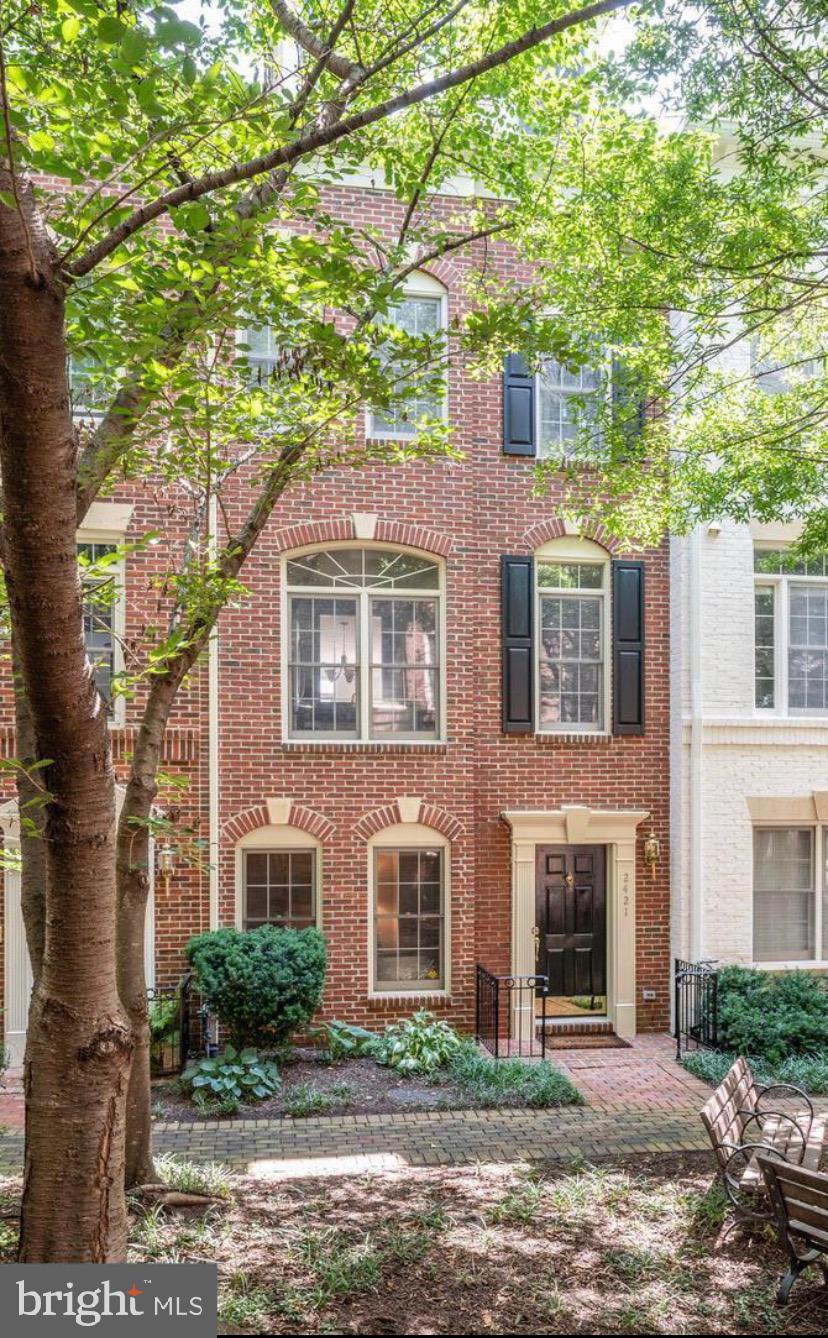
Popular Courthouse Hill Townhomes are right across the street from the Courthouse Metro.  Tree-lined courtyard setting.  4 level, 3 BR, 3 Full Baths, 1 Half Bath w/ 2 car rear entry garage.  First floor features a formal foyer entrance, study/den, half bath and entry to garage and laundry room.  Second floor features separate living room w/ gas fireplace, formal dining areas, gourmet kitchen and balcony off family room.  Third floor features Master Bedroom w/ bath including soaking tub and separate shower.  2nd bedroom has full bath w/ tub.  Top floor features bedroom #3 with a full bath w/ tub.  Walkability score 96!  Close to Clarendon, shopping, Whole Foods, Farmers Market on N. 14th St., Rocky Run Park w/ playgrounds across the street.  Community amenities include a pool, clubhouse with updated exercise room.  Visitor parking.  Will consider pets on a case-by-case basis.  Minimum one year lease.  No smoking in the home.
#VAAR2057346

ARLINGTON

2421 13TH COURT N

3 Beds

3 Baths

1,847 Sq.Ft.

$5,500

MLS#: VAAR2057346
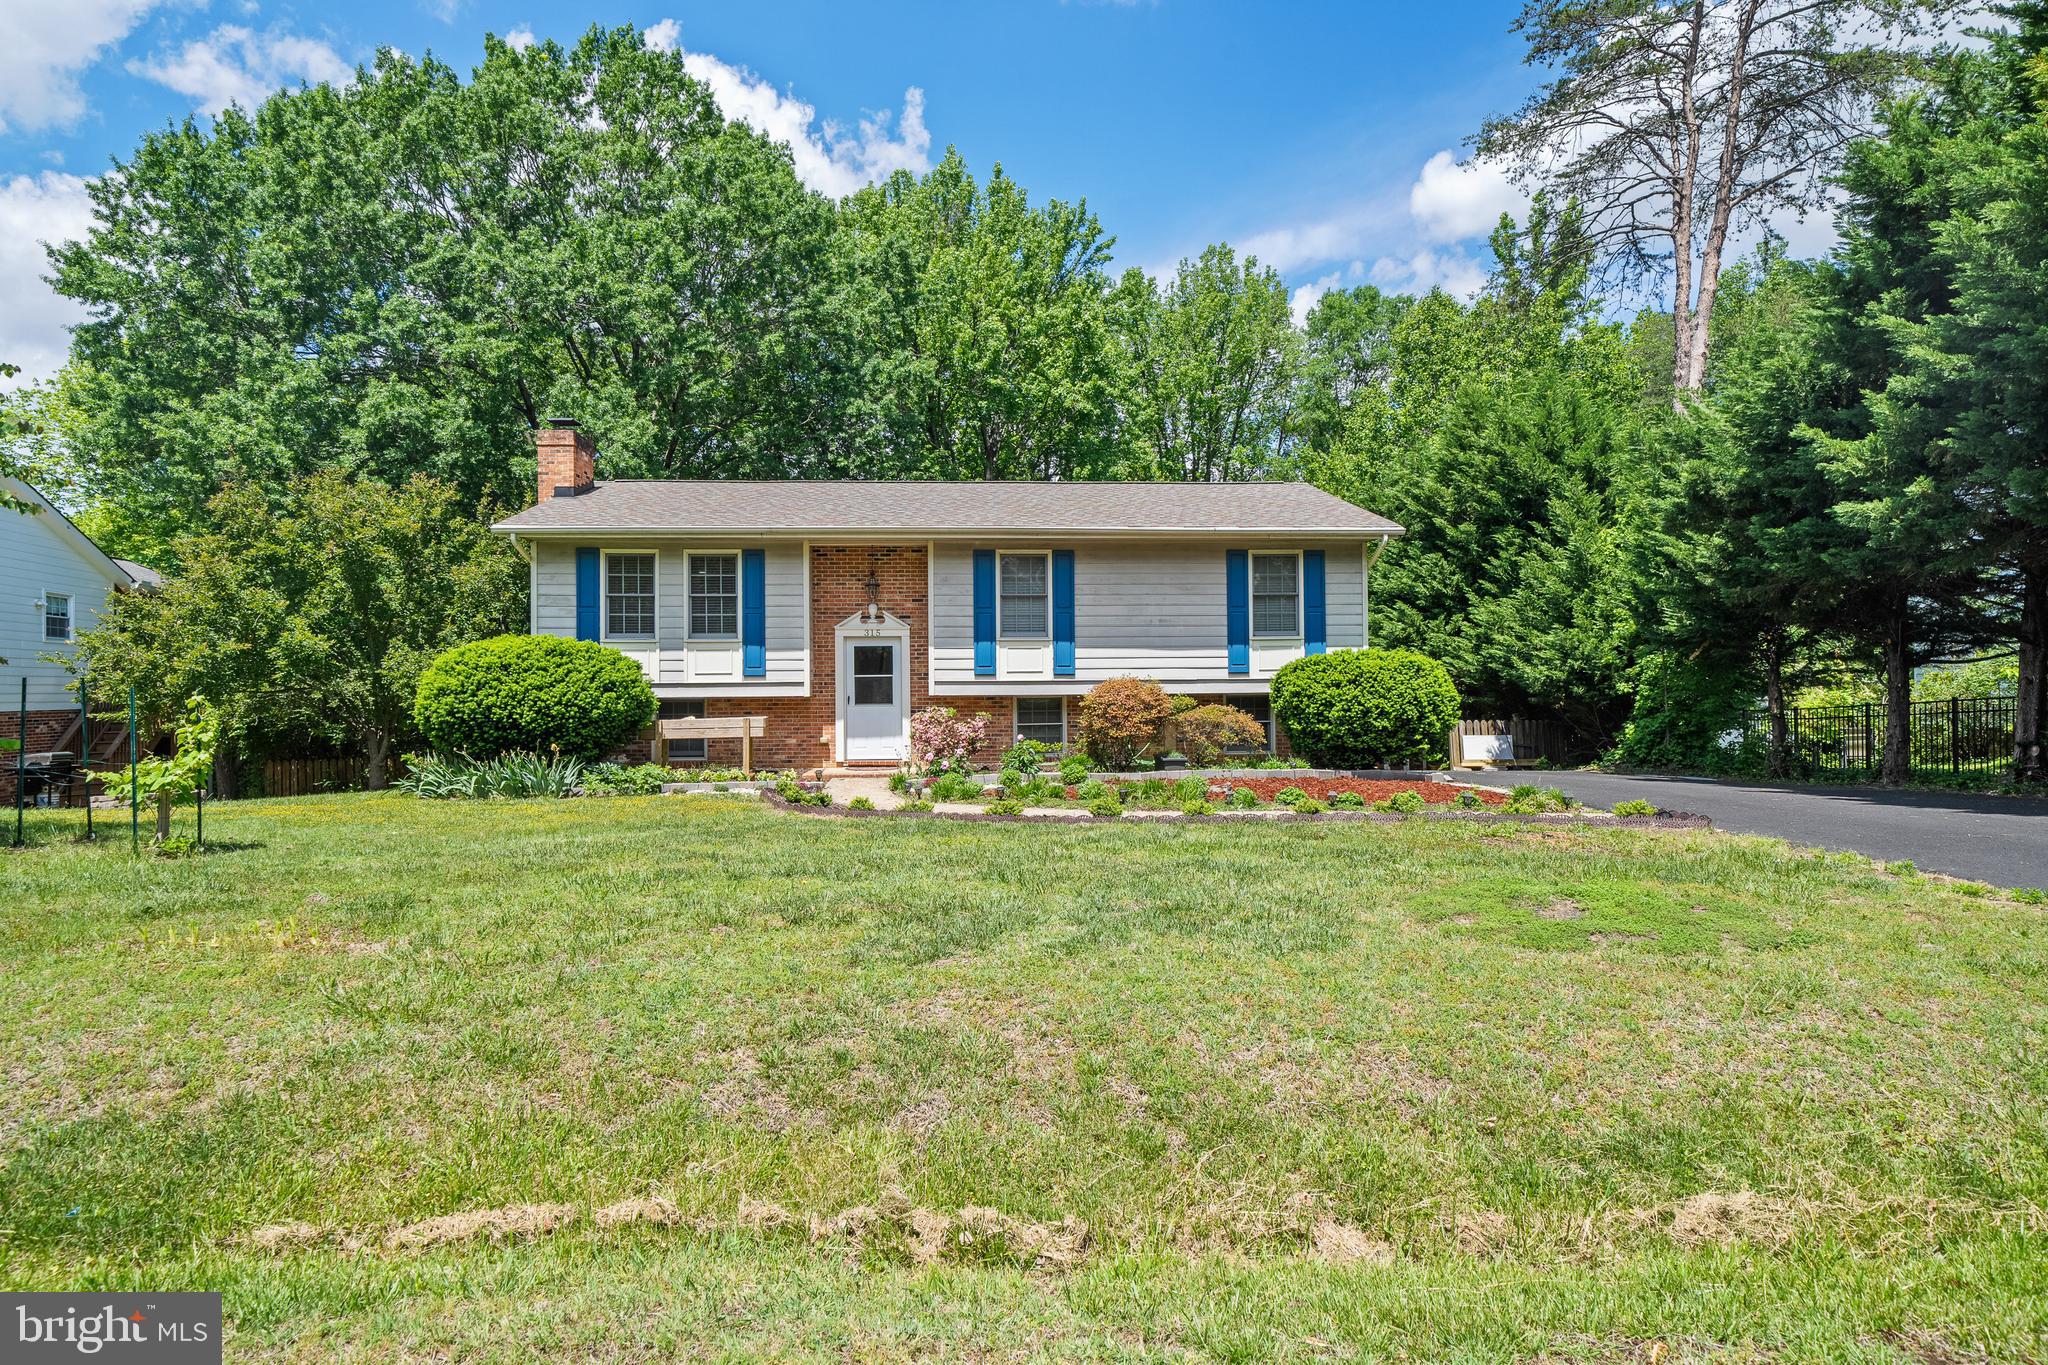
This adorable split level home in sought after Spotswood Estates is ready to welcome its new owner(s) to the neighborhood. Total  kitchen remodeling 2021, New insulation 2022, New driveway 2023, Duct Clean 2024, New AC 2024, New stove range 2025. The primary bedroom with attached bath and 2 more nicely-sized bedrooms plus hall bath reside on the main living level. The main level has an airy and light-filled open floor plan with an upgraded kitchen, dining area and living room. Stepping onto the large deck from the dining area, a staircase leads you out into the backyard .The lower level has a brick fireplace and family room as well as a built in bar area. An organized workshop and storage area along with a large bedroom suite and half bath round out this charming home. Downtown Fredericksburg is minutes away. NO HOA
#VASP2032886

FREDERICKSBURG

315 LAUREL AVENUE

4 Beds

2 Baths

2,208 Sq.Ft.

$435,000

MLS#: VASP2032886
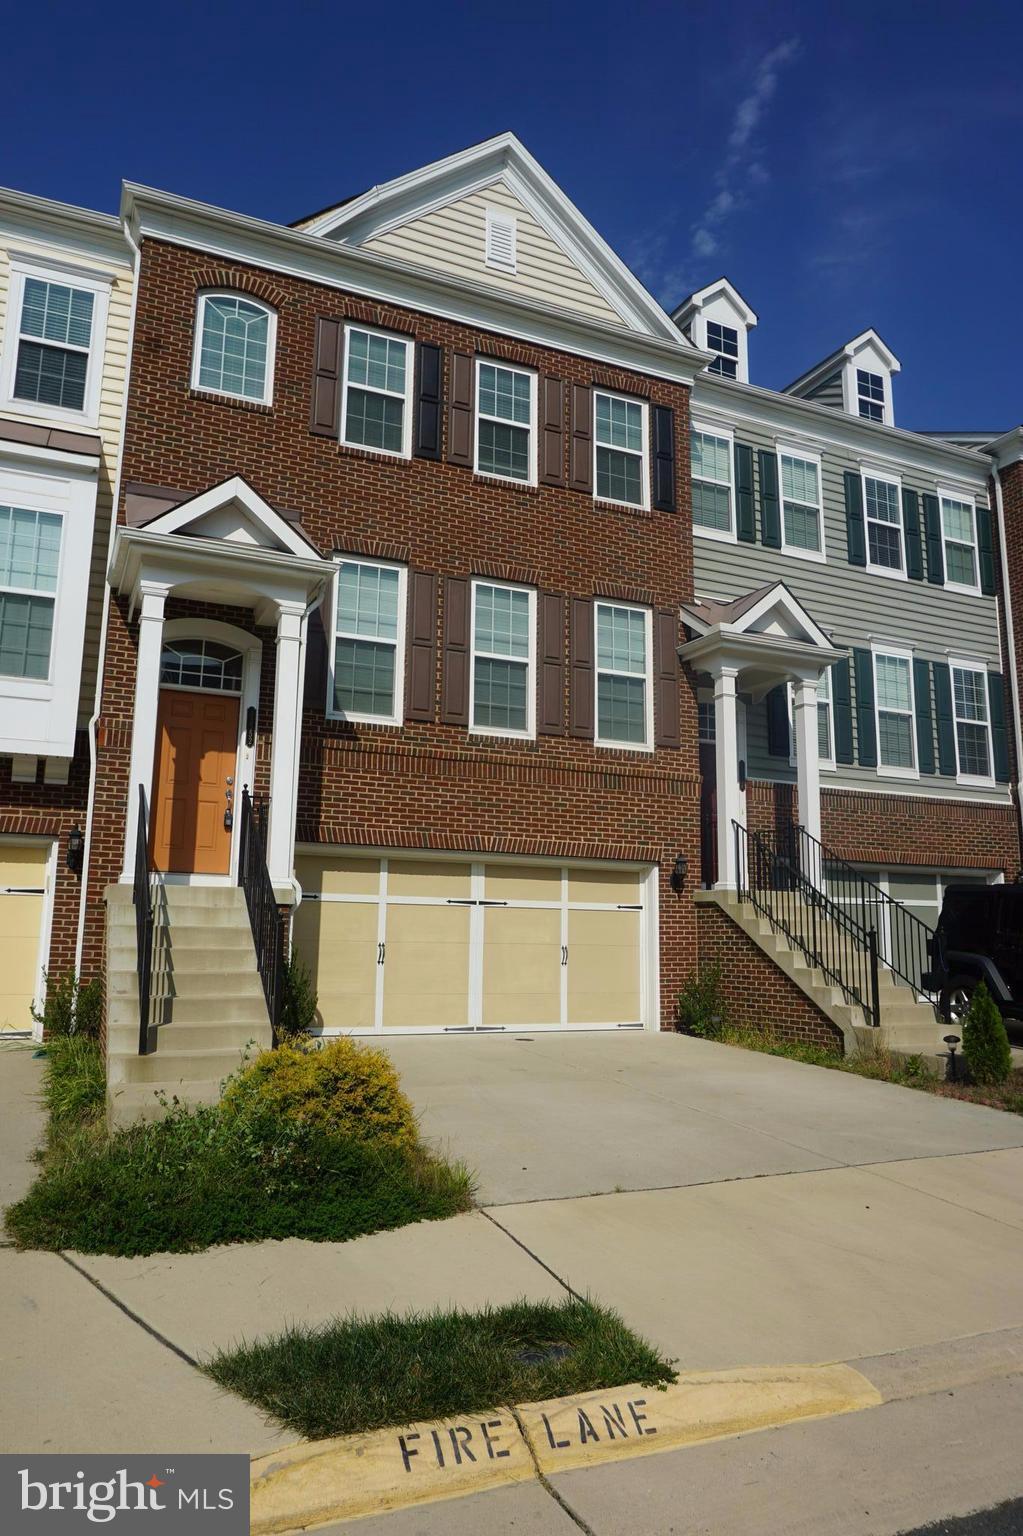
Beautiful, Upgraded, townhome w 4bed + 3.5 Bath, 2 car garage. Extensions on all floors. Over 3000 sq ft of spacious living area with hardwood floor on main level. SS appliances, Granite Top.
#VALO2093306

CHANTILLY

43552 WHITE CAP TERRACE

4 Beds

3 Baths

2,964 Sq.Ft.

$3,500

MLS#: VALO2093306
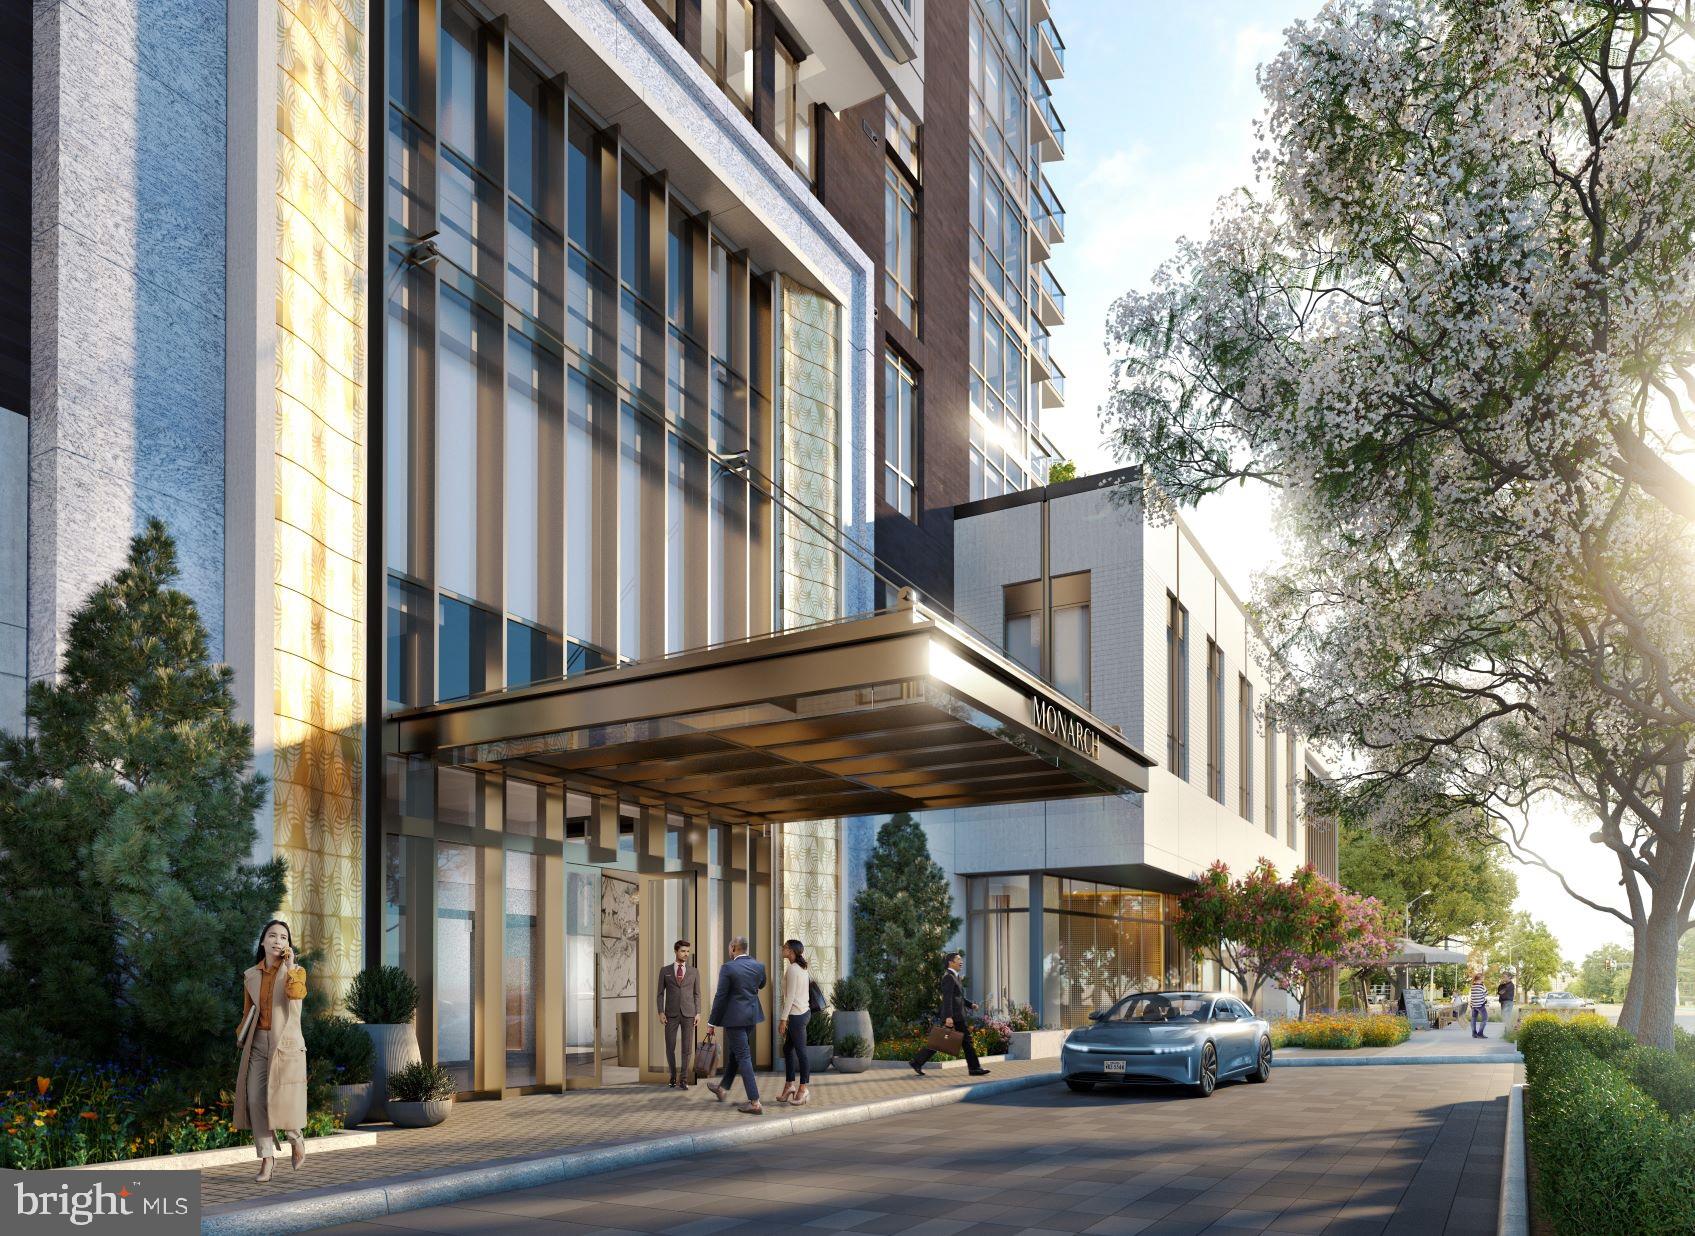
Sophisticated luxury living in Tysons. High end award winning condominium with full service amenities. This 2 bedroom + breakfast/family room + 2 full baths + private elevator + 2 parking feels like home.  With high-gloss Italian cabinetry throughout, Miele Appliances, Liebherr refrigerator, quartz countertop in kitchen and baths. 10'2” ceiling heights,  and floor-to-ceiling windows that frames the perfect views this unit provides. Monarch offers 24/7 concierge, lobby attendant, property management and engineer on-site. The living lifestyle includes a 'Hospitality Suite’ convenience suite for overnight guests, club room with catering kitchen, an inviting landscaped outdoor terrace with grilling, fireplace, and outdoor heated pool.  A state of the art fitness center and “Vista Room" for private dining. Conference rooms and pet washing station are also at your convenience.  Monarch is conveniently located steps away from Tysons Galleria, Tysons Corner, Tysons Metro, Wegmans, Harris Teeter, Whole foods, Capital One Concert Hall. Right in the center of it all: city life, nightlife, lifestyle, shopping destinations, and easy access to major highways, 123, 66, 495. Come see for yourself!
#VAFX2221404

MCLEAN

7887 JONES BRANCH DRIVE 505

2 Beds

2 Baths

1,870 Sq.Ft.

$7,900

MLS#: VAFX2221404
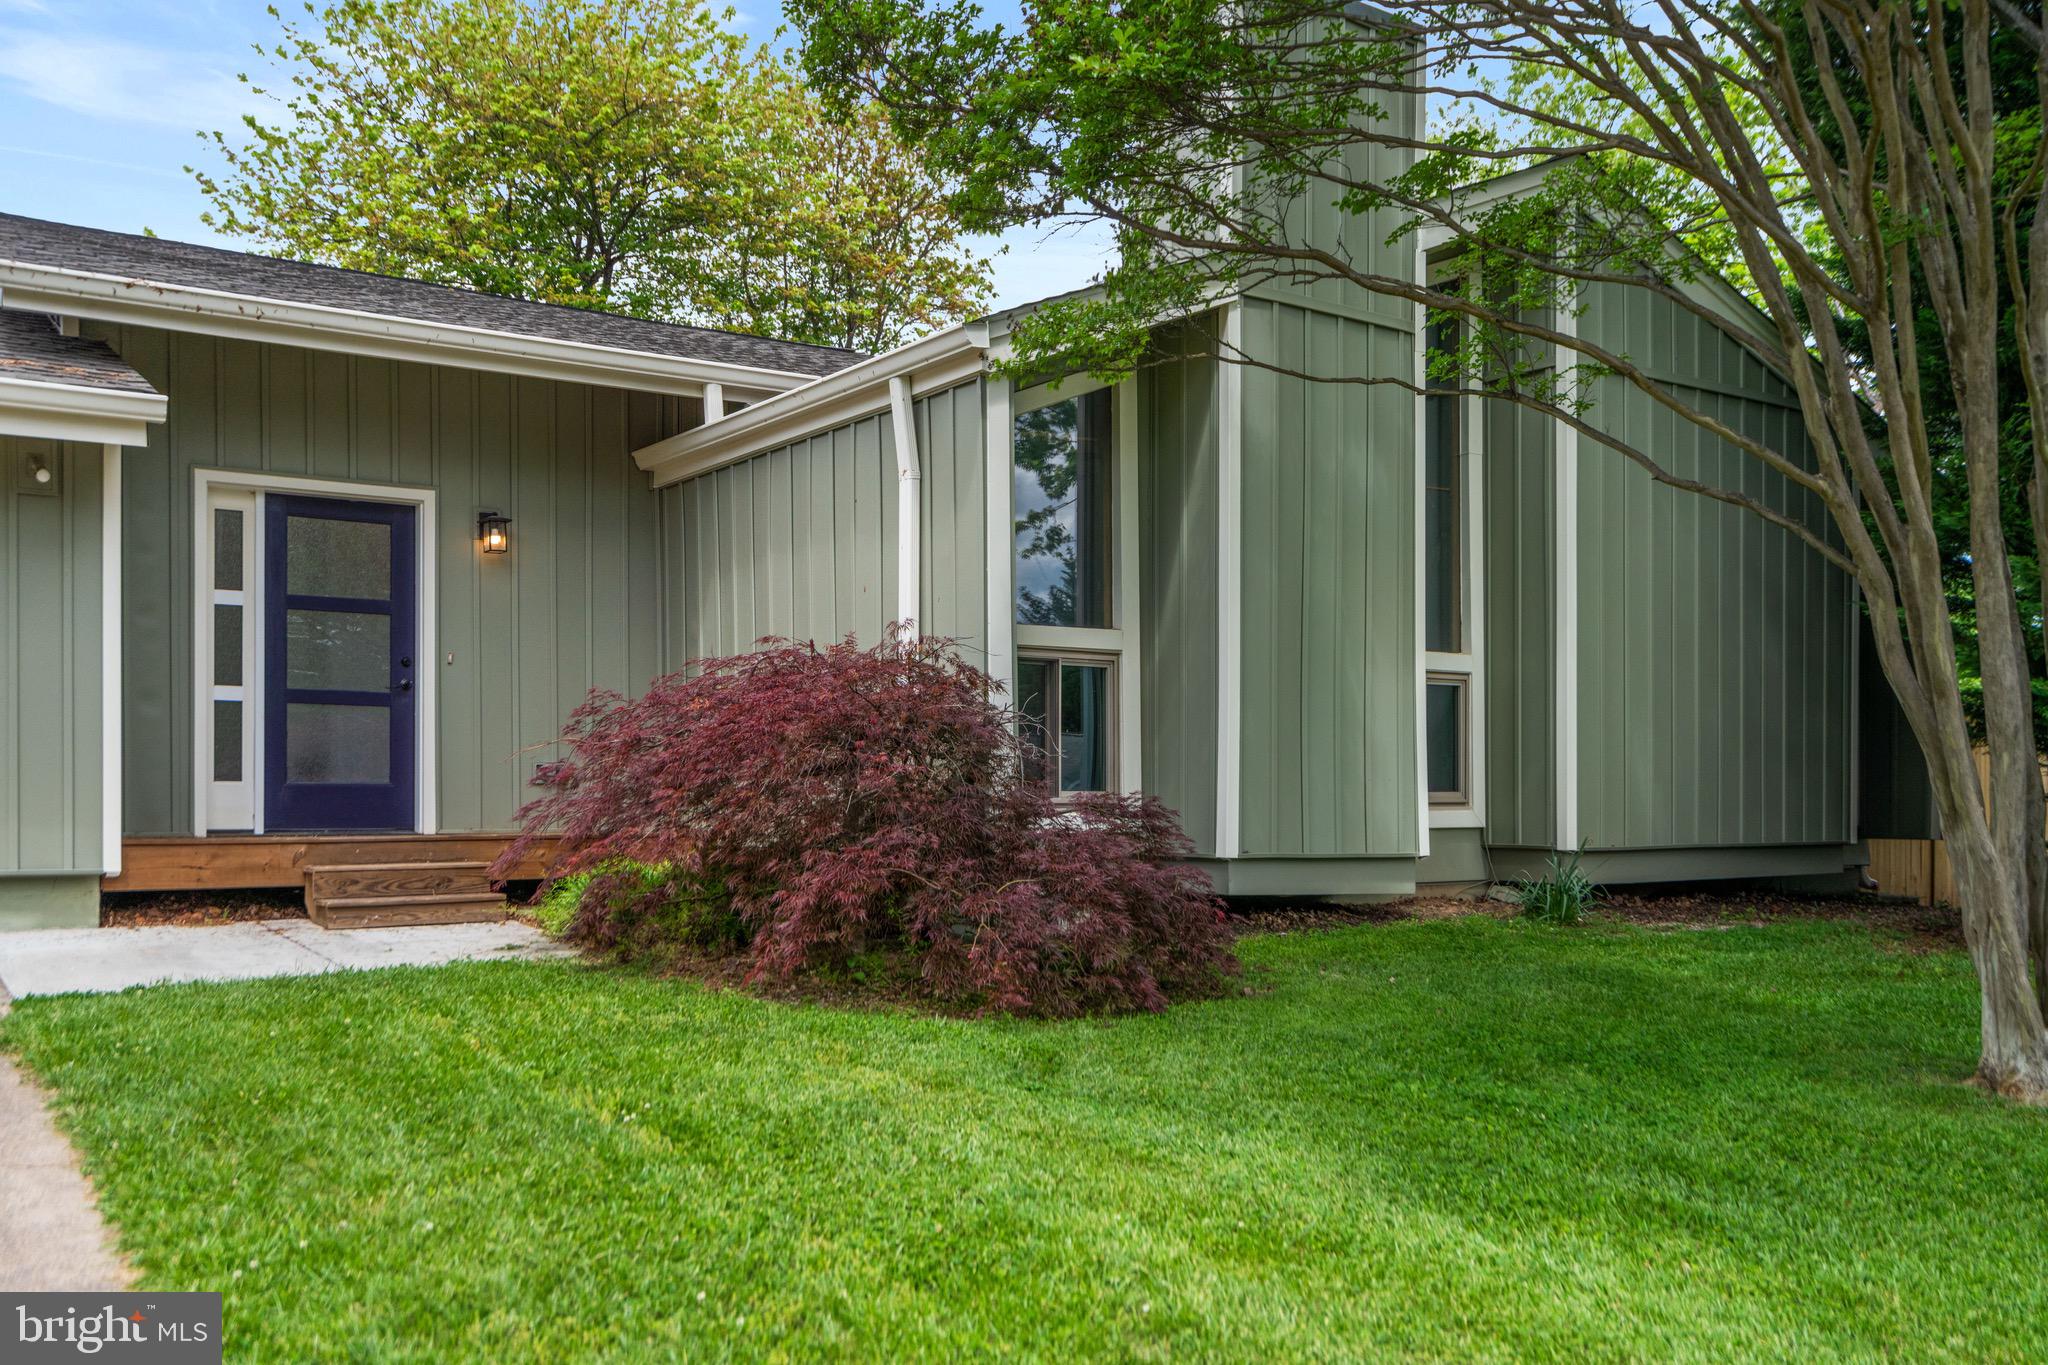
Welcome to 202 Nutmeg Ct!
This inviting, contemporary 3-bedroom, 2-bath home is nestled on an oversized ⅓-acre cul-de-sac lot and features an array of major upgrades inside and out. 

Inside, the home features almost 1,700 square feet of living space, including a thoughtful addition that adds flexibility and comfort. Major upgrades have already been handled for you — newer windows, siding, gutters, insulation, roof, HVAC, and water heater—offering peace of mind and energy efficiency. The kitchen is well-kept giving new owners the chance to bring their own style and create the heart of the home. while thoughtful features like pull-down attic stairs and waterproofed crawl space keep you comfortable. The 2-car garage and a large shed offer ample storage. The fully fenced, private backyard is ideal for pets, play, or future expansion.

Located in the Foxlee community this home has low HOA fees and is just minutes from some of the best that Loudoun has to offer—Claude Moore Park, Dulles Town Center, Cascades Overlook, One Loudoun, and easy access to Route 7, Route 28, and Dulles Airport. Shopping, dining, walking trails, and community amenities are all close by, making this an ideal place to call home. Please note virtual staging is for reference only and not true to scale.

Major Upgrades:
2019: Crawl space encapsulation for improved air quality and energy efficiency

2021: Spacious addition includes 2 extra rooms, foyer connecting garage to home; new front door, rear sliding door, and large rear windows

2022: Upgraded 200 AMP electric panel; additional windows replaced

2023:

New architectural shingle roof

Gas hot water heater + expansion tank

All-new vinyl siding (incl. soffits, trim) with lifetime transferable warranty

R-39 attic insulation + encapsulated hatch

New gutters and downspouts

Fully fenced backyard with wood fencing and side gates

Modern cork-style flooring throughout

2024:

Mini-split HVAC system for addition

Full replacement of main gas furnace HVAC system with 10-year parts and labor warranty

2025: Wi-Fi enabled garage door opener

Don’t miss your chance to own this exceptional property!
#VALO2095992

STERLING

202 NUTMEG COURT

3 Beds

2 Baths

1,694 Sq.Ft.

$639,900

MLS#: VALO2095992

1 ... 113 114 115 116 117 ... 666
* Listings identified with the FMLS IDX logo come from FMLS and are held by brokerage firms other than the owner of this website. The listing brokerage is identified in any listing details. Information is deemed reliable but is not guaranteed. If you believe any FMLS listing contains material that infringes your copyrighted work please click here to review our DMCA policy and learn how to submit a takedown request. © 2024. First Multiple Listing Service, Inc.
 - property

Send a message

Message successfully sent.

Your message

What is 3 + 4 ?

Reason for contacting?

I agree to receive email communication and understand I can unsubscribe at any time.

I agree to be contacted by Charis Realty Group - Christine Issler, Broker via call, email, and text for real estate services. To opt out, you can reply 'stop' at any time or reply 'help' for assistance. You can also click the unsubscribe link in the emails. Message and data rates may apply. Message frequency may vary. Privacy Policy

Sign Out

Virtual Assistant

Would you like to take the next step with this property? We can help you schedule a showing or virtual tour, or send you more details.

Yes, I would like more information.

Thank You for Your Reply, One of Our Agents will contact you as soon as possible

No, maybe later.

Thank you, you can always contact me via email, phone number or through the contact form.

Realhub AI

Lucy - Your AI-Powered Realtor

Update Your Temporary Password

Personalize your search

Enter your email and we'll notify you immediately when new listings match what you're looking for.

or enter email address

Already have an account ? Login here

Continue your home search

I agree to receive communications and understand I can unsubscribe at any time.

I agree to be contacted by Charis Realty Group - Christine Issler, Broker via call, email, and text for real estate services. To opt out, you can reply 'stop' at any time or reply 'help' for assistance. You can also click the unsubscribe link in the emails. Message and data rates may apply. Message frequency may vary. Privacy Policy

Already have an account ? Login here

We use cookies

We use cookies primarily for analytics to enhance your experience. By accepting, you agree to our use of these cookies. You can manage your preferences or learn more about our cookies policy.
