Properties

Browse or get in touch to schedule a walkthrough.

  • Nearby me
Price range

Popular Features

Community Features

Association

Property Features

Waterfront

View

Exterior Features

Interior Features

Style

10000 properties match your criteria

Updated 1 minute ago

E-Alert name
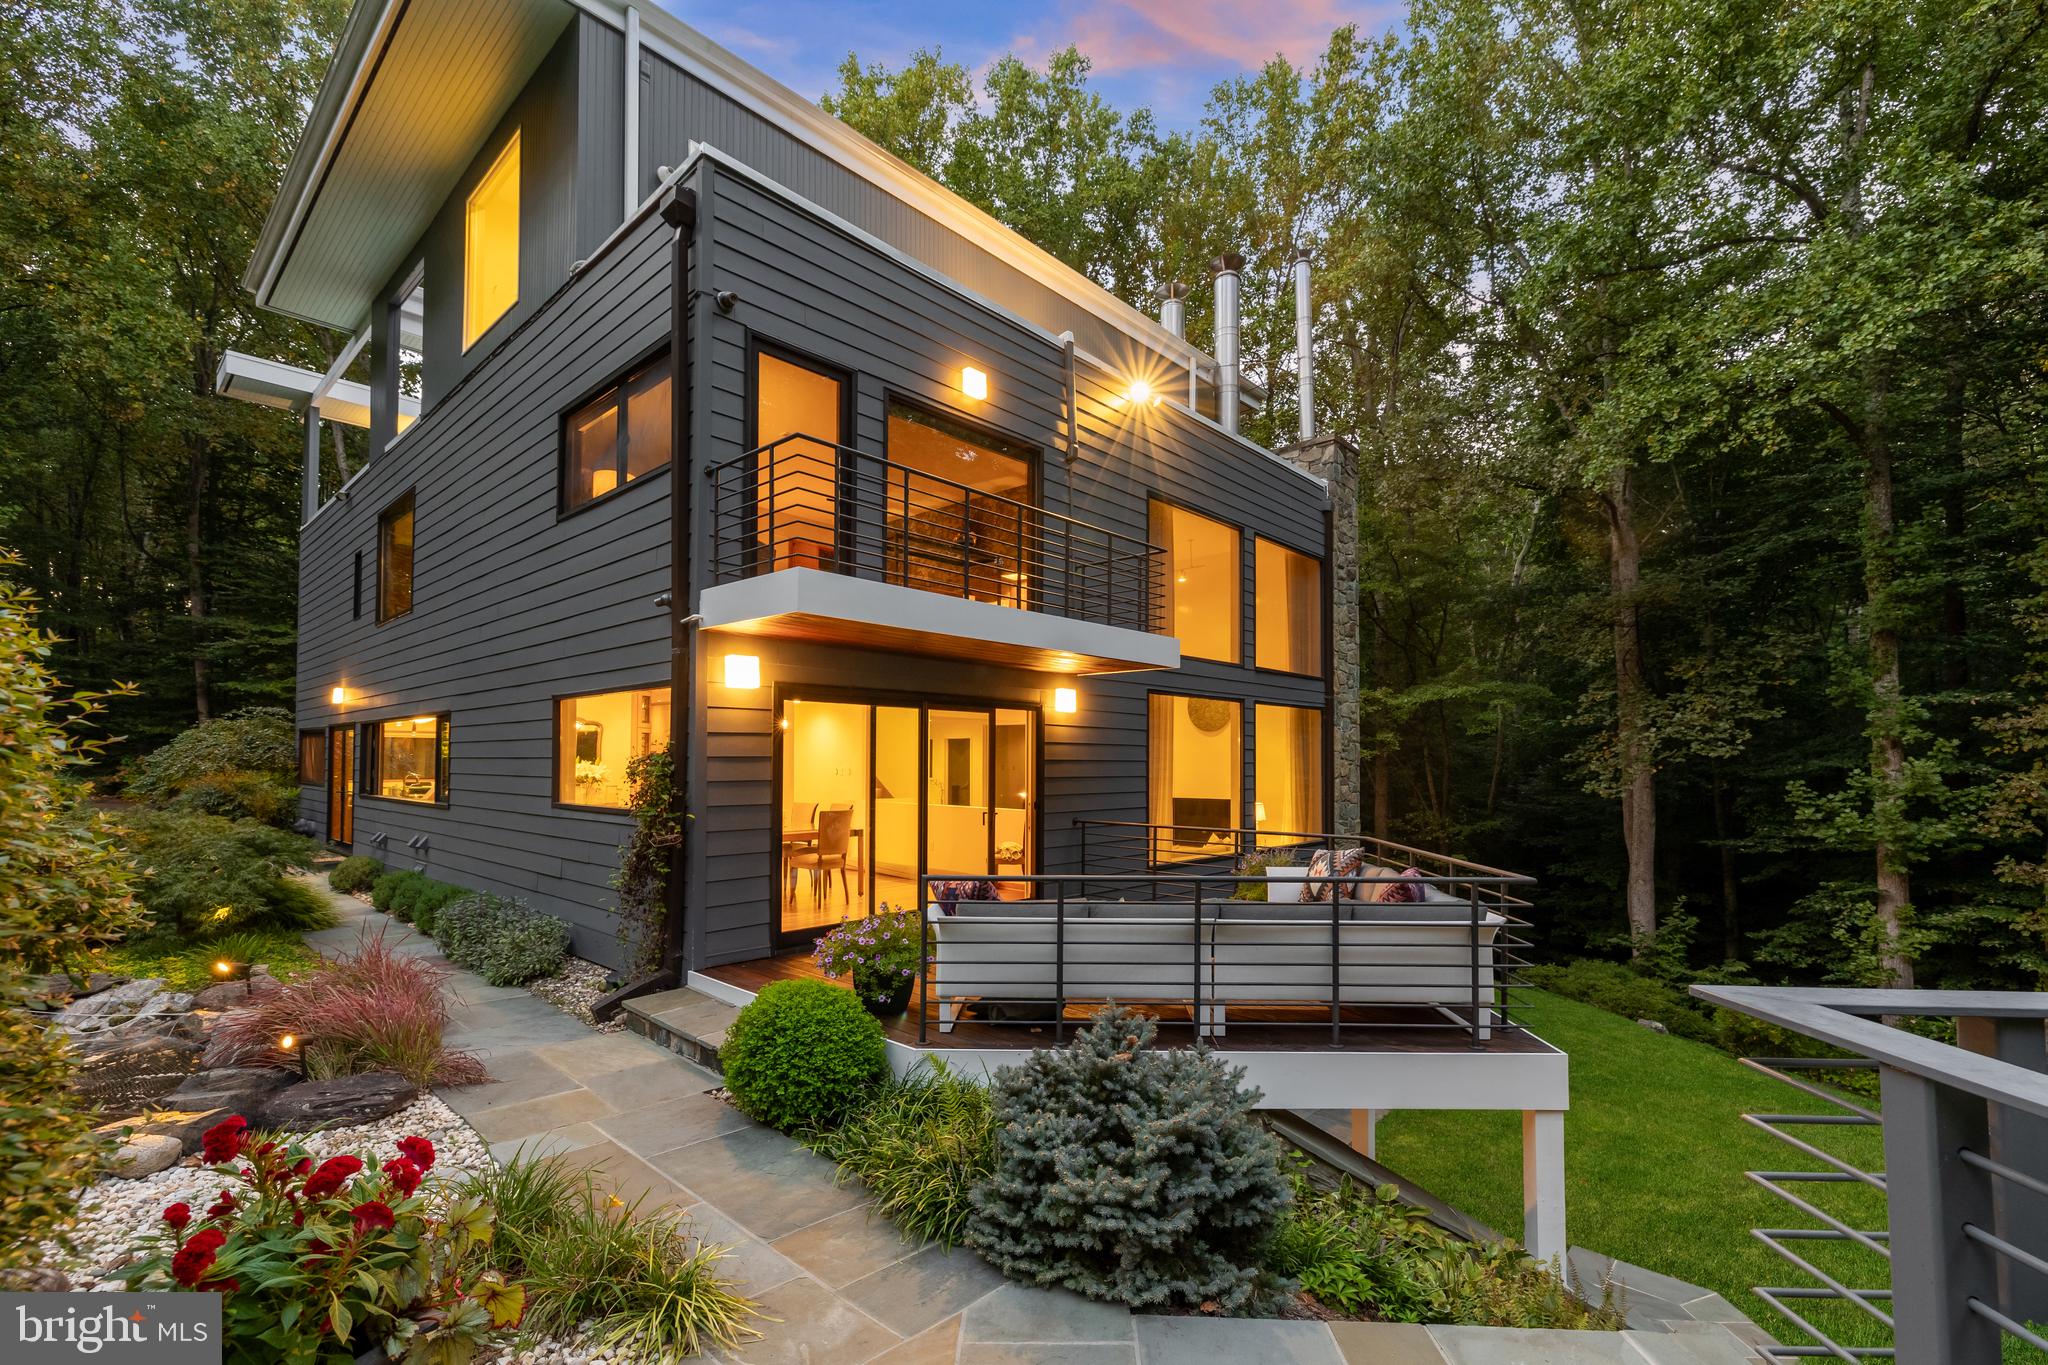
A winding and wooded approach leads to automatic gates, unveiling 249 Springvale Road—a contemporary masterpiece designed by renowned local architect Mark McInturff and meticulously enhanced over the years. Nestled amidst mature trees and lush landscaping, the freshly painted facade introduces a home built to the highest standards of innovative design and impervious quality.

Beyond the solid mahogany front door, a prominent foyer with granite tile flooring sets the stage for a dramatic roughly 6,000 square foot  floor plan highlighted by stunning architectural details. Blending formal elegance with relaxed livability, the main level is graced with unstained natural cherry floors throughout. The dining room’s built-in lighted china cabinet, Art Deco chandelier, and deck access create the ideal setting for large-scale indoor and outdoor entertaining. 

A stately library, featuring lacquered bark paneling and custom cherry built-ins, serves as a dignified retreat, while the family room’s soaring ceilings, expansive picture windows, and wood-burning fireplace establish a grand yet intimate ambiance. A chef’s delight, the kitchen showcases granite countertops and a floating glass peninsula, concealing a state-of-the-art Miele and Sub-Zero appliance suite, complete with a coveted built-in espresso machine. 

On the upper level, two bedrooms—one with a private balcony overlooking the pool deck—share a luxurious bath, offering a whirlpool tub, separate glass shower, radiant heated floors, and a sauna. A third ensuite bedroom is bathed in natural light thanks to its corner exposure.  

Occupying the entire top level, the primary suite is nestled within the tree canopy, offering panoramic wooded views. Cove lighting, wall sconces, and grasscloth walls curate a serene ambiance, enhanced by a private balcony that seems to float among the trees. The spa-inspired bath features a double vanity, frameless shower, platform tub, and radiant heated floors. A custom cherry walk-in closet completes this tranquil retreat.  

On the lower level, the spacious recreation room with a stone-clad wood-burning fireplace and French doors opens to the outdoors. Two additional bedrooms, a luxurious full bath, and a large laundry room with Miele appliances offer both functionality and style, alongside access to the attached two-car garage. 

Set on two park-like acres, the grounds are adorned with perennial gardens, lush landscaping, and two custom waterfalls that complement the stone retaining walls. The expansive rear patio features a built-in grilling area, with its centerpiece being a sparkling heated lap pool with an automatic retractable cover, surrounded by multiple areas for dining and lounging al fresco. After sunset, the comprehensive landscape lighting transforms the grounds into a captivating evening oasis. 

Surrounded by nature preserves and national parks, the home offers a sensation of true seclusion, while remaining convenient to major shopping, dining, entertainment, and commuter routes. Part of the esteemed Langley school cluster, residents also enjoy community gatherings, concerts, and events, creating a genuine sense of belonging. 

Offering an unparalleled blend of award-winning design, modern livability, privacy, and convenience, 249 Springvale Road is a rare offering that seamlessly combines the best of luxury living and ultimate serenity.
#VAFX2203196

GREAT FALLS

249 SPRINGVALE ROAD

6 Beds

4 Baths

6,283 Sq.Ft.

$2,998,000

MLS#: VAFX2203196

New on site 2 days ago
Welcome to 1435 Mayflower Drive, an exceptional custom-built contemporary residence completed in 2025, offering approximately **7,092 SF** of thoughtfully designed living space across three beautifully appointed levels. A sophisticated white stone and painted-brick exterior, dramatic black-framed Pella windows, and covered entrance create striking curb appeal. Set in a quiet, walkable neighborhood in the heart of McLean, this remarkable home combines impressive scale, contemporary design, quality craftsmanship, and everyday convenience.

The main level features **10' ceilings, 8' doors**, and an open floor plan designed for elegant entertaining and comfortable daily living. An all-glass front door opens to a welcoming foyer and formal living and dining spaces. The spacious family room showcases a coffered ceiling, dramatic **6' linear fireplace**, floor-to-ceiling built-ins, and an impressive **16' x 8' glass door** bringing in abundant natural light and opening to the rear deck. A private study with built-ins and wired internet includes an adjoining full bath and closet, allowing it to also serve as a **main-level bedroom**.

The expansive chef's kitchen features a quartz waterfall island, quartz countertops, premium appliances, extensive cabinetry extending to the ceiling, water purification system, and breakfast area. A separate **prep kitchen**, pantry, butler's pantry, and built-in mudroom provide exceptional functionality for entertaining. A light-filled sunroom opens to the expansive rear deck, extending the living space outdoors. A powder room and attached **two-car garage** complete this level.

Upstairs, **9' ceilings** and a wide hallway lead to **five generously sized bedrooms**, each with a private ensuite bath and built-in walk-in closet. The luxurious primary suite features a separate sitting area, dressing room with full-size window and center island, additional walk-in closet, and spa-inspired bath with two large windows, an approximately **10' floating quartz dual vanity**, soaking tub, and oversized shower. An additional lounge and dedicated laundry room complete the upper level.

The fully finished lower level, also with **9' ceilings**, offers exceptional versatility with a recreation area, wet bar, game/dance room, fitness room, multipurpose space, and powder room. Enjoy movie nights in the dedicated home theater featuring a **100" projection screen, 4K HD projector, and built-in 7.1 surround sound**.

A private **one-bedroom suite with its own entrance** includes a full kitchen, living room, bedroom, full bath, and laundry—ideal for guests, an au pair, extended family, or flexible living needs. An **elevator shaft with rough-ins serving all three levels** is ready for a future elevator. Additional features include ample storage, a tree-lined backyard, and four exterior CCTV cameras with remote monitoring capability.

Enjoy convenient access to downtown McLean, Tysons Corner, Tysons Galleria, **I-495, I-66, Route 267 and Route 123**, Washington, D.C., Reagan National Airport, and Dulles International Airport. The property is currently associated with the **Sherman Elementary, Longfellow Middle, and McLean High School** pyramid. Buyers should independently verify current school assignments with FCPS.

**Welcome home!**
#VAFX2339988

MCLEAN

1435 MAYFLOWER DRIVE

7 Beds

7 Baths

7,056 Sq.Ft.

$2,998,000

MLS#: VAFX2339988
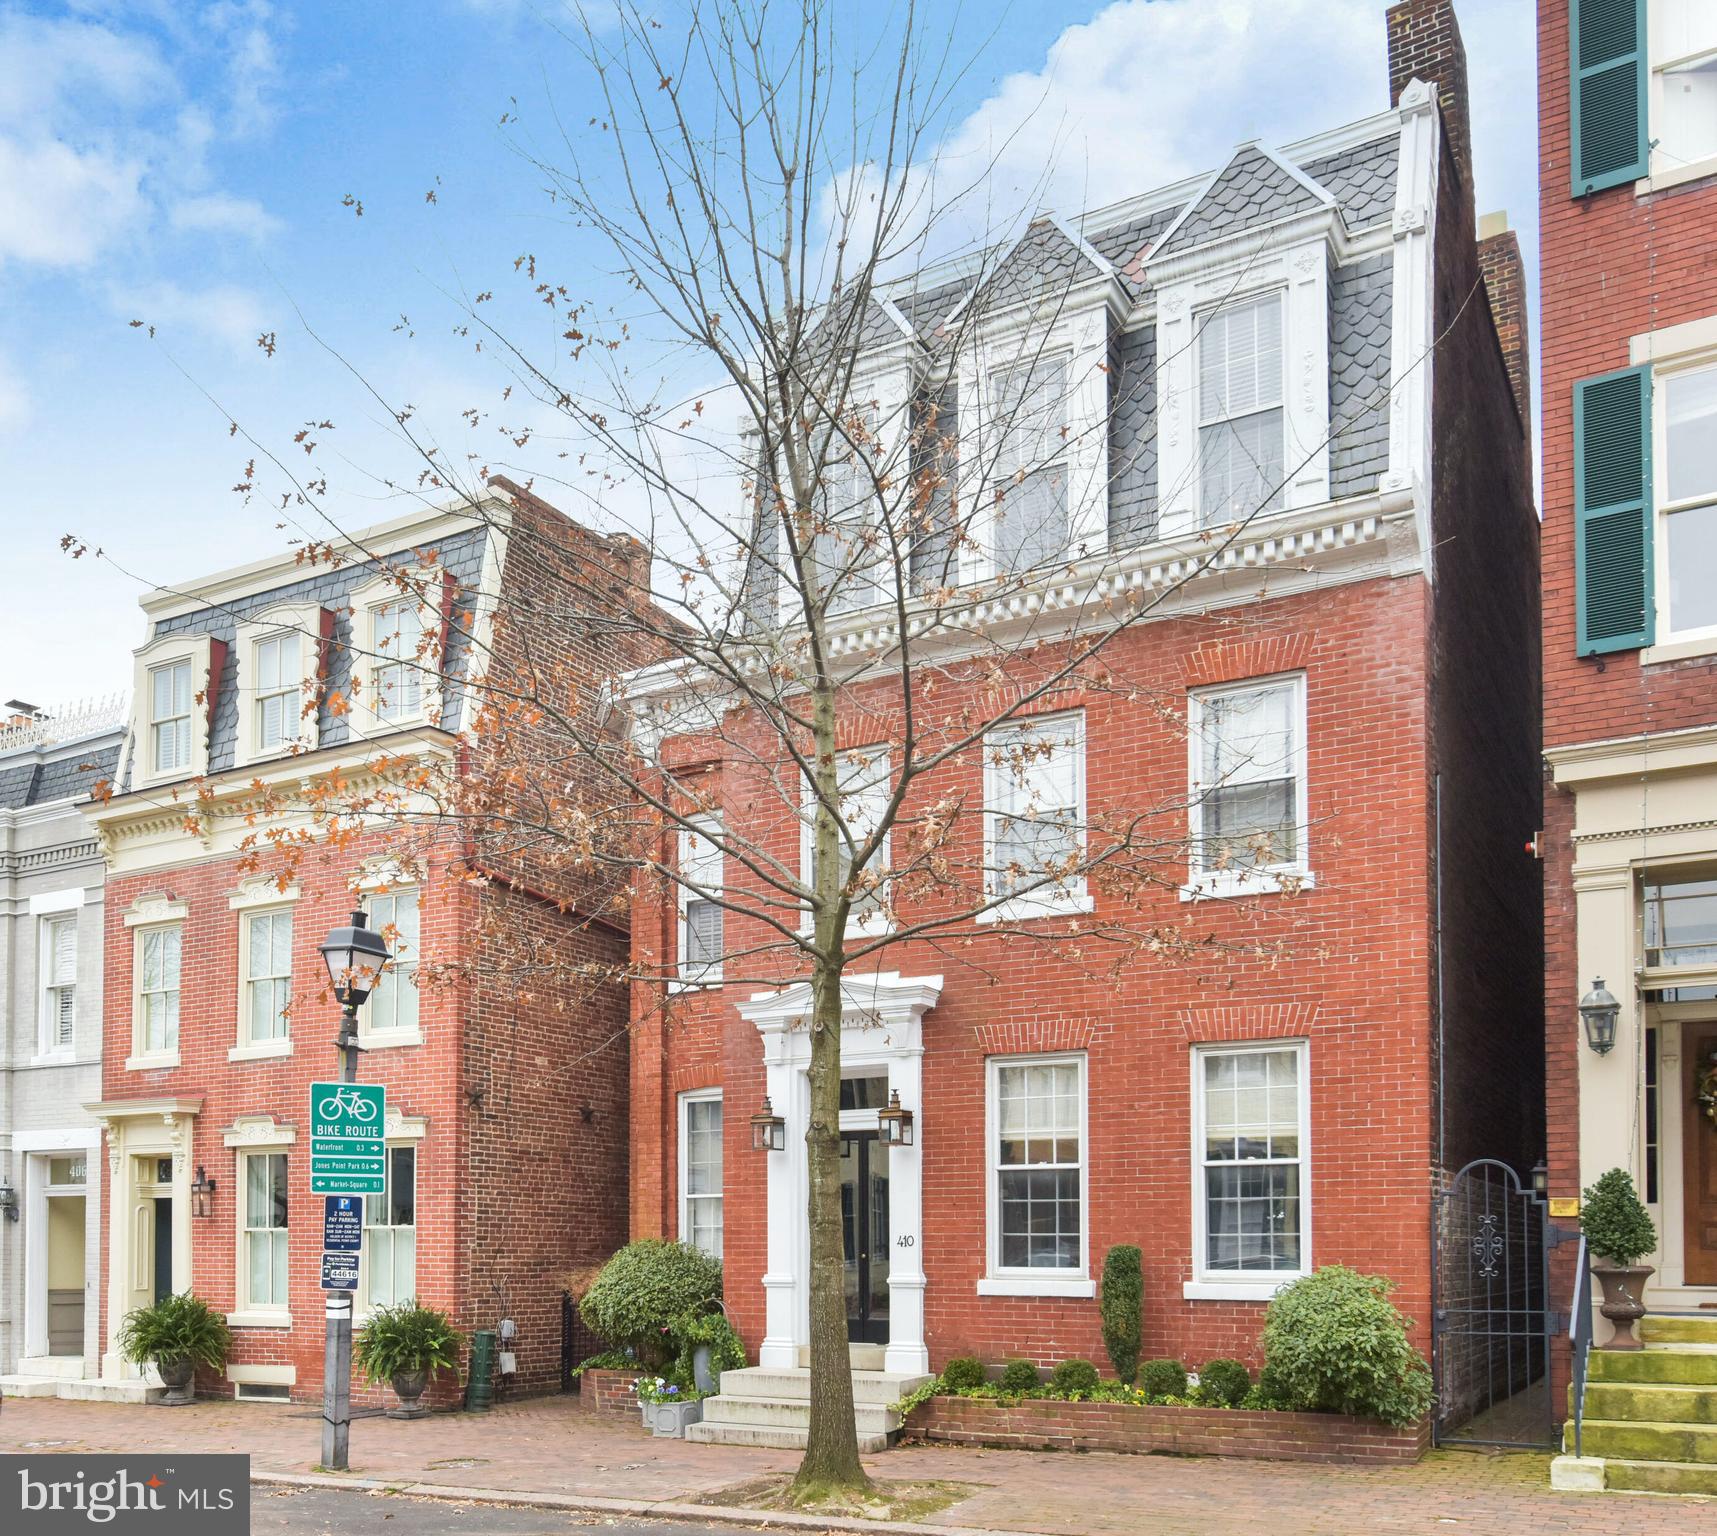
Welcome to 410 Prince Street - Located in the heart of Old Town, this fully detached townhouse offers a compatible blend of antique, vintage and present day designs. Behind its stately, brick exterior a truly comfortable home awaits. A rounded vestibule and wide foyer provide a gracious entry in to the stair hall and expansive double parlor style living room. Beyond, an airy Hyphen Hall with Victorian roof lantern does double duty as a bar and cloak room. Beyond is a spacious family room with gas fireplace, custom built-ins and French Doors out to the sunny enclosed garden. An updated kitchen with abundant custom cabinets and top tier appliances including 6 burner AGA cooker will please cooks of any ability. The sunny and skylit dining room is glazed in newer windows and has wonderful views of the garden. Upstairs there are 4 Bedrooms (3 En-Suite) and 3 bathrooms. A Pinterest-worthy bedroom level laundry room makes garment care a joy. The garden is fully fenced with mature plantings including cloud-pruned boxwoods and provides lovely outdoor entertaining spaces. Not to be missed is a charming screened porch complete with heating for 4 season enjoyment. Off Street parking for one car.
#VAAX253662

ALEXANDRIA

410 PRINCE STREET

4 Beds

3 Baths

4,122 Sq.Ft.

$2,997,000

MLS#: VAAX253662

AMAZING VIEWS, POOL, AND 15-ACRE ESTATE IN UNBEATABLE LOCATION. Welcome to a rare Loudoun County treasure and Weatherburne-built estate home that blends timeless craftsmanship with modern sustainability. This property backs to conservation land, protecting the views from future development. Arrive through stone columns, pavered entrance and a tree-lined pea gravel drive to a circular pavered courtyard, where equestrian amenities and open paddocks set the stage for Virginia Countryside Living. Inviting brick laid wrap front porch welcome family and friends.  Hardi plank/brick exterior. Inside, oak hardwood floors entire main and second levels, coffered ceilings, and four fireplaces create warmth and elegance. New Taj Mahal quartzite counters in the kitchen. The amazing kitchen flows into a sunroom dining area and covered porch, perfect for entertaining against the backdrop of mountain sunsets. Enjoy the Surround sound in the basement, main floor, covered porches, near pool, and in master bedroom/bathroom. Intimate conservancy room with coffered ceiling/ with both gas and or wood burning fireplace.  Family room features coffered ceiling, stone wood burning fireplace completed with built in cabinets/bookcases on either side. Primary bedroom suite offers a private gas fireplace and spa-like bath. Three more bedrooms and two full baths complete this level. The upper level above has two more bedrooms and a full bath. The lower-level retreat features a stone wood or gas fireplace, exercise and game rooms, bedroom, two full baths and walkout access to the pool. Outdoors heated pool and spa are framed by gardens, mature trees, and a cascading waterfall into a fishpond.  Fenced riding area, multiple paddocks with waterers and run in buildings for the equestrian world. Enclosed garden area. Separate detached two-car garage with staircase to loft. With a metal roof, seller-owned solar panels Sept 2023, geothermal heating/cooling 2016, whole-house propane generator December 2021, new windows 2020, this estate is as efficient as it is beautiful. Utility bills are next to nothing.  Propane leased tank for cooking, fireplaces and pool. No HOA, land use designation, and neighboring conservation easement ensure lasting privacy and freedom. Located ten minutes to Leesburg and the Toll Road, this property is more than a home— it’s a lifestyle of elegance, sustainability, and countryside serenity.
#VALO2129730

HAMILTON

17635 HARMONY CHURCH ROAD

6 Beds

6 Baths

7,048 Sq.Ft.

$2,995,500

MLS#: VALO2129730
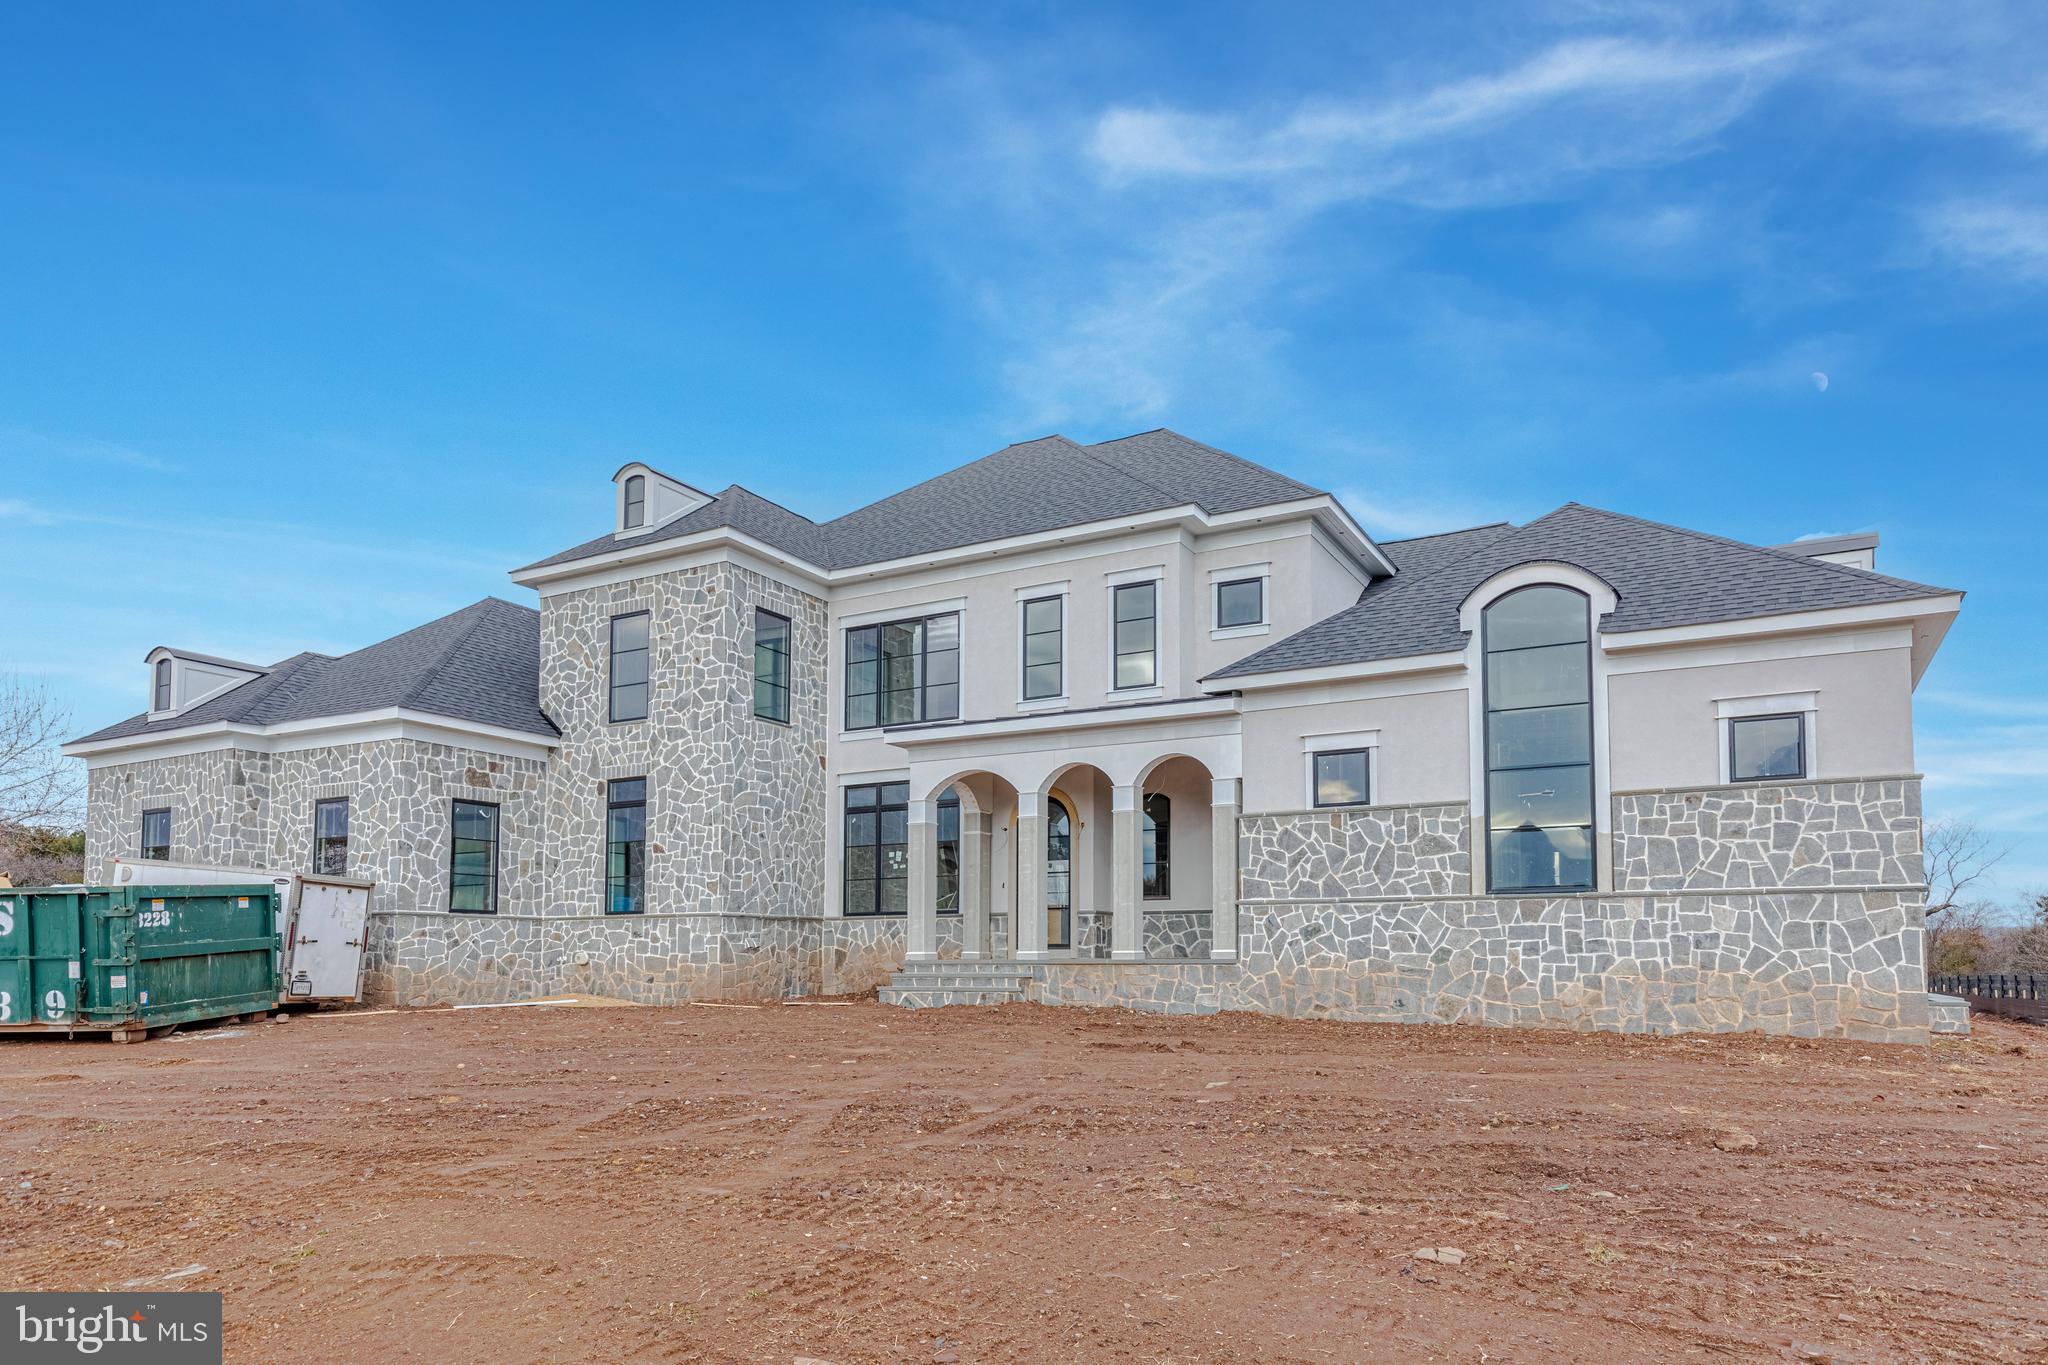
A stunning, Transitional masterpiece sited on a one acre premium lot behind the gates of Creighton Farms Country Club and overlooking phenomenal views of the community's premier Jack Nicklaus Signature Golf Course. Built by the esteemed luxury home builder, Novella Custom Homes, this magnificent new construction property blends sleek sophistication and elevated comfort. Every detail of this home has been thoughtfully curated and designed to include a handsome stone and stucco elevation; three car side load garage; wide plank hardwood floors; elegant three-piece crown moulding; a glass enclosed wine storage in the formal Dining Room for the wine enthusiasts; three gas fireplaces in the Great Room, Primary Suite, and Rec Room; Gourmet Kitchen for Chef's of every skill level with a center island perfect for entertaining and prepping, professional grade stainless steel appliances, Quartz counters, a walk in pantry, and a Butler's pantry to service the formal Dining room; a Great Room off the Kitchen seamlessly flows to the covered terrace with golf course and breathtaking sunset views; luxurious main level Primary Bedroom Retreat with lavish En Suite spa-inspired Bath including a walk-in dual-head shower, soaking tub, and two spacious walk in closets; Main level Laundry and Mud Room are conveniently located off the garage and Family entrance to the home; Upper level of the home boasts three generous sized Bedrooms each serviced by their own private Bath and an open Loft/Home Office with wet bar and Powder Room; expansive, walk-out lower level of the home includes a Rec Room and Game Room with a full wet-bar and wine storage, a home Exercise Room, an open Media Room, a Guest Suite with full Bathroom, a Powder Room for guests to use, and abundance of storage space. Creighton Farms is one of greater Washington DC's most extraordinary, exclusive private club communities. The crown jewel at Creighton Farms is the 18-hole Jack Nicklaus championship golf course. Unparalleled resort style amenities include a brand-new state of the art golf facility with heated indoor bays, two Har-Tru & two USTA hard-surface tennis courts, fitness & wellness facilities, a resort style pool and an elegant Club House offering indoor & al-fresco dining, overnight club rooms for members and guests, Board Room, Library, Golf Shop & more. Home expected to deliver at the end of February 2023. Please note that the floorplans shown in the photo gallery may deviate slightly from the final product. Some amenities noted in listing and photos are included with Creighton Farms Golf and Country Club memberships (not the HOA dues) and access depends upon the level of membership that is chosen.
#VALO2041580

ALDIE

40184 JEFFERSON SPRINGS COURT

5 Beds

5 Baths

6,847 Sq.Ft.

$2,995,000

MLS#: VALO2041580
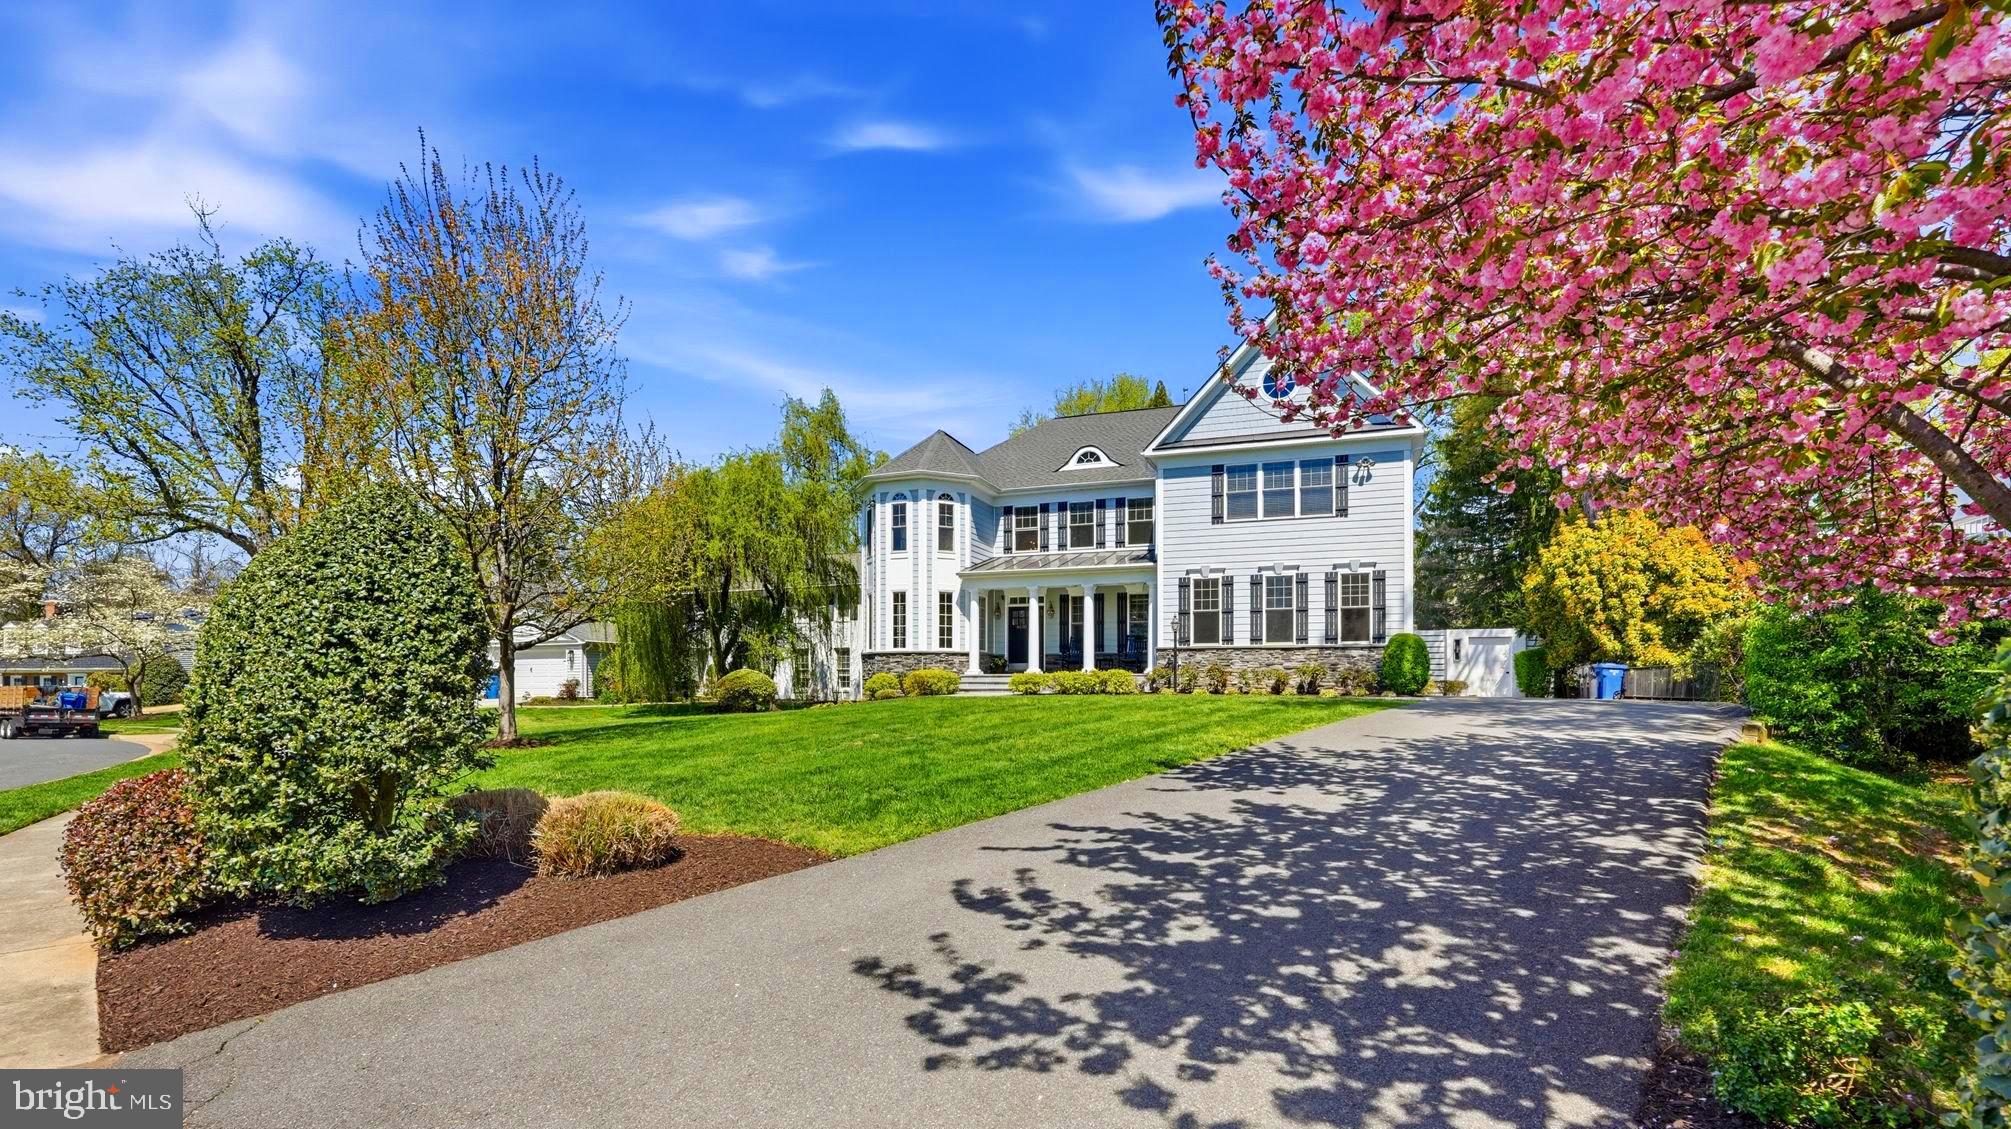
Come see this spectacular $1,000,000 plus renovation! This magnificent residence is a true sanctuary, offering a private resort-style backyard designed for entertainment and relaxation. A custom pool with automatic cover includes a sun shelf for lounging and cascading waterfall. The adjacent and elevated spa allows for easy transitions from a refreshing swim to a soothing soak. A covered pavilion overlooking the pool offers an outdoor kitchen for al fresco dining or unwinding in the shade just steps from the pool. The pool is surrounded by multiple lounge areas, a built-in fire pit, and screened-in porch with ceiling heaters—all of which create a sublime setting for unforgettable gatherings. 
Inside, gorgeous and thoughtful details throughout include decorative moldings, specialty hardwood flooring, tray ceilings with cove lighting, and bay windows that make for a light-filled home. The main level consists of an inviting entry foyer that opens to formal dining and living rooms, and a natural light-filled sunroom with windows on 3 sides offering the perfect setting for a home office, crafting space, or cheerful playroom. The inviting family room showcases beautiful French doors that provide seamless access to the outdoor living area. The generous gourmet kitchen is anchored by a large island with bar seating and complemented by a bespoke appliance package with adjacent coffee station/wet bar that includes an under-counter ice maker and beverage fridge. Breakfast room with French doors open to a stunning screened-in porch which overlooks swimming pool and pavilion. The upper level has 5 bedrooms, one of which offers a flexible space that can easily transform into a comfortable sleeping area, a home office, or a seamless combination of both. The large primary suite offers a walk-in closet, newly renovated (2026) bath with soaking tub, separate shower and dual vanities. The laundry is upstairs in the spacious landing. Lower level is light and bright with generous room sizes, complete with exercise room, recreation room, ample storage areas, and a 6th bedroom with a full bath providing exterior access via French doors leading out to the resort-style backyard—ideal for an au pair or in-law suite. 
The backyard is set on a beautifully flat and private lot that has been professionally landscaped with barrier evergreen trees, irrigation, and lighting. All of this sits on a quiet cul-de-sac, just one stoplight to DC and a quarter mile from the GW Parkway—a commuter’s dream!
#VAFX2299842

MCLEAN

6130 RAMSHORN DRIVE

6 Beds

5 Baths

6,550 Sq.Ft.

$2,995,000

MLS#: VAFX2299842
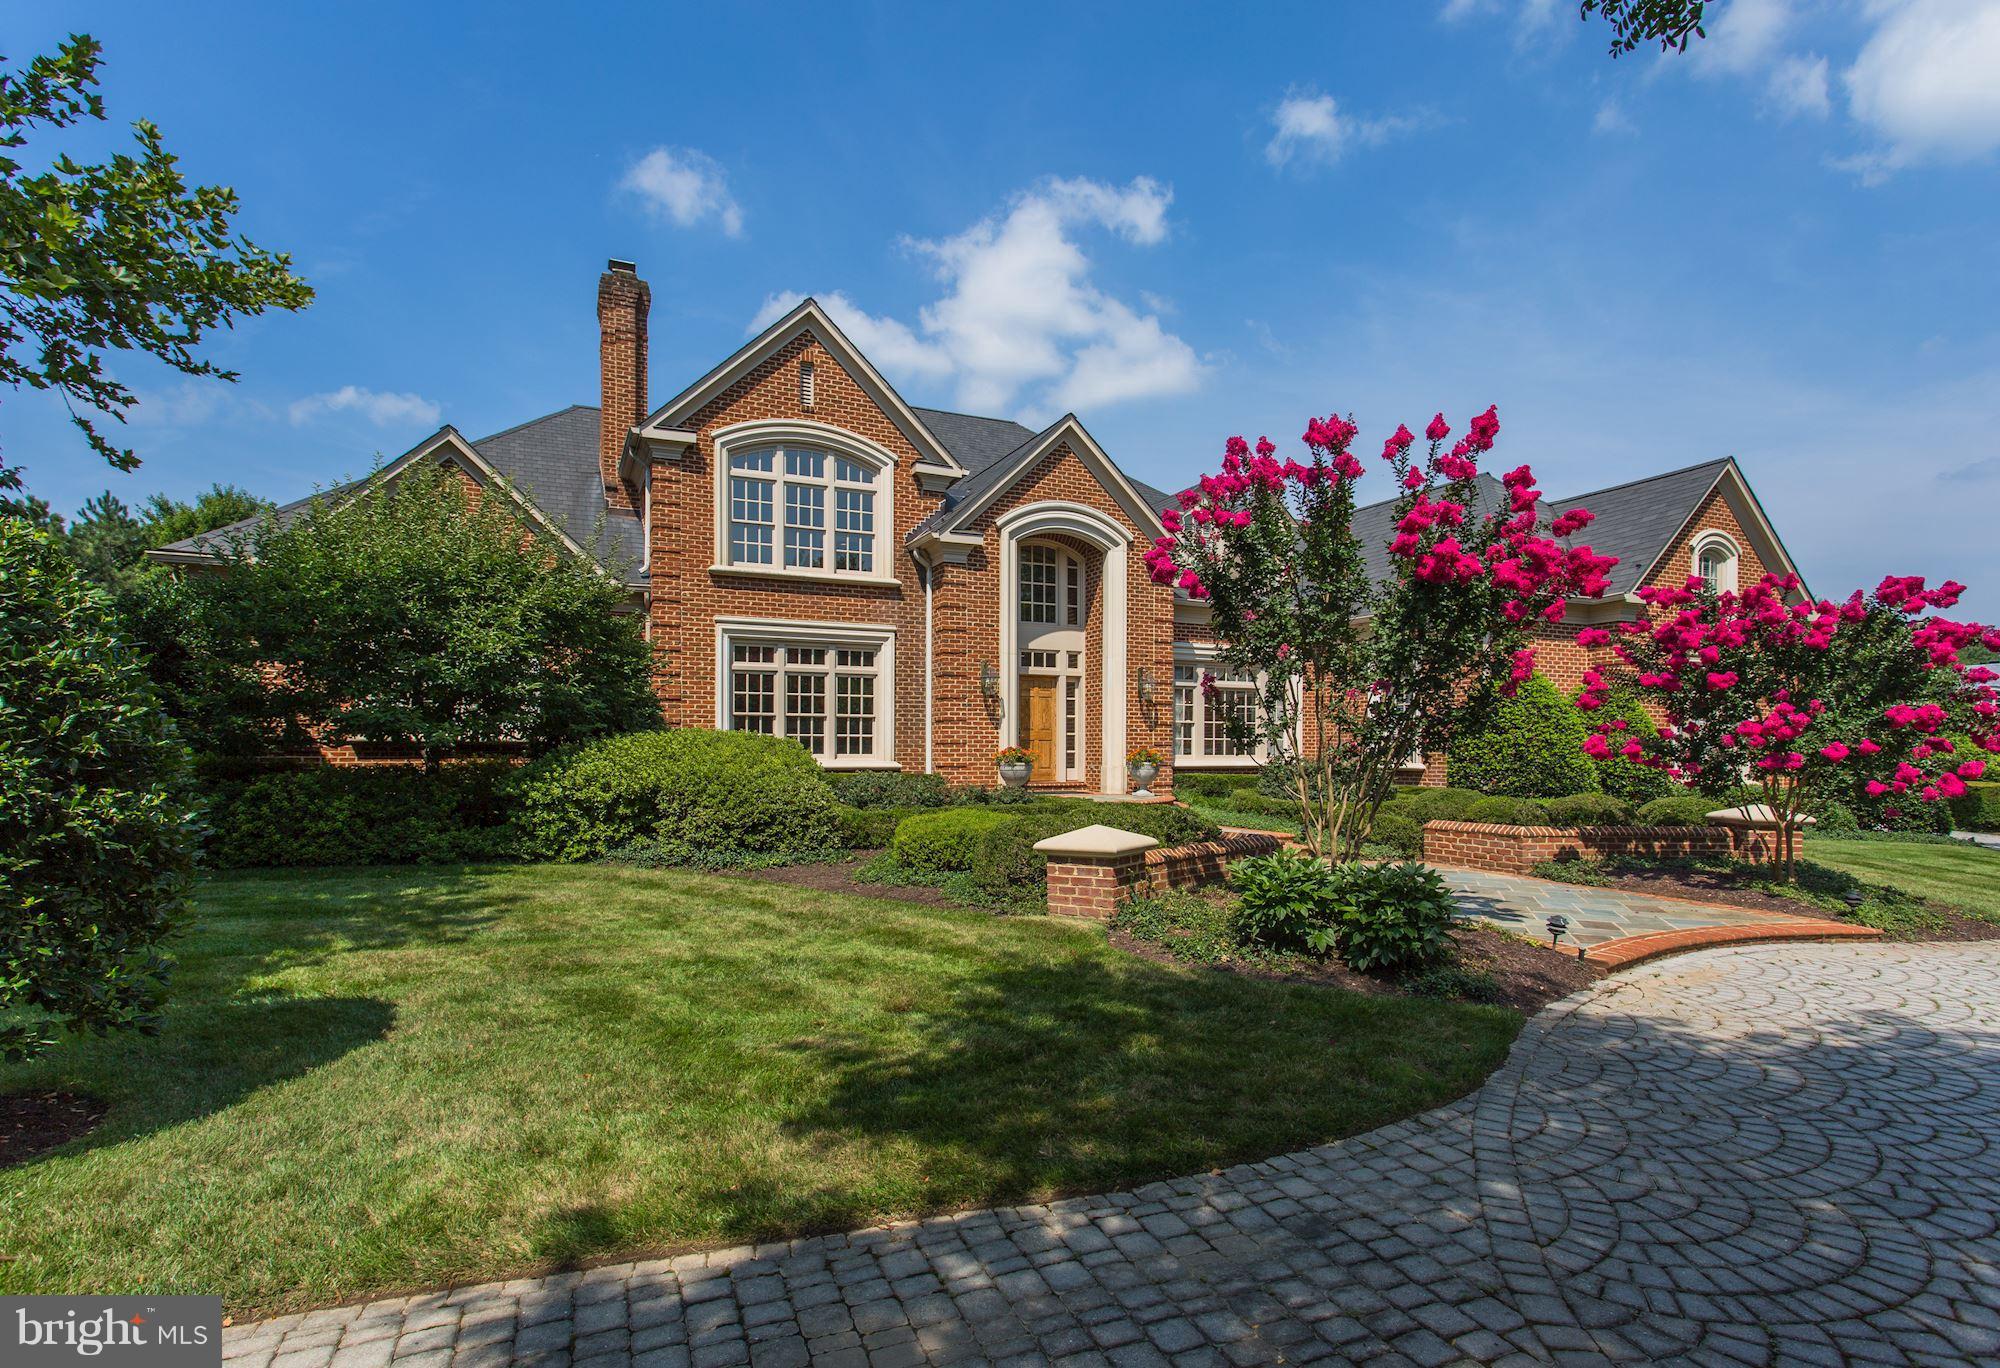
Custom estate in highly sought after Woodlea Mill. Stunning residence w/ marble 2-story foyer, updated gourmet eat-in kitchen, main level master suite w/ private terrace & hot tub, sunroom, handsome wood paneled study, 4 fireplaces, au pair suite, fully finished LL w/ exercise room & bar, Large private lot w/ pool & pool House w/ full bath, yard, & tons of privacy.  Minutes to Tysons & metro.
#1000064145

MCLEAN

8321 WOODLEA MILL ROAD

7 Beds

8 Baths

10,700 Sq.Ft.

$2,995,000

MLS#: 1000064145
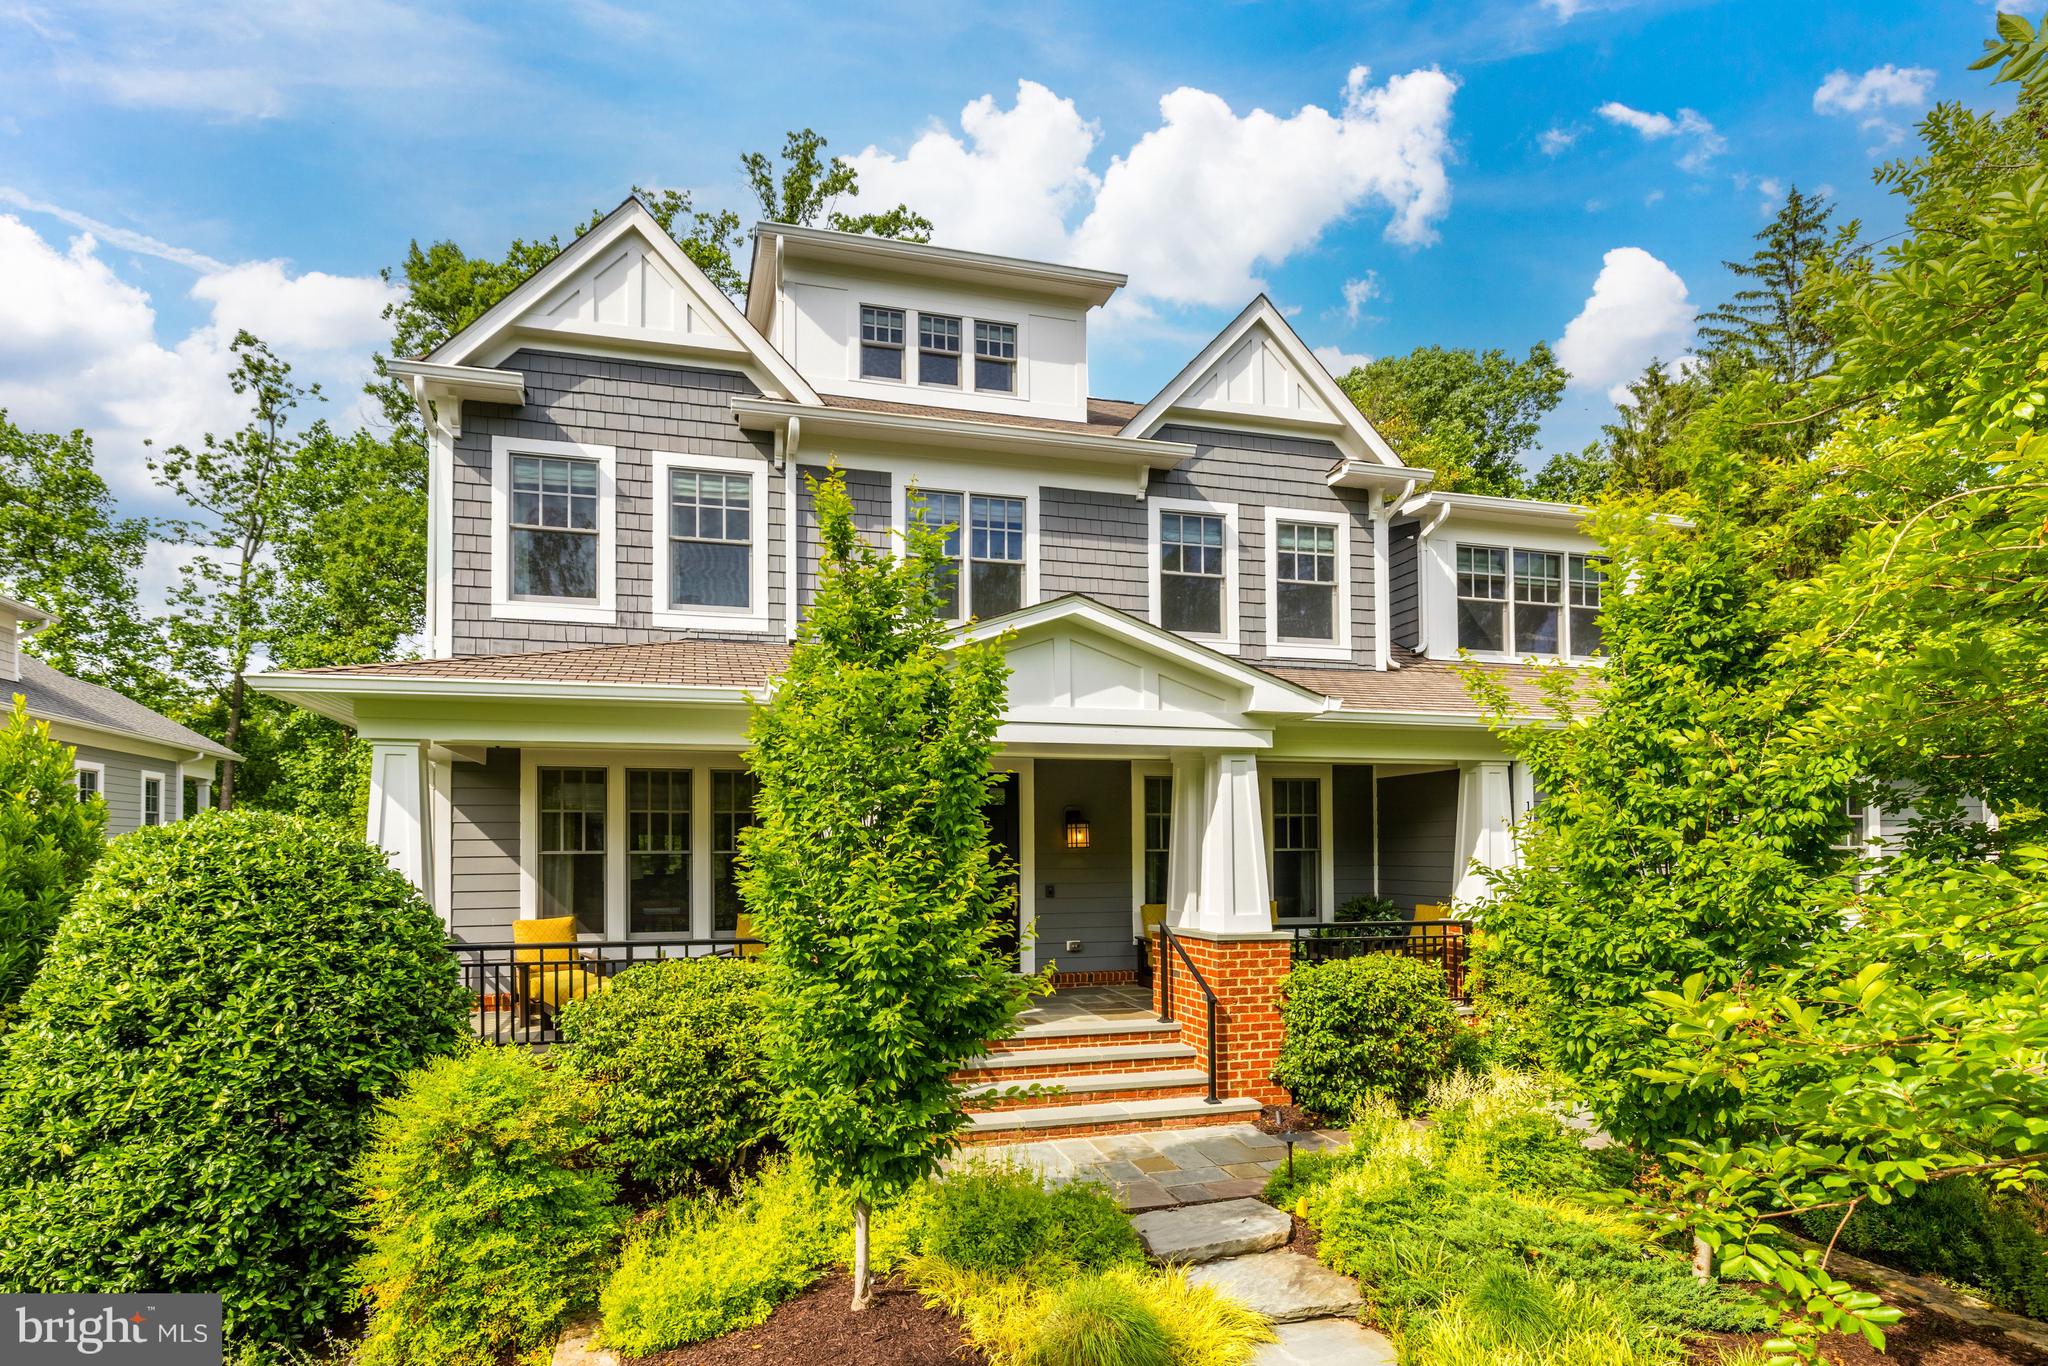
Sited proudly on a wonderful half acre corner lot in the heart of Franklin Park, pristine landscaping and hardscaping set the tone for this farmhouse style home offering 6400+/- square feet on four finished levels. This house features a 3 car garage with lovely front and rear porches. Custom millwork, updated lighting, fresh paint and abundant natural light do nothing but amplify this home’s ideal and thoughtful floorplan. The formal foyer is centered between a formal living room and dining room. The central stair has a dual direction landing with access from the kitchen and the foyer. The dining room opens to a large butler’s pantry with a massive walk-through pantry providing access to the mudroom. A comfortable and gracious open family room with fireplace and breakfast room are open to the bright kitchen which is generously equipped with custom cabinetry, honed granite counters, and appliances fit for a gourmet chef.  Access to the screen porch and patio with a trellis is either from the family room or the breakfast room. The side mudroom entrance lends easy access to the casual spaces of the home. 

The second level provides an expansive primary suite that offers a sitting room with tray ceiling and wet bar, two walk-in closets with custom cabinetry, and generous ensuite bathroom a perfect space for private relaxation. The upper foyer accents this home’s curated modern conveniences, with access to a large loft level that also doubles as an additional bedroom with full bath. On the main bedroom level, ensuite bathrooms and walk-in closets are provided for all three secondary bedrooms. A laundry room and large office space with built-ins completes this level.
 
The private backyard retreat features landscape lighting, fabulous screen porch, irrigation, and outdoor entertaining areas. Enveloped by mature trees and lush landscape by Land Art, the patio with trellis adds to the appeal.
 
The walk-out lower level adds the final touch to the amenities, with a 750+ bottle wine cellar, gym and wet bar. The sixth bedroom and another bath complete this level along with an ample storage room.  New exterior paint was completed last year, the heating and air conditioning systems were replaced on the first and second floors, and a whole house generator was added in 2012.
 
Franklin Park is known for its lush natural landscape, mature trees, and charming rolling hills. This home offers access to the best of McLean with its close proximity to all the Downtown McLean and Downtown Arlington have to offer. It is ideally situated just minutes to the George Washington Parkway, I-66, Tyson's Corner, and the Capital Beltway.
#VAFX2110126

MCLEAN

1970 ROCKINGHAM STREET

6 Beds

6 Baths

6,400 Sq.Ft.

$2,995,000

MLS#: VAFX2110126
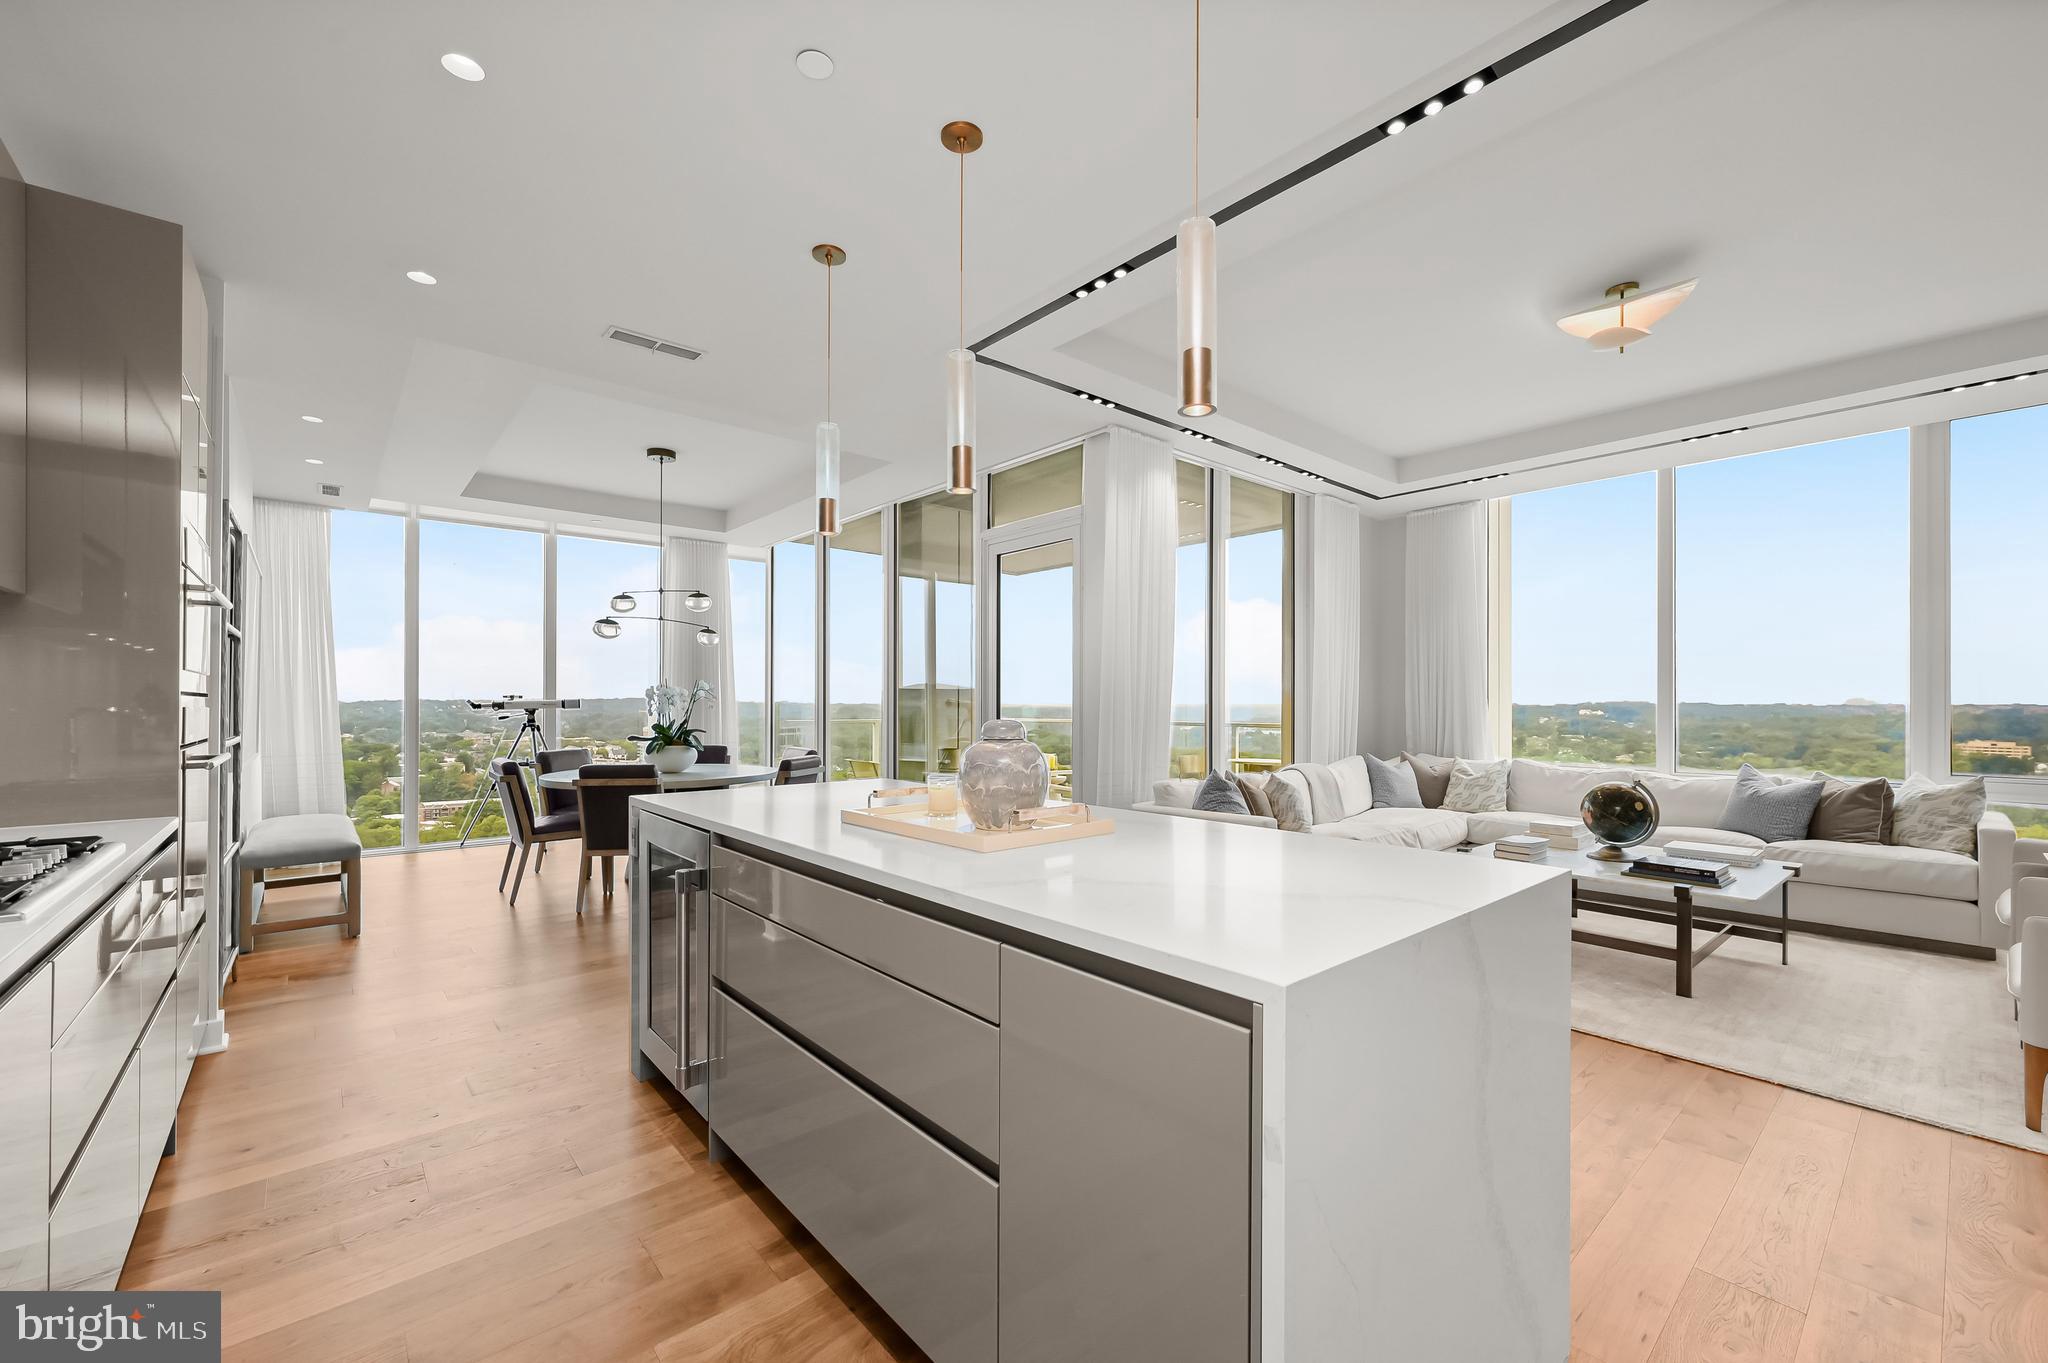
Experience the epitome of elevated urban living at The Pierce.  This luxury condominium is located in a striking, 27-story building and features an array of premium amenities that ensure comfort and convenience. This property offers approximately 2400 square feet of living space to cater to your every need.
Step into Unit 2401 via your private elevator.  An open floor plan seamlessly integrates each living area with hardwood flooring throughout. The chef's kitchen is outfitted with top-of-the-line Thermador appliances and ample counter space, gas cooktop, built in microwave, Snaidero cabinetry, quartz countertops with waterfall island, and wine refrigerator. This residence boasts three spacious bedrooms equipped and two and a half baths with high end marble finishes.
One standout feature of this property is its breathtaking views. From your private balcony, marvel at stunning panoramas of the Potomac River and Georgetown—elevating your daily living experience. 
Beyond the walls of this stunning home, you'll find shared amenities designed to enhance communal life. Enjoy a dip in the rooftop pool or keep fit in the state-of-the-art, two level fitness center available round-the-clock. The rooftop club room offers a great venue for social events while outdoor dining options provide opportunities for alfresco meals against beautiful cityscape backdrops.
Built in 2021, this modern condominium also includes two designated parking spaces—an added benefit in such a prime location—and round-the-clock concierge services offering assistance whenever needed.
#VAAR2064380

ARLINGTON

1781 N PIERCE STREET 2401

3 Beds

2 Baths

N/A

$2,995,000

MLS#: VAAR2064380
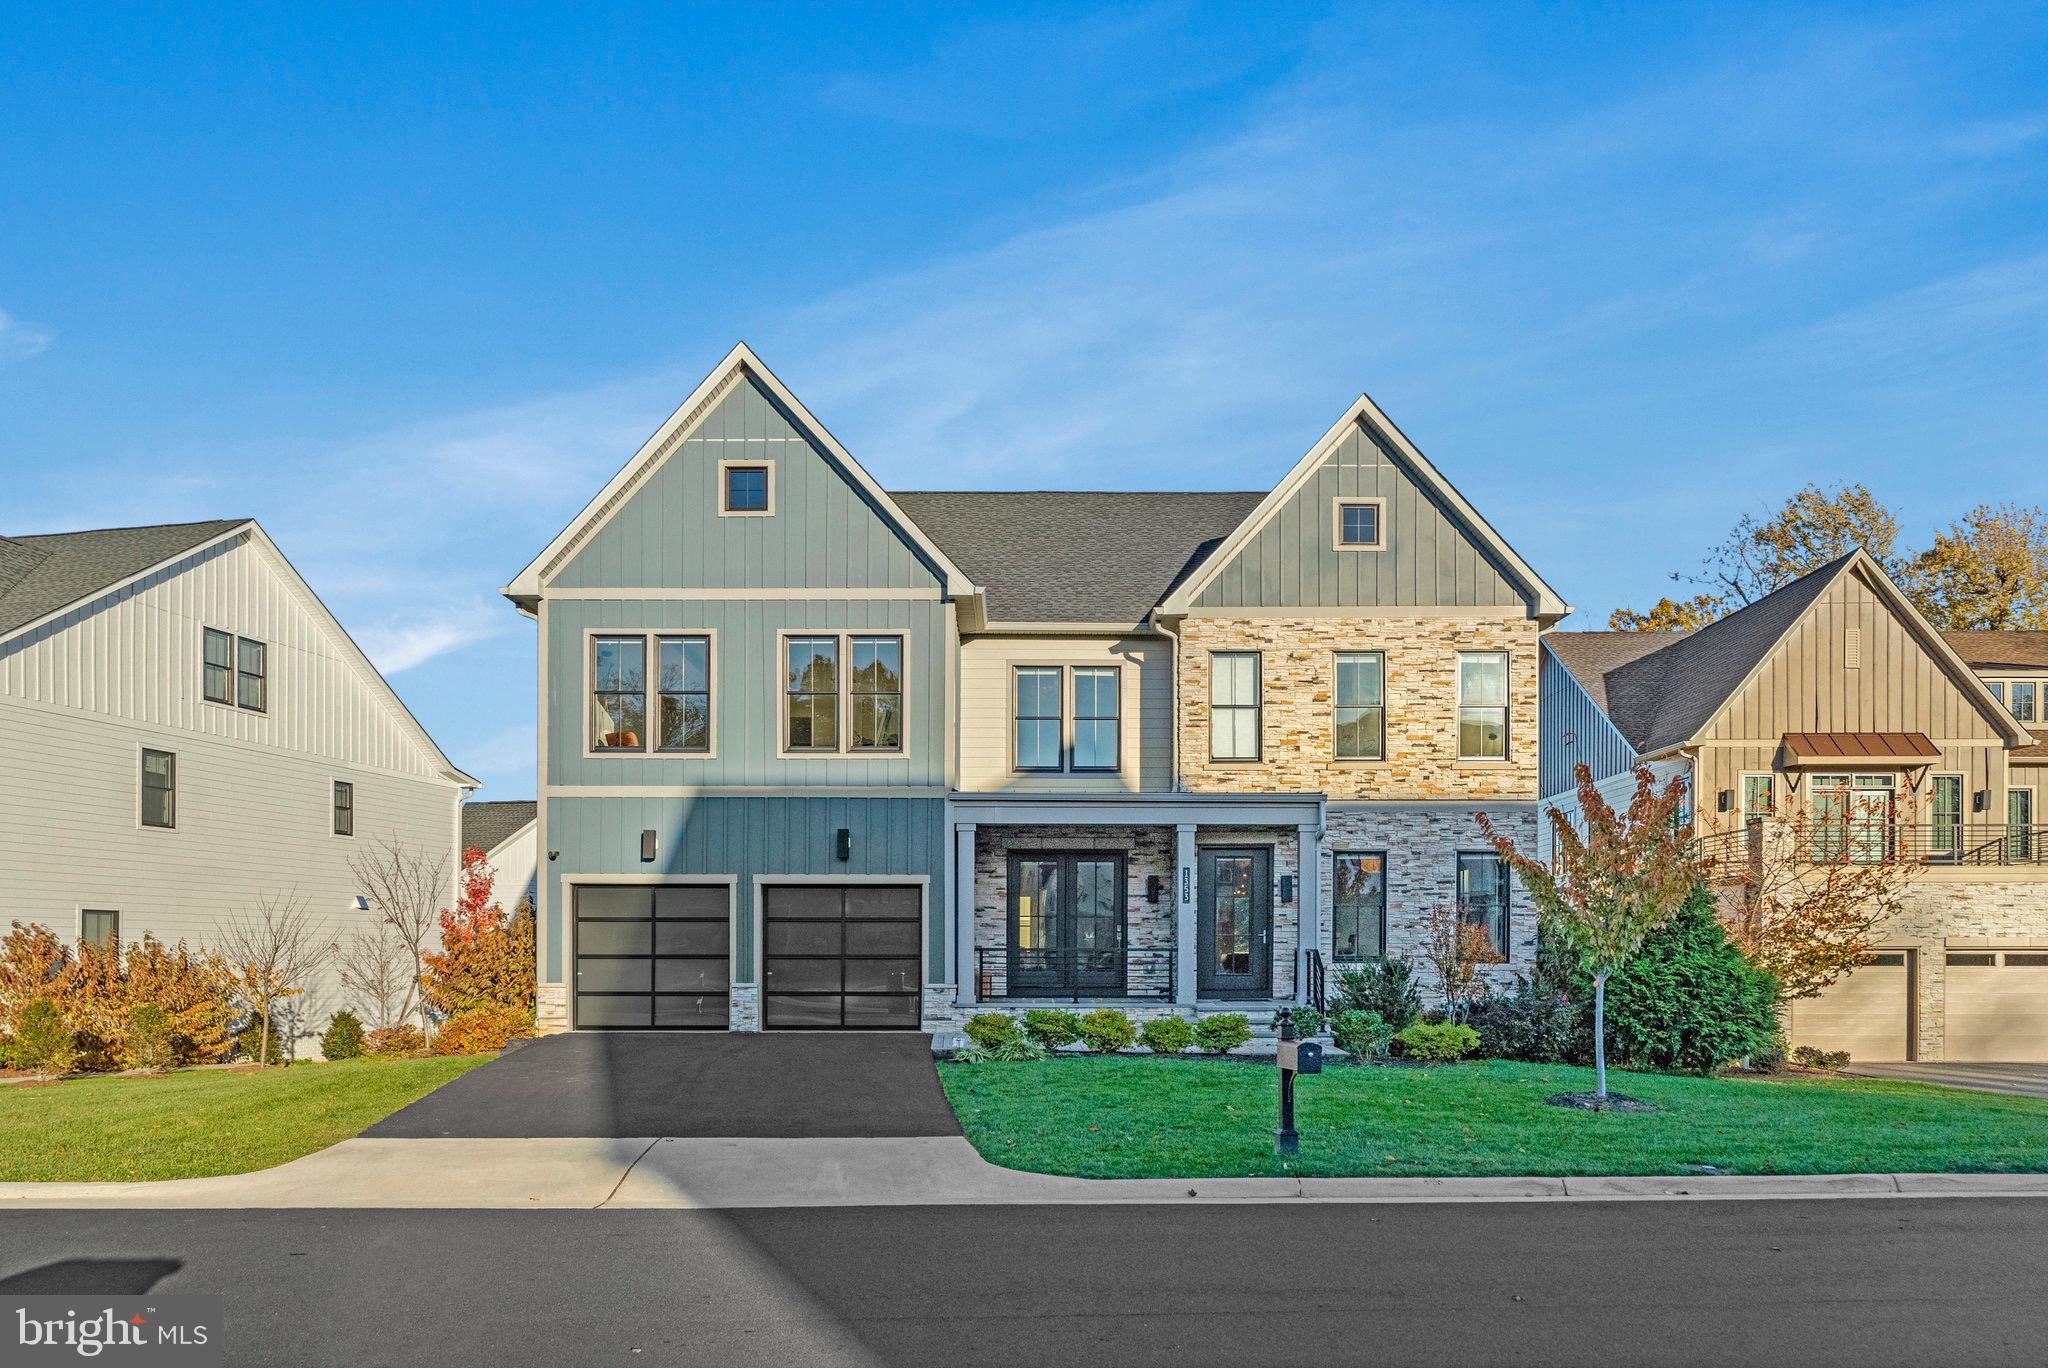
Introducing 1353 Monitor Lane — a stunning, 4-year-young, 6-bedroom, 6.5-bath home that blends timeless farmhouse architecture with modern luxury across four beautifully finished levels. Thoughtfully designed with an open-concept layout, 10-foot ceilings on both the main and lower levels, and abundant natural light, this residence has been impeccably maintained by its original owners.  The main level welcomes you with engineered hardwood floors, a formal dining room, and a private study/office/den ideal for working from home. The gourmet kitchen showcases a Sub-Zero refrigerator, Wolf wall ovens, and a Wolf professional 6-burner range with a convenient pot filler above the cooktop. An expansive quartz island comfortably seats five, while a walk-in pantry and butler’s pantry with beverage refrigerator provide exceptional storage and prep space. The kitchen connects directly to the bright breakfast area and expansive family room anchored by a 60-inch linear Primo gas fireplace. Step outside to the deck, where a 12-foot stainless steel outdoor kitchen awaits—complete with an outdoor-rated refrigerator, professional power burner, and granite countertop—perfect for entertaining, dining, and gatherings. The mudroom off the garage includes drop zone cubbies, offering a practical and organized transition space for busy households. Upstairs, discover four spacious bedrooms, each with an ensuite bath. The primary suite is a true gem, featuring a sitting area, two large walk-in closets with custom built-ins, and a spa-inspired bath with a glass-enclosed rain shower, soaking tub, and dual vanities with abundant counter space. A central loft area offers flexible use as a study, reading nook, homework zone, or casual lounge, while a laundry room with sink, cabinetry, and folding area completes the level. The third floor presents an additional flexible loft area—ideal as a home office, playroom, or media room—with rough-in plumbing for a future wet bar. This level also includes a fifth bedroom with ensuite bath and access to a large, partially covered rooftop deck for outdoor enjoyment. The fully finished walkout lower level—with 10-foot ceilings—features a sixth bedroom, full bath, and spacious recreation area, along with multiple storage options. From here, step out to the outdoor patio anchored by a stone fire pit with a surrounding seat wall—perfect for evening gatherings or quiet relaxation under the stars. Additional highlights include electric vehicle charging station in the garage, approximately $100,000 in enhanced landscaping for year-round appeal and $25,000 in integrated security, home automation, and surround sound upgrades. Custom Smith & Noble window treatments include motorized blinds in the primary suite and portions of the family room, offering effortless comfort and privacy. Privately tucked away in the Retreat at McLean and Mehr Farm subdivision, this sought-after residence enjoys a premier location within the McLean High School pyramid.   The home offers unbeatable access to major commuter routes, including Route 123, the 286 Toll Road, I-495, I-66, and the George Washington Parkway, making travel to Washington, D.C., Northern Virginia, and Maryland easy and convenient. You're just minutes from Tysons, the Pentagon, and various shopping, dining, and entertainment options. Tucked away on a quiet street with a cul-de-sac but also easy access to Route 123 and Old Dominion Dr, the home combines peaceful surroundings with everyday convenience. This is an opportunity you won’t want to miss!
#VAFX2277534

MCLEAN

1353 MONITOR LANE

6 Beds

6 Baths

6,733 Sq.Ft.

$2,995,000

MLS#: VAFX2277534
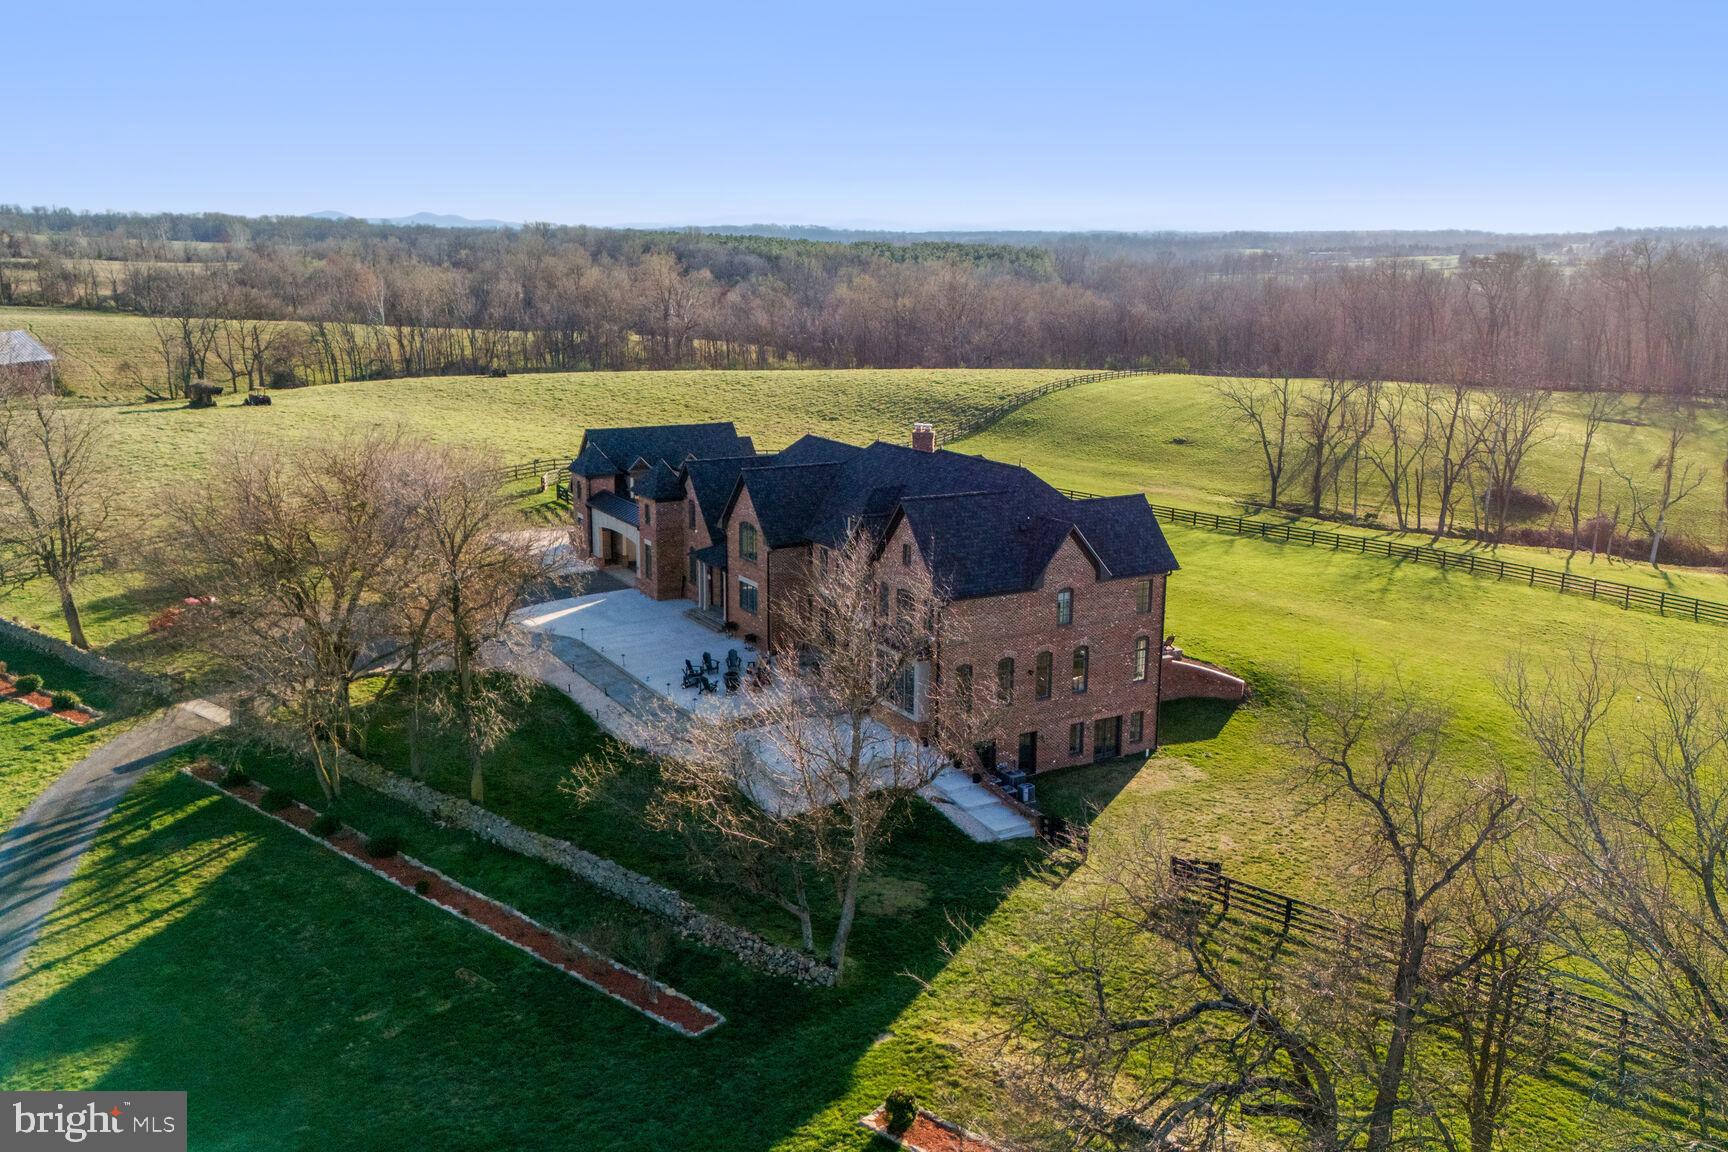
Welcome to Belvedere, where luxury meets tranquility in the heart of the Middleburg Hunt countryside, overlooking the majestic Blue Ridge Mountains. This magnificent gated estate sprawls across 27 acres of ultra-private oasis, offering unparalleled privacy and breathtaking views.

Nestled atop a hill, the grand colonial main home spans over 9000 square feet of meticulously finished space, showcasing timeless elegance and exquisite craftsmanship. Designed by James MacDonald of the esteemed Lessard Group and constructed by University Homes, this home has garnered accolades for its impeccable architecture and construction, including awards from Home and Design magazine.

As you enter through the new stone pillars flanking the sweeping paved driveway, lined with black fencing, you're greeted by the splendor of this estate. Extensive renovations have recently transformed every corner, with fresh paint adorning both the interior and exterior, and newly refinished Brazilian cherry hardwood floors adding a touch of warmth to the main level.

The gourmet chef's kitchen is a masterpiece, boasting Cambria quartz countertops, new tile backsplash, and top-of-the-line Wolf appliances. The spacious great room and dining area overlook the expansive backyard, perfect for entertaining or simply enjoying the serene surroundings.

Upstairs, the luxurious Owner's Suite has been completely remodeled to perfection, offering a sanctuary of comfort and style. Step onto the idyllic screened porch to savor panoramic views of the manicured backyard with mature landscaping and a charming pergola.

For guests seeking privacy, the attached carriage house provides a retreat of its own, complete with a full kitchen, living area, and bedroom suite. With a covered breezeway connecting to the main house, convenience meets elegance in every detail.

Outside, the property has been meticulously landscaped, with newly added perimeter fencing and cross-fencing enclosing the lush pastures. A front patio, built in 2022, offers a serene spot to soak in the surroundings.

Despite its secluded location, Belvedere is just minutes away from the charming downtown of Middleburg, offering a wealth of shops, restaurants, and cultural attractions. Whether you are unwinding in the comfort of your luxurious home or exploring the beauty of the surrounding countryside, this estate is truly designed for those who demand the very best in life.
#VALO2065390

MIDDLEBURG

21051 ST LOUIS ROAD

5 Beds

5 Baths

8,442 Sq.Ft.

$2,995,000

MLS#: VALO2065390
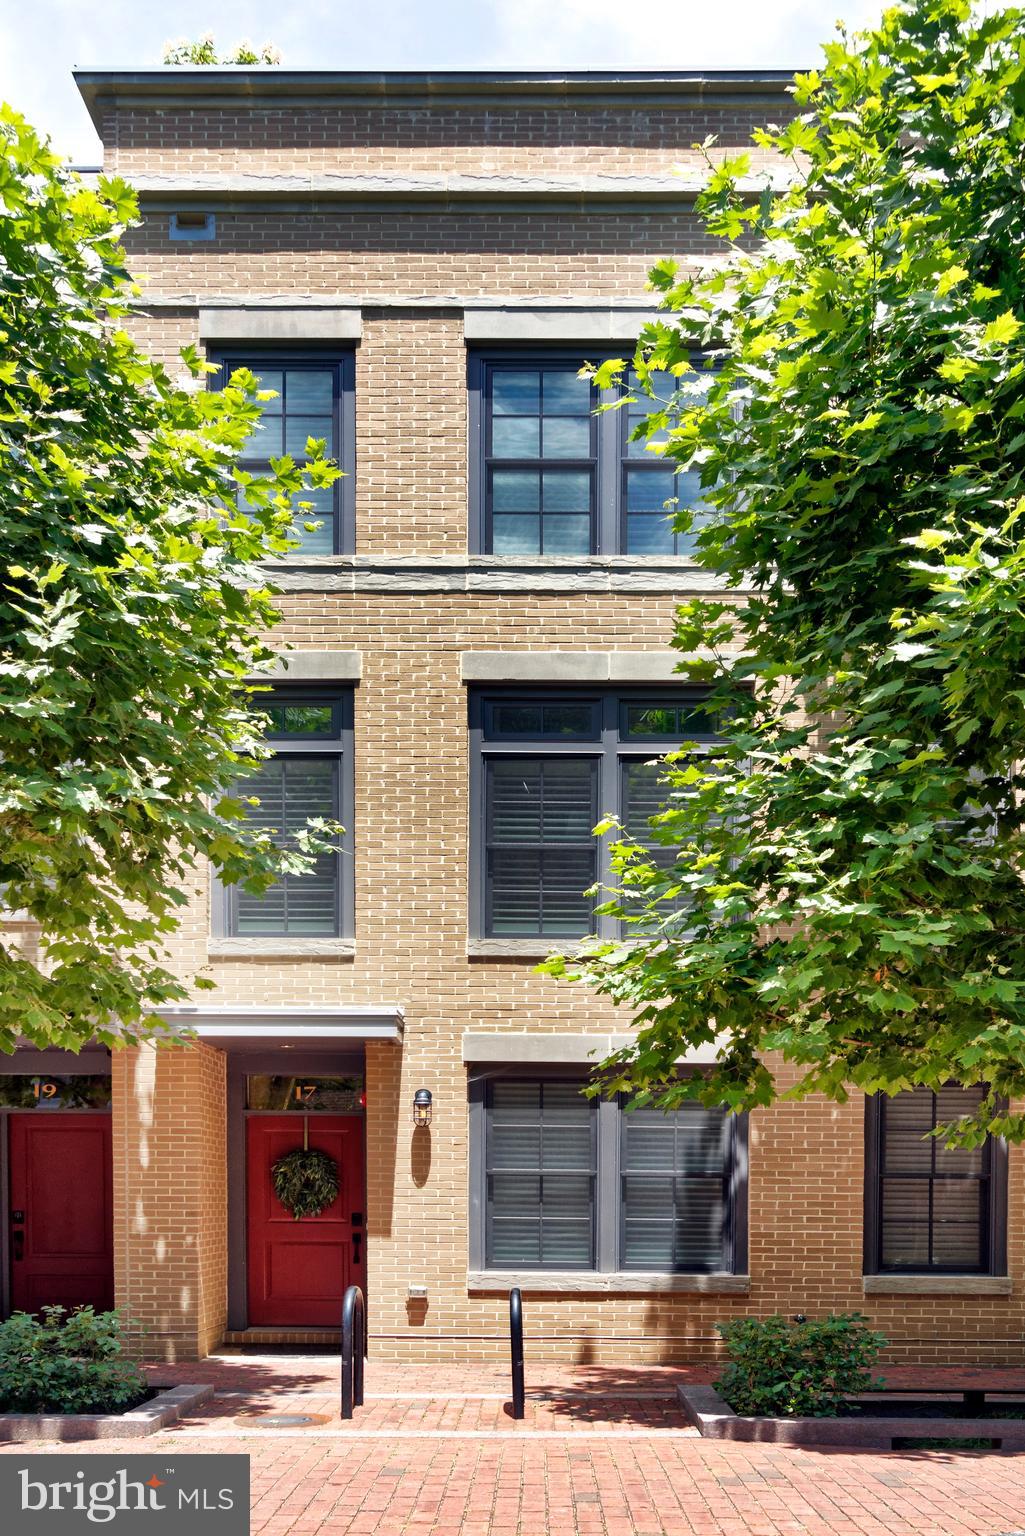
Luxury living in the sought-after Robinson Landing community. Stunning contemporary townhouse with elevator to all four levels, a river view from the rooftop deck, 4 bedrooms, 4 and one half baths, hardwood floors, high ceilings, and tall windows with abundant natural light.  The spacious living room, with a gas fireplace and custom window treatments, is a versatile space perfect for entertaining or relaxing with a book.  The dining area is light and bright next to floor-to-ceiling glass doors opening to a kitchen deck with herb planters and a gas hookup. Enjoy an elevated culinary experience in the sleek chef’s kitchen equipped with Thermador stainless appliances, gas cooking, Snaidero cabinetry, tile backsplash, quartz countertops, and a long waterfall edge island. The elegant primary suite offers two walk-in closets customized by California Closets, a fabulous spa-like bath with two sinks and two backlit mirrors plus a seamless glass shower.  Meticulous details throughout include an upper level coffee bar and beverage cooler, an outdoor sink and refrigerator on the rooftop deck plus planters with a self-watering system for flowers and ornamental grasses.  A two-car garage completes this unique home in the heart of Old Town Alexandria.  It is a close commute to DC and only 3.5 miles to Reagan airport.  Most importantly, it is walkable to many fine restaurants and shops.
#VAAX2035740

ALEXANDRIA

17 PIONEER MILL WAY

3 Beds

4 Baths

2,761 Sq.Ft.

$2,995,000

MLS#: VAAX2035740

EXQUISITE 6BR/6.5BA to-be-built new construction by premier local builder MR Project Management in sought-after McLean location! This home will include a gourmet chef's kitchen with breakfast bar island and morning room; spacious bedrooms with walk-in closets and en suite full bathrooms including the stunning master bedroom suite featuring coffee bar and spa like en-suite with luxurious soaking tub and double vanities; the fully-finished lower level features home theater, exercise room, and sprawling rec and game room with wet bar and wine cellar; quality finishes and custom touches throughout!
#VAFX775136

MCLEAN

1944 LORRAINE AVENUE

6 Beds

6 Baths

8,578 Sq.Ft.

$2,995,000

MLS#: VAFX775136
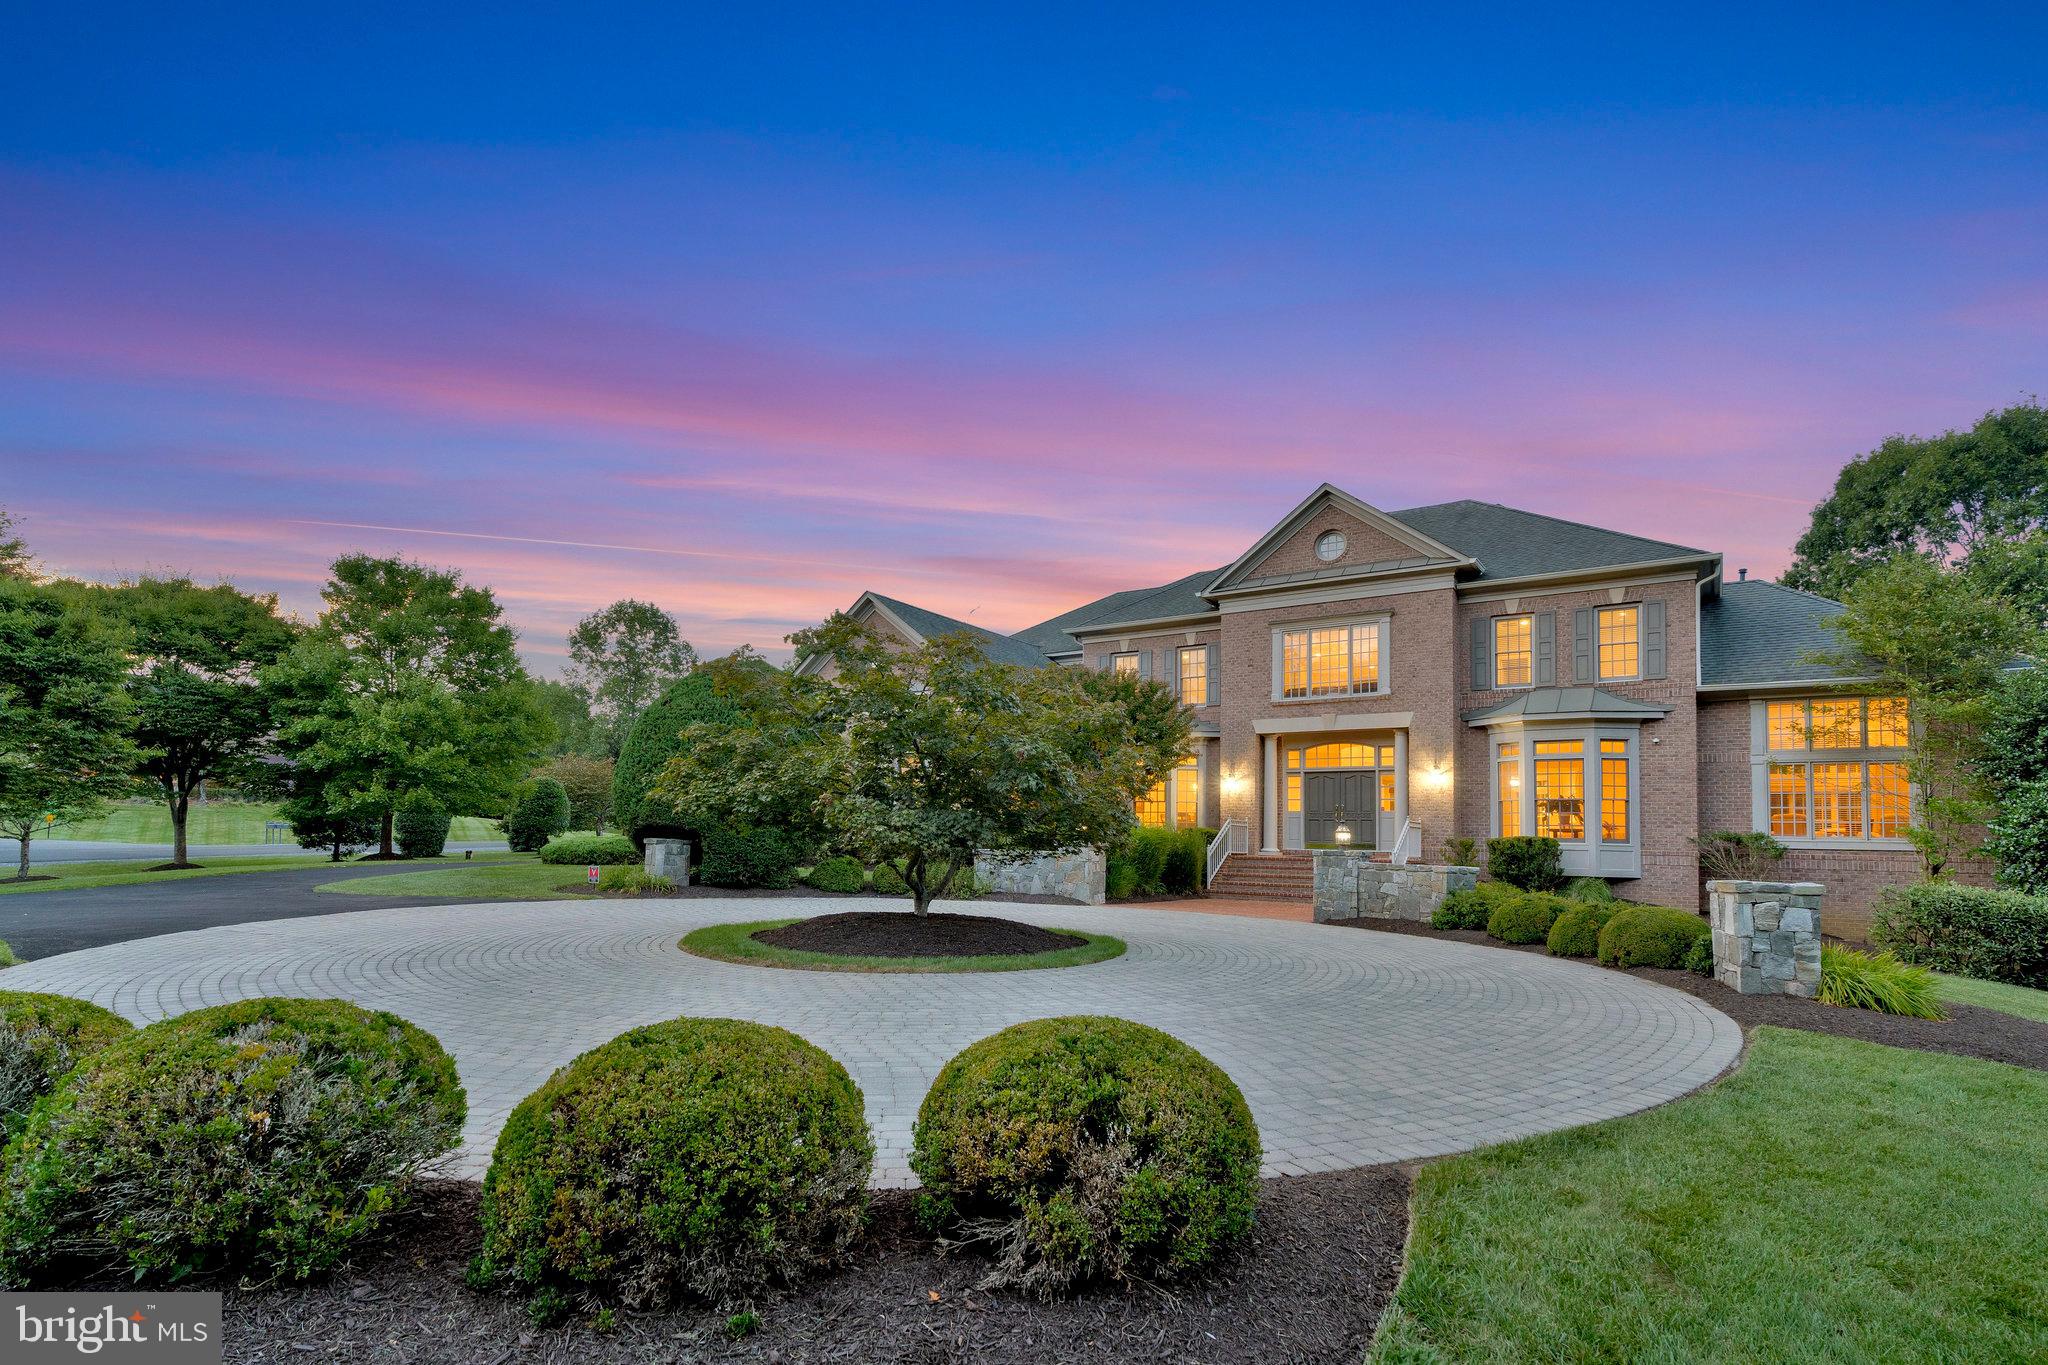
Welcome to this stunning Gulick-built Woodley Model, a home that has been meticulously maintained and thoughtfully updated.  The new screened porch is a highlight, featuring four heaters, ceiling fans and a built-in BBQ and collapsible folding, glass doors that transform the space into an additional room.  Inside, you’ll find 6 bedrooms, full baths and 2 half baths, along with elegant hardwood floors on the upper-level hallway, custom closets in the owner’s suite, and custom wine storage in the lower level.
The main level impresses with a dramatic two-story foyer with a curved staircase formal living and dining rooms with arched entryways, and a sunlit two-story conservatory and family room accented by a gas fireplace and columns.  The gourmet kitchen is a chef’s delight, complete with a breakfast area, second staircase and an adjoining sunroom.
The spacious owner’s suite is a retreat, featuring a sitting area, private balcony, expansive walk-in closet and a luxurious bath.  The walk-out lower level is designed for entertainment, boasting a wet bar, recreation/playroom, media room, wine cellar, exercise room with adjacent steam shower bathroom and an additional bedroom 
Outside enjoy vibrant landscaping, a private and peaceful patio, 3 car garage and a circular paver driveway.  Conveniently located near Great Falls Park and McLean, this home offers the perfect blend of luxury and location.
#VAFX2228514

GREAT FALLS

731 STRAWFIELD LANE

6 Beds

6 Baths

10,028 Sq.Ft.

$2,995,000

MLS#: VAFX2228514
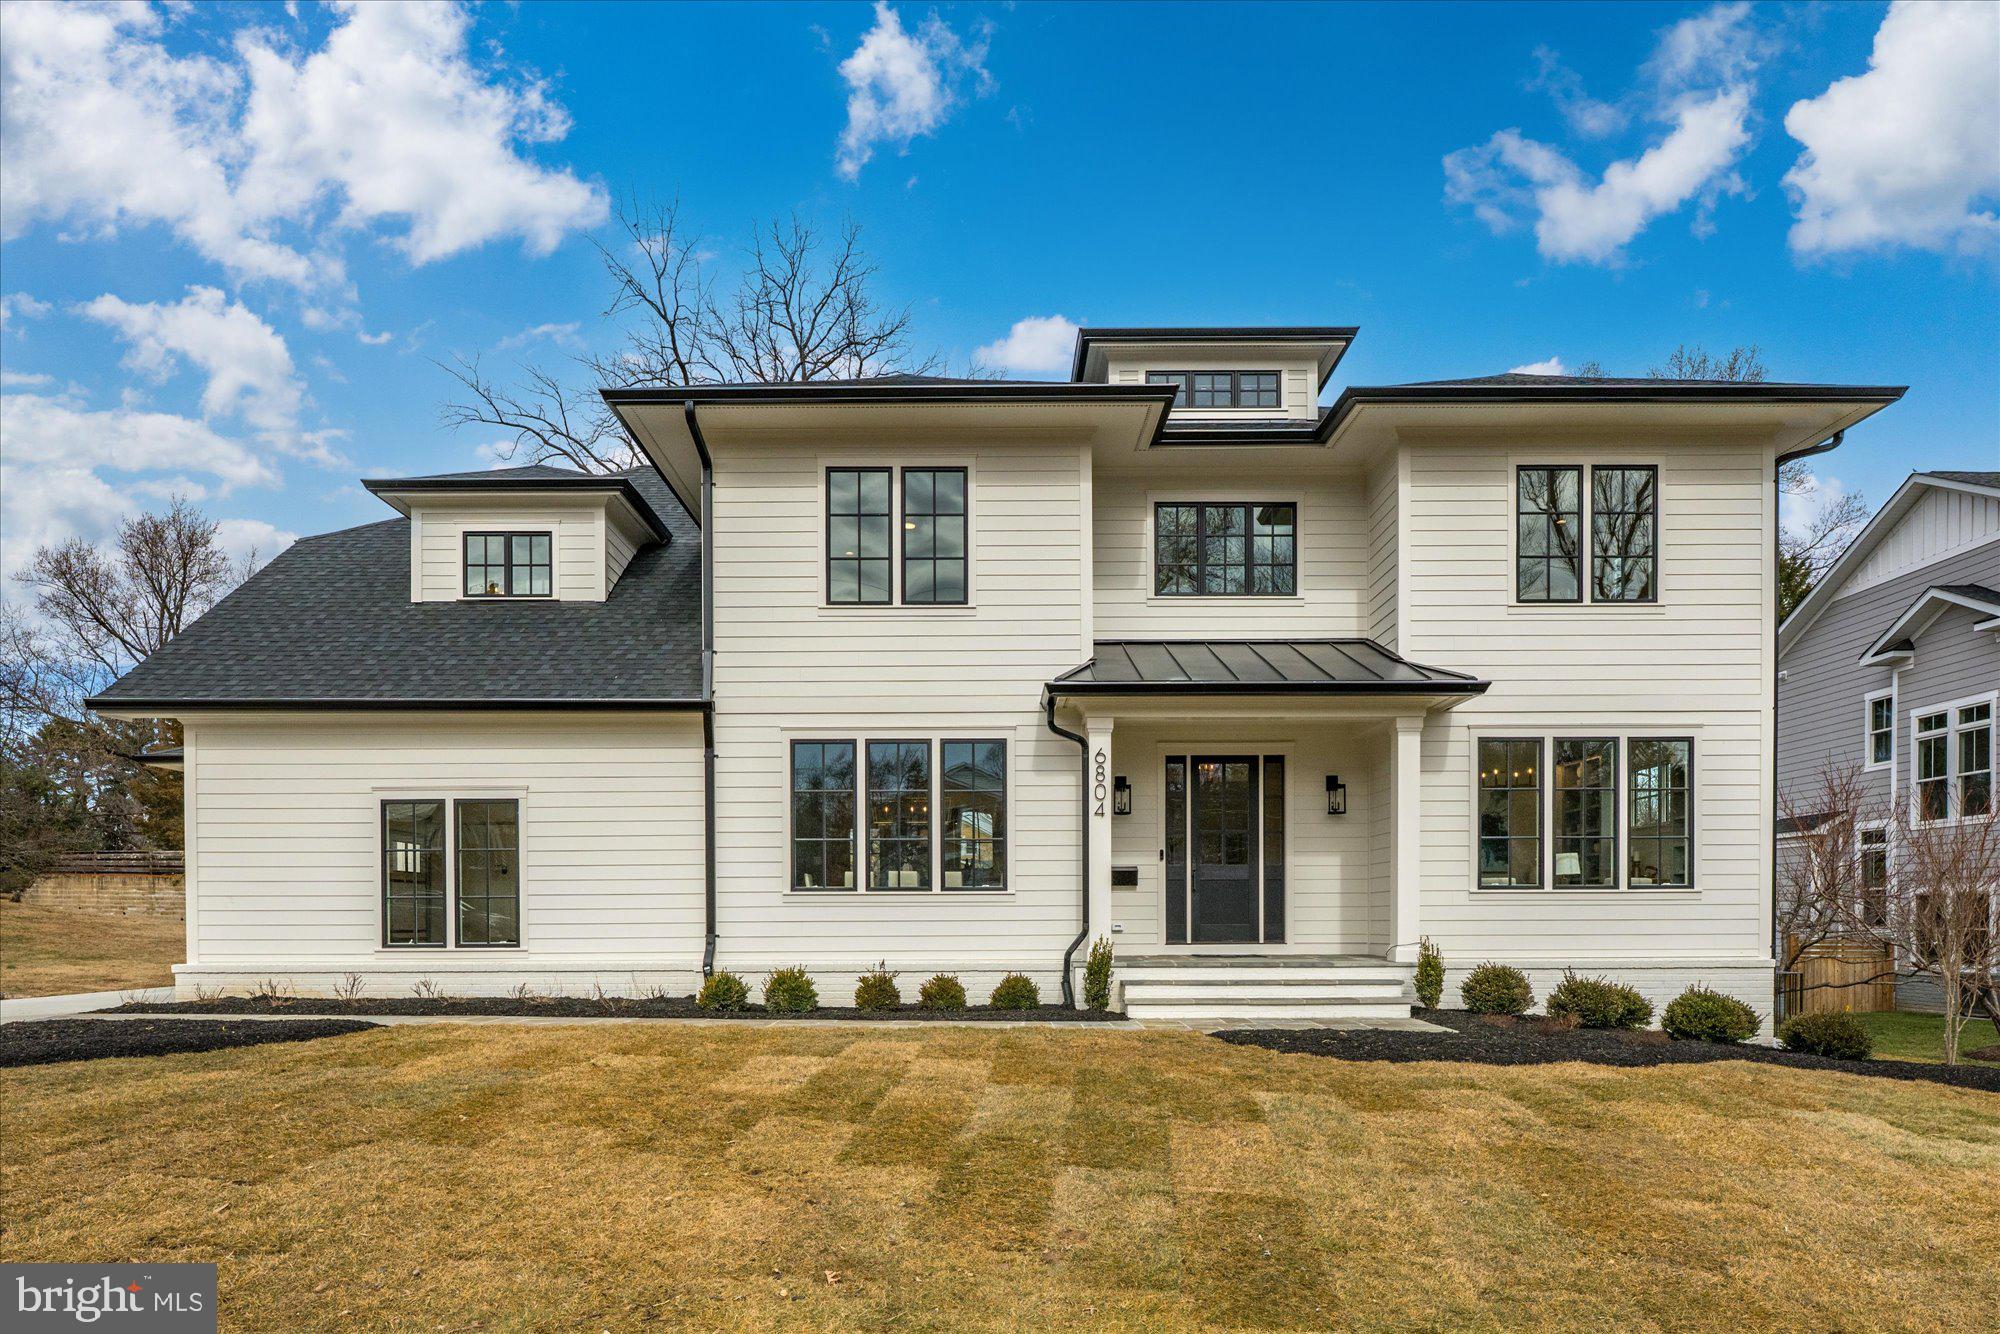
M-R Custom Homes presents this beautiful new custom home on a quiet street in Falls Church. This home features 6 bedrooms, 6 full bathrooms, and one powder room with 6,132 square feet of finished living space on three levels and beautiful seven-inch white oak hardwood floors throughout the main and upper levels. The main level includes 10ft ceilings, and a beautiful gourmet kitchen with custom inset maple cabinetry, 2.5" quartz countertops, 48" paneled Subzero refrigerator, 48" Wolf gas range, two paneled Bosch dishwashers, and a built-in Wolf microwave. The kitchen opens to spacious great room with coffered shiplap ceiling and a gas fireplace with tile and shiplap surround, wood mantle, and flanking built-ins . Through the butler's pantry is an elegant formal dining room with abundant natural light. A large screened porch with heaters and speakers provides an amazing outdoor living space overlooking the deep backyard. A private study with built-ins, an en-suite bedroom, a breakfast nook, a mud room with built-in cubbies, and an attached three-car garage complete the main level living spaces. The upper level is highlighted by a luxurious primary suite with dual walk-in closets with built-ins and a spa-like primary bathroom with heated floors, double vanities, stand-alone soaking tub, and heavy glass enclosed shower. The walk-up lower level includes a spacious recreation room with wet bar, an exercise room with rubber flooring and a bedroom with full bathroom. The 15,067 square foot lot is gently sloping and professionally landscaped with outdoor lighting and a fully fenced back yard. Convenient to downtown Falls Church, Tysons, McLean, and much more. The walking path at the end of Montour Drive makes for an easy walk to Haycock Elementary.
#VAFX2290452

FALLS CHURCH

6804 MONTOUR DRIVE

6 Beds

6 Baths

6,132 Sq.Ft.

$2,995,000

MLS#: VAFX2290452

1 ... 113 114 115 116 117 ... 666
* Listings identified with the FMLS IDX logo come from FMLS and are held by brokerage firms other than the owner of this website. The listing brokerage is identified in any listing details. Information is deemed reliable but is not guaranteed. If you believe any FMLS listing contains material that infringes your copyrighted work please click here to review our DMCA policy and learn how to submit a takedown request. © 2024. First Multiple Listing Service, Inc.
 - property

Send a message

Message successfully sent.

Your message

What is 3 + 4 ?

Reason for contacting?

I agree to receive email communication and understand I can unsubscribe at any time.

I agree to be contacted by Charis Realty Group - Christine Issler, Broker via call, email, and text for real estate services. To opt out, you can reply 'stop' at any time or reply 'help' for assistance. You can also click the unsubscribe link in the emails. Message and data rates may apply. Message frequency may vary. Privacy Policy

Sign Out

Virtual Assistant

Would you like to take the next step with this property? We can help you schedule a showing or virtual tour, or send you more details.

Yes, I would like more information.

Thank You for Your Reply, One of Our Agents will contact you as soon as possible

No, maybe later.

Thank you, you can always contact me via email, phone number or through the contact form.

Realhub AI

Lucy - Your AI-Powered Realtor

Update Your Temporary Password

Personalize your search

Enter your email and we'll notify you immediately when new listings match what you're looking for.

or enter email address

Already have an account ? Login here

Continue your home search

I agree to receive communications and understand I can unsubscribe at any time.

I agree to be contacted by Charis Realty Group - Christine Issler, Broker via call, email, and text for real estate services. To opt out, you can reply 'stop' at any time or reply 'help' for assistance. You can also click the unsubscribe link in the emails. Message and data rates may apply. Message frequency may vary. Privacy Policy

Already have an account ? Login here

We use cookies

We use cookies primarily for analytics to enhance your experience. By accepting, you agree to our use of these cookies. You can manage your preferences or learn more about our cookies policy.
