Properties

Browse or get in touch to schedule a walkthrough.

  • Nearby me
Price range

Popular Features

Community Features

Association

Property Features

Waterfront

View

Exterior Features

Interior Features

Style

10000 properties match your criteria

Updated 1 minute ago

E-Alert name

A RARE, COMPLETE TURNKEY OPPORTUNITY -  EVERYTHING CONVEYS!  Magnolia Fields Estate is being offered fully furnished and equipped, with the residence, established event venue, furnishings, artwork, décor, tables, chairs, linens, venue equipment and contents, pool table, mower, Kubota utility vehicle and more convey.
Set on approximately 22.5 picturesque acres, Magnolia Fields Estate seamlessly blends history, country living and an established event venue into one truly unique property. At the heart of the estate is a remarkable circa-1761 farmhouse offering approximately 2,635 finished square feet with 3 bedrooms and 1.5 baths. Rich in character and surrounded by rolling fields, mature trees and beautiful grounds, the home provides the warmth and charm of a historic property while serving as the centerpiece of this incredibly versatile estate.
The expansive main event venue, originally constructed as an airplane hangar, has been thoughtfully transformed into an impressive gathering space ideal for weddings, celebrations and special events. The venue features heating and air conditioning, multiple restrooms and ample on-site parking. A separate garage space has been beautifully converted into a dedicated bridal suite, providing a private and inviting setting for wedding-day preparations, while a separate groom’s space offers accommodations for the other half of the wedding party.
Adding yet another dimension to the property is the gorgeous horse barn, which serves double duty as both an equestrian building and an additional event and entertainment space. Complete with its own bathroom and pool table, the barn offers a warm, distinctive atmosphere for gatherings and expands the possibilities for hosting events throughout the property. The surrounding acreage and grounds provide beautiful backdrops for outdoor ceremonies, cocktail hours, photographs and celebrations.
Beyond the residence and event spaces, the estate includes a separate guest house offering an exciting opportunity for restoration and customization. Additional equestrian amenities, fenced pastures and paddocks, riding space, garage and equipment storage, and charming historic outbuildings, including a smokehouse and springhouse, further enhance the property. Stone walls, mature landscaping, open countryside and the property’s historic character create a setting that feels truly special.
What sets Magnolia Fields Estate apart is the opportunity to acquire not simply real estate, but an established, furnished and equipped property with the pieces already in place. From the furniture and artwork inside the residence to the tables, linens, decorations, furnishings and equipment throughout the venue spaces, everything conveys unless specifically excluded in writing.  With the opportunity for the Magnolia Fields Estate business identity and associated assets to convey as well, this is a truly turnkey offering for a buyer looking to continue the property’s legacy or bring their own vision to life.
The established Magnolia Fields Estate business can convey as well, including the business/trade name and associated business assets, offering an incredible opportunity for a new owner to step into an established venue with the property, furnishings, equipment and identity already in place. Details regarding the transfer of business assets to be provided upon request.
Approximately 22.5 acres per recent survey. Current legal description and public records may reflect the property’s previous acreage and have not yet been updated to reflect the newly surveyed parcel configuration.
Whether envisioned as a private country estate, equestrian property, event destination, or a combination of home and business, Magnolia Fields Estate offers a level of character, versatility and opportunity that is increasingly difficult to find.
Schedule your private tour and experience firsthand the beauty, history, versatility and truly turnkey opportunity Magnolia Fields Estate has to offer.
#WVBE2053704

MARTINSBURG

2120 ROPP DRIVE

3 Beds

1 Baths

2,635 Sq.Ft.

$2,999,000

MLS#: WVBE2053704
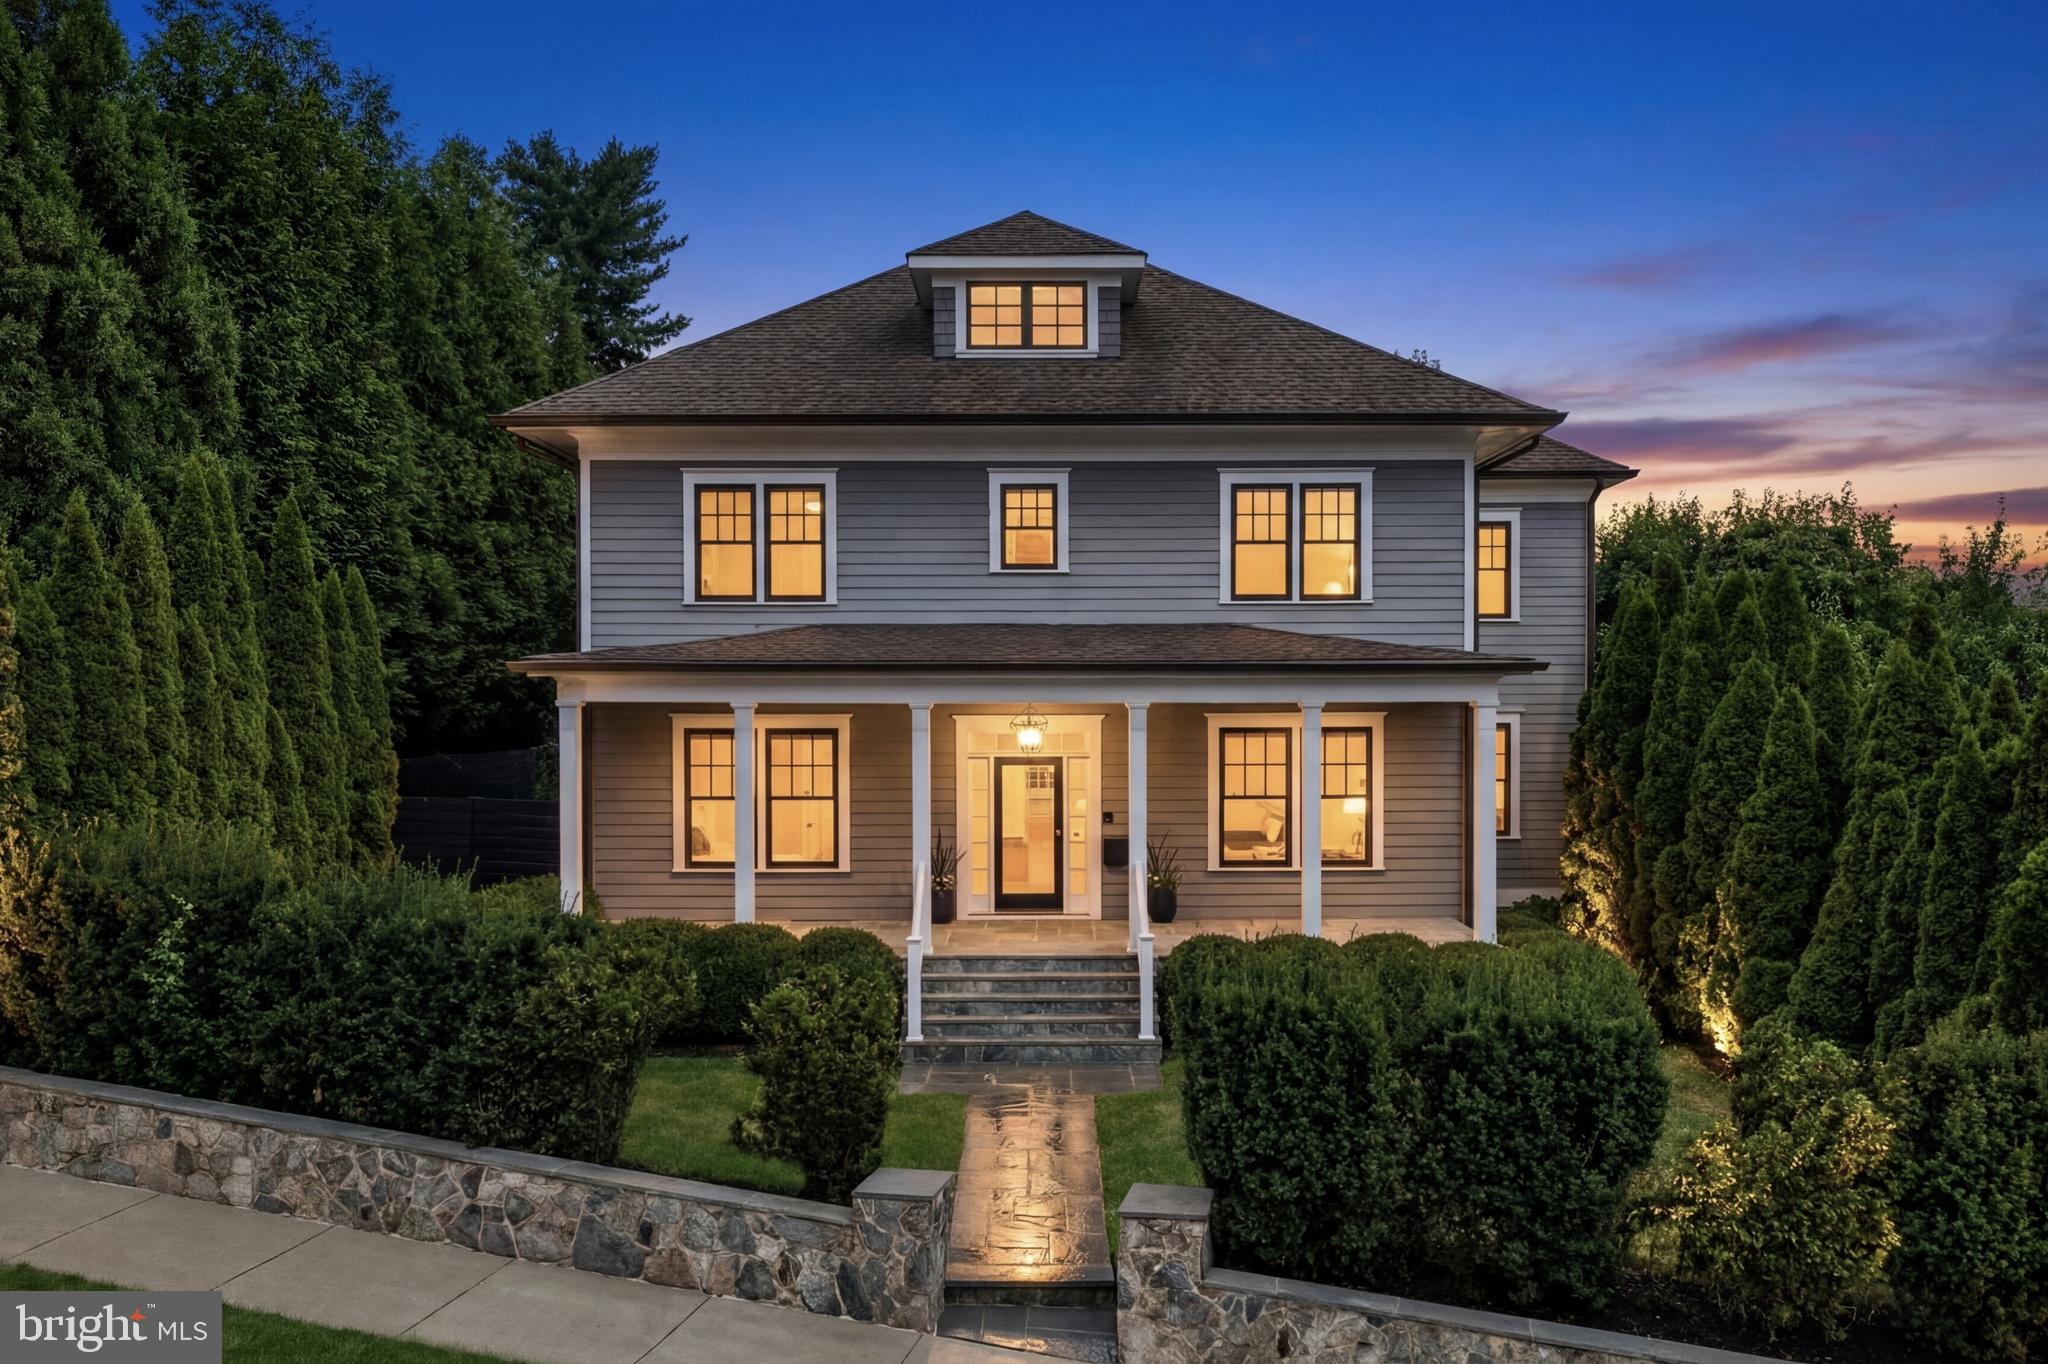
Incredible Value for a fully Custom Home. Located in one of Arlington’s most desirable neighborhoods, 2361 N Edgewood Street is a home that blends contemporary luxury with timeless appeal. Designed with a vision of seamless elegance and executed with exceptional craftsmanship, this residence unites sophisticated design, artistic detailing, and cutting-edge technology into an extraordinary living experience. The refined craftsman façade welcomes you with a manicured front lawn, a stone retaining wall, and thoughtful landscaping that enhances both privacy and visual appeal. A broad front porch spans the width of the symmetrical façade, inviting you to step inside and discover stunning interiors where classic design meets modern flair.

Upon entering, the dramatic staircase with a sleek glass and metal railing commands attention, while mirrored formal living and dining rooms flank the entry in a classic center hall configuration. Through the living room, pocket doors lead to a private study, offering a quiet retreat. At the rear of the home, the expansive, open-concept informal spaces unfold. The grand family room, spacious yet inviting, connects seamlessly to the landscaped grounds through triple French doors, creating an effortless flow to the outdoors and filling the room with natural light. A true showstopper, the chef’s kitchen showcases custom Pedini cabinetry, a striking marble waterfall island with a mitered edge, and a top-of-the-line Miele appliance suite, designed for both beauty and functionality.

The upper level features the ultimate retreat in the primary suite. The generous bedroom, with a tucked-away sitting area and private balcony, is complemented by a spa-inspired bath, including a linear double vanity, a jetted tub, a glass-enclosed water closet, and a walk-in steam shower with multiple sprayers. The pièce de résistance is the expansive Ornare-designed dressing room, a bespoke creation of international distinction. Two additional bedrooms share a well-appointed Jack-and-Jill bath, perfect for family or guests.

The lower level extends the home’s commitment to luxury living. Here, a private guest suite, a fully equipped fitness center with a sauna, and an entertainment wing await. A large recreation room, custom bar, and a professional home cinema ensure the space is as functional as it is indulgent. The smart home system, integrating Lutron Homeworks with Savant control, offers seamless connectivity for lighting, motorized window treatments, and whole-home audio.

Outside, the fully fenced grounds are an extension of the home’s refined design, enhanced by sculpted boxwoods and a smart irrigation system that ensures beauty year-round. The detached two-car garage includes a full guest house, featuring a kitchen, living area, and full bath, offering complete privacy and independence.

Just steps from neighborhood dining and shopping, near many of the region’s highest rated schools, and only minutes across the Potomac to Georgetown, the location offers the perfect balance of suburban tranquility and urban connectivity. 2361 N Edgewood Street is not just a home: it’s a lifestyle. A showcase of design, innovation, and unparalleled craftsmanship, it offers a living experience of the highest caliber.
#VAAR2068568

ARLINGTON

2361 N EDGEWOOD STREET

5 Beds

4 Baths

6,078 Sq.Ft.

$2,999,000

MLS#: VAAR2068568
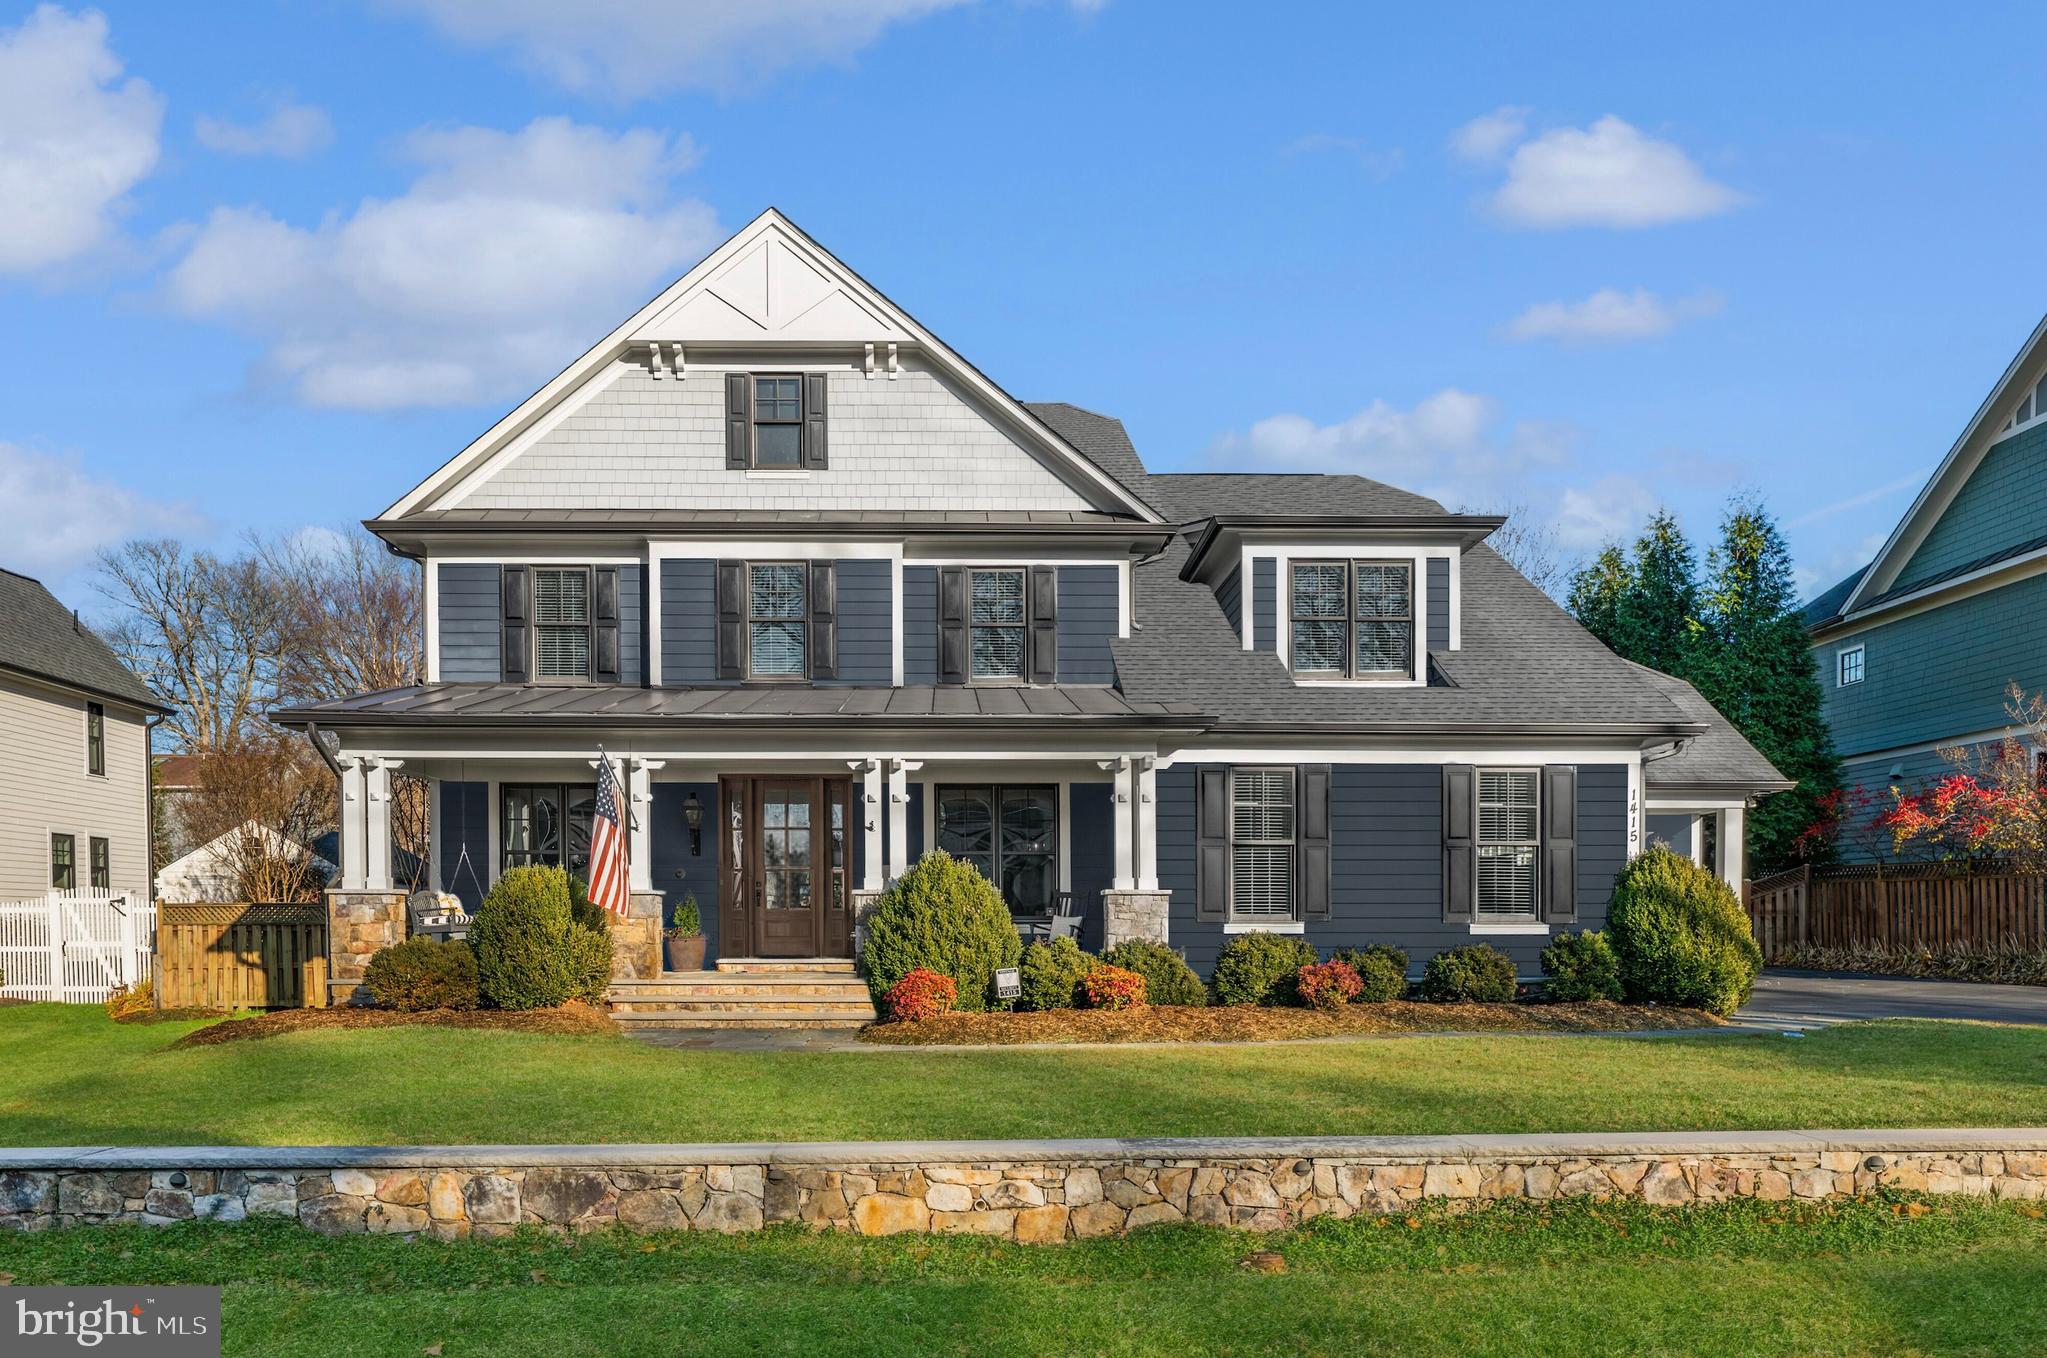
deally situated within steps of downtown McLean, this custom home built by Buchanan Price in 2012 is located in the heart of West McLean. Offering approx. 6,550 SF across three finished levels with 5 bedrooms and 5.5 baths, and a fantastic flat rear yard-this home blends timeless architecture with modern comfort. A generous front porch welcomes you into a light-filled main level with a private office and an open living and entertaining layout. The kitchen flows to the living room and a
show-stopper screened porch, overlooking the large private backyard ideal for outdoor enjoyment. Upstairs features 4 spacious bedrooms, including a serene primary suite and a second private office or study. The lower level offers a large recreation area and 5th bedroom for guests. Includes a 2-car attached garage plus separate 1-car garage with vaulted ceiling ( 25.5 ft), ideal for a car lift or specialty storage. Convenient to Tysons, DC, and Reagan National Airport.
#VAFX2285018

MCLEAN

1415 SPRING VALE AVENUE

5 Beds

5 Baths

6,484 Sq.Ft.

$2,999,000

MLS#: VAFX2285018

Coming soon
Another exceptional new home by Classic Cottages, this beautifully designed Potomac model offers 5 bedrooms, 5.5 baths, a two-car garage, and thoughtfully designed living spaces across three finished levels.

The main level is designed for both everyday living and entertaining, with an open-concept kitchen and great room at the heart of the home. The gourmet kitchen features a generous island, walk-in pantry, and ample workspace, opening seamlessly to the spacious great room. A formal dining room, private home office, stylish powder room, and well-appointed mudroom complete the main level.

Upstairs, the expansive primary suite provides a private retreat with a large walk-in closet and spa-inspired bath featuring a soaking tub, separate shower, and dual vanities. Three additional bedrooms each offer their own en-suite bath and walk-in closet, while a conveniently located laundry room makes everyday living that much easier.

The finished lower level adds exceptional flexibility with a large recreation room and wet bar, a separate flex room ideal for a home gym, playroom, or music studio, plus a fifth bedroom and full bath—perfect for guests or extended stays.

Outdoor living is equally inviting with a rear deck and screened porch, creating the perfect setting for dining, entertaining, or relaxing outdoors. With its spacious floor plan, sophisticated finishes, and the quality craftsmanship Classic Cottages is known for, 6624 29th St N offers an exceptional opportunity for new construction in North Arlington.
#VAAR2079698

ARLINGTON

6624 29TH STREET N

6 Beds

5 Baths

5,536 Sq.Ft.

$2,999,000

MLS#: VAAR2079698
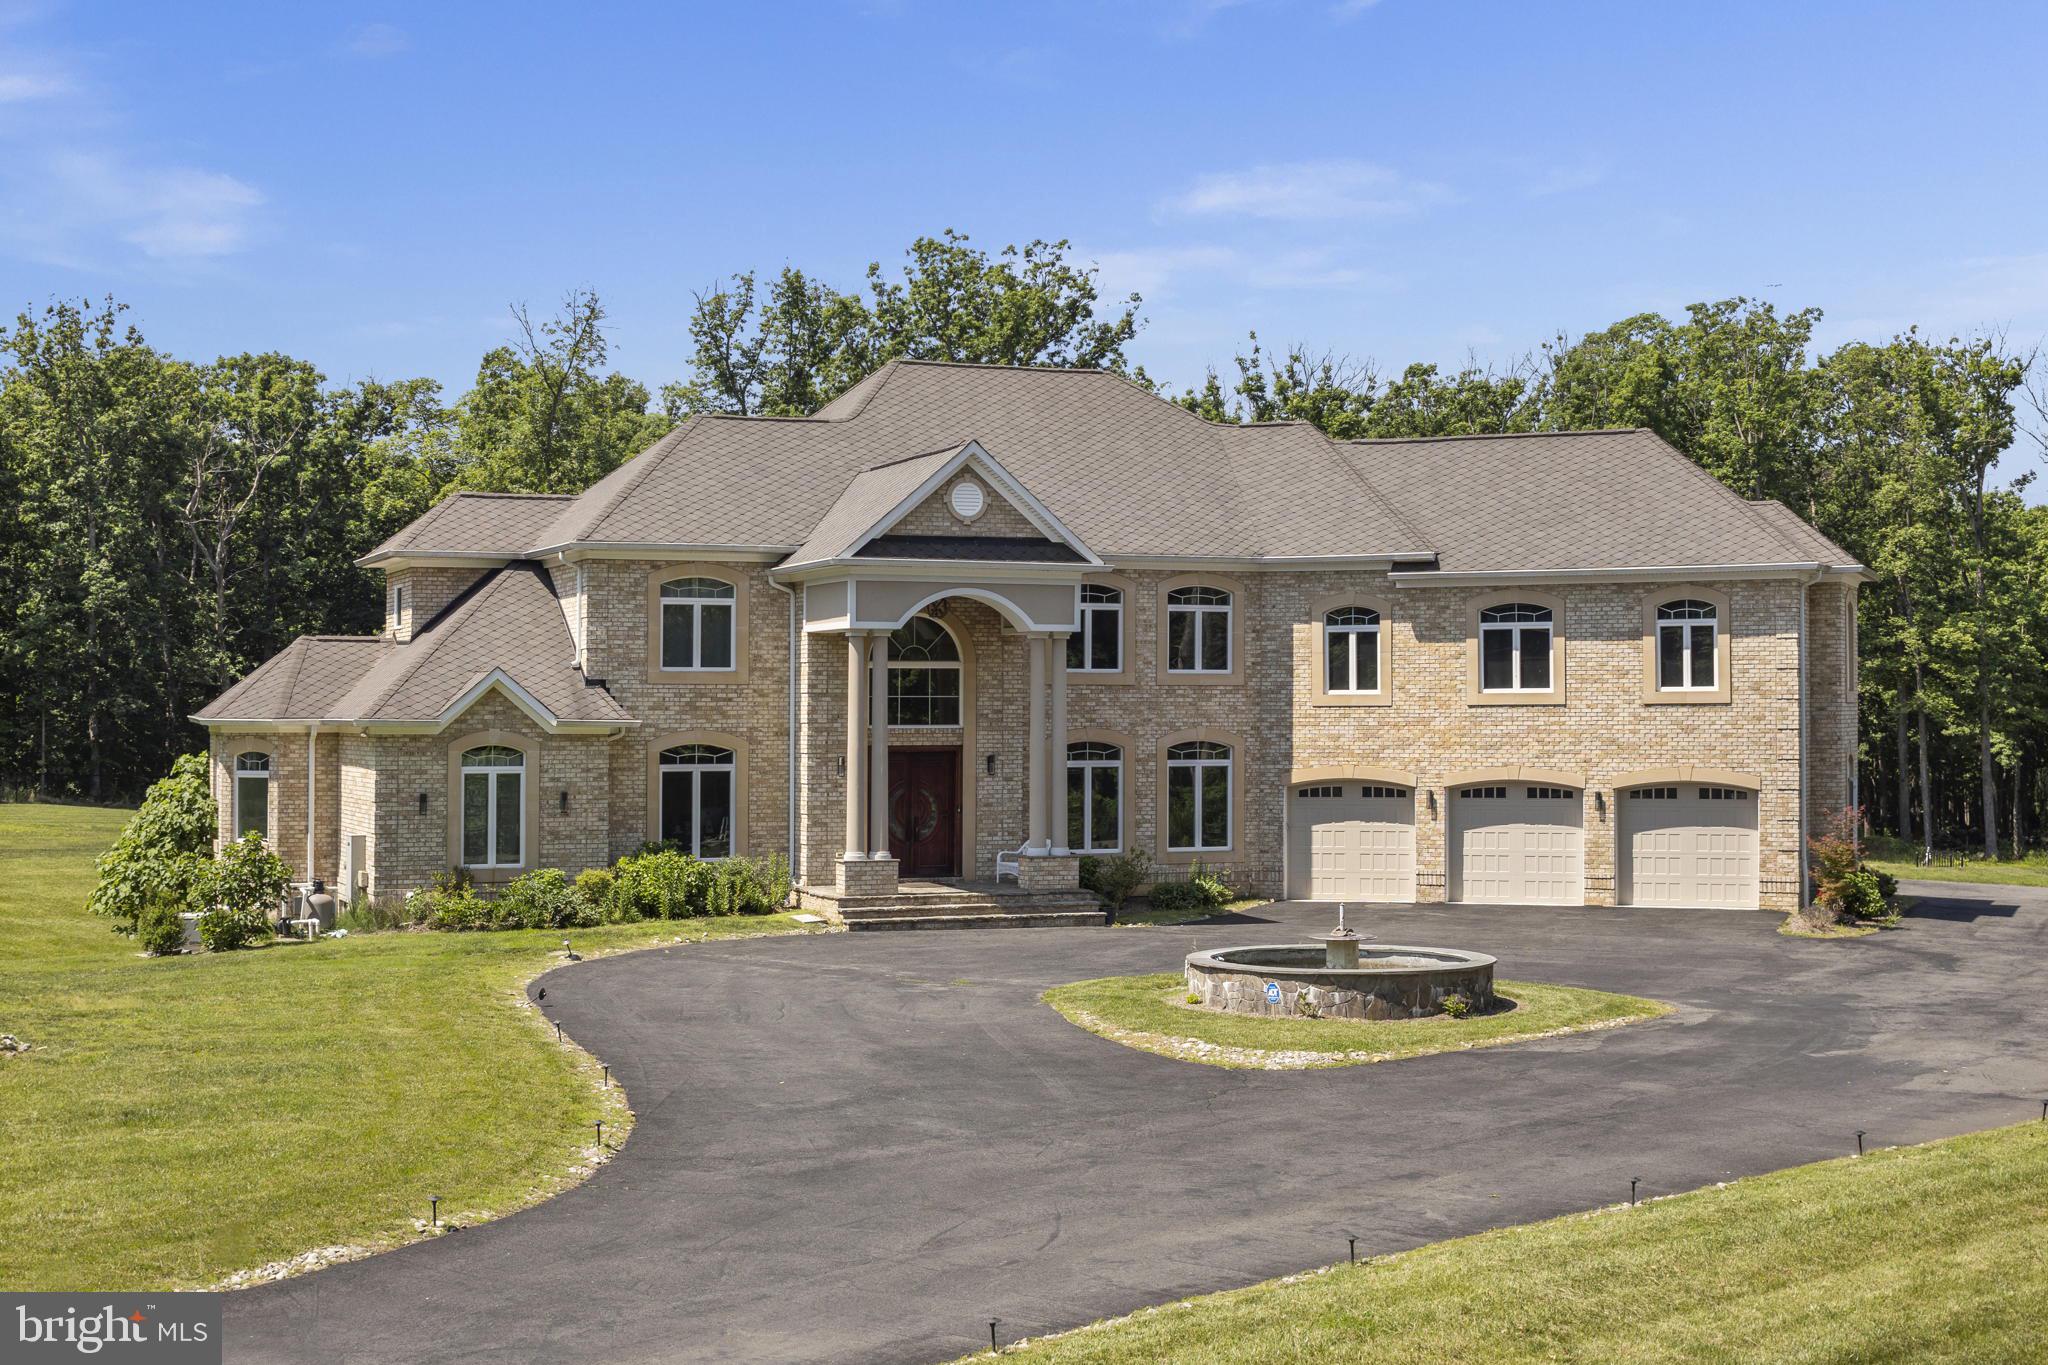
Located on Clifton's most desirable street, just minutes from Fairfax, off Braddock Road, I-66, and major highways, this stately gated estate offers exceptional luxury, privacy, and convenience on over 5 pristine acres. Surrounded by grand custom estates and tucked away at the end of a private street, it provides a peaceful retreat just minutes from everything. Built in 2016, the approximately 9,000-square-foot residence showcases high-end finishes throughout, featuring a sought-after main-level primary suite and a butler's pantry, making the home ideal for multigenerational living and effortless entertaining. An elevator provides seamless access to every level. Designed for both entertaining and relaxation, the home includes a private movie theater with surround sound, a custom wet bar, a sauna, a fully equipped gym, and a whole-house generator. The property also features a charming chicken coop and backs to mature trees, creating a private, serene setting with picturesque views.
#VAFX2312566

CLIFTON

5848 DOYLE ROAD

5 Beds

6 Baths

9,000 Sq.Ft.

$2,999,000

MLS#: VAFX2312566
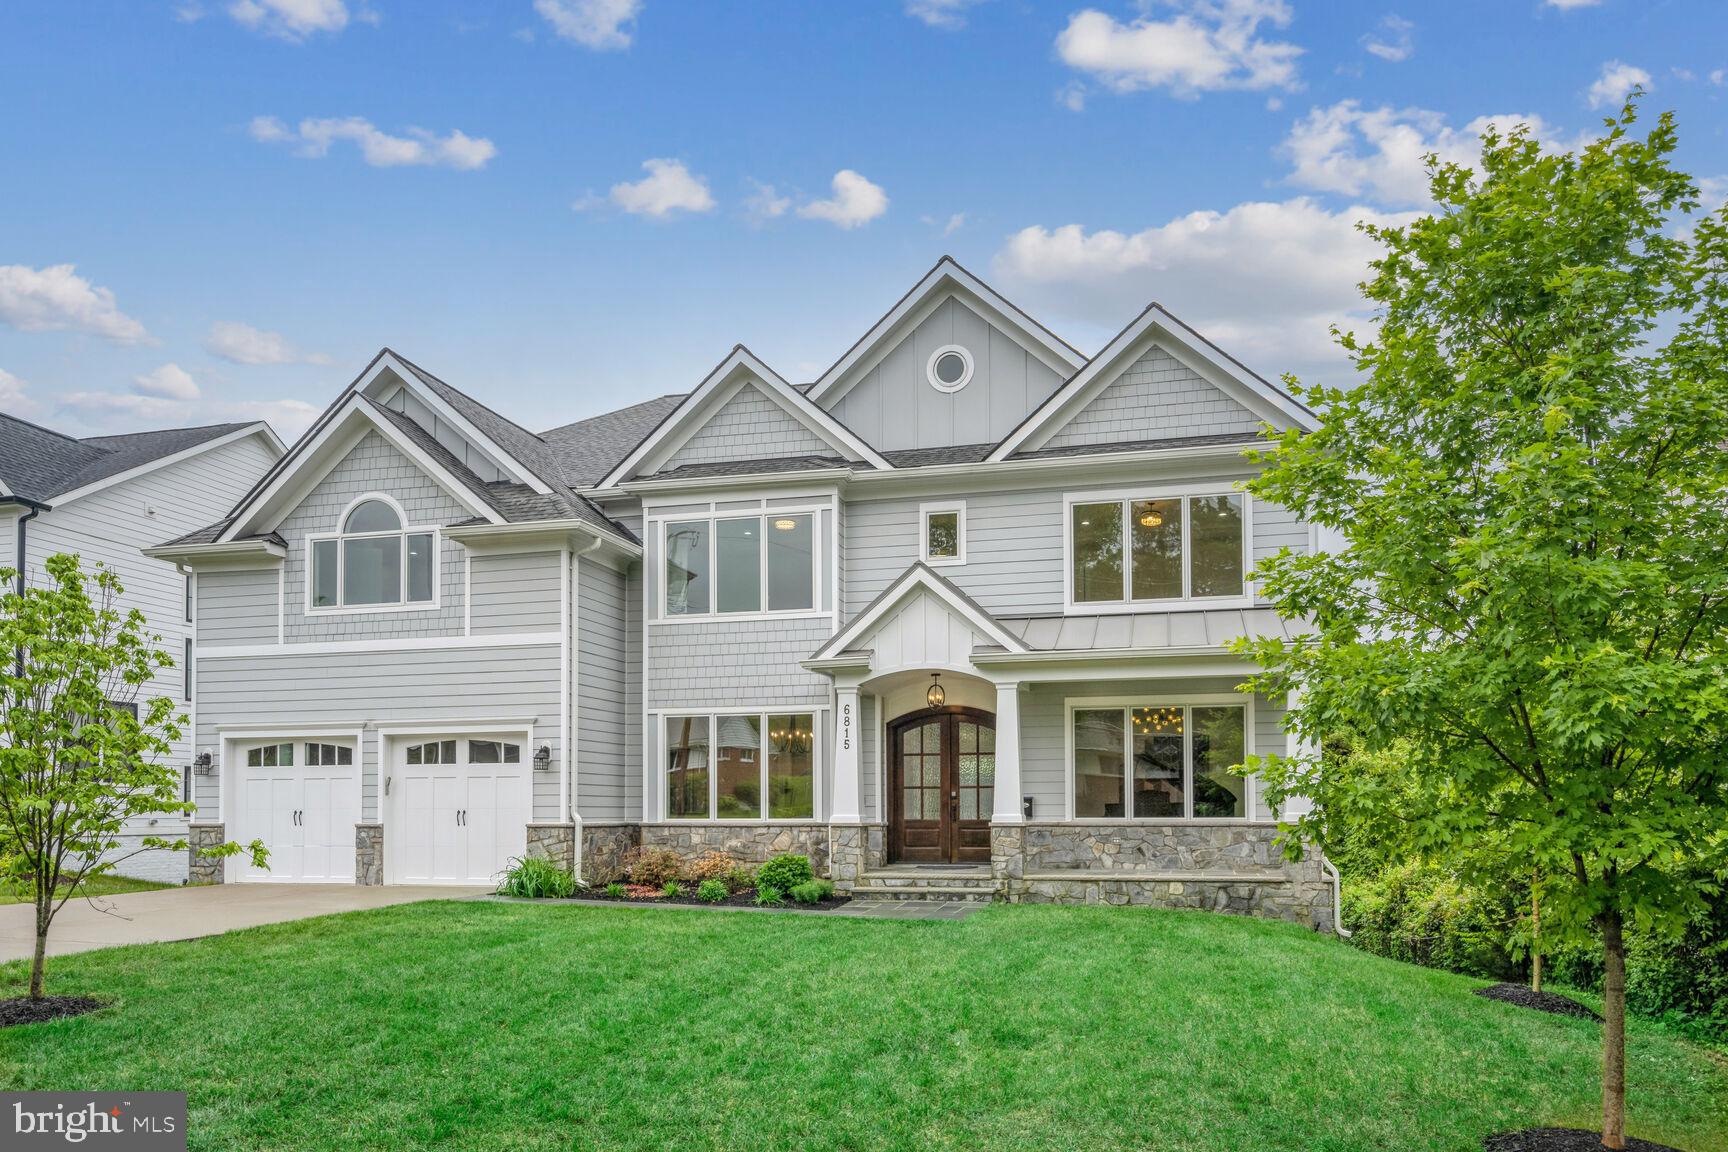
Welcome to luxury living in the heart of McLean. This exceptional custom-built residence, completed in 2020, offers a sprawling 7636 sq. ft. of grandeur with walkout lower level. Meticulous craftsmanship and top-tier quality shine throughout, with the owner personally overseeing every stage of construction and selecting only the finest material. Oversized Pella lifestyle casement windows on all three levels flood the space with natural light. Enjoy 4” white oak hardwood floors on the first and second levels, while Porcelonosa tiles add sophistication to all 6.5 bathrooms. Tailored closets with customized shelves offer ample storage, and integrated media and Ethernet wiring, along with three WiFi access points, ensure flawless coverage throughout the home.
The main level showcases 10-foot ceilings and 8-foot interior doors, creating an expansive and airy atmosphere. A gracious foyer leads to living and dining rooms with tray ceilings and accent lighting. For the culinary enthusiast, the gourmet kitchen is a dream come true, featuring meticulously crafted stacked cabinets, quartz countertops, and a suite of top-of-the-line Miele professional appliances. Indulge in a luxurious 48-inch counter-depth refrigerator, a brand new high-performance 6-burner range top, newly installed cutting-edge wall and steam ovens, and not one but two dishwashers for effortless cleanup. The addition of a second kitchen with brand new appliances adds a level of convenience rarely seen in homes of this caliber. Dine in the sunlit breakfast area, surrounded by windows and a glass door on three sides, offering natural light and picturesque views. Step into the stunning family room with a coffered ceiling and cozy gas fireplace against exquisite imported Porcelanosa wall tiles. Perfect for cherished family moments. A generous bedroom with attached bath and walk-in closet offers privacy and convenience.
The thoughtfully designed second floor offers the luxurious owners suite, featuring a generous bedroom with a vaulted ceiling with special accent lighting, and generously sized his and her walk-in closets with customized shelves. The spa-like bathroom includes gorgeous white marble floor, marble countertops, an oversized shower room and a stand alone soaking tub. The remaining four bedrooms, two of which are en-suites, are well-appointed and spacious. Each bedroom on this level is flooded with natural light and features a tray ceiling and ample walk-in closet with customized shelves, ensuring comfort for all. Additionally, all doors on this floor are custom-crafted to perfectly suit the 9-foot ceilings.
The true highlight of this exceptional home is undoubtedly the fully finished 10-foot ceiling walkout lower level, adorned with luxurious Vinyl Plank flooring. Here, you'll discover a host of impressive features, including a contemporary wet bar, an exercise room, and a versatile mini-sized racket ball room boasting anti-impact front and back walls and a sanded hardwood floor, easily convertible into a golf or ice hockey practice area. The expansive recreational space with gas fireplace is bathed in natural light streaming through grand tall windows and sliding doors,  a rarity in this area. Additionally, a spacious bedroom with an attached bathroom offers convenience and comfort.
The front of the house greets you with a concrete driveway and flagstone walkway leading to a stone front porch with a wood ceiling. The spacious backyard provides ample room for outdoor activities, with a generous patio and deck perfect for al fresco dining or enjoying the sun. 
Conveniently located just blocks away from McLean High School, downtown McLean, and Lewisville Park with sports fields and a Friday Farmer's Market. Minutes away from Tysons, the Silver Line Metro, and major transportation routes. Just a 20-minute drive to Washington D. C. and close to two major airports, offering the perfect blend of suburban tranquility and urban accessibility
#VAFX2180718

MCLEAN

6815 WISE STREET

7 Beds

6 Baths

7,636 Sq.Ft.

$2,999,000

MLS#: VAFX2180718

A RARE, COMPLETE TURNKEY OPPORTUNITY -  EVERYTHING CONVEYS!  Magnolia Fields Estate is being offered fully furnished and equipped, with the residence, established event venue, furnishings, artwork, décor, tables, chairs, linens, venue equipment and contents, pool table, mower, Kubota utility vehicle and more convey.
Set on approximately 22.5 picturesque acres, Magnolia Fields Estate seamlessly blends history, country living and an established event venue into one truly unique property. At the heart of the estate is a remarkable circa-1761 farmhouse offering approximately 2,635 finished square feet with 3 bedrooms and 1.5 baths. Rich in character and surrounded by rolling fields, mature trees and beautiful grounds, the home provides the warmth and charm of a historic property while serving as the centerpiece of this incredibly versatile estate.
The expansive main event venue, originally constructed as an airplane hangar, has been thoughtfully transformed into an impressive gathering space ideal for weddings, celebrations and special events. The venue features heating and air conditioning, multiple restrooms and ample on-site parking. A separate garage space has been beautifully converted into a dedicated bridal suite, providing a private and inviting setting for wedding-day preparations, while a separate groom’s space offers accommodations for the other half of the wedding party.
Adding yet another dimension to the property is the gorgeous horse barn, which serves double duty as both an equestrian building and an additional event and entertainment space. Complete with its own bathroom and pool table, the barn offers a warm, distinctive atmosphere for gatherings and expands the possibilities for hosting events throughout the property. The surrounding acreage and grounds provide beautiful backdrops for outdoor ceremonies, cocktail hours, photographs and celebrations.
Beyond the residence and event spaces, the estate includes a separate guest house offering an exciting opportunity for restoration and customization. Additional equestrian amenities, fenced pastures and paddocks, riding space, garage and equipment storage, and charming historic outbuildings, including a smokehouse and springhouse, further enhance the property. Stone walls, mature landscaping, open countryside and the property’s historic character create a setting that feels truly special.
What sets Magnolia Fields Estate apart is the opportunity to acquire not simply real estate, but an established, furnished and equipped property with the pieces already in place. From the furniture and artwork inside the residence to the tables, linens, decorations, furnishings and equipment throughout the venue spaces, everything conveys unless specifically excluded in writing.  With the opportunity for the Magnolia Fields Estate business identity and associated assets to convey as well, this is a truly turnkey offering for a buyer looking to continue the property’s legacy or bring their own vision to life.
The established Magnolia Fields Estate business can convey as well, including the business/trade name and associated business assets, offering an incredible opportunity for a new owner to step into an established venue with the property, furnishings, equipment and identity already in place. Details regarding the transfer of business assets to be provided upon request.
Approximately 22.5 acres per recent survey. Current legal description and public records may reflect the property’s previous acreage and have not yet been updated to reflect the newly surveyed parcel configuration.
Whether envisioned as a private country estate, equestrian property, event destination, or a combination of home and business, Magnolia Fields Estate offers a level of character, versatility and opportunity that is increasingly difficult to find.
Schedule your private tour and experience firsthand the beauty, history, versatility and truly turnkey opportunity Magnolia Fields Estate has to offer.
#WVBE2053692

MARTINSBURG

2120 ROPP DRIVE

3 Beds

1 Baths

2,635 Sq.Ft.

$2,999,000

MLS#: WVBE2053692
Welcome to 502 North Jackson - Ten Penny Homes presents another stunning new build in sought after Ashton Heights. This gorgeous Colonial Farmhouse dwelling  is perfectly situated on a large, flat corner lot  north of Pershing Dr. and features over 6,300 finished square feet expertly spread out over 4 floors. With 6 bedrooms, 6 1/2 baths in the main house, and a detached garage with a fully finished 1 bedroom/ 1 bathroom loft to use as your own personal workspace, bedroom, or au pair suite. 

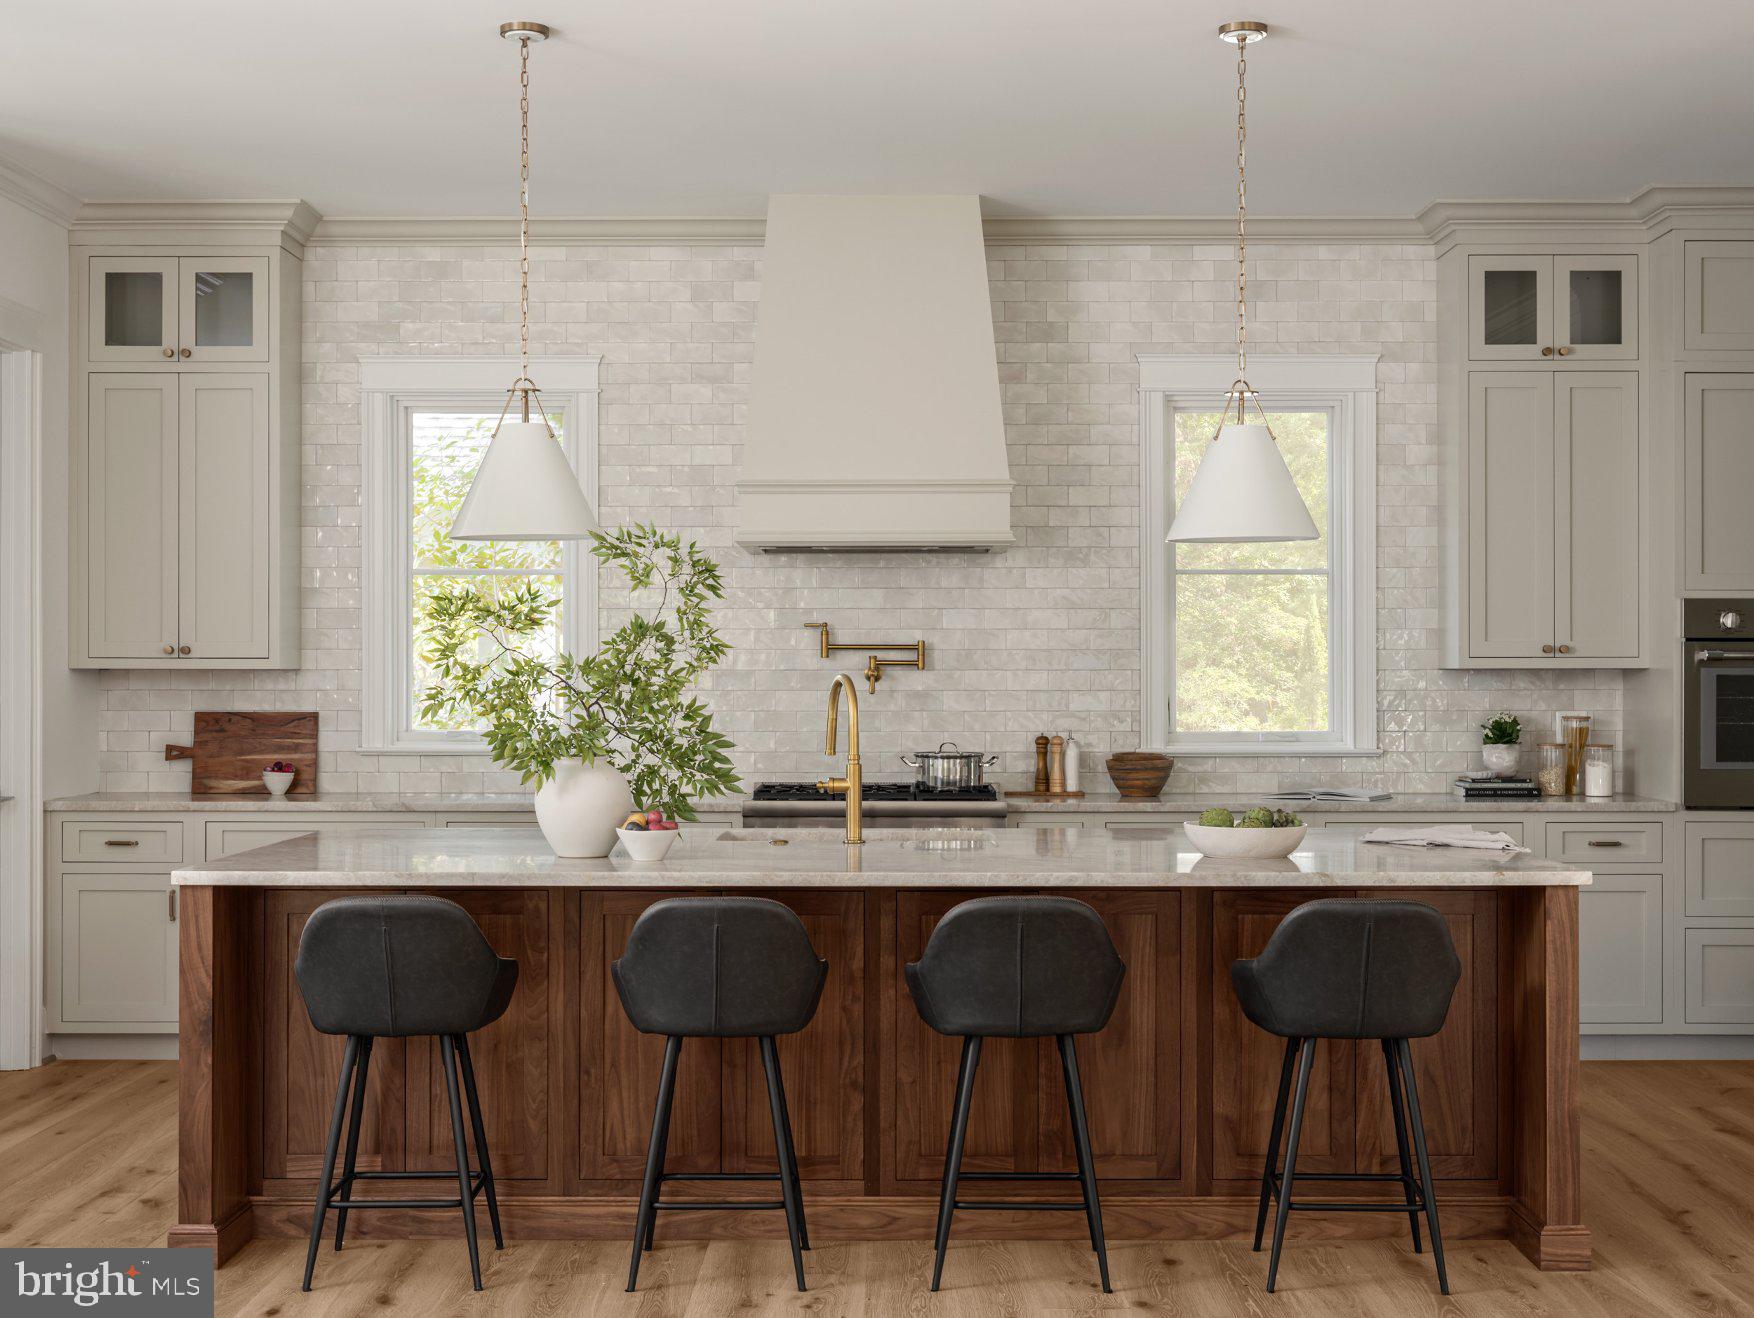
Inside the main home, you are greeted across the foyer by the home studio with custom built in cabinetry and lighting. The dining room, enveloped in elegant wainscotting connects to the Thermador clad chef's kitchen through a butler's pantry and walk in. Once in the open chef's kitchen, unwind at the custom built 10 foot island with bar seating and look out into the open living area and fireplace surrounded with  custom milled mantle piece . A breakfast nook looks out to the backyard and flagstone covered porch, while a mudroom with built in cabinetry and storage connects through the back of the house. 

The primary suite upstairs is it's own wing unto itself. Connecting to the other 3 bedrooms and laundry room through paneled French doors off of the main staircase, its' vaulted, tray ceiling leads the eye towards the luxurious master bath with heated floors, double vanities, soaking tub, and oversized walk in shower. 2 separate walk-in closets off of the main bedroom complete your private oasis. All 3 additional bedrooms on the 2nd floor are outfitted with their own bathrooms and walk in closets. A private loft upstairs has it's own bedroom and bath with a large bonus room perfect for a study or craft space.

Entertain your guests on the lower level with a large recreation space outfitted with custom 4 zoned wireless speakers and subwoofer throughout the house, a wet bar, large finished walk in to convert to a wine or bourbon cellar, and fitness room. A 6th bedroom with en suite bath rounds out a marvelous property waiting for you to call it home.

502 North Jackson is the perfect blend of private oasis inside an urban setting with incredible access to Clarendon, Ballston, and all that Arlington has to offer.  Ten Penny Homes offers a 1 year wall to wall workmanship warranty, 2 year mechanical, and 10 year structural warranty with all of their builds. All mechanical is covered under manufacturers warranty.
#VAAR2073400

ARLINGTON

502 N JACKSON STREET

7 Beds

7 Baths

6,298 Sq.Ft.

$2,999,000

MLS#: VAAR2073400
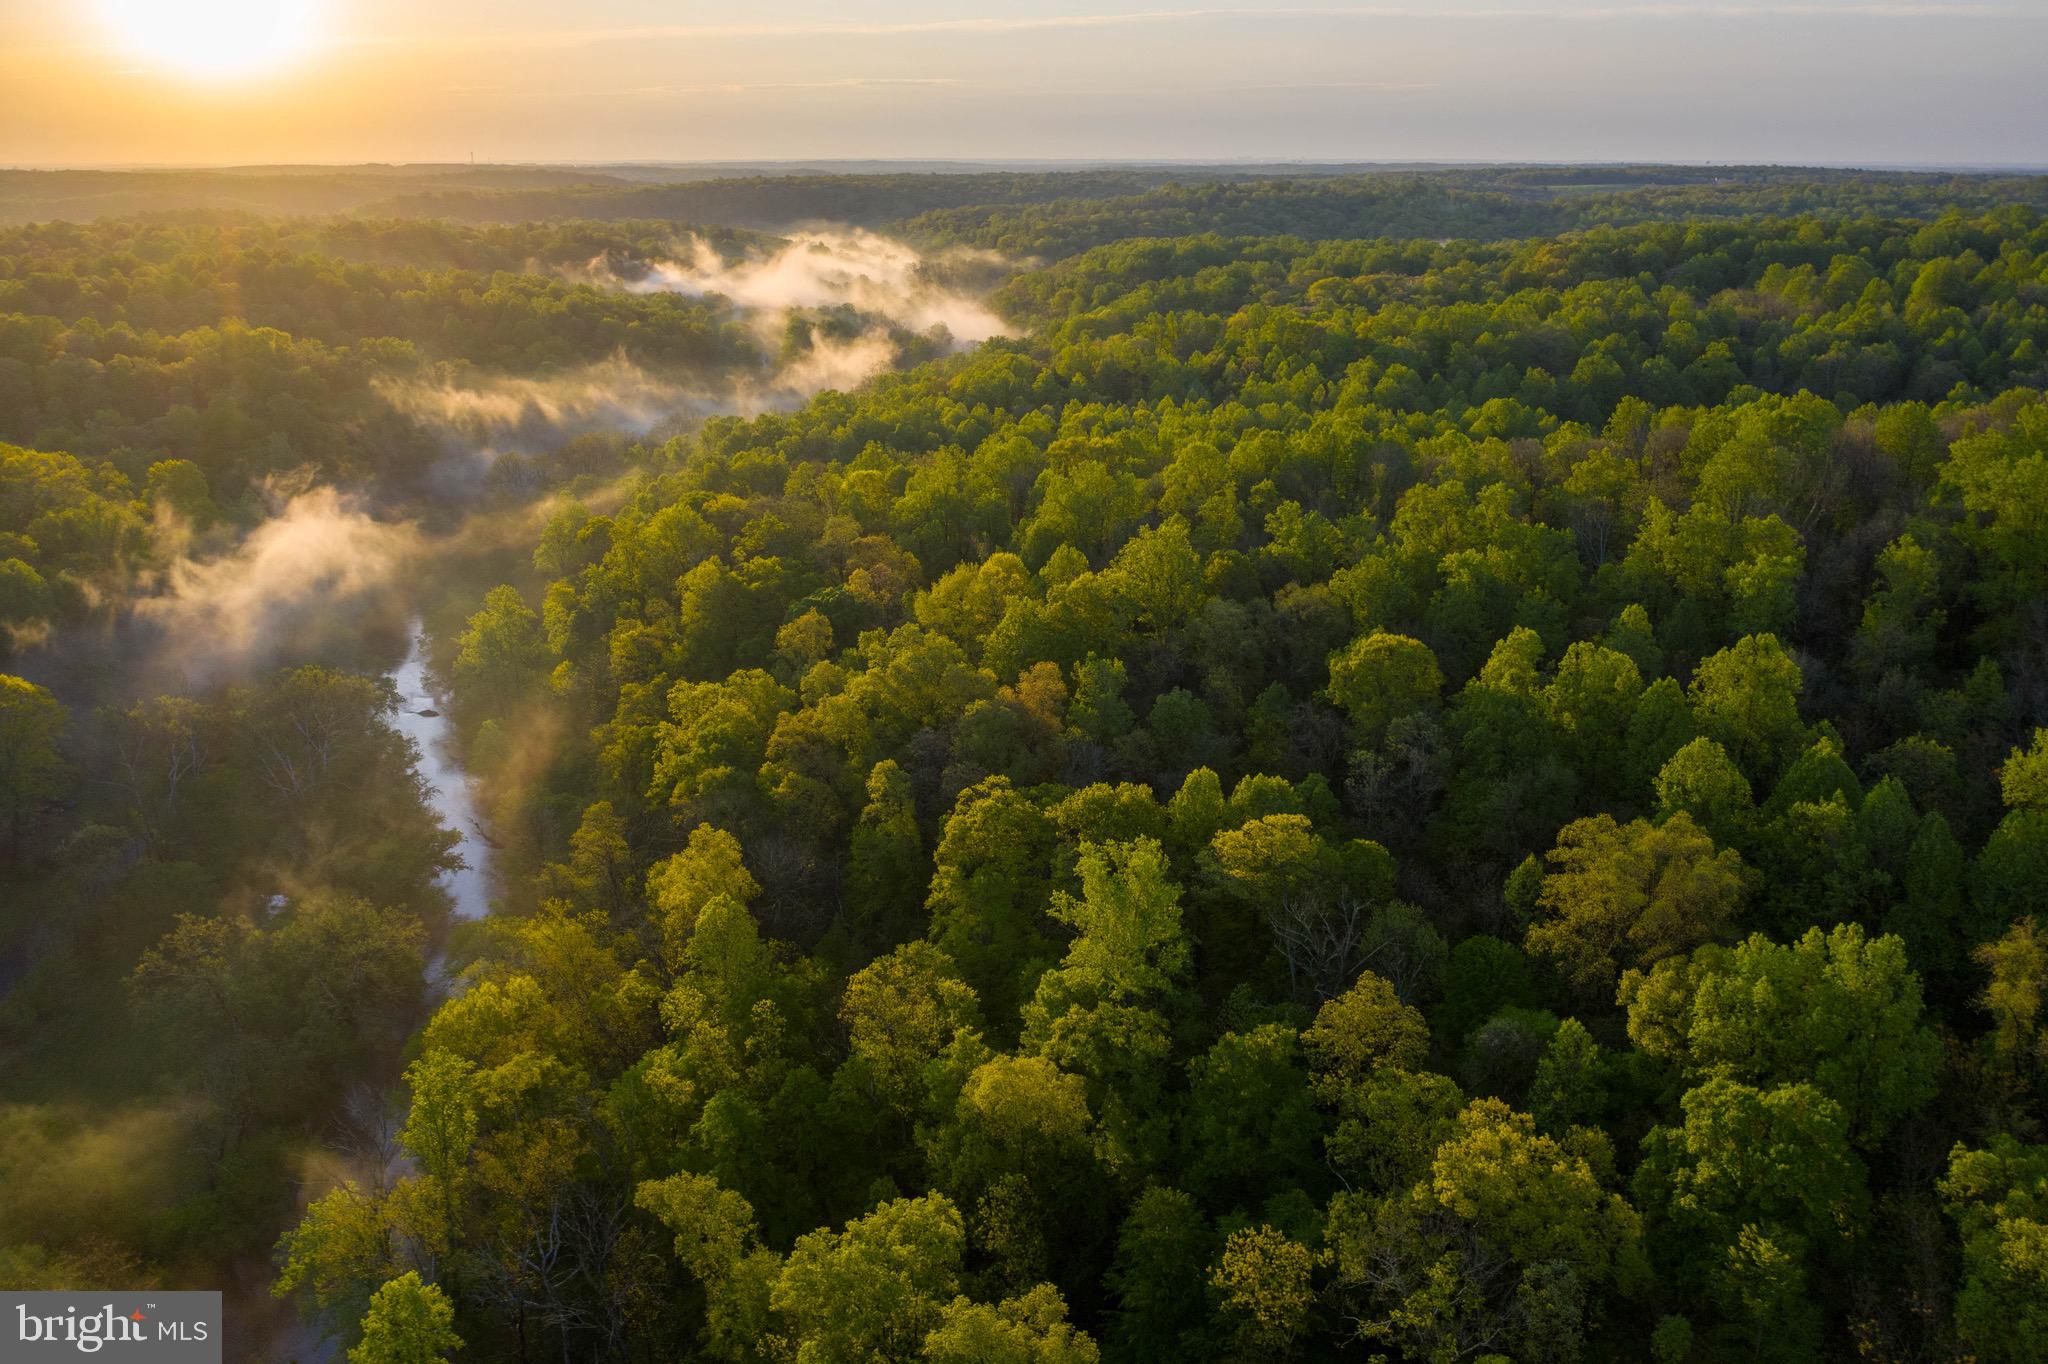
If you've ever dreamed of having your very own waterfront sanctuary or outdoor playground -- look no further!  Ready to get out of the city and have your own retreat less than 40 miles from DC? Located in the heart of Virginia horse and wine country, this 355-acre piece of paradise has more than a mile of Goose Creak frontage, boasts mature hardwoods, walking trails, and elevations that could provide beautiful views to the east and west.  Perfect for hunting, fishing, hiking, trail riding, off-roading, dirt biking. Would make a fantastic nature retreat,  private estate, family compound, wildlife sanctuary. Conveniently located in Aldie, this property is 6 miles to Middleburg; 11 miles to Historic Leesburg and 21 miles to Dulles International Airport. Abounding in wildlife and forestry, this land provides a peaceful setting rarely available these days. Zoned AR-2, this property is NOT in conservation easement. Property is in land use for forestry. Mature hardwoods could be timbered. Property is accessed by way of Old Route 768 off of Oatlands Rd. It is available to be shown BY APPOINTMENT ONLY. NO DRIVE-BYS. Potential buyers must be pre-qualified.
#VALO410920

ALDIE

0 OATLANDS ROAD

None Beds

None Baths

355.44 acres

$2,999,000

MLS#: VALO410920
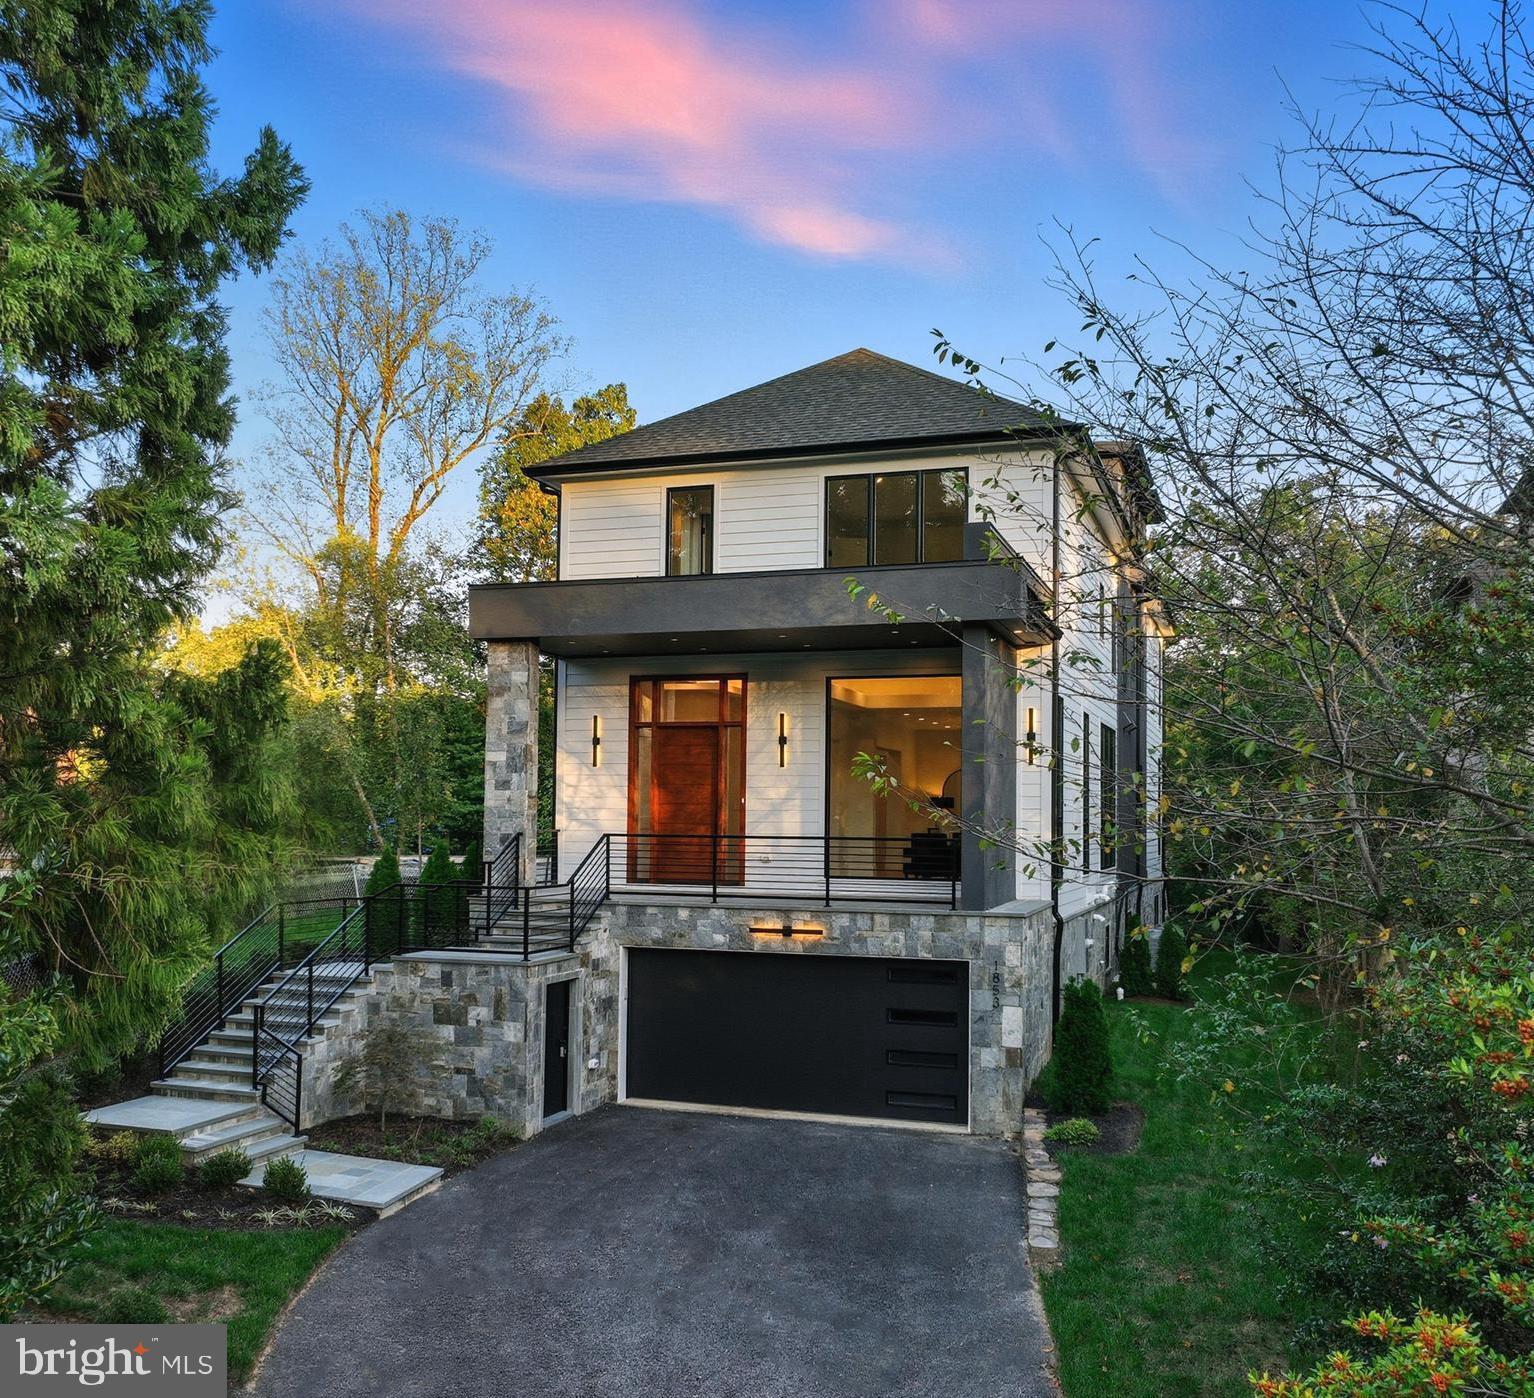
A must see exceptional new construction opportunity in Franklin Park—one of McLean’s most coveted neighborhoods—this elevator-equipped residence offers move-in-ready luxury and unsurpassed quality at an extraordinary value for new construction in the community. Thoughtfully staged and carefully designed, the home reflects a refined approach to modern living where architectural scale, craftsmanship, and everyday functionality come together across four finished levels.
Custom built by Unitec Homes and set on a flat quarter-acre lot, the residence includes 5 bedrooms, 5 full baths, and 2 half baths, all connected by a private elevator. Oversized Pella windows introduce abundant natural light throughout the home, highlighting  sand-in-place wide-plank oak flooring that extends across every level. Volume ceilings, custom millwork, and layered cove lighting create a sense of architectural depth while maintaining a warm and welcoming atmosphere.
Designed for both entertaining and everyday comfort, the main level offers a balanced arrangement of formal and casual spaces. Elegant living and dining rooms introduce the home with graceful scale, while the kitchen serves as its natural gathering point. Custom cabinetry, quartz countertops, and a full suite of Thermador appliances are complemented by generous island seating and a bright breakfast area. Just beyond, the family room is anchored by a striking stone fireplace and framed by expansive windows overlooking the landscaped backyard. Doors open directly to a spacious deck, creating a seamless extension of the interior living space for outdoor dining and gatherings.
Upstairs, the second level centers around a serene primary suite designed as a private retreat. Dramatic windows and elevated ceilings enhance the sense of openness, while the spa-inspired bath features custom built walnut vanities, a soaking tub, and an oversized shower. A fully customized walk-in closet offers boutique-level organization. Additional bedrooms on the level each include en-suite baths and walk-in closets, providing comfort and privacy for family and guests.
Above it all, the fourth level offers a quiet lounge and an additional bedroom with a private bath—an ideal setting for a home office, guest suite, or flexible living space.
Recreation and entertainment continue on the walk-out lower level, where a spacious recreation room with fireplace and bar is joined by another en-suite bedroom and powder room. Large doors open to a patio and landscaped backyard, extending the home’s living spaces outdoors and creating an inviting setting for gatherings or quiet relaxation.
Exterior details are equally refined, with sleek black windows, stone accents, and an inviting covered front porch that compliments the surrounding Franklin Park setting.
Conveniently located ½ mile from the newly renovated Chesterbrook Shopping Center, and a short drive to Chesterbrook Swim & Tennis Club.  Located in the  highly sought-after Chesterbrook Elementary, Longfellow Middle, and McLean High School pyramid.
A rare opportunity to own a newly built, elevator-equipped residence in one of McLean’s most established neighborhoods—where thoughtful design, enduring materials, and exceptional value meet.
#VAFX2286022

MCLEAN

1853 MASSACHUSETTS AVENUE

5 Beds

5 Baths

5,800 Sq.Ft.

$2,999,000

MLS#: VAFX2286022
Coming soon
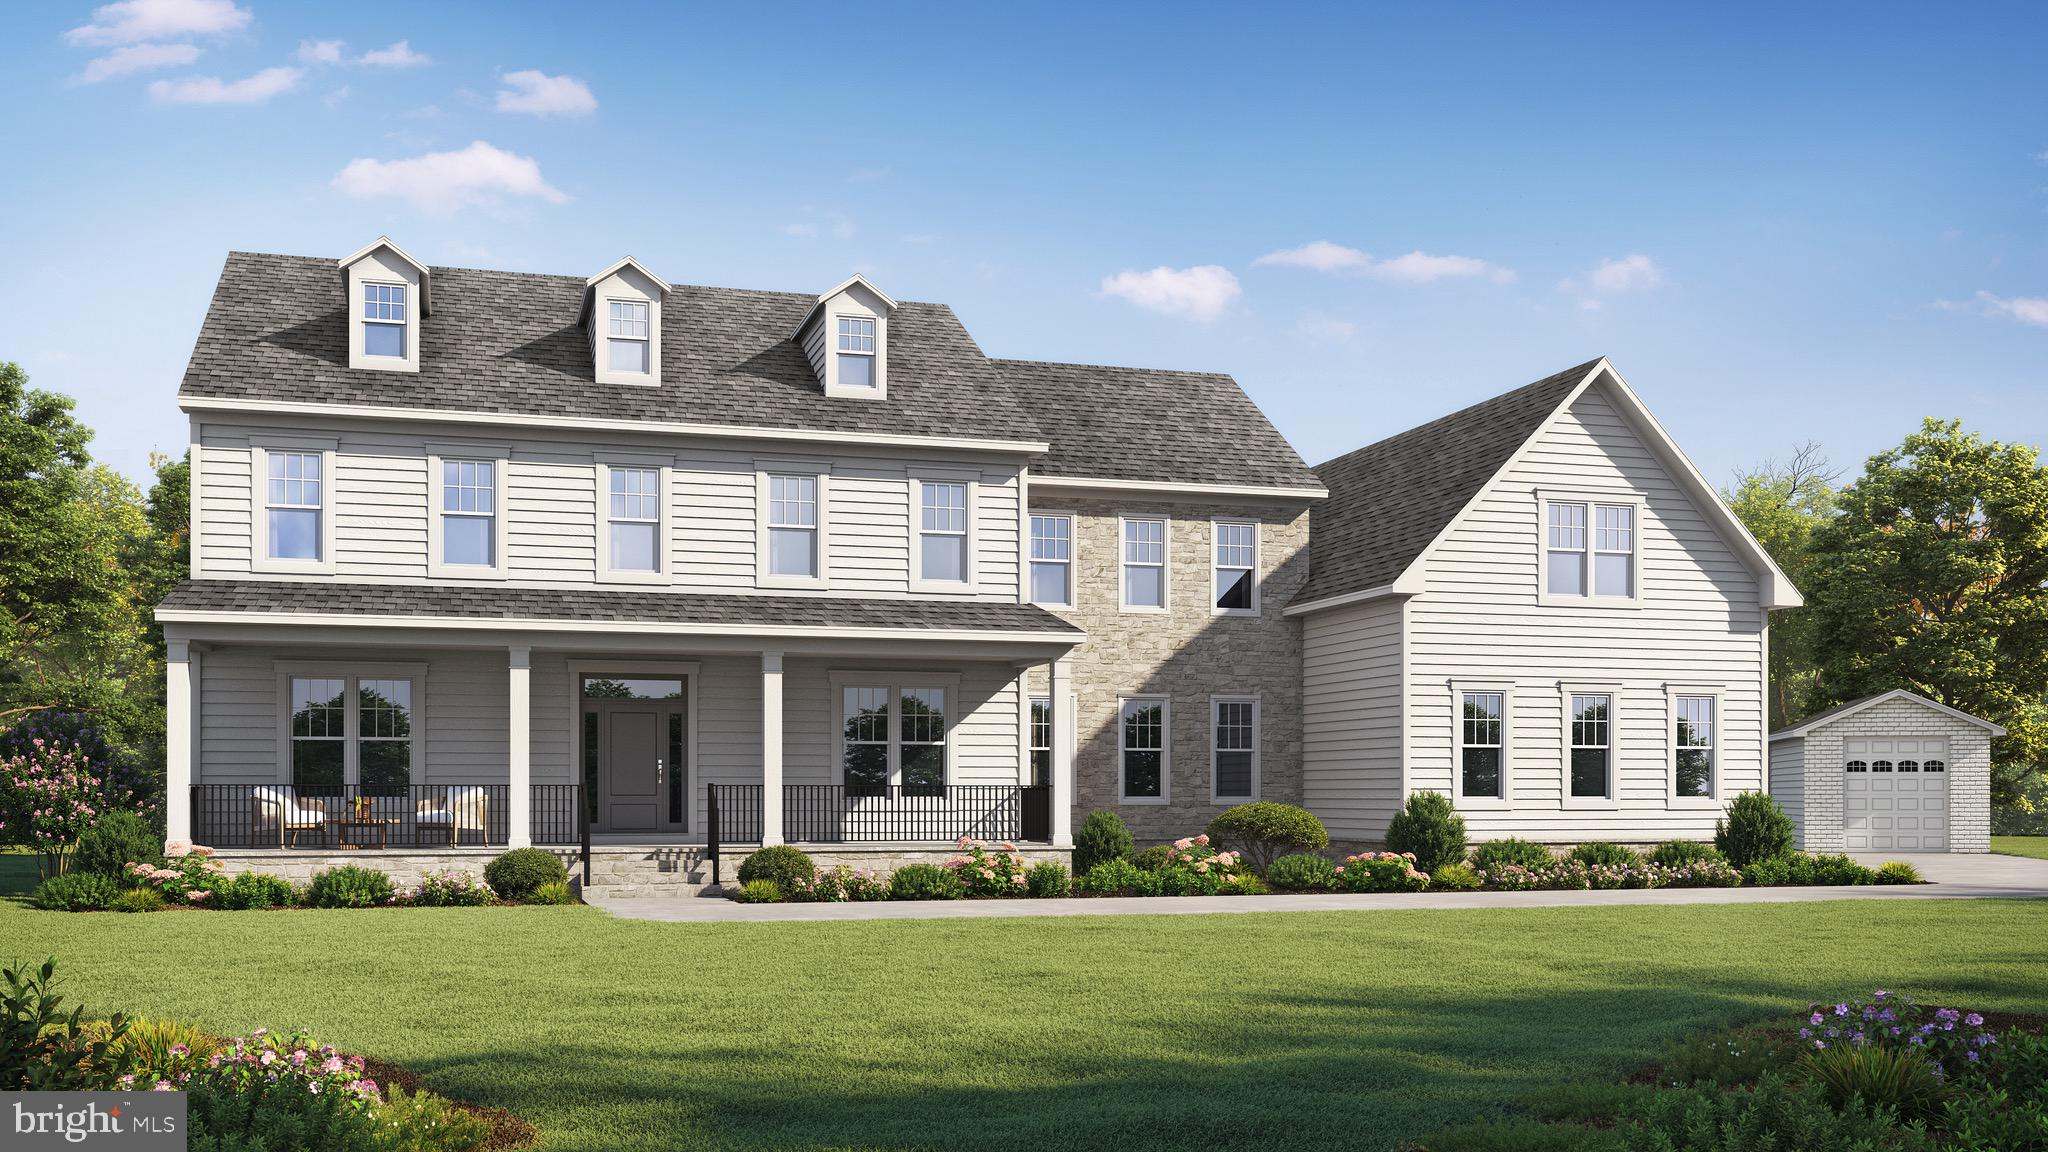
Exceptional opportunity to own a stunning NEW HOME by  local builder Reel Homes in the highly sought-after Mantua community. Perfectly sited on a spectacular level one-acre lot in a tranquil setting, this custom residence offers the rare combination of privacy and convenience — just minutes to Mosaic District, Inova Fairfax Hospital, Vienna & Dunn Loring metros, major commuter routes, and the Beltway.

Boasting over 7,000 finished square feet of light-filled living space, this thoughtfully designed open floor plan blends elegance with functionality. 6 bedrooms 6.5 bathrooms. The main level features 10' ceilings and a private in-law suite, expansive family room with fireplace, and seamless indoor-outdoor living from the welcoming front porch to the screened porch and maintenance-free deck overlooking the expansive backyard — with ample room for a future pool or sport court.

The gourmet chef’s kitchen will be a true showpiece, appointed with a 6-burner Wolf range, 48-inch Sub-Zero refrigerator, custom cabinetry, oversized island, and exquisite finishes throughout. Seven-inch wide white oak engineered hardwood floors span the main and upper levels, complemented by custom moldings and detailed ceiling treatments.

Upstairs, four spacious ensuite bedrooms will provide refined comfort and privacy. The fully finished walk-out lower level is filled with natural light and includes a large recreation room, additional bedroom, full bath, exercise space and  storage. 9' ceilings on lower and upper level. 

Car enthusiasts will appreciate the rare 5-car garage configuration — a 3-car side-loading garage plus a separate attached tandem 2 car garage ideal for additional vehicles.

Additional features include a tankless hot water heater, dual-zone high-efficiency HVAC, and Nest thermostats for modern efficiency and comfort.

Located within the Mantua, Frost, and Woodson High School pyramid and also within the boundaries of the neighborhood Mantua swim and tennis club.  

This home presents a rare opportunity to personalize select finishes in the early stages of construction and meet with the builder.  Anticipated completion: Early 2027.   Front photo and current details are similar to style of home to be built but may be modified as plans are being finalized
#VAFX2292724

FAIRFAX

3128 BARBARA LANE

6 Beds

6 Baths

7,276 Sq.Ft.

$2,999,000

MLS#: VAFX2292724
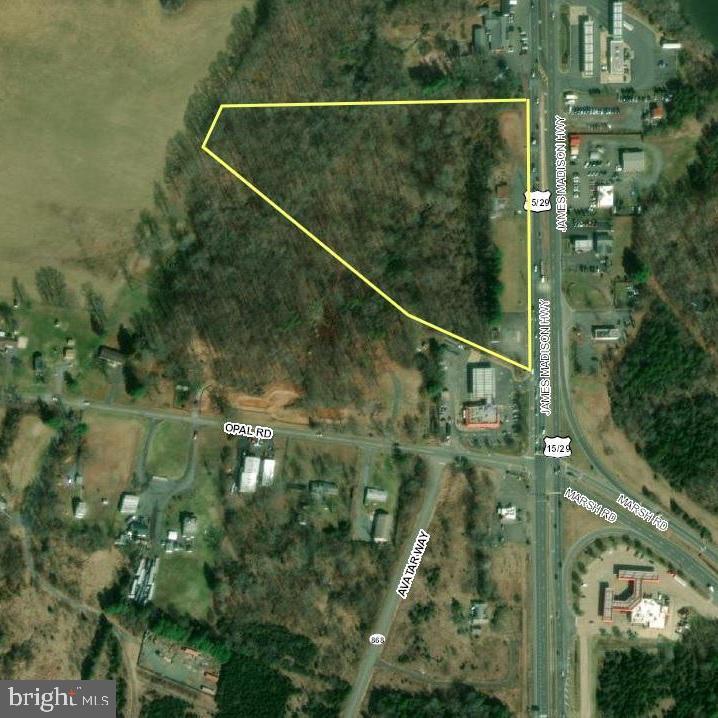
High-visibility commercial development site with multi-pad upside in the Warrenton/Opal corridor.

Prime commercial development opportunity in the Warrenton/Opal corridor. This ±11.57-acre C-2 zoned site offers exceptional frontage along James Madison Highway with strong visibility and traffic exposure.

The property presents a compelling opportunity for developers and investors, with conceptual potential for multiple retail pad sites and self-storage development (SUP required). Ideal for a range of commercial uses including retail, QSR/drive-thru, convenience store/gas, storage, or service-based businesses.

Large-acre commercial parcels in this corridor are limited, making this a strategic acquisition for those looking to create multiple income-producing sites or execute a phased development plan.

Property is partially cleared with wooded rear. Utilities are not currently connected; public sewer is available nearby. Buyer to verify all utilities, zoning, and development potential.

Offered at $3,299,000.
**Call SUB-LISTING AGENT
#VAFQ2020310

WARRENTON

10040 JAMES MADISON HIGHWAY

None Beds

None Baths

11.57 acres

$2,999,000

MLS#: VAFQ2020310
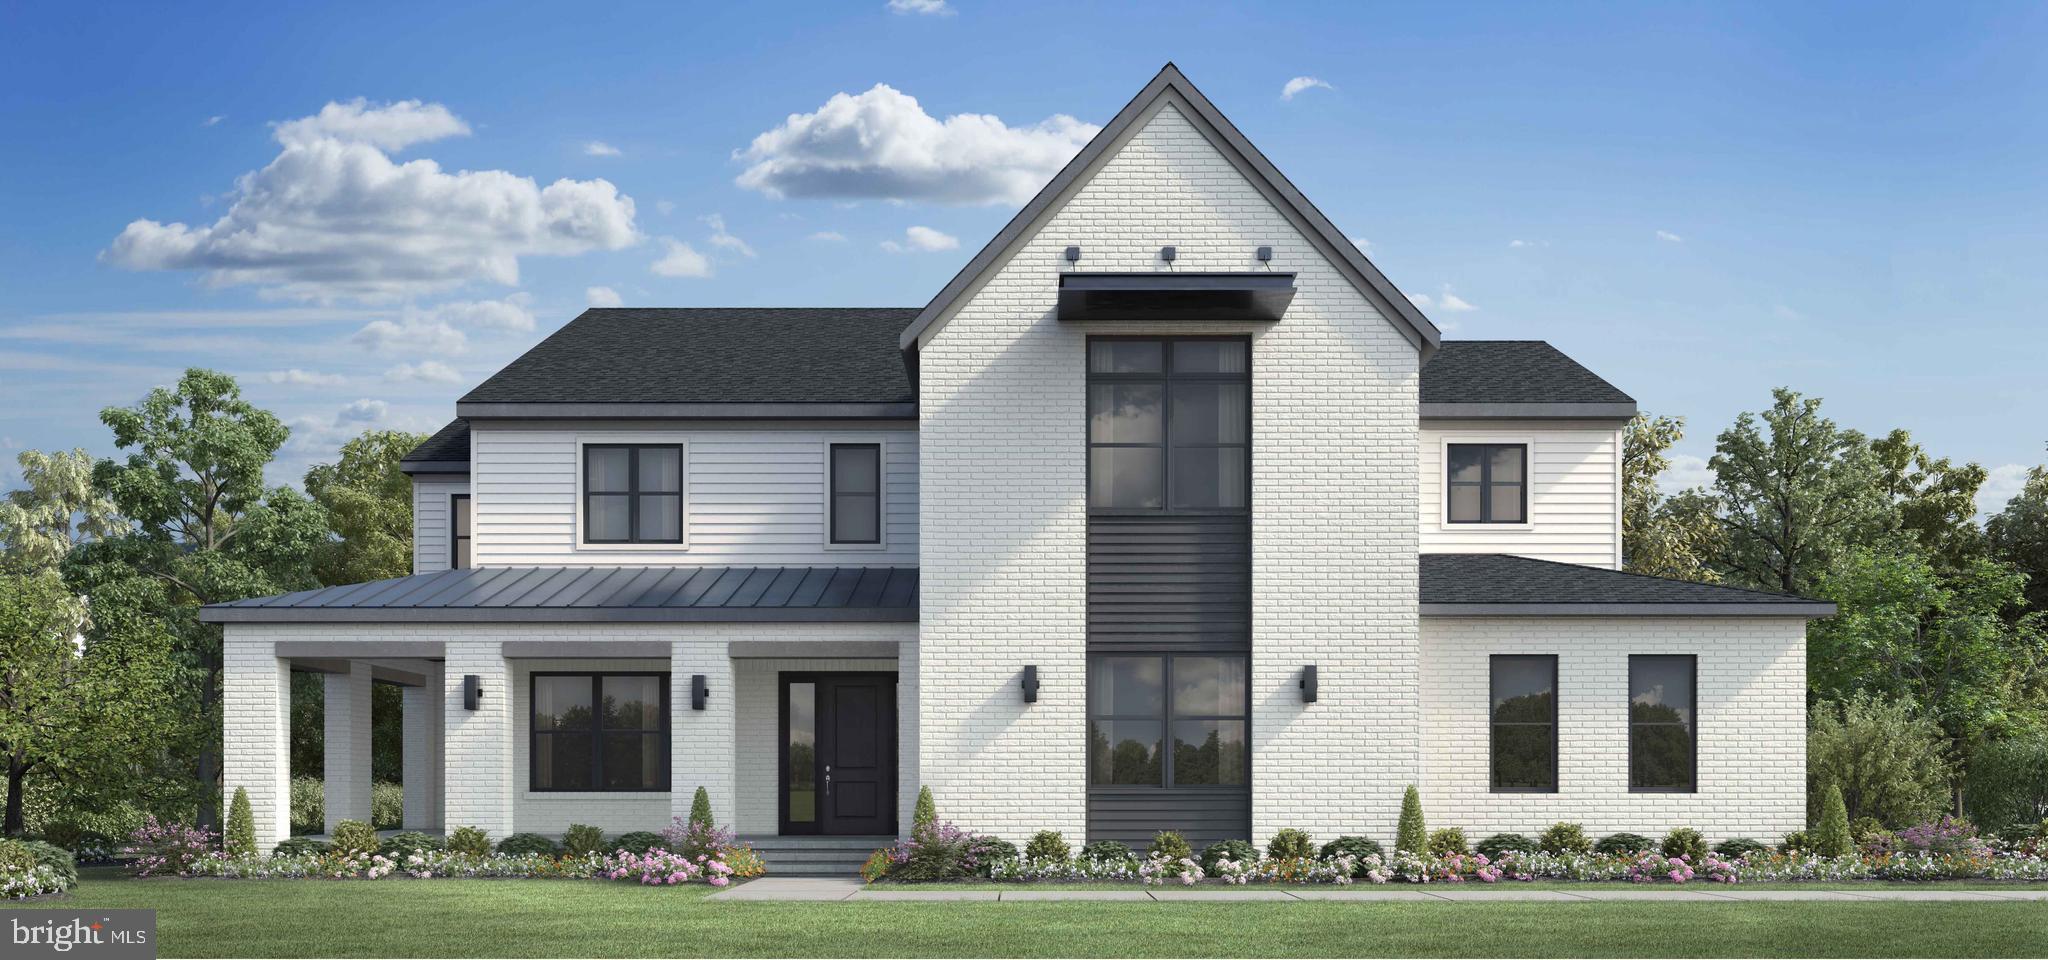
Beautiful Contemporary New Home on a perfect lot in the incredibly inviting Arden neighborhood!
#VAFX2053998

GREAT FALLS

1366 TATE MODERN LANE

5 Beds

5 Baths

6,615 Sq.Ft.

$2,998,690

MLS#: VAFX2053998
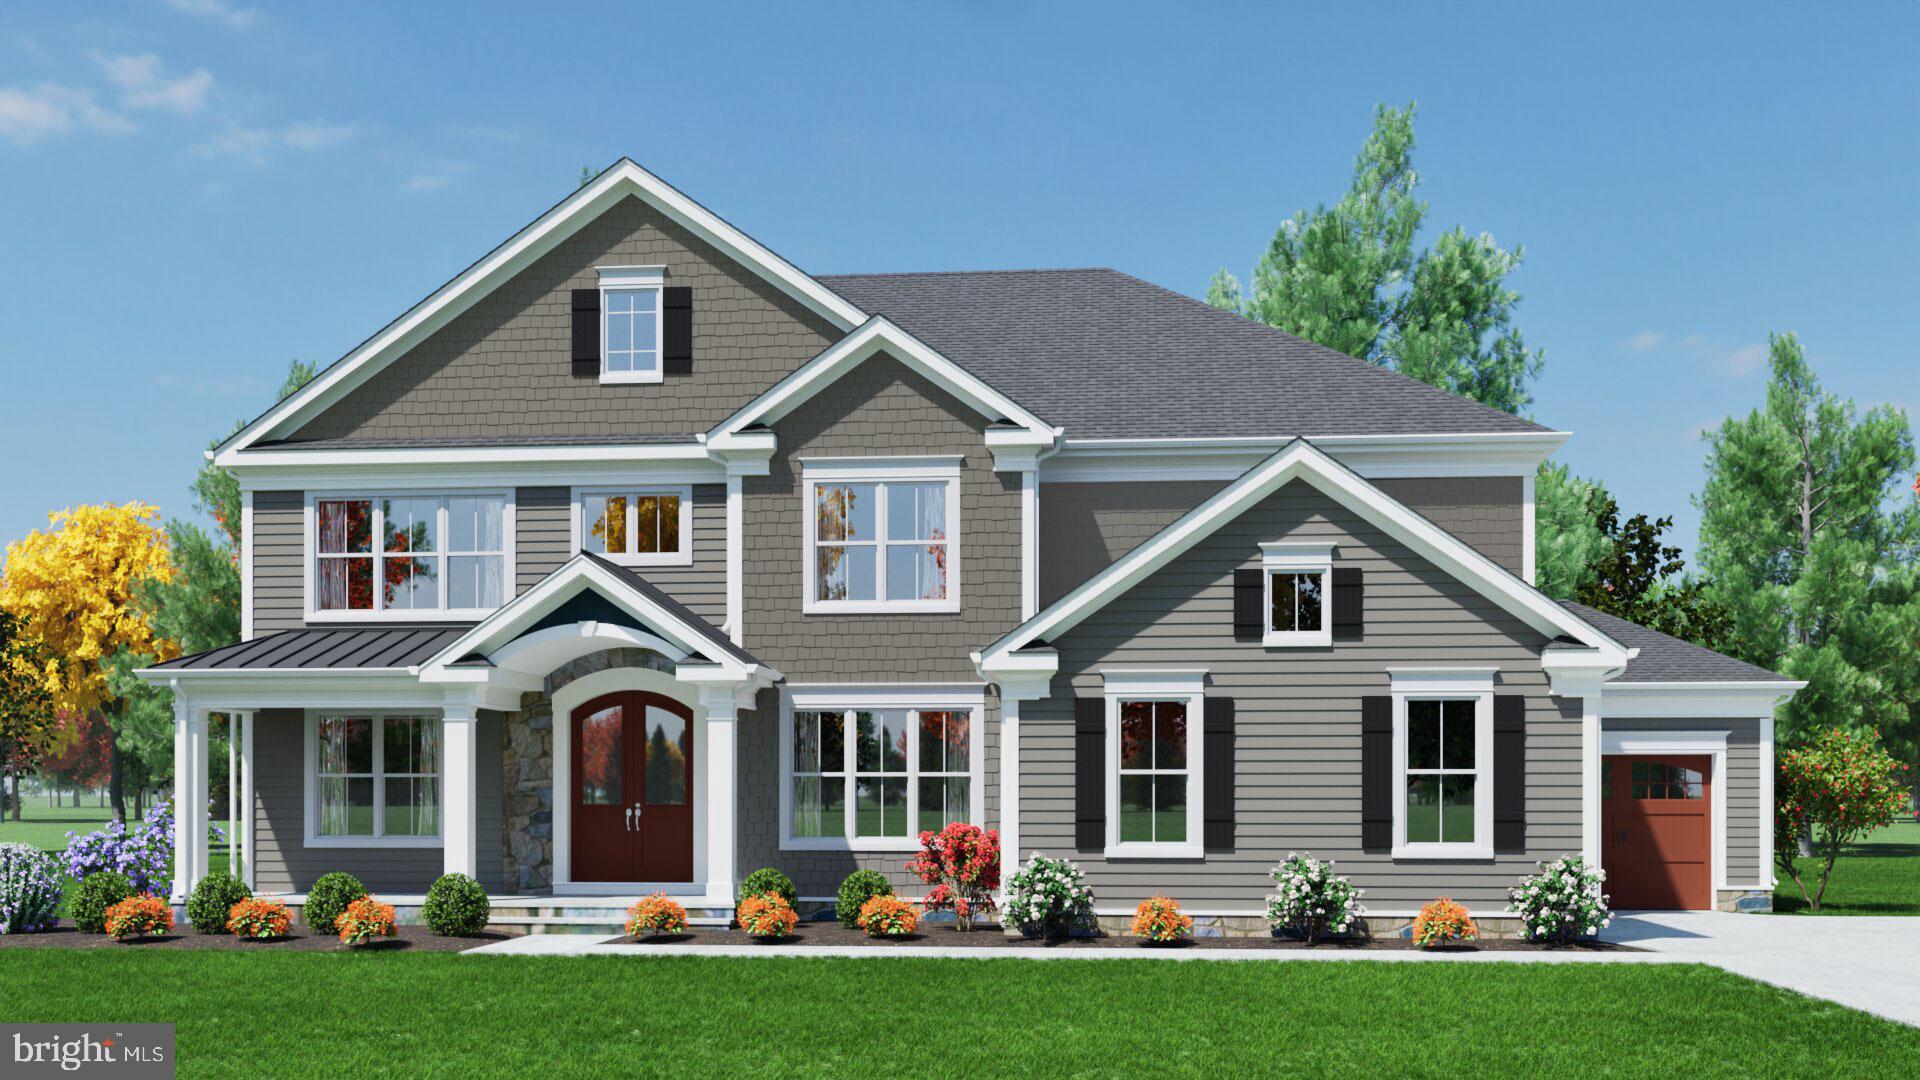
BRAND NEW CONSTRUCTION BY SEKAS HOMES.  THE ALEXANDER,  MOVE-IN EARLY 2025, FIRST QUARTER 2025PRIVATE REAR YARD FOR OUTDOOR LIVING AND ENTERTAINING.   10' CEILINGS 1ST FLOOR; 9' CELINGS 2ND FLOOR AND LOWER LEVEL/BASEMENT.  3 CAR ( 2 CAR SIDE-LOAD/1 CAR FRONT-LOAD) SCREEN-PORCH WITH TREX DECK OFF NOOK.  SPECIAL THOUGHT AND CARE HAS BEEN GIVEN IN THE DESIGN OF THIS NEW FLOORPLAN BY SEKAS HOMES. PRICING INCLUDES $128,175 IN DESIGN CENTER SELECTIONS YOUR WILL DETERMINE WITH OUR DESIGN TEAM.  THE ALEXANDER OFFERS A CASUAL ELEGANCE  FOR AN ACTIVE FAMILY.  WOODED  REAR YARD WITH POOL-PREP PACKAGE FOR FUTURE POOL INSTALLATION.   THE FLUDITY BETWEEN THE ROOMS, OFFERING PRIVATE FAMILY/GUEST SPACES AS WELL AS GATHERING AREAS CONDUCIVE TO FORMAL SPECIAL GATHERINGS AND INFORMAL GET-TOGETHERS. YOU WILL FIND A SPACIOUS FOYER, FORMAL DINING-ROOM & LIVING-ROOM AND LIGHT FILLED FAMILY ROOM WITH WARM & COZY GAS FIREPLACE. COOKS WILL ENJOY A WELL APPOINTED GOURMET KITCHEN WITH PLENTY OF CUSTOM CABINETRY  AS WELL A WALK-IN PANTRY.  A MUDROOM OFF THE GARAGE FAMILY ENTRANCE HAS CUBBIES AND BENCHES.   A SPACIOUS PRIMARY SUITE INCLUDES A REMARKABLE WALK-IN CLOSET AND DRESSING AREA ALONG WITH DELUXE BATH WITH SEPARATE SHOWER AND SOAKING TUB AND PRIVATE WATER CLOSET.    THE FINISHED LOWER LEVEL WITH RECREATION AREA & GAME AREA , EXERCISE ROOM, BEDROOM & FULL BATH AND MAKE THE ALEXANDER BY SEKAS  HOME THE PERFECT FOR ALL AGES.  CONVENIENTLY LOCATED IN OAKTON/VIENNA NEARBY TO SHOPPING, SCHOOLS, PARKS & TRAILS, EASY ACCESS TO DULLES, DC, AND WEEKENDS AWAY IN BEAUTIFUL NORTHERN VIRGINIA GETAWAYS.  WELCOME HOME TO SEKAS HOMES.  MOVE-IN EARLY 2025.
#VAFX2187182

VIENNA

2400 SUNNY MEADOW LANE

6 Beds

6 Baths

7,027 Sq.Ft.

$2,998,580

MLS#: VAFX2187182
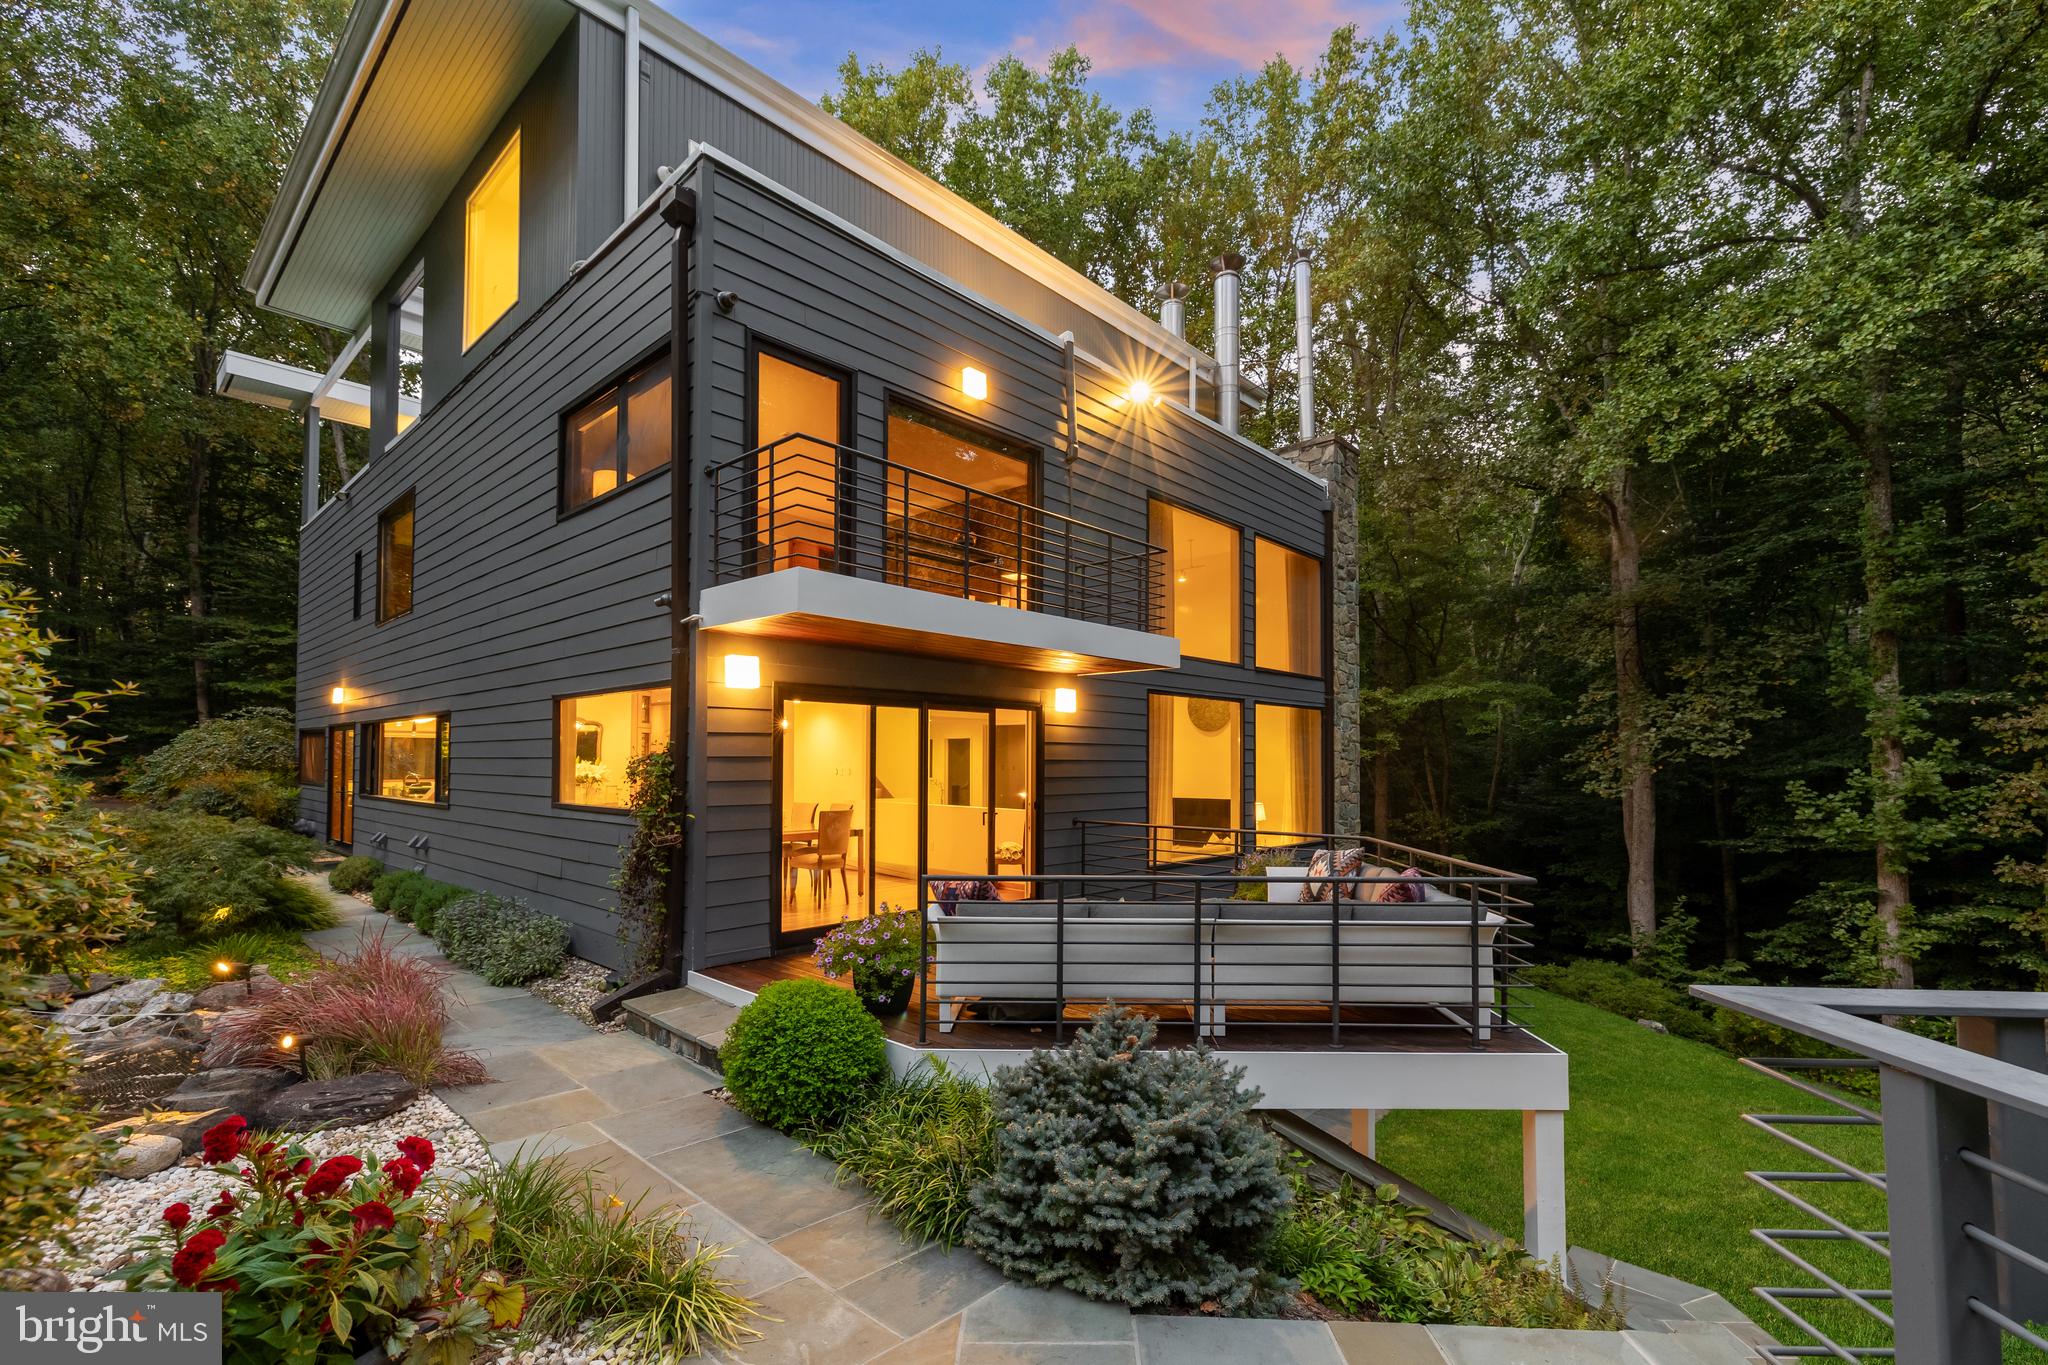
A winding and wooded approach leads to automatic gates, unveiling 249 Springvale Road—a contemporary masterpiece designed by renowned local architect Mark McInturff and meticulously enhanced over the years. Nestled amidst mature trees and lush landscaping, the freshly painted facade introduces a home built to the highest standards of innovative design and impervious quality.

Beyond the solid mahogany front door, a prominent foyer with granite tile flooring sets the stage for a dramatic roughly 6,000 square foot  floor plan highlighted by stunning architectural details. Blending formal elegance with relaxed livability, the main level is graced with unstained natural cherry floors throughout. The dining room’s built-in lighted china cabinet, Art Deco chandelier, and deck access create the ideal setting for large-scale indoor and outdoor entertaining. 

A stately library, featuring lacquered bark paneling and custom cherry built-ins, serves as a dignified retreat, while the family room’s soaring ceilings, expansive picture windows, and wood-burning fireplace establish a grand yet intimate ambiance. A chef’s delight, the kitchen showcases granite countertops and a floating glass peninsula, concealing a state-of-the-art Miele and Sub-Zero appliance suite, complete with a coveted built-in espresso machine. 

On the upper level, two bedrooms—one with a private balcony overlooking the pool deck—share a luxurious bath, offering a whirlpool tub, separate glass shower, radiant heated floors, and a sauna. A third ensuite bedroom is bathed in natural light thanks to its corner exposure.  

Occupying the entire top level, the primary suite is nestled within the tree canopy, offering panoramic wooded views. Cove lighting, wall sconces, and grasscloth walls curate a serene ambiance, enhanced by a private balcony that seems to float among the trees. The spa-inspired bath features a double vanity, frameless shower, platform tub, and radiant heated floors. A custom cherry walk-in closet completes this tranquil retreat.  

On the lower level, the spacious recreation room with a stone-clad wood-burning fireplace and French doors opens to the outdoors. Two additional bedrooms, a luxurious full bath, and a large laundry room with Miele appliances offer both functionality and style, alongside access to the attached two-car garage. 

Set on two park-like acres, the grounds are adorned with perennial gardens, lush landscaping, and two custom waterfalls that complement the stone retaining walls. The expansive rear patio features a built-in grilling area, with its centerpiece being a sparkling heated lap pool with an automatic retractable cover, surrounded by multiple areas for dining and lounging al fresco. After sunset, the comprehensive landscape lighting transforms the grounds into a captivating evening oasis. 

Surrounded by nature preserves and national parks, the home offers a sensation of true seclusion, while remaining convenient to major shopping, dining, entertainment, and commuter routes. Part of the esteemed Langley school cluster, residents also enjoy community gatherings, concerts, and events, creating a genuine sense of belonging. 

Offering an unparalleled blend of award-winning design, modern livability, privacy, and convenience, 249 Springvale Road is a rare offering that seamlessly combines the best of luxury living and ultimate serenity.
#VAFX2203196

GREAT FALLS

249 SPRINGVALE ROAD

6 Beds

4 Baths

6,283 Sq.Ft.

$2,998,000

MLS#: VAFX2203196

1 ... 112 113 114 115 116 ... 666
* Listings identified with the FMLS IDX logo come from FMLS and are held by brokerage firms other than the owner of this website. The listing brokerage is identified in any listing details. Information is deemed reliable but is not guaranteed. If you believe any FMLS listing contains material that infringes your copyrighted work please click here to review our DMCA policy and learn how to submit a takedown request. © 2024. First Multiple Listing Service, Inc.
 - property

Send a message

Message successfully sent.

Your message

What is 3 + 4 ?

Reason for contacting?

I agree to receive email communication and understand I can unsubscribe at any time.

I agree to be contacted by Charis Realty Group - Christine Issler, Broker via call, email, and text for real estate services. To opt out, you can reply 'stop' at any time or reply 'help' for assistance. You can also click the unsubscribe link in the emails. Message and data rates may apply. Message frequency may vary. Privacy Policy

Sign Out

Virtual Assistant

Would you like to take the next step with this property? We can help you schedule a showing or virtual tour, or send you more details.

Yes, I would like more information.

Thank You for Your Reply, One of Our Agents will contact you as soon as possible

No, maybe later.

Thank you, you can always contact me via email, phone number or through the contact form.

Realhub AI

Lucy - Your AI-Powered Realtor

Update Your Temporary Password

Personalize your search

Enter your email and we'll notify you immediately when new listings match what you're looking for.

or enter email address

Already have an account ? Login here

Continue your home search

I agree to receive communications and understand I can unsubscribe at any time.

I agree to be contacted by Charis Realty Group - Christine Issler, Broker via call, email, and text for real estate services. To opt out, you can reply 'stop' at any time or reply 'help' for assistance. You can also click the unsubscribe link in the emails. Message and data rates may apply. Message frequency may vary. Privacy Policy

Already have an account ? Login here

We use cookies

We use cookies primarily for analytics to enhance your experience. By accepting, you agree to our use of these cookies. You can manage your preferences or learn more about our cookies policy.
