Properties

Browse or get in touch to schedule a walkthrough.

  • Nearby me
Price range

Popular Features

Community Features

Association

Property Features

Waterfront

View

Exterior Features

Interior Features

Style

10000 properties match your criteria

Updated 1 minute ago

E-Alert name
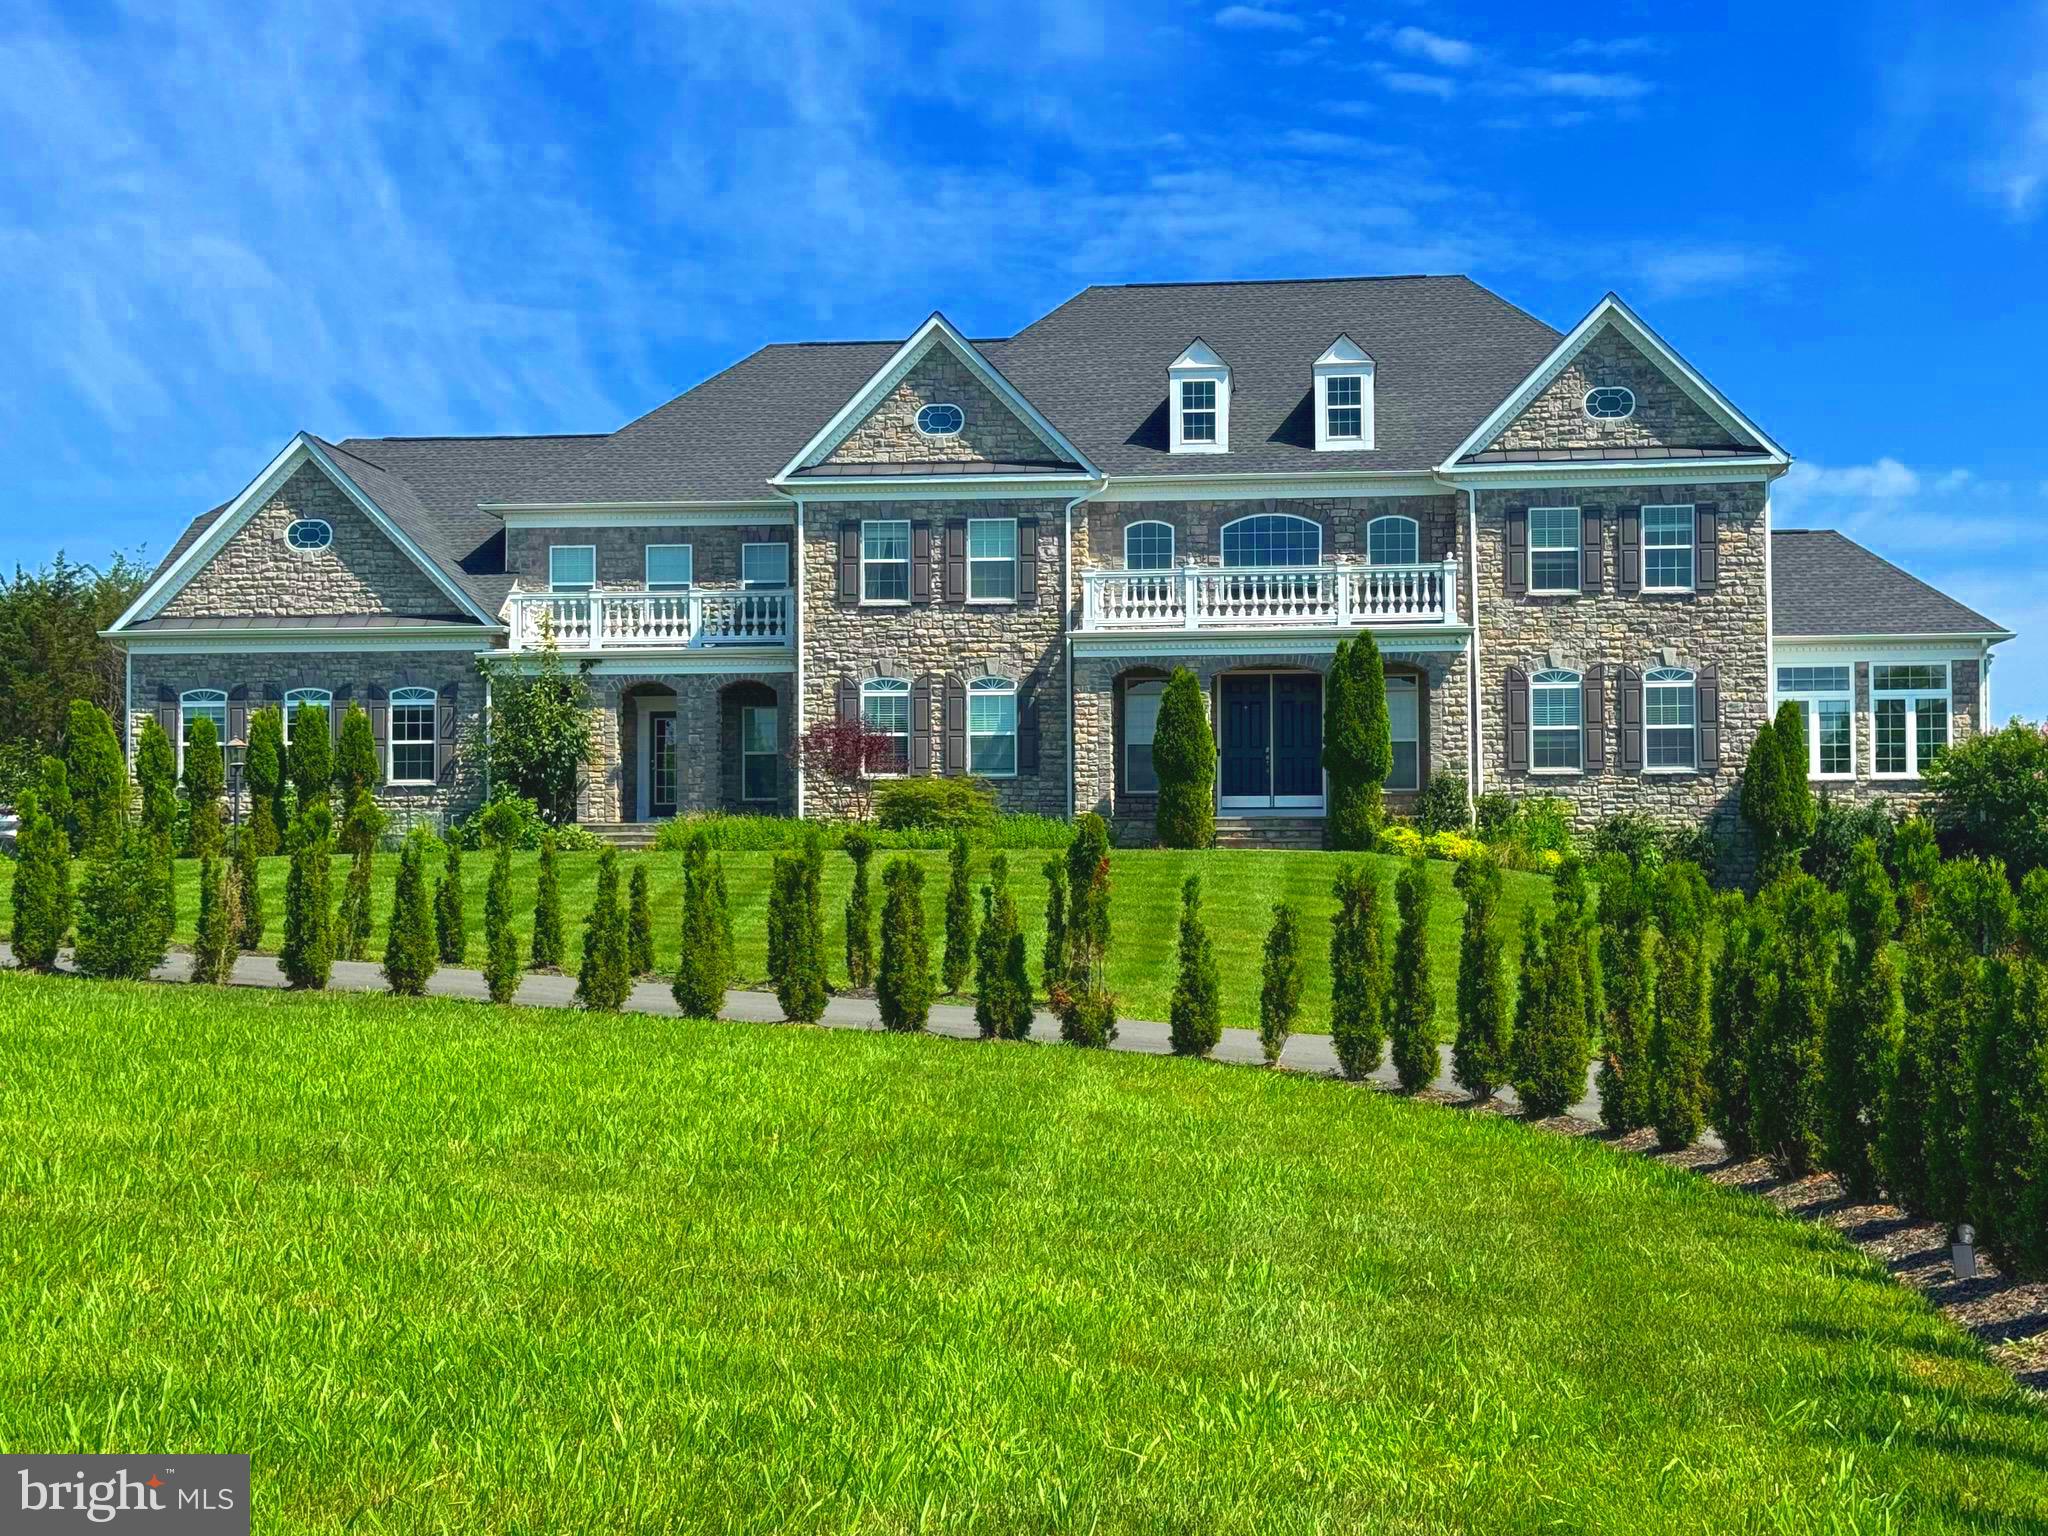
Elegant, custom-built estate by K. Hovnanian, set on 5+ private acres in Centreville. Features include dual staircases, Calacatta tile entry, two family rooms, double-sided fireplace, and a gourmet kitchen with double islands. The expansive lower level offers a home theater, gym, or entertainment lounge. Unwind in your private backyard oasis with a saltwater pool and spa. One-owner home, beautifully maintained, and one of the best private lots in the entire neighborhood!
#VAFX2259070

CENTREVILLE

6523 TACK HOUSE TRAIL

6 Beds

6 Baths

10,973 Sq.Ft.

$3,100,000

MLS#: VAFX2259070

Unlock the potential of a truly versatile commercial property in downtown Martinsburg. This expansive property offers a rare combination of warehouse space, retail frontage, office space, garages, loading docks, and two separate residential units—providing an incredible opportunity for an owner-user, investor, or entrepreneur looking to expand their business or create multiple income streams. The main warehouse is equipped with electricity and plumbing throughout the building and features two separate office spaces, making it ideal for a wide range of business operations. The property also includes three loading docks and three garages, providing excellent functionality for deliveries, equipment, inventory, vehicles, and commercial operations. Adding even more value are two separate 1,000-square-foot apartments, each offering the potential to serve as a permanent residence, employee housing, or rental units for additional income. Located at the front of the property is an approximately 3,000-square-foot retail store, offering excellent visibility and flexibility. Use the space to expand your own business, create a showroom or retail operation, or lease it to another business and generate passive rental income. The possibilities are extensive. With the appropriate permits and approvals, this property could potentially accommodate storage facilities, an auto body shop, mechanic shop, sports or recreation facility, additional apartments, a manufacturing or factory operation, banquet/event space, or a variety of other commercial uses. Whether you're looking to operate your own business, expand an existing operation, generate rental income, or develop a multi-use commercial investment, this property offers the space, infrastructure, and flexibility to bring YOUR vision to life.
#WVBE2053800

MARTINSBURG

511 CUMBERLAND VALLEY PLACE

None Beds

None Baths

57,181 Sq.Ft.

$3,100,000

MLS#: WVBE2053800
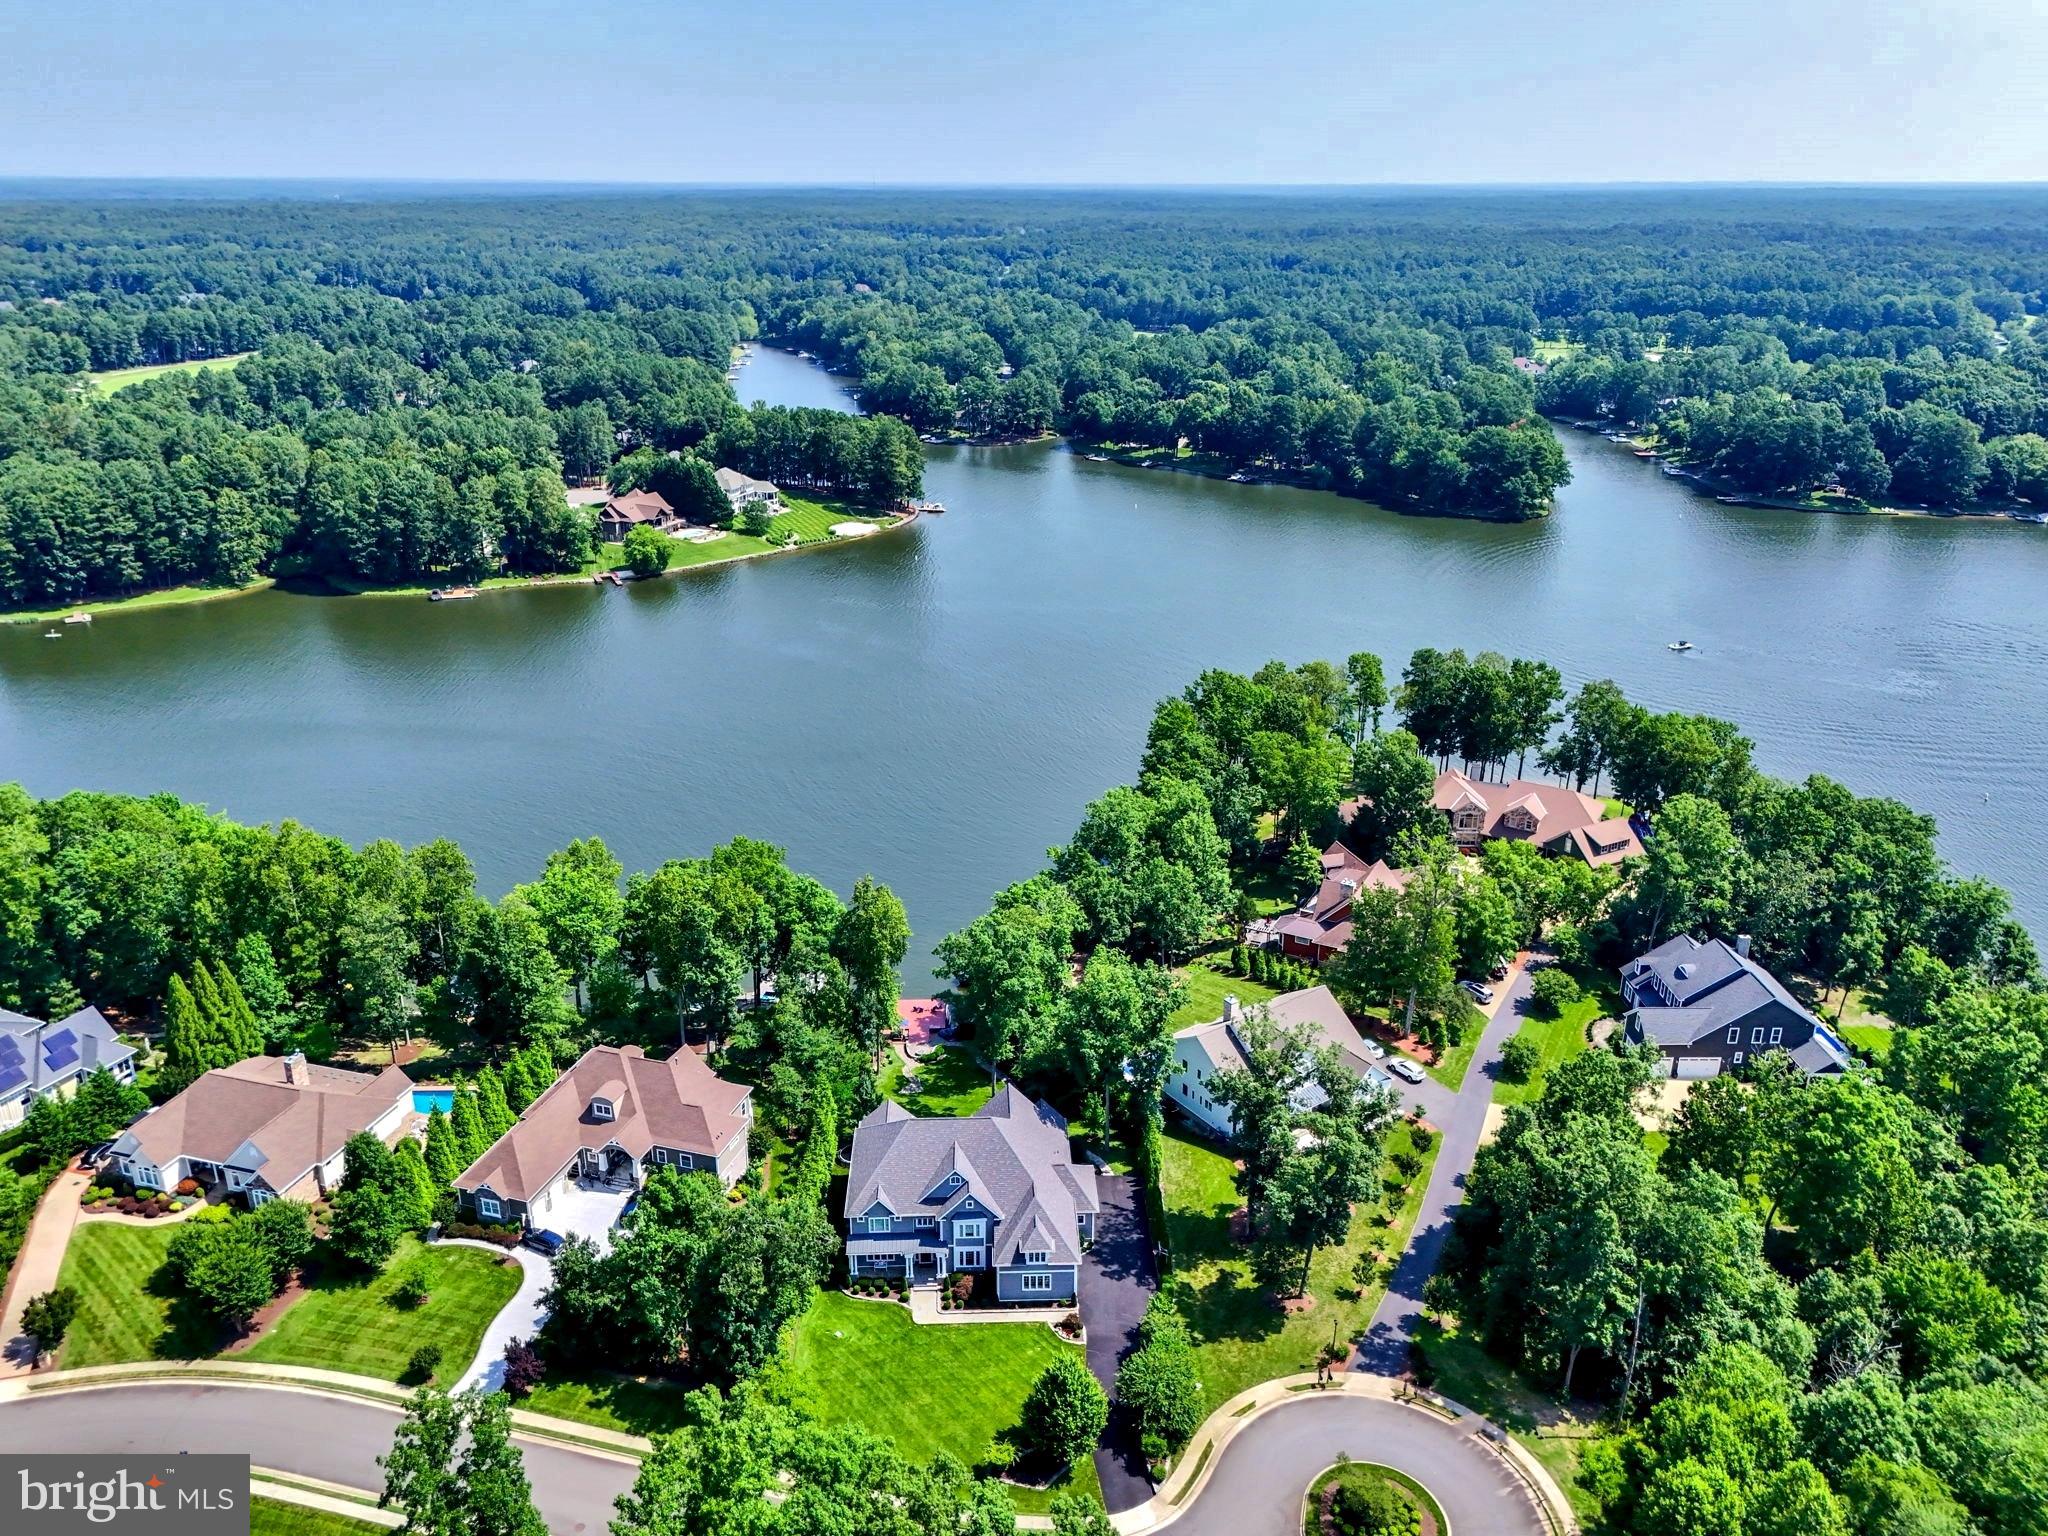
The epitome of waterfront living, this exceptional luxury Dream Home is located within Fawn Lake, one of Virginia's most prestigious gated resort-style communities. Meticulously blending classic Hamptons style elegance with timeless architectural details, this masterpiece crafted by renowned builder, Simply Homes, spans an impressive 10,000+ sq ft on three levels of well-appointed living space with premium amenities and a setting that is both peaceful and breathtaking. Perched on a beautifully landscaped lot with manicured grounds offering dramatic views of the water, this residence provides an unparalleled combination of privacy, luxury, and tranquility, capturing the essence of coastal lakeside charm. Embracing the allure of waterfront living in all its splendor, this extraordinary home delivers effortless flow across open, light-filled spaces oriented to maximize panoramic water views. Setting the tone for a refined waterfront lifestyle, where comfort and elegance meet in perfect harmony.  The coastal modern interior features a thoughtfully designed floor plan that balances open, airy common spaces with quiet retreats. Built with an elevated eye for design, this home features high-end upgrades and custom finishes throughout. A soaring two-story foyer sets the tone from the moment you step through the door, flowing into a dramatic Great Room with a wall of glass doors that frame backyard views and fill the space with natural light. An elegant Living Room features expansive windows that flood the space with natural light and offer amazing views of nature.  The Great Room with 10 ft coffered ceilings is anchored by a stunning fireplace and media cabinetry,  creating a warm and inviting atmosphere. Massive  Andersen sliding doors offer seamless access to the lakeside covered porch, providing some of the most breathtaking water views in Fawn Lake.  The show stopping Gourmet Chef's Kitchen, equipped with top-of-the-line appliances, custom cabinetry, quartz countertops, a massive center island and an amazing Scullery pantry caters effortlessly to both intimate family living and grand-scale entertaining. The adjacent light-filled breakfast area with large windows boasts spectacular water views. With access from the kitchen and great room, a stylish butler's pantry and wet bar leads to the formal Dining Room, perfect for casual family meals to elegant entertaining.  An inviting sunlight Den with vaulted beamed ceilings and incredible views of nature, offers a tranquil versatile space.  A true  sanctuary, the main floor Primary Suite features a luxurious spa bath including a marble tile shower, soaking tub, and a fabulous closet.  This level is complete with an amazing Keeping Room, featuring a built-in office desk, drop zone, storage cabinets, and laundry area! The upper level includes Three generously sized bedrooms with ensuite baths, each thoughtfully designed with style and privacy in mind. Plus an oversized Bonus Room. The expansive lower level with stunning lake views, offers plenty of entertainment and leisure  options. Including a Rec Room,  Game Lounge, Gym, Kitchenette, and additional Bedroom with ensuite Bath. Outdoor living is equally impressive, with resort-style amenities highlighted by an inviting Veranda with built-in BBQ, dining space and lounging area with fireplace for cool summer evenings. An oversized covered porch and flagstone patio on the lower level are perfect for outdoor living.  A sweeping lawn with terraced walkway leads to the water's edge with a stone firepit and  private dock, which offers direct access to boating, fishing  and paddle boarding.  The waterfront setting with ever-changing views and a calming ambiance, provides a perfect backdrop for creating lasting memories. Whether entertaining on a grand scale or enjoying quiet, everyday moments, this extraordinary residence offers an incredible opportunity to embrace the magic of Country Club life and the ultimate waterfront lifestyle at Fawn Lake!
#VASP2034506

SPOTSYLVANIA

11109 VANDERBILT COVE

5 Beds

6 Baths

9,808 Sq.Ft.

$3,100,000

MLS#: VASP2034506
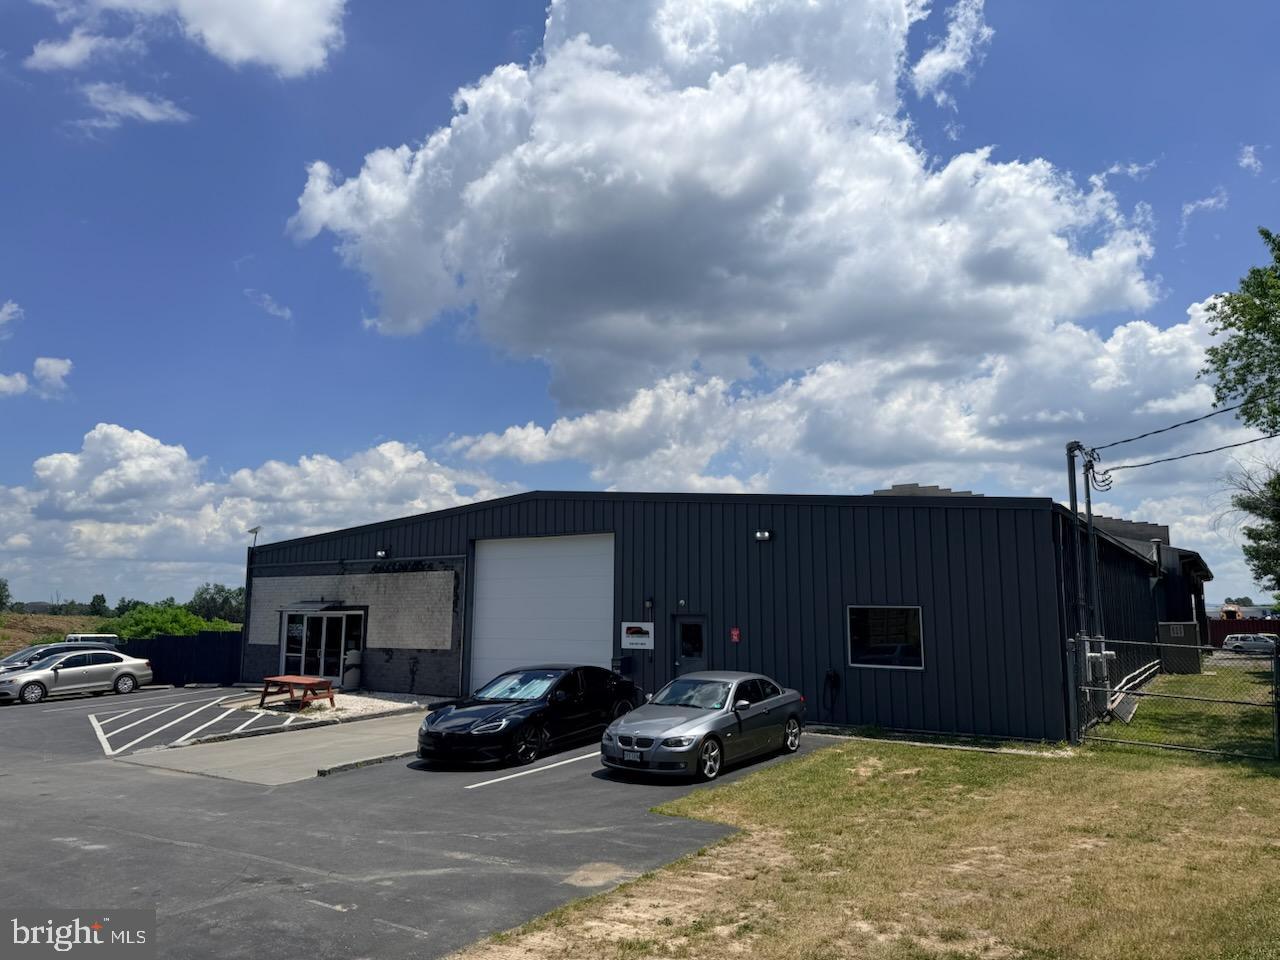
Two 7800 SF metal buildings on 4.4 AC B3 land.  2 AC are Fenced in with a lockable gate.  Currently used as auto repair shop with 3 lifts.  Lifts and other auto related equipment are available separately from the real estate.  Call broker for details and or tour.
#VAFV2042482

WINCHESTER

186 WINCREST DRIVE

None Beds

None Baths

8,800 Sq.Ft.

$3,100,000

MLS#: VAFV2042482
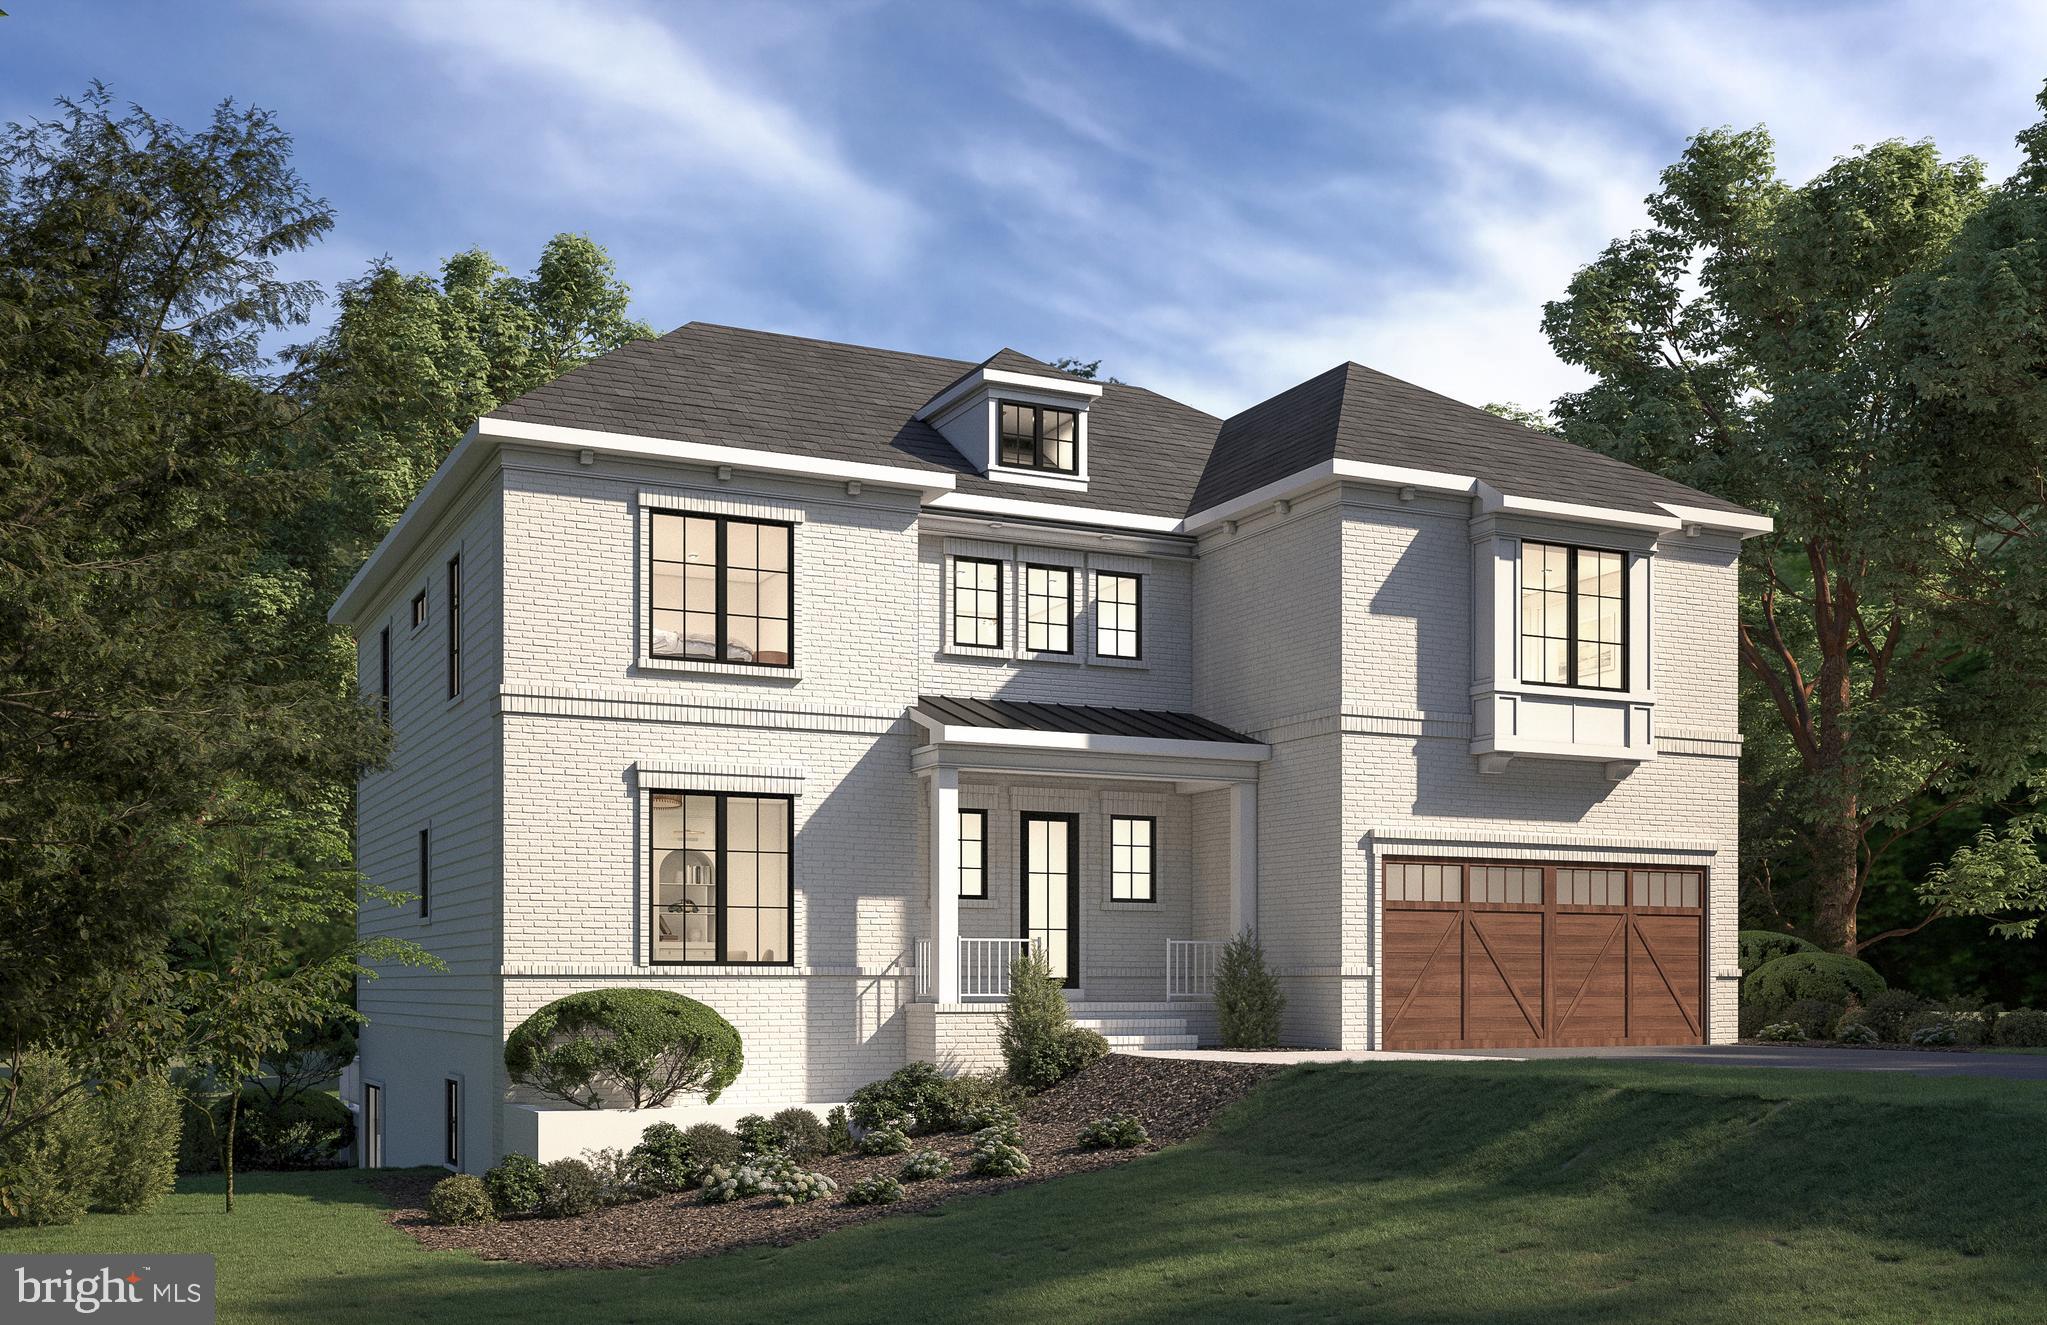
Cherry Hill Custom Homes presents this beautiful transitional design currently under construction in a prime location in Cherrydale. This home features 6 bedrooms, 6 full bathrooms, and 2 powder rooms with 6,403 square feet of finished living space over three levels. The main level includes 10ft ceilings, gorgeous wide-plank engineered white oak wood floors, a beautiful gourmet kitchen with frame-less custom cabinetry, quartz countertops, and rear prep kitchen. The kitchen overlooks a great room with coffered ceiling and gas fireplace with tile surround. The screened porch and deck off of the great room provide two amazing outdoor living spaces overlooking the backyard. A guest suite, a private study, and a light-filled dining room complete the main level living spaces. The upper level is highlighted by a luxurious primary suite with spacious dual walk-in closets with built-ins, a spa-like bathroom with heated floors, double vanities, stand-alone soaking tub, and heavy glass enclosed shower. The walk-out lower level includes a spacious recreation room with walk-behind wet bar, exercise room, an additional bedroom with full bathroom, and a separate powder room. The back yard has over 40 feet of depth and plenty of room for an optional swimming pool. Convenient to the Cherrydale Safeway, Lyon Village shopping center, Ballston, Clarendon, and much more. Taylor ES/ Hamm MS/ Washington-Liberty HS. Delivery End of August 2026. Interior photos are from another home recently built by Cherry Hill Custom Homes. Actual finishes may differ from what you see in the listing photos. Still time to choose finishes.
#VAAR2065828

ARLINGTON

4048 21ST STREET N

6 Beds

6 Baths

6,403 Sq.Ft.

$3,100,000

MLS#: VAAR2065828
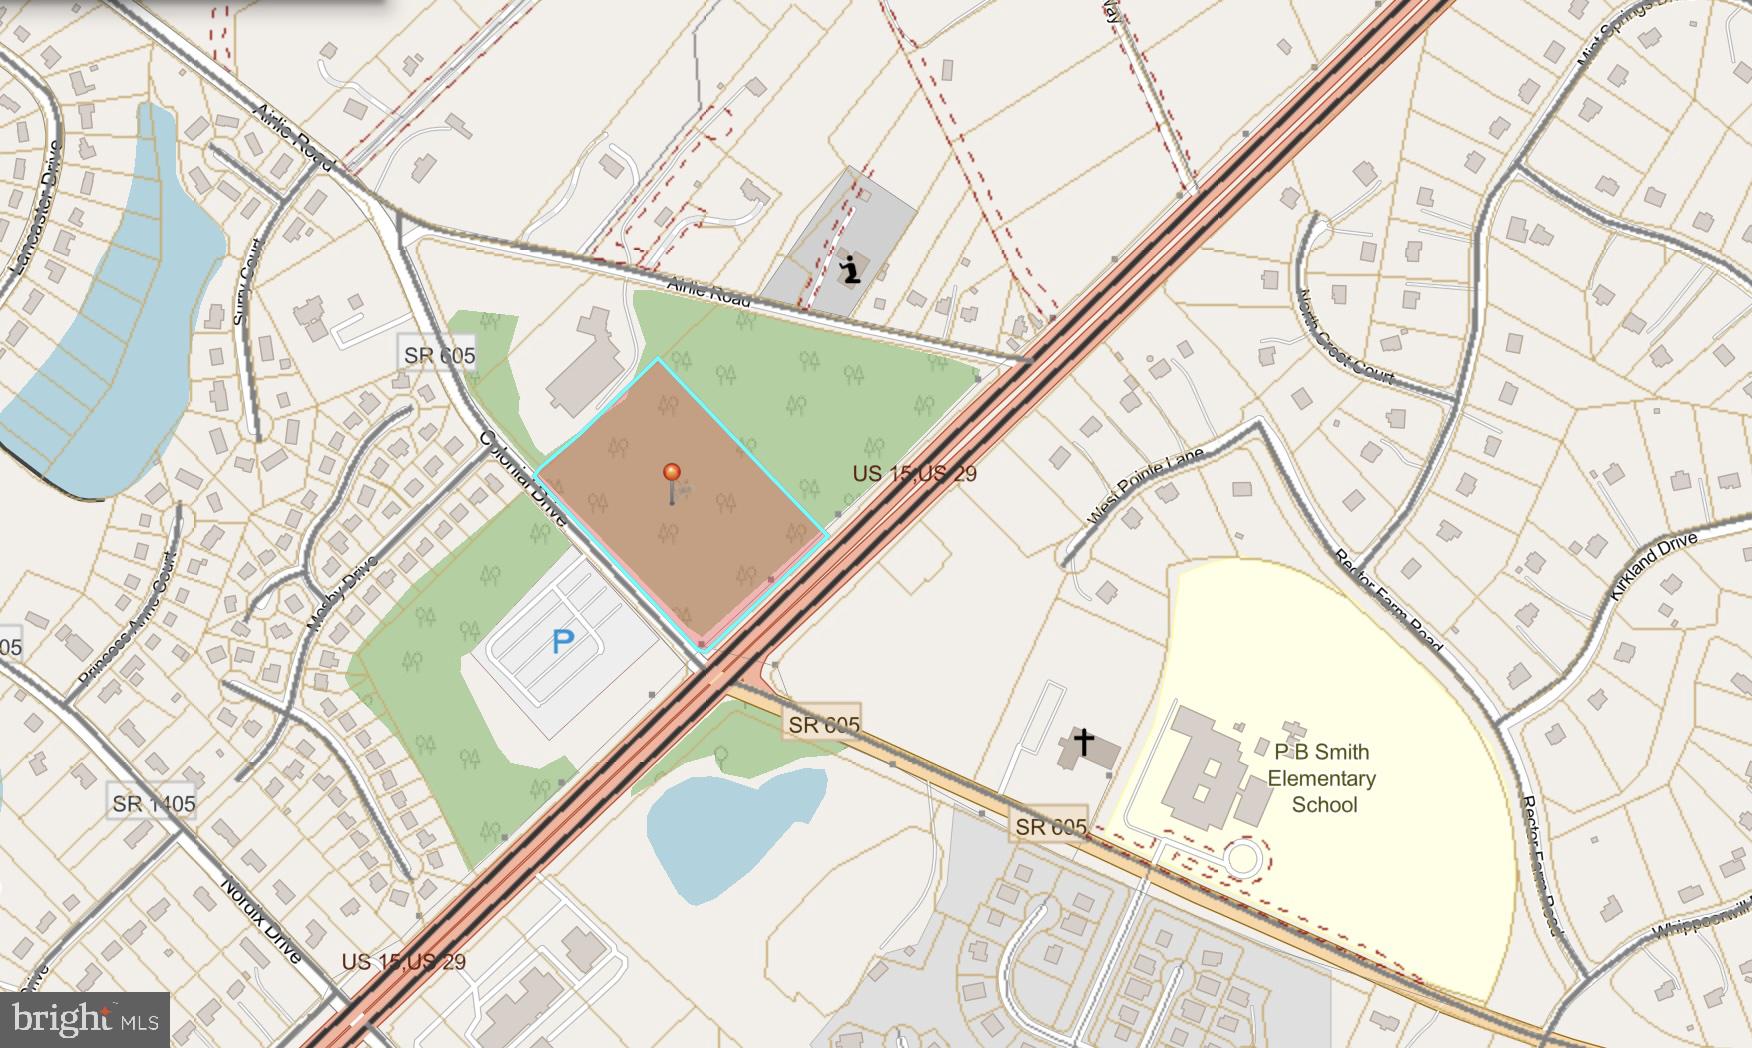
Total of 17.58 acres (adjacent 8.57 acre lot) zoned R4 residential with road frontage on Airlie Road and Colonial Road. Drone photo & videos coming soon.
#VAFQ2018052

WARRENTON

COLONIAL ROAD/LEE HWY

None Beds

None Baths

9.01 acres

$3,100,000

MLS#: VAFQ2018052
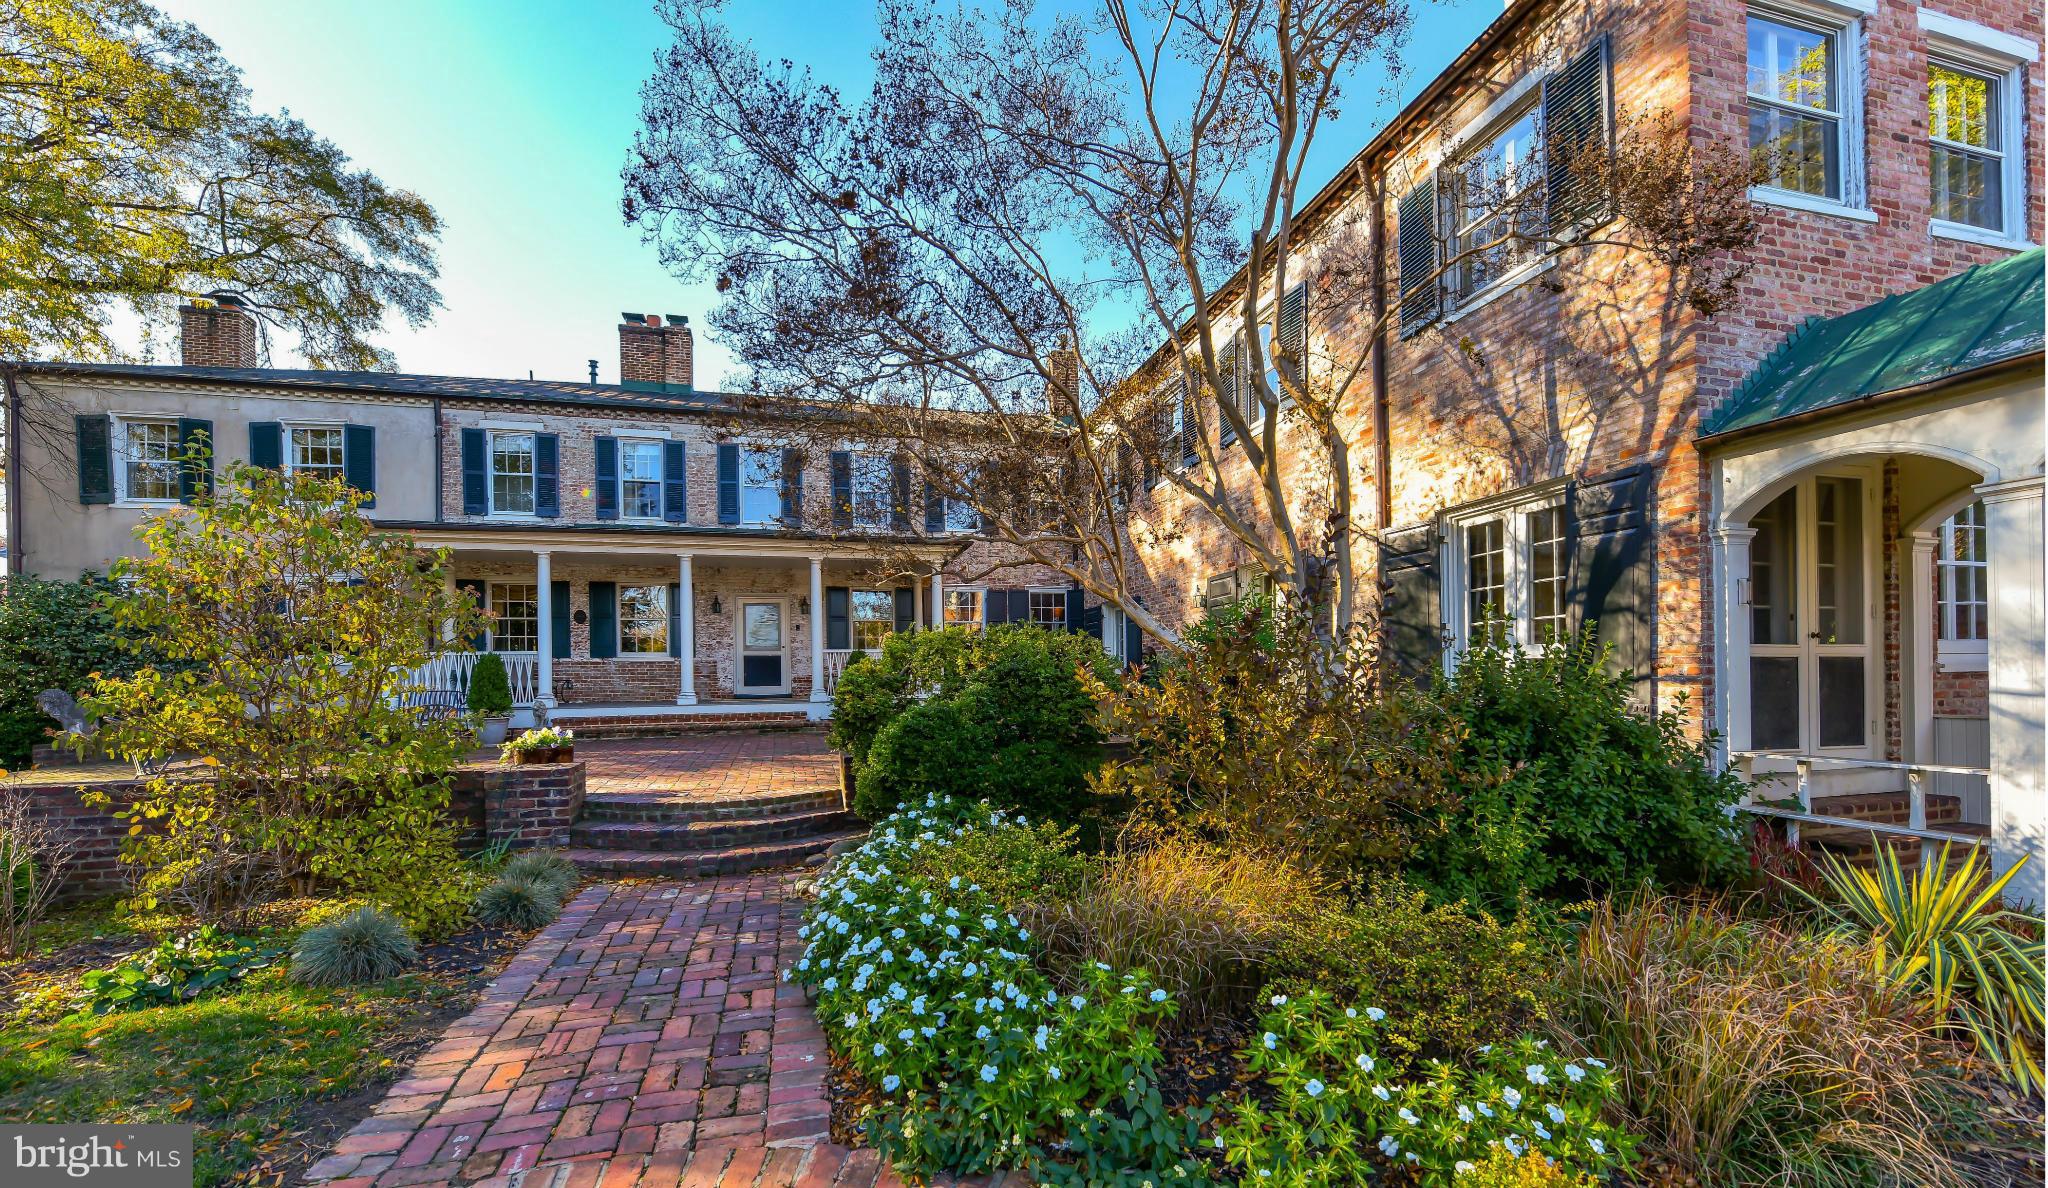
Historic home circa 1751 built by a sea captain,completely renovated with inviting public living spaces,11 fireplaces,a magnificent great room w/French doors to the patio.Chef's kitchen adjoins a sunny breakfast room&spacious bedrooms include a luxurious master suite.Off street parking for 1 car. Lots 401,403,405,413 were sold separately Dec. 2015. Tax records not accurate. Inquire listing agent.
#1000497097

ALEXANDRIA

415 WOLFE STREET

4 Beds

5 Baths

5,192 Sq.Ft.

$3,100,000

MLS#: 1000497097
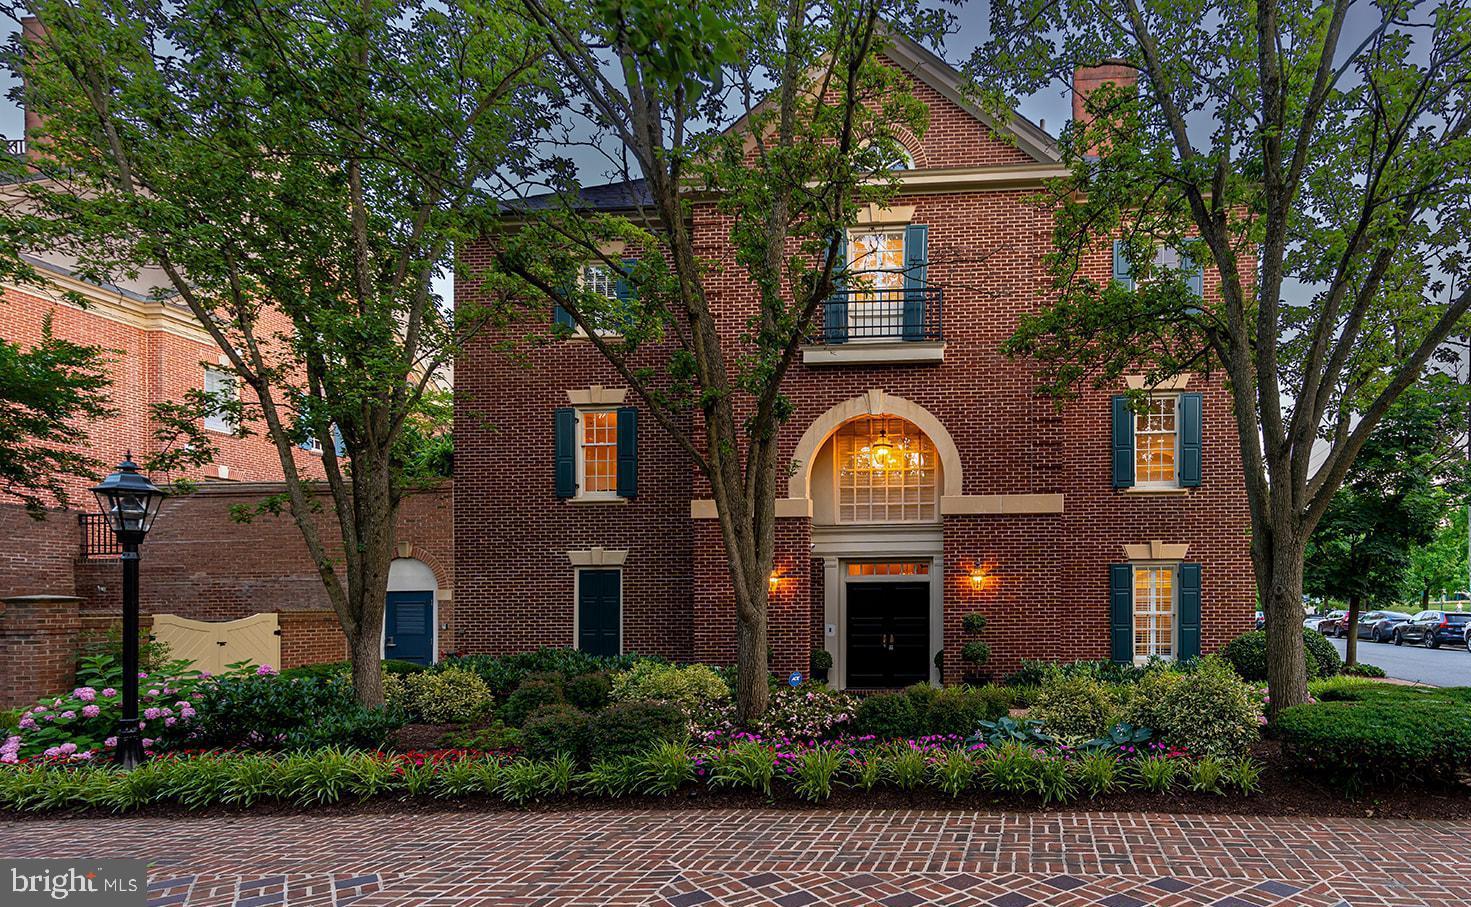
Ideally nestled in the gardens of prestigious and picturesque waterfront Harborside, in the heart of Old Town Alexandria near waterfront parks and just 4 blocks from Old Town's famed King Street, this sophisticated 4-level, 3688 sq ft residence is the epitome of elegance. 

This 4 bedroom 3.5 bathroom, end unit rowhome lives like a single-family home, with large, spacious rooms and lots of storage. It is one of two rarely available end units. This property features 3-sides of oversized windows on all 4 floors, allowing an abundance of natural light to pour through the property showcasing the pristine hardwood floors and exquisite woodwork found throughout the home. 

As you enter through the front door, you will be greeted with a beautiful 2-story foyer that opens into a large sitting room with gas fireplace and built-ins.  2 assigned garage PARKING spots are also just steps away!! Oh, and visitor parking too!! 

The main level features a large stunning eat-in kitchen featuring beautiful (new) granite countertops, (new) double ovens, wine cooler. The beautiful millwork arches lead into the large living room with gas fireplace and built-ins. From the spacious dining room and kitchen, new Pella French Doors open to the landscaped spacious terrace.  Enjoy the privacy of the gardens in your grand, bricked, walled private terrace, one of the largest and brightest in Harborside. 

 The next floor features the primary suite with gas fireplace, expansive closets, and newly updated en-suite , spa-like bathroom with dual sinks, soaking tub, shower and water closet. A completely remodeled bathroom and two other spacious bedrooms and full-sized laundry round out this level. 

The top floor is a large flexible space with renovated full bathroom and loads of storage.  A 4th bedroom, fitness room, office, craft room, wine storage, speakeasy, the choices are endless!

Tucked into this prime location, this home offers unparalleled access to waterfront parks, charming restaurants, and all the cultural delights that Old Town Alexandria has to offer. Meticulously cared for and thoughtfully designed, this home is a true masterpiece of luxury living.
#VAAX2034960

ALEXANDRIA

450 S UNION STREET

4 Beds

3 Baths

3,688 Sq.Ft.

$3,100,000

MLS#: VAAX2034960
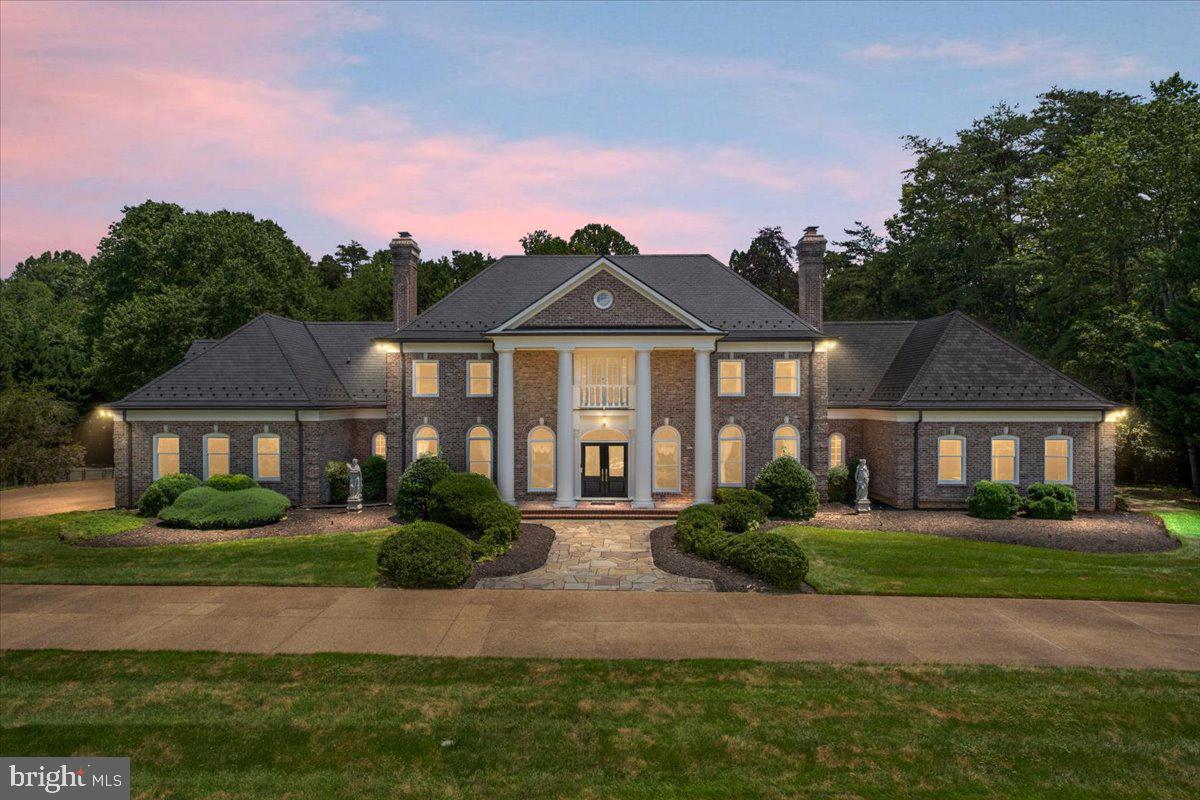
The Jewel of Oakton
Sited on 2 private acres and surrounded by parkland, this majestic double-winged Georgian Colonial will not disappoint. The residence comprises over 14,000 square feet with six bedrooms and seven and a half baths, including a main level ADA-compliant suite. An elevator to all three levels makes aging in place possible. We invite you to visit and experience timeless elegance embodied in all features of the home, including a two-story rotunda with dual curved staircases, a built-in library featuring custom-painted millwork, mahogany bar, cinema room, three-story dry-set fireplace and coffered skylights adorning the Great Room, high-end appliances and custom cabinetry in the freshly painted kitchen, and heated indoor pool pavilion with vaulted teak ceiling and walls. Outside, enjoy the manicured lawn, three-car garage, private tennis court, and expansive deck and terraced areas, ideal for entertaining or quiet relaxation. From its grand architectural presence to its thoughtfully designed amenities, every detail of 2401 Oakmont Court invites you to live remarkably.
#VAFX2261498

OAKTON

2401 OAKMONT COURT

6 Beds

7 Baths

13,500 Sq.Ft.

$3,100,000

MLS#: VAFX2261498
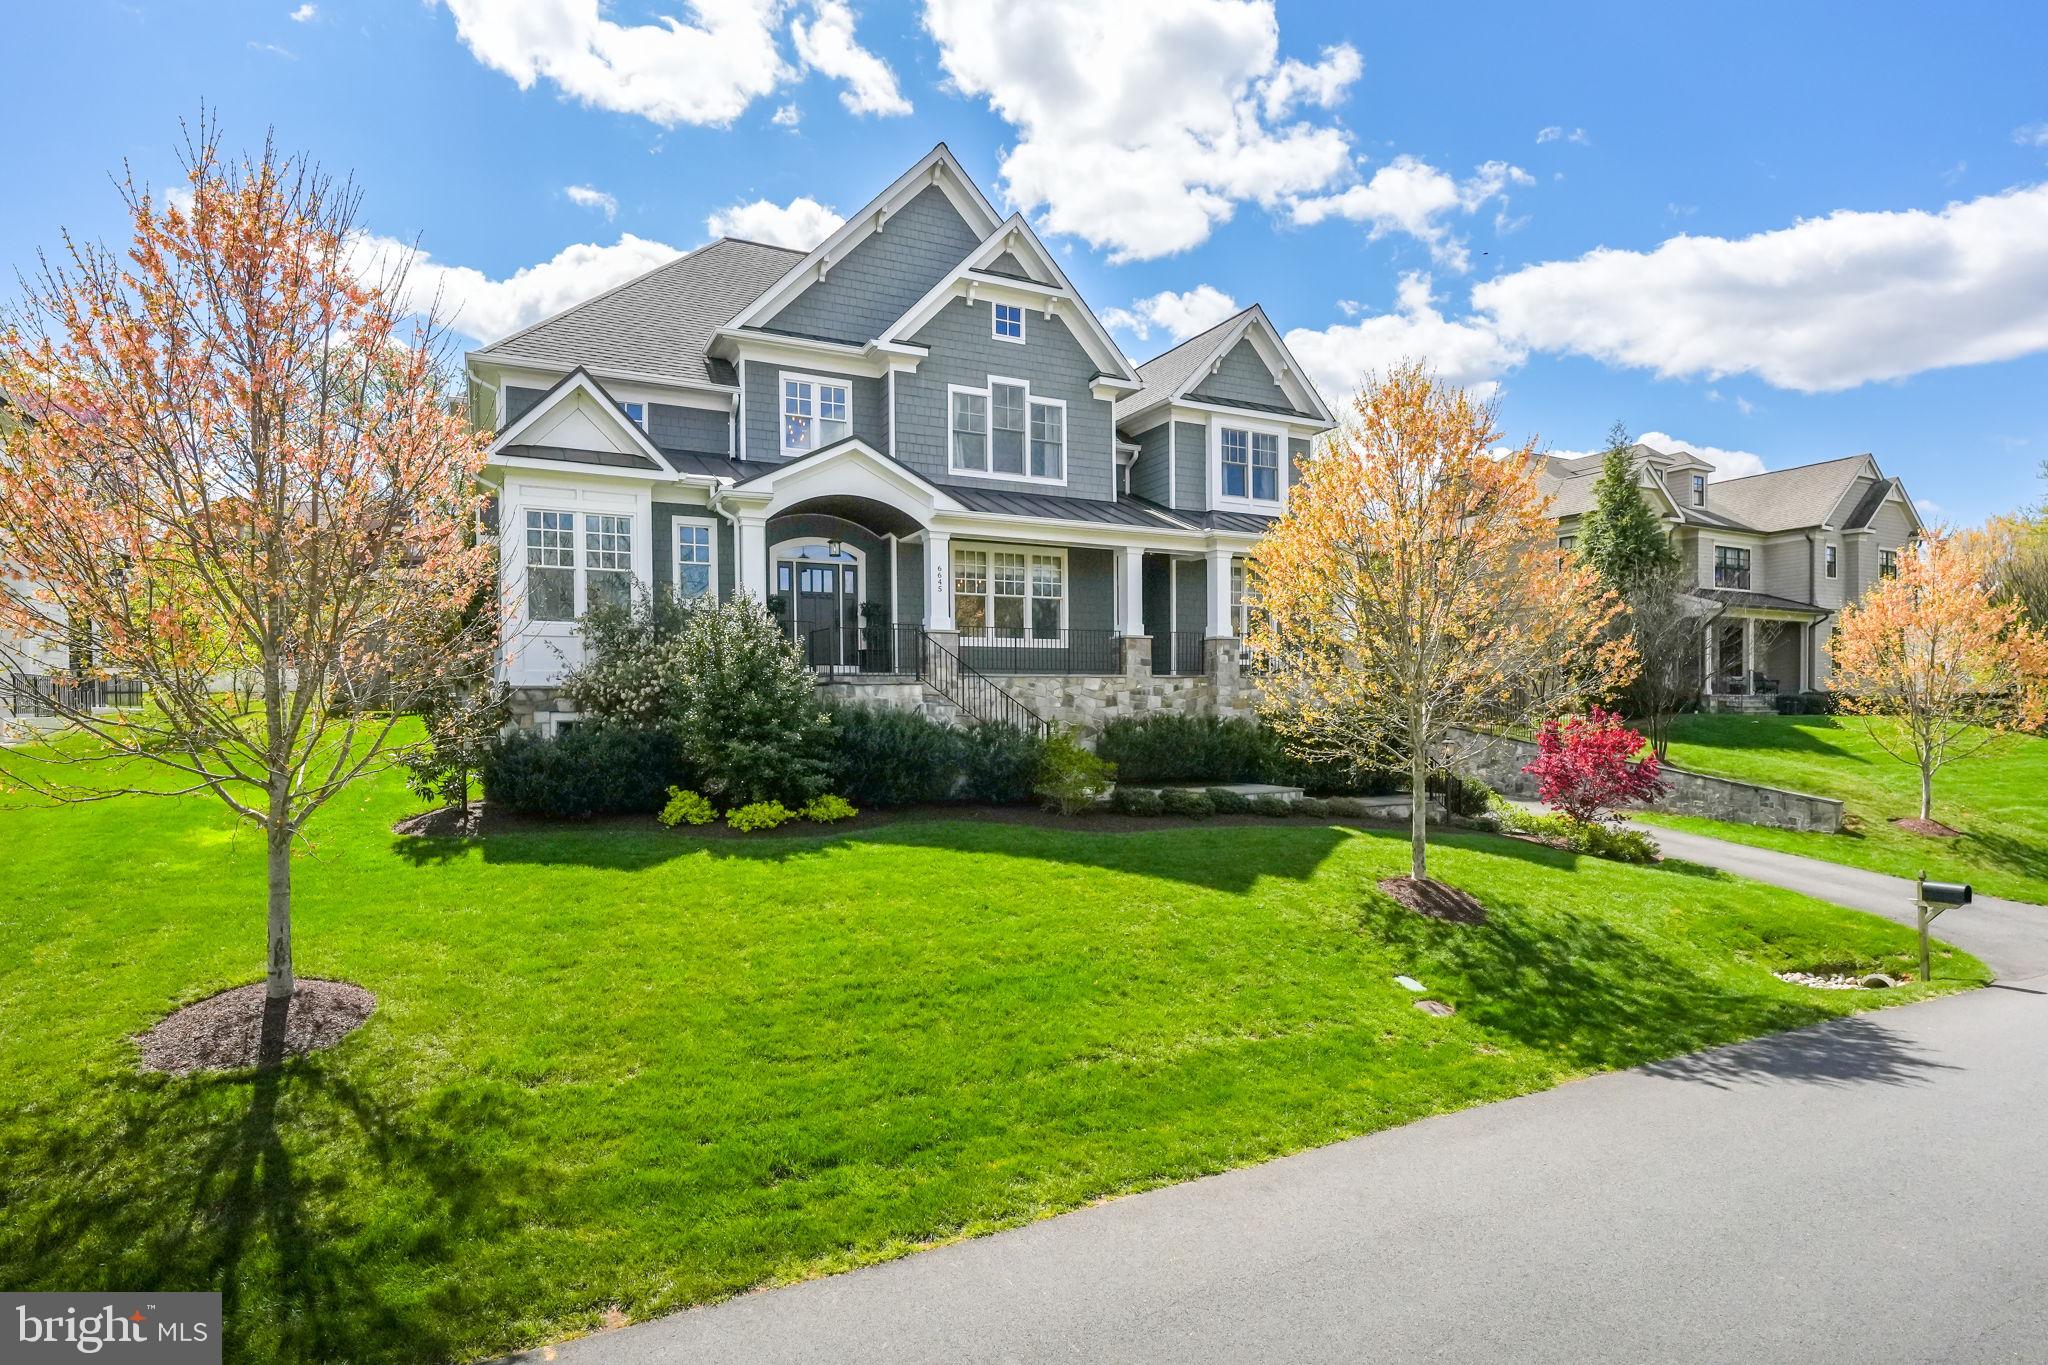
Welcome to a home where timeless craftsmanship, modern luxury, and effortless everyday living come together in perfect harmony. Every detail has been thoughtfully curated, offering an atmosphere that feels both refined and warmly inviting.

Inside, sunlight dances across richly toned hardwood floors, leading you through an elegant floor plan designed for connection and comfort. At the heart of the home, the chef’s kitchen features crisp white cabinetry, gleaming quartz countertops, a massive center island, and top-of-the-line appliances, including a Wolf range, SubZero refrigerator, and Cove dishwasher. Just beyond, a sunlit eat-in breakfast area and a formal dining room provide spaces equally suited to casual mornings or grand entertaining.

The family room, crowned by a soaring coffered ceiling and anchored by a dramatic stone fireplace, offers a cozy yet sophisticated gathering space, with sweeping views of the backyard just beyond.

Step outside to an outdoor living space that feels like a private resort. A covered bluestone patio, complete with dual oversized fans, a mounted TV, and a stunning stone fireplace, sets the stage for effortless indoor-outdoor living. An expansive outdoor kitchen, featuring a built-in grill, pizza oven, farmhouse sink, and generous dining space, makes entertaining under the stars a nightly possibility. A charming hanging swing framed by blooming trees adds a touch of whimsy, while the large, flat, fully fenced backyard invites endless afternoons of fun.

Upstairs, the private quarters are equally impressive. The luxurious primary suite is a true retreat, boasting a spa-like bathroom with a soaking tub, walk-in shower, and separate vanities, along with spacious his-and-hers walk-in closets. Three additional bedrooms, each with their own en suite bath, offer comfort, privacy, and style for family and guests alike. A convenient upstairs laundry room adds everyday ease to the elevated design.

Downstairs, the lower level is designed for memorable moments. A sleek wet bar with a built-in wine fridge anchors the entertainment lounge, complete with a modern linear fireplace. There’s also a dedicated gym, a full bedroom and bathroom for guests or extended stays, and plenty of space to relax, recharge, and entertain in style.

Elegant yet endlessly livable, vibrant yet serene, this home offers an exceptional opportunity to experience the best of elevated everyday living.
#VAFX2235436

MCLEAN

6645 BYRNS PLACE

5 Beds

5 Baths

6,270 Sq.Ft.

$3,100,000

MLS#: VAFX2235436
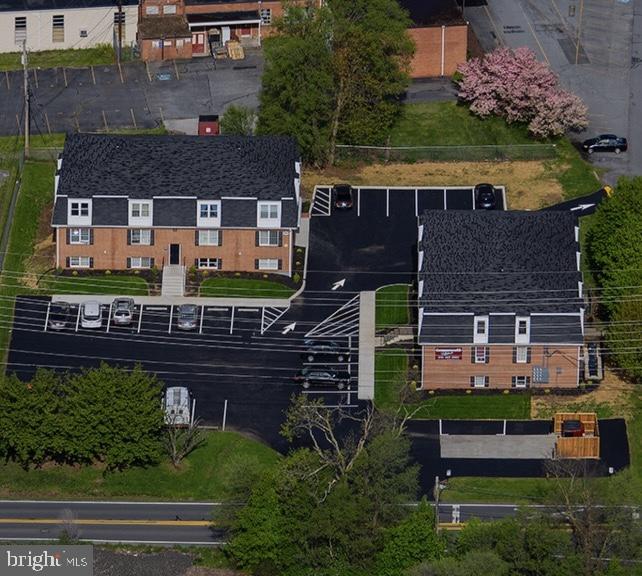
2 buildings, 22 units. 2 bed/1 bath units.
#VAWI2005560

WINCHESTER

2401 - 2413 PAPERMILL ROAD

None Beds

None Baths

18,822 Sq.Ft.

$3,100,000

MLS#: VAWI2005560
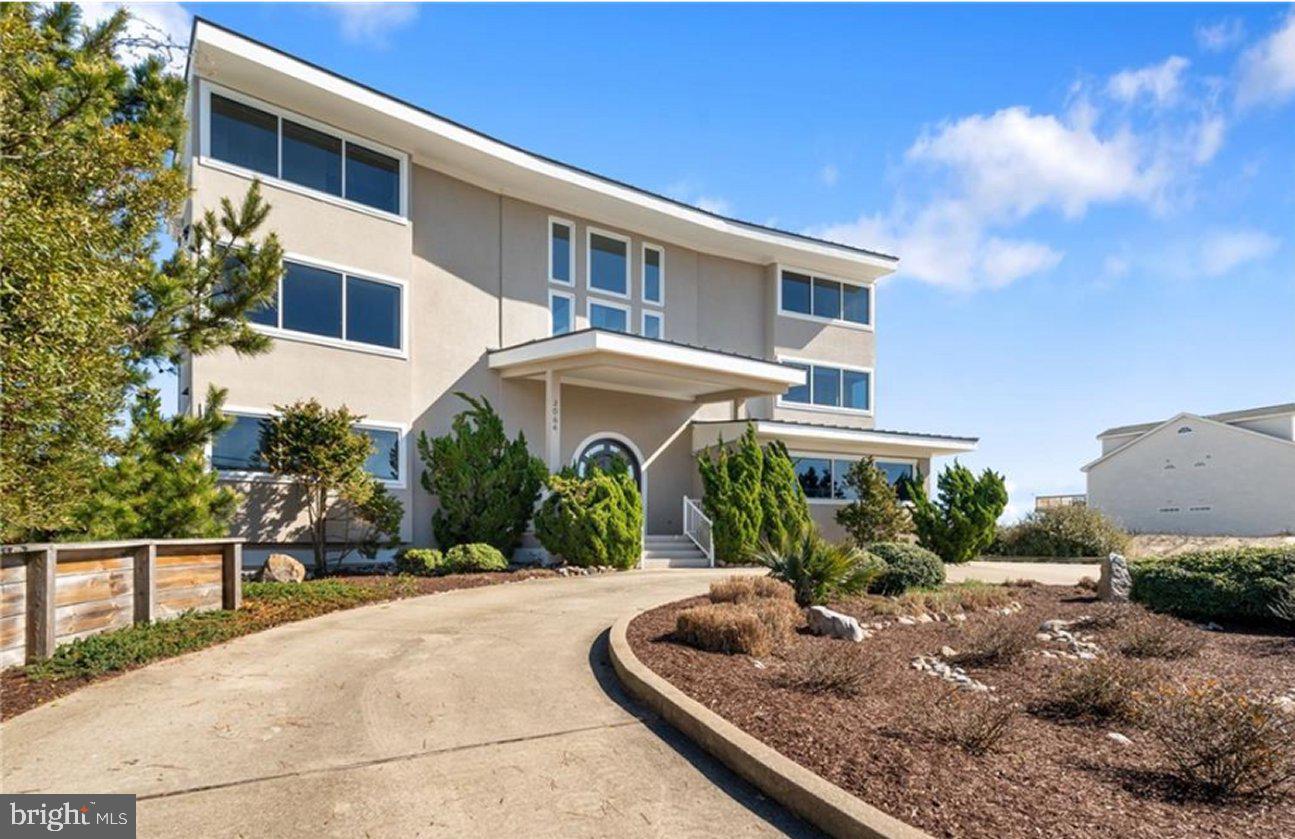
Step into the epitome of coastal living with this extraordinary custom-built, 1-owner home on the oceanfront. With soaring ceilings and walls of glass, the design blends natural light with panoramic ocean views, offering an unparalleled sense of space and tranquility just steps to the ocean. Constructed with the highest quality steel and concrete, this bulkheaded home is the ultimate in durability and style: perfect as a solid beach getaway or a luxurious family residence. Every corner speaks to craftsmanship and attention to detail, making it the perfect retreat for those seeking a unique blend of sophistication and seaside serenity. Don't miss the opportunity to experience this magnificent, one-of-a-kind property!
#VAVB2000566

VIRGINIA BEACH

3064 SANDFIDDLER ROAD

5 Beds

4 Baths

4,721 Sq.Ft.

$3,100,000

MLS#: VAVB2000566
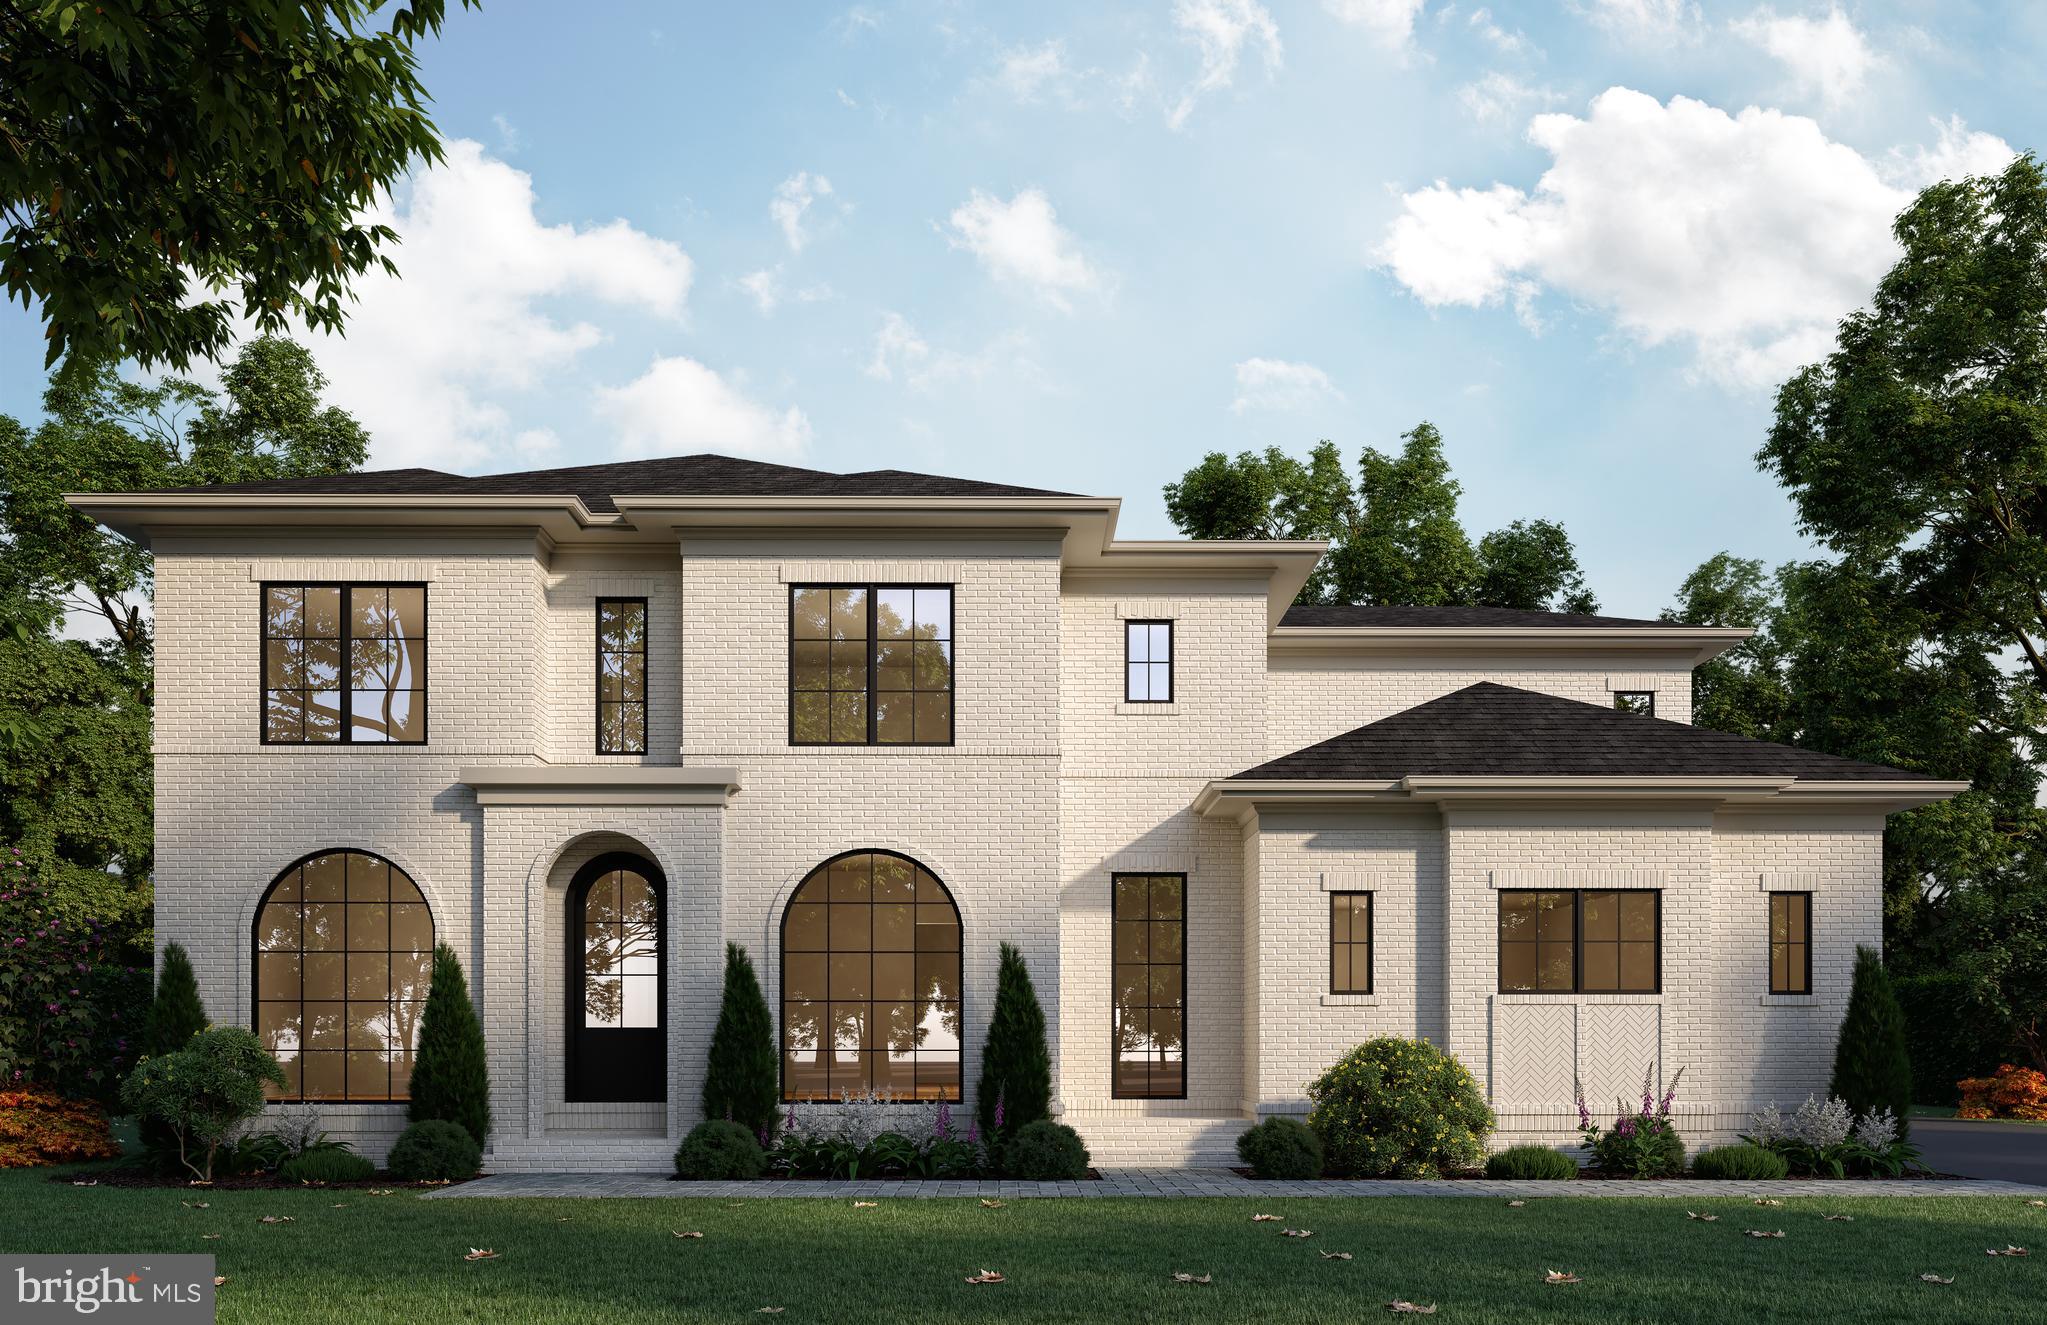
Cherry Hill Custom Homes presents this beautiful all-brick transitional design currently under construction in Potomac Hills. This home features 5 bedrooms, 5 full bathrooms, and 3 powder rooms with 5,850 square feet of finished living space over three levels and a three-car attached garage. The main level includes 10ft ceilings, gorgeous wide-plank engineered white oak wood floors, a beautiful gourmet kitchen with frame-less custom cabinetry and quartz countertops and a rear prep kitchen/pantry. The kitchen connects to a great room with coffered ceiling and gas fireplace with tile surround and a spacious breakfast nook overlooking the backyard. Through the butler's pantry is an elegant formal dining room with abundant natural light. The over-sized rear screened porch with vaulted ceiling, flagstone flooring, and gas fireplace with stone surround steals the show. A private study, and mudroom with built-in cubbies complete the main level living spaces. The upper level is highlighted by a luxurious primary suite with gas fireplace and spacious dual walk-in closets with built-ins, a spa-like bathroom with heated floors, double vanities, stand-alone soaking tub, and heavy glass enclosed shower. The lower level includes a recreation room with walk behind wet bar, a large exercise room with rubber flooring, an additional en-suite bedroom, and a separate powder room. This home has a built-in elevator shaft for optional conversion. Convenient to Chesterbrook Swim and Tennis Club, Chesterbrook Shopping Center, and Chesterbrook ES/ Longfellow MS/ McLean HS. Delivery October 2025. Interior photos are from another home recently built by Cherry Hill Custom Homes.
#VAFX2234906

MCLEAN

6221 NELWAY DRIVE

5 Beds

5 Baths

5,850 Sq.Ft.

$3,100,000

MLS#: VAFX2234906
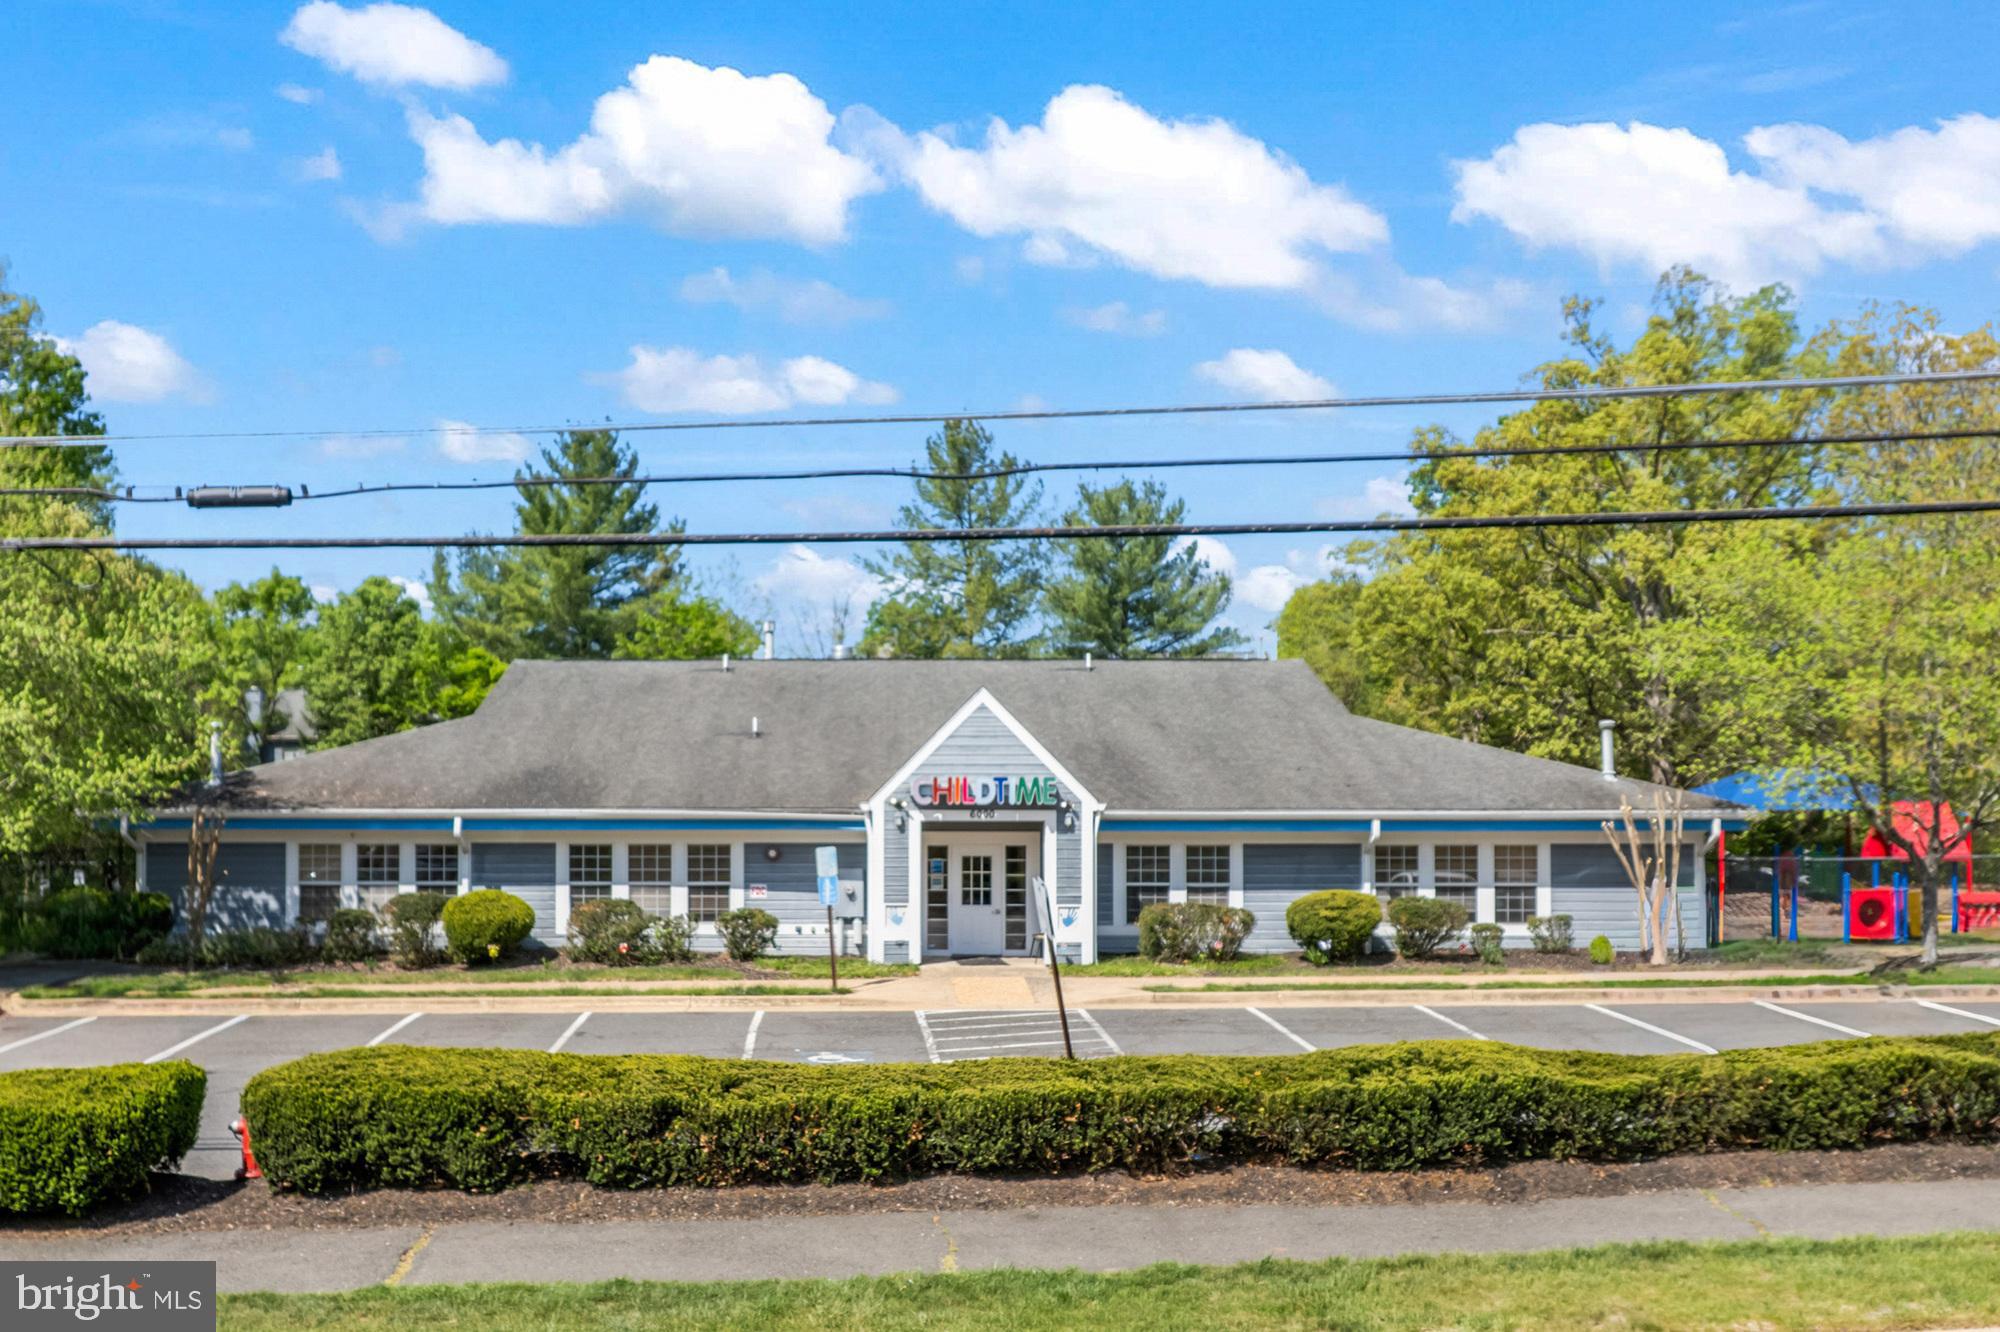
None
#VAFX2304798

CLIFTON

6000 UNION MILL ROAD

None Beds

None Baths

6,016 Sq.Ft.

$3,100,000

MLS#: VAFX2304798
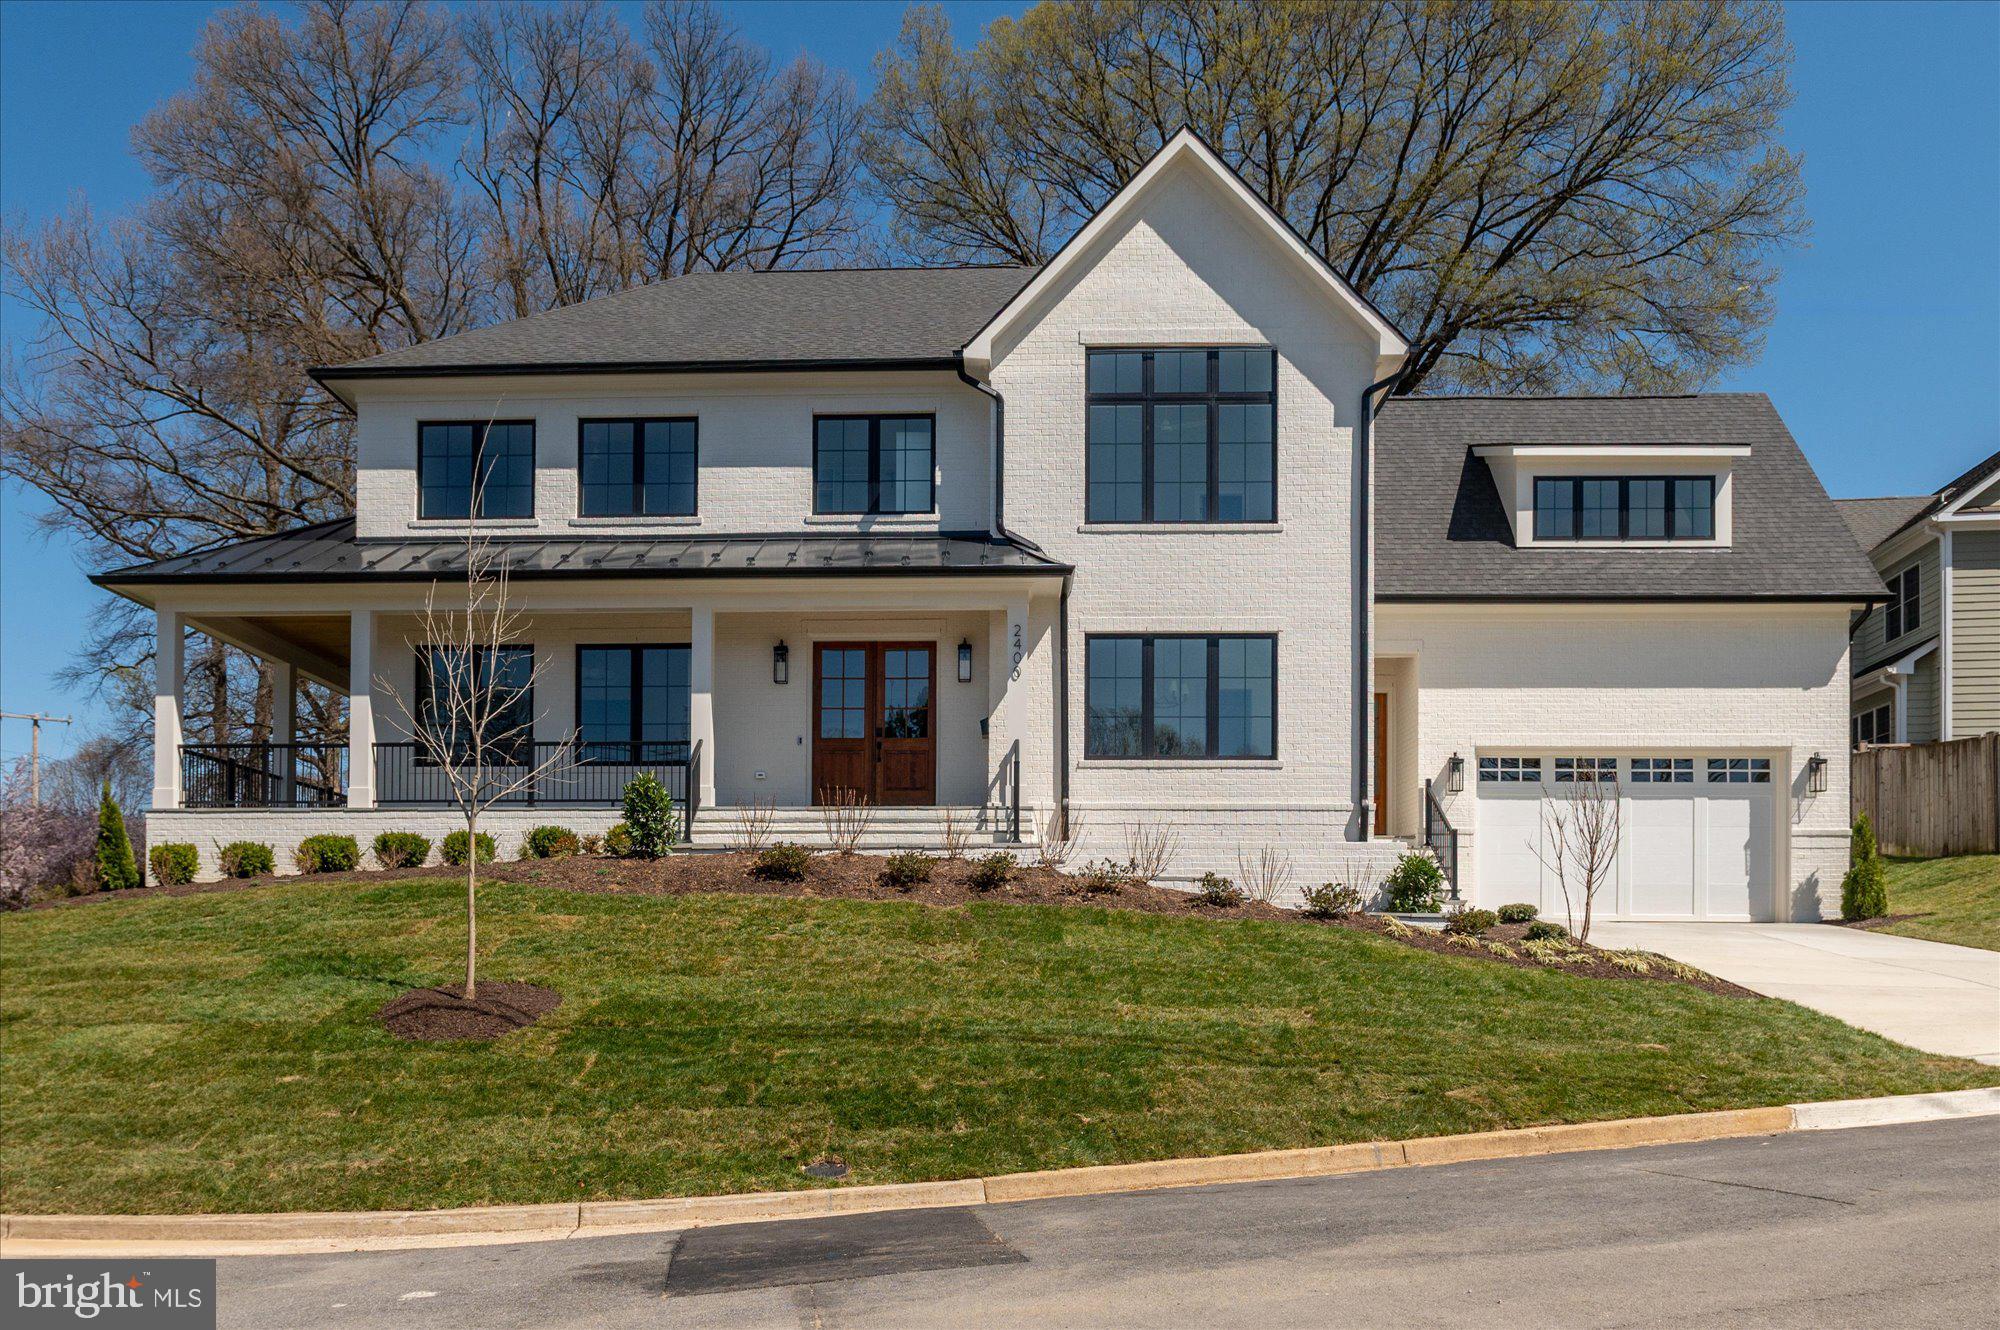
Now finished and ready to move-in! Cherry Hill Custom Homes presents this beautiful new all-brick home in a prime North Arlington location. This home features 6 bedrooms, 6 full bathrooms, and 2 powder rooms with 6,179 square feet of finished living space over three levels. The main level includes 10ft ceilings, gorgeous wide-plank engineered white oak wood floors, a beautiful gourmet kitchen with frame-less custom cabinetry and quartz countertops. The kitchen overlooks a great room with gas fireplace with tile surround and access to the wrap-around bluestone front porch. Through the butler's pantry is an elegant formal dining room with abundant natural light. The bluestone patio and screened porch with heaters off of the great room offer amazing outdoor living spaces overlooking the backyard. A guest suite that can be used as bedroom or office, a spacious mudroom with built-in cubbies, and a powder room complete the main level living spaces. The upper level is highlighted by a luxurious primary suite with gas fireplace, spacious dual walk-in closets with built-ins, a spa-like bathroom with heated floors, double vanities, stand-alone soaking tub, and heavy glass enclosed shower. The walk-up lower level includes a recreation room with wet bar, exercise room, and an additional bedroom with full bathroom. The professionally landscaped lot includes an irrigation system with Rain Bird controller. Convenient to Lyon Village shopping center, Potomac Overlook Park, Clarendon, and much more. Taylor ES/ Hamm MS/ Yorktown HS.
#VAAR2053894

ARLINGTON

2400 N LINCOLN STREET

6 Beds

6 Baths

6,179 Sq.Ft.

$3,100,000

MLS#: VAAR2053894

1 ... 102 103 104 105 106 ... 666
* Listings identified with the FMLS IDX logo come from FMLS and are held by brokerage firms other than the owner of this website. The listing brokerage is identified in any listing details. Information is deemed reliable but is not guaranteed. If you believe any FMLS listing contains material that infringes your copyrighted work please click here to review our DMCA policy and learn how to submit a takedown request. © 2024. First Multiple Listing Service, Inc.
 - property

Send a message

Message successfully sent.

Your message

What is 3 + 4 ?

Reason for contacting?

I agree to receive email communication and understand I can unsubscribe at any time.

I agree to be contacted by Charis Realty Group - Christine Issler, Broker via call, email, and text for real estate services. To opt out, you can reply 'stop' at any time or reply 'help' for assistance. You can also click the unsubscribe link in the emails. Message and data rates may apply. Message frequency may vary. Privacy Policy

Sign Out

Virtual Assistant

Would you like to take the next step with this property? We can help you schedule a showing or virtual tour, or send you more details.

Yes, I would like more information.

Thank You for Your Reply, One of Our Agents will contact you as soon as possible

No, maybe later.

Thank you, you can always contact me via email, phone number or through the contact form.

Realhub AI

Lucy - Your AI-Powered Realtor

Update Your Temporary Password

Personalize your search

Enter your email and we'll notify you immediately when new listings match what you're looking for.

or enter email address

Already have an account ? Login here

Continue your home search

I agree to receive communications and understand I can unsubscribe at any time.

I agree to be contacted by Charis Realty Group - Christine Issler, Broker via call, email, and text for real estate services. To opt out, you can reply 'stop' at any time or reply 'help' for assistance. You can also click the unsubscribe link in the emails. Message and data rates may apply. Message frequency may vary. Privacy Policy

Already have an account ? Login here

We use cookies

We use cookies primarily for analytics to enhance your experience. By accepting, you agree to our use of these cookies. You can manage your preferences or learn more about our cookies policy.
