Properties

Browse or get in touch to schedule a walkthrough.

  • Nearby me
Price range

Popular Features

Community Features

Association

Property Features

Waterfront

View

Exterior Features

Interior Features

Style

10000 properties match your criteria

Updated 1 minute ago

E-Alert name
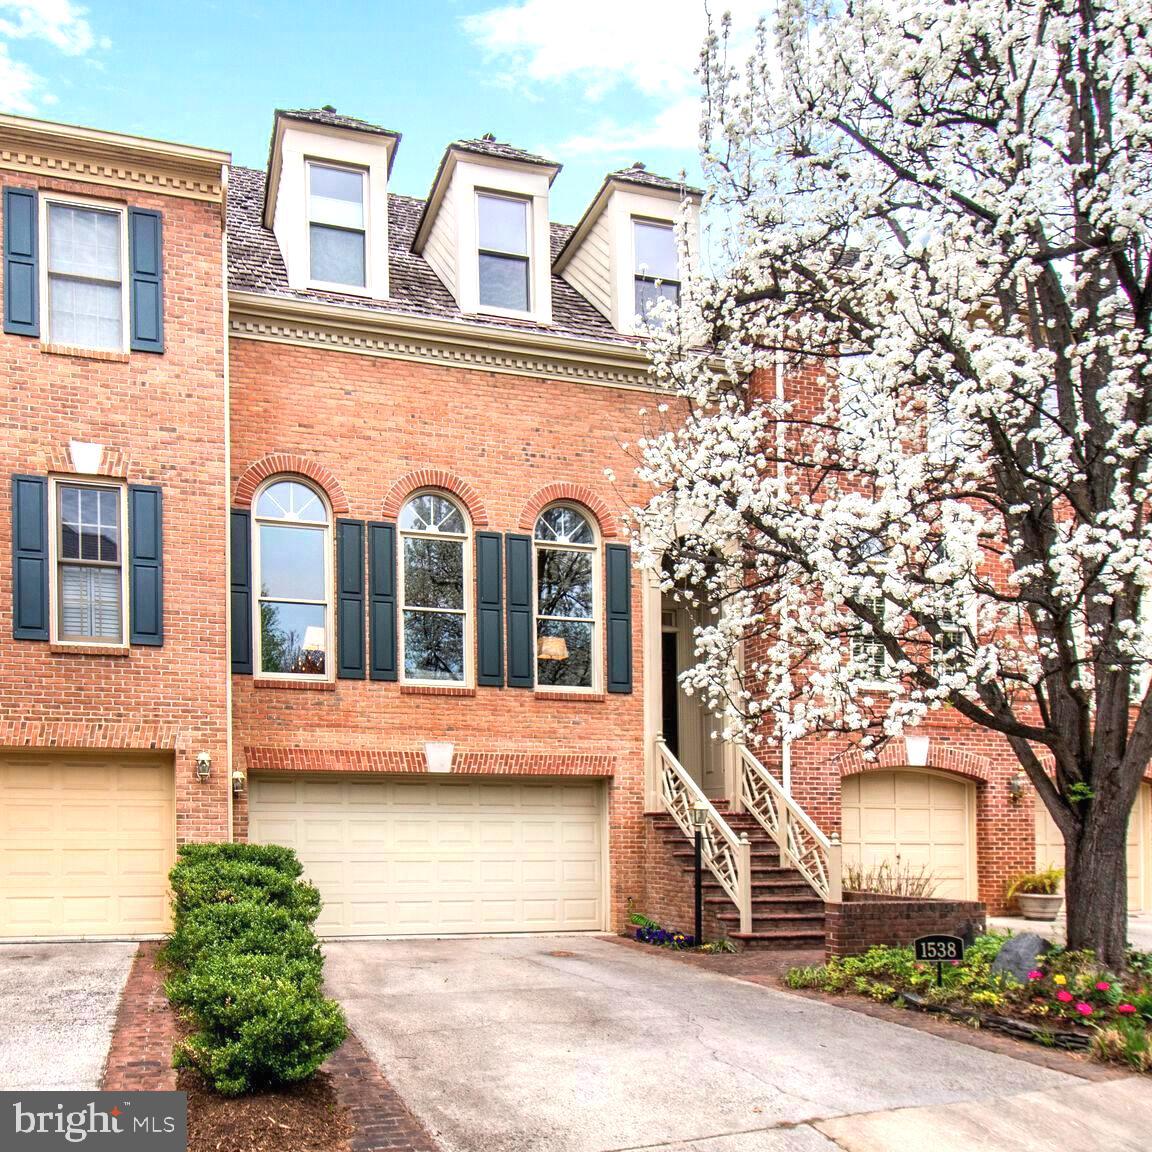
Congratulations to the Sellers and the Buyers.  Thank you to the realtors and those who came to see this home. 

PLEASE NOTE there are 5.5 levels in this home and SF was inaccurate.
#VAFX2231086

MCLEAN

1538 HAMPTON HILL CIRCLE

3 Beds

3 Baths

3,714 Sq.Ft.

$1,425,000

MLS#: VAFX2231086
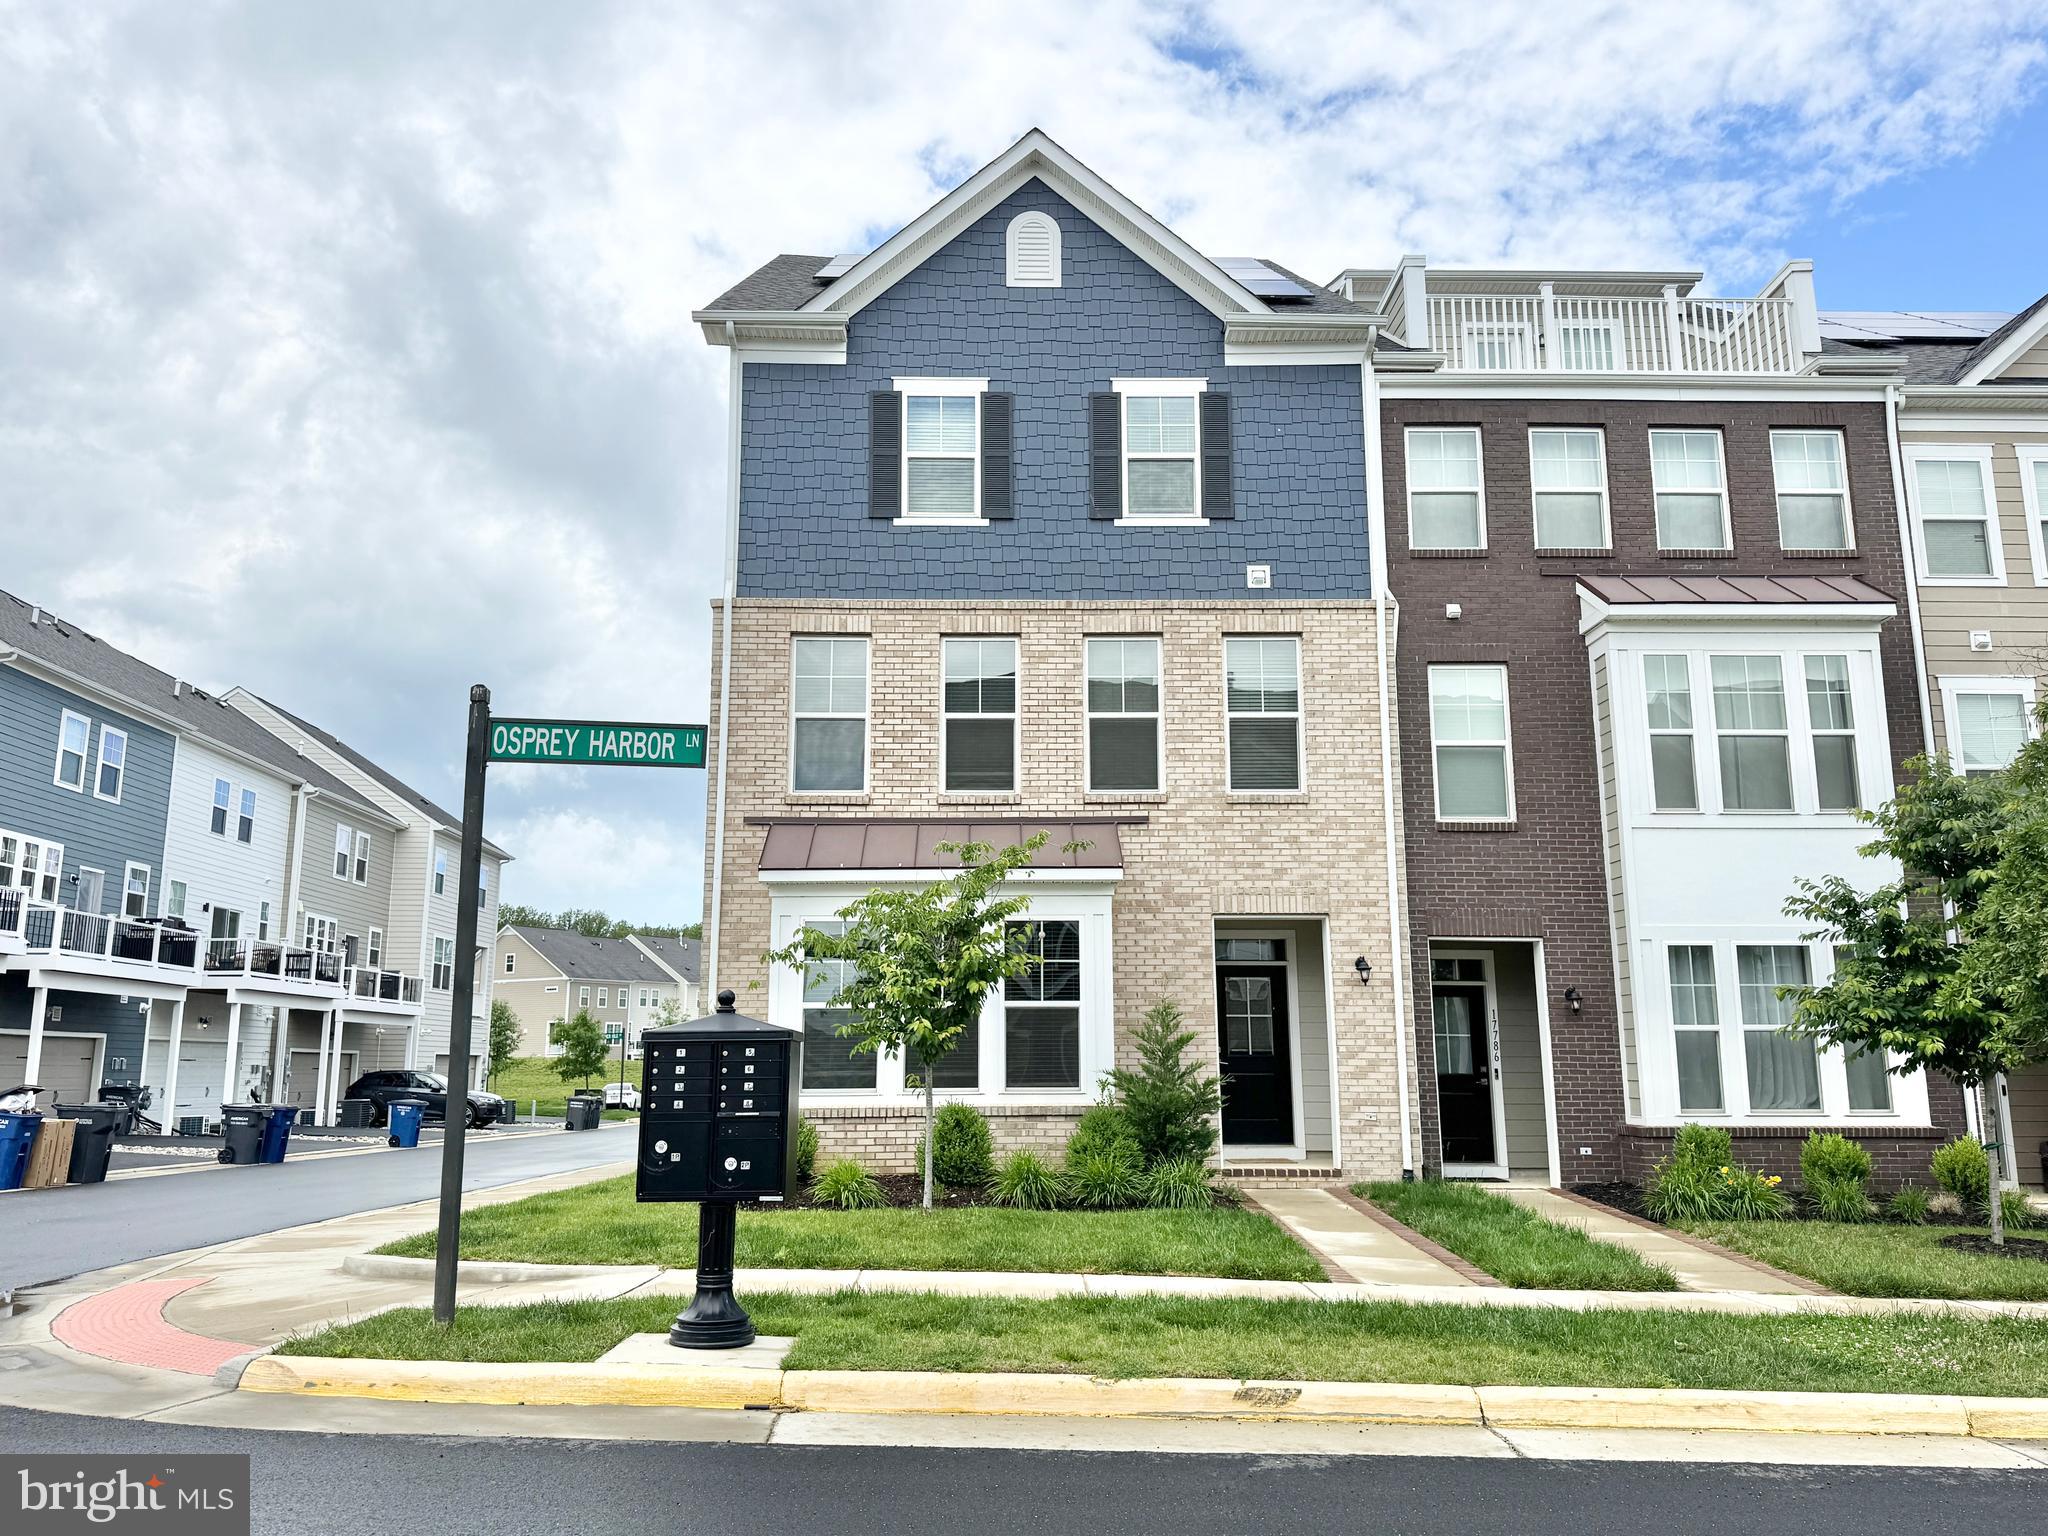
Large and spacious 3 bedroom and 2 full plus 2 half bathroom, 3 level, end unit townhome with two car garage featuring a modern open floor plan that is great for entertaining. Home offers an impressive gourmet kitchen with custom wooden backsplash and a beautiful oversized island with large pantry and plenty of room for preparing and sharing meals. The spacious family room, eating area and large deck are also nice options for spending time with loved ones. On the upper level you will find the owner's suite and spacious walk-in closet. There are two secondary bedrooms as well. The lower level has a full bathroom and has flex space that can be used as a second family room, home gym or a private home office. This three level townhome has three full baths and 1 half bath. Potomac Shores is a river-front community offering an all-inclusive lifestyle with resort-style amenities just 30 miles from DC. There is a Jack Nicklaus Signature Golf Course, onsite parks and trails, spectacular views of the Potomac River, on-site schools, fitness barn, social barn, event lawn, community gardens, Ali Krieger Sports Complex, planned marketplace and VRE train station and so much more.
- RENT INCLUDES INTERNET (VIA HOA)
- $180 PER MONTH FOR SOLAR USE (this will offset your electricity bill to almost nothing, depending on your personal usage).
- Electric car plug in available
#VAPW2087550

DUMFRIES

17788 OSPREY HARBOR LANE

3 Beds

3 Baths

2,392 Sq.Ft.

$3,400

MLS#: VAPW2087550
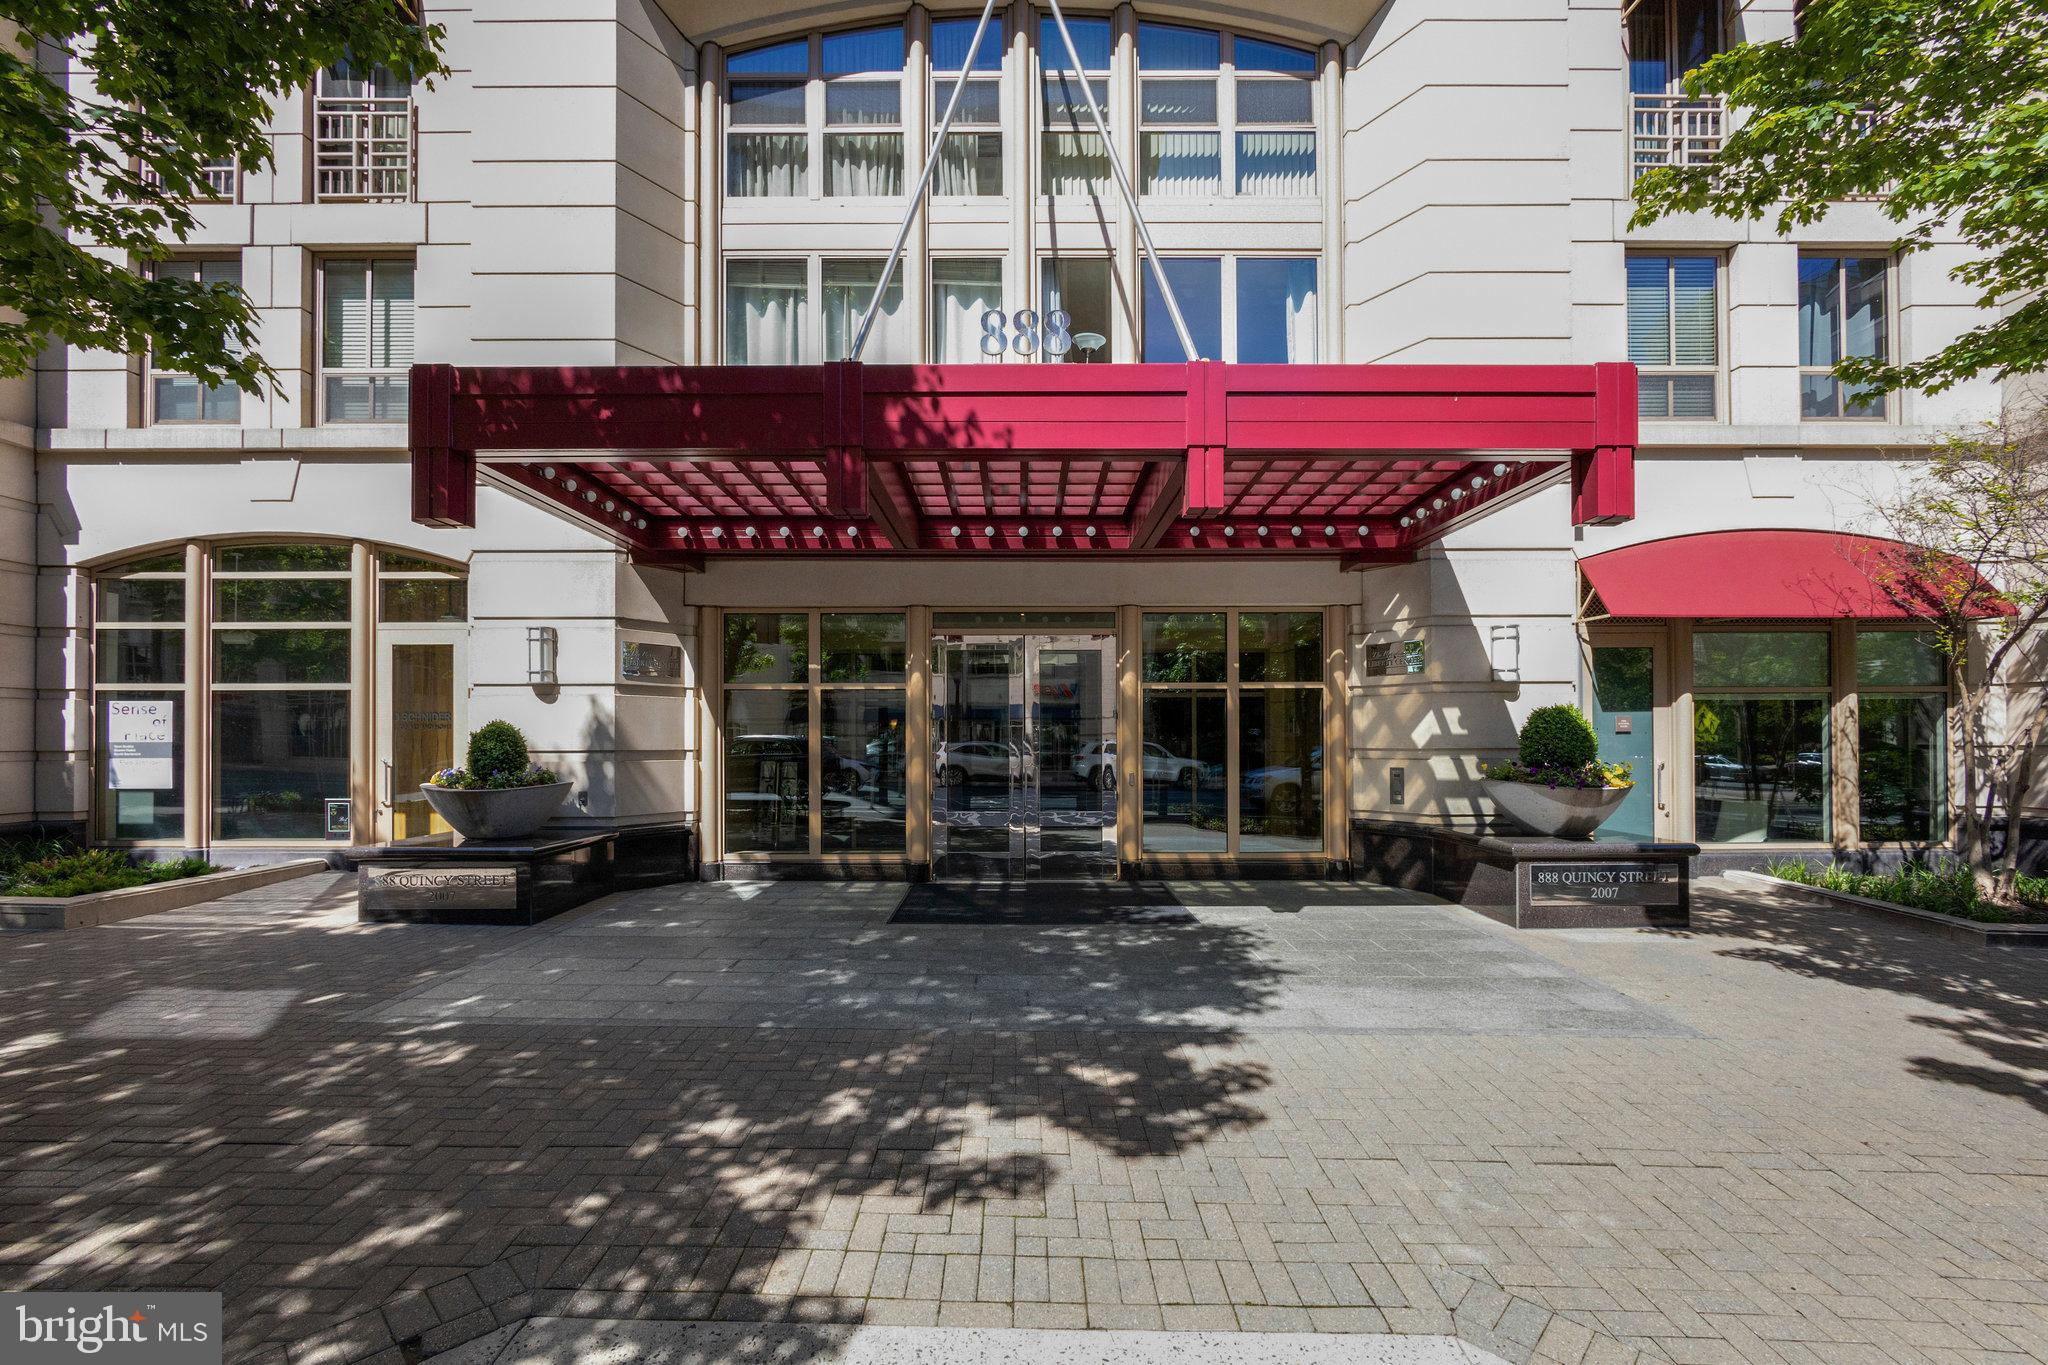
ENJOY LUXURY AND CONVENIENCE in the heart of Ballston in The Residences at Liberty Center. Light and bright condo has hardwood floors in the kitchen and Great Room. Kitchen has granite countertops, a breakfast bar, and stainless appliances. Living room has floor to ceiling windows and doors and leads out to the balcony overlooking the private courtyard. The rooftop balcony overlooks the Washington Monument and DC, and features a swimming pool. Other amenities include a fitness center and 24-hour concierge. Monthly fee includes water, trash and sewer. IDEAL LOCATION between 2 Metro stations- Ballston and Virginia Square- and great dining and shopping.
#VAAR2056512

ARLINGTON

888 N QUINCY STREET 407

1 Beds

1 Baths

672 Sq.Ft.

$475,000

MLS#: VAAR2056512
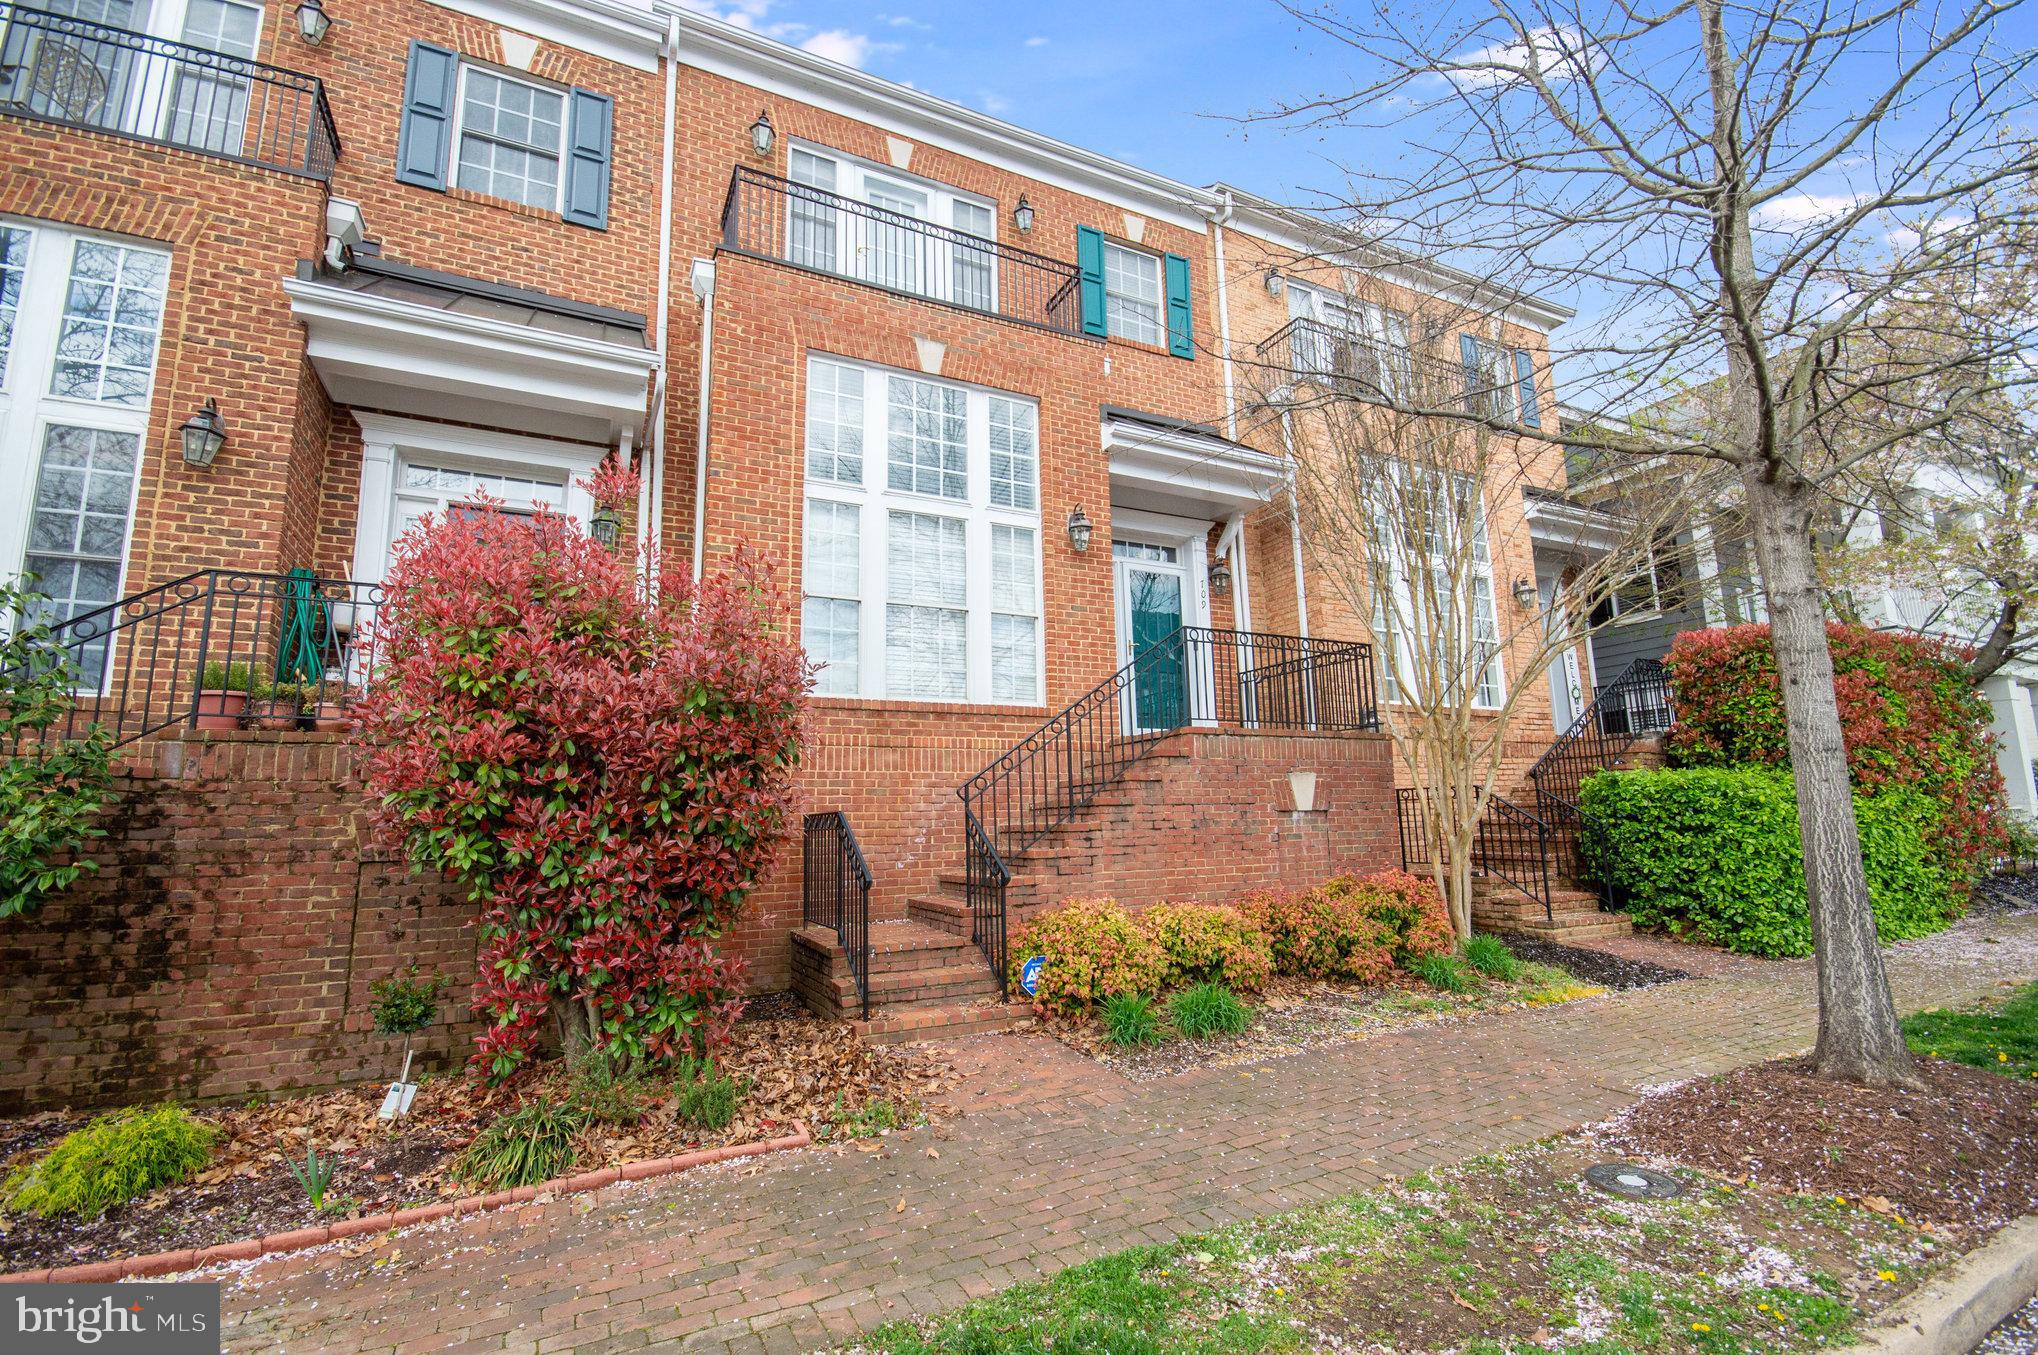
This spacious 3 bedrooms, 3.5 baths townhouse residence offers comfort and convenience for your living needs. The property boasts a classic brick façade with charming architectural details, exuding elegance and style. Situated in the picturesque Belmont Bay community, residents enjoy the tranquil surroundings and scenic views of the water.
Upon entering, you're greeted by a bright and inviting living area, adorned with large windows that flood the space with natural light. The open floor plan seamlessly connects the living room to the dining area, providing ample space for relaxation and entertainment. Whether you're preparing a quick meal or hosting a dinner party, this kitchen is equipped to meet your culinary needs. Upstairs, you'll find three spacious bedrooms, each offering plenty of closet space and plush carpeting for added comfort. The owner's suite boasts its own private ensuite bathroom, complete with soaking tub, separate shower, and double vanity. The two additional bedrooms share a well-appointed full bathroom. Downstairs, the finished basement provides additional living space, laundry and a full bathroom.
For added convenience, this townhouse includes a two-car garage, ensuring plenty of parking space for you and your guests. With its proximity to public transportation options, including bus stops and a nearby train station, commuting to work or exploring the surrounding area is a breeze, making it the ideal place to call home. Don't miss it!
#VAPW2092668

WOODBRIDGE

709 BELMONT BAY DRIVE

3 Beds

3 Baths

2,720 Sq.Ft.

$3,500

MLS#: VAPW2092668
Recently renovated ground floor 2 bedroom condo in Sunningdale Meadows. Hardwood floors throughout with a stand alone decorative electric fireplace. Well appointed bathrooms with tile and glass door shower, upgraded vanities. The family room opens onto a covered outdoor patio. The kitchen has been updated with granite, appliances, cabinets. The neighborhood has a swimming pool, clubhouse and basketball courts. Only a short walk to the shops and restaurants and a commuter lot. Handy to Quantico.
#VAST2036260

STAFFORD

202 DOVER PLACE 2

2 Beds

2 Baths

1,100 Sq.Ft.

$1,900

MLS#: VAST2036260
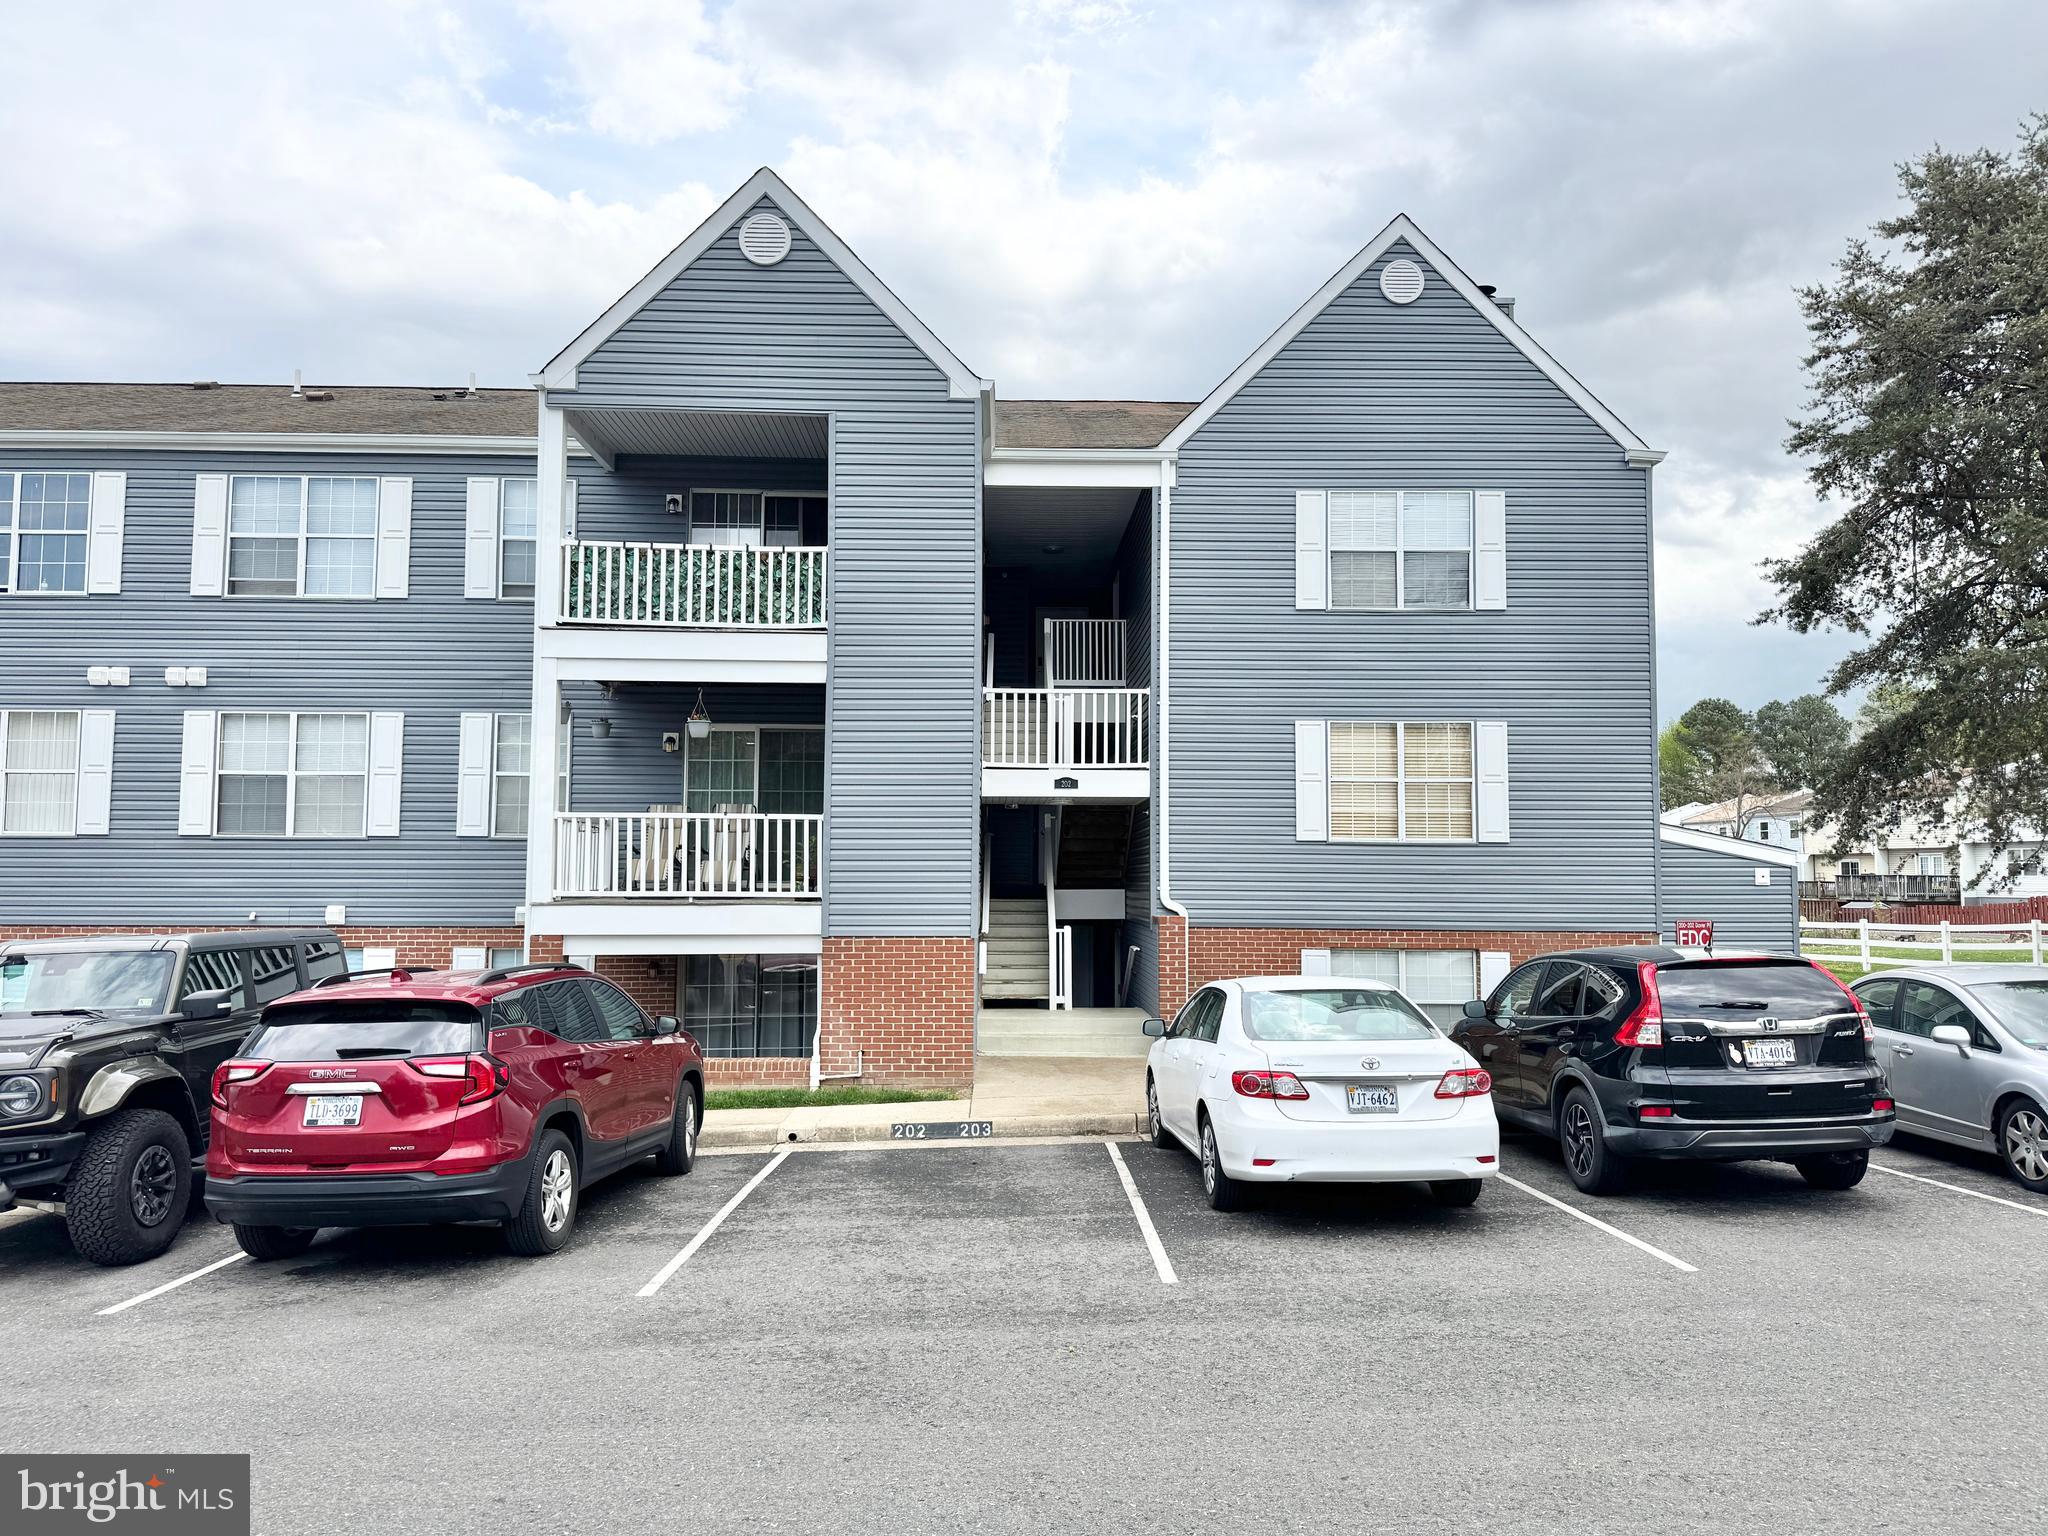
Light Filled, Top floor condo. Washer/Drier in the unit. Minutes from Rt. 66/50 and 1.6 miles Vienna Metro.  Sliding Glass door opens to large Balcony off Living ROOM, Separate Dining Room. Ample PARKING. Pet Friendly neighborhood with plenty of walking paths. Oakton HS. Owner related to agent. Available June 1st.
#VAFX2239016

FAIRFAX

9728 KINGSBRIDGE DRIVE 304

1 Beds

1 Baths

881 Sq.Ft.

$1,800

MLS#: VAFX2239016
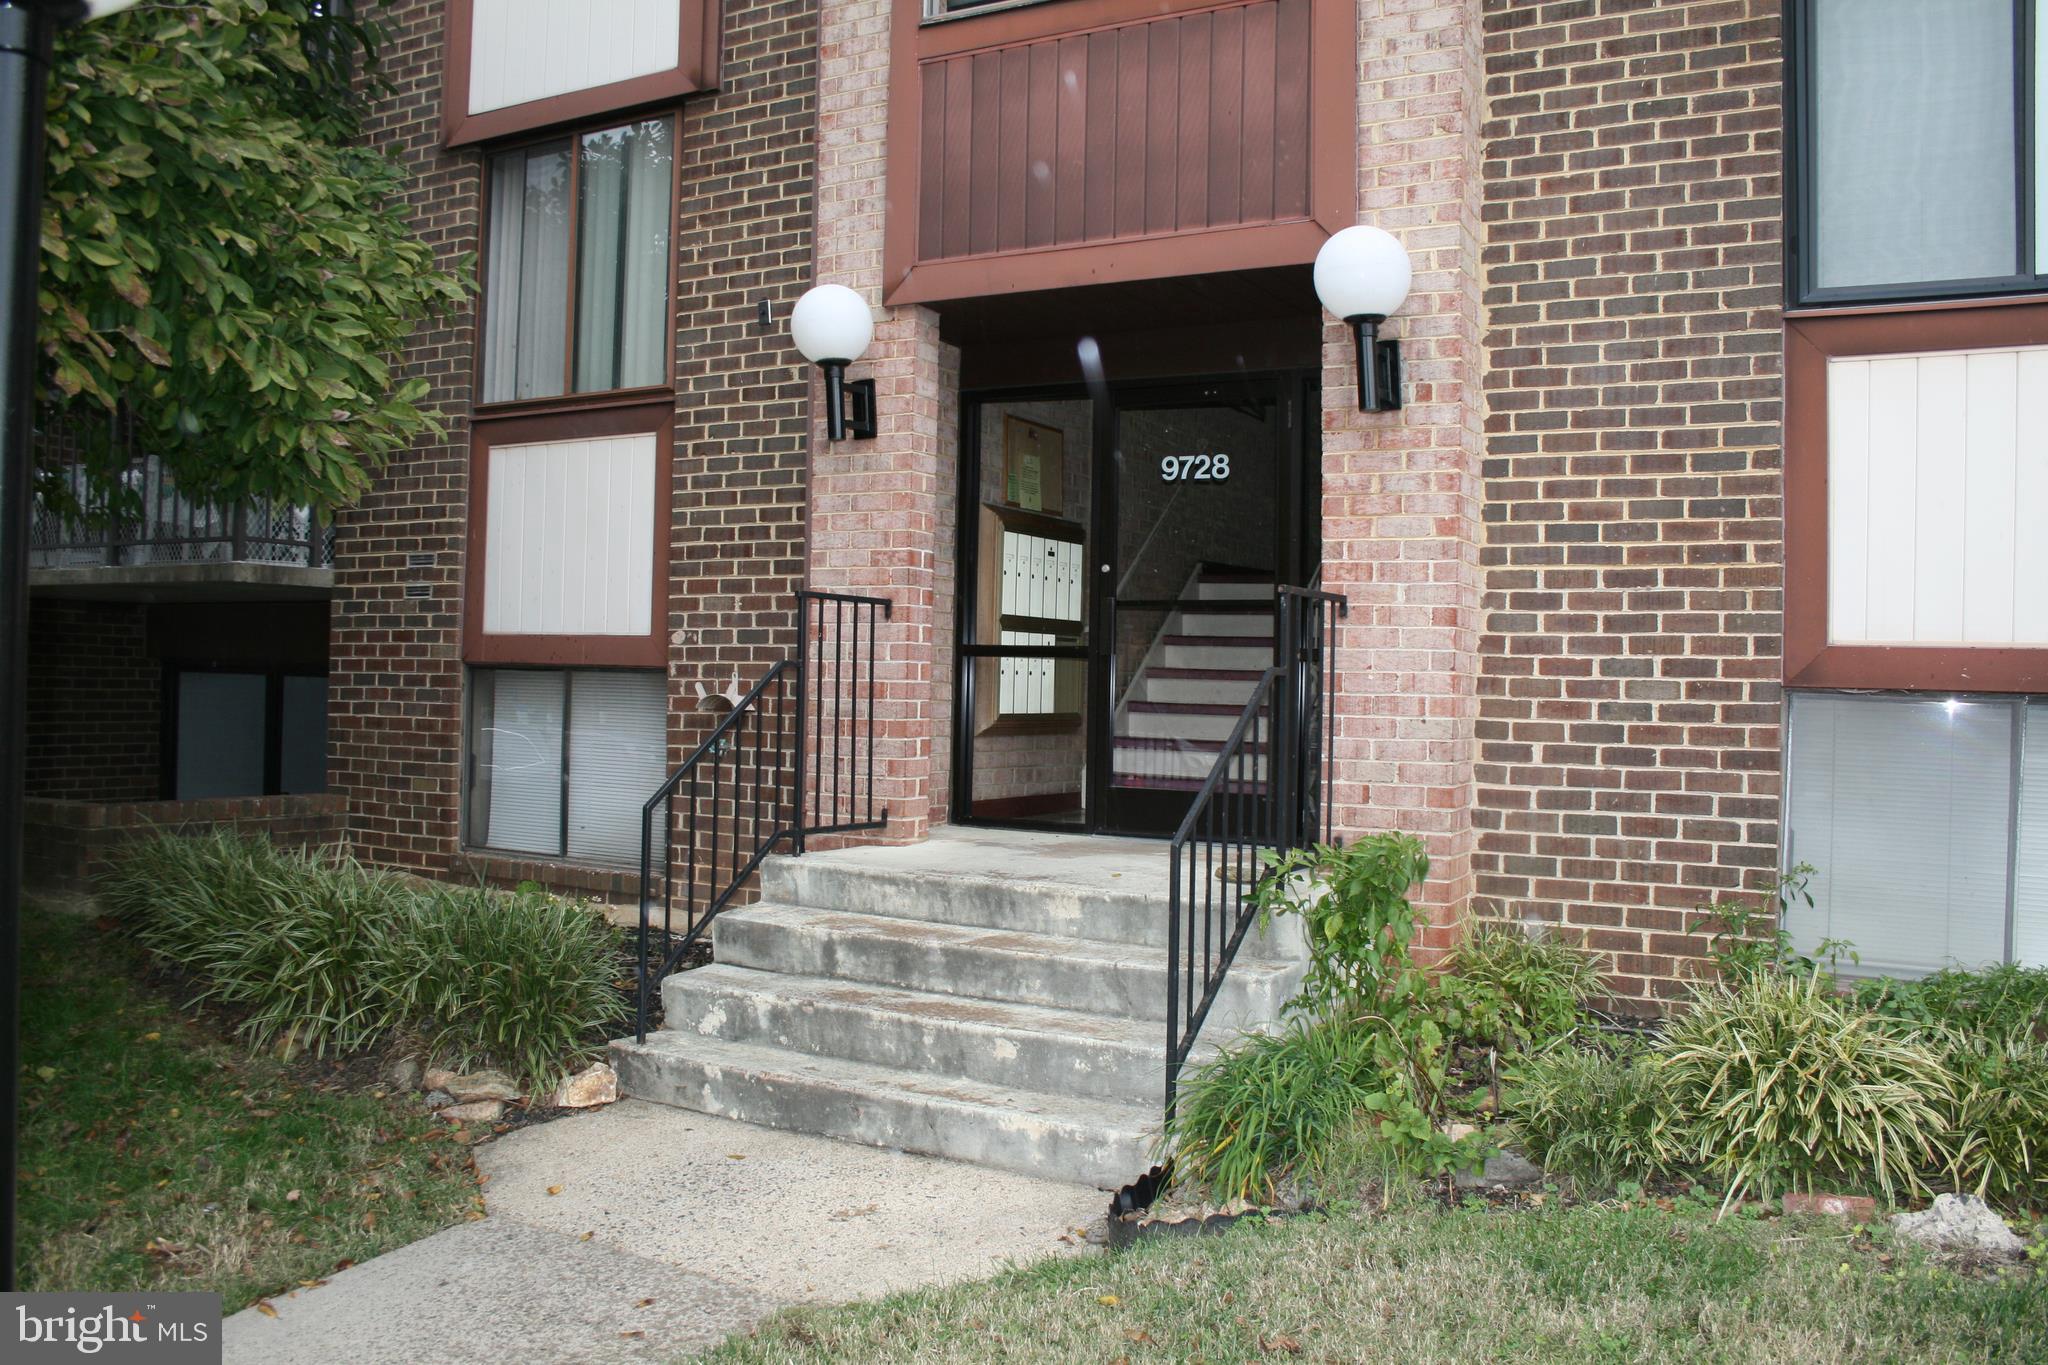
Surpassing all expectations, welcome to 17723 White Campion Way. This Potomac Shores residence is a flawless masterpiece, meticulously designed in every aspect. The rarely available Continental Model, constructed in 2022, sets the standard for perfection and could easily be mistaken for the community's model home.  Most furniture can convey.

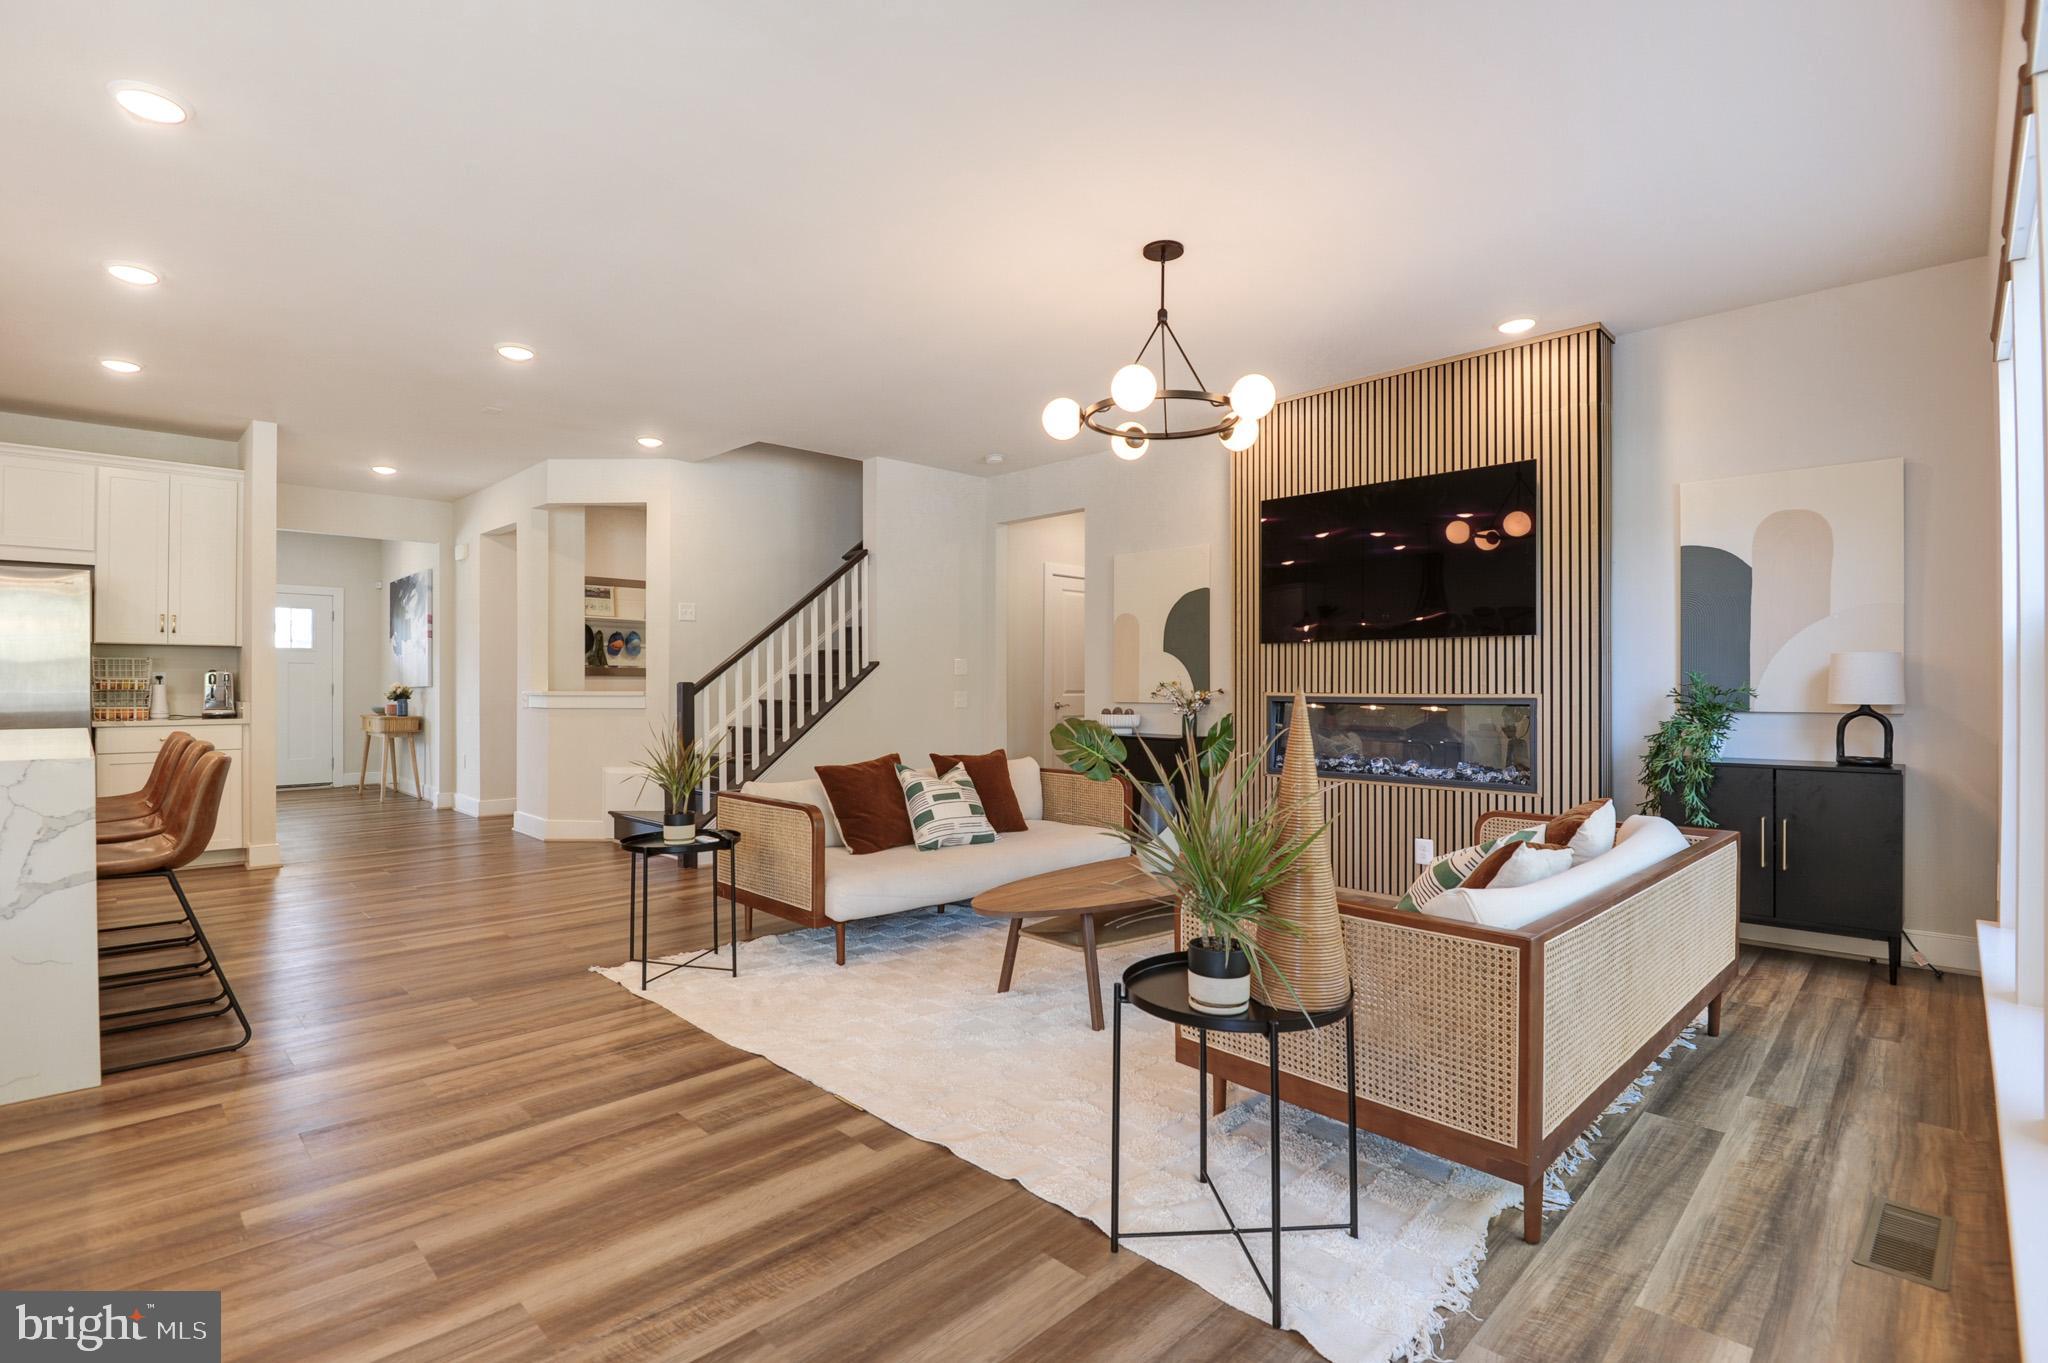
This distinguished property boasts 5 bedrooms, 4.5 bathrooms, a spacious 2-car garage, an open floor plan, and numerous areas for hosting and entertaining. Upon arrival, guests are greeted by an inviting front porch that leads to a well-lit interior with 9-foot ceilings spanning all three levels and adorned with luxurious flooring and numerous upgrades. The gourmet kitchen is  centrally located and features an expansive island, quartz countertops, stainless steel appliances, a butler's pantry, ample cabinetry, and a generously-sized walk-in pantry. The entertaining spaces seamlessly flow through the first floor, anchored by a magnificent floor-to-ceiling custom fireplace. An office, powder room, and a mudroom off the garage complete this exceptional main level.

The upper level has been thoughtfully designed, with a versatile space at the top of the stairs. The primary suite is a sanctuary for relaxation, boasting a sitting area with a fireplace and a spa-like bathroom. Three additional bedrooms, two bathrooms, a laundry room, and ample storage closets round out this level.

The finished lower level offers a fifth bedroom with a separate walk-out door, a full bathroom, a spacious utility-storage room, and abundant space for entertainment or play. As an added bonus, the golf simulator/movie theater will remain for the fortunate new residents.

This distinctive property also features a sizable Trex deck at the rear, providing picturesque wooded views. Residents can take advantage of amenities such as pool access, the Fitness Barn, the Social Barn, and a plethora of neighborhood events throughout the seasons.  High-speed 1 GB FIOS internet is included.  Community amenities include public Jack Nicklaus Golf Course, scenic paths and trails, and the future VRE Station, town center, and more. Welcome home!
#VAPW2093510

DUMFRIES

17723 WHITE CAMPION WAY

5 Beds

4 Baths

4,407 Sq.Ft.

$4,700

MLS#: VAPW2093510
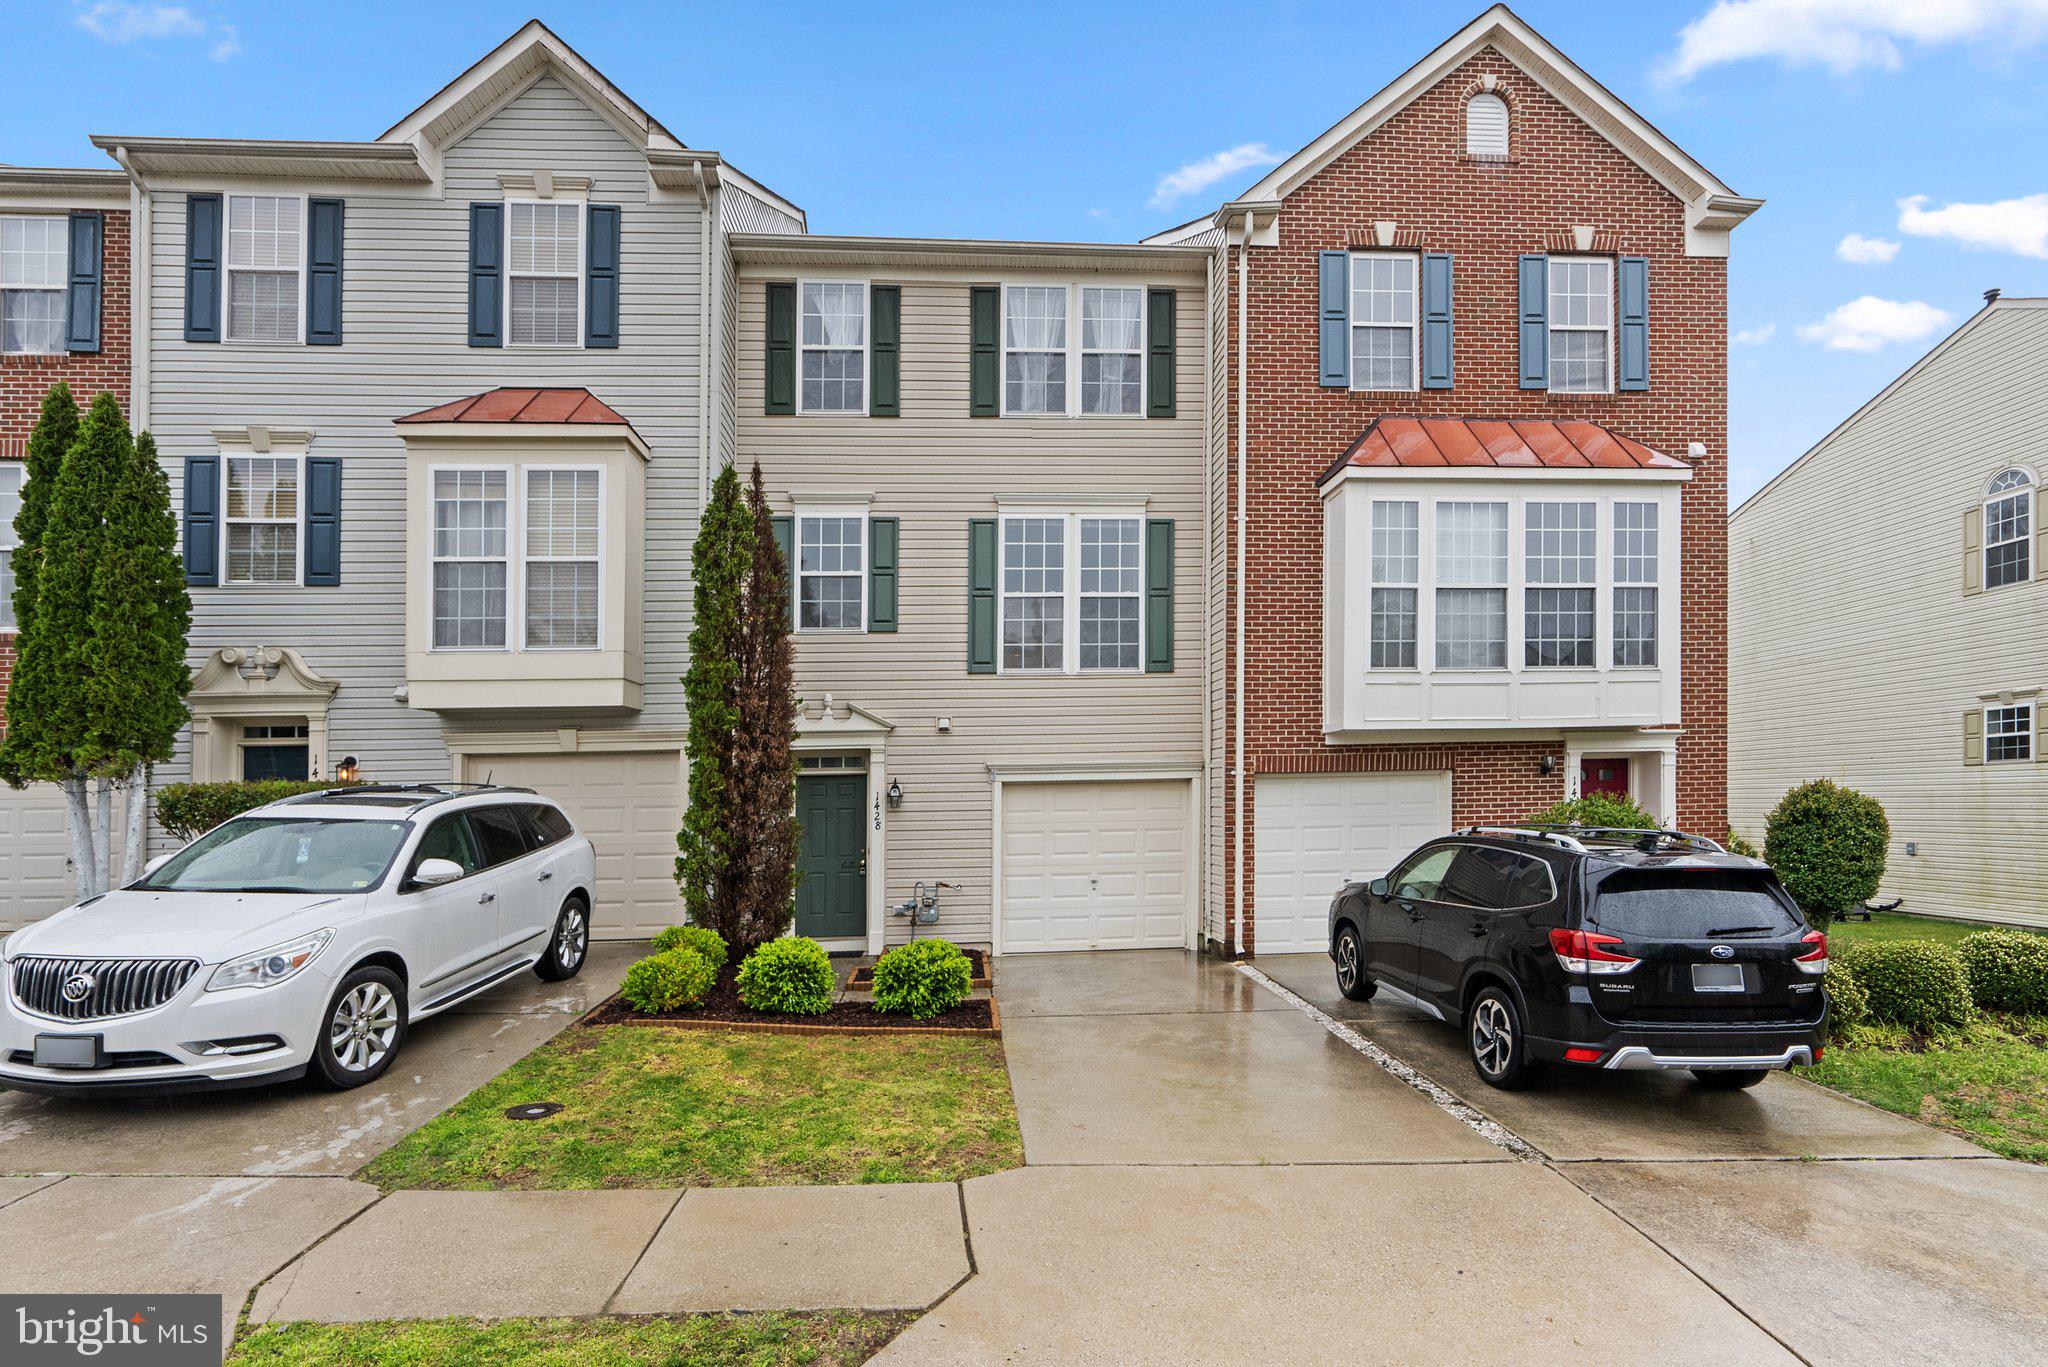
Start your mornings on the brand-new Trex deck and take in the beauty of your updated backyard oasis, landscaped in 2020 for both privacy and relaxation. This spacious 3-bedroom, 2.5-bath, 3-level townhome with a 1-car garage offers exceptional upgrades, including a **new HVAC system (2020)**, **stainless steel refrigerator (2020)**, and **washer and dryer (2018)**.
Step inside and discover one of the **largest models in the community**, featuring bump-outs on every level, custom wood trim, elegant wainscoting, and an abundance of natural light throughout. The fully finished Lower level Recreation Room is wired for surround sound—perfect for a cozy media room where you can enjoy a movie by the fireplace.
Enjoy tranquil living with the **Potomac River and Featherstone Wildlife Preserve** right in your backyard, offering extra privacy and serene seasonal and Potomac views from your deck . The oversized primary suite includes a luxurious ensuite and walk-in closet, while the secondary bedrooms are light-filled and generously sized.
Located just a short walk from the community clubhouse, you’ll enjoy access to a **resort-style pool, fitness center, billiards room, computer lounge, and party space**. Walk to the **Rippon VRE**, or take a quick drive to **Stonebridge Town Center, Wegmans, Leesylvania State Park, Neabsco Boardwalk, Veterans Memorial Park, IKEA**, and **Potomac Mills**. Commuters will love the proximity to **I-95, HOV access, and Washington, D.C. — just under 30 miles to Reagan National Airport**.
Don't miss your chance to own this one-of-a-kind home in a prime location!********OPEN  HOUSE Sunday 4/27  2-4pm*****************
#VAPW2091934

WOODBRIDGE

1428 BIRD WATCH COURT

3 Beds

2 Baths

2,372 Sq.Ft.

$549,900

MLS#: VAPW2091934
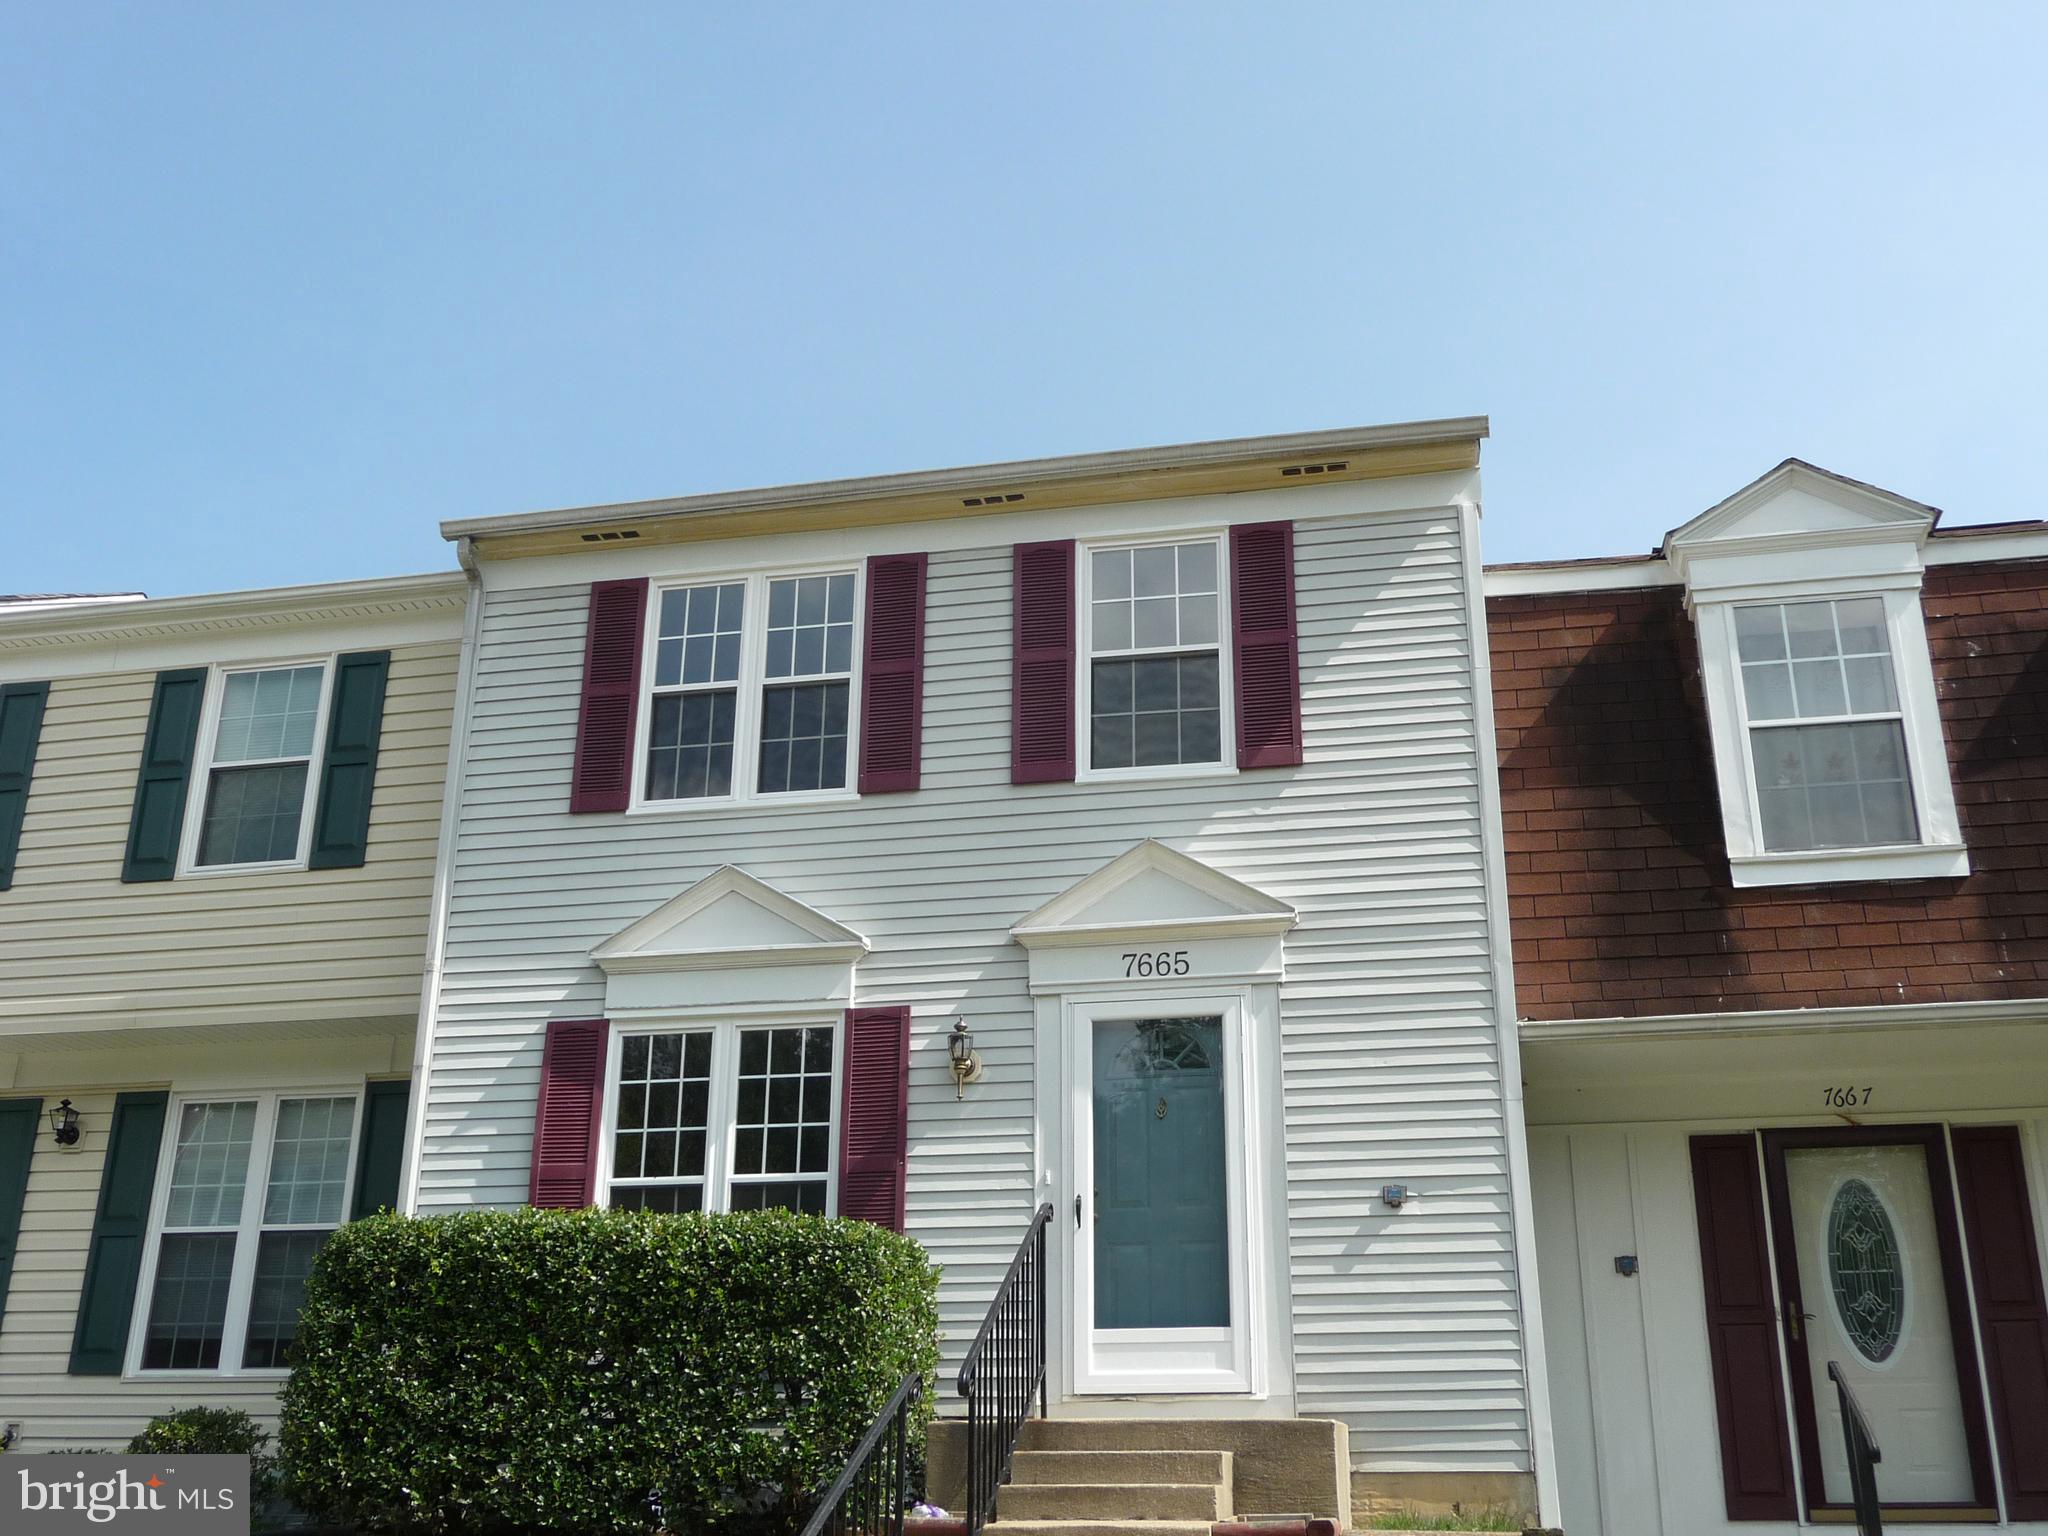
****APPLICATION ACCEPTED/ PENDING LEASE SIGNING. **** This updated three-level town home has undergone  a quick cosmetic refresh but is ready for viewing beginning 15 May.  This charming home  has 3BRs and a full bath on the Upper Level as well as a den/office/exercise room,  full bath with shower, and big RR on the Lower Level.  This home has been updated substantially (appx. 2019) and features a Granite Kitchen, with Cherry Cabs, Stainless Steel Appliances and an additional Peninsula for additional work space and storage.  A good-sized deck is just off the DR and offers a wonderful view of the common area and trees.  The lower level Recreation Room  is the width of the TH and has good light from both the SGD and double sash window.    A closet for storage  is off the lower level hall as is the Laundry Closet.  A lower level patio is within the fenced back yard but there is lots of space left for gardeners with green thumbs.  There is also a storage shed.  Two parking spaces are assigned for use and are at the foot of the steps.  Tenants pay for electric and water and cable/internet and maintains the yard.  Landlord's HOA fee covers the cost of trash.  This great cul-de-sac location is less than a mile to the VRE, and near Lorton Station Town Center, Ft. Belvoir and major commuting routes.   This is a no smoking and no dog property.  A maximum of two salaries to qualify,  and Landlord requires a minimum annual salary of $115,000 and  credit scores at 680+.  Landlord will consider all qualified applications once processed via RENT SPREE.  Tenants apply via the RENTSPREE link and pay non-refundable  $49.99 fee.  Note that the front yard is a work in progress.
#VAFX2229908

LORTON

7665 SHEFFIELD VILLAGE LANE

3 Beds

2 Baths

1,740 Sq.Ft.

$2,685

MLS#: VAFX2229908
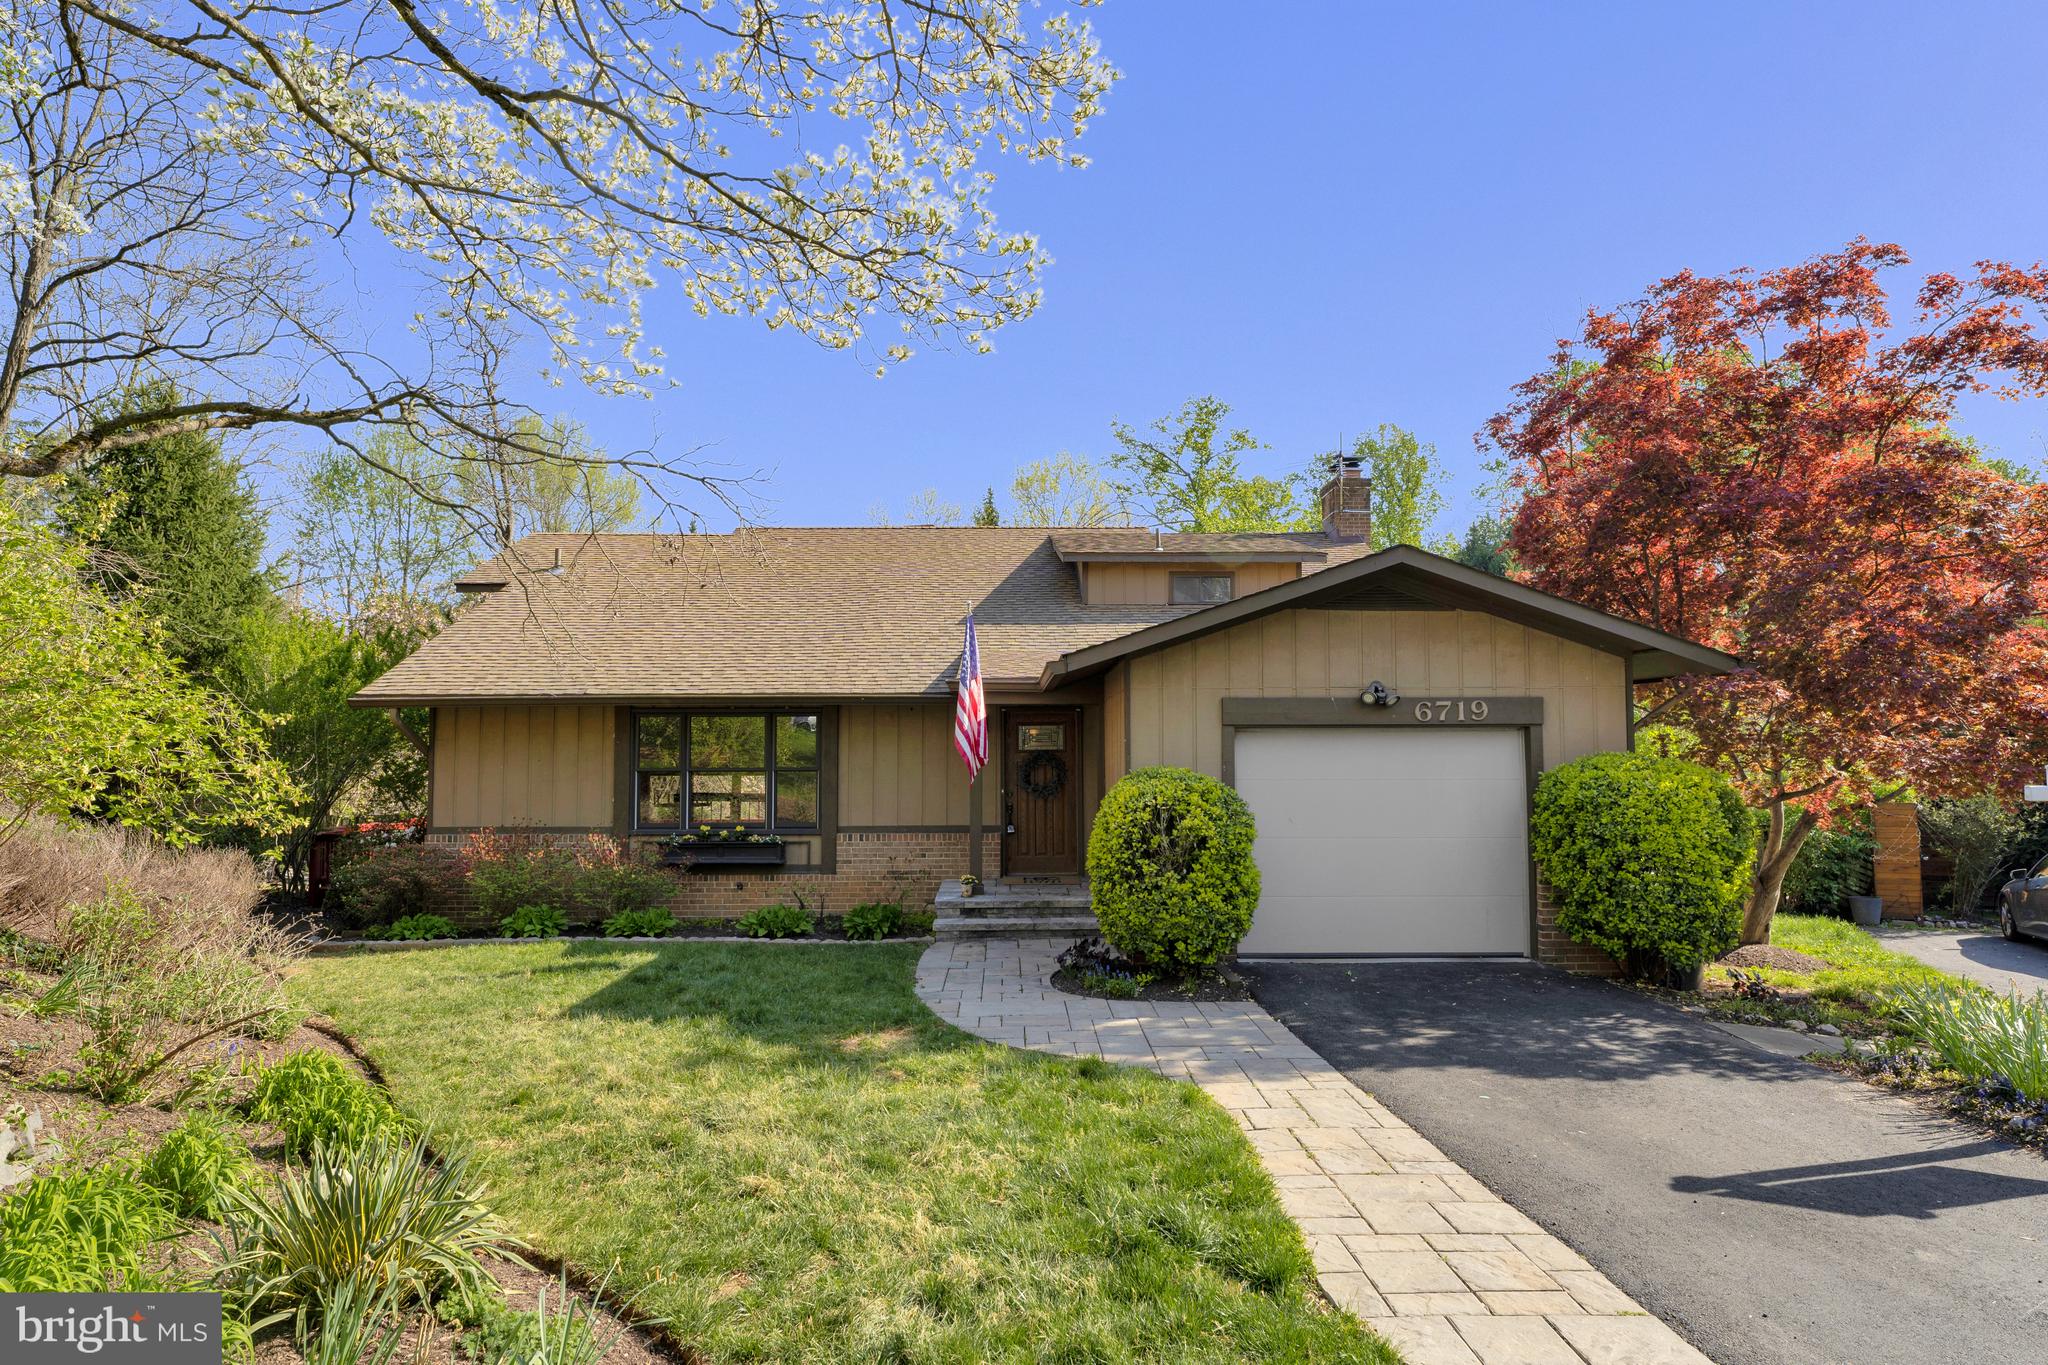
Welcome to 6719 Pine Creek Court, a spacious home with 3,000 sq. ft. located on a quiet cul-de-sac in the heart of McLean. You will be impressed with all the recent updates, including fresh paint throughout, new lighting, refreshed bathrooms  and recently replaced HVAC (2020).  Offering four bedrooms, three and a half bathrooms, and a one-car garage, this residence provides a functional layout across three levels and is totally move-in ready!
The main level features a large living room with tall picture windows, and a dining room with direct access to the expansive rear deck. The adjacent family room has a beamed ceiling and includes a wood-burning fireplace, and a second walkout to the deck—ideal for indoor-outdoor living. The kitchen is equipped with an island cooktop and a breakfast area.
Upstairs, the primary bedroom includes an en-suite bath with a tub/shower. Two additional bedrooms and a full hall bath complete the upper level.
The walk-out lower level offers a large recreation room with a second wood-burning fireplace, an additional bedroom, a newly renovated full bath, and a separate laundry room.
Enjoy proximity to top-rated schools, local parks, shopping, dining, and Metro access—all within minutes. This home offers a peaceful setting with everyday accessibility in a central McLean location.
#VAFX2233382

MCLEAN

6719 PINE CREEK COURT

4 Beds

3 Baths

2,914 Sq.Ft.

$1,390,000

MLS#: VAFX2233382
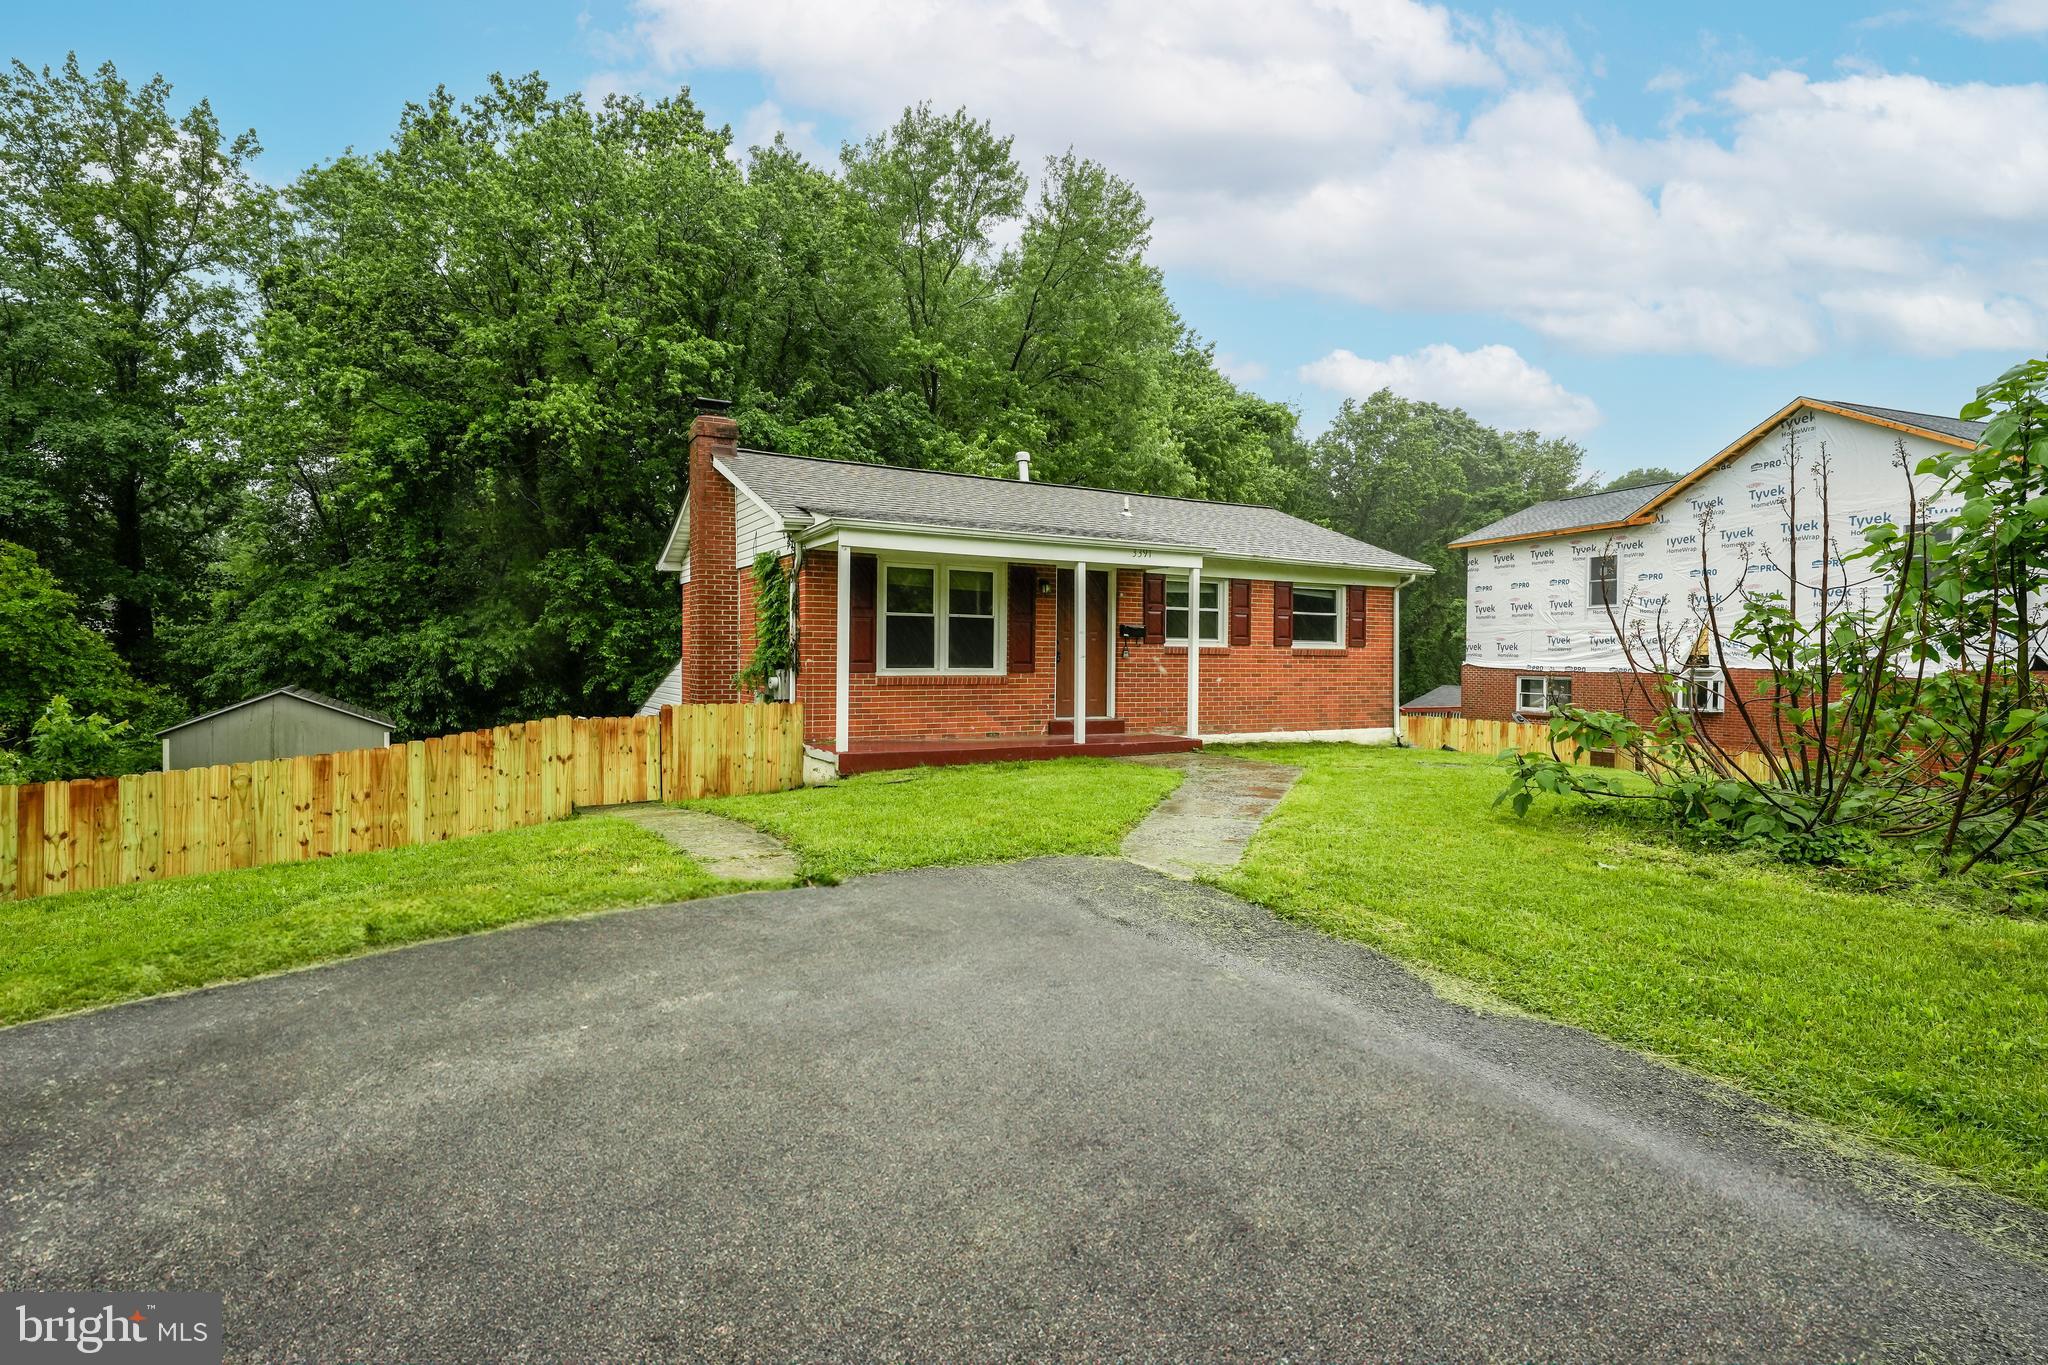
Welcome to 3391 Bristol Court, a beautifully updated single-family home nestled in the heart of Woodbridge, VA. This inviting residence boasts 4 spacious bedrooms and 2 full bathrooms, offering a comfortable and modern living experience situated on a quiet cul-de-sac.  The main level features gleaming hardwood floors and abundant natural light, creating a warm and welcoming atmosphere. An updated galley style kitchen with granite and stainless steel appliances, a spacious layout with hardwood floors, ample natural light. A large family room adjacent to the kitchen provides ample space for relaxation and gatherings. The formal living room offers an additional area for entertaining or quiet reflection. Two generously sized bedrooms and a full bathroom complete the main level, ensuring convenience and privacy. The walk-out lower level features two additional bedrooms and a full bathroom, ideal for guests or extended family. Step outside to the deck overlooking a sprawling fenced-in backyard, perfect for outdoor entertaining and activities. Located just minutes from a plethora of shopping and dining options, including the highly sought-after Stonebridge Town Center. Conveniently positioned off I-95, ensuring an easy commute to Alexandria and Washington, DC. This meticulously maintained home combines modern updates with classic charm, making it the perfect place to call home. Don't miss the opportunity to experience all that 3391 Bristol Court has to offer. Schedule a showing today!

During the application process, any additional fees and disclosures will be provided before application submission to help ensure transparency. Credit reporting is part of your lease and may increase your credit score up to 40 points over 12-24 months if rent is paid on time.
#VAPW2094424

WOODBRIDGE

3391 BRISTOL COURT

5 Beds

2 Baths

1,431 Sq.Ft.

$2,500

MLS#: VAPW2094424
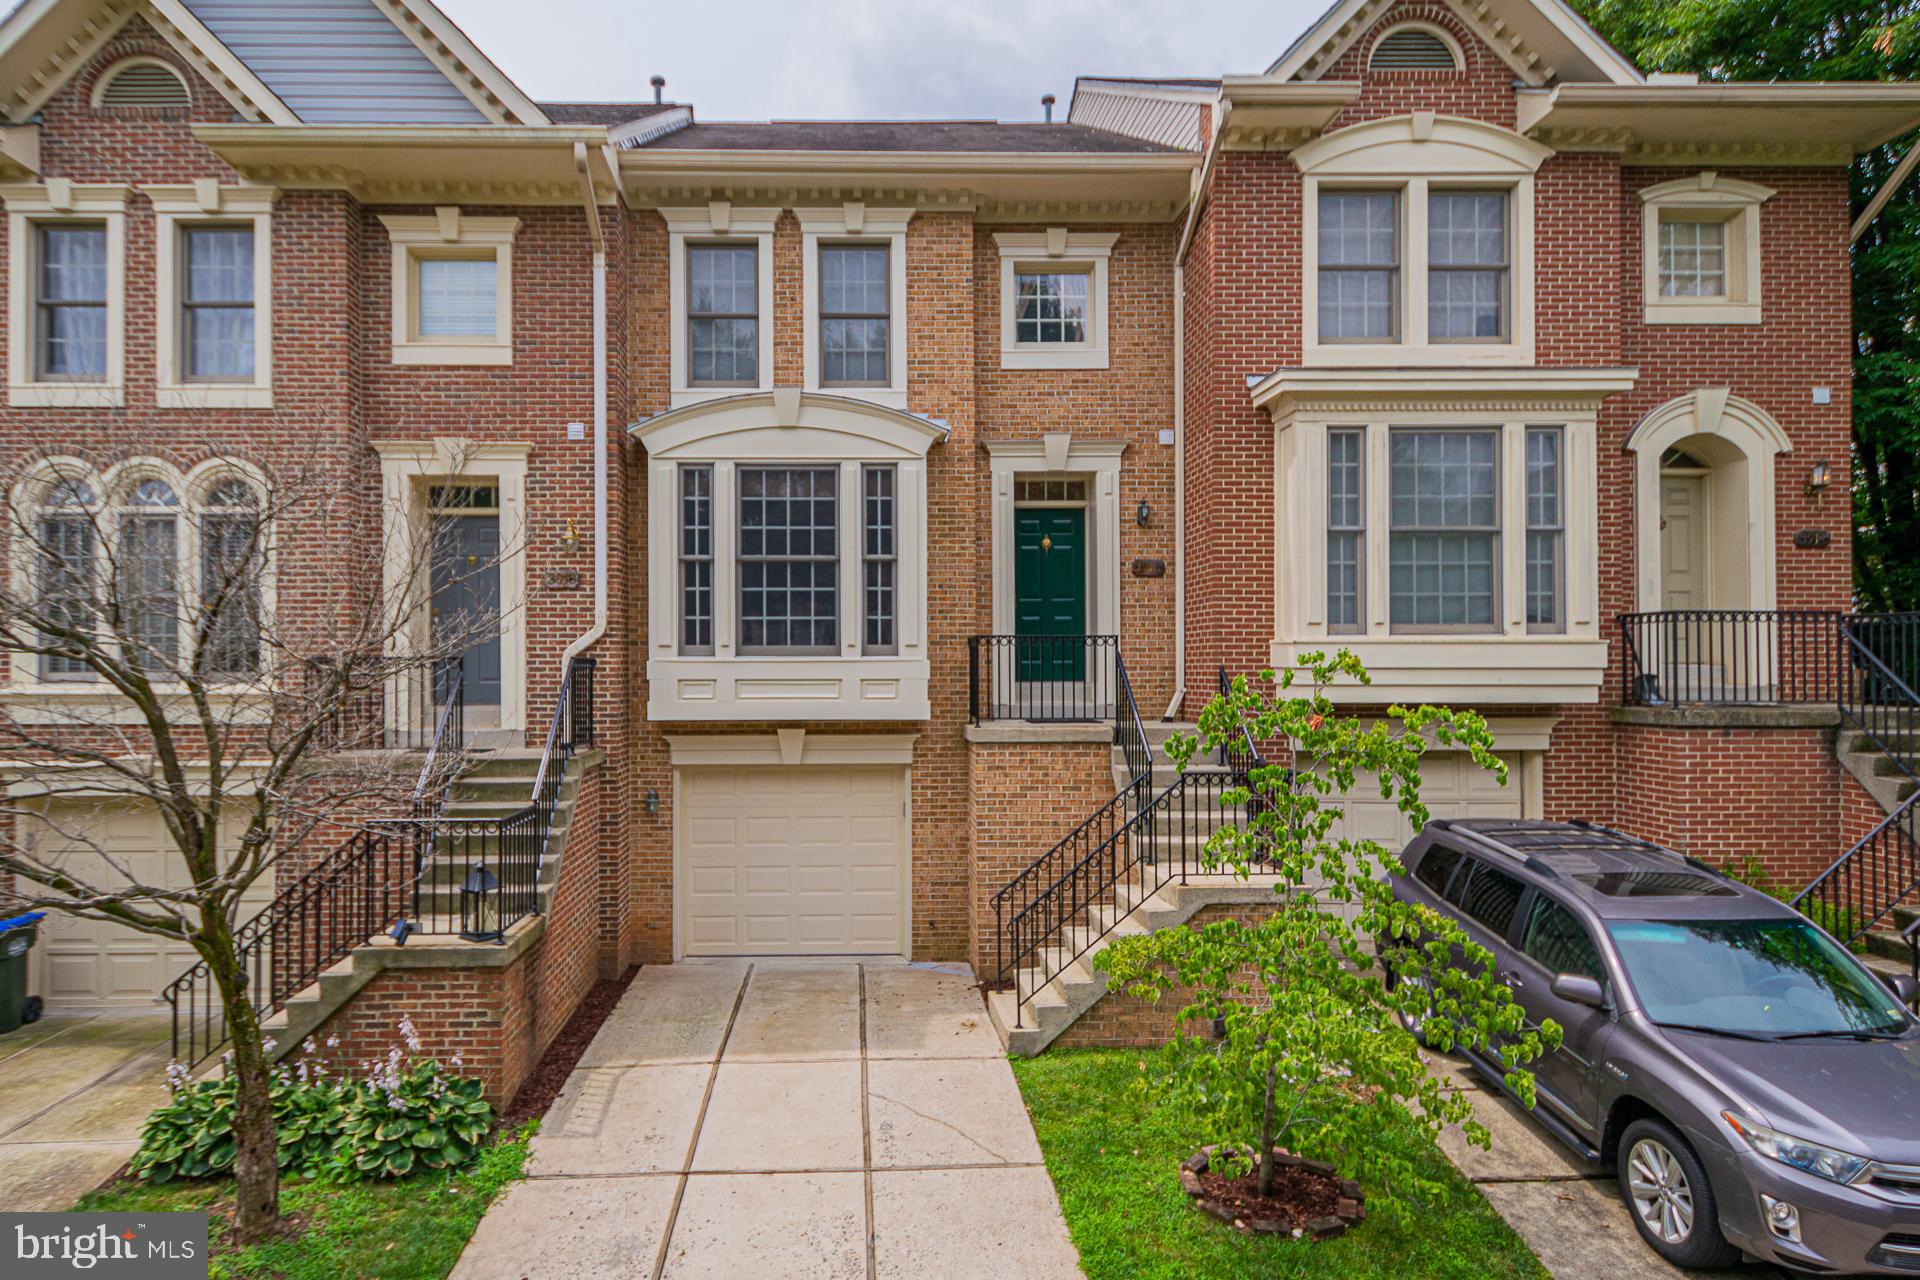
Excellent Rare 3 bedroom / 2.5 bathroom TOWNHOME located in sought out Penderbrook Golf Community in Fairfax. club house with fitness center, gym, pool ,tennis & basket ball courts, kids play area. renovated, open floor plan, great natural lighting from oversized windows in living area, Wooden floors, huge kitchen beautiful granite countertop, stainless steel appliances, washer and dryer, upgraded bathrooms, recessed lighting, new fixtures, Attached garage, driveway with parking space. Amenities include swimming pool, golf course, tennis and basketball courts, fitness center, jogging and running trail! Easy access to I66, Rt 50, minutes from Fair Oaks Mall & shops. well connected to DC - Bus stop, 699 Ffx Connector & Metro. turn key move in ready. Show this beauty and rent it
#VAFX2231498

FAIRFAX

3916 MAXIMILIAN COURT

3 Beds

2 Baths

2,100 Sq.Ft.

$3,350

MLS#: VAFX2231498
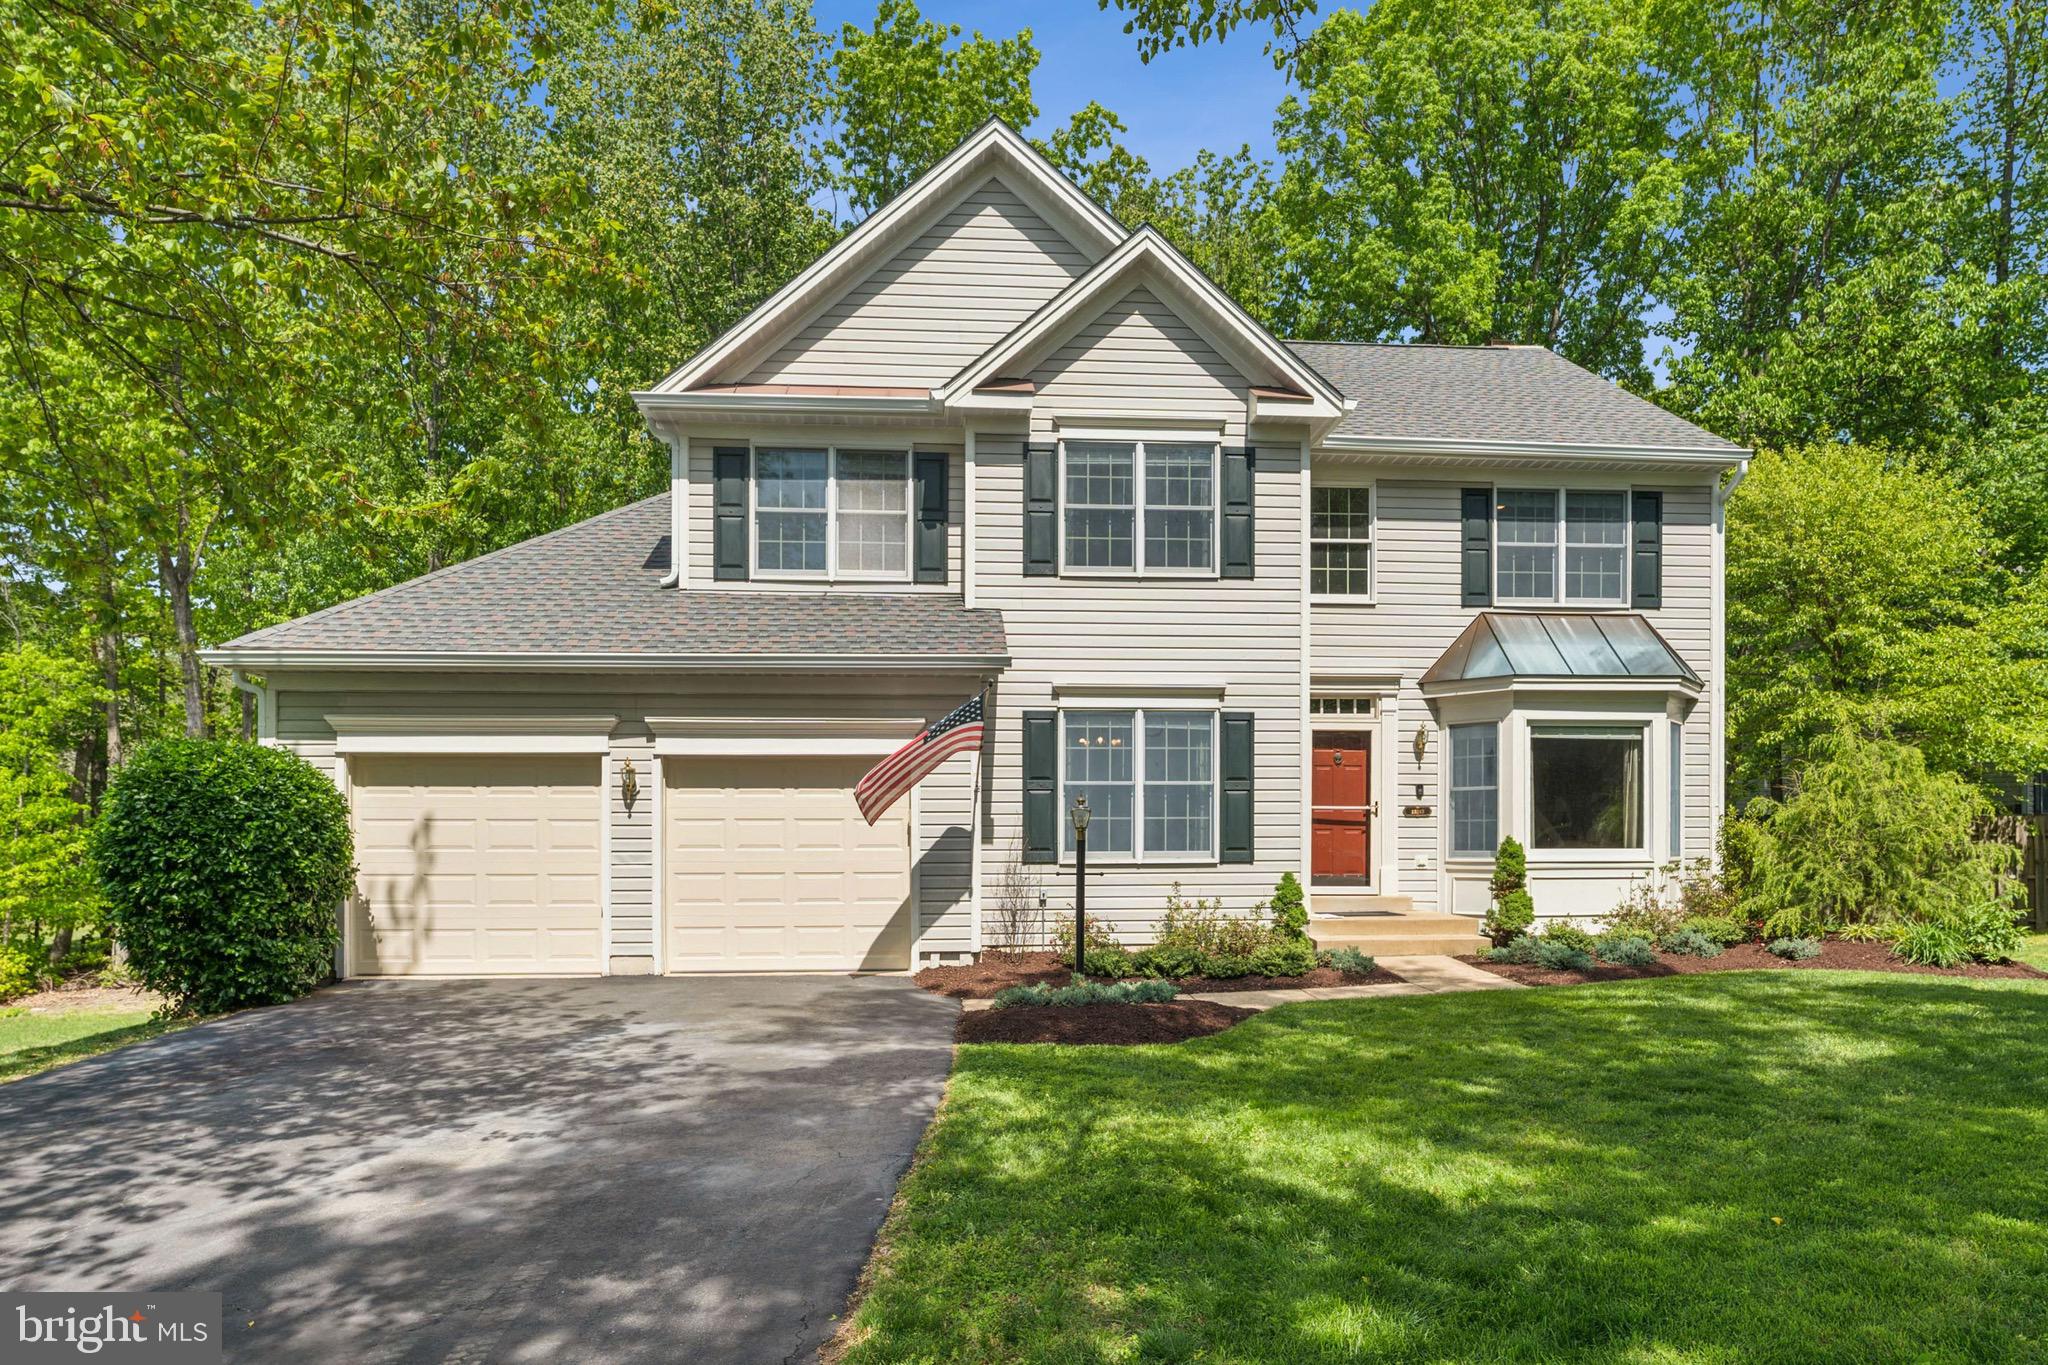
Welcome to 13213 Windy Leaf Ct – A Cozy, Cute Gem That Has It All!

Tucked away in a quiet cul-de-sac in the Lake Ridge area, this lovingly maintained 4-bedroom + office home showcases true pride of ownership at every turn. From the moment you arrive, you'll be charmed by the warmth and inviting feel of this cozy retreat.

Step inside to discover thoughtfully updated kitchen and bathrooms, boasting modern finishes that blend style and function. Whether you're whipping up a quick meal or hosting a dinner party, the kitchen is designed to impress.

The spacious layout offers versatile living, including a dedicated office space perfect for remote work, creative projects, or a guest room. The home's recent upgrades include a newer roof, commercial-grade gutters, and a beautifully redone deck—ideal for relaxing or entertaining in the expansive backyard.

Feeling active? Pick up the trail right behind the house or head to the garage to work on your latest project. The shelving  and extra storage will make whatever you have up your sleeve come to life. 

This one truly has it all: location, charm, updates, outdoor space, and functional extras. Homes like this don’t come around often—schedule your visit today and fall in love with 13213 Windy Leaf Ct!
#VAPW2093566

WOODBRIDGE

13213 WINDY LEAF COURT

4 Beds

3 Baths

3,054 Sq.Ft.

$750,000

MLS#: VAPW2093566
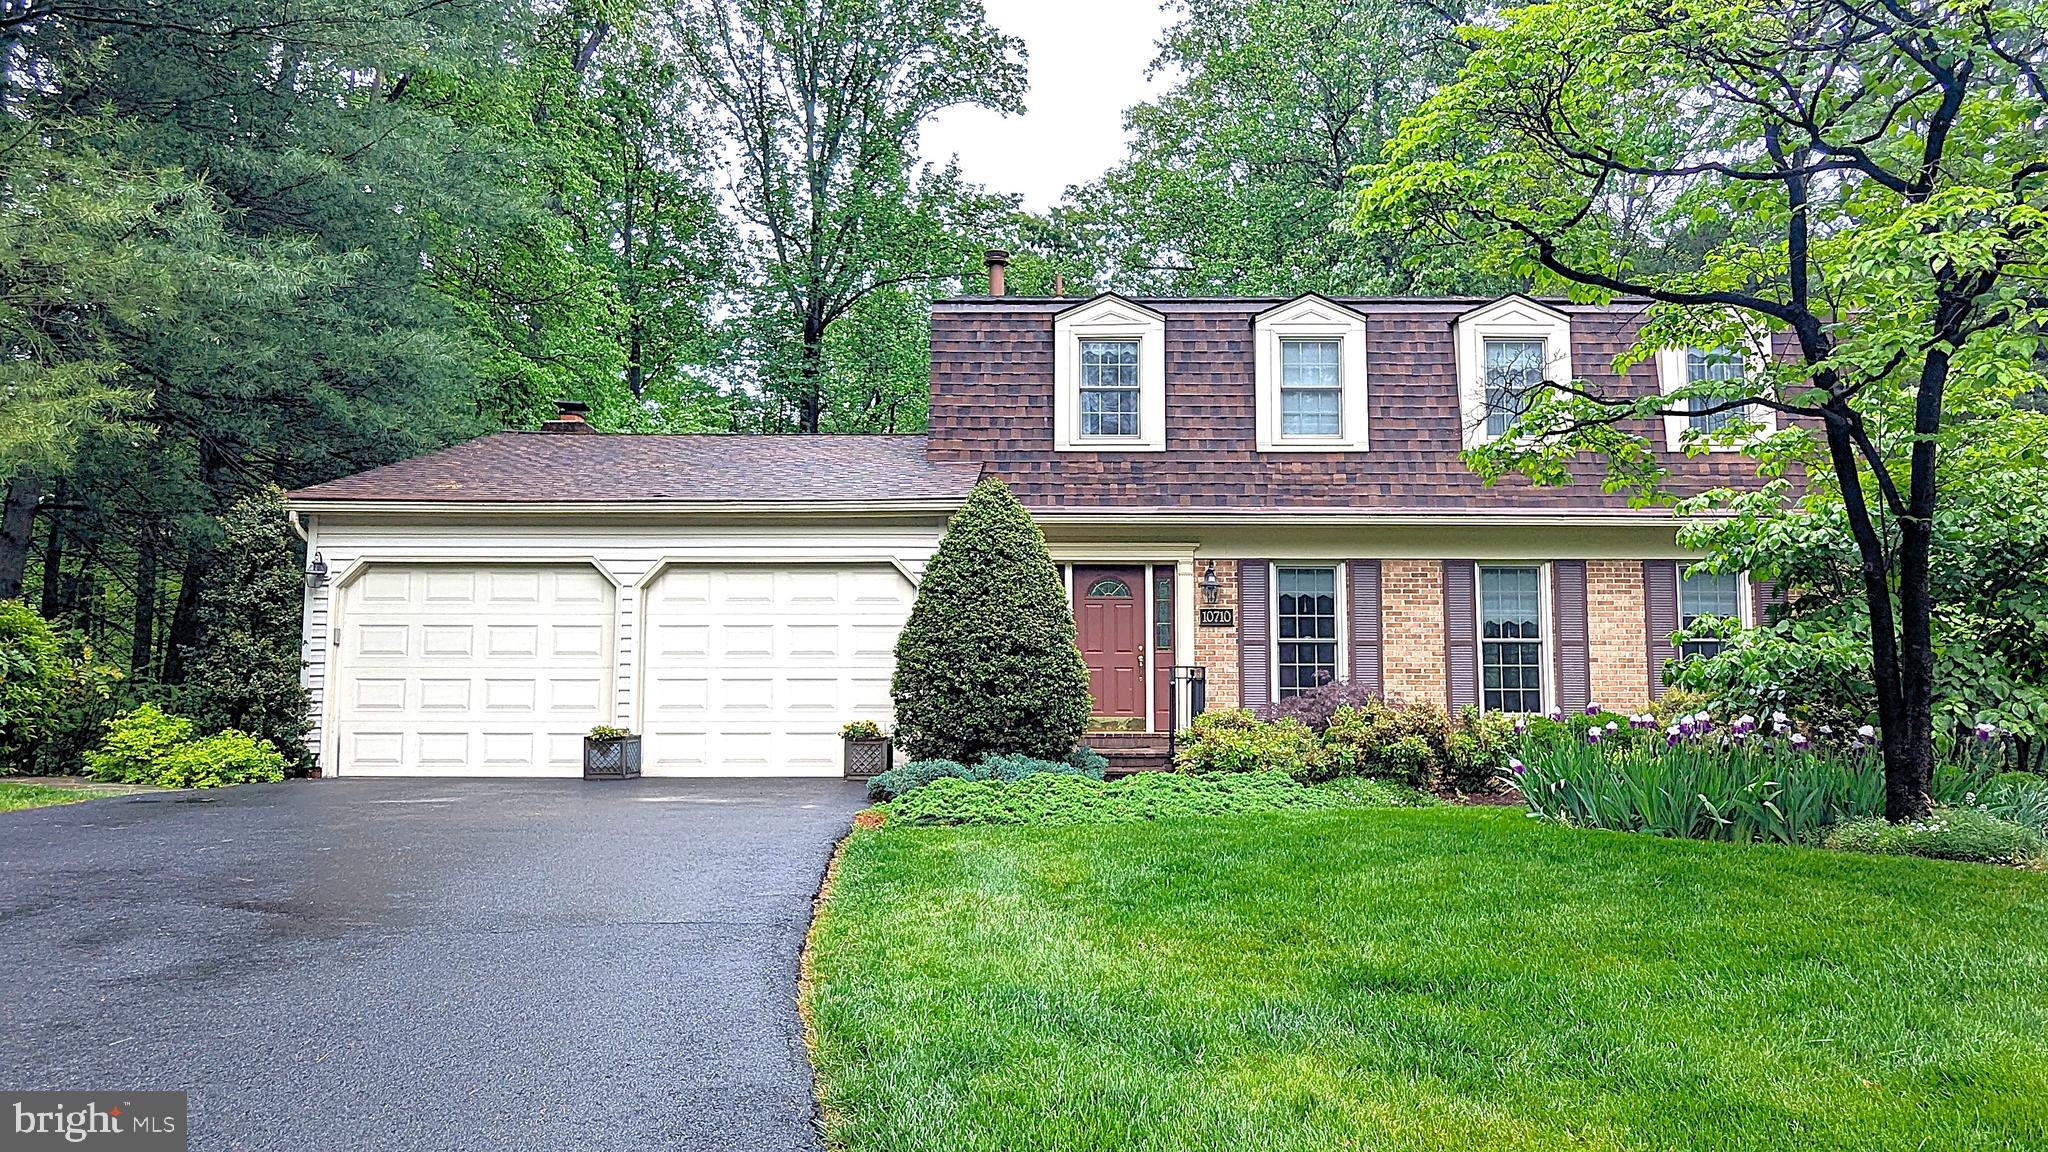
Can I tell you about this house I just listed? It just nestles right into your heart. This is a proper single-family home, the kind where people used to grow up and spend time together. A place where you sit out on the deck talking about the day’s events with a glass of iced tea and look out over the wonderful gardens and out into the thick backyard woods. 
Hardwood floors great you at the front door entry and extend through the Living Room, Dining Room, Kitchen, and Family Room. The top level boasts large Bedrooms, 2 Full Bathrooms, and a Primary Suite + sitting area with Elevator access to all 3 levels. The lower level has a huge recreation room that walks out to a stunning stone patio overlooking gorgeous gardens.
And the Reston location, so convenient and close to the W&OD trail, Silverline Metro, Reston Town Center and Dulles Airport! 
Imagine hopping on the Metro train to visit Tyson’s Corner, DC, or Airports without a fuss over parking? No battling traffic.
It just feels like the kind of place where memories are made, where Sunday dinners are a happy, noisy affair, and where every corner holds a story. It is more than just a house; it’s like a warm hug waiting to happen.
#VAFX2239774

RESTON

10710 MIDSUMMER DRIVE

4 Beds

3 Baths

2,978 Sq.Ft.

$4,500

MLS#: VAFX2239774
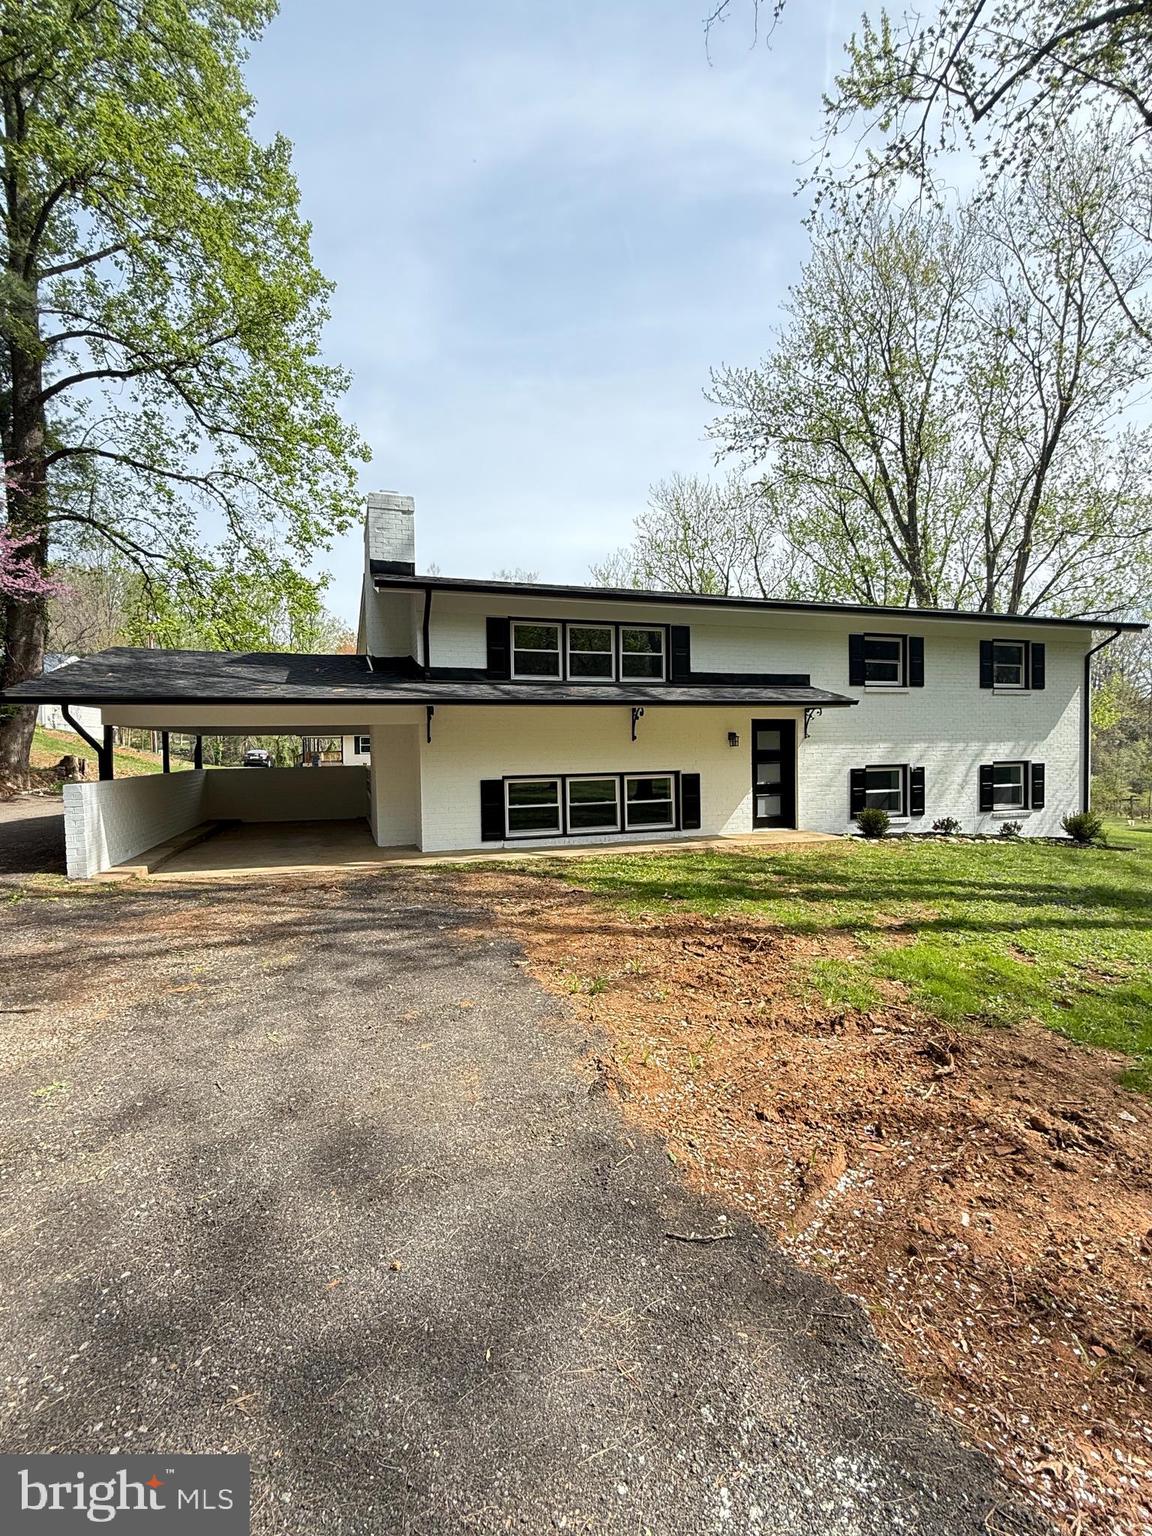
Welcome to 5388 Dumfries Rd in Warrenton, VA! This fully renovated single-family home blends modern upgrades with timeless charm. Step inside to find beautifully refinished hardwood floors, complemented by brand-new LVP flooring installed in 2025. The kitchen shines with new granite countertops, a stylish backsplash, and stainless steel appliances—all brand new in 2025. The open floor plan is bright and airy, enhanced by fresh paint and new recessed lighting throughout. Bathrooms have been thoughtfully updated with walk-in showers and sleek touch-screen mirrors. A newly added wet bar offers the perfect space for entertaining. With a brand-new roof (2025) and high-end finishes throughout, this home is move-in ready and sure to impress! Pets are case by case
#VAFQ2016310

WARRENTON

5388 DUMFRIES ROAD

5 Beds

3 Baths

2,128 Sq.Ft.

$3,500

MLS#: VAFQ2016310

1 ... 101 102 103 104 105 ... 666
* Listings identified with the FMLS IDX logo come from FMLS and are held by brokerage firms other than the owner of this website. The listing brokerage is identified in any listing details. Information is deemed reliable but is not guaranteed. If you believe any FMLS listing contains material that infringes your copyrighted work please click here to review our DMCA policy and learn how to submit a takedown request. © 2024. First Multiple Listing Service, Inc.
 - property

Send a message

Message successfully sent.

Your message

What is 3 + 4 ?

Reason for contacting?

I agree to receive email communication and understand I can unsubscribe at any time.

I agree to be contacted by Charis Realty Group - Christine Issler, Broker via call, email, and text for real estate services. To opt out, you can reply 'stop' at any time or reply 'help' for assistance. You can also click the unsubscribe link in the emails. Message and data rates may apply. Message frequency may vary. Privacy Policy

Sign Out

Virtual Assistant

Would you like to take the next step with this property? We can help you schedule a showing or virtual tour, or send you more details.

Yes, I would like more information.

Thank You for Your Reply, One of Our Agents will contact you as soon as possible

No, maybe later.

Thank you, you can always contact me via email, phone number or through the contact form.

Realhub AI

Lucy - Your AI-Powered Realtor

Update Your Temporary Password

Personalize your search

Enter your email and we'll notify you immediately when new listings match what you're looking for.

or enter email address

Already have an account ? Login here

Continue your home search

I agree to receive communications and understand I can unsubscribe at any time.

I agree to be contacted by Charis Realty Group - Christine Issler, Broker via call, email, and text for real estate services. To opt out, you can reply 'stop' at any time or reply 'help' for assistance. You can also click the unsubscribe link in the emails. Message and data rates may apply. Message frequency may vary. Privacy Policy

Already have an account ? Login here

We use cookies

We use cookies primarily for analytics to enhance your experience. By accepting, you agree to our use of these cookies. You can manage your preferences or learn more about our cookies policy.
