Properties

Browse or get in touch to schedule a walkthrough.

  • Nearby me
Price range

Popular Features

Community Features

Association

Property Features

Waterfront

View

Exterior Features

Interior Features

Style

10000 properties match your criteria

Updated 1 minute ago

E-Alert name
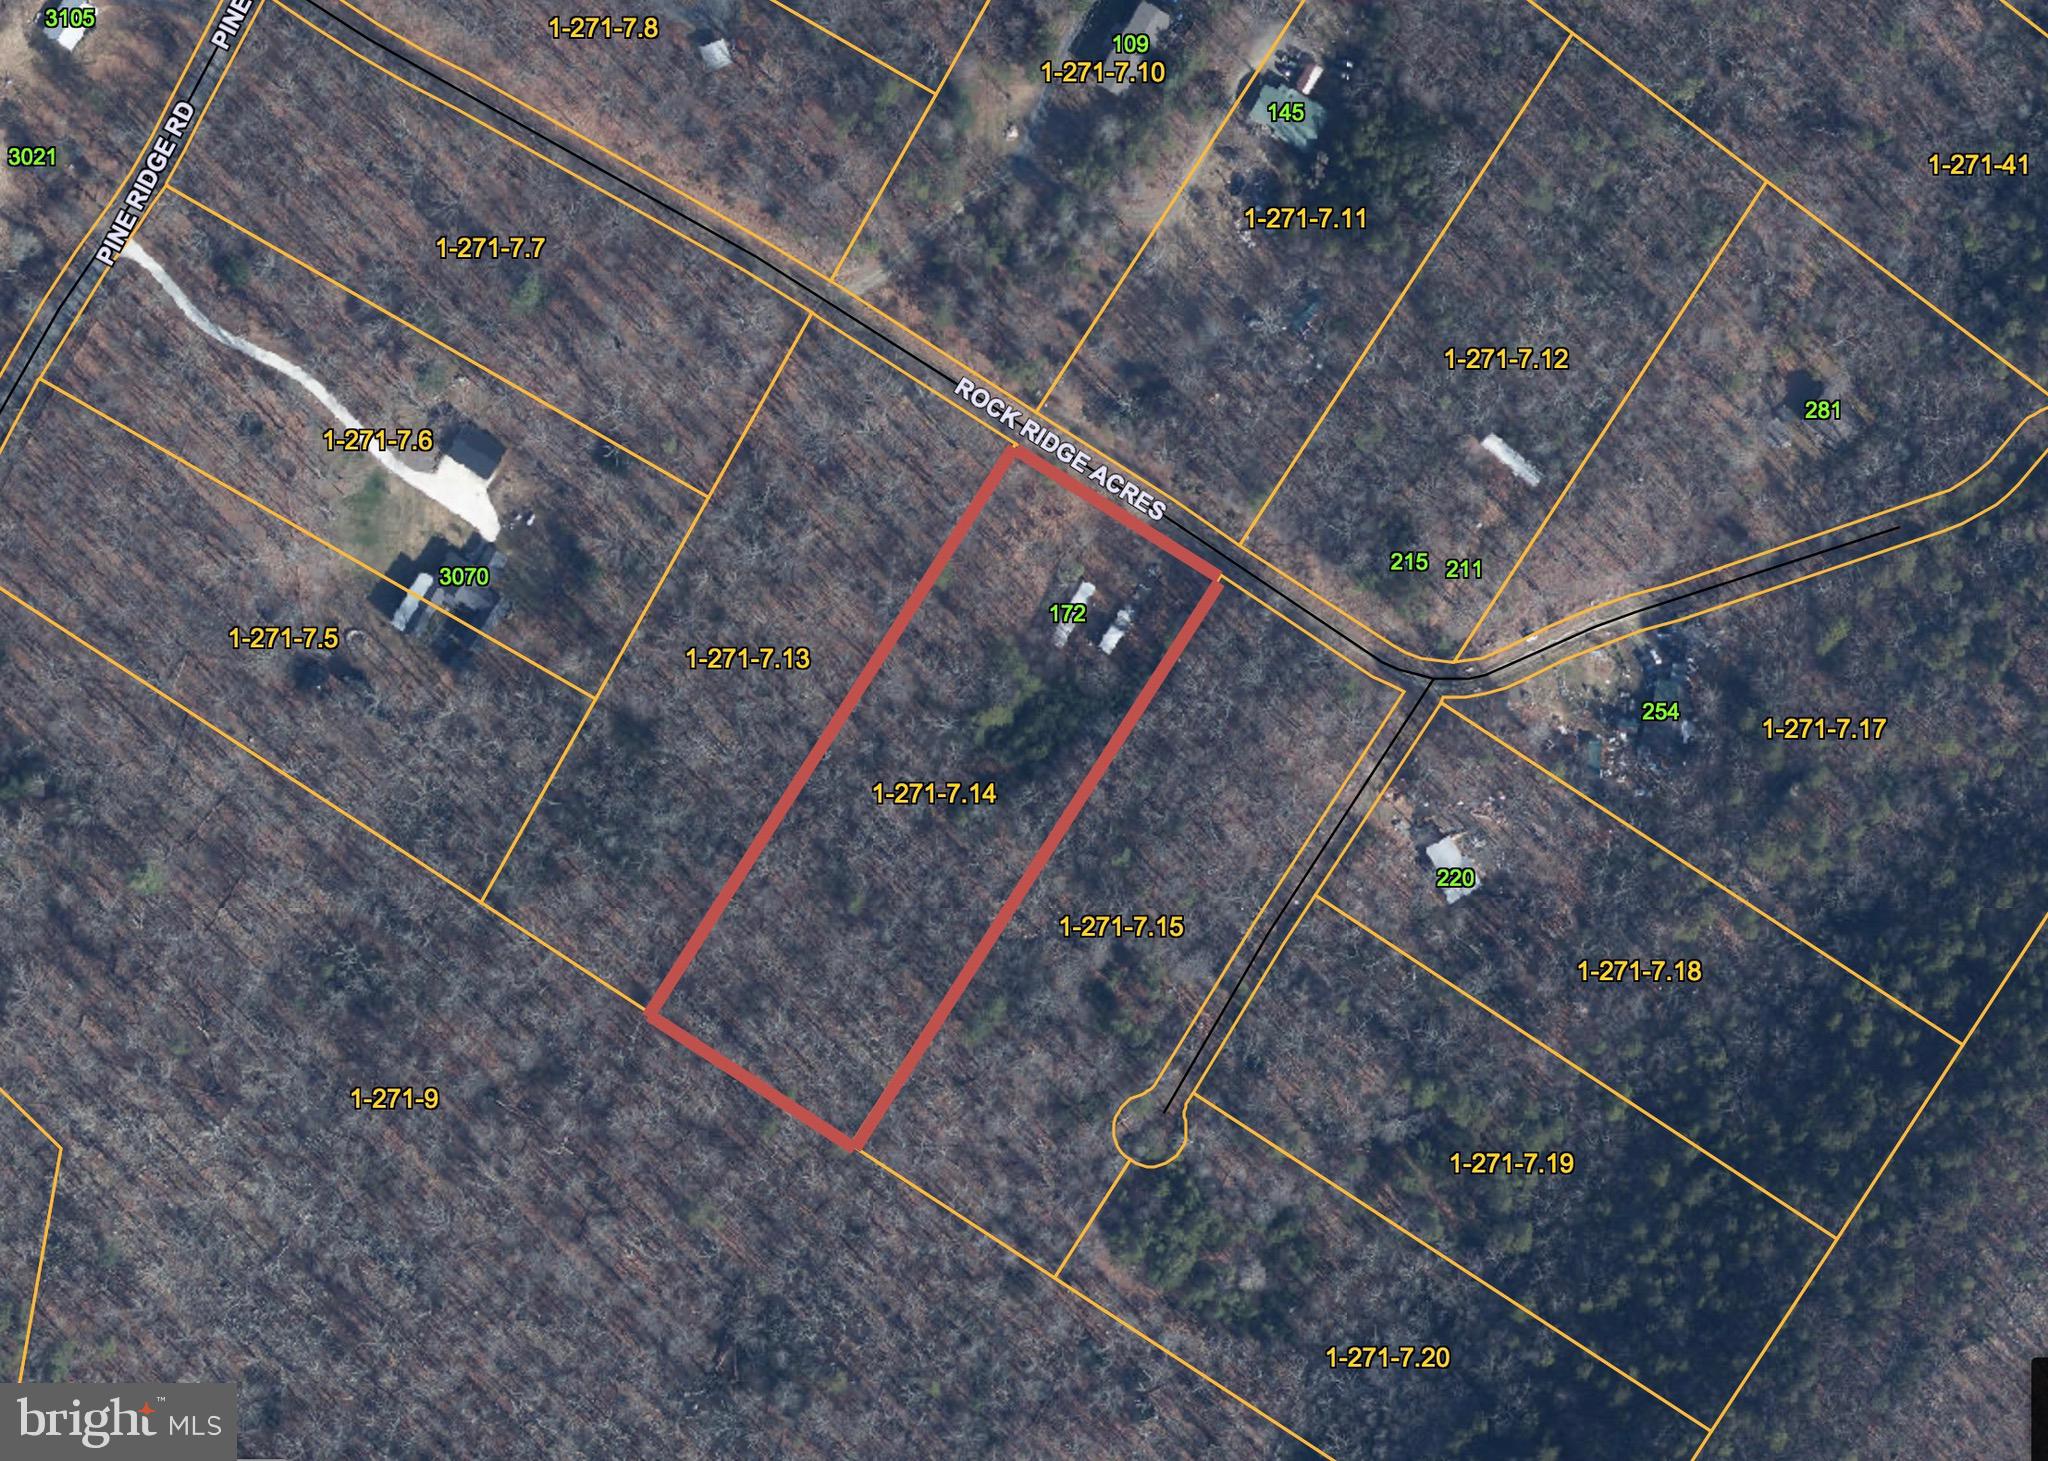
Wooded lot not far from Wardensville off Pine Ridge. Electric available. Septic in place but not sure if it's operable. Presently no water, the original well collapsed. Easy access. Currently there is a mobile home there that will need to be removed. Do not enter - floors not safe.
#WVHD2002614

WARDENSVILLE

172 ROCK RIDGE ROAD

None Beds

None Baths

2.62 acres

$25,000

MLS#: WVHD2002614
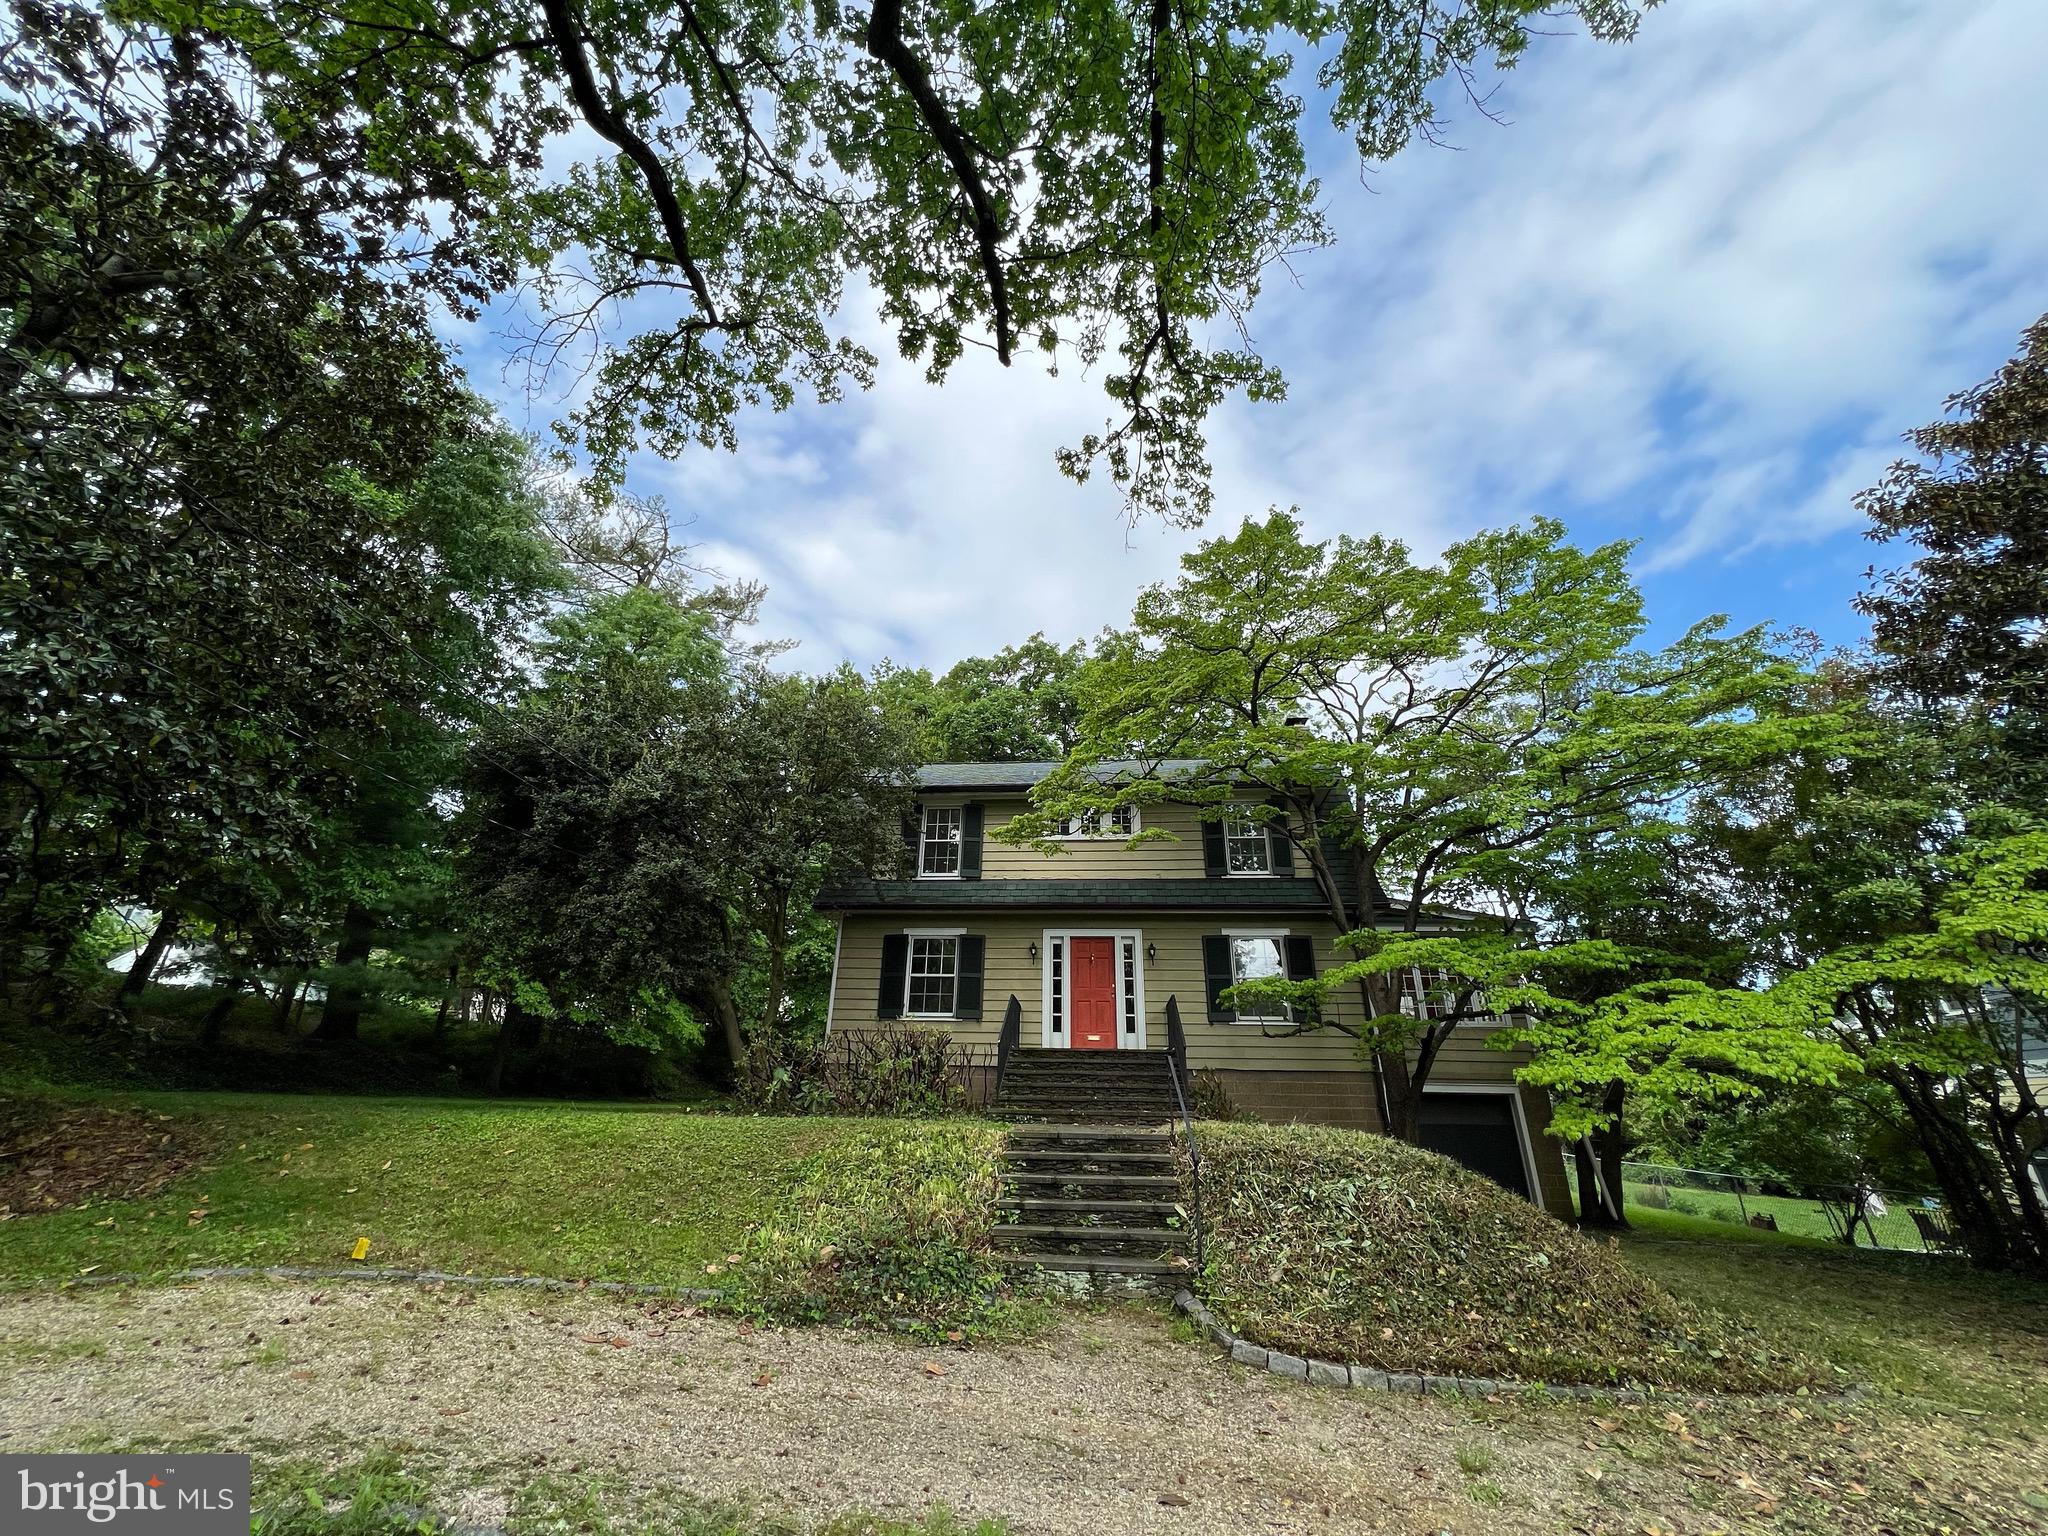
Stately Home on a beautiful lot with mature landscaping and a circular drive. There's a nice rear porch looking out over the back yard.  Walk to Delray and Monticello Park. Fantastic location. 1 car garage. Generous room sizes. Updated Kitchen and bath. Tons of storage in the lower level. The views from all of the homes windows are  lovely. They look out over the grounds and the wonderful neighborhood.
#VAAX2045206

ALEXANDRIA

2800 RUSSELL ROAD

3 Beds

1 Baths

2,000 Sq.Ft.

$4,495

MLS#: VAAX2045206
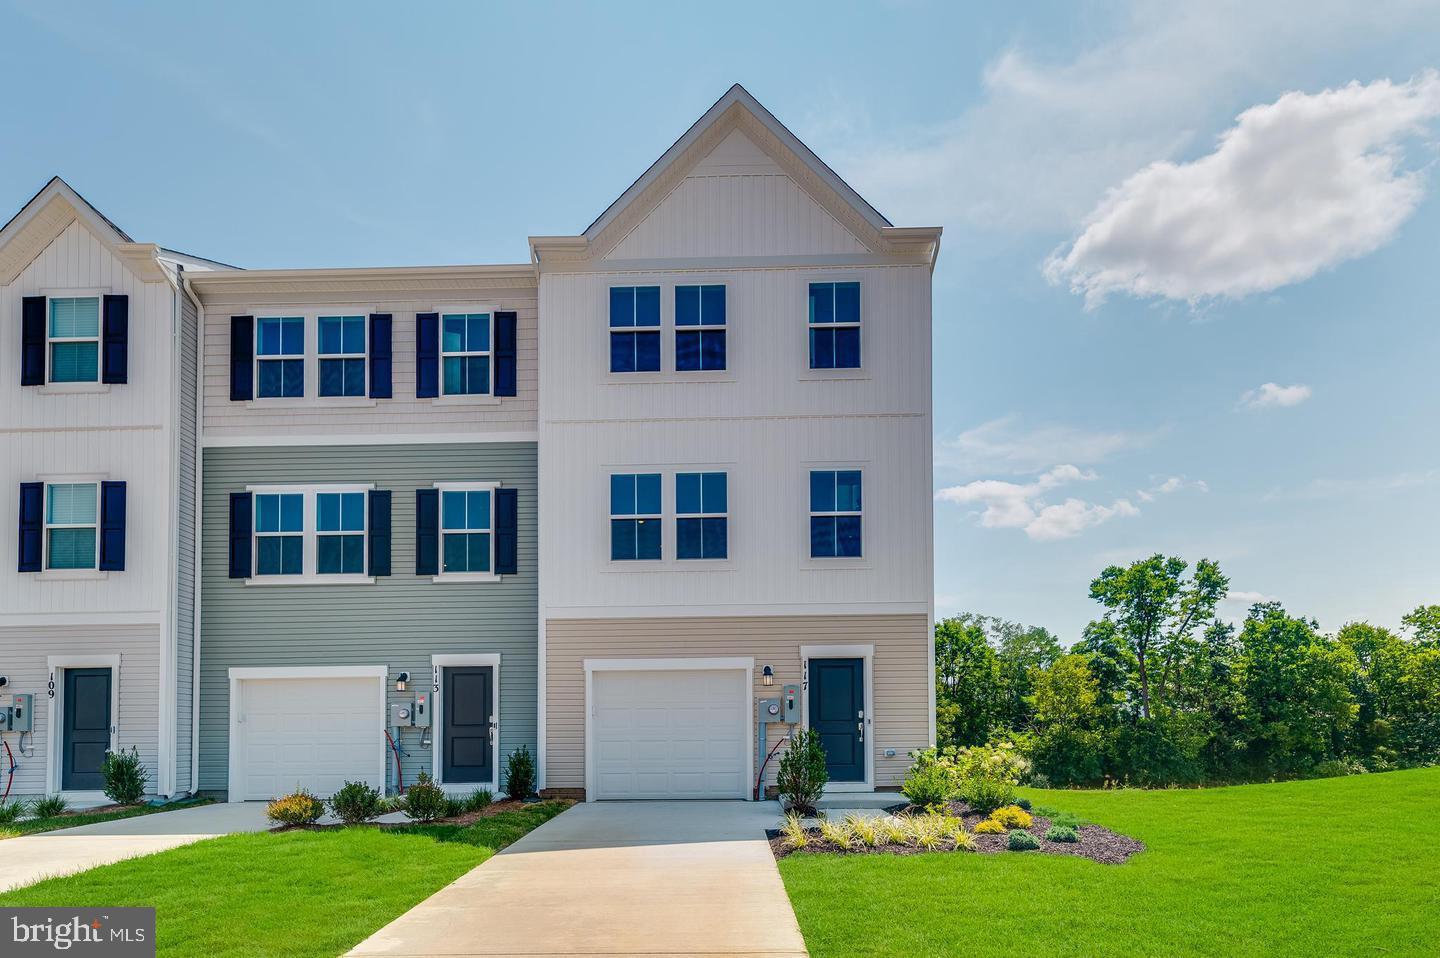
Brand New Home for Rent – Never Lived In! This stunning, sun-filled home is ready for its first occupants! Featuring a spacious family room off the kitchen, this home is perfect for entertaining and everyday living. The modern kitchen boasts ample cabinet space, a large island, granite countertops, and stainless steel appliances, all illuminated by stylish recessed lighting.  The bright and airy rec room provides additional living space and walks out to the backyard, offering a seamless indoor-outdoor flow. With a one-car garage and a two-car driveway, parking is never an issue.  This home is ideally located near major highways and the Martinsburg MARC Station, providing seamless access to Northern Virginia and the Baltimore-Washington, D.C. area. Enjoy a short drive to Martinsburg, Charles Town, Harpers Ferry, and Winchester.  Equipped with the latest features to simplify your life, this brand-new rental won’t last long—schedule your tour today! photos are of model home.
#WVBE2038110

INWOOD

64 BIGLER ROAD

3 Beds

2 Baths

1,661 Sq.Ft.

$1,900

MLS#: WVBE2038110
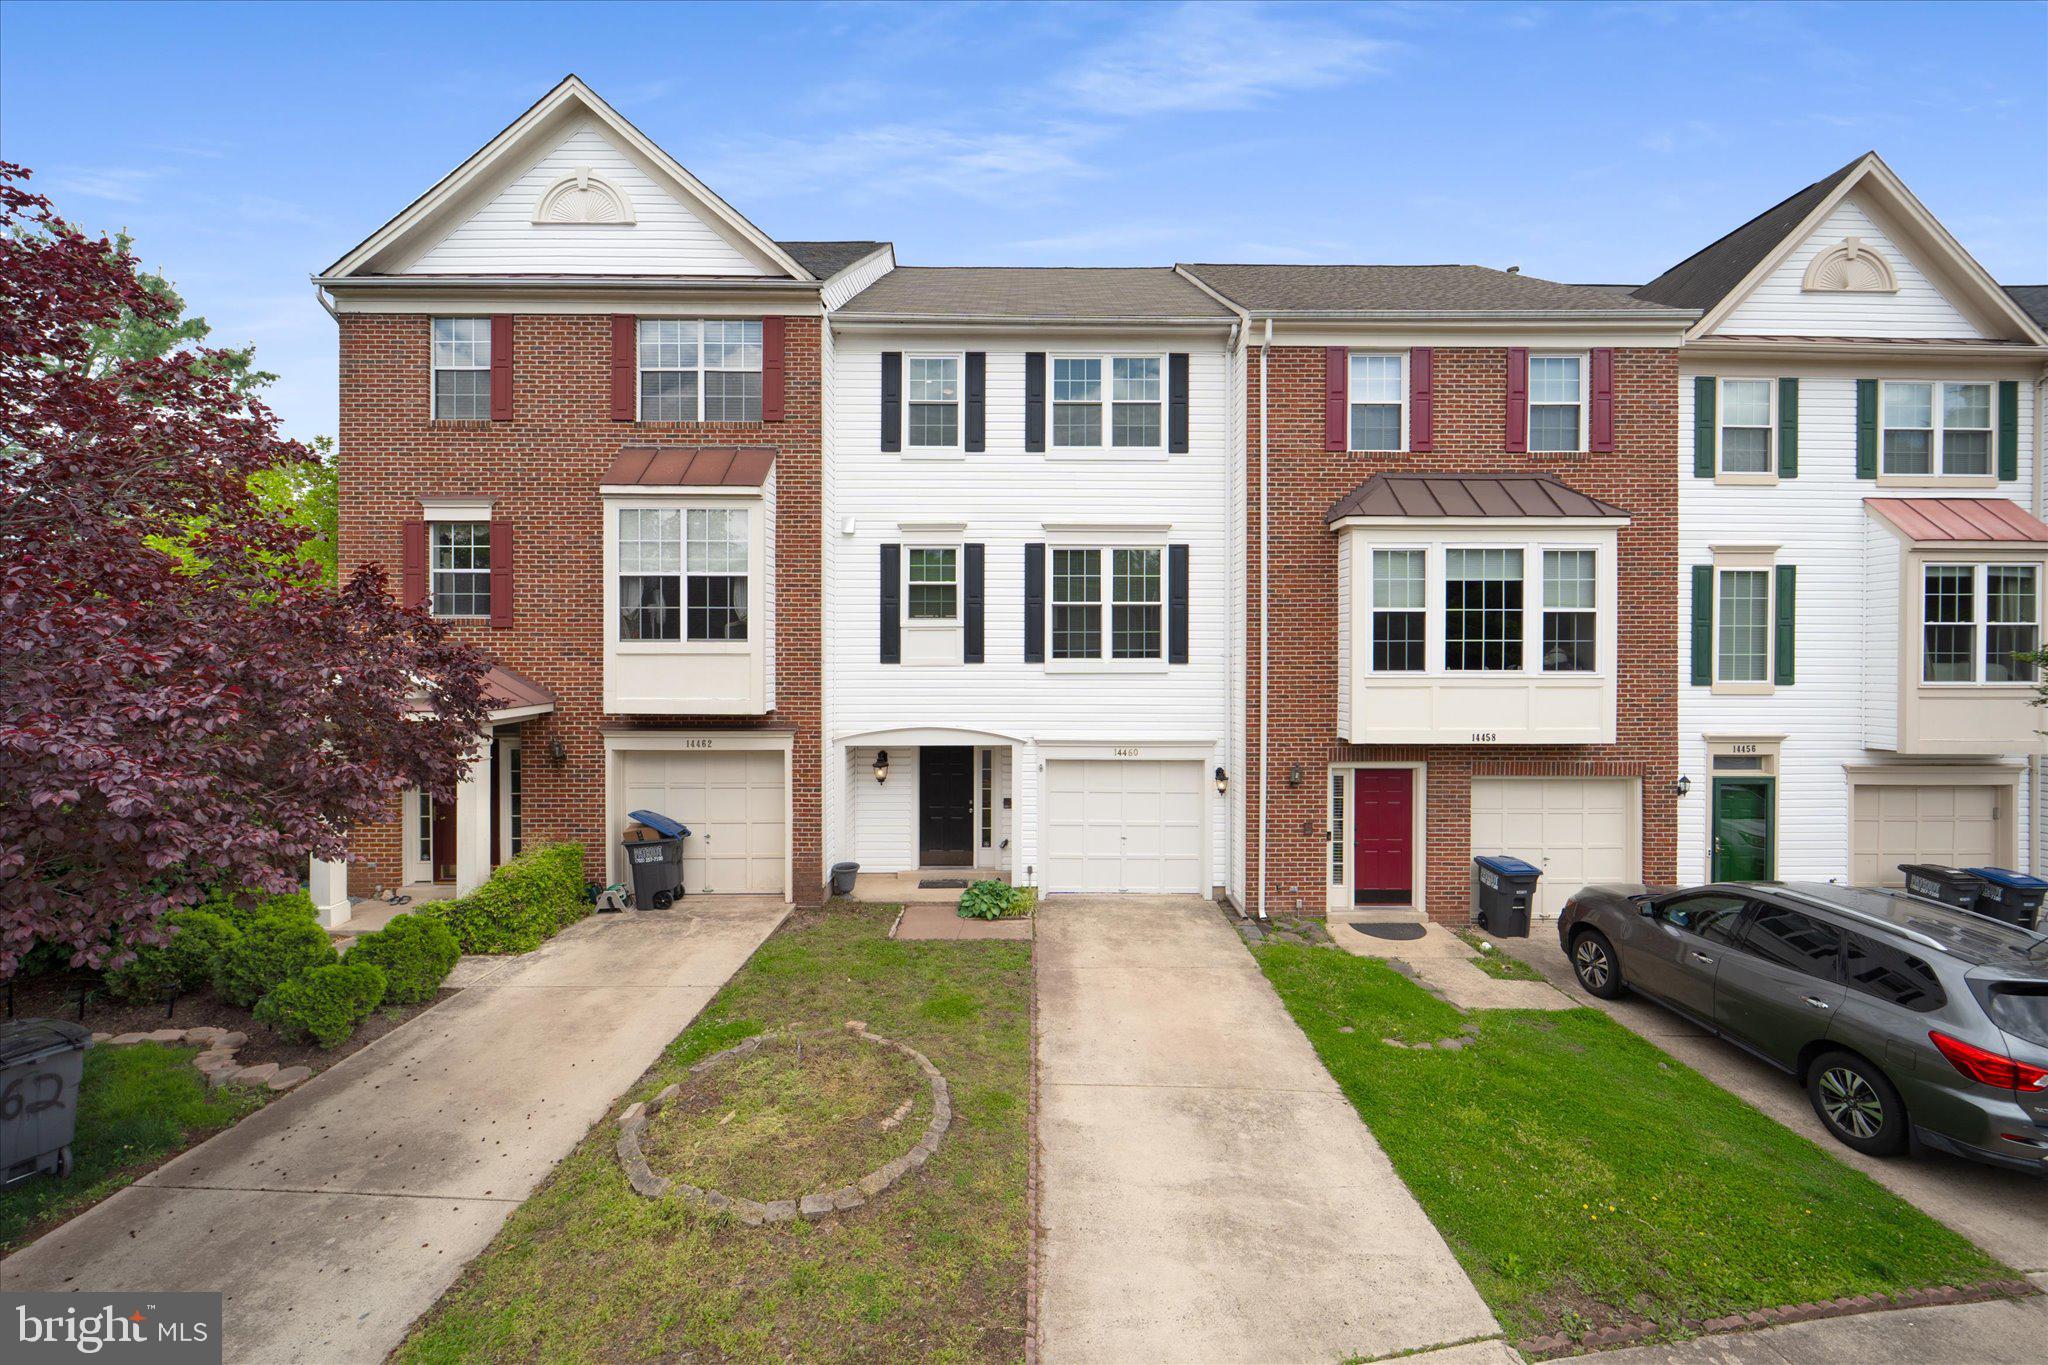
Ready for immediate move in! This beautifully maintained 3-bedroom, 2 full and 2 half bath home is move-in ready and packed with thoughtful upgrades throughout. Brand new carpet has just been installed, and the kitchen was fully renovated in 2025 with modern finishes, perfect for cooking and entertaining. You'll also love the two updated top-floor bathrooms, adding a fresh and stylish touch to the home.

Enjoy the peace and privacy of a fully fenced backyard with a spacious deck (currently being updated), all backing to serene woods, a pond, and scenic walking trails, the perfect blend of nature and comfort.

Inside, you’ll find generously sized bedrooms, walk-in closets, and a luxurious primary bath that completes this exceptional home.

Don’t miss out on this beautifully updated gem in a fantastic location!
#VAFX2238642

CENTREVILLE

14460 CIDER HOUSE LANE

3 Beds

2 Baths

1,520 Sq.Ft.

$2,900

MLS#: VAFX2238642
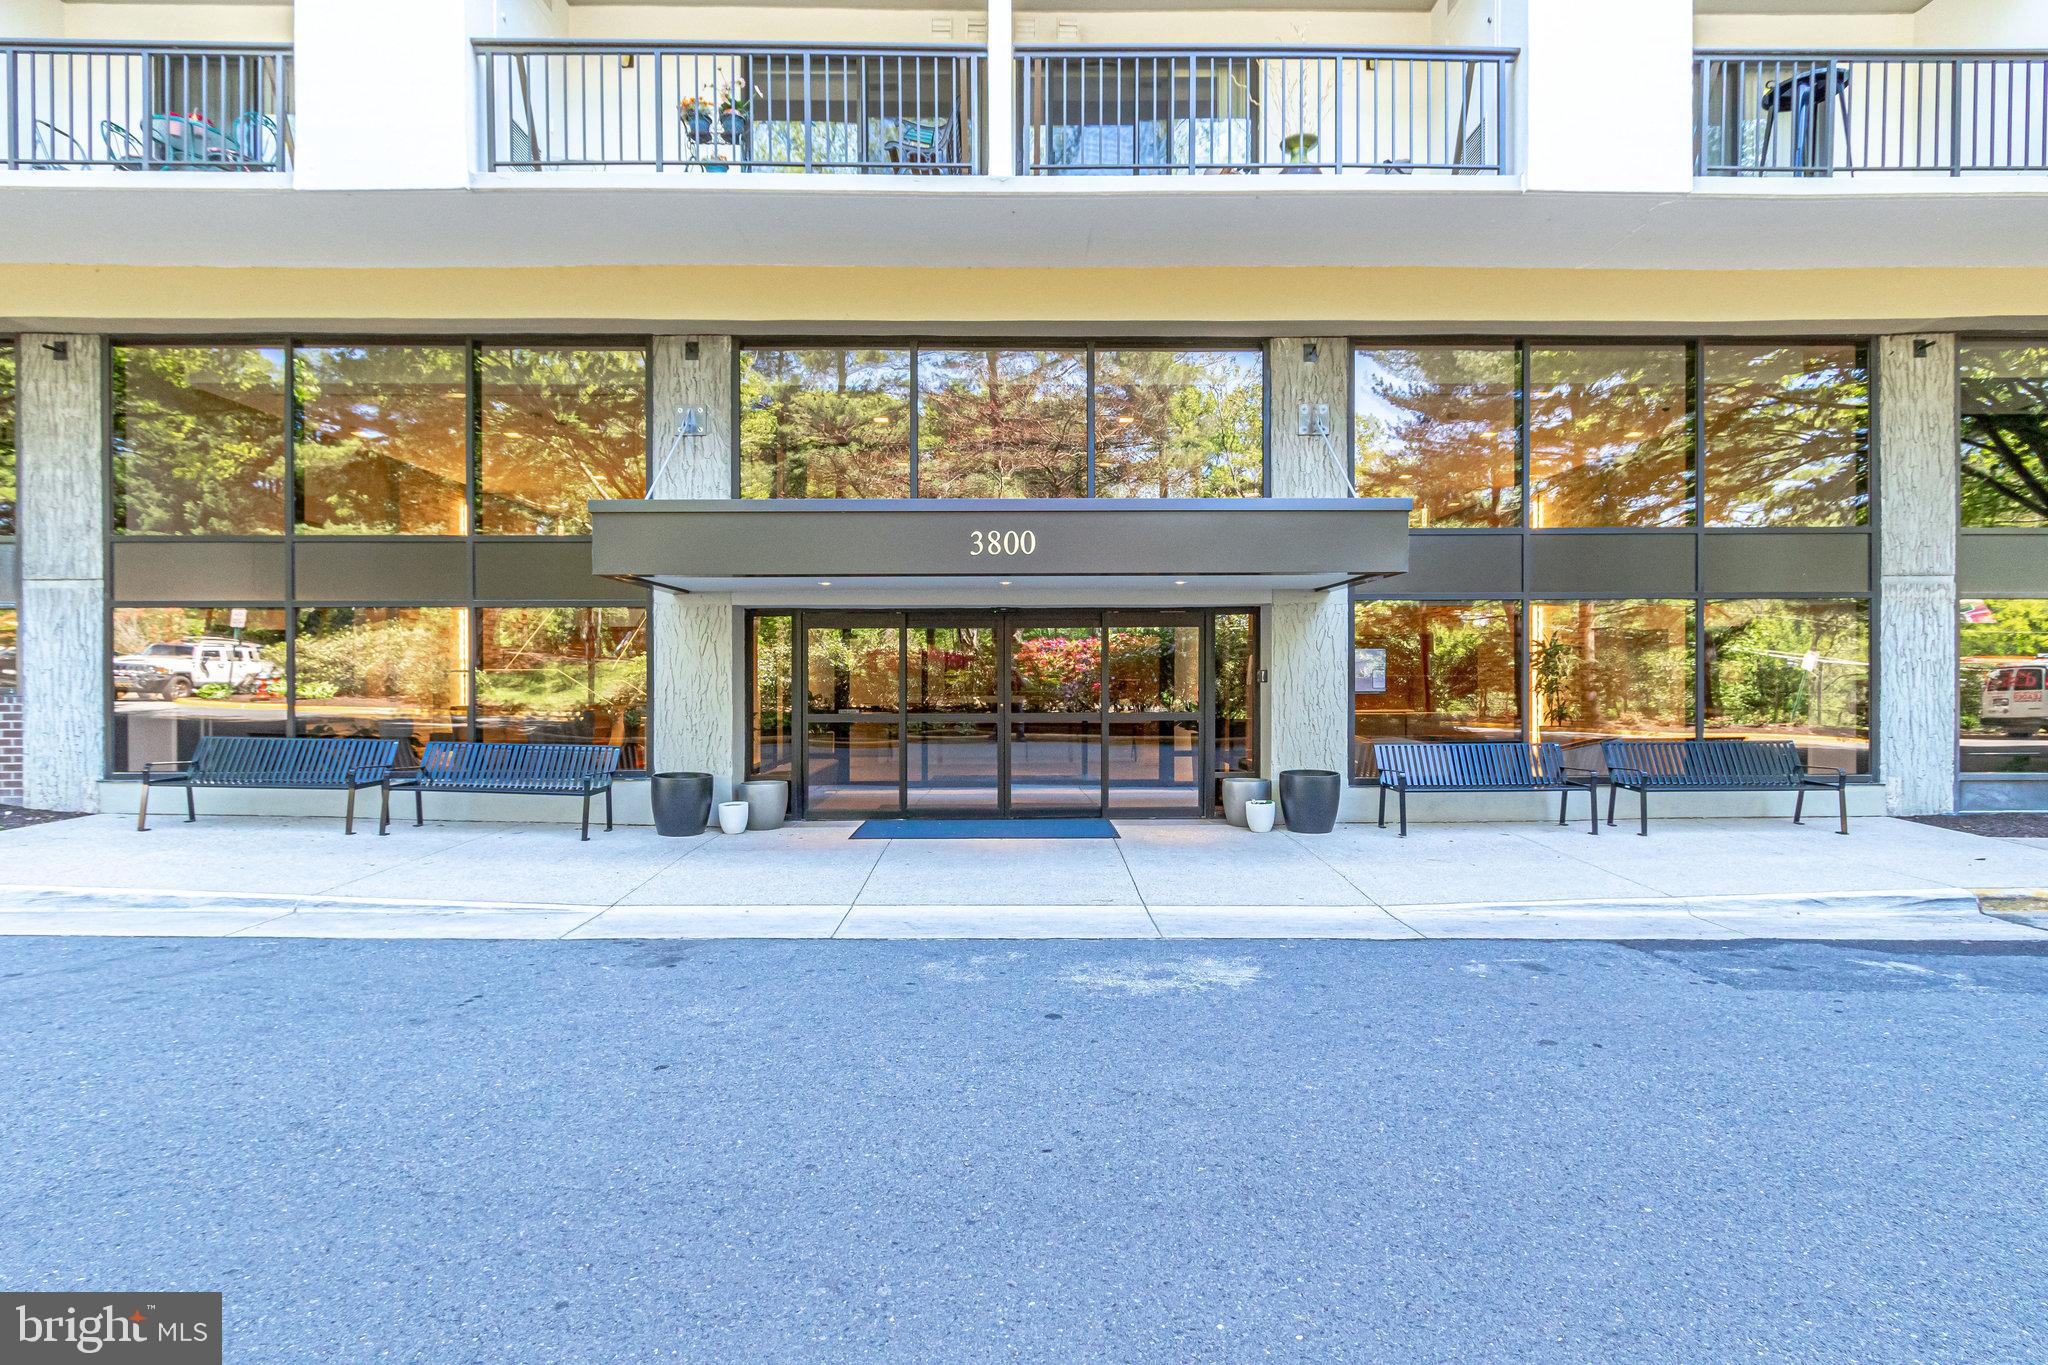
Updated beautiful 1 Bedroom 1 bath condominium with two balconies and beautiful views of Lake Barcroft and tons of natural light.  Recently installed laminate flooring and neutral paint throughout.  Spacious living room, dining room, and bedroom.  Updated kitchen with stainless steel appliances, and Silestone quartz countertops.  Renovated bath with porcelain floors, vanity, and toilet.  Stacked Washer/Dryer in the unit.  The unit comes with one assigned parking space and plenty of visitor parking.  The unit comes with extra storage.  Great building amenities with 24-hour concierge service, indoor heated pool, sauna, outdoor pool, cardio & free weight gyms, and tennis.  Minutes from Washington DC, Pentagon, Airports, as well as, Ballston, Van Dorn & East Falls Church Metros., shopping, many dining options nearby, and bus stop to DC.
#VAFX2236172

FALLS CHURCH

3800 POWELL LANE 1016

1 Beds

1 Baths

946 Sq.Ft.

$1,995

MLS#: VAFX2236172
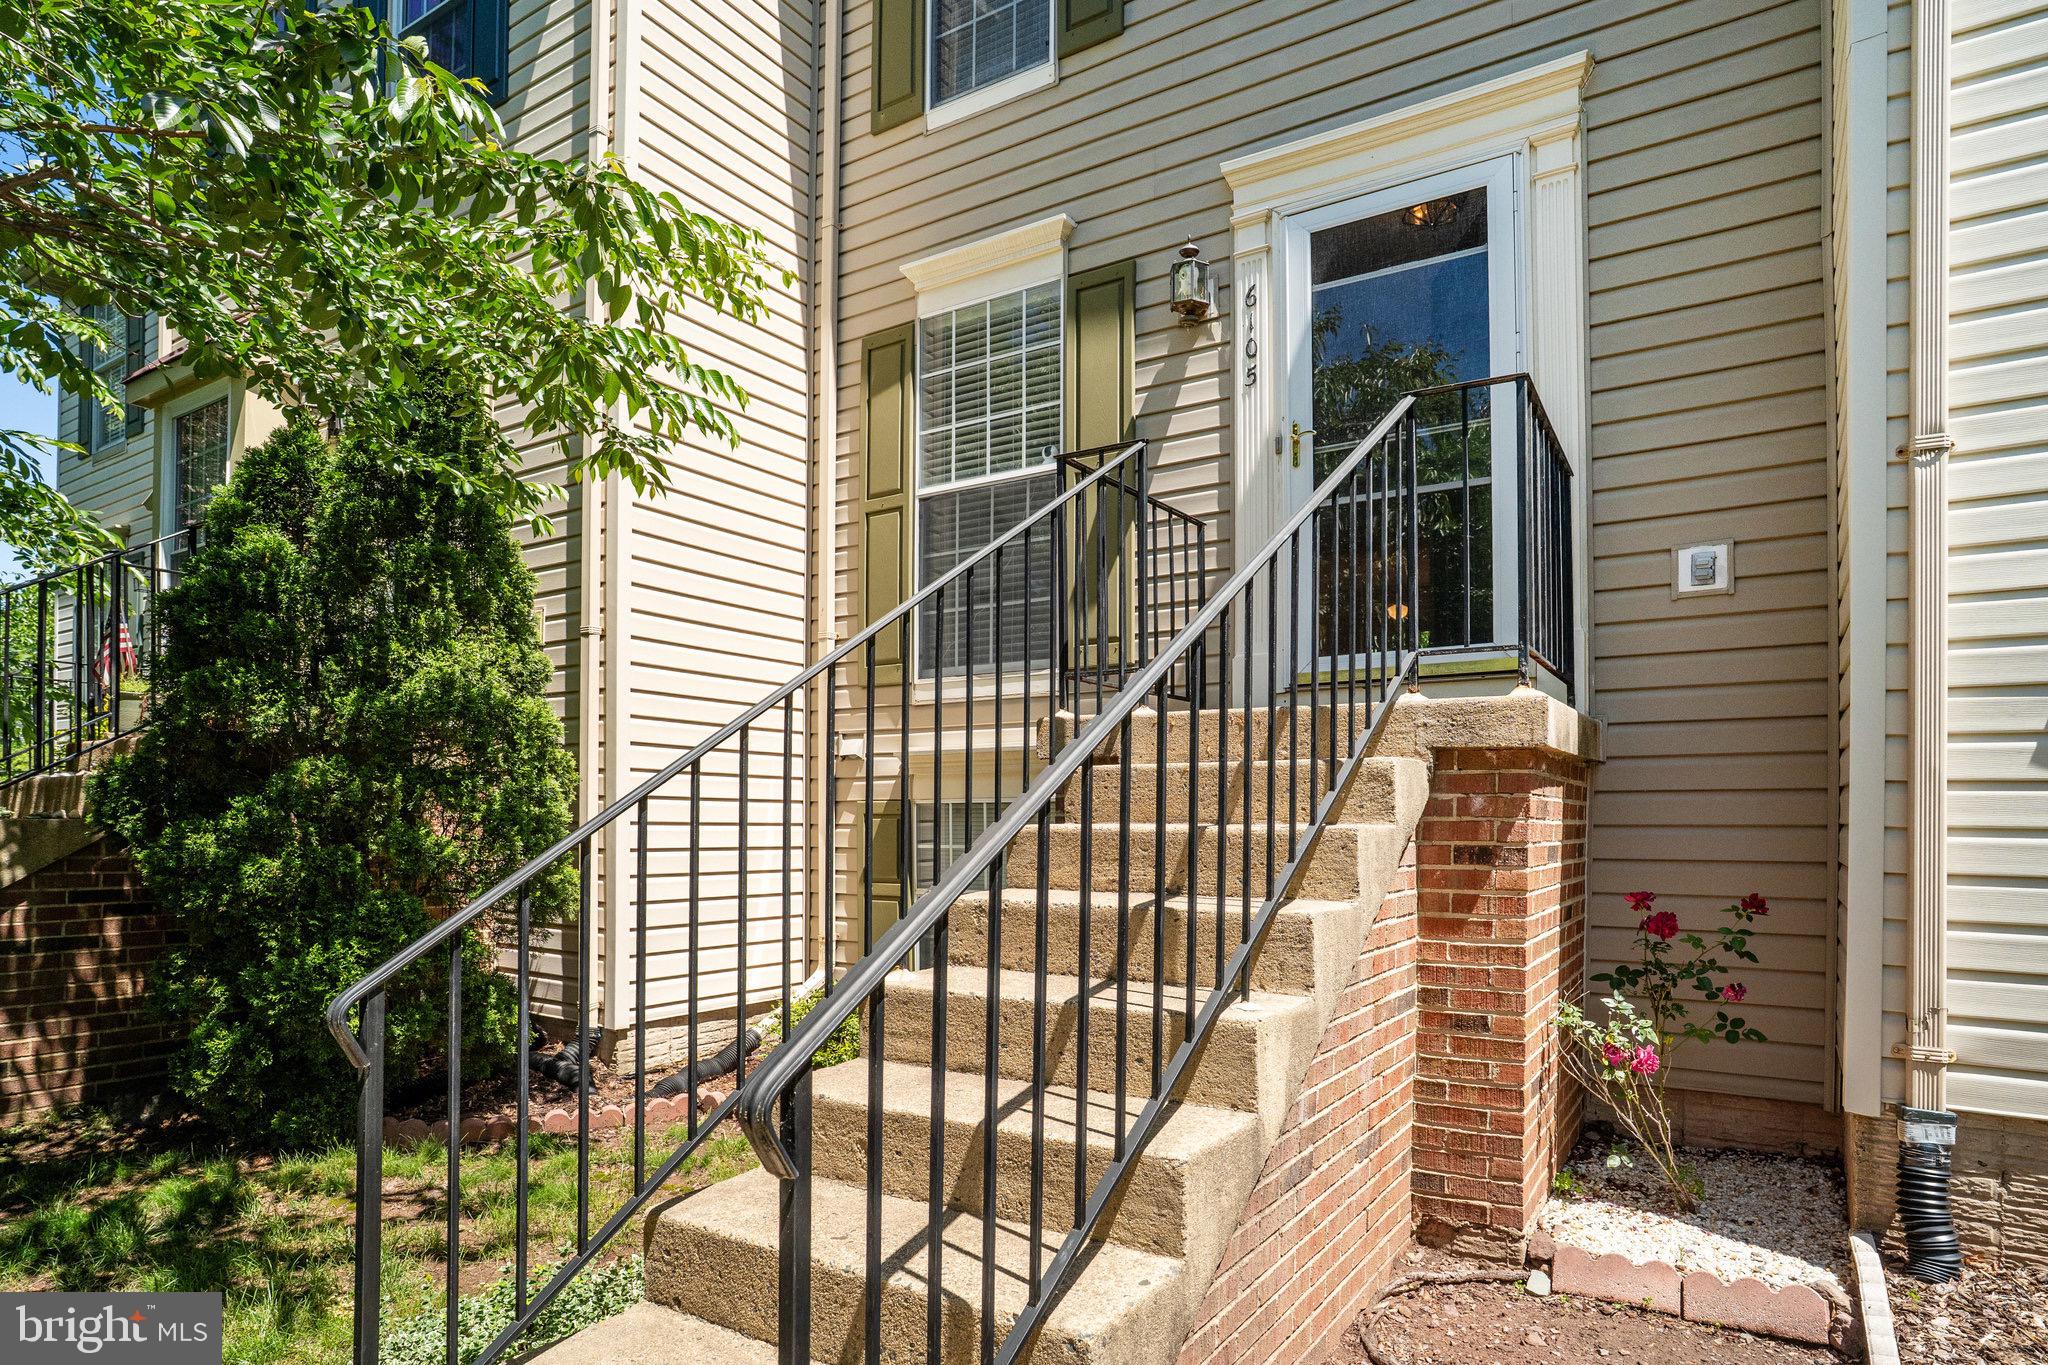
Move-in ready and full of charm, this beautifully maintained townhouse offers 2 bedrooms, 2 full bathrooms, and a flexible lower level that can be used as a studio, workout space, or home office. Enjoy a fully fenced backyard—perfect for pets, play, or entertaining.

Key Features:
Main level features hardwood floors
Updated kitchen with the granite countertops and sink
Rear deck overlooking fenced yard
Lower level with tile flooring and cozy wood-burning fireplace
Carpet on the upper level
Recently replaced water heater
Two dedicated parking spaces
Located in the desirable Centre Ridge community with convenient access to local shopping, dining, and major commuter routes. Don’t miss this wonderful opportunity to own a versatile and comfortable home in a prime location!
#VAFX2240994

CENTREVILLE

6105 JENLAR DRIVE

2 Beds

2 Baths

1,088 Sq.Ft.

$2,600

MLS#: VAFX2240994
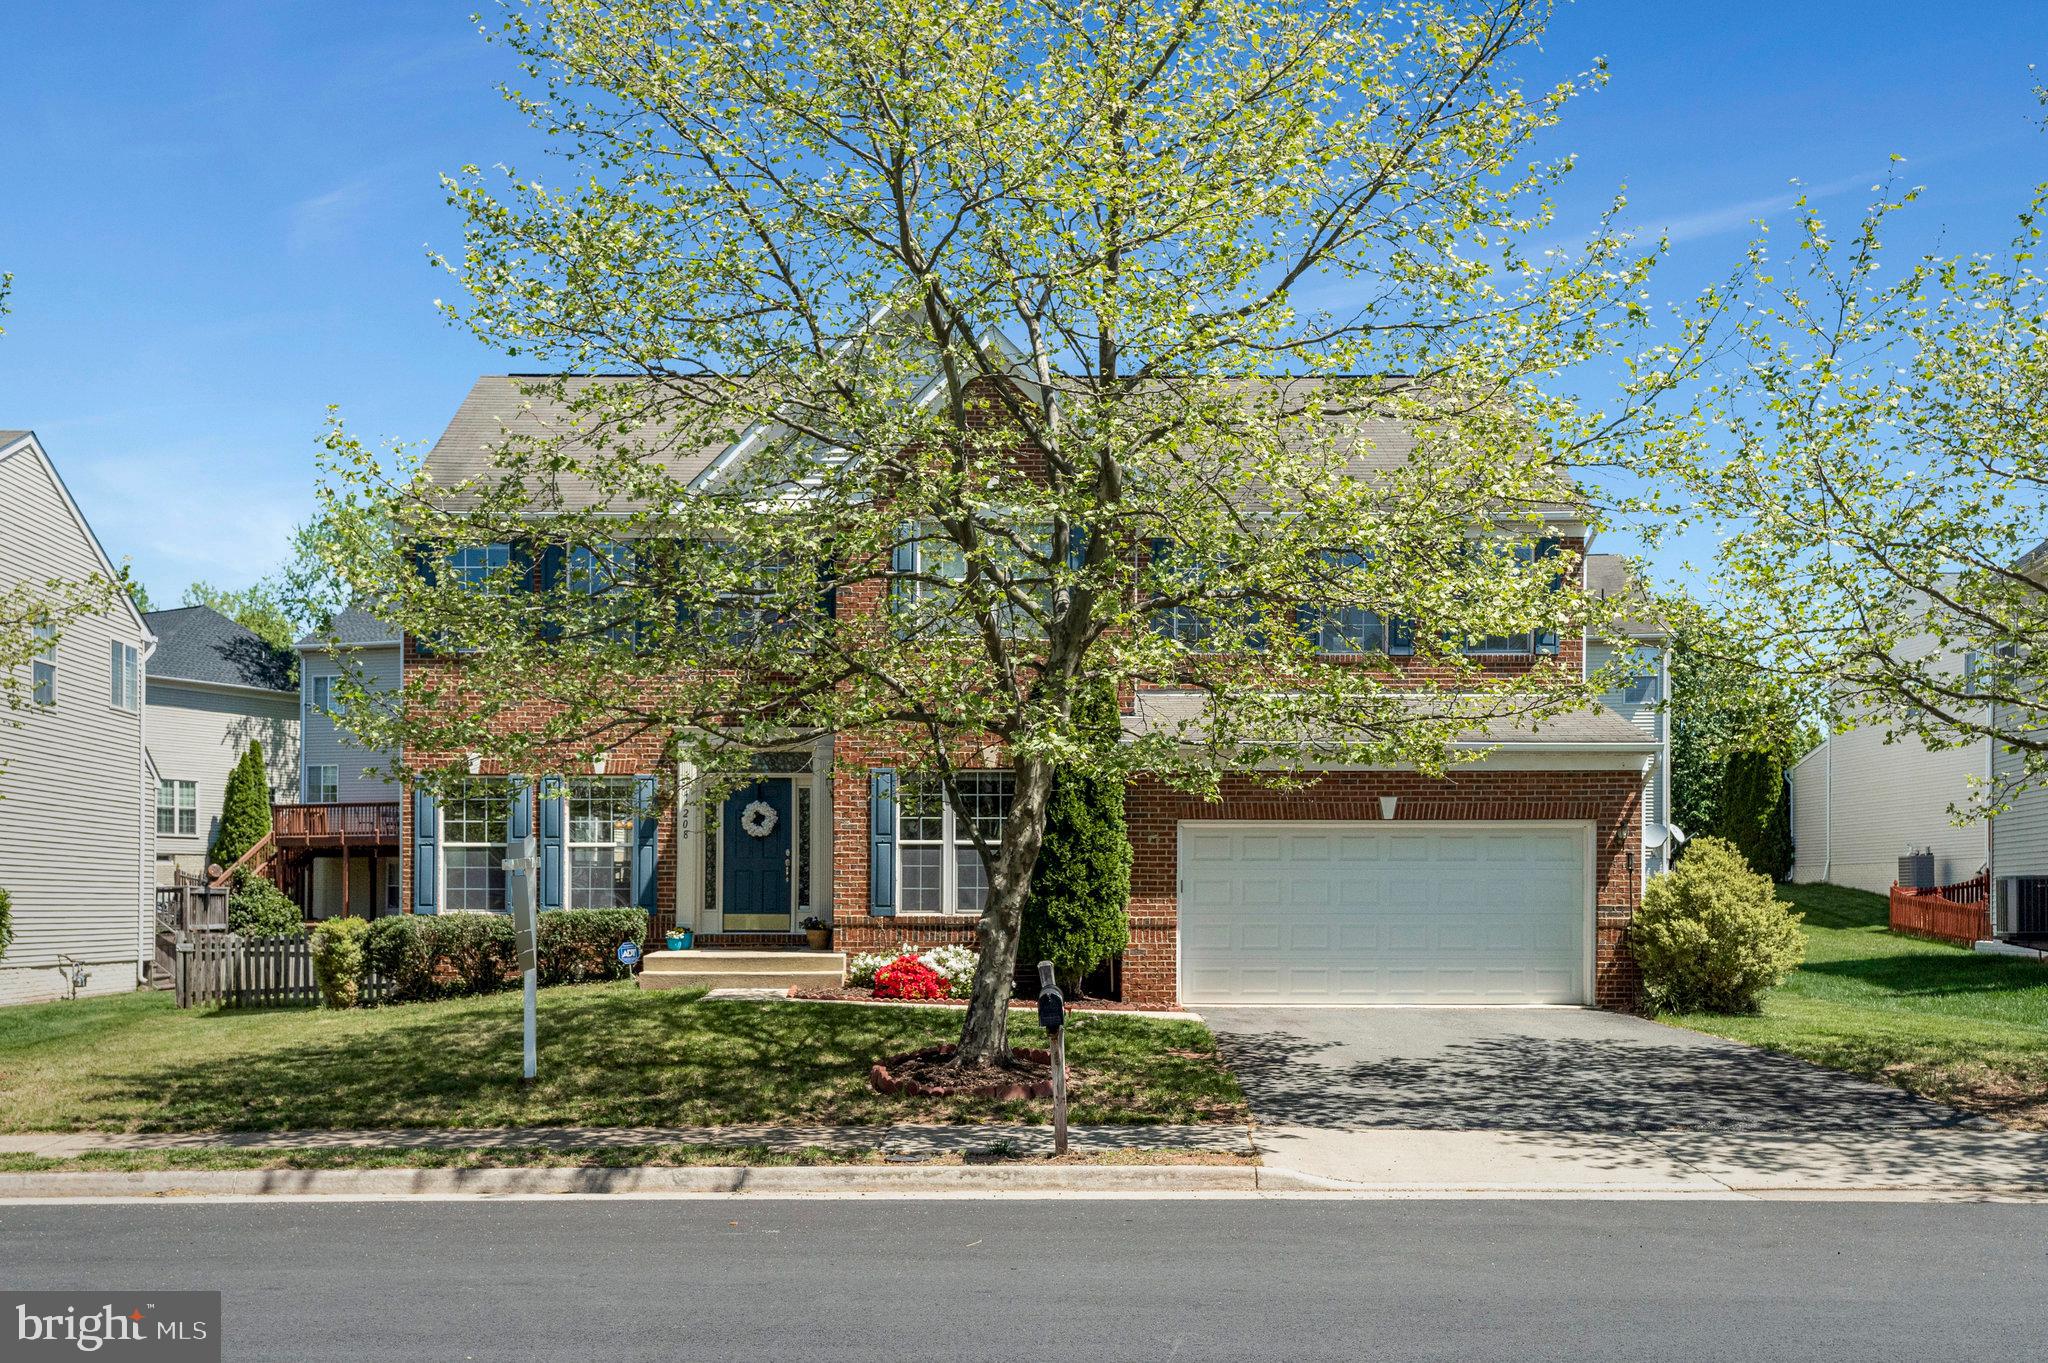
Don’t miss the opportunity to rent this fabulous brick-front home in the highly desirable Ashbrook neighborhood! With an abundance of natural light,  a functional layout, and recent updates, this home truly has it all. The heart of the home is the kitchen, featuring an island, gas cooking, tiled backsplash, granite countertops, and a cozy eat-in area with direct access to the fenced rear yard. The main level also offers a private office, formal living and dining rooms, a spacious family room with a gas fireplace, and a convenient half bath. Brand-new luxury vinyl plank flooring (2025) gives the level a fresh and modern feel. Upstairs, retreat to the spacious primary bedroom complete with a walk-in closet and ensuite bath. Three additional generously sized bedrooms and a shared full bath provide space and comfort for everyone. The finished basement adds even more living space with a rec room and wet bar, a full bath, a bedroom (with window but no egress), laundry area, a craft or multipurpose room, a cozy sitting area, and direct walk-up access to the fenced backyard.  Recent updates include: Luxury vinyl plank flooring on the main level (2025), New gas cooktop with downdraft (2025), New Dishwasher and Disposal (2025), New hot water heater (2024).  Unbeatable Location: Just steps from Ashbrook Commons Shopping Center (with Harris Teeter, Lidl, Dunkin’ Donuts & more), minutes to One Loudoun and Whole Foods, and easy access to Route 7 and the Ashburn Silver Line Metro. Everything you need is right at your doorstep!
#VALO2093832

ASHBURN

44208 NAVAJO DRIVE

4 Beds

3 Baths

3,517 Sq.Ft.

$4,500

MLS#: VALO2093832
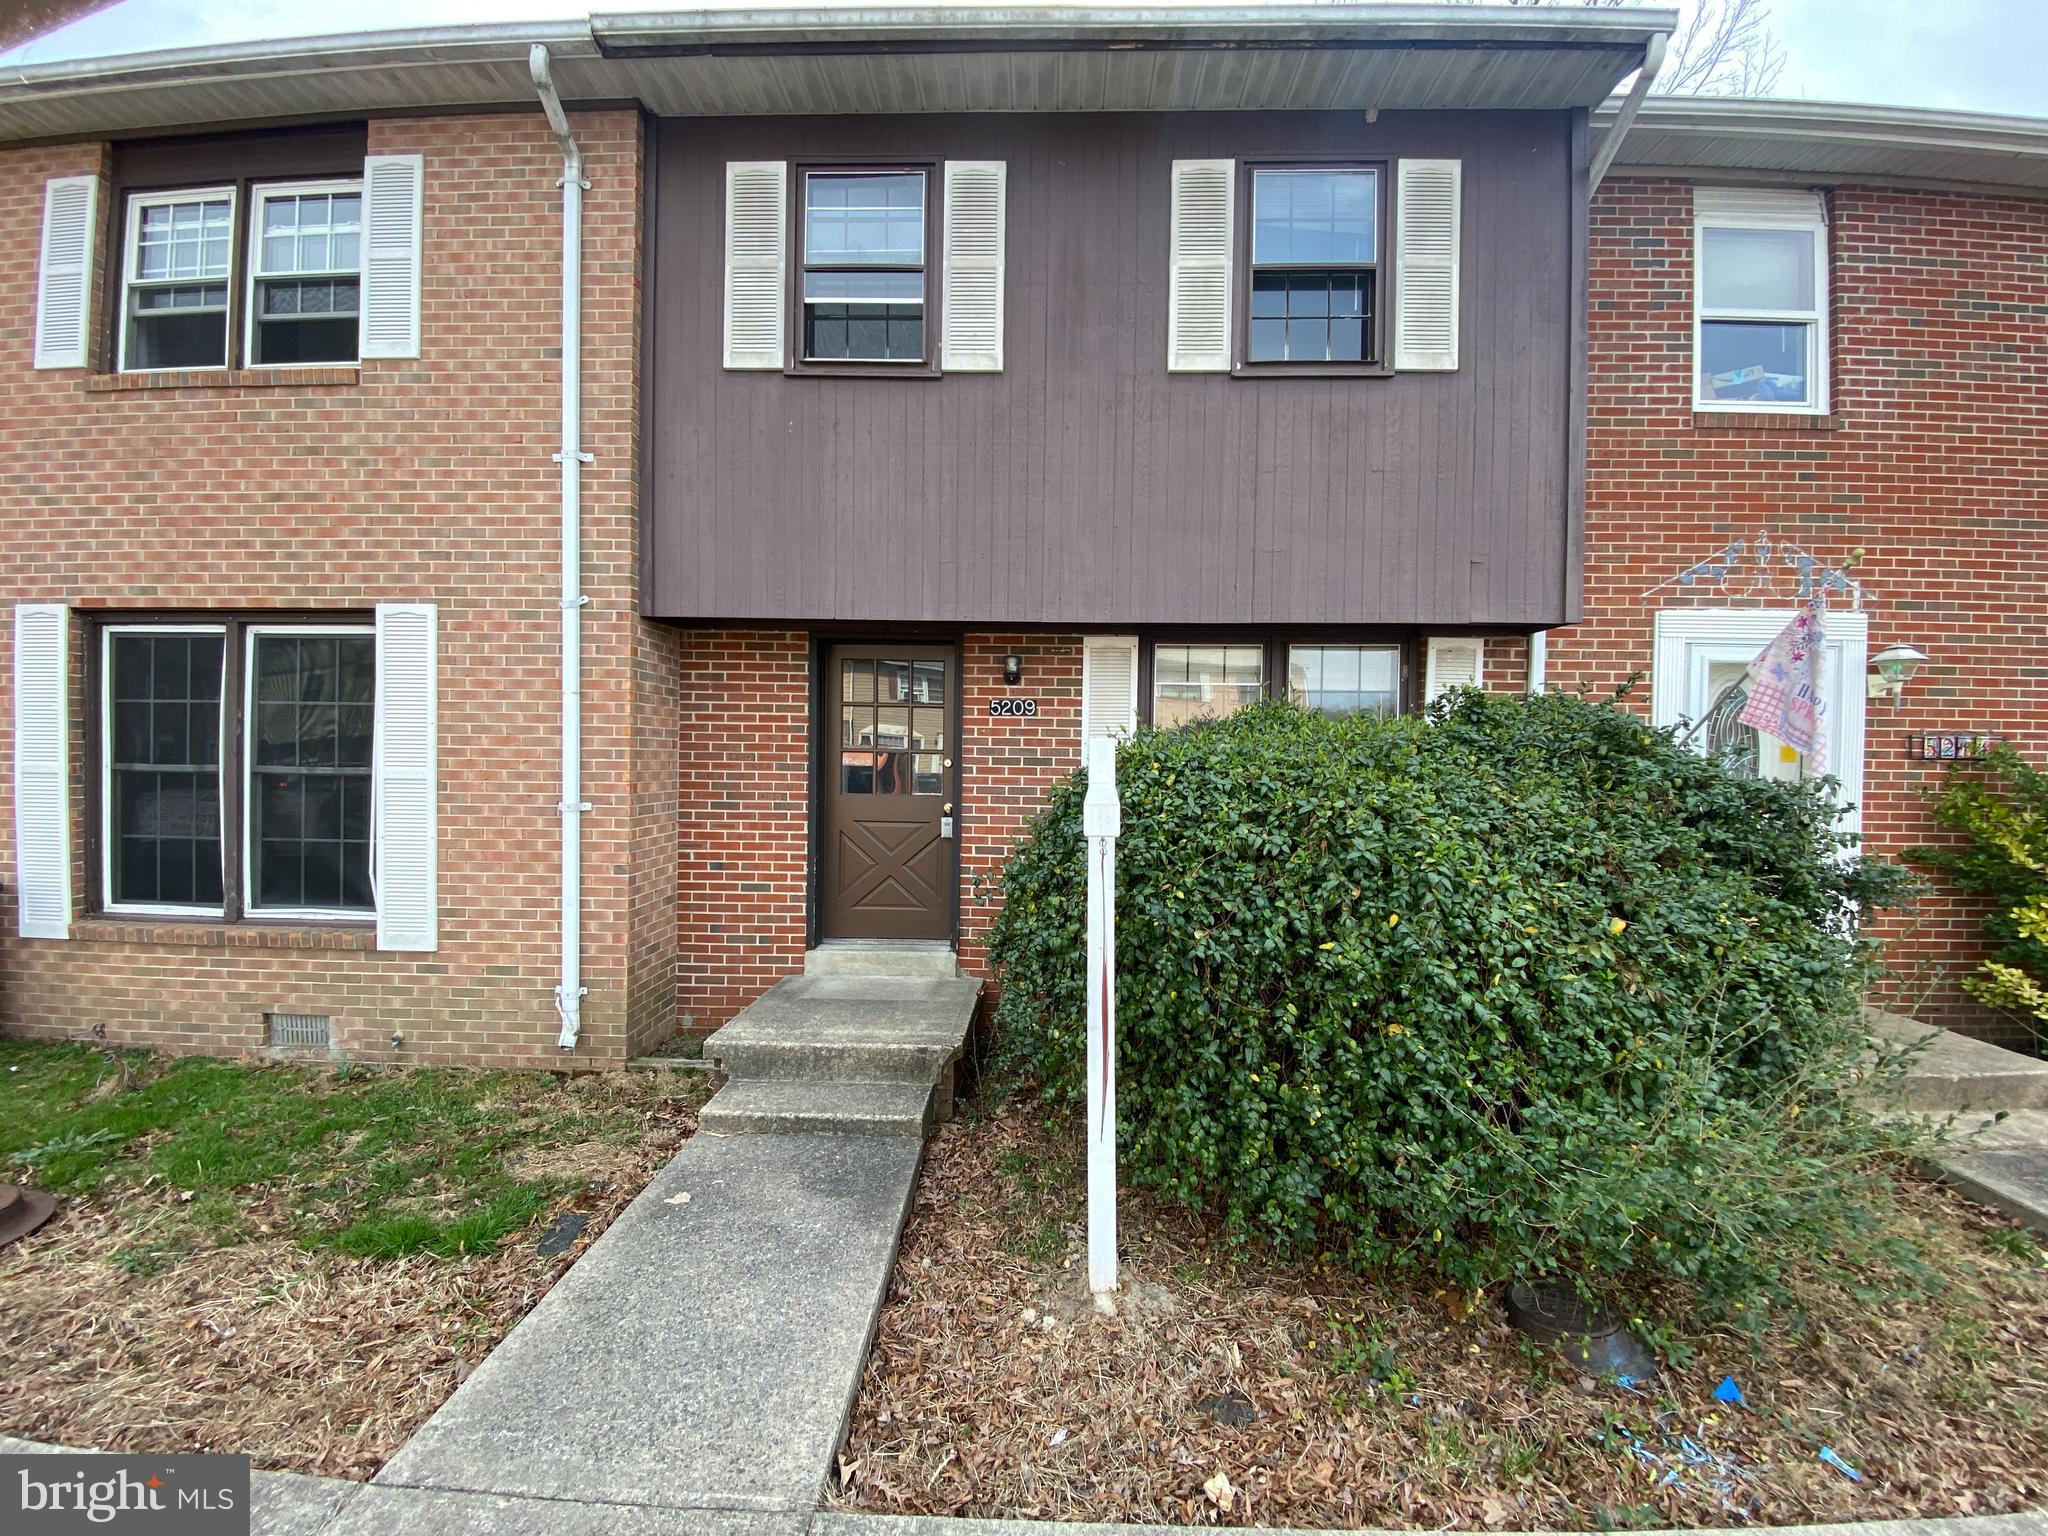
Presenting a charming townhouse with a well-designed layout. The main floor features a bathroom and a living area with new laminate flooring, offering a modern, low-maintenance feel. The kitchen includes tile flooring, ample counter space, and plenty of cabinetry, along with a sliding door that leads to a private back patio, perfect for outdoor relaxation.

Upstairs, you'll find three spacious bedrooms with new carpeted flooring and ample closet space. The second-level bathroom is easily accessible from the hallway, serving the three bedrooms.

Conveniently situated near NSWC Dahlgren, Rt 301, and Nice Bridge, this property is also within walking distance of a variety of retail and dining options.

CREDIT: Good Credit Required
PETS: Yes, case-by-case
PET FEE: $450/pet non-refundable fee
VOUCHERS: Housing Choice Vouchers accepted 
UTILITIES: Tenant Pays All
APPLICATION FEE: $60 per applicant
SECURITY DEPOSIT: Minimum One month's rent (Please note that in certain cases, a double deposit may be required)
RESIDENT BENEFIT PACKAGE: $25/month
LEASING FEE: $125 One time due with Move-in Funds.
#VAKG2006240

KING GEORGE

5209 HERITAGE DRIVE

3 Beds

2 Baths

1,116 Sq.Ft.

$1,695

MLS#: VAKG2006240
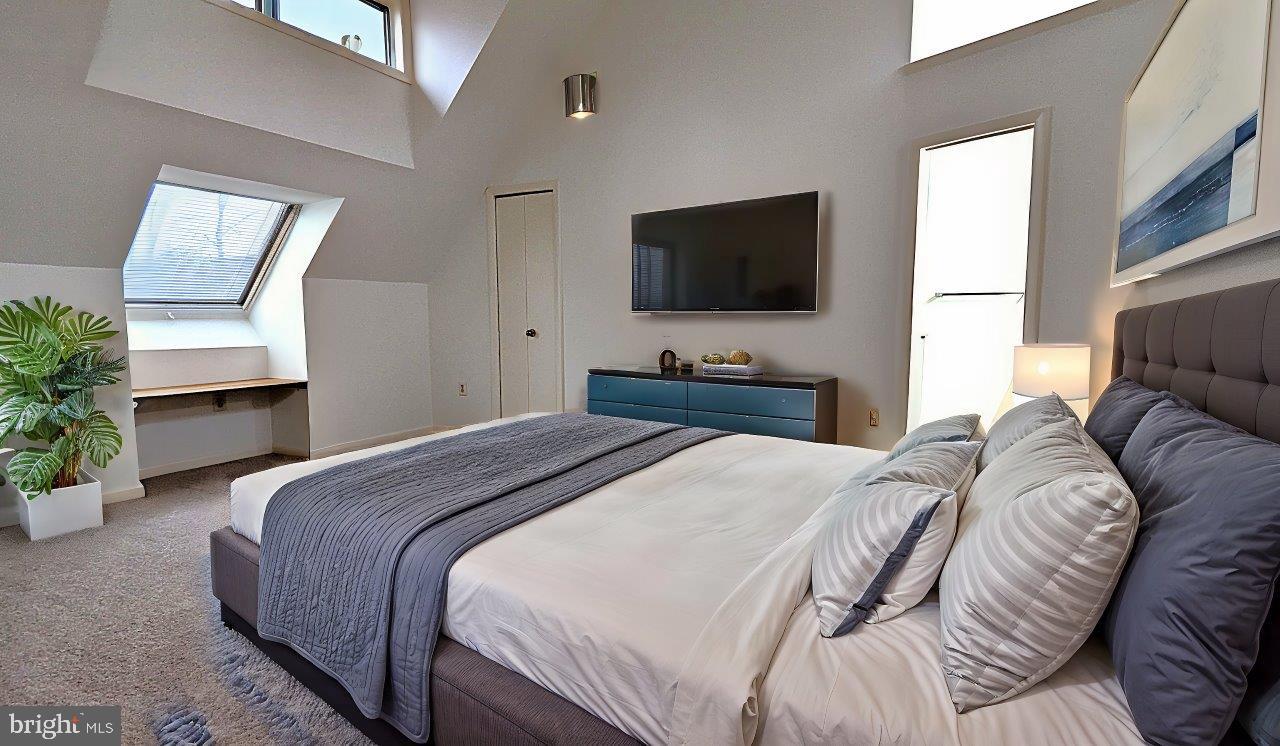
As you step through the front door, you're greeted by shining original hardwood floors in the entryway leading into an inviting 2 story family room bathed in natural light streaming through double sliding glass doors that frame the backyard wooded landscape. The open floor plan seamlessly connects the bright sunroom to a cozy dining area, where gourmet meals and heartfelt conversations are destined to unfold.
The kitchen, though modest in size, is the heart of the home. It's a space where culinary magic happens, where the aroma of freshly baked cookies fills the air and the sizzle of Sunday morning bacon dances in the background. 
Two main level bedrooms, each have its own unique character, offer a sanctuary for rest and rejuvenation. A full bathroom between these two bedrooms is perfectly located for easy access.  The primary bedroom suite extends the entire top level boasting roofline vaulted ceilings and skylights for extra lighting.  It is a haven of tranquility. 
The primary bath invites you to unwind in a large soaking tub with double sinks that brings a sense of relaxation.
But the story doesn't end here. The house boasts an partially finished Walk-Out basement (studs are in place for Two extra Bedrooms + Recreation Room & Storage Room, all wiring for outlets, ventilation, lighting, and a rough-in for a Full Bathroom.  It only needs drywall installation for wall & ceiling + flooring) a blank canvas waiting for dreams to be realized. Imagine a cozy entertainment space, a home gym, or even an artist's studio. The possibilities are as endless as your imagination.
The 1/4 acre lot surrounding the house is a canvas of nature's beauty. A sprawling backyard offers the perfect setting for summer barbecues, gardening ventures, and starry night stargazing. Mature trees provide shade on warm days.
This house is more than just a dwelling; it's a place where life's most precious moments unfold. It's a home where stories are written, memories are made, and love resides. It's a place where the past and future converge, creating a timeless safe space for those lucky enough to call it their own.
#VAFX2224772

RESTON

11589 LAKE NEWPORT ROAD

3 Beds

2 Baths

2,065 Sq.Ft.

$999,888

MLS#: VAFX2224772
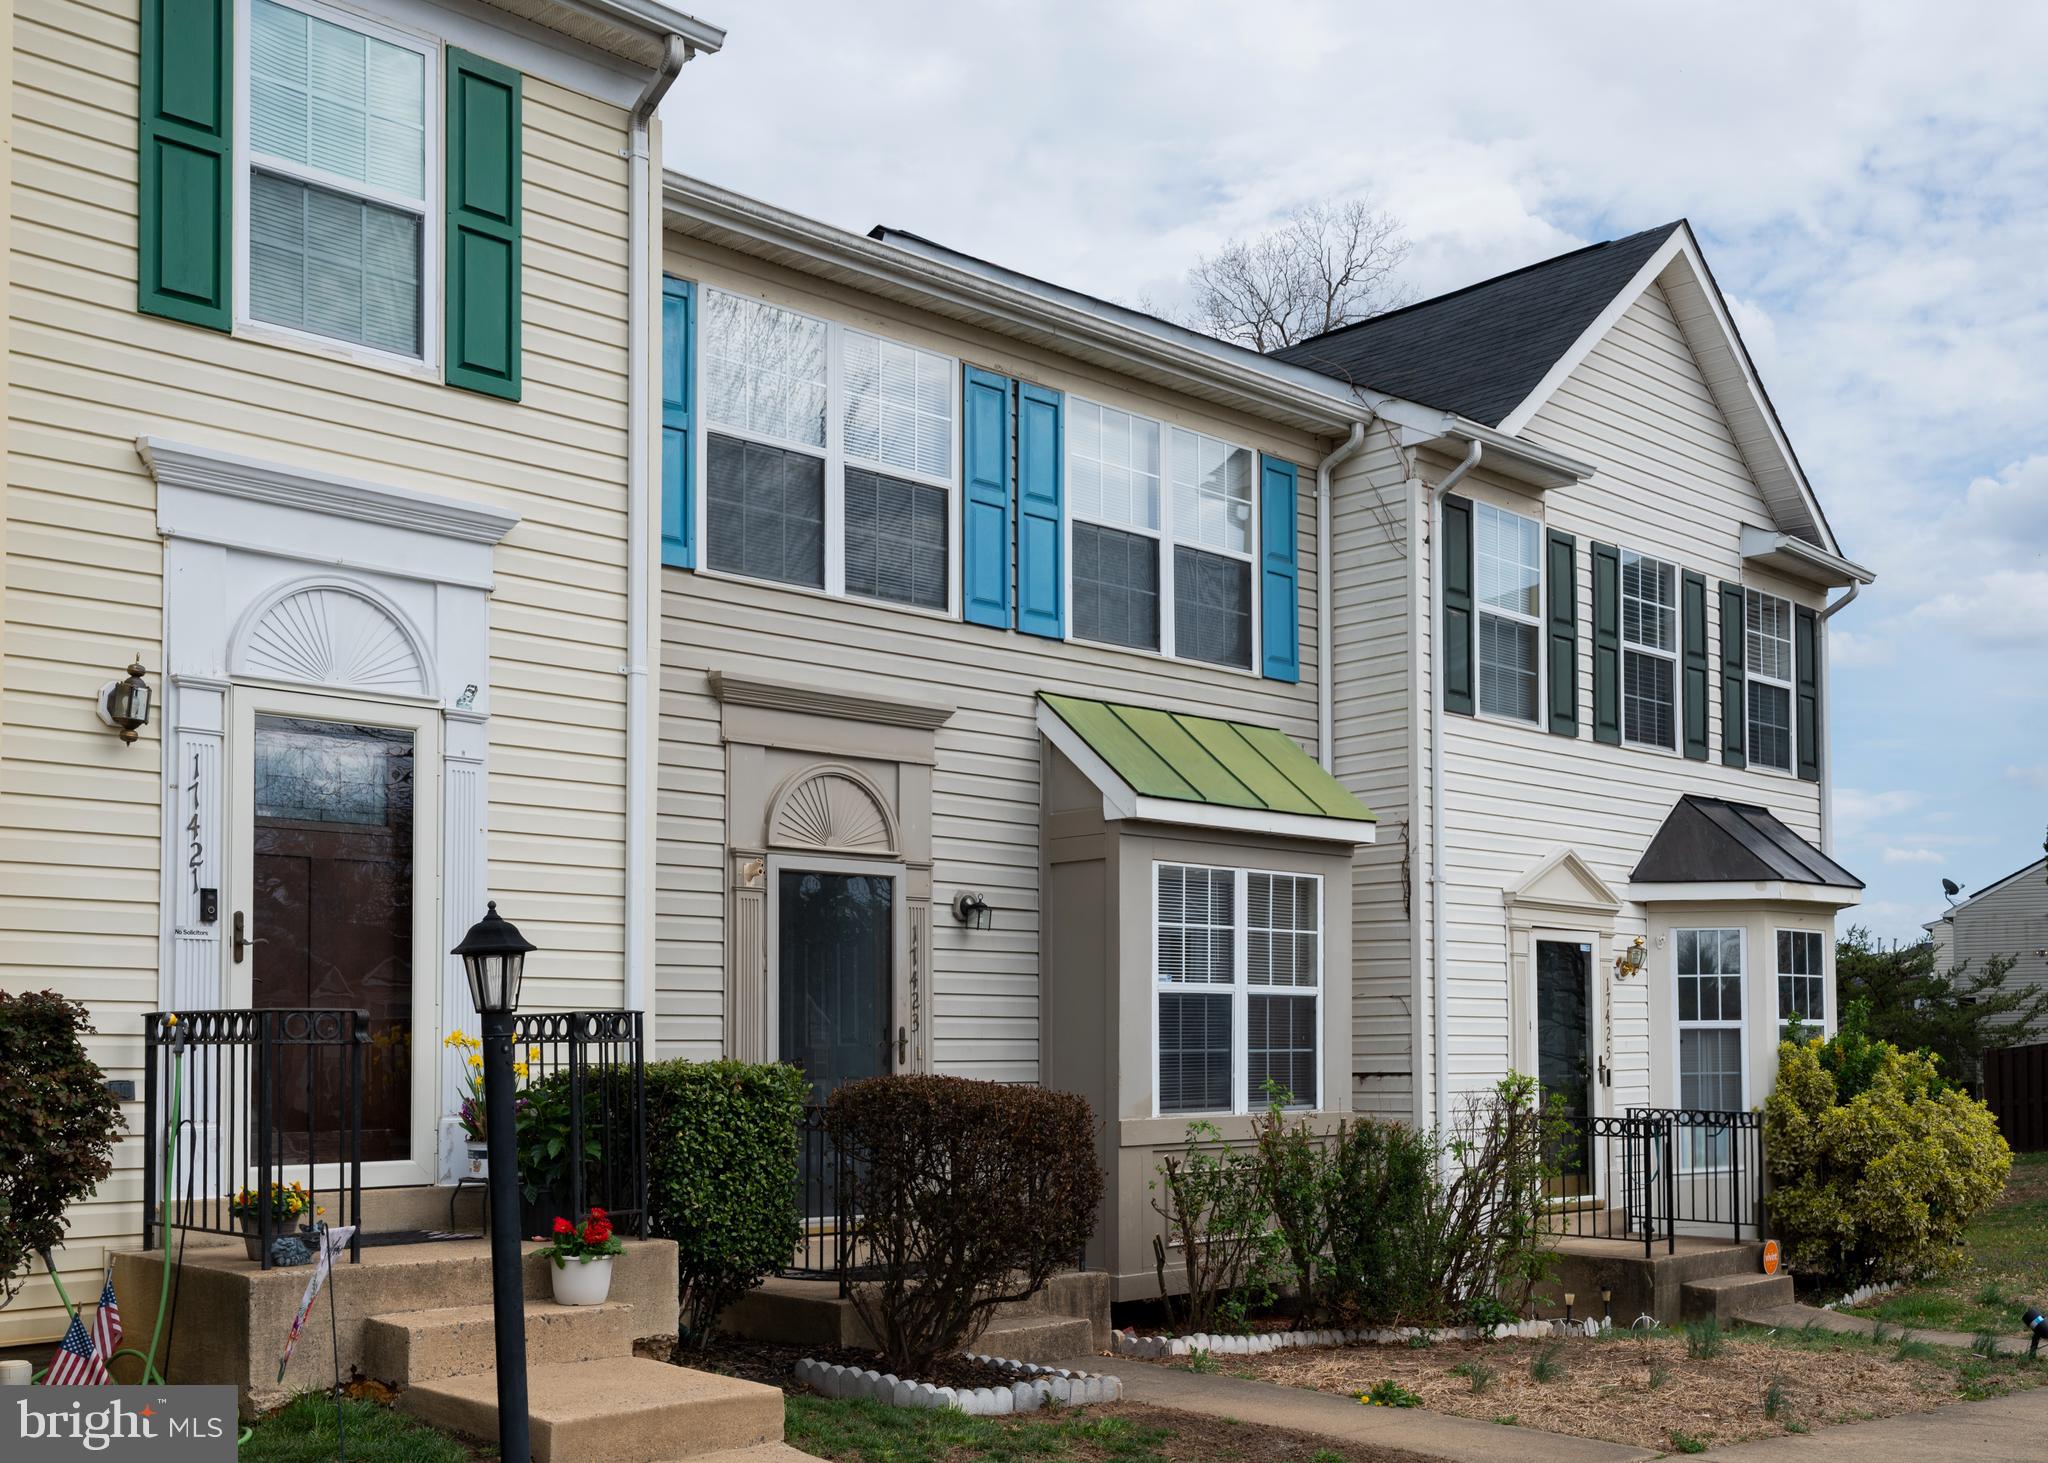
Pending Release. Stunning 3-Level Townhome | Move-In Ready| 
Discover this beautifully updated three-level townhome, ideally located in a highly sought-after neighborhood that offers both comfort and convenience. This move-in ready home boasts a bright and airy open-concept layout, perfect for modern living.
Step inside to be greeted by gorgeous oak hardwood floors that flow throughout the main level, dining area, and spacious living room. Natural light floods the space, creating a warm and inviting ambiance. The expansive living and dining area seamlessly extends to a large deck with a staircase leading to a fully fenced backyard—ideal for entertaining, morning coffee, or relaxing in your private outdoor retreat.
Designed for peace of mind, this home has been meticulously maintained with major system upgrades, including a new roof installed in 2018 and a HVAC system replaced in 2020 for long-term durability and energy efficiency. Freshly painted walls and brand-new carpet in the lower level and upper-level bedrooms ensure a modern and stylish feel, making this home completely move-in ready.
Perfectly positioned near top-rated schools, shopping, dining, and major commuter routes, this home offers the ideal combination of location, upgrades, and lifestyle appeal. Don’t miss this incredible opportunity—schedule your private tour today!
#VAPW2084650

DUMFRIES

17423 ISLE ROYALE TERRACE

3 Beds

3 Baths

2,014 Sq.Ft.

$465,000

MLS#: VAPW2084650
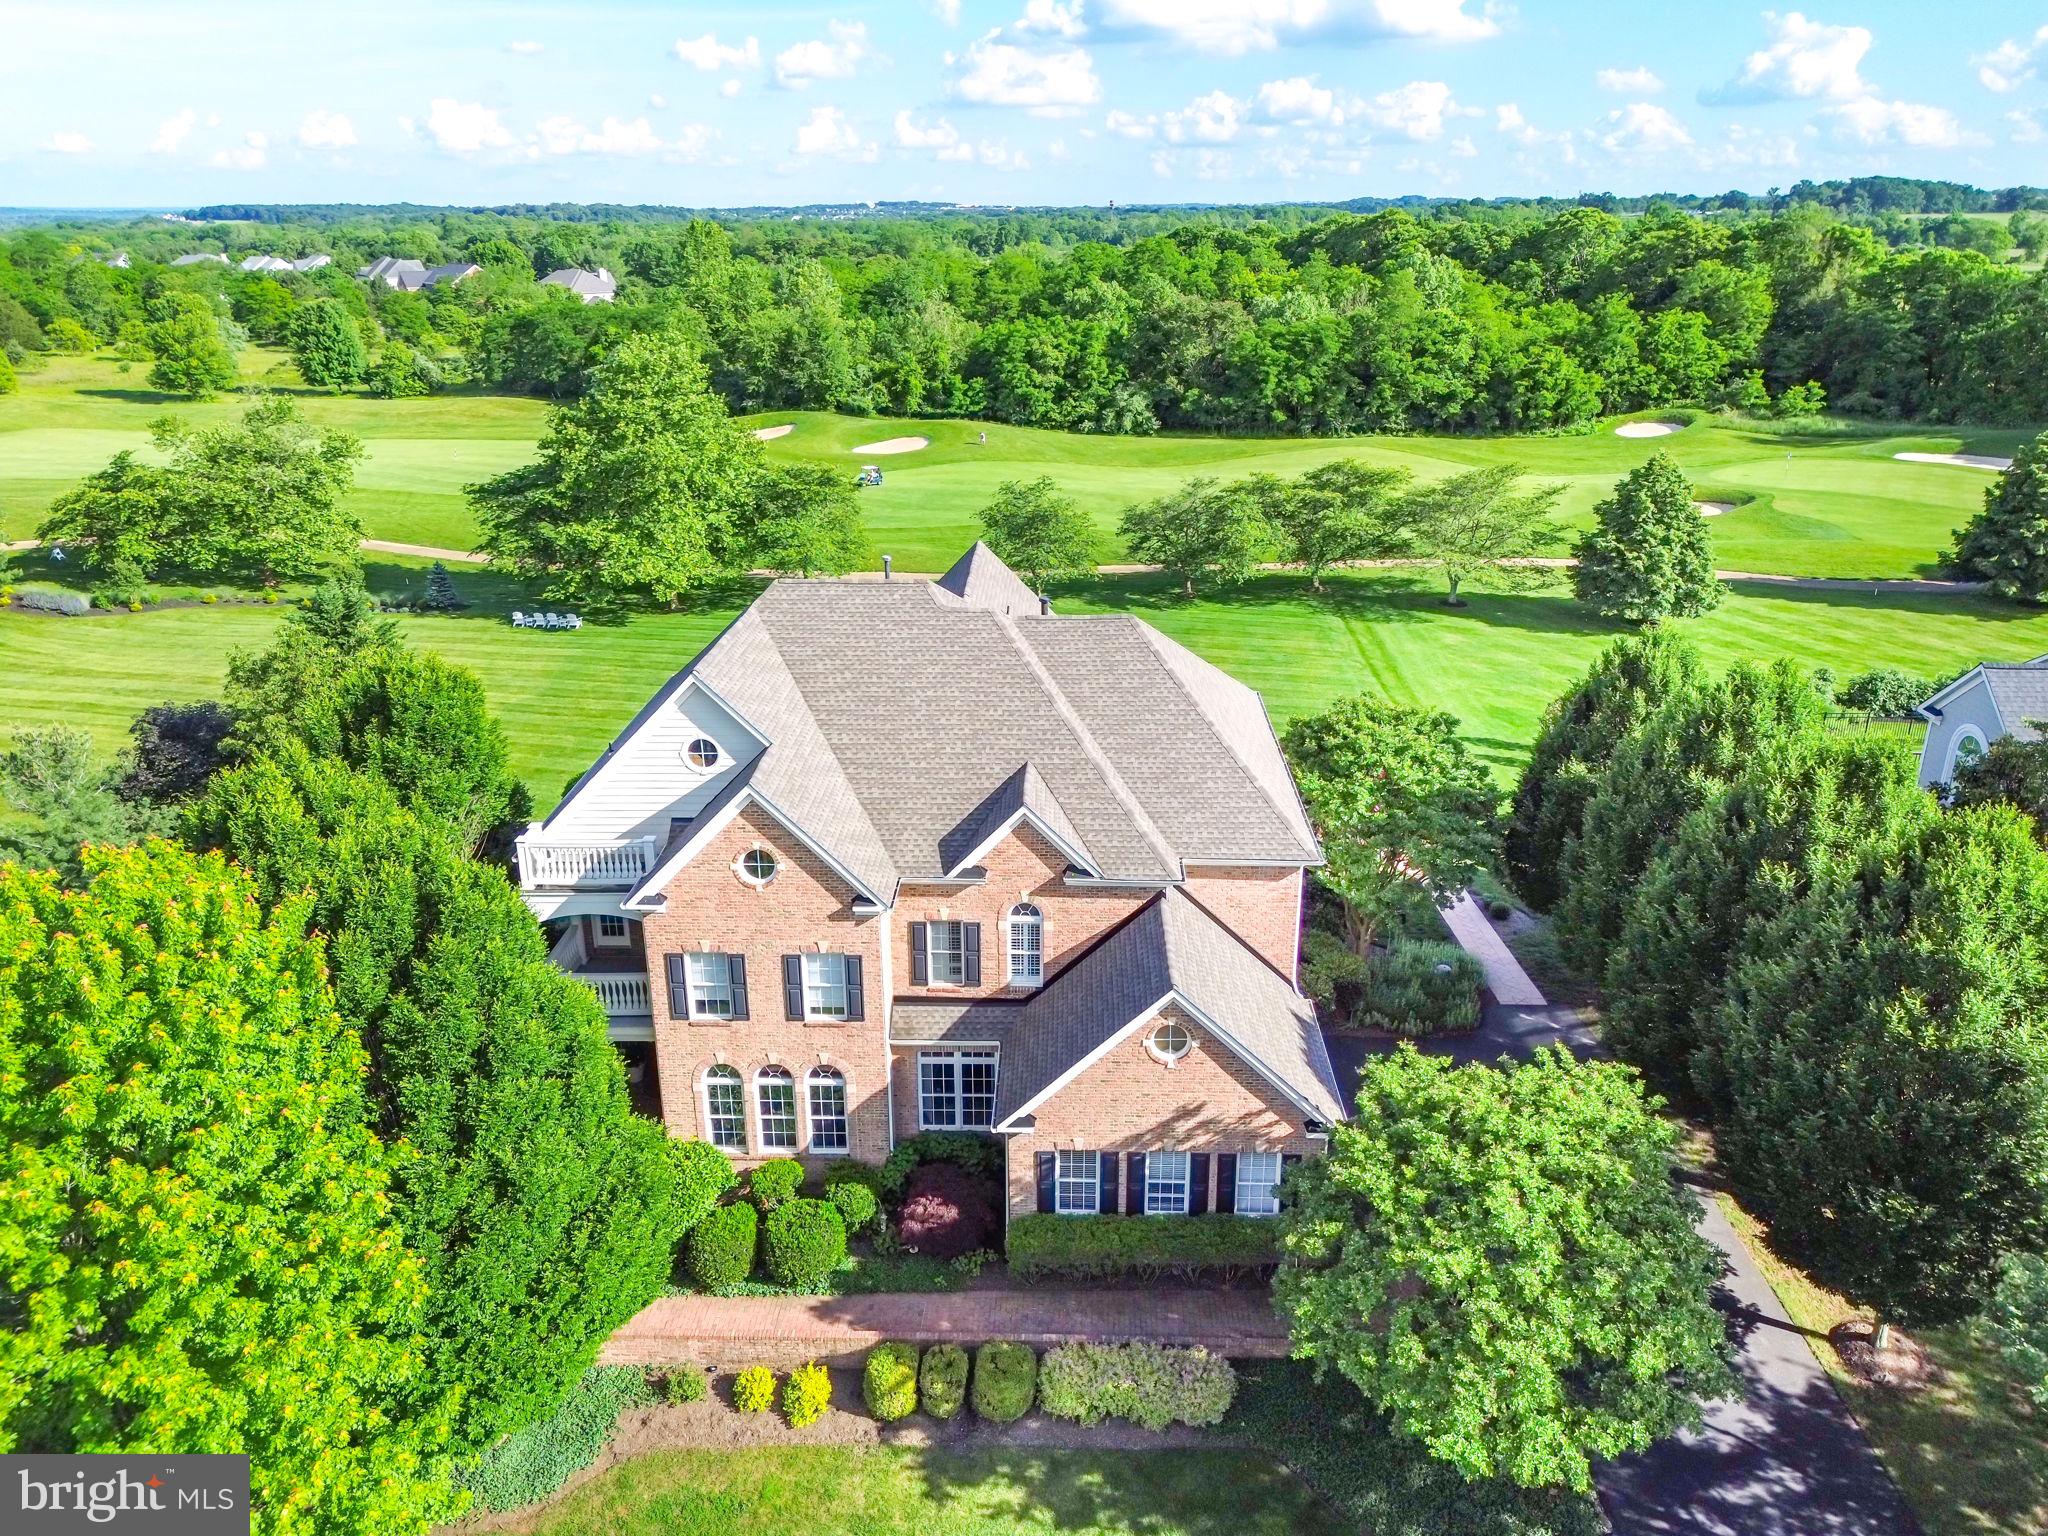
Welcome to beautiful and bucolic Raspberry Falls, one of Loudoun County's premier neighborhoods centered around the award-winning Gary Player designed golf course.  With its rolling hills, expansive open spaces, gorgeous homes and generous lot sizes, Raspberry Falls offers a rare retreat from the hustle and bustle of Northern Virginia while being within 10 minutes to historic downtown Leesburg.  

Situated on one of the prettiest lots in the neighborhood, this home overlooks the 16th fairway and green of Raspberry Falls Golf and Hunt Club.  Its wide, south-facing and completely flat rear yard is perfect for a future pool to create incredible memories in the years to come.  

The main level offers a formal dining room with extensive molding, separate living area perfect for quiet conversations & a home library with built-in shelving accessed by French doors.  The gourmet kitchen offers light cabinetry, granite counters with an island plus breakfast bar area, stainless steel appliances, a sun-soaked morning room surrounded by windows to take in the gorgeous outdoor views and is open to the large family room with coffered trim ceiling and a wall of windows for those incredible views.  A second office is perfect for those who need additional "work-from-home" space yet is also attached to a fifth full bath for those families who prefer a main-level bedroom with ensuite full bathroom, while a private door leads to a covered porch.  The family room leads out to the expansive patio, surrounded by lush landscaping, extensive hardscaping, knee walls and a wood-burning fireplace for those summer and fall evening get togethers.

The upper level offers five generously sized bedrooms and four full baths.  The primary bedroom offers a panoramic view of the golf course and hills beyond, a separate seating area that leads to a private balcony, perfect for a night cap or morning coffee.  Step up to the ensuite wet bar and walk into the luxury private bath with two-person garden soaking tub, separate shower with seamless glass enclosure, separate vanities and an enclosed water closet, while separate walk-in closets provide ample closet space.   The second and third bedroom offer ensuite private full baths, while the fourth and oversized fifth bedroom share a Jack-and-Jill bath with double-bowl vanity.  

The lower level is literally award-winning, having won a regional award for its design and finishes.  A large wet bar overlooks several entertaining areas that include a sitting area warmed by a gas fireplace, an open movie theatre viewing area, separate game room with pool table and chairs.  Additionally, a large home gym with walled mirrors is perfect for those morning workouts, while a full bathroom is perfect for out-of-town guests who want to stay overnight.  

This is a home that will please everyone and is the perfect gathering place for family and friends to build years of lasting memories!   Contact listing agent and Raspberry Falls neighbor Matt Elliott for your private tour today!
#VALO2092858

LEESBURG

41601 SWIFTWATER DRIVE

6 Beds

6 Baths

6,930 Sq.Ft.

$1,800,000

MLS#: VALO2092858
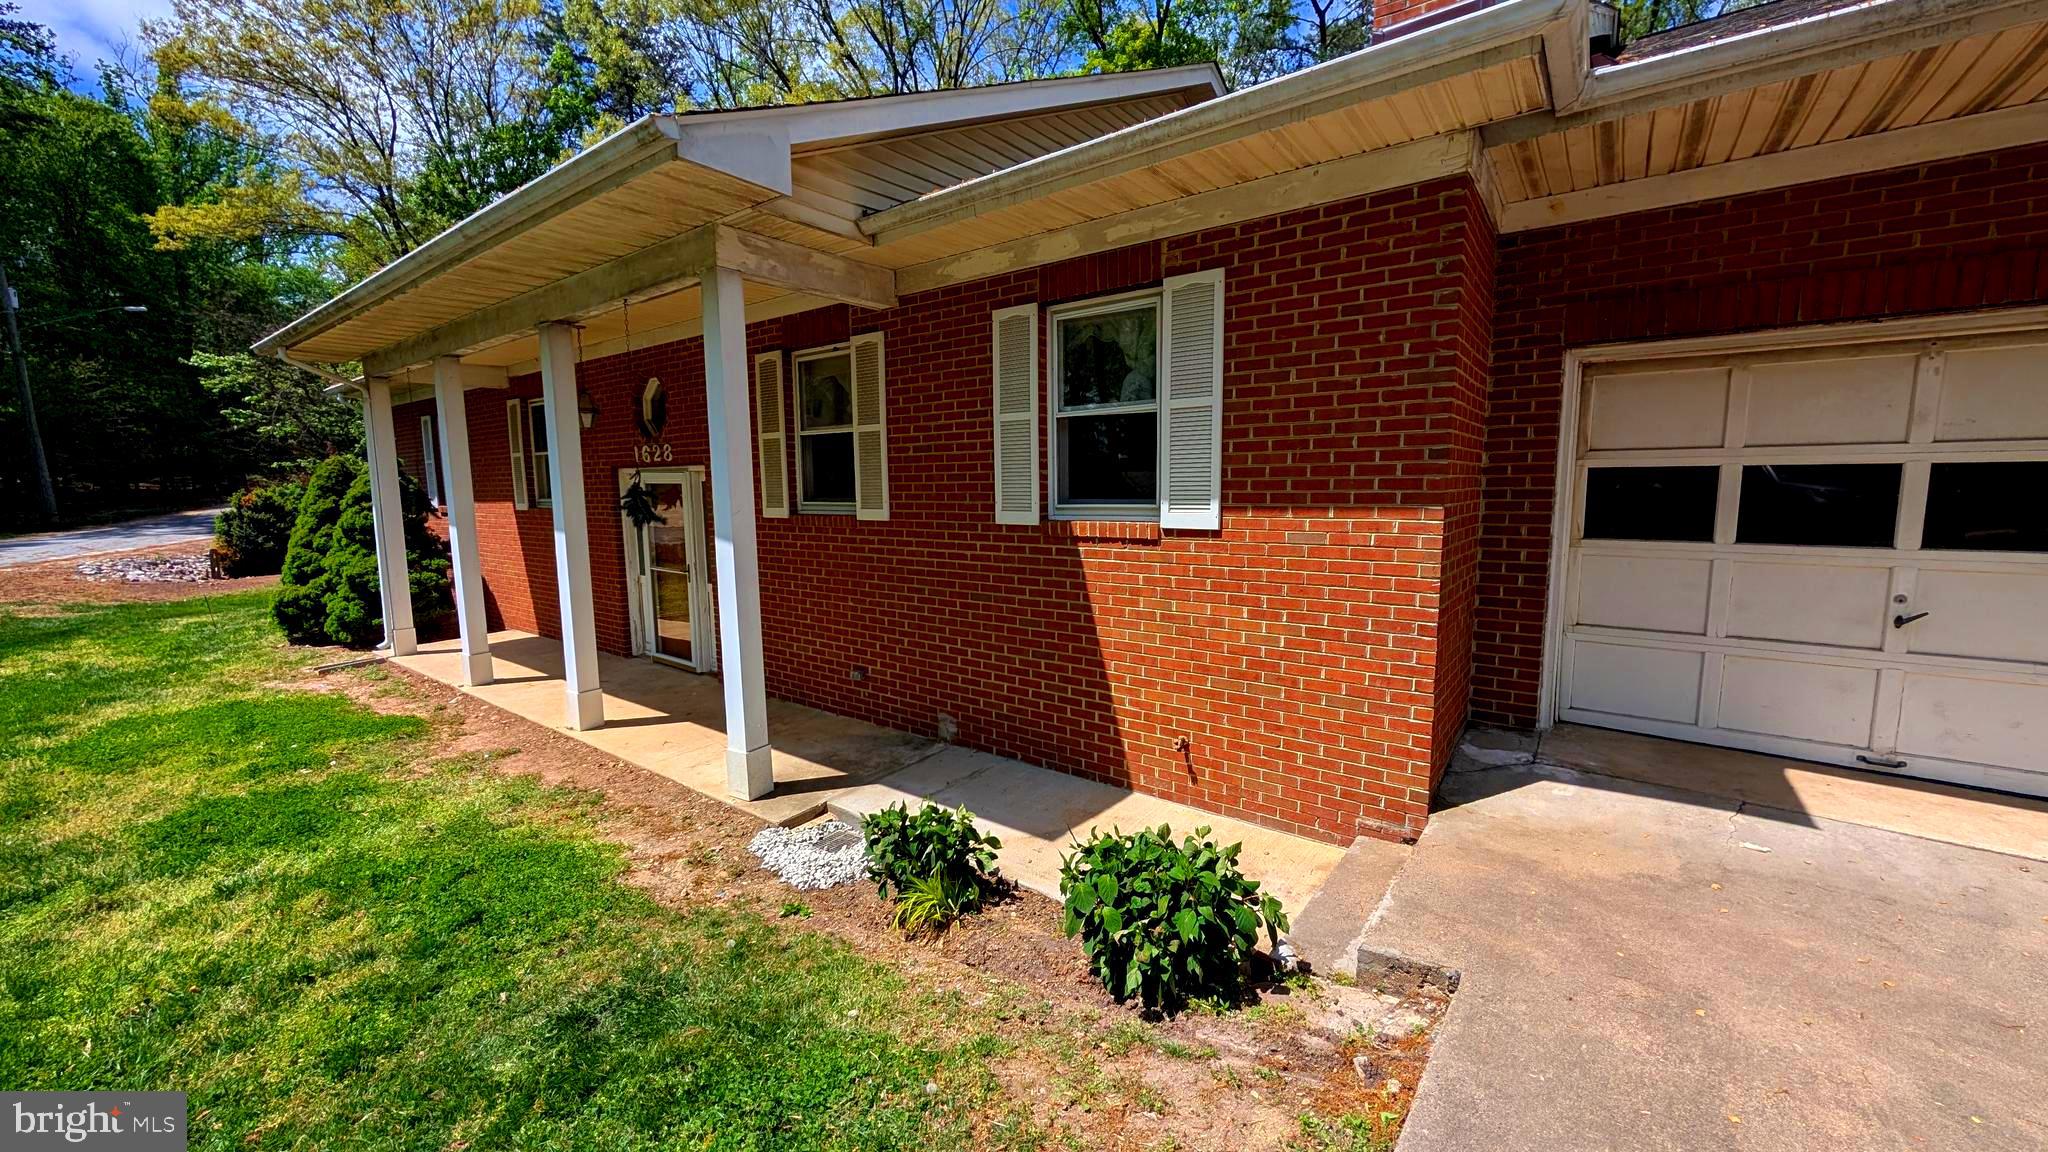
Single Family Split Foyer in Sought After Mount High Subdivision a Five (5) minute walk to the Historic Town of Occoquan & the Occoquan River with Shoppes, Restaurants, River Recreation and the Mill House Museum.  Commuter Lot for slug line to all points into Wash, DC and the Pentagon is walking distance or a Two (2) minute drive from the property.  VRE Station is a 5-minute drive along with Access to the HOV Hot Lanes and 95 North & South as well as Rt123 into Fairfax County. 

Features Oversized Cozy 4 Bedrooms, 3 Full Baths w/a2 Car Garage & Brand New Architectual Shingle Roof, Brand New Hot Water Heater and one year old HVAC. New side by side stainless steel refrigerator &  dishwasher. Needs an interior cosmetic remodel, put your own touch to this Gem.  Don't miss out.
#VAPW2089226

WOODBRIDGE

1628 MOUNT HIGH STREET

4 Beds

3 Baths

2,499 Sq.Ft.

$589,900

MLS#: VAPW2089226
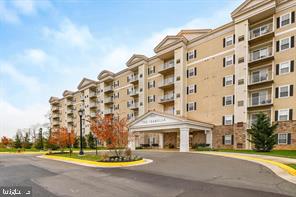
South-facing 4th floor 2BR/2BA Isabella condo with dramatic sunset views!  Immaculately maintained and freshly painted, you will enjoy the perfect blend of luxury, affordability,  and location.  Upon entering, your eyes are drawn directly through the spacious living area to your private balcony with a peaceful view of sky and trees.  Perfect for entertaining, the open concept kitchen has a granite breakfast bar and plentiful counter space and cabinets.  Stainless steel appliances include gas cooking, preferred by most.  The primary suite boasts a huge walk-in closet and over-sized en-suite BA.  The secondary BR also has a walk-in closet and full BA, making a great guest suite/home office.  Wide doorways and 9 foot ceilings trimmed with crown moulding add panache.  Two parking spaces convey - one garage space (Level P-2 #61) plus a second designated space in the parking lot. One storage unit (#61) also conveys. Well managed building with high end amenities, including a fitness center, pool, gas grills, dog park, community room & multi-use sports court.  Across the street is Bren Mar Recreation Association with another pool, tennis courts and parkland.  Amazing location with quick commute to the Pentagon, Arlington and DC via 395, or take the free daily shuttle directly to Van Dorn Metro!  Village of Shirlington shops, theaters and dining are minutes away.  New Landmark redevelopment is underway!  Historic Old Town and National Harbor are just off 495.  Shop at Kingstowne & Springfield Mall.  Explore regional parks including Green Spring Gardens & Lake Accotink.  Dynamic area with lots of fun to have and people to meet!
#VAFX2220198

ALEXANDRIA

6301 EDSALL ROAD 407

2 Beds

2 Baths

1,155 Sq.Ft.

$428,000

MLS#: VAFX2220198
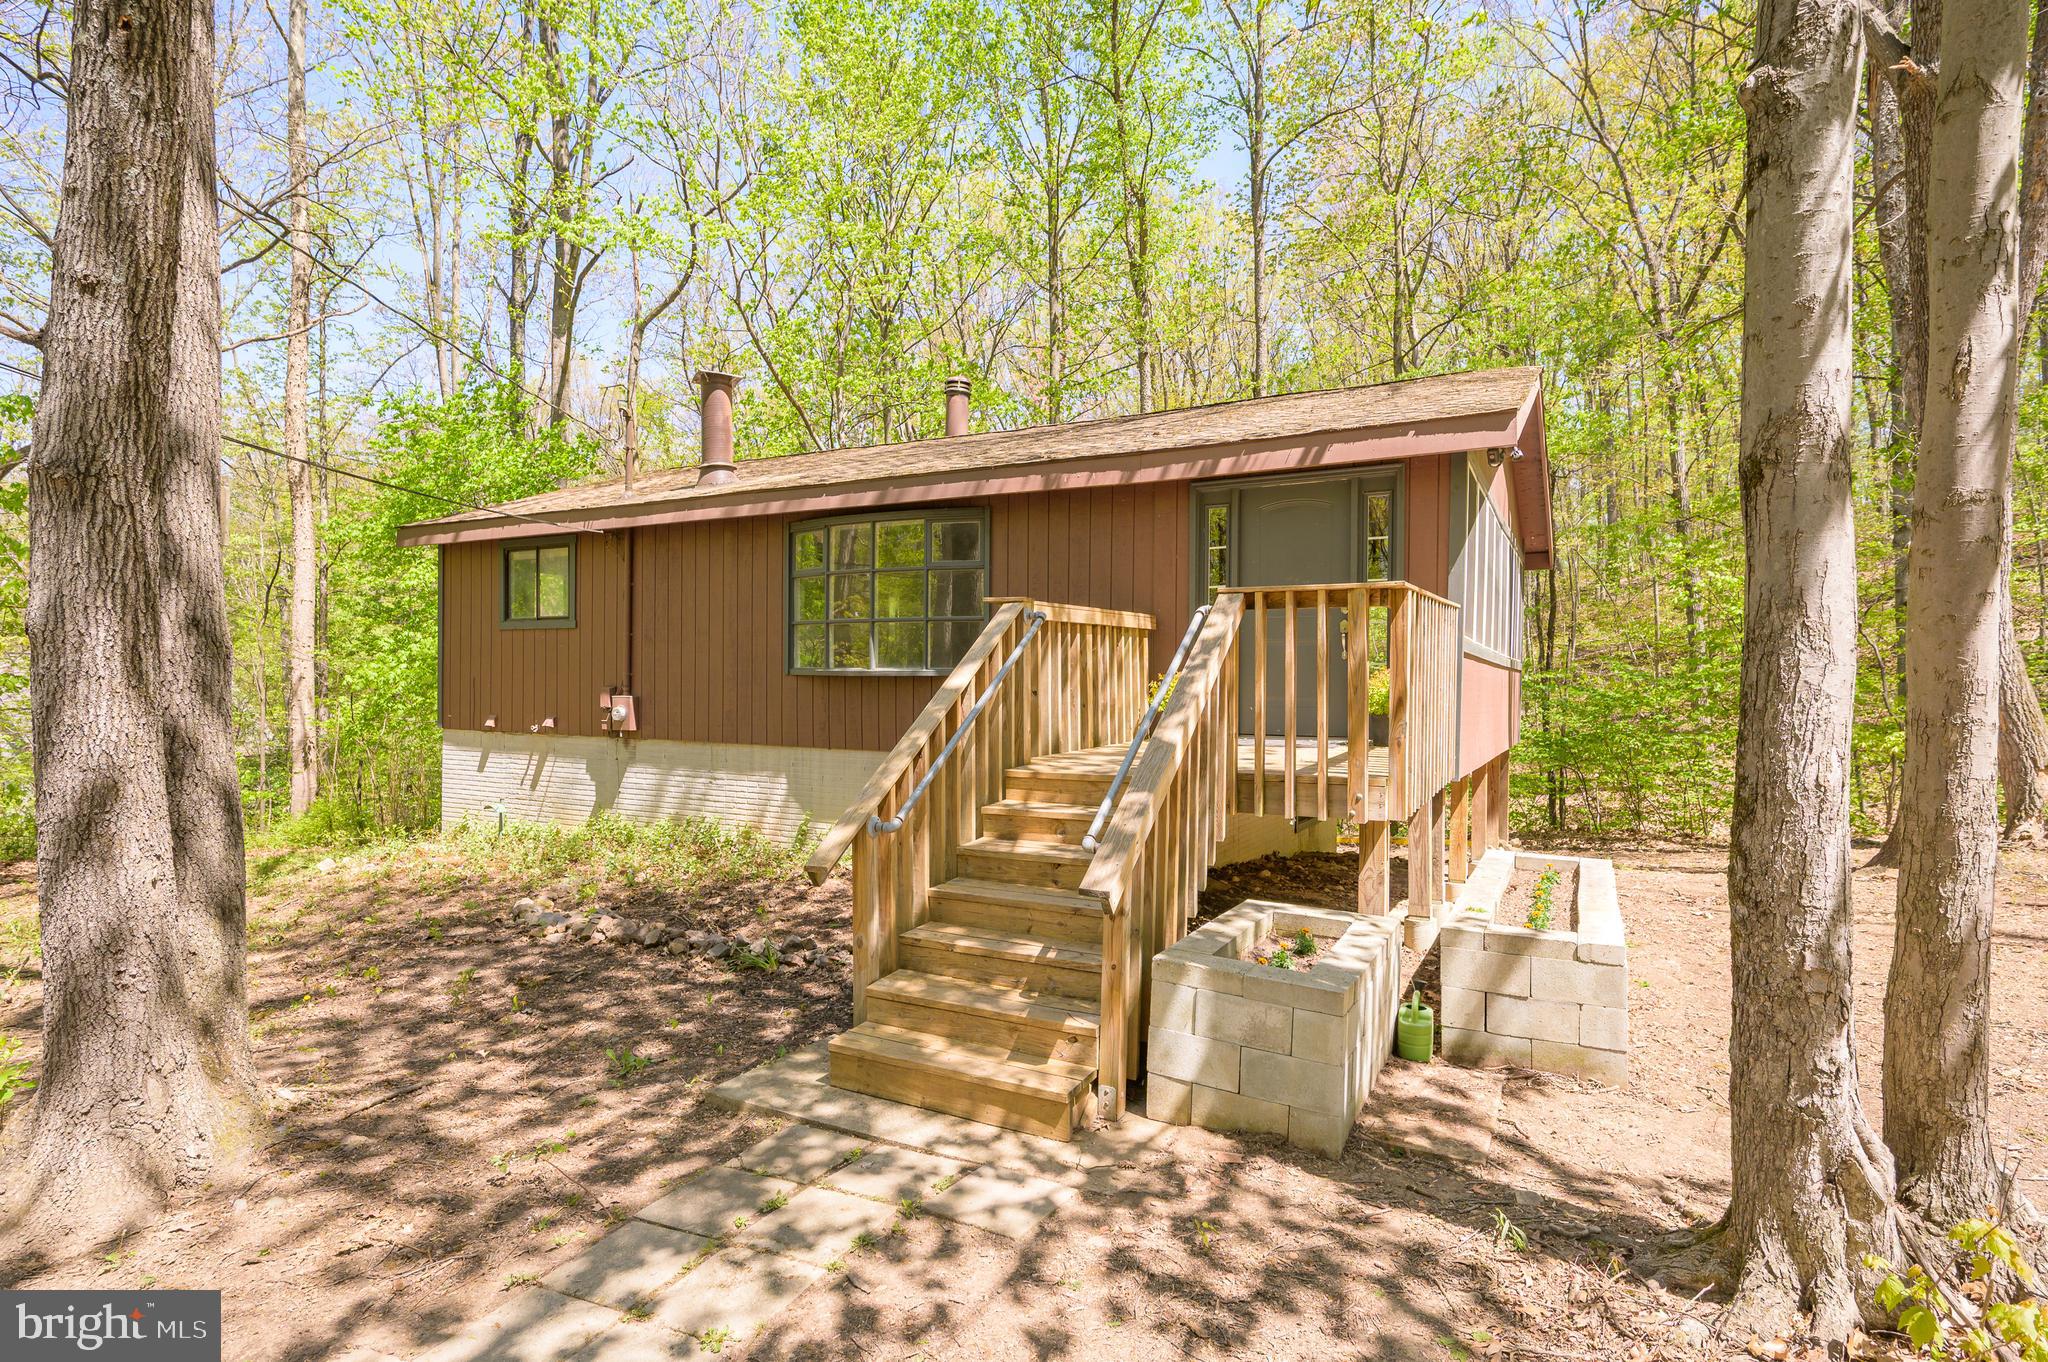
Multiple offers received.  Offer Deadline Wednesday, 5/14/25 at 5 P.M. Charming 3 BR, 2 BA Raised Rancher located in Glenwood Forest Subdivision with NO HOA! This affordable home sits on a 1.1 Acre lot offering a unique blend of nature and tranquility.  This property features Hardwood Floors, Kitchen Island, enclosed porch, family room with a cozy wood burning fireplace with beautiful stone surround, a wood stove in lower level adds added warmth and character with rooms awaiting your personal finishing touches. The home features a circular driveway offering plenty of parking and a shed in the backyard for your storage needs. Home inspection for informational purposes only. This home is being sold AS-IS. This gem is full of rustic charm with endless possibilities. Don’t miss out! Schedule your private tour today and let your imagine run wild.
#WVBE2039810

GERRARDSTOWN

555 HUCKLEBERRY DRIVE

3 Beds

2 Baths

1,236 Sq.Ft.

$225,000

MLS#: WVBE2039810
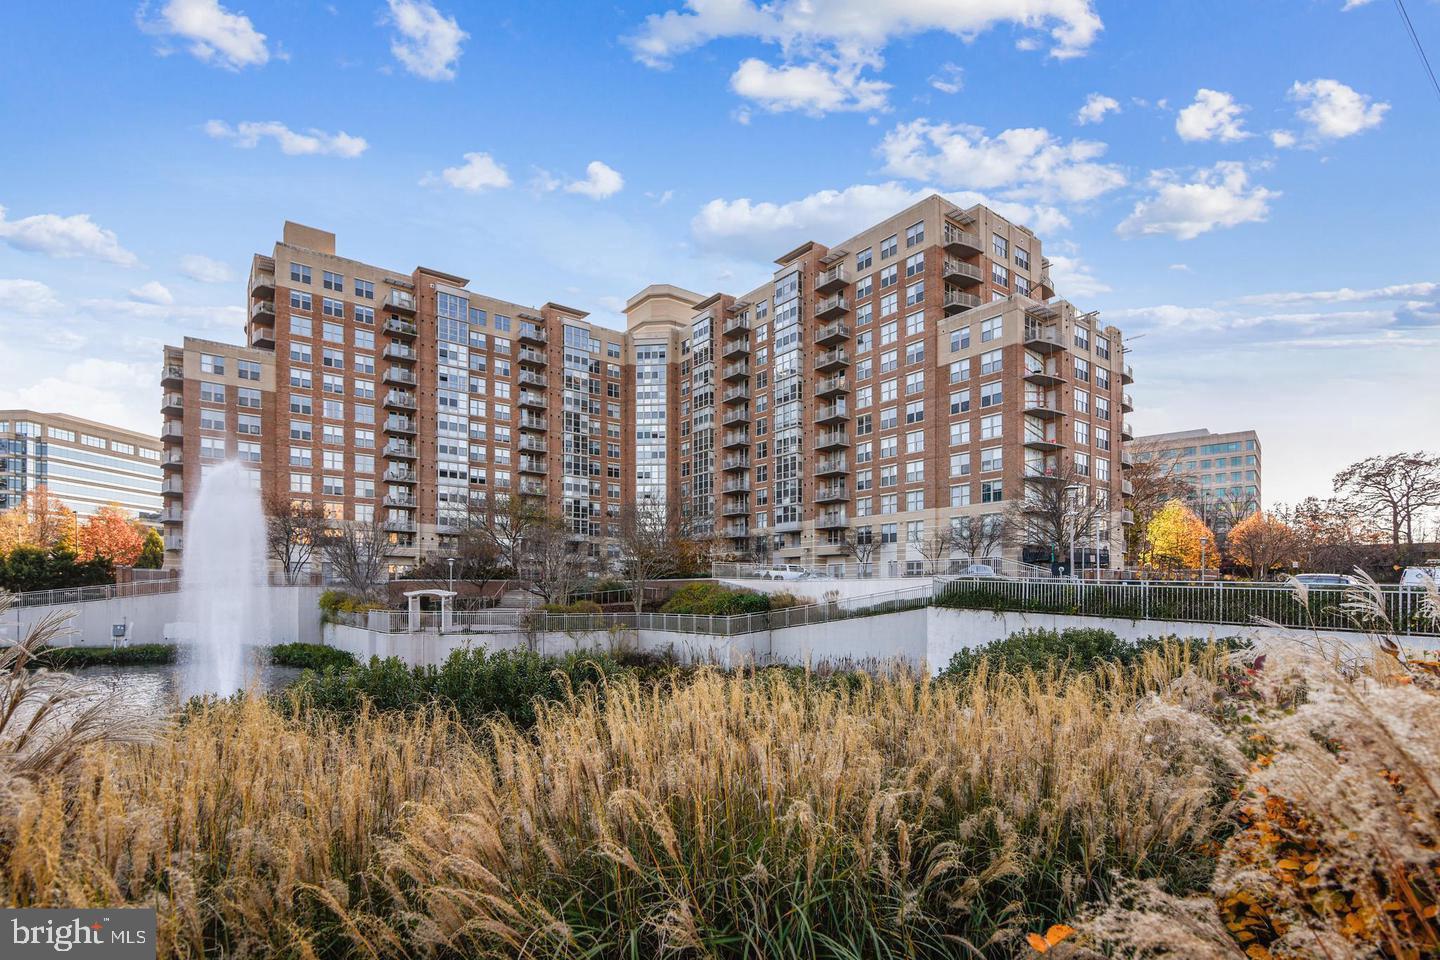
Sun-filled penthouse-level 1BR condo just steps from Reston Town Center, the Metro, Whole Foods, shops, dining, and more. This well-maintained unit features 11-foot ceilings, floor-to-ceiling windows in the living room, wood floors in the living area and bedroom, and an open kitchen with granite countertops, maple cabinets, and stainless steel appliances. The bedroom includes a walk-in closet with an Elfa storage system, and there is a stacked washer and dryer in-unit, plus a tankless water heater.

Located in the Carlton House, amenities include a secure entry with front desk concierge, media room, business center with free printing, fitness center with snack bar, rooftop club room, billiards room, pool, and terrace with gas grill. One garage parking space included, along with plenty of visitor parking. Easy access to the Toll Road, Rt 7, Tysons Corner, Dulles Airport, and Washington, DC. The Washington & Old Dominion Trail is just outside the building. The unit has been freshly painted in a lighter tone—new photos coming next week.
#VAFX2240214

RESTON

11800 SUNSET HILLS ROAD 1218

1 Beds

1 Baths

759 Sq.Ft.

$2,250

MLS#: VAFX2240214

1 ... 99 100 101 102 103 ... 666
* Listings identified with the FMLS IDX logo come from FMLS and are held by brokerage firms other than the owner of this website. The listing brokerage is identified in any listing details. Information is deemed reliable but is not guaranteed. If you believe any FMLS listing contains material that infringes your copyrighted work please click here to review our DMCA policy and learn how to submit a takedown request. © 2024. First Multiple Listing Service, Inc.
 - property

Send a message

Message successfully sent.

Your message

What is 3 + 4 ?

Reason for contacting?

I agree to receive email communication and understand I can unsubscribe at any time.

I agree to be contacted by Charis Realty Group - Christine Issler, Broker via call, email, and text for real estate services. To opt out, you can reply 'stop' at any time or reply 'help' for assistance. You can also click the unsubscribe link in the emails. Message and data rates may apply. Message frequency may vary. Privacy Policy

Sign Out

Virtual Assistant

Would you like to take the next step with this property? We can help you schedule a showing or virtual tour, or send you more details.

Yes, I would like more information.

Thank You for Your Reply, One of Our Agents will contact you as soon as possible

No, maybe later.

Thank you, you can always contact me via email, phone number or through the contact form.

Realhub AI

Lucy - Your AI-Powered Realtor

Update Your Temporary Password

Personalize your search

Enter your email and we'll notify you immediately when new listings match what you're looking for.

or enter email address

Already have an account ? Login here

Continue your home search

I agree to receive communications and understand I can unsubscribe at any time.

I agree to be contacted by Charis Realty Group - Christine Issler, Broker via call, email, and text for real estate services. To opt out, you can reply 'stop' at any time or reply 'help' for assistance. You can also click the unsubscribe link in the emails. Message and data rates may apply. Message frequency may vary. Privacy Policy

Already have an account ? Login here

We use cookies

We use cookies primarily for analytics to enhance your experience. By accepting, you agree to our use of these cookies. You can manage your preferences or learn more about our cookies policy.
