Properties

Browse or get in touch to schedule a walkthrough.

  • Nearby me
Price range

Popular Features

Community Features

Association

Property Features

Waterfront

View

Exterior Features

Interior Features

Style

10000 properties match your criteria

Updated 1 minute ago

E-Alert name

Welcome to 7464 Paw Paw Rd. This 6 bedroom 4 bath home has undergone a complete transformation. NEW well and septic. NEW kitchen and bathrooms with higher end fixtures. Great for commuters or multigenerational living. About 8 miles to Potomac River for river floats and the cute little town of Paw Paw. Less than an hour from Winchester. A lot of house for the price of a NOVA condo. Come take a look.
#WVHS2008260

PAW PAW

7464 PAWPAW ROAD

6 Beds

4 Baths

2,064 Sq.Ft.

$295,000

MLS#: WVHS2008260

New on site today
None
#WVMO2008202

BERKELEY SPRINGS

70 APPLE ORCHARD PLACE

3 Beds

2 Baths

2,396 Sq.Ft.

$399,900

MLS#: WVMO2008202

PRICE IMPROVEMENT – NOW $524,000

Welcome to one of the most desirable communities in Ritter's Hidden Valley Estates, where privacy, freedom, and outdoor living come together.

This all-brick, 4,100+ sq. ft. home (including unfinished bonus space) sits on 5 private acres with creek frontage, offering the perfect blend of comfort and adventure. Whether you're searching for a full-time residence, a multi-generational home, a weekend mountain retreat, or your own homestead, this property delivers.

Unlike many communities, you can hunt on your own property, raise chickens and other farm animals, ride your ATV, and enjoy the country lifestyle you've always wanted. Wildlife is abundant, making every day feel like you're living in your own private nature preserve.

Inside, you'll find an incredibly versatile floor plan with 4 bedrooms, 3.5 bathrooms, and 2 bonus rooms that can easily be used as home offices, a gym, playroom, craft room, guest space, or additional sleeping areas. Multiple living spaces, two fireplaces, hardwood flooring, and a finished walk-out basement with a private entrance make this home ideal for extended family or entertaining.

Additional features include a large attached garage, generator hookup, chicken coop, outbuilding, and plenty of room for gardens, animals, and outdoor recreation.

As a resident of sought-after Ritter's Hidden Valley Estates, you'll enjoy access to:

Stocked fishing lake
Swimming lake with sandy beach
Tennis courts
Playground and clubhouse
ATV-friendly roads
Peaceful mountain surroundings just 40–45 minutes from Winchester, VA, and under two hours from the Washington, D.C. area.
If you've been dreaming of privacy, room to grow, and the freedom to enjoy the outdoors without the restrictions of a typical neighborhood, this is the property you've been waiting for.

Bring your horses, chickens, and outdoor toys—and experience the best of West Virginia living!

There are no HOA restrictions, and a yearly fee covers road maintenance and snow removal.
#WVHS2007536

CAPON BRIDGE

783 RITTERS VALLEY DRIVE

3 Beds

3 Baths

4,124 Sq.Ft.

$524,000

MLS#: WVHS2007536
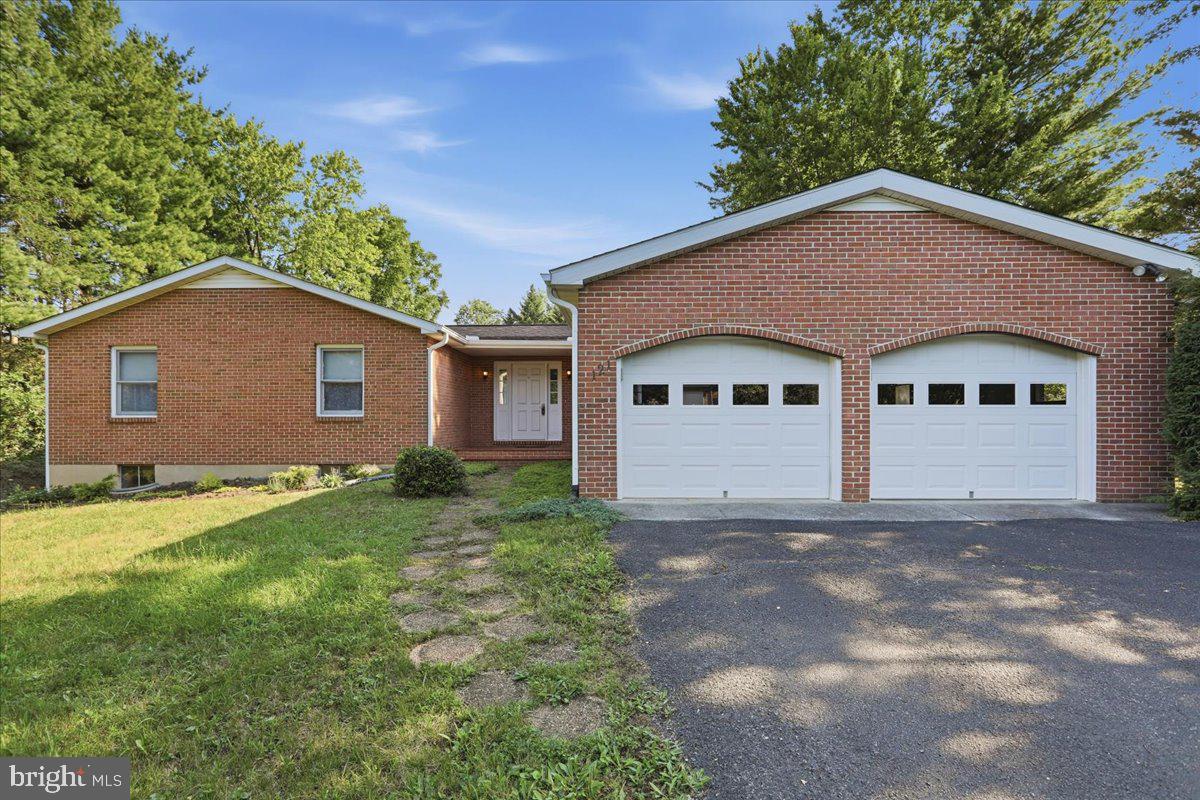
BACK ON THE MARKET THROUGH NO FAULT OF THE SELLER!! Don't miss your second chance to own this unique property****Welcome to 121 Belle Boyd Boulevard—a rare opportunity to own a home that has been lovingly cared for by its one and only owner since it was built in 1977. Never before offered for sale, this timeless property is a step back in time in the very best possible way, showcasing pride of ownership and exceptional maintenance throughout.

Offering over 2,000 square feet of living space, this home features 3 spacious bedrooms, 2 full baths, and a generously sized family room that’s perfect for gatherings, holidays, and everyday living. Situated on over a half-acre, you’ll enjoy a large backyard with plenty of room for entertaining, gardening, or simply relaxing. Best of all, there’s no HOA!

Major updates provide peace of mind, including a central air system just 2 years old, a hot water heater only 4 years old, and a roof that’s approximately 8 years old. Conveniently located near shopping, dining, schools, and commuter routes, this is a rare chance to own a well-built, meticulously maintained home that’s ready for its next chapter. Don’t miss your opportunity to make this one-owner gem your own!
#WVBE2052812

INWOOD

121 BELLE BOYD BOULEVARD

3 Beds

2 Baths

2,912 Sq.Ft.

$325,000

MLS#: WVBE2052812

New on site 1 day ago
New construction. Outstanding design with beautiful amenities. Located at 4054 Apple Harvest Drive, Gerrardstown. One level living on a full unfinished basement.
#WVBE2054474

GERRARDSTOWN

Parcel 12.4 APPLE HARVEST

3 Beds

2 Baths

1,800 Sq.Ft.

$474,900

MLS#: WVBE2054474

New on site 1 day ago
Solid brick home can be restored to its former glory.  2 bedroom, 1 bath home located in town, nice back yard and a very spacious outbulding.  This is a USDA property sold "As Is, Where IS". Title will only be conveyed by Quitclaim Deed. no interior access at this time.  To make an offer or for more information go to the MyNextBid site.  This property is only available under Auction terms
#WVHS2008288

ROMNEY

414 CENTER AVENUE

2 Beds

1 Baths

780 Sq.Ft.

$31,200

MLS#: WVHS2008288

**Special Buyer Closing Cost/Flex Cash Incentives Offered with the use of the builders in house lender, KHAM**  Currently $15,000  to $20,000

🌟 Currently Under Construction - Delivery Time - November 2026
🏡 The Water Lily Elevation FCF at Huntwell West Lot 442

5 Beds | 3 Baths | Home Office | FARMHOUSE Light Stain Brown

Fall in love with the Water Lily—a beautifully crafted 5-bedroom, 3-bath home that blends modern elegance with practical comfort in one stunning package. Nestled in Huntwell West, one of the Eastern Panhandle’s fastest-growing and most desirable communities, this home offers the perfect mix of peaceful suburban living with easy access to city amenities.

Located just minutes from shopping, dining, and entertainment—including the Hollywood Casino at Charles Town Races—you'll also enjoy close proximity to Harpers Ferry, Charles Town, Frederick, MD, Northern Virginia, and Washington, D.C.

✨ Main Level Highlights:

Open-concept living with 9’ ceilings, recessed lighting, and luxury vinyl plank flooring

Chef-inspired kitchen with:

Quartz countertops & large center island

White enamel farmhouse sink

Ceramic tile backsplash

Farmhouse-style cabinetry in light brown stain, soft close. 

Stainless steel appliance package by GE Profile Smart 

Spacious double pantry

Main-level bedroom with full bath – ideal for guests or multigenerational living

Private home office perfect for remote work or study

🛏️ Upstairs Retreat:

Four spacious bedrooms, including a luxurious primary suite featuring:

Oversized walk-in closets

Spa-style bathroom with frameless walk-in shower and double vanity

Versatile loft/family room

Convenient full laundry room

Third full bath with thoughtful layout for a growing household

🛠️ Bonus Features:

🏡 Exterior & Smart Home Upgrades:

Stone water table for enhanced curb appeal, front porch. 

Designer lighting, 

Smart home features:

Wi-Fi garage door opener

Ring video doorbell

Kwikset HALO Wi-Fi Smart Lock

Upgraded CAT6 + RG6 wiring throughout

📍 Come See It for Yourself:

Tour our professionally decorated Water Lily model and discover why Huntwell West is one of the most sought-after new communities in the region.

Limited-time buyer incentives available with the use of builders lender KHAM.

📸 Photos shown are of a similar model. Taxes are estimated.
#WVJF2022302

RANSON

11 (Lot 442) AMHERST STREET

5 Beds

3 Baths

2,517 Sq.Ft.

$488,207

MLS#: WVJF2022302

New on site 4 days ago
Full of warmth and character, this charming 3-bedroom, 1-bath home offers inviting spaces and unique details throughout. Step inside to a bright and welcoming interior featuring beautiful hardwood floors, a cozy wood-burning stove and plenty of windows that fill the home with natural light.

Above the kitchen is a unique nook with a skylight, offering additional storage or flexible space. An open walkway overlooking the living area adds even more character and provides a sun-filled spot that plant lovers will especially appreciate.

All three bedrooms feature carpeting, closets and ceiling fans. The primary bedroom offers a spacious walk-in closet along with private access to the screened porch—a peaceful spot to relax and enjoy the surrounding setting.

The property also features a detached two-car garage with its own workshop area, providing plenty of space for vehicles, hobbies, projects and additional storage.

With its hardwood floors, wood-burning stove, abundant natural light, screened porch and distinctive architectural details, this home has plenty of charm and personality to make it stand out.
#WVBE2054040

HEDGESVILLE

135 RUFFED GROUSE LANE

3 Beds

1 Baths

1,218 Sq.Ft.

$324,900

MLS#: WVBE2054040
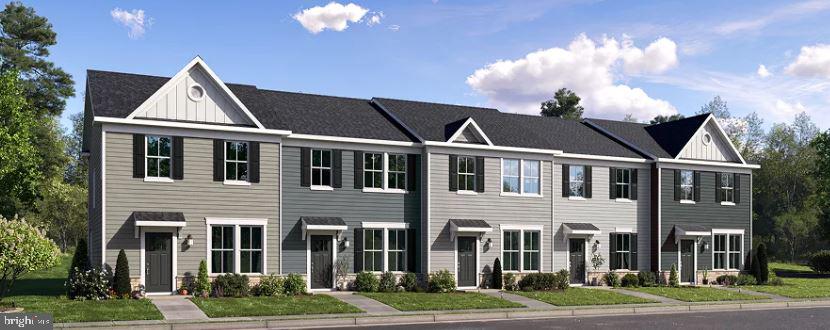
NEW CONSTRUCTION! ESTIMATED DELIVERY OCTOBER 2026! This new two-story townhome optimizes space and prioritizes ease of living. An open-concept design showcases the family room, a modern kitchen finished with Iced White Quartz countertops and Barnett Duraform cabinets in Stone. The kitchen flows into the intimate dining room to promote seamless transitions between activities. Tucked upstairs are two secondary bedrooms and a privately situated owner’s suite with an attached bathroom and walk-in closet. Washer and Dryer included. Prices, dimensions and features may vary and are subject to change. Photos are for illustrative purposes only. A collection of new townhomes coming soon to Apple Harvest, a master-planned community with onsite amenities in Martinsburg, WV. Homeowners will enjoy a swimming pool with a pool house, along with tot lots and pocket parks for outdoor fun. Conveniently located near major commuter routes like Route 45, I-81 and the Martinsburg MARC Station, residents also have easy access to retail, dining and entertainment options at The Commons, North Mall and Martinsburg Plazas. Nearby are Ambrose Park, Poor House Farm Park and Berkeley 2000 Recreation Center for a wealth of exciting activities. *Prices and incentives are subject to change without notice. Photos are of a similar home. Prices and features may vary and are subject to change. Prices do not include closing costs and other fees to be paid by buyer and are subject to change without notice. This is not an offer in states where prior registration is required. Void where prohibited by law. Copyright © 2022 Lennar Corporation. Lennar, the Lennar logo are U. S. registered service marks or service marks of Lennar Corporation and/or its subsidiaries.
#WVBE2052402

MARTINSBURG

GRAVENSTEIN LANE 0082

3 Beds

2 Baths

1,356 Sq.Ft.

$255,290

MLS#: WVBE2052402

New on site today
This charming detached residence offers comfort and convenience in desirable Martinsburg City with NO HOA! The interior features a spacious dining area, perfect for entertaining, and an updated kitchen with quartz countertops and stainless steel appliances. The home offers three bedrooms, one and a half bathrooms, and a convenient laundry area.
Outside, enjoy a large, fully fenced backyard offering privacy and plenty of space for outdoor activities. The property also features alley access to the next street, providing convenient additional vehicle access and the potential for extra parking. A private driveway provides additional parking convenience.
With NO HOA, a spacious fenced yard, alley access, and modern kitchen updates, this home offers a great combination of comfort, privacy, and convenience in Martinsburg City.
#WVBE2054488

MARTINSBURG

526 N HIGH STREET

3 Beds

1 Baths

1,400 Sq.Ft.

$270,000

MLS#: WVBE2054488
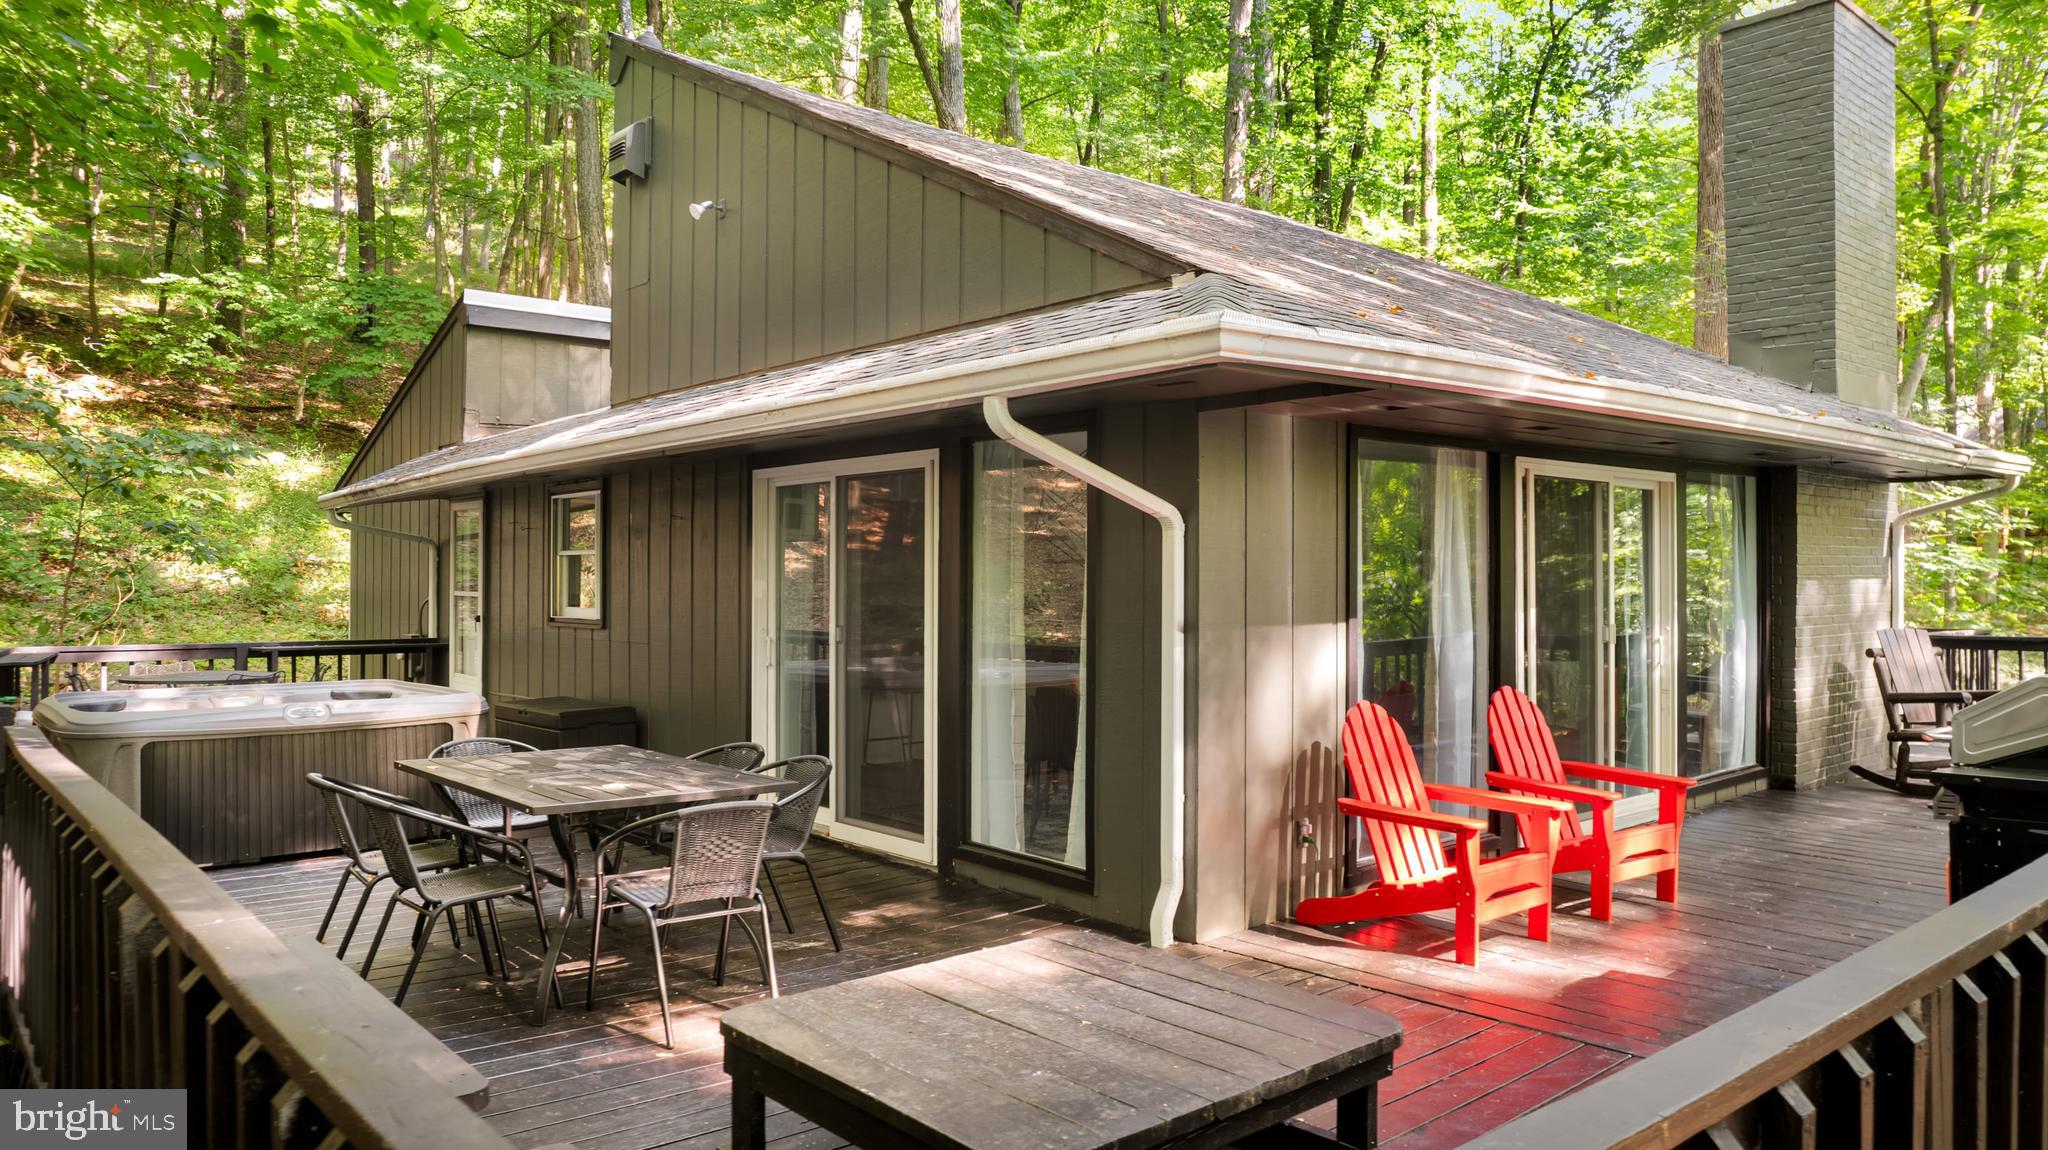
Charming home with a stone fireplace, vaulted ceilings, and a stunning two-story living area filled with natural light from large windows. The spacious kitchen features bar seating and flows into a bright dining area. Enjoy the wraparound deck, upstairs reading nook, and a generous yard perfect for relaxing or entertaining.  Professionally designed with all new furniture, modern decor, and hot tub. As a vacation rental it has generated $88,000 over the past 20 months ($57k in the past year alone!), and can come with an existing property manager and cleaner.   This cabin is located in Coolfont Resort, a private community with an outdoor pool & hot tub, and miles of hiking trails – and just 10 minutes from downtown Berkeley Springs.   Hot tub and furniture optional, available for purchase.  See seller docs for a summary of rental history and financials.  $1,000 buyer credit if you continue using the same property manager.   Perfect primary residence or vacation home!
#WVMO2007270

BERKELEY SPRINGS

18 BOBCAT COURT

4 Beds

2 Baths

1,476 Sq.Ft.

$349,000

MLS#: WVMO2007270

New on site today
Discover your own peaceful slice of West Virginia with this beautifully maintained property in Augusta. Thoughtfully cared for and manicured, the land has a wonderful park like feel with scenic Mountain View’s and plenty of possibilities.


The property extends on both sides of the road, offering two distinct areas to enjoy. The smaller portion was previously used for a camper and already has electric on site, making it a convenient spot for weekend getaways or recreational use. Across the road, the larger portion features, gently sloping, beautifully manicured land with an open and inviting setting.


Whether you’re dreaming of building a home, creating a private retreat, or simply having your own place to escape and enjoy the beauty of West Virginia, this property is ready for your vision. Come take a look and imagine the possibilities!
#WVHS2008278

AUGUSTA

664 MID HAINES ROAD

None Beds

None Baths

2.27 acres

$35,000

MLS#: WVHS2008278

For Rent, available now !! Be the very first to live in this gorgeous, newly constructed 3-bedroom, 3.5-bathroom townhome located in the highly sought-after Red Clover Meadows community in Ranson, West Virginia! Nestled in the beautiful Shenandoah Valley, this home perfectly blends modern luxury with small-town charm and ultimate commuter convenience.

Property Highlights:
Pristine New Construction: Completely brand new and move-in ready! Enjoy fresh paint, flawless new flooring, and contemporary finishes throughout.

Open-Concept Living: The bright and spacious main level features a seamless flow between the living room, dining area, and kitchen ideal for entertaining or relaxing after a long day.

Gourmet Kitchen: Cook in style with a complete suite of brand-new stainless steel appliances, upgraded countertops, beautiful cabinetry, and a large center island perfect for prep or casual dining.

Spacious Bedrooms: Upstairs, you will find two generous bedrooms, including a luxurious primary suite complete with a walk-in closet and a private en-suite bathroom.

Modern Conveniences: This home comes fully equipped with a brand-new in-unit washer and dryer, ample closet space, and an attached garage for secure parking and extra storage.

Unmatched Community & Location:
Community Amenities: Red Clover Meadows offers a peaceful neighborhood setting complete with beautifully maintained grounds and a community amenity park and tot lot.

A Commuter's Dream: Located just minutes from Routes 9 and 340, and a short drive to the Duffields MARC train station, making your commute to Virginia, Maryland, and Washington D.C. simple and stress-free.

Local Attractions: Enjoy a prime location just two miles from local shopping and dining in Charles Town. You are also just 10 minutes away from historic Harpers Ferry and endless outdoor recreation, including hiking, river tubing, and exploring the Shenandoah Valley!

Don't miss out on the opportunity to call this beautiful new-construction townhome yours.

Contact us today to schedule a tour and apply this rental will not last long!
#WVJF2026084

RANSON

413 SILVER BIRCH DR

3 Beds

3 Baths

1,506 Sq.Ft.

$1,950

MLS#: WVJF2026084

For Rent: Beautiful End-Unit Townhome in Shenandoah Springs – Ranson, WV 

Community Pool Coming Soon!

Welcome home to this beautiful, newly built end-unit townhome in the desirable Shenandoah Springs community. Offering 3 levels of spacious living, this home features 3 bedrooms, 2 full bathrooms, 2 half bathrooms, and a 2-car rear-entry garage.

The main level features sleek LVP flooring throughout and an upgraded kitchen designed for both everyday living and entertaining. The kitchen includes a large island, granite countertops, premium cabinetry, pantry, and stainless steel appliances. 

Upstairs, the spacious primary suite offers a relaxing retreat with a walk-in closet and private ensuite bathroom. Two additional bedrooms, a full hall bathroom, and a conveniently located laundry room with washer and dryer included complete the upper level.

The lower level provides flexible living space with a den and half bathroom, perfect for a home office, playroom, gym, or additional living area.

Located in an ideal commuter location with easy access to Route 340 and Route 9, this home is also close to shopping, dining, and everyday amenities.

Additional features include a 2-car rear-entry garage, washer and dryer, blinds, upgraded kitchen finishes and large deck. 

First month's rent and security deposit are due at lease signing. Credit and background check required.

CALL FOR APPLICATION  and to schedule a tour.
#WVJF2025954

RANSON

57 BROOKFIELD MEWS

3 Beds

2 Baths

1,784 Sq.Ft.

$2,150

MLS#: WVJF2025954

Welcome to 287 Lackawanna Lane in Falling Waters! This spacious Colonial offers approximately 3,100 square feet of fresh painted finished living space, featuring 4 bedrooms, 2.5 baths, and a thoughtfully designed floor plan. The main level offers an inviting open-concept layout with a large family room, living room, dining area, study, and convenient powder room. The kitchen features upgraded cabinetry and countertops, creating a functional space that flows seamlessly into the main living areas. Upstairs, the spacious primary suite includes an upgraded private bath and walk-in closet, while three additional bedrooms provide plenty of room for family, guests, or a home office. The finished lower level has an unfinished basement with one finished space currently being used as a bedroom, and plumbing for future bathroom. The home also has electric service upgraded to400 amp. Outside, enjoy a beautiful 0.64-acre partially wooded lot with a spacious yard and natural surroundings that attract local wildlife. An attached garage provides added convenience and storage. Located in the desirable Brookfield community, this home offers a wonderful combination of space, privacy, and easy access to nearby shopping, dining, schools, and commuter routes. A fantastic opportunity to enjoy comfortable living with room to grow!

Enjoy all the amenities Brookfield has to offer! A 12 acre park with ball fields, playground, volleyball court , dog park, and restrooms. Additionally, there are 36 acres of hiking trails and a boat launch. 

With its thoughtful layout, fresh paint, new carpet, and convenient location, this home offers a great opportunity for comfortable living in Falling Waters.
#WVBE2053718

FALLING WATERS

287 LACKAWANNA LANE

5 Beds

2 Baths

3,090 Sq.Ft.

$479,900

MLS#: WVBE2053718

1 ... 589 590 591 592 593 ... 666
* Listings identified with the FMLS IDX logo come from FMLS and are held by brokerage firms other than the owner of this website. The listing brokerage is identified in any listing details. Information is deemed reliable but is not guaranteed. If you believe any FMLS listing contains material that infringes your copyrighted work please click here to review our DMCA policy and learn how to submit a takedown request. © 2024. First Multiple Listing Service, Inc.
 - property

Send a message

Message successfully sent.

Your message

What is 3 + 4 ?

Reason for contacting?

I agree to receive email communication and understand I can unsubscribe at any time.

I agree to be contacted by Charis Realty Group - Christine Issler, Broker via call, email, and text for real estate services. To opt out, you can reply 'stop' at any time or reply 'help' for assistance. You can also click the unsubscribe link in the emails. Message and data rates may apply. Message frequency may vary. Privacy Policy

Sign Out

Virtual Assistant

Would you like to take the next step with this property? We can help you schedule a showing or virtual tour, or send you more details.

Yes, I would like more information.

Thank You for Your Reply, One of Our Agents will contact you as soon as possible

No, maybe later.

Thank you, you can always contact me via email, phone number or through the contact form.

Realhub AI

Lucy - Your AI-Powered Realtor

Update Your Temporary Password

Personalize your search

Enter your email and we'll notify you immediately when new listings match what you're looking for.

or enter email address

Already have an account ? Login here

Continue your home search

I agree to receive communications and understand I can unsubscribe at any time.

I agree to be contacted by Charis Realty Group - Christine Issler, Broker via call, email, and text for real estate services. To opt out, you can reply 'stop' at any time or reply 'help' for assistance. You can also click the unsubscribe link in the emails. Message and data rates may apply. Message frequency may vary. Privacy Policy

Already have an account ? Login here

We use cookies

We use cookies primarily for analytics to enhance your experience. By accepting, you agree to our use of these cookies. You can manage your preferences or learn more about our cookies policy.
