Properties

Browse or get in touch to schedule a walkthrough.

  • Nearby me
Price range

Popular Features

Community Features

Association

Property Features

Waterfront

View

Exterior Features

Interior Features

Style

10000 properties match your criteria

Updated 1 minute ago

E-Alert name

Rare opportunity to own two homes on one 1.3-acre parcel! The main home offers just under 2,000 square feet of living space with 4 bedrooms and 1 bath. Inside, you'll find beautiful wood floors, a cozy wood stove, a spacious kitchen, and enclosed porches that provide additional living and relaxation space.

The second home features 2 bedrooms and 1 bath, making it ideal as a rental property, guest house, multigenerational living space, or short-term rental (subject to local regulations).

The property also includes several outbuildings, a chicken coop, and plenty of room to enjoy country living. Whether you're looking for an investment opportunity, a property with income potential, or a place to accommodate extended family, this versatile property offers endless possibilities. Live in one home while generating income from the other!

Owner is a licensed Real Estate Agent
#WVBE2052732

HEDGESVILLE

2353 LITTLE GEORGETOWN ROAD

4 Beds

1 Baths

1,933 Sq.Ft.

$310,000

MLS#: WVBE2052732

High atop Branch Mountain, this four-bedroom, two-bath mountain retreat sits on 7+ acres with the kind of panoramic view that is difficult to fully understand until you are standing in front of it. From its perch at the peak of the mountain, the landscape falls away into an open meadow and then rises again in layer after layer of Appalachian ridgelines stretching seemingly forever toward the horizon. From this remarkable vantage point, the mountains provide a constantly changing backdrop—from spectacular sunrises and morning light sweeping across the ridges to unforgettable sunsets at the end of the day.

The property fronts directly on a paved, state-maintained road, offering easy year-round access while remaining exempt from HOA dues. Lost River State Park is just minutes away, with miles of hiking trails, horseback riding, a swimming pool and thousands of acres to explore.  With its chalet-inspired rooflines, upper-level balconies and distinctive new copper-toned standing-seam metal roof, the home feels completely at home in its dramatic mountaintop setting. New Pella windows throughout frame the peaceful views from nearly every vantage point. The open kitchen, dining and main living areas are the heart of the home, overlooking the meadow—frequently visited by deer and other wildlife—and the mountains beyond. Hardwood floors and a highly efficient wood-burning stove with soapstone surround and wood mantel bring warmth to the main living space, while a separate den/media room offers a cozy second place to gather.

Three bedrooms are upstairs, including an exceptionally spacious primary bedroom with a private balcony facing the panoramic mountain views. A second bedroom has a balcony of its own, while the fourth bedroom is conveniently located on the main level and works equally well as a guest room or home office. A generous mudroom/foyer connects directly to the oversized attached 1.5-car garage with laundry. Outside, the home offers multiple ways to experience its extraordinary setting throughout the day. Start the morning with sunrise views from the deck, settle in for dinner or sunset on the absolutely massive screened porch, or soak in the oversized hot tub on the concrete patio as the mountains fade into a star-filled sky. The screened porch easily accommodates multiple seating areas and a large dining table, with oversized openings that bring the mountain views and landscape right into the space.

Natural stone hardscaping leads to established garden areas and a firepit, while distinctive rain-chain gutters add even more character. Lovingly maintained and extensively improved, the home is ready for comfortable year-round mountain living with a new two-zone central HVAC/heat-pump system, highly efficient wood-burning stove and backup generator with transfer switch. Together with the new standing-seam metal roof and Pella windows, the home's most important systems and features have been thoughtfully addressed.

Being at the top of the mountain doesn't mean sacrificing connectivity. Native cellular service, fiber-optic internet and Starlink availability make working remotely, streaming and staying connected easy. Short-term rentals are permitted, offering flexibility as a full-time residence, weekend retreat or investment property.  Beyond the property, enjoy easy access to hiking, fishing and year-round recreation throughout Mathias and Lost River, along with nearby markets, restaurants and boutique shops in those communities and in Moorefield. Once you experience life at the top of Branch Mountain, you may find very little reason to leave. Explore every detail through the Interactive Virtual Tour and Video Walkthrough linked with this listing.
#WVHD2003732

MATHIAS

9704 HOWARDS LICK ROAD

4 Beds

2 Baths

1,858 Sq.Ft.

$599,000

MLS#: WVHD2003732

Whether you’re looking for a full-time residence, a peaceful weekend cabin, or an Airbnb opportunity, this updated chalet offers the ideal combination of comfort, recreation, and small-town mountain charm.  
Tucked away in the peaceful mountains of Berkeley Springs, WV this charming chalet-style retreat offers the perfect blend of comfort, privacy, and classic mountain living. Located on a scenic half-acre lot in the desirable Coolfont Mountainside community, this 3-bedroom, 2-bath home is surrounded by nature, quiet surroundings, and beautiful mountain views. 
Inside, the warm wood-burning fireplace creates the perfect cozy atmosphere after a day of exploring or relaxing in the mountains, while the large, enclosed porch and wraparound decking invite you to slow down and enjoy the fresh West Virginia air year-round.
Beyond the home itself, the lifestyle here is what truly makes this property special. Coolfont Resort enhances the experience with access to a restaurant, bar, spa, fitness center, and nearby lake — creating a true mountain getaway feel. 
Just minutes away, downtown Berkeley Springs offers charming cafés, local shops, art galleries, live music, breweries, and the historic warm mineral spas the town is famous for. Outdoor enthusiasts will also appreciate being close to Cacapon Resort State Park, known for its hiking trails, golf course, lake activities, horseback riding, and year-round outdoor recreation.
This home captures the relaxed pace and timeless charm that make Berkeley Springs such a special place to escape, invest, and call home.
#WVMO2008014

BERKELEY SPRINGS

11 S MOUNTAINSIDE DRIVE

None Beds

None Baths

1,356 Sq.Ft.

$288,900

MLS#: WVMO2008014

Nice apartment in Bunker Hill features 2 bedrooms, 1 bathroom, kitchen, living room and utility room w/washer/dryer hookups.  Pets allowed on case by case basis.
#WVBE2054190

BUNKER HILL

12083 WINCHESTER AVENUE 1

2 Beds

1 Baths

800 Sq.Ft.

$950

MLS#: WVBE2054190

Brand new home featuring a bright open layout and quality finishes throughout. Set in a peaceful rural mountain setting, this property offers natural beauty while remaining just minutes from shopping and essential services. The finished rec room in the walkout basement provides extra flexible living space for entertainment, hobbies, or a cozy retreat. October delivery beautifully crafted, this home blends comfort, style, and an exceptional location.
#WVJF2025992

SHENANDOAH JUNCTION

471 BUCKEYE DRIVE

4 Beds

2 Baths

2,751 Sq.Ft.

$476,990

MLS#: WVJF2025992
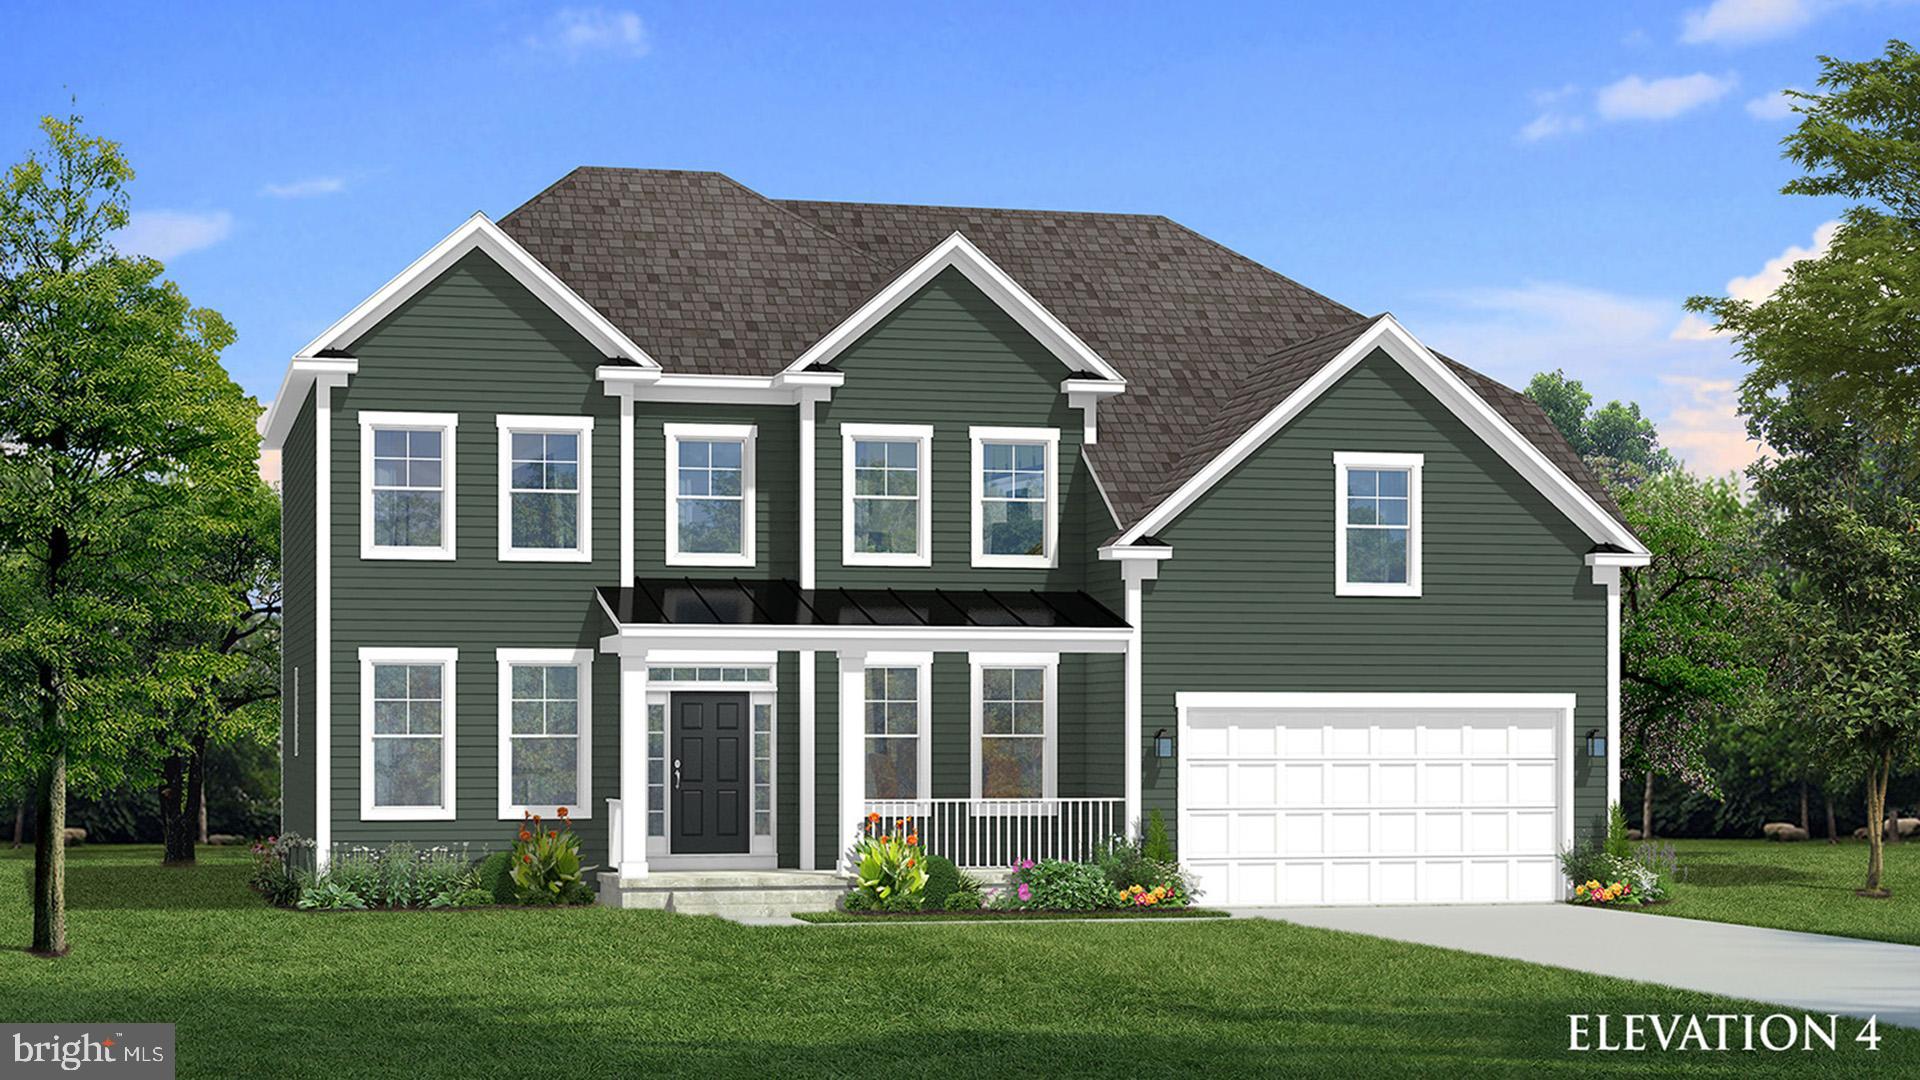
The only community within historic Charles Town with resort style amenities!
**UP TO $15,000 CLOSING COST ASSISTANCE AVAILABLE ON SELECT HOMES, FOR PRIMARY RESIDENCE WITH USE OF APPROVED LENDER AND TITLE!** 
Welcome to this beautifully upgraded Castlerock II offering over 3,700 square feet of thoughtfully designed living space in Huntfield, Charles Town's premier planned community with exceptional resort-style amenities. This elegant home combines spacious living with designer finishes throughout.
The impressive two-story family room creates a dramatic focal point, complete with a cozy fireplace and abundant natural light. The gourmet kitchen is designed to impress, featuring upgraded cabinetry, quartz countertops, a large center island, and an adjoining morning room—perfect for casual dining and entertaining.
The main level also offers formal living and dining rooms accented with elegant tray ceilings, a private study highlighted by a beautiful box bay window, and an ideal layout for both everyday living and hosting guests. A desirable 4-foot rear extension provides even more generous living space throughout the home.
Upstairs, the luxurious primary suite serves as a private retreat with tray ceilings, a spacious sitting room, and a well-appointed ensuite bath. Secondary bedrooms are generously sized, offering comfort and versatility for guests.
The unfinished basement features impressive 9-foot ceilings, providing endless possibilities to create the recreation room, home theater, gym, or additional living space you've always envisioned.
Complete with an attached two-car garage. This exceptional home delivers the perfect blend of luxury, comfort, and convenience.  *Photos may not be of actual home. Photos may be of similar home/floorplan if home is under construction or if this is a base price listing.
#WVJF2022518

CHARLES TOWN

HOMESITE 668 MARQUEE FARM ROAD

4 Beds

3 Baths

3,749 Sq.Ft.

$699,990

MLS#: WVJF2022518

Rare opportunity to own 5.68 beautiful acres just 1.5 miles from historic downtown Shepherdstown! This cleared, level homesite features open grassy fields and lovely views overlooking Cress Creek Golf Course. With a perc test already in hand, the property is ready for you to begin planning your dream home, gentleman’s farm, garden, or private retreat. Enjoy the peaceful setting while remaining close to Shepherd University, shopping, dining, outdoor recreation, and a commuter rail station. Privacy, views, acreage, and an incredible location—this special property offers the perfect opportunity to create the lifestyle you have been dreaming of!
#WVJF2026372

SHEPHERDSTOWN

5.68AC SHEPHERD GRADE RD

None Beds

None Baths

5.68 acres

$250,000

MLS#: WVJF2026372

New on site 2 days ago
Coming soon
Welcome to 645 Slonaker Lane, where nearly-new construction, thoughtful upgrades, beautiful views, and room to breathe come together on over 2 acres in a peaceful setting away from the hustle and bustle of Martinsburg. An exciting opportunity also awaits with adjoining Lot 5, a 2.33-acre parcel currently offered separately for sale, providing the option to purchase additional land and expand this peaceful setting.

Built in 2025 and beautifully maintained, this 4-bedroom home offers the ease of newer construction without the wait—and the sellers have already added many of the finishing touches that turn a new house into a home. With NO HOA, enjoy wide-open surroundings, rolling hillside and mountain views, and a setting that feels wonderfully removed while still offering convenient access toward Jefferson County, Charles Town, Harpers Ferry, and Northern Virginia.

Inside, the bright open-concept main level features a beautifully finished kitchen with oversized island, abundant cabinetry, quartz-style countertops, gas cooking, recessed lighting, and an easy flow into the dining and living areas. A stone fireplace anchors the spacious family room, while the luxurious main-level primary suite offers exceptional convenience.

Upstairs are three additional bedrooms and an impressive oversized bath with dual vanities, custom ceramic tile, and generous storage.

The sellers continued the improvements outdoors with an added concrete patio and walkways, landscaping, railings, and window treatments. An existing storage shed provides additional outdoor storage and conveys as-is.

Downstairs, the expansive walkout basement offers tremendous potential for future living and entertaining space, a workshop, home gym, wine cellar, or exceptional storage. Built with a Superior Walls precast concrete foundation system, the basement combines impressive construction quality with integrated framing surfaces that make it well suited for future finishing. An additional enclosed concrete area beneath the porch provides even more unique storage or future-use possibilities.

Additional features include a Navien tankless water heater, upgraded water-treatment system, and Aprilaire fresh-air ventilation system.

Even more opportunity awaits next door: adjoining Lot 5 is currently offered separately for sale, and the seller is open to considering a package purchase of the home and additional lot.

Beautifully finished, barely a year old, and surrounded by views that are difficult to duplicate, 645 Slonaker Lane offers the space, flexibility, quality, and setting buyers come to West Virginia looking for.
#WVBE2054388

MARTINSBURG

645 SLONAKER LANE

4 Beds

1 Baths

2,319 Sq.Ft.

$639,900

MLS#: WVBE2054388

Build Your Brand-New Mayer floorplan at Parkland Commons! 
 This 3-bedroom, 2 full, 1 half bath, and 2-car garage home has it all and overlooks the beautiful community green space. A finished lower-level rec room comes included, providing additional space to relax, work, or entertain. Or turn it into a 4th bedroom!
The main level features a bright, open-concept design ideal for everyday living. The upgraded kitchen includes an expanded layout with granite countertops, stainless steel appliances, large island, and a walk-in pantry. You even have the option to personalize your interior design features!
Upstairs, the spacious owner’s suite serves as a private retreat, complete with dual walk-in closets and a double vanity bath. Two additional bedrooms and ample storage throughout ensure comfort and functionality for any lifestyle.
Enjoy the added value of a 2-car garage plus the ease of no exterior maintenance—no mowing, no landscaping, and no upkeep—freeing up your time for what matters most.
Located in Parkland Commons, you’ll be just minutes from Routes 9 and 340 and less than a mile from downtown Charles Town. 
Offering closing cost assistance with the use of preferred lender! Visit us at the model home: 5 Oasis Avenue, Ranson, WV, 25438.
#WVJF2026216

RANSON

1067 JOVIAL DRIVE

3 Beds

2 Baths

1,894 Sq.Ft.

$294,990

MLS#: WVJF2026216
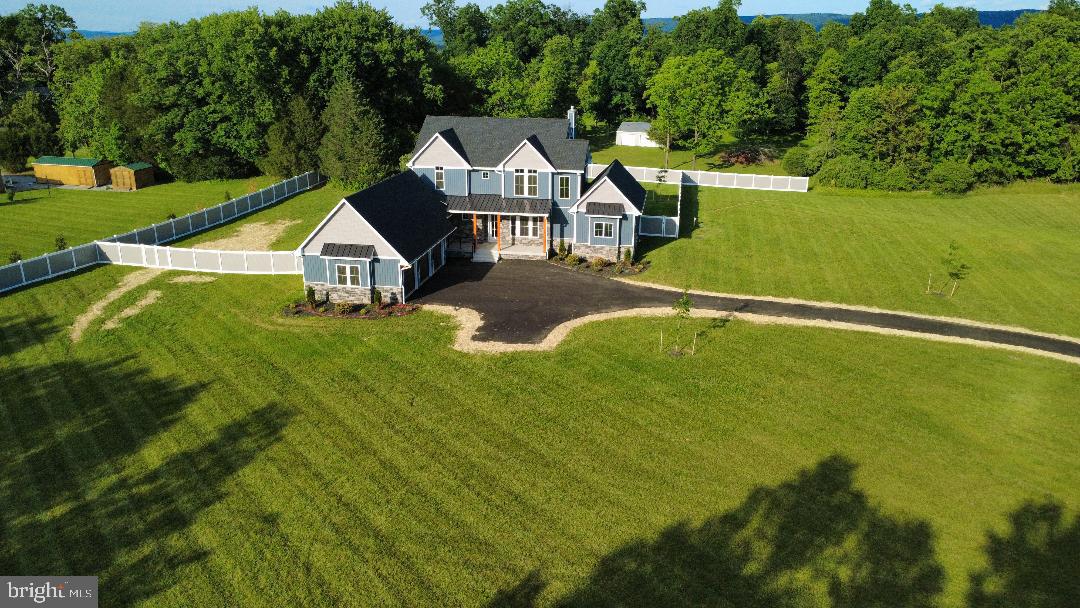
MAJOR PRICE REDUCTION & OFFERING A $10,000.00 SUBSIDY TO ASSIST BUYERS WITH CLOSING COSTS.

No HOA. Set on just over 2.5 acres in Harpers Ferry, WV, this custom Craftsman-style farmhouse is minutes from Shepherdstown and Harper’s Ferry in Jefferson County. Marc commuter train is 2 miles, 4 minutes away to travel into DC. House has over 5,000 finished square feet, 5 bedrooms, and 5.5 baths. Master suite is located on main level. Upstairs has 3 bedrooms, each with their own private baths and walk in closets, and a 2nd upstairs vaulted game room.  Kitchen features quartz countertops, a 6-burner professional-grade Forno gas range with buried propane tank, a professional series side-by-side full size refrigerator/ full size freezer, and custom cabinetry with a large center island. 5th bedroom with bathroom located in the partially finished walk-up basement. Fenced in backyard is ready for a pool, 5 bed septic located out of the way in side yard. Paved street and driveway lead to 3 individual garage bays.
#WVJF2021658

HARPERS FERRY

11 MAPLE HILL LANE

5 Beds

5 Baths

4,209 Sq.Ft.

$1,149,999

MLS#: WVJF2021658

New on site 2 days ago
LIKE NEW without the wait! This immaculate, one-owner townhome is located less than ONE MILE from the Virginia state line and is packed with thoughtful upgrades. Meticulously maintained and truly move-in ready, this home perfectly blends style, comfort, and everyday functionality.

Step inside to an abundance of natural light, beautiful LVP flooring, and a spacious open-concept main level designed for both entertaining and easy everyday living. The gorgeous kitchen features granite countertops, ample cabinetry, and modern finishes, while elegant hardwood stairs add an elevated touch as you head upstairs.

The spacious primary suite is the perfect retreat, complete with a large walk-in closet and luxurious ensuite bath featuring a beautiful walk-in tiled shower. Generously sized secondary bedrooms provide plenty of flexibility for family, guests, or the perfect home office.

Outside, enjoy your own private space with a concrete patio ideal for grilling, relaxing, or entertaining, plus a beautiful NEW privacy fence! Even better, the home already includes a water treatment system and upgraded window treatments—valuable upgrades that are already DONE for you.

And did we mention the HOA is only $28 per month?!

Why wait for new construction when you can have a like-new home that's already upgraded, beautifully maintained, and ready to go? Conveniently located near commuter routes, shopping, dining, and everyday amenities, this one checks all the boxes.

Stylish. Practical. Move-in ready. And less than a mile from Virginia—WELCOME HOME!
#WVBE2054456

BUNKER HILL

37 BILLAU

3 Beds

2 Baths

1,656 Sq.Ft.

$290,000

MLS#: WVBE2054456

Welcome to 181 Dunrobin Drive! This well-maintained 3-bedroom, 2.5-bath townhome offers approximately 1,850 finished square feet, including a beautifully finished walkout basement that provides additional living and entertaining space. The home features an attached one-car garage, a functional layout designed for everyday living and the seller is willing to discuss a paint and flooring allowance UP to $10,000 with a strong offer. 

Major system updates provide peace of mind, including a roof replaced in 2018, outdoor HVAC unit replaced in 2021, hot water heater replaced in 2023, and furnace replaced in 2024. The kitchen has been refreshed with new flooring and brand-new stainless appliances installed in 2026, while a whole-house water filtration and softener system was added in 2025.

The spacious primary suite features an updated bathroom with new flooring, upgraded fixtures, and a beautifully remodeled shower. Additional improvements throughout the home include updated lighting, new handrails, refreshed bathrooms, and a finished basement with a new French door leading to the backyard.

Outside, you’ll enjoy a landscaped backyard with a raised flower garden, new rear steps, and low-maintenance outdoor living. Located in the desirable Fairways East community with convenient access to shopping, dining, schools, and commuter routes, this move-in-ready home combines thoughtful updates with lasting value.
#WVBE2053248

MARTINSBURG

181 DUNROBIN DRIVE

3 Beds

2 Baths

1,850 Sq.Ft.

$279,999

MLS#: WVBE2053248

New on site 2 days ago
Coming soon
Nestled on a generous 2.28-acre lot, this beautifully renovated ranch-style home offers a perfect blend of luxury and comfort. With a complete transformation in 2026, this residence is designed to elevate your lifestyle while providing a warm and inviting atmosphere. Step inside to discover an open floor plan that seamlessly connects the living, dining, and kitchen areas, creating an ideal space for both relaxation and entertaining. The living room is anchored by a charming wood-burning fireplace, providing a cozy focal point for chilly evenings. Large windows allow natural light to flood the space, enhancing the inviting ambiance throughout. Ceiling fans add a touch of comfort, ensuring a pleasant environment year-round. Retreat to the master suite, where tranquility awaits. The luxurious bathroom boasts a soaking tub, perfect for unwinding after a long day. Two additional well-appointed bedrooms provide ample space for guests or a home office, catering to your every need. The exterior of the home, clad in durable vinyl siding, complements the serene surroundings, while the expansive lot offers endless possibilities for outdoor activities or gardening. Enjoy the peace of mind that comes with a property that has been thoughtfully updated to meet modern standards, all while maintaining its charming character. With no association fees or community restrictions, you have the freedom to personalize your outdoor space to your liking. The driveway provides convenient parking, ensuring easy access to your home. This property is more than just a house; it's a sanctuary where affordability meets comfort,, offering an exclusive lifestyle that is hard to find. Experience the perfect blend of modern amenities and serene living in this stunning ranch-style home. Embrace the opportunity to make this exceptional property your own and enjoy the lifestyle you've always dreamed of.
#WVPR2000474

BRUCETON MILLS

232 SEAFORD LANE

3 Beds

2 Baths

1,188 Sq.Ft.

$232,000

MLS#: WVPR2000474

New on site 3 days ago
Coming soon
Turnkey short-term rental investment in the heart of downtown Berkeley Springs — steps to the historic mineral springs and Berkeley Springs State Park. Fully renovated in 2024, this 6-bedroom, 5.5-bath home (sleeps 12+) blends 1920s character with modern amenities built for group getaways. A hidden door off the lower level opens to a speakeasy-style bar with poker table and vintage record collection. Twin side-by-side hot tubs, a cedar sauna, and a dedicated game room round out the entertainment spaces. Four master suites offer private baths, plus a separate bunk-bed floor for kids or extra guests with its own dedicated bathroom. Additional highlights include a fenced backyard with fire pit and BBQ, gourmet kitchen, and an EV charger. Parking is plentiful with 3 spaces in front plus a private driveway in back. Recognized as one of the top-performing Airbnbs in Berkeley Springs, with an established operating history reflected in a 4.95 rating across 70+ reviews and repeat guest bookings — financials available upon request. Unbeatable walkability to restaurants, breweries, galleries, and the springs make this a proven STR performer.
#WVMO2008196

BERKELEY SPRINGS

151 E FAIRFAX STREET

6 Beds

5 Baths

2,204 Sq.Ft.

$624,900

MLS#: WVMO2008196
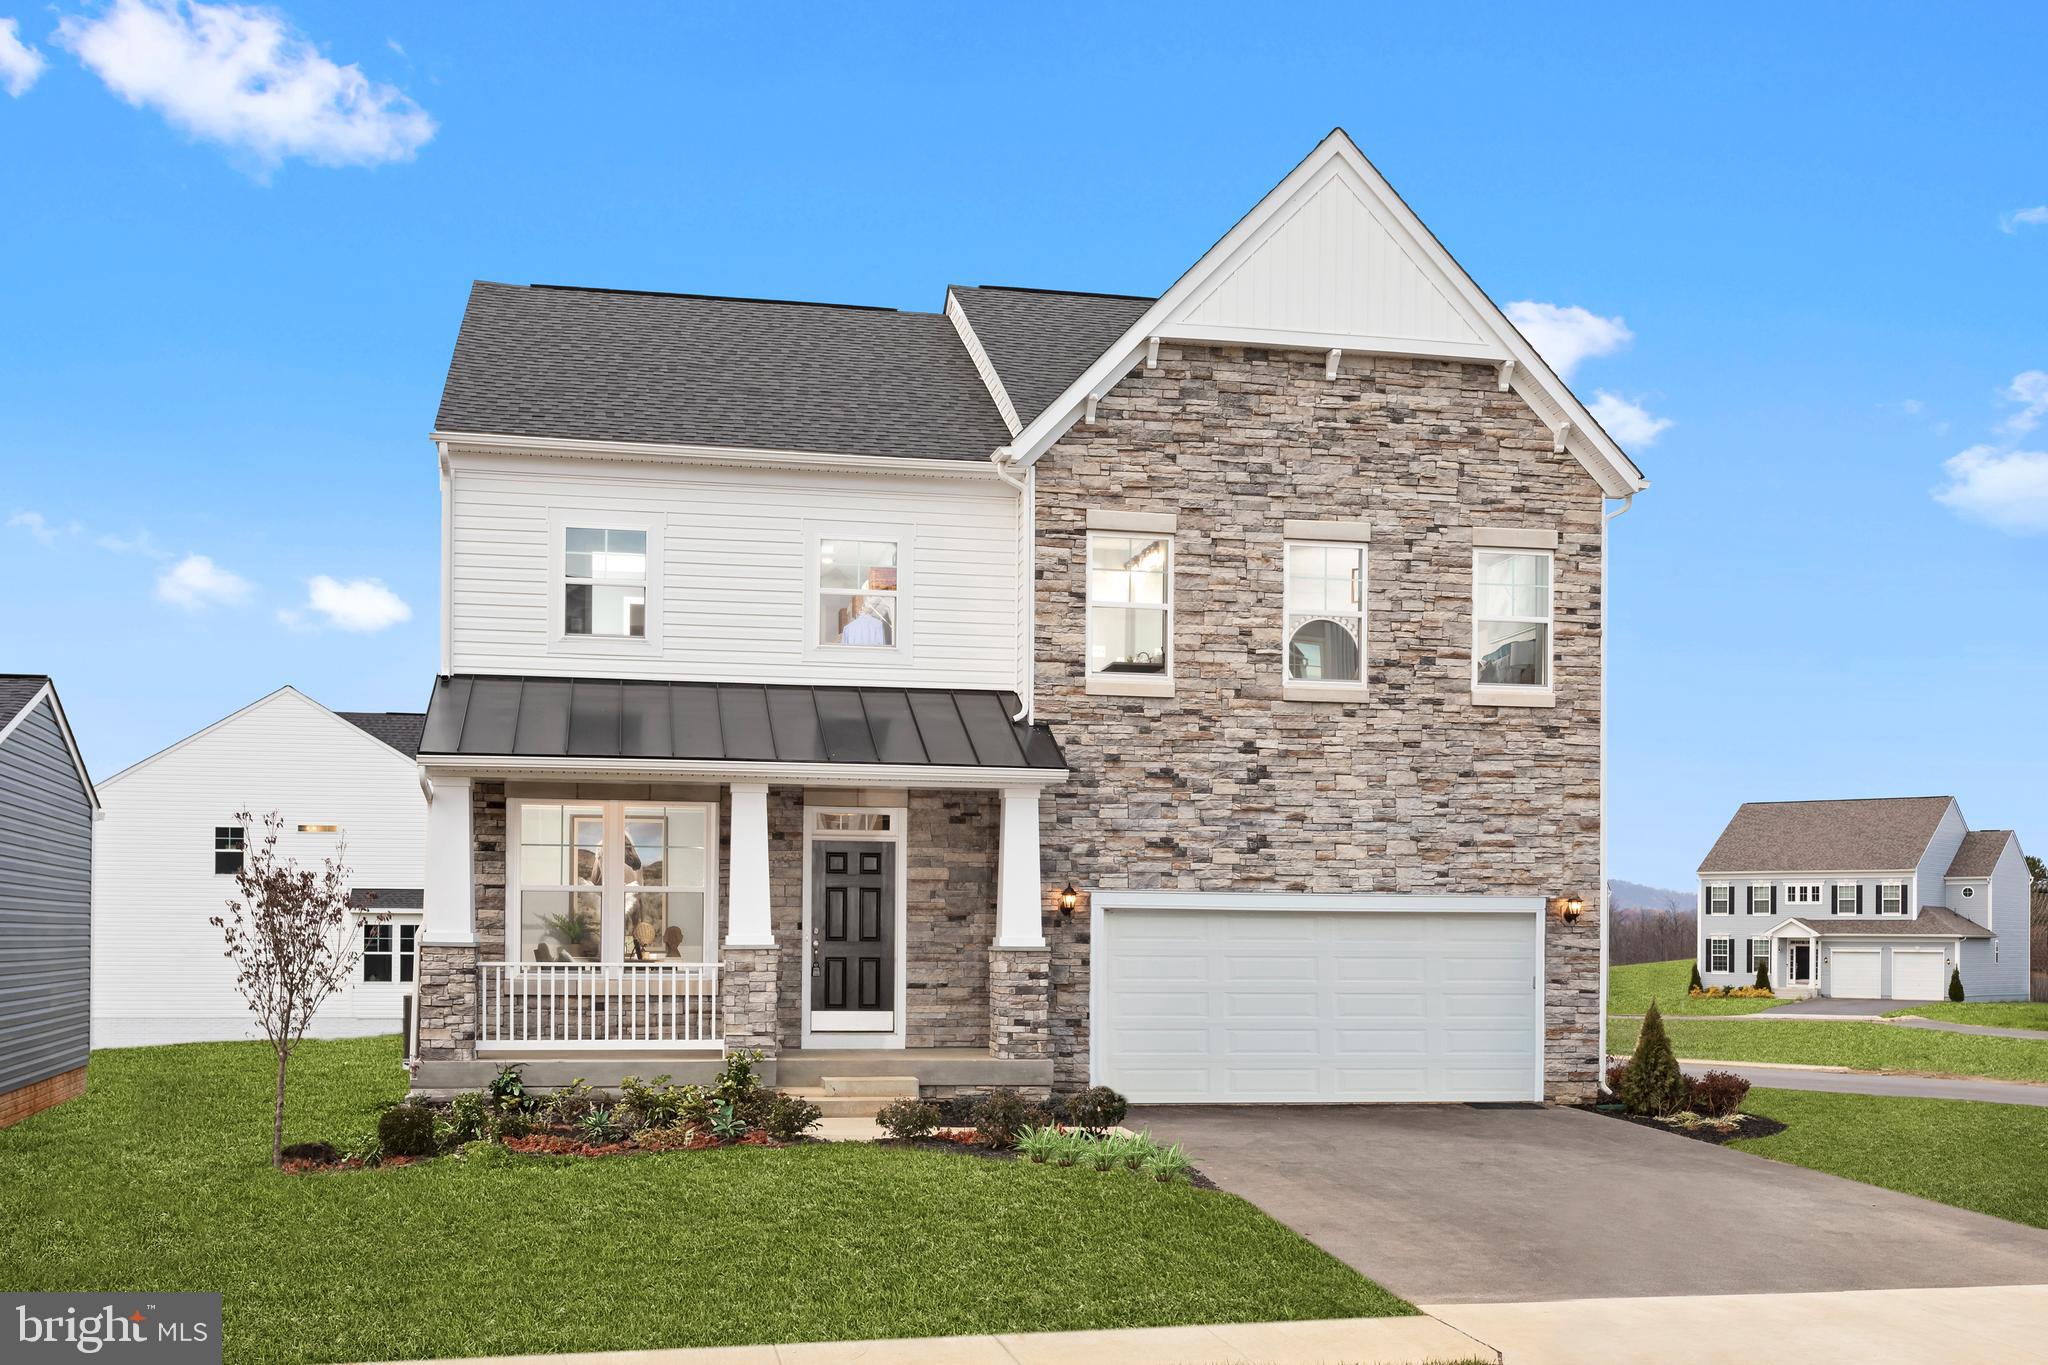
The only community within historic Charles Town with resort style amenities!
**UP TO $15,000 CLOSING COST ASSISTANCE AVAILABLE ON SELECT HOMES, FOR PRIMARY RESIDENCE WITH USE OF APPROVED LENDER AND TITLE!**
ATTACHED 2 CAR GARAGE INCLUDED!!! Live the Huntfield lifestyle in Charles Town's largest planned community ideally situated along the rolling hills of the Blue Ridge Mountains! Welcome to the Bridgeport II, a place where style meets functionality! Crossing the threshold, you'll find an open concept layout that includes a bright gathering room with an optional fireplace, a spacious kitchen with a large island and walk-in pantry, a mudroom, a powder room, and a flex room or main level bedroom. Moving upstairs, you'll discover a private primary suite that comes with a sizable walk-in closet and luxurious bathroom featuring a dual sink vanity, a large tub, and a walk-in shower. Beyond the primary suite, you will find additional bedrooms, a hall bathroom, and a laundry room on the second level. Need additional storage space? Consider a finished basement or recreation room; the options are endless with this flexible and versatile floor plan! *Photos may not be of actual home. Photos may be of similar home/floorplan if home is under construction or if this is a base price listing.
#WVJF2021044

CHARLES TOWN

TBB MARQUEE FARM ROAD BRIDGEPORT II

4 Beds

2 Baths

2,306 Sq.Ft.

$466,990

MLS#: WVJF2021044

1 ... 585 586 587 588 589 ... 666
* Listings identified with the FMLS IDX logo come from FMLS and are held by brokerage firms other than the owner of this website. The listing brokerage is identified in any listing details. Information is deemed reliable but is not guaranteed. If you believe any FMLS listing contains material that infringes your copyrighted work please click here to review our DMCA policy and learn how to submit a takedown request. © 2024. First Multiple Listing Service, Inc.
 - property

Send a message

Message successfully sent.

Your message

What is 3 + 4 ?

Reason for contacting?

I agree to receive email communication and understand I can unsubscribe at any time.

I agree to be contacted by Charis Realty Group - Christine Issler, Broker via call, email, and text for real estate services. To opt out, you can reply 'stop' at any time or reply 'help' for assistance. You can also click the unsubscribe link in the emails. Message and data rates may apply. Message frequency may vary. Privacy Policy

Sign Out

Virtual Assistant

Would you like to take the next step with this property? We can help you schedule a showing or virtual tour, or send you more details.

Yes, I would like more information.

Thank You for Your Reply, One of Our Agents will contact you as soon as possible

No, maybe later.

Thank you, you can always contact me via email, phone number or through the contact form.

Realhub AI

Lucy - Your AI-Powered Realtor

Update Your Temporary Password

Personalize your search

Enter your email and we'll notify you immediately when new listings match what you're looking for.

or enter email address

Already have an account ? Login here

Continue your home search

I agree to receive communications and understand I can unsubscribe at any time.

I agree to be contacted by Charis Realty Group - Christine Issler, Broker via call, email, and text for real estate services. To opt out, you can reply 'stop' at any time or reply 'help' for assistance. You can also click the unsubscribe link in the emails. Message and data rates may apply. Message frequency may vary. Privacy Policy

Already have an account ? Login here

We use cookies

We use cookies primarily for analytics to enhance your experience. By accepting, you agree to our use of these cookies. You can manage your preferences or learn more about our cookies policy.
