Properties

Browse or get in touch to schedule a walkthrough.

  • Nearby me
Price range

Popular Features

Community Features

Association

Property Features

Waterfront

View

Exterior Features

Interior Features

Style

10000 properties match your criteria

Updated 1 minute ago

E-Alert name

Beautiful three plus acres just north of the Virginia line and six miles south of Mathias. Great views of the mountains and easy access off Rt. 259. Three story stick built and block structure with covered porches on the north and south sides of the second story. Two kitchens, two living rooms, two bedrooms and two full baths. Laundry room on first floor. Enclosed porch with French doors leading to kitchen/living area on first floor.  This would make a fantastic Airbnb or full time residence with beautiful lawn, a detached garage, two outbuildings and lots of perennial flowering beds and trees with plenty of garden space! Totally fenced! 
Near National Forest, half hour to Harrisonburg, twenty minutes to 48 or 81. Lost River State Park is less than ten miles!
#WVHD2003534

MATHIAS

83 HARDWOOD DRIVE

2 Beds

2 Baths

1,997 Sq.Ft.

$239,900

MLS#: WVHD2003534
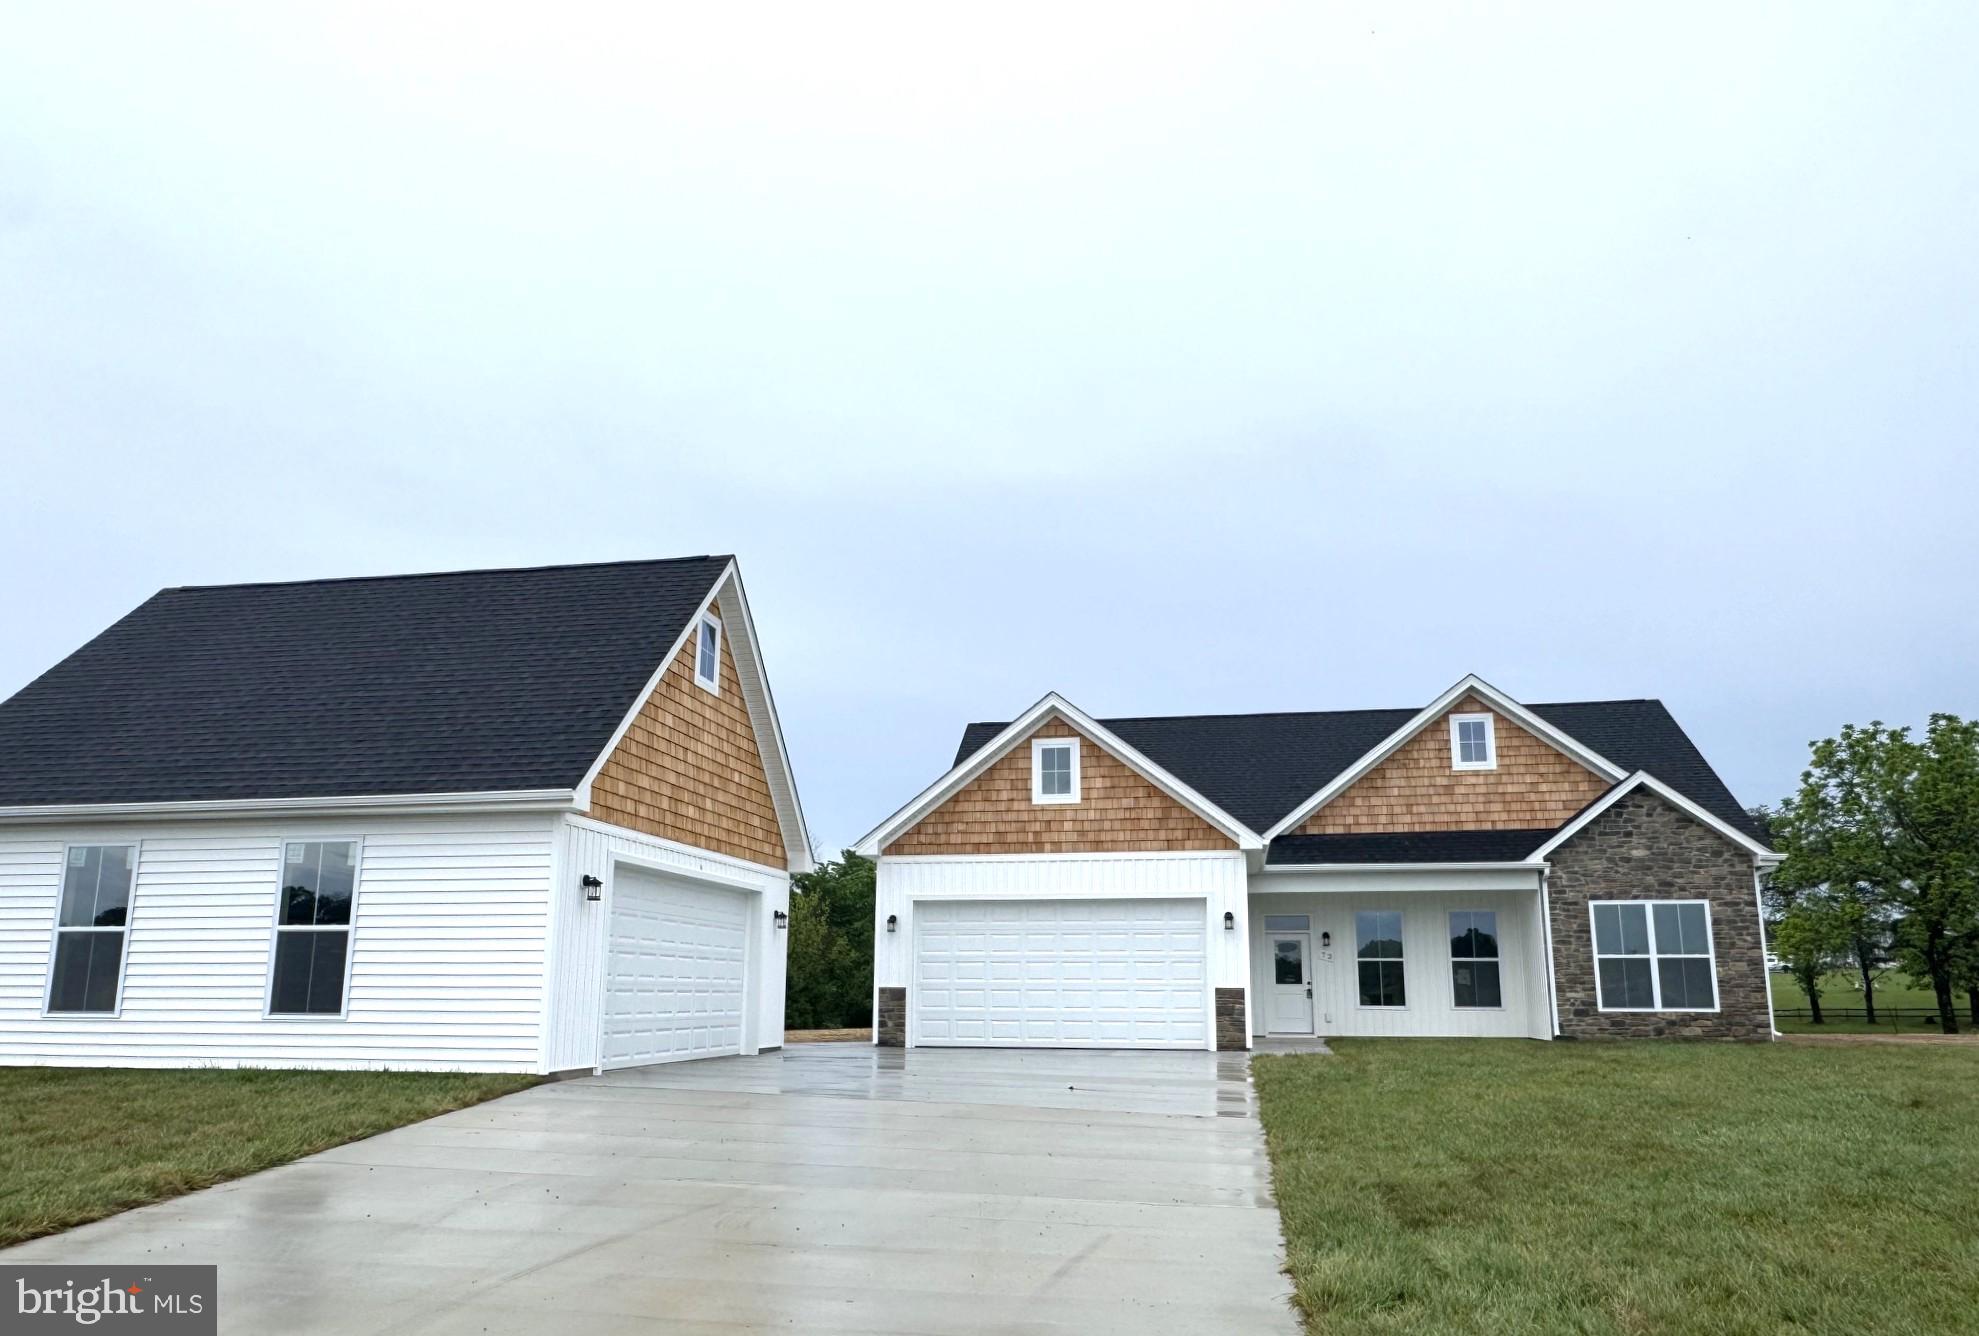
To Be Buil, Permits issued.....New Construction ranch home with an oversized 24x28 detached garage on 1 acre lot.  Just over 1700 sqft rancher offering open floor plan with vaulted ceilings in main living areas, 9ft ceilings in bedrooms, Luxury Vinyl Plank floor throughout home, and tray ceiling in Primary Bedroom with recessed reading lights.  The Primary Bath also features a large 6ft dual head tile shower.   The Kitchen is upgraded with a large center island, quartz countertops,  Stainless steel GE appliances, and upgraded cabinetry w/ crown molding including pantry.  The 14x16 sunroom has vaulted ceilings and opens to the spacious 14x25 rear covered porch great for relaxing or entertaining.  Front porch, stone on front of home, 2-car attached garage and additional 24x28 detached garage, and concrete driveway are all included.  Builder offers $15,000 towards purchasers closing cost.  Similar Construction available to view  *Photos are similar construction
#WVBE2052238

BUNKER HILL

Lot 82 GLENAIRE ROAD

3 Beds

2 Baths

1,712 Sq.Ft.

$535,000

MLS#: WVBE2052238

Welcome home to this absolutely charming townhome in the heart of Inwood! Beautifully maintained and full of character, this home offers a warm and inviting feel from the moment you walk in.
Step outside and fall in love with your own private outdoor oasis featuring a fenced-in backyard, spacious patio, awning, and storage shed , the perfect setup for relaxing evenings, entertaining guests, or enjoying your morning coffee in peace.
Whether you’re a first-time buyer, downsizing, or looking for low-maintenance living with outdoor space, this charming townhome is one you won’t want to miss!
#WVBE2051030

INWOOD

26 OSTRICH LANE

3 Beds

2 Baths

1,240 Sq.Ft.

$245,000

MLS#: WVBE2051030
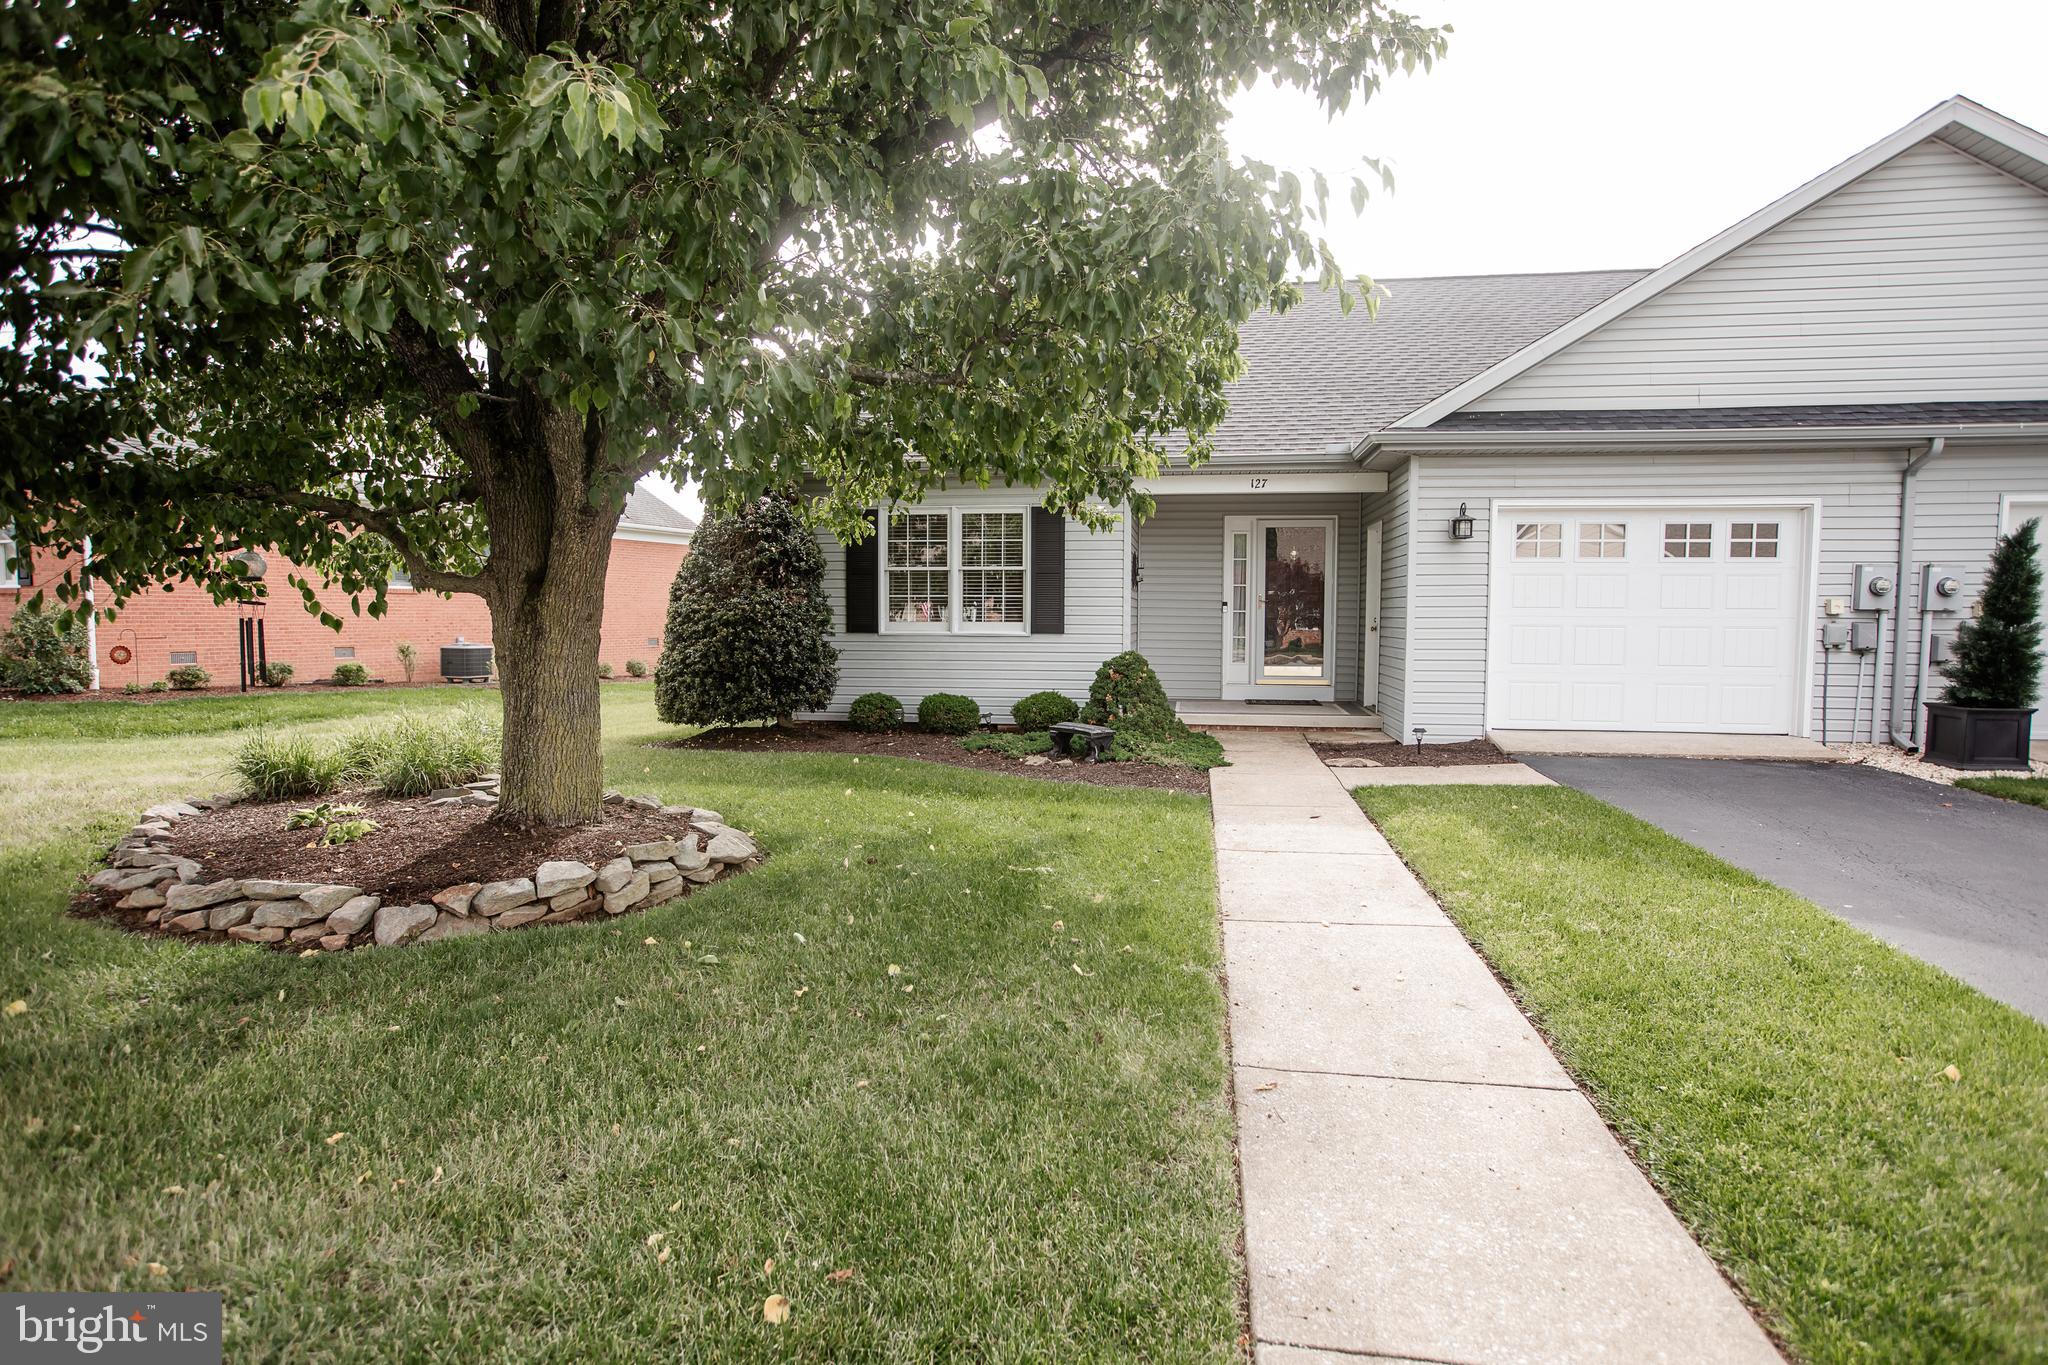
Enjoy easy one-level living in this well-maintained 2 bedroom, 2 bathroom duplex located in the highly desirable Tuscawilla Hills neighborhood. This inviting home features an open-concept kitchen and dining area with granite countertops, stainless steel appliances, and a convenient breakfast bar - perfect for casual dining and entertaining.  A welcoming foyer leads into the spacious living areas, while the one car attached garage and dedicated crawl space provide excellent storage options. Step outside to the covered porch with an awning and take in the beautiful views overlooking the fairway and Hole 3 of Locust Hill Golf Course.  This move-in ready home offers the perfect combination of comfort, convenience, and beautiful golf course views in a sought-after community.  Don't miss this opportunity to enjoy relaxed living in a wonderful location.
#WVJF2024582

CHARLES TOWN

127 WESTHALL DRIVE

2 Beds

2 Baths

1,176 Sq.Ft.

$309,500

MLS#: WVJF2024582

This home underwent an extensive renovation in 2026, featuring new siding, soffits, and decking, along with newly installed steps leading to a private​ fenced in backyard. This property is an excellent opportunity for first-time homebuyers, those looking to downsize, or savvy investors seeking to bolster their portfolio with strong cash flow.​  The home offers two bedrooms and two full baths, accompanied by a spacious living area, a dining room, and a well-appointed kitchen. The kitchen has been fully updated with new cabinetry, a modern sink, countertops, and new appliances, including a refrigerator, dishwasher, gas stove, and rangehood. Throughout the interior, the owner has installed new LPV flooring​, light fixtures​, wall & outlet plates,  locks, and new vanities for the bathrooms with new countertops​.  The washer & dryer was purchased in 2025.  Situated in a highly convenient location, this property provides easy access to shopping centers, restaurants, schools, and public transportation. With no HOA fees, this home represents a fantastic value that is sure to attract significant interest. Please contact me today to schedule your private tour.
#WVJF2024554

KEARNEYSVILLE

185 HUNT DRIVE

2 Beds

2 Baths

1,064 Sq.Ft.

$165,000

MLS#: WVJF2024554

Welcome to 46 Ohio St. This 3 bed, 2 bath rancher has a little bit of everything you've been waiting for!! Sitting on a nice, level roughly quarter acre lot. Tons of updates including a freshly remodeled full bath within the last month, updated appliances, updated flooring in dining area, and the other bath updated in the last few years also. Partially finished half of the basement that has been remodeled and perfect for an additional living room or living space. Beautiful breezeway that is perfect for spending your morning or evening enjoy a drink or good book! Spacious garage with an addition on the back making great home office, hang out spot or additional storage.
#WVMI2004240

RIDGELEY

46 OHIO STREET

3 Beds

2 Baths

2,232 Sq.Ft.

$265,000

MLS#: WVMI2004240

Right across from Cacapon State Park sits the charming community of Cacapon South, home to this lovingly maintained property. With easy access to the park’s hiking, biking, swimming, dining, and golf, it’s easy to see why you’ll love it here. The spacious deck offers serene creek views, while beautifully landscaped grounds make coming home a joy. A fully finished 1-bedroom apartment on the lower level provides the option for a long-term rental, as short-term rentals are not allowed. The main floor features 1 bedroom and 1 bath, and upstairs you’ll find 2 bedrooms and a half bath. Cozy evenings are made even better with the electric fireplace in the living room or the freestanding electric stove downstairs. It’s the perfect peaceful escape from city life.
#WVMO2007700

BERKELEY SPRINGS

110 MONTEVIDEO ROAD

4 Beds

2 Baths

2,147 Sq.Ft.

$460,000

MLS#: WVMO2007700

This completely renovated (2025), second floor efficiency apartment has been fully remodeled and is ready for you to call home. Every detail has been carefully considered, from the brand-new appliances (including a dishwasher, stacked washer/dryer, refrigerator with icemaker, and electric stove) and enough room to to unwind in your living room. You'll love the efficient mini splits, ample cabinets, kitchen bar and the beautifully designed bathroom that adds a touch of luxury to your daily routine. This apartment is designed for ease of living, requiring minimal upkeep, so you can focus on enjoying your space. Located close to downtown Charles Town and a quick run to the Martins. Credit check required (650), three times the monthly rent in income, and no evictions. Please note: Absolutely no pets or smoking/vaping! Please submit applications on Zillow**
#WVJF2019206

RANSON

120 W 4TH AVENUE 3

1 Beds

1 Baths

550 Sq.Ft.

$1,260

MLS#: WVJF2019206
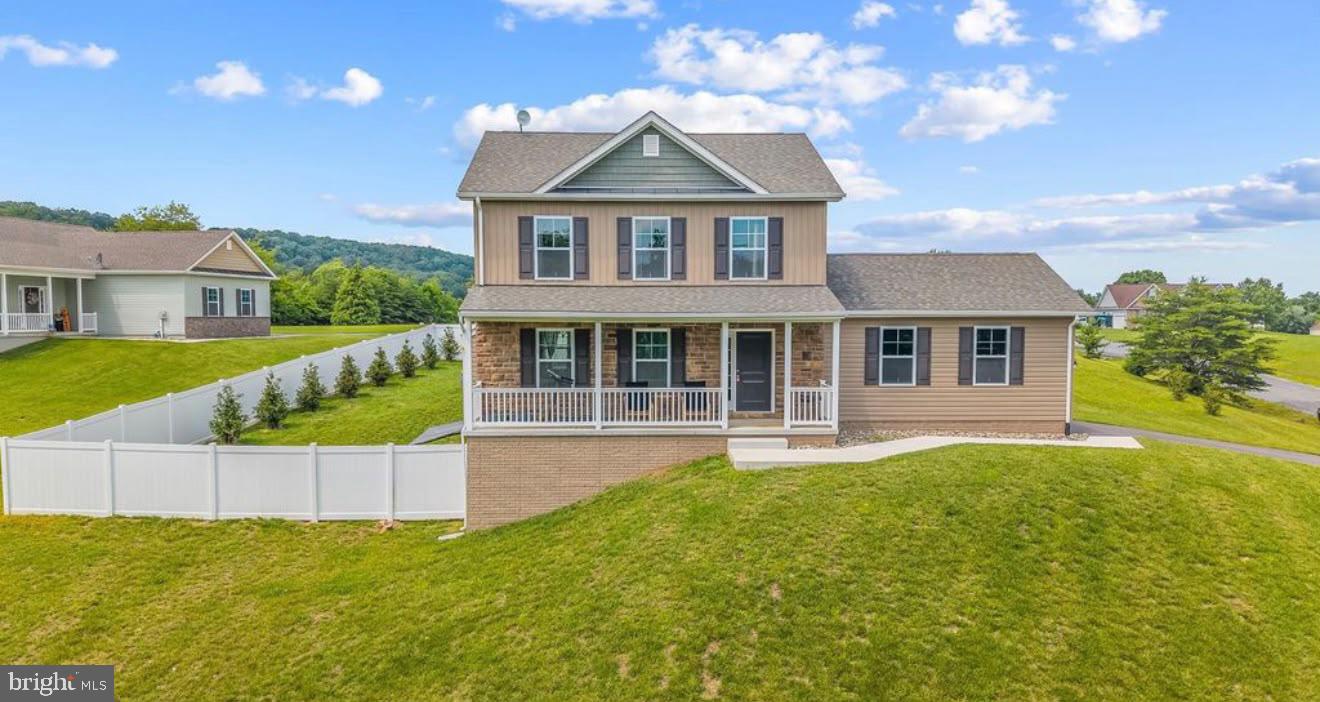
Discover ultimate peace and tranquility in this beautifully maintained, move-in-ready premium home, less than three years old. Nestled in a peaceful wooded setting with breathtaking mountain views, this home offers the perfect sanctuary from the hustle and bustle of Washington, DC, and Baltimore, just a short drive away.
The Living Space: Designed for exceptional indoor and outdoor living, the main level features an inviting layout with a cozy fireplace and a modern custom kitchen. The fully finished walkout basement adds an entire level of luxury living, featuring a large recreation area, an extra bedroom, a full bath, and abundant custom storage. 
Outdoor Oasis: Step outside onto the expansive upper deck or the lower-level patio, complete with a retractable awning and outdoor furnishings—perfect for relaxing, entertaining, or listening to the birds. The backyard features a premium privacy fence, making it an absolute paradise and a secure haven for your large pets. 
The Location: Immerse yourself in nature. You are just minutes away from the pristine trails of Cacapon State Park and the historic, healing mineral springs of downtown Berkeley Springs. The home also features Frontier Fiber high-speed internet with affordable service, making it ideal for remote work, streaming, and gaming.
Peace of Mind: As a home that is less than three years old, it includes transferable warranties on the roof and foundation, providing added confidence and peace of mind for the new owner. This is a true turnkey opportunity to own a piece of mountain paradise. Offered directly by the owner for a smooth, transparent transaction.
#WVMO2007914

BERKELEY SPRINGS

123 HANK AARON ROAD

4 Beds

3 Baths

1,624 Sq.Ft.

$444,000

MLS#: WVMO2007914

Split level home in great commuter location on the east side of Inwood, WV. Step inside and you are greeted to an open floor plan featuring living room, dining and kitchen with vaulted ceilings.  The back deck overlooks the private fenced-in backyard. Upstairs you'll find 3 bedrooms and 2 baths. Head down to the walk-out basement to the large family room and 3rd full bath that is perfect for entertaining. One car garage currently set up as a gym/work-out area.
#WVBE2051076

INWOOD

66 MCKINLEY COURT

3 Beds

3 Baths

1,880 Sq.Ft.

$319,900

MLS#: WVBE2051076

SEE PROPERTY VIDEO TOUR!!!  This one has it all!  Located in the beautiful Lakes at Martinsburg, you find this well-kept 4-5 bedroom, (TWO PRIMARY SUITE) 3 full bath home with fully fenced back yard patio area with almost 2,400 finished square feet.  Entering the front door is the inviting foyer with 2 bedrooms and a full bath adjacent.  LVP flooring as well as 3-panel shaker solid wood doors and upgraded baseboard and door trim are found throughout.  From the foyer area flows the open concept living/dining/kitchen area.  The kitchen features an island, full complement of stainless appliances, stainless double sink and a pantry closet.  A quick step out the sliding doors leads to the fully fenced backyard area with a relaxing patio and plenty of room for the kiddos and pets to safely play.  Stepping back inside and heading down the hall is the original primary bedroom with adjacent en-suite full bath and walk-in closet.  The laundry room is found off the hallway as well.  Heading back to the foyer and down the stairs lead to the partially finished basement.  First stop is the SECOND primary bedroom (or easily converted to a family room) with large walk-in closet and egress window.  A short walk down the hall is the beautiful (third) full bath featuring a sliding door shower.  At the end of the hall is yet another room that can serve as a FIFTH bedroom, office, exercise or hobby room.  Opposite is 300 square feet of unfinished area for all your storage needs as well as a TANKLESS water heater for an endless supply.  This configuration would make a great space for a potential in-law suite or a growing family’s privacy needs.  Combine all of this with a build date of 2020 (6 year old roof & HVAC), a great commuter location and outstanding curb appeal and you may have just found the property for which you’ve need looking!  1 hour notice for showings.
#WVBE2050364

MARTINSBURG

28 BOOTHBAY DRIVE

4 Beds

3 Baths

2,382 Sq.Ft.

$384,900

MLS#: WVBE2050364

Welcome to 144 Scoter Rd — move-in ready 5-bedroom, 3-bathroom home in the sought-after Dillon Farm community of Hedgesville, WV. Built in 2024, this 2,480 sq ft Traditional-style home offers modern finishes, generous living space, and an unbeatable location for commuters — all at $399,900.

Step inside and you'll immediately notice the quality throughout. Luxury vinyl plank flooring flows through the main living areas, complemented by ceramic tile in the bathrooms and cozy carpet in the bedrooms. The open layout makes everyday living and entertaining effortless.

The kitchen is designed for real life, featuring stainless steel appliances, ample counter space, and a large walk-in pantry that keeps everything organized. Whether it's a weeknight dinner or a weekend gathering, this kitchen delivers.

Upstairs, a versatile open loft provides the perfect space for a home office, playroom, media room, or additional lounge area — adding flexibility that today's buyers are looking for. The oversized primary suite is a true retreat, with room for a sitting area and a spa-like en-suite bath showcasing custom tile work and premium finishes. Four additional bedrooms provide room for guests, or whatever your lifestyle demands.

The attached front-entry garage offers 2-car parking plus extra storage space. Outside, enjoy a low-maintenance yard — ideal for relaxing after a long day.

Located in the Berkeley County Schools district and just minutes from I-81 and MARC train service, this home is a commuter's dream with easy reach to Martinsburg, Hagerstown, and the DC metro area. A low $350/year HOA keeps the community well-maintained without breaking the budget.

New construction quality. Five bedrooms. A loft. Commuter convenience. Don't wait — schedule your showing today.
#WVBE2050076

HEDGESVILLE

144 SCOTER RD

5 Beds

3 Baths

2,480 Sq.Ft.

$399,900

MLS#: WVBE2050076

🏡✨ Welcome to the Adams II Townhome in Riverpointe!✨🏡
This beautifully designed 3-level townhome offers 1,905 sq. ft. of stylish, functional living!
🔹 4 Bedrooms
🔹 3.5 Baths
🔹 1-Car rear load Garage, blinds all on windows. 
Step inside to an open-concept layout perfect for entertaining 🎉, a modern kitchen with plenty of storage 🍽️, and a finished lower level with a full bath—ideal for guests or a home office. Main level also offers a deck off the 10'x18' composite deck. 🛏️💻
Upstairs, relax in your primary suite retreat featuring a private en-suite bath and generous closet space 🛁👗
🌳 Located in a vibrant community with multiple play areas
📍 Just minutes from Route 9, Route 340, shopping, dining & entertainment
✨ Features may vary
🏠 Don't miss your chance to call the Adams II home!
📅 Schedule your tour today! 🚪🔑 May/June Delivery Dates!
#WVJF2022912

CHARLES TOWN

10 ALOMA STREET

4 Beds

3 Baths

1,905 Sq.Ft.

$347,390

MLS#: WVJF2022912

Beautiful Shenandoah Springs Townhouse!  Two Master Suites Upstairs!  Open Concept Main Level Living Area includes, Living Room, Island Kitchen, Dining Room, and Family Room with Gas Fireplace and Rear Deck Access!  Main Level Powder Room!  Lower Full Bath, Third Bedroom, Huge Recreation Room and Den with Gas Fireplace and Level Exit to Backyard and Spacious Common Area!  Beautiful Condition and Views! Updated Appliances, Granite Counter-tops, Crown Molding, Chair Rail, etc.  4 Bedrooms, 3 1/2 Baths, 9-Foot Ceilings, 42-Inch Cabinets, Two Fireplaces, Backyard Opens to Common Area, HOA Mows Grass, and more...
#WVJF139330

RANSON

146 RIPARIAN LANE

3 Beds

3 Baths

3,260 Sq.Ft.

$224,900

MLS#: WVJF139330

Welcome home to this beautifully crafted new construction home in the heart of Ranson, WV! Featuring 2 bedrooms, 1 full bath, and 1 half bath, this modern home offers stylish finishes and low-maintenance living perfect for first-time buyers, downsizers, or commuters alike.

Step inside to find an open and inviting layout with luxury vinyl plank flooring, granite countertops, a spacious kitchen island, modern finishes, and ceiling fans throughout. The thoughtfully designed kitchen flows seamlessly into the living area, creating the perfect space for entertaining or relaxing at home.

Conveniently located just minutes from major commuter routes, this home offers easy access to Northern Virginia while allowing you to enjoy the charm and affordability of Jefferson County living. Don’t miss your opportunity to own a brand-new home in a growing and convenient location!
#WVJF2023968

RANSON

304 EAST 11TH AVENUE

2 Beds

1 Baths

980 Sq.Ft.

$279,000

MLS#: WVJF2023968

1 ... 497 498 499 500 501 ... 666
* Listings identified with the FMLS IDX logo come from FMLS and are held by brokerage firms other than the owner of this website. The listing brokerage is identified in any listing details. Information is deemed reliable but is not guaranteed. If you believe any FMLS listing contains material that infringes your copyrighted work please click here to review our DMCA policy and learn how to submit a takedown request. © 2024. First Multiple Listing Service, Inc.

Send a message

Message successfully sent.

Your message

What is 3 + 4 ?

Reason for contacting?

I agree to receive email communication and understand I can unsubscribe at any time.

I agree to be contacted by Charis Realty Group - Christine Issler, Broker via call, email, and text for real estate services. To opt out, you can reply 'stop' at any time or reply 'help' for assistance. You can also click the unsubscribe link in the emails. Message and data rates may apply. Message frequency may vary. Privacy Policy

Sign Out

Virtual Assistant

Would you like to take the next step with this property? We can help you schedule a showing or virtual tour, or send you more details.

Yes, I would like more information.

Thank You for Your Reply, One of Our Agents will contact you as soon as possible

No, maybe later.

Thank you, you can always contact me via email, phone number or through the contact form.

Realhub AI

Lucy - Your AI-Powered Realtor

Update Your Temporary Password

Personalize your search

Enter your email and we'll notify you immediately when new listings match what you're looking for.

or enter email address

Already have an account ? Login here

Continue your home search

I agree to receive communications and understand I can unsubscribe at any time.

I agree to be contacted by Charis Realty Group - Christine Issler, Broker via call, email, and text for real estate services. To opt out, you can reply 'stop' at any time or reply 'help' for assistance. You can also click the unsubscribe link in the emails. Message and data rates may apply. Message frequency may vary. Privacy Policy

Already have an account ? Login here

We use cookies

We use cookies primarily for analytics to enhance your experience. By accepting, you agree to our use of these cookies. You can manage your preferences or learn more about our cookies policy.
