Properties

Browse or get in touch to schedule a walkthrough.

  • Nearby me
Price range

Popular Features

Community Features

Association

Property Features

Waterfront

View

Exterior Features

Interior Features

Style

10000 properties match your criteria

Updated 1 minute ago

E-Alert name

IMMEDIATE DELIVERY!!

This new three-story townhome begins with a versatile recreation room for endless possibilities and a convenient two-car garage. The main level is located upstairs and features an open layout connecting the spacious Great Room, modern kitchen featuring Valle Nevado granite countertops and Barnett Duraform cabinets in Linen connected to the dining area together for seamless living. All three bedrooms are nestled on the top floor to provide maximum privacy and personal space, including the owner’s suite with an attached bathroom and walk-in closet.

Prices, dimensions and features may vary and are subject to change. Photos are for illustrative purposes only.
Located in a desirable Jefferson County neighborhood, Rocky Ridge, this home is within easy reach of schools, parks, and shopping, making it the perfect blend of convenience and tranquility. Don’t miss the chance to make this your dream home! Pre- construction pricing!

Prices and features may vary and are subject to change. Photos are for illustrative purposes only.
#WVJF2023982

KEARNEYSVILLE

60 NIGHT STAR TERRACE LOT 045 AMELIA

3 Beds

2 Baths

1,888 Sq.Ft.

$299,990

MLS#: WVJF2023982
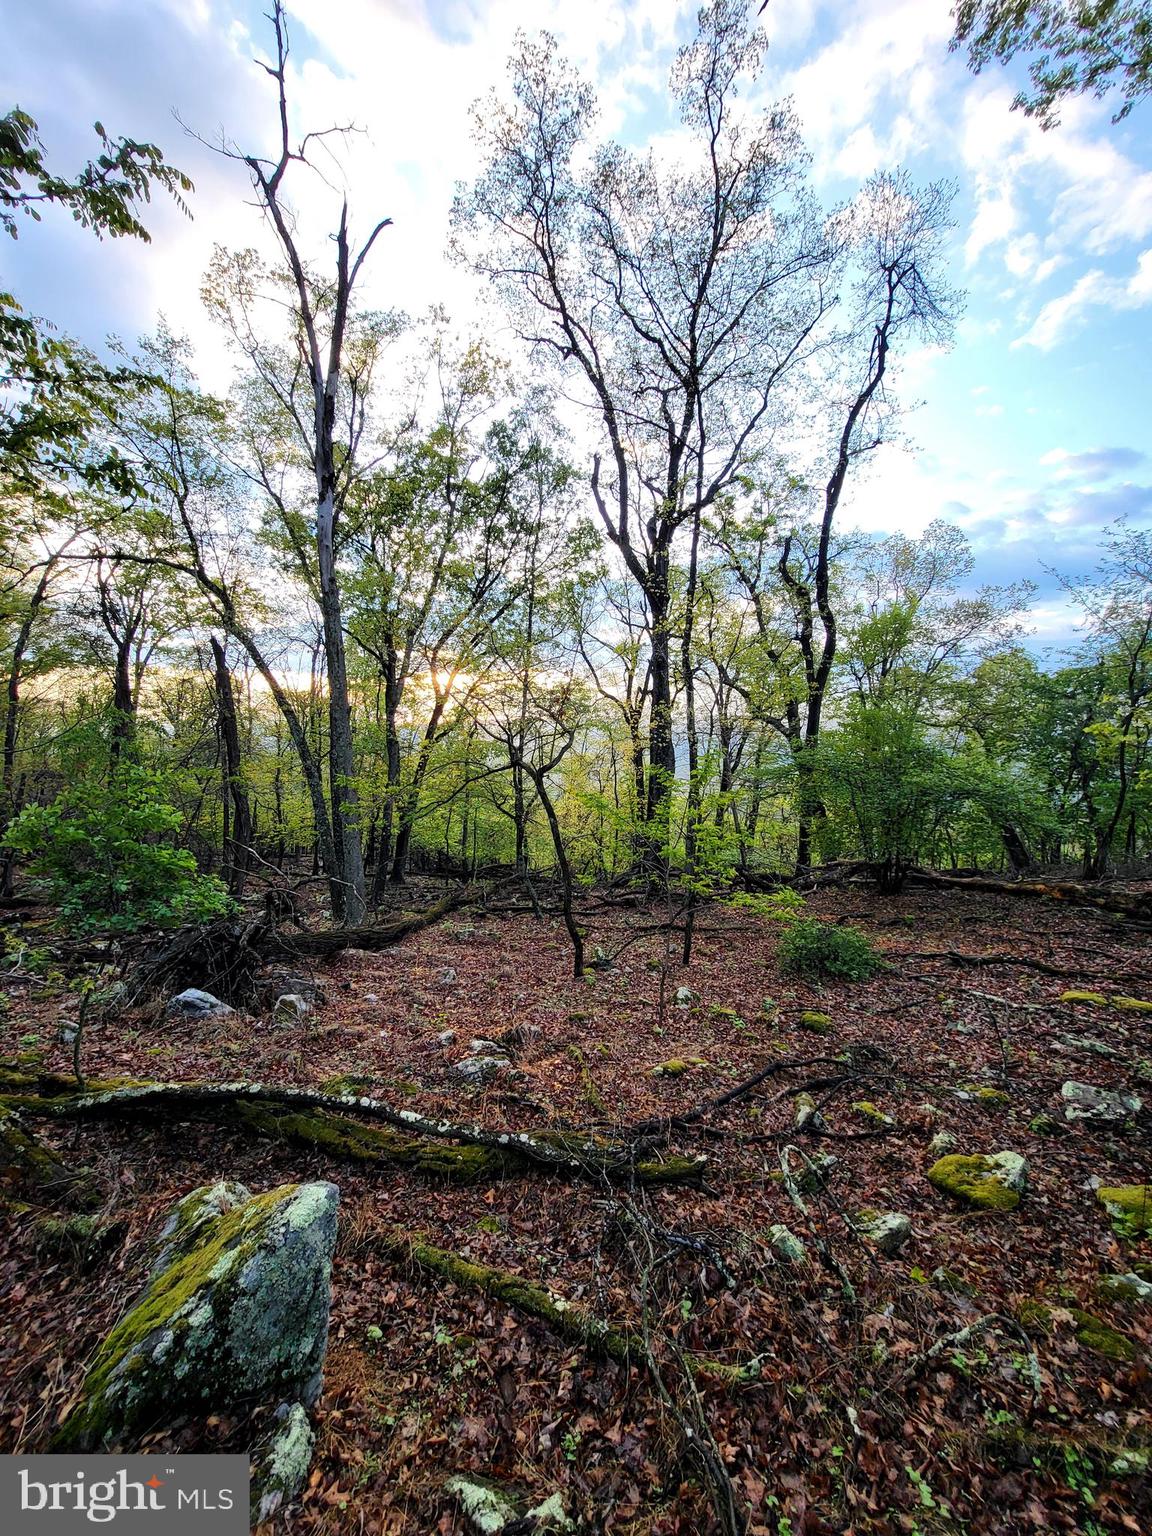
Tucked away along a well-maintained road, this scenic property offers a perfect blend of natural beauty and convenience. Large, mature oak trees are scattered throughout the landscape, creating a peaceful setting with character and shade. An elevated homesite provides stunning views across the valley and surrounding mountains, making it an ideal spot to build your dream home or getaway.

Enjoy breathtaking sunrises with minimal clearing required, while the natural terrain offers unique features like scattered rock formations—perfect for landscaping or crafting a custom driveway entrance. The land shows strong signs of deer activity, making it especially appealing for wildlife enthusiasts. Intermittent springs run throughout the property, adding to its charm and potential.

Conveniently located just 9 miles from Paw Paw, 14 miles from Berkeley Springs, and 42 miles from Winchester, this property offers both seclusion and accessibility. Whether you're looking to build, explore, or simply relax  and enjoy, this land has the setting to make it happen.
#WVMO2007586

GREAT CACAPON

Lot 7 JUSTIN LANE

None Beds

None Baths

9.46 acres

$107,000

MLS#: WVMO2007586

Welcome to Red Clover Meadows – A Modern, Convenient Community in Ranson, WV

Discover the Lancaster Townhome, a brand-new, never-before-lived-in home in a peaceful yet ideally located neighborhood. Red Clover Meadows offers a perfect blend of suburban tranquility and easy access to dining, shopping, parks, and historic landmarks, all just minutes away. Plus, with quick access to major commuter routes, this is the ideal place for modern living.

This Lancaster townhome is thoughtfully designed 3-level townhouse features 3 bedrooms and 2.5 bathrooms, offering plenty of room for both relaxation and entertainment.

Main Level: The entry level welcomes you with a versatile recreation room, ideal for a home office or cozy lounge. You'll also find a convenient powder room, plus access to a 2-car garage with rear entry for added convenience.

Living & Dining Areas: Head upstairs to an open-concept main floor that includes a spacious Great Room, a dedicated dining area, and a gourmet kitchen perfect for cooking and entertaining. The kitchen is a chef’s dream, featuring beautiful Valle Nevado granite countertops, soft-close Barnett DuraForm cabinets in Linen, and modern appliances. Step outside to your 10x18 deck for outdoor relaxation or entertaining.

Top-Level Bedrooms: The upper floor is home to all three bedrooms, including the luxurious owner’s suite. This private retreat boasts a large bedroom, an en-suite bathroom with stylish finishes, and a walk-in closet designed for your wardrobe.

The Lancaster Townhome offers the perfect blend of style, comfort, and convenience, ideal for modern living.  The landlord has added new blinds throughout the home for added privacy.

CALL FOR APPLICATION
#WVJF2022922

RANSON

1328 CEDAR VALLEY RD

3 Beds

2 Baths

1,726 Sq.Ft.

$2,050

MLS#: WVJF2022922

Please give 48 hour notice as current tenant is in process of moving out. 
Discover the charm of this beautifully designed 2-bedroom, 2.5-bath townhouse in the inviting community of Red Clover Meadows. Available for lease starting June 1, 2026, this home features modern amenities, including in-unit laundry and an attached garage for your convenience. Nestled in a vibrant neighborhood, residents enjoy easy access to local parks, perfect for leisurely strolls or weekend picnics. The community is known for its friendly atmosphere and well-maintained surroundings, making it an ideal place to unwind. Nearby schools offer quality education, ensuring a supportive environment for lifelong learning. With a focus on comfort and community, this townhouse is not just a place to live but a place to thrive. Embrace the lifestyle that Red Clover Meadows has to offer, where every day feels like home. Don't miss the opportunity to make this lovely space your own!
#WVJF2023772

RANSON

1326 CEDAR VALLEY ROAD

2 Beds

2 Baths

1,277 Sq.Ft.

$1,850

MLS#: WVJF2023772

Welcome home to this beautifully designed rancher in the Bridle Creek subdivision, offering the ease of one-level living with a thoughtfully designed split bedroom floor plan. This 3 bedroom, 2 bathroom home features a spacious and inviting living area highlighted by a cathedral ceiling and recessed lighting, creating a bright and open feel perfect for everyday living and entertaining. The kitchen is both stylish and functional, complete with granite countertops, stainless steel appliances, and a center island with breakfast bar for casual dining. The primary suite provides a private retreat with a walk-in closet and an en-suite bathroom featuring a shower stall. Two additional bedrooms and a full bath are located on the opposite side of the home, offering comfort and privacy for guests or family. A separate laundry room adds convenience to your daily routine. Step outside to enjoy the screened-in back patio and extended stamped concrete patio, all within a fully fenced backyard that backs to the subdivision’s conservation area for added privacy and peaceful views. A two-car garage completes this well-appointed home. Located in a desirable community with a balance of comfort, style, and convenience, this home is ready for its next owner.
#WVBE2050028

MARTINSBURG

219 TRIFECTA TRAIL

3 Beds

2 Baths

1,535 Sq.Ft.

$365,000

MLS#: WVBE2050028

Why wait for new construction? This nearly new 2024 townhome in Whispering Pines offers modern finishes, open-concept living, and easy access to I-81, Winchester, shopping, and dining.

Welcome to 21 Scrub Pine Ct in the desirable Whispering Pines community! Built in 2024, this modern 3-level townhome offers a bright open floor plan perfect for everyday living and entertaining. The main level features a spacious living area that flows into the kitchen and dining space, complete with a large island, stainless steel appliances, and contemporary finishes. Upstairs you'll find three bedrooms, including a comfortable primary suite with private bath and ample closet space. The walk-out lower level provides unfinished space ideal for storage or future expansion. Conveniently located just minutes from I-81 with easy access to Winchester, shopping, dining, and everyday amenities. Enjoy low-maintenance living in a nearly new home! Minimum credit score 650. Minimum 3 year lease preferred. 3 times rent in income required for qualification.
#WVBE2048944

BUNKER HILL

21 SCRUB PINE COURT

3 Beds

2 Baths

1,253 Sq.Ft.

$2,000

MLS#: WVBE2048944

Check out our Galen Home with a BASEMENT that comes with 4 Bedrooms, 2.5 Baths, and much more! The Galen offers the perfect blend of spacious living and modern design, making it an ideal choice for families and those seeking versatile living spaces. This home boasts four generously sized bedrooms, providing ample space for your family or guests. With two full bathrooms, mornings and evenings become stress-free affairs. The open floor plan seamlessly connects the kitchen, family room, and living spaces, making it perfect for hosting gatherings and entertaining. The kitchen features a spacious island with stunning white quartz countertops, adding both functionality and style to your culinary experience. Need a dedicated workspace? This home has an extra room that's perfect for an office or study. Schedule your private tour today!
#WVJF2022264

SHENANDOAH JUNCTION

574 ATKINSON STREET

4 Beds

2 Baths

2,751 Sq.Ft.

$469,990

MLS#: WVJF2022264

Set on 4.51 private acres in Summit Point, this all brick rancher offers space, flexibility, and peaceful country surroundings.  A welcoming front porch and expansive rear patio overlook open acreage, creating an ideal setting for outdoor living, entertaining, or simply enjoying the quiet.  Inside, the home features 3 bedrooms and 3 full bathrooms with a comfortable, functional layout. Hardwood floors and a brick wood burning stove anchor the living room, while the kitchen flows seamlessly into the dining area for easy everyday living. Laundry is conveniently located on the main level. A full unfinished walk up basement offers generous storage. Two-car attached side entry garage.  

NO PETS. NO SMOKING. TENANT RESPONSIBLE TO LAWN MAINTENANCE.
#WVJF2024016

SUMMIT POINT

116 REHOBOTH LANE

3 Beds

2 Baths

1,936 Sq.Ft.

$2,999

MLS#: WVJF2024016

Nice apartment in Martinsburg features 1 bedroom w/extra attached room, 1 bathroom, living room, dining room, kitchen w/pantry and small yard.  Pets allowed on case by case basis.
#WVBE2050572

MARTINSBURG

322.5 MAPLE AVENUE N

1 Beds

1 Baths

900 Sq.Ft.

$1,000

MLS#: WVBE2050572

Tucked away in the peaceful mountains of Hardy County, West Virginia, this 3.28-acre retreat (offered in two parcels) is the perfectopportunity to create your own getaway or full-time homestead. The 1,232 sq ft farmhouse is ready for renovation and your personal vision, ideallypositioned to take in tranquil views of a neighboring pond. Step outside and enjoy the natural surroundings—walk up to your own deer stand, start agarden, or bring animals and make full use of the two existing sheds and open space. With HardyOneNet fiber optic internet available, you can stayconnected while enjoying the quiet of country living. Property is being sold as-is, where-is—bring your ideas and make it your own mountain escape. ViaGoogle Maps 52 minutes to Harrisonburg, 1 hour 21 minutes to Winchester and 43 minutes to Moorefield, WV.
#WVHD2003438

MATHIAS

1851 CULLERS RUN ROAD

3 Beds

1 Baths

1,232 Sq.Ft.

$75,000

MLS#: WVHD2003438
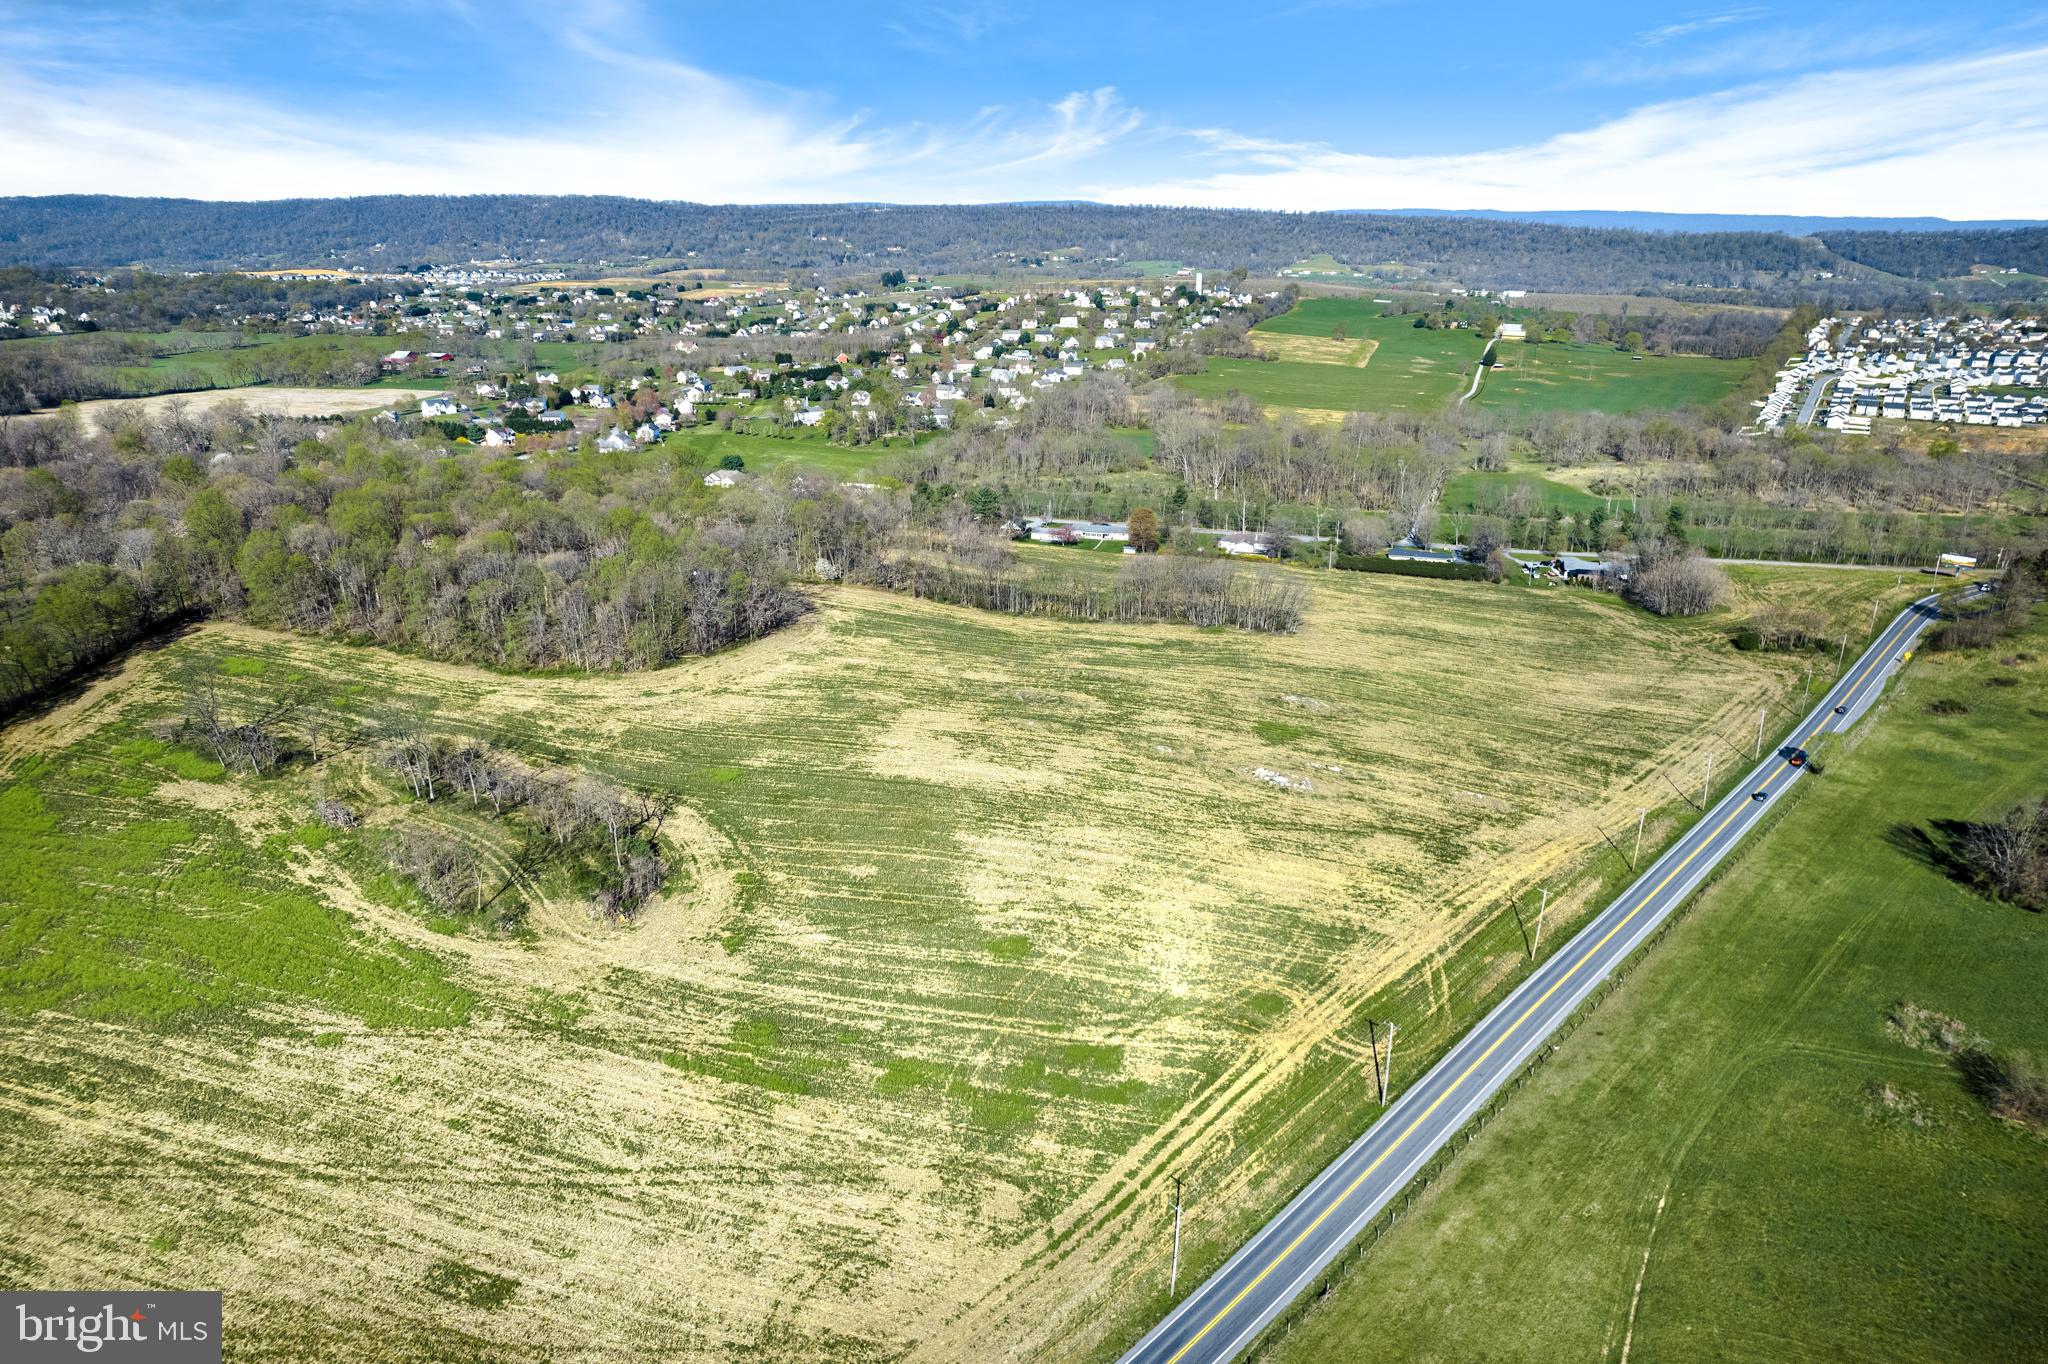
This property has a variety of features that make it perfect for development, including easy access from two roads, Rt 9 Hedgesville Road and Welltown Rd as well as public water and sewer available. With 44 acres of land, mostly open, this property has great potential to be developed into residential or commercial properties, providing ample opportunity for multiple uses. Additionally, the area is growing and has a high traffic count, making it even more attractive. If you're looking to purchase and develop land, this property could be the perfect fit! Don't wait—call today to arrange a showing.
#WVBE2028612

MARTINSBURG

HEDGESVILLE ROAD

None Beds

None Baths

44.0 acres

$1,672,000

MLS#: WVBE2028612

This home is in a well maintained neighborhood with mature landscaping. The seller feels the Crestfield community conveys a comfortable welcoming atmosphere  with a cozy setting rich in wildlife and all the  colorful beauty nature provides This split foyer home was built 2017 and offers an open connected floor plan with additional room to entertain in the family room on the lower level. There is also a fourth bedroom and full bath that provides extra convenience and privacy for your guest. This home has the perfect space for entertaining and for meeting your everyday needs. There is a fenced in back yard with room for work or play. You decide if you will be lounging, grilling or maintain a garden. There is a shed for extra storage.  This is a convenient location with close proximity to schools, dining, shopping and easy access to I-81, and Route 9 making it a quick and easy commute to Winchester or jump on the MARC Train just a few minutes away and it's an easy commute to DC—this home offers modern style, comfort,, and convenience in one location. What are you waiting for..Welcome home!
#WVBE2050522

MARTINSBURG

39 GNATCATCHER LANE

4 Beds

3 Baths

2,496 Sq.Ft.

$334,900

MLS#: WVBE2050522

Welcome to 58 Blessing Lane, an exceptional custom-built home situated on just over 3 private acres off Arden Nollville Road. Built in 2019, this beautifully designed property offers the perfect combination of peaceful country living and convenient access to nearby amenities. Upon arrival, you are greeted by a striking exterior featuring an oversized three-car attached garage and a wraparound front porch enhanced by a metal roof, brick accents, finished wood ceiling, and stamped concrete, providing both durability and timeless curb appeal. The home’s interior showcases a thoughtfully designed open floor plan filled with abundant natural light. A formal dining room is positioned just off the entry, offering an elegant space for entertaining. The centrally located living room features a gas fireplace with a refined shiplap surround, creating a warm and inviting focal point. The gourmet kitchen is well-appointed with white granite countertops, dark stainless steel appliances, and custom cabinetry. Adjacent to the kitchen is a casual dining area ideal for everyday use. A functional mudroom/drop zone includes an oversized pantry, a spacious laundry room, and direct access to the attached garage. Located just beside the living room and through the stunning French doors, a covered rear porch features stamped concrete and a beautifully finished wood ceiling, creating an inviting outdoor space perfect for relaxing or entertaining. The main level includes a generously sized secondary bedroom and a full bathroom, as well as a luxurious primary suite. The primary bedroom offers ample space, large windows, and a sliding barn door leading to the en-suite bath, which features white tile flooring, a soaking tub, an oversized glass shower, dual vanities, and a large walk-in closet. The upper level offers two additional bedrooms, each with oversized windows and barn-style closet doors, along with a shared full bathroom featuring dual vanities and a tiled tub/shower combination. A versatile bonus room provides flexibility for use as a home office, playroom, or additional bedroom. In the upstairs hallway, convenient attic access allows for additional storage. The unfinished basement offers easy access to utilities and additional space complete with extra-tall ceilings, a home gym, and workshop. A bathroom rough-in is already in place, providing excellent potential for customization and future finished living area. Surrounded by mature trees, the property offers privacy and a serene setting while remaining conveniently located near town. This property presents a rare opportunity to own a well-crafted home with acreage, modern finishes, and functional design.  Don't miss out, schedule your private showing today!
#WVBE2049794

MARTINSBURG

58 BLESSING LANE

4 Beds

3 Baths

2,796 Sq.Ft.

$749,999

MLS#: WVBE2049794

Welcome to this beautifully maintained 4-bedroom, ranch-style home offering the ease and comfort of single-level living in sought after Webber Springs. Designed with flexibility in mind, this former model home features 3,500 sq ft of living space, with a fully equipped lower level in-law suite on a private lot backing to trees. The home's inviting front porch, attractive stone facade, and meticulous landscaping showcase its exceptional curb appeal. Step into the inviting foyer where rich hardwood floors and impressive 9 ft ceilings guide you into a spacious family room with a cozy electric fireplace. The large eat-in kitchen is both functional and stylish, showcasing white cabinetry, granite countertops, stainless steel appliances, LVP flooring, and a separate pantry. Just off the kitchen, a convenient laundry room includes an upgraded washer and dryer along with a utility sink. Featuring a split bedroom layout, the private owner’s retreat is complete with tray ceilings and a spacious en-suite bathroom with double sinks, a soaking tub, and a separate tiled shower. Two more well-appointed bedrooms with durable LVP flooring and generous French-door-style closets are situated off the family room, plus another versatile room with elegant tray ceiling detail can serve as a fourth bedroom, home office, or flex space to suit your needs. These rooms share a bathroom featuring a tiled tub/shower and dual sinks. Downstairs, the finished walk out basement is ideal for multi-generational living or extended guest stays. It offers three rooms, a full bathroom and kitchen, and a combined living/dining area, plus additional unfinished space perfect for storage. Outdoors, enjoy a fully fenced backyard that backs to a wooded landscape with mature trees, offering both privacy and tranquility. Relax on the covered patio and savor your morning coffee in this peaceful setting. A new roof, new hot water heater, and new AC compressor afford peace of mind for years to come. Close to amenities but tucked away in a quiet neighborhood, this home offers all the comforts and convenience you need only minutes from I-81 and Rt 51.
#WVBE2048176

INWOOD

674 WEBBER SPRINGS DRIVE

4 Beds

3 Baths

3,532 Sq.Ft.

$449,000

MLS#: WVBE2048176

Well maintained and Move In Ready!  Rancher on 2 acres surrounded by nature. This community has low HOA dues and allows chickens and horses. 3 Bedrooms, 2 full Baths, large living room with fireplace, and primary suite boasting a jetted soaker tub and stall shower.  French Doors to the back deck from dining and primary , low maintenance Trex.  Full walk out basement you can finish with additional bedrooms, or separate living area, theatre room, game room. Newer HVAC and water heater. A perfect full-time home with room to expand. Endless possibilities for adding outbuildings for the animals or workshop for the hobbyist. Only 9 miles to Berkeley Springs for shopping, dining, medical, about 13 miles to Martinsburg to the East. Short drive to the Potomac River and C&O canal for outdoor fun! Cacapon State Park to the south.
#WVMO2007528

HEDGESVILLE

264 CHESTNUT OAK LANE

3 Beds

2 Baths

1,476 Sq.Ft.

$320,000

MLS#: WVMO2007528

1 ... 410 411 412 413 414 ... 666
* Listings identified with the FMLS IDX logo come from FMLS and are held by brokerage firms other than the owner of this website. The listing brokerage is identified in any listing details. Information is deemed reliable but is not guaranteed. If you believe any FMLS listing contains material that infringes your copyrighted work please click here to review our DMCA policy and learn how to submit a takedown request. © 2024. First Multiple Listing Service, Inc.

Send a message

Message successfully sent.

Your message

What is 3 + 4 ?

Reason for contacting?

I agree to receive email communication and understand I can unsubscribe at any time.

I agree to be contacted by Charis Realty Group - Christine Issler, Broker via call, email, and text for real estate services. To opt out, you can reply 'stop' at any time or reply 'help' for assistance. You can also click the unsubscribe link in the emails. Message and data rates may apply. Message frequency may vary. Privacy Policy

Sign Out

Virtual Assistant

Would you like to take the next step with this property? We can help you schedule a showing or virtual tour, or send you more details.

Yes, I would like more information.

Thank You for Your Reply, One of Our Agents will contact you as soon as possible

No, maybe later.

Thank you, you can always contact me via email, phone number or through the contact form.

Realhub AI

Lucy - Your AI-Powered Realtor

Update Your Temporary Password

Personalize your search

Enter your email and we'll notify you immediately when new listings match what you're looking for.

or enter email address

Already have an account ? Login here

Continue your home search

I agree to receive communications and understand I can unsubscribe at any time.

I agree to be contacted by Charis Realty Group - Christine Issler, Broker via call, email, and text for real estate services. To opt out, you can reply 'stop' at any time or reply 'help' for assistance. You can also click the unsubscribe link in the emails. Message and data rates may apply. Message frequency may vary. Privacy Policy

Already have an account ? Login here

We use cookies

We use cookies primarily for analytics to enhance your experience. By accepting, you agree to our use of these cookies. You can manage your preferences or learn more about our cookies policy.
