Properties

Browse or get in touch to schedule a walkthrough.

  • Nearby me
Price range

Popular Features

Community Features

Association

Property Features

Waterfront

View

Exterior Features

Interior Features

Style

10000 properties match your criteria

Updated 1 minute ago

E-Alert name

116.35 acres in the heart of Hampshire County, West Virginia, this estate blends rich history with modern upgrades and endless opportunity. Just minutes from the South Branch of the Potomac River and only two hours from Washington, D.C., this farm delivers true seclusion without sacrificing accessibility. With two spring-fed stocked ponds, abundant deer, turkey, and bear, and a perfect balance of open meadows and wooded ridges, the land itself is a premier destination for hunters, anglers, and outdoor enthusiasts looking to escape the suburbs and reconnect with the land. And for the aviation enthusiast, the property offers plenty of room to establish a 550-foot grass airstrip. At its core is a 3,000+ square foot stone home, complemented by a modern addition that thoughtfully incorporates elements from the original log house. Believed to have been built around 1820, the residence began as a two-story log dwelling after the Fox family first settled the valley in the late 1700s. They later expanded with the stone home that still stands strong today, boasting 24-inch-thick walls, original pine floors, a handcrafted staircase, and four fireplaces. A gristmill, tannery, and blacksmith shop once operated on the farm, and the original millstone still marks the drive. Even regional lore touches this property—John Blue, the central figure in Hanging Rock Rebel, married a Fox daughter after the Civil War. In 1948, Dr. C. E. Brandt purchased 900 acres from the Fox family, carrying the legacy forward. For more than 75 years, the Brandt family has hunted, fished, and farmed this ground, enjoying its resources across generations. Today, 116 acres remain in their care—now available for the next steward to make their mark. The home itself has been carefully modernized to meet today’s standards without sacrificing its Appalachian soul. With three to four bedrooms, a full bath and half bath, and extensive renovations, it combines timeless character with modern comfort. Recent upgrades include a new HVAC system along with major electrical and plumbing improvements. Inside, a remodeled kitchen, custom bathroom upgrades, and a spacious family room create warm, functional living spaces designed for both daily life and entertaining. Supporting the residence are extensive outbuildings: a three-bay insulated detached garage, a large detached garage/workshop for vehicles or equipment, a 30x60 barn, and a 16x60 wood-sided metal pole building. Together, they provide the infrastructure for farming, livestock, or any outdoor pursuit. This estate is more than just a property—it is a working landscape, a hunting retreat, a family compound, and a piece of West Virginia’s living history. The Fox family began the story, the Brandt family carried it forward, and now the opportunity exists for a new family to write the next chapter. This is your chance to own a once-in-a-generation estate—rich in history, abundant in resources, and ready for modern living.
#WVHS2006764

ROMNEY

4478 FOXES HOLLOW ROAD

4 Beds

1 Baths

3,080 Sq.Ft.

$989,900

MLS#: WVHS2006764

Beautiful 2 bed 1 bath corner lot, Big fenced in yard with a wonderful view. Great location and close to I81 and shopping. Lovely farmhouse with detached garage.
#WVBE2043148

INWOOD

5376 TABLER STATION

2 Beds

1 Baths

1,080 Sq.Ft.

$220,000

MLS#: WVBE2043148
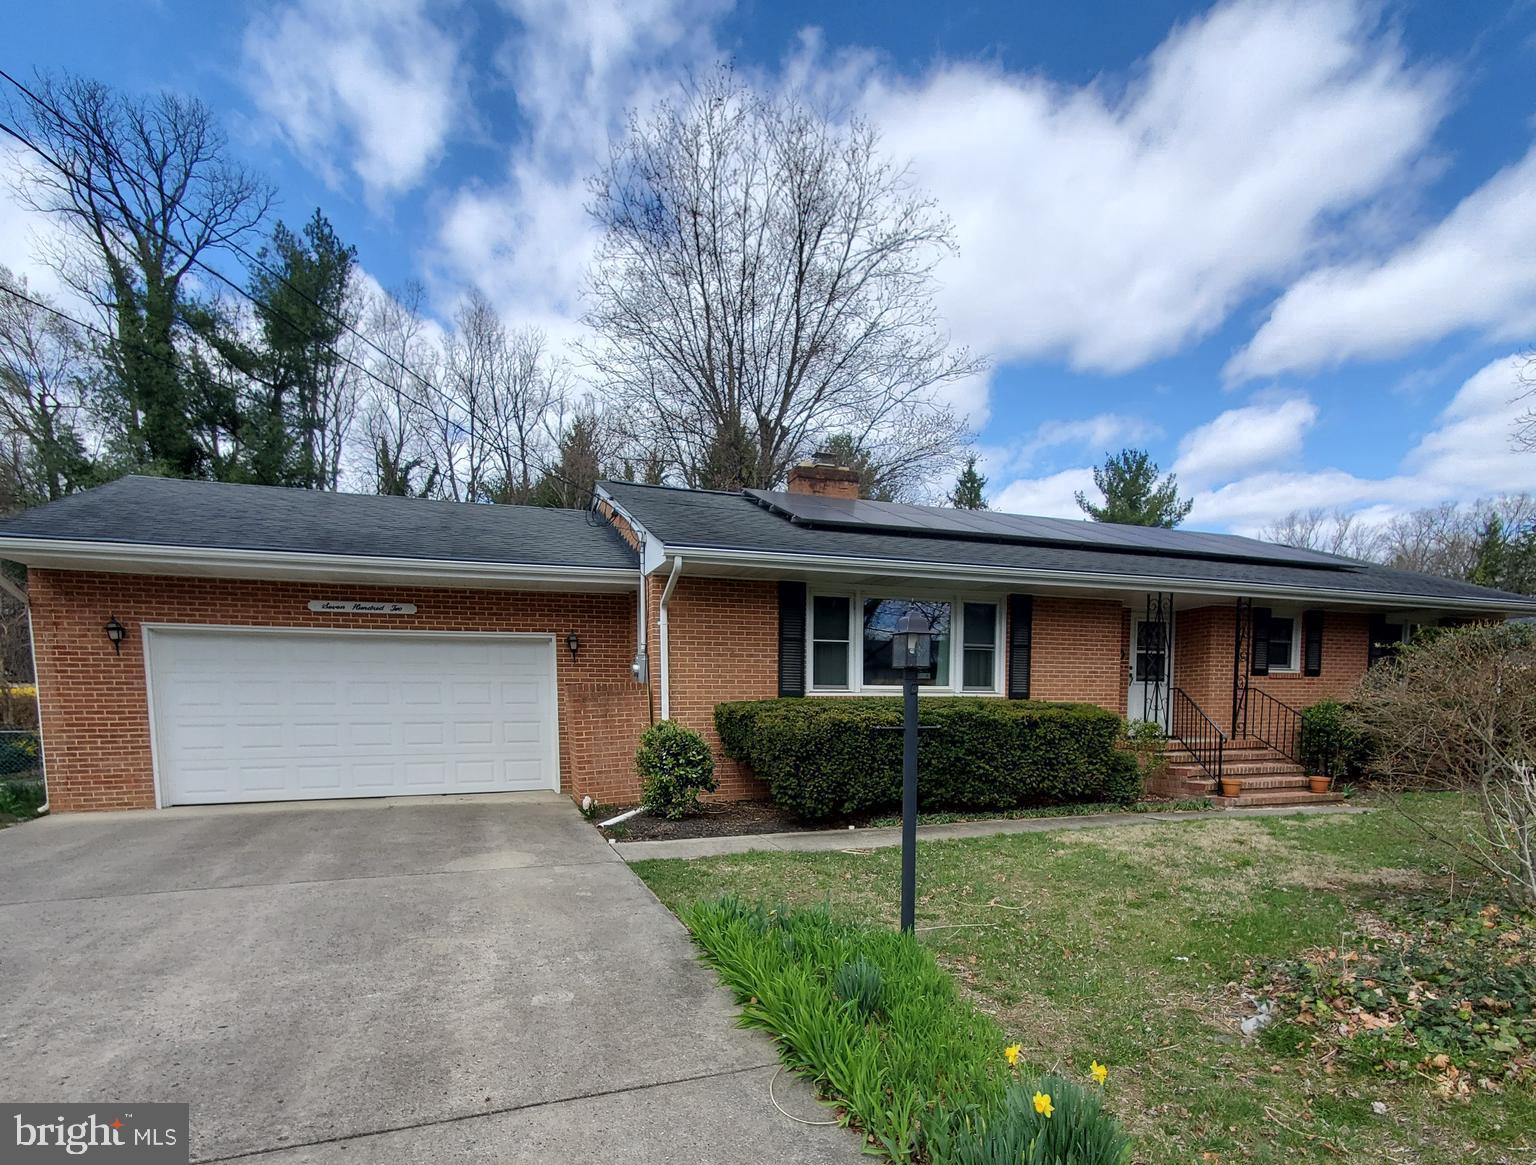
PRICED TO SELL !!  - Well Maintained but some updating  needed - to make it your own. This 3 Bedroom - 1 1/2  Bath  Brick Rancher has just become available due to owner relocationg out of state .  This home offers Solar Panels on Roof, Updated Windows, Gutter Guard System, Full Unfinished Basement with Sump Pumps, Oversize Garage,  Spacious Living Room with Fireplace, 25 x15  Year Round Sun Room with Heat & A/C, 24 x 14 Covered Patio, &  Fenced Rear Yard with 10 x 12 Storage Shed.  The Sun Room off the Kitchen could be a perfect area for  Relaxing with Familly or Friends, or just Watching TV.  Hardwood Flooring in Dining Room  & Living Room, Hallway & Bedrooms Carpeted over Hardwood Flooring .  Located in a highly sought after well established neighborhhood, on a delightful quiet street with "well cared for" homes  - the only difference is this one is "For Sale" !  Situated on a half acre lot with mature trees and landscaping less than 2 blocks from War Memorial Park - Pool, Minature Golf, Playground, Picnic Areas.  Minutes from Shopping, Schools, Hospital,  Train Station & I - 81.  Easy to Show!
#WVBE2038668

MARTINSBURG

702 MILL RACE DRIVE

3 Beds

1 Baths

1,932 Sq.Ft.

$320,000

MLS#: WVBE2038668

To be built DOMINICA SPRING at the new CARDINAL POINTE by Ryan Homes. You love hosting traditional dinner parties. You have a few heirloom pieces of furniture you refuse to part with. The Dominica Spring is the right fit for a classic grand lifestyle. Your antique table and buffet will fit nicely in your formal dining room. Make holidays special and serve a traditional family dinner, everyone sits at the same time. No cell phones allowed. Invite a small group of friends over for an impromptu game of cards. The open floor plan includes a kitchen island and dining. You have plenty of options for casual entertaining. If you prefer to be alone, relax following a round of golf with friends, you have room to spread out. The Dominica Spring is perfect for a traditional and relaxed lifestyle. All the details have been taken care of for you! Wider doorways & hallways, primary suite bathroom with walk-in shower and seat, level handled doorknobs, lowered light switches, and more.  Main-level living has never been so convenient! Enjoy sidewalk lined streets, beautiful meeting areas, or take your furry companion for a walk to the dog park. Enjoy a picnic in the pavilion and let the kids or grandkids play at the tot lot. It's that easy. What are you waiting for?  One-Level Living will allow you to own a new home and take advantage of all the benefits of owning! Cardinal Pointe offers floorplans for everybody! Other homesites are available. Photos are representative. Ryan Homes is taking precautionary measures to protect our valued customers and employees. Our models are open by appointment. Contact us to schedule yours today!
#WVBE184298

HEDGESVILLE

29 PORCH LIGHT LANE

3 Beds

2 Baths

1,720 Sq.Ft.

$317,230

MLS#: WVBE184298

MULTIPLE OFFERS RECEIVED. HIGHEST & BEST DUE BY MONDAY JUNE 30TH AT NOON.

Welcome Home to 202 E 6th Ave – Cozy Living in the Heart of Ranson

This charming 3-bedroom, 1-bath home is tucked away on a quiet street just minutes from downtown Ranson and Charles Town. Inside, you’ll find a comfortable living room perfect for relaxing, and an inviting kitchen that opens to a dining area and flows easily to the backyard. Each bedroom offers a peaceful, sunlit retreat. Out back, enjoy a spacious concrete patio—ideal for morning coffee, weekend cookouts, or evenings under the stars—overlooking a fully fenced-in yard that’s perfect for pets, play, or gardening. Additional highlights include a welcoming front porch, off-street parking, and a convenient location close to schools, shops, and commuter routes. Come see it for yourself—you’ll feel right at home!
#WVJF2018108

RANSON

202 E 6TH AVENUE

3 Beds

1 Baths

1,008 Sq.Ft.

$265,000

MLS#: WVJF2018108

Beautiful move in ready colonial on 4.5 acres with mtn views just over the VA/WV line. 10' ceilings on main level, master bedroom w/ en suite on main level, custom kitchen cabinets, vaulted ceilings in foyer, metal roof, large unfinished basement. There are all new appliances, windows, flooring, paint. Bring your animals and enjoy the country life less than 30min to Winchester and/or Wardensville.
#1000216021

HIGH VIEW

4 OATES ROAD

5 Beds

3 Baths

2,200 Sq.Ft.

$249,900

MLS#: 1000216021

To Be Built 1342 sqft Rancher with open floor plan, vaulted ceilings and LVP Flooring in main living areas.  The kitchen has granite countertops, island, gas cooking and stainless steel appliances.  The primary bedroom has full bath with tile shower w/ grab bars and large walk-in closet.  The exterior features brick accents on front, an oversized/ extended 3 car garage with auto openers, rear 10x12 deck, and concrete driveway included.  Natural gas HVAC, hot water heater, and stove.  *Photos are Similar Construction**
#WVBE2031168

MARTINSBURG

240 FINNEY DRIVE

3 Beds

2 Baths

1,342 Sq.Ft.

$339,100

MLS#: WVBE2031168

STONE SPRING-  AVAILABLE for November Move-In! 
"HURRY- LAST CHANCE- ALMOST SOLD OUT OF THE TOWNHOME/VILLAS" 
Welcome to The Rutledge, a brand-new Essence by Stanley Martin villa-style townhome designed for modern living. With 3 spacious bedrooms, 2.5 bathrooms, and an attached garage, this 2-level home offers more space and fewer stairs than a typical 3-level townhome.
The open-concept layout features a bright family room, a stylish kitchen, and a dining area perfect for entertaining. Upstairs, the luxurious primary suite boasts a spa-like bath, while two oversized bedrooms provide flexibility for family, guests, or a home office. No surprises—the list price includes all options and upgrades!
Live the Stone Spring Lifestyle
Located in the heart of Charles Town, enjoy small-town charm with modern convenience. Stroll to Starbucks, visit the community dog park, or unwind at Harpers Ferry Brewing. Outdoor lovers will appreciate Jefferson County Memorial Park, and history buffs can explore Harpers Ferry, just 6 miles away. Plus, Hollywood Casino at Charles Town Races is right around the corner, with Leesburg, VA, just 30 minutes away.
Don’t Miss Out! Schedule your tour today and experience the perfect blend of comfort, convenience, and adventure
Sales Office Open:
🕙 Monday, Tuesday, Friday and Saturday: 10 AM - 5 PM | 🕛 Sunday: 12 PM - 5 PM  Closed Wednesday and Thursday.
Model homes can be toured during closed hours using our "Self-Guided" access code. To access after hours, use the QR code posted on the model home's sales office front door and follow the directions. You'll be given an access code to unlock the model home to tour.
#WVJF2019800

CHARLES TOWN

86 OLYMPUS ROAD

3 Beds

2 Baths

1,470 Sq.Ft.

$290,645

MLS#: WVJF2019800

Welcome to 17 Briarcrest Circle—an inviting one-level rancher offering comfort, space, and style in Nadenbousch Pines. This 3-bedroom, 2-bath home features an open layout with vaulted ceilings in the main living area and 9+ ft ceilings throughout the rest of the home. The bright kitchen flows easily into the dining and living spaces, perfect for entertaining or everyday living. A cozy sunroom off the back features a gas fireplace and opens to a concrete patio and fully fenced rear yard—ideal for relaxing, grilling, or enjoying quiet evenings. The primary suite includes a private full bath and ample closet space, while the secondary bedrooms offer flexibility for guests or a home office. All of this just minutes to I-81, Route 9, MARC, shopping, and everyday conveniences on the south side of Martinsburg. Low Berkeley County taxes and move-in readiness make this a smart, comfortable choice. Schedule your showing today!
#WVBE2045168

MARTINSBURG

17 BRIARCREST CIRCLE

3 Beds

2 Baths

1,712 Sq.Ft.

$379,990

MLS#: WVBE2045168

Scenic Cacapon River Front Lot, 3.71 acres with Electric and well installed. Beach like setting on deep area of the river, building site outside of the flood zone. A beautiful lot along the Cacapon perfect for swimming Kayaking and fishing. Call Today.
#WVMO117126

GREAT CACAPON

9 LEDGE VIEW LANE

None Beds

None Baths

3.71 acres

$99,000

MLS#: WVMO117126

Looking for peace and quiet? This cedar-sided cabin is tucked away in the hills of West Virginia on 5.27 acres with only a few restrictions—perfect for full-time living, weekend getaways, or even hunting on your own property. The home offers 2 bedrooms, 1 bath, and an open kitchen/living/dining area, plus a 28X12 covered back porch extends your outdoor living space for enjoying the tranquil wooded setting. Three outbuildings in total provide plenty of storage, including a 24' x 30' Quonset hut steel building—ideal for a workshop, man cave, or she shed. 
Recent updates include fresh paint and stain, new appliances, a new sump pump, and a new dehumidifier. Located just minutes from public river access for swimming or kayaking and only 15 minutes from downtown Berkeley Springs, you’ll have easy access to shopping, restaurants, breweries, spas, and more. This special place offers the best of both worlds—privacy and convenience. 
Owner to find home of choice and coordinate closings.
#WVMO2006518

GREAT CACAPON

626 CLAY PITS LANE

2 Beds

1 Baths

952 Sq.Ft.

$295,000

MLS#: WVMO2006518

OPEN FLOORPLAN w/FIRST FLOOR MASTER SUITE. Country Kitchen w/Large Island & Dining Space. Standard Features include; Granite Countertops / Stainless Steel Appliances / Laminate Flooring / Finished Garage w/Insulated Garage Door & Garage Door Opener & more. HUGE unfinished Basement w/rough in. Call Now to Reserve your Lot! PICTURES ARE OF MODEL HOME & SHOW SOME UPGRADED FEATURES
#WVBE178486

MARTINSBURG

113 BRANT LANE

4 Beds

2 Baths

2,450 Sq.Ft.

$283,349

MLS#: WVBE178486
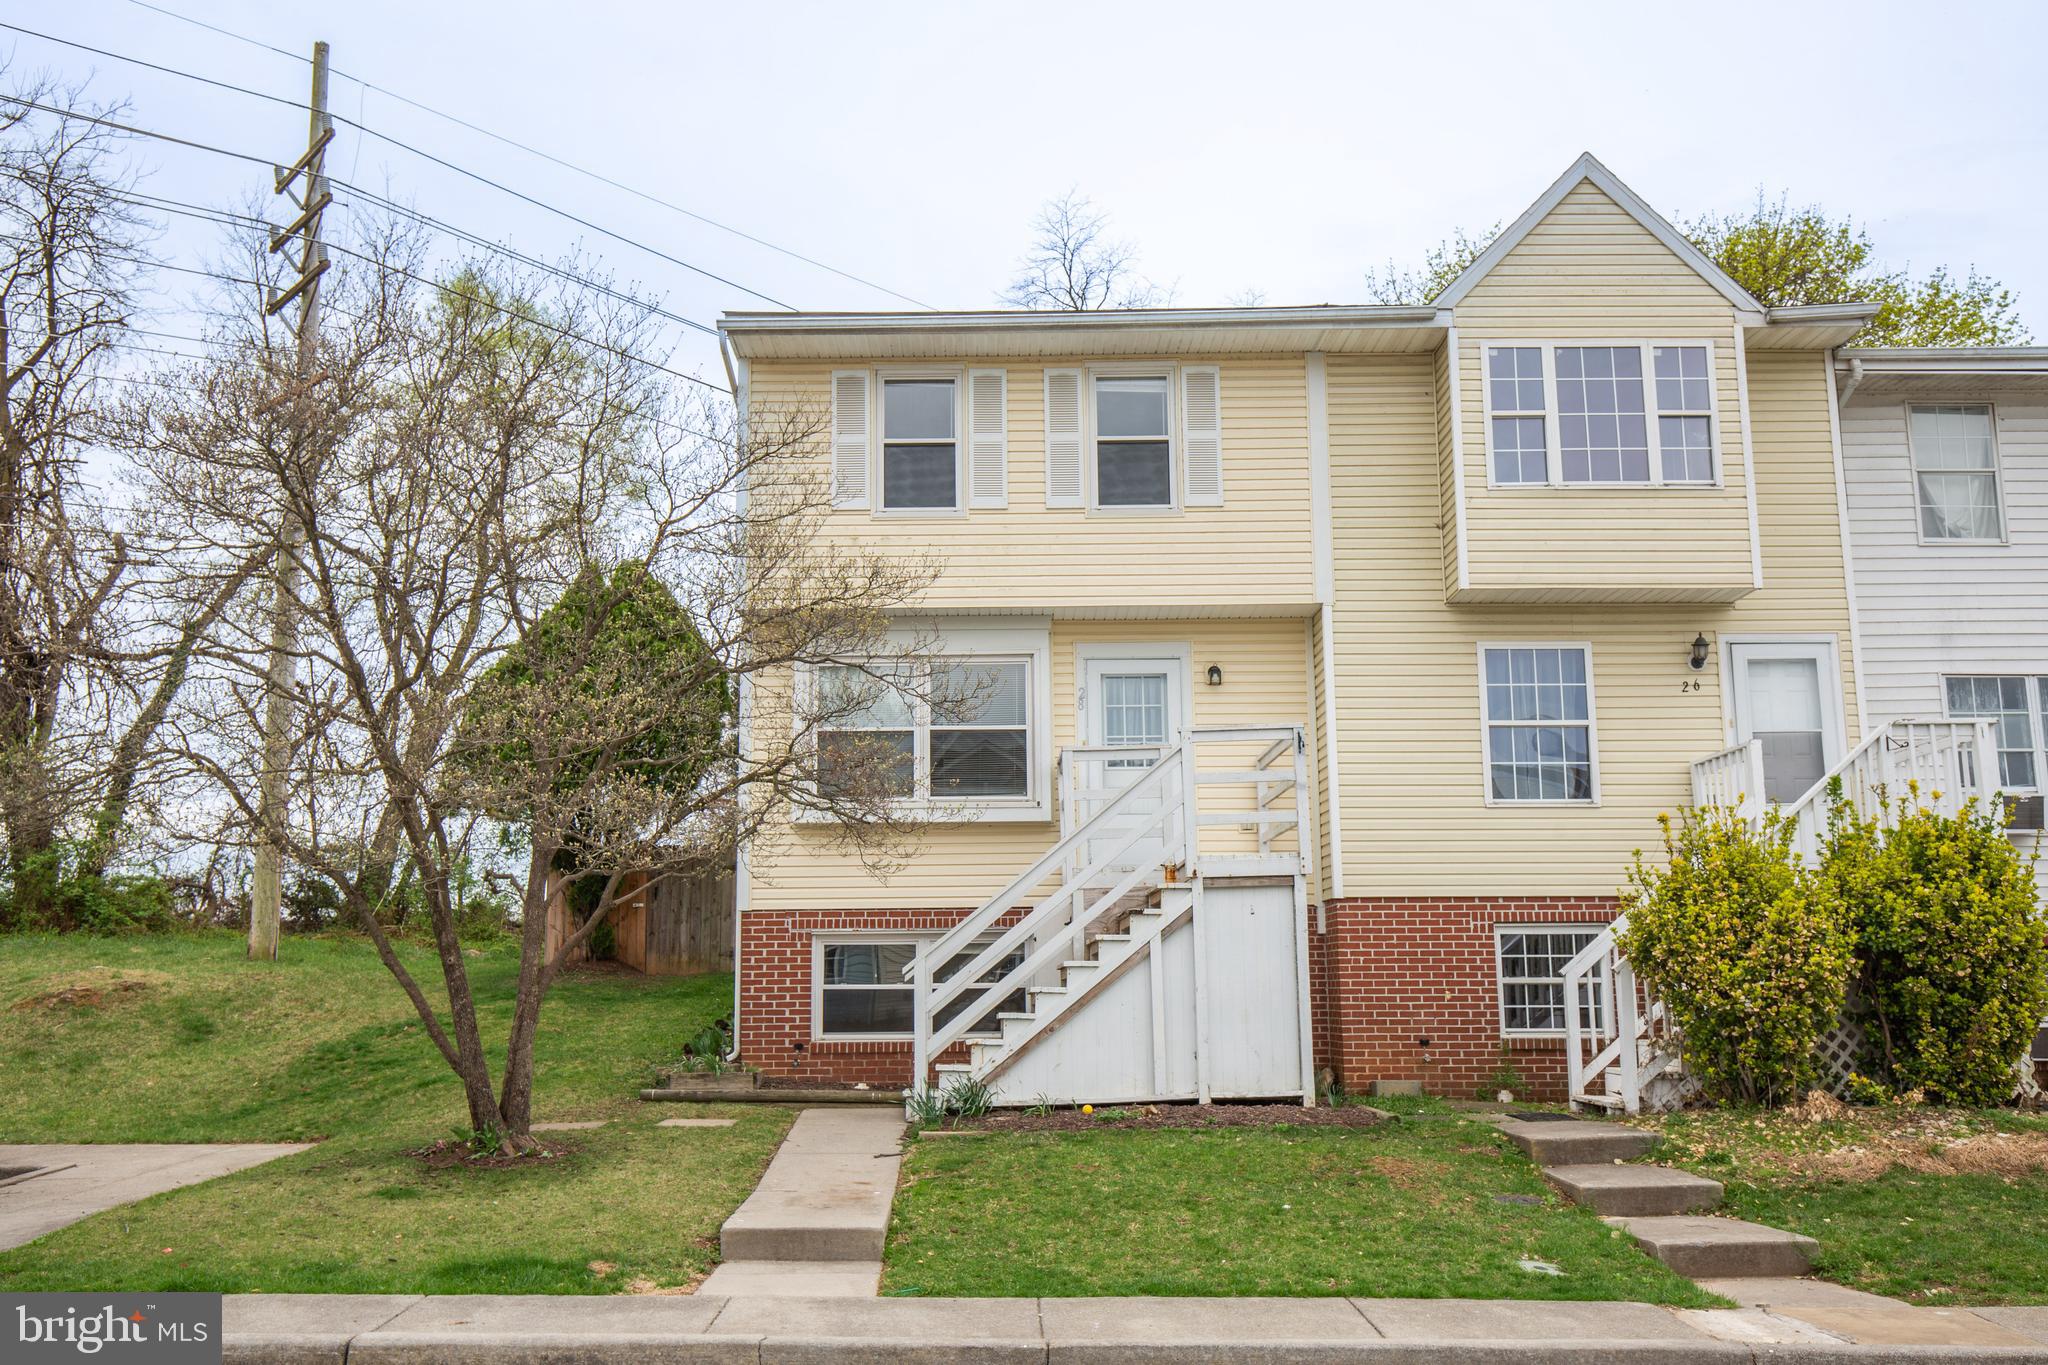
Charming Townhome in the Willow Brook Neighborhood of Charles Town is ready for you!

This end unit 3 level townhome features a living room, eat-in kitchen with access to the rear deck and fenced rear yard on the main level. The finished open lower level has the washer and dryer, as well as a full bath. All 3 bedrooms are on the upper level, as well as the additional full bath. 

Residents have assigned parking. 

Located just off of Rt 340 and Rt 9, just minutes from local dining, shopping, and downtown Charles Town. 

Pets are ok on a case-by-case basis.

Additional monthly costs include Renter's insurance (price based on plan selection) and Second Nature Air Filter Subscription program ($15.00/ month).
#WVJF2016794

CHARLES TOWN

28 TALCON CT

3 Beds

2 Baths

N/A

$1,685

MLS#: WVJF2016794

Welcome to 501 Maddex Farm Drive—Shepherdstown charm meets modern convenience!
This beautifully maintained 3-bedroom, 2.5-bath colonial is nestled in the heart of the highly desirable Maddex Farm neighborhood, just minutes from historic downtown Shepherdstown, Shepherd University, and the scenic C&O Canal.

The home features an open-concept main level with abundant natural light, updated LVP flooring throughout, and a spacious kitchen with dark cabinetry, stainless steel appliances, and a central island with bar seating—perfect for entertaining. The adjoining living room offers flexible layout potential and flows seamlessly from front to back.

Upstairs, you'll find a generous primary suite with en-suite bath and walk-in closet, plus two additional bedrooms and a full hall bath. The flat, fully fenced backyard includes a covered rear porch for shaded relaxation and two raised garden beds—ideal for your seasonal vegetables or flowers.

Additional highlights include a two-car garage, wide driveway, tasteful landscaping with pollinator perennials, and a welcoming front porch. This move-in ready home combines suburban comfort with walkability to shops, dining, trails, and all that Shepherdstown has to offer.

Don’t miss this opportunity to live in one of Jefferson County’s most beloved communities.
#WVJF2018286

SHEPHERDSTOWN

501 MADDEX FARM DRIVE

3 Beds

2 Baths

1,903 Sq.Ft.

$375,000

MLS#: WVJF2018286

OPEN HOUSE SCHEDULED FOR SUNDAY 10/20 HAS BEEN CANCELED....SELLER HAS ACCEPTED AN OFFER ON THE HOME! Wow, owners have invested in updating the kitchen with some added bonuses...look at the after photos...What a special treat! The owners are offering this wonderful property at an unimaginable value!!! Now priced more than $100000. below the last appraised value!!! What's stopping you!!!Owners are motivated to sell!  This beautiful 3 level finished traditional home situated in the Cress Creek golf course community, backing to course, has so much to offer. Start in the lower level with maintenance free flooring, sauna, wine storage room, wood stove to cozy up in cold weather, full bath and walk up feature to outside. The main level offers formal dining, home office which can easily transition to a nursery, playroom or sitting room off master bedroom. The well appointed kitchen opens to the family room highlighted by a brick FP and transitions to the outdoor deck and screen porch or attaches to the main level laundry and the 2 car attached garage.  The upper level offers 3 additional BRS and full bath AND a separate, fully functional apartment/suite with bedroom, closet, storage, full bath and open kitchen/living room which also offers a private entry off the garage. So this unit can be self sustaining for company use or attach to the upstairs of main home for more personal use. Great outdoor landscaping, privatizes the property, yet open vistas of the golf course prevail.  Membership to the amenities is optional with community offering pool, tennis and clubhouse with dining. Come home to Shepherdstown WV and enjoy the Shepherd University campus and wellness center, the Potomac River and C&O Canal, the downtown merchants and restaurants and the convenience of a 15 minute drive to the MARC commuter line to DC
#WVJF134506

SHEPHERDSTOWN

47 JUNIPER DRIVE

5 Beds

4 Baths

4,404 Sq.Ft.

$450,000

MLS#: WVJF134506

1 ... 384 385 386 387 388 ... 666
* Listings identified with the FMLS IDX logo come from FMLS and are held by brokerage firms other than the owner of this website. The listing brokerage is identified in any listing details. Information is deemed reliable but is not guaranteed. If you believe any FMLS listing contains material that infringes your copyrighted work please click here to review our DMCA policy and learn how to submit a takedown request. © 2024. First Multiple Listing Service, Inc.

Send a message

Message successfully sent.

Your message

What is 3 + 4 ?

Reason for contacting?

I agree to receive email communication and understand I can unsubscribe at any time.

I agree to be contacted by Charis Realty Group - Christine Issler, Broker via call, email, and text for real estate services. To opt out, you can reply 'stop' at any time or reply 'help' for assistance. You can also click the unsubscribe link in the emails. Message and data rates may apply. Message frequency may vary. Privacy Policy

Sign Out

Virtual Assistant

Would you like to take the next step with this property? We can help you schedule a showing or virtual tour, or send you more details.

Yes, I would like more information.

Thank You for Your Reply, One of Our Agents will contact you as soon as possible

No, maybe later.

Thank you, you can always contact me via email, phone number or through the contact form.

Realhub AI

Lucy - Your AI-Powered Realtor

Update Your Temporary Password

Personalize your search

Enter your email and we'll notify you immediately when new listings match what you're looking for.

or enter email address

Already have an account ? Login here

Continue your home search

I agree to receive communications and understand I can unsubscribe at any time.

I agree to be contacted by Charis Realty Group - Christine Issler, Broker via call, email, and text for real estate services. To opt out, you can reply 'stop' at any time or reply 'help' for assistance. You can also click the unsubscribe link in the emails. Message and data rates may apply. Message frequency may vary. Privacy Policy

Already have an account ? Login here

We use cookies

We use cookies primarily for analytics to enhance your experience. By accepting, you agree to our use of these cookies. You can manage your preferences or learn more about our cookies policy.
