Properties

Browse or get in touch to schedule a walkthrough.

  • Nearby me
Price range

Popular Features

Community Features

Association

Property Features

Waterfront

View

Exterior Features

Interior Features

Style

10000 properties match your criteria

Updated 1 minute ago

E-Alert name

*OFFERING UP TO $15,000 IN CLOSING ASSISTANCE FOR PRIMARY RESIDENCE WITH USE OF APPROVED LENDER AND TITLE.*
Glenshaw ll floorplan with 4' rear extension. Home includes a gourmet kitchen, 42' auburn cabinets, a crema caramel granite, and unfinished basement. 3 bedrooms, 2.5 bathrooms on a corner homesite. *Photos may not be of actual home. Photos may be of similar home/floorplan if home is under construction or if this is a base price listing. AGENT REGISTRATION REQUIRED.
#WVJF2021728

CHARLES TOWN

344 ARAGON DRIVE HOMESITE 119

3 Beds

2 Baths

1,845 Sq.Ft.

$415,325

MLS#: WVJF2021728

TO BE BUILT - This beautifully designed 4-bedroom, 3.5-bath home offers the perfect blend of elegance, comfort, and functionality in a peaceful, wooded setting. The exterior highlights a stylish mix of stone and siding, creating a timeless and elegant curb appeal. Highlighted interior features include a split-bedroom layout with a spacious primary suite that includes dual primary bathrooms — each with its own shower, sink, and toilet. The open-concept living area highlights a partial stone fireplace with shiplap accent, a formal dining room, and a dedicated office complete with built-ins. The kitchen will feature a large island, Quartz countertops throughout, and a stainless steel kitchen appliance package. The engineered hardwood flooring throughout is 1/2 inch bamboo in a grayish brown tone that coordinates with any color palette.
Upstairs, the loft provides an additional bedroom and bathroom. The unfinished basement offers plenty of potential with a walkout to the backyard and includes an unfinished keypad entry safe/gun room for added security and storage. Enjoy outdoor living on the beautiful back deck or relax on the welcoming front porch, surrounded by mature trees for privacy and serenity. This lot is an amazing with incredible views, private, while being right off well maintained HOA roads, and backs to ANOTHER HOA, ( The Woods Resort) but NOT under their restrictions and no HOA fee! Enjoy the peace of mind of knowing your neighbors properties are well maintained without anyone telling you what you can do! This is really a prime location & unrestricted for true home and land ownership.
Pictures are of a similar completed home. Actual finishes and features will be selected by the purchaser.
#WVBE2048662

HEDGESVILLE

BREAKAWAY DRIVE

4 Beds

3 Baths

2,650 Sq.Ft.

$740,000

MLS#: WVBE2048662

It's hard to find a townhome with over 2,200 square feet that also backs to trees, but this is it! Located in the highly desirable Shenandoah Springs community right off the Rt.9 thoroughfare, this spacious home offers 3 bedrooms and 2.5 bathrooms in a  functional layout designed for comfortable living. The main level features a family room with LVP flooring and a generously sized kitchen with a tile backsplash, bar stool seating, and an eat-in area.  Brand-new carpet has recently been installed along with fresh paint, giving the home an updated feel. Upstairs, you’ll find a large primary suite complete with an extra sitting area/office, walk-in closets, vaulted ceilings, and a relaxing soaking tub. The mostly finished lower level offers a large recreation room with egress window, ample storage space, a designated laundry area, and a framed bathroom with rough-in plumbing that provides excellent potential for future customization. Step outside to a private fenced patio area overlooking mature trees, creating a peaceful and cozy setting that's ideal for relaxing or entertaining. Conveniently located with easy access to major roads and within commuting distance to Virginia and Maryland, this home offers excellent accessibility just minutes from shopping, dining, and everyday conveniences. This established community not only has a playground, basketball courts, and walking trails, but it's also a great place to connect through annual block parties, business meetups, and holiday events. You'll love calling this place your home!
#WVJF2023658

RANSON

31 RIPARIAN LANE

3 Beds

2 Baths

2,280 Sq.Ft.

$309,000

MLS#: WVJF2023658
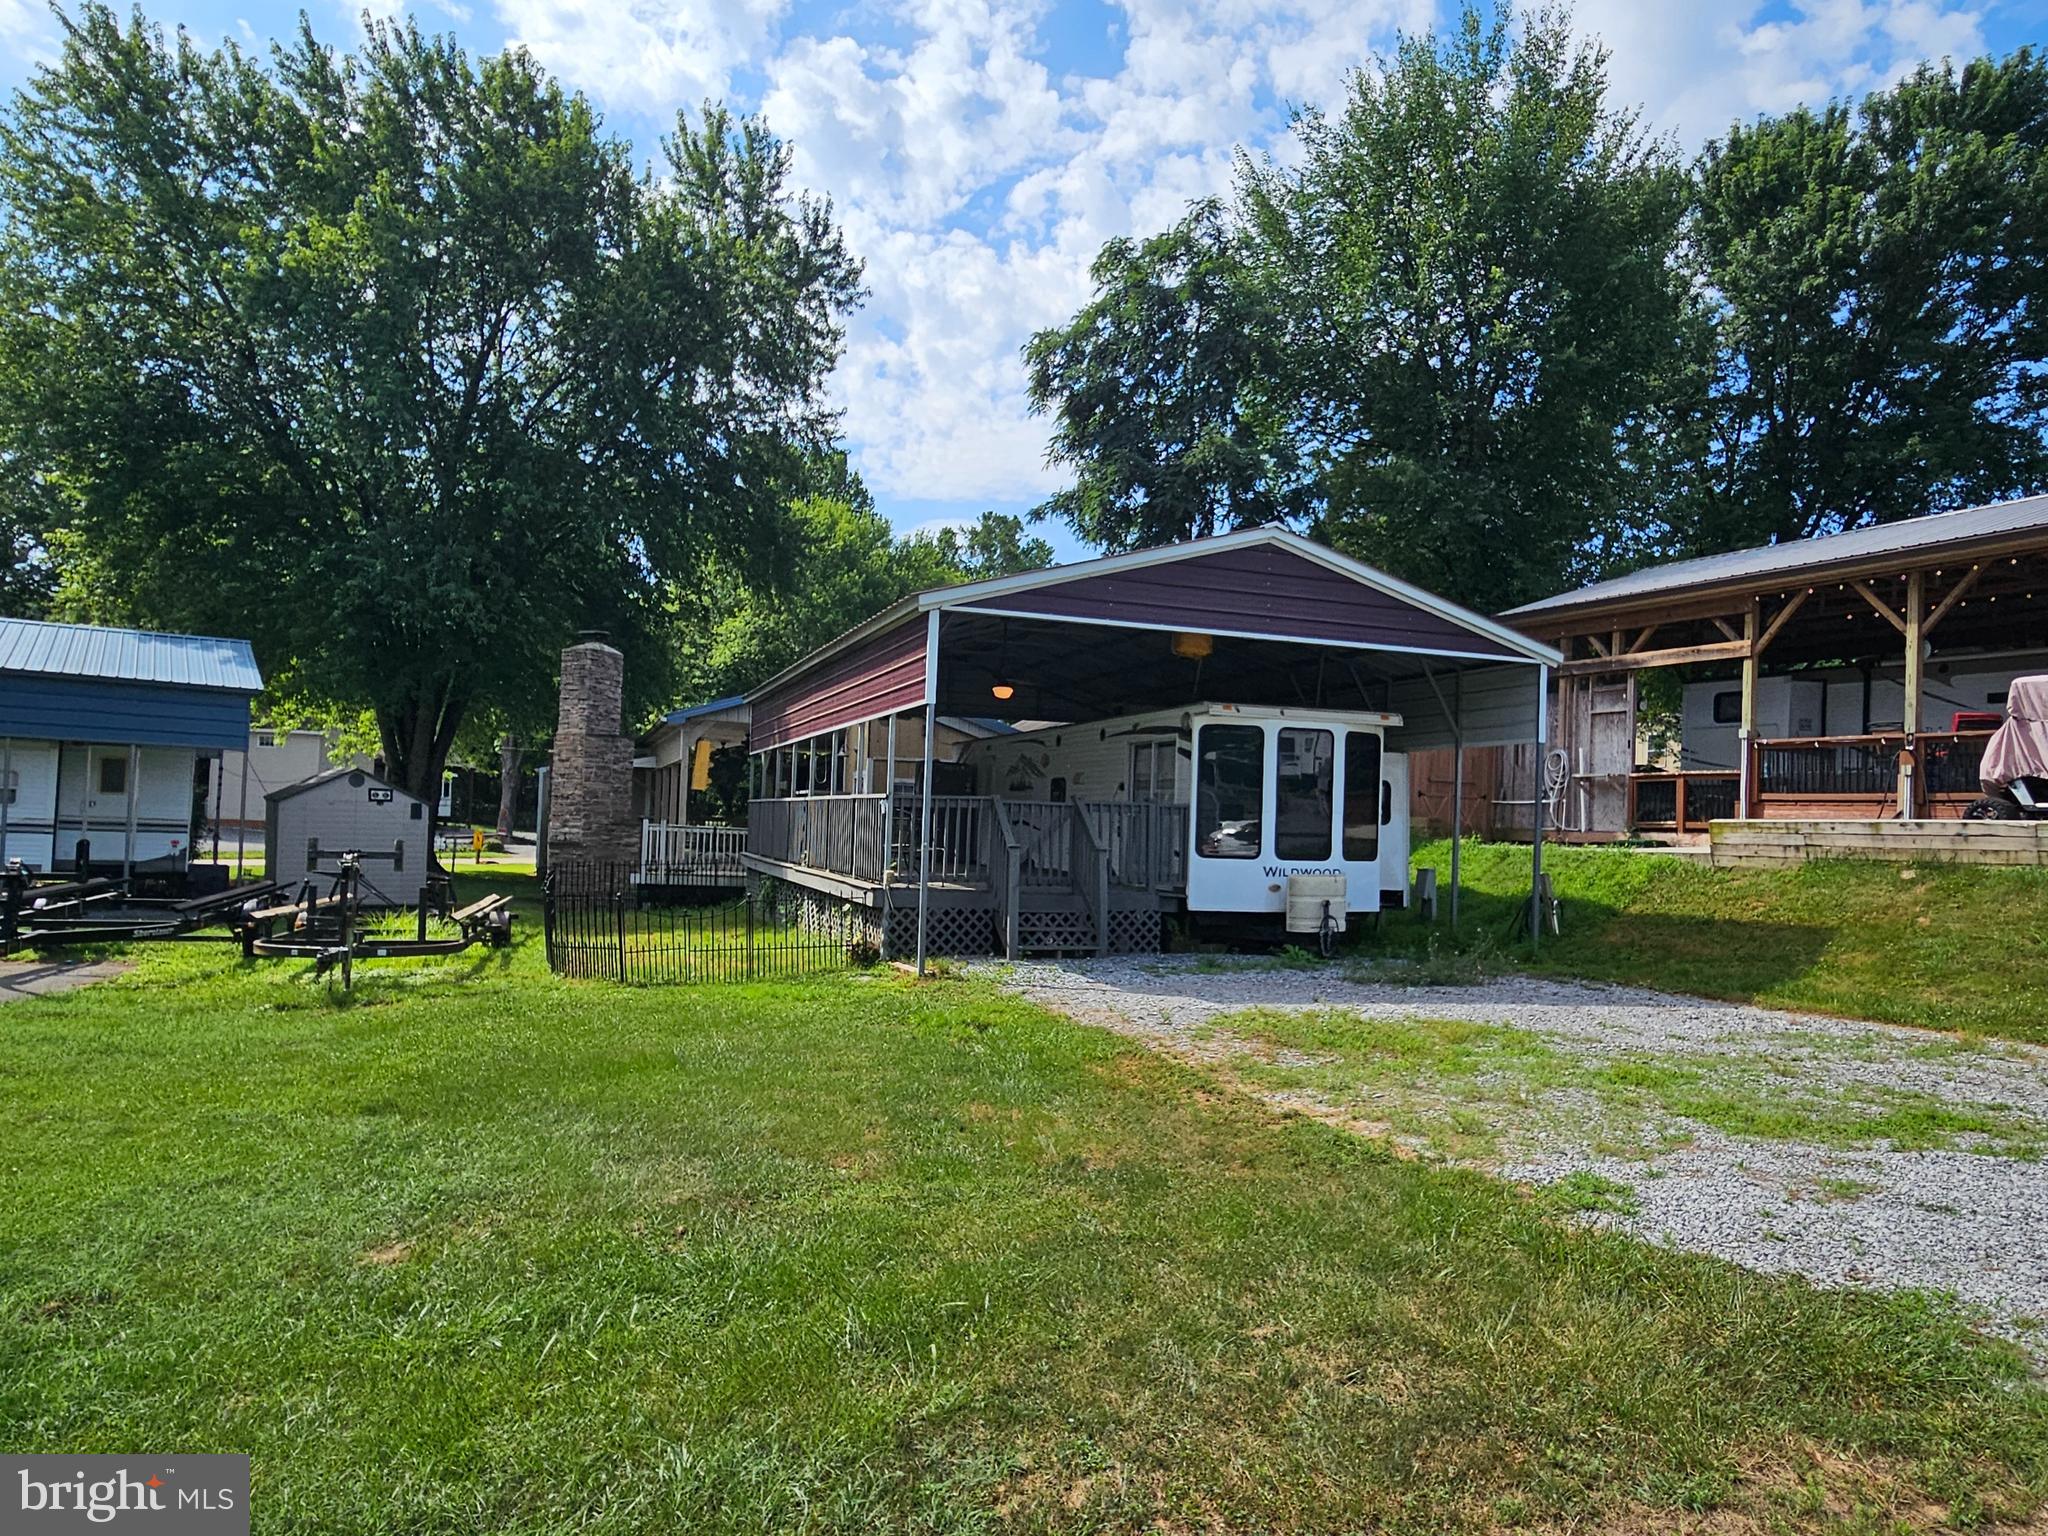
Welcome to Block 2 Lot 8 Cindy Ave in Riverbends Rv Campground. 
Riverbend is 400 Acres of SEASONAL recreational campground full of amenities located on the Potomac River in Falling Waters, Wv. OPEN APRIL 1 - NOVEMBER 1
Less than 2 hours from DC, 45 Min from Frederick, MD, and an 1 - 2 hours from VA. Depending on where you live. 

 This is a fun & entertaining community, yet relaxing.

Move in ready lot with a nice metal pavilion that has electric and ceiling fans all covering a large deck and a 2014 Forrest River Wildwood Park model style camper with a sliding glass door into the living room and the Queen-sized bedroom in the rear of the camper has its own entry as well as dual entry access to the bathroom. The table and the couch fold down for extra sleeping space. The large stainless-steel refrigerator on the deck will convey which is perfect for extra food and drink storage while you're camping. There is a nice flat gravel driveway with plenty of parking and a smaller fenced in area for the pets off to the side.  Not all the personal property conveys. See inclusions.

Call today for your personal tour. Approx. 10 miles of Deep water on the Potomac River access for boating, fishing & swimming. Yearly membership ($1,987) plus a $200 initiation fee for new owners, includes water, sewer, electric, trash and the park amenities such as 3 pools, putt putt course, Horseshoe club, Boat club, Poker runs, Trick or Treat, Christmas in July, live bands, basketball court, tennis court, fireworks, car show, Church, restaurant, bar, convenience store (Great food), playground, volleyball, ball field and much much more. Join Riverbend Boat Club. Bring your golf carts, water toys and come enjoy life!
#WVBE2050384

FALLING WATERS

Block 2 lot 8 CINDY AVE

None Beds

None Baths

0.05 acres

$49,000

MLS#: WVBE2050384
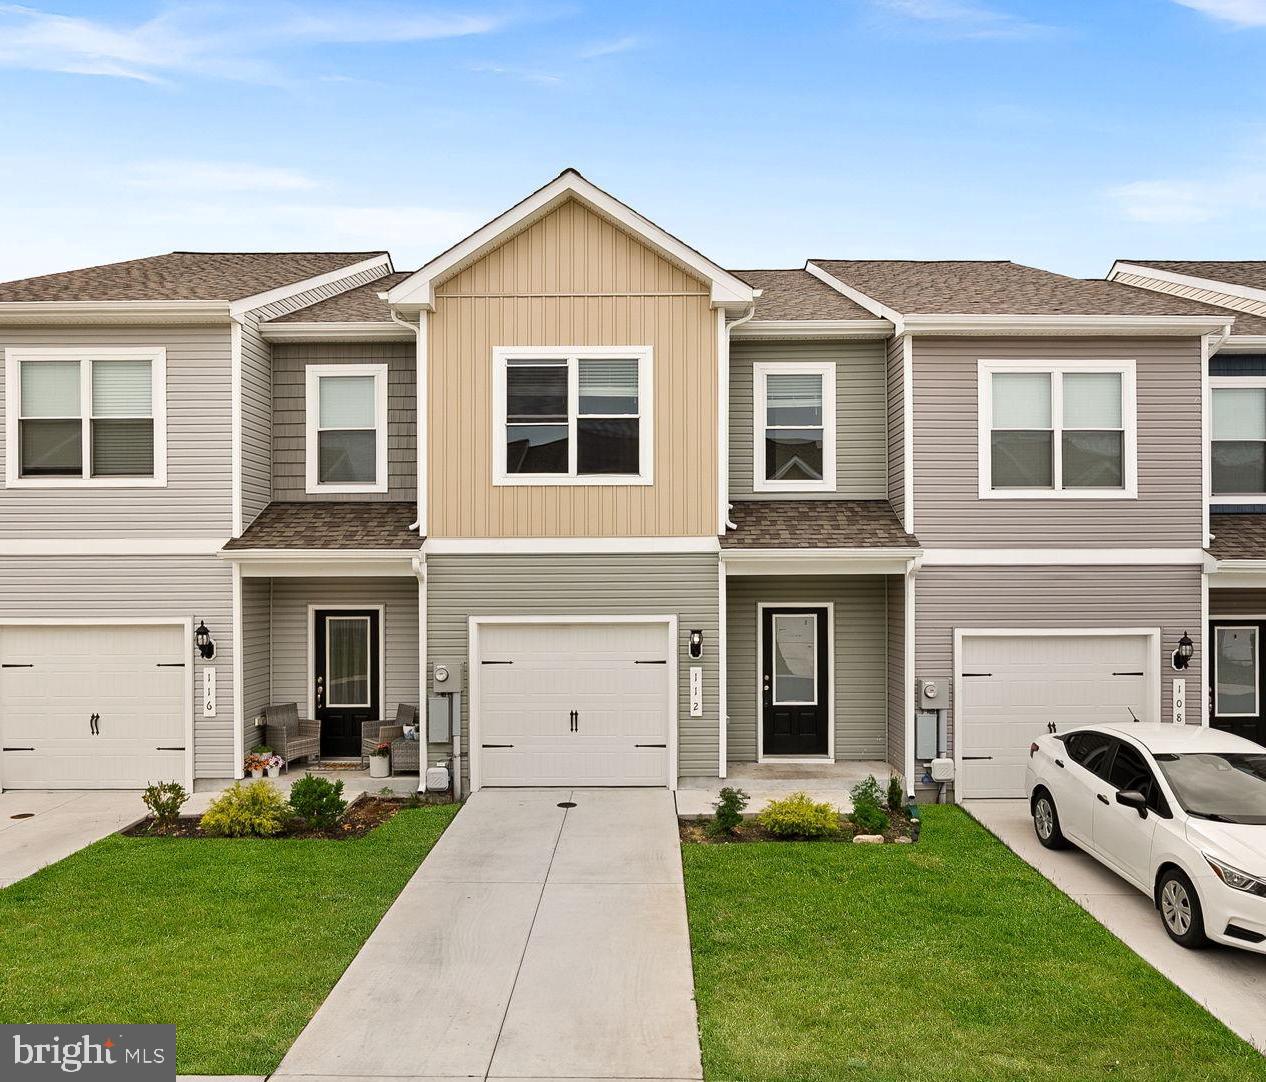
Seller is offering a **$1,950 credit to buyer at closing**. Welcome to 112 Cramsford Street, a beautifully maintained Robertson I model townhome built in 2023, offering 3 bedrooms, 2.5 baths, modern finishes, and move-in-ready convenience.

Step inside to find a bright and open main level designed for both everyday living and entertaining. The spacious kitchen features ample cabinetry, a large pantry, and seamless flow into the dining and living areas. A convenient half bath is located on the main level, while the attached one car garage provides easy access directly off the kitchen. From the living room, step outside to enjoy the generous backyard space. Perfect for relaxing, entertaining, or outdoor activities.

Upstairs, you'll find a spacious primary suite complete with an ensuite bath and a large walk in closet. Two additional bedrooms and a full hall bath provide plenty of space for family, guests, or a home office.

Built in 2023, this nearly new home offers the benefits of modern construction without the wait. Additional updates include brand new carpet installed in 2026. 

Don't miss your chance to own this beautiful Robertson I model townhome that combines modern style, functional living, and exceptional value.
#WVBE2051698

FALLING WATERS

112 CRAMSFORD STREET

3 Beds

2 Baths

1,512 Sq.Ft.

$250,000

MLS#: WVBE2051698
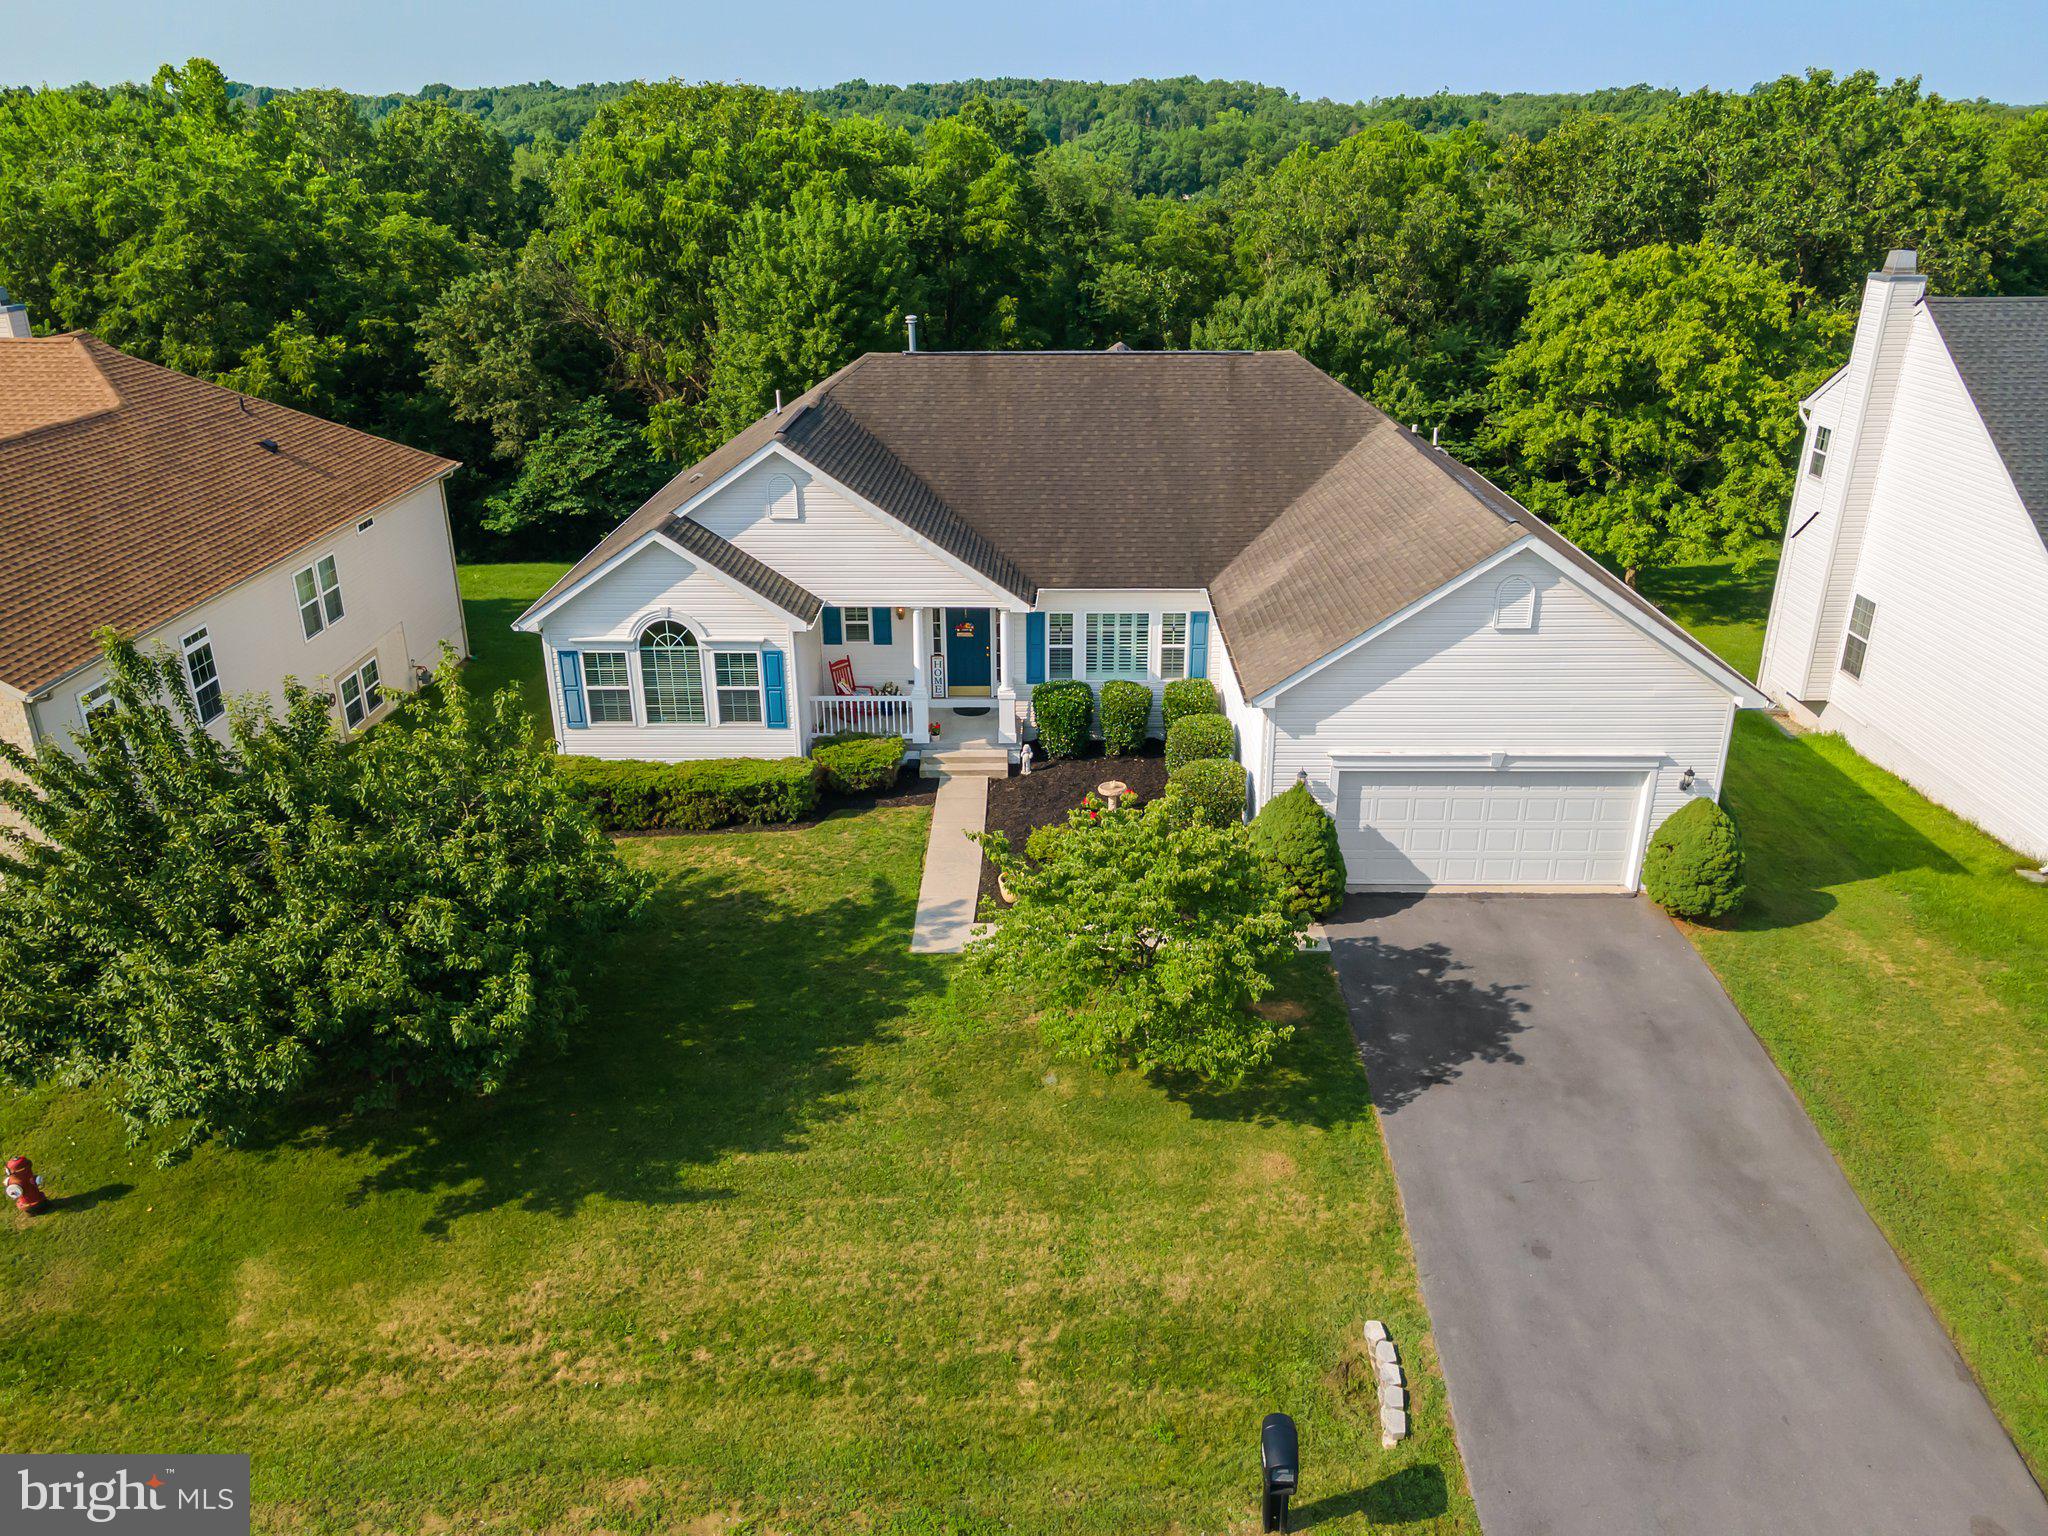
Discover the charm of this exquisite four-bedroom, three-bath residence nestled within the Stonebridge Golf Course Community in Martinsburg. This vibrant neighborhood offers a wealth of amenities, including a community pool, basketball area, pickleball court/ tennis court and a playground complete with a scenic walking trail.
Positioned on a beautiful lot that backs to lush woods, this home boasts a delightful screened-in porch, inviting you to enjoy the tranquil surroundings. The expansive dining room provides ample space for gatherings, while the spacious basement features two versatile bonus rooms, abundant storage options, and a dedicated game room, perfect for entertaining. 
Don't miss your chance to explore this exceptional property !
#WVBE2052072

MARTINSBURG

331 HOGAN DRIVE

4 Beds

3 Baths

2,417 Sq.Ft.

$434,999

MLS#: WVBE2052072
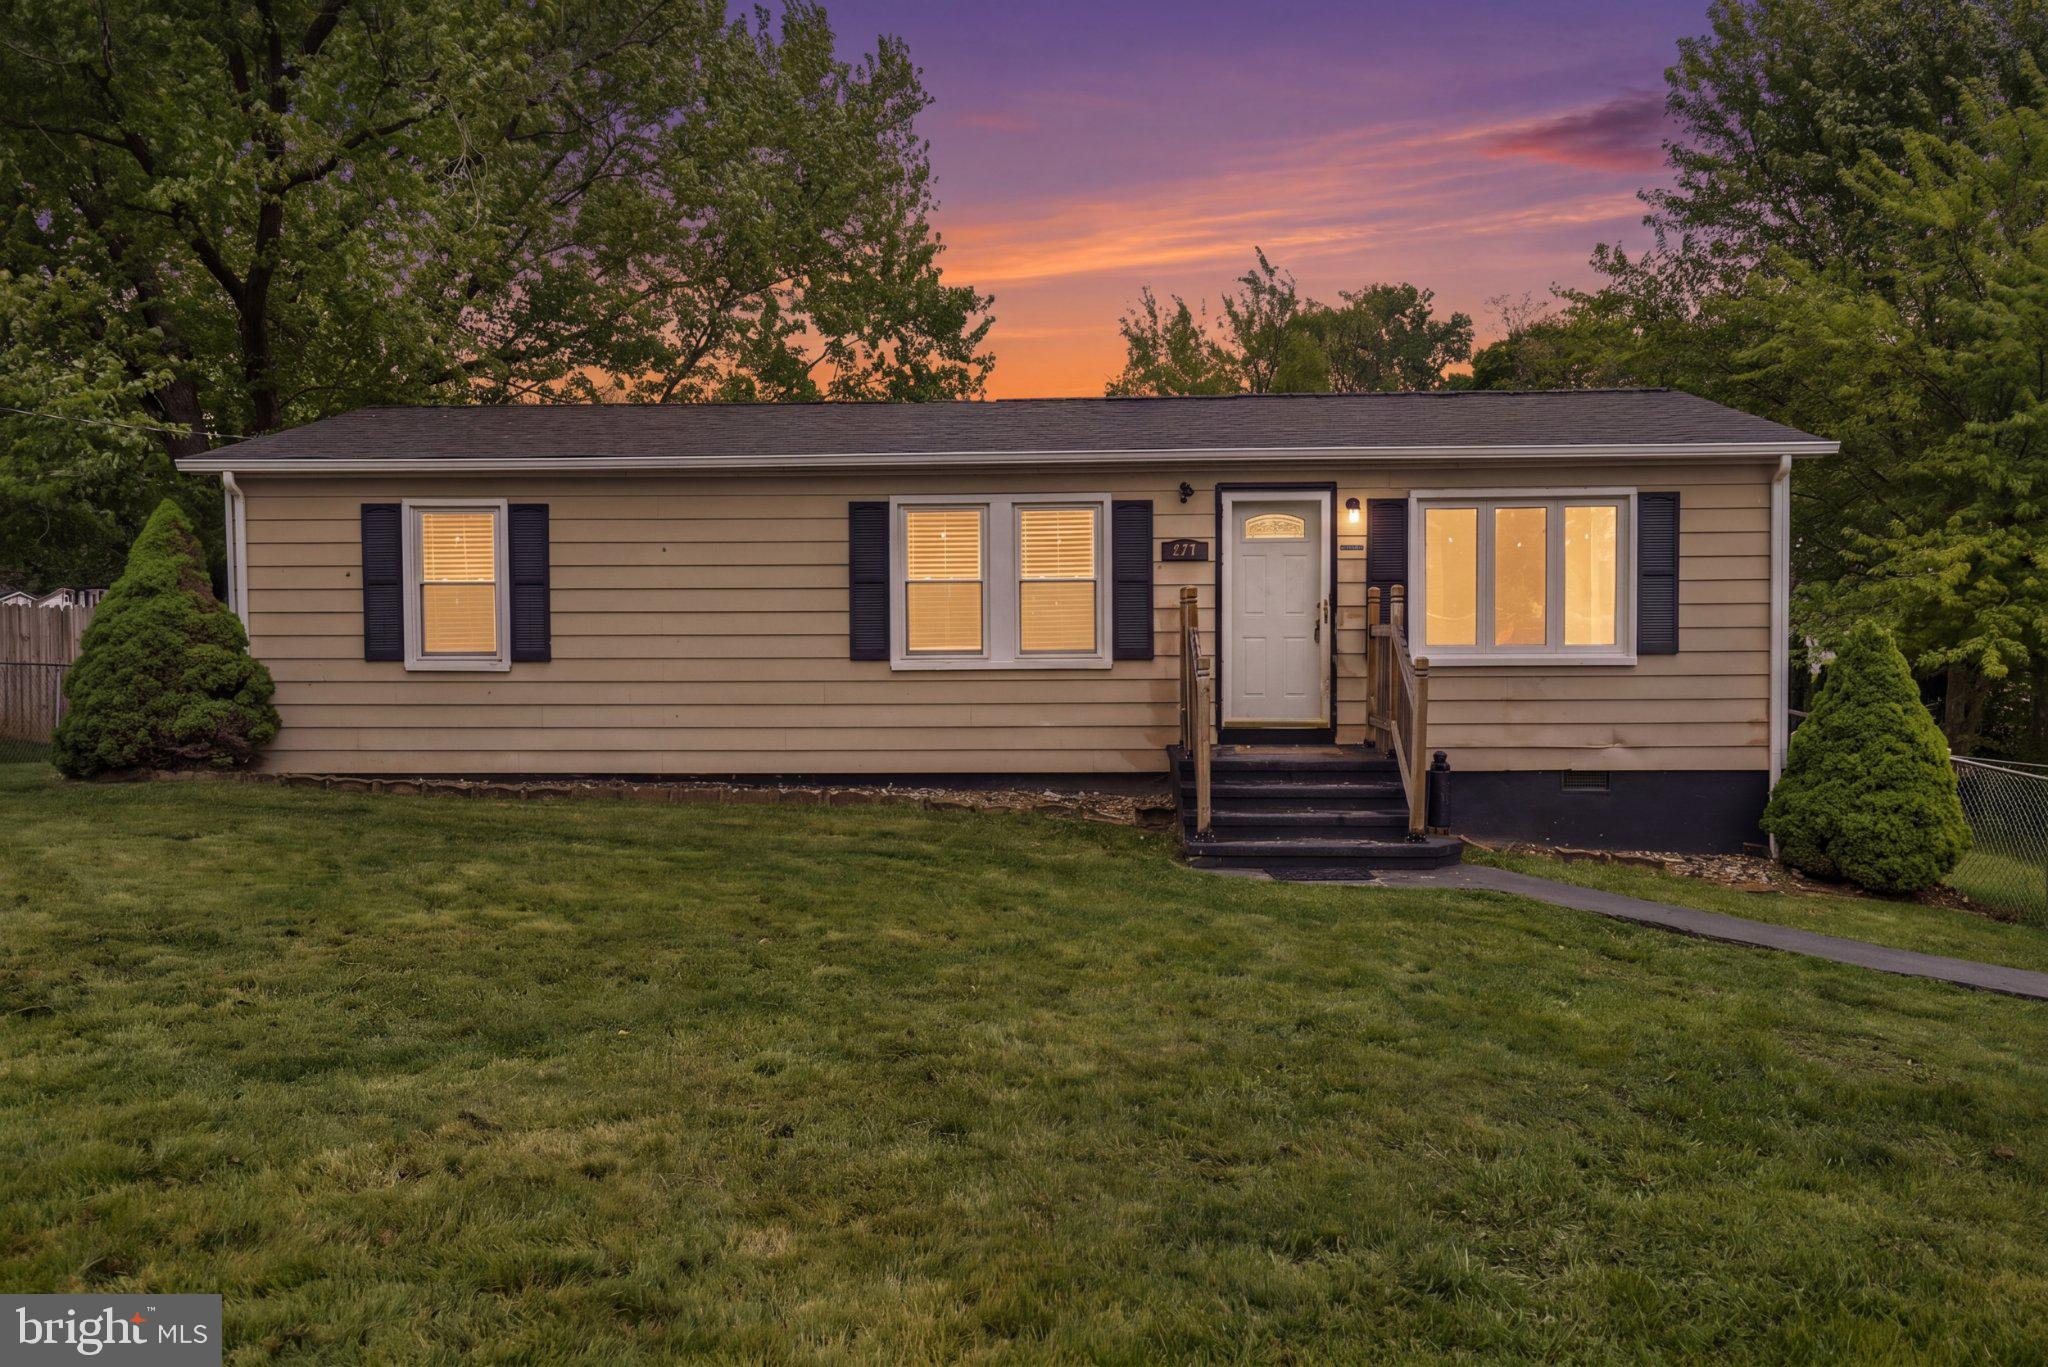
**Back on the market through no fault of the seller or property. Previous contract ended because the buyer was unable to satisfy their home sale contingency.** Opportunity awaits with this 4-bedroom, 2-full bath ranch offering convenient one-level living and key updates already completed. In 2024, the home received a new roof, HVAC, gutters, downspouts, and water heater, giving the next owner peace of mind on major systems. With a functional layout and a fully fenced (chain-link) yard perfect for pets, play, or outdoor enjoyment, the home provides a solid foundation for your vision. The interior is ready to be refreshed and reimagined, making it an ideal opportunity to personalize and build equity over time. Being sold as-is. 

Seller will be closing with Cardinal Title. Floorplan is provided by photographer, measurements are approximate, buyer to perform due diligence.

2025 HOA $120/year. HOA did vote to increase rate to $150 in 2026
#WVJF2023602

CHARLES TOWN

223 MARIE DRIVE

4 Beds

2 Baths

1,376 Sq.Ft.

$275,000

MLS#: WVJF2023602
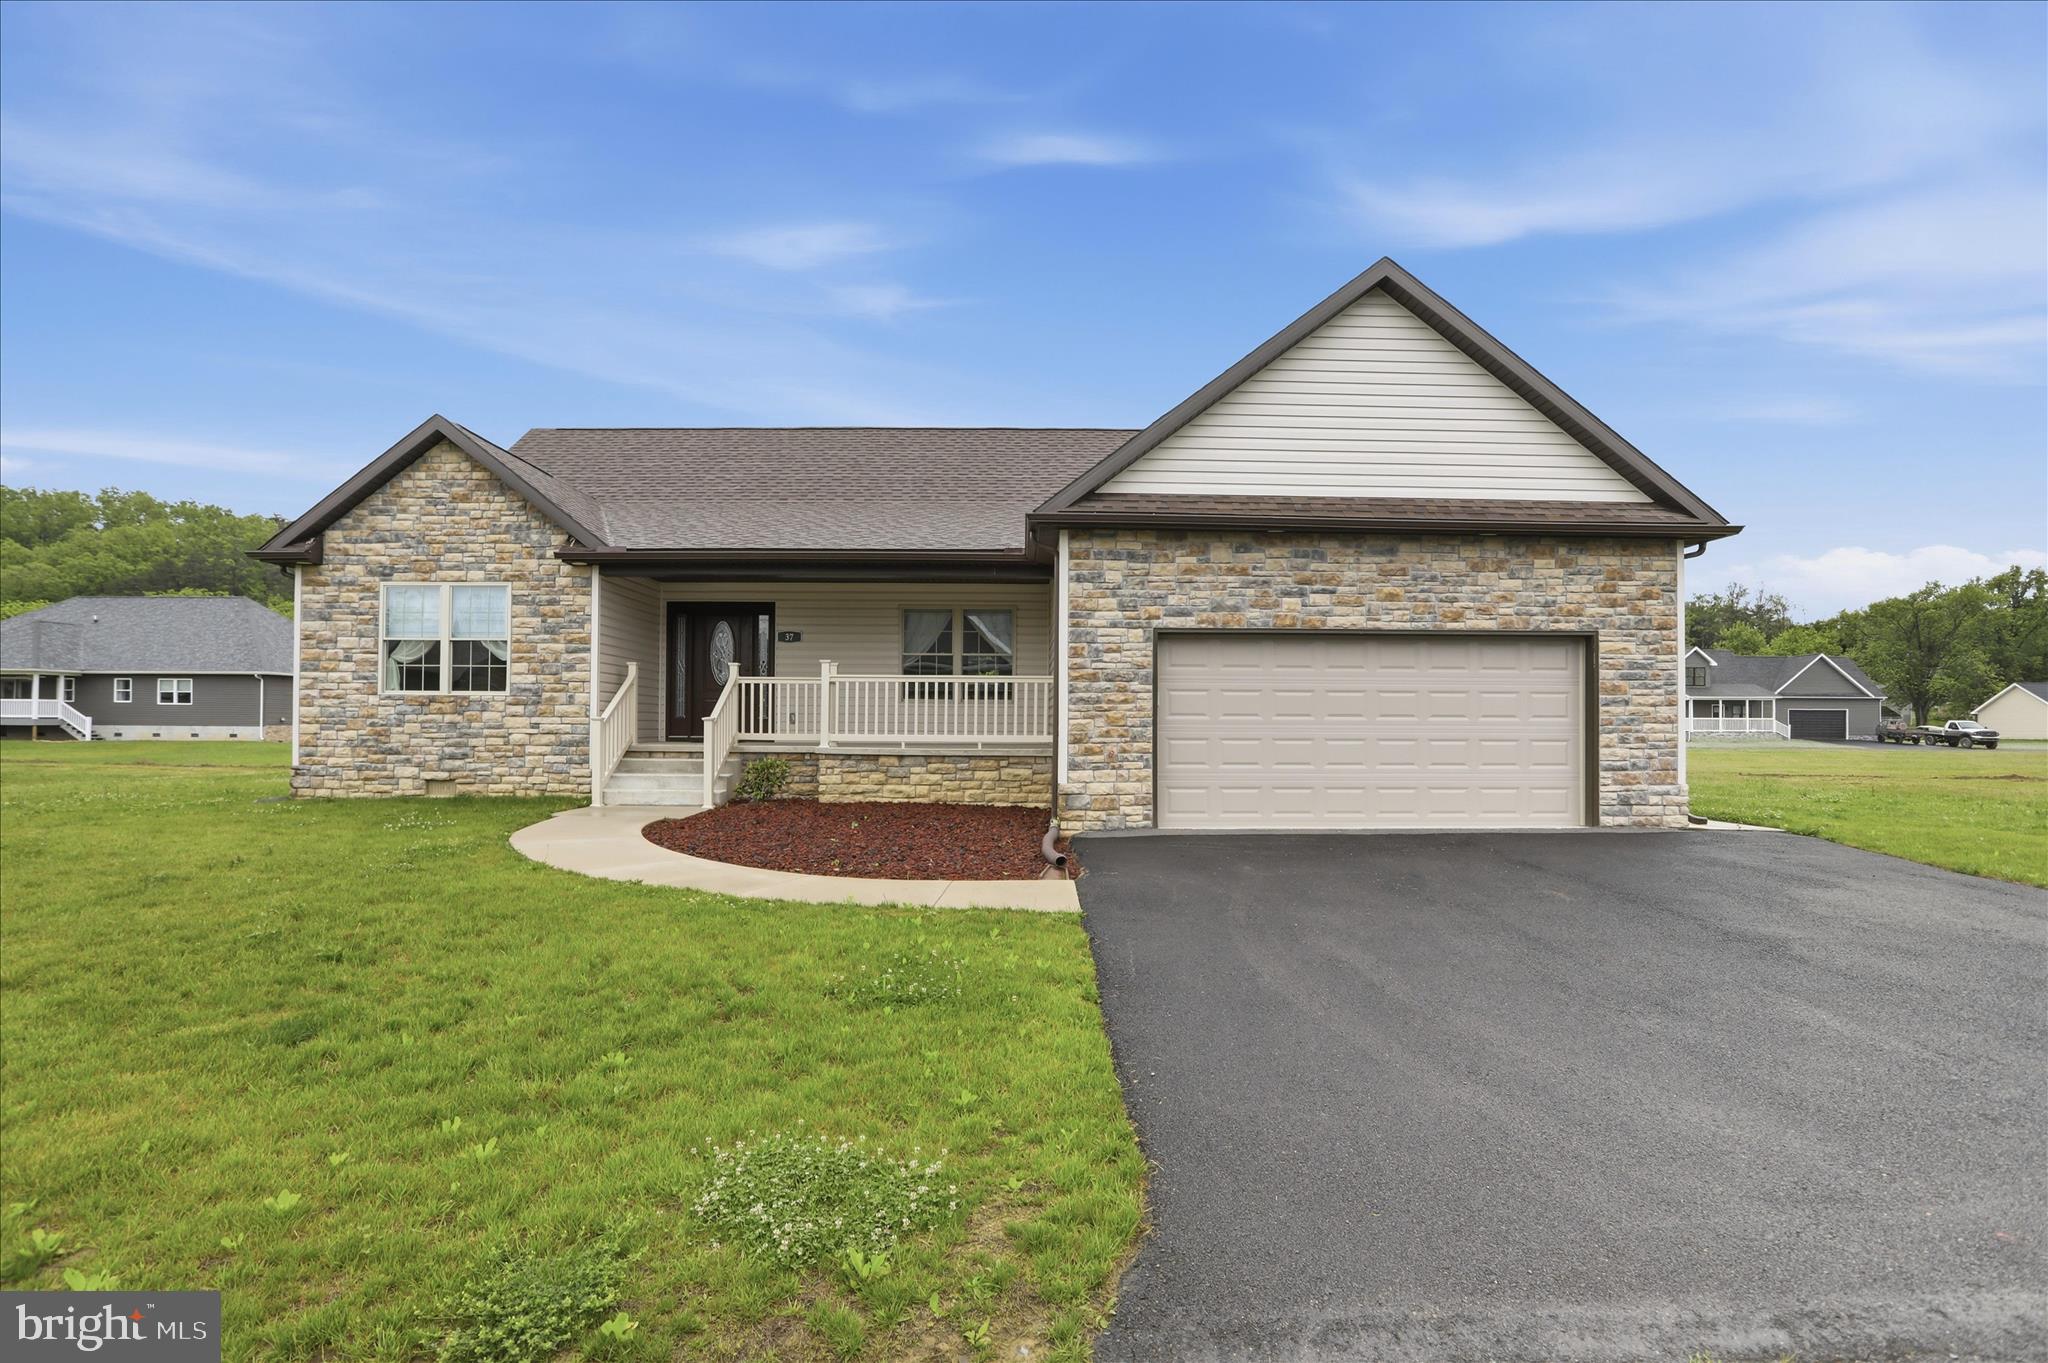
Like new and built in 2024, this beautiful 3 bedroom, 2 bathroom home offers the ease of single level living in one of Fort Ashby’s most sought after communities! Situated on a flat yard with a storage shed out back, this property combines modern comfort with a peaceful neighborhood setting. Enjoy wonderful walking areas and community creek access complete with a picnic area — perfect for relaxing and spending time outdoors.
Inside, you’ll love the stylish the granite-waterfall island and countertops, open living spaces, elwctric fireplace in the living room and a spacious primary suite featuring a walk-in closet. The attached garage with interior access adds everyday convenience and functionality. Having been hardly lived in, this home still feels brand new and is move-in ready!
Conveniently located less than a mile from the heart of Fort Ashby with restaurants, grocery shopping, an ice cream stand, and more nearby. Plus, commuting is easy with Northrop Grumman and many other job opportunities just approx. 15 minutes or less away!
#WVMI2004262

FORT ASHBY

37 W CREEK RUN LOOP

3 Beds

2 Baths

1,800 Sq.Ft.

$385,000

MLS#: WVMI2004262

"Heavenly Hopewell" Privacy & Convenience! Incredible opportunity to own 70 +/- ACRES just off of WV-310 and minutes from Interstate 79. Marketable timber filtered throughout, pond, ATV trails to access whole property, and open meadows. Build, hunt, fish, develop as the possibilities are endless here. Appointment required. Call for your private showing today!
#WVMR2000030

FAIRMONT

TBD HOPEWELL ROAD

None Beds

None Baths

70.0 acres

$325,000

MLS#: WVMR2000030
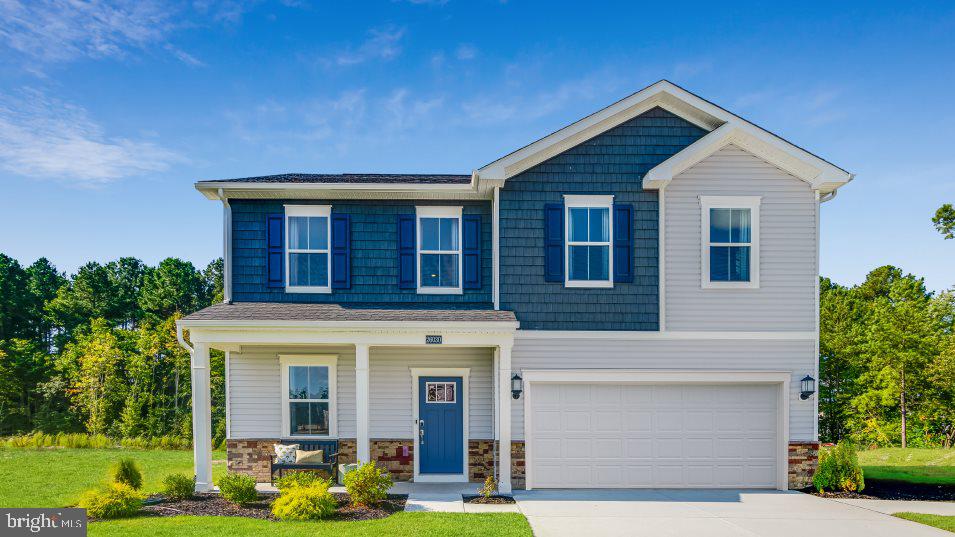
NEW CONSTRUCTION – ESTIMATED AUGUST 2026 DELIVERY! Welcome to the Richmond model Slab at Apple Harvest, a beautifully designed two-story home offering approximately 2,238 square feet of modern living space with a premium homesite backing to peaceful green space. This thoughtfully designed floor plan features 5 spacious bedrooms, 3 full baths, and a 2-car garage. The open-concept main level is ideal for everyday living and entertaining, seamlessly connecting the Great Room, dining area, and kitchen. The kitchen is appointed with Iced White Quartz countertops, Barnett Duraform cabinetry in Stone, stainless steel appliances, abundant cabinet space, and generous prep areas. A washer and dryer are included for added convenience. Upstairs, the private owner's suite offers a spacious retreat with an en-suite bath and walk-in closet, while three large additional bedrooms finish out the 2nd floor. Additional features include luxury vinyl plank flooring throughout the main living areas, smart home technology including a Ring Video Doorbell Pro and smart front door lock, ceiling fan pre-wiring, and designer-selected finishes throughout.

Apple Harvest is a master-planned community offering exceptional amenities including a swimming pool, pool house, tot lots, playgrounds, pocket parks, and open green spaces. Conveniently located just minutes from Route 45, I-81, and the Martinsburg MARC Station, residents enjoy easy commuting along with nearby shopping, dining, and entertainment at The Commons, North Mall, and Martinsburg Plaza. Outdoor recreation is close by at Ambrose Park, Poor House Farm Park, and Berkeley 2000 Recreation Center. Photos are of a similar home. Home features, finishes, colors, pricing, incentives, and availability are subject to change without notice. Closing costs and other buyer-paid fees are not included in the list price. School assignments are subject to change; buyers should verify current Berkeley County school attendance zones.
#WVBE2052680

MARTINSBURG

457 GRAVENSTEIN LANE

5 Beds

3 Baths

2,238 Sq.Ft.

$369,810

MLS#: WVBE2052680

On the West side of I81. Nestled in the charming UNION GAP neighborhood, this delightful ranch-style home offers a perfect blend of comfort and functionality. Built in 1996, this well-maintained residence features three spacious bedrooms and two full bathrooms, ideal for both relaxation and entertaining. The open floor plan seamlessly connects the family room to the galley kitchen, complete with modern appliances including a double oven and dishwasher, making meal prep a joy. Step inside to discover inviting interiors recessed lighting, and ceiling fans that enhance the cozy atmosphere. The primary bath offers a tranquil retreat, while the entry-level bedroom provides convenience for all. Enjoy the ease of main-floor laundry and a pantry for added storage. Outside, the property boasts a generous 0.71-acre corner lot, beautifully landscaped with a level yard perfect for outdoor gatherings. The screened porch invites you to unwind while overlooking the lush garden and lawn views. Additional features include a shed and a large dedicated workshop with power, catering to all your hobbies. Located in a suburban setting, but just minutes from Interstate 81 this home is just a stone's throw from local amenities, including parks, shopping, doctors and dining options. The community benefits from road maintenance and snow removal, ensuring year-round accessibility. With an attached garage and ample driveway space, parking is a breeze. Experience the warmth and charm of this inviting home, where comfort meets convenience. Multiple offers: Deadline 8/14 12:00 Noon
#WVBE2053342

GERRARDSTOWN

196 MCGILL DRIVE

3 Beds

2 Baths

1,415 Sq.Ft.

$350,000

MLS#: WVBE2053342
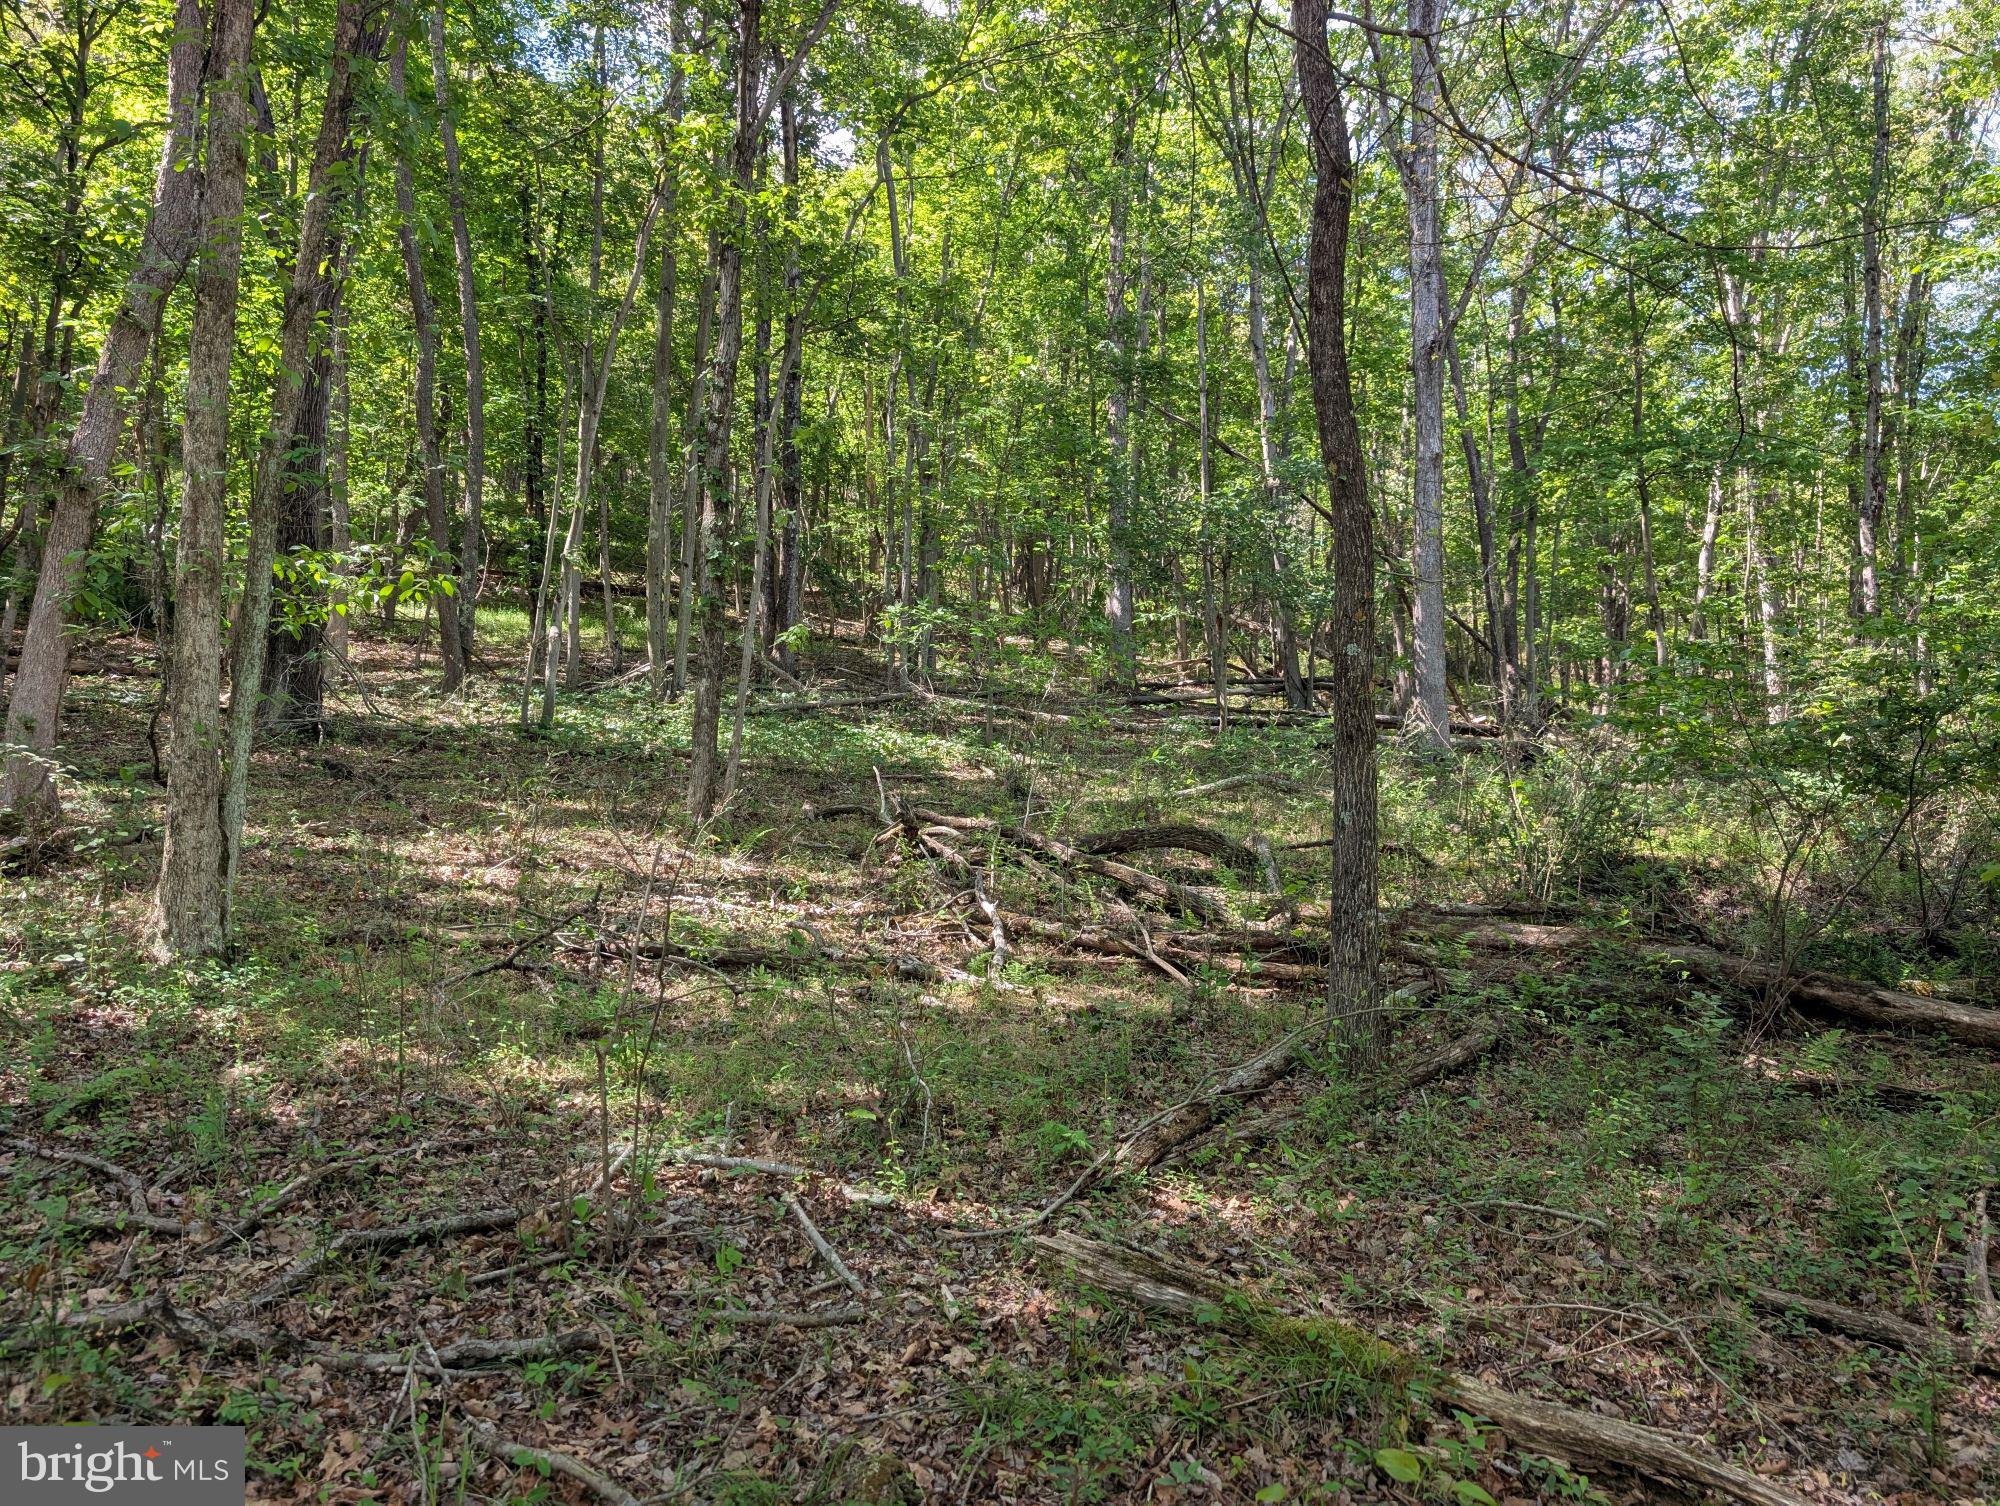
This 5.05-acre lot offers a peaceful retreat from the city. Come build your dream home or make a weekend getaway. The lot provides ample space for outdoor activities. A peaceful setting with views through the trees, where you can build what you want without an HOA telling you what you can do. Feel free to drive by and check it out!
#WVMO2007628

GREAT CACAPON

301 BOTTOM ROAD

None Beds

None Baths

5.05 acres

$29,000

MLS#: WVMO2007628
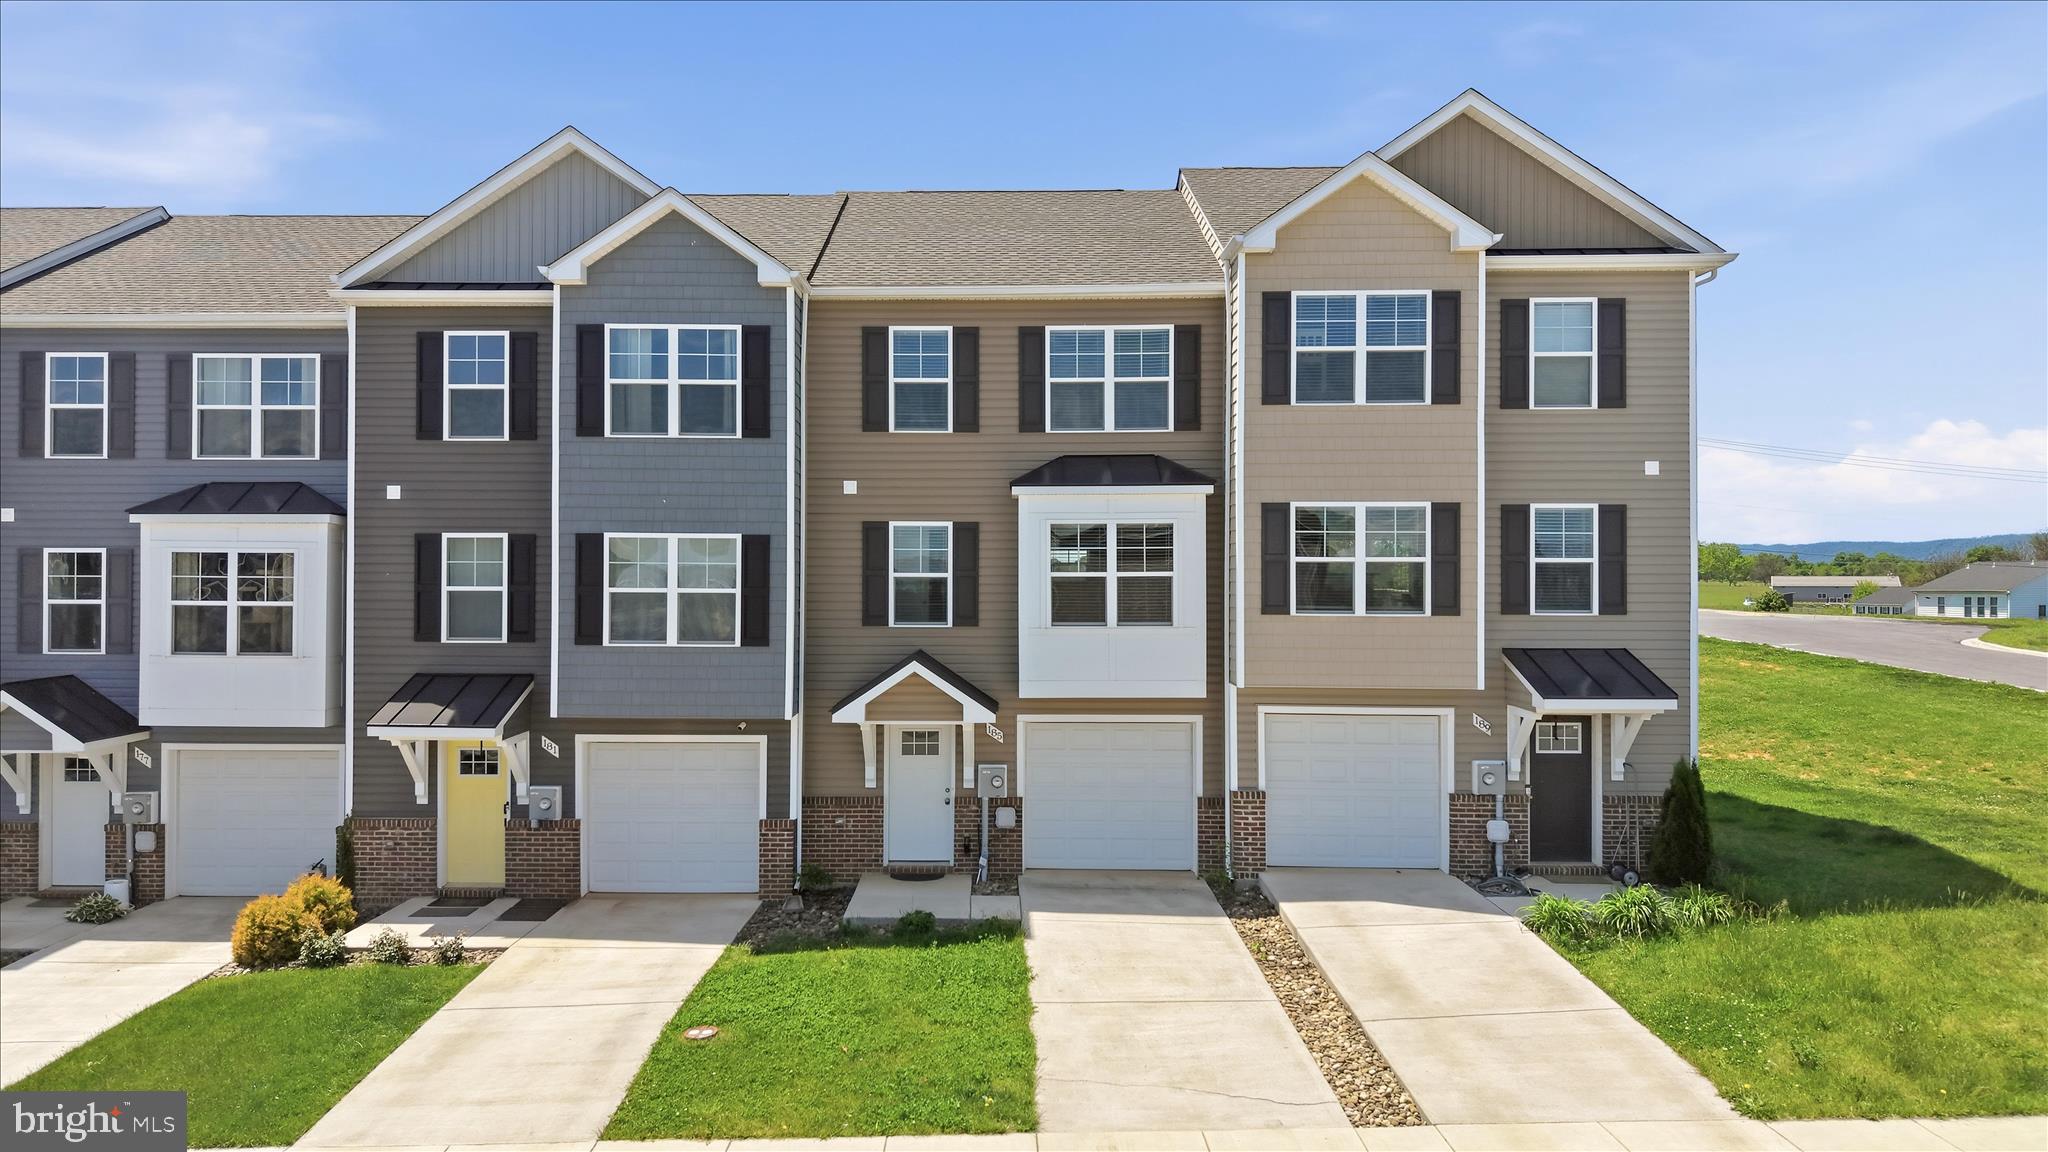
Welcome home to this move-in-ready townhouse in the highly desirable Communities of Burwell! Built in 2022, this spacious 4-bedroom, 3.5-bath home offers a versatile layout with two primary suites, including a ground-level suite with an ensuite bath and direct backyard access, perfect for guests or multi-generational living.
The main level features an open-concept design with a gourmet kitchen boasting a large island, soft-close cabinets, stainless steel appliances, and a spacious living room with a bump-out extension. Upstairs, the primary suite showcases cathedral ceilings, a walk-in closet, a double vanity, and a walk-in tile shower. Two additional bedrooms, including one with an added bump-out, share a full hall bath.
Enjoy outdoor living on the oversized rear deck with newly added stairs leading to the backyard. Additional highlights include an oversized one-car garage with an app-enabled garage door opener. Conveniently located just minutes from Interstate 81, shopping, dining, and local amenities, this home offers comfort, style, and convenience all in one. Schedule your showing today!
#WVBE2049492

MARTINSBURG

185 CARNES WAY

4 Beds

3 Baths

1,878 Sq.Ft.

$285,000

MLS#: WVBE2049492
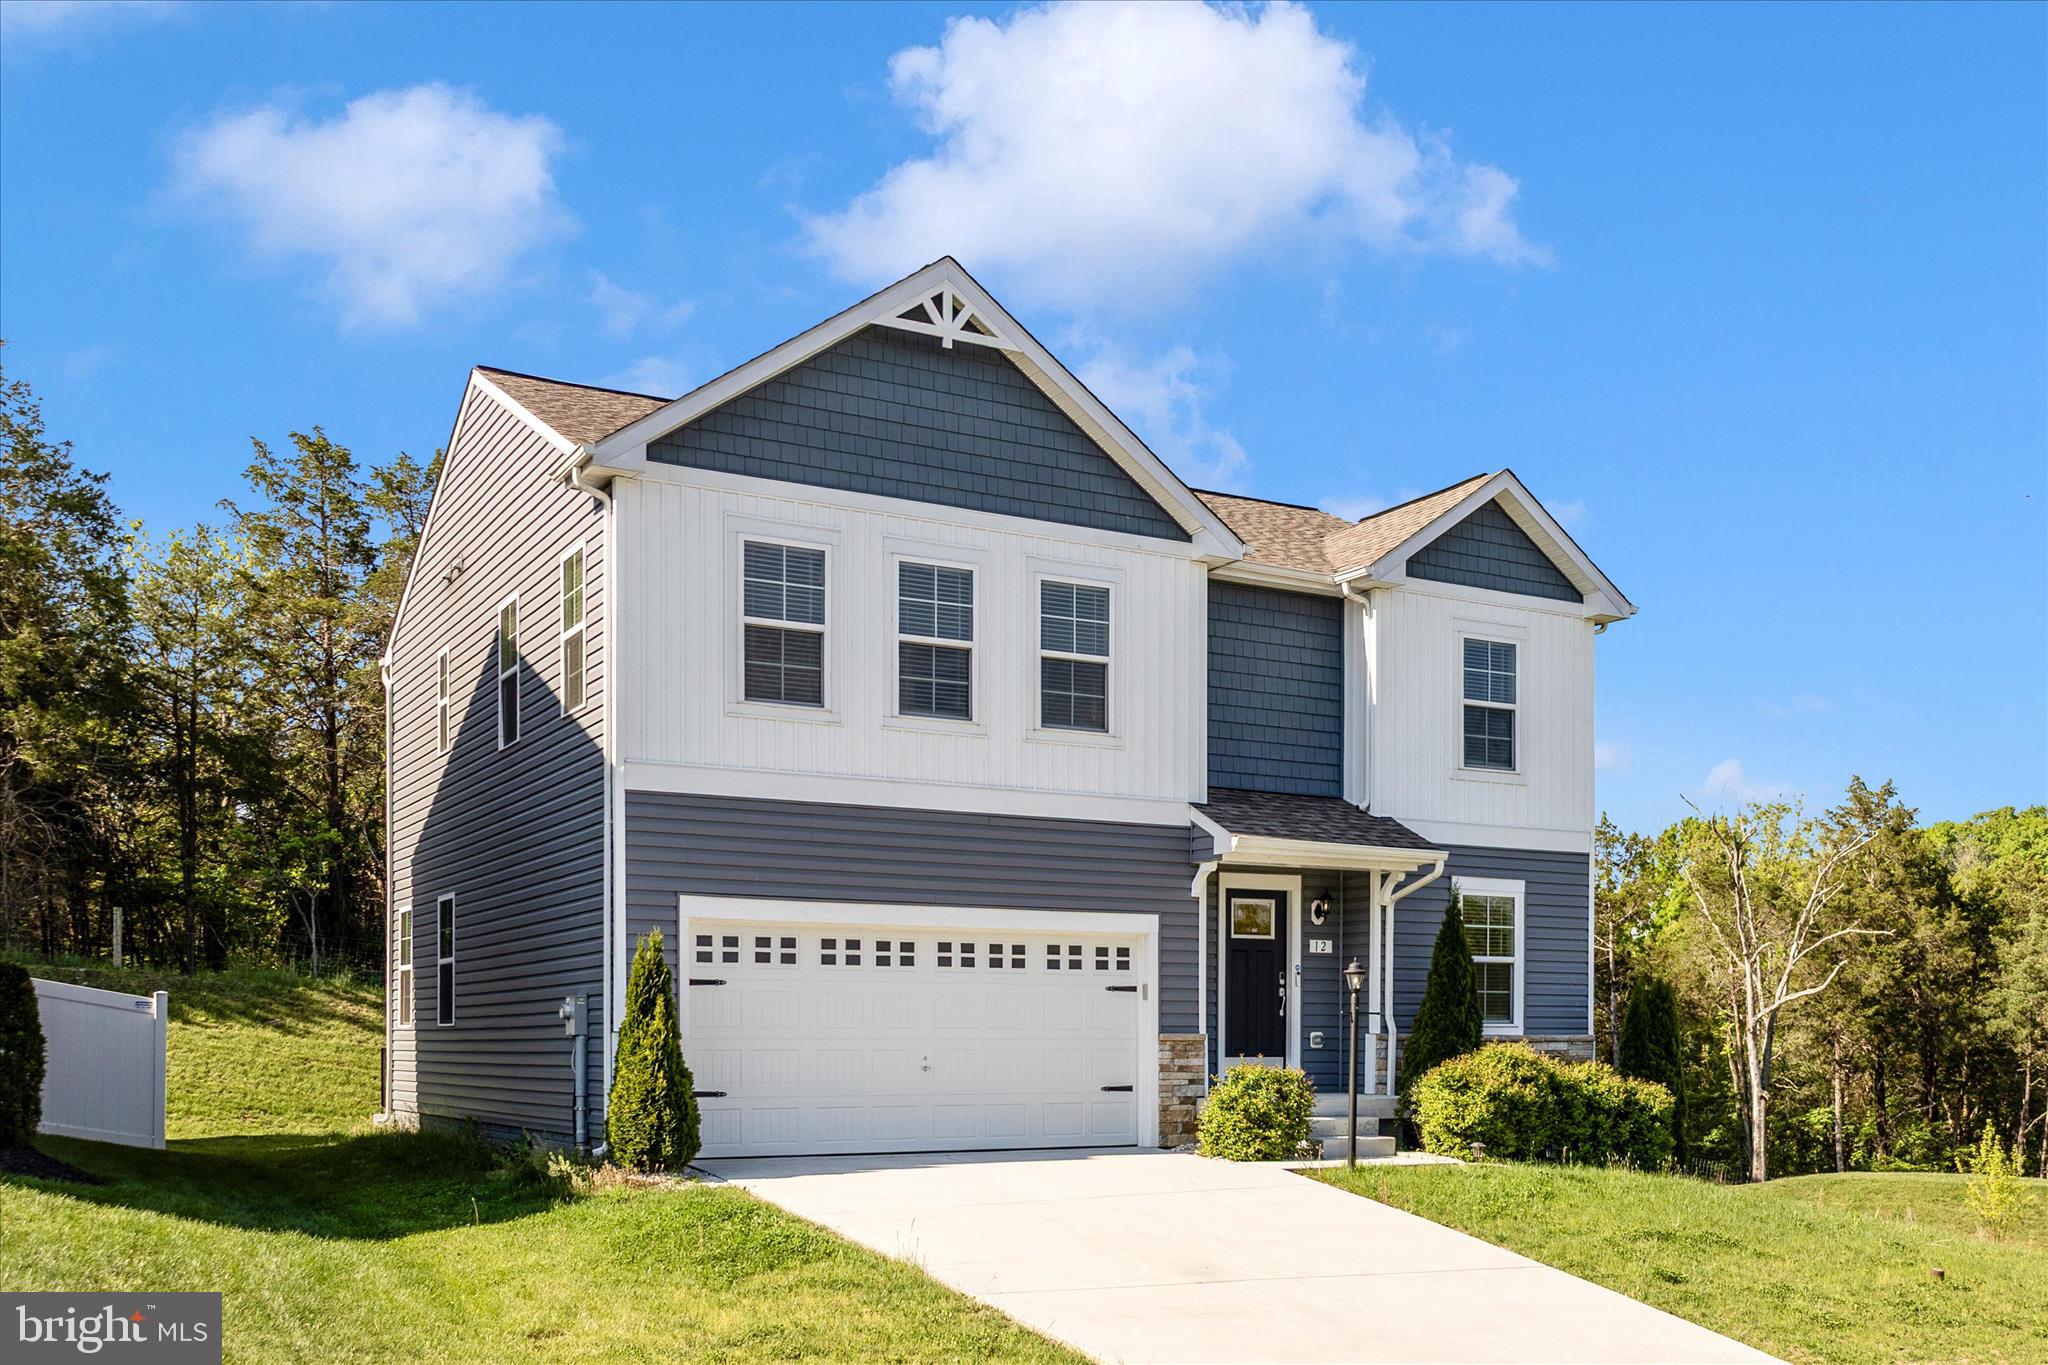
Welcome to 12 Belmont Place in the desirable Overlook at Riverside community! This meticulously maintained 4-bedroom, 2.5-bath home offers approximately 2,300 square feet of well-designed living space with upgraded finishes and pride of ownership throughout. Situated on a premium end/corner lot backing to trees, this property combines privacy, functionality, and space in one of Falling Waters’ most sought-after neighborhoods. Inside, you'll find spacious living areas ideal for everyday living and entertaining, along with a thoughtfully designed floorplan that offers both comfort and versatility. The kitchen opens seamlessly into the main living space and features ample cabinetry, modern appliances, gas cooking, and excellent natural light throughout the home. Upstairs offers generously sized bedrooms, including a spacious primary suite with private bath and walk-in closet. The full unfinished basement provides endless possibilities for future expansion, storage, home gym, recreation space, or additional finished living area.
Enjoy outdoor living from the rear deck overlooking the tree-lined backdrop, creating a peaceful setting rarely found in similar homes. Additional features include public water and sewer, a 2-car garage, and access to community amenities including tennis courts, basketball court, and playgrounds.
Conveniently located near I-81, shopping, dining, and commuter routes, this home offers the perfect balance of neighborhood living and accessibility. Move-in ready and exceptionally cared for, this is an opportunity you won’t want to miss!
#WVBE2050934

FALLING WATERS

12 BELMONT PLACE

4 Beds

2 Baths

2,300 Sq.Ft.

$430,000

MLS#: WVBE2050934

LOOKING FOR THE PERFECT BUILDING SITE?  NICE LEVEL BUILDING LOT CENTRALLY LOCATED BETWEEN KEYSER AND FORT ASHBY.  WELL ESTABLISHED SUBDIVISION. WONDERFUL MOUNTAIN AND PASTORIAL VISTAS CONVEY! SENSIBLE  COVENANTS TO PROTECT YOUR INVESTMENT. YEAR ROUND MAINTAINED ROADS. PUBLIC WATER WILL BE AVAILABLE SOON.  ROAD FRONTAGE ON 2 ROADS. GENTLY SLOPED TO LEVEL LOT. SEVERAL BUILDING SITES TO CHOOSE FROM. PRIVACY FOLLAGE IN REAR OF LOT.
#WVMI2002174

KEYSER

LOT 25 MARKWOOD DRIVE

None Beds

None Baths

1.06 acres

$34,500

MLS#: WVMI2002174

1 ... 378 379 380 381 382 ... 666
* Listings identified with the FMLS IDX logo come from FMLS and are held by brokerage firms other than the owner of this website. The listing brokerage is identified in any listing details. Information is deemed reliable but is not guaranteed. If you believe any FMLS listing contains material that infringes your copyrighted work please click here to review our DMCA policy and learn how to submit a takedown request. © 2024. First Multiple Listing Service, Inc.

Send a message

Message successfully sent.

Your message

What is 3 + 4 ?

Reason for contacting?

I agree to receive email communication and understand I can unsubscribe at any time.

I agree to be contacted by Charis Realty Group - Christine Issler, Broker via call, email, and text for real estate services. To opt out, you can reply 'stop' at any time or reply 'help' for assistance. You can also click the unsubscribe link in the emails. Message and data rates may apply. Message frequency may vary. Privacy Policy

Sign Out

Virtual Assistant

Would you like to take the next step with this property? We can help you schedule a showing or virtual tour, or send you more details.

Yes, I would like more information.

Thank You for Your Reply, One of Our Agents will contact you as soon as possible

No, maybe later.

Thank you, you can always contact me via email, phone number or through the contact form.

Realhub AI

Lucy - Your AI-Powered Realtor

Update Your Temporary Password

Personalize your search

Enter your email and we'll notify you immediately when new listings match what you're looking for.

or enter email address

Already have an account ? Login here

Continue your home search

I agree to receive communications and understand I can unsubscribe at any time.

I agree to be contacted by Charis Realty Group - Christine Issler, Broker via call, email, and text for real estate services. To opt out, you can reply 'stop' at any time or reply 'help' for assistance. You can also click the unsubscribe link in the emails. Message and data rates may apply. Message frequency may vary. Privacy Policy

Already have an account ? Login here

We use cookies

We use cookies primarily for analytics to enhance your experience. By accepting, you agree to our use of these cookies. You can manage your preferences or learn more about our cookies policy.
