Properties

Browse or get in touch to schedule a walkthrough.

  • Nearby me
Price range

Popular Features

Community Features

Association

Property Features

Waterfront

View

Exterior Features

Interior Features

Style

10000 properties match your criteria

Updated 1 minute ago

E-Alert name
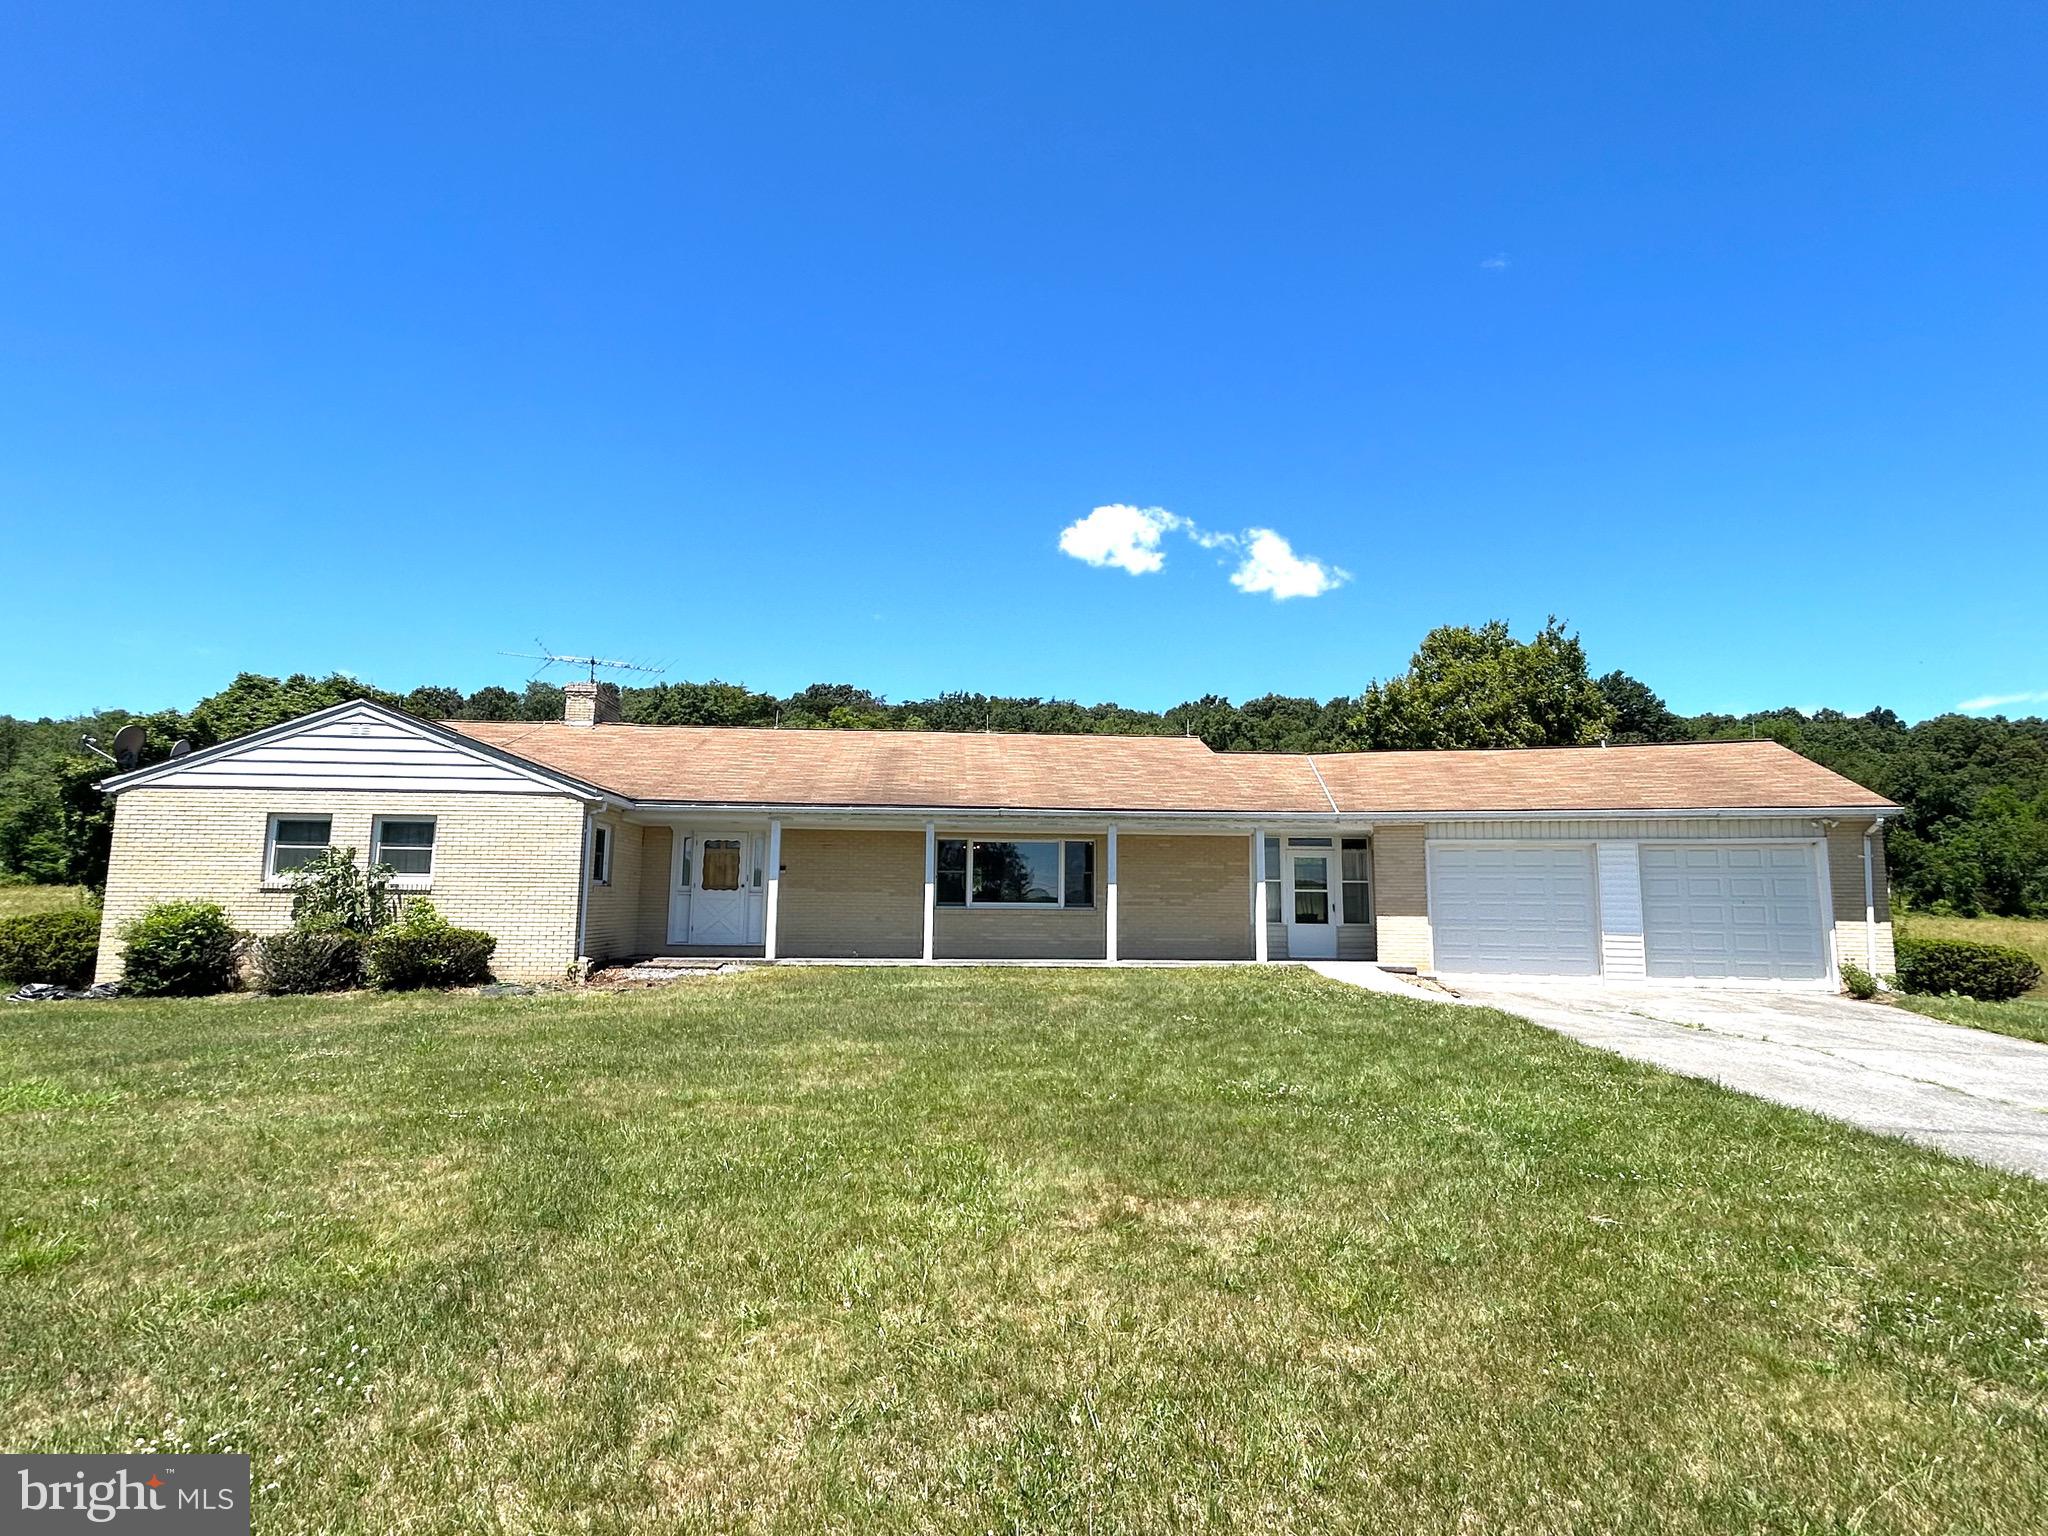
AUCTION PROPERTY – ***Auction date and time changed due to a local weather event.*** Friday, July 17th at 6:00 PM. Opening bid reflects list price only and is not indicative of the final sale price. This timeless 1970s brick rancher effortlessly blends classic craftsmanship with a warm, serene atmosphere that truly makes this property stand out from the rest. 
The private sunroom that over looks the serene 31+ acres has the potential to be a quiet getaway, a plant lovers paradise, or even an artist’s sanctuary. There is ample space for entertaining friends and family between the family room, dining room, sitting room, and sunroom. The basement is ready to be created into the space of your dreams with a beautiful brick fireplace at its center. 
The spacious, 31+ unrestricted acreage presents boundless potential across a variety of ventures. Whether your objectives include agricultural development, wildlife management, hunting, or timber harvesting, this versatile property offers the foundational resources necessary to support your long-term goals..
Conveniently located just 45 minutes from Winchester, Virginia, and within an easy two-hour drive of Washington, D.C., this property offers rural living with city accessibility. This location presents an exceptional opportunity, perfectly suited as both a weekend getaway and a long-term family home.
#WVHS2007800

AUGUSTA

1520 DUNKARD CHURCH ROAD

3 Beds

3 Baths

1,804 Sq.Ft.

$500,000

MLS#: WVHS2007800
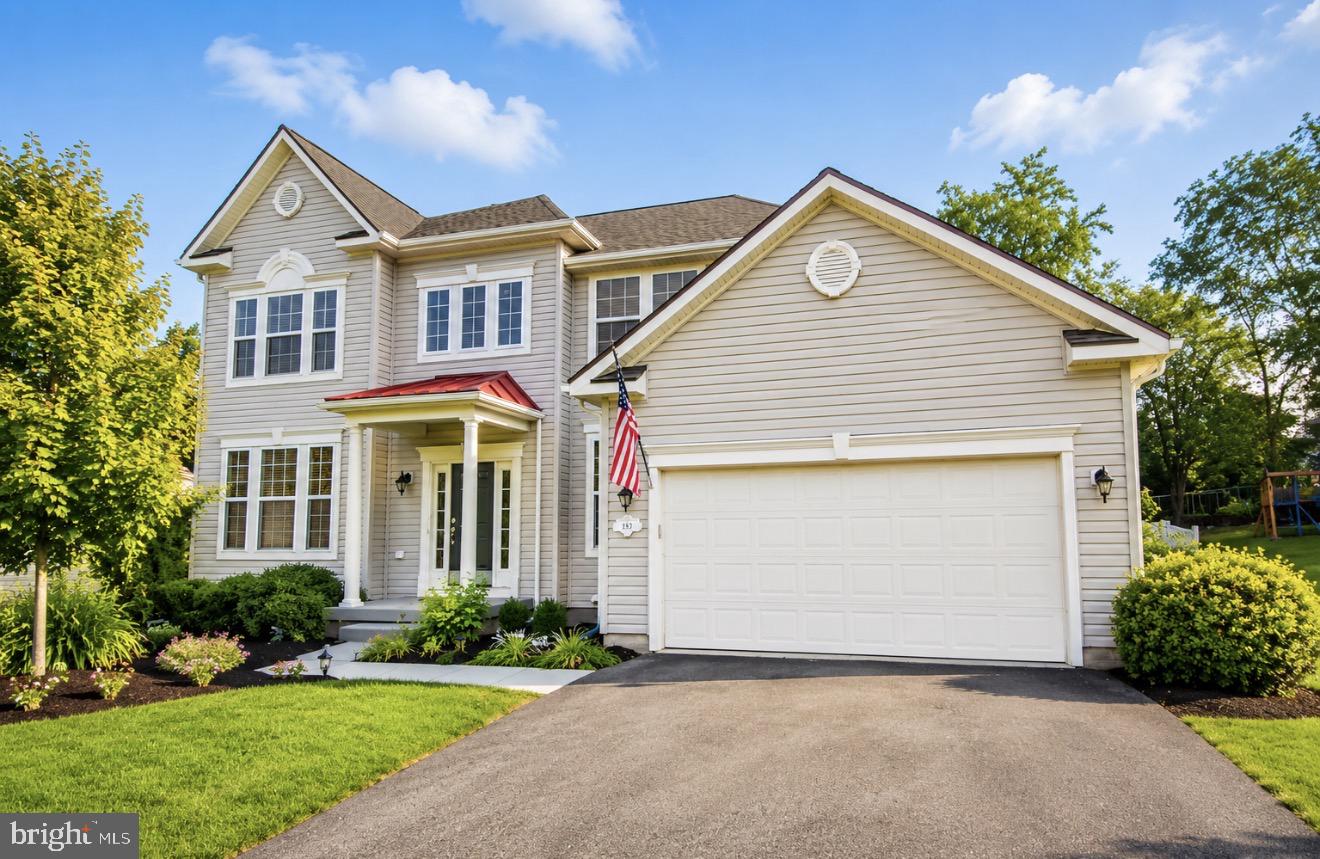
MOTIVATED SELLER! Don’t miss your opportunity to own this beautifully maintained home in the highly desirable Brookfield community! Offering three finished levels, this spacious 4-bedroom, 3.5-bath colonial combines comfort, functionality, and thoughtful updates throughout — ideal for both everyday living and entertaining.

The main level features formal living and dining rooms, along with a warm and inviting family room complete with a gas fireplace. The kitchen has been recently updated with brand-new stainless steel appliances and a new garbage disposal, creating a fresh and modern feel for the heart of the home.

Step outside to a generous deck overlooking a peaceful, tree-lined backyard — perfect for relaxing mornings or hosting family and friends. A newly added partial backyard fence in 2025 adds additional privacy and convenience. The finished lower level provides excellent additional living space and includes French doors leading to a durable concrete patio.

Major system updates offer peace of mind, including a new Trane HVAC/AC system and water heater installed in 2024, a water softener system added in 2023, and a roof installed in 2019 featuring 50-year architectural shingles.

Residents of Brookfield enjoy private community river access for boating, fishing, and outdoor recreation.  Featuring a boat launch, softball field, soccer field, playground, swings, basketball courts, and bathrooms, this developer thought of everything! In fact, the private Potomac River common area is so beautiful, it alone may convince you to buy.  Featuring covered and open areas and even a boat launch, this is an amenity you dream about...

Conveniently located near I-81, shopping, dining, and local amenities, this home offers the perfect blend of comfort, updates, and location.
#WVBE2050552

FALLING WATERS

567 RIVANNA RUN

4 Beds

3 Baths

4,144 Sq.Ft.

$514,900

MLS#: WVBE2050552

Welcome to 79 Willingham Way, a spacious Colonial tucked away on a cul-de-sac in the established Hammonds Mill community in the highly convenient Spring Mills area. Offering four bedrooms, three-and-a-half baths, three finished levels, and an attached two-car garage, this home provides an impressive amount of space and flexibility for everyday living, entertaining, working from home, and hosting guests.

Step inside to find a traditional yet comfortable floor plan with generous living and dining spaces and plenty of room to gather. Recent improvements include a roof that is approximately one year old, new carpet, and new luxury vinyl plank flooring, giving the home a fresh start for its next owners.

Upstairs you'll find four generously sized bedrooms, including the primary suite and an exceptionally spacious secondary bedroom measuring approximately 26' x 12'. Originally designed as a five-bedroom home, this oversized bedroom offers incredible flexibility with enough space to create separate sleeping and sitting areas, a study space, gaming area, or whatever best suits your needs.

The fully finished lower level expands the home's possibilities even further, offering additional recreation and gathering space, a full bathroom, storage, and convenient outside access. Whether used as a family room, game room, home gym, office, guest space, or a combination of uses, there is plenty of room to make it your own.

Outside, enjoy a 0.27-acre lot with an attached two-car garage and additional driveway parking. The cul-de-sac setting offers a neighborhood feel while keeping you close to everything the Spring Mills area has to offer.

One of the home's biggest advantages is its location—within walking distance of the Spring Mills school campus and convenient to shopping, restaurants, everyday necessities, Route 11, and I-81, making travel throughout the Eastern Panhandle and into Maryland especially convenient.

With a newer roof, new carpet, new luxury vinyl plank flooring, four spacious bedrooms, three-and-a-half baths, a finished lower level, two-car garage, and a fantastic Spring Mills location, 79 Willingham Way offers space, versatility, and an opportunity to make this home your own.

Schedule your private showing and come see the possibilities!
#WVBE2053788

MARTINSBURG

79 WILLINGHAM WAY

4 Beds

3 Baths

3,708 Sq.Ft.

$429,000

MLS#: WVBE2053788

Welcome to BearClaw Estates, an exclusive new community in Berkeley Springs, WV offering quality construction, private 2 - acre homesites, and a prime location just minutes from downtown Berkeley Springs.
Introducing  "The Hartwell",  a thoughtfully designed ranch-style home featuring 3 bedrooms, 2 full bathrooms, a split-bedroom layout, and an open-concept floor plan. Interior features include luxury vinyl plank flooring throughout, a gas fireplace, gas stove, and modern finishes designed for comfort and functionality.
A Sunset Water Treatment System conveys with the property. Exterior features include a  decorative lamp post located at the end of the driveway. BearClaw Estates offers an elegant community entrance while providing privacy, open space, and a peaceful country setting. Conveniently located near downtown Berkeley Springs, known for its historic charm, natural mineral springs, dining, shopping, parks, and vibrant arts community. This exceptional property combines modern comfort, scenic surroundings, and limited availability in one of the area’s newest communities.
#WVMO2007608

BERKELEY SPRINGS

LOT 5 BEARCLAW ESTATES

3 Beds

2 Baths

1,657 Sq.Ft.

$513,670

MLS#: WVMO2007608

Like New - 3 Bed, 3 Full Bath Rancher w/ 2 Car Garage on 1.24 acres in a great location in Shannondale / Harpers Ferry WV!  Welcoming Family Room w/ Real Hardwood Floors + Stone Fireplace, Eat-in Kitchen/ Dining Room with Newer SS Appliances. All 3 Bedrooms are on the main level with ceiling fans. Primary Bathroom offers double sinks, an extra closet. The walkout basement is completely finished with new carpet and 3rd full bathroom.  New Culligan Reverse Osmosis Water Treatment System (2021), in 2019 - New Roof and HVAC was replaced, Paved driveway and large 2 Car Garage, Spacious yard with additional lot conveying!  Large Front Porch and Back deck w/ Stamped concrete patio. No HOA, High-speed internet is at the property, private and convenient location. Minutes to the VA/WV line.... the list goes on!
#WVJF2002902

HARPERS FERRY

457 ROLLING LANE

3 Beds

3 Baths

2,650 Sq.Ft.

$340,000

MLS#: WVJF2002902
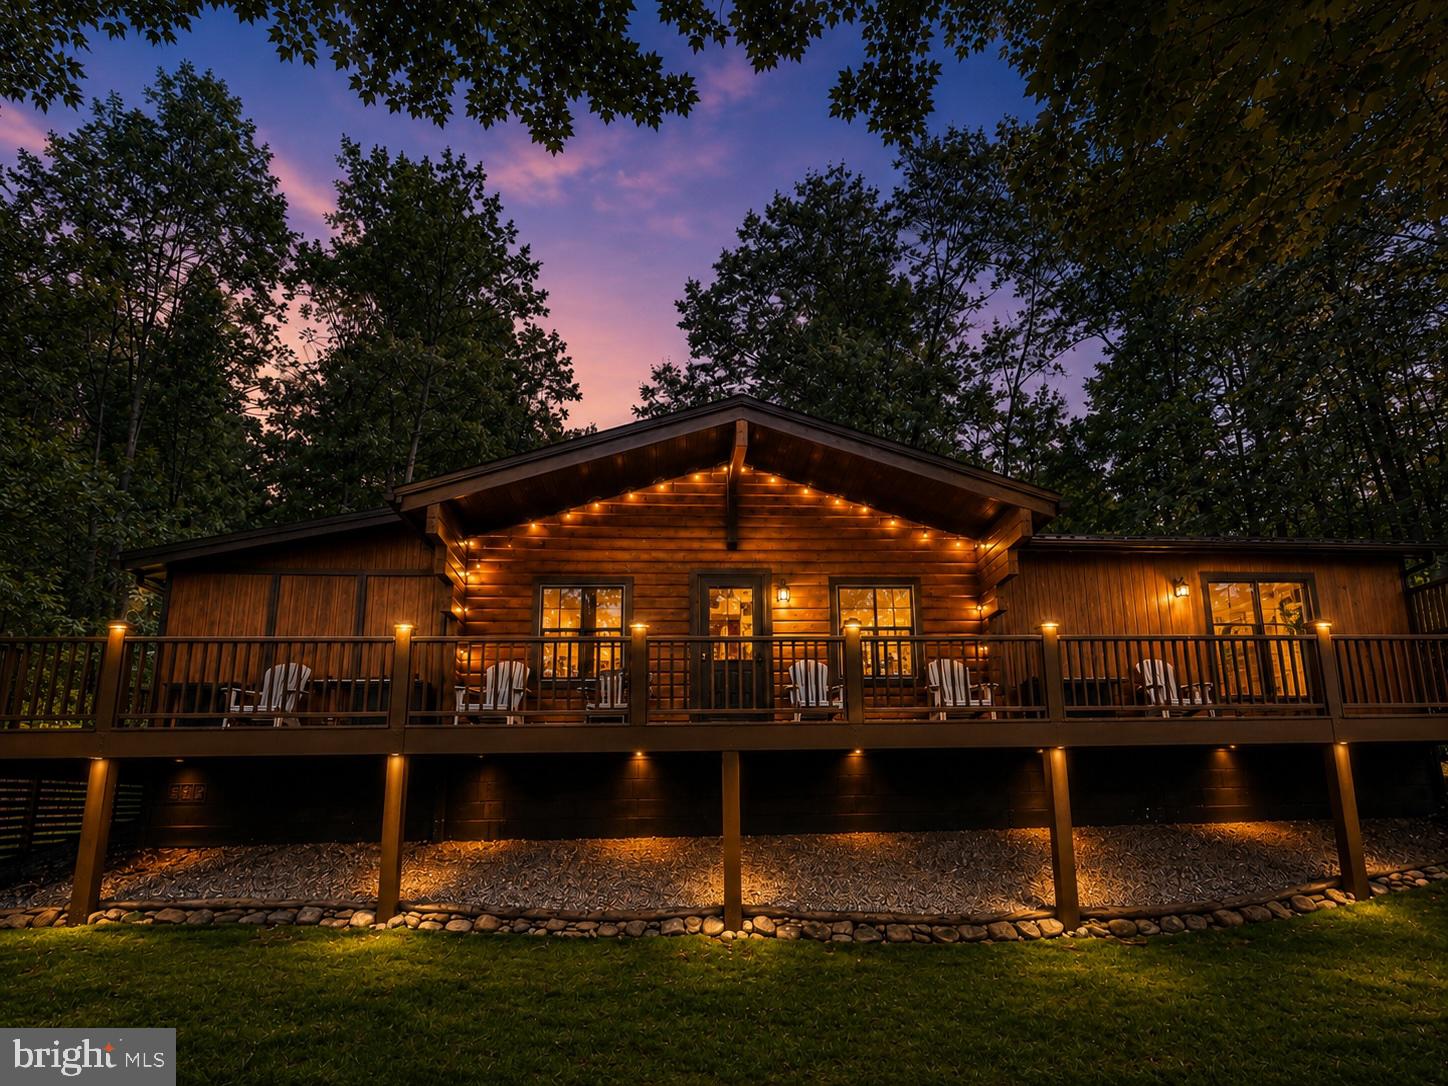
Turn-key, fully furnished home in The Woods offering the rare combination of everyday livability and proven short-term rental performance. Set on 1.31 private wooded acres with access to a wet-weather stream, 579 Tuckahoe Trail works beautifully as a full-time residence, weekend retreat, multigenerational home, or income-producing STR. Located approximately 90 minutes from both Washington, DC and Baltimore, the property offers the kind of privacy, space, and natural setting that appeals equally to homeowners and guests.

This 4-bedroom, 2.5-bath home has been recently professionally redesigned for maximum comfort, visual impact, and guest appeal. As a short-term rental, it has reliably earned approximately $50,000 annually. As a primary home, it offers generous living space, flexible rooms, privacy, storage, and a mostly one-level layout that supports easy daily living.

The home offers 2,236 square feet of flexible space, with the upper level only three steps up. The floor plan is well suited for full-time living, short-term rental use, multigenerational living, and aging in place. Interior features include dual living rooms, a huge great room, a large dining area with room to expand, a wood-burning stove, dedicated laundry room, bonus kids’ bunk/game room, multiple flex spaces, and a massive owner’s closet.

Inside, the home blends hardwood floors, warm wood details, exposed beams, vaulted ceilings, curated finishes, natural textures, and just the right amount of rustic charm. The result is polished, welcoming, and comfortable, with a look that photographs beautifully and functions well for larger families and groups. Furnishings convey, along with Airbnb supplies, with a full-price offer, making this a true turn-key opportunity. Some personal and staging items are excluded and may be available separately; ask for the list.

Outdoor living is a major draw. The large wraparound deck overlooks the forest and offers space for coffee, dining, grilling, and lounging. A dedicated fire pit area adds year-round appeal, while the wooded acreage provides privacy and a strong sense of place. A stream is located at the base of the property down the hill. See photos for more information.

Three outbuildings add both everyday function and strong marketable appeal. One is a game shed with shuffleboard, foosball, an electronic dartboard, and a multi-game arcade. The middle shed functions as a tool shed; tools do not convey. The third is a finished she shed, ideal for hobbies, quiet work, creative use, or guest enjoyment.

With a two-car carport, parking for approximately six additional vehicles, proven rental income, strong visual appeal, community amenities, and furnishings/supplies available with a full-price offer, 579 Tuckahoe Trail is built for both lifestyle and performance. The seller is also offering a Guard Home Warranty for added peace of mind, including the ability to choose your own contractors rather than being limited to a warranty company’s assigned vendor list.

A recent inspection report is available, along with maintenance and septic records, giving buyers helpful documentation up front and reducing the usual mystery-meat portion of the buying process.

The property includes a B membership in The Woods. Golf is open to the public, and the community’s new clubhouse is expected to open in 2026. Property does not have to come furnished should someone want to start fresh.
#WVBE2051196

HEDGESVILLE

579 TUCKAHOE TRL TRAIL

4 Beds

2 Baths

2,236 Sq.Ft.

$474,500

MLS#: WVBE2051196

PROPERTY BEING SOLD AS-IS, WHERE IS, AND AS EXISTING!!! DO NOT GO TO PROPERTY WITHOUT AN APPOINTMENT! DO NOT ENTER IN HOME/STRUCTURE!!
 Builder delight!!! This 3.61 acre lot is ready for it's next home! This property offers a septic in place perc'd for 3 bedrooms, a well, and an existing foundation. Lots of potential!
#WVMO2008082

BERKELEY SPRINGS

74 TALL PINES LANE

None Beds

None Baths

3.61 acres

$75,000

MLS#: WVMO2008082

Country living with convenience this beautifully maintained brick ranch sits on 6.29 unrestricted acres with stunning mountain views and the freedom to truly enjoy your property. Pull up a chair on the inviting front porch, take in the scenery, and step inside to a warm, welcoming floor plan featuring hardwood floors throughout, including brand-new hardwood flooring in all three bedrooms (2024). The spacious living room flows seamlessly into the dining area, while the well-appointed kitchen offers granite countertops, a gas range, tile flooring, and an oversized pantry that provides exceptional storage. Designed with privacy in mind, the primary suite is tucked away on one side of the home and features a walk-in closet and a private ensuite bath with dual vanities. Two additional bedrooms and a full bath are located on the opposite side, creating an ideal layout for family or guests. Need more space? The walk-up basement spans the entire footprint of the home and is already partially finished with framed rooms and laundry hookups in place. Whether you're envisioning a recreation room, home office, home gym, guest suite, or simply need abundant storage, the possibilities are endless. Step outside and you'll really appreciate what makes this property special. The covered, tiled rear terrace offers the perfect place to relax, entertain, and soak in the mountain views while enjoying the privacy of your own backyard. And then there's the showstopper, the massive 3-car detached pole barn garage, built in the Fall of 2025. Whether you're a car enthusiast, contractor, small business owner, collector, or simply someone who wants an incredible workshop, this space delivers. With room for vehicles, equipment, hobbies, and more, it's ready to become the mechanic's dream shop or ultimate hobby space. This home has been thoughtfully updated, giving buyers peace of mind with a new roof (2026), new water heater, new well pump, and new water softener already completed. Properties offering unrestricted acreage, mountain views, major updates, and this level of versatility are hard to find, especially with such easy access to Charles Town, Harpers Ferry, and Northern Virginia commuters.
#WVJF2025060

CHARLES TOWN

1938 KABLETOWN ROAD

3 Beds

2 Baths

1,432 Sq.Ft.

$685,000

MLS#: WVJF2025060

Exceptional commercial opportunity featuring 5.5 acres and a 5,700-square-foot steel-frame building in one of Martinsburg's most strategic locations. Whether you're expanding your business, investing, or relocating your operations, this property offers the space, functionality, and flexibility to grow.

The building features four 16-foot pull-through bay doors, approximately 20-foot ceilings, three offices two are private, a break room, and a restroom. Office areas are serviced by HVAC, while the warehouse is heated with overhead propane units. The layout also offers the potential to expand with additional office spaces.

The secure outdoor yard provides ample room for fleet parking, equipment storage, or contractor operations, with the current owner generating additional income by leasing parking to tractor trailers.

Ideally located just 8 minutes from I-81, 1 minute from Route 9, and 2 minutes from the Martinsburg VA Medical Center, this property is perfectly suited for contractors, fleet operations, distribution, manufacturing, automotive, or industrial users.

Also available for purchase or lease. Commercial properties offering this combination of acreage, secure storage, warehouse space, and prime accessibility are hard to find. Schedule your private tour today.
#WVBE2053402

MARTINSBURG

1853 CHARLES TOWN ROAD

None Beds

None Baths

5,700 Sq.Ft.

$1,600,000

MLS#: WVBE2053402

Mountain living meets modern comfort in this beautifully updated Shannondale retreat! Nestled on a beautifully landscaped lot surrounded by mature trees, this property offers the privacy and mountain setting buyers dream about, with no neighboring homes visible from the front or sides. Backing directly to the Appalachian Trail, you’ll enjoy unmatched access to hiking, nature, and the outdoors right from your backyard. During the fall and winter months, take in seasonal views of the Shenandoah River and surrounding mountains while enjoying the peace and tranquility of mountain living.

Step inside to an open and inviting floor plan featuring vaulted ceilings throughout the family room, dining area, and kitchen, creating a bright and spacious feel. Luxury vinyl plank flooring extends throughout the home with no carpet, complemented by fresh paint, updated lighting, and a clean, modern feel from top to bottom.

The main level offers comfortable everyday living, while the full walkout lower level provides exceptional additional living space. With its own private exterior entrance, this level features a spacious family/recreation room, two additional finished rooms, a full bathroom, laundry room, and dedicated storage area—perfect for guests, a home office, home gym, hobbies, or simply spreading out.

Over the past several years, this home has been thoughtfully updated with beautifully renovated bathrooms, including a stunning primary suite featuring a custom walk-in tile shower and double vanity. Additional improvements include replacement windows and doors, updated lighting, removal of popcorn ceilings and paneling, fresh paint, and extensive landscaping.

Outside, you’ll appreciate the professionally landscaped grounds complete with attractive stone walkways, refreshed mulch beds, a spacious patio, fire pit area, and a large deck overlooking the wooded setting—ideal for entertaining or simply enjoying the outdoors. NO HOA. The detached outbuilding provides excellent space for additional storage, a workshop, or your favorite hobbies.

One of the best features? High-speed internet allows you to work remotely or stream with ease while enjoying all the benefits of mountain living.

Located in the highly desirable Shannondale community, you’ll enjoy easy access to the Appalachian Trail, Lake Shannondale, the Shenandoah River, hiking, fishing, kayaking, and endless outdoor recreation, all while remaining within a convenient commute to Northern Virginia, Maryland, and the MARC Train.

If you’ve been searching for a home that offers modern updates, flexible living space, incredible privacy, and the unmatched outdoor lifestyle that makes Shannondale so special, this is one you won’t want to miss.
#WVJF2025050

HARPERS FERRY

776 VALLEY VIEW ROAD

5 Beds

3 Baths

2,234 Sq.Ft.

$435,000

MLS#: WVJF2025050

Very nice 1 bedroom apartment in downtown Charles Town, includes appliances and heating units. Newer vinyl flooring and cabinets. Nice safe area, unit includes water, sewer, trash and electric! Can't beat the price. Won't last long, call today for your showing. Credit, criminal and eviction check will be completed. Must have security deposit and  first months rent to move in. One small pet considered case by case with a deposit. All applications completed online by a link I send.
#WVJF2025198

CHARLES TOWN

202 SAMUEL STREET S 203

1 Beds

1 Baths

550 Sq.Ft.

$1,050

MLS#: WVJF2025198

Welcome home to this well-maintained 3-bedroom, 2-bath brick ranch nestled on 0.97 acres in the scenic community of Cabins, West Virginia. Offering the perfect blend of comfort, functionality, and outdoor space, this property is ready for its next owners!

Step inside to find a warm and inviting floor plan with spacious living areas and a full, partially finished basement, providing endless possibilities for a family room, home office, gym, recreation space, or additional storage.

Outside, you’ll love the nearly one-acre lot featuring a beautiful yard with mature shade trees, room to garden, play, or entertain, plus a large detached garage that’s ideal for vehicles, hobbies, or workshop space. Relax on the covered front porch and take in the peaceful country setting while still enjoying convenient access to nearby amenities.

Whether you’re searching for your first home, a place to grow, or a quiet retreat in the mountains of West Virginia, this property checks all the boxes!
#WVGT2001472

CABINS

98 NOREASTER DRIVE

3 Beds

2 Baths

1,789 Sq.Ft.

$239,344

MLS#: WVGT2001472
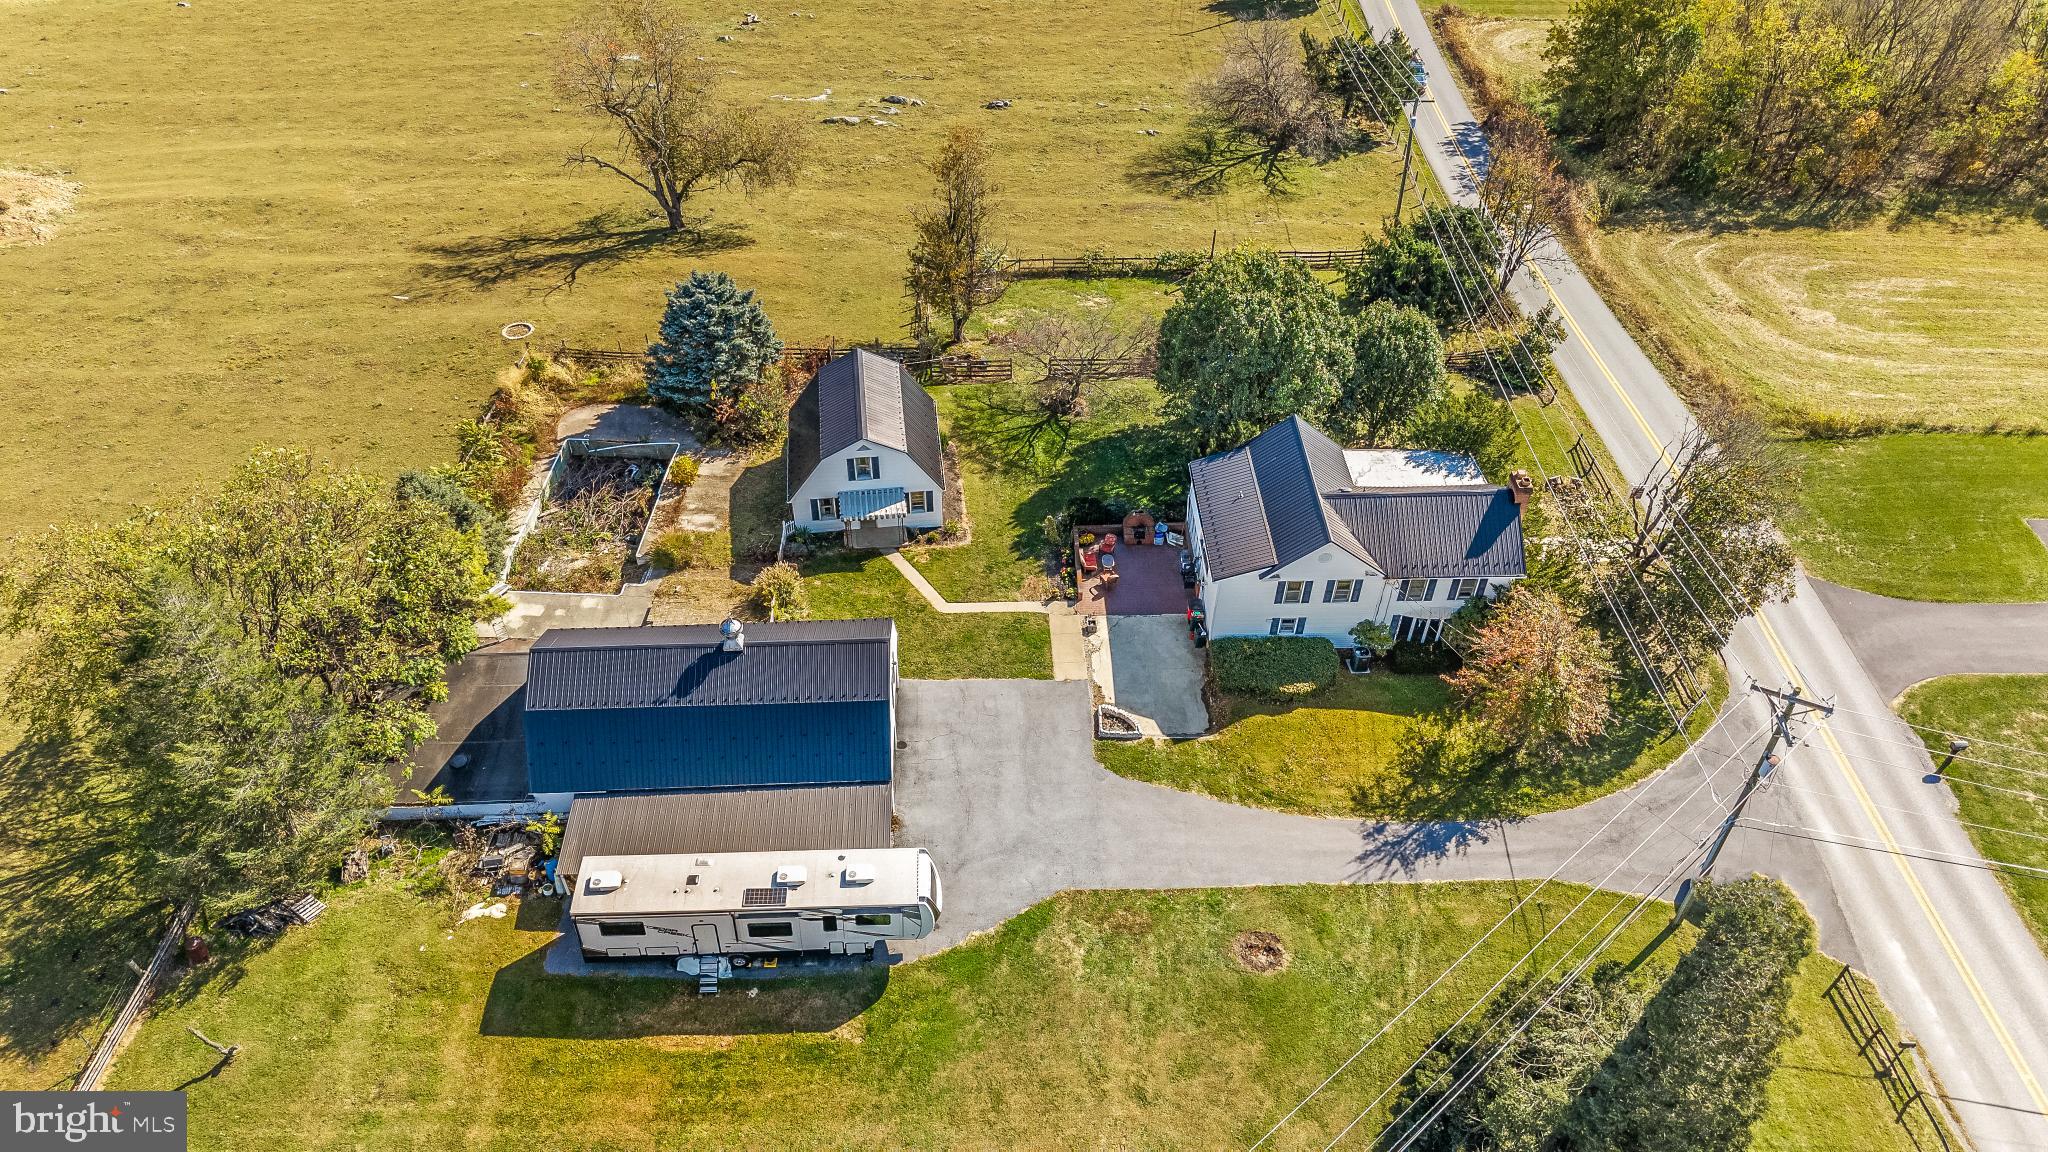
Endless Possibilities on 1.53 Unrestricted Acres
Tucked along Nipetown Road in the Spring Mills area, this character-filled colonial offers room to spread out and space to dream.

The main home includes 3 bedrooms, 2 full baths, and a bonus room — ready for your updates and personal touch. Just steps away, a guest house provides a full living setup with its own kitchen, bedroom, bathroom, and living room — ideal for family, guests, or potential rental income.

An additional detached building with a kitchen area connects to the carports, giving you even more options — think studio, hobby space, or entertainment area. This building also features a loft for storage, home gym, man cave, or more!! (All three structures are metered separately and get their own electric bill.)

With no HOA and unrestricted acreage, you have the freedom to make this property truly your own. Bring your vision, add some TLC, and turn this versatile property into a one-of-a-kind family compound.
#WVBE2045232

MARTINSBURG

45 NIPETOWN ROAD

4 Beds

3 Baths

2,088 Sq.Ft.

$435,000

MLS#: WVBE2045232
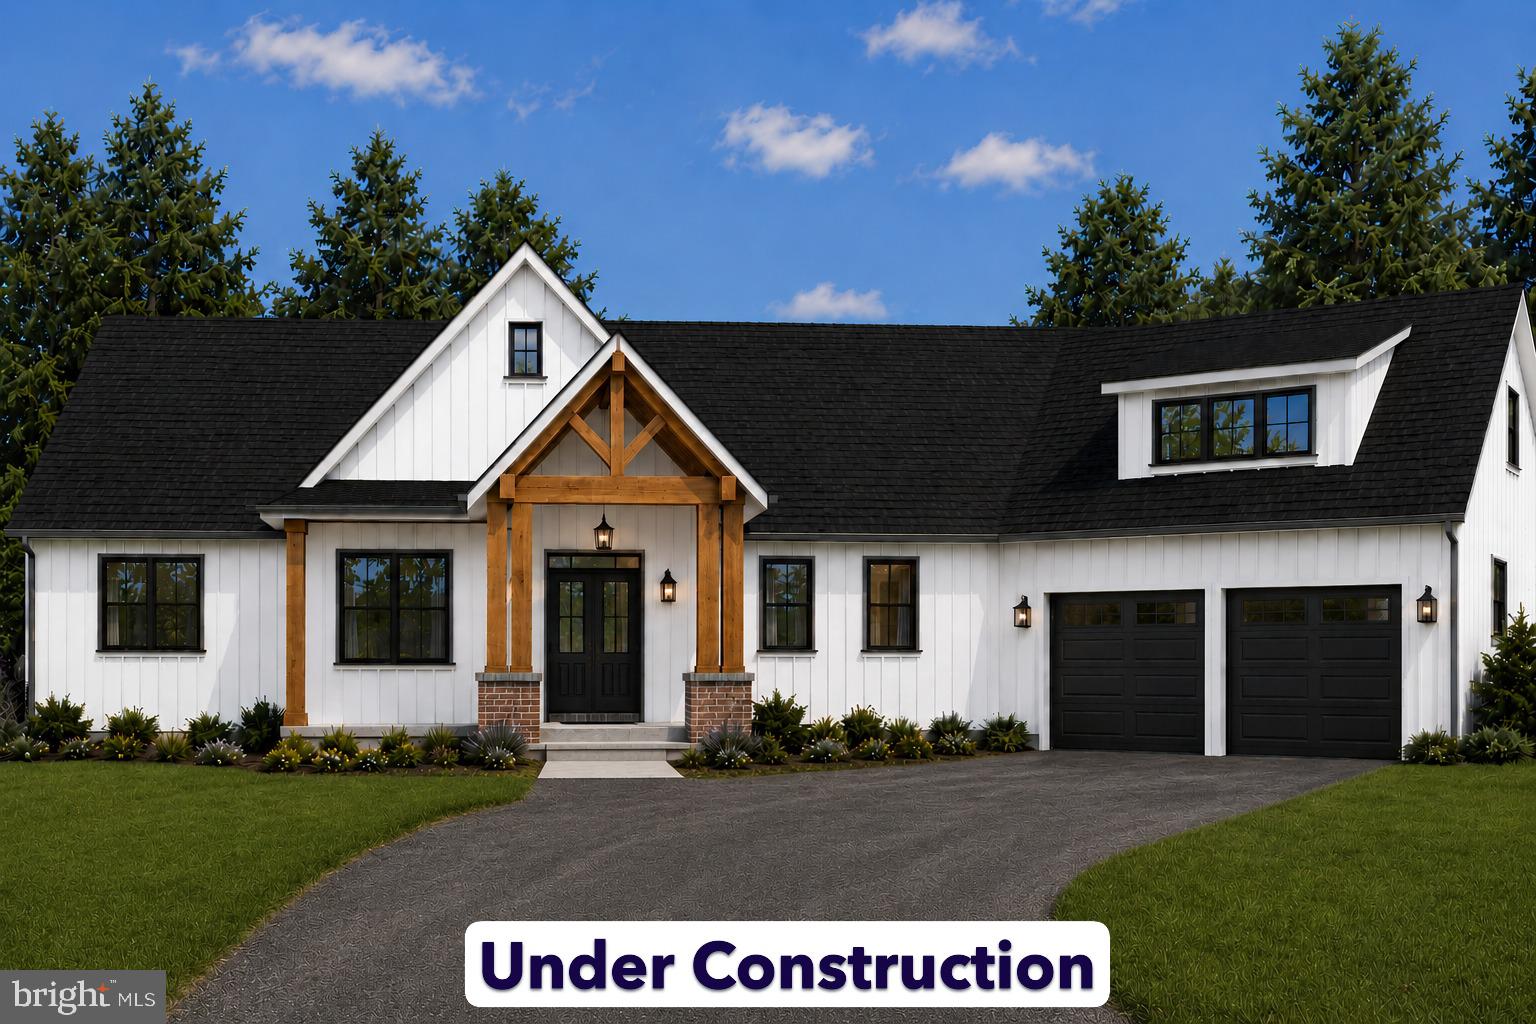
December 8th 2026 delivery!!     Home with 2 + / -  acre situated in the new community of Hallmark Glen!!!

Impressive homes in this community offers privacy and convenience for commuters and access to amenities. This home fits perfectly and will include the following: 4 bedrooms with 4.5 baths and an office or flex room.

Ranch craftsman style home with Hardie board siding and includes a 2 car garage. Quality construction nicely upgraded with full kitchen appliance package, quartz, luxury vinyl plank flooring, soft close cabinets, vaulted ceilings & more.  

"Please note: The photos shown are of a similar completed home. The specific home may vary in floor plan, finishes, or upgrades. The builder reserves the right to substitute materials that may not be available to avoid delays."
#WVJF2024754

HARPERS FERRY

60 JINGLE BELLS COURT LOT 3

4 Beds

4 Baths

2,934 Sq.Ft.

$899,999

MLS#: WVJF2024754

Welcome to 643 Lord Fairfax Street in the sought-after Huntfield community of Charles Town, WV! Built in 2024, this beautifully designed 4-bedroom, 3.5-bath home offers over 3,300 square feet of finished living space with a modern open-concept layout perfect for today's lifestyle. The spacious main level features abundant natural light, a gourmet kitchen with a large center island, and seamless flow into the dining and living areas, making it ideal for both everyday living and entertaining.
Upstairs, the generous primary suite provides a private retreat with a luxurious en-suite bath and ample closet space. Additional bedrooms offer flexibility for family, guests, or a home office. The finished lower level expands the living space with endless possibilities for a recreation room, media room, fitness area, or guest accommodations.
Situated on a nicely sized lot in Huntfield, residents enjoy a vibrant community atmosphere while being conveniently located near shopping, dining, schools, and major commuter routes. Just minutes from historic downtown Charles Town, Harpers Ferry, and outdoor recreation, this home combines modern comfort with an exceptional location.
Don't miss the opportunity to own this nearly new home offering space, style, and convenience in one of Jefferson County's most desirable communities.
#WVJF2024668

CHARLES TOWN

643 LORD FAIRFAX STREET

4 Beds

3 Baths

3,366 Sq.Ft.

$3,400

MLS#: WVJF2024668

1 ... 376 377 378 379 380 ... 666
* Listings identified with the FMLS IDX logo come from FMLS and are held by brokerage firms other than the owner of this website. The listing brokerage is identified in any listing details. Information is deemed reliable but is not guaranteed. If you believe any FMLS listing contains material that infringes your copyrighted work please click here to review our DMCA policy and learn how to submit a takedown request. © 2024. First Multiple Listing Service, Inc.

Send a message

Message successfully sent.

Your message

What is 3 + 4 ?

Reason for contacting?

I agree to receive email communication and understand I can unsubscribe at any time.

I agree to be contacted by Charis Realty Group - Christine Issler, Broker via call, email, and text for real estate services. To opt out, you can reply 'stop' at any time or reply 'help' for assistance. You can also click the unsubscribe link in the emails. Message and data rates may apply. Message frequency may vary. Privacy Policy

Sign Out

Virtual Assistant

Would you like to take the next step with this property? We can help you schedule a showing or virtual tour, or send you more details.

Yes, I would like more information.

Thank You for Your Reply, One of Our Agents will contact you as soon as possible

No, maybe later.

Thank you, you can always contact me via email, phone number or through the contact form.

Realhub AI

Lucy - Your AI-Powered Realtor

Update Your Temporary Password

Personalize your search

Enter your email and we'll notify you immediately when new listings match what you're looking for.

or enter email address

Already have an account ? Login here

Continue your home search

I agree to receive communications and understand I can unsubscribe at any time.

I agree to be contacted by Charis Realty Group - Christine Issler, Broker via call, email, and text for real estate services. To opt out, you can reply 'stop' at any time or reply 'help' for assistance. You can also click the unsubscribe link in the emails. Message and data rates may apply. Message frequency may vary. Privacy Policy

Already have an account ? Login here

We use cookies

We use cookies primarily for analytics to enhance your experience. By accepting, you agree to our use of these cookies. You can manage your preferences or learn more about our cookies policy.
