Properties

Browse or get in touch to schedule a walkthrough.

  • Nearby me
Price range

Popular Features

Community Features

Association

Property Features

Waterfront

View

Exterior Features

Interior Features

Style

10000 properties match your criteria

Updated 1 minute ago

E-Alert name

ESTIMATED DELIVERY: JULY 2026!

MORNING ROOM DELIGHT! Enjoy the natural light in the morning room just off the kitchen! Wide plank flooring on the entire main level. Upgraded kitchen with GE Profile appliance package and cooking hood venting to the exterior, plus Harbor-colored cabinets and elegant White Ornamental granite countertops. Spacious 4 bedroom/2.5 bathroom home. You don't want to miss this one!


Photos are for illustrative purposes only. Prices and features may vary and are subject to change. Prices do not include closing costs and other fees to be paid by buyer and are subject to change without notice. This is not an offer in states where prior registration is required. Void where prohibited by law. Copyright © 2022 Lennar Corporation. Lennar, the Lennar logo are U. S. registered service marks or service marks of Lennar Corporation and/or its subsidiaries. Date 02/22
#WVJF2022932

CHARLES TOWN

988 BARKSDALE DRIVE POWELL LOT #68

4 Beds

2 Baths

2,682 Sq.Ft.

$533,590

MLS#: WVJF2022932

None
#WVHS2007506

CAPON BRIDGE

5 COOPER MOUNTAIN VIEW

3 Beds

3 Baths

1,188 Sq.Ft.

$334,000

MLS#: WVHS2007506

OPEN HOUSES CANCELLED - UNDER CONTRACT.

Welcome to 1534 Lakeside Drive, a proven, an incredible lake view home nestled in the heart of historic Harpers Ferry, WV. 

This beautifully maintained 3-bedroom, 2.5-bathroom home offers the perfect blend of vacation retreat and savvy investment. The layout is extremely functional for a vacation home with all three bedrooms upstairs, the finished basement for separate recreational area or overflow guests. The large, flat lot has room for growth. 

The highlight? Water views that immediately set a relaxing tone from the front porch. Step outside to a rare, completely flat yard—perfect for lawn games and outdoor entertaining—and a patio, as well as a fire pit designed for unforgettable evenings under the stars.

The two car detached garage is perfect for storage for all the toys or turn it into more living space or play space and includes ample parking and even a basketball hoop.

Location is everything: guests and owners alike will enjoy the convenience of being less than a half-mile from the Mountain Lake Club, offering effortless access to swimming, beach activities, and community events on Shannondale Lake. The community allows ATVs for recreational fun.

Shanondale Lake is located just a short 13 mile drive from historic downtown Harpers Ferry and 10 miles from Charles Town Races & Slots.  This hidden gem of  West Virginia’s Eastern Panhandle offers the beautiful 55-acre Lake Shannondale, 25-acre shoreline for year round enjoyment, and the historic ruins left from the fire of the former Shannondale Lodge.  All this and the view of the Blue Ridge Mountains in the distance are the backdrop for the Mountain Lake Club. 

Approximately 90 minutes from DC, this allows for weekend get-a-ways!

Whether you are looking to expand your rental portfolio or find your own lakeside sanctuary, this property is ready to deliver. Schedule your tour today!
#WVJF2024620

HARPERS FERRY

1534 LAKESIDE DRIVE

3 Beds

2 Baths

2,604 Sq.Ft.

$450,000

MLS#: WVJF2024620

Available immediately! This 4 BR 2.5 bath rental of the main house is new construction with 2 fireplaces, a garage, all stainless appliances, Simplisafe security system and so much more. No pets.
#WVBE2053590

MARTINSBURG

530 THIRD STREET A

4 Beds

2 Baths

1,496 Sq.Ft.

$1,800

MLS#: WVBE2053590

5,256 SQUARE FEET WITH 5 BEDROOMS / 3.5 BATHROOMS /  2 KITCHENS / FULLY UPDATED!!  
This stunning brick front colonial is perfectly located right in the heart of the HIGHLY SOUGHT AFTER Archers Rock community, and it's LOADED WITH UPGRADES!!  Features include dual staircases, rich hardwood and tile floors, huge gourmet kitchen, complete with a massive island.. granite countertops.. and stainless appliances, a sunroom filled with light, family room with a fireplace, oversized primary suite w/ double walk-in closets and sitting area.. double vanity bath with a jetted soaking tub, glass shower, and separate water closet, a full finished basement, and a fenced in backyard ready for your entertaining! In the basement you will find a large 5th bedroom, second kitchen, a tile bathroom with walk-in shower, along with a second family room!!
Don't miss your DREAM HOUSE!!  Schedule Your Appointment TODAY!!
#WVBE2042156

MARTINSBURG

392 FLIGHT O ARROWS WAY

5 Beds

3 Baths

5,256 Sq.Ft.

$599,000

MLS#: WVBE2042156

This is  " cash only " or conventional with a local lender . Will not go any government loan programs ...no USDA, FHA or VA. Property sold strictly in " as-is " condition . Sellers will not make any repairs . 2.3 acres w/well /septic.
#WVHS2007530

AUGUSTA

68 MOUNTAIN ROAD

2 Beds

1 Baths

N/A

$59,900

MLS#: WVHS2007530

Welcome to this beautifully appointed 3-level townhome in the desirable Presidents Pointe community of Ranson. Built by Stanley Martin, this move-in-ready home offers approximately 1,400 square feet of thoughtfully designed living space with 2 bedrooms, 2.5 bathrooms, and a versatile finished lower-level recreation room that can serve as a home office, fitness area, or additional living space. The open-concept main level features abundant natural light, elegant hard-surface flooring, upgraded cabinetry, granite and quartz countertops, and a spacious center island perfect for entertaining. The primary suite includes a private bath, while an attached one-car garage, private deck, central air, and included washer and dryer add everyday convenience. Ideally located near Routes 9, 15, and 7, with shopping, dining, grocery stores, and other everyday amenities just minutes away
#WVJF2025608

RANSON

62 COOLIDGE AVENUE

2 Beds

2 Baths

1,397 Sq.Ft.

$1,795

MLS#: WVJF2025608
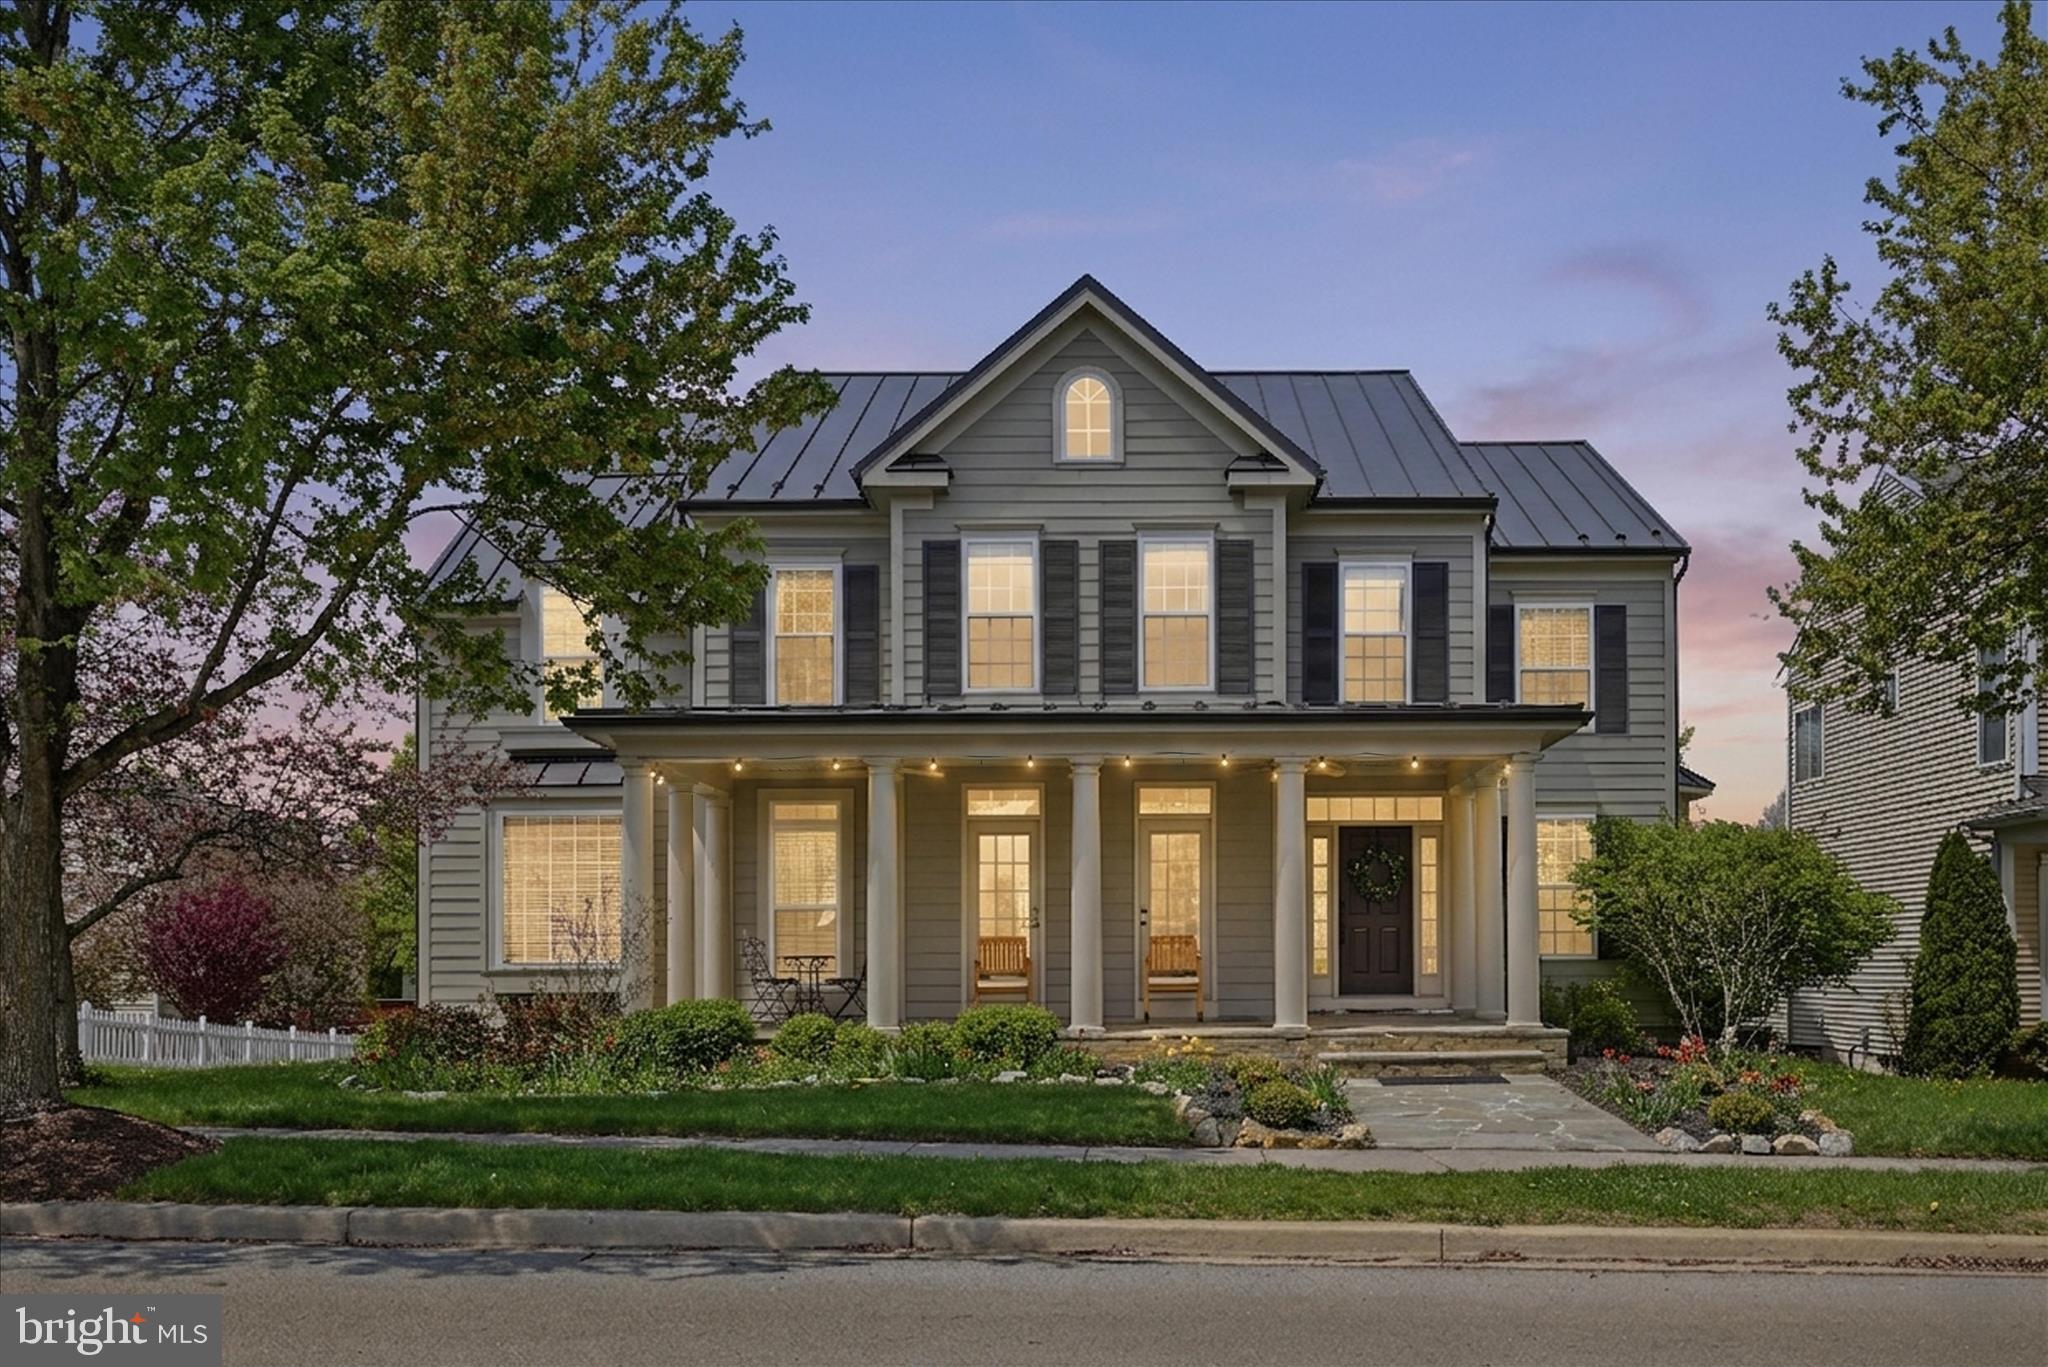
Welcome to 218 Braddock Street in the highly sought-after Huntfield community in Charles Town, West Virginia, offering the perfect blend of space, lifestyle, and commuter convenience in Jefferson County WV. This beautifully maintained 4 bedroom, 3.5 bath Colonial home features an open and functional floor plan with hardwood flooring, abundant natural light, and multiple living areas designed for today’s buyers. The gourmet kitchen is ideal for everyday living and entertaining, complete with stainless steel appliances, a six burner gas range, butler’s pantry, wet bar, and spacious breakfast area, all opening to a comfortable family room with gas fireplace. The upper level offers a luxurious primary suite with a private sitting room, oversized walk-in closet, and spa-inspired bath, along with three additional generously sized bedrooms and convenient upper-level laundry. The finished lower level provides flexible space for a recreation room, home gym, media room, or guest suite. Outdoor living includes a welcoming front porch, expansive rear deck, and fully fenced backyard. This home is uniquely positioned directly in front of the community courtyard, creating a front-row seat to neighborhood events such as holiday celebrations, pictures with Santa, pony rides, movie nights, and community gatherings. Huntfield residents enjoy exceptional amenities including tennis courts, basketball courts, two playgrounds, and a soon to open pool and clubhouse.  Ideally located for commuters to Northern Virginia, Maryland, and Washington DC, and just minutes to historic downtown Charles Town, shopping, dining, and entertainment.
#WVJF2022734

CHARLES TOWN

218 BRADDOCK STREET

4 Beds

3 Baths

4,950 Sq.Ft.

$549,900

MLS#: WVJF2022734

Bordering the scenic North Fork River, this charming and well-maintained home is being offered fully furnished, making it ideal as a full-time residence, vacation retreat, or turnkey short-term rental opportunity. Enjoy some of the best fishing in West Virginia just across the road, along with easy access to swimming, boating, and other outdoor recreation.

Numerous updates have been completed over the years, including a metal roof, propane boiler, replacement double-pane vinyl-clad windows, remodeled kitchen and bathroom, vinyl flooring, interior paint, exterior doors, gutters, sidewalks, and vinyl-wrapped porch posts and ceilings. A new water heater was installed approximately two years ago.

Combining the character of an older home with the convenience of modern updates, this property is move-in ready and perfectly suited for those looking to enjoy the mountain lifestyle. Conveniently located near Dolly Sods, Seneca Rocks, Smoke Hole Canyon, and the Monongahela National Forest, outdoor adventure is never far away.

This property is competitively priced and ready for its next owner. Schedule your private showing today.
#WVGT2001468

CABINS

8472 N FORK HIGHWAY

3 Beds

1 Baths

1,346 Sq.Ft.

$169,900

MLS#: WVGT2001468

Charming 2 bedroom, 1 bath ranch style home built in 1968. This single-level rental offers a fenced backyard and off-street parking. Conveniently located near shopping, dining, and major routes. Tenant responsible for utilities and lawn care. Applicant must meet income requirement of $4500/month. Applications are online through Rentspree.
#WVJF2025782

RANSON

602 N MARSHALL

2 Beds

1 Baths

1,200 Sq.Ft.

$1,450

MLS#: WVJF2025782
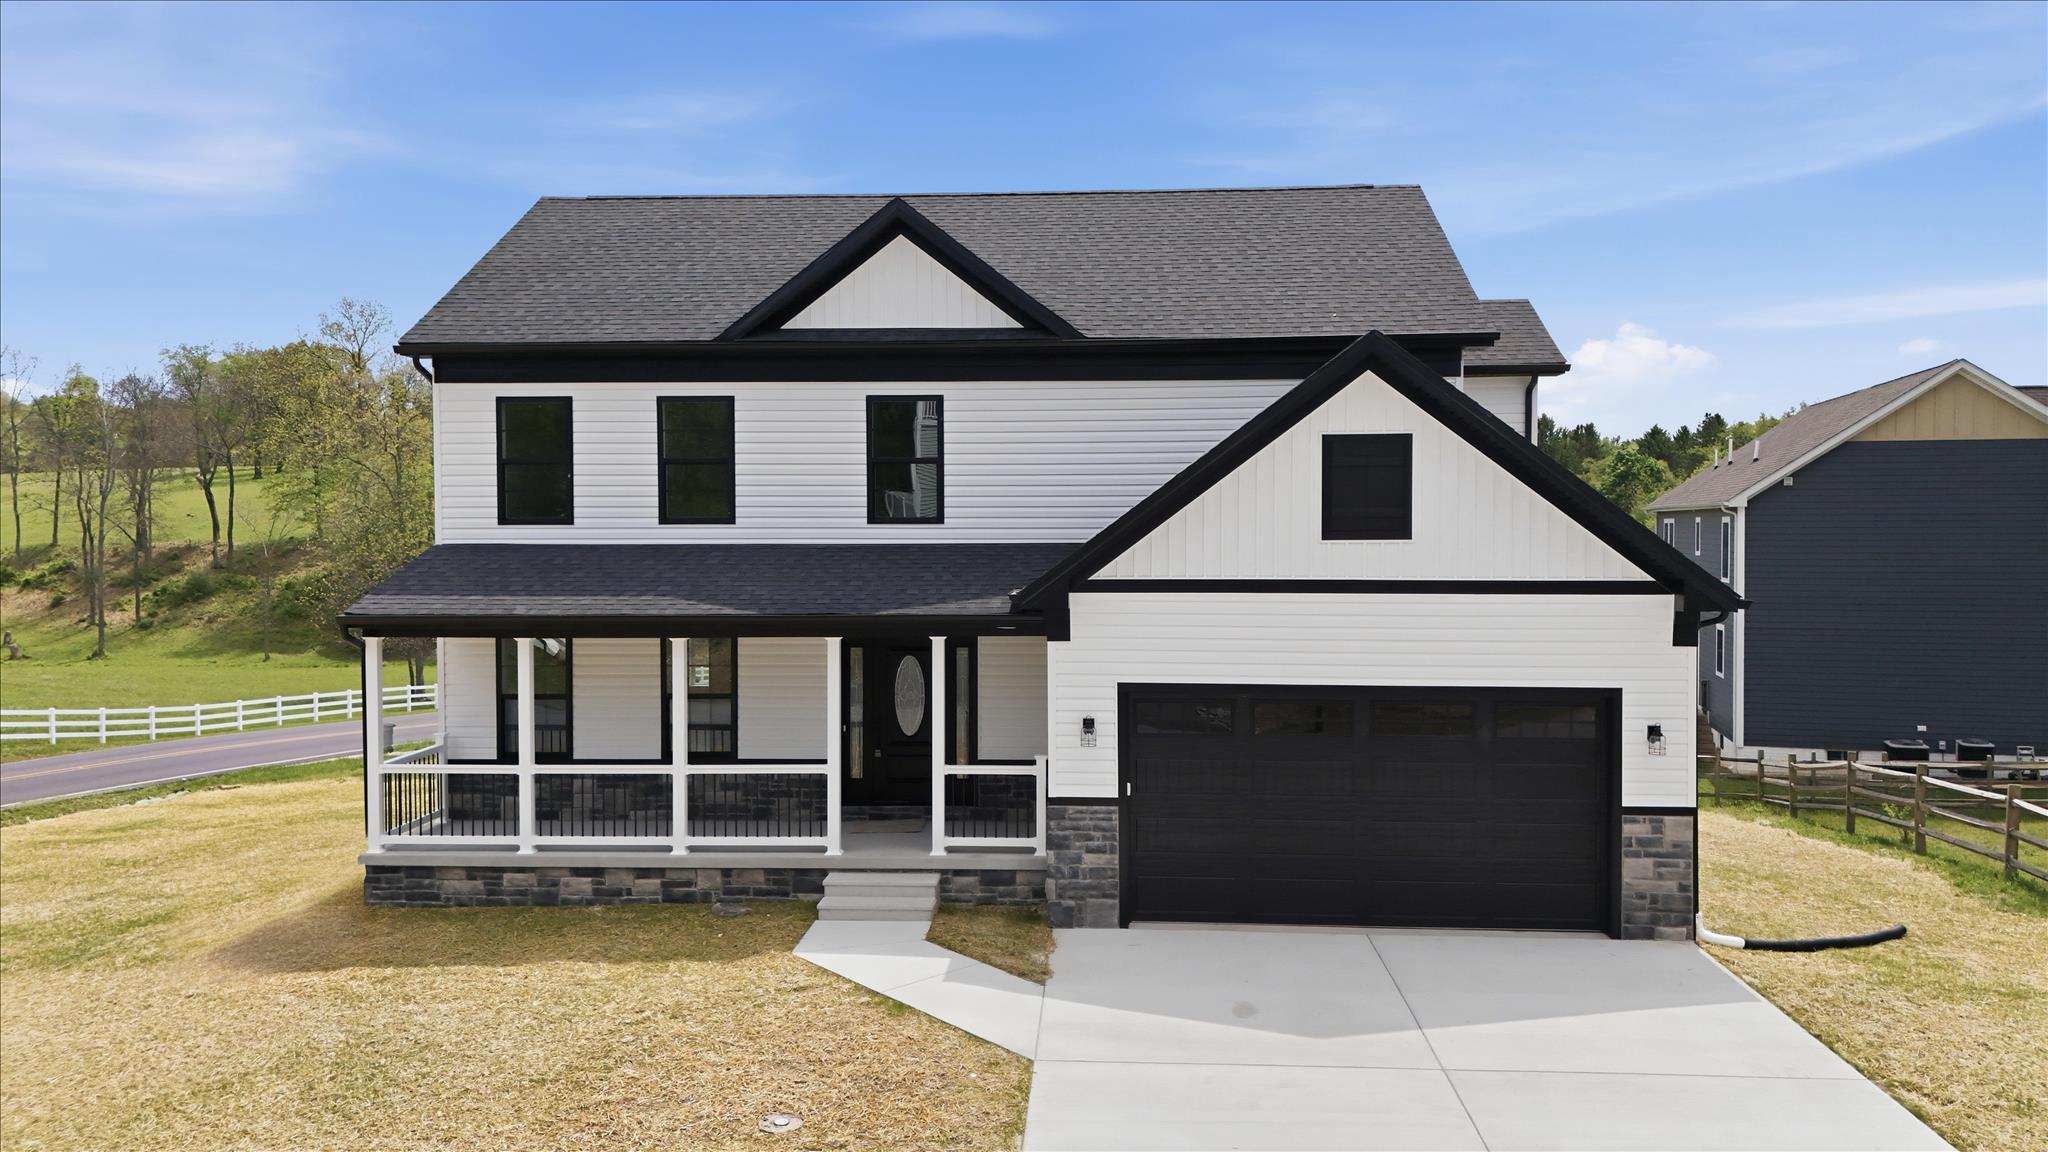
NEW CONSTRUCTION  READY FOR IMMEDIATE OCCUPANCY!  

This beautiful 4-BED/2.5BATH residence was built by one of the Best Builders in Berkeley County, WV. Located just minutes away from Stonebridge Golfcourse, major highways, and the VA Hospital. 

This house was thoughtfully designed with an open floor plan to connect the family room to the kitchen, creating an inviting space perfect for gatherings and everyday living. The open-concept room is equipped with high-end appliances, which includes a built-in microwave, dishwasher, cooktop, and disposal. There is a gas fireplace in the family room, for warmth and ambiance to create a perfect retreat. This area also features a double-door setup, ready for a custom deck. 

The second floor boasts a luxurious master-suite featuring a walk-in closet, high-end double shower, and a sitting area/lounging nook.  

The outdoor space features a charming front porch, ideal for morning coffee or evening relaxation. Additionally, the house includes an unfinished basement which allows customization and a separate entry to the house. Property includes a two-car attached garage with a concrete driveway. 

Nestled on a quarter acre corner lot, in a neighborhood with a picturesque pond,

Embrace the opportunity to make this exceptional property your own and live in a convenient location minutes away from shopping, restaurants, entertainment. and medical facilities.  

*Some photos are virtually staged *
#WVBE2048504

MARTINSBURG

19 BOGEY DRIVE

4 Beds

2 Baths

2,300 Sq.Ft.

$524,000

MLS#: WVBE2048504

Stunning former model home showcasing the sought-after Dallas model floor plan with 4 bedrooms, 2 full bathrooms, and 2 half bathrooms. Designed with style, space, and functionality in mind, the main level features an open kitchen and living room combination filled with natural light. The kitchen makes a statement with granite countertops, a large center island, recessed lighting, and a beautiful sunroom dining area with sliding glass doors. A flexible room just off the kitchen can easily serve as a home office, sitting room, or additional dining space. Contemporary window treatments and recessed lighting throughout create a polished look, while the bedrooms are wired for ceiling fans.  The exterior boasts upgraded landscaping and inground sprinkler system, a Ring doorbell, and keyless entry on the front door and garage.

The spacious primary suite offers a walk-in closet and a luxurious ensuite bathroom featuring marble-look porcelain tile, double sinks, a soaking tub, and an oversized stall shower. The expansive lower level takes the home to another level with a large family room, half bathroom, and walk-out access, offering exceptional space for entertaining, recreation, or relaxing. With generous rooms and thoughtful details throughout, this home delivers the space and versatility today's buyers desire. Conveniently located near shopping, restaurants, schools, and parks, this impressive home offers an exceptional combination of style, comfort, and convenience.
#WVJF2025934

RANSON

41 PETERS AVENUE

4 Beds

2 Baths

2,156 Sq.Ft.

$515,000

MLS#: WVJF2025934

Beautifully appointed former Austin model home in the desirable Huntwell West subdivision, offering a bright, open design and an impressive array of upgrades and amenities. An abundance of windows fills the kitchen and living room combination with natural light, creating an inviting space for everyday living and entertaining. The kitchen takes center stage with granite countertops, a large center island with a sink, pantry closet, and plenty of workspace. An electric fireplace adds a cozy focal point to the living room, while recessed lighting, smart switches, a security system, and contemporary window treatments throughout provide stylish, modern convenience. The exterior boasts upgraded landscaping with and inground sprinkler system, a Ring doorbell, and a keyless entry on the front door and garage.

The spacious primary bedroom offers generous walk-in closets and a beautifully appointed ensuite bathroom with a tile-surround shower with sliding doors and double sinks. Two additional bedrooms feature carpeting and are wired for ceiling fans. With 3 bedrooms, 2 1/2 bathrooms, and a two-car garage, there is plenty of room for comfortable living. Outside, attractive landscaping and an inground sprinkler system create a beautifully maintained setting. Conveniently located close to shopping, restaurants, schools and parks, this exceptional home combines thoughtful design, stylish finishes, and everyday convenience in a highly desirable location.
#WVJF2025914

RANSON

11 PETERS AVENUE

3 Beds

2 Baths

1,845 Sq.Ft.

$425,000

MLS#: WVJF2025914

Discover the possibilities of this stately Colonial-style home tucked away on 40+ UNRESTRICTED, wooded acres in historic Old Fields. Mostly level to gently sloping, the acreage offers a beautiful, private setting with tremendous potential for recreation, additional homes, or even a family compound.

This classic 4-bedroom, 2.5-bath Colonial features two finished levels with a spacious living room and separate family room, two brick fireplaces, an eat-in kitchen plus separate dining room, and a generous primary suite complete with its own dressing area. Central heating and air, public water, fiber optic internet, an attached 2-car garage, and an unfinished basement provide everyday convenience and plenty of additional storage.

Tucked away at the back of the property, the home enjoys exceptional privacy. Step onto the covered back porch and take in the peaceful, park-like setting surrounded by mature woods and expansive acreage. An additional outbuilding also conveys.

With its traditional brick and siding exterior, shingle roof, classic Colonial architecture, and beautiful setting, this well-built home offers great bones and an opportunity for a new owner to update the décor and make it their own. Privacy, acreage, unrestricted land, a desirable Old Fields location and only minutes from everyday conveniences—all in one remarkable property.
#WVHD2003728

OLD FIELDS

6859 US HIGHWAY 220 N

4 Beds

2 Baths

2,256 Sq.Ft.

$749,000

MLS#: WVHD2003728

Your Brand-New Home, Made Easy — Meet the Bruckner at Parkland Commons! Closing Cost assistance with the use of preferred lender!

If you’re dreaming about a brand-new home with a warranty, 2 car garage, and brand-new appliances, the Bruckner is the perfect place to start. Even better? It is a zero-maintenance community that comes with brand new appliances, 2 car garage and you can pick your options to suit your style! 3bedrooms, 2 ½ bathrooms and a brand-new floorplan that has been recently released! It doesn't get any better!

Step into a bright, open layout designed for real life. The kitchen is a total standout with a big island, granite countertops, upgraded cabinets, a walk-in pantry, and stainless-steel appliances, perfect for meal prepping, hosting friends, or just spreading out with take out on a busy night.

The great room flows beautifully from the kitchen, with durable LVP flooring that makes cleanup super simple. There’s also a widened staircase, making move in day (and furniture rearranging!) way easier.

Downstairs, you’ll find a finished rec room, perfect for movie nights, gaming setups, a home gym, or even your own quiet office if you work from home. Upstairs, two spacious bedrooms sit near the owner’s suite, which is placed at the front of the home for extra privacy. Smart storage is tucked throughout the home, including above the stairs, so everything has a place.
All of this comes wrapped in modern design, comfort, and affordability, ideal for first time buyers who want style without stretching the budget.
And the location is unbeatable. Parkland Commons is close to everything and just off Routes 9 and 340, walkable downtown, and less than a mile from Charles Town. Enjoy cafés, local restaurants, boutiques, breweries, and fun events throughout the year like WV Fest, farmers markets, holiday celebrations, and more.
You’re also minutes from Hollywood Casino and Potomac Towne Center with everyday favorites like Weis, Home Depot, Chick fil A, Kohl’s, Panera, and others.
If you're ready for a fresh start in a home that’s modern, affordable, flexible, and want to see your home get built from the ground up, the Bruckner is exactly what you’ve been looking for.
#WVJF2022028

RANSON

21 OASIS AVENUE

3 Beds

2 Baths

1,629 Sq.Ft.

$256,985

MLS#: WVJF2022028

1 ... 375 376 377 378 379 ... 666
* Listings identified with the FMLS IDX logo come from FMLS and are held by brokerage firms other than the owner of this website. The listing brokerage is identified in any listing details. Information is deemed reliable but is not guaranteed. If you believe any FMLS listing contains material that infringes your copyrighted work please click here to review our DMCA policy and learn how to submit a takedown request. © 2024. First Multiple Listing Service, Inc.

Send a message

Message successfully sent.

Your message

What is 3 + 4 ?

Reason for contacting?

I agree to receive email communication and understand I can unsubscribe at any time.

I agree to be contacted by Charis Realty Group - Christine Issler, Broker via call, email, and text for real estate services. To opt out, you can reply 'stop' at any time or reply 'help' for assistance. You can also click the unsubscribe link in the emails. Message and data rates may apply. Message frequency may vary. Privacy Policy

Sign Out

Virtual Assistant

Would you like to take the next step with this property? We can help you schedule a showing or virtual tour, or send you more details.

Yes, I would like more information.

Thank You for Your Reply, One of Our Agents will contact you as soon as possible

No, maybe later.

Thank you, you can always contact me via email, phone number or through the contact form.

Realhub AI

Lucy - Your AI-Powered Realtor

Update Your Temporary Password

Personalize your search

Enter your email and we'll notify you immediately when new listings match what you're looking for.

or enter email address

Already have an account ? Login here

Continue your home search

I agree to receive communications and understand I can unsubscribe at any time.

I agree to be contacted by Charis Realty Group - Christine Issler, Broker via call, email, and text for real estate services. To opt out, you can reply 'stop' at any time or reply 'help' for assistance. You can also click the unsubscribe link in the emails. Message and data rates may apply. Message frequency may vary. Privacy Policy

Already have an account ? Login here

We use cookies

We use cookies primarily for analytics to enhance your experience. By accepting, you agree to our use of these cookies. You can manage your preferences or learn more about our cookies policy.
