Properties

Browse or get in touch to schedule a walkthrough.

  • Nearby me
Price range

Popular Features

Community Features

Association

Property Features

Waterfront

View

Exterior Features

Interior Features

Style

10000 properties match your criteria

Updated 1 minute ago

E-Alert name

This two level townhome is conveniently located in the Briar Run Community in Ranson, WV!

You are welcomed into the main level by the cozy living room with half bath that flows into the eat-in kitchen with eat-at island, and stainless steel appliances. The kitchen’s sliding glass doors access to the unfenced rear yard with gravel patio and garden boxes. 

The upper level features a generous primary bedroom suite with walk-in closet, full shower, dual vanity; two additional bedrooms, additional full bath, and washer and dryer closet. 

Located off of Rt 9, just ten minutes from US-340.


Pets are case-by-case.

Additional monthly costs include Renter's insurance (price based on plan selection) and Second Nature Air Filter Subscription program ($15.00/ month).
#WVJF2025398

RANSON

608 THUMPER DRIVE

3 Beds

2 Baths

1,504 Sq.Ft.

$1,875

MLS#: WVJF2025398

NEW PRICE ALERT!  $399,900  <br><br>

Welcome to 214 Otero Lane in popular Cardinal Pointe! This five-year-old home offers an open-concept floor plan designed for todays lifestyle, with a spacious kitchen featuring an oversized island, abundant cabinet and counter space, a generous dining area, and two distinct main-level living areas for everyday living and entertaining. Upstairs, you will find a spacious primary suite, three additional bedrooms, and a versatile bonus space that is perfect for a home office, fitness area, reading nook, playroom, or hobby space. The standout feature is the fully finished lower level, providing exceptional additional living space ideal for a media room, recreation room, guest retreat, or whatever best fits your needs. Outside, enjoy the rear patio and two-car garage, all within the desirable Cardinal Pointe community with convenient access to I-81 for an easy commute. Schedule your private tour today!
#WVBE2052808

HEDGESVILLE

214 OTERO LANE

4 Beds

3 Baths

2,900 Sq.Ft.

$399,900

MLS#: WVBE2052808

Looking to Homestead?  This may be the ideal property.  Complete package with Pasture, Woodlands, streams meandering throughout,  a  1260 sq ft House and Over 122 acres!  Bring the family and live your dream today!  The home has an open concept living space.  Perfect for entertaining!  A Large Master Suite with Bath and room for a Sitting Area, perfect space for your King Size Bed.  Two sets of  Sliding Doors open  up to the Gorgeous Mountain Views. A deck, just waiting for your Hot Tub to be installed.  Property includes a barn & space for a garden in a secluded, country setting.  Bring the horses, cows, goats, pigs & chickens.   Abundant wildlife with sporting and recreational opportunities of every nature is part of the appeal of this little homestead.  Live off the land as wildlife has been reported to be seen often.  Be sure to click on the camera icon for your virtual tour of the property.
#WVGT103264

PETERSBURG

2396 PATTERSON CREEK ROAD

2 Beds

1 Baths

1,260 Sq.Ft.

$459,000

MLS#: WVGT103264

ARE YOU LOOKING FOR AN AFfORDABLE WEEKEND GETAWAY? THIS ONE BEDROOM, ONE BATH FURNISHED CABIN IS READY TO USE. THE 5 ACRE PARCEL IS MOSTLY WOODED, WITH ABOUT ONE ACRE CLEARED AROUND THE CABIN. THERE IS A SHED OUTBUILD FOR YOUR ATV'S OR LAWN EQUIPMENT.  ENJOY THE NICE WV MOUNTAIN VIEWS FROM YOUR FRONT DECK.
#WVHS2007814

DELRAY

27 VOLTAGE HILL

1 Beds

1 Baths

576 Sq.Ft.

$59,900

MLS#: WVHS2007814

🌸 Your Sweet Pea Awaits 🌸

Fall in love with your new home just in time to decorate the charming front porch for the season!

Introducing The Sweet Pea – Ascend Series, a brand-new, thoughtfully designed floor plan offering 2,203 sq. ft. of beautifully curated living space with main-level living at its best.

✨ Highlights Include:

Inviting front porch perfect for morning coffee or seasonal décor

Main-level Primary Suite for comfort and convenience

Extra Suite on the main level, ideal for multi-generational living

The Sweet Pea features our stunning Farmhouse Upgrade Package, loaded with high-end finishes throughout:

✔️ 9-foot ceilings on the main level
✔️ Spacious, open-concept layout
✔️ Luxury plank laminate flooring
✔️ Upgraded cabinetry with quartz countertops
✔️ Oversized kitchen island & walk-in pantry
✔️ Stainless steel appliances, including a GE Profile counter-depth refrigerator
✔️ Recessed lighting in a beautifully styled kitchen
✔️ Main-level laundry room with utility sink
✔️ Home Technology & Automation Package
✔️ Wi-Fi-enabled garage door opener

🛁 Primary Suite Retreat
Enjoy a spa-like bath featuring a frameless walk-in shower, double vanities, and a huge walk-in closet designed for effortless organization.

⬆️ Upstairs Living Space Includes:

2 spacious bedrooms

Versatile loft area

Full bathroom

Walk-in closet

💥 All of this is INCLUDED at this price!

📍 Located in Liberty Run, Berkeley County — right on the Jefferson County line, making it an ideal location for NOVA and DC commuters.

✨ Photos shown are of a similar Sweet Pea model. Taxes are estimated.

📞 Call today to schedule your private tour or visit our beautifully decorated model home.
💰 Ask about our amazing incentives!
#WVBE2046946

MARTINSBURG

169 (Lot 141) REFORMATION DRIVE

4 Beds

3 Baths

2,203 Sq.Ft.

$409,749

MLS#: WVBE2046946
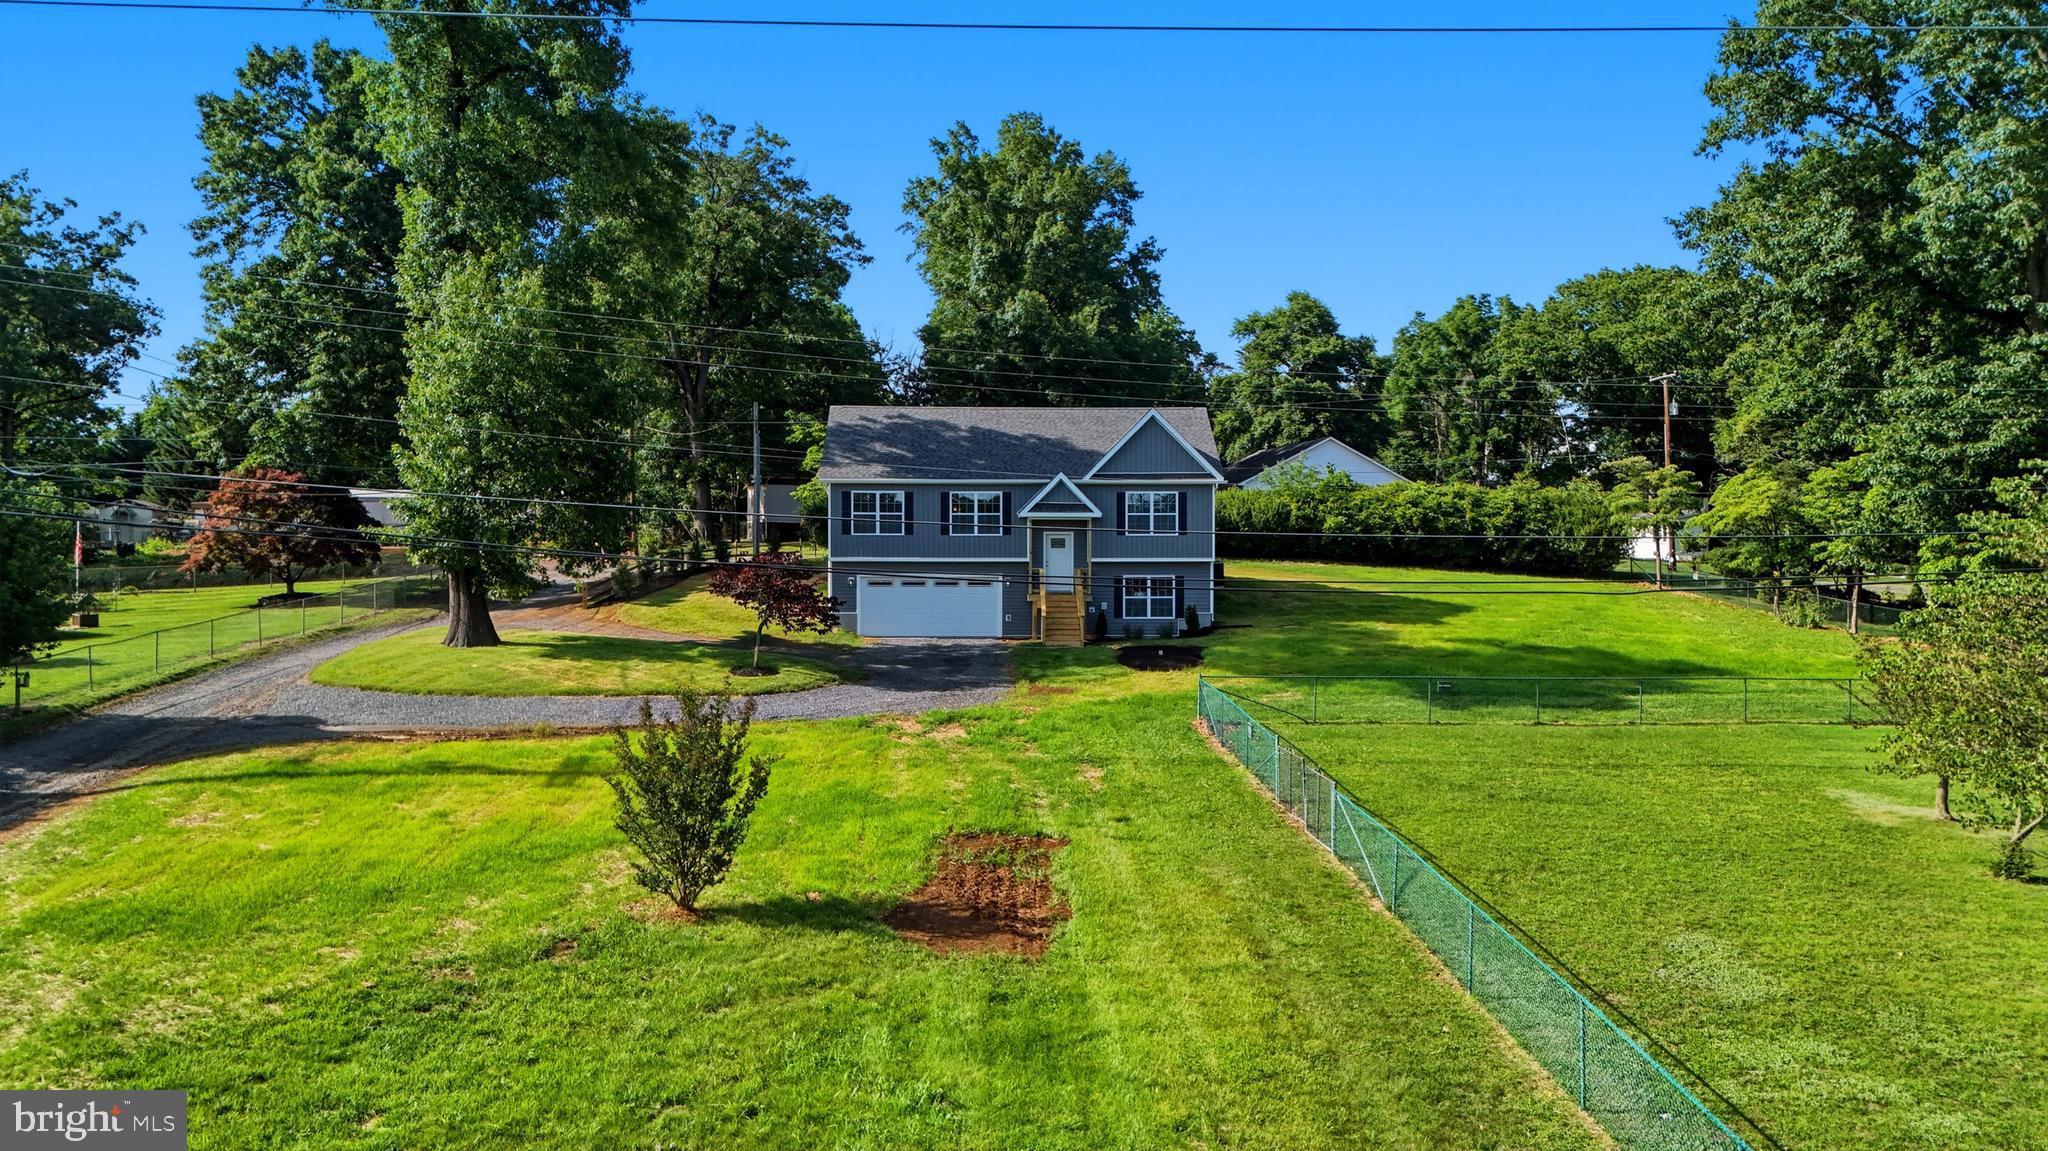
This stunning split-level home offers an exceptional opportunity! With three generously sized bedrooms and three full bathrooms, this home is designed for comfort and convenience. Step inside to find a thoughtfully designed layout featuring luxurious vinyl plank flooring and plush carpeting. The heart of the home boasts a modern kitchen equipped with stainless steel appliances, including a refrigerator, stove, dishwasher and built-in microwave ensuring that meal prep is a delight. The lower floor laundry hookups provide added convenience, making chores a breeze. Situated on a generous 0.34-acre corner lot, this property offers ample outdoor space for gardening, entertaining, or simply enjoying the fresh air. The attached oversized garage is fully finished, complete with an electric vehicle charging station, provides secure parking and easy access to your home. Imagine the possibilities as you envision your future in this property that's ready for your personal touch. With its prime location and modern amenities, this home is not just a place to live; it’s a lifestyle waiting to be embraced. Don’t miss your chance to make this exceptional property your own! It's a commuter's dream come true with minutes to the VA and MD line!
#WVJF2023668

HARPERS FERRY

580 DOGWOOD TRAIL

3 Beds

3 Baths

1,680 Sq.Ft.

$425,000

MLS#: WVJF2023668

Immerse yourself in this breathtaking view that could be your everyday reality, accompanied by an array of incredible amenities! This expansive lot features a charming 1992 Bass Buggy pontoon boat, perfect for leisurely days on the water. You'll also find a reliable 1992 Yamaha golf cart, along with a second golf cart that only requires a new battery to get back on the course. 

Enhancing your outdoor experience is a cozy 1997 travel trailer, ideal for weekend getaways or hosting friends. A beautifully designed pavilion with a deck invites you to relax and unwind while soaking in the scenery. Additional perks include a handy shed for storage, a private boat dock for easy access to the water, and convenient dock steps that lead you directly to your aquatic adventures. Don't miss out on this incredible opportunity to own your personal slice of paradise!  This remarkable lot opens the door to endless possibilities, with the potential for a second boat dock, all thanks to its generous private access to the waterfront. Deeded approximately 100ft of waterfront.  Largest waterfront lot in the park.  

This gated community requires visitors to enter through the guard shack and present proper ID for a visitor pass. River Bend is a privately-owned, 400-acre RV resort located on the Upper Potomac River in West Virginia. It is open seasonally from April 1 to November 1 and offers a variety of activities for members, families, and guests.

Just a short drive from the Washington and Baltimore metro areas, River Bend features utilities during the open season while allowing lot owners year-round access. Members can enjoy scenic views, abundant wildlife, river access, trails, pools, mini-golf, sports courts, a youth center, laundry facilities, a convenience store, a lounge, bathhouses, a boat ramp, a bar and grill, and even a church. 

Seasonal events include fireworks, carnivals, bonfires, poker runs, tournaments, car shows, Halloween festivities, and more. Come visit this incredible lot and make it your perfect getaway!
#WVBE2048896

FALLING WATERS

Block 77 Lot 77 PARK BOULEVARD

None Beds

None Baths

N/A

$225,000

MLS#: WVBE2048896
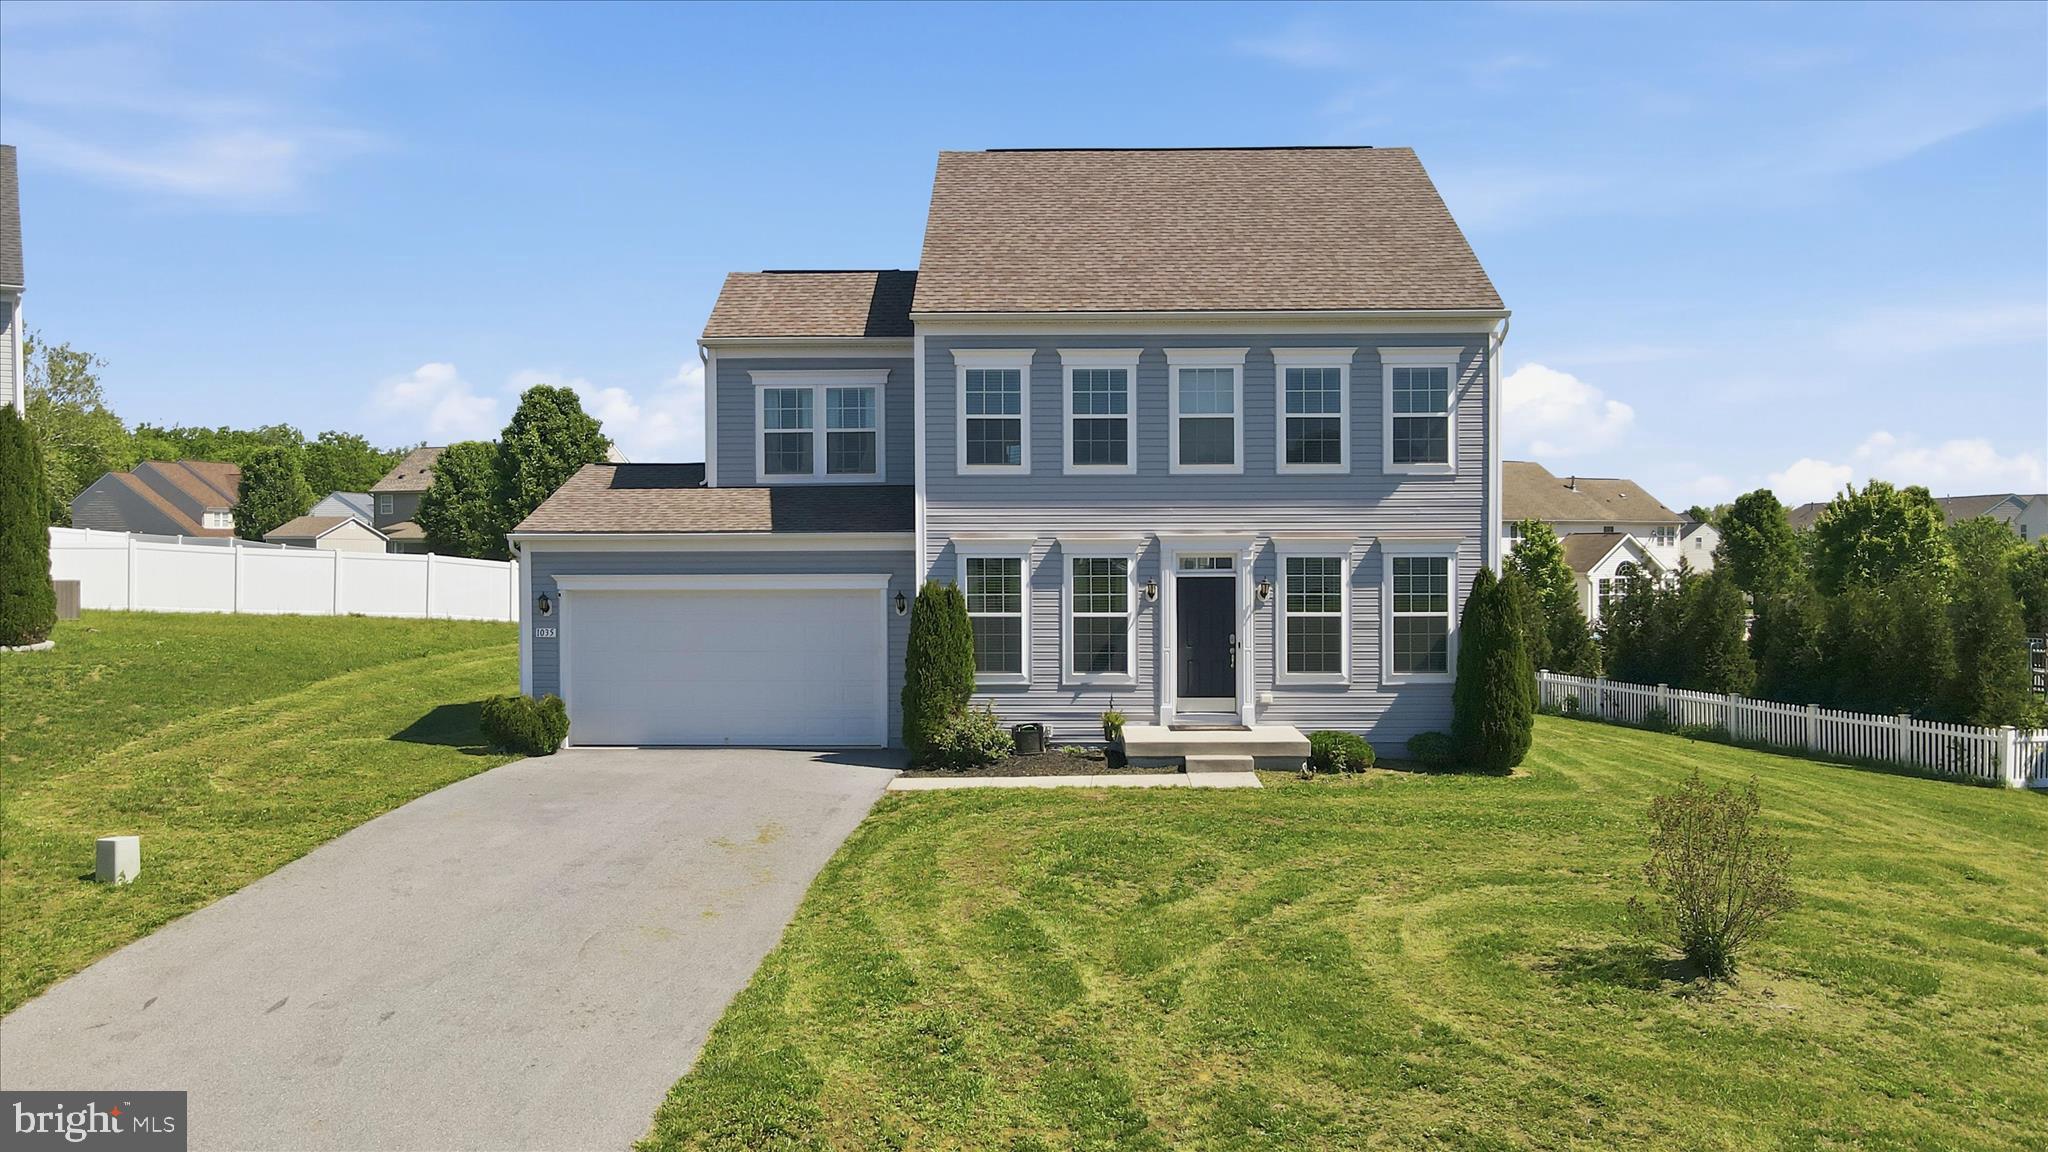
Discover the perfect blend of comfort and style in this stunning 4-bedroom, 2.5-bathroom Colonial home nestled in the desirable McCauley Crossing community. Built in 2019, this residence boasts an open floor plan that seamlessly connects the family room and kitchen, ideal for entertaining. The kitchen features upgraded countertops, stainless steel appliances, and a spacious island, perfect for culinary enthusiasts. Retreat to the luxurious primary suite with a walk-in closet and a spa-like bathroom featuring a jetted tub and walk-in shower. Enjoy cozy evenings by the gas fireplace in the family room, or step outside onto your patio in your expansive rear yard, perfect for outdoor gatherings. With a full basement ready for your personal touch, an attached 2-car garage, and a paved driveway, this home offers both convenience and potential. Located on a peaceful cul-de-sac, this property is a true gem waiting for you to make it your own!
#WVBE2051350

BUNKER HILL

1035 CALVERT CIRCLE

4 Beds

2 Baths

2,184 Sq.Ft.

$419,000

MLS#: WVBE2051350
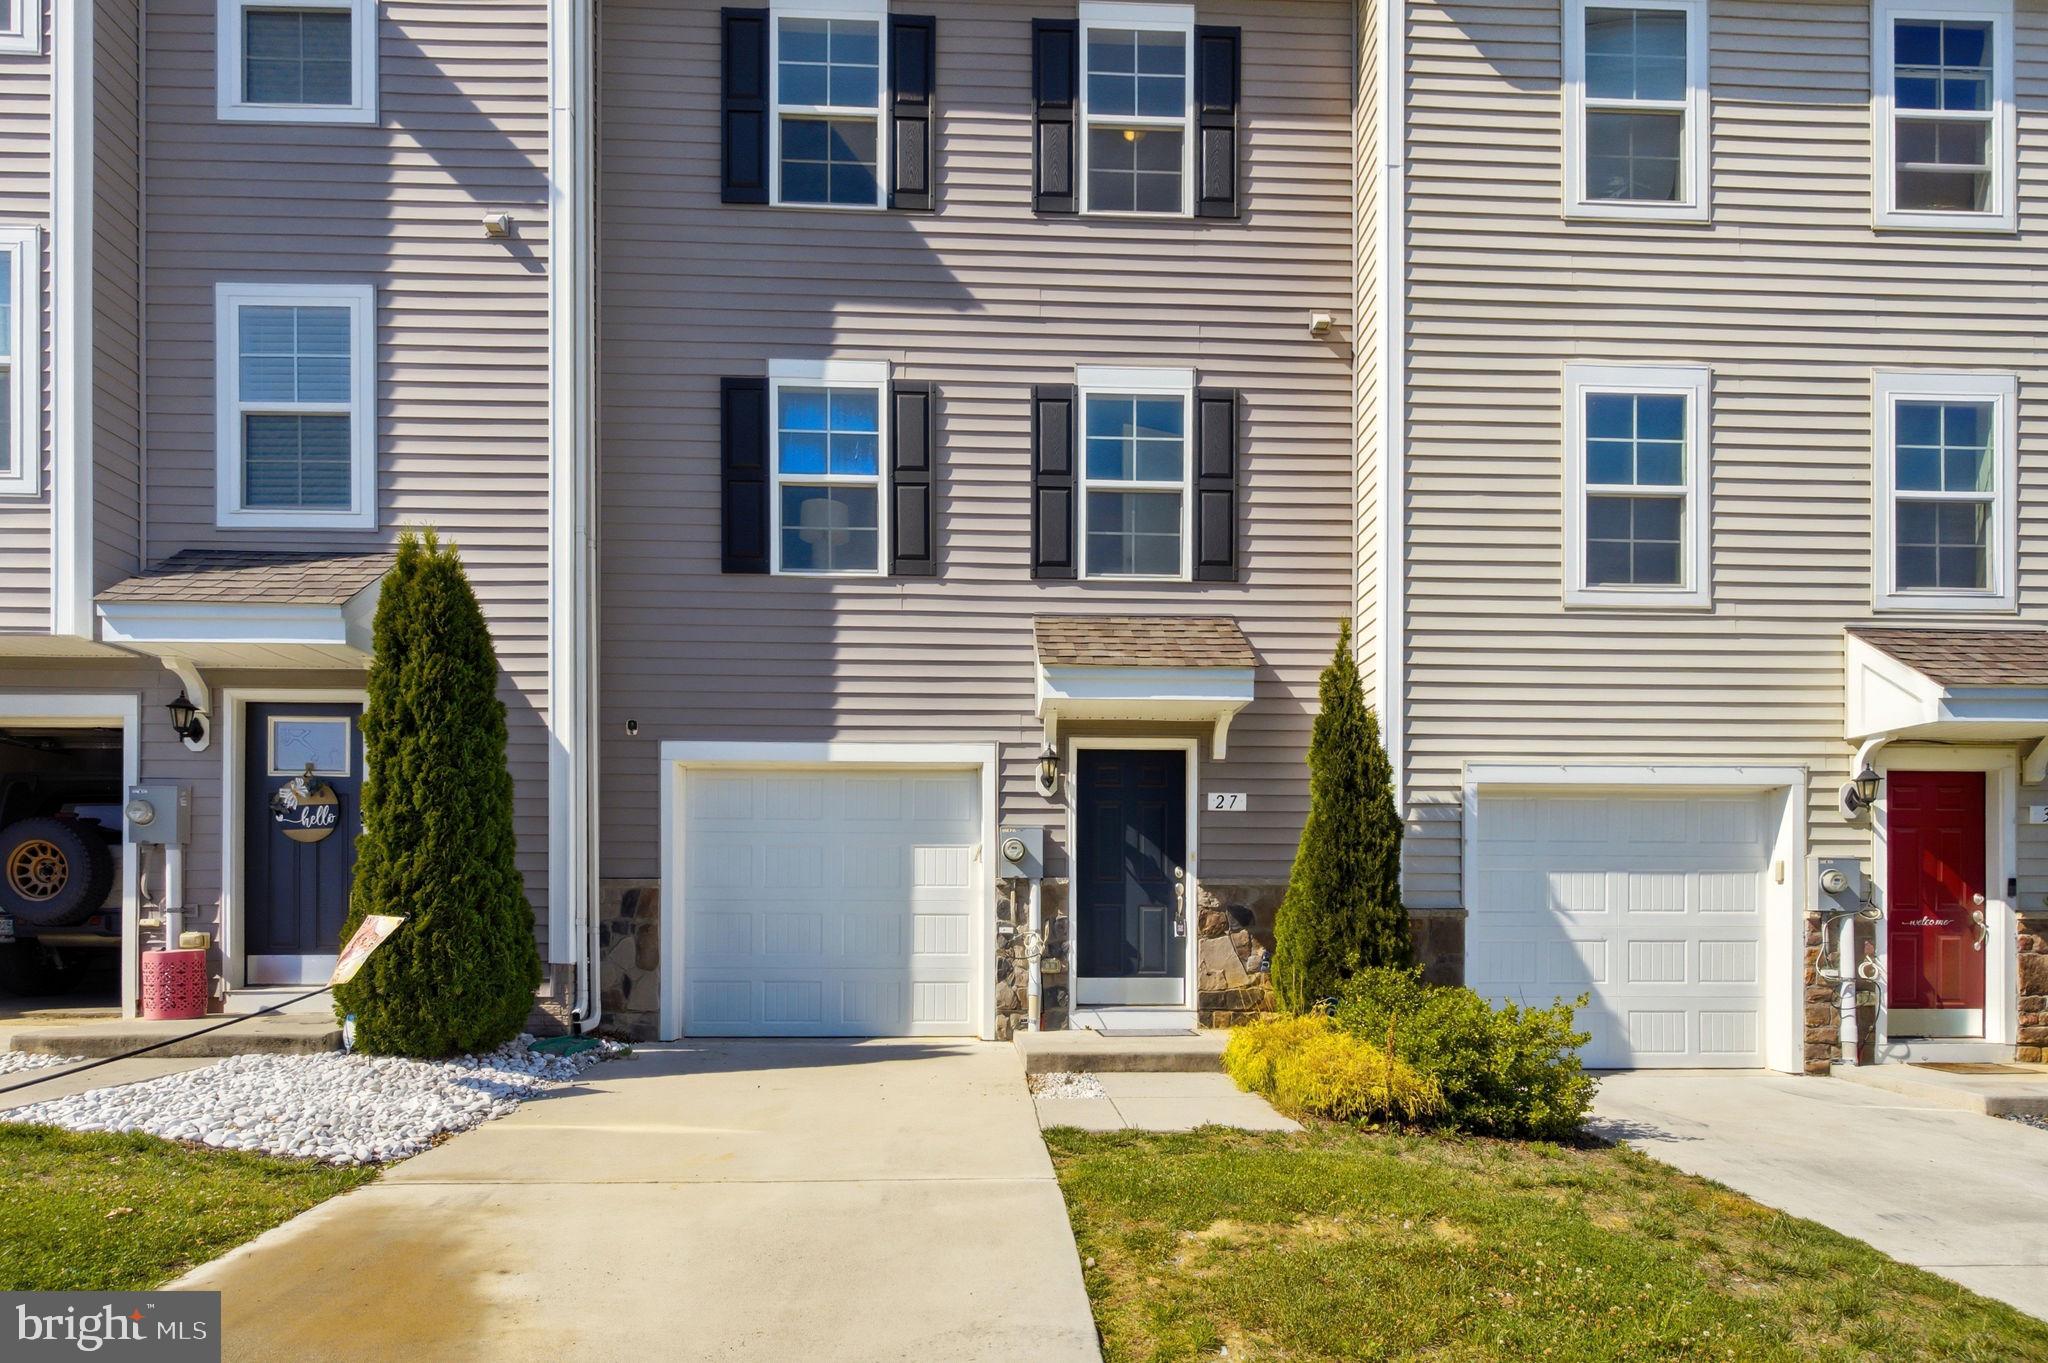
There’s something so inviting about a home that feels both beautiful and practical, and this Tate Manor townhome offers just that. With three finished levels, 3 bedrooms, 2 full bathrooms, and 2 half baths, the layout is designed to live easily.

The walk-out lower level offers flexible space for a family room, home office, guest area, or playroom. A convenient half bath makes this level even more functional.

Upstairs, the main living area is bright, open, and welcoming. The kitchen features timeless quartz countertops, newer appliances, a pantry, and generous seating, creating a natural gathering place at the heart of the home.

The upper level includes three bedrooms, including a spacious primary suite with a large walk-in closet, a private bath, with a soaking tub. Laundry is thoughtfully located on the bedroom level for everyday convenience.

Located in Tate Manor, this home is just minutes from Charles Town, Ranson, local favorites, shopping, dining, Kohl’s, Marshalls, Home Depot, and more. Schedule your tour today!
#WVJF2024446

CHARLES TOWN

27 TATE MANOR DRIVE

3 Beds

2 Baths

1,859 Sq.Ft.

$315,000

MLS#: WVJF2024446
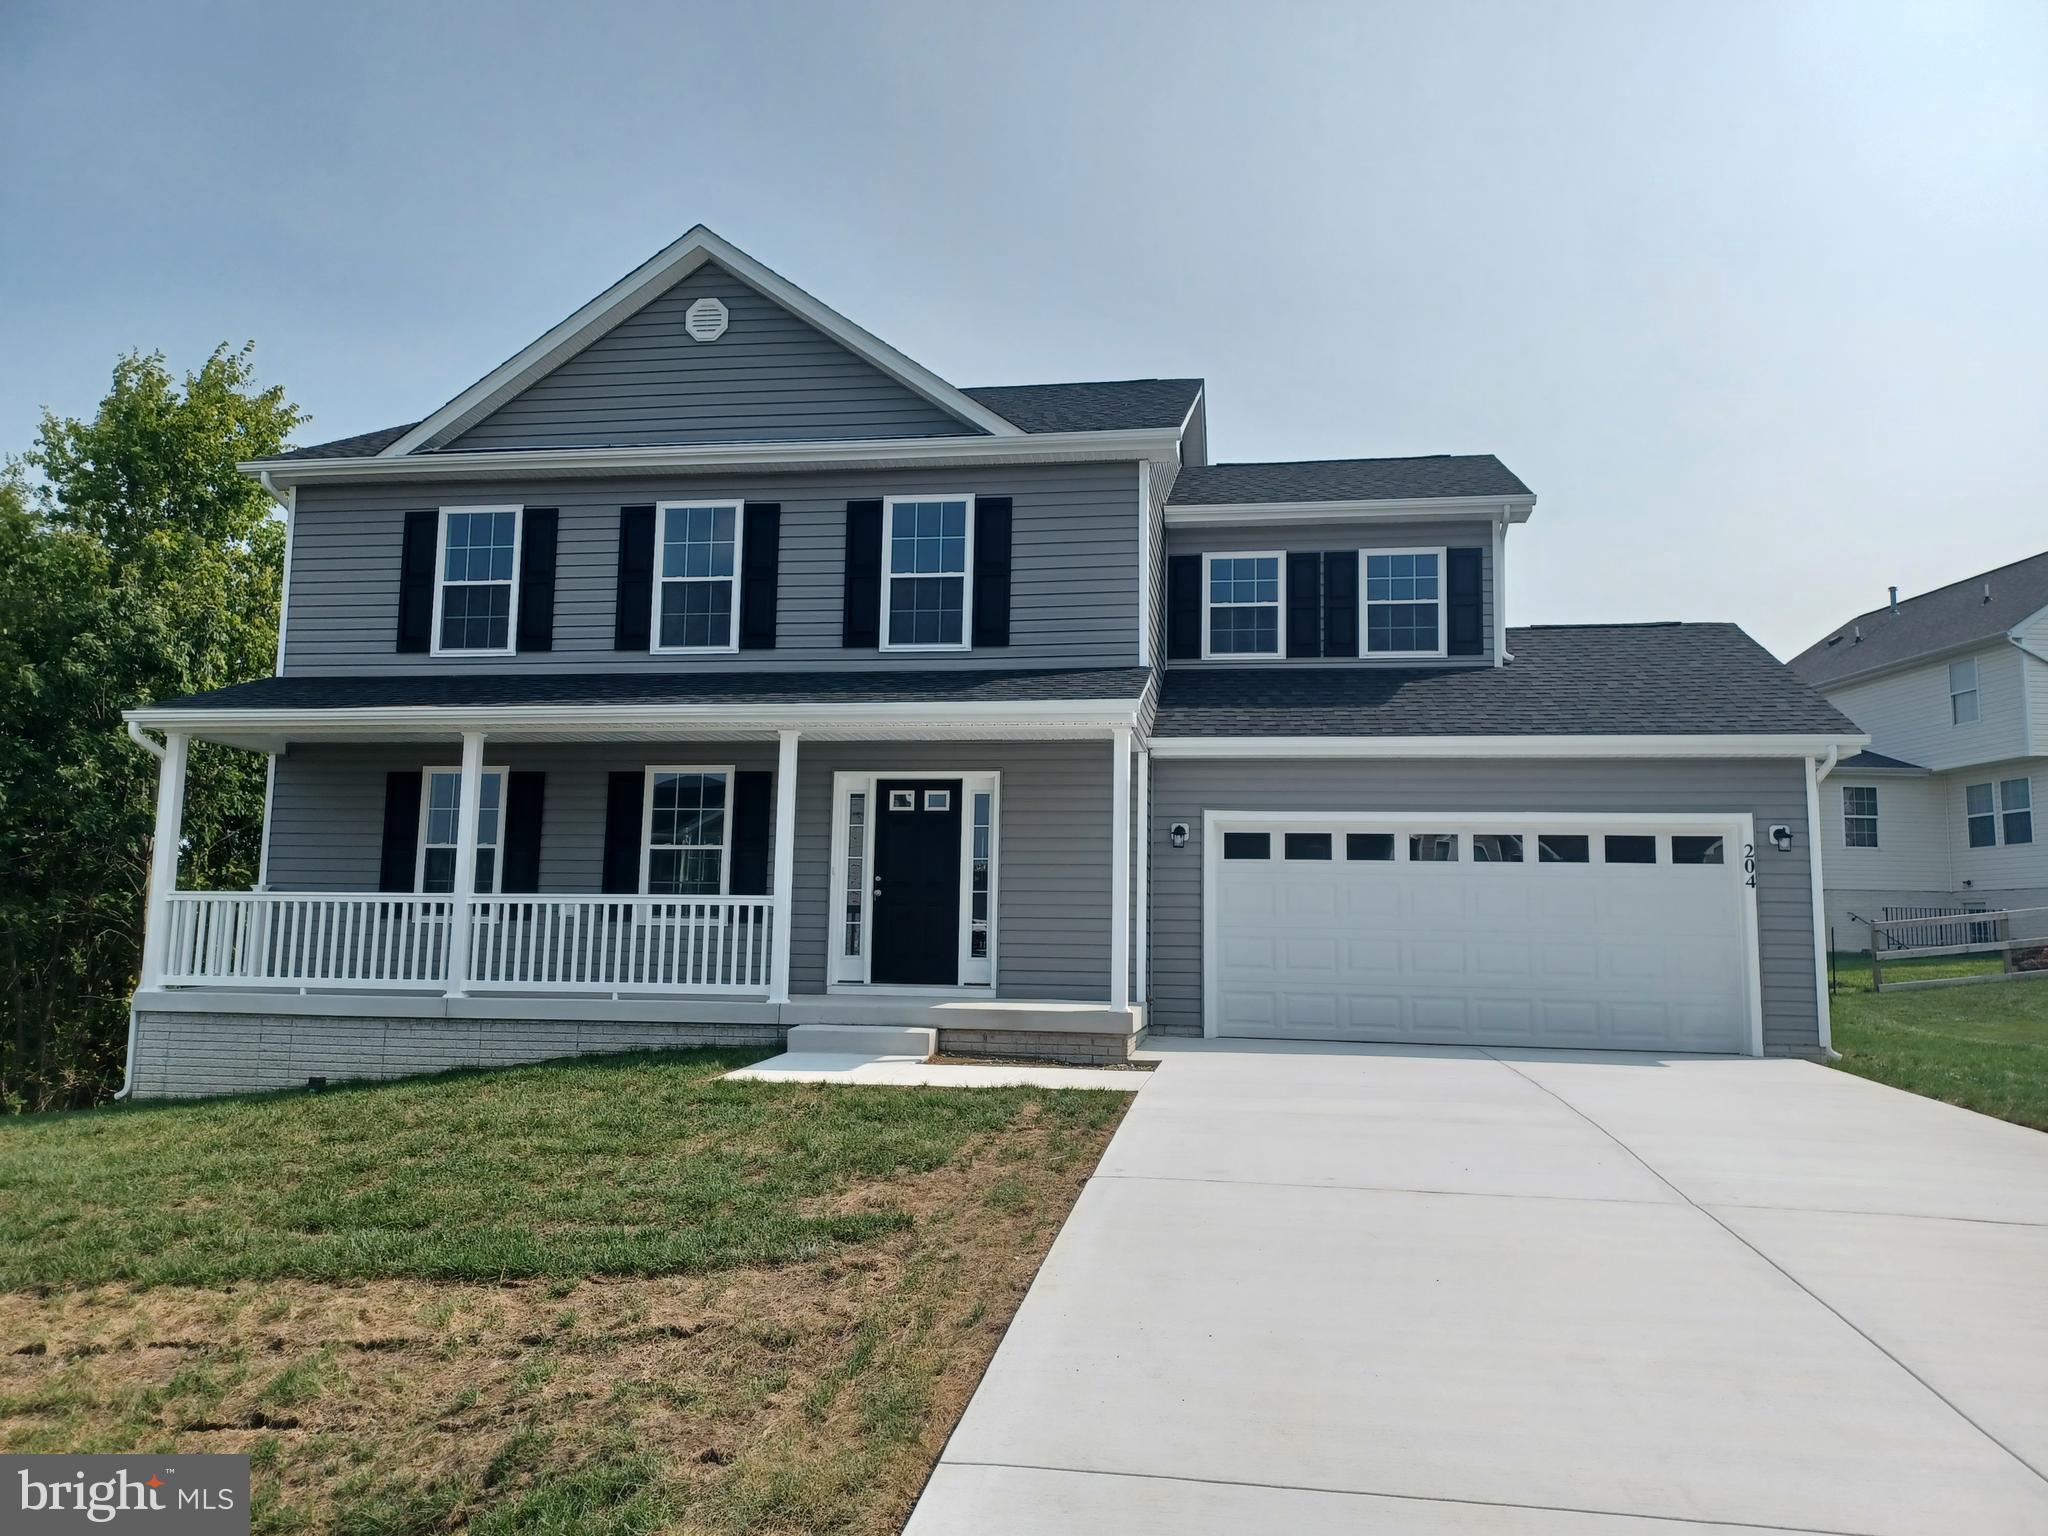
Construction underway...Delivery March. Great commuter location and convenient to schools & shopping. Kitchen has granite countertops with island and is open to family room. LVP flooring in  foyer, dining and Kitchen area.  Living room has carpet. 10 X 12  deck and accessible from the kitchen for easy grilling or enjoying your morning coffee.   This home features 3 large bedrooms and a primary suite with tray ceilings on the upper level.   All bedrooms have standard fan/lights. Primary bath has ceramic flooring and ceramic surround in oversized shower with seat, glass doors and a walk in closet.  Laundry room on bedroom level with tiled flooring.  Energy saving dual zone heating and cooling with 2 heat pumps and 2 X 6 construction.  Two car garage which is insulated, lots electrical outlets, insulated garage door and opener.   Photos shown are of similar construction but may show some upgrades. Tons of standard features that other builders charge for as options. Depending on stage of construction, Homeowner may pick all interior finishes. Models Available for viewing. As with all new construction, WV transfer taxes are paid by Purchaser.
#WVBE2047094

MARTINSBURG

112 CABRIOLET COURT

4 Beds

2 Baths

1,932 Sq.Ft.

$366,650

MLS#: WVBE2047094

OFFER RECEIVED - Offer deadline is 5/24/2026.  Welcome to this custom Colonial in the sought-after Bellewoode community, just minutes from historic Shepherdstown. Situated on a landscaped 0.92-acre lot surrounded by mature trees, this move-in-ready home offers timeless style, modern efficiency, and flexible living space.
Featuring 4 bedrooms, 2.5 baths, multiple living and dining areas, a main-level office, and an unfinished bonus room above the oversized 2-car garage, this home provides room to grow with potential for a fifth bedroom or additional flex space. Hardwood floors, crown molding, and a cozy gas fireplace enhance the main level, while the updated kitchen includes granite countertops, newer KitchenAid stainless steel appliances, and gas cooking.
Built with 2x6 exterior construction for improved insulation, the home also includes Nest thermostats, high-speed internet access, reverse osmosis filtration, a new UV water treatment system, alarm system, Nest security cameras, and an HVAC system installed in July 2025. The professionally finished basement with Owens Corning Basement Finishing System and lifetime warranty adds additional living space, while unfinished areas provide ample storage or future expansion potential.
Outdoor features include a front porch, rear patio, and partially fenced backyard ideal for recreation, pets, or gardening. Combining privacy, efficiency, and future flexibility, this home offers a well-rounded opportunity in one of the area’s most desirable communities.
#WVBE2050816

MARTINSBURG

178 STORMFIELD DRIVE E

4 Beds

2 Baths

3,310 Sq.Ft.

$575,000

MLS#: WVBE2050816

Situated on 2.84 acres, this newly constructed ranch combines modern finishes with the space and flexibility that are increasingly hard to find. The home features 3 bedrooms, 2 baths, and over 2,200 finished square feet, complemented by a full walkout basement offering more than 2,300 additional square feet for future expansion. Inside, the open-concept layout creates an easy flow between the kitchen, dining, and living areas, while the attached two-car garage and covered front porch add everyday convenience. A rare opportunity to own a new home with acreage in a desirable Hedgesville location.
#WVBE2052156

HEDGESVILLE

10353 BACK CREEK VALLEY ROAD

3 Beds

2 Baths

2,247 Sq.Ft.

$549,900

MLS#: WVBE2052156

Welcome to 533 Rubens Circle, located in The Gallery, a community in Martinsburg, WV.  This impressive six-bedroom home is offered for lease fully furnished and provides a finished basement that would make the perfect in-law suite. This lower level includes two bedrooms, a full bath, a living room, a dining room, and a second kitchen and laundry area. The expansive main level features an open-concept floor plan and ample space for a large family. The gorgeous kitchen features a large center island with a gas cooktop, granite counters, and abundant cabinet space. The kitchen area opens to the adjoining sunroom and large family room, which makes this home a dream for entertaining. You will also find the formal dining and living rooms, a powder room, and an office on the main level. The upper level is where you will find the massive primary suite that includes a sitting area and a walk-in closet. The en suite bathroom features a large soaking tub, a tiled shower with glass doors, and separate vanities. The upper level is also home to three additional bedrooms, another full bath, and a conveniently located laundry room. This home has an attached two-car garage and a concrete driveway. The fully fenced backyard features a large deck with a vinyl railing and composite decking, as well as a beautiful stone paver patio.  Schedule your showing today to see what this fantastic property has to offer!
#WVBE2052092

MARTINSBURG

533 RUBENS CIRCLE

6 Beds

3 Baths

4,583 Sq.Ft.

$3,850

MLS#: WVBE2052092
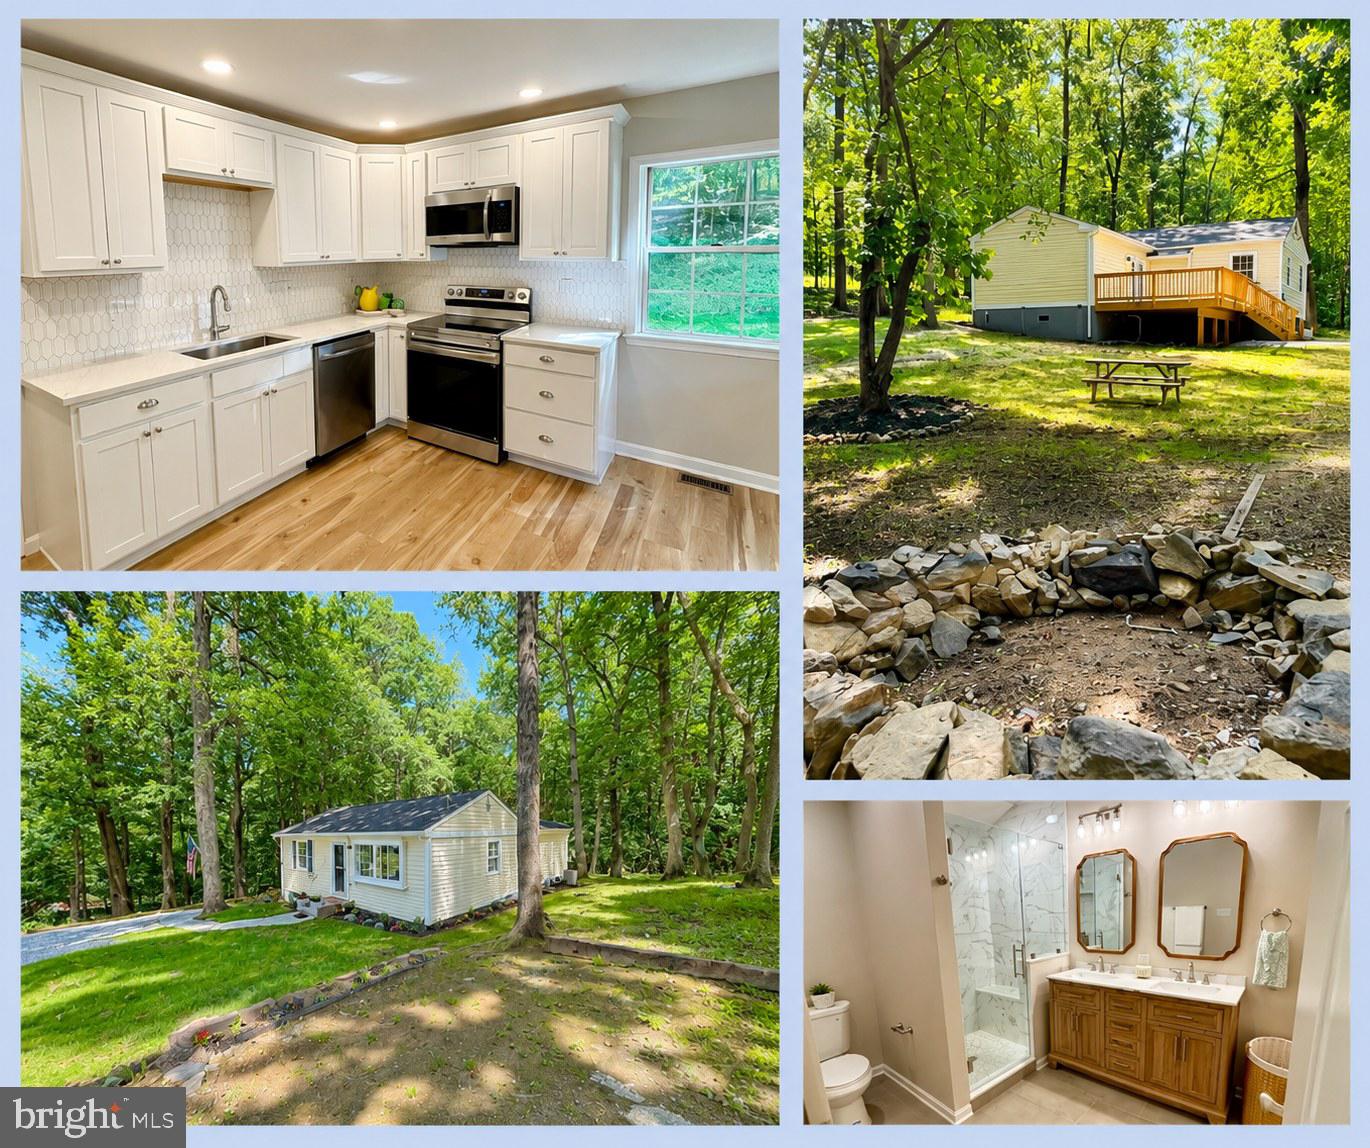
Move in Ready – Complete Renovated in June 2025! This stunning turnkey retreat is the perfect blend of modern design, quality craftsmanship, and effortless living. From the brand-new Roof, HVAC system, Water Heater, All Appliances, LVP Flooring, Carpet in two bedrooms, Complete Bathroom (2) and Kitchen renovations with stylish finishes throughout, every detail has been updated so all you have to do is unpack and enjoy. NO HOA and has high-speed internet so you can enjoy both the freedom and connectivity.

Step through the French doors onto the expansive deck overlooking your secluded backyard—an ideal setting for morning coffee, entertaining, or simply relaxing in your own wooded retreat. The property offers abundant parking with space for three vehicles in the main driveway plus a separate parking area accommodating two additional cars. Nestled on a beautifully manageable lot backing to protected woods, this private oasis offers the serenity of nature with the convenience of being just off Mission Road. 
Located in the sought-after Shannondale community, just four minutes from the Mountain Lake Club, where you can enjoy seasonal lake and beach access, a year-round restaurant, and a vibrant calendar of community activities. This rare, move-in-ready home delivers the feeling of a brand-new build in an established mountain setting. **Note some photos are virtually staged to show furniture placement - tenant moves out July 1 please excuse the mess**
#WVJF2024866

HARPERS FERRY

237 OAKRIDGE DRIVE

3 Beds

2 Baths

1,400 Sq.Ft.

$335,000

MLS#: WVJF2024866

REMARKS AND PROFESSIONAL PHOTOS TO FOLLOW.    Rancher built in 2006 with lots of open spaces. 1593 sq 3b2b with oversized 2 car garage and full unfinished basement with walkout on 2.23 acre lot. Seller is in the process of moving.
#WVBE2051586

HEDGESVILLE

213 ODELL ROAD

3 Beds

2 Baths

1,593 Sq.Ft.

$305,000

MLS#: WVBE2051586

1 ... 370 371 372 373 374 ... 666
* Listings identified with the FMLS IDX logo come from FMLS and are held by brokerage firms other than the owner of this website. The listing brokerage is identified in any listing details. Information is deemed reliable but is not guaranteed. If you believe any FMLS listing contains material that infringes your copyrighted work please click here to review our DMCA policy and learn how to submit a takedown request. © 2024. First Multiple Listing Service, Inc.

Send a message

Message successfully sent.

Your message

What is 3 + 4 ?

Reason for contacting?

I agree to receive email communication and understand I can unsubscribe at any time.

I agree to be contacted by Charis Realty Group - Christine Issler, Broker via call, email, and text for real estate services. To opt out, you can reply 'stop' at any time or reply 'help' for assistance. You can also click the unsubscribe link in the emails. Message and data rates may apply. Message frequency may vary. Privacy Policy

Sign Out

Virtual Assistant

Would you like to take the next step with this property? We can help you schedule a showing or virtual tour, or send you more details.

Yes, I would like more information.

Thank You for Your Reply, One of Our Agents will contact you as soon as possible

No, maybe later.

Thank you, you can always contact me via email, phone number or through the contact form.

Realhub AI

Lucy - Your AI-Powered Realtor

Update Your Temporary Password

Personalize your search

Enter your email and we'll notify you immediately when new listings match what you're looking for.

or enter email address

Already have an account ? Login here

Continue your home search

I agree to receive communications and understand I can unsubscribe at any time.

I agree to be contacted by Charis Realty Group - Christine Issler, Broker via call, email, and text for real estate services. To opt out, you can reply 'stop' at any time or reply 'help' for assistance. You can also click the unsubscribe link in the emails. Message and data rates may apply. Message frequency may vary. Privacy Policy

Already have an account ? Login here

We use cookies

We use cookies primarily for analytics to enhance your experience. By accepting, you agree to our use of these cookies. You can manage your preferences or learn more about our cookies policy.
