Properties

Browse or get in touch to schedule a walkthrough.

  • Nearby me
Price range

Popular Features

Community Features

Association

Property Features

Waterfront

View

Exterior Features

Interior Features

Style

10000 properties match your criteria

Updated 1 minute ago

E-Alert name
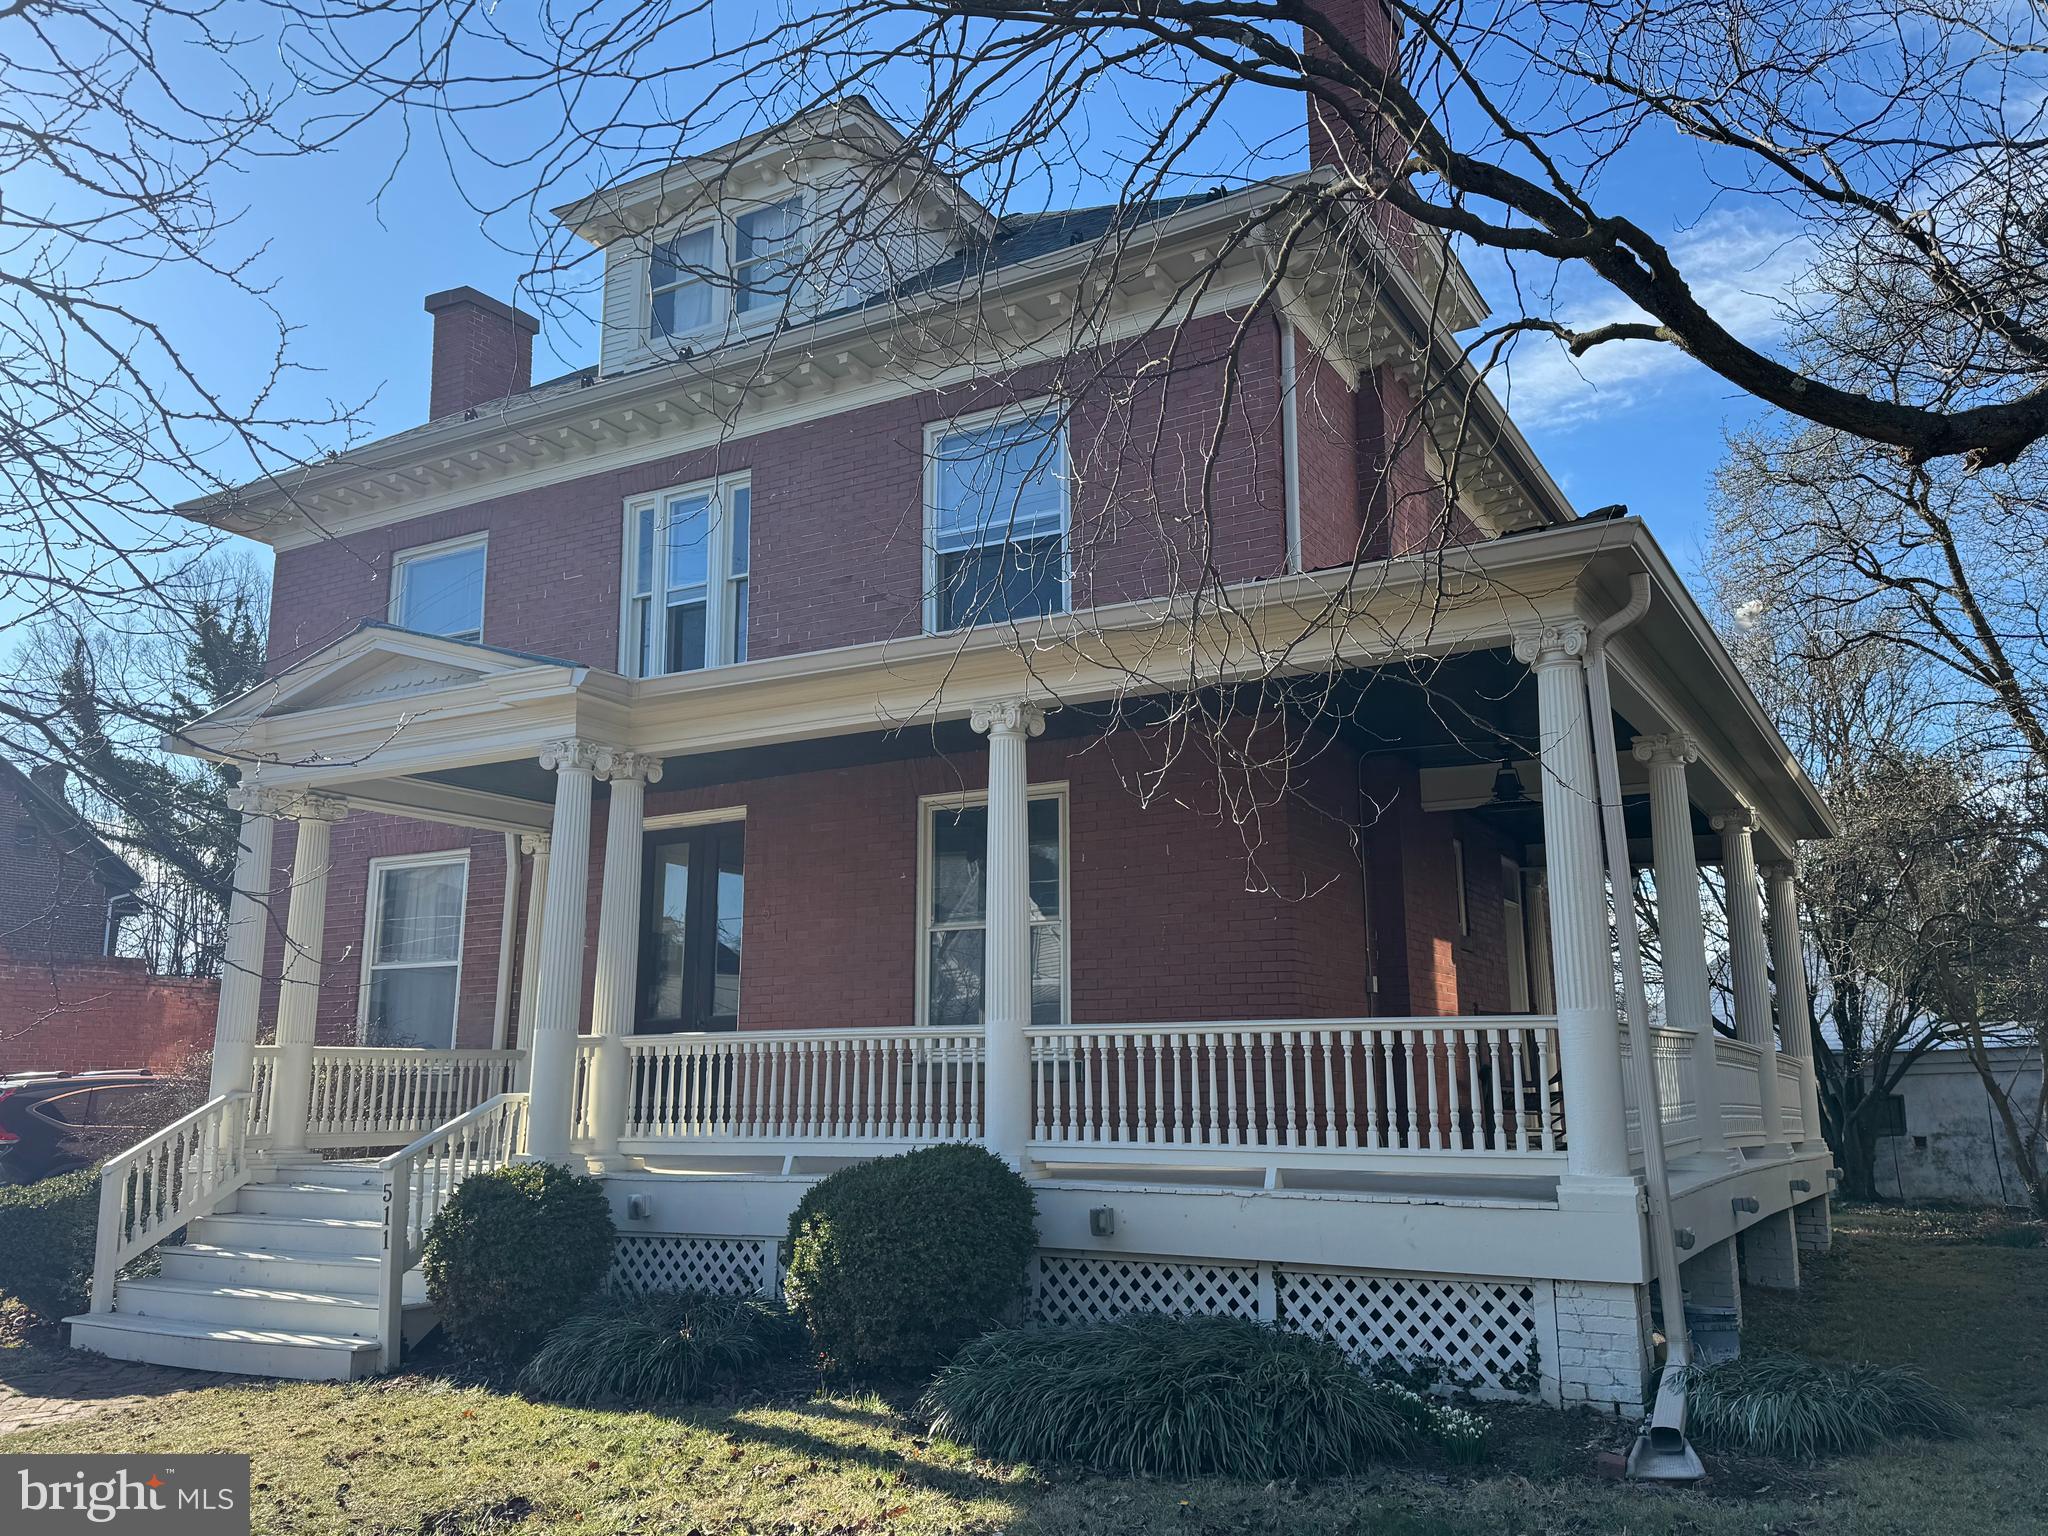
Welcome to 511 W. Burke St., a captivating five-bedroom residence that beautifully blends historic charm with modern conveniences. This meticulously maintained home offers an array of stunning features, including refinished pine floors throughout, antique fixtures, and spacious living areas, making it the perfect haven for families and entertainers alike.

 **First Floor:** Step into the grandeur of the entrance foyer, featuring an 8-foot glass entryway door that opens into a spacious main foyer. The first floor impresses with 10-foot ceilings adorned with three-piece crown molding, highlighting the formal living room with a stunning stained glass window and a cozy fireplace. The parlor also includes a fireplace and a full bath with a bathtub, providing versatile living options. The elegant formal dining room is enhanced by an original stained glass window and includes a built-in china cabinet with drawers below. 
The gourmet deli kitchen is a chef’s delight, showcasing custom cabinetry, granite countertops, and essential modern appliances, all while offering a walk-in pantry for additional storage. Outside, a charming rear porch provides a lovely space for outdoor relaxation and entertaining. 
The property also features a carriage house with a new roof, equipped with independent electrical wiring and a propane-fired ceiling furnace, making it ideal for year-round use.

 **Second Floor:** Ascend to the second floor, where you'll find all bedrooms featuring 9-foot ceilings and newly refinished pine floors. The master bedroom boasts an attached sitting room with access through elegant front doors and a solid wood transom overhead. The full bathroom on this level features a corner shower unit and stylish tile flooring. Additional bedrooms include a 12x13 room with two closets and another measuring 12x10 with an extra-large closet. The second floor also features a half bath with laundry facilities, a built-in linen closet, and a fully screened sleeping porch with 42-inch railings, perfect for enjoying the outdoors.

 **Third Floor:** A delightful third-floor mezzanine features a double window dormer that offers picturesque views of the neighborhood from both of the cute bedrooms, making it a perfect retreat or study area.

 **Outdoor Features:** The expansive wrap-around porch (7 feet wide by 53 feet long) includes a directional outdoor ceiling fan and beautiful light fixtures, enhancing the home's curb appeal. The backyard is a tranquil oasis filled with flower beds, dogwood trees, and other ornamental plantings. A herringbone-patterned city sidewalk leads up to the inviting front porch, while an extra deep driveway accommodates up to three vehicles. 

**Additional Highlights:**  - Full unfinished basement - Central heating and air conditioning with a gas-fired furnace - Original door hardware and antique fixtures throughout This exceptional property at 511 W. Burke St. is a rare gem, seamlessly combining historic elegance with modern comforts. Don’t miss your chance to make this enchanting house your new home!
#WVBE2037920

MARTINSBURG

511 W BURKE STREET

5 Beds

3 Baths

2,688 Sq.Ft.

$349,900

MLS#: WVBE2037920

Immaculate Beauty! This immaculate home sits on 1.00 unrestricted acre and offers 1800+ square feet of living space all on ONE level.  When pulling into the driveway you will immediately notice the 18x10 custom timber frame front porch. Coming through the front door you will enter into the large Great Room that features a true chef's Kitchen! Not only does this Kitchen have an electric range and wall oven, but in the large center island you will find an additional gas cook top and a prep sink.  From the Dining area you can access the expansive 12x50 back deck that features vinyl decking.  You will access the spacious Primary Bedroom from the Great Room through custom barn doors. The Primary Bathroom features a soaking tub as well as a large shower and from there you will access the large walk-in closet with washer & dryer.  On the opposite side of the Great Room, you will find an additional two bedrooms and bathroom. In addition to the attached oversized 2 car garage, you will find 3 garages in the basement/lower level that offers plenty of storage for your lawn mower or garden tools. This home is a MUST see to truly appreciate all it has to offer!
#WVMO2004368

BERKELEY SPRINGS

969 FAIRVIEW DRIVE

3 Beds

2 Baths

1,816 Sq.Ft.

$525,000

MLS#: WVMO2004368
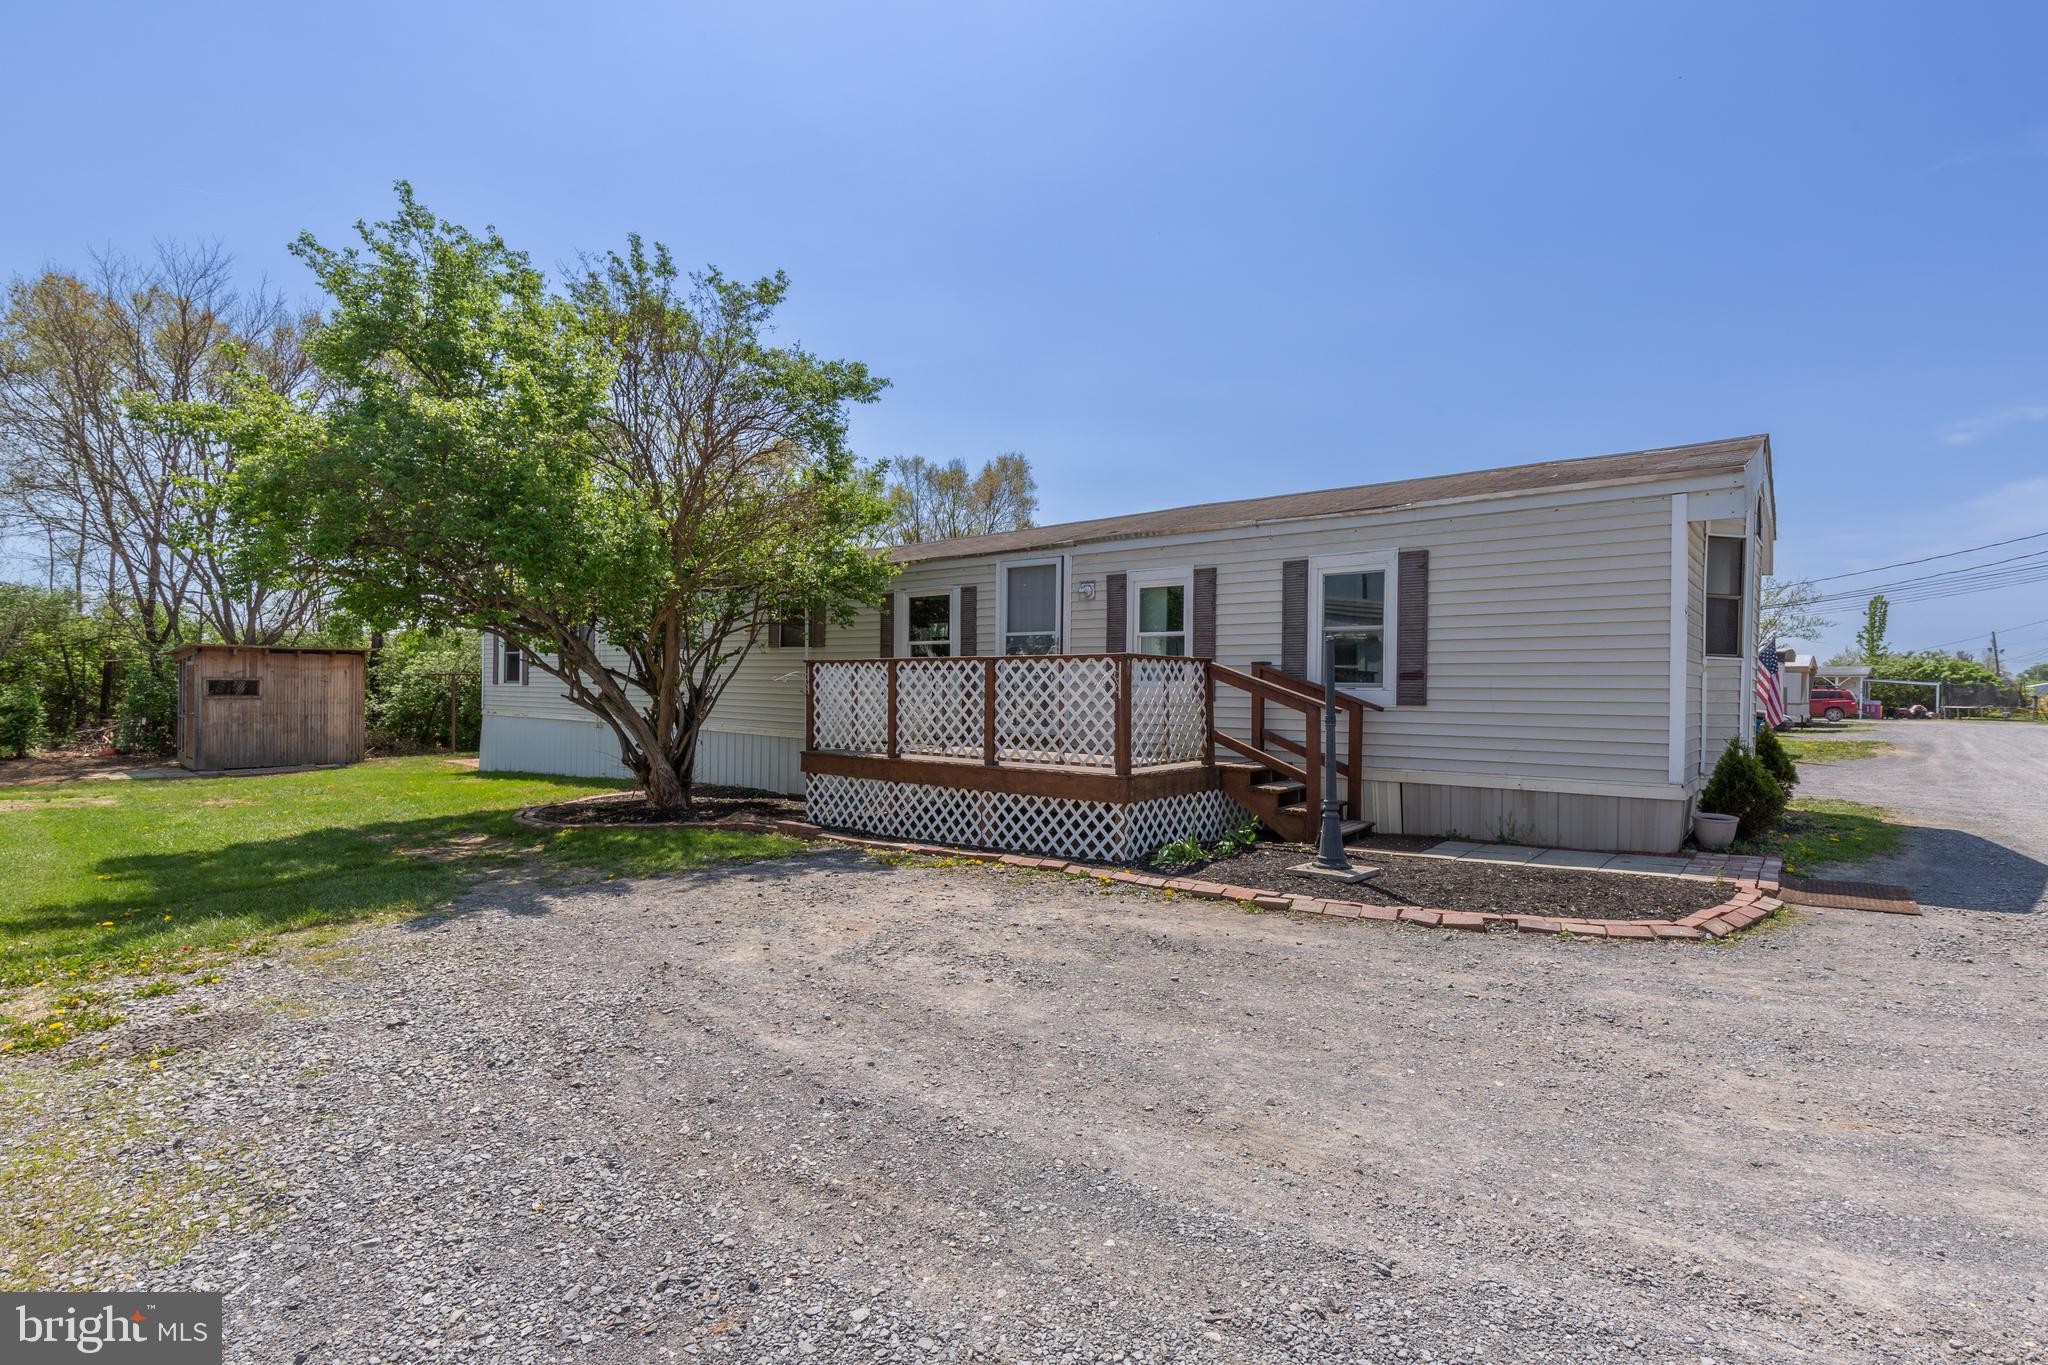
This 2 bedroom/2 bathroom manufactured home is situated in Fabric Trailer Park. The open concept design features a bright living area, kitchen, washer and dryer hook-ups, and a full bath connected to each bedroom.

Rent includes: Water, sewer, and trash.

Tenants provide their own window units.

Located off of Rt 11 between Winchester VA, and Martinsburg WV, this home is just 10 minutes away from Inwood and I-81.

Pets are on a case-by-case basis.

Additional monthly costs include Renter's insurance (price based on plan selection) and Second Nature Air Filter Subscription program ($15.00/ month).
#WVBE2039712

BUNKER HILL

126 FABRIC DRIVE

2 Beds

2 Baths

N/A

$1,250

MLS#: WVBE2039712
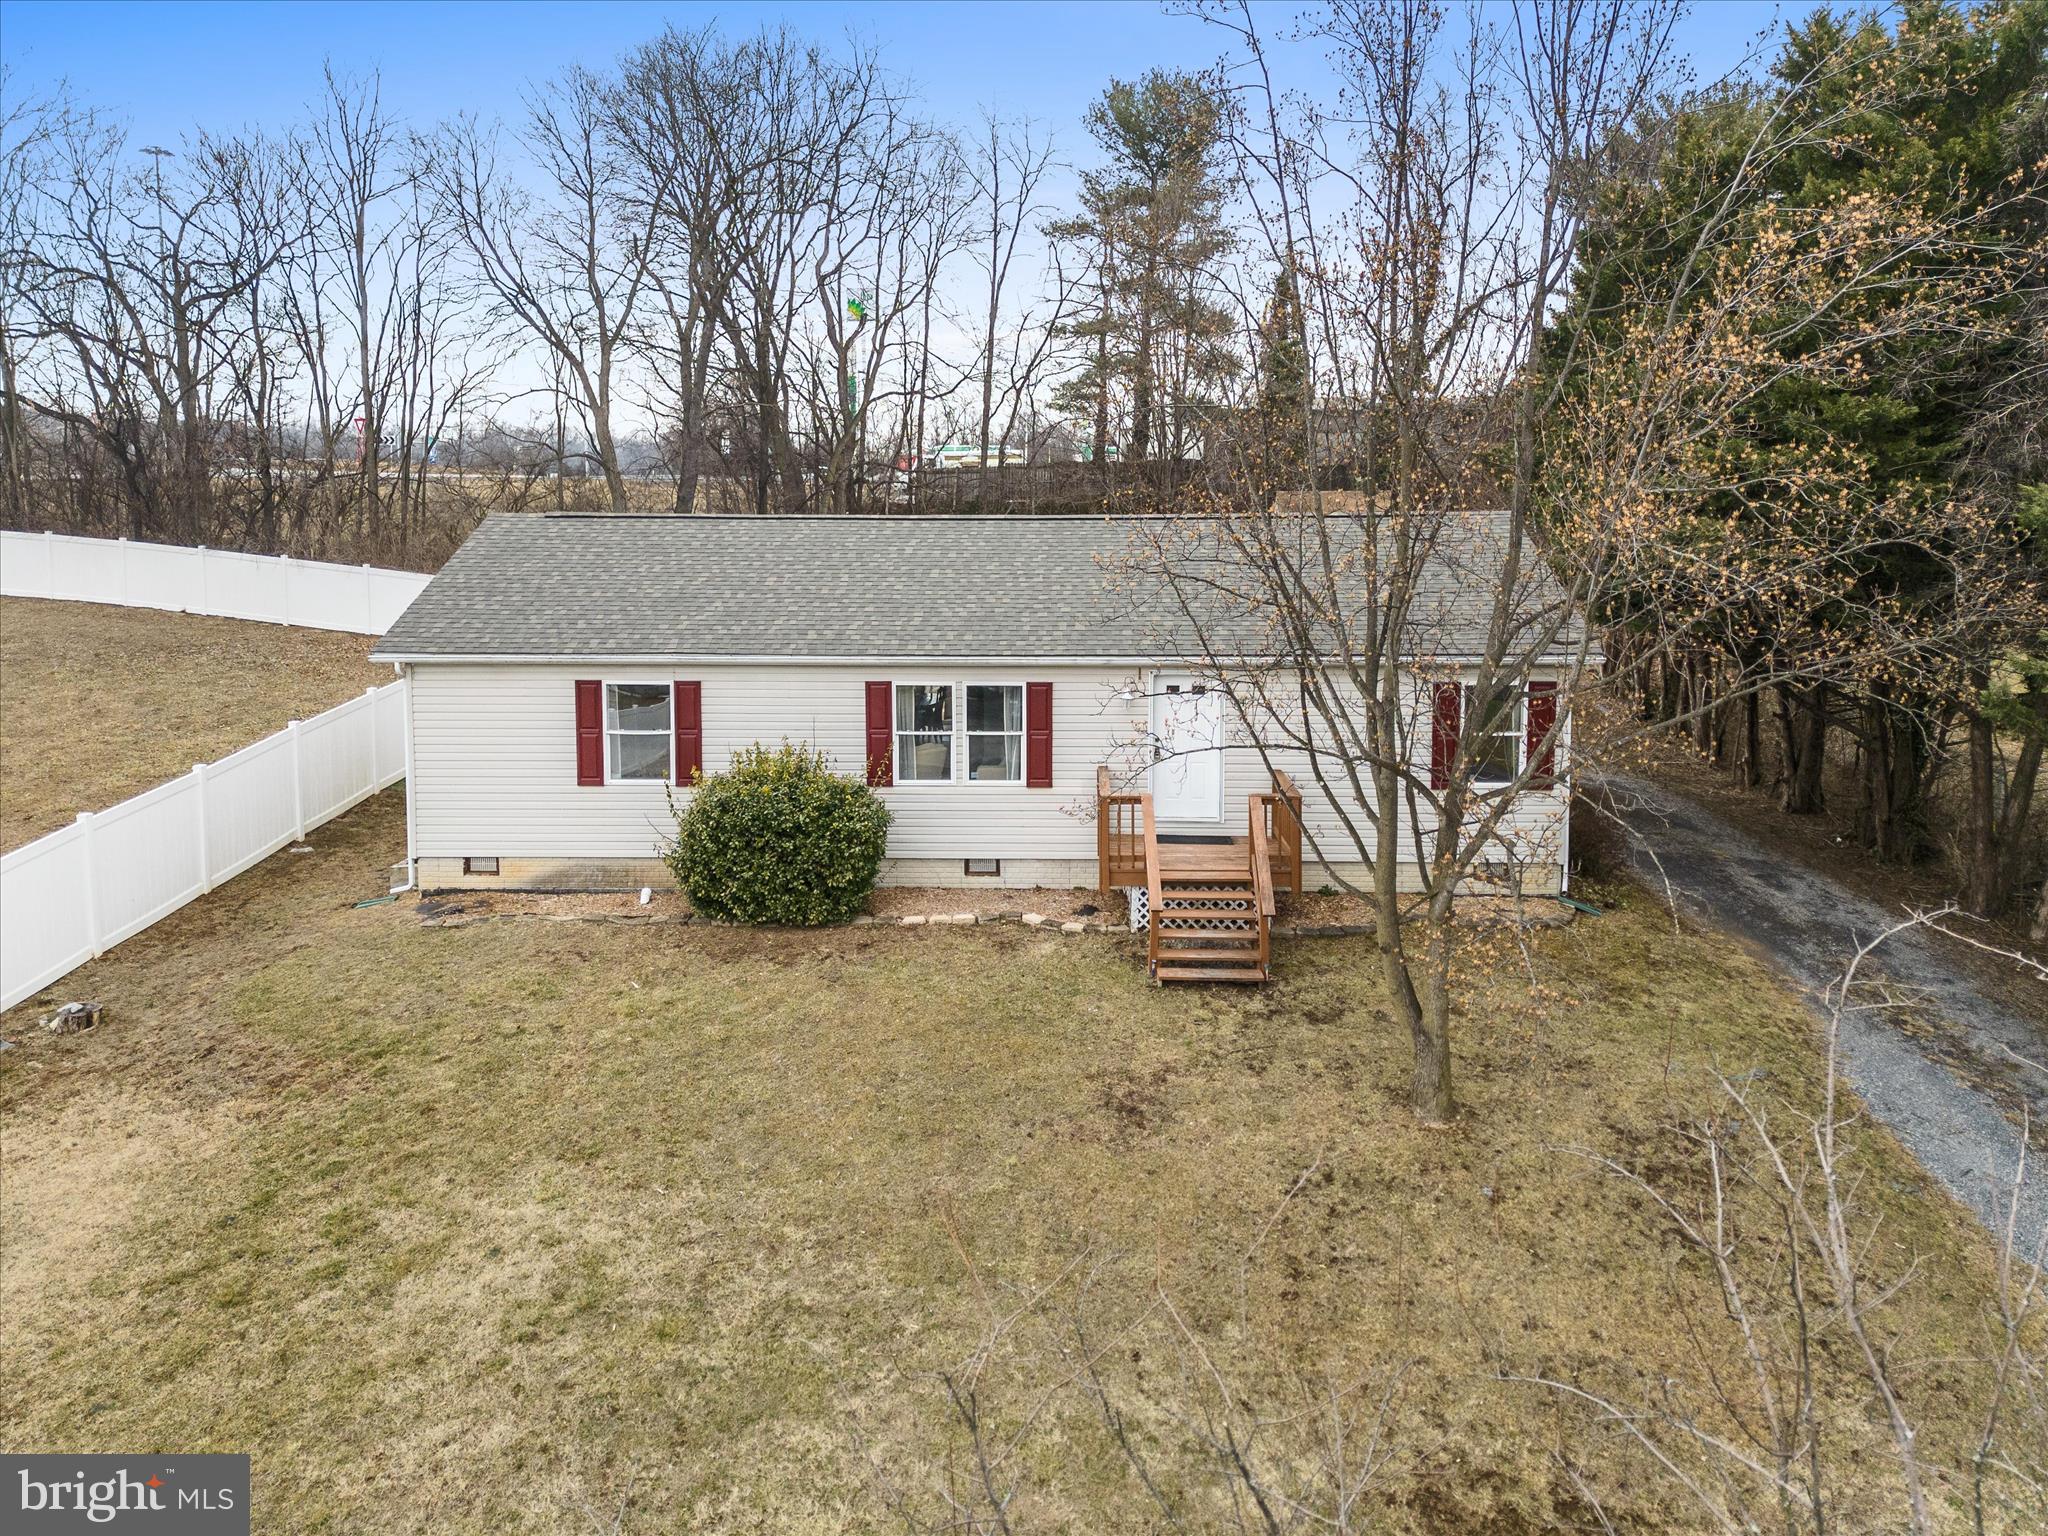
Charming One-Level Home with Spacious Backyard & Modern Comforts

This well-maintained three-bedroom, two-bath home is move-in ready and waiting for you! Designed for both comfort and convenience, the open-concept kitchen features an eat-in area, a large island, and abundant storage. Sliding doors lead from the kitchen to the expansive deck and backyard, perfect for outdoor relaxation and entertaining.

The primary suite offers a private retreat with a walk-in closet and an ensuite bath featuring a soaking tub and separate shower. The two additional bedrooms share a well-appointed hall bath. A dedicated laundry/mudroom off the kitchen adds extra functionality to this thoughtfully designed home.  All this is just a 2-minute drive to I-81 heading either North or South- an amazing location for a commuter!
#WVBE2036924

INWOOD

84 WINSTON AVENUE

3 Beds

2 Baths

1,456 Sq.Ft.

$280,000

MLS#: WVBE2036924

Why pay rent when you can own your own home?  Nice rancher on a dead end street.  This home is on almost a half-acre with a full unfinished basement.  It features a nice living room that is open to the kitchen with a separate dining room with doors to the fenced back yard with a shed.  the metal roof was installed in 2015 and HVAC was installed in 2016.  It's only minutes from I-81, hospital, etc.
#WVBE2028824

MARTINSBURG

802 CENTRAL AVENUE

3 Beds

2 Baths

1,248 Sq.Ft.

$249,900

MLS#: WVBE2028824

Welcome to 279 Patrick Henry Way! This beautifully updated  home offers the perfect blend of modern convenience and comfort in a prime location. As you arrive, you’ll be greeted by a charming walkway accented with manicured bushes and a lovely fountain. The thoughtfully designed landscaping, featuring river rock, creates both beauty and low-maintenance ease. Step inside to a bright and inviting formal dining room, ideal for entertaining and holiday gatherings. A stylish wall opening connects the dining area to the kitchen, creating an open flow throughout the main living spaces. The kitchen serves as the heart of the home, offering central access and the convenience of an adjacent laundry area. The spacious living room is filled with natural light from grand windows and includes a built-in kitchenette, adding versatility for entertaining or extended family. This home offers four bedrooms and three full bathrooms, providing ample space and comfort. One bedroom and bath are located off the living area, while the remaining three bedrooms and two baths, including a private primary suite, are situated on the opposite side of the home, offering privacy and comfort. Combining generous space, a thoughtful layout, and a prime location, this home delivers exceptional value. Don’t miss your opportunity, schedule your showing today!
#WVJF2020094

CHARLES TOWN

279 PATRICK HENRY WAY

4 Beds

3 Baths

1,669 Sq.Ft.

$319,000

MLS#: WVJF2020094

*OFFERING UP TO 20K IN CLOSING ASSISTANCE FOR PRIMARY RESIDENCE WITH USE OF PREFERRED LENDER AND TITLE.*
Comp listing Carnegie II with morning room 4 foot extension, deck, and finished basement.
#WVBE2036886

INWOOD

114 GRAYLING ROAD

4 Beds

3 Baths

3,440 Sq.Ft.

$494,440

MLS#: WVBE2036886

Great Opportunity to Buy w/Water Access in Sought After Steamboat Run Community in Shepherdstown!! This is a wonderful Property for Retirees or for a Starter Home w/One Level Living(w/exception of laundry in basement). Enjoy Kayaking, Canoeing, and Fishing after a Long Day just a Short Distance from your Backyard! Freshly Painted and Ready for New Owners! Sizes Approx. Buyer Due Diligence Required
#1000149753

SHEPHERDSTOWN

129 LARKSPUR LANE

3 Beds

2 Baths

2,106 Sq.Ft.

$235,000

MLS#: 1000149753

Motivated seller! Bring all offers! Back on the market after having some updates done! This beautiful corner lot with a fenced in yard, walk out basement home is located in the desirable Red Hill subdivision. This property has one of the bigger lots in the development. Master bath with jetted tub, his and hers sinks, walk in closet and shower. All new flooring throughout the home, and freshly painted walls! Enjoy the deck this summer while grilling out! Basement is unfinished so you can customize how you want it to be! This home won't last long! Come and see if this is your next home!
#WVBE185854

MARTINSBURG

112 TOULOUSE

3 Beds

2 Baths

1,568 Sq.Ft.

$289,999

MLS#: WVBE185854

Escape to the serene Potomac Highlands and turn your dream of owning a log home into reality. Nestled on 2.86 acres, this custom-built gem offers the perfect blend of seclusion and community, capturing the wild and wonderful essence of West Virginia. Located just 15 minutes from Franklin, WV, 45 minutes from Harrisonburg, VA, and within an hour’s drive of two regional airports, convenience meets tranquility here.

As you approach, a charming wrap-around porch greets you, leading to a reinforced 16’x30’ deck with a private gazebo—perfect for a hot tub where you can savor the crisp mountain mornings. The kiln-dried logs have been meticulously maintained, with bi-monthly pest treatments to preserve the structure's integrity. Additionally, leaf guards on the gutters prevent clogging, reducing the need for manual maintenance. The home’s strategic positioning ensures minimal heating and cooling expenses, maximizing natural energy efficiency.

For those with a love for travel, this home is wired for an RV with a 50-amp electric and water hookup on the concrete pad next to the garage. With a transferable alarm system, you can have peace of mind while away.

This three-bedroom, two-bath home is designed with a true retreat in mind. The owner’s retreat, located in the loft, features a seating area, a full bathroom with a jacuzzi tub and separate shower, and a spacious wall-to-wall closet. The high-ceiling open area seamlessly combines the living, dining, and kitchen spaces, creating an inviting environment for gatherings. A decorative propane heat stove provides the warmth of a wood stove without the mess, while prefinished oak hardwood floors add warmth and elegance to the living space. On the main level, two additional bedrooms offer both convenience and privacy. The property also includes a home warranty from Choice Home Warranty, with five years remaining, providing peace of mind and protection against unforeseen repairs.

Located in the small, well-maintained community of Oak Flat Estates, this home offers both seclusion and accessibility. Oak Flat Estates, with its paved roads, is conveniently situated between Brandywine and Franklin off Route 33. Pendleton County is home to some of West Virginia's most stunning natural landmarks, including Spruce Knob, the highest point in the state, and Seneca Caverns, the lowest. Nearby, Seneca Rocks stands as a prominent natural landmark, perfect for outdoor enthusiasts.

For golf lovers, the Highlands at Fisher Mountain is just down the road. This challenging course, designed by Bill Ward and built in 2006, features undulating greens, a five-acre lake, and the second-highest slope in West Virginia. Rated as the second most challenging golf course in the state, it offers an exciting experience for golfers of all levels.

Whether you are looking to live out your dreams every day or seeking a mountain retreat to enjoy the snow without worry, this home could be the perfect next chapter for you. Embrace the tranquility and beauty of Brandywine, WV, and make this exceptional log home yours.

Make your dream log home a reality in the heart of the Potomac Highlands.
#WVPT2000680

BRANDYWINE

160 VALLEY VIEW LANE

3 Beds

2 Baths

2,310 Sq.Ft.

$425,000

MLS#: WVPT2000680

219 Job Road, Inwood, WV 25428

📍 Location: Inwood Village, Close to I-81, Maryland & Virginia Border
💲 Price: $304,999

This charming ranch-style home is the perfect blend of convenience, comfort, and modern style. Located at the end of a quiet cul-de-sac in the desirable Inwood Village, this property offers one-level living that is ideal for families, commuters, or anyone seeking ease of access and low-maintenance living.

Key Features:

3 Bedrooms | 2 Full Bathrooms

Spacious Open Floor Plan with tons of natural light

Beautiful Upgrades throughout the home

Stainless Steel Appliances in the kitchen

Freshly Painted and New Flooring including Tile  Shower upgrade in the bathroom

Fenced-in Backyard for added privacy and space

Perfectly situated for easy access to shopping, dining, and commuter routes

Ideal Commuter’s Dream Location – quick access to I-81, with proximity to both Maryland and Virginia

Low-maintenance, one-level living for added convenience

Move-in ready with all the updates completed for you!

This home is the perfect fit for families, first-time homebuyers, or anyone looking for a stress-free, turnkey home with a fantastic layout. Whether you’re starting a family, looking to downsize, or just need a peaceful spot to call your own, this is the one you’ve been waiting for!

Don’t miss out on this amazing opportunity at an unbeatable price. Contact us today for more details or to schedule a showing!

Will go All Financing !
#WVBE2045794

INWOOD

219 JOB ROAD

3 Beds

2 Baths

1,316 Sq.Ft.

$304,999

MLS#: WVBE2045794

The Robertson is a spacious and modern 3-bedroom, 2.5-bath townhome from LGI Homes at Homeplace at Riverside in Falling Waters. Enjoy all the benefits of homeownership with the Robertson, which offers an open entertaining area on the main level, where your family will enjoy a chef-ready kitchen featuring an island and stainless steel appliances, as well as a spacious family room and dining area. Upstairs, retreat to the incredible owner’s suite where you will find enough space for a king-sized bedroom suite and a luxurious bathroom with a soaker tub and separate shower. Two more generously sized bedrooms, a second full bath and a laundry room provide the additional space you desire upstairs. Homeplace at Riverside offers gorgeous new homes and a peaceful, relaxed lifestyle with a neighborhood park, playground, picnic area and walking trails. The community's serene setting near I-81 positions you for easy access to big-city amenities in Baltimore or Washington D.C. as well as nearby shops, restaurants, schools and parks.
#WVBE2026784

FALLING WATERS

53 BLOOMSBURY STREET

3 Beds

2 Baths

1,443 Sq.Ft.

$264,900

MLS#: WVBE2026784

Nice apartment in Berkeley Springs features 1 bedroom, 1 bathroom, kitchen, washer/dryer in unit and parking.  Water/sewer and trash included.  Pets allowed on case by case basis.
#WVMO2005602

BERKELEY SPRINGS

9349 VALLEY ROAD 107

1 Beds

1 Baths

500 Sq.Ft.

$900

MLS#: WVMO2005602

**UP TO $15,000 CLOSING COST ASSISTANCE AVAILABLE ON SELECT HOMES, FOR PRIMARY RESIDENCE WITH USE OF APPROVED LENDER AND TITLE!** Live the Huntfield lifestyle in Charles Town's largest planned community ideally situated along the rolling hills of the Blue Ridge Mountains! The Clemson plan is our model home! Come and see why!! Starting at just over 2,400 square feet of living space, this plan is the Goldilocks plan because it’s not too big, it’s not too small, it’s just right! Flexible configurations allow you to change bedroom count and bedroom size to suit your needs. *Photos may not be of actual home. Photos may be of similar home/floorplan if home is under construction or if this is a base price listing.
#WVJF2014594

CHARLES TOWN

238 NEWBURY STREET

3 Beds

2 Baths

3,012 Sq.Ft.

$497,655

MLS#: WVJF2014594

Cape Cod Nestled on a 3.50 acre lot, perfectly situated on a no-thru street.  This desirable Chestnut Grove community has underground utilities. Horses are welcomed!  All seasons under roof wrap porch, expansive tiered decks surrounded by privacy of the trees. Covered front porch, new roof in April 2024!  This 3.5 mostly level acres has plenty of room for a pool, gardens, outdoor gaming area.  Private area Firepit with space for chairs and loungers on a patio of brick pavers. Detached two car garage has workshop area plus storage space.  This charming home has Primary suite and laundry on the main level.  Large living room with electric fireplace, kitchen with island, stainless appliances, and dining area with double access to enclosed porch.  The two upstairs bedrooms have dormers and large windows, and a full bathroom.  Lower level has family room, half bath, bedroom or office, and side door entry/exit.  The unfinished area contains the mechanicals, lots of storage and space for the gym! Comfortable, cozy, efficient, and adorable! You’ll see how much the sellers love this home - sad they can’t move it with them to their new location. May need rent back depending on employment start dates.
#WVMO2005048

HEDGESVILLE

84 COTTONWOOD LANE

4 Beds

2 Baths

2,835 Sq.Ft.

$465,000

MLS#: WVMO2005048

1 ... 346 347 348 349 350 ... 666
* Listings identified with the FMLS IDX logo come from FMLS and are held by brokerage firms other than the owner of this website. The listing brokerage is identified in any listing details. Information is deemed reliable but is not guaranteed. If you believe any FMLS listing contains material that infringes your copyrighted work please click here to review our DMCA policy and learn how to submit a takedown request. © 2024. First Multiple Listing Service, Inc.

Send a message

Message successfully sent.

Your message

What is 3 + 4 ?

Reason for contacting?

I agree to receive email communication and understand I can unsubscribe at any time.

I agree to be contacted by Charis Realty Group - Christine Issler, Broker via call, email, and text for real estate services. To opt out, you can reply 'stop' at any time or reply 'help' for assistance. You can also click the unsubscribe link in the emails. Message and data rates may apply. Message frequency may vary. Privacy Policy

Sign Out

Virtual Assistant

Would you like to take the next step with this property? We can help you schedule a showing or virtual tour, or send you more details.

Yes, I would like more information.

Thank You for Your Reply, One of Our Agents will contact you as soon as possible

No, maybe later.

Thank you, you can always contact me via email, phone number or through the contact form.

Realhub AI

Lucy - Your AI-Powered Realtor

Update Your Temporary Password

Personalize your search

Enter your email and we'll notify you immediately when new listings match what you're looking for.

or enter email address

Already have an account ? Login here

Continue your home search

I agree to receive communications and understand I can unsubscribe at any time.

I agree to be contacted by Charis Realty Group - Christine Issler, Broker via call, email, and text for real estate services. To opt out, you can reply 'stop' at any time or reply 'help' for assistance. You can also click the unsubscribe link in the emails. Message and data rates may apply. Message frequency may vary. Privacy Policy

Already have an account ? Login here

We use cookies

We use cookies primarily for analytics to enhance your experience. By accepting, you agree to our use of these cookies. You can manage your preferences or learn more about our cookies policy.
