Properties

Browse or get in touch to schedule a walkthrough.

  • Nearby me
Price range

Popular Features

Community Features

Association

Property Features

Waterfront

View

Exterior Features

Interior Features

Style

10000 properties match your criteria

Updated 1 minute ago

E-Alert name

ESTIMATED DELIVERY: AUGUST 2025!
Welcome to the Ashton at Red Clover Meadows! The first floor of this two-story home opens up to the living room at the front of the home and the kitchen, breakfast room and Great Room at the rear, creating various spaces to host special gatherings.  A beautiful stone fireplace is perfect for cozy moments. The upgraded kitchen in suited with stainless steel appliances, Barnett Duraform cabinets in Harbor, and beautiful Valle Nevado granite countertops. Upstairs is a luxe owner's suite with an en-suite bathroom and dual walk-in closets, along with three secondary bedrooms for residents and overnight guests, a versatile loft, and an extra 3rd full bathroom.  

Don't miss the opportunity to own this exceptional home in Ranson, WV. Experience the perfect combination of comfort, style, and functionality. Schedule you’re viewing today!

Photos are for illustrative purposes only. Prices do not include closing costs and other fees to be paid by buyer and are subject to change without notice. This is not an offer in states where prior registration is required. Void where prohibited by law. Copyright © 2022 Lennar Corporation. Lennar, the Lennar logo are U. S. registered service marks or service marks of Lennar Corporation and/or its subsidiaries. Date 02/22
#WVJF2016988

RANSON

1315 RED CLOVER LANE ASHTON LOT185

4 Beds

3 Baths

2,550 Sq.Ft.

$445,390

MLS#: WVJF2016988

Custom built home in desirable neighborhood close to downtown Shepherdstown. Open floor plan on the main level. Custom wardrobes in bedroom closets. Large primary walk-in closet and primary bath with heated floors. Gourmet kitchen  with Kitchen Aid appliances, proofing/ double ovens, and lots of cabinet space! Enjoy the views of the trail from your wrap around porch or deck. Fenced back yard makes the property move in ready. It's a must see; you won't be disappointed!
#WVJF2011424

SHEPHERDSTOWN

448 DEERFIELD VILLAGE DRIVE

4 Beds

2 Baths

2,709 Sq.Ft.

$546,000

MLS#: WVJF2011424

PERCHED on an expansive 9.98-acre canvas of natural beauty, this one-story log and stone cabin beckon those in search of a private haven. With rustic charm and modern luxury this home highlights 3 bedrooms and 2 full spa-like bathrooms. As you step inside the interior you will feel the warmth and inviting atmosphere with log elements throughout enhancing the cabin's character. A 2 stall horse barn along with a storage building and detached garage provide ample storage space. Privacy and breathtaking surroundings along with lake access will make this home exactly what you are looking for!
#WVHS2004528

AUGUSTA

1188 RED FERN LANE

3 Beds

2 Baths

1,250 Sq.Ft.

$302,000

MLS#: WVHS2004528

Beautiful 3 level townhome with walkout basement next to tree line! This has large unfinished storage room in basement next to the finished rec room area 1 with 3 full bathrooms! All sorts of opportunities for this to work for you! Nice options with huge kitchen island, quartz kitchen counters, stainless Whirlpool Kitchen appliances, Lennox HVAC, 2x6 exterior wall construction - all included with this home! *Photos may differ from actual home and are for illustrative purposes only*
#WVBE2029906

BUNKER HILL

17 SCRUB PINE COURT

3 Beds

3 Baths

1,558 Sq.Ft.

$279,990

MLS#: WVBE2029906

WELL MAINTAINED STONE/VINYL CAPE COD SITUATED ON 4.13 ACRES; FEATURING 4  BEDROOMS, 2.5 BATH , SPACE FOR 13 CARS AND A 1 BEDROOM RENTAL.  GREAT LOCATION. PERFECT FOR HOME OR BUSINESS. FANTASTIC BUY AT THIS PRICE. HOME WAS FEATURED IN BETTER HOMES AND GARDEN MAGAZINE. ROOM MEASUREMENTS ARE APPROXIMATE DUE TO  IRREGULAR SHAPE OF ROOMS. PROPERTY SOLD "AS IS"
#1000560913

MARTINSBURG

2468 ROCK CLIFF DRIVE

4 Beds

2 Baths

N/A

$299,900

MLS#: 1000560913

QUAIL VALLEY ESTATES, NEW CREEK, WV – ATTRACTIVE RANCHER ON 0.16/ACRE LOT. EXTERIOR OFFERS MAINTENANCE FREE VINYL SIDING, VINYL SHUTTERS, STORM DOOR, METAL ROOF, 5 X 14 COVERED FRONT PORCH, LARGE CARPORT, ATTACHED GARAGE (3/4 COMPLETED), STORAGE SHED, PAVED DRIVEWAY MANICURED LANDSCAPPING AND SLAB FOUNDATION.   INTERIOR INCLUDES LIVING ROOM WIH BUILT-IN CABINET FOR TV, SEPARATE DINING ROOM W CHANDELIER, KITCHEN WITH OAK CABINETS AND ALL APPLIANCES, LAUNDRY ROOM W WASHER/DRYER INCLUDED, 2 BEDROOMS, HIS/HER WALK-IN DBL SIDED CLOSET, FULL BATH W BATH/SHOWER COMBO AND STORAGE ROOM. OTHER AMENITIES: HEAT PUMP, ELECTRIC B/B HEAT, CENTRAL AIR, ANDERSON DOUBLE HUNG WINDOWS, CEILING FAN/LIGHTS, CARPETING, LINOLEUM AND DRYWALL WALLS.   THE PERFECT RETIREMENT HOME OR FIRST TIME HOME OWNERS.
#WVMI2002624

KEYSER

80 S DOVE DRIVE

2 Beds

1 Baths

1,040 Sq.Ft.

$149,900

MLS#: WVMI2002624

ESTIMATED DELIVERY: DECEMBER 2025!
New Lancaster model in the highly sought-after Shenandoah Springs community, Ranson WV.  The impeccably designed Lancaster presents stunning exterior with beautiful landscaping and 2-car rear garage. On the ground level, there is a recreation room plus half bath for easy entertaining. Upstairs, a large 10x18 foot deck is situated off the modern and functional rear kitchen, plus an immense Great Room ready for entertainment.  The kitchen is suited with  Valle Nevado granite countertops, and Barnett Duraform cabinets in Stone. The third level has three generously sized bedrooms, which offer great flexibility in how to utilize the space as both the second and third bedrooms could easily be used as an office! Washer and Dryer included with home! 

Future amenities include a swimming pool, picnic area, trails, and a park with a basketball court, tot lot, and gazebo. Commuters will appreciate easy access to the bustling Northern Virginia, Baltimore-Washington, D.C. area. Call today for more information!

*Pictures are of a similar home and for illustrative purposes only. Pricing and incentives are subject to change without notice.
#WVJF2019210

RANSON

27 SHORT BRANCH DRIVE LOT 170 LANCASTER

3 Beds

2 Baths

1,766 Sq.Ft.

$327,790

MLS#: WVJF2019210

COMPLETELY REDESIGNED PLAN w/1ST FLOOR MASTER SUITE OFFERING SINGLE LEVEL LIVING! / 2 Additional Master Suites upstairs for Visiting Family / Upgraded w/Stone Water Table accented Front Porch and privacy fence. PREMIUM LOT LOCATIONS BACKING TO TREES. Please Note, the Photos & Tour here DO NOT depict the NEW Main Level Master Plan. SEE FLOOR PLANS FOR NEW DETAIL / $5,000 BUYER CLOSING COSTS PAID.
#1002707852

INWOOD

40 LOBO LANE

3 Beds

3 Baths

1,640 Sq.Ft.

$140,000

MLS#: 1002707852

The To-be-built GRAND CAYMAN at Arcadia North! | The Grand Cayman ranch home features 3 bedrooms, 2 bathrooms, a 2-car garage, granite countertops, and luxury vinyl plank flooring-everything you need to entertain but also easily maintain your home! The open airy space combines the kitchen, dining area and great room to create a casual comfortable flow. This is the perfect place to do all your entertaining with plenty of room for your favorite overstuffed couch. Since it's open to the kitchen, grab a snack or make dinner, you won't miss your favorite TV show. Your extra 2 bedrooms and bathroom reside towards the front of the home, giving you extra privacy in your owner's suite. Enjoy your owner's walk in closet and en suite bathroom with a dual vanity sink and standing shower with a seat. The Grand Cayman is the perfect home if you enjoy life's simple pleasures. Explore Arcadia North Ranch Homes - Minutes to I-81, Rt. 340, & 4 miles to MARC Train Station. Please note: Lot premiums may apply. Other floorplans and homesites are available. Photos are representative. Model is located at 39 Bookers Court, Martinsburg, WV
#WVBE2026394

MARTINSBURG

307 MAKERS WAY

3 Beds

2 Baths

1,559 Sq.Ft.

$330,795

MLS#: WVBE2026394

Fully renovated, sparkling clean, and ready for you to move right in! All new LVP flooring, paint, trim, new deck, and new bathroom vanities, mirrors, & toilets. Kitchen has been updated with new quartz countertops, stainless appliances, oversized sink, and subway tile backsplash. New siding and shutters, along with two inches of new asphalt on the oversized driveway. Hot water heater replaced May 2022. No HOA dues or restrictions! This property backs to open field, so no neighbors behind! Centrally located right off 115, just minutes from Charles Town and WV-9.
#WVJF2004650

RANSON

147 ROBELEI DRIVE

3 Beds

2 Baths

1,121 Sq.Ft.

$269,000

MLS#: WVJF2004650

To be built GRAND CAYMAN at Martinsburg Lakes by Ryan Homes. You want to live a casual easy life, in a big way. You'd rather travel and enjoy an active lifestyle than serve a four course meal in your formal dining room. The Grand Cayman is the ideal home for your casual well-lived lifestyle. The open airy space combines the kitchen, dining area and great room to create a casual comfortable flow. This is the perfect place to do all your entertaining with plenty of room for your favorite overstuffed couch. Throw a Superbowl party that will be the envy of the neighborhood. For a relaxing night in, it's your home theater. Since it's open to the kitchen, grab a snack or make dinner, you won't miss your favorite TV show. The Grand Cayman is the perfect home if you enjoy life's simple pleasures. All the details have been taken care of for you! Wider doorways & hallways, Owner's bathroom with walk-in shower and seat, level handled doorknobs, lowered light switches, and more.  Main-level living has never been so convenient! Enjoy sidewalk lined streets, beautiful meeting areas, or take your furry companion for a walk to the dog park. Enjoy a picnic in the pavilion and let the kids or grandkids play at the tot lot. It's that easy. What are you waiting for?  Martinsburg Lakes - One Level Living will allow you to own a new home and take advantage of all the benefits of owning! Martinsburg Lakes offers floorplans for everybody! It's the perfect match for those looking to downsize. Contact us today! Other homesites are available. Photos are representative. Ryan Homes is taking precautionary measures to protect our valued customers and employees. Our models are open by appointment.
#WVBE2003616

MARTINSBURG

242 SHOREFRONT DRIVE

3 Beds

2 Baths

1,559 Sq.Ft.

$360,705

MLS#: WVBE2003616

To-Be-Built Juniper Townhome at Martinsburg Lakes by Ryan Homes.  Photos are representative only.
#WVBE2007602

MARTINSBURG

86 OGUNQUIT DRIVE

3 Beds

2 Baths

1,535 Sq.Ft.

$245,850

MLS#: WVBE2007602

NEW PRICE!  Furniture is optional. HAP (Homeowner's Assistance Program) Eligible with Grants up to $14,500 while funds available.  Affordable detached house w/covered front porch, entrance foyer, living room, dining room, kitchen, sun room, deck, 2 large bedrooms, 1 small bedroom with attic access (attic is unfinished w/high ceiling) and den/walk-in closet, awaits your finishing touches.  Wood floors, fenced back yard, gas forced air heat, central A/C & 3-car parking pad off alley.  $58k mortgage at 3.25% might be assumed w/lender approval ($587.67 current principal, interest, taxes & insurance payment).   Information & Disclosures online in Documents.
#WVBE112956

MARTINSBURG

406 PORTER AVENUE

3 Beds

1 Baths

1,200 Sq.Ft.

$94,000

MLS#: WVBE112956

Back on the market.  Newly renovated 2 story home with 4 bedrooms and 2.5 bathrooms for under 200K!!!  This beautifully remodeled home is close to everything with a large brand new deck overlooking a private oasis for a back yard.  New granite countertops, new floors, and paint make this an amazing find for this price.  HVAC was just overhauled and upgraded.  House comes with a 1 year home warranty and for a full asking price we will cover up to 7k of your closing costs
#WVBE2025626

MARTINSBURG

507 W STEPHEN STREET

4 Beds

2 Baths

1,702 Sq.Ft.

$199,900

MLS#: WVBE2025626
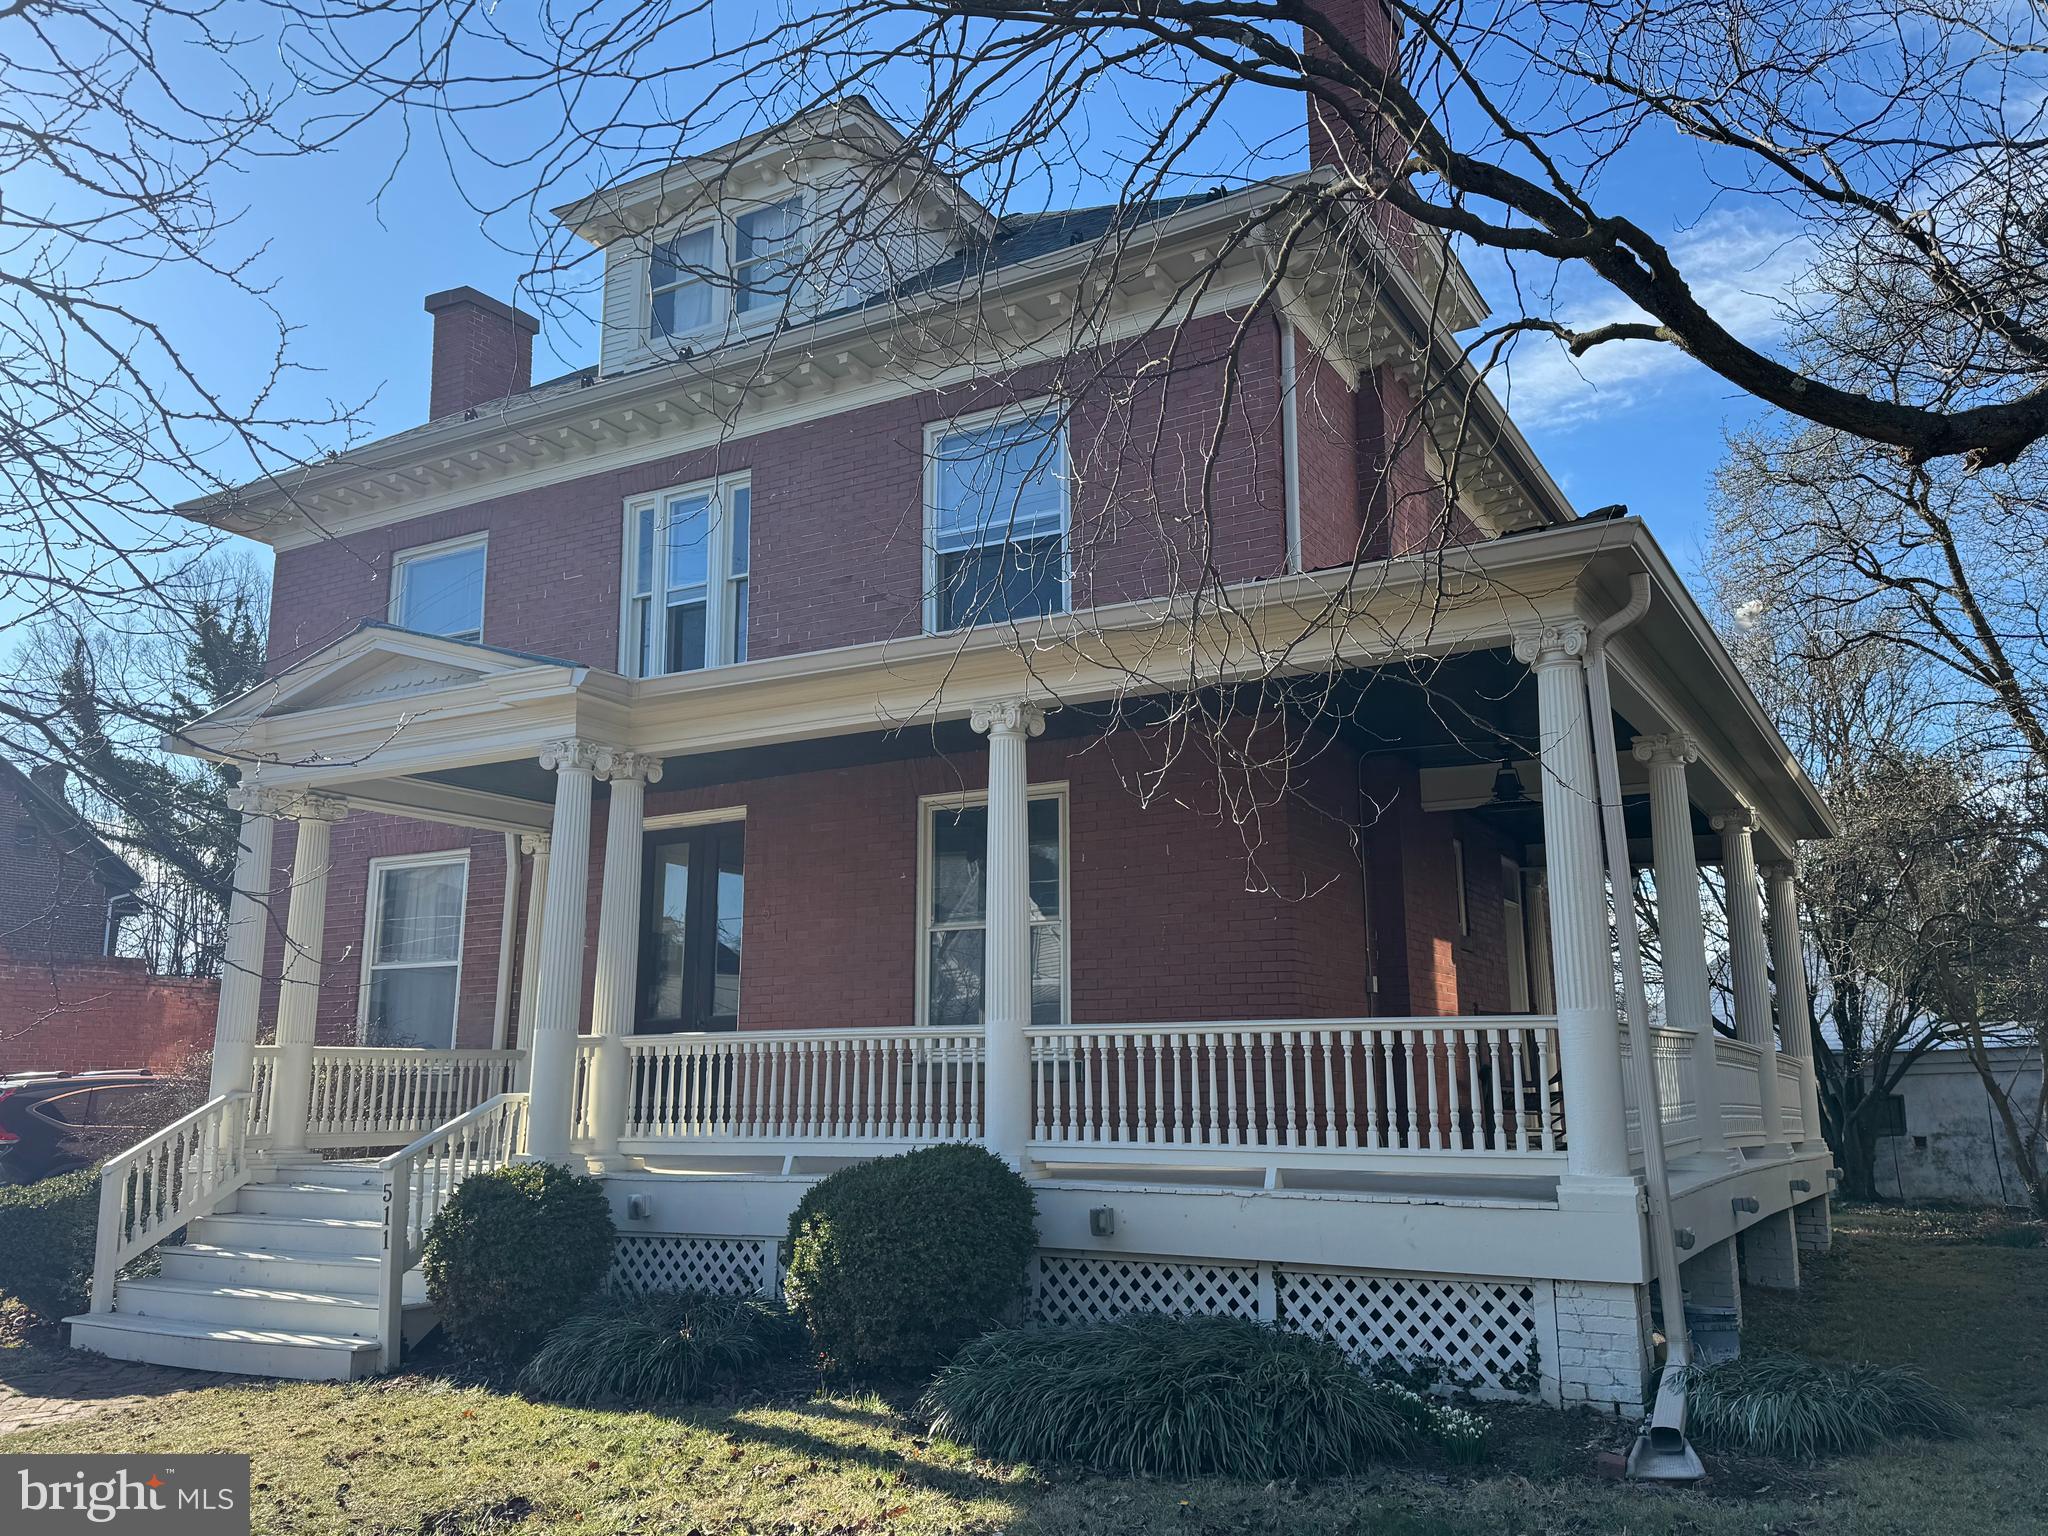
Welcome to 511 W. Burke St., a captivating five-bedroom residence that beautifully blends historic charm with modern conveniences. This meticulously maintained home offers an array of stunning features, including refinished pine floors throughout, antique fixtures, and spacious living areas, making it the perfect haven for families and entertainers alike.

 **First Floor:** Step into the grandeur of the entrance foyer, featuring an 8-foot glass entryway door that opens into a spacious main foyer. The first floor impresses with 10-foot ceilings adorned with three-piece crown molding, highlighting the formal living room with a stunning stained glass window and a cozy fireplace. The parlor also includes a fireplace and a full bath with a bathtub, providing versatile living options. The elegant formal dining room is enhanced by an original stained glass window and includes a built-in china cabinet with drawers below. 
The gourmet deli kitchen is a chef’s delight, showcasing custom cabinetry, granite countertops, and essential modern appliances, all while offering a walk-in pantry for additional storage. Outside, a charming rear porch provides a lovely space for outdoor relaxation and entertaining. 
The property also features a carriage house with a new roof, equipped with independent electrical wiring and a propane-fired ceiling furnace, making it ideal for year-round use.

 **Second Floor:** Ascend to the second floor, where you'll find all bedrooms featuring 9-foot ceilings and newly refinished pine floors. The master bedroom boasts an attached sitting room with access through elegant front doors and a solid wood transom overhead. The full bathroom on this level features a corner shower unit and stylish tile flooring. Additional bedrooms include a 12x13 room with two closets and another measuring 12x10 with an extra-large closet. The second floor also features a half bath with laundry facilities, a built-in linen closet, and a fully screened sleeping porch with 42-inch railings, perfect for enjoying the outdoors.

 **Third Floor:** A delightful third-floor mezzanine features a double window dormer that offers picturesque views of the neighborhood from both of the cute bedrooms, making it a perfect retreat or study area.

 **Outdoor Features:** The expansive wrap-around porch (7 feet wide by 53 feet long) includes a directional outdoor ceiling fan and beautiful light fixtures, enhancing the home's curb appeal. The backyard is a tranquil oasis filled with flower beds, dogwood trees, and other ornamental plantings. A herringbone-patterned city sidewalk leads up to the inviting front porch, while an extra deep driveway accommodates up to three vehicles. 

**Additional Highlights:**  - Full unfinished basement - Central heating and air conditioning with a gas-fired furnace - Original door hardware and antique fixtures throughout This exceptional property at 511 W. Burke St. is a rare gem, seamlessly combining historic elegance with modern comforts. Don’t miss your chance to make this enchanting house your new home!
#WVBE2037920

MARTINSBURG

511 W BURKE STREET

5 Beds

3 Baths

2,688 Sq.Ft.

$349,900

MLS#: WVBE2037920

1 ... 345 346 347 348 349 ... 666
* Listings identified with the FMLS IDX logo come from FMLS and are held by brokerage firms other than the owner of this website. The listing brokerage is identified in any listing details. Information is deemed reliable but is not guaranteed. If you believe any FMLS listing contains material that infringes your copyrighted work please click here to review our DMCA policy and learn how to submit a takedown request. © 2024. First Multiple Listing Service, Inc.

Send a message

Message successfully sent.

Your message

What is 3 + 4 ?

Reason for contacting?

I agree to receive email communication and understand I can unsubscribe at any time.

I agree to be contacted by Charis Realty Group - Christine Issler, Broker via call, email, and text for real estate services. To opt out, you can reply 'stop' at any time or reply 'help' for assistance. You can also click the unsubscribe link in the emails. Message and data rates may apply. Message frequency may vary. Privacy Policy

Sign Out

Virtual Assistant

Would you like to take the next step with this property? We can help you schedule a showing or virtual tour, or send you more details.

Yes, I would like more information.

Thank You for Your Reply, One of Our Agents will contact you as soon as possible

No, maybe later.

Thank you, you can always contact me via email, phone number or through the contact form.

Realhub AI

Lucy - Your AI-Powered Realtor

Update Your Temporary Password

Personalize your search

Enter your email and we'll notify you immediately when new listings match what you're looking for.

or enter email address

Already have an account ? Login here

Continue your home search

I agree to receive communications and understand I can unsubscribe at any time.

I agree to be contacted by Charis Realty Group - Christine Issler, Broker via call, email, and text for real estate services. To opt out, you can reply 'stop' at any time or reply 'help' for assistance. You can also click the unsubscribe link in the emails. Message and data rates may apply. Message frequency may vary. Privacy Policy

Already have an account ? Login here

We use cookies

We use cookies primarily for analytics to enhance your experience. By accepting, you agree to our use of these cookies. You can manage your preferences or learn more about our cookies policy.
