Properties

Browse or get in touch to schedule a walkthrough.

  • Nearby me
Price range

Popular Features

Community Features

Association

Property Features

Waterfront

View

Exterior Features

Interior Features

Style

10000 properties match your criteria

Updated 1 minute ago

E-Alert name

REDUCED TO $389,900.00 !!! THIS HOME IS COMPLETE AND READY FOR IMMEDIATE OCCUPANCY!!        THIS IS OUR MOST POPULAR HOME PLAN. FEATURES INCLUDE; AN OPEN FLOOR PLAN, A SPACIOUS FIRST FLOOR MASTER SUITE AND A LARGE "COUNTRY KITCHEN WITH STAINLESS STEEL APPLIANCES. UPSTAIRS YOU WILL FIND THREE MORE LARGE BEDROOMS AND AN OVERSIZED FULL BATH. STANDARD FEATURES INCLUDE; WATERPROOF LAMINATE FLOORING / UPGRADED CABINETRY / STAINLESS STEEL APPLIANCES / TWO CEILING FANS / GARBAGE DISPOSAL / GRANITE COUNTERS / PANTRY / MASTER BATH WITH DOUBLE SINK VANITY, CERAMIC SHOWER AND LARGE WALK IN CLOSET. FINISHED GARAGE WITH  GARAGE DOOR OPENER / FULL UNFINISHED WALK OUT BASEMENT WITH ROUGH IN PLUMBING FOR FUTURE BATH. PLEASE NOTE THAT THE MAJORITY OF THE PICTURES ARE OF SIMILAR CONSTRUCTION. THE FLOOR PLANS SHOWN ARE INFORMATIONAL PURPOSES ONLY. THE ACTUAL CONSTRUCTION OF THE HOME MAY HAVE VARIATIONS FROM THE ORIGINAL PLAN.
#WVBE2010370

MARTINSBURG

38 ORPINGTON DRIVE

4 Beds

2 Baths

2,450 Sq.Ft.

$389,900

MLS#: WVBE2010370

Our newest floorplan to be finished in MARCH...the Elder! This home really does have it all, and will be on a desired walkout lot! The kitchen features a large pantry and large quartz island perfect for prep work and family time around the island. A large dining area off the kitchen is filled with natural light from a standard sliding glass door.  This door makes it easy to add outdoor living when the time comes! The 2 car garage leads into a family entry with large closet and powder room, and a space for hooks and cubbies.  The flex room is also accessible, making it perfect for a home office, kids’ play area or staging area for sports or recreation equipment. The upper level offers a loft as an informal gathering place to study, watch movies or play games, or families can choose to make it a 5th bedroom! This home also offers The EcoBee programmable thermostat and Wifi-enabled garage door openers for your 2-car garage.  The community features beautiful green space, mountain views, a fenced dog park and a community tot lot! Other floorplans and home sites available.  Photos are representative only.
#WVBE2024634

INWOOD

30 SPATTERDOCK ROAD

4 Beds

2 Baths

2,203 Sq.Ft.

$354,340

MLS#: WVBE2024634

This one owner colonial has all the features a buyer looks for in today's market. Main level master, great living space with 2 story ceilings and stone FP, gleaming hardwoods, well appointed kitchen with SS appliances, staircase to upper level houses 2BRs and additional bath, finished lower level with another full bath, walk up rear exit from basement to back yard, rear deck and flat yard, 2 car garage with paved parking, cul de sac street for local traffic. Easy commute to I81 south to Winchester Va. North to Hagerstown Md or Rte 340 to Northern Virginia. Handsome appointed front exterior (stone and vinyl). This one is all dressed up and waiting for new owners
#WVBE161140

INWOOD

199 SHANNON COURT

4 Beds

3 Baths

3,868 Sq.Ft.

$274,995

MLS#: WVBE161140

The Devonshire Arms, one of the classic pubs and restaurants in historic Shepherdstown WV has hit the market.  The building features a 2 BR, 1 BA, 2 level "townhome" behind the restaurant, a 1 BR 1 BA Loft style apartment over the restaurant and a wonderfully busy Authentic British Pub.  The building was an old carriage house converted to the pub and residences over the years.  With the real estate, the business is being sold and is included in the list price of the property.  Current Profit and Loss statements are attached in Documents for review.  The current owner may be able to offer a small amount of Seller Held Financing for the right buyer with a successful history in the industry.  The current 2 BR "townhome" is rented to a long term tenant and the the current owner lives in the loft above.   The pub could be made more into a restaurant environment with some construction to open up the smaller kitchen and taking the space from the main level of the townhome and a new owner could easily open up the loft upstairs for more seating for the restaurant using the stairs already in place.  The opportunities are endless for the space and the location is prime just two blocks from Shepherd University and less than a block from historic German St, Shepherdstown's main street.
#WVJF2008242

SHEPHERDSTOWN

107 S PRINCESS STREET

3 Beds

None Baths

4,400 Sq.Ft.

$679,900

MLS#: WVJF2008242

Discover your dream home in Bunker Hill, West Virginia, where a beautiful one-level rancher awaits on a sprawling 5-acres, offering the perfect blend of space and simplicity. This property not only provides ample room for your lifestyle but also comes with the added luxury of an above-ground pool, making those hot summer days a delight. Embrace the freedom of having no HOA, allowing you the flexibility to personalize and enjoy your property as you see fit. Whether you're seeking a serene retreat or a place for family gatherings, this rancher's  setting, combined with the convenience of single-level living, creates a haven of relaxation and endless possibilities. This home has alot of upgrades and an in-law space as well.  Don't let this one get away from you.  Schedule your personal showing today.
#WVBE2034606

BUNKER HILL

495 MAIZE LANE

4 Beds

2 Baths

1,700 Sq.Ft.

$419,000

MLS#: WVBE2034606

Charming Ranch-Style Home in a Convenient Location!
This 3-bedroom, 2-bath ranch offers 1,504 square feet of comfortable living space with a classic layout and plenty of potential. Features include a spacious two-car garage, a fully fenced backyard perfect for pets or outdoor entertaining, and a cozy wood-burning fireplace with an insert for those chilly nights. While the home needs some updating, it's a solid opportunity to make it your own. Ideally located near schools, shopping, and major routes — don’t miss your chance to add value and create your dream home!
#WVBE2043206

MARTINSBURG

49 HINTON COURT

3 Beds

2 Baths

1,504 Sq.Ft.

$255,000

MLS#: WVBE2043206

Three bedroom one bath solidly-built rancher on .62 level acres near the VA, IRS, Coast Guard, I81, etc...  House has only had one owner since 1969 and will need some updates, but it is quite livable as-is.  Carport parking for one car and paved driveway parking.  The level yard yields lots of outdoor recreation and living area, as well as the prospect for a nice garden.

House most likely will not go USDA or VA due to some cosmetic needs.  Seller will make no repairs.  As-is sale to settle an estate.
#WVBE2030568

MARTINSBURG

123 CADDY DRIVE

3 Beds

1 Baths

1,056 Sq.Ft.

$219,000

MLS#: WVBE2030568

Charming 3-Bedroom Duplex – Perfect Starter or Downsizer!
This 3-bedroom, 1.5-bath duplex offers comfort, convenience, and value in one affordable package. Enjoy relaxing on the covered front porch or entertaining on the back deck with easy access through the French doors off the dining area. The main level features low-maintenance laminate flooring throughout, plus a convenient laundry room. This home is ideally located near commuter routes, schools, and local restaurants—making everyday living a breeze. Whether you're just starting out or looking to downsize and simplify, this home is a smart move!
#WVJF2019560

RANSON

306 E 12TH AVENUE B

3 Beds

1 Baths

1,240 Sq.Ft.

$239,000

MLS#: WVJF2019560

Look no further......this is it!  NEW, NEW, NEW. Completely remodeled Cape Cod situated on an acre in the desired Canvasback Subdivision in popular Harpers Ferry. Imagine enjoying the large (42' x 8') country-style, freshly painted front porch on rocking chairs while appreciating the sounds of the fountain from the koi fishpond. Step into the oversized living room which offers NEW vinyl plank flooring throughout which also has a pellet stove. This home features a main level owner's suite with NEW carpet, a walk-in closet, and owner's bathroom with NEW flooring, NEW vanity & lighting, NEW commode,  a custom shower with sliding glass door, and a NEW modern stand-alone soaking tub. You will also appreciate the convenience of having a main level laundry room. The kitchen has also been completely remodeled with NEW cabinets, new QUARTZ COUNTERS and NEW Stainless Steel appliances.  There is a powder room on the main level that is completely remodeled as well.  Upstairs, you will find two spacious bedrooms offering nostalgic dormers and NEW carpet installed in all bedrooms. The full bathroom located on the upper level offers NEW tile flooring, NEW vanity, and NEW lighting.  You will appreciate the quality of the Anderson windows throughout as well as the NEW ROOF with 50 year architectural shingles.  Additional improvements include NEW heat pump, NEW water softener and  NEW smoke/carbon monoxide detectors.  The unfinished basement provides a blank slate for any future plans you may have and also offers a rough in for a full bathroom. Plenty of parking awaits with an oversized two car attached garage and a spacious paved driveway. This home is situated in a private, scenic community, but just minutes from Rt. 340 and Rt. 9, providing a great commuter location.  Don't wait … schedule your private showing today!
#WVJF2013718

HARPERS FERRY

211 BUFFLEHEAD DRIVE

3 Beds

2 Baths

2,681 Sq.Ft.

$535,000

MLS#: WVJF2013718

Welcome to this stunning 2-story Colonial home located in the highly sought-after Windover Hills Subdivision. Boasting over 3,000 square feet of beautifully maintained living space, this home combines classic charm with modern updates, offering comfort, functionality, and timeless elegance.
Featuring 4 spacious bedrooms and 2.5 baths, this home has been lovingly cared for and thoughtfully updated. Step into the grand front entry that exudes traditional style and sophistication, setting the tone for the rest of the home. The heart of the home is the updated kitchen, a chef’s dream with durable Corian countertops, stainless steel appliances, ceramic tile flooring, and an oversized island perfect for entertaining or everyday use. The kitchen flows seamlessly into the bright breakfast area and cozy family room, complete with a brick fireplace and French doors leading to an enclosed patio and outdoor deck—ideal for year-round enjoyment. For those who appreciate a traditional layout, this home offers a formal dining room and formal living room, perfect for hosting guests and family events. Beautiful wood flooring  flows throughout the main level of the home.  Upstairs, you'll find three generously sized bedrooms, a full bath, and a primary suite that truly impresses. The massive primary bedroom includes a luxurious private bathroom with a soaking tub, walk-in shower, oversized vanity, and a large walk-in closet. Every room of the home is filled with natural light from large windows, creating an atmosphere that feels open, fresh, and inviting. The fully finished basement offers an additional 5th bedroom and full bath, living room and woodstove, and exterior access, ideal for guests or easily convertible into a private in-law suite.  There’s also a workshop area and an expansive storage room that seems to go on forever—perfect for hobbies, tools, and more. Additional features include an oversized 2-car garage with built-in cabinets and extra storage, a separate laundry room, and two outdoor storage sheds, all proudly perched on a beautiful, partially wooded lot offering privacy and peacefulness. This one-of-a-kind property in Windover Hills is truly a must-see—combining classic elegance, functional space, and modern convenience in one spectacular package. Don’t miss your chance to make this house your forever home!
#WVMI2003636

FORT ASHBY

254 RIDGEWOOD DRIVE

4 Beds

2 Baths

3,056 Sq.Ft.

$375,000

MLS#: WVMI2003636

You won't find another house this size, for this price. With over 2000 sq/ft of living space, this house has 4 large bedrooms, 2 full bathrooms (one on each level), and a bonus room above the kitchen, which can be accessed from an upstairs bedroom or a staircase leading from the kitchen.  The kitchen, with conveying stove, refrigerator, and microwave, has a large 6'x5' walk-in pantry. The huge main level laundry area comes with a washer and dryer. Three covered porches, one being on the 2nd level, gives you plenty of space to sit outside...rain or shine.  Less than 30 minutes from Cumberland and less than 1 hour from Winchester, it is in an ideal location.
#WVHS2005866

SPRINGFIELD

8354 CUMBERLAND ROAD

4 Beds

2 Baths

2,076 Sq.Ft.

$69,900

MLS#: WVHS2005866
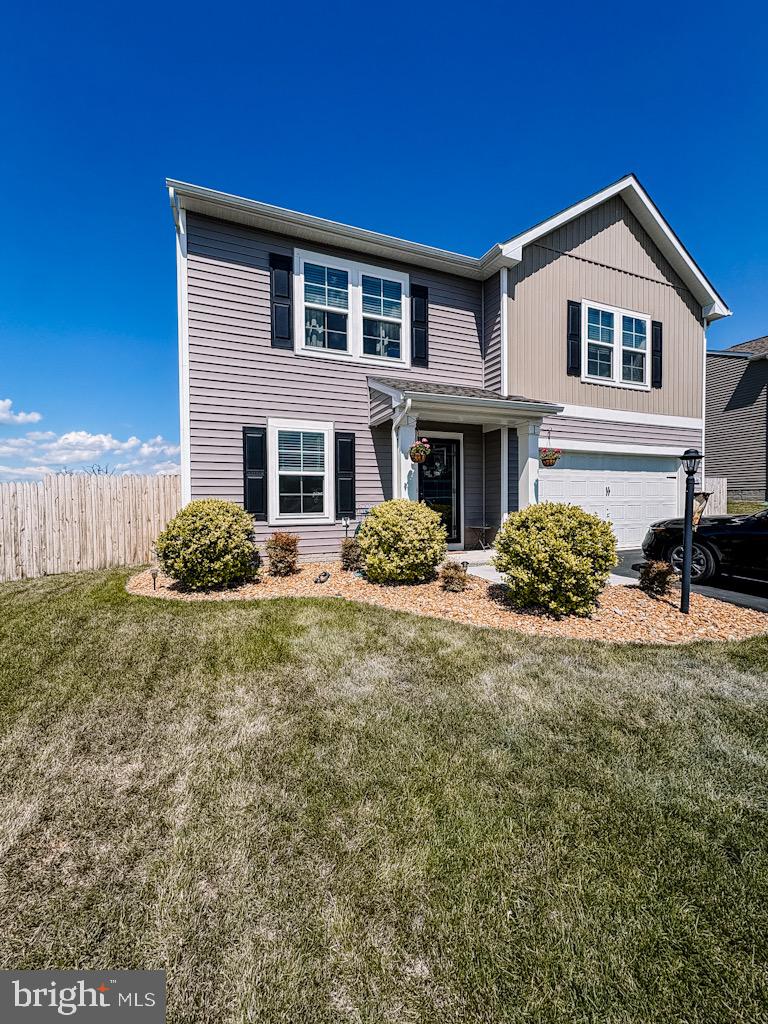
This 4 bedroom 2.5 bath Colonial is nestled in a cul-de-sac with breathtaking mountain views in the sought after neighborhood of Morning Dove Estates. Walk into a welcoming family room that opens up to the bright kitchen featuring stainless steel appliances, an expansive kitchen island,  granite countertops and a pantry for added storage. From the dining area, you can walk out onto a patio made to entertain with an outdoor bar, fenced in backyard with a view, and an extra storage shed. The paneled accent wall in the main floor office adds a touch of sophistication to this home.  The luxury vinyl plank flooring is continued in the upstairs hallway into the Owner's Suite where you will find a connected bath with walk in shower, double vanity, and spacious walk-in closet.  Three other bedrooms, a full bath, and separate laundry room can be found on this upper level. The two car garage offers access into the kitchen, adding an extra level of daily convenience for when you can call this home yours.
#WVBE2039660

BUNKER HILL

246 LUXOR COURT

4 Beds

2 Baths

1,960 Sq.Ft.

$390,000

MLS#: WVBE2039660

Location, Convenience and Charm! Welcome home to 52 Diamante Dr. in the charming Webber Springs community! This stunning 3-bedroom, 3.5-bathroom Colonial-style home, offers a perfect blend of traditional elegance and modern comfort in a sought after community. Spanning over 2,600 square feet in total with its fully finished basement, this  home features a warm and inviting atmosphere that is ideal for creating lasting memories. Step inside to the spacious living area enhanced by a cozy fireplace, perfect for these chilly evenings. The heart of the home is the well-appointed kitchen, with ample cabinetry, new dishwasher and a center island that offers additional space for added storage and prepping meals.  Adjacent to the kitchen, the large defined dining area with its coffered ceiling, crown moulding and shadowboxing is an elegant yet warm and comfortable space to share meals, laughter and make memories to last a lifetime. The full basement provides storage, a full bath, a great-room area and two flex rooms to use as you choose. The main floor laundry adds convenience to your daily routine while the attached garage that accommodates two vehicles makes parking a breeze. Enjoy the tranquility of this home, a place where you can relax and unwind. You'll especially enjoy the huge, oversized, maintenance free deck that looks out over the rear yard; it's perfect for relaxing or entertaining. Located within minutes of major commuter routes, this home is not just a place to live, but offers a lifestyle to embrace. Don’t miss the opportunity to make this beautiful house your home. Schedule a tour today and experience the warmth and charm that awaits you!
#WVBE2035282

INWOOD

52 DIAMANTE DRIVE

3 Beds

3 Baths

2,607 Sq.Ft.

$379,900

MLS#: WVBE2035282

Nice Rancher home offering almost 1300 sqft of living space. Features include vaulted ceilings in main living areas, gas fireplace in family room, Kitchen with island/ peninsula bar, Master bedroom w/ full bath and walk-in closet w/ vaulted ceiling and ceiling fan, and 2-car garage with auto opener and front porch. New carpet just installed. Located on quiet street.
#WVBE2035294

INWOOD

40 NEIGHBOR WAY

3 Beds

2 Baths

1,277 Sq.Ft.

$299,000

MLS#: WVBE2035294

Wanting an affordable single family home? This is it! It has all the right stuff including the right price tag!!
Completely remodeled including new roof, new tiled shower in MBA, stainless steel appliances, HWH, carpet, paint and more!!! All this on the end of the cul-de-sac make this cute home something special for your family! Lucky you! You just got a second chance on this home as its back on market due to no fault of the sellers.
#WVBE2023546

MARTINSBURG

255 MIDNOON DRIVE

3 Beds

2 Baths

1,008 Sq.Ft.

$235,000

MLS#: WVBE2023546

1 ... 344 345 346 347 348 ... 666
* Listings identified with the FMLS IDX logo come from FMLS and are held by brokerage firms other than the owner of this website. The listing brokerage is identified in any listing details. Information is deemed reliable but is not guaranteed. If you believe any FMLS listing contains material that infringes your copyrighted work please click here to review our DMCA policy and learn how to submit a takedown request. © 2024. First Multiple Listing Service, Inc.

Send a message

Message successfully sent.

Your message

What is 3 + 4 ?

Reason for contacting?

I agree to receive email communication and understand I can unsubscribe at any time.

I agree to be contacted by Charis Realty Group - Christine Issler, Broker via call, email, and text for real estate services. To opt out, you can reply 'stop' at any time or reply 'help' for assistance. You can also click the unsubscribe link in the emails. Message and data rates may apply. Message frequency may vary. Privacy Policy

Sign Out

Virtual Assistant

Would you like to take the next step with this property? We can help you schedule a showing or virtual tour, or send you more details.

Yes, I would like more information.

Thank You for Your Reply, One of Our Agents will contact you as soon as possible

No, maybe later.

Thank you, you can always contact me via email, phone number or through the contact form.

Realhub AI

Lucy - Your AI-Powered Realtor

Update Your Temporary Password

Personalize your search

Enter your email and we'll notify you immediately when new listings match what you're looking for.

or enter email address

Already have an account ? Login here

Continue your home search

I agree to receive communications and understand I can unsubscribe at any time.

I agree to be contacted by Charis Realty Group - Christine Issler, Broker via call, email, and text for real estate services. To opt out, you can reply 'stop' at any time or reply 'help' for assistance. You can also click the unsubscribe link in the emails. Message and data rates may apply. Message frequency may vary. Privacy Policy

Already have an account ? Login here

We use cookies

We use cookies primarily for analytics to enhance your experience. By accepting, you agree to our use of these cookies. You can manage your preferences or learn more about our cookies policy.
