Properties

Browse or get in touch to schedule a walkthrough.

  • Nearby me
Price range

Popular Features

Community Features

Association

Property Features

Waterfront

View

Exterior Features

Interior Features

Style

10000 properties match your criteria

Updated 1 minute ago

E-Alert name

Two parcels totaling 1.14 unrestricted acres. Bring your vision to this 2BR/1BA cape cod because the square footage and layout may lend itself to convert to 3BR's and/or an additional bath. 24X30 detached garage.  22x25 block building/shed. Sump pump has been added to the basement and electric has been upgraded! Nice location along Rt. 51. The additional parcel of land with the stone fireplace fronts the road. The lot is deep and runs beyond the fenced area in the back yard. Lots of potential with this property!
#WVBE2042368

GERRARDSTOWN

1435 GERRARDSTOWN ROAD

2 Beds

1 Baths

1,325 Sq.Ft.

$119,900

MLS#: WVBE2042368

Nearing completion! Ready to occupy in 30 days! Great one level living! This lot is over 1/3 of an acre. The home will have a nice front porch, ready for your rocking chair.  It will feature a Great Room open to the spacious kitchen. The hall bath features a single bowl vanity and tub/shower. There is a large laundry room to keep your machines and water heater neatly tucked away. Bedroom 2 is spacious and includes a large closet. Bedroom 3  is also spacious with a nice sized closet. The primary suite features a large closet and private ensuite with double bowl vanity and tub/shower.  This home has everything you're looking for! Call for more information today!
#WVJF2013826

KEARNEYSVILLE

191 KING STREET

3 Beds

2 Baths

1,260 Sq.Ft.

$299,900

MLS#: WVJF2013826

The Robertson is a spacious and modern 3-bedroom, 2.5-bath townhome from LGI Homes at Homeplace at Riverside in Falling Waters. Enjoy all the benefits of homeownership with the Robertson, which offers an open entertaining area on the main level, where your family will enjoy a chef-ready kitchen featuring an island and stainless steel appliances, as well as a spacious family room and dining area. Upstairs, retreat to the incredible owner’s suite where you will find enough space for a king-sized bedroom suite and a luxurious bathroom with a soaker tub and separate shower. Two more generously sized bedrooms, a second full bath and a laundry room provide the additional space you desire upstairs. Homeplace at Riverside offers gorgeous new homes and a peaceful, relaxed lifestyle with a neighborhood park, playground, picnic area and walking trails. The community's serene setting near I-81 positions you for easy access to big-city amenities in Baltimore or Washington D.C. as well as nearby shops, restaurants, schools and parks.
#WVBE2027444

FALLING WATERS

57 BLOOMSBURY STREET

3 Beds

2 Baths

1,443 Sq.Ft.

$290,900

MLS#: WVBE2027444
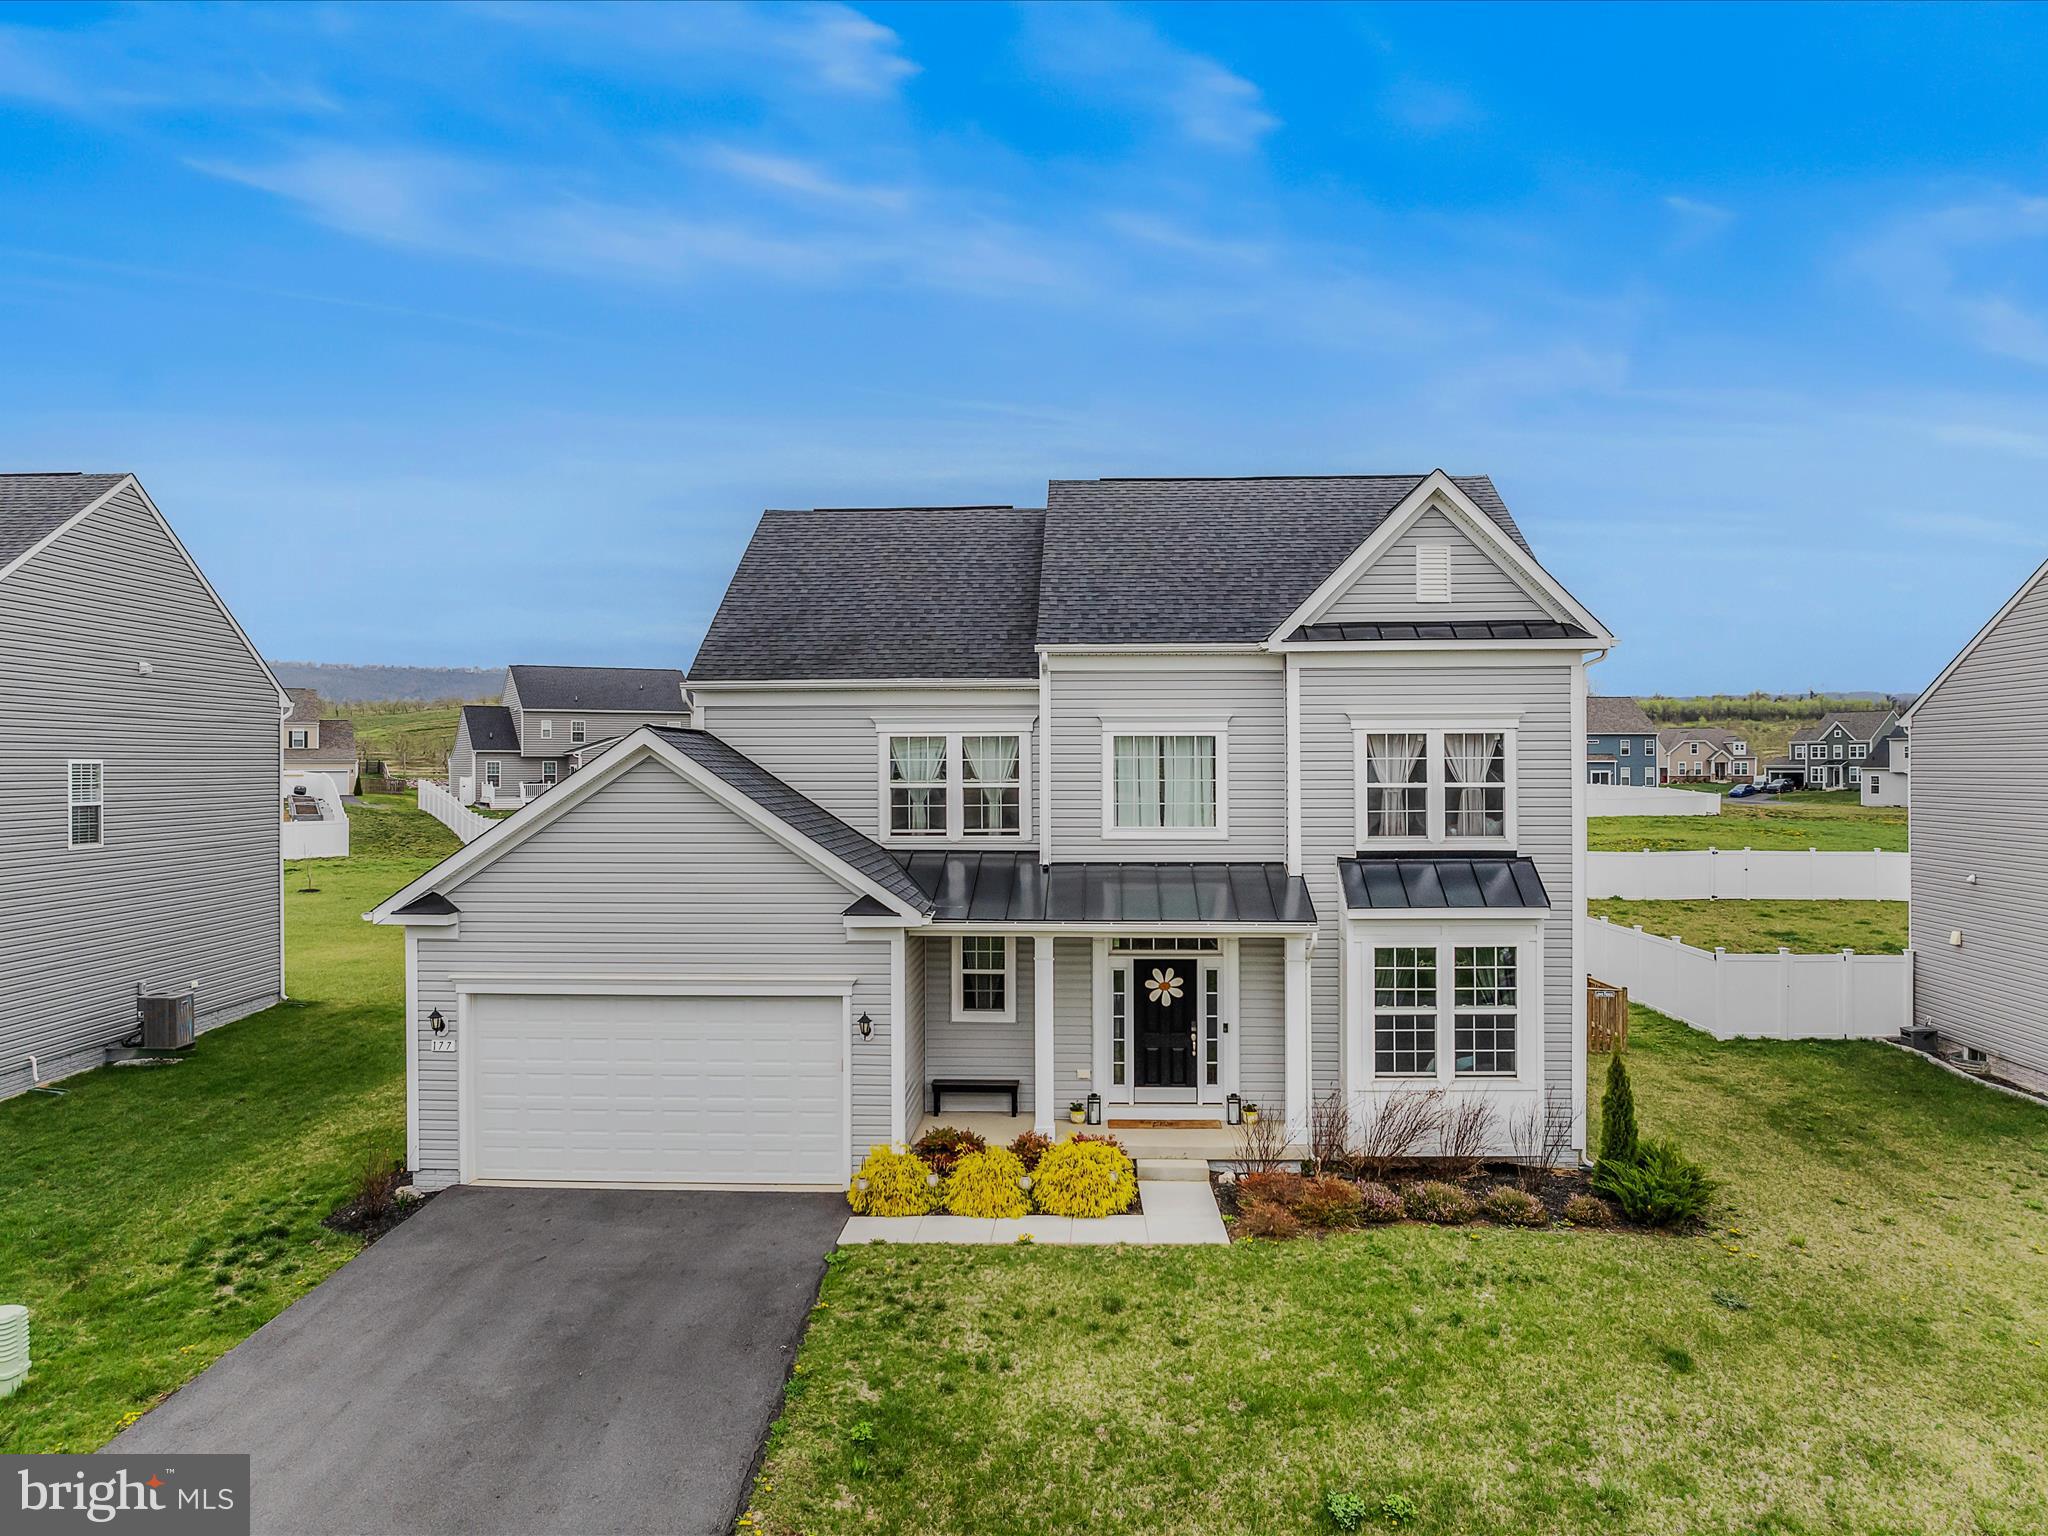
ELEGANT AND MODERN!!! This 2022 beautiful home offers elegance, but also a modern feel once you step inside.  You will find a formal dining room that would fit any size family and then leads to this spacious and inviting kitchen with an extra-large 15-foot-long island! Stainless steel appliances, all granite countertops and island top, LOTS of cabinets and 2 pantries to have for storage to fit your needs. The living room offers a propane fireplace for cozy nights and a fenced in back yard for kids and pets.  The 2 car garage is conveniently situated off the main level laundry room.  Heading upstairs to the bedrooms, the primary bedroom is ahead with a lovely soaking tub and shower with recessed lighting and dual vanity sink.  Walk in closet with a window for extra lighting.  The next 3 bedrooms are spacious, with a main bathroom at the top of the steps. Very LARGE basement with access to the outside.  There is also rough-in plumbing for kitchen and bathroom in the basement. Ceiling has been completed to start the finishing touches to add more finished square footage to the home.  Conveniently located for easy access to I-81, and approximately 15 minute drive to Martinsburg, WV and Winchester, VA.  
SELLER MOTIVATED DUE TO HAVING A CONTRACT ON HOUSE SHE IS PURCHASING!!!!!!
#WVBE2039012

GERRARDSTOWN

177 VOLTAIRE STREET

4 Beds

2 Baths

2,600 Sq.Ft.

$479,000

MLS#: WVBE2039012

"Exceptional Price • Immediate Opportunity • October Move-In”

Introducing The Water Lily with our highly desired Farmhouse Look Package. This beautifully crafted home offers an open-concept design with 9 ft ceilings, recessed lighting, and a chef’s kitchen featuring quartz countertops, a large island, upgraded dark-stain cabinetry, ceramic tile backsplash, stainless steel appliances, and a double pantry for ample storage.

The main level also includes a 5th bedroom with a full bath and a dedicated home office — perfect for today’s lifestyle.

Upstairs, enjoy 4 spacious bedrooms, 2 full bathrooms, a convenient laundry room with utility sink, and a bonus second family room for relaxing or entertaining. The luxurious primary suite boasts a massive walk-in closet and a spa-inspired bath with double sinks and a frameless walk-in shower. Additional Upgrades Include: Luxury plank laminate flooring, Ceramic tile in wet areas, Wi-Fi-enabled garage door opener, Ring doorbell, CAT6 & RG6 wiring throughout, Premium upgraded appliance package

Don’t miss your chance to own this stunning Water Lily Farmhouse! Schedule your tour of our decorated model today and learn more about limited-time incentives and special interest rates.

📞 Call now — this opportunity won’t last!
Photos are of a similar model. Taxes are estimated.
Taxes are estimated.
#WVBE2040184

MARTINSBURG

86 REFORMATION DRIVE

5 Beds

3 Baths

2,486 Sq.Ft.

$399,995

MLS#: WVBE2040184

Under Contract. One of our most popular floorplans at Martinsburg Station, the Oakdale II model with the alternate floorplan includes a 2 ft. rear extension on all 3 levels, a morning room, gourmet kitchen and 12 foot kitchen island for incredible entertaining. Elevation 3 features a Craftsman style porch with metal accents, beaded siding, additional 3rd car garage and 4 ft. front extension to the 2 car garage. Interior features on the 1st floor include a designated study, dramatic 2 story foyer, drop zone cubbies in the mud room, luxury vinyl plank flooring throughout main level, level 3 kitchen cabinets, stainless appliances with cooktop, designer hood and french door refrigerator. Upstairs includes 4 bedrooms with primary bedroom featuring 2 walk in closets, linen closet and primary bath with frameless shower door, dual vanities and separate soaking tub. All secondary bedrooms include walk in closets. The hall bath with dual vanities and upstairs laundry complete this level. The basement level is unfinished with a walkup areaway for future expansion. All images are for illustrative purposes only and individual homes, amenities, features, and views may differ. Images may be subject to copyright.
#WVBE2019812

MARTINSBURG

400 ALFALFA LANE

4 Beds

2 Baths

3,043 Sq.Ft.

$549,120

MLS#: WVBE2019812

NO $$$ DOWN & CLOSING COST CASH???Dan Ryan Builders at Manor Park Madison Townhomes. Affordable & plenty of nice upgrades, 3 bedrooms including the big Owners Suite with walk-in closet & double vanity bath, island kitchen with living room pass through! Storage shed, private 2car off street parking, HOA mows the grass Right where you want to be near schools, shopping, recreation, I-81! WHY WAIT??
#1000194799

MARTINSBURG

0 TEAKWOOD COURT LOT 160

3 Beds

2 Baths

1,253 Sq.Ft.

$126,990

MLS#: 1000194799

ESTIMATED DELIVERY: FEBRUARY 2026! END UNIT!!

Welcome to Red Clover Meadows, a master-planned community of single-family homes and townhomes for sale with beautiful surroundings and great commuting options in Ranson, WV! Located just minutes away from historical sites, dining, shopping, parks, and more! 
Come tour the Lancaster! This 3-level townhouse is beautiful and almost ready for move-in! The first floor is host to a recreation room with a powder room plus access to the rear load 1-car garage. Upstairs, an inviting open floorplan includes the spacious Great Room, dining area and chef-inspired kitchen with a conveniently placed powder room. The kitchen is suited with Caramel Fantasy  granite countertops, Barnett DuraForm cabinets in Harbor, Chalkboard backsplash, and a spacious 10x18 deck! All bedrooms can be found on the top level, including the luxe owner’s suite, which features a relaxing bedroom, en-suite bathroom and generous walk-in closet. Washer and dryer included in price!!

Photos are for illustrative purposes only. Prices do not include closing costs and other fees to be paid by buyer and are subject to change without notice. This is not an offer in states where prior registration is required. Void where prohibited by law. Copyright © 2022 Lennar Corporation. Lennar, the Lennar logo are U. S. registered service marks or service marks of Lennar Corporation and/or its subsidiaries. Date 02/22
#WVJF2021188

RANSON

1252 RED CLOVER LANE LOT 151 LANCASTER

3 Beds

2 Baths

1,750 Sq.Ft.

$339,240

MLS#: WVJF2021188

IMMEDIATE DELIVERY WITH A POND VIEW!!
*OFFERING UP TO 18K INCENTIVE  FOR PRIMARY RESIDENCE WITH USE OF PREFERRED LENDER AND TITLE.  CONTACT CO LISTING AGENT/CONSULTANT FOR DETAILS*  
Immediate Delivery in Berkeley County’s premier planned community featuring a clubhouse, swimming pools, a box bay window with 1 car garage featuring 3 Bedrooms and 3.5 Baths. It is fully finished top to bottom. The front door leads directly into the spacious lower level including 9 ft. ceilings, foyer with a double coat closet, and access to the garage. Continuing into the fully finished lower level recreation room with a full bath and walkout access to rear yard with privacy fencing on both sides. Open concept main level with 9 ft. ceilings, luxury vinyl plank flooring throughout this level, dining room and kitchen with stainless appliances, large 8’ plus island, upgraded kitchen cabinets and quartz countertops with a boxed bay window at the rear. The kitchen leads directly into the living room with powder room. The primary suite includes a large walk-in closet and primary bathroom that has dual vanities with tiled shower with seat. Laundry is located on the bedroom level.
#WVBE2037606

MARTINSBURG

232 HUSKY TRAIL

3 Beds

3 Baths

1,682 Sq.Ft.

$292,490

MLS#: WVBE2037606

MFG. HOME WILL NOT QUALIFY FOR USDA LOAN PROGRAM  Move in ready with new roof. Large private yard has mature trees, large shed, rear deck and lovely water garden for relaxation. This home is a great value. Lovely manufactured home on permanent foundation, crawlspace, and two car att garage. All newer lawn maint equipment conveys.  Spring Mills school district.  One-year home warranty coverage.
#1000557035

MARTINSBURG

145 AVONDALE ROAD

2 Beds

2 Baths

1,152 Sq.Ft.

$118,500

MLS#: 1000557035

MOVE IN EARLY 2025! Check out our Hayden Model Home that comes with 5 Bedrooms, 3 Full Baths, Loft, and much more! The Hayden model offers the perfect blend of spacious living and modern design, making it an ideal choice for families and those seeking versatile living spaces. This home boasts five generously sized bedrooms, providing ample space for your family or guests. With three full bathrooms, mornings and evenings become stress-free affairs. The loft area is a versatile space that can be transformed into a playroom for kids, a cozy study nook, or a relaxing retreat. The open floor plan seamlessly connects the kitchen, family room, and living spaces, making it perfect for hosting gatherings and entertaining. The kitchen features a spacious island with stunning white quartz countertops, adding both functionality and style to your culinary experience. Offering convenience and accessibility, this home includes a first-level bedroom, catering to various lifestyle needs. Need a dedicated workspace? This home has an extra room that's perfect for an office or study. Schedule your private tour today!
#WVJF2014820

SHENANDOAH JUNCTION

289 ATKINSON STREET

4 Beds

2 Baths

2,511 Sq.Ft.

$473,490

MLS#: WVJF2014820

This home is known as The Lady Bug Lodge, was the family home and later the family getaway and a vacation rental. This charming home is on tranquil 1.09 acres. This home has 4 bedrooms and 1.5 baths, plenty of room for family and quest. Has a large front porch and the property backs to the stream, Sir Johns Run. Sit on the large deck or by the fire pit and listen to the water. The Potomac River and the Railroad are very close. It is only 2.5 miles to historic Berkeley Springs with shops, spas, theater, and dining. Home is completely furnished and sold as is.
#WVMO115298

BERKELEY SPRINGS

2083 SIR JOHNS RUN ROAD

4 Beds

1 Baths

1,472 Sq.Ft.

$129,900

MLS#: WVMO115298
Move-in ready!

Ceiling Fans/Blinds installed...

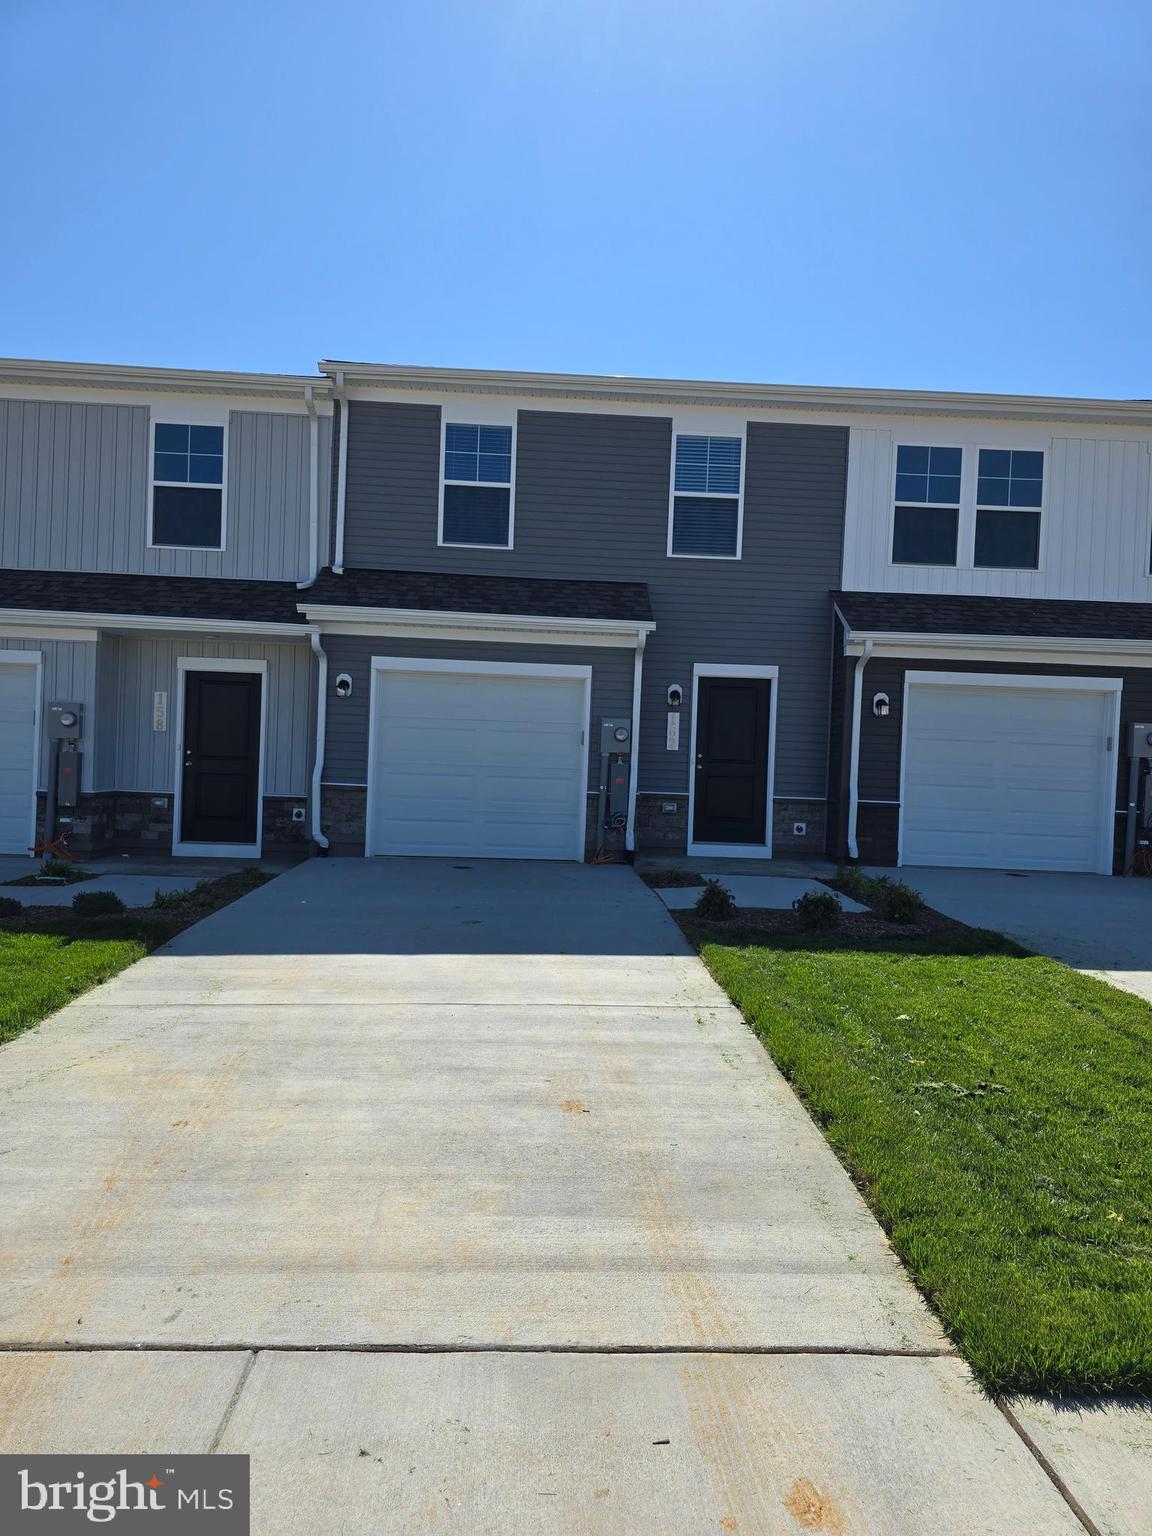
 Be the first to experience this unique two-floor living design, available exclusively in Charlestown. This brand-new townhouse is perfectly located in the first community you'll reach when coming from Northern Virginia. Enhance your lifestyle at The Rutledge at Essence at Stone Spring, a delightful 3-bedroom, 2.5-bathroom townhouse that perfectly blends modern amenities with traditional aesthetics. Step inside to a welcoming family room on the main level, ideal for relaxing or entertaining. The open-concept kitchen and dining area make it easy to cook and converse simultaneously. Upstairs, the primary bedroom includes an ensuite bathroom for daily indulgence, and two additional bedrooms provide ample space for family or guests, supported by another full bathroom. Located just steps from Potomac Marketplace, you'll enjoy easy access to shopping and dining with stores like Weis, Kohls, and Home Depot, and eateries such as Panera Bread and Chick-fil-A. Outdoor enthusiasts will appreciate the proximity to Jefferson County Memorial Park, the Potomac and Shenandoah River Parks, and the Appalachian Trail. Adventure is never far with Harpers Ferry and Charles Town's Hollywood Casino close by, plus Virginia's renowned wineries and breweries just a drive away. Commuting is effortless with routes like Route 9, Route 340, I-81, I-15, and Route 7 to Leesburg, and convenient MARC Train access at Duffields and Harpers Ferry. Enjoy upcoming on-site amenities, including a playground, a shared green space with a dog park, and a scenic trail leading to Stream Valley Park. Touring and Rental Details: Tours available: Schedule a visit by appointment. Rental Requirements: Credit Score: Minimum of 650. Income Requirement: Must have a gross income of at least 2.5 times the rent. 

Security Deposit: Equivalent to one month's rent. Minimum 12 months lease.
#WVJF2017330

CHARLES TOWN

162 OLYMPUS ROAD

3 Beds

2 Baths

1,470 Sq.Ft.

$1,950

MLS#: WVJF2017330

Beautiful townhome in Charles Town features 3 bedrooms, 2 full bathrooms, 2 half bathrooms, kitchen, living room, dining room, finished basement, washer/dryer in unit, parking and small yard.
#WVJF2018546

CHARLES TOWN

92 DAVIS STREET

3 Beds

2 Baths

2,250 Sq.Ft.

$1,950

MLS#: WVJF2018546

NOW AVALIBLE, prime commercial building located on the corner of Washington Street and Fairfax Street in downtown Berkeley Springs.  Currently used as an upscale gift shop/antique sales.  Subject property has been previously used as a bank, an insurance office and real estate office. 1st floor - 3 showrooms, with half bath, 2nd floor offers 3 showrooms, full bath and kitchen, 3rd floor one large room with beautiful hardwood floors. The owner was in business for 22 years.  Berkeley Springs has been designated as one of the top ten best historic towns in all of America.  Where George Washington and Lord Fairfax would retreat to relax in the town springs' mineral baths, it is especially popular among visitors from the Baltimore-Washington area.  Berkeley Springs is located by highways 70, 81and 68 placing the town less than 100 miles from Washington, DC and Baltimore. The MD line is 7 minutes away and the VA line is about 25 minutes away.  Located across the street is Berkeley Springs State Park it is situated in the center of Berkeley Springs. The centerpiece of the Park is its historic mineral spa. These waters were celebrated for their medicinal or restorative powers and were generally taken internally for digestive disorders or bathed in for stress relief. After a few hours of shopping you will enjoy the park, spa or eat at one of the many restaurants.  The fixtures and furniture will be for sale.
#WVMO117604

BERKELEY SPRINGS

1 N. WASHINGTON STREET

None Beds

None Baths

3,600 Sq.Ft.

$299,000

MLS#: WVMO117604

1 ... 331 332 333 334 335 ... 666
* Listings identified with the FMLS IDX logo come from FMLS and are held by brokerage firms other than the owner of this website. The listing brokerage is identified in any listing details. Information is deemed reliable but is not guaranteed. If you believe any FMLS listing contains material that infringes your copyrighted work please click here to review our DMCA policy and learn how to submit a takedown request. © 2024. First Multiple Listing Service, Inc.

Send a message

Message successfully sent.

Your message

What is 3 + 4 ?

Reason for contacting?

I agree to receive email communication and understand I can unsubscribe at any time.

I agree to be contacted by Charis Realty Group - Christine Issler, Broker via call, email, and text for real estate services. To opt out, you can reply 'stop' at any time or reply 'help' for assistance. You can also click the unsubscribe link in the emails. Message and data rates may apply. Message frequency may vary. Privacy Policy

Sign Out

Virtual Assistant

Would you like to take the next step with this property? We can help you schedule a showing or virtual tour, or send you more details.

Yes, I would like more information.

Thank You for Your Reply, One of Our Agents will contact you as soon as possible

No, maybe later.

Thank you, you can always contact me via email, phone number or through the contact form.

Realhub AI

Lucy - Your AI-Powered Realtor

Update Your Temporary Password

Personalize your search

Enter your email and we'll notify you immediately when new listings match what you're looking for.

or enter email address

Already have an account ? Login here

Continue your home search

I agree to receive communications and understand I can unsubscribe at any time.

I agree to be contacted by Charis Realty Group - Christine Issler, Broker via call, email, and text for real estate services. To opt out, you can reply 'stop' at any time or reply 'help' for assistance. You can also click the unsubscribe link in the emails. Message and data rates may apply. Message frequency may vary. Privacy Policy

Already have an account ? Login here

We use cookies

We use cookies primarily for analytics to enhance your experience. By accepting, you agree to our use of these cookies. You can manage your preferences or learn more about our cookies policy.
