Properties

Browse or get in touch to schedule a walkthrough.

  • Nearby me
Price range

Popular Features

Community Features

Association

Property Features

Waterfront

View

Exterior Features

Interior Features

Style

10000 properties match your criteria

Updated 1 minute ago

E-Alert name

Welcome to 135 Solstice Way, located in the Norborne Glebe community just outside of historic Charles Town, WV. This five-bedroom home is practically new, as construction was completed in early 2024. This beautiful home offers three levels of living space and ample room for a growing family. Located on the main level, the kitchen features stainless appliances, white shaker cabinets, granite counters, and a large island. Also, on the main level, you will find the dining room, living room, a half bath, an enclosed office space, and access to the two-car garage. The upper level offers four bedrooms, two full baths, a laundry room, and a loft area that makes for a great office space or kids' play area. The primary bedroom provides a large walk-in closet and an ensuite bath with a dual vanity and a tiled shower with glass doors. The finished basement features a large recreation room, a fifth bedroom, and another full bath. The utility room also doubles as a great storage area. Norborne Glebe is a desirable location for commuters due to its easy access to Route 340 and Northern Virginia/Maryland. It offers several recently added amenities, including a large resort-style pool, a kid-friendly splash pad, a pool house, and a community tot lot. Schedule your showing today to see what this gorgeous home and fantastic community have to offer!
#WVJF2013686

CHARLES TOWN

135 SOLSTICE WAY

5 Beds

3 Baths

2,624 Sq.Ft.

$475,000

MLS#: WVJF2013686

This newly constructed 4-bedroom, 2.5-bathroom colonial home on .43 acres is a must-see! The spacious primary suite features a luxurious soaker tub, a beautifully tiled walk-in shower, and an oversized walk-in closet, offering the perfect retreat. Conveniently located on the bedroom level, the laundry room adds to the home’s functionality. The open floor plan seamlessly blends living, dining, and kitchen spaces, all enhanced by elegant luxury vinyl plank flooring. Enjoy outdoor living with a 10x10 TimberTech deck with vinyl railing, ideal for relaxing or entertaining. The purchaser is responsible for the transfer tax. Don’t miss out on this stunning home!
#WVBE2037824

INWOOD

69 BAIT ROAD

4 Beds

2 Baths

1,943 Sq.Ft.

$399,000

MLS#: WVBE2037824

To be built Eden Cay Basement at Arcadia North Ranch Homes. The Eden Cay single-family floorplan makes main-level living easy. Step into the inviting foyer and find versatile flex space which can be used as an office or 3rd bedroom. Another bedroom and full bath provide comfort and privacy. The open plan includes an impressive great room, ideal for entertaining, and a gourmet kitchen with walk-in pantry. Gather round the large island or dining table for memorable meals. Add a lanai for extra outdoor living space. Your luxurious primary suite features double vanities and an extra wide walk-in closet. The 2-car garage Eden Cay is a can't miss. Other floor plans and home sites available. Photos are representative.
#WVBE2007012

MARTINSBURG

62 ALNWICK LANE

3 Beds

2 Baths

1,723 Sq.Ft.

$396,960

MLS#: WVBE2007012

New construction with an September 2025 delivery! No HOA fees! This open concept 3 bed 2 bath home will feature a walk out basement. Some standard options are granite countertops, stainless appliance package, LVP flooring. Upgrades welcome, get in while you can to make it your own! 2.04 acre lot sits nice and private with some woods!
#WVBE2038332

HEDGESVILLE

Lot 9 RUGGED TRAIL

3 Beds

2 Baths

1,416 Sq.Ft.

$440,000

MLS#: WVBE2038332

New carpet, freshly paitned interior, and updated front porch and door! Nice Cape Cod on a corner lot convenient to everything. This home features 4 bedroom and 2 full baths. Large living room. Eat in country kitchen with a door that leads to the back deck.  Main floor laundry room. Large front porch to relax on and enjoy your morning coffee. Seller's will pay for a one year home warranty for the buyers too.  Fresh  Paint and New Carpet!! A Must See!! Set up an appointment today.
#WVJF2016416

RANSON

40 STILES WAY

4 Beds

2 Baths

1,344 Sq.Ft.

$299,900

MLS#: WVJF2016416

ESTIMATED DELIVERY: MAY 2025!! CORNER LOT!!

Beautiful 2097 sq ft Savannah townhome on end unit! One car garage and spacious yard. Upon entry enjoy the completely finished rec room with poweder room. Head upstairs to the beautiful open layout with rear kitchen. The kitchen includes Granite New Caldonia and Barnett Duraform Harbor cabinets. The  perfect kitchen for entertaining and cooking! Enjoy the comfort of 3 bedrooms upstairs, 2 full baths and laundry room. Soak up the outdoor living with the 10X18 deck included with this home. Washer and Dryer are included!  Set up an appointment or stop by to see the model!

Future amenities will include a swimming pool with bathhouse, green space, and a tot lot. The community's prime location offers quick access to shopping, dining, recreation, Shenandoah Valley landscapes and historic sites. 
*Photos are of a similar home* Photos are for illustrative purposes only. Prices and features may vary and are subject to change. Prices do not include closing costs and other fees to be paid by buyer and are subject to change without notice. This is not an offer in states where prior registration is required. Void where prohibited by law. Copyright © 2022 Lennar Corporation. Lennar, the Lennar logo are U. S. registered service marks or service marks of Lennar Corporation and/or its subsidiaries. Date 02/22
#WVJF2015350

CHARLES TOWN

10 TELLURIDE WAY SAVANNAH LOT 0225

3 Beds

2 Baths

2,097 Sq.Ft.

$405,300

MLS#: WVJF2015350

Fantastic  2 Bedroom 2 Full & 2 Half Bath Townhome in a great location! This townhome features a full bathroom for each bedroom as well as the laundry room on the bedroom level! Window Blinds for all windows were installed after photos were taken. Entry level boasts beautiful LVP flooring, a half bathroom, and a room that could be used as a family room, play room or office and a one car garage. On the main level you will enjoy a large family room, kitchen, half bath, and a deck. The kitchen features Shaker style cabinets, modern hardware, granite countertops, white subway tile backsplash & stainless steel appliances. Relax, have breakfast or a cocktail on the nice size deck! Upstairs features two bedrooms each with full bathrooms, and washer and dryer on bedroom level.  Shenandoah Springs is close to all of the new shopping in Ranson. It’s a terrific loacation to live! Owner pays HOA which includes lawn maintenance!!  Tenant pays utilities and $24 for trash monthly. Pets allowed case by case. Application fee is $50. Please use RentSpree to apply.
#WVJF2015804

RANSON

149 SWAN FIELD AVENUE

2 Beds

2 Baths

1,315 Sq.Ft.

$1,850

MLS#: WVJF2015804
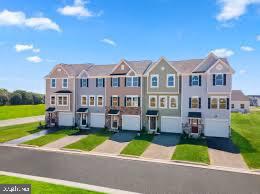
Move in Ready! Stunning newly built townhome features 4 legal bedrooms, 3 Full Bathrooms, 1 Half Bathrooms, 1-car garage and large, beautiful backyards. The main floor boasts an open-concept design with a spacious family room that seamlessly connects to a modern kitchen, complete with stainless steel appliances, white cabinets, quartz countertops, a pantry, breakfast nook, and a kitchen island. 

The 10x16 composite deck is perfect for outdoor relaxation. Upstairs, the master suite serves as a luxurious retreat with a walk-in closet and a private master bath. Two additional bedrooms, a second bath, and a convenient laundry area complete the upper level. 

Fully finished basement with 4th bedroom and even more living space complete with half bath.
#WVJF2017196

RANSON

41 SHERMA AVENUE

4 Beds

3 Baths

2,050 Sq.Ft.

$2,450

MLS#: WVJF2017196

Welcome to the New Sweet Pea Ascend Series with 2203 sq ft, full unfinished basement with walkout areaway. LOOKING FOR OWNER SUITE ON MAIN LEVEL? LOOK NO FUTHER BECAUSE THIS NEW DESIGN IS FOR YOU! Liberty Run features the New Ascend Series that offers 3 curated designs including the Elements, Loft and Farmhouse. The Sweet Peas features an open floor plan on the main level with 9 ft ceilings, recessed lighting, large quartz island, stainless appliances, a pantry, stylishly appointed kitchen, luxurious Primary Suite, a spectacular great room, the perfect laundry room, plus an Extra Suite for multi-generational living. The upper level offers 2 additional, full bath and a versatile loft! The primary suite has a huge walk- in closet and a gorgeous private bath with double sinks and frameless walk-in shower. Basements are available and we still have 7 basement lots available until next Phase!!! We offer many upgrades to suit everyone! Please call today to set up an appoint to view or decorated model and learn about our amazing incentives! *Home photos are of a similar Sweet Pea. * Taxes are an est. Liberty Run is located in Berkeley Co right on the Jefferson Co line and perfect for commuters to NOVA/DC!​​​​​​​​​​​​​​​​
#WVBE2028854

MARTINSBURG

27 SALUTE CIRCLE

4 Beds

3 Baths

2,203 Sq.Ft.

$416,939

MLS#: WVBE2028854

Tri level home on basement and crawl space with one car garage located in quiet private neighborhood. 2nd house from end of non-outlet street. 3BR, 2BA with family room and wood fireplace. Dining room has glass doors to side porch and patio. Paved driveway, nice yard and views. Great location close to town but like living in the country. Needs work and renovation was a rental last five years.
#1001180761

BERKELEY SPRINGS

239 MERRYWOODS

3 Beds

2 Baths

1,512 Sq.Ft.

$120,000

MLS#: 1001180761

Step into this beautifully maintained 3 bedroom, 2.5 bath townhome featuring upgraded granite countertops, sleek stainless steel appliances, and durable LVP flooring throughout the main level. The inviting living room features a cozy electric fireplace, perfect for relaxing evenings. Downstairs, the fully finished basement offers bonus space for a home office, rec room, or guest retreat. Upstairs, you'll find three generously sized bedrooms, including a bright and airy primary suite. Enjoy summer evenings in your fully fenced backyard, ideal for pets, play, or entertaining. 

This home checks all the boxes with modern finishes and a convenient location just minutes from I-81.  Don’t miss your chance to own this move-in-ready gem!
#WVBE2041390

HEDGESVILLE

416 RUMBLING ROCK ROAD

3 Beds

2 Baths

1,660 Sq.Ft.

$260,000

MLS#: WVBE2041390

Remarkable Rancher beautifully appointed and move in ready.  Three bedrooms on the main level including the primary bedroom with full bath.  Remodeled in 2021 with numerous upgrades including Luxury Vinyl Plank flooring, new kitchen cabinetry, new appliances, granite counter tops, built-ins, and custom accent walls.  Additional features include accent lighting, wall mount electric fireplace, custom bar in the lower level, built-in shelving and speakers.   Full basement is fully finished in half the space and includes a pool table. 
 Laundry is in the lower level with ample storage area.  There is a large deck out the sliding door from the dining area and the home comes with a shed.  South Berkeley area close to I81, Jefferson County, shopping and restaurants.
#WVBE2007002

INWOOD

38 TAFT DRIVE

3 Beds

2 Baths

2,376 Sq.Ft.

$295,000

MLS#: WVBE2007002

Priced to sell! Check out this  3-bedroom 1-bathroom rancher on the outskirts of town! This home sits on over a half an acre of land. Closed in back porch for ease of entry. Large unfinished basement with space for 1 car basement garage. Great size yard with plenty of space for entertaining guests, outdoor activities or enjoying the nice view of the mountains!
#WVMI2002762

KEYSER

48 HAMPSHIRE STREET

3 Beds

1 Baths

1,064 Sq.Ft.

$139,900

MLS#: WVMI2002762

FINISHED LOWER LEVEL INCLUDED!! Live the Huntfield lifestyle in Charles Town's largest planned community ideally situated along the rolling hills of the Blue Ridge Mountains! The Clemson plan is our model home! Come and see why!! Starting at just over 3,200 square feet of living space, this plan is the Goldilocks plan because it’s not too big, it’s not too small, it’s just right! Flexible configurations allow you to change bedroom count and bedroom size to suit your needs. There are multiple garage configurations available. Garage can be front facing attached to the side of the home. It can be attached to the rear mudroom and allow entry from the rear alley. There is an opportunity to have a detached garage off of the rear courtyard, allowing for additional privacy in the back yard. Finished basement rec area is an included feature. Come and see the many different design configurations and pick the one that is perfect for you! * Photos may be of similar home/floorplan and are used for illustrative purposes only.
#WVJF2011234

CHARLES TOWN

223 NEWBURY STREET

4 Beds

2 Baths

3,282 Sq.Ft.

$496,180

MLS#: WVJF2011234

Welcome to your dream home!  This brand-new construction boasts  a sleek modern floor plan with over 1900 finished square feet of luxurious living space.  The open-concept design creates a seamless flow between the spacious living areas, perfect for both entertaining and everyday living.  This beautiful home features three generously sized bedrooms and two full baths, ensuring comfort and convenience for the whole family.  Nestled on three wooded acres in a private, serene area, you'll enjoy the tranquility of nature while being just minutes away from I-81 for easy commuting.  Don't miss the opportunity to make this stunning home your own!
#WVBE2031590

GERRARDSTOWN

1345 PARKINSON ROAD

3 Beds

2 Baths

1,906 Sq.Ft.

$499,900

MLS#: WVBE2031590

1 ... 284 285 286 287 288 ... 666
* Listings identified with the FMLS IDX logo come from FMLS and are held by brokerage firms other than the owner of this website. The listing brokerage is identified in any listing details. Information is deemed reliable but is not guaranteed. If you believe any FMLS listing contains material that infringes your copyrighted work please click here to review our DMCA policy and learn how to submit a takedown request. © 2024. First Multiple Listing Service, Inc.

Send a message

Message successfully sent.

Your message

What is 3 + 4 ?

Reason for contacting?

I agree to receive email communication and understand I can unsubscribe at any time.

I agree to be contacted by Charis Realty Group - Christine Issler, Broker via call, email, and text for real estate services. To opt out, you can reply 'stop' at any time or reply 'help' for assistance. You can also click the unsubscribe link in the emails. Message and data rates may apply. Message frequency may vary. Privacy Policy

Sign Out

Virtual Assistant

Would you like to take the next step with this property? We can help you schedule a showing or virtual tour, or send you more details.

Yes, I would like more information.

Thank You for Your Reply, One of Our Agents will contact you as soon as possible

No, maybe later.

Thank you, you can always contact me via email, phone number or through the contact form.

Realhub AI

Lucy - Your AI-Powered Realtor

Update Your Temporary Password

Personalize your search

Enter your email and we'll notify you immediately when new listings match what you're looking for.

or enter email address

Already have an account ? Login here

Continue your home search

I agree to receive communications and understand I can unsubscribe at any time.

I agree to be contacted by Charis Realty Group - Christine Issler, Broker via call, email, and text for real estate services. To opt out, you can reply 'stop' at any time or reply 'help' for assistance. You can also click the unsubscribe link in the emails. Message and data rates may apply. Message frequency may vary. Privacy Policy

Already have an account ? Login here

We use cookies

We use cookies primarily for analytics to enhance your experience. By accepting, you agree to our use of these cookies. You can manage your preferences or learn more about our cookies policy.
