Properties

Browse or get in touch to schedule a walkthrough.

  • Nearby me
Price range

Popular Features

Community Features

Association

Property Features

Waterfront

View

Exterior Features

Interior Features

Style

10000 properties match your criteria

Updated 1 minute ago

E-Alert name
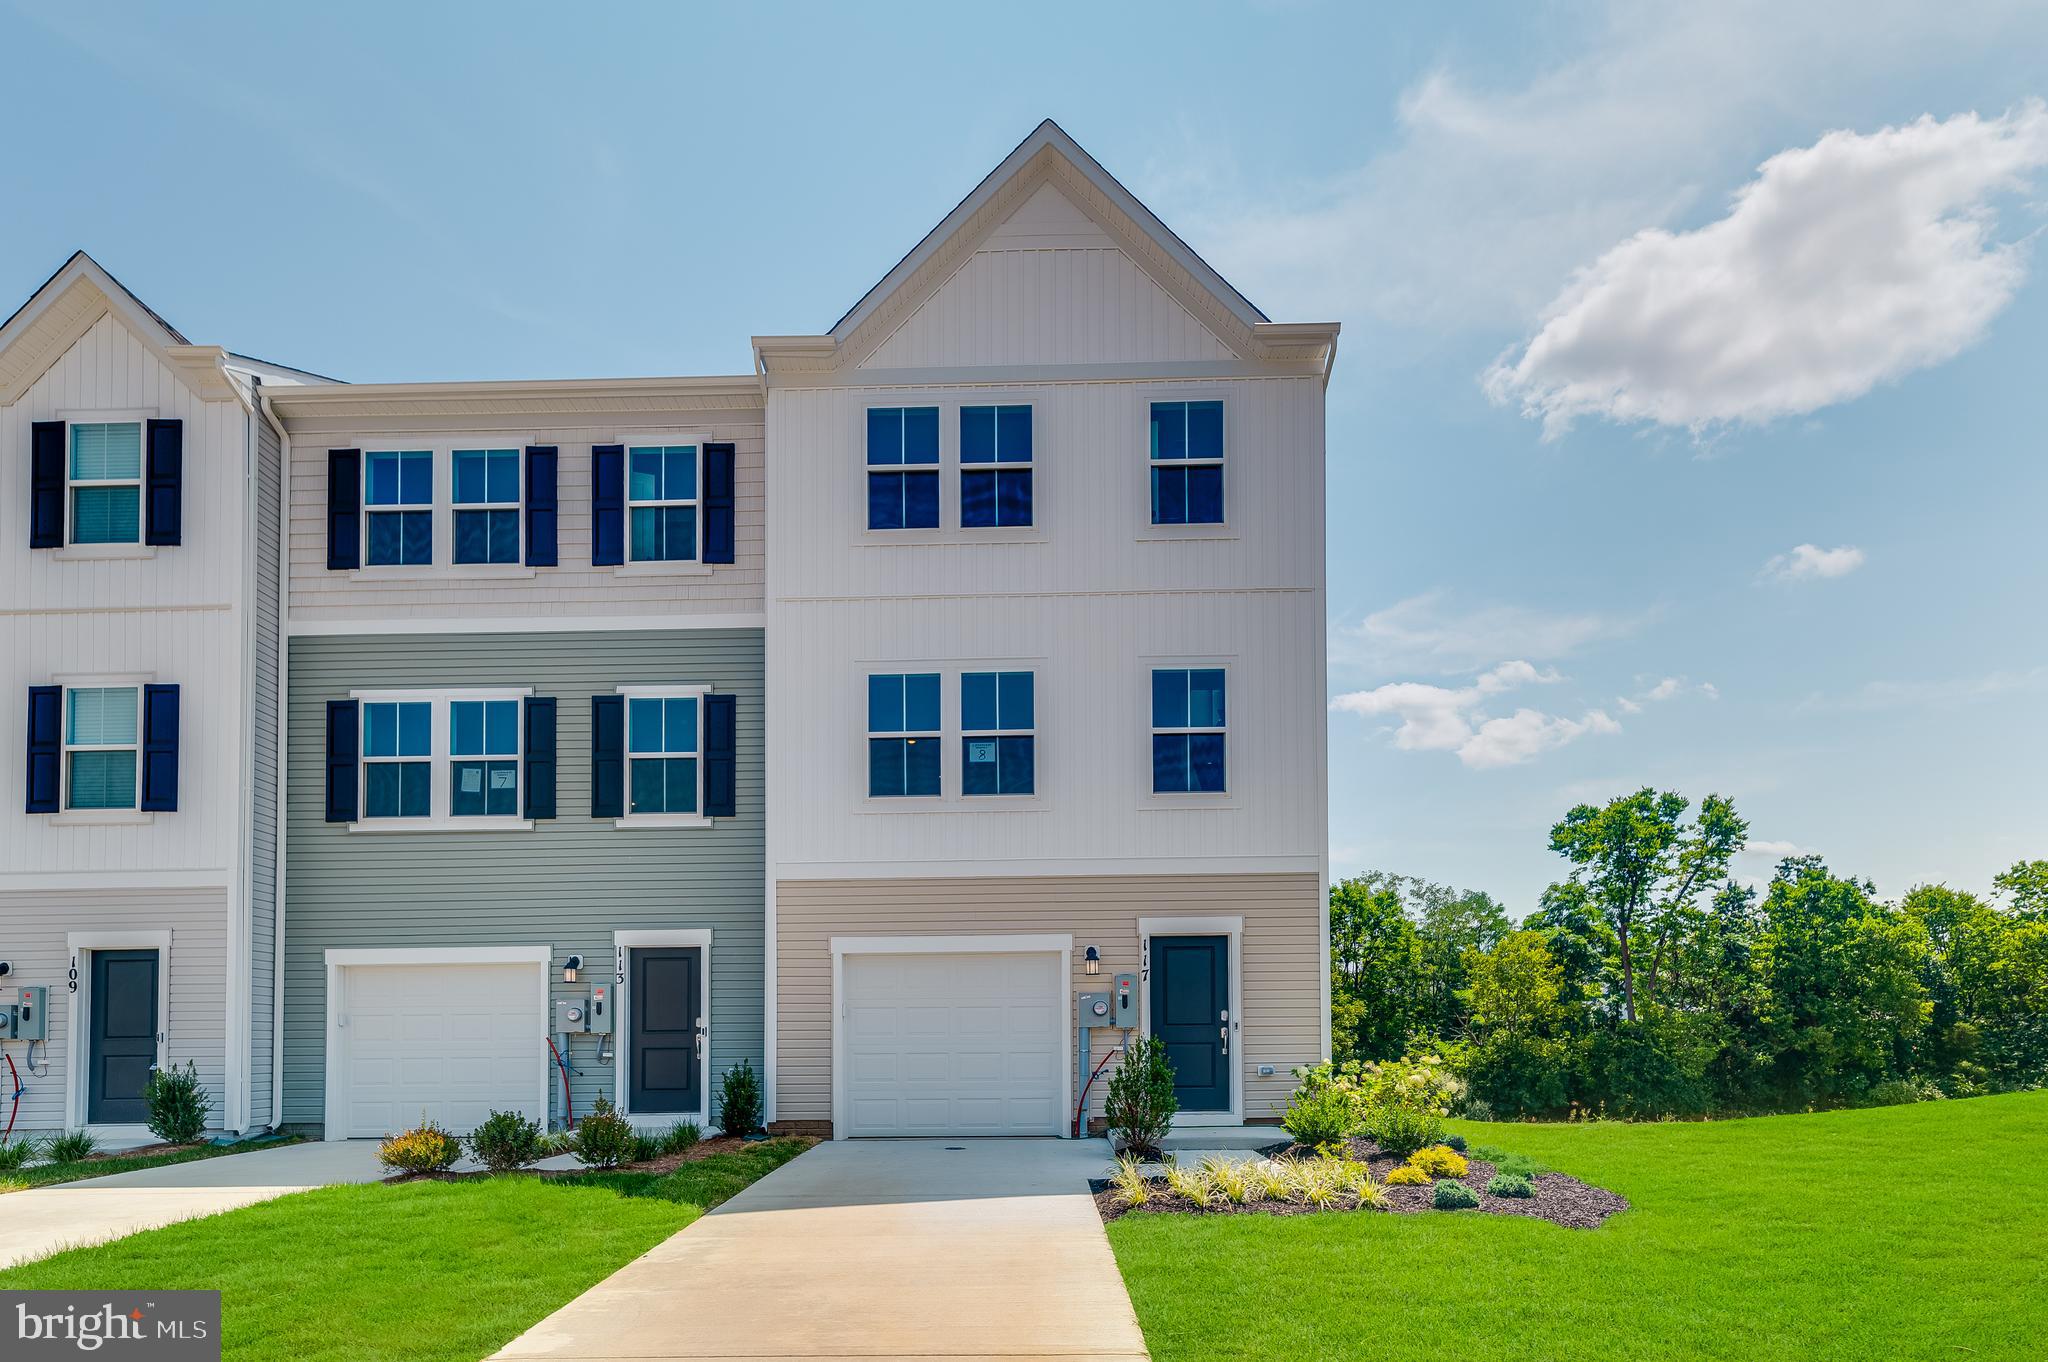
Cold Spring Run is a community of new townhomes at a great value, coming soon to Martinsburg, WV, near public transit, commuter routes, recreation and shopping.

Introducing the Harriett floor plan by Lennar, where luxury meets affordability. This 3-level  END UNIT townhome boasts a front-load 1-car garage, a spacious backyard, and 3 bedrooms. With 2 full baths and 1 half bath and an alternate third floor plan with a 2-foot extension, you'll have all the space and conveniences you desire. When you step into the home from the 1-car garage you will see the spacious rec room waiting to be transformed to meet your needs. Once on the second level, you'll see the kitchen features beautiful Valle Nevada granite countertops, Barnett Duraform cabinets in Stone, and Frigidaire stainless steel appliances.  This level has a half bath and an open concept connecting the dining room and great room. Upstairs, you will find all 3 bedrooms and 2 full bathrooms. The primary suite includes a walk-in closet. The laundry is upstairs for added convenience. Don't miss your chance to be one of the first homeowners in this up-and-coming community! Washer and Dryer included in price!

*Prices and incentives are subject to change without notice. Photos are of a similar home. Prices and features may vary and are subject to change. Prices do not include closing costs and other fees to be paid by buyer and are subject to change without notice. This is not an offer in states where prior registration is required. Void where prohibited by law. Copyright © 2022 Lennar Corporation. Lennar, the Lennar logo are U. S. registered service marks or service marks of Lennar Corporation and/or its subsidiaries. Date 02/22
#WVBE2036790

MARTINSBURG

66 MARINERIS LOT 041 HARRIETT

3 Beds

2 Baths

1,668 Sq.Ft.

$280,286

MLS#: WVBE2036790

To be built Grand Bahama Basement at Arcadia North Ranch Homes. You like to entertain and you enjoy your independence. We all need "me" time. The Grand Bahama offers the right amount of space to do both. The kitchen island and dining area open to the great room to give you plenty of options for hosting your guests. Gather in the great room for movie night or to watch your favorite sports team. Feel free to host guests overnight, too. You don't have to sacrifice a family room to have a third bedroom - it's included! Or, turn it into a private space for yourself. In the morning, make a big breakfast in the open, eat-in kitchen. The Grand Bahama is for those who enjoy their independence and their friends and family. Other floor plans and home sites available. Photos are representative.
#WVBE2003512

MARTINSBURG

223 BOOKERS COURT

3 Beds

2 Baths

1,365 Sq.Ft.

$338,295

MLS#: WVBE2003512
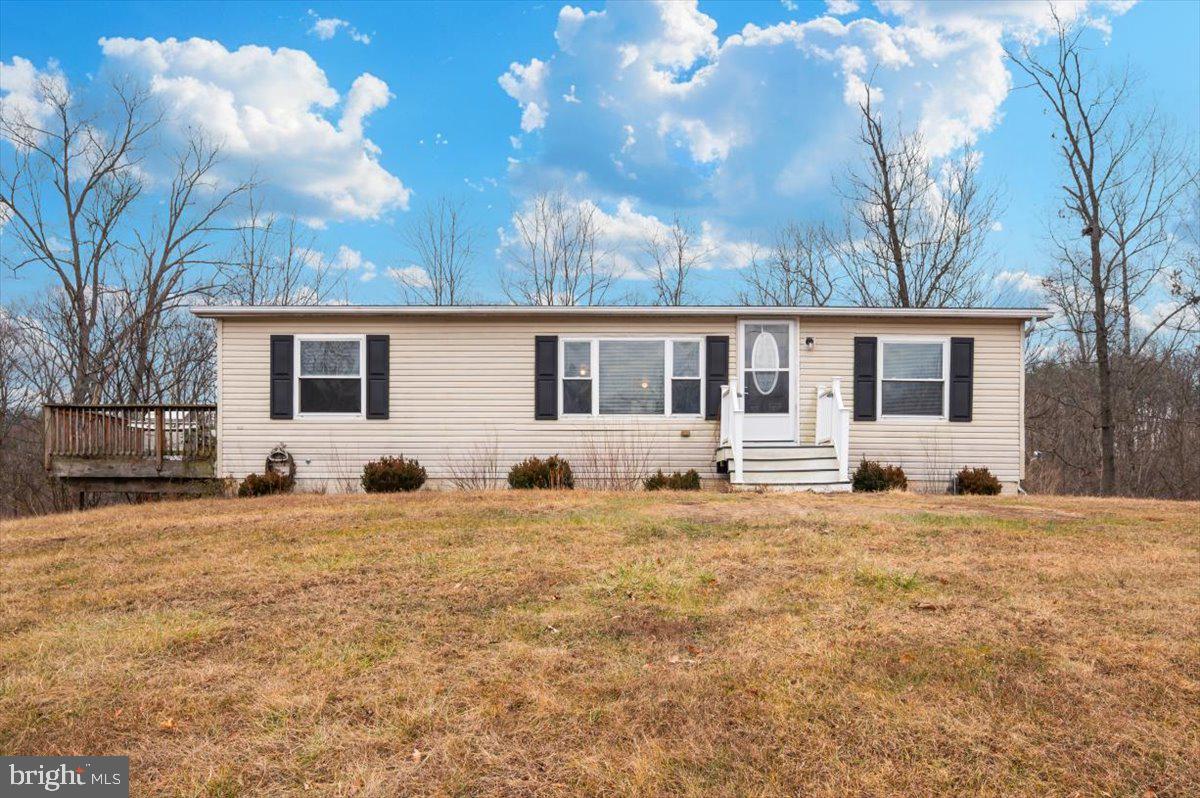
Welcome to 105 Relative Way. This 3-bedroom, 2-bath manufactured rancher is situated on a private 2-acre lot backing to the woods in Falling Waters, WV, offering a quiet setting with room to spread out. The home features a practical one-level layout and a full unfinished basement that provides excellent storage, workshop space, or future potential. The property is affixed to a permanent foundation and offers the freedom of no HOA and low property taxes, keeping overall ownership costs low. Conveniently located just minutes from I-81 and the Maryland state line, the home provides easy access for commuters while still offering privacy and space. At this price point, it represents one of the most affordable single-family options currently available in Falling Waters. Property is being sold as-is. Schedule your showing to see the opportunity for yourself.
#WVBE2047064

FALLING WATERS

105 RELATIVE WAY

3 Beds

2 Baths

1,188 Sq.Ft.

$215,000

MLS#: WVBE2047064

MULTIPLE OFFERS RECEIVED - Best and final due by 2:00PM on 10/31. This beautifully maintained home checks all the boxes! The freshly asphalted driveway complements the mature landscaping and porch, creating welcoming curb appeal. Inside, you will find new vinyl plank flooring throughout, fresh paint, and a kitchen featuring brand-new stainless-steel appliances (purchased in August 2024). Step outside to the lovely deck that overlooks a lush green backyard and a handy shed.

The basement offers a versatile partially unfinished space that can be transformed into a family room, bedroom, or whatever suits your needs. Plus, there is already a fully finished bathroom! The two-month-old HVAC unit ensures comfort year-round, and the roof was replaced in April 2020, complete with a one-time transferable warranty for peace of mind. Professional photos will be taken later this week to showcase this fantastic property!
#WVBE2034244

MARTINSBURG

36 MERCURY COURT

3 Beds

2 Baths

1,028 Sq.Ft.

$260,000

MLS#: WVBE2034244

Prime Commercial Location  1.5 acre lot located on busy Mid-Atlantic Parkway with 273.5 feet on paved road.  Across from Bonded carriers easy access to I-81 at exit 16. This property is located within 5 hours of 50% of U.S. population. None of the restrictions apply that are in the Mid-Atlantic Industrial Park. Some owner financing is available to qualified buyer. Owner/Broker
#WVBE2025792

MARTINSBURG

0 MID-ATLANTIC PKWAY

None Beds

None Baths

N/A

$219,900

MLS#: WVBE2025792

Newly remodeled home with new roof, new HVAC system, new floors, paint, new stainless steel appliances and granite counter tops. Home features 3 bedrooms and 1 bathroom on the main level.  Downstairs you will find a 2nd large living area in your finished basement and additional storage. The basement will give you access to your large fenced in yard. NO HOA!! Plenty of parking in the side driveway and out front room for 4-5 cars
#WVBE2030808

MARTINSBURG

65 PLEASANT COURT

3 Beds

1 Baths

2,002 Sq.Ft.

$269,990

MLS#: WVBE2030808

None
#WVJF2012158

RANSON

376 FREEMAN STREET

4 Beds

3 Baths

2,853 Sq.Ft.

$499,220

MLS#: WVJF2012158

Great price! - Move in ready!  Why wait for new construction!! This beautifully renovated and meticulously maintained property with a range of modern amenities and high-quality features is ready to be your next home. The home is situated on the 10th fairway of the Mountain View Golf Course in The Woods Resort. There are stunning views of the mountains and a pond on fairways 8 and 9. The low maintenance exterior with Hardiplank siding and stone accents on the foundation is timeless. Once inside you find main level living that is designed for convenience with style. This custom-built home has unique architectural details with vaulted ceilings and dormers, custom oak hardwood floors in the living room, kitchen, entry foyer, dining room, and hallways. There are custom lined window treatments throughout the home. Entering into a kitchen you want to cook in with beautiful cherry cabinets, granite countertops, vaulted ceilings, under-cabinet lighting, and new stainless-steel appliances as well as an updated sink and faucet. A custom gas fireplace in the spacious living room with a wood mantle and granite detail. There is a set of french doors for access to the back deck.  On the backside of the living room you find a spacious open dining area that has a 2nd set of french doors going into a large screened in porch with direct access to the large open deck. Making your way down to the fenced-in rear yard with an attractive stone retainer wall there is plenty of room for a swing, yard games and so much more. Back inside on the main level you have 3 bedrooms and 2 renovated bathrooms. All the bedrooms have new carpet and custom blackout blinds. Off the main hall you find the separate laundry/mud room with a side-by-side washer/dryer, laundry sink and pantry cabinet. The laundry/mud room  exits into the large attached 2-car garage.  On the other end of the main level you find the spacious owners suite with large walk in closet and attached full bath - again, completely renovated to be the spa retreat you are dreaming of! Downstairs you find the finished walkout basement that offers a large flex space ideal for a media room, exercise or game room- so many options. A bar hookup exist for future updates!  There is a 2nd gas fireplace on the lower level. The basement also has 2 of the 5 bedrooms, a full renovated bathroom and 2 unfinished storage areas. 
The home has an upgraded HVAC system with a recent duct cleaning.
This home offers a perfect blend of modern upgrades, comfort, and a picturesque location. The attention to detail and the various amenities makes it a standout property. Comcast is available!
#WVBE2024834

HEDGESVILLE

125 NOKOMIS TRAIL

5 Beds

3 Baths

3,102 Sq.Ft.

$535,000

MLS#: WVBE2024834

LOCATION! LOCATION LOCATION! Located just moments from some of the best shopping and restaurants in Berkeley County! This is one level living at its finest, in this well-maintained rancher on a beautiful street!  This gorgeous 3bd, 2bth home features an open foyer, flowing floor plan, newer flooring, fully fenced backyard and tasteful updates. The gorgeous primary suite and primary closet is one the largest I’ve seen to date, and the large en suite is one of the best layouts! You will also find two more large bedrooms, another large bathroom, and a laundry room right off of the garage! This is a must-see home.  Be sure to book your tour today!
#WVBE2023034

MARTINSBURG

141 GEMSTONE DRIVE

3 Beds

2 Baths

1,579 Sq.Ft.

$309,900

MLS#: WVBE2023034

Enjoy easy one level living in this two year young spacious ranch home with many upgrades beyond standard feature list. Featuring open concept living with cathedral ceilings and recessed LED lighting throughout. Large master bedroom with tray ceiling, recessed lights and ceiling fan, walk in closet and attached primary en suite bath with ceramic flooring, oversized seated tiled shower with glass doors and   Bluetooth fan/speaker/LED combo. Kitchen features an oversized island, extended length solid granite counter tops, stainless appliances, soft close cabinets. Upgraded glass panel entry door allow enhanced natural lighting and the neutral color scheme, LVT flooring throughout, custom stonework on the kitchen island and entry areas tie everything together beautifully. The second bath features custom fit glass shower doors and tile flooring as well. Slider access from the kitchen leads out to a huge oversized 20 X 20 patio area. Low maintenance custom year round stone landscaping makes upkeep a breeze and features a full fenced back yard and patio area with 6’ no maintenance vinyl privacy fence with dual gate access. The two car garage comes with upgraded RaceDeck custom flooring and is fully dry-walled & insulated with garage door and openers. Full home alarm system, upgraded generator hook up, exterior motion solar security lighting, all custom fit interior window dressings, all appliances and upgraded Whirlpool washer and dryer combo are also included. This non smoking turnkey home needs nothing and has been immaculately maintained and cared for.
#WVBE2040674

MARTINSBURG

404 JENSEN WAY E

3 Beds

2 Baths

1,537 Sq.Ft.

$369,900

MLS#: WVBE2040674

Charming Country Living! Just under 1 acre of unrestricted land featuring a beautifully manicured yard, long-range views, and a paved driveway. This well-maintained single-level home is located in the desirable Frankfort School District and offers numerous recent upgrades — including a metal roof, oil furnace, well pump, gas range, and a mini-split system in the heated and cooled sun-room. Enjoy outdoor living on the covered rear patio or tinker in the impressive 2-story outbuilding with a finished upper level and lower-level workshop. A perfect blend of comfort, functionality, and peaceful surroundings!
#WVMI2003852

KEYSER

5895 FORT ASHBY ROAD

3 Beds

1 Baths

1,484 Sq.Ft.

$235,000

MLS#: WVMI2003852

Log home in a peaceful and quiet setting.  Unrestricted land.  Many possibilities on this property.  Spacious interior with lots of natural light and warm wood accents.  Enjoy the view off the back deck of the woods.  New roof was put on this summer. Close to plenty of recreational areas as well in the area.  Basement is finished as well for additional living space.  A small spring fed pond is also on the property.  Book your appointment today!
#WVMO2006836

GREAT CACAPON

375 MOSS HILL COURT

3 Beds

3 Baths

3,708 Sq.Ft.

$350,000

MLS#: WVMO2006836

Beautiful 2022 Manufactured Home in Martinsburg, WV- purchased May 2023.  Located in Spring View Estates, this Eagle River Homes -Chesapeake Single model is 70 X 16 and a SINGLE WIDE -offers modern comfort and convenience; Bedrooms: 2,-generous in size, Bathrooms: 2-generous in size and deep tubs. Accessibility: Handicap ramp attached, one handicap height toilet.  1120 Square feet in size. 

Lot rent is $470 a month it includes trash and snow removal. Sewer is added to monthly lot rent payment and invoiced by the park. You pay water through Berkeley County Water and Potomac Edison for electric. We had comcast for phone and internet services.  Please note that park approval is required to move into Spring View Estates.  Home has to be owner occupied the park doesn’t allow subletting.  Smaller pets allowed- park to approve. 

For more details or to schedule a viewing, contact us today! Listing agent is owner and  to be present to show the home. 

NO OWNER financing, financing option available  through park if needed.
#WVBE2029848

MARTINSBURG

304 VAN CLEVESVILLE ROAD

2 Beds

2 Baths

1,120 Sq.Ft.

$80,000

MLS#: WVBE2029848

Welcome to your dream home! Nestled on a .25 acre lot, this split foyer beauty is the epitome of comfort and style. With 4 spacious bedrooms and 3 full bathrooms, there's room for everyone to find their own personal oasis.

Step inside and be amazed by the abundance of natural light that floods the living room. The open floor plan creates a seamless flow, perfect for entertaining friends and family. The laminate flooring adds an elegant touch and is easy to maintain.

The kitchen boasts ample counter space with modern appliances. Cooking will be a breeze in this well-appointed space, designed with efficiency and style in mind.

Adjacent to the kitchen is the family room, a cozy retreat where you can unwind after a long day. Snuggle up with a good book, watch your favorite movies, or simply enjoy quality time with loved ones. The possibilities are endless in this versatile space.

Whether you're hosting summer barbecues or enjoying a peaceful evening under the stars, the backyard deck is the perfect spot to create lasting memories.

This amazing home features a finished basement that will take your breath away. With the stylish barn doors & light fixtures to the handsome laminate flooring, you'll discover a versatile space that is perfect for relaxing or hosting gatherings. The full bath ensures convenience, while the living room provides a cozy retreat for movie nights and socializing. Get ready to create cherished memories in this fantastic home with a basement that is sure to impress! 

The attached garage offers parking for 1 car or it can be used for additional storage. Plus, the vinyl siding ensures low maintenance, giving you more time to relax and enjoy all the wonderful amenities this home has to offer.

At roughly 1700 finished sq. ft, this home offers plenty of room to grow. The 4 bedrooms provide ample space for personalization, whether you choose to create a home office, a playroom, or a dedicated guest space.

Don't miss out on the opportunity to call this exquisite property yours. With its charming features, spacious layout, and impeccable location, this home is sure to please.
#WVBE2022206

MARTINSBURG

398 TYLER WAY

4 Beds

3 Baths

1,732 Sq.Ft.

$295,000

MLS#: WVBE2022206

JUNE 2025 DELIVERY! 
Welcome to Norborne Glebe and tour the Lancaster! Upon entry this home as a finished rec room with half bath for your convenience. The 2nd floor has the multi-function kitchen, great room, dining room, and half bath. The beautiful kitchen is suited with a pantry, GE stainless steel appliances with exterior ventilation, white ornamental granite countertops, and Barnett Duraform cabinets in Linen.  Upstairs, you will find 3 bedrooms and 2 full baths with an upgraded 2-foot extensionn  in the primary bedroom and bathroom. The GE washer and dryer are included in the price and located on the bedroom level for added convenience. A 10x18' deck completes the home. You don't want to miss out on this home!

Future amenities will include a swimming pool with bathhouse, green space, and a tot lot. The community's prime location offers quick access to shopping, dining, recreation, Shenandoah Valley landscapes and historic sites. 

*Photos are of a similar home* Photos are for illustrative purposes only. Prices and features may vary and are subject to change. Prices do not include closing costs and other fees to be paid by buyer and are subject to change without notice. This is not an offer in states where prior registration is required. Void where prohibited by law. Copyright © 2022 Lennar Corporation. Lennar, the Lennar logo are U. S. registered service marks or service marks of Lennar Corporation and/or its subsidiaries. Date 02/22
#WVJF2017378

CHARLES TOWN

64 TELLURIDE WAY 0212 LANCASTER

3 Beds

2 Baths

1,960 Sq.Ft.

$351,870

MLS#: WVJF2017378

1 ... 189 190 191 192 193 ... 666
* Listings identified with the FMLS IDX logo come from FMLS and are held by brokerage firms other than the owner of this website. The listing brokerage is identified in any listing details. Information is deemed reliable but is not guaranteed. If you believe any FMLS listing contains material that infringes your copyrighted work please click here to review our DMCA policy and learn how to submit a takedown request. © 2024. First Multiple Listing Service, Inc.

Send a message

Message successfully sent.

Your message

What is 3 + 4 ?

Reason for contacting?

I agree to receive email communication and understand I can unsubscribe at any time.

I agree to be contacted by Charis Realty Group - Christine Issler, Broker via call, email, and text for real estate services. To opt out, you can reply 'stop' at any time or reply 'help' for assistance. You can also click the unsubscribe link in the emails. Message and data rates may apply. Message frequency may vary. Privacy Policy

Sign Out

Virtual Assistant

Would you like to take the next step with this property? We can help you schedule a showing or virtual tour, or send you more details.

Yes, I would like more information.

Thank You for Your Reply, One of Our Agents will contact you as soon as possible

No, maybe later.

Thank you, you can always contact me via email, phone number or through the contact form.

Realhub AI

Lucy - Your AI-Powered Realtor

Update Your Temporary Password

Personalize your search

Enter your email and we'll notify you immediately when new listings match what you're looking for.

or enter email address

Already have an account ? Login here

Continue your home search

I agree to receive communications and understand I can unsubscribe at any time.

I agree to be contacted by Charis Realty Group - Christine Issler, Broker via call, email, and text for real estate services. To opt out, you can reply 'stop' at any time or reply 'help' for assistance. You can also click the unsubscribe link in the emails. Message and data rates may apply. Message frequency may vary. Privacy Policy

Already have an account ? Login here

We use cookies

We use cookies primarily for analytics to enhance your experience. By accepting, you agree to our use of these cookies. You can manage your preferences or learn more about our cookies policy.
