Properties

Browse or get in touch to schedule a walkthrough.

  • Nearby me
Price range

Popular Features

Community Features

Association

Property Features

Waterfront

View

Exterior Features

Interior Features

Style

10000 properties match your criteria

Updated 1 minute ago

E-Alert name

Why wait for a new build when this one is ready now and practically brand new?! 
Welcome to 112 Saber Drive, a beautifully maintained home in the highly desirable Magnolia Springs community of Charles Town. Built in 2021, this practically new construction offers the perfect blend of modern design, comfort, and convenience.

With 4 spacious bedrooms and 2.5 bathrooms, this home features an open floor plan that seamlessly connects the living, dining, and kitchen areas — ideal for entertaining or enjoying time with family. The kitchen boasts contemporary finishes, ample counter space, and a functional layout that’s perfect for everyday living.

Enjoy the added value of a concrete patio, and a fully fenced backyard—both upgrades completed after the home was purchased. Whether you're hosting a summer barbecue or enjoying quiet mornings with a cup of coffee, the outdoor space is a true bonus!

Located in a prime spot within Magnolia Springs, you’ll appreciate the peaceful neighborhood feel while still being just minutes from schools, shopping, dining, and commuter routes.

Don’t miss the opportunity to own this move-in-ready home in one of Charles Town’s most sought-after communities!
#WVJF2017606

CHARLES TOWN

112 SABER DRIVE

4 Beds

2 Baths

1,968 Sq.Ft.

$399,900

MLS#: WVJF2017606

Dan Ryan Builders at Kensington Terrace. Well priced York II Grade townhome with stylish upgrades like granite tops & stainless appliances in the island kitchen, upgrade flooring & cabinets, stone front detail & 2story box bay windows & crown molding.Owners suite with walk in closet & bath with separate soaking tub, double vanity. Walkout basement. Close to airport, new Proctor & Gamble facility!
#1000567947

MARTINSBURG

19 KENSINGTON TERRACE LOT 123

3 Beds

2 Baths

1,285 Sq.Ft.

$134,990

MLS#: 1000567947

Don't miss this opportunity to move right into a new build home without the wait! The sellers left no stone unturned when picking the finishes for this perfect modern farmhouse is the gorgeous gated Beallair Community in Charles Town, WV! This home features three bedrooms each with their own ensuite full bathroom, luxury vinyl plank throughout the home, beamed ceilings in the kitchen, top of the line stainless steel appliances, high end white gloss cabinet finish, quartz waterfall kitchen island, gas cooktop, built in wall oven and microwave, two gas fireplaces, smart home with HDMI ports near electrical outlets, large covered and screened trex deck off of the main living area, beautiful sliding barn door into the office, hardwood stairs, built in sound system, and the list goes on! Other upgrades include all rooms wired for ceiling fans, rough-in car charging outlet in the two car attached garage, whole house water softener, and a reverse osmosis drinking system. Enjoy the convenience of maintenance free outdoor living areas as The Beallair Community provides all lawn cutting and maintenance in the front and rear of the home including pruning, bed cleaning, and weeding! The community is still in progress and has plans for a clubhouse and in-ground community pool to be built. If that's not enough, with close proximity to Harper Ferry, restaurants, shopping, and major commuter routes this home has it ALL! Schedule your private tour today before it's too late!
#WVJF2009728

CHARLES TOWN

59 DUNBARTON STREET

3 Beds

3 Baths

3,800 Sq.Ft.

$775,000

MLS#: WVJF2009728

Welcome to The Gallery, one of Martinsburg’s newest communities! Conveniently located near shopping, dining, recreation, and just minutes from I-81, this beautiful end-unit townhome offers added privacy, extra natural light, and enhanced curb appeal.

Enter on the lower level where you’ll find a spacious recreation room — perfect for a home office, gym, or additional living space — along with access to the one-car garage and backyard.

The main level features an open-concept layout with a bright great room flowing into the dining area and kitchen. The kitchen includes stainless steel appliances and ample cabinet space. A convenient half bath is also located on this level, ideal for guests.

Upstairs on the upper level, you’ll find all three bedrooms, two full bathrooms, and the laundry area for added convenience. The primary suite offers a private full bath and generous closet space. Bedrooms two and three are well-sized and share a full hallway bathroom, making this level both functional and comfortable for everyday living.

✨  Homes in this desirable community rent quickly submit your application today and secure this beautiful home before it's gone!
#WVBE2048744

MARTINSBURG

106 KINKADE COURT

3 Beds

2 Baths

1,656 Sq.Ft.

$1,800

MLS#: WVBE2048744

Split Foyer with over 2,100 finished sq feet of living space and a 2 car garage. Walk into your spacious foyer with natural oak hardwood flooring. Large living room with vaulted ceilings & sliding door to deck. Dining room with hardwood flooring & lots of windows for natural light. Kitchen with white cabinets, lots of counter space and room for a small table. Owners bedroom with walk-in closet. Owners bathroom with sit-in tub for two and separate shower. Bedrooms 2 & 3 are a great size and share a 2nd full bathroom. Lower level finished with a huge family room currently used as a 4th bedroom with a walkout door to the backyard. Bonus room and half bathroom on lower level. Oversized two car garage. Huge backyard that backs to trees for privacy. The entire house has new paint and new carpet. Great location close to shopping, restaurants and major highways.
#WVBE2031626

MARTINSBURG

364 NOTTINGHAM BOULEVARD

4 Beds

2 Baths

2,132 Sq.Ft.

$300,000

MLS#: WVBE2031626

A beautiful townhouse in Prentiss Point with a great open flow floor-plan.  Freshly painted from top to bottom. The main level offers a large living room, a spacious kitchen with an island,  and a breakfast area with a view of a fully fenced backyard.   The upper level has brand new carpet and offers an owners' suite with a walk-in closet and a large owners' bath. Two more bedrooms and a 2nd bath complete the upper level.  The lower level offers a rec room,  laundry room,  and a half bathroom.  Convenient to RT 9 Bypass & I81.  Owner/Agent. Must see!
#WVBE2000654

MARTINSBURG

203 AERO STREET

3 Beds

2 Baths

1,570 Sq.Ft.

$195,000

MLS#: WVBE2000654

Inviting 3-Bedroom Home on 2.99 Unrestricted Acres

Discover the potential of this 3-bedroom, 1-bath home situated on 2.99 unrestricted acres with valuable road frontage on Back Creek Valley Road. Being sold as is, this property offers a rare opportunity for those seeking space, versatility, and country living with no HOA restrictions.

Inside, you’ll find a welcoming family room with a bay window that fills the space with natural light, along with a cozy wood-burning fireplace for those cooler evenings. The living room, located just off the attached 2-car garage, features an electric fireplace for added warmth and charm. Several rooms with white carpet have the original hardwood floors preserved underneath, ready to be revealed and restored.

The exterior offers plenty of space for hobbies, projects, or animals, with a workshop/barn included. Relax and enjoy the peaceful surroundings from the covered front porch or entertain guests on the back deck.

Whether you’re looking to renovate, expand, or simply enjoy a home with land and freedom, this property is full of possibilities.
#WVBE2043066

HEDGESVILLE

13390 BACK CREEK VALLEY ROAD

3 Beds

1 Baths

2,204 Sq.Ft.

$335,000

MLS#: WVBE2043066

Welcome to 39 Streamside Place in Brookfield on the Potomac. This beautiful end unit features a roomy open-concept design. The generous kitchen includes ample counter space and a large island. The spacious family room and dining room offer an open entertaining area on the main level leading to a fenced backyard. Upstairs you will find the primary suite featuring a generous walk-in closet and a large bathroom with a walk-in shower and soaking tub. The community provides river access and makes a terrific commuter location. It is ten minutes from Hagerstown, MD, and twenty minutes to Martinsburg, WV.
#WVBE2033970

FALLING WATERS

39 STREAMSIDE PLACE

3 Beds

2 Baths

1,680 Sq.Ft.

$265,000

MLS#: WVBE2033970
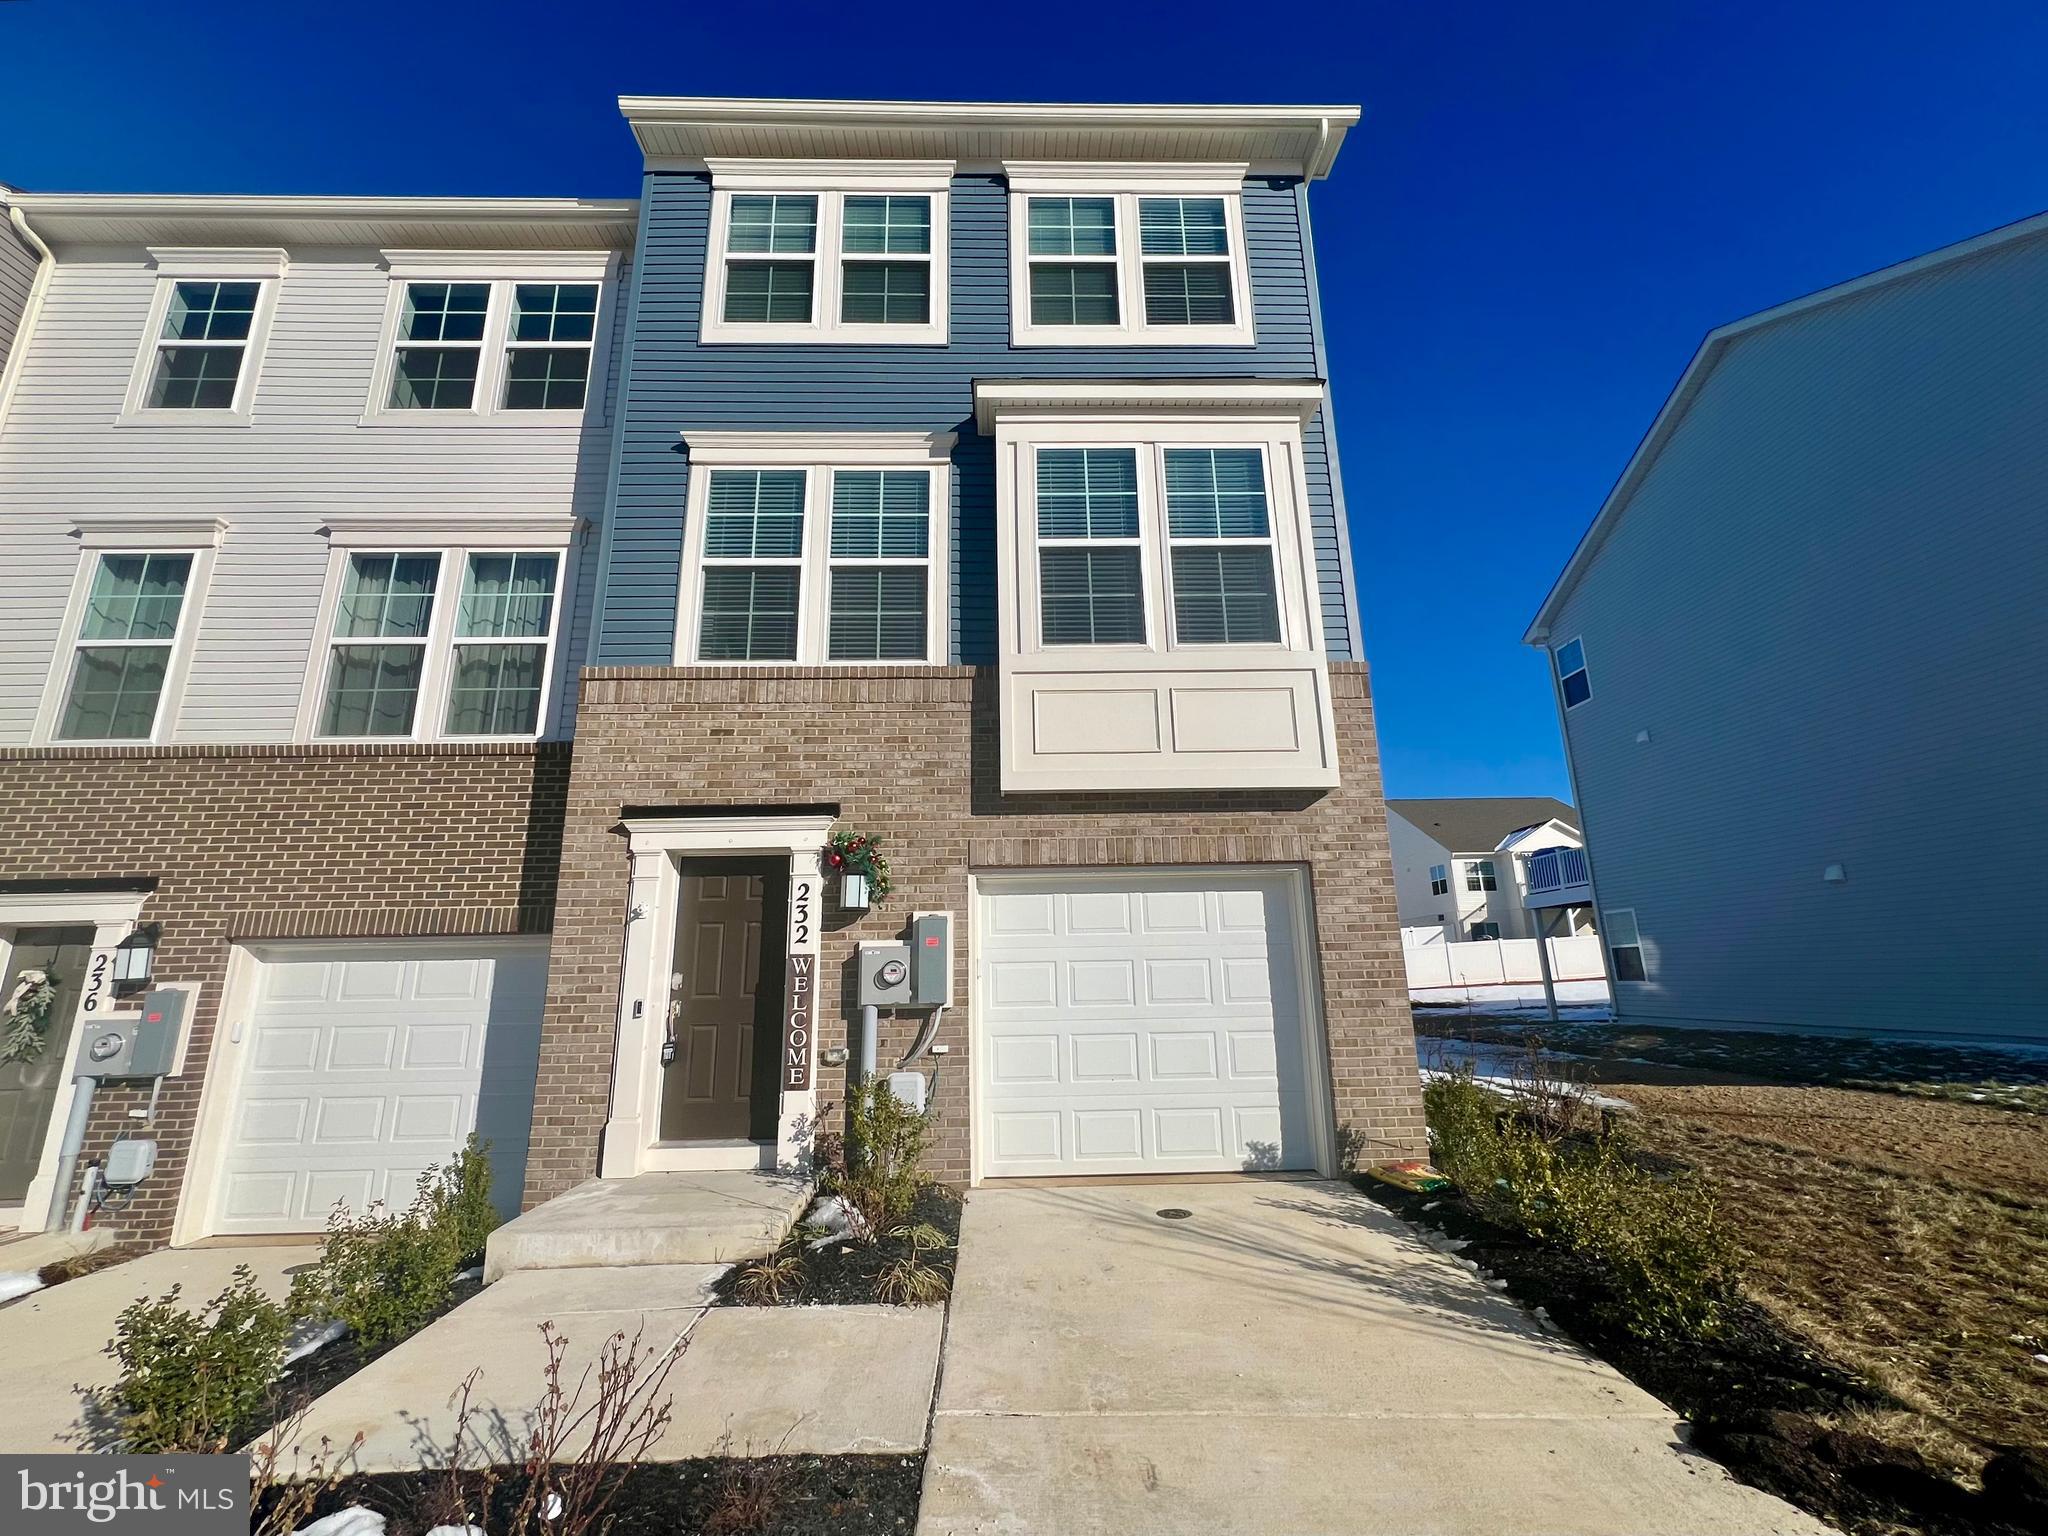
Absolutely gorgeous 3 bedroom, 2 full/2 Half bath, townhome located in Charles Town’s Norborne Glebe master planned community.

The finished entry level serves as an excellent family room or office space with plenty of storage space, half bath, and connected to 1 car garage.

With LVP flooring throughout, the open concept main level features: spacious eat-in kitchen with a large island, stainless steel appliances, granite countertops, and access to the rear deck - perfect for entertaining; living room with an electric fireplace and half bath!

The carpeted upper level boasts a large primary suite with walk-in closet, dual vanity, shower; two additional bedrooms, additional full bath, and laundry closet with full sized washer and dryer.

The Norborne Glebe community's amenities include a swimming pool and greenspace. Located off of Rt 340, residents are close to local shopping, dining, and recreation; and only eight miles from The Duffields station for the MARC line to Union Station, Washington, D.C.

PETS CASE BY CASE - Weight limit (30lbs & under only)

Additional monthly costs include Renter's insurance (price based on plan selection) and Second Nature Air Filter Subscription program ($15.00/ month).

EHO
#WVJF2015700

CHARLES TOWN

232 TELLURIDE WAY

3 Beds

2 Baths

2,075 Sq.Ft.

$2,200

MLS#: WVJF2015700

Mountain Retreat with Rustic Charm & Modern Updates Escape to your own wooded haven with this charming mountain home nestled on a serene, tree-lined lot. Surrounded by nature and fresh mountain air, this property offers the perfect blend of peaceful seclusion and functional living. Property Highlights: Wooded Lot & Fresh Exterior: Enjoy privacy and natural beauty with mature trees and brand-new exterior siding that enhances curb appeal. Welcoming Front Porch: A cozy spot to sip your morning coffee or unwind in the evening. Open-Concept Living: The kitchen flows seamlessly into the dining and living areas, all under a stunning cathedral ceiling that adds space and light.
Main-Level Comfort: Two spacious bedrooms and a full bath provide convenient single-level living.
Finished Lower Level: Includes a second full bath, a large recreational area perfect for entertaining or relaxing, and ample storage space for all your gear. Detached Garage & Workshop: A generous garage with extra room for tools, hobbies, or outdoor equipment—ideal for DIYers and adventurers alike.
#WVBE2044116

GERRARDSTOWN

157 OASIS LANE

2 Beds

2 Baths

1,333 Sq.Ft.

$228,600

MLS#: WVBE2044116

Welcome to the Greenwich Ascend Series Townhomes with 1918 sq ft. Liberty Run features the New Ascend Series that offers 3 curated designs including The Elements, Loft and Farmhouse. This gorgeous end unit will feature the Farmhouse look throughout all 3 levels. Composite 10X18 deck off the main level. The Greenwich features 3 levels, garage and an open floor plan on the main level with 9 ft ceilings, recessed lighting, large Quartz Island and countertops, stainless appliances, a pantry, stylishly appointed kitchen and a half bath. The upper level offers 3 bedrooms, 2 full baths and the laundry room. No more carrying laundry up 3 floors! The primary suite has a walk- in closet and a gorgeous private bath with double sinks and frameless walk-in shower. The lower level offers a front entrance, garage access and rear sliding glass door access. Lower level is fully finished with an Activity/Rec room and a full bath! Now you have a private space for guest! We listened to what our buyers wanted, and we delivered in the Greenwich Townhouse model! We offer many upgrades to suit everyone! Please call today to set up an appointment to view or decorated model and learn about our amazing incentives! *Home photos are of a similar Greenwich. *Taxes are an est. Liberty Run is located in Berkeley Co right on the Jefferson Co line and perfect for commuters to NOVA/DC!
#WVBE2032714

MARTINSBURG

298 TRUTH WAY

3 Beds

2 Baths

1,918 Sq.Ft.

$305,668

MLS#: WVBE2032714

The exterior may appear unassuming at first glance, but step inside to discover a beautifully updated interior that truly shines! 
Tucked away in Tuscawilla Hills, this inviting 3-bedroom, 2-bath ranch-style home offers a well-planned split-bedroom layout, with the primary suite privately situated on one side and the 2 additional bedrooms on the other, perfect for comfort and convenience. The primary bedroom features an ensuite bath and a custom closet system, offering both style and functionality.
High, vaulted ceilings enhance the open feel of the main living areas, with updated light fixtures and ceiling fans throughout. The kitchen is gorgeous, light, airy, and beautifully renovated by Mountaineer Kitchen, featuring quartz countertops, display shelving, and Whirlpool appliances including refrigerator, microwave, stove, and dishwasher. Just off the kitchen, the custom-designed mudroom offers abundant countertop space, organization, and style that blend seamlessly with the home’s design, along with an LG washer and dryer that convey.
This home sits on approximately 0.28 acres, offering a comfortable amount of outdoor space without extensive upkeep. Outside, the front porch and patio area provide a welcoming entry and an opportunity for someone with an eye for design to personalize the space by adding railings, planters, or cozy seating to make it their own. Relax on the back deck with the feeling of being in the woods. The wooded backyard features natural rock outcroppings and mature trees, ideal for those who appreciate privacy, wildlife, and low-maintenance outdoor living with minimal mowing required. No neighbors directly behind, as the wooded backyard is adjacent to common grounds.
A tidy 1-car garage includes a workbench that conveys, perfect for tools, hobbies, or weekend projects.
Additional updates include a new roof, new HVAC unit, and new gutters (2018), and more recently, a Soft ‘n Clean water softener, and a 50-gallon water heater.
Square footage was pulled from tax records; buyer to practice due diligence. Seller will be using Cardinal Title for closing and is offering a Home Warranty to the buyer (up to $850 in value).
Altogether, this home combines one-level living, modern comfort, and natural surroundings, ready for its next owner to make it their own.
#WVJF2020332

CHARLES TOWN

546 FENWAY DRIVE

3 Beds

2 Baths

1,540 Sq.Ft.

$335,000

MLS#: WVJF2020332

SEPTEMBER DELIVERY Pine Basement Townhome at Cardinal Pointe! The possibilities are endless with this NEW home at Cardinal Pointe Townhomes.  The beautiful community, located in the Spring Mills school district, offers the Pine floorplan, a 3-bedroom, 2-full bath townhome with a 1-car garage and FULL unfinished basement with walkout door.  Enjoy the modern design the main level boasts of an open floorplan with natural light and stylish finishes, creating a warm and inviting atmosphere.  The kitchen features upgraded white linen cabinets, quartz countertops, an island and stainless steel appliances! LVP flooring throughout the main floor makes upkeep a breeze.  We're including side windows on this END UNIT for more natural lighting and also added an upgraded Great Room LED light package, along w/ 3 ceiling fan rough-ins throughout the home. Upstairs, you'll find impressive bedroom and closet sizes that most townhomes lack and your washer and dryer are included!  The spacious basement, w/ 3-pc. plumbing rough-in, can serve as storage, future finished space, an office or a play area for the kids!  An included 10X14 Trex Deck offers an outdoor living space for grilling or just relaxing after a long day's work! Take advantage of the 1-yr lawn fertilization service, too.  Don't forget to ask about our closing cost incentive.  Make your appointment to see this Pine today! Affordable Townhomes in the Spring Mills school district, located just 1 mile off I-81 and 3 miles to the MD line. Closing cost assistance with use of seller's preferred lender. Photos are representative.  Actual photos to follow.
#WVBE2042808

HEDGESVILLE

44 GUNNISON DRIVE

3 Beds

2 Baths

1,482 Sq.Ft.

$294,990

MLS#: WVBE2042808

Just Listed!! 

Welcome to this exceptionally spacious brick rancher, nestled on an unrestricted 1.6-acre lot.  The level, beautifully maintained yard offers ample space for outdoor enjoyment and yes, it’s animal friendly.  The previous owner kept a horse, and there's a charming small barn tucked away in the back.  Inside, this 3-bedroom, 2-bath home has been thoughtfully updated throughout while preserving the original character that makes it truly one-of-a-kind.  Major upgrades include a new roof, gutters, flooring, cabinets, countertops, vanities, toilets, appliances, and fixtures, giving you peace of mind and modern comfort.  The layout is both functional and inviting, featuring a front-entry two-car garage, a mudroom with laundry, and a covered front porch that leads into a spacious living room with a cozy wood-burning fireplace.  At the heart of the home is a beautifully appointed kitchen with soft-close cabinets, granite countertops, and stainless-steel appliances.  Above the garage, you'll find access to a large attic space for additional storage.  
A standout bonus is the expansive sunroom, perfect for entertaining, hosting family gatherings, or simply relaxing while taking in the serene surroundings.  The mostly finished basement offers endless possibilities: the finished side is ideal for a game room or home gym, while the unfinished side, with utility access, is perfect for a workshop or extra storage.  A basement walkout leads directly to the backyard.   Enjoy the tranquility and freedom of country living, all just a short drive from local amenities.  With its generous space, thoughtful updates, and unique features, this property is a rare find.  Do not miss this opportunity to make this house yours!
#WVBE2043548

MARTINSBURG

1129 LOST ROAD

3 Beds

2 Baths

3,207 Sq.Ft.

$449,000

MLS#: WVBE2043548

Welcome to YOUR new-to-you home!! This beautifully appointed rancher is move-in ready! 
Inside, this home has been meticulously maintained. It still feels brand new! 
With a gorgeous, open floorplan, you will find a beautiful, large gourmet kitchen outfitted with: Upscale 42in cabinetry, granite countertops, a sizeable pantry, a grand island with seating for four, and unique, very attractive pendant lighting. Can't you just picture a  bountiful spread of delicious hors d'oeuvres and tasty beverages as your guests mill around enjoying your home, your hospitality, and one another? 
This chef's kitchen looks out into the living room. With cathedral ceilings and ample square footage there is plenty of room to spread out. The space provides the perfect backdrop for casual and formal entertaining for small or larger scale gatherings. The generous outside deck is accessed from the living room, making for an even bigger and dynamic space to gather. 
Off of the living room is the large and well-appointed owner's suite. The catherdral ceilings continue in this room and there is plenty of room for large furniture. With 2 closets, a walk-in shower, double sinks, a separate dressing/primping area, and separate water closet, you will find this space not only comfortable and inviting, but also quite functional.
The 2nd & 3rd bedrooms are sized well and on the other side of the kitchen. They share a simple, but very attractive bath with the upstairs bedroom that also would serve as a terrific craft or home office space. 
This upstairs room, which sits above the oversized garage, has its own heat and AC source to ensure it is comfortable all year round. 
The huge unfinished basement, with rough-in, is as organized as they come and would nearly double your finished square footage. Plus, you can finish it just as you please! 
This amazing home is perfectly located in an upscale, private community near Morgan's Grove Park in Shepherdstown and convenient to roads and highways that access just about everything that the Eastern Panhandle has to offer! 
The almost level lot is 2.19 acres, but because it is right next to the Shepherdstowne Estates pond, it feels much larger and very open. The yard has been landscaped and well cared for over the last few years. It is an open yard that has endless possibilities for any type of lifestyle, within HOA rules, of course ;). 
This is a special property that has been loved and cared for diligently. The current owner is ready for their next adventure! Are you ready for YOUR next adventure in this amazing home and town?
#WVJF2007052

SHEPHERDSTOWN

166 SHVEDA WAY

4 Beds

2 Baths

2,600 Sq.Ft.

$650,000

MLS#: WVJF2007052

1 ... 183 184 185 186 187 ... 666
* Listings identified with the FMLS IDX logo come from FMLS and are held by brokerage firms other than the owner of this website. The listing brokerage is identified in any listing details. Information is deemed reliable but is not guaranteed. If you believe any FMLS listing contains material that infringes your copyrighted work please click here to review our DMCA policy and learn how to submit a takedown request. © 2024. First Multiple Listing Service, Inc.

Send a message

Message successfully sent.

Your message

What is 3 + 4 ?

Reason for contacting?

I agree to receive email communication and understand I can unsubscribe at any time.

I agree to be contacted by Charis Realty Group - Christine Issler, Broker via call, email, and text for real estate services. To opt out, you can reply 'stop' at any time or reply 'help' for assistance. You can also click the unsubscribe link in the emails. Message and data rates may apply. Message frequency may vary. Privacy Policy

Sign Out

Virtual Assistant

Would you like to take the next step with this property? We can help you schedule a showing or virtual tour, or send you more details.

Yes, I would like more information.

Thank You for Your Reply, One of Our Agents will contact you as soon as possible

No, maybe later.

Thank you, you can always contact me via email, phone number or through the contact form.

Realhub AI

Lucy - Your AI-Powered Realtor

Update Your Temporary Password

Personalize your search

Enter your email and we'll notify you immediately when new listings match what you're looking for.

or enter email address

Already have an account ? Login here

Continue your home search

I agree to receive communications and understand I can unsubscribe at any time.

I agree to be contacted by Charis Realty Group - Christine Issler, Broker via call, email, and text for real estate services. To opt out, you can reply 'stop' at any time or reply 'help' for assistance. You can also click the unsubscribe link in the emails. Message and data rates may apply. Message frequency may vary. Privacy Policy

Already have an account ? Login here

We use cookies

We use cookies primarily for analytics to enhance your experience. By accepting, you agree to our use of these cookies. You can manage your preferences or learn more about our cookies policy.
